
Kanata Homes By Price

873 Fairline Row
Ottawa, Ontario
Discover dynamic living in the 3-Bedroom Rockcliffe Executive Townhome. You’re all connected on the open-concept main floor, from the dazzling kitchen to the formal dining room and bright living room. There’s even more space to live, work and play in the finished basement rec room. The second floor features 3 bedrooms, 2 bathrooms and the laundry room. Plus, a loft for an office or study, while the primary bedroom includes a 3-piece ensuite and a spacious walk-in closet. Connect to modern, local living in Abbott’s Run, a Minto community in Kanata-Stittsville. Plus, live alongside a future LRT stop as well as parks, schools, and major amenities on Hazeldean Road. December 8th 2026 Occupancy. (id:66888)
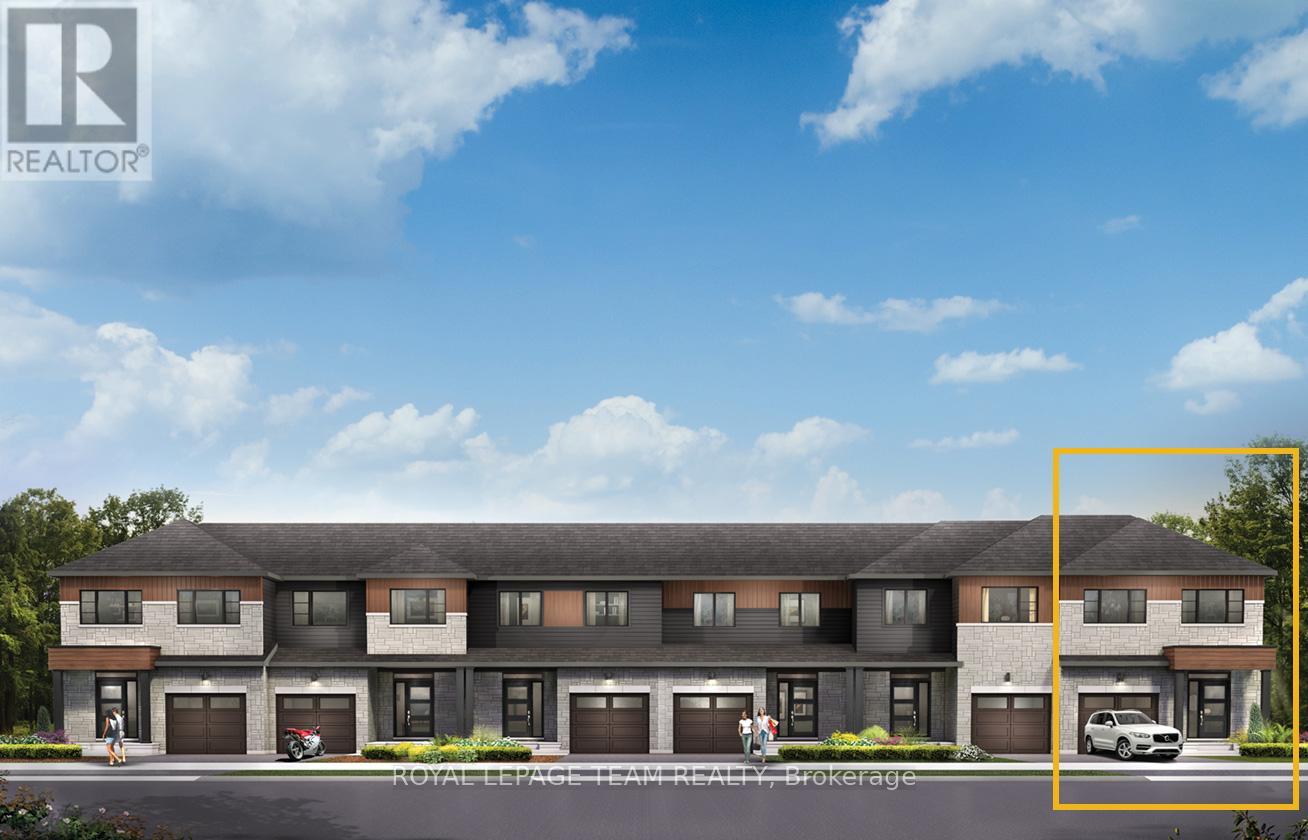
867 Fairline Row
Ottawa, Ontario
Relax in the 3-Bedroom Simcoe Executive Townhome, where open-concept living brings your family together. The main floor is the perfect spot to gather, with a gourmet kitchen featuring a large pantry, a formal dining space and naturally-lit living room. The second floor includes 3 bedrooms, 2 bathrooms, laundry room and loft – ideal for a home office or study. The primary bedroom features a 3-piece ensuite with a double-sink vanity and a spacious walk-in closet. The finished basement rec room offers even more living space. Connect to modern, local living in Abbott’s Run, a Minto community in Kanata-Stittsville. Plus, live alongside a future LRT stop as well as parks, schools, and major amenities on Hazeldean Road. December 1st 2026 Occupancy. (id:66888)

869 Fairline Row
Ottawa, Ontario
Get growing in the Montgomery Executive Townhome. Spread out in this 4-bedroom home, featuring an open main floor that flows seamlessly from the dining room and living room to the spacious kitchen. The second floor features all 4 bedrooms, 2 bathrooms and the laundry room. The primary bedroom includes a 3-piece ensuite and a spacious walk-in closet, while the finished basement rec room provides even more living space! Connect to modern, local living in Abbott’s Run, a Minto community in Kanata-Stittsville. Plus, live alongside a future LRT stop as well as parks, schools, and major amenities on Hazeldean Road. December 2nd 2026 Occupancy. (id:66888)
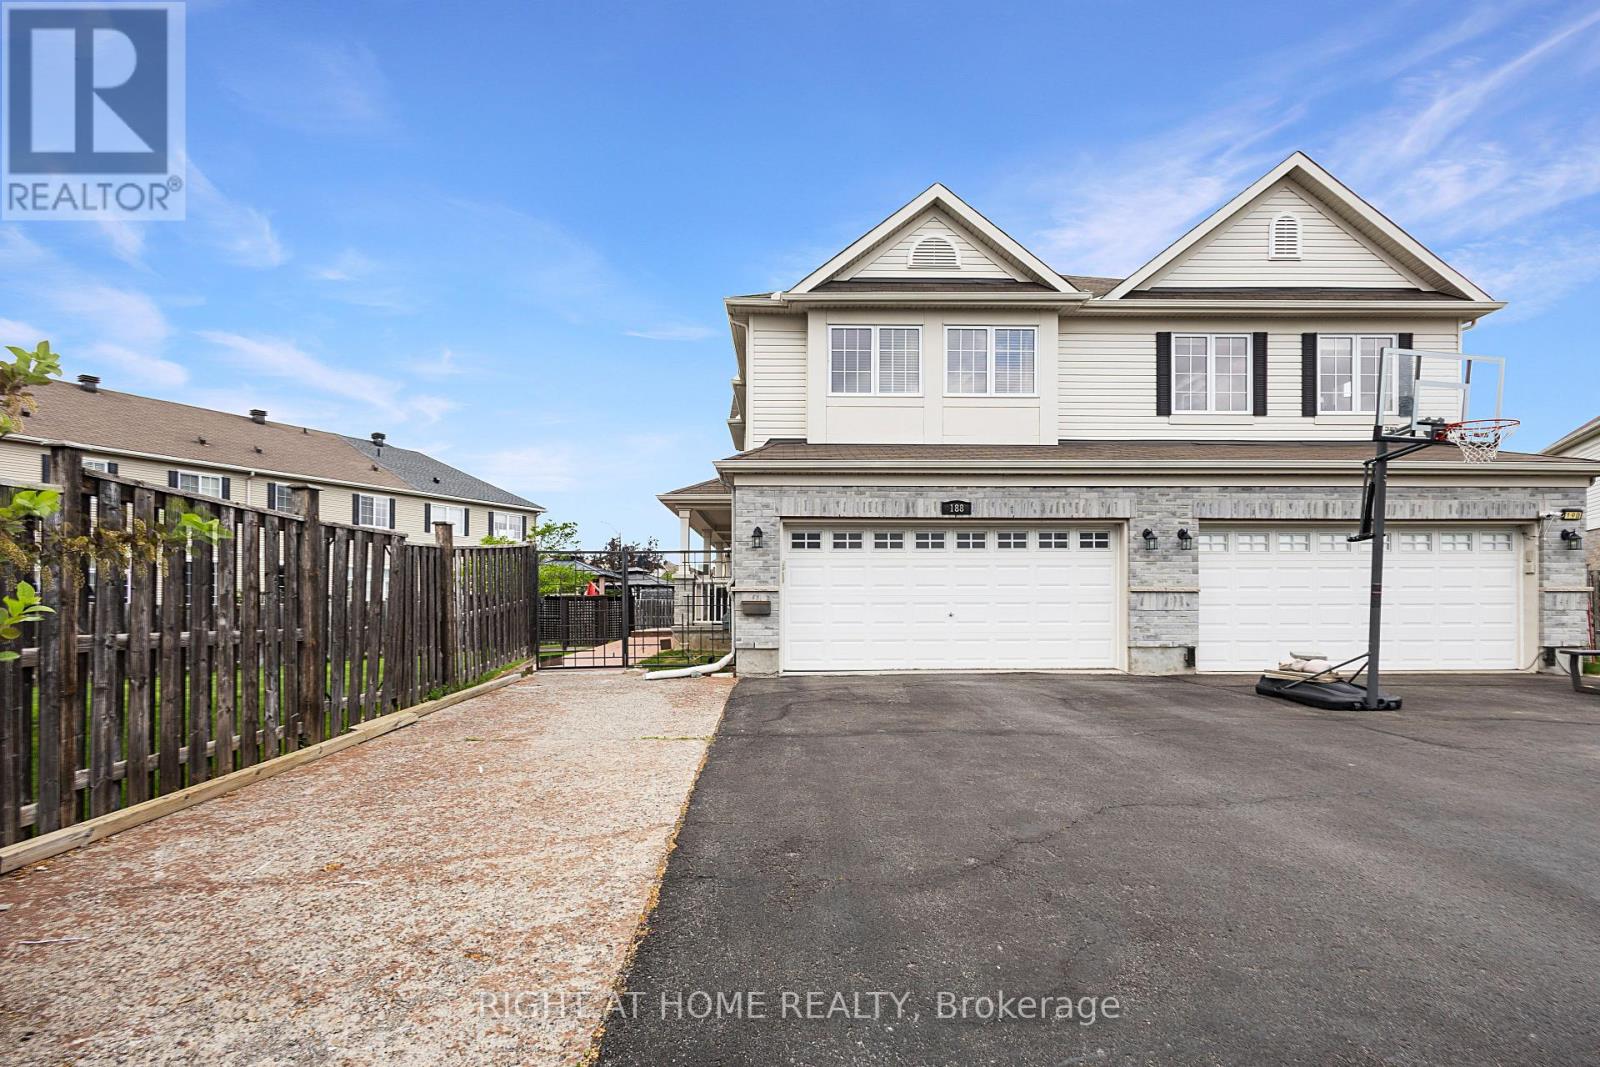
188 Patriot Place
Ottawa, Ontario
Exceptional semi-detached home featuring a DOUBLE CAR Garage, OVERSIZED Backyard, FINISHED Basement, and a quiet CUL-DE-SAC location, this move-in-ready home truly stands out. FRESHLY painted and beautifully maintained, the bright and inviting layout offers 3 spacious bedrooms, 3 FULL bathrooms, and a powder room. The main level features a SPACIOUS living room, a separate dining area, and a functional kitchen with PANTRY, perfect for everyday living and entertaining. Second level hallway includes a built-in desk for office area, ideal for working from home, studying or managing daily tasks. The FINISHED BASEMENT adds valuable living space with a dedicated HOME THEATRE and a FULL bathroom. The backyard is a true highlight, featuring TWO stamped concrete patios, a PERGOLA, a GAZEBO, and plenty of space to relax and entertain. Conveniently located just minutes from Walmart, shopping, restaurants, parks, schools, and everyday amenities, this home offers the feel of a detached property with the affordability of a semi-detached. A truly exceptional home that is ready for you to move in and enjoy. (id:66888)
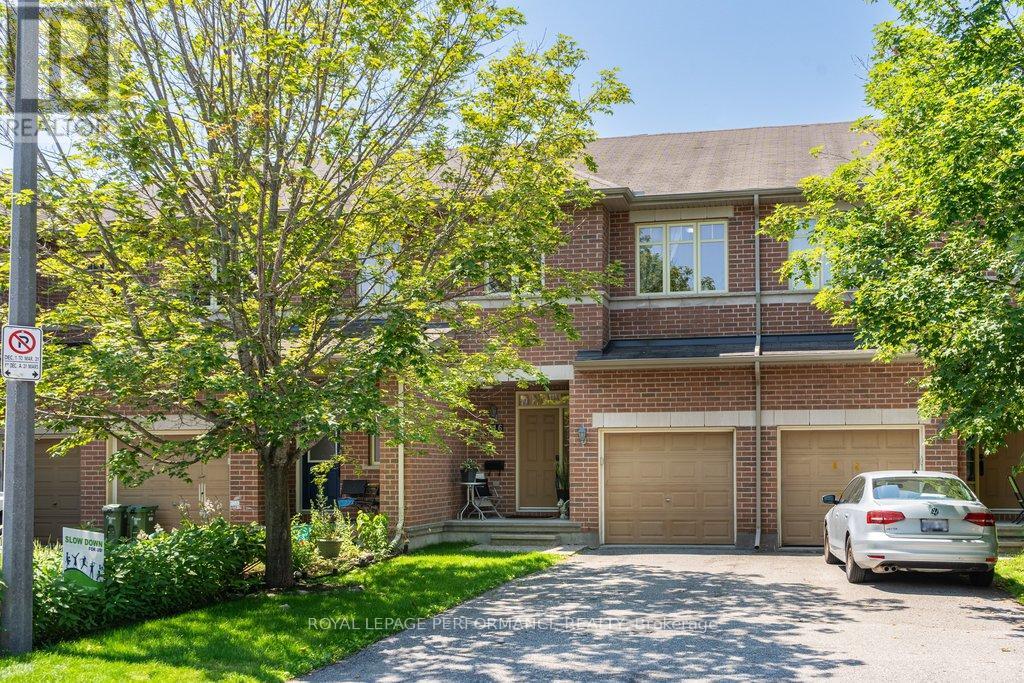
216 Badgeley Avenue
Ottawa, Ontario
Discover the perfect blend of modern comfort and prime location at 216 Badgeley Avenue, nestled in the highly sought-after community of Kanata Lakes. This beautifully appointed home offers an exceptional living experience, thoughtfully updated to meet the needs of today’s discerning homeowner. This home features 3 spacious bedrooms and 2.5 stylishly updated bathrooms. Every corner of this residence reflects pride of ownership, with high-quality finishes throughout. Chef-Inspired Kitchen: The heart of the home is a fully updated, modern kitchen designed for both functionality and aesthetic appeal-perfect for everyday meals or hosting guests. Enjoy the spa-like tranquility of the fully updated ensuite and main bathroom, both featuring contemporary fixtures and finishes. The fully finished basement provides an expansive additional living area, centered around a cozy gas fireplace-the ultimate retreat for family movie nights, a home office, or a hobby space. Step outside into your own private retreat. The fully fenced backyard is perfect for families and pets, featuring a generous deck that is ready for summer BBQs and outdoor relaxation. There is a gas line to the deck to insure your BBQ never runs out of fuel. Total parking for 3 vehicles with a single car garage and parking for 2 additional vehicles in the driveway. Situated in the prestigious Kanata Lakes neighbourhood, you are mere minutes away from top-tier schools, scenic trails, parks, and all the convenience of the Kanata Centrum and Tanger Outlets. With easy access to the Kanata North High-Tech Park and Highway 417, this home offers the perfect balance of suburban peace and urban accessibility. Whether you are looking to entertain, work from home, or enjoy quiet evenings, 216 Badgeley Avenue delivers on every front. This is a rare opportunity to own a turnkey home in one of Ottawa’s most desirable communities. (id:66888)
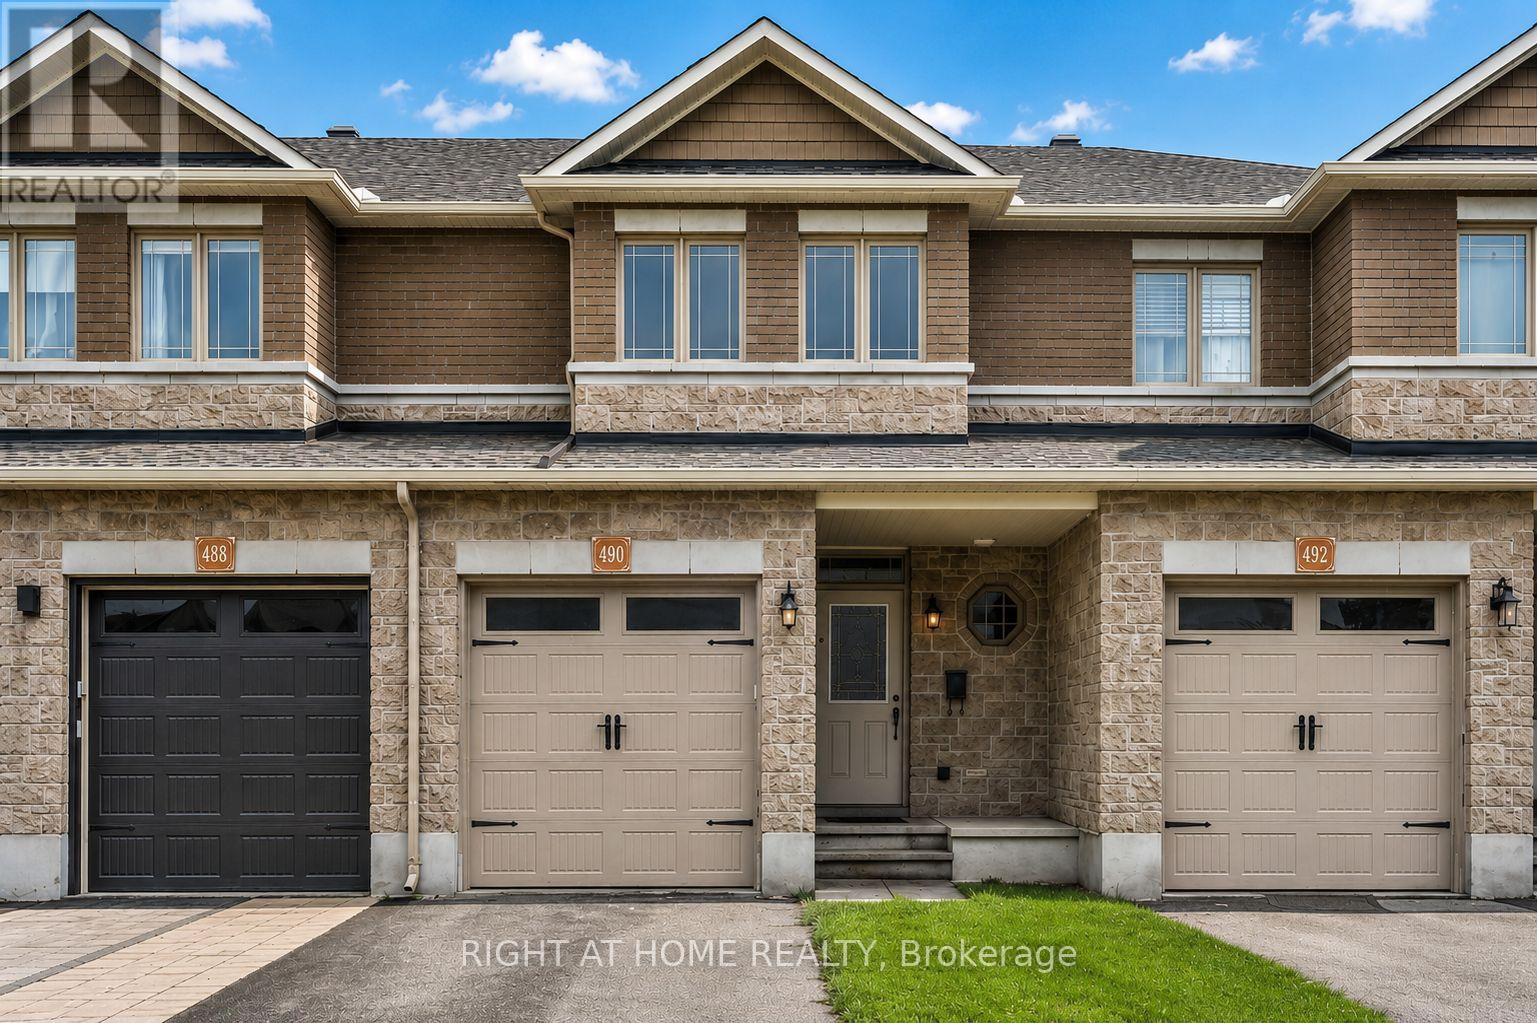
490 Barrick Hill Road
Ottawa, Ontario
Well-maintained 3-bedroom, 2.5-bathroom home with a fully finished basement and a private backyard with NO REAR NEIGHBOURS! The bright, open-concept main level features a spacious kitchen with a corner pantry, corner island, and stainless steel appliances, flowing seamlessly into the expansive living area with a gas fireplace and a cozy dining space with direct access to the backyard. Upstairs, the open staircase leads to a true primary retreat, complete with an upgraded walk-in closet and a bright, spacious en-suite. Two additional family-sized bedrooms, a full bathroom, and a convenient laundry area complete the second level. The fully finished basement provides the perfect space for movie nights, watching the big game, or relaxing with family and friends. Located in a popular Trailwest, this home offers exceptional convenience, just steps from groceries, restaurants, transit, parks, recreation, and everyday amenities. A fantastic opportunity to enjoy comfortable family living in one of Kanata’s most convenient communities. (id:66888)
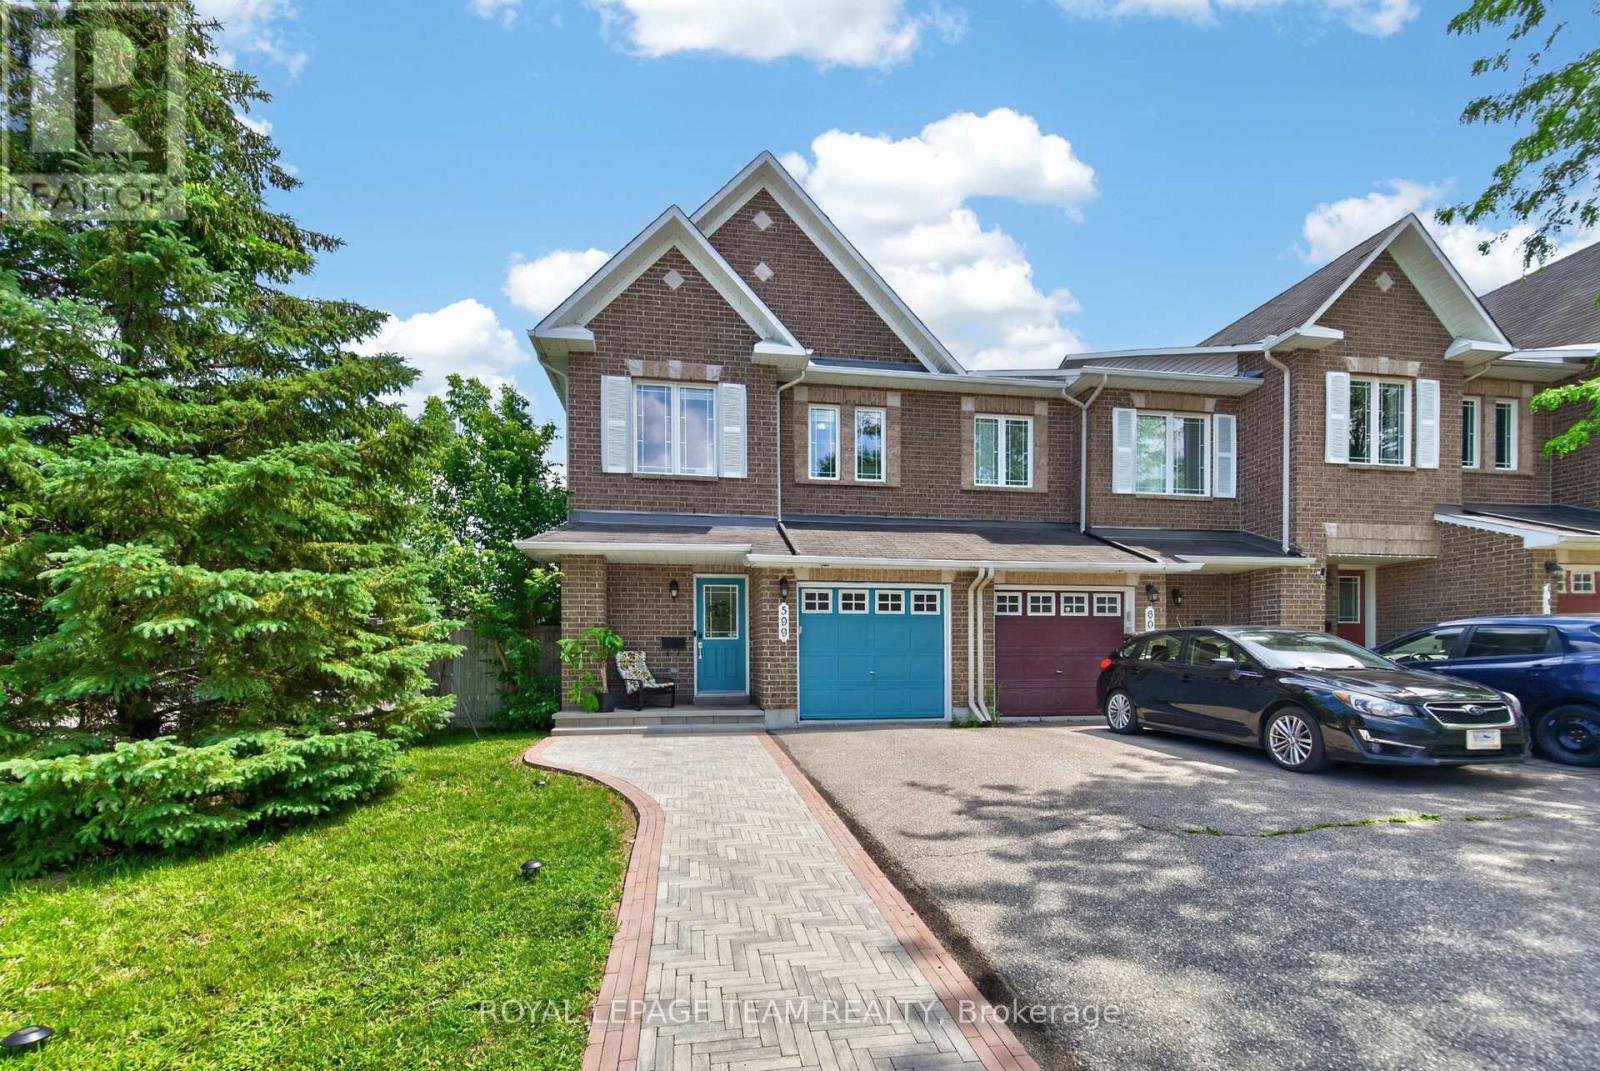
599 Malkowski Street
Ottawa, Ontario
Welcome to this beautifully updated corner-unit Manhattan model by Minto, ideally located in one of Kanata North’s most desirable neighbourhoods. This bright and spacious home offers an exceptional blend of style, comfort, and convenience, making it perfect for families, professionals, and investors alike. The inviting open-concept main floor features gleaming hardwood flooring and an abundance of natural light, creating the perfect space for everyday living and entertaining. The fully renovated kitchen (2021) showcases modern finishes and is complemented by stainless steel appliances, including a refrigerator, stove, and dishwasher (2021). Additional interior updates include new custom blinds, stylish living room pot lights, fresh paint throughout most of the home, and a contemporary feature wall, all completed in 2021. Recent major upgrades include a brand-new furnace (2026), newly completed interlock landscaping (2026), and a professionally installed 50-amp EV charging circuit in the garage (2026), ready for your electric vehicle. Smart home features include a Google Nest Thermostat, Google Nest Doorbell Camera, Google Nest Yale Smart Lock, and Google Nest Hub (2021), providing added comfort, convenience, and peace of mind.The AC, roof, plumbing, and windows are all original to the home. Ideally located within walking distance to the South March Highlands Conservation Forest and just minutes to Kanata North Technology Park, Kanata Centrum, NDHQ Carling Campus, public transit, and everyday amenities. Families will appreciate that the Kanata Highlands Public School bus stop is conveniently located directly in front of the home. (id:66888)

221 Tim Sheehan Place
Ottawa, Ontario
*** OPEN HOUSE SUNDAY AUGUST 23, 2026 — 2:00PM – 4:00PM *** Welcome to this quality-built END UNIT – EQ Homes Scarlet model, ideally situated in the sought-after family community of Fernbank Crossing. Offering approximately 1,954 sq. ft. of total finished space, including 314 sq. ft. in the basement, this wonderful end-unit home combines thoughtful design, functionality, and exceptional privacy.The bright, open-concept main floor features a spacious kitchen with ample cabinetry and a useful pantry, a generous dining area complemented by additional built-in cabinetry for convenient storage, and a comfortable living room perfect for everyday family living and entertaining. A versatile nook provides the ideal space for a home office, study area, play space, or reading corner.Upstairs, you’ll find generously sized secondary bedrooms and a spacious primary retreat featuring a sumptuous 4-piece ensuite and walk-in closet. The conveniently located second-floor laundry adds another layer of practicality to this well-designed home.The fully fenced yard is a standout feature, offering a wonderfully private outdoor space with plenty of room for children and pets to enjoy. Set a few feet in, the fenced backyard is 100% yours, with no through traffic from the neighbours. As an end unit, the home benefits from added privacy and a desirable sense of separation. Located in vibrant Fernbank Crossing, this dynamic family neighbourhood offers parks, schools, and green spaces close by, while shopping and everyday amenities are just 5-10 minutes away. With its combination of quality construction, functional living space, private fenced yard, and excellent family-friendly location, this is a home that is sure to impress. (id:66888)
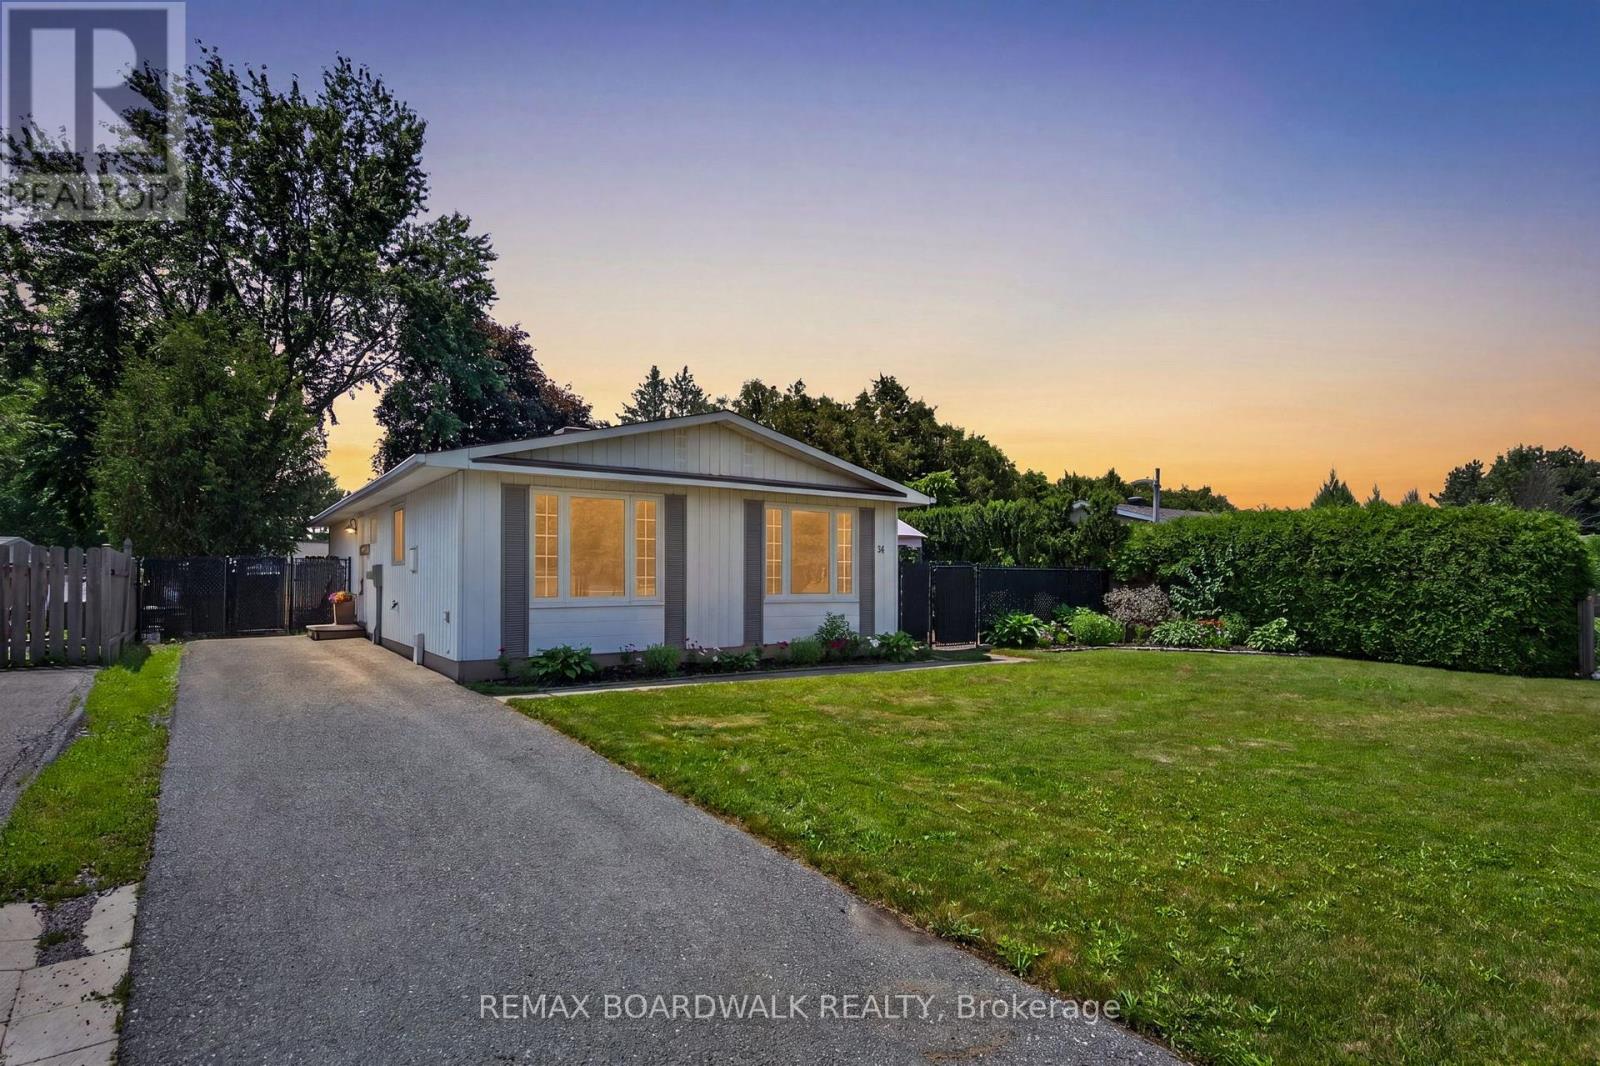
34 Binscarth Crescent
Ottawa, Ontario
Welcome to 34 Binscarth Crescent! Meticulously maintained and entirely move-in ready, this exceptional 3 bed, 2 bath single family bungalow is located in the heart of Glen Cairn. From the moment you arrive, you’ll appreciate the inviting curb appeal, spacious 3 car driveway and added privacy of having no adjoining neighbour on one side, lined with mature cedar hedges and a peaceful walking path creating a sense of separation and tranquility. Step inside through the bright foyer into a sun-filled main level where oversized windows fill the space with natural light and showcase the home’s spacious layout. The living room is anchored by a new electric fireplace, creating the perfect space to gather and unwind. The open-concept kitchen and dining area are ideal for everyday living and entertaining, featuring stainless steel appliances, a convenient kitchen island, generous cabinetry and a seamless flow that keeps everyone connected.The main floor offers 3 spacious bedrooms and a fully renovated bathroom with modern finishes. The finished lower level expands the living space with endless possibilities for a family room, home office, fitness area, or guest retreat. A second fully renovated bathroom adds versatility, while the spacious utility and laundry room provides exceptional storage to keep everything organized. Outside, the fully fenced backyard offers a private retreat with a spacious deck, gazebo, perennial gardens and plenty of green space, creating the perfect setting for relaxing, gardening, or enjoying time with family and friends. Located in one of Kanata’s most established and family-friendly neighbourhoods, this property is steps to top-rated schools, parks, walking/cycling trails, shopping, restaurants, community centre, public transit, and so much more! A true Glen Cairn gem, this home seamlessly combines thoughtful updates, functional living spaces and a private setting, an ideal opportunity for those seeking comfort, convenience and lasting value! (id:66888)
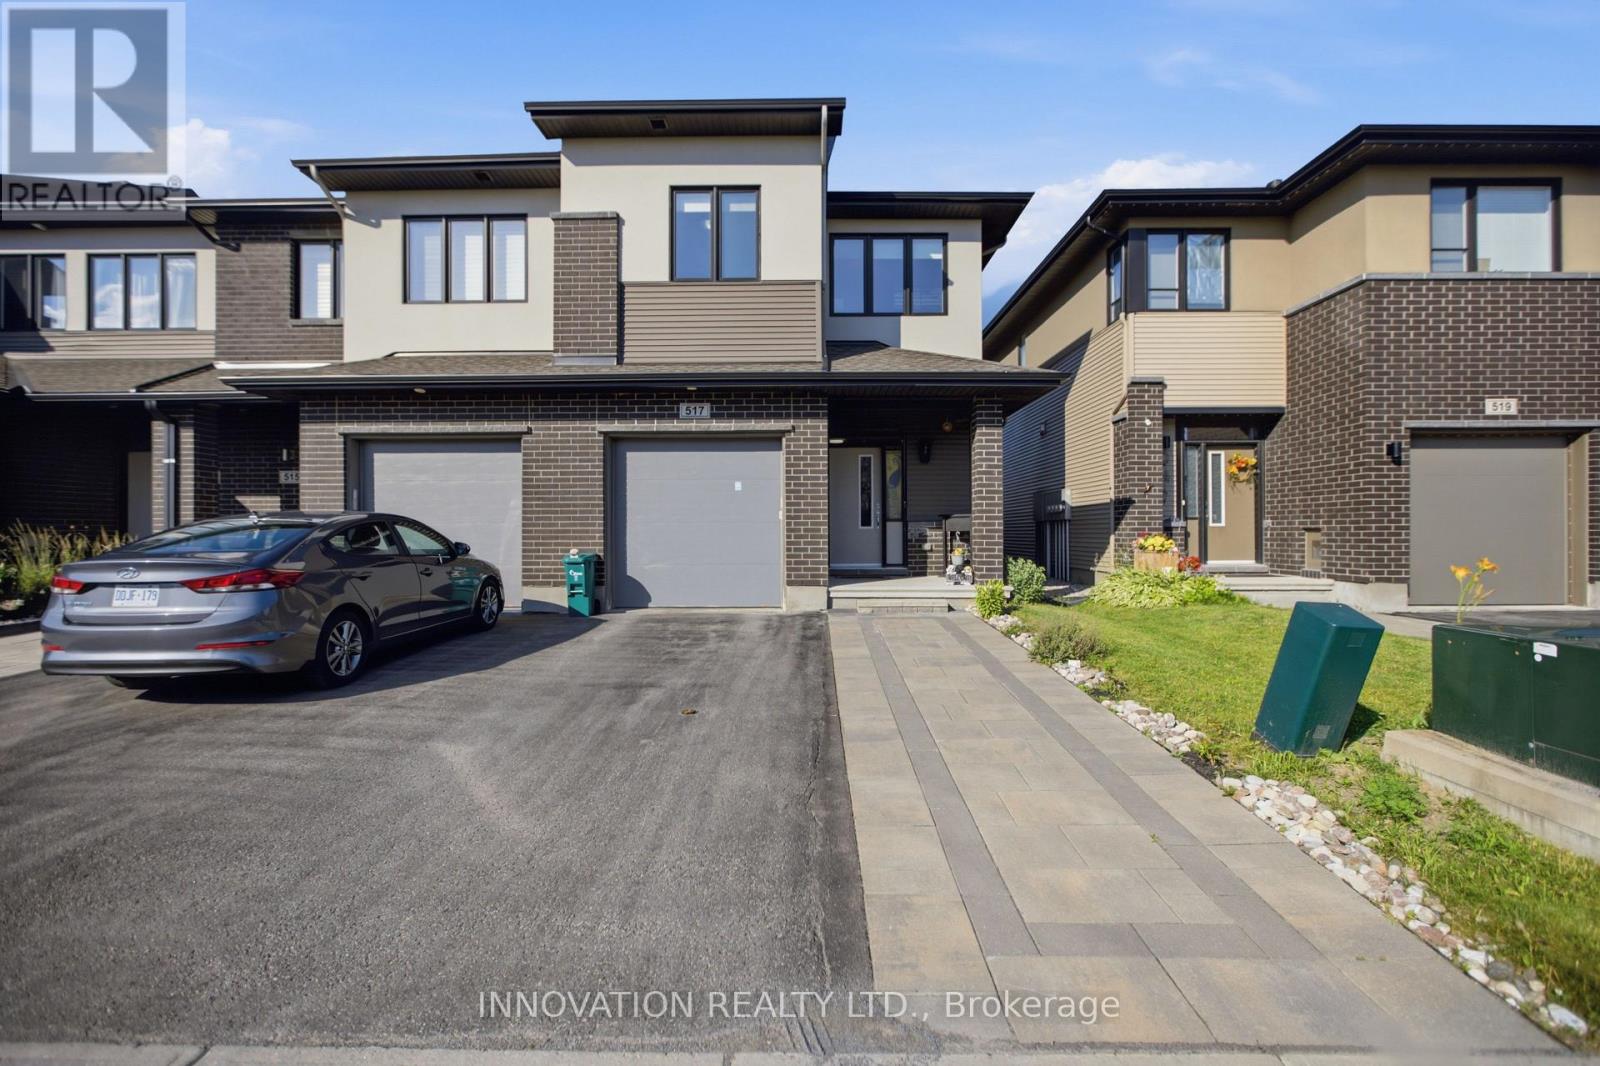
517 Dressage Avenue
Ottawa, Ontario
OPEN HOUSE: AUGUST 16TH SUNDAY 2:00 to 4:00 PM …Welcome to 517 Dressage Avenue, a beautifully maintained end-unit townhouse offering approximately 2,230 sq. ft. of finished living space in the highly desirable Blackstone community of Kanata. This exceptional home features 3 spacious bedrooms, a versatile loft, and 2.5 bathrooms, offering the perfect blend of style, comfort, and functionality. The bright and inviting main level showcases a stunning modern kitchen with ample cabinetry, quality finishes, and generous counter space, seamlessly flowing into the open-concept living and dining areas-ideal for everyday living and entertaining. Upstairs, the spacious loft provides the perfect space for a home office, media room, or play area. The professionally finished basement expands the living space and offers plenty of storage, making it ideal for growing families. Step outside to enjoy the fully fenced backyard with a large deck, perfect for summer barbecues, outdoor gatherings, or relaxing evenings. Ideally located within walking distance to parks, playgrounds, and scenic walking trails, this home is surrounded by excellent schools and is just minutes from Walmart, shopping, restaurants, recreation, and all the amenities Kanata has to offer. With convenient access to public transit and Highway 417, this move-in-ready home offers an outstanding lifestyle in one of Kanata’s most sought-after neighborhoods. (id:66888)
87 Banchory Crescent
Ottawa, Ontario
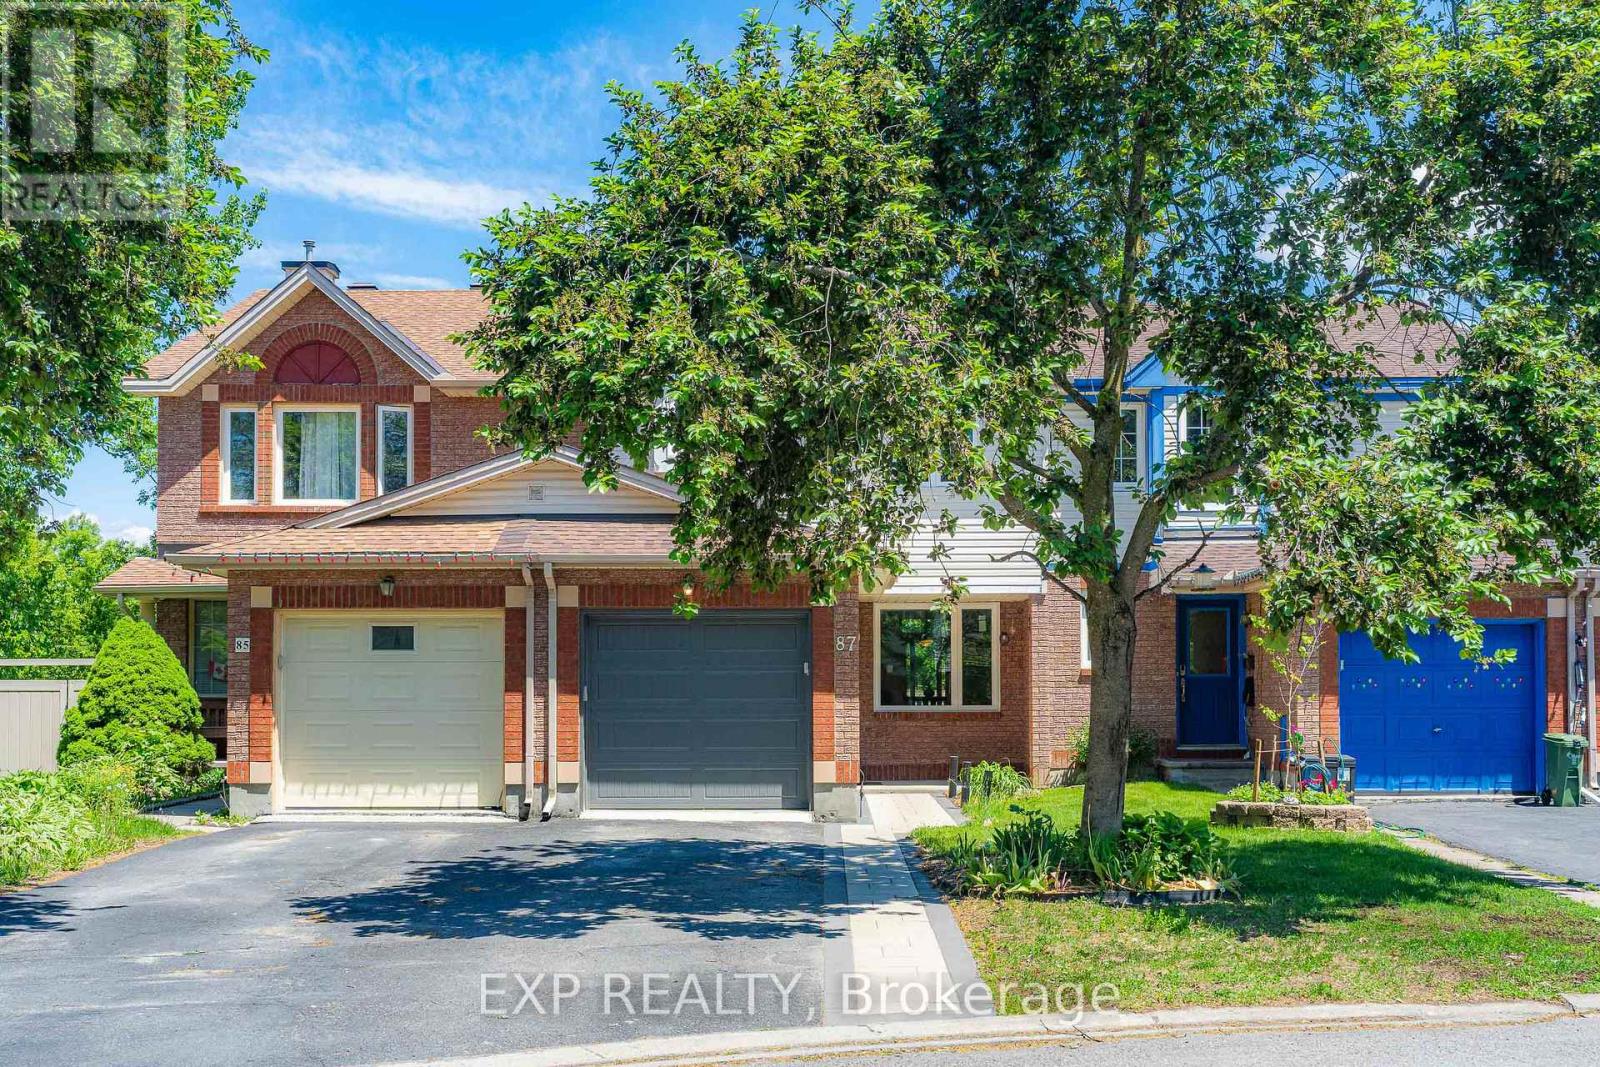
Backing onto MATURE TREES and a TRANQUIL RAVINE with NO REAR NEIGHBOURS and a DREAMY walkout basement leading to a MASSIVE 19′ x 10′ private deck, this Morgan’s Grant townhome in Kanata is the kind of find that stops your scroll and books a showing. Over $100,000 in renovations completed in the past three years have transformed this home from top to bottom with every detail done right. BRAND NEW engineered hardwood flows through the main and second floor, STRIKING matte black railings give the staircase a clean modern edge, and the kitchen is finished with quartz countertops, a single bowl sink, and a SEAMLESS one-piece backsplash matched perfectly to the counter for that POLISHED cohesive look. Two FULLY RENOVATED bathrooms have been completely reimagined from head to toe, and FRESH interlock front and back ties the outdoor spaces together with a CRISP intentional finish. OVERSIZED new windows frame that GORGEOUS RAVINE backdrop from inside, filling every room with natural light and a sense of calm that is GENUINELY RARE at this price point. Tucked into one of Kanata’s most CHERISHED mature neighbourhoods, this home is MOVE-IN READY, THOUGHTFULLY RENOVATED, and sitting on one of the most COVETED lots in the community. Homes like this DO NOT WAIT, and neither should you! 2023-2026 Updates: 50yr Roof Shingle, Triple Glaze Windows w/25yr Warranty, PVC Fence, Attic Insulation, Insulated garage door, Front & backyard Interlock, Both full bathrooms, HRV, Heat Pump, Kitchen Counter & Backsplash, Dishwasher, Stove, Range Hood, Washer, Dryer, Shed, Engineering floors on both levels, premium vinyl flooring in kitchen and walk-out bsmt. (id:66888)
125 Castle Glen Crescent
Ottawa, Ontario
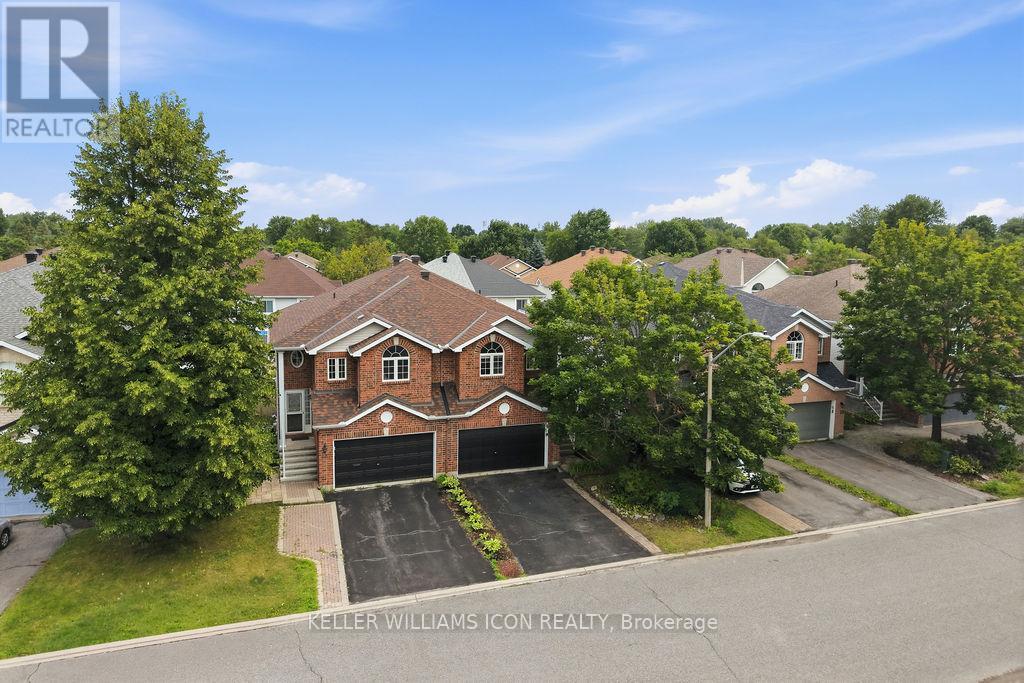
INCREDIBLE VALUE IN KANATA – RARE OPPORTUNITY AT JUST $599,000! Move-in ready and perfectly located just minutes to Hwy 417, Kanata Centrum, Tanger Outlets, Canadian Tire Centre, shopping, transit, parks, and the Trans Canada Trail.This bright and beautifully maintained semi-detached raised bungalow offers a versatile layout ideal for families, professionals, or multi-generational living. The sun-filled main level features soaring cathedral ceilings, hardwood flooring, and large south- and west-facing windows that fill the home with natural light. The open-concept kitchen, living and dining area boasts stainless steel appliances, ample cabinetry, and a large island perfect for entertaining.The main level includes a spacious primary bedroom with a walk-in closet and private balcony, a generous second bedroom, and an updated full bathroom. The bright walkout lower level offers exceptional flexibility with a cozy family room featuring a gas fireplace, a third bedroom, a newly renovated full bathroom, laundry, abundant storage, and inside access to the double garage-ideal for an in-law suite, teenager, or home office.Enjoy a private, fully fenced backyard with a deck, interlock patio, and storage shed. Double garage plus driveway parking for up to four additional vehicles.Recent updates include: Fresh paint (2026), pot lights (2026), stove (2025), renovated lower-level bathroom (2025), bathroom updates (2024-2026), fire alarms (2026), and fridge (2022).An exceptional opportunity to own a detached-style home with space, flexibility, and an unbeatable location-all at an incredible price. Homes offering this much value in Kanata don’t come along often! (id:66888)
Kanata Real Estate
With its perfect blend of francophone culture, modern amenities, and beautiful riverfront location, Kanata offers an exceptional quality of life for residents.
Whether you’re buying your first home or selling your current property, our experienced team provides the expertise and dedication needed to make your real estate goals a reality.

Paul Rushforth Real Estate
Our Kanata real estate agents have years of experience finding homes that check off the items on your wishlist. When you find that dream home, we can handle the negotiations and handle the paperwork when it’s time to close.
About Kanata
Kanata is a dynamic Ottawa suburb known for its tech hub, family-friendly neighbourhoods, and plenty of parks and recreation. From modern townhomes to spacious detached houses, Kanata offers a home for every lifestyle.
Learn more about Kanata and what makes it a great place to live.


Risk Free Guarantees
- We will sell your home guaranteed – or we’ll buy it ourselves!
- If you ever feel as though we are not holding up our end of our contract – you can cancel our agreement at any time.
- As a loyal client of ours, you have access to our moving truck for free!
- If you decide you’re not happy with your new home within 12 months, just let us know. We will buy it back or sell it for free.
Get the Newest Homes in Your Inbox, Sometimes Before They Hit MLS!


