
Kanata Homes By Price
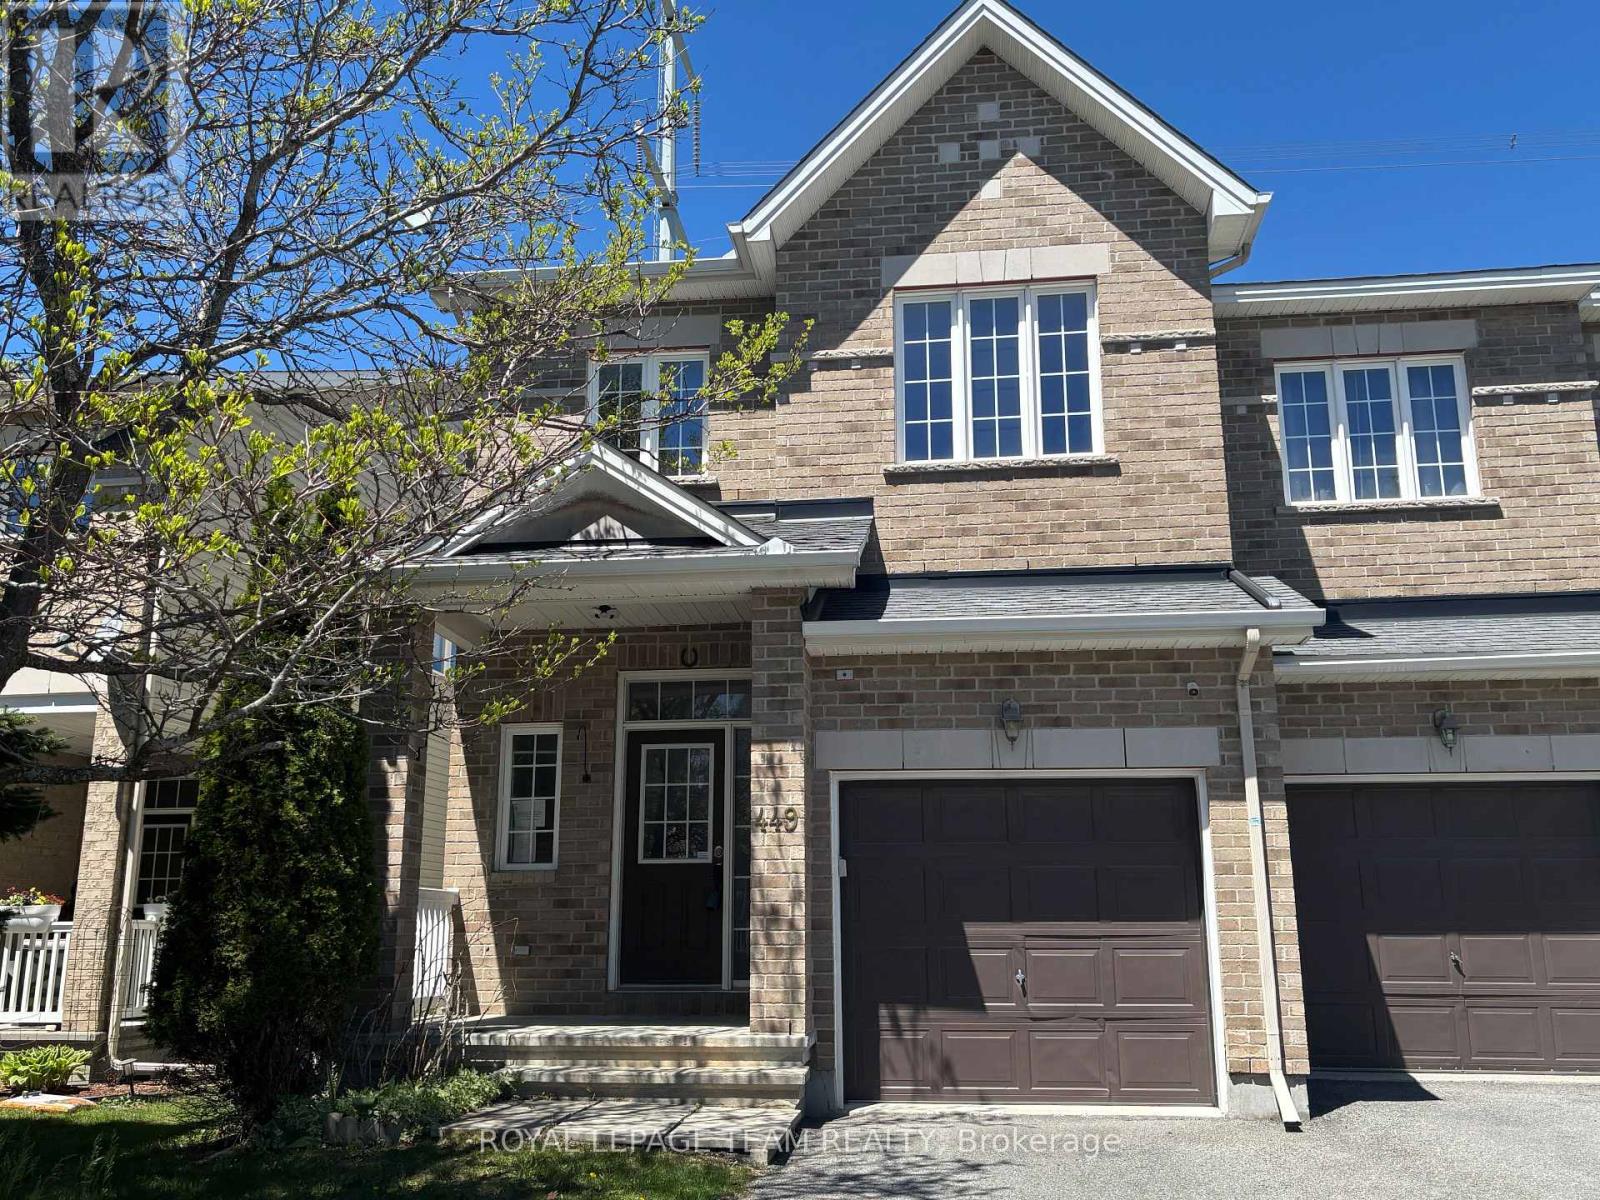
449 Foxhall Way
Ottawa, Ontario
This wonderful 4-bedroom townhouse offers the perfect blend of comfort, style, and convenience in a family-friendly neighbourhood close to parks, recreation facilities, schools, public transit, and everyday amenities. Backing onto open space with no rear neighbours, this home provides added privacy and a peaceful outdoor setting. Step inside to a bright and spacious open-concept main floor designed for modern living and entertaining. The seamless layout connects the living, dining, and kitchen areas, creating a warm and inviting atmosphere for family gatherings and everyday enjoyment. Large windows allow for plenty of natural light while offering beautiful views of the open space behind the property. The contemporary kitchen overlooks the main living area and provides ample cabinetry, counter space, and functionality for busy households. Upstairs, the spacious primary bedroom serves as a private retreat featuring a walk-in closet and a well-appointed ensuite bathroom. Three additional generously sized bedrooms are all conveniently located on the second level, making this layout ideal for growing families, guests, or a home office setup .Enjoy the convenience of nearby walking trails, parks, recreational facilities, schools, and easy access to public transit, making commuting and daily activities effortless. This exceptional townhouse combines modern comfort with an unbeatable location and is ready to welcome you home. (id:66888)
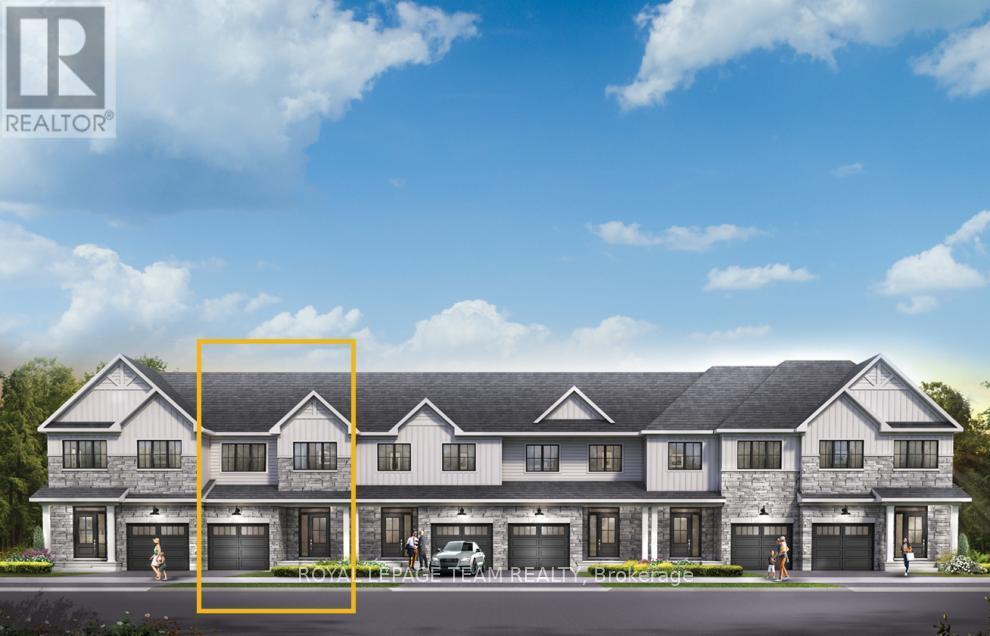
917 Locomotion Lane
Ottawa, Ontario
Experience modern family living in the Eagleridge Executive Townhome, offering 1,487 sq. ft. of thoughtfully designed space with 3 bedrooms, 2 bathrooms, and a finished basement rec room for added versatility. The bright, open-concept main floor features 9′ ceilings, smooth ceilings throughout, hardwood flooring (excluding tiled areas), and a spacious living/dining area that flows seamlessly into the kitchen, complete with quartz countertops and a breakfast bar. Upstairs, you’ll find three well-sized bedrooms, convenient second-floor laundry, and a primary retreat with a walk-in closet and 3-piece ensuite featuring a 5′ shower. Additional upgrades include optional-style railings, pot lights in the living/dining room, kitchen, and second-floor hallway, plus the Minto Smarter Home Starter + ecobee Package. Enjoy a $2,500 Design Centre Bonus and the convenience of living in Abbott’s Run, Kanata-Stittsville, close to parks, schools, shopping, and a future LRT stop. December 2, 2026 occupancy. (id:66888)

919 Locomotion Lane
Ottawa, Ontario
Experience exceptional family living in the Montgomery Executive Townhome, offering 1,535 sq. ft. of thoughtfully designed space with 4 bedrooms and 2 bathrooms. The bright, open-concept main floor features 9′ ceilings, smooth ceilings throughout, hardwood flooring on the main level (excluding tiled areas), and a spacious living and dining area that flows seamlessly into the kitchen with quartz countertops and a breakfast bar. Upstairs, enjoy the convenience of second-floor laundry, four well-appointed bedrooms, and a private primary retreat complete with a walk-in closet and ensuite bath. Additional upgrades include a finished basement rec room for extra living space, optional-style railings, pot lights in the living/dining room, kitchen, and second-floor hallway, plus the Minto Smarter Home Starter + ecobee Package. A $2,500 Design Centre Bonus adds even more value. Located in Abbott’s Run, Kanata-Stittsville, you’ll be close to parks, schools, shopping, major amenities, and a future LRT stop. December 3, 2026 occupancy. (id:66888)

103 – 280 Herzberg Road
Ottawa, Ontario
Set in a boutique condo building overlooking the Marshes Golf Course and ideally located near DND headquarters, Kanata Tech Park & March Road shopping, this beautiful 2 bed, 2 bath main floor unit offers ~1,027 sq ft of thoughtfully designed living space plus a rare ~1,026 sq ft wraparound terrace, perfect for entertaining & enjoying Ottawa summers! An inviting & modern lobby sets the tone as you enter the building before stepping into the bright unit featuring 9′ ceilings and luxury hw floors. This unit benefits from over $10K in designer upgrades selected at the time of build (2019), including enhanced flooring, kitchen finishes, tile work & bath fixtures. The stunning kitchen showcases full height cabinetry, quartz countertops, SS appl, tiled backsplash, a large island w/ storage, plus a convenient pantry. The dining area w/ chandelier flows seamlessly into the sunlit living room featuring a large window, pot lights & direct access to the terrace. The spacious primary bedroom offers upgraded Berber carpet, two large windows and a large walk-in closet, along w/ a bright ensuite featuring a quartz vanity, glass shower w/ upgraded tile, frosted window & added storage. A versatile second bedroom, currently used as an office, is ideal for guests or work-from-home needs. The main bath includes a quartz vanity, upgraded wall tile & tub/shower combo. Additional features include in-suite laundry, utility & front hall closet. The showstopping wraparound terrace is a standout feature, providing an expansive outdoor extension of the living space w/ endless potential for lounging, dining & entertaining! Enjoy building amenities such as a rooftop patio w/ golf course views, fitness room & indoor bicycle storage, plus 1 exclusive heated underground parking space & storage locker. A unique offering that blends location, lifestyle & outdoor space rarely found in condo living! 24 Hours irrevocable on all offers preferred. Some photos have been virtually staged. (id:66888)
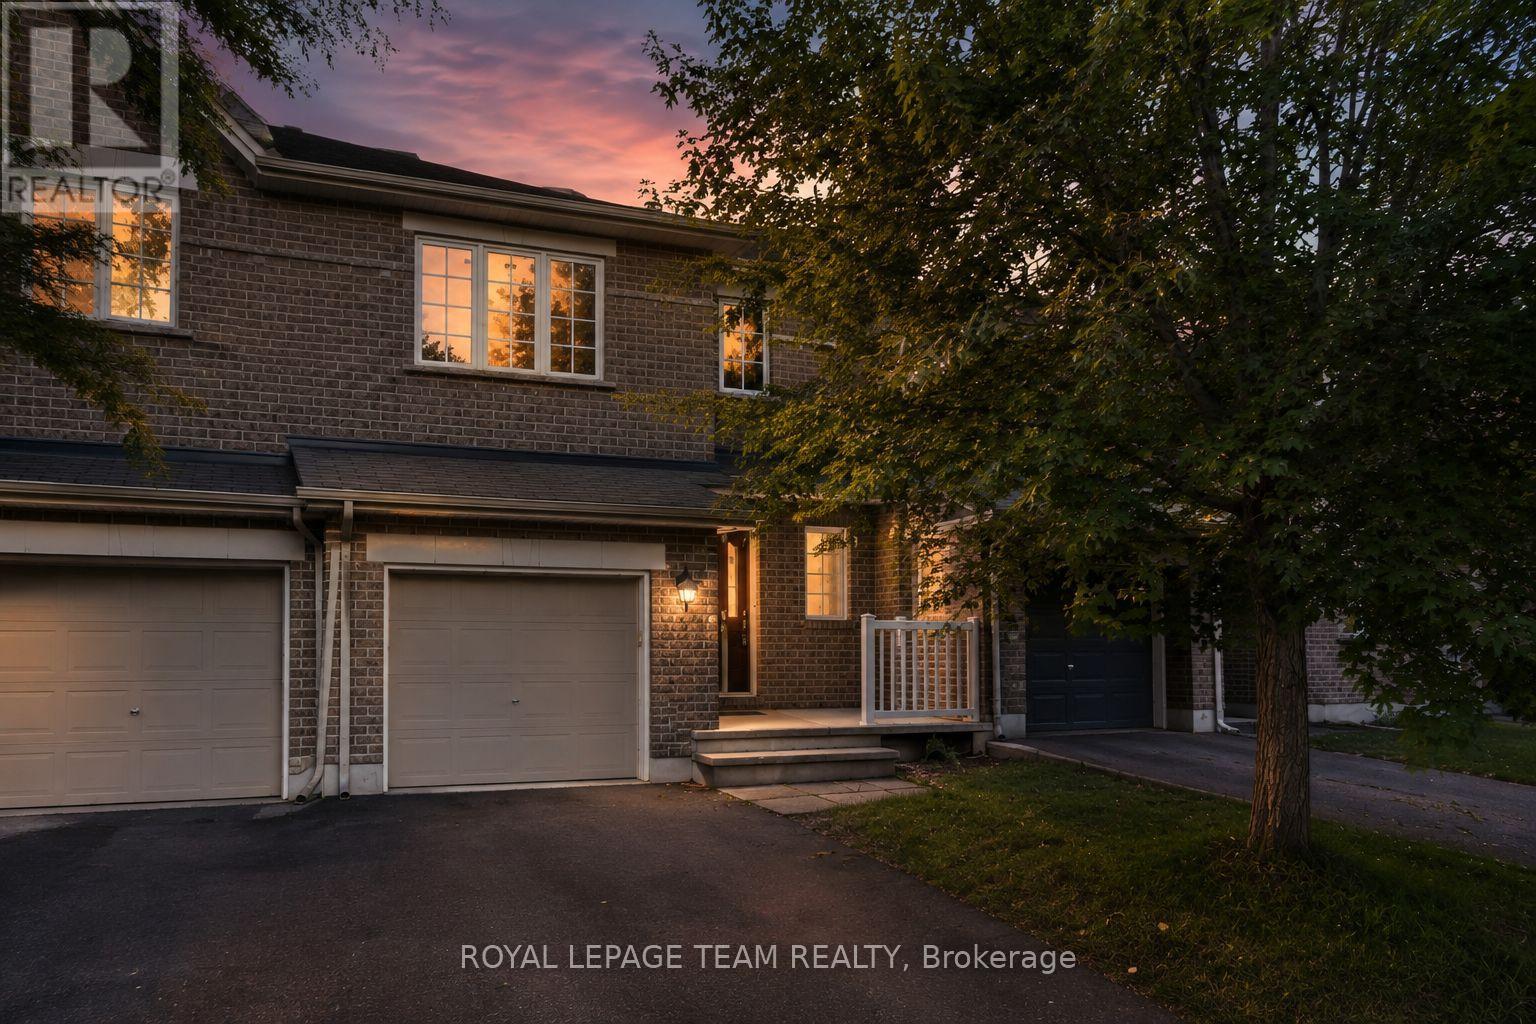
239 Tandalee Crescent
Ottawa, Ontario
Bright, spacious, & anything but cookie-cutter! This 2-bedroom + loft, 2-bathroom townhome is tucked away on a quiet crescent in the heart of Bridlewood, putting cafés, shopping, parks, trails, transit, & everyday conveniences just minutes from your front door. Step inside to an open-concept main floor with hardwood flooring, soaring cathedral ceilings, a cozy gas fireplace, & a separate dining area-equally suited to a quiet night in or hosting friends for dinner. The spacious eat-in kitchen offers plenty of prep space, plus an electric range updated in 2023, & opens directly to your fully fenced PVC backyard. Think summer BBQs, morning coffee, a little freedom for your four-legged friend, or simply your own private outdoor escape. Upstairs, two generous bedrooms include a spacious primary retreat with French doors & a walk-in closet. The versatile loft is the bonus space you didn’t know you needed-perfect for a home office, Peloton/gym setup, gaming zone, creative space, or cozy reading nook. A 4-piece bathroom completes the upper level. And the finished basement? More room to make it your own. The bright rec room features a large window & is ready for movie nights, a home gym, games room, or the ultimate hangout space. Basement bathroom ROUGH-IN, laundry, utility space and plenty of storage keep everything practical behind the scenes. Freshly PAINTED throughout (2026), Carpets Professionally Cleaned (2026), A/C (2023), FURNACE (2022) and an ELECTRIC RANGE (2023). Move-in ready, low-maintenance, & packed with flexible living space-this is a home that works whether you’re buying your first place, upgrading your lifestyle, working from home, or simply looking for a place that feels like you. (id:66888)

93 San Felice Circle
Ottawa, Ontario
NEW BUILD! Welcome to the Award winning floorplan by Claridge Homes “Sussex”. A stylish 3-bedroom, 2.5-bath townhome offering approximately 1,835 sq. ft. of well-designed living space. The home includes all appliances and approximately $20k in upgraded finishes. The open-concept main floor features a bright living and dining room and a functional kitchen with ample counter space, perfect for everyday living and entertaining. Upstairs offers three generous bedrooms, including a spacious primary with ensuite, plus a full main bath. Thoughtful layout, abundant natural light, and quality construction throughout. Ideal for families, professionals, or investors, and backed by Tarion warranty. A perfect blend of comfort, function, and modern design. Price is NET HST as per newly proposed HST rebates! (id:66888)
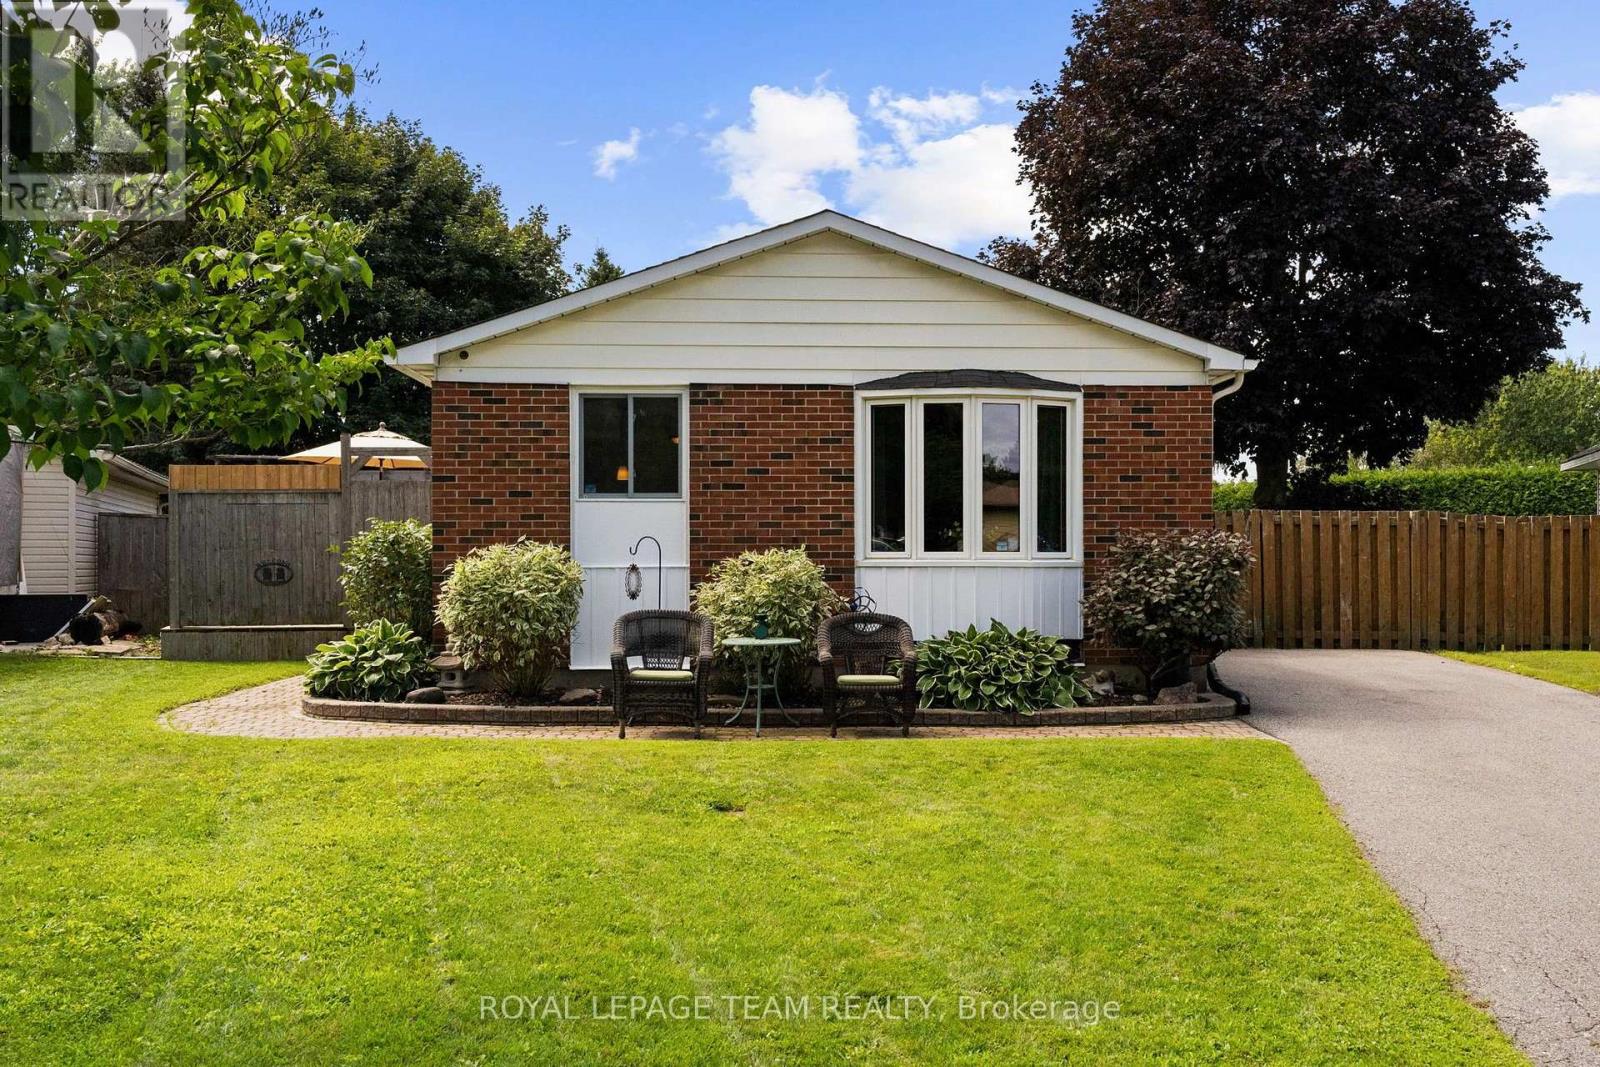
27 Ballantrae Way
Ottawa, Ontario
Welcome to this move-in ready and thoughtfully designed detached bungalow in Glen Cairn, featuring one of the largest backyards in the neighbourhood. Fully fenced and wonderfully private, the backyard is an outdoor oasis with a large deck, above-ground pool, large shed/workshop, garden shed, and plenty of room for kids, pets, gardening or entertaining. Inside, the home offers three bedrooms and two full bathrooms, with new flooring throughout, a renovated kitchen, and an updated main bathroom. The finished basement provides a versatile recreation area – perfect for a family room, home gym, office, playroom, or additional living space. The finished laundry room offers ample storage to keep everything neatly organized. Ideally located close to schools, parks/recreation and the Trans Canada Trail. This home offers a wonderful combination of modern updates, generous indoor and outdoor space. A fantastic opportunity for anyone looking for a turn-key home with an exceptional backyard in the heart of Glen Cairn. Book your private viewing today! Attached Schedule B must be included with all offers. (id:66888)
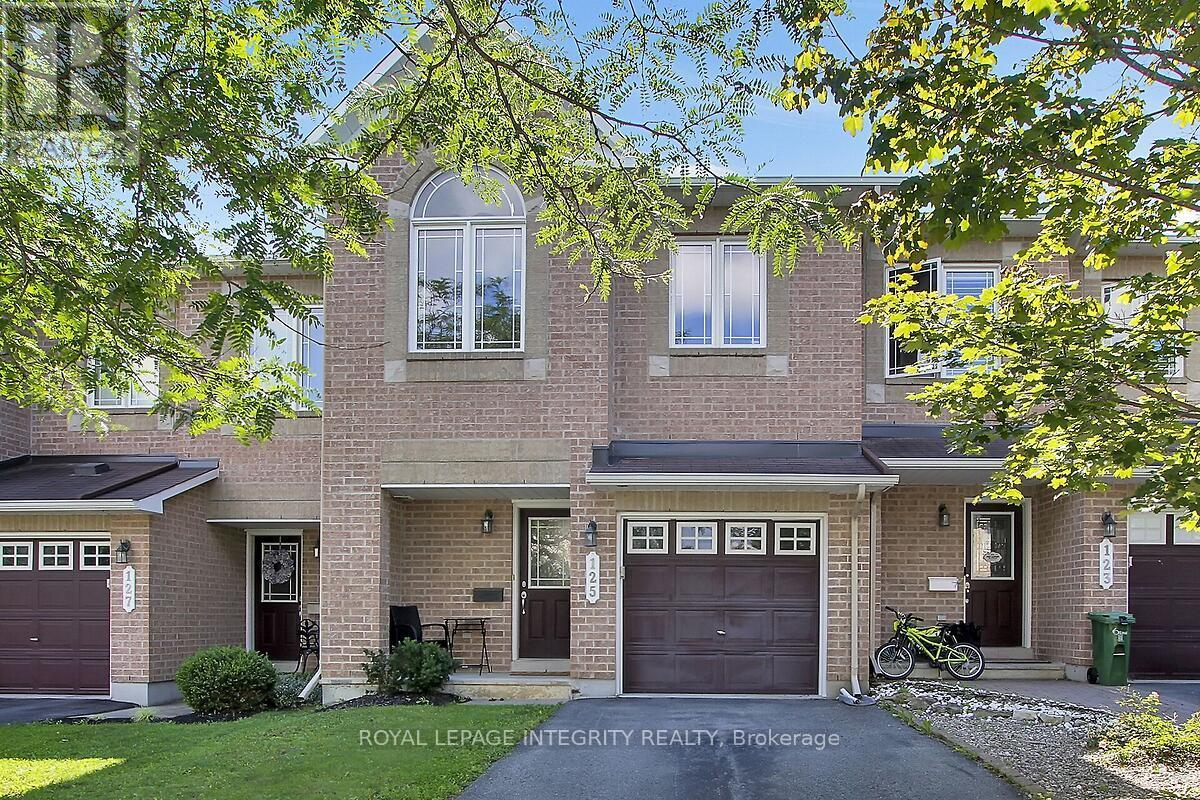
125 Woodmill Terrace W
Ottawa, Ontario
Really lovely townhome in a wonderful serene neighbourhood yet minutes from the Kanata Tech Hub. Also minutes from popular schools and Kanata Nature trails. You’ll love the beautiful updated kitchen with its breakfast sitting area, leading out to the deck and low maintenance backyard. A separate dining room for more formal dining is also featured., plus a very generous Living room completing the main level. Upper level has a Large Primary Bedroom with Full ensuite, 2 more large bedrooms with good closet space, and a full 2nd bathroom complete this upper level…. and Bonus, a finished Lower Level with Gas Fireplace to enjoy those snowy winter evenings! Come see it, you wont be disappointed (id:66888)
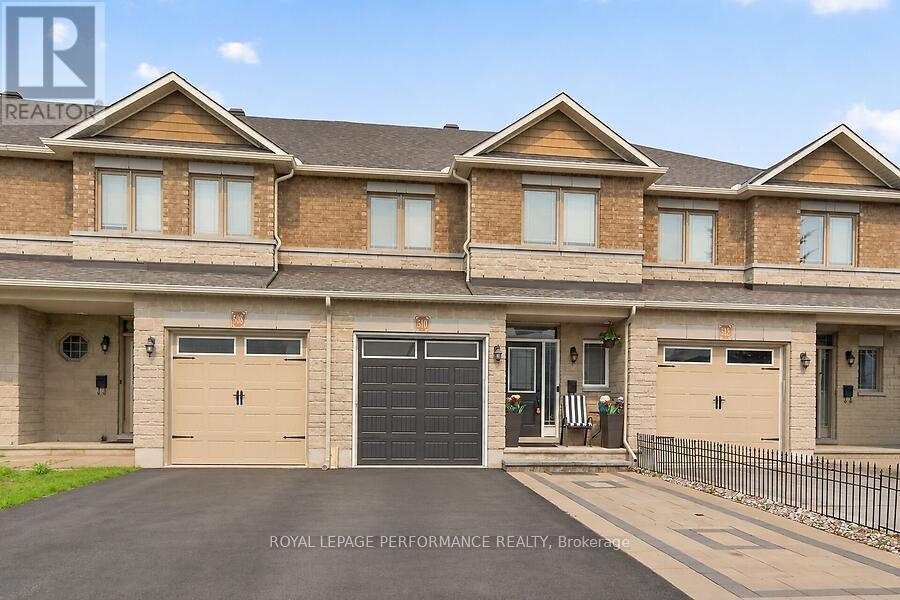
510 Barrick Hill Road
Ottawa, Ontario
Pride of ownership is evident throughout this beautifully upgraded Valecraft townhome, ideally located in one of Kanata’s most sought-after family-friendly neighbourhoods. Offering 3 spacious bedrooms, 2.5 bathrooms, and a fully finished basement with a cozy gas fireplace, this home combines quality craftsmanship with everyday comfort. The bright open-concept main floor showcases gleaming hardwood and tile flooring, while the stylish kitchen flows seamlessly into the living and dining areas and provides direct access to a large deck overlooking a private backyard with no rear neighbours. Just steps from parks, a splash pad, scenic walking trails, transit, shopping, and restaurants, this move-in-ready home offers an exceptional lifestyle in a prime location. A rare opportunity you won’t want to miss! (id:66888)
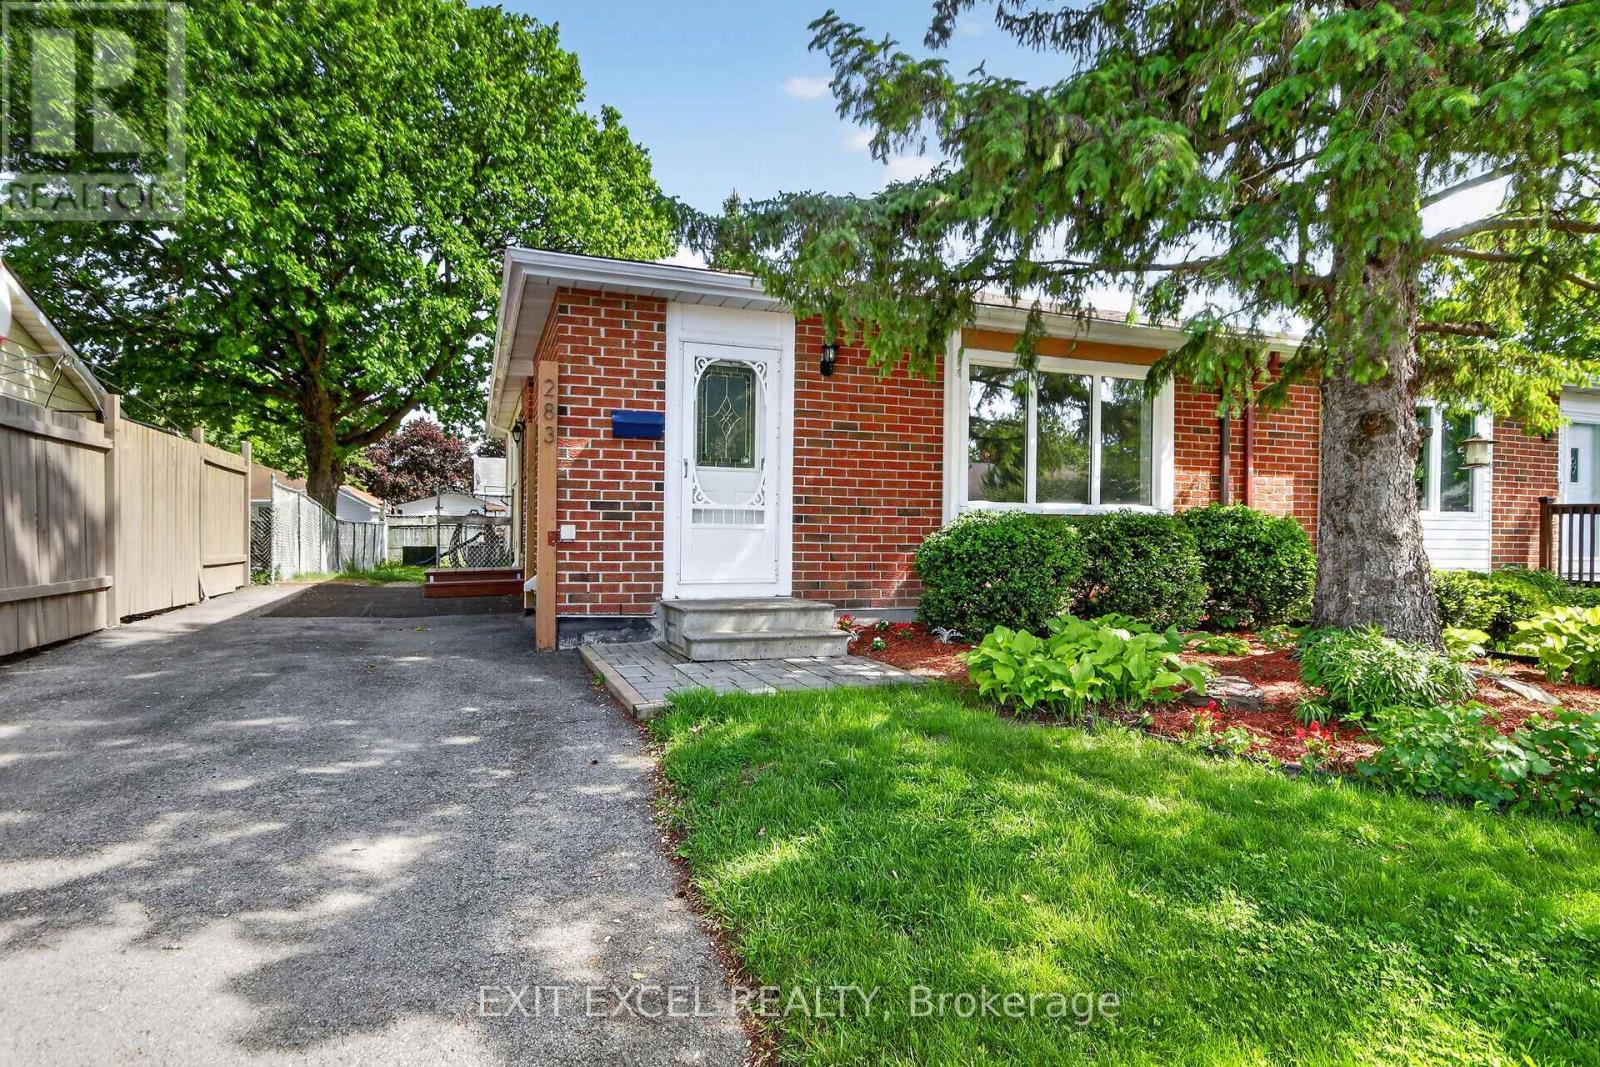
283 Mcelroy Drive
Ottawa, Ontario
Welcome to 283 McElroy!! Picture yourself living on a quiet child friendly street in the heart of Glencairn!! Close to great schools and recreation. A stones throw away from any and all amenties. Great shopping, dining, quick and easy access to Highway 417. This 3 Bedroom, 2 bathroom bungalow situated on a nice lot, with south facing backyard offers you a fantastic opportunity to get into the market and create equity for future possibilities. Brand new Goodman High Efficiency Furnace, August 2026. New fridge and washer 2025, A/C 2021, roof and dryer in 2017. Newer laminate flooring on main level. Additional insulation added to the attic, all vents and stacks on roof resealed in 2025. New electrical breaker box to be installed August 2026. Generous sized kitchen with natural gas stove offers plenty of counter and prep space. Potential eat in option. Great bones with some nice updates here!! Bring your vision, immagination and flair for decor to complete this canvas. Your masterpiece awaits you…. Some images have been virtually staged (id:66888)
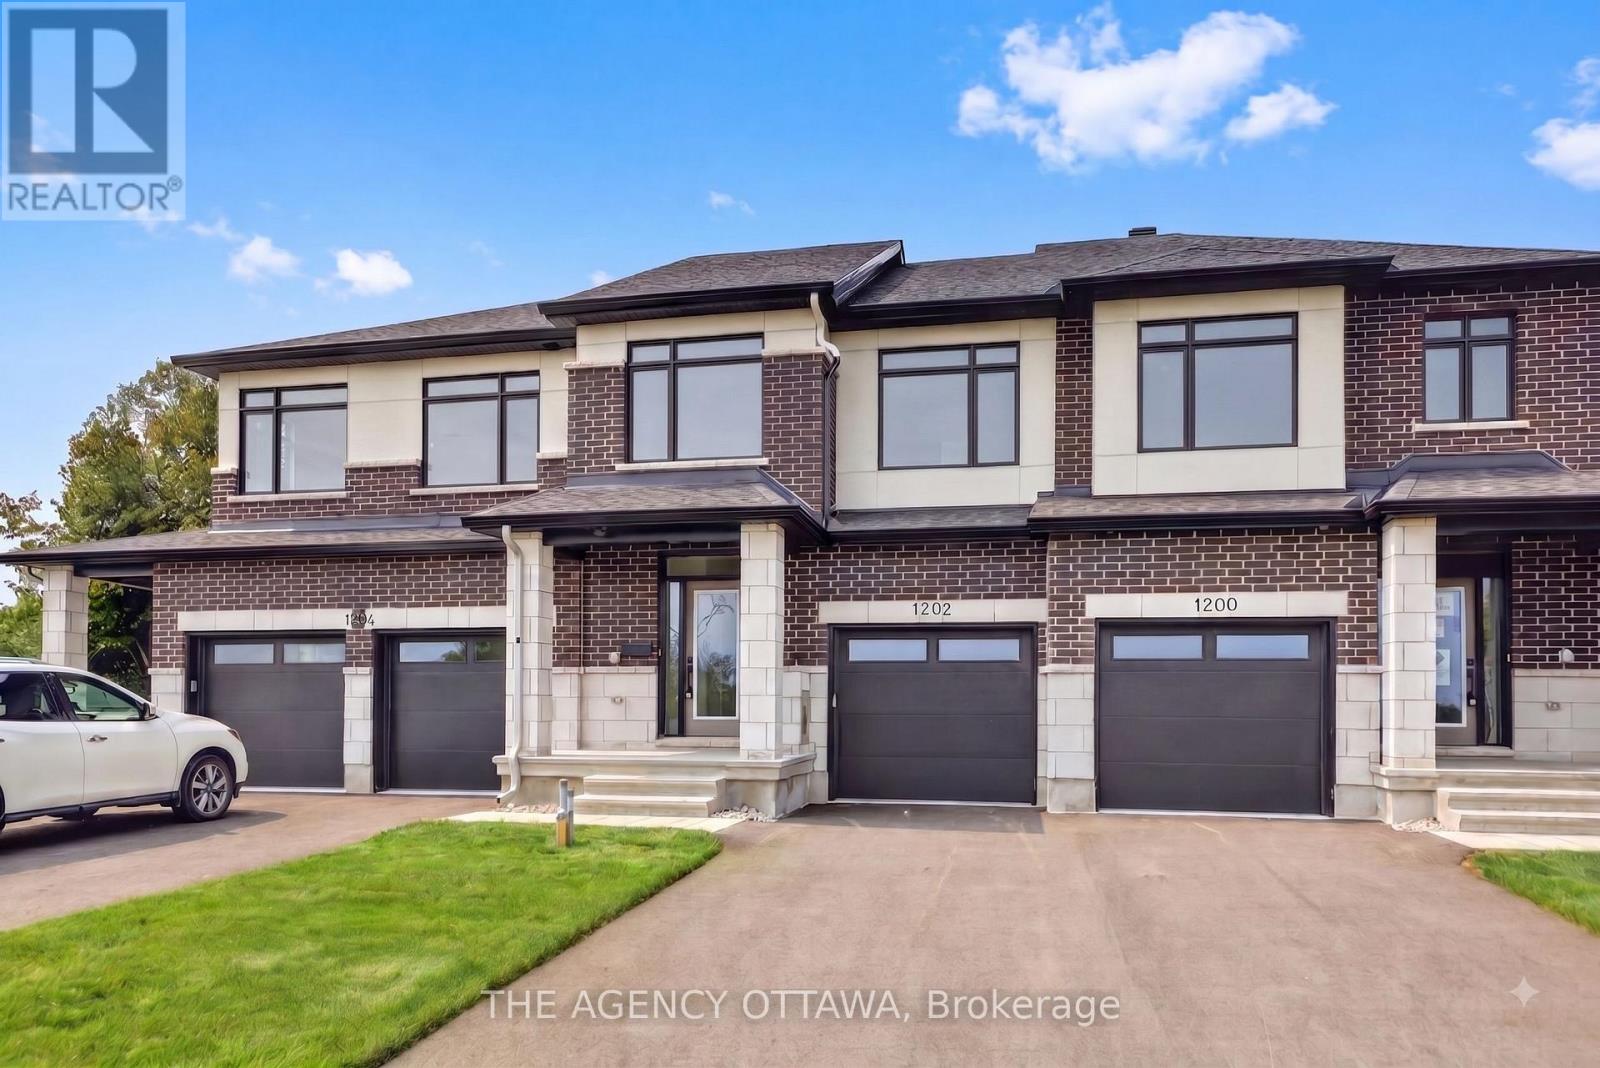
1202 Spoor Street
Ottawa, Ontario
Welcome to the Lytham model, a beautifully upgraded 3-bedroom, 3-bathroom middle-unit townhome offering stylish finishes and thoughtful upgrades throughout. The open-concept main floor features a stunning two-tone kitchen with upgraded cabinetry, 40″/42″ upper cabinets, a 24″ deep cabinet above the refrigerator, upgraded cabinet hardware in matte black, Calacatta Prado stone countertops, a chimney hood fan, and under-cabinet LED lighting. Upgraded matte-black kitchen and bathroom accessories add a contemporary touch throughout.Enjoy upgraded maple hardwood flooring and a maple staircase leading to the second floor, along with upgraded ceramic tile flooring and wall tile, plush upgraded carpet and underpad in the bedrooms and rec room, and additional lighting throughout. Appliances and window coverings are included, making this home move-in ready. A fantastic opportunity to own a thoughtfully designed home with an extensive selection of premium builder upgrades. (id:66888)
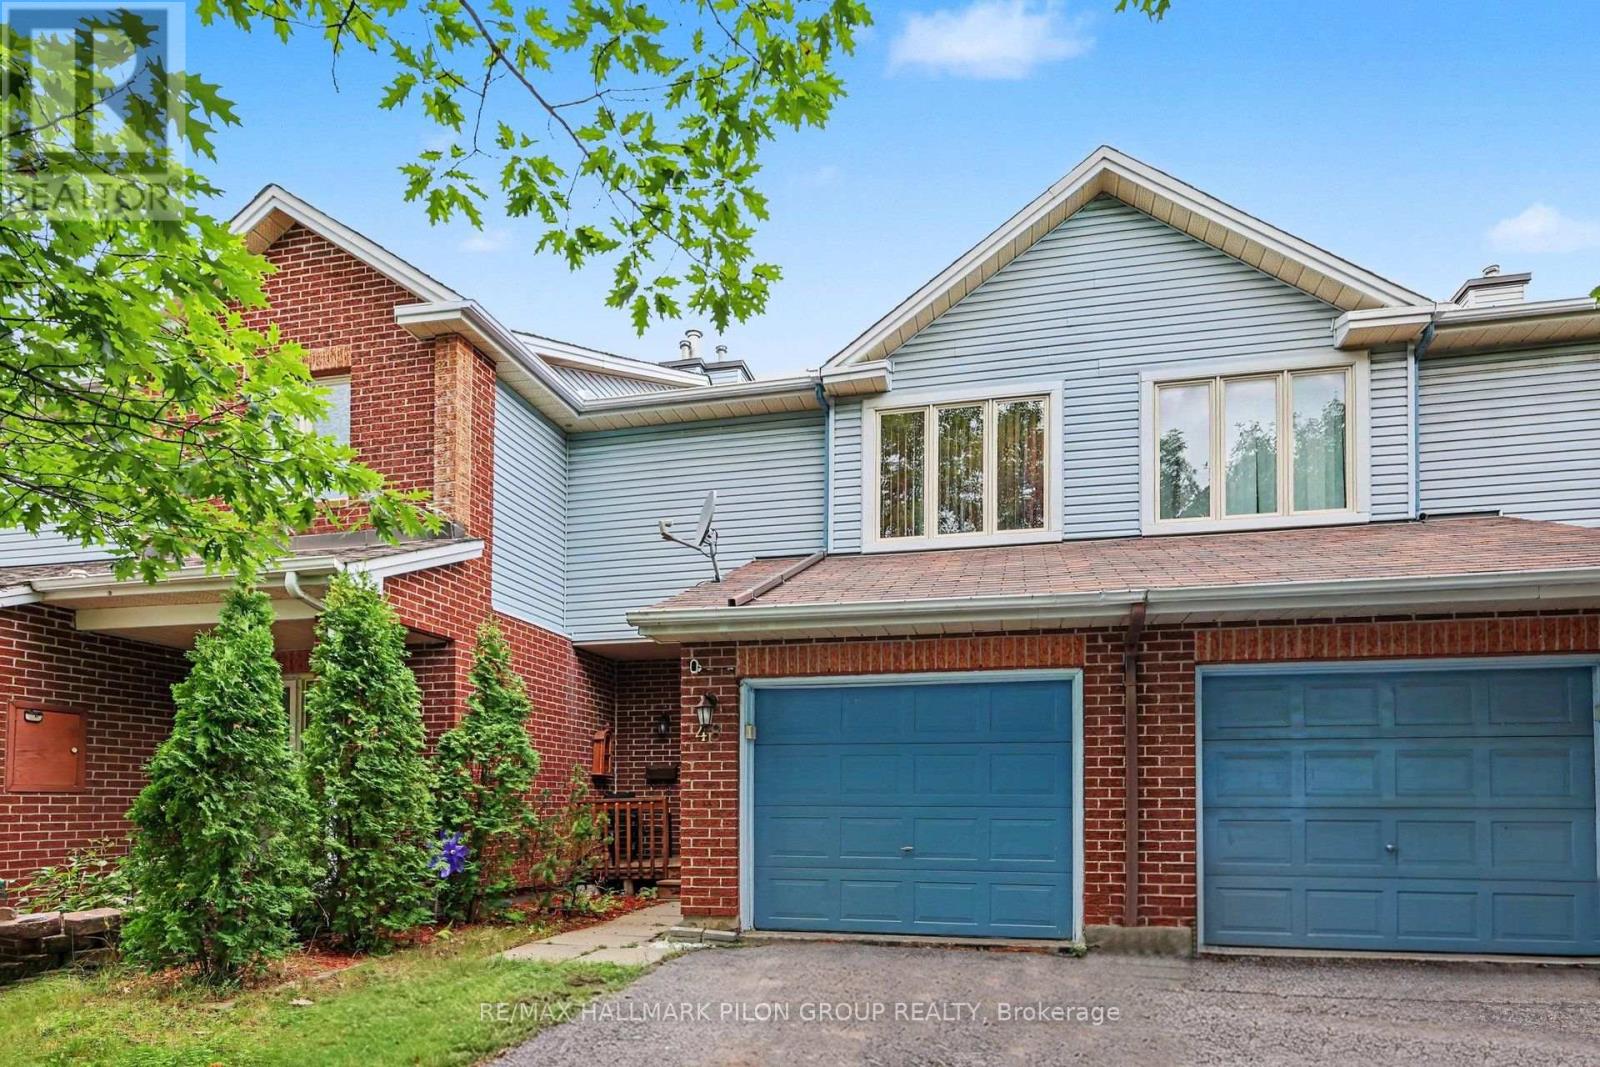
48 Jackman Terrace
Ottawa, Ontario
Welcome to 48 Jackman Terr, a bright, move-in ready 3-bed, 2-bath townhome in desirable Katimavik, set on an exceptionally deep 19.75′ x 142.78′ lot. Excellent Kanata location close to parks, schools, rec facilities, pathways, Kanata Centrum, shopping, restaurants, Hwy 417, transit & the future LRT extension. This established, family-friendly community offers excellent access to everyday amenities while maintaining a quiet residential feel. Bright foyer leads to an open main lvl w/oak HW flrs thru the spacious living/dining areas, highlighted by a large front picture window providing plenty of natural light. The eat-in kitchen offers ample oak cabinetry, generous counter space, tile flr & SS appls incl. new dishwasher, plus a separate eating area w/patio doors opening directly to the backyard. The extra-deep fenced yard is a true standout, offering considerably more outdoor space than typically found w/a townhome, along w/a 2-level deck w/pergola-ideal for entertaining, BBQs, kids, pets, gardening or simply enjoying the outdoors. Upstairs, HW continues thru all 3 beds. Generous primary easily accommodates larger furniture & features a W/I closet plus private vanity/sink area w/cheater access to the 4-pc main bath. 2 additional well-sized beds, both w/HW flrs, complete the 2nd lvl. Finished LL provides a large, bright rec rm w/oversized windows & excellent flexibility for family rm, home office, gym, playroom, media space or guest area. Sep laundry/utility rm provides plenty of add’l storage & keeps the functional areas neatly separated. Freshly painted throughout. Attached garage w/custom-built storage shelving, C/A, owned HWT & refurbished furnace w/3 components replaced. Roof shingles 2012 w/25-yr warranty. A fantastic opportunity offering generous living space, a versatile finished LL, attached garage & unusually large outdoor space in one of Kanata’s most convenient established communities. Some photos have been virtually staged. (id:66888)
Kanata Real Estate
With its perfect blend of francophone culture, modern amenities, and beautiful riverfront location, Kanata offers an exceptional quality of life for residents.
Whether you’re buying your first home or selling your current property, our experienced team provides the expertise and dedication needed to make your real estate goals a reality.

Paul Rushforth Real Estate
Our Kanata real estate agents have years of experience finding homes that check off the items on your wishlist. When you find that dream home, we can handle the negotiations and handle the paperwork when it’s time to close.
About Kanata
Kanata is a dynamic Ottawa suburb known for its tech hub, family-friendly neighbourhoods, and plenty of parks and recreation. From modern townhomes to spacious detached houses, Kanata offers a home for every lifestyle.
Learn more about Kanata and what makes it a great place to live.


Risk Free Guarantees
- We will sell your home guaranteed – or we’ll buy it ourselves!
- If you ever feel as though we are not holding up our end of our contract – you can cancel our agreement at any time.
- As a loyal client of ours, you have access to our moving truck for free!
- If you decide you’re not happy with your new home within 12 months, just let us know. We will buy it back or sell it for free.
Get the Newest Homes in Your Inbox, Sometimes Before They Hit MLS!


