
Kanata Homes By Price

884 Fairline Row
Ottawa, Ontario
Step inside and discover The Granville, a thoughtfully designed Urban Townhome that maximizes space and comfort. With three bedrooms, this Rear-Lane-Townhome provides ample room for your family to grow and thrive.This home also features a double-car garage, providing not only convenience but also security for your vehicles and additional storage space. Say goodbye to the hassles of street parking and revel in the convenience of having your own private parking area. Connect to modern, local living in Abbott’s Run, a Minto community in Kanata-Stittsville. Plus, live alongside a future LRT stop as well as parks, schools, and major amenities on Hazeldean Road. December 16th 2026 Occupancy. (id:66888)

880 Fairline Row
Ottawa, Ontario
Step inside and discover The Granville, a thoughtfully designed Urban Townhome that maximizes space and comfort. With three bedrooms, this Rear-Lane-Townhome provides ample room for your family to grow and thrive.This home also features a double-car garage, providing not only convenience but also security for your vehicles and additional storage space. Say goodbye to the hassles of street parking and revel in the convenience of having your own private parking area. Connect to modern, local living in Abbott’s Run, a Minto community in Kanata-Stittsville. Plus, live alongside a future LRT stop as well as parks, schools, and major amenities on Hazeldean Road. December 15th 2026 Occupancy. (id:66888)
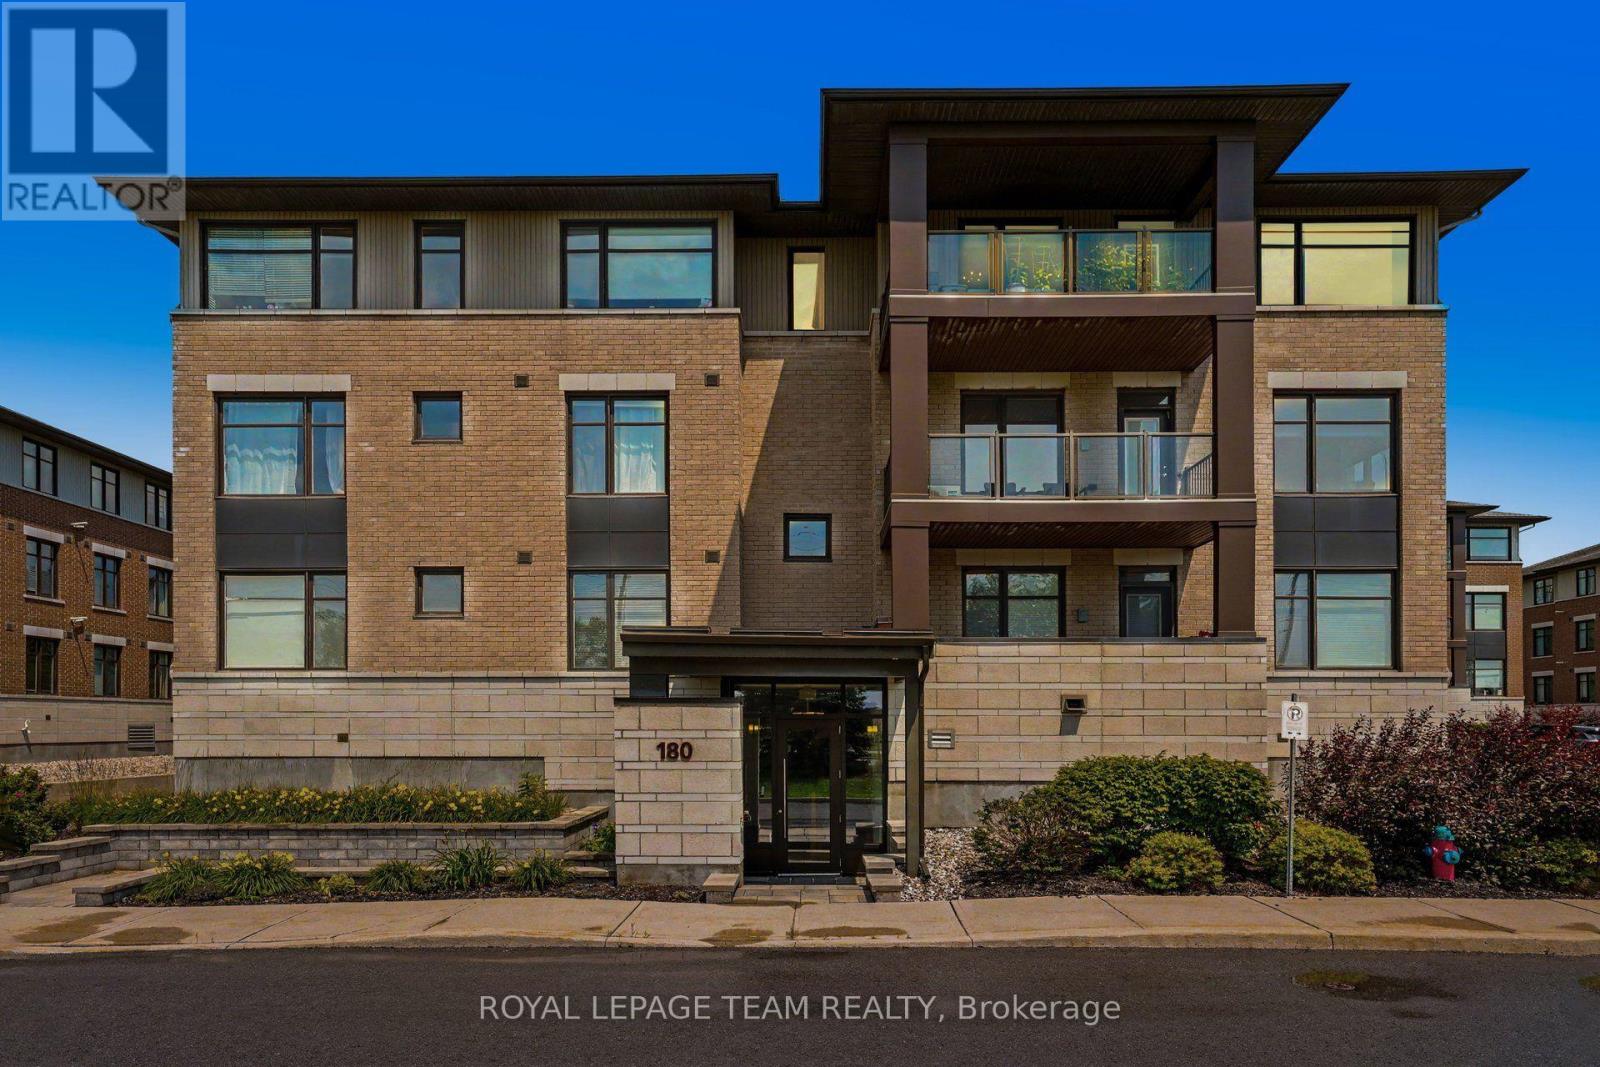
304 – 180 Guelph Private
Ottawa, Ontario
Discover unit #304 at 180 Guelph Private, a sun-filled top-floor condominium boasting over 1,200 sq ft of elegant design by an award-winning developer. Situated in the premier Kanata Lakes community, this 2-bedroom, 2-bathroom residence seamlessly marries tranquil suburban charm with rapid access to superb urban hotspots. This penthouse includes TWO OWNED PARKING SPACES-1 premium underground spot and 1 outdoor stall-alongside a private storage locker. Pass through the foyer, which holds a large double closet alongside a tucked-away laundry center. The central living domain highlights rich hardwood flooring, chic kitchen tile, and immense windows drenching every corner with bright daylight. A gourmet kitchen stands ready with striking granite counters, classic subway tiling, a deep double sink, and sleek built-in appliances (plus a microwave/hood fan). This open plan transitions smoothly into your dining and living rooms, centered around an ideal den or home office workspace. The primary retreat delivers premium carpet, an expansive window, a deep walk-in wardrobe, and a spa-like ensuite bath boasting twin vanities plus a tiled walk-in shower with integrated bench. The ample second bedroom includes carpeting, a large window, and an expansive closet, placed steps away from a pristine four-piece bath with tub-shower combo. Relax on your deep, covered private terrace to take in scenic, quiet penthouse vistas facing Terry Fox Drive and the neighborhood pond. Beyond your TWO OWNED PARKING SPACES, the secure building offers full elevator access, a private clubhouse, a smart gym, outdoor bicycle storage, and generous visitor parking slots. Tucked just off Terry Fox Drive, you sit moments from the popular Signature Centre (Farm Boy, LCBO, and Shoppers) and the Kanata Centrum shopping. Walk through pristine nature paths at the nearby South March Highlands Conservation Forest. Elite executive living with unparalleled parking luxury is ready for you! (id:66888)
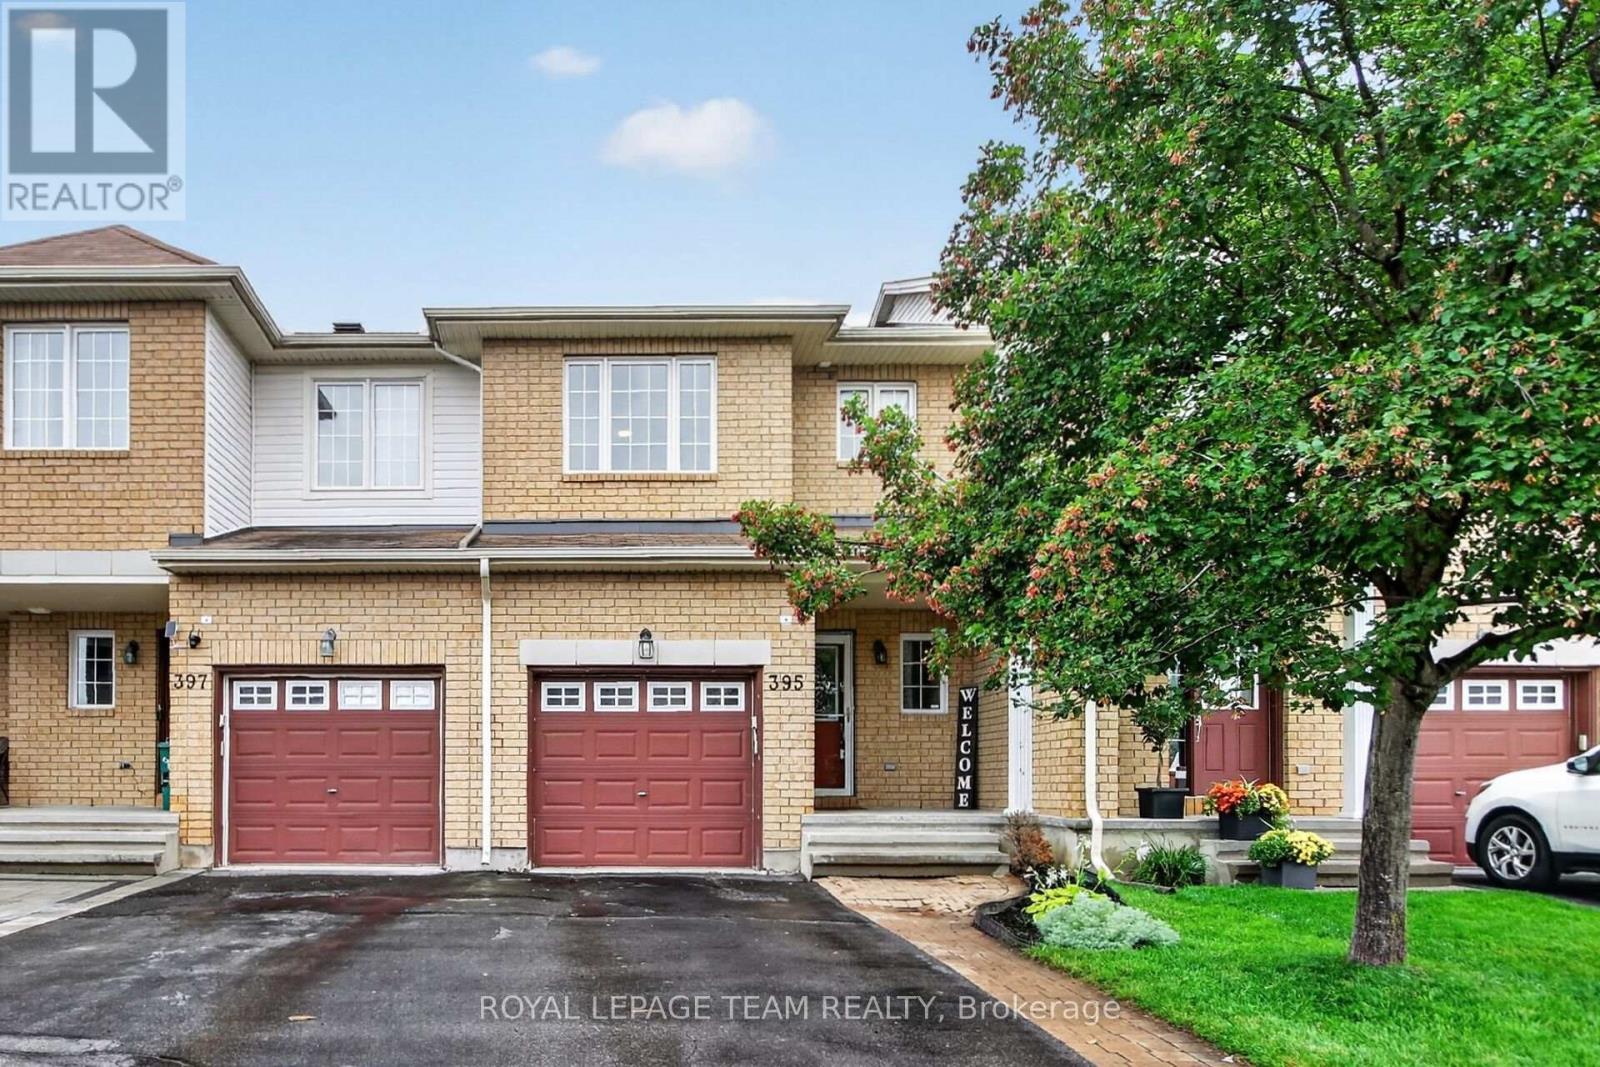
395 Brigitta Street
Ottawa, Ontario
Welcome to this nicely maintained 3-bedroom, 2.5-bathroom interior Townhome offering stylish updates, generous living space, and an unbeatable location with no front neighbours for added privacy and open views. Step inside to a bright, welcoming foyer with soaring ceilings before making your way to the open-concept main level featuring rich hardwood flooring and a spacious living and dining area perfect for entertaining or relaxing with family. The bright Kitchen is sure to impress with crisp white cabinetry, granite counters, subway tile stainless steel backsplash, S/S appliances, abundant counter space, and a sunny eat-in area overlooking the backyard. Upstairs, the generous primary retreat offers hardwood flooring, a large picture window, huge walk-in closet and 4 pc Ensuite. Two additional well-sized Bedrooms provide plenty of room for family, guests, or a home office. Hardwood flooring throughout the upper level too! The fully finished lower level extends your living space with a cozy gas fireplace, expansive Recreation Room, pot lighting, and ample storage; ideal for movie nights, a home gym, or children’s play area. Outside, enjoy summer BBQs on the large entertainment sized deck overlooking the fully fenced backyard with attractive perennial gardens and plenty of room to unwind. Located close to parks, schools, shopping, recreation, public transit, and everyday amenities, this move-in-ready home offers the perfect blend of comfort, convenience, and value. Whether you’re a first-time buyer, young family, or downsizer, this is one you’ll be proud to call home. (id:66888)

161 Romina Street
Ottawa, Ontario
Welcome to this charming 3-bedroom, 3-bathroom town home situated in a quiet, family-friendly neighborhood. The main level boasts an open-concept layout with gleaming hardwood floors, a sun-filled living room, and a spacious kitchen. The patio doors open to the fenced, backyard perfect for summer entertaining. On the second level are three generously sized bedrooms, and a main bathroom The bright primary bedroom comes with a walk-in closet and a full ensuite. The fully finished basement offers versatile space ideal for a home office, gym, music studio or kids’ playroom. Located just minutes from schools, shopping and transit. New furnace, AC and hot water tank (id:66888)
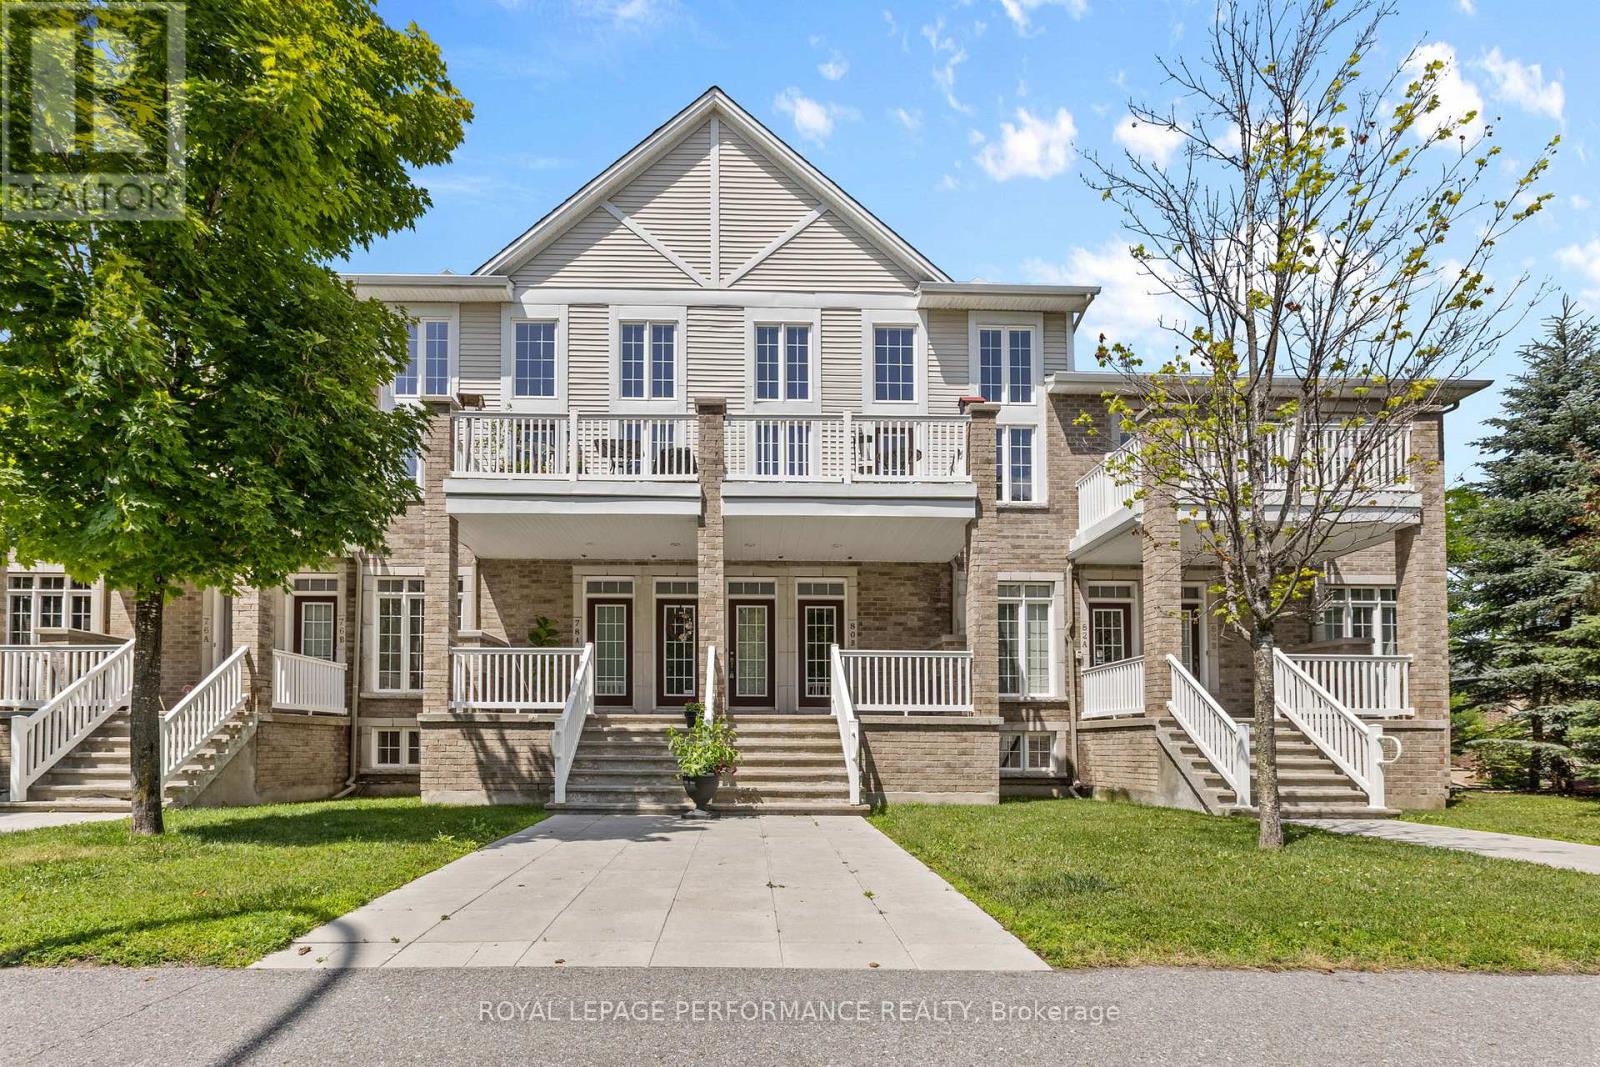
80a Stonehaven Drive
Ottawa, Ontario
Bright and Spacious! You can have the best of both worlds in this elegant upper level condo: This home offers easy ownership with the elevated lifestyle of a fancy townhouse. It features an open concept kitchen/living area with tons of natural light. South facing, there are two-storeys of windows and soaring ceilings in the Great Room. The front balcony offers outdoor access for al fresco dining or bird watching, as you please. Both of the bedrooms are worthy of ‘primary status’ with ample closet space and full bathrooms. The top floor mezzanine is a nice bonus space. For practical purposes, there is a garage, mudroom and parking for 2 vehicles. This property is situated across from greenspace, parks, paths, schools and other amenities. Pretty as the pictures, this Harmony model from Urbandale offers ~1600 square feet of living space. Have peace of mind here, with modest monthly fees and low maintenance. Make it happen, today! 24 hours irrevocable required on all offers. (id:66888)
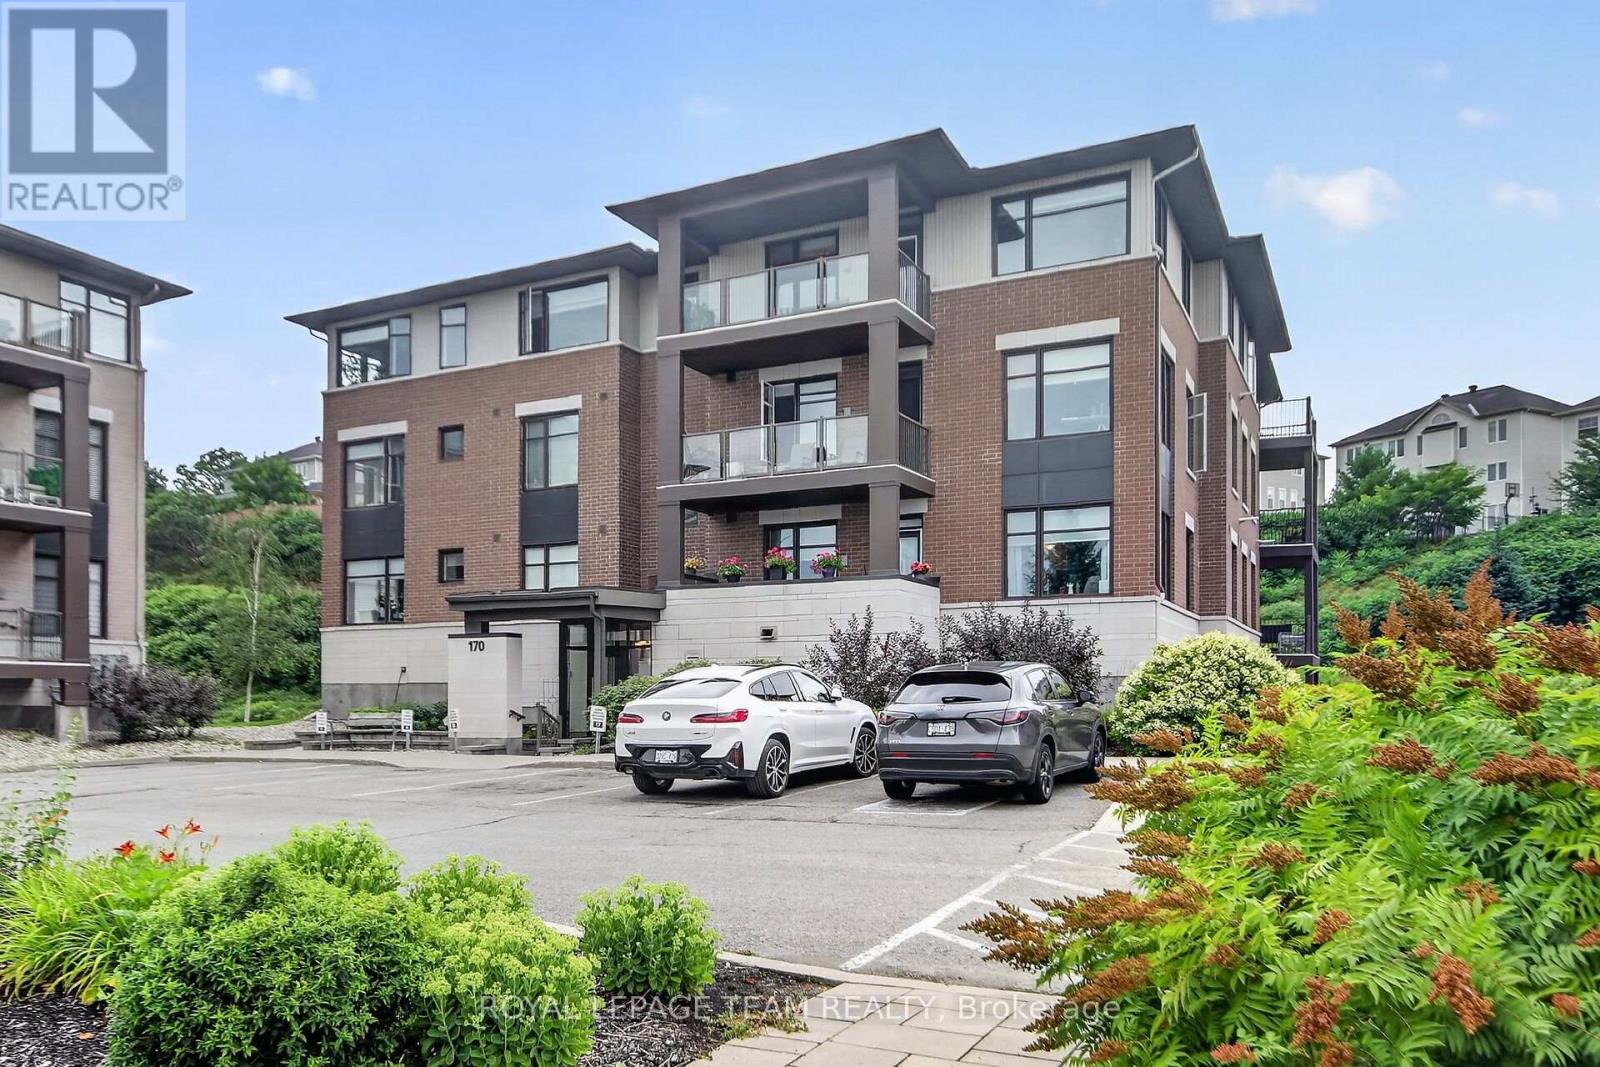
304 – 170 Guelph Private
Ottawa, Ontario
Welcome to 170 Guelph Private, Unit 304-top-floor living in a quiet, well-maintained community just off Terry Fox Drive. With no neighbours above and peaceful views overlooking the Carp Conservation Area, this move-in ready condo offers the perfect blend of comfort, convenience, and low-maintenance living. Hardwood flooring extends throughout the main living areas and both bedrooms, creating a warm, cohesive feel. The thoughtfully designed kitchen features granite countertops with an extended peninsula that provides generous prep space and seating for three. The open-concept layout seamlessly connects the kitchen, dining, and living areas, where an elegant stone feature wall with an electric fireplace creates a welcoming focal point before leading to the private balcony. As a top-floor unit, this home offers features unavailable on the lower levels, including the ability to install ceiling fans, with one already included in the primary bedroom. Custom blinds throughout add both style and functionality.The versatile floor plan includes two spacious bedrooms plus a dedicated den, ideal for a home office or flex space. The primary suite features a large walk-in closet and a well-appointed ensuite with granite countertops and double sinks.Additional conveniences include in-unit laundry, two parking spaces (one underground and one surface space), and a large storage locker.Enjoy a peaceful setting while remaining just minutes from Farm Boy, Tanger Outlets, the Canadian Tire Centre, and everyday amenities. Quick access to Highway 417 makes commuting across Ottawa simple and efficient.Turn-key, low-maintenance, and ideally located-this is an exceptional opportunity to enjoy carefree condo living in the heart of Kanata. (id:66888)

104 – 310 Jatoba Private
Ottawa, Ontario
Chic & Spacious 3-Bed Condo in Prime Stittsville Location. Currently utilized as an office, the third bedroom can easily be converted back into a bedroom. A rare opportunity for downsizers, empty nesters, or first-time buyers. Welcome to this elegantly upgraded condo (built by EQ homes) in the heart of desirable Stittsville. This bright, ground-floor corner unit offers an open-concept layout with hardwood and tile flooring, smooth ceilings, and an abundance of natural light throughout. The modern kitchen is a dream for both everyday living and entertaining, featuring granite countertops, high-end cabinetry, tile backsplash, pantry, and stainless steel appliances. The spacious living and dining area flows onto your own private patio, ideal for enjoying quiet mornings or hosting guests. The generous primary bedroom features a walk-in closet and a stylish 4-piece en-suite with a glass shower. The second bedroom is equally spacious with its own walk-in closet, while the bright den offers flexibility as a home office or potential third bedroom. Enjoy the convenience of in-unit laundry with high-end appliances and plenty of space. This unit includes underground parking, a large storage locker, and access to an elevator-equipped building for effortless living. Located just steps from Walmart Fernbank, parks, trails, and everyday amenities, this condo is perfect for those seeking comfort, style, and low-maintenance living in a vibrant community. Don’t miss this rare gem. Schedule your showing today! Status Certificate on file. (id:66888)
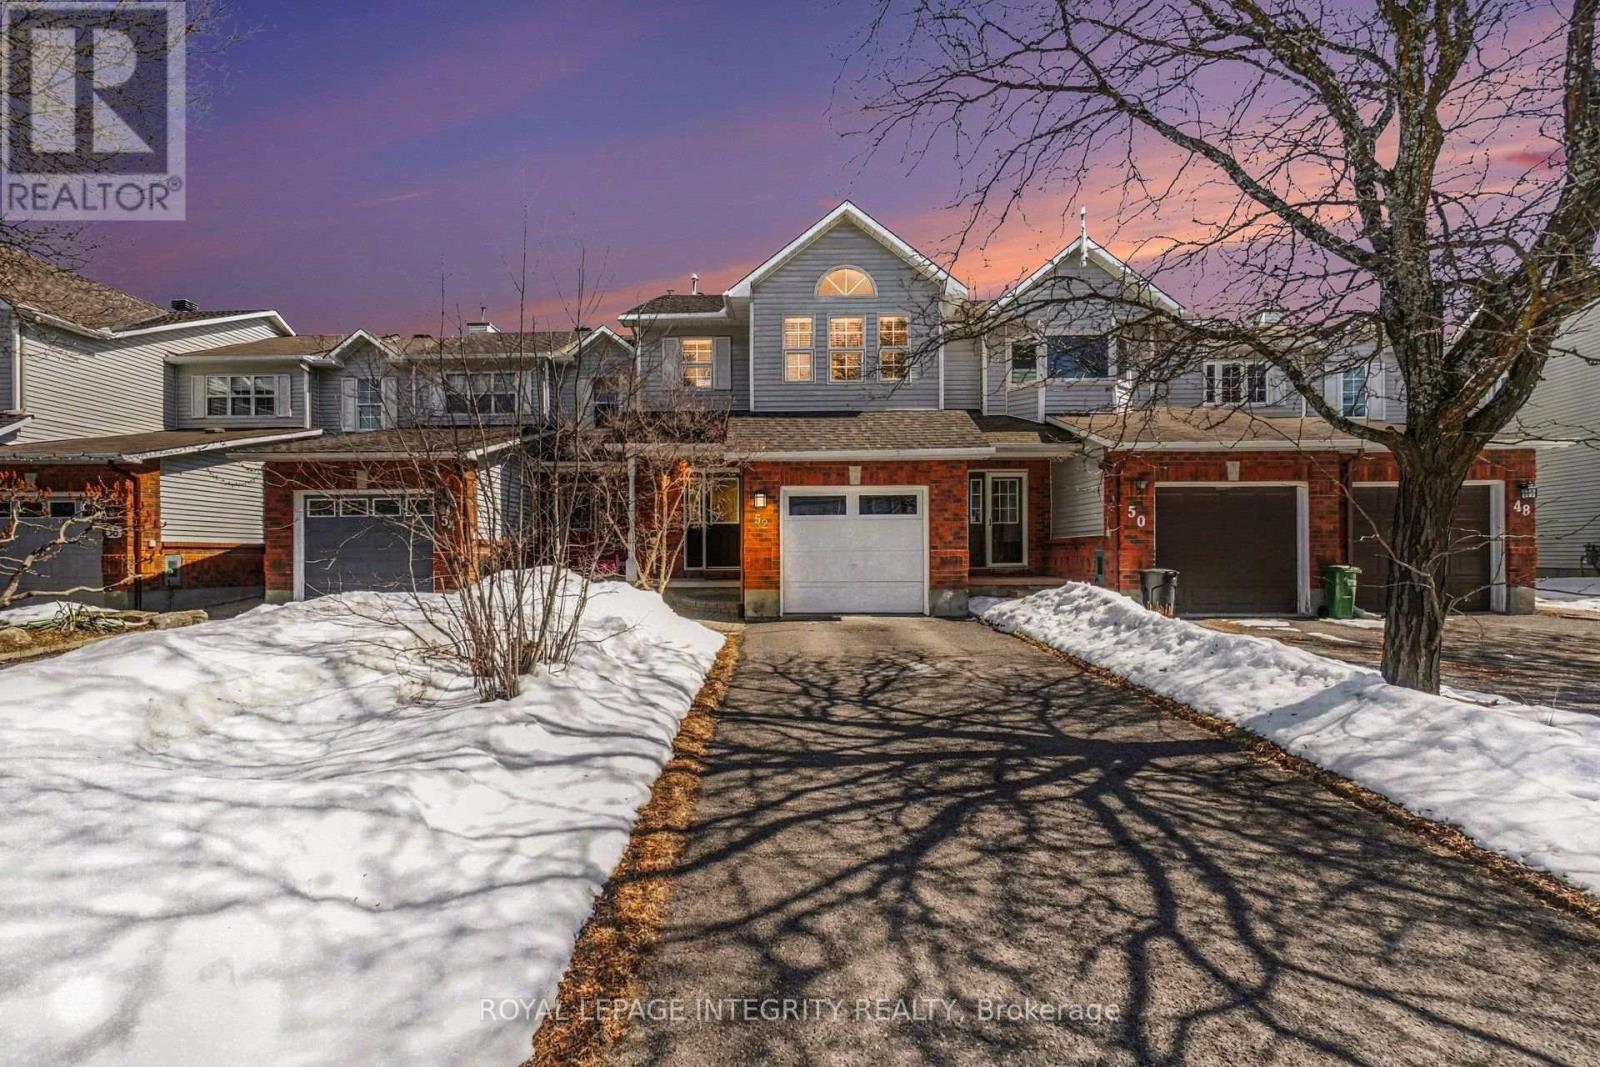
52 Blackdome Crescent
Ottawa, Ontario
Welcome to 52 Blackdome Crescent-an ideal opportunity for first-time buyers and growing families to settle into the highly sought-after Kanata Lakes community. This well-maintained townhome offers over 1,600 sq. ft. of comfortable, functional living space designed for everyday life. Step inside to a welcoming foyer with powder room transitioning into the main level which offers great flow for both busy family life and entertaining, with a formal dining area and a sunny breakfast nook with vaulted ceilings and a skylight that fills the home with natural light, creating a bright and inviting space for your morning coffee. The updated flooring (2025), fresh main floor paint (2021), and 3 windows which had condensation replaced (May 2026) give the home a clean, modern feel.Upstairs, the spacious primary bedroom provides a relaxing retreat with a walk-in closet and private ensuite, while additional bedrooms offer flexibility for kids, guests, or a home office.The fully finished basement is a perfect bonus space for families-featuring a cozy family room with a wood-burning fireplace, plus extra room for a play area, home gym, or movie nights, along with a workshop and plenty of storage. Enjoy outdoor time in the private backyard with no rear neighbours, complete with a natural gas hookup for easy summer barbecues. An additional gas line in the garage and a new garage door opener (May 2026) add extra convenience. With major updates already taken care of-including furnace (2021), and owned hot water tank (2020)-this home offers peace of mind for years to come.Located in a family-friendly neighbourhood close to top-rated schools, parks, shopping, and scenic trails, with quick access to Highway 417, DND headquarters and March Rd Tech Park – this is a place where you can truly put down roots and grow. (id:66888)
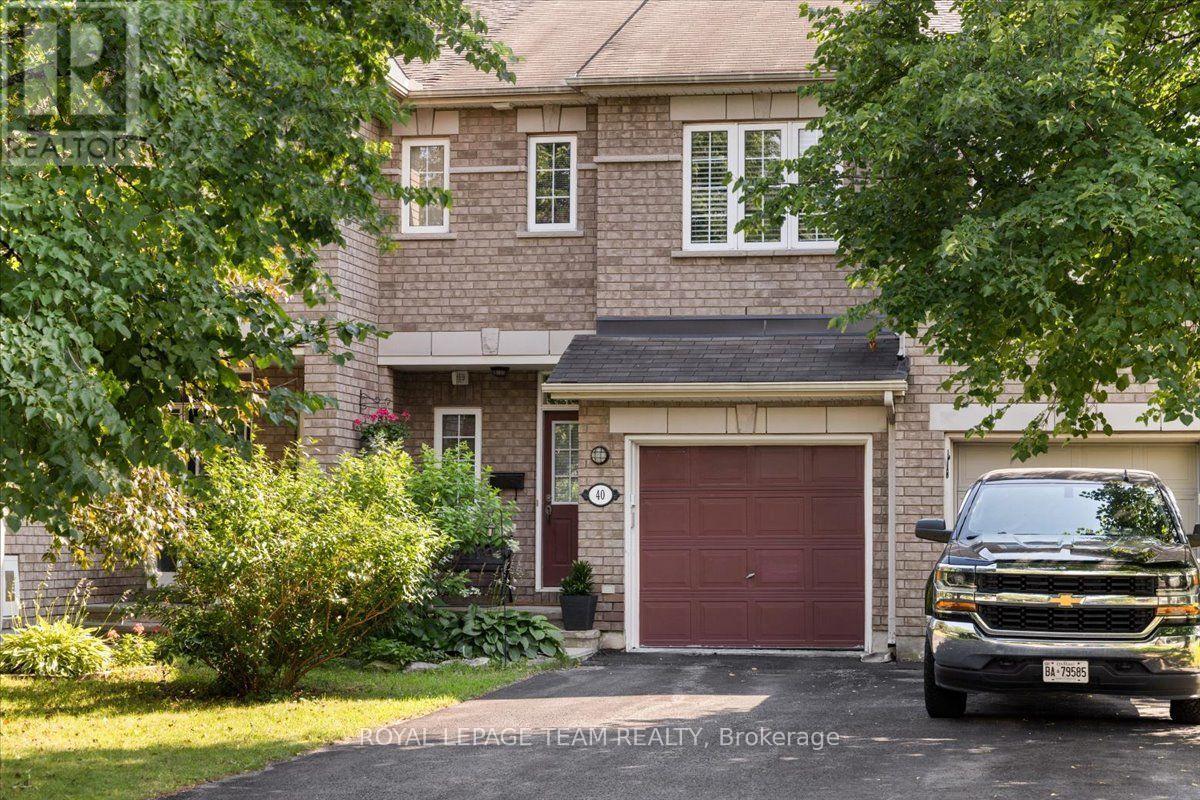
40 Saddlesmith Circle
Ottawa, Ontario
Welcome to 40 Saddlesmith Circle, a beautifully maintained Urbandale-built Frisco II walkout home, lovingly cared for by its original owners and nestled in the heart of mature Bridlewood. This bright and inviting home offers 2 bedrooms plus a spacious loft that can easily be converted into a third bedroom, 3 bathrooms, hardwood flooring throughout the main living areas, and a warm, functional layout designed for comfortable everyday living. The sun-filled kitchen features ample cabinetry and workspace and flows seamlessly into the dining and living areas, where a cozy gas fireplace creates the perfect gathering place. Upstairs, the versatile loft provides exceptional flexibility as a home office, reading area or family room, making this home an excellent option for growing families or those needing additional space. The generous primary bedroom features a walk-in closet, while the upgraded ensuite offers a relaxing soaker tub and separate glass shower. The finished walkout basement adds approximately 352 sq. ft. of additional living space, ideal for a recreation room, home office or gym, with direct access to the beautifully treed, private backyard. Step outside to enjoy the spacious deck, the perfect setting for relaxing or entertaining. Ideally situated on a quiet street close to parks, schools, walking trails, shopping and everyday amenities, this thoughtfully designed home offers comfort, flexibility and exceptional value in one of Kanata’s most established and sought-after communities. Recent updates include: Furnace (2026), Dishwasher (2025), Washer & Dryer (2025). (id:66888)
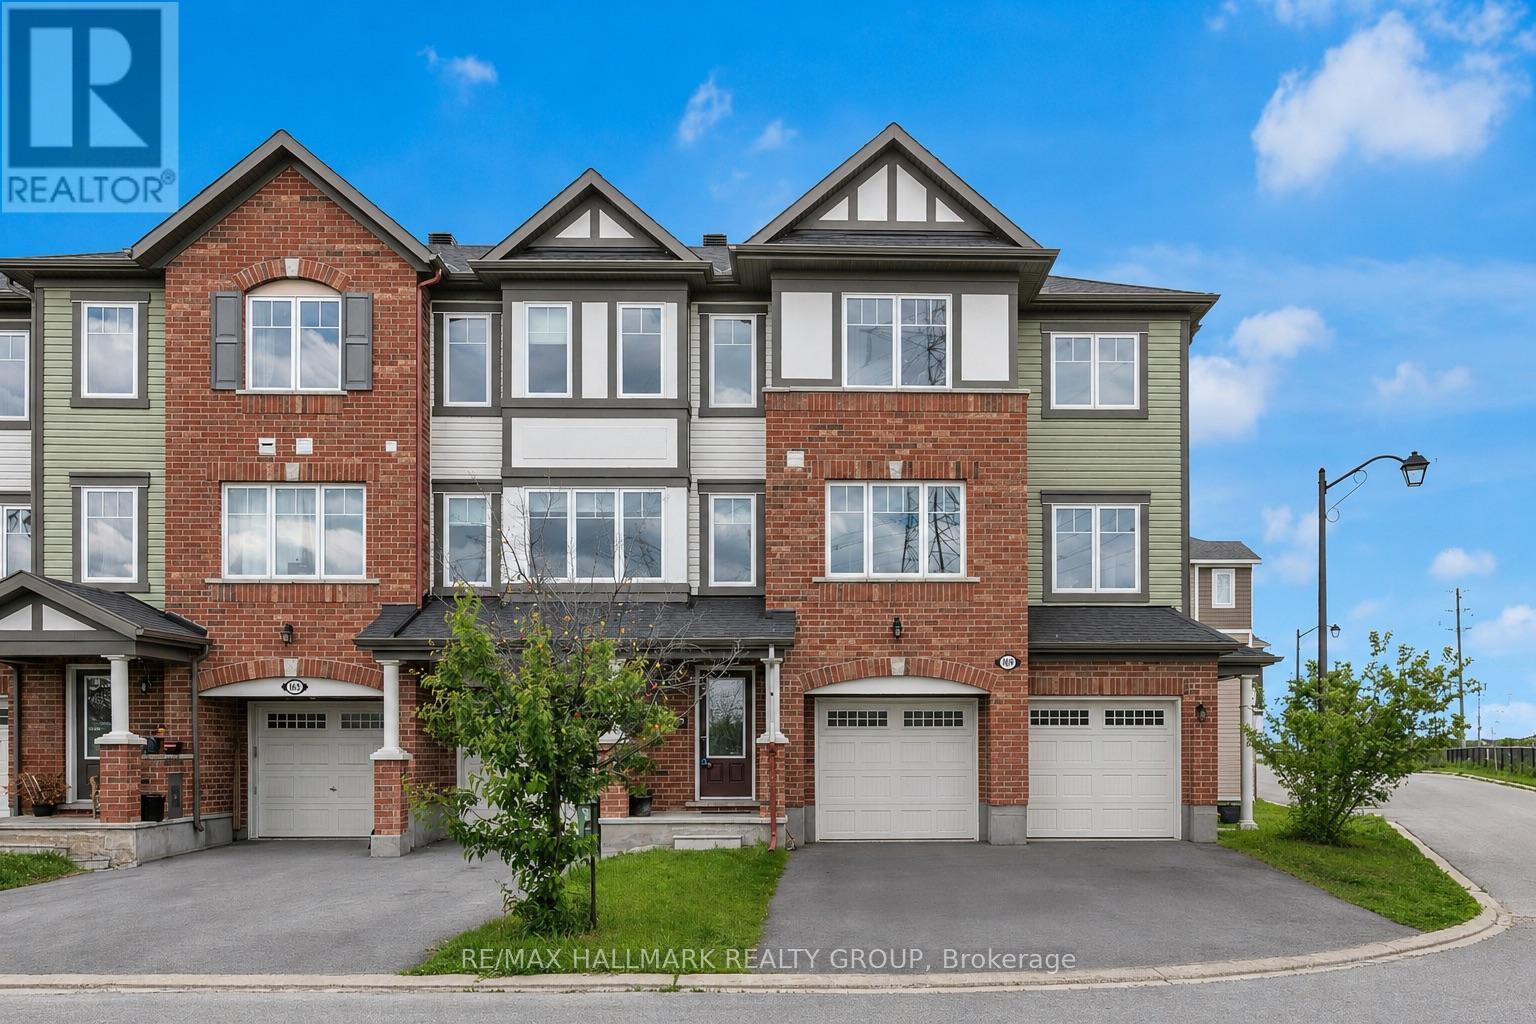
167 Gelderland Private
Ottawa, Ontario
Welcome to this impressive 3-bedroom + den townhouse offering approximately 1,812 sq. ft. of thoughtfully designed living space in one of Ottawa’s most sought-after family communities. With no front neighbours, this home enjoys added privacy, open views, and an abundance of natural light throughout. The spacious open-concept main living area is perfect for everyday living and entertaining, featuring hardwood flooring and generous principal rooms. At the heart of the home is the oversized kitchen, complete with marble countertops, a large centre island, extensive cabinetry, stainless steel appliances, and a built-in wall oven and microwave combination that adds both style and functionality.The versatile den provides the perfect space for a home office, study area, or homework station. Upstairs, the spacious primary suite features a private ensuite bathroom and his-and-hers walk-in closets. Two additional well-sized bedrooms are served by a separate full bathroom, offering an ideal layout for families. The lower level features a bright recreation room with direct access to the backyard, providing valuable additional living space for a family room, gym, playroom, or media area.Step outside to enjoy the fully fenced backyard complete with a deck, creating the perfect outdoor space for summer BBQs, entertaining guests, or simply relaxing in privacy.With parking for 3 vehicles, including an attached garage and double driveway, this home offers both comfort and convenience. Ideally located within walking distance to schools, parks, public transit, shopping, restaurants, banks, Walmart, and everyday amenities, with quick access to major commuter routes. Offering exceptional space, a functional layout, and an unbeatable location, this home is perfectly suited for growing families and busy professionals alike. Monthly association fee of $120 covers outdoor maintenance so no need to street about the maintenance. Please note that the property will be vacant at the end of July. (id:66888)
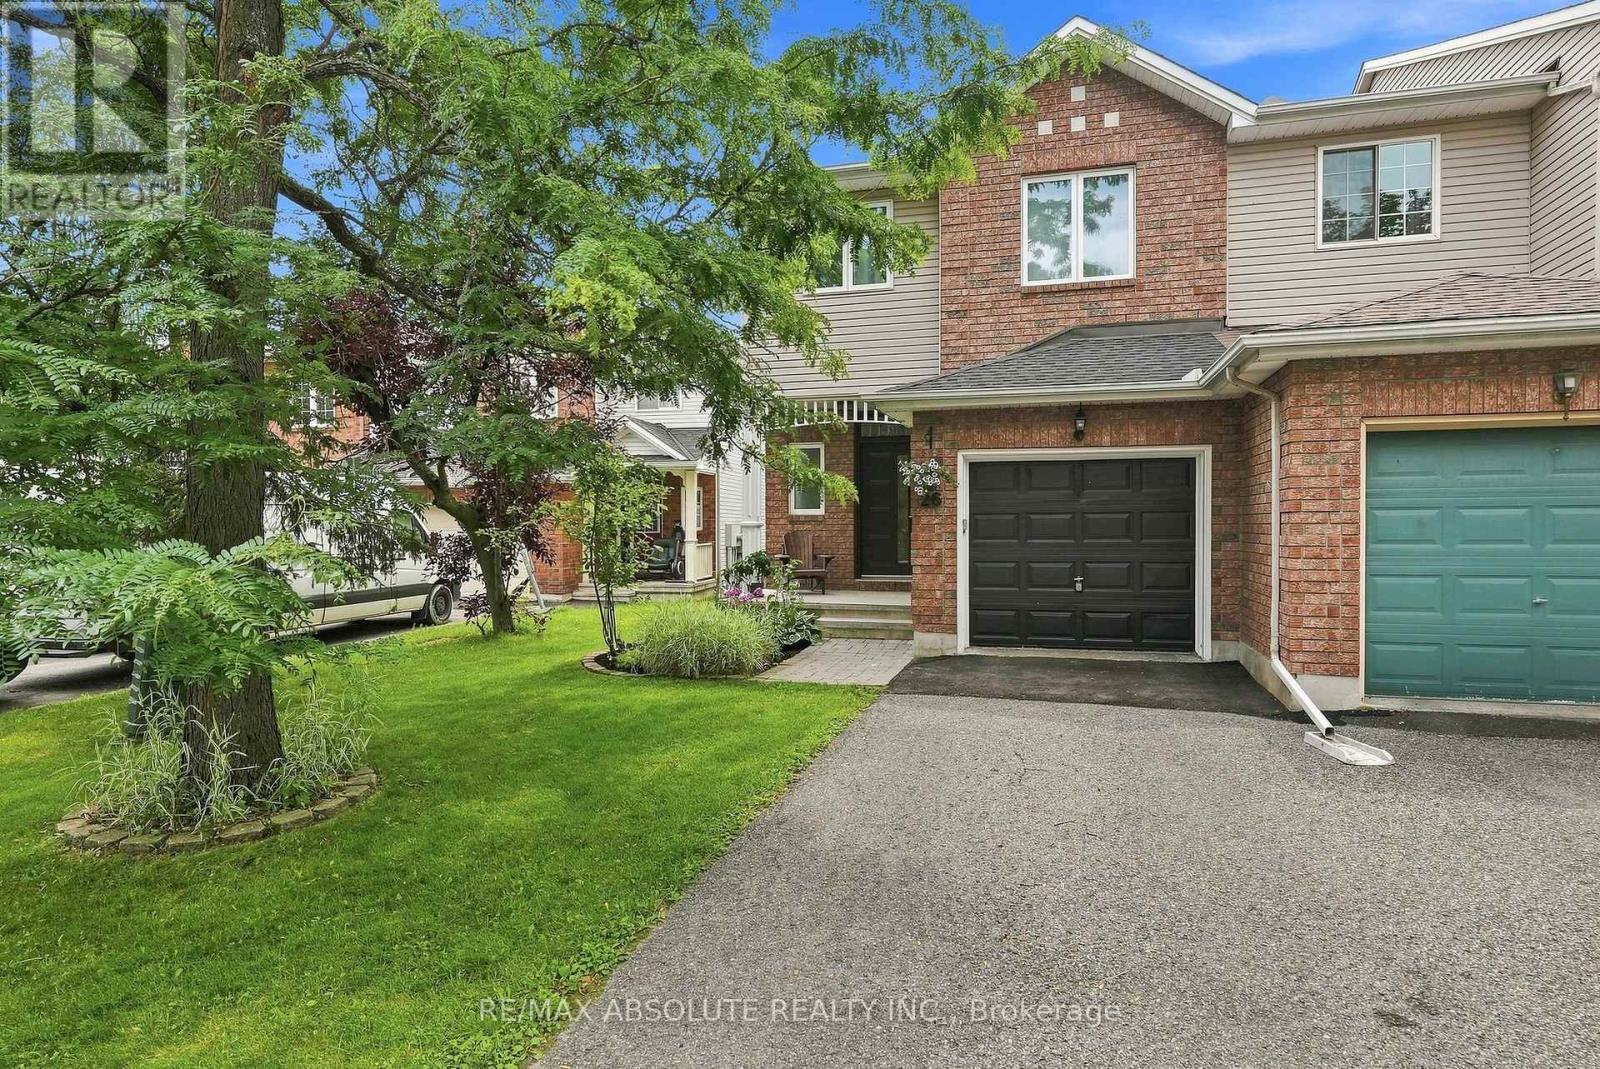
26 Milner Downs Crescent
Ottawa, Ontario
This beautifully updated end-unit townhouse offers the perfect blend of space, functionality, and location in the heart of Kanata. Surrounded by parks, bike paths, recreation trails, and shopping nearby, this is a home designed for buyers who value both lifestyle and everyday convenience. Inside, the home has been thoughtfully refreshed throughout all three levels, with new ceramic flooring in entrance and bathrooms, new windows and patio door, new front door. Freshly painted throughout, creating a modern and cohesive feel from top to bottom. The main floor features an inviting layout with a spacious living and dining area ideal for both entertaining and daily family life. The kitchen with a new dishwasher, offers excellent workspace with a large inlet with breakfast bar, plenty of storage, and a bright breakfast nook overlooking the fully fenced backyard. The private yard boasts new interlocking patio, perfect for all of your summer parties. Upstairs, the exceptionally spacious primary bedroom provides a true retreat with a large walk-in closet and an updated four-piece ensuite bathroom. Two additional generously sized bedrooms and an updated four-piece main bathroom offer excellent flexibility for families, guests, or home office needs. The finished lower level adds valuable living space with a bright recreation room featuring a large window. Cozy gas fireplace, makes the lower level it feel anything but basement-like, with a separate playroom or den. Separate laundry area, abundant storage space, and a functional layout further enhance the practicality of the home. Practical updates like a newer furnace & humidifier (21) roof (18) bathrooms (25) Front door, windows, patio door (23) Garage door (22) make this home a wonderful choice. Located steps from the Trans Canada Trail and close to everything Kanata has to offer, this turnkey end-unit combines low-maintenance living with exceptional outdoor access and family-friendly surroundings. (id:66888)
Kanata Real Estate
With its perfect blend of francophone culture, modern amenities, and beautiful riverfront location, Kanata offers an exceptional quality of life for residents.
Whether you’re buying your first home or selling your current property, our experienced team provides the expertise and dedication needed to make your real estate goals a reality.

Paul Rushforth Real Estate
Our Kanata real estate agents have years of experience finding homes that check off the items on your wishlist. When you find that dream home, we can handle the negotiations and handle the paperwork when it’s time to close.
About Kanata
Kanata is a dynamic Ottawa suburb known for its tech hub, family-friendly neighbourhoods, and plenty of parks and recreation. From modern townhomes to spacious detached houses, Kanata offers a home for every lifestyle.
Learn more about Kanata and what makes it a great place to live.


Risk Free Guarantees
- We will sell your home guaranteed – or we’ll buy it ourselves!
- If you ever feel as though we are not holding up our end of our contract – you can cancel our agreement at any time.
- As a loyal client of ours, you have access to our moving truck for free!
- If you decide you’re not happy with your new home within 12 months, just let us know. We will buy it back or sell it for free.
Get the Newest Homes in Your Inbox, Sometimes Before They Hit MLS!


