
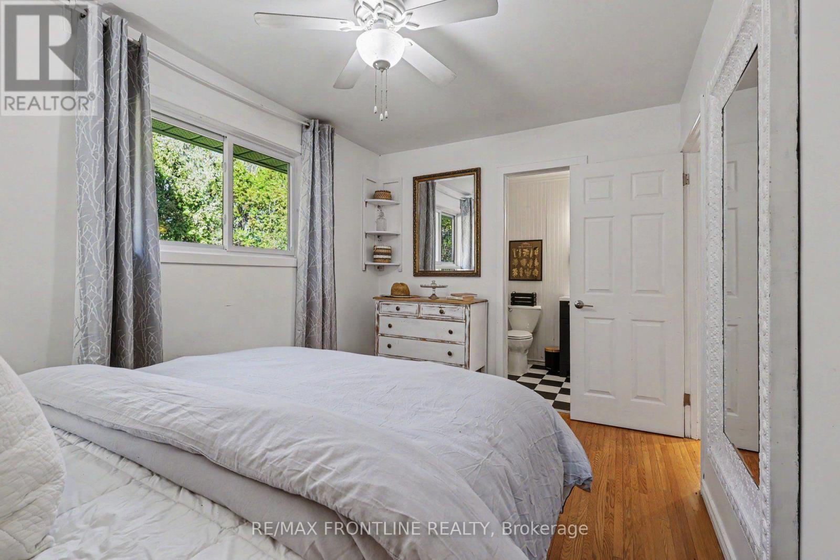
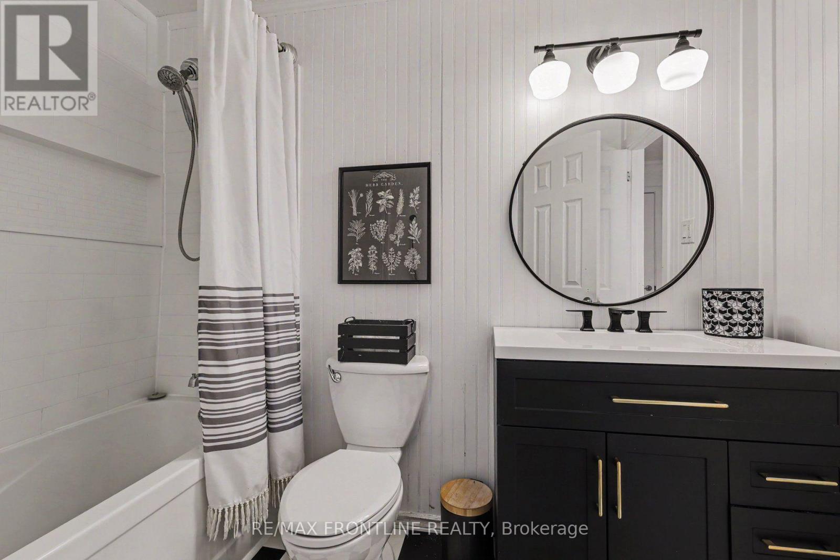
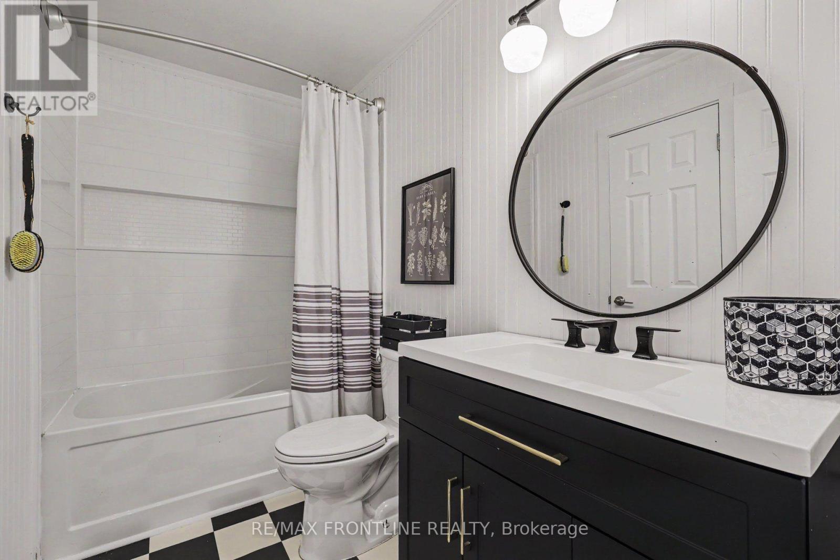
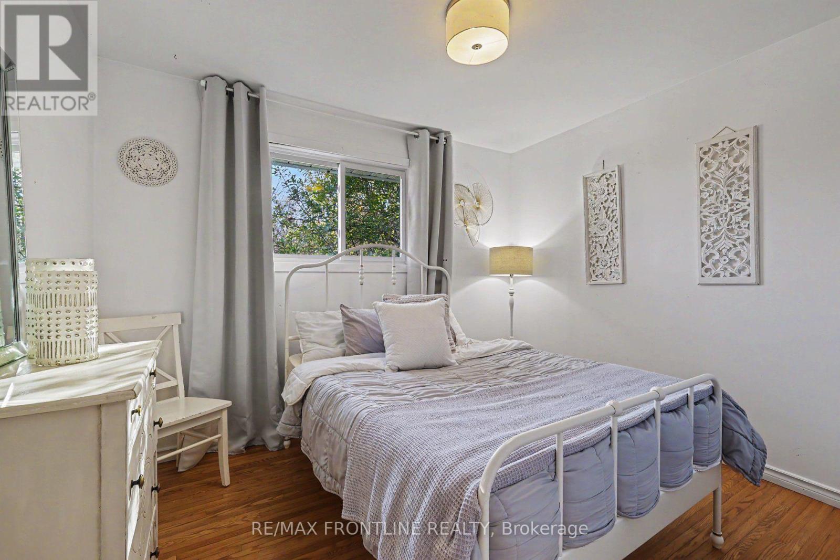
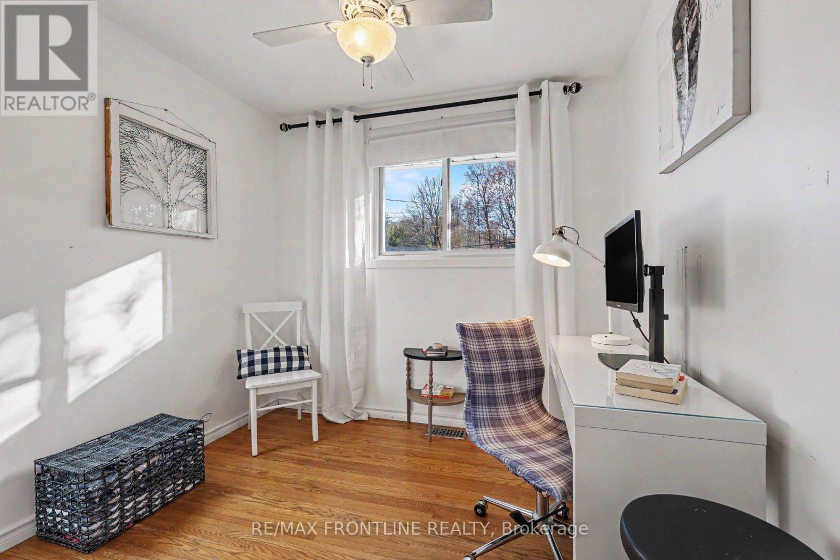
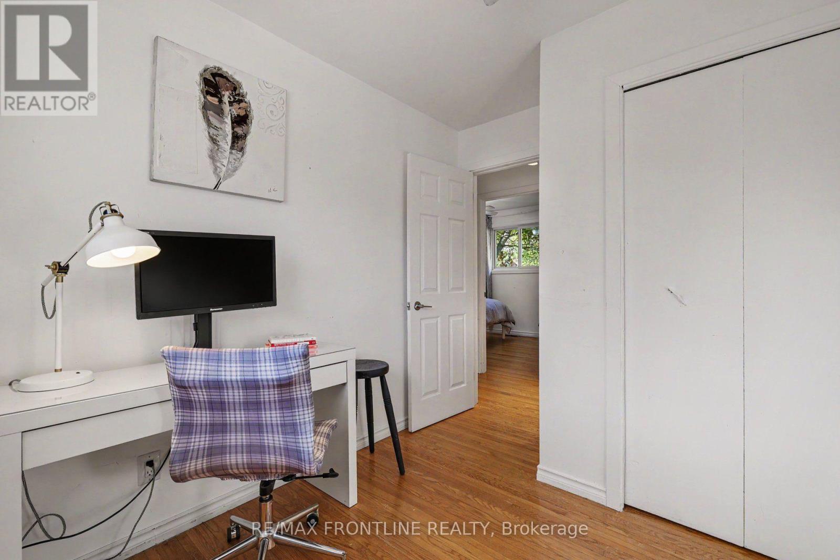
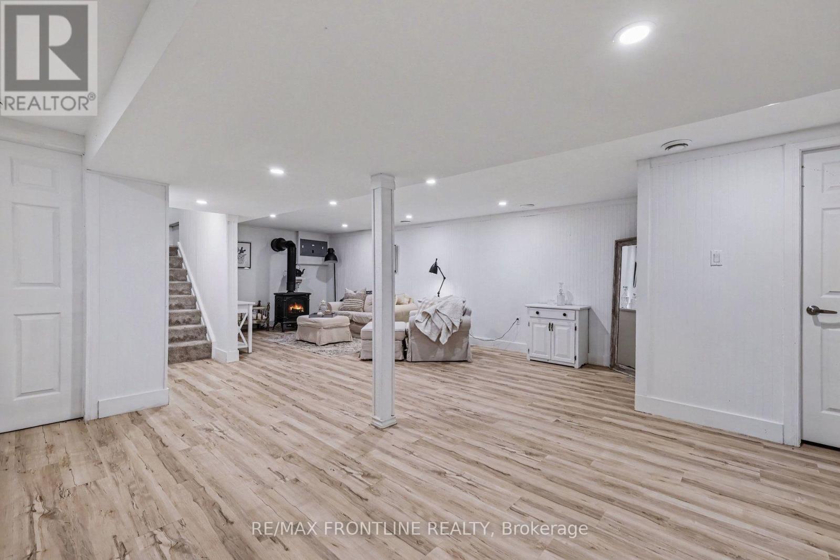
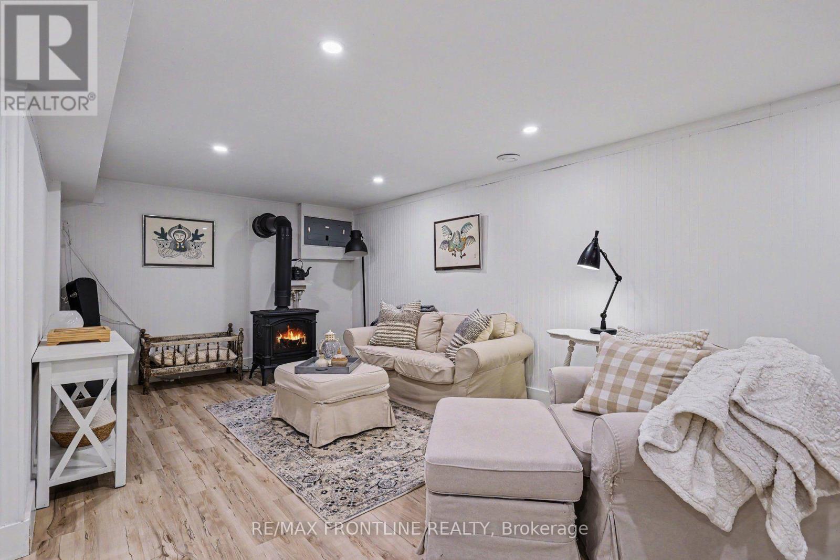
- 3 Bedroom
- 1 Bathroom
- 700 - 1,100 sqft
- Bungalow
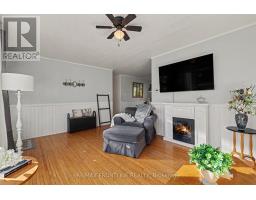
- Fireplace
- Central Air Conditioning
- Forced Air
- Landscaped
$524,900
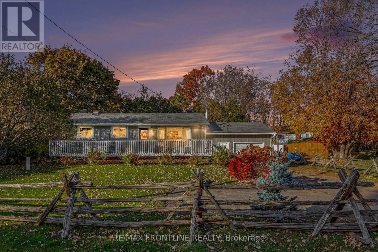
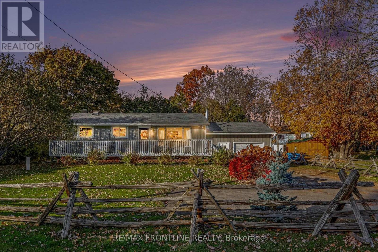
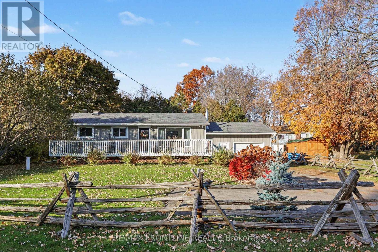
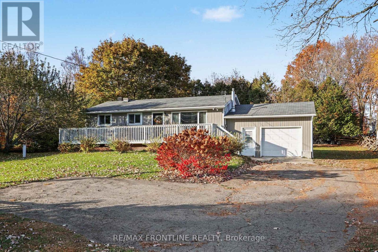
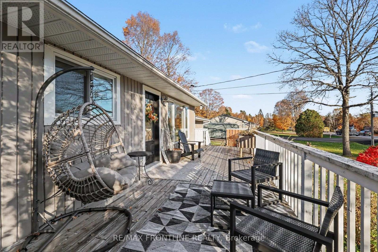
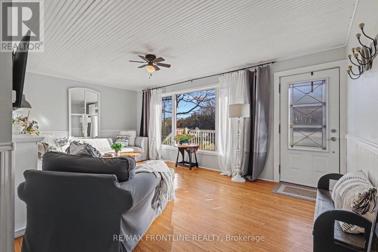
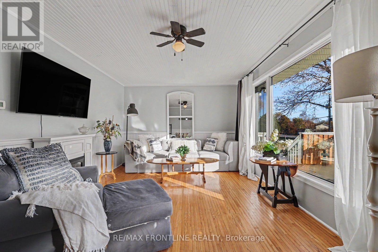
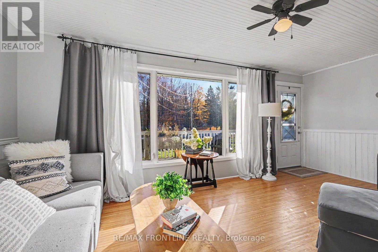
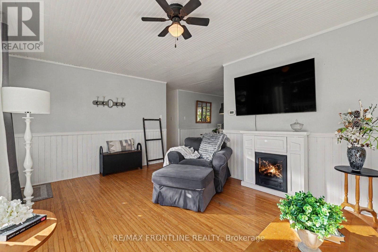
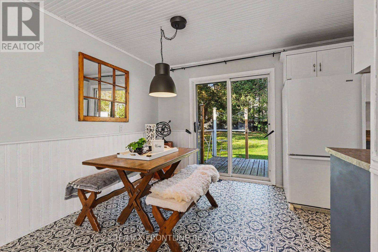
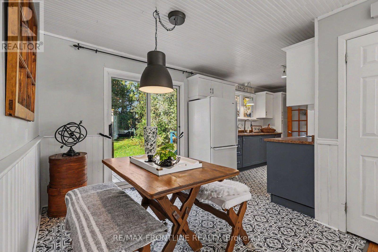
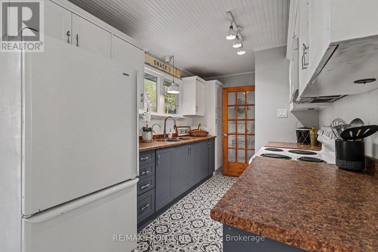
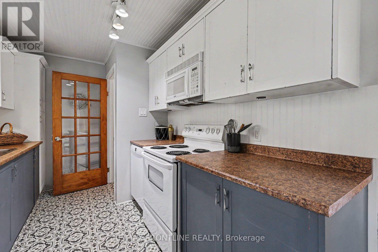
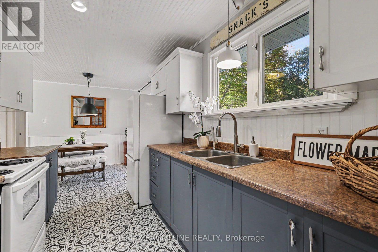
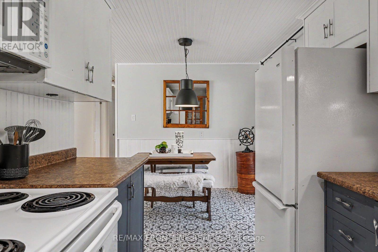
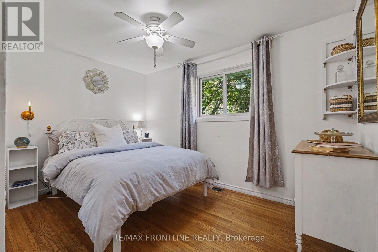
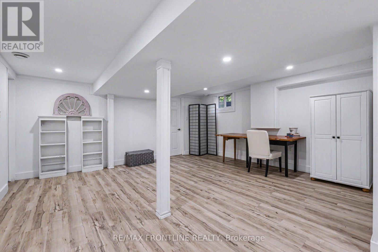
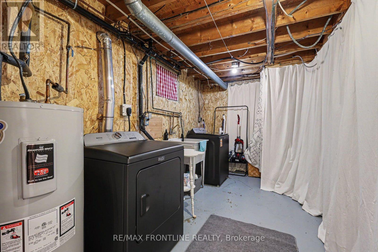
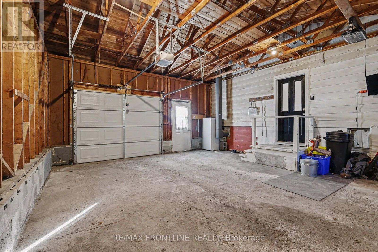
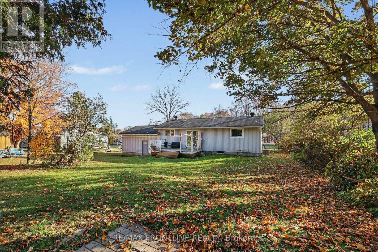
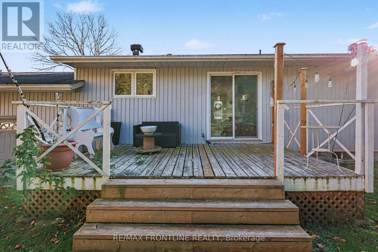
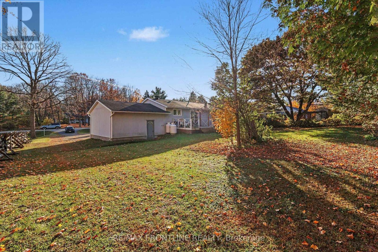
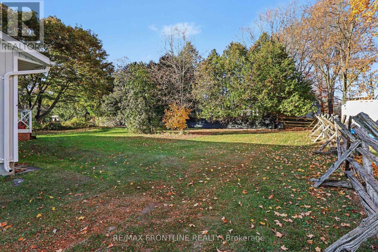
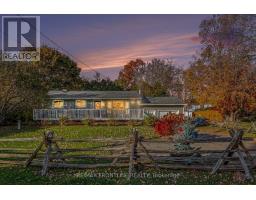
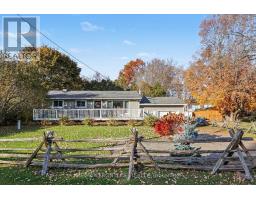
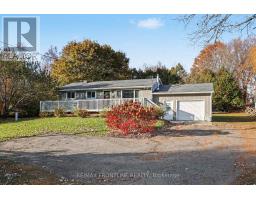
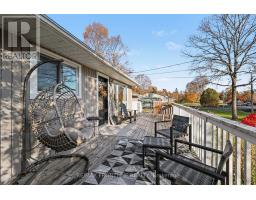
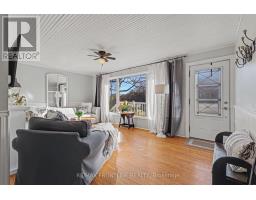
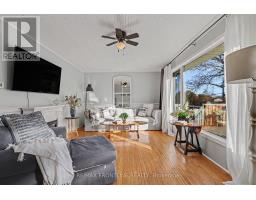
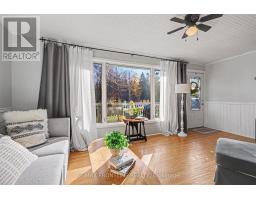
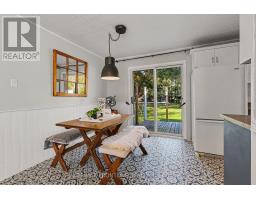
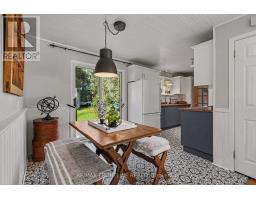
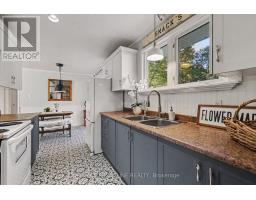
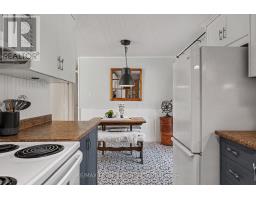
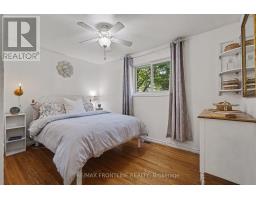
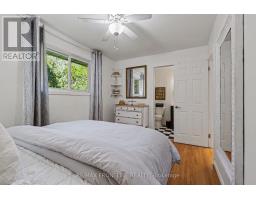
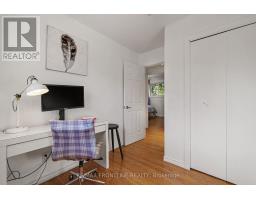
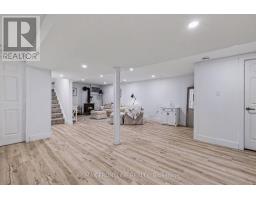
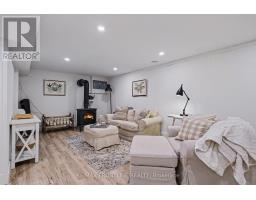
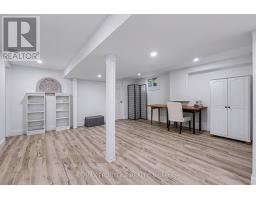
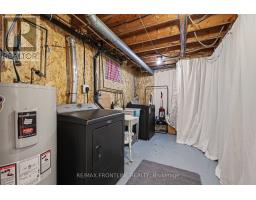
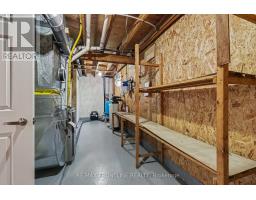
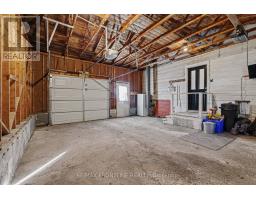
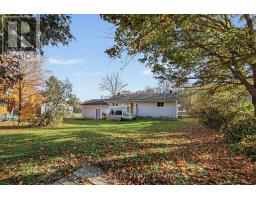
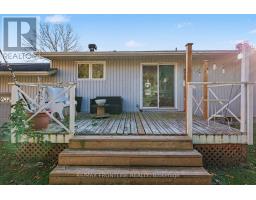
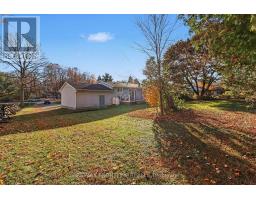
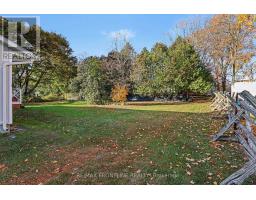
Welcome to 2498 Rideau Ferry Road! This charming bungalow is ideally situated just 3 km from beautiful Heritage Perth & centrally located within an hour's drive of Ottawa, Kingston & Brockville! Offering the perfect blend of country living & convenience to town, this move-in-ready 3-bedroom/1-bath home is ideal for first-time buyers, growing families or downsizers/retirees seeking a relaxed lifestyle w/recreation nearby! You'll love the expansive front deck, with plenty of space for outdoor entertaining, or to simply relax & savor the sunsets. As you enter the foyer, you'll be welcomed by the sun-drenched living room w/pretty picture window, the perfect place to gather after a lovely meal in the adjacent dining area. Patio doors invite you onto the large rear deck - ideal for hosting family BBQ's! Enjoy easy one-level living if desired, however, the mostly finished lower level adds excellent versatility. Warmed by a gas stove, this space is perfect for family gatherings, home office/hobbies or home gym + laundry & ample storage. There is exciting potential to adapt this space for a private guest suite or to accommodate multi-gen living - the attached one-car garage offers handy access to both the upper & lower levels. Outside, enjoy the mature oversized lot with a big grassy yard for family fun, pets to run & endless possibilities to create the backyard oasis of your dreams! Outdoor enthusiasts will love being just 7 km from Rideau Ferry Beach/Boat Launch, 8 km from Beveridge Locks, 14 km from Murphy's Point Prov Park & so much more! There's plenty of outdoor parking including ample space to store your RV, boat or trailer ready for the next adventure! Get ready to enjoy boating, swimming, hiking & exploring the Rideau Lakes area, all minutes from Perth's charming shops, restaurants, schools, parks & amenities. A wonderful opportunity to enjoy comfortable living, flexible space & a commuter-friendly location where small-town charm & outdoor adventure come together! (id:66888)
Ask About This Property
Get more information or schedule a viewing today and see if this could be your next home. Our team is ready to help you take the next step.
Details
| MLS® Number | X14125956 |
| Property Type | Single Family |
| Community Name | 903 - Drummond/North Elmsley (North Elmsley) Twp |
| Amenities Near By | Golf Nearby, Hospital, Schools |
| Community Features | Community Centre |
| Equipment Type | Propane Tank |
| Features | Irregular Lot Size, Lane, Carpet Free, Sump Pump |
| Parking Space Total | 5 |
| Rental Equipment Type | Propane Tank |
| Structure | Deck |
| Bathroom Total | 1 |
| Bedrooms Above Ground | 3 |
| Bedrooms Total | 3 |
| Age | 51 To 99 Years |
| Amenities | Fireplace(s) |
| Appliances | Water Purifier, Water Treatment, Dishwasher, Dryer, Stove, Washer, Refrigerator |
| Architectural Style | Bungalow |
| Basement Development | Partially Finished |
| Basement Type | N/a (partially Finished) |
| Construction Style Attachment | Detached |
| Cooling Type | Central Air Conditioning |
| Exterior Finish | Vinyl Siding |
| Fireplace Present | Yes |
| Fireplace Total | 1 |
| Fireplace Type | Free Standing Metal |
| Foundation Type | Block |
| Heating Fuel | Propane |
| Heating Type | Forced Air |
| Stories Total | 1 |
| Size Interior | 700 - 1,100 Sqft |
| Type | House |
| Utility Water | Drilled Well |
| Attached Garage | |
| Garage | |
| Inside Entry |
| Access Type | Year-round Access |
| Acreage | No |
| Land Amenities | Golf Nearby, Hospital, Schools |
| Landscape Features | Landscaped |
| Sewer | Septic System |
| Size Depth | 150 Ft |
| Size Frontage | 100 Ft |
| Size Irregular | 100 X 150 Ft |
| Size Total Text | 100 X 150 Ft|under 1/2 Acre |
| Zoning Description | Residential |
| Level | Type | Length | Width | Dimensions |
|---|---|---|---|---|
| Basement | Other | 2.36 m | 1.63 m | 2.36 m x 1.63 m |
| Basement | Recreational, Games Room | 8.8 m | 6.83 m | 8.8 m x 6.83 m |
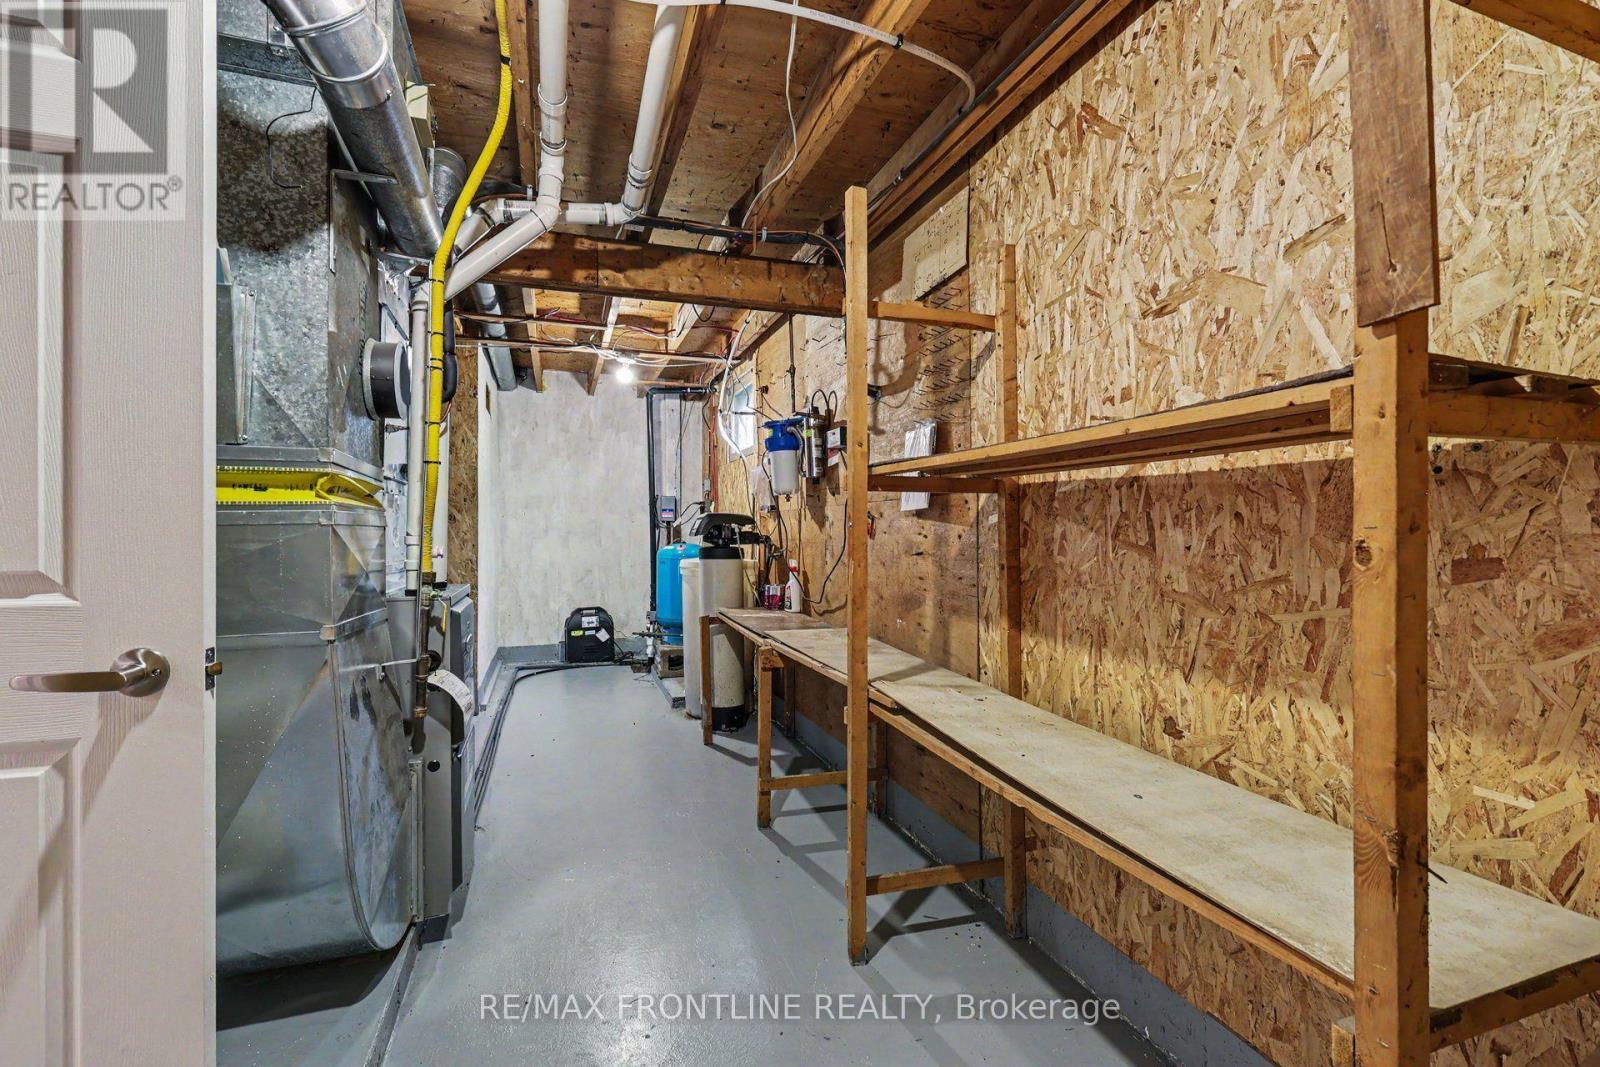
| Basement | Utility Room | 4.17 m | 2.68 m | 4.17 m x 2.68 m |
| Basement | Other | 2.63 m | 6.83 m | 2.63 m x 6.83 m |
| Main Level | Living Room | 5.7 m | 3.91 m | 5.7 m x 3.91 m |
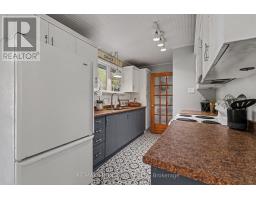
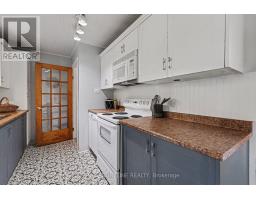
| Main Level | Kitchen | 3.82 m | 2.58 m | 3.82 m x 2.58 m |
| Main Level | Dining Room | 2.67 m | 3.2 m | 2.67 m x 3.2 m |
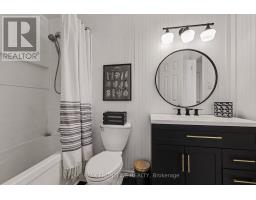
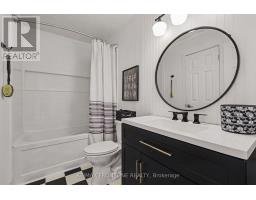
| Main Level | Bathroom | 1.73 m | 3.1 m | 1.73 m x 3.1 m |
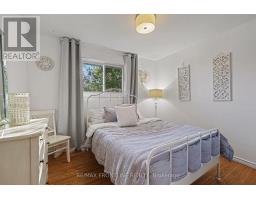
| Main Level | Primary Bedroom | 3.87 m | 3.1 m | 3.87 m x 3.1 m |
| Main Level | Bedroom 2 | 3.56 m | 3.38 m | 3.56 m x 3.38 m |
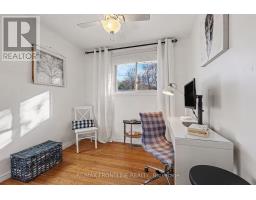
| Main Level | Bedroom 3 | 2.76 m | 3.78 m | 2.76 m x 3.78 m |
| Cable | Available |
| Electricity | Installed |
Map

The trademarks REALTOR®, REALTORS®, and the REALTOR® logo are controlled by The Canadian Real Estate Association (CREA) and identify real estate professionals who are members of CREA. The trademarks MLS®, Multiple Listing Service® and the associated logos are owned by The Canadian Real Estate Association (CREA) and identify the quality of services provided by real estate professionals who are members of CREA. The trademark DDF® is owned by The Canadian Real Estate Association (CREA) and identifies CREA's Data Distribution Facility (DDF®)
October 28 2026 08:34:35
Rideau - St. Lawrence Real Estate Board