
Bungalows By Price
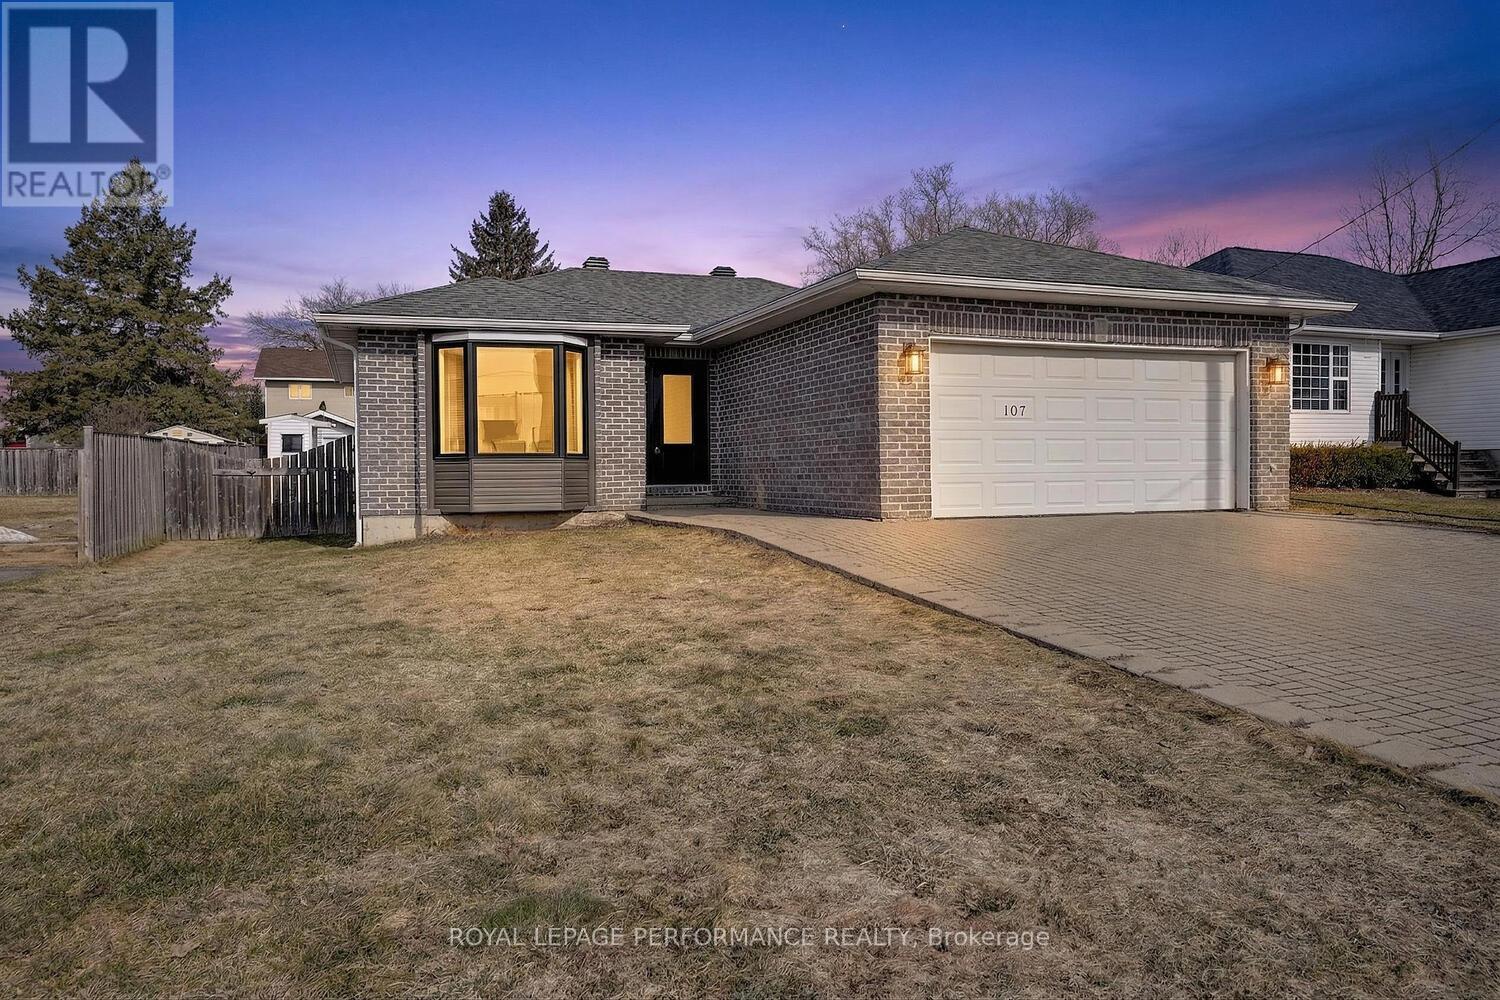
107 Lorne Street
Smiths Falls, Ontario
Welcome home to this charming 3 bedroom bungalow with fabulous curb appeal! An updated oversized front door creates a warm and inviting first impression as you arrive. Step inside to a bright and spacious living room, highlighted by a beautiful bay window that fills the space with natural light. The kitchen offers great space including many cabinets for storage, ample room to cook and entertain, complete with a convenient eat in counter, while the adjoining dining area provides direct access to the backyard perfect for seamless indoor/outdoor living. The well appointed 4 piece bathroom offers comfort and functionality for everyday living.The large unfinished basement includes a laundry area and offers incredible potential to create a rec room, home gym, office or additional living space tailored to your needs.A car and a half garage adds convenience and features a ramp with access to the house great for easy accessibility. The fully fenced backyard-with access from both sides of the home offers a private outdoor retreat. Enjoy two storage sheds, mature apple trees, and a raspberry bush, ideal for relaxing or for those who love to garden. Ideally located just minutes from downtown Smiths Falls and approximately an hour from Ottawa, this home offers the perfect blend of small town charm and accessibility.Updates include: Roof (2022),Windows & Doors (2024), Air Conditioner (2025), Furnace (~20 years). (id:50982)
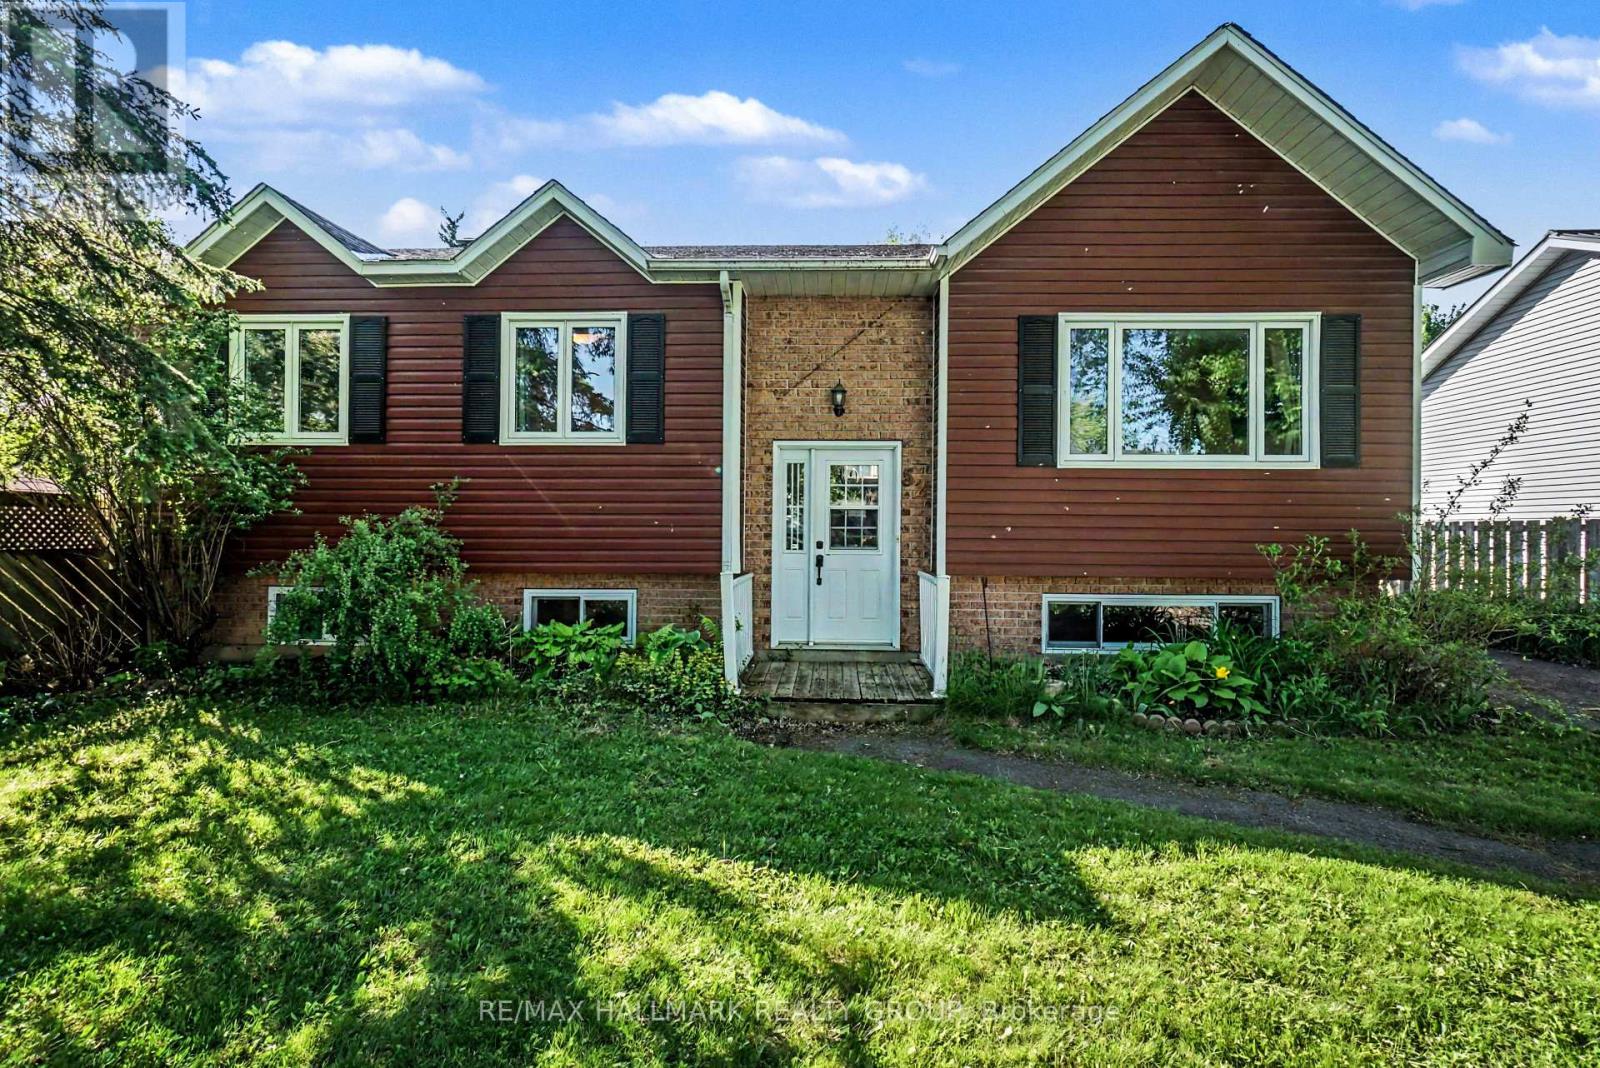
52 Castlebeau Street
Russell, Ontario
Beautifully maintained and nicely updated high-ranch bungalow situated on a spacious lot in the growing community of Embrun! This inviting family home offers 3 generous bedrooms on the main level plus a large lower-level bedroom that also works perfectly as a home office for today’s remote lifestyle. Gleaming hardwood floors flow through the bright living and dining rooms while the updated kitchen features granite countertops, abundant cabinetry and plenty of workspace for everyday living and entertaining. Patio doors off the dining area lead to a private fenced backyard retreat complete with a spacious two-level deck, pergola and hot tub area – ideal for summer entertaining, family gatherings or simply relaxing outdoors. The finished lower level boasts an impressive family room with cozy gas fireplace, durable tile flooring and large windows that fill the space with natural light, creating a bright and welcoming atmosphere rarely found in lower levels. A convenient 3-piece bathroom completes this level. Enjoy the space, privacy and value of small-town living while remaining within easy reach of Ottawa and nearby amenities. A fantastic opportunity for families seeking more home, more yard and more lifestyle. (id:50982)
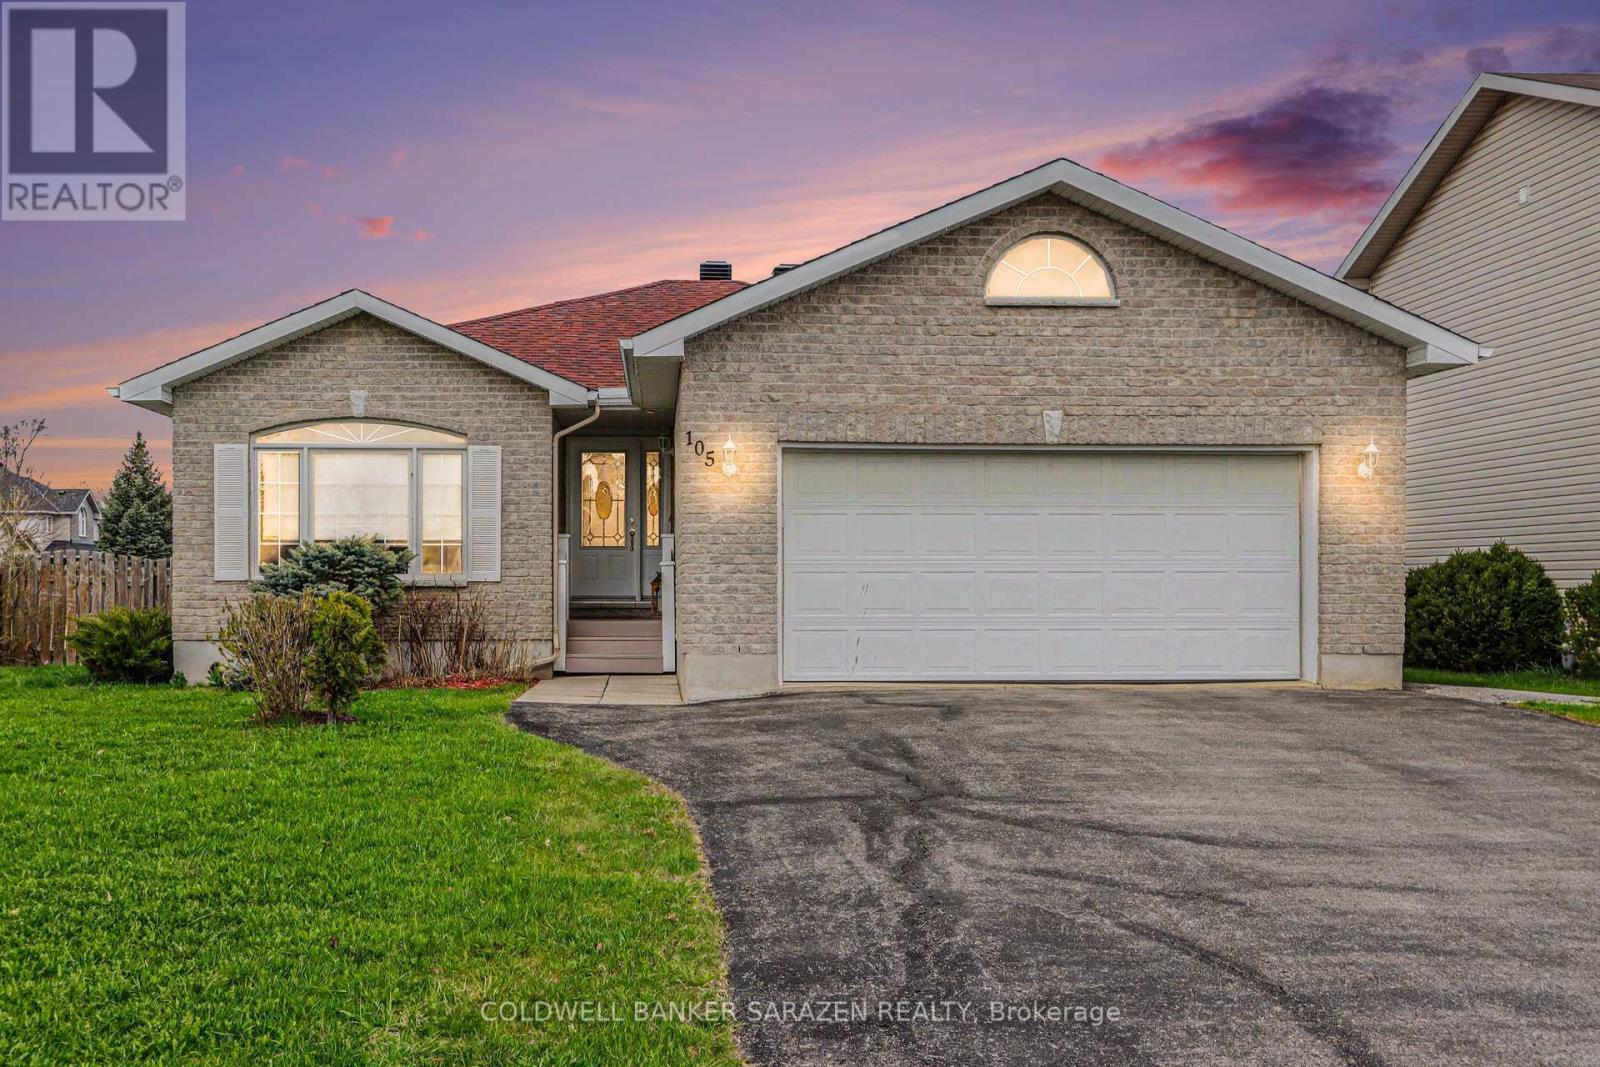
105 Mclachlin Street S
Arnprior, Ontario
SPOTLESS BUNGALOW WITH GLEAMING HARDWOOD FLOORS IN A FAMILY FRIENDLY NEIGHBORHOOD.THIS CORNER LOT HAS A FENCED IN BACKYARD AND PRIVATE REAR DECK.THE OPEN-CONCEPT DINIGROOM/KITCHEN WITH A FRENCH DOOR OUT TO THE REAR YARD AND ACCESS TO A MAIN FLOOR LAUNDRY ROOM AND DOUBLE ATTACHED GARAGE.THE PRIMARY BEDROOM HAS A 4 PCE.ENSUITE BATH WITH A SOAKER TUB AND WALK-IN CLOSET.THERE IS ALSO A 4PCE BATH ON THE MAIN LEVEL.THERE IS A DOUBLE ACCESS STAIRCASE TO A RECREATION ROOM WITH A GAS FIREPLACE.THE BASEMENT ALSO FEATURES A STORAGE ROOM,3RD BEDROOM , FULL BATHROOM AND EXERCISE ROOM OR OFFICE OR 4TH BEDROOM.THE REAR YARD HAS A 2 LEVEL DECK AND SMALL POND,THE ROOF AND AC HAVE BOTH BEEN REPLACED IN THE LAST 8 YEARS.A GREAT FAMILY HOME IN A GOOD NEIGHBORHOOD,24 HR IRREVOCABLE ON ALL OFFERS (id:50982)
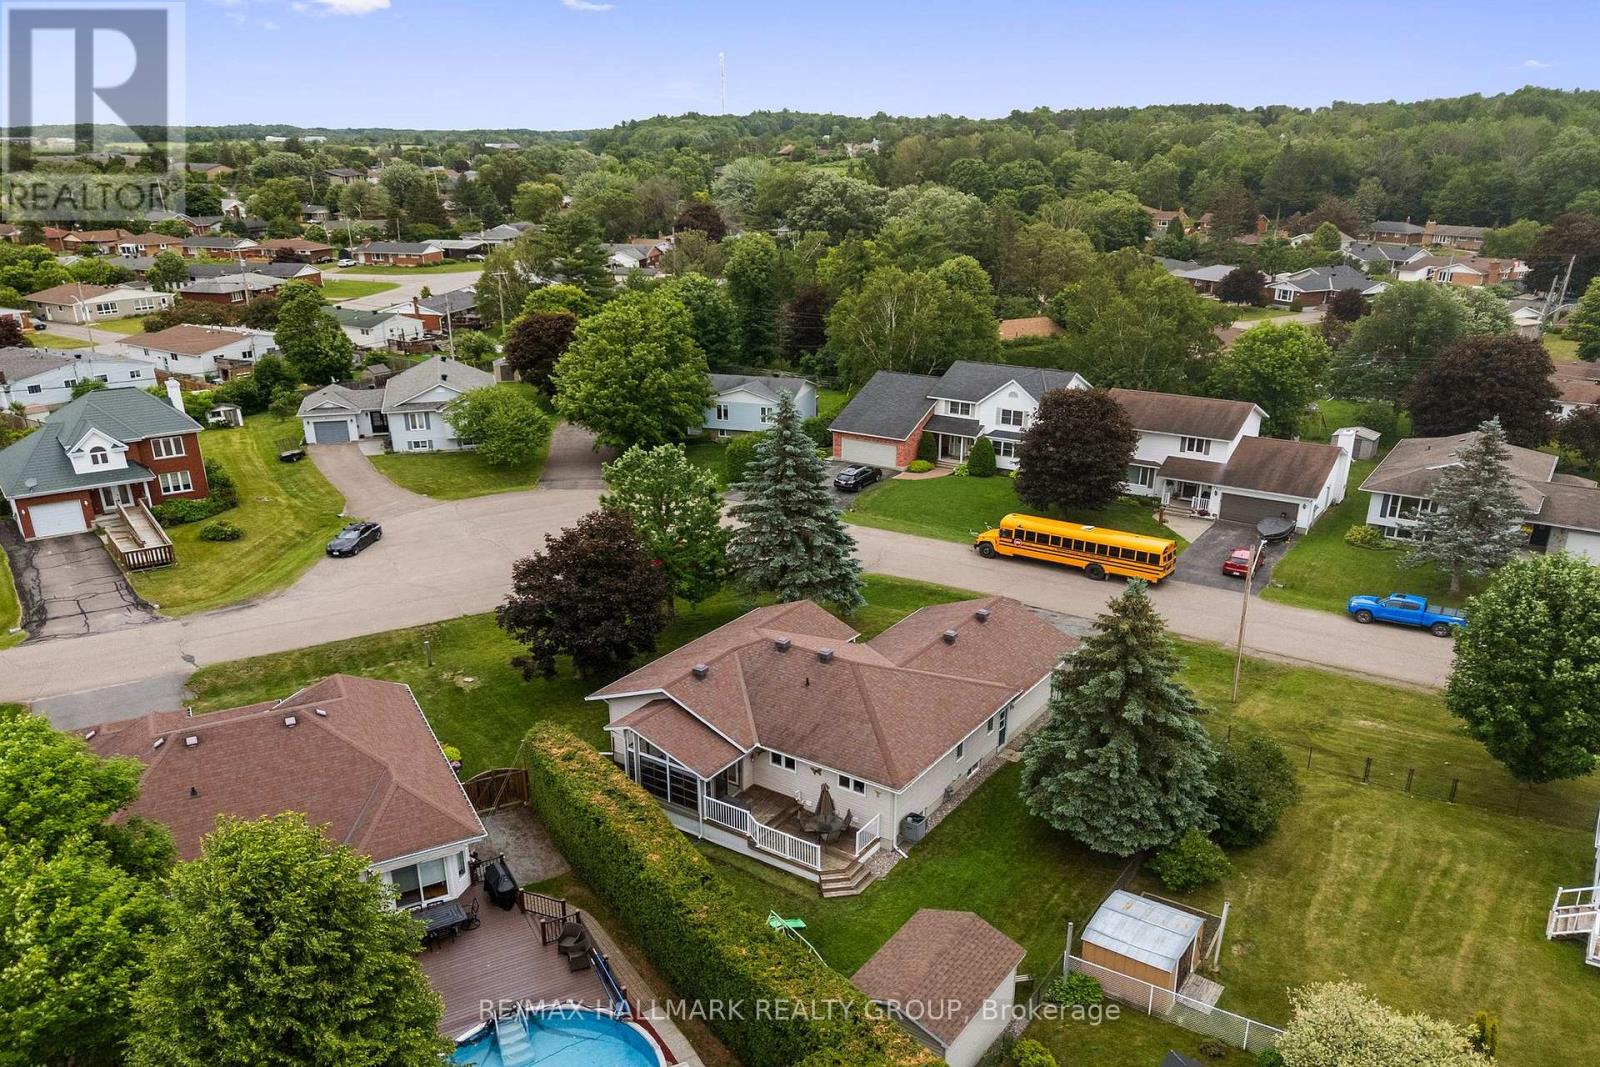
236 Vanier Crescent
Renfrew, Ontario
Nestled on a beautifully landscaped corner lot on one of Renfrew’s most sought-after streets, this impeccably maintained and extensively renovated 3-bedroom, 2-bath bungalow with a double-car garage is truly a rare offering. Surrounded by mature greenery, the private backyard retreat features a three-season sunroom and spacious deck-the perfect place to enjoy your morning coffee or unwind while taking in the peaceful views.Freshly painted in a neutral palette and completely carpet-free, this bright and inviting home offers a spacious floor plan designed for comfortable everyday living and effortless entertaining. The stunning, fully renovated chef’s kitchen is the heart of the home, showcasing quartz countertops, modern cabinetry, a stylish backsplash, and a butcher block island with breakfast bar seating.The welcoming living and dining area is filled with natural light and anchored by a cozy gas fireplace, creating the perfect gathering space for family and friends. The spacious primary bedroom features an updated 3-piece ensuite (2022), while two additional generously sized bedrooms and a beautifully updated 4-piece bathroom complete the main level.The recently renovated lower level offers exceptional versatility, providing the ideal space for a recreation room, media room, home gym, or hobby area. You’ll also appreciate the abundance of storage space and large workshop.Turnkey and move-in ready, this beautifully appointed home combines quality updates, pride of ownership, and an unbeatable location. Opportunities like this rarely come along-don’t miss your chance to call this exceptional property home. Some photos have been virtually enhanced . (id:50982)
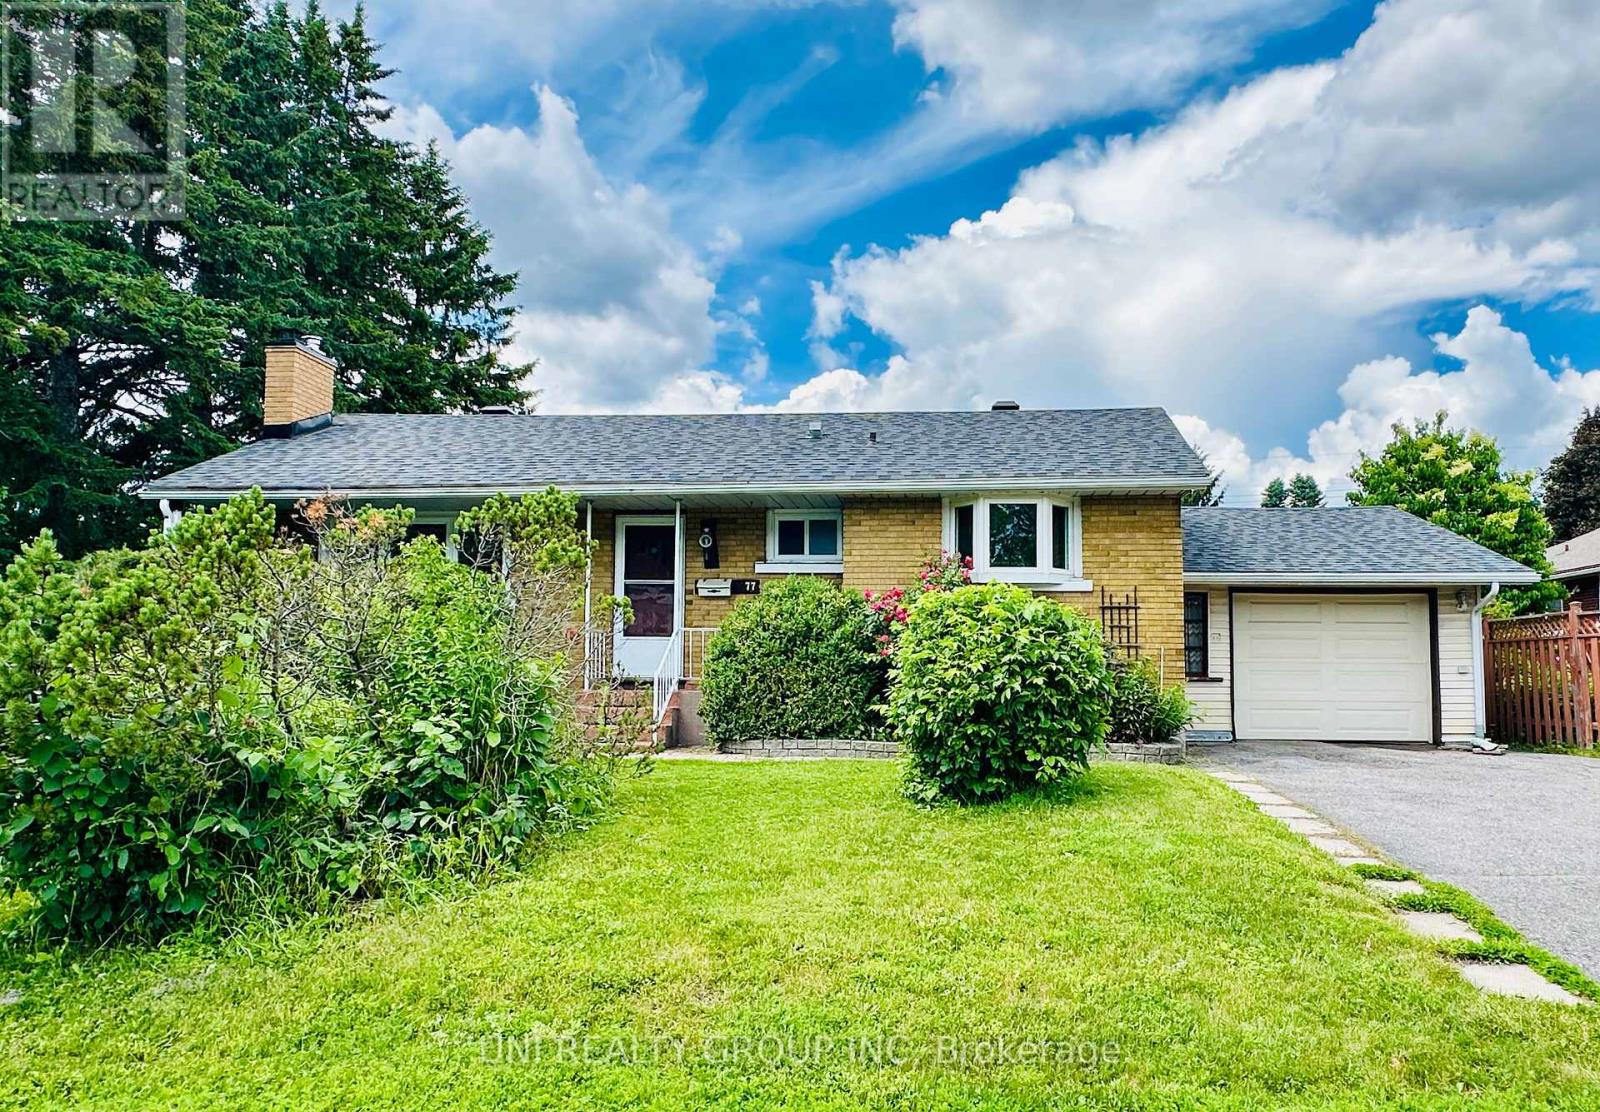
77 Meadowlands Drive
Ottawa, Ontario
Well-maintained bungalow on a beautifully landscaped lot in desirable Meadowlands. The main level features bright living spaces, two functional kitchens, and 3 bedrooms. The finished lower level offers an additional 3 bedrooms, providing excellent flexibility for large families, multi-generational living, or home office space, which can be used as 2nd separate unit with its own access. Enjoy a private backyard, oversized single garage, and long driveway with ample parking.Located close to parks, schools, shopping, transit, Carleton University, Algonquin College, and with quick access to downtown, this is a fantastic opportunity for families, downsizers, or investors alike. Fresh painting and Electricity (200A). (id:50982)
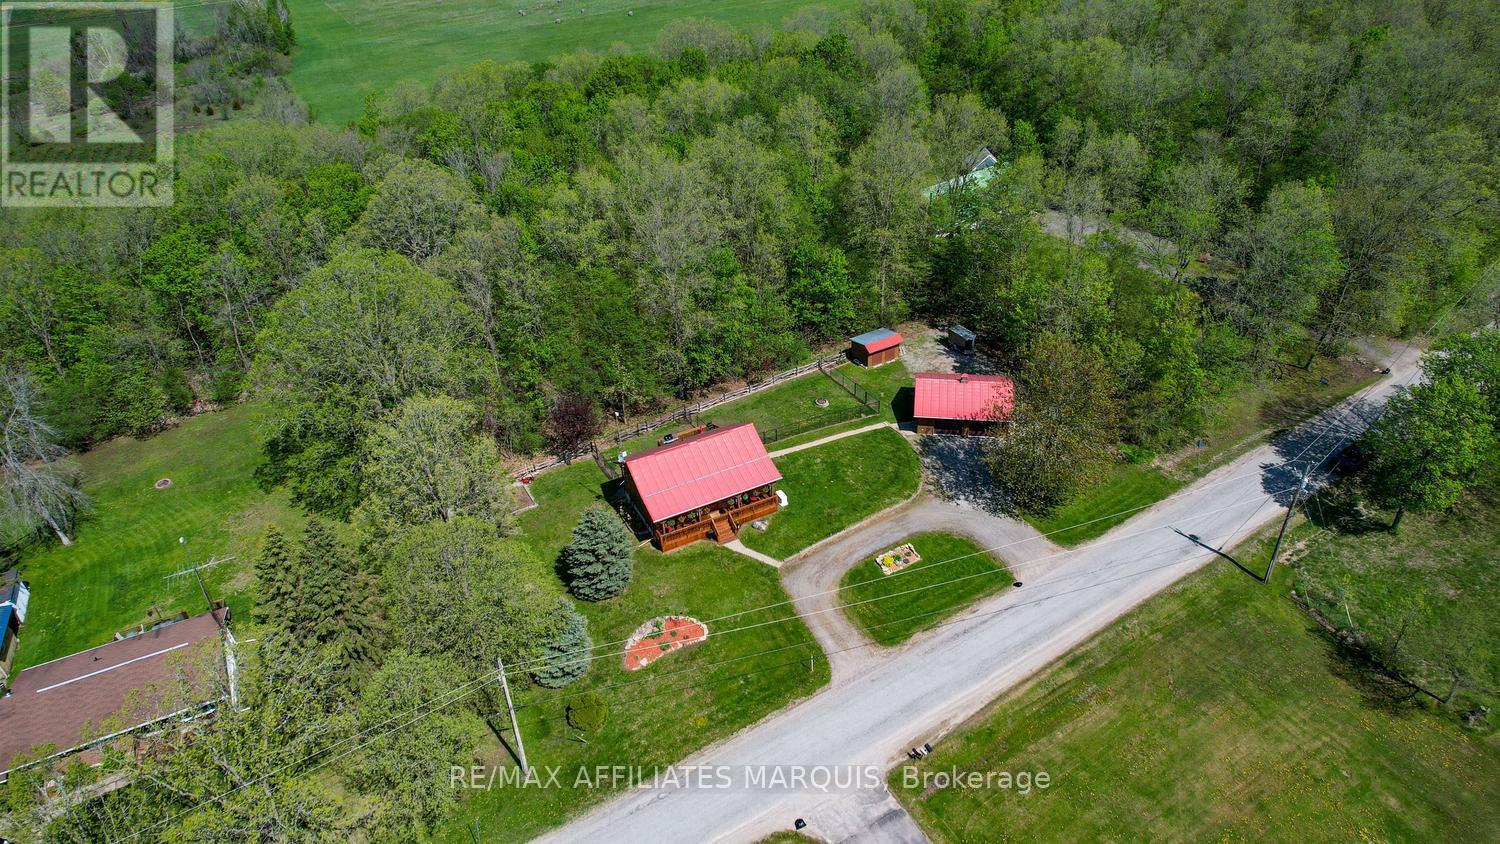
358 Kitley Line 9 Road
Elizabethtown-Kitley, Ontario
Escape to the peace and privacy of the countryside with this exceptional log home, where pride of ownership is evident at every turn. Set on a beautifully landscaped lot framed by mature trees, this charming and meticulously maintained bungalow offers the perfect blend of rustic character and modern comfort. A circular drive provides ample parking, including space around the garage for trailers, recreational vehicles, and all your country toys. Step inside to a bright and welcoming main floor, highlighted by an open-concept living and kitchen area with cathedral ceilings that enhance the home’s warm, airy feel. Two comfortable bedrooms and a full bath with a walk-in shower complete the main level, making everyday living both convenient and comfortable. The lower level adds valuable living space, featuring a cozy family room anchored by a propane stove-ideal for relaxing evenings. A spacious den offers flexibility for a home office, hobby room, or guest space, while a convenient two-piece bath, laundry area, and excellent storage round out the lower level. Outdoor living is just as inviting. Enjoy your morning coffee on the front verandah as the sun rises, or host friends and family on the spacious back deck, complete with a BBQ propane hookup. The fenced rear yard is perfect for pets to roam safely, while a handy storage shed provides space for seasonal items and tools. The heated detached double garage is a standout feature, ideal as a workshop, hobby space, or secure storage for vehicles and recreational gear. Neat as a pin and completely carpet-free, this home is an ideal option for those looking to downsize without compromise or embrace country living in comfort and style. Conveniently located just 20 minutes to Brockville or Smiths Falls, and approximately an hour to Kingston or Ottawa, this property truly offers the best of rural tranquility with easy access to city amenities. Country living has never been more appealing. (id:50982)
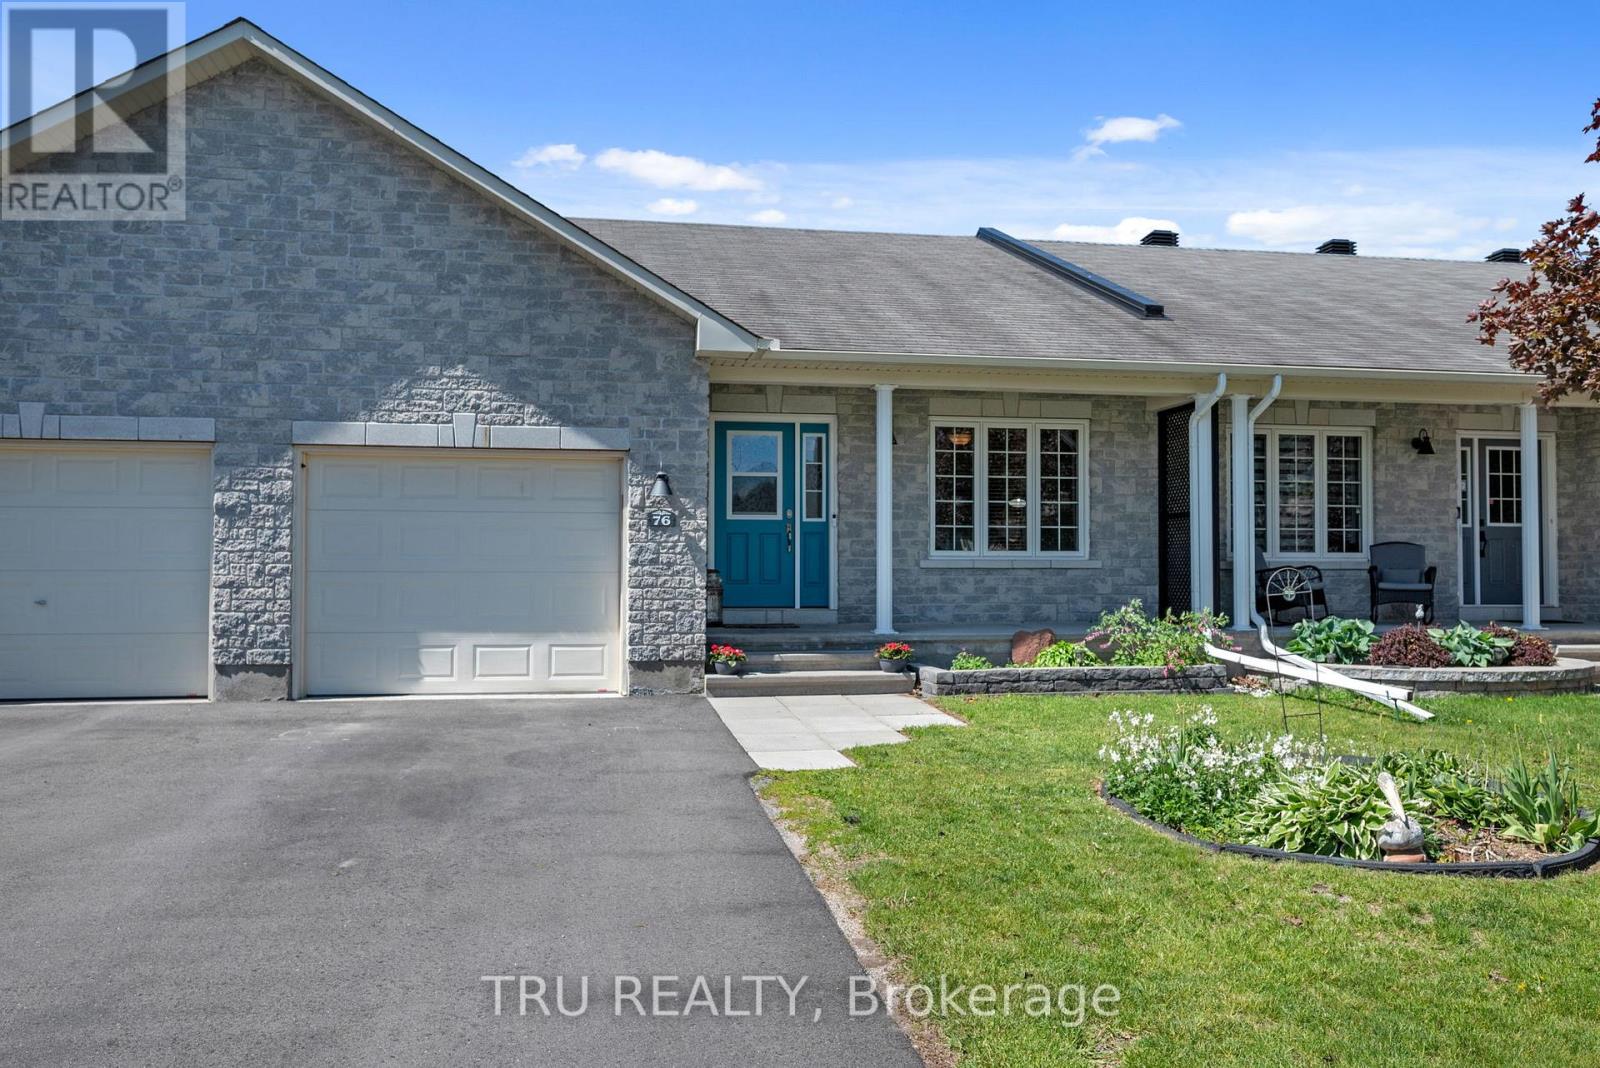
76 Johanna Street
Mississippi Mills, Ontario
Impeccably maintained, move-in ready, and just a short walk to everything Almonte has to offer – this 3-bedroom bungalow on a quiet, established street is an easy place to call home. The main level is bright and functional, with a welcoming foyer, open living and dining areas, main-floor laundry, and an attached garage. Natural light is a standout throughout – the kind of home that just feels good to be in. The kitchen offers stainless steel appliances, generous cabinetry, and ample counter space for everyday living.The primary bedroom includes a walk-in closet and private ensuite with walk-in shower. A second main-level bedroom and full bathroom provide comfortable options for guests or family. The lower level adds meaningful living space – excellent ceiling height, a large third bedroom, full bathroom with tub, and a versatile family room ready for a home theatre, gym, or play area.Out back, a fully fenced yard with a spacious deck and storage shed gives you a private outdoor space to enjoy through the seasons. And the location speaks for itself: riverfront trails, parks, schools, the hospital, Almonte’s beloved downtown shops and restaurants, beaches, and the scenic Riverwalk – all within easy reach on foot. A well-priced opportunity in one of the Ottawa Valley’s most livable small towns! (id:50982)
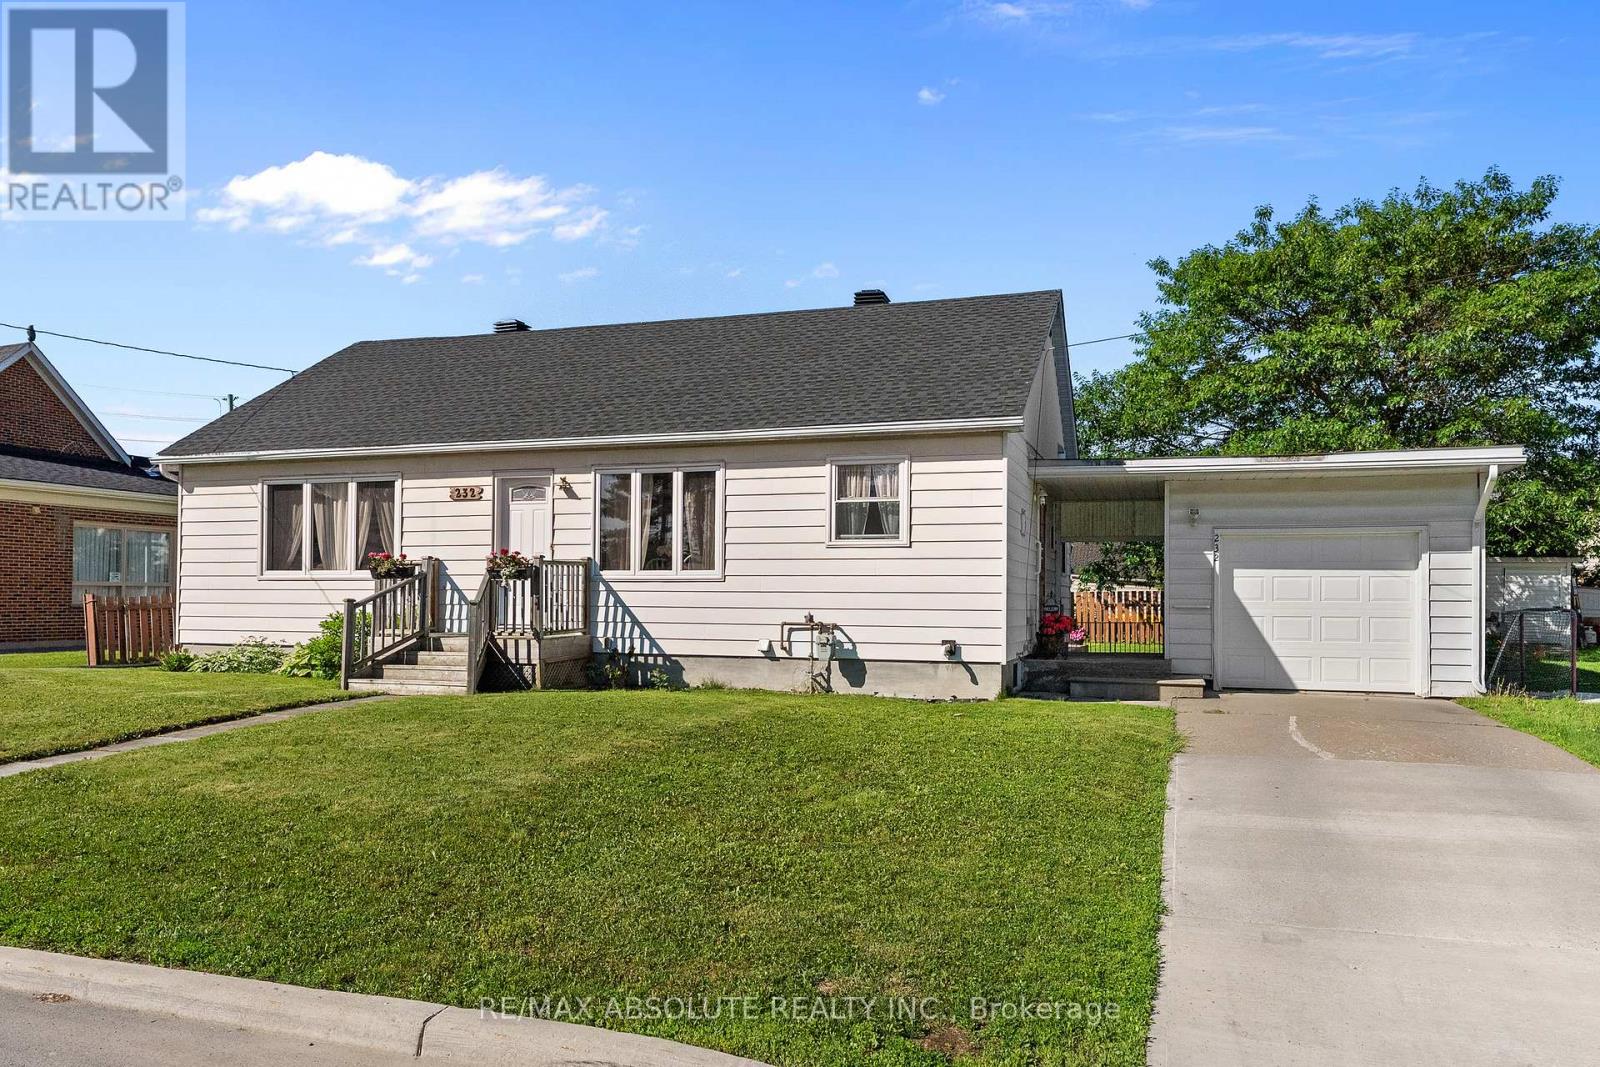
232 Alicia Street
Arnprior, Ontario
Neat and tidy bungalow on a lovely lot! Welcome to 232 Alicia Street, where pride of ownership is evident throughout this bright and spacious home! The sun-filled living room features gleaming laminate floors and a large picture window that fills the space with natural light. The charming retro-style kitchen comes complete with appliances and offers a pleasant view from the kitchen sink. Enjoy your morning coffee in the bright breakfast nook! The primary bedroom and second bedroom are both generously sized and offer ample closet space. The third bedroom has been converted to a comfortable main floor den with a patio door leading to the back yard. A beautifully renovated 4 piece bathroom adds a modern touch to the home. The lower level rec room awaits your finishing touches and offers excellent potential for additional living space. You’ll also find plenty of storage, a convenient 2 piece bathroom, and the laundry area on the lower level. A singe car garage is connected to the home by a walk through breezeway. Outside the fully fenced backyard is bright, sunny, and perfect for gardening, outdoor entertaining or simply relaxing. COME AND SEE this well maintained home offering comfort, functionality and endless possibilities. An easy 30 minute commute to Kanata. Walk to downtown Arnprior and much more. 24 Hour Irrevocable on All Offers. 24 Hour Notice for all Showings (id:50982)
1255 Highgate Road
Ottawa, Ontario
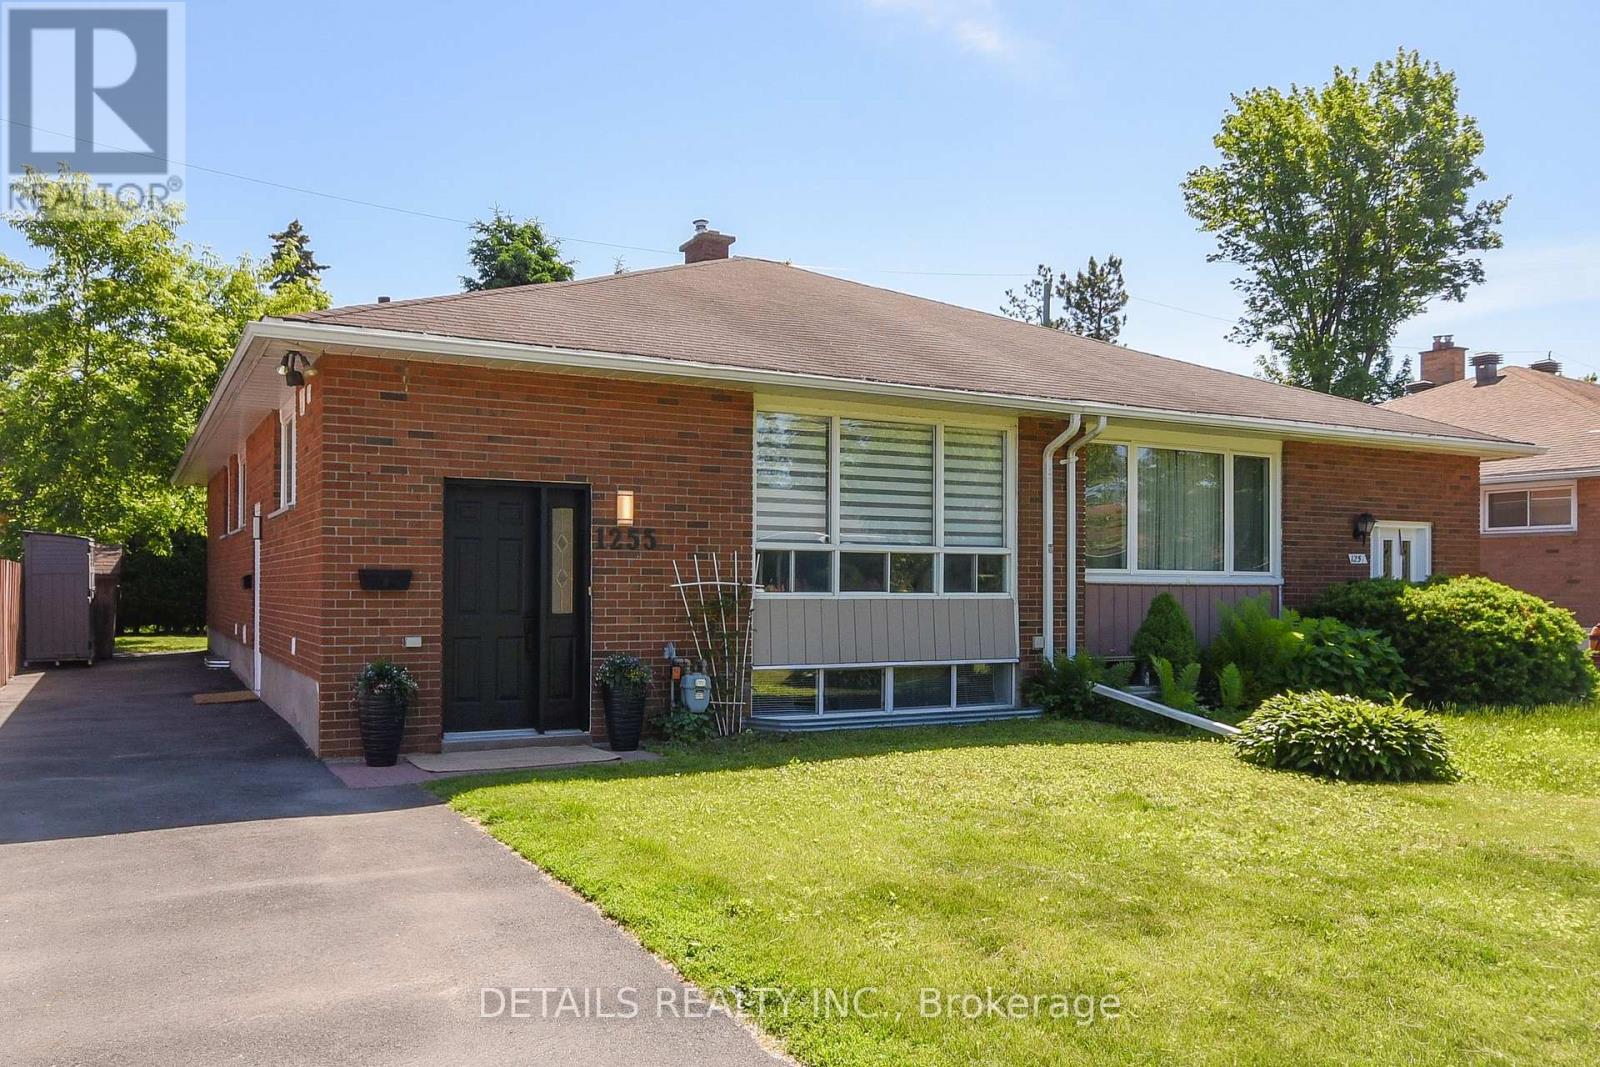
Welcome to 1255 Highgate Road, a rare opportunity in the desirable Parkway Park neighbourhood. This well-maintained/updated semi-detached bungalow with LEGAL SDU offers exceptional flexibility for first-time buyers, multi-generational families, multi-res rental and those looking to offset homeownership costs with additional income. The bright and spacious main level is currently vacant and ready for immediate occupancy. Featuring 3 spacious and bright bedrooms, 1 full bathroom, and an open-concept kitchen, dining, and living area, this inviting space is filled with natural light from large windows and offers comfortable, functional living space. The LEGAL lower-level Secondary Dwelling Unit (SDU) features its own entrance, 2 bedrooms, 1 bathroom, and an open-concept kitchen, dining, and living area. Whether keeping it rented or used for extended family, adult children, aging parents, guests, or as a mortgage helper, this flexible space adds tremendous value and versatility. Located in the heart of Parkway Park, you’ll enjoy easy access to parks, schools, shopping, restaurants, public transit, the future LRT, Highway 417, and Algonquin College. Just minutes from College Square, Queensway Carleton Hospital, and major employment hubs, this central location offers outstanding convenience and long-term value. Move into the vacant upper unit and enjoy the benefits of homeownership while generating supplemental income, create a comfortable multi-generational living arrangement, or rent both units as your needs evolve. Opportunities like this are rarely available in such a sought-after neighbourhood. Most upstairs windows replaced 2026. (id:50982)
956 Gold Crescent
Ottawa, Ontario
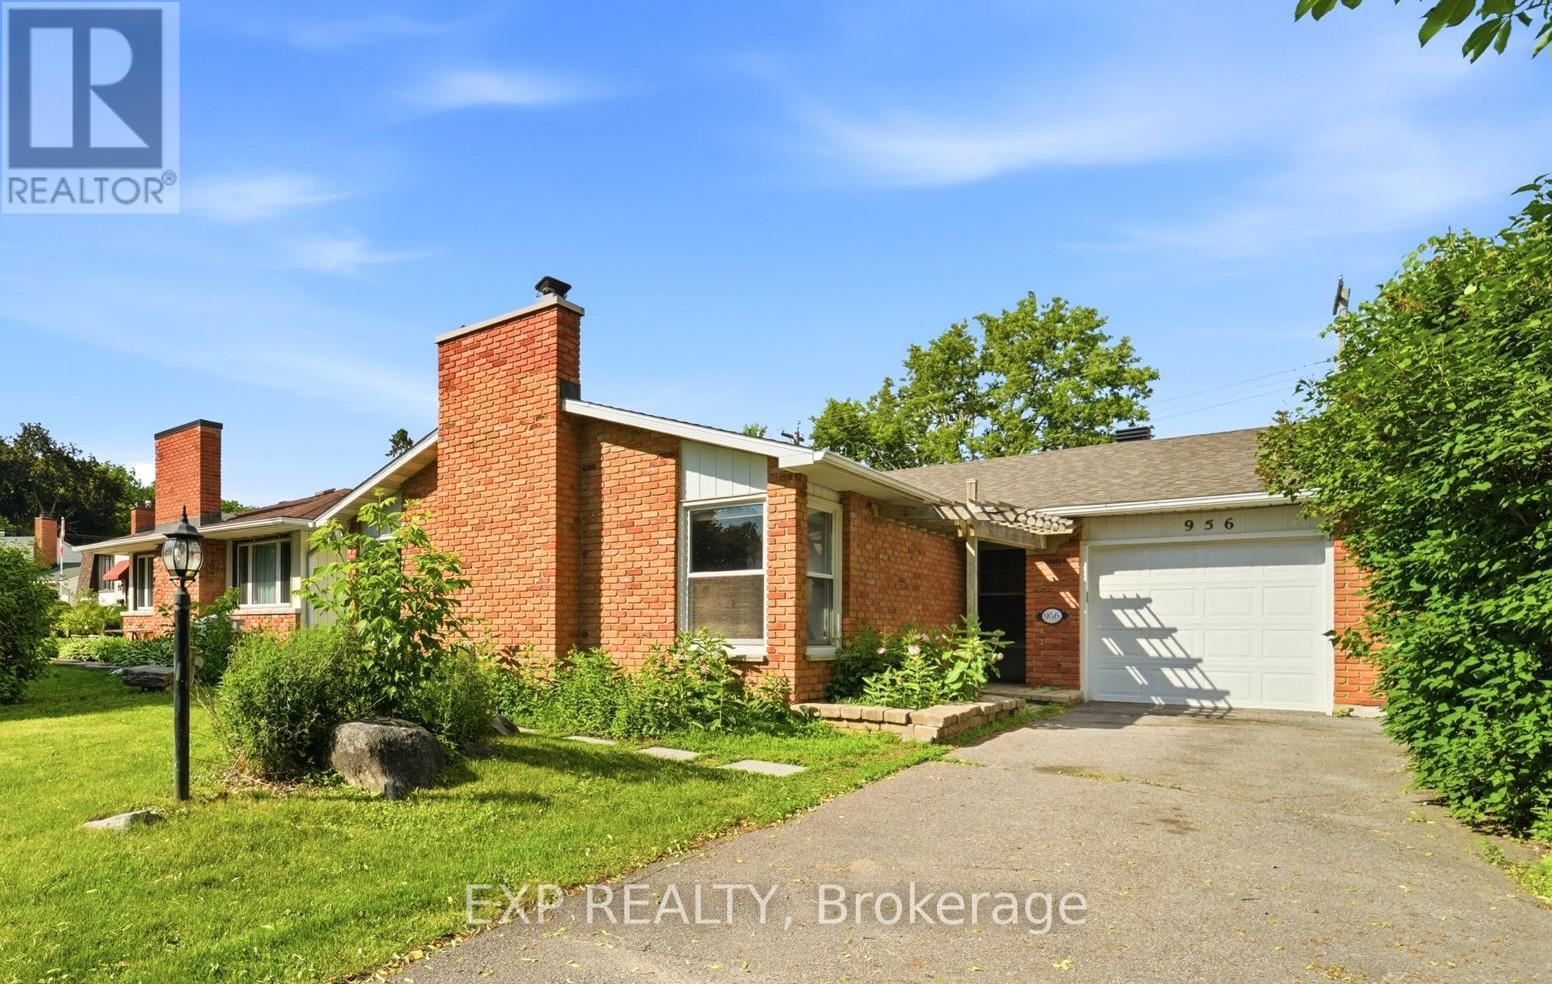
Spacious bungalow with attached garage and versatile in-law suite on a quiet crescent in desirable Queensway Terrace North! Offering over 1,300 sq. ft. above grade (per MPAC), this home delivers far more space than the average bungalow and is ideally located just steps to the future LRT, Frank Ryan Park, with quick access to Highway 417, Britannia Beach, IKEA, shopping, schools, and countless amenities. The bright main level features a large eat-in kitchen with granite countertops, stainless steel appliances, and abundant cabinetry. Hardwood flooring flows through the generous living and dining areas, highlighted by a cozy gas fireplace with brick surround. The spacious primary bedroom offers direct access to the covered rear porch, while two additional bedrooms and a full 4-piece bathroom complete the main floor. The finished lower level, with convenient side-door access, offers exceptional flexibility with a second kitchen, large family room featuring a stunning gas fireplace with stone surround, two additional bedrooms or offices, and a 3-piece bathroom-ideal for multi-generational living, rental income potential, or extended living space. Situated 50′ x 100′ lot with a fully fenced private backyard with a large deck perfect for entertaining. A fantastic opportunity in a sought-after central location! Roof 2015, Furnace 2020, AC 2021 (id:50982)
00 Mclachlin Road
Beckwith, Ontario
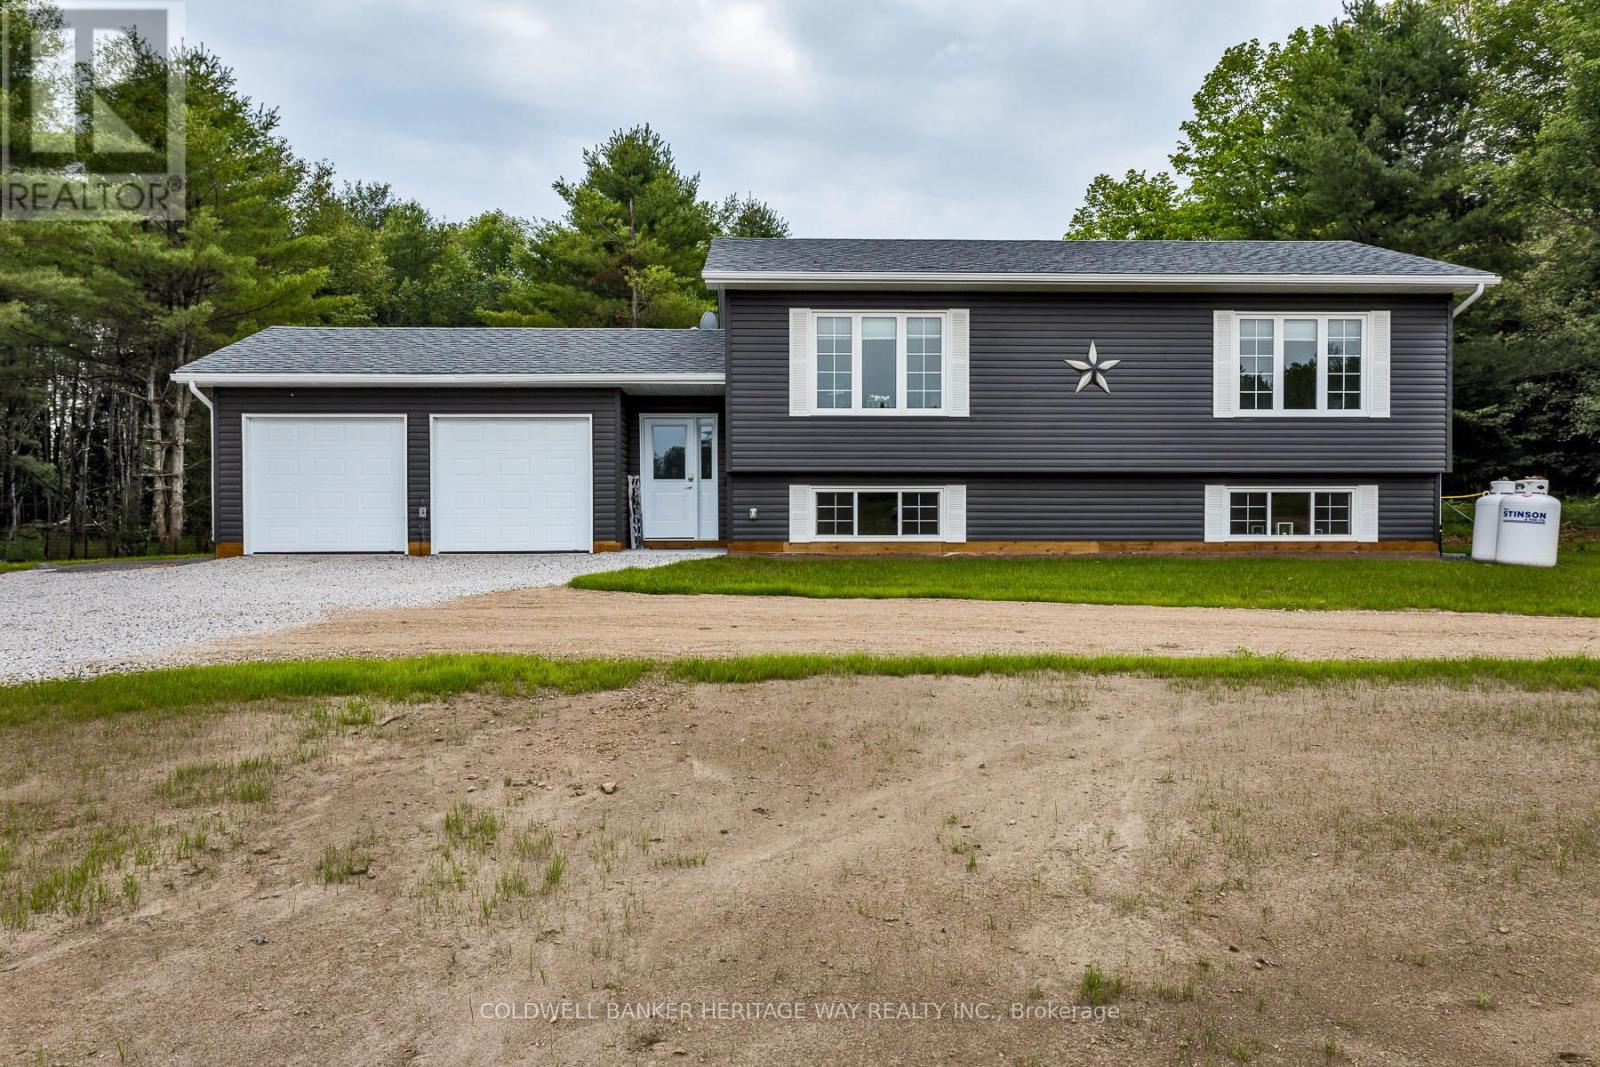
Welcome to your brand-new country home in the heart of Franktown, perfectly situated between Carleton Place and Smiths Falls with easy access to Highway 15 and a convenient commute to Ottawa. Built by a reputable local builder and backed by a full Tarion Warranty, this thoughtfully designed bungalow offers modern comfort, quality craftsmanship, and exceptional value.The functional 2-bedroom, 1-bath layout provides approximately 1,000 square feet of bright, efficient living space designed for everyday convenience. The open-concept kitchen, dining, and living area creates an inviting atmosphere ideal for entertaining or relaxing with family. Large windows fill the home with natural light while quality finishes throughout provide a clean, modern feel.The attached double-car garage offers ample room for vehicles, storage, and hobbies. Downstairs, the full unfinished basement features nearly 9-foot ceilings, large windows, and a plumbing rough-in for a future bathroom, offering tremendous potential to expand your living space. Photos are of similar model. Floor plan is a rendering and measurements may vary. Buyer is to verify sizes will meet their needs. Construction is set to begin shortly. (id:50982)
2315 Laval Street
Clarence-Rockland, Ontario
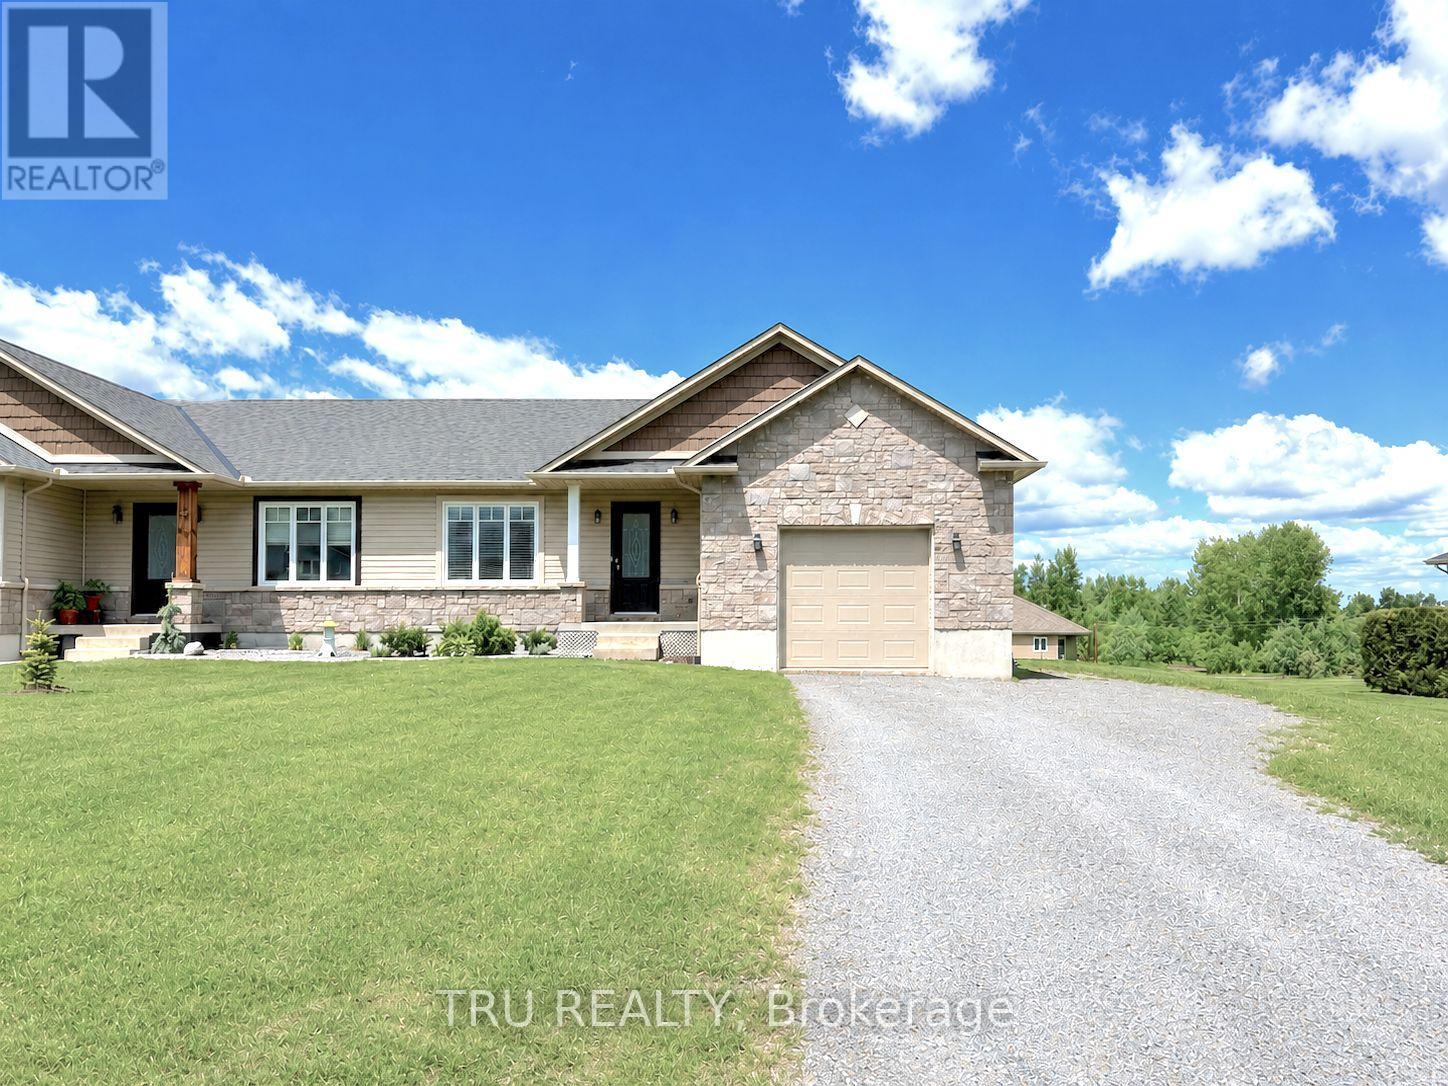
Welcome to this beautifully updated open-concept bungalow in the growing, family-friendly community of Bourget! Set on a large lot with an extra-long driveway, oversized backyard, and spacious deck perfect for entertaining, this move-in-ready home offers the ideal blend of modern comfort and small-town charm.The bright and inviting main floor features 2 bedrooms, a full bathroom, hardwood flooring, elegant lighting, and pot lights throughout. The modern kitchen is designed for both everyday living and entertaining, showcasing stainless steel appliances, an island, pantry, and seamless flow into the spacious living and dining areas. Convenient main-floor laundry includes modern washer and dryer units plus built-in shelving for optimal organization.The fully finished basement expands your living space with a large family room, an additional bedroom, a versatile flex room, storage and a full bathroom. With potential access through the garage and side entrance, the lower level offers excellent possibilities for an in-law suite or multi-generational living arrangement. Additional features include fresh neutral paint throughout, central vacuum, garage door opener, stainless steel appliances (fridge, stove, dishwasher), and an attached garage with both interior home access and a side door leading to the backyard. Located just steps from nature, Bourget is the gateway to the renowned Larose Forest, offering year-round hiking, cycling, and snowshoeing trails. You’ll also enjoy convenient access to schools, parks, the historic Bourget Train Station site, and the popular seasonal Bourget Market. Just a short drive to Ottawa, this Eastern Ontario gem offers the perfect balance of tranquility and convenience. Don’t miss this exceptional opportunity, schedule your viewing today! (id:50982)
Other Types Of Properties

Risk Free Guarantees
- We will sell your home guaranteed – or we’ll buy it ourselves!
- If you ever feel as though we are not holding up our end of our contract – you can cancel our agreement at any time.
- As a loyal client of ours, you have access to our moving truck for free!
- If you decide you’re not happy with your new home within 12 months, just let us know. We will buy it back or sell it for free.
Get the Newest Bungalows in Your Inbox, Sometimes Before They Hit MLS!


