
Bungalows By Price
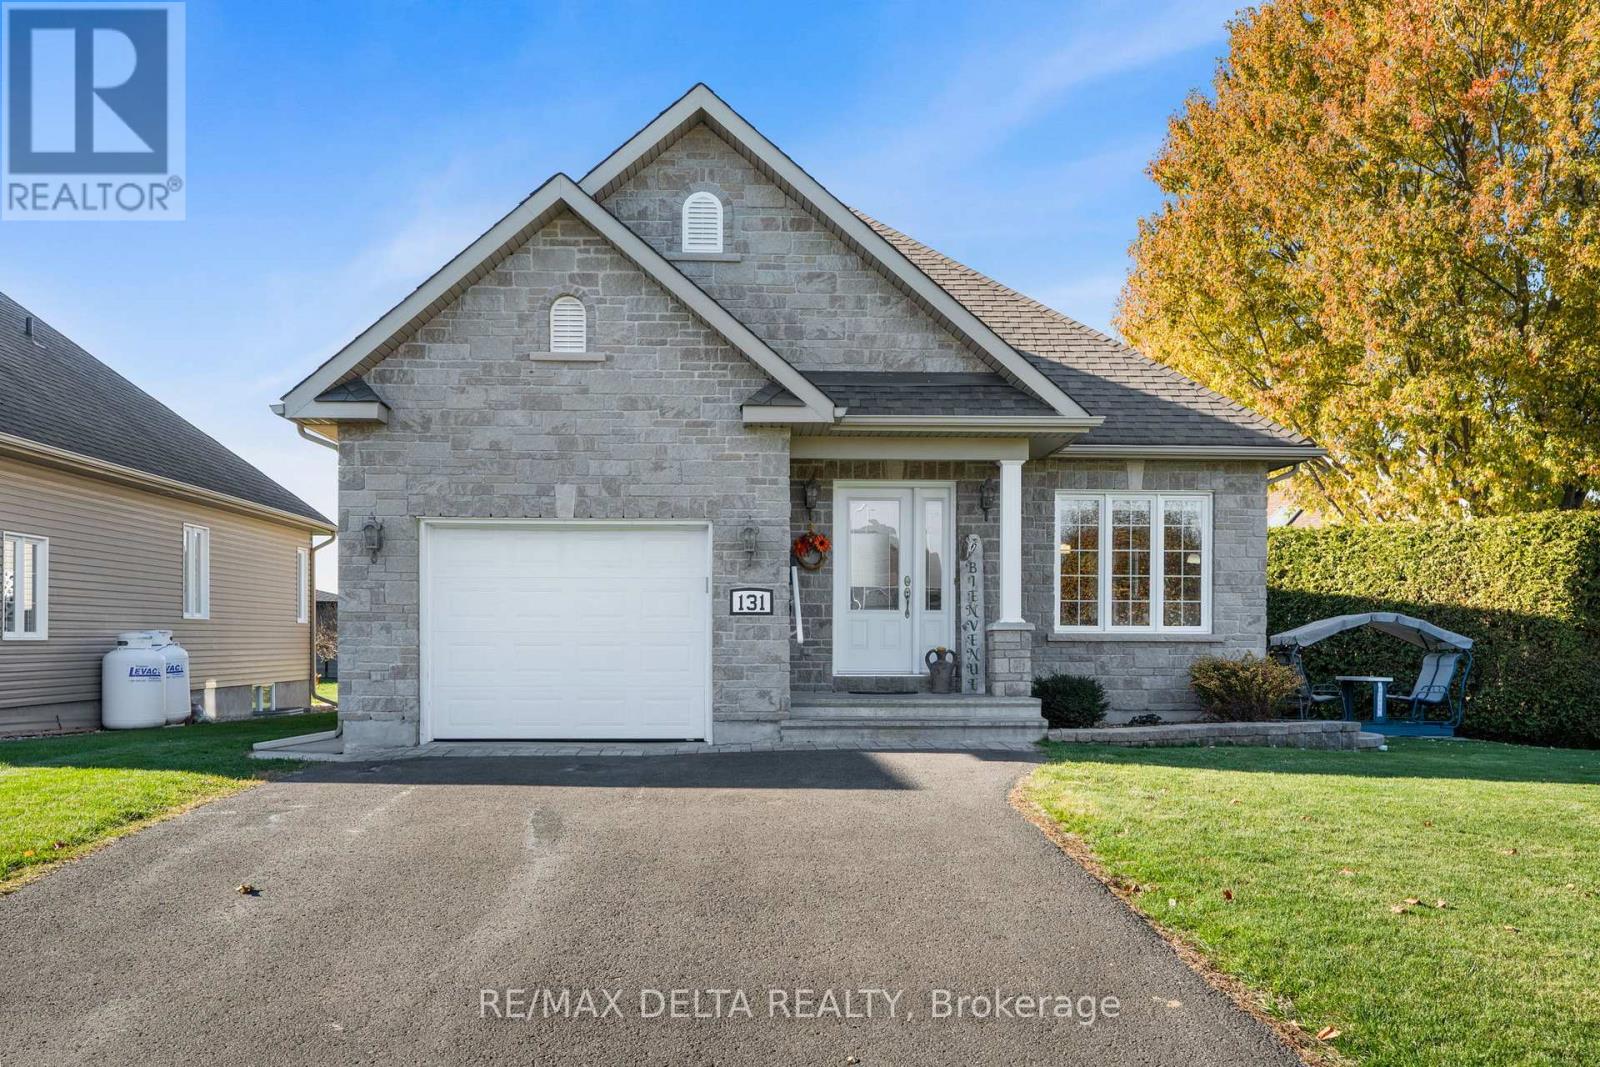
131 Caledonia Road
The Nation, Ontario
Welcome to this charming 2 bedroom, 2 bathroom bungalow in the heart of St. Isidore, offering comfort, functionality, and inviting living spaces. Step inside to a bright open concept layout featuring a spacious living room that flows seamlessly into the dining area and kitchen. The kitchen provides plenty of storage and counter space, along with direct access to the backyard, perfect for barbecuing or relaxing outdoors. Down the hall, you’ll find a 4 piece bathroom and two bedrooms, including a primary suite with its own 4-pcs ensuite bath. The main floor features beautiful hardwood and tile flooring throughout. The partially finished basement offers a great family room area and ample storage space, providing flexibility for your lifestyle needs. Situated on a pie shaped lot, the property includes a large side yard, a backyard with a garden shed, and a cedar hedge that ensures privacy while maintaining a low maintenance outdoor space ideal for gardening or leisure. The property is equipped with a Generac generator 14kwh and electric awning on rear deck. Completing this lovely home is an attached single garage and a convenient location close to the local medical clinic, pharmacy, and park, making it perfect for first time buyers, downsizers, or anyone seeking a peaceful place to call home in St. Isidore. (id:50982)
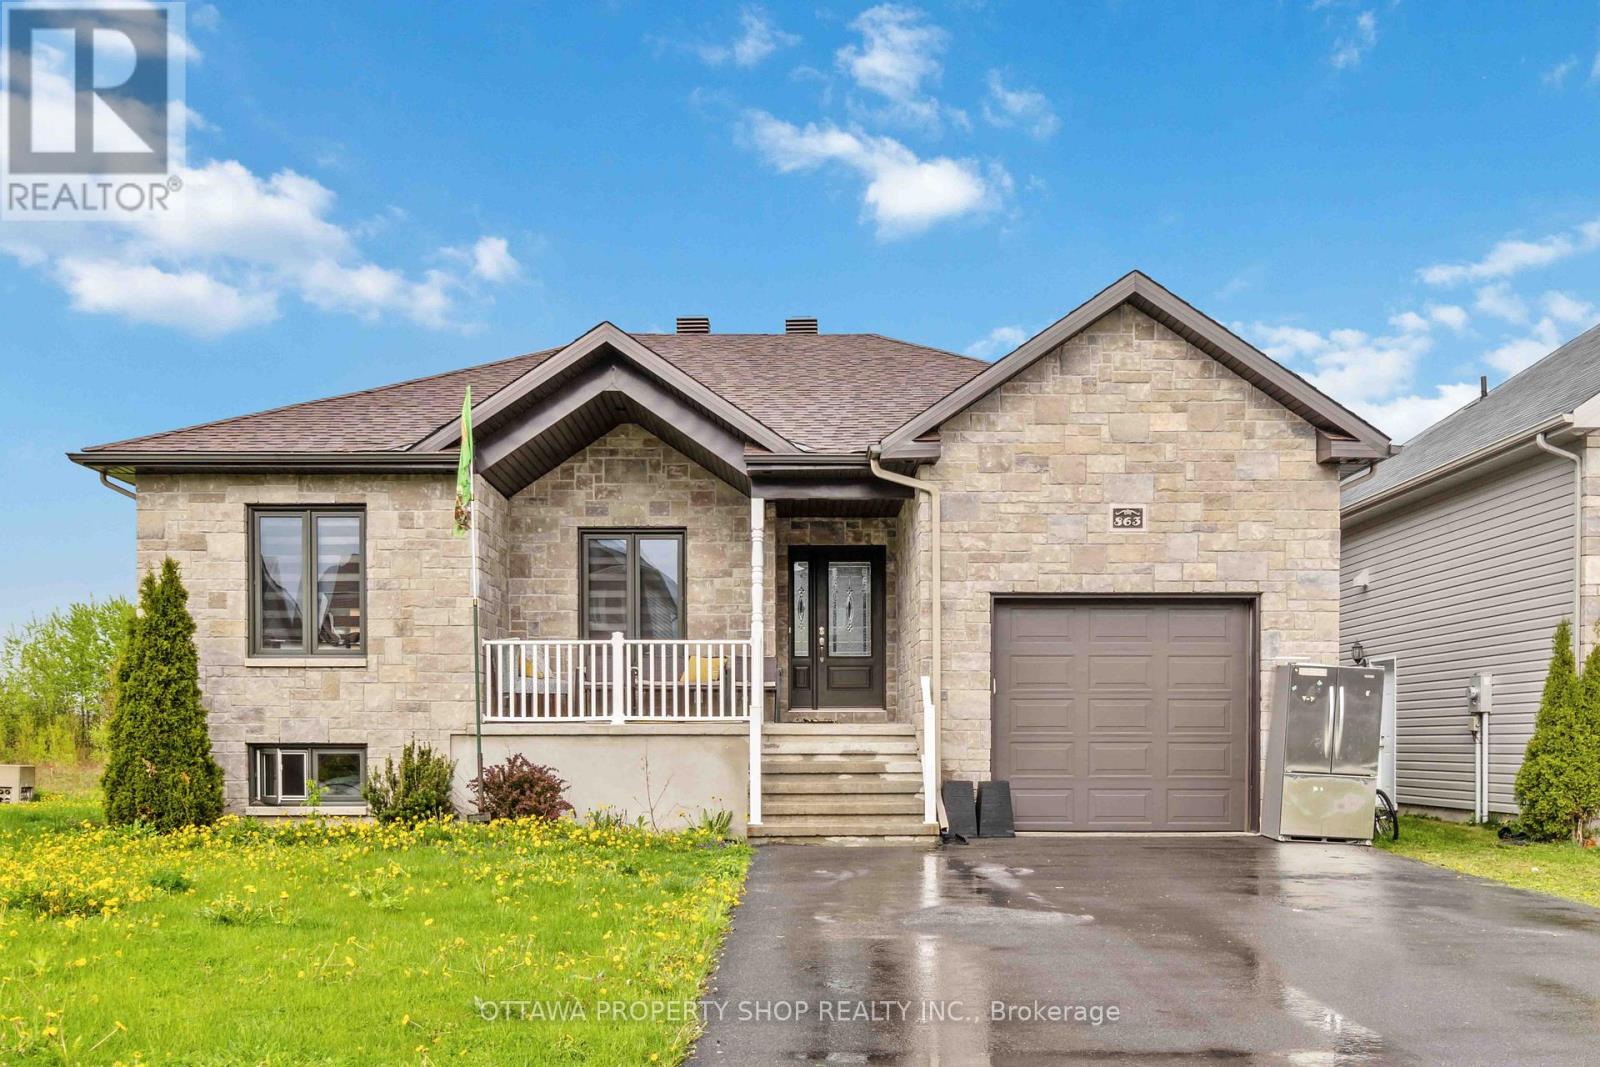
863 Oceane Street
The Nation, Ontario
Introducing an enchanting bungalow featuring five bedrooms with three on the main level, two baths, and a main-floor laundry room with a walk-in closet. Nestled on a corner lot, enjoy the luxury of no rear neighbors, a secluded backyard, and a covered deck for ultimate relaxation. Embrace the seamless flow of laminate and tile flooring throughout the open-concept living, dining, and kitchen area equipped with stainless steel appliances. The master suite boasts a five-piece ensuite with a generous shower. The newly renovated finished basement offers two extra bedrooms, a newly installed kitchenette fully equipped with hookup, and a family room. Explore nearby parks on foot and enjoy close proximity to schools and highways. (id:50982)
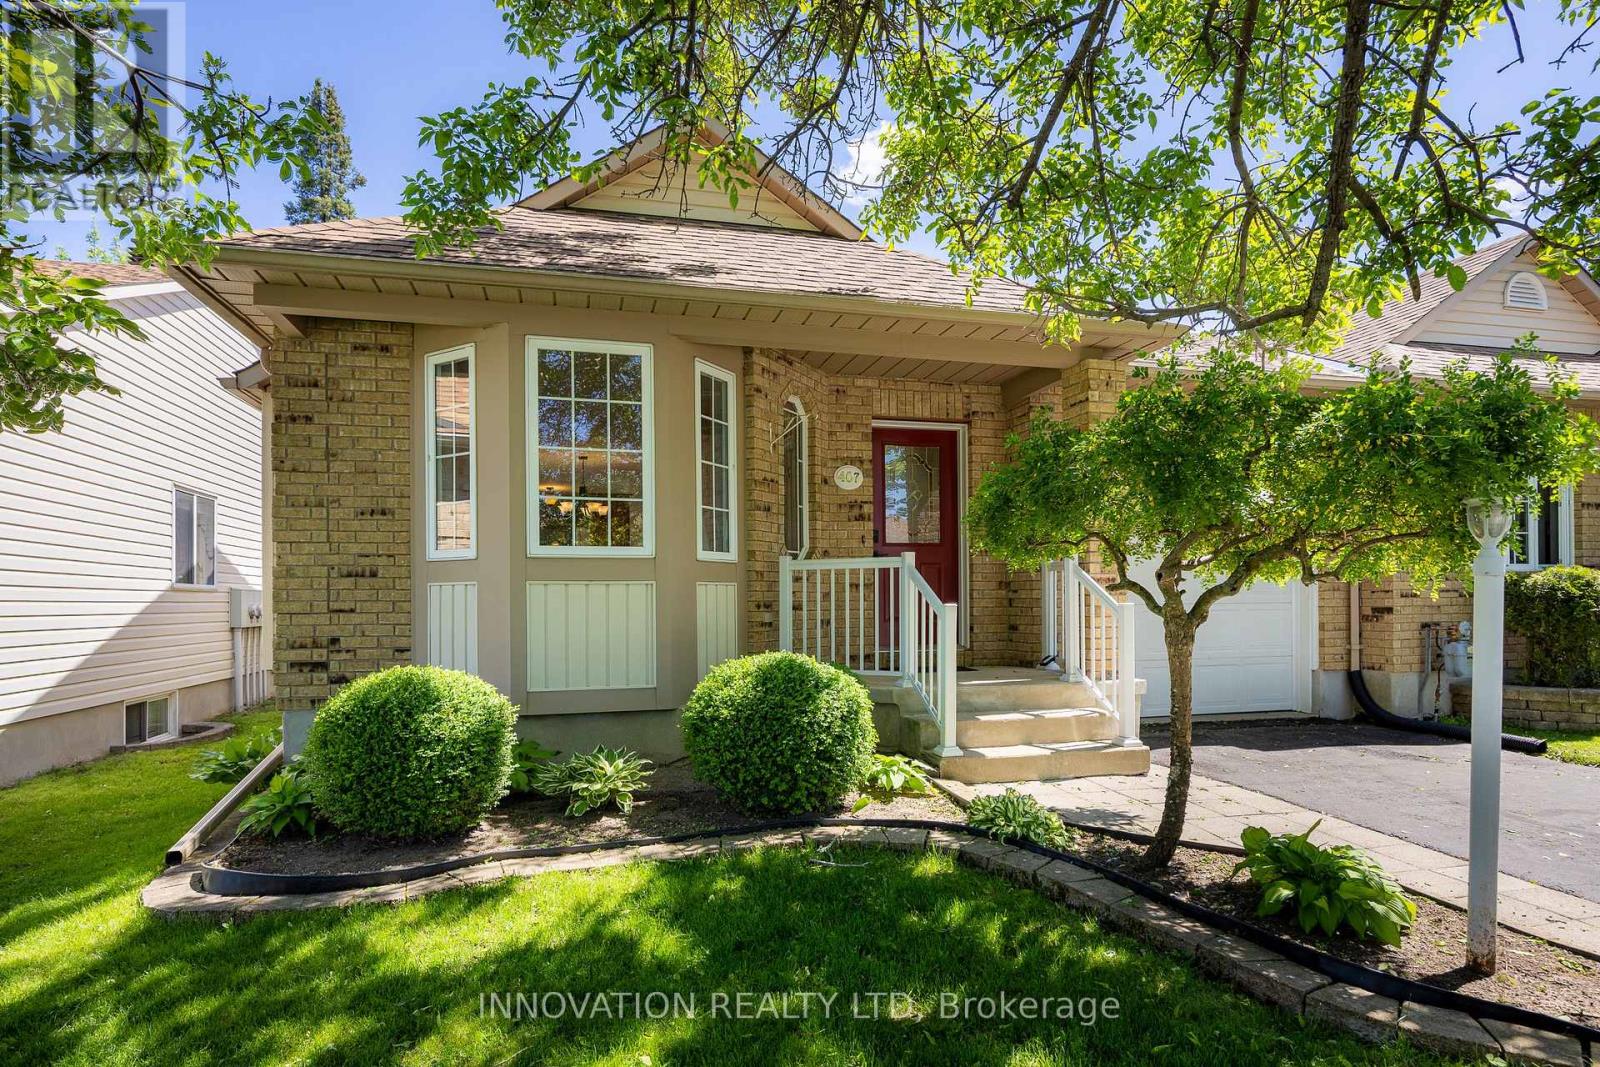
407 Flora Street
Carleton Place, Ontario
One of the prettiest homes on the street 407 Flora St is in immaculate condition and move-in ready! An end unit bungalow, that has been freshly painted and cleaned. The formal living and dining rooms boasts stunning hardwood floors, a fireplace and elegant windows. The cozy breakfast area leads directly to a lovely three-season sunroom, ideal for enjoying morning coffee or relaxing in the evening. The kitchen is designed for both function and style, featuring a large pantry and ample counter space, making meal prep a breeze. For added convenience, the main floor laundry room provides easy access to the garage. The basement is fully finished, offering a spacious family room complete with a second fireplace, a third bedroom, and a full bathroom-perfect for accommodating guests. There is plenty of storage throughout the home, ensuring that all your belongings have a place. This bungalow is not just a house; it’s a home ready to create new memories. Whether you’re hosting gatherings, enjoying a quiet evening, or simply relaxing in the sunroom, this property offers everything you need for comfortable living. Don’t miss the opportunity to make this delightful bungalow your own. 48 hour irrevocable on all offers. (id:50982)
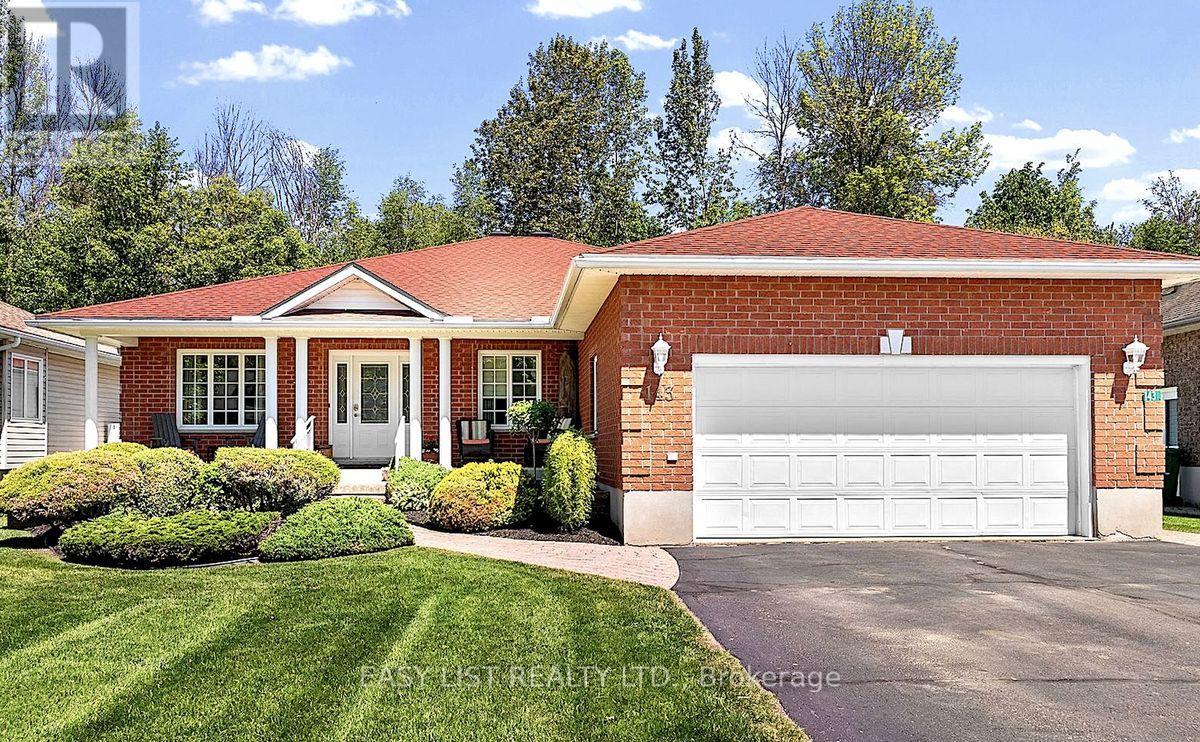
143 Poplar Ridge Road
Pembroke, Ontario
Visit the REALTOR website for further information about this listing. Custom-built bungalow offering exceptional curb appeal in one of the area’s most desirable neighbourhoods. Nestled on a quiet cul-de-sac, this tree-lined street is known for its peaceful, semi-rural atmosphere while remaining within walking distance of Champlain Discovery Public School. The thoughtfully designed main floor features 3 spacious bedrooms and 2 full bathrooms, along with a bright and inviting layout. Enjoy a large combined living and dining area, an open-concept kitchen, and a cozy family room with a fireplace and walkout to the private backyard-perfect for relaxing or entertaining. Additional highlights include a natural gas generator, a new furnace (2025), and a new refrigerator (2025). The unfinished basement offers approximately 1,950 sq. ft. of additional space, providing endless possibilities for future development, storage, or customization to suit your needs. Set on a private lot in a sought-after location, this exceptional property combines comfort, space, and convenience in a truly desirable setting. Cross Street Cedar Brae FROM DOWNTOWN ……..TAKE MACKAY STREET SOUTH LEFT TO BELL ST & RIGHT ON ELIZABETH STREET, LEFT ON OWENS, RIGHT TO CEDAR BRAE TO POPLAR RIDGE. (id:50982)
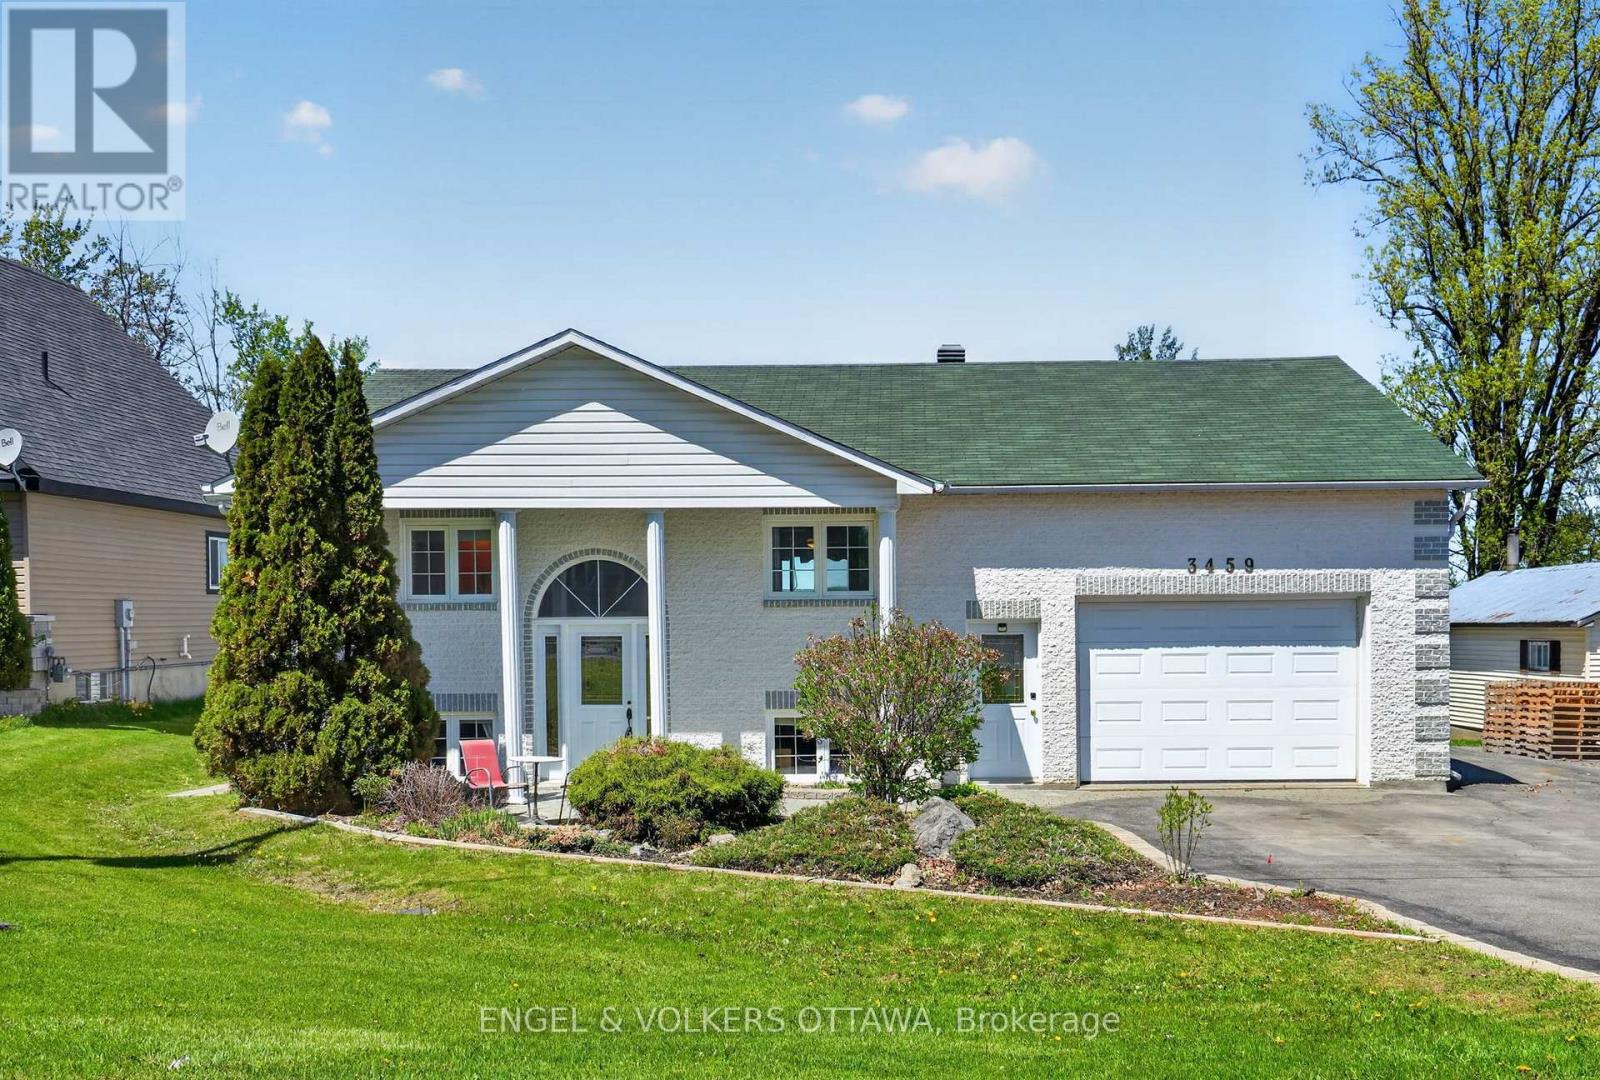
3459 Principale Street
Alfred And Plantagenet, Ontario
Set on a large, picturesque waterfront lot along the Ottawa River, 3459 Principale Street is a beautifully maintained bungalow offering the perfect blend of cottage lifestyle and city convenience. Pulling up to the home, you will immediately fall in love with the manicured gardens and stunning curb appeal. Thoughtfully designed with everyday living and entertaining in mind, the home features a bright open-concept kitchen that flows seamlessly into a spacious living area filled with natural light and framed by stunning unobstructed river views. A bright primary retreat with a large walk-in closet and a refreshed bathroom (2024) complete the main level. Below, a newly added in-law suite (2024) boasts a full kitchen, bright living space, natural gas fireplace, and separate entrance through the garage. This layout offer exceptional flexibility for multi-generational living, accommodating guests, or generating additional rental income. Step outside and discover an incredible backyard retreat. An enormous deck creates the ultimate summer entertaining space, complete with an outdoor kitchenette, ideal for hosting family and friends by the water. The attached heated garage is surprisingly spacious, with room for 2 cars in tandem, a workshop area, and extra storage. With municipal water and sewer, you get the joy of waterfront living without the hassle of well and septic. This property is perfectly suited for boating, fishing, and enjoying waterfront recreation right from your own yard. A separate electrical connection and fresh water line by the shore add even more convenience, whether washing your boat, operating power tools, or supporting future waterfront upgrades. The home is positioned well above the waterline, offering peace of mind with no concerns about flooding. Located just minutes from the amenities of Wendover and Rockland and only 40 minutes from Ottawa, this exceptional property offers the tranquility of waterfront living without sacrificing convenience. (id:50982)
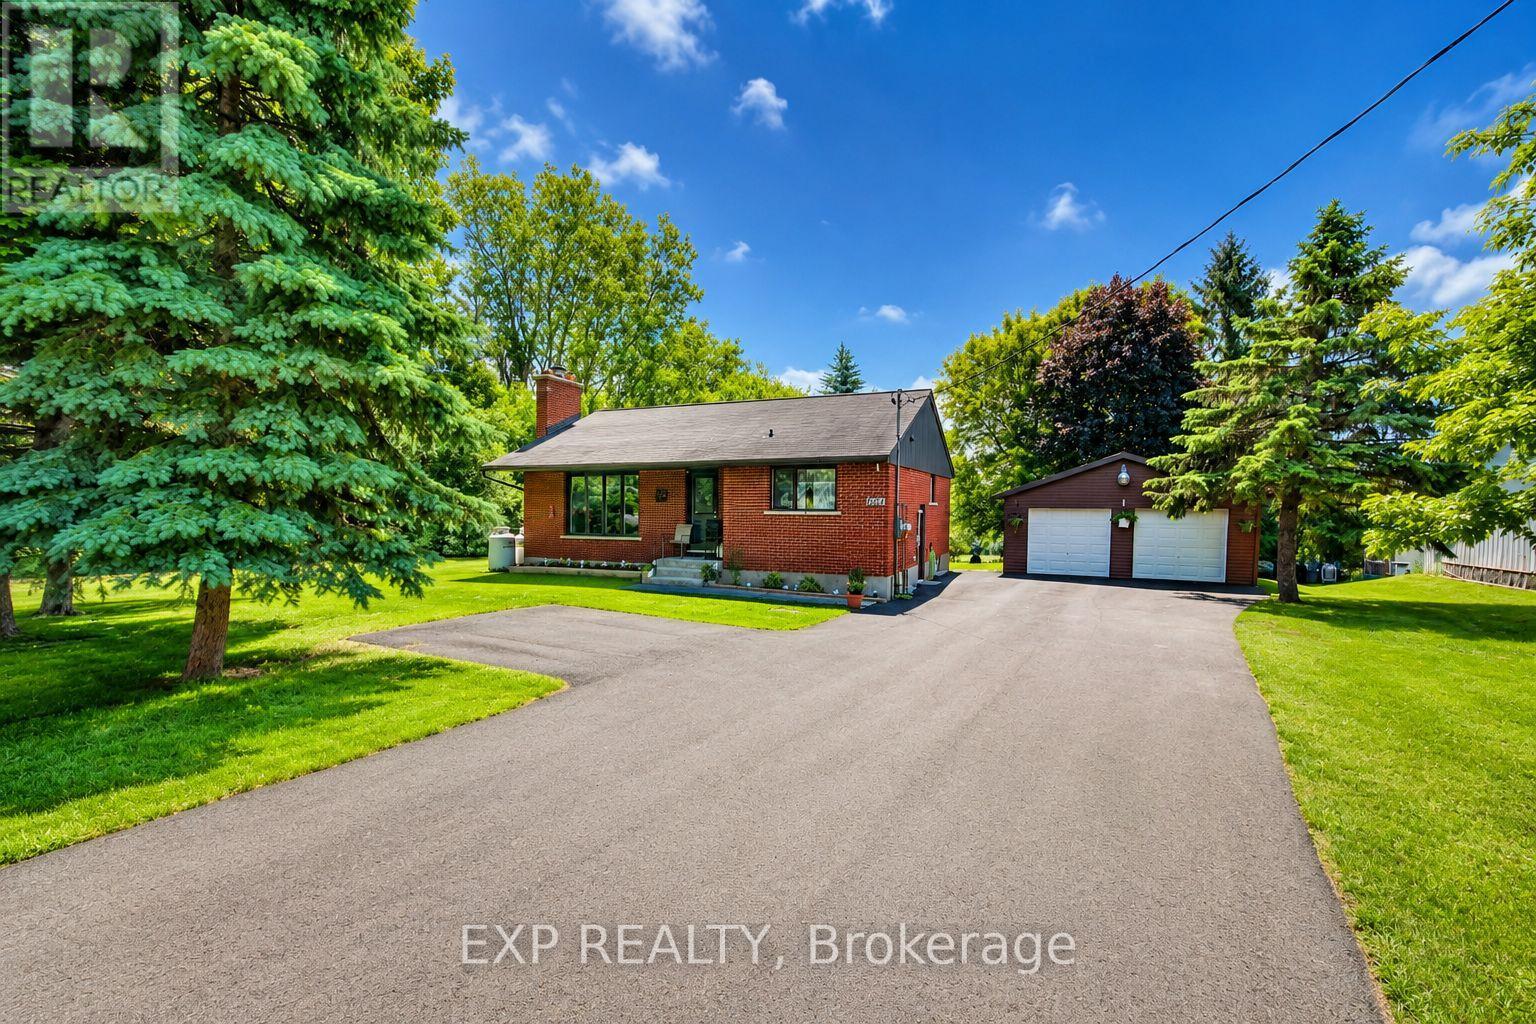
4614 Donnelly Drive
Ottawa, Ontario
Welcome to this charming bungalow, perfectly suited for first-time buyers, downsizers, or retirees looking for peaceful country living with convenient access to nearby amenities. Situated on a beautiful 100 x 218 ft lot with no rear neighbours, this property offers exceptional privacy and an incredible backyard filled with mature perennial gardens, a chicken coop, and plenty of space to relax, garden, or entertain. Inside, you’ll find two spacious bedrooms on the main level, including a primary bedroom with ensuite access, a bright and inviting living room featuring an updated propane fireplace insert, and a functional layout designed for comfortable everyday living. The fully finished basement with a separate side entrance provides additional living space ideal for a family room, home office, hobby area, or potential in-law suite. The detached double garage, built in 2019, offers excellent storage and workshop space and includes a generator with a GenerLink transfer switch, providing added peace of mind during power outages. Located just minutes from Kemptville and Smiths Falls, and only 40 minutes to Ottawa’s west end, this affordable home blends country charm with commuter convenience. Enjoy a short walk to the Rideau River and the historic village of Burritts Rapids, where small-town charm and outdoor recreation await. This is an exceptional opportunity to enjoy affordable living on a large country lot in a sought-after location. Some listing photos have been enhanced using artificial intelligence (AI) to showcase the home’s potential. Enhancements may include virtual staging, improved lighting, and no renovations. These images are intended for illustrative purposes only and may not reflect the property’s current condition. (id:50982)
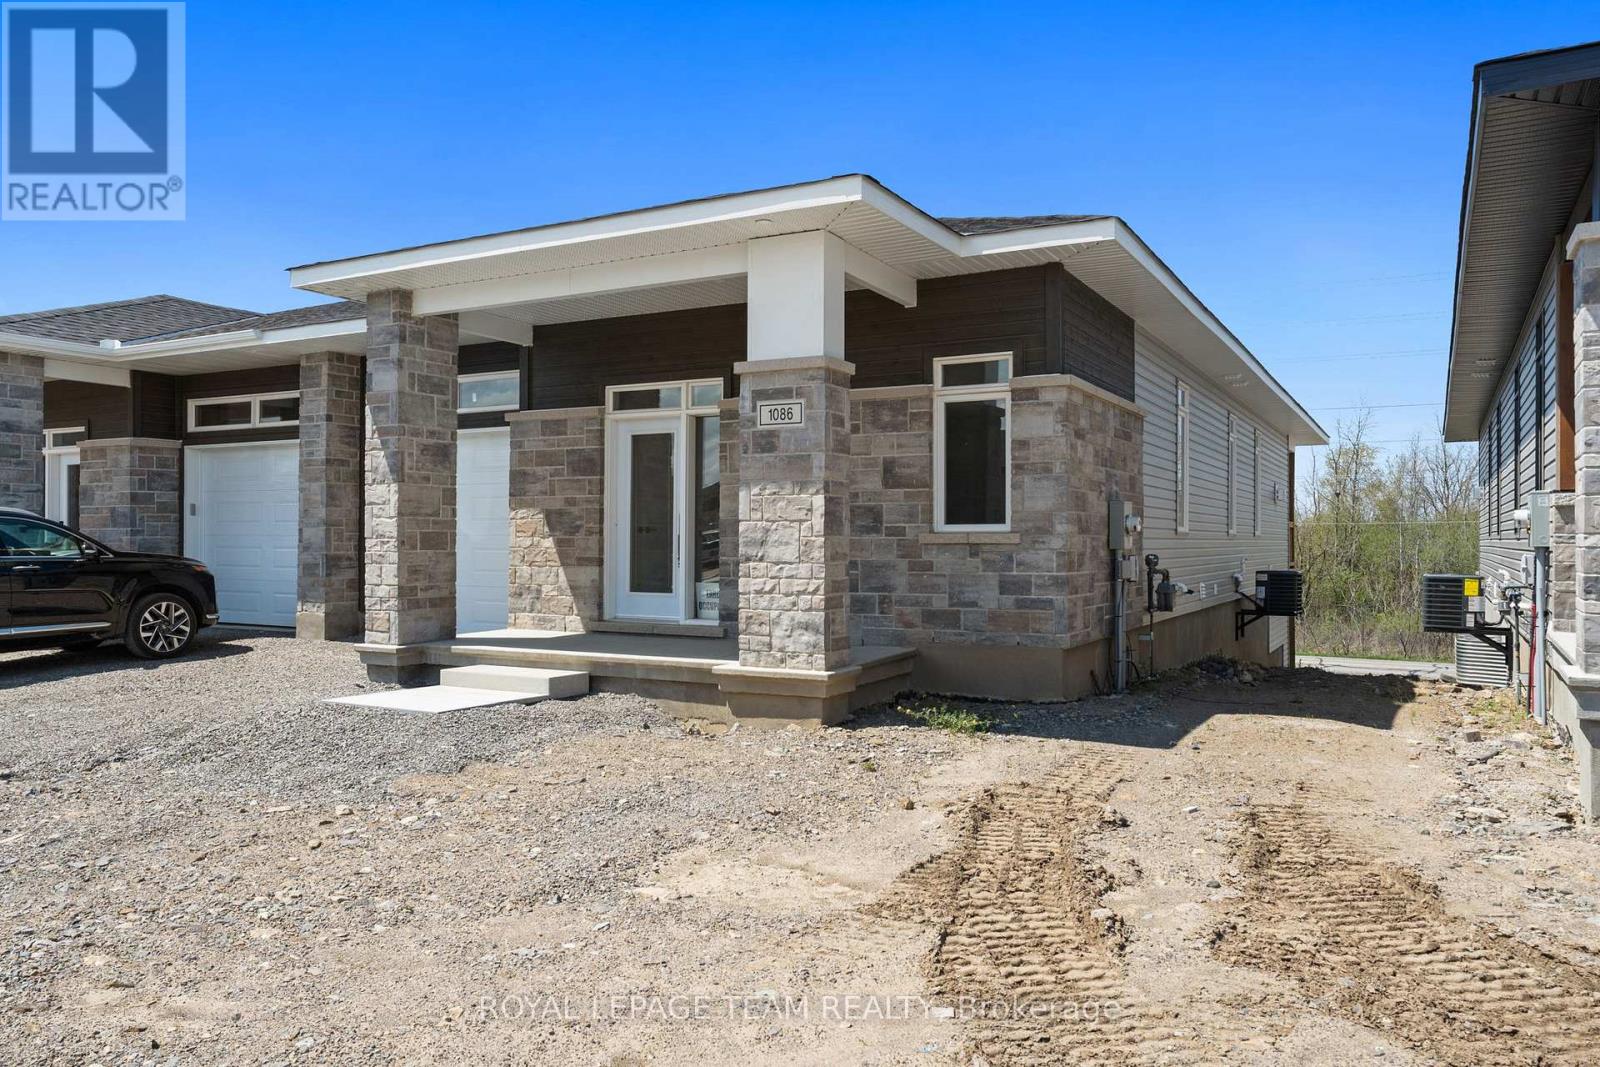
1086 Moore Street
Brockville, Ontario
New Price reflects new HST legislation. Located in Brockville’s Stirling Meadows, this newly completed semi-detached bungalow combines modern design with convenient access to Highway 401 and nearby shopping, dining, and recreation. The Leeds Walkout model by Mackie Homes offers approximately 1,509 square feet of thoughtfully designed living space, featuring two bedrooms, two bathrooms, and a walkout elevation that enhances the home’s appeal. The main level boasts a front-facing office nook and an open-concept living area filled with natural light from large windows and transoms. The kitchen showcases two-toned cabinetry, quartz countertops, a tile backsplash, a pantry, and a spacious centre island with an undermount sink, flowing seamlessly into the living room with fireplace and the dining area with access to the covered porch. The primary bedroom features a walk-in closet and a three-piece ensuite. The lower level extends the living space with a finished recreation room, complete with a fireplace and patio door, providing valuable additional space and direct access to the outdoors. HST is not included in the Listed Price. (id:50982)
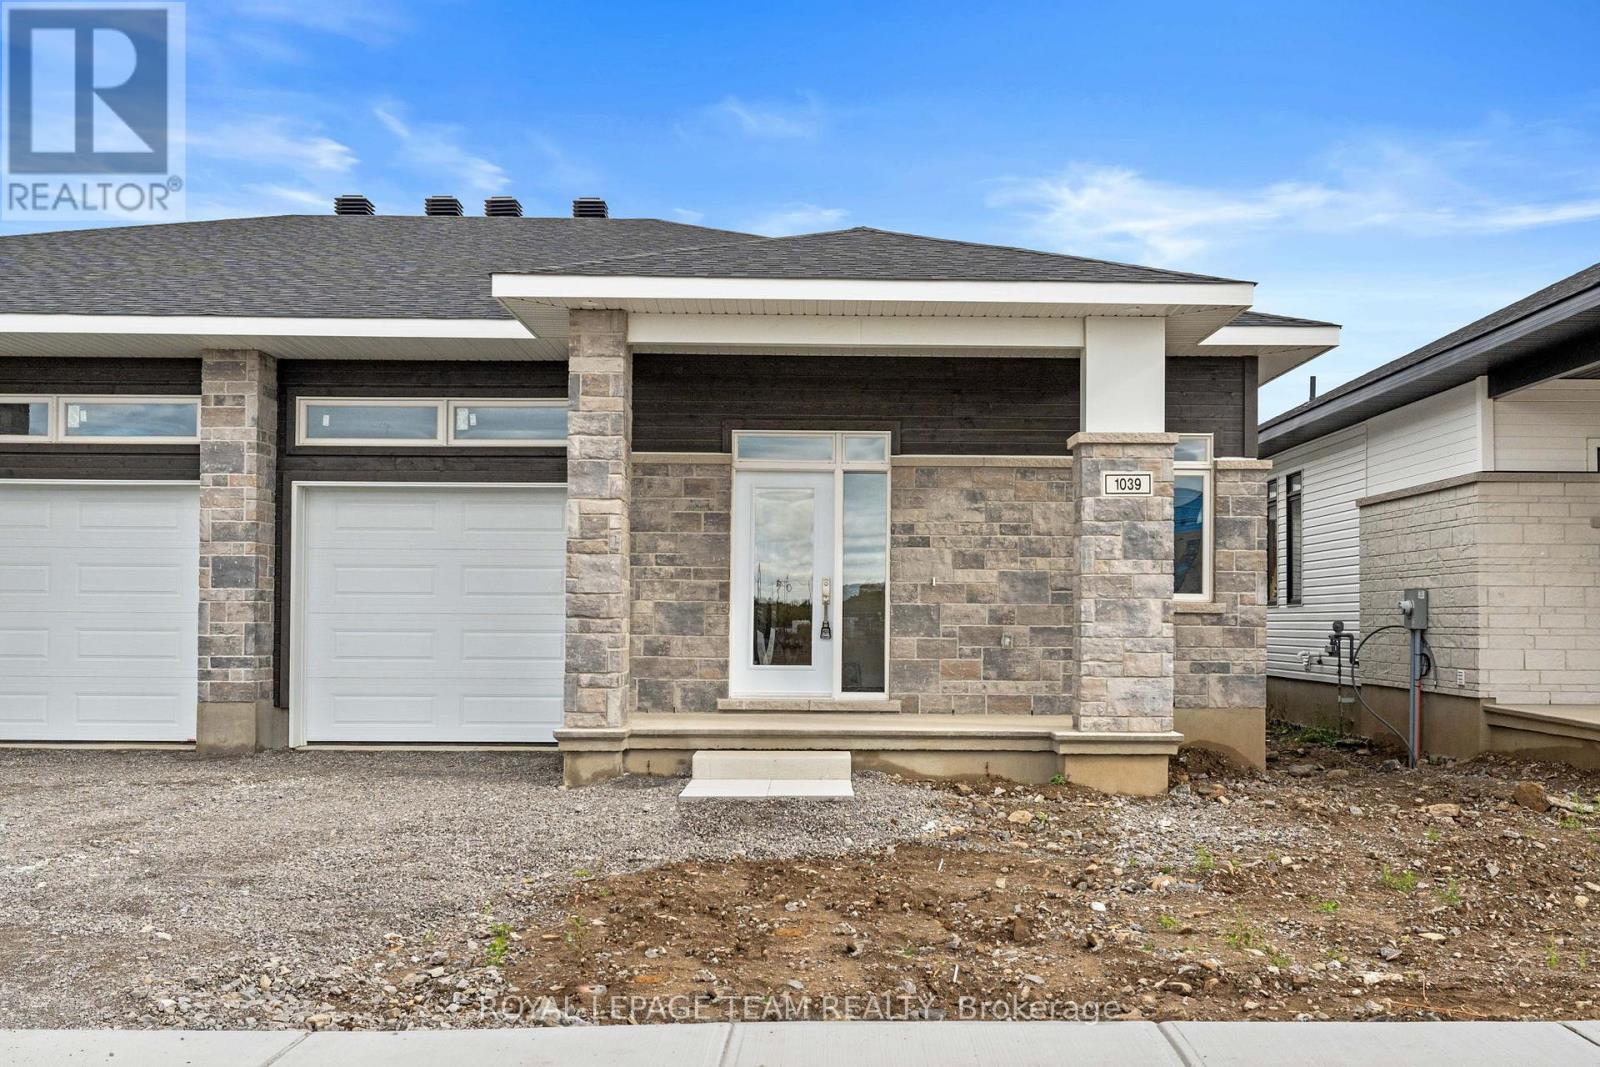
1039 Moore Street
Brockville, Ontario
New Price reflects new HST legislation. Set in Brockville’s Stirling Meadows, this newly completed semi-detached bungalow offers contemporary living with convenient access to Highway 401 and nearby amenities, including shopping, dining, and recreation. The Leeds Model by Mackie Homes features approximately 1,509 square feet of thoughtfully designed living space, including two bedrooms, two bathrooms, a front-facing office nook, main-level laundry, and a single-car garage. An open-concept layout connects the kitchen, dining area, and living room, creating a bright and functional space ideal for both everyday living and entertaining. The kitchen showcases two-toned cabinetry, quartz countertops, a storage pantry, and a spacious centre island with an undermount sink. The living room features a natural gas fireplace with a mantle. Step outside to the covered porch, providing a seamless indoor-outdoor flow. The primary bedroom includes a walk-in closet and a three-piece ensuite. HST Included in the Listed Price. (id:50982)
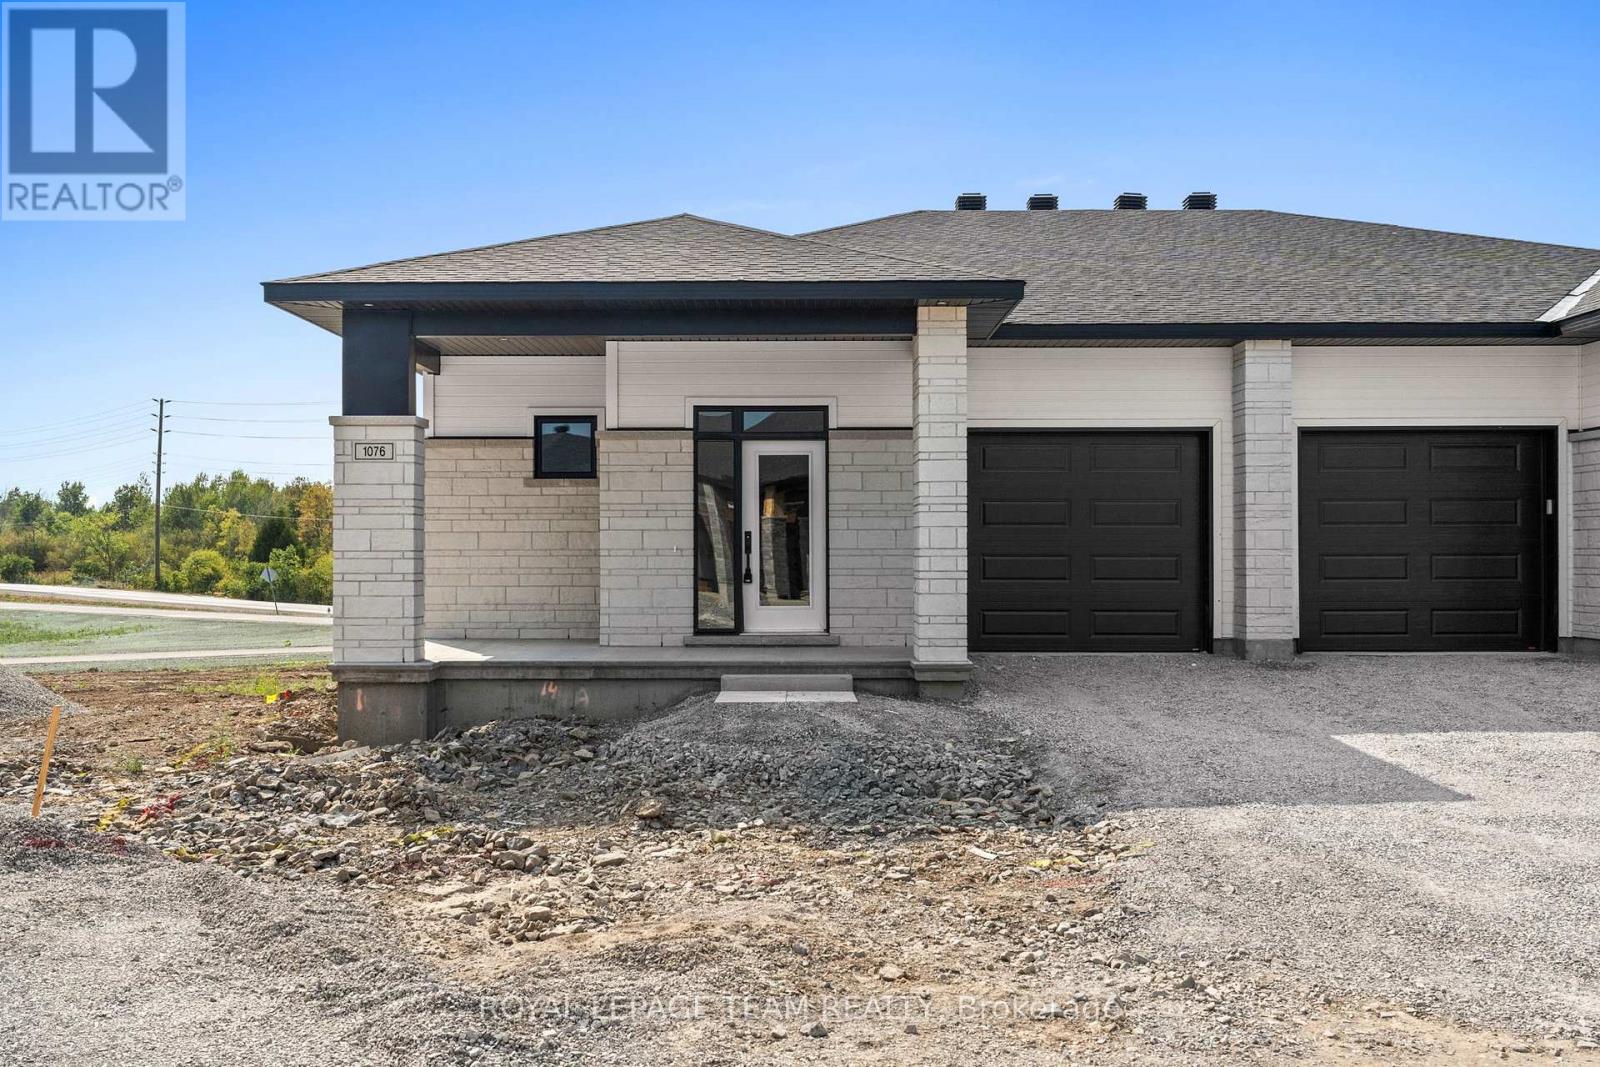
1076 Moore Street
Brockville, Ontario
New Price reflects new HST legislation. Set in Brockville’s Stirling Meadows, this newly built semi-detached bungalow blends contemporary design with a convenient location, just moments from Highway 401 and close to shopping, dining, and recreational amenities. The Grenville Walkout model by Mackie Homes offers approximately 1,580 square feet of thoughtfully designed living space, including three bedrooms, two bathrooms, main-level laundry, a single-car garage, and a desirable walkout elevation that opens to the backyard. A covered front porch welcomes you inside, where a bright, open-concept layout connects the kitchen, dining area, and living room. The kitchen is appointed with ample cabinetry, quartz countertops, an elongated tile backsplash, a pantry, and a centre island that anchors the space. The living room features a natural gas fireplace and access to the sun deck, extending the living area outdoors. The primary bedroom includes a walk-in closet and a four-piece ensuite with a dual-sink vanity. Two additional bedrooms and a full bathroom complete the main-level layout. HST is not included in the Listed Price. (id:50982)
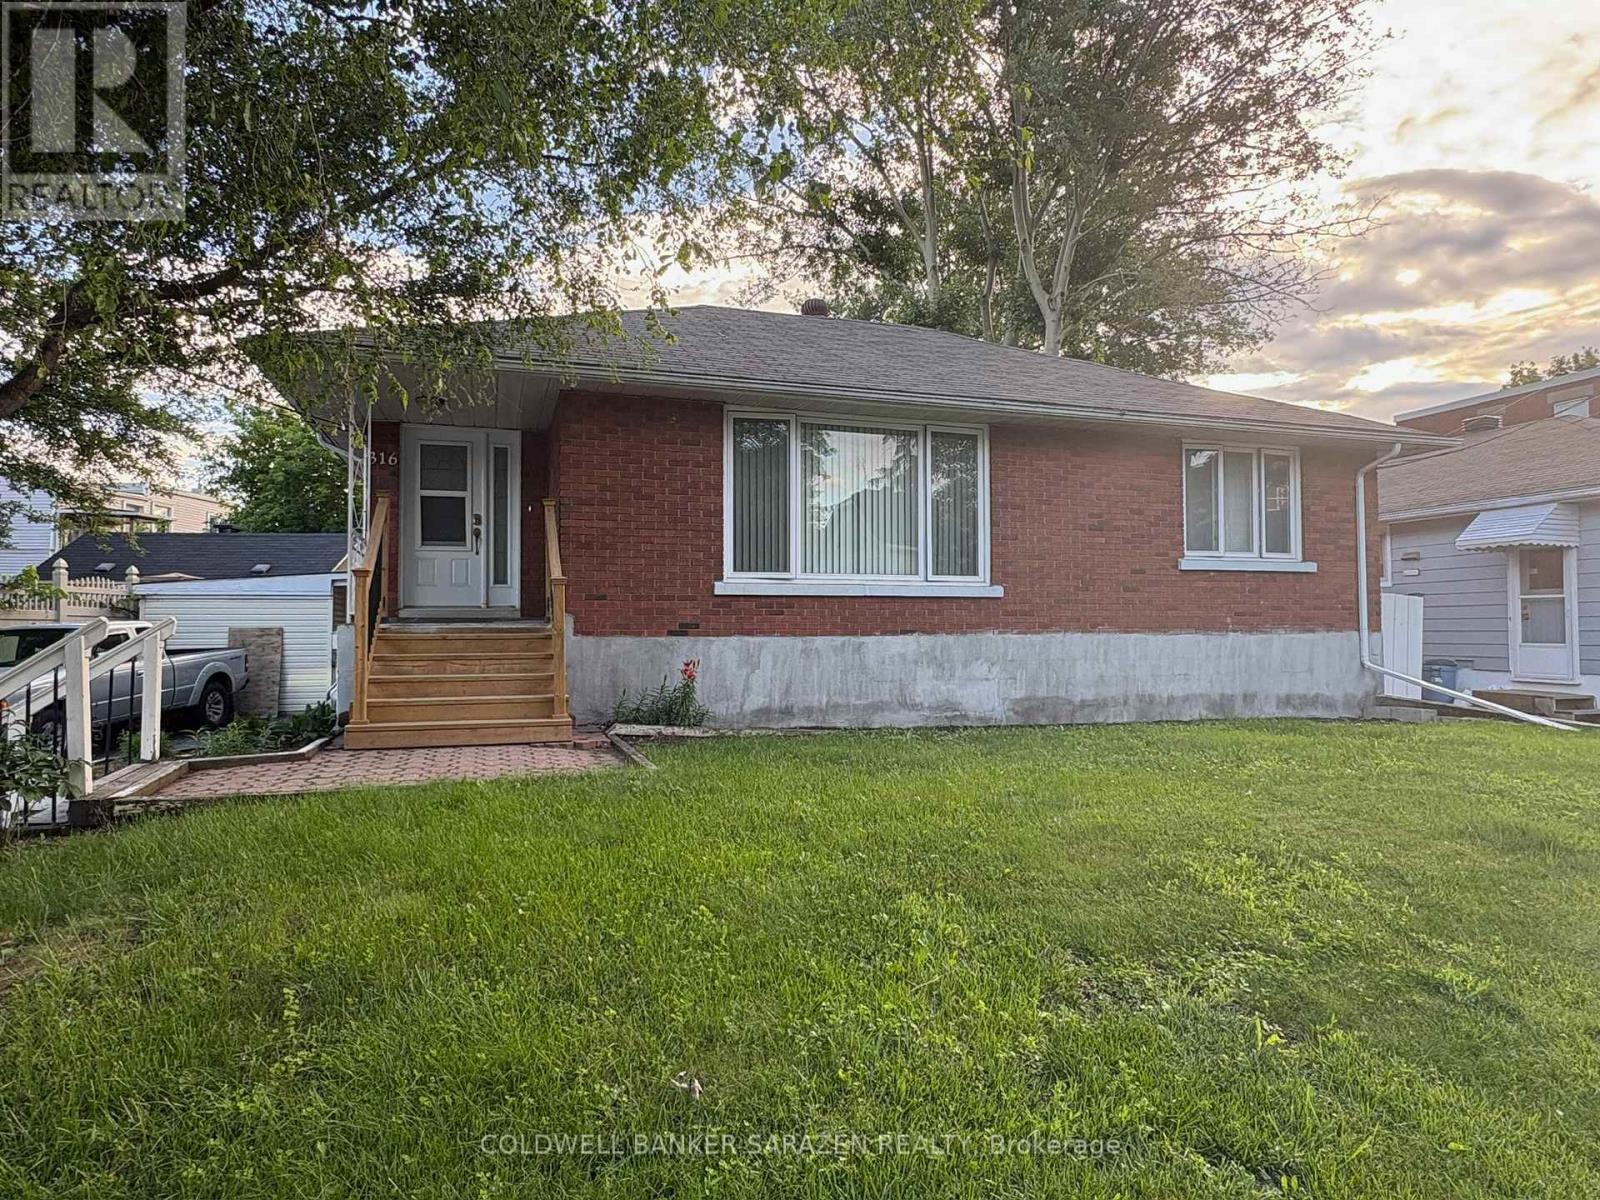
316 Lafontaine Avenue
Ottawa, Ontario
A rare investment opportunity! The main floor of this bungalow has 3 bedrooms and a 4pcs bathroom, while the two basement units generate steady rental income. This location is always in demand, so vacancies are rare and most tenants remain long-term. Recent improvements include refinished and new hardwood floors (2015), updated main floor windows (2013), a new owned hot water tank plus a new rental unit (2016), and the replacement of all remaining roof shingles scheduled for completion in 2016. This property can be purchased purely as an investment, or you can live on the main level while the two basement tenants cover a significant share of your expenses. (id:50982)
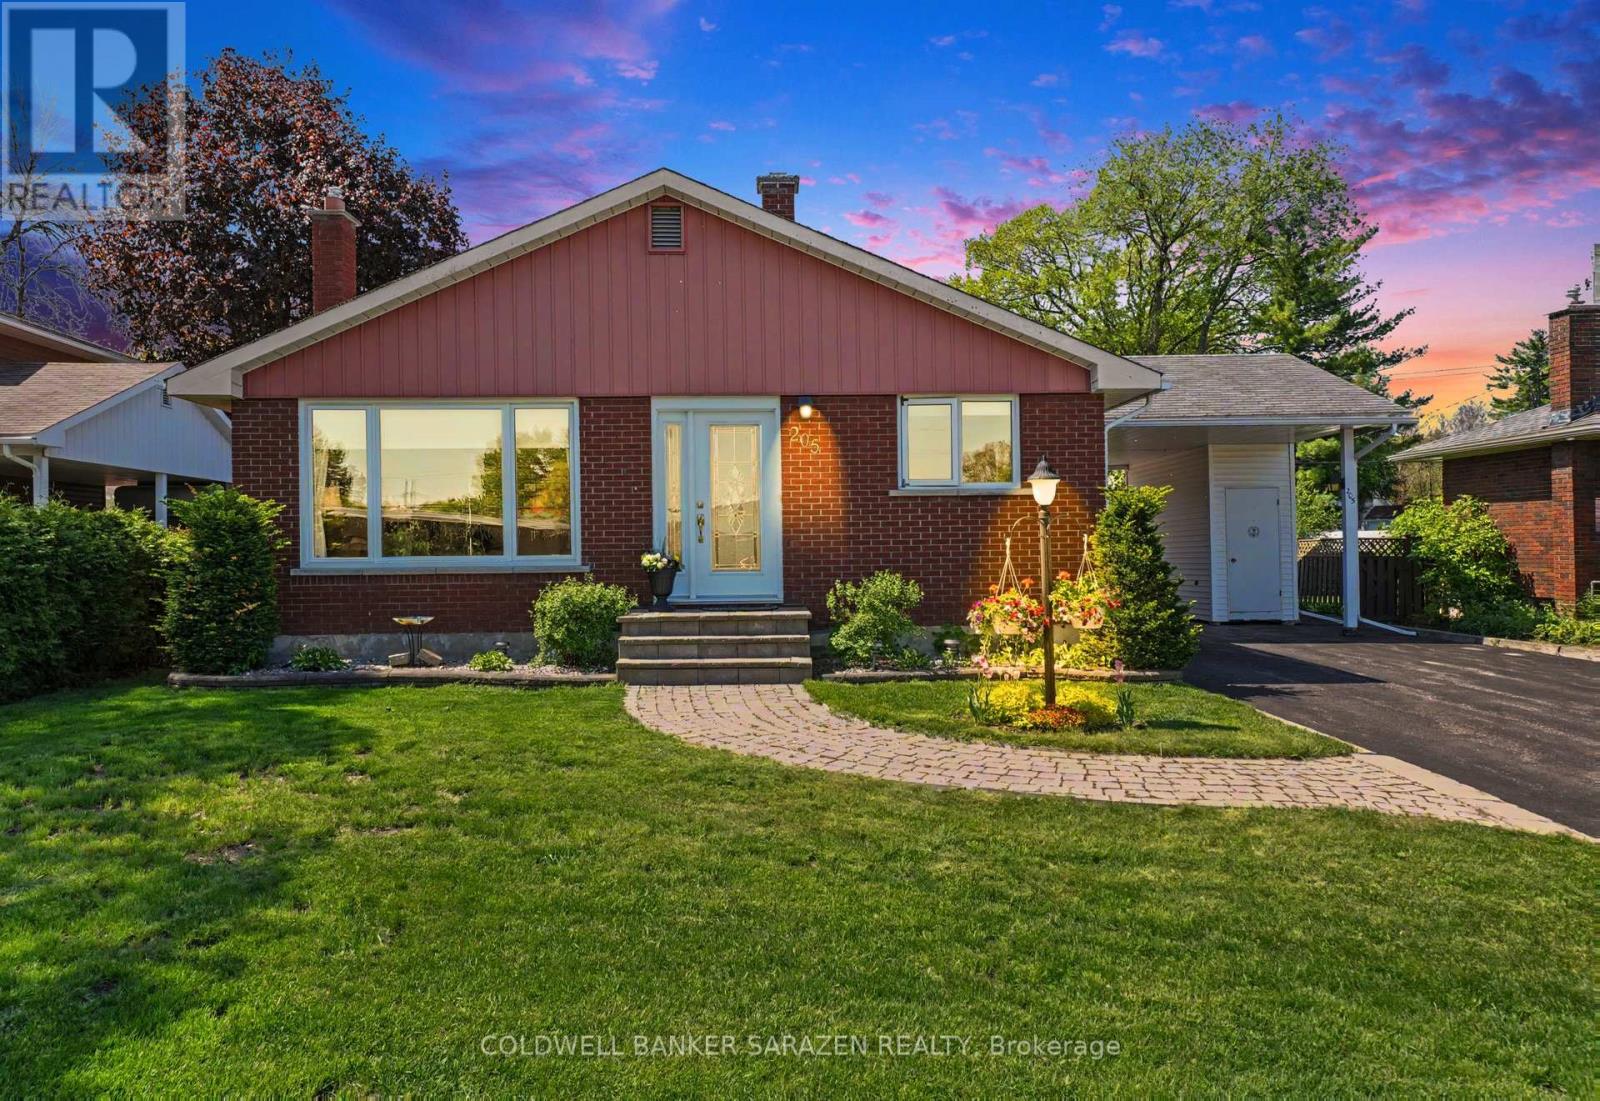
205 Airth Boulevard W
Renfrew, Ontario
SWEET 3 BEDROOM BRICK BUNGALOW IN A FAMILY ORIENTATED NEIGHBORHOOD CLOSE TO AN ELEMENTARY SCHOOL AND BLOCKS FROM THE A HIGH SCHOOL.THE LIVINGROOM HAS GLEAMING HARDWOOD FLOORS AND A LARGE PICTURE WINDOW ALLOWING PLENTY OF NATURAL LIGHT.THE WORKIN KITCHEN IS OPEN TO THE DININGROOM.IT FEATURES A BUILT-IN DISHWASHER ,STAINLESS STEEL FRIDGE,STOVE AND A RAISED BREAKFAST COUNTER WITH STOOLS.THERE IS 3 BEDROOM ON THE MAIN FLOOR WITH LAMINATE FLOORING.THE UPDATED 3 PCE.BATH FEATURES A THERAPUTIC BATH TUB AND CERAMIC FLOORING.THE BASEMENT HAS A SPACIOUS FAMILYROOM WITH A COSY GAS FIREPLACE/STOVE AND LAMINATE FLOORING.THERE IS AN OFFICE OR 4TH BEDROOM WITH A WALL OF BUILT-IN STORAGE CLOSETS,A 3 PCE.BATH WITH SHOWER,UTILITY ROOM AND STORAGE ROOM.THIS COMPACT BUNGALOW HAS PLENTY OF STORAGE ROOM.THERE IS A GARDEN SHED AND UTILITY SHED. LOVELY REAR YARD WITH A DECK AND MATURE TREES.HYDRO INCLUDES HEAT PUMP,HOT WATER AND ELECTRICITY-200./MONTH,GAS STOVE NOT USED-35./MO FOR A MAINTENANCE CONTRACT,WATER-150./3 MO. (id:50982)
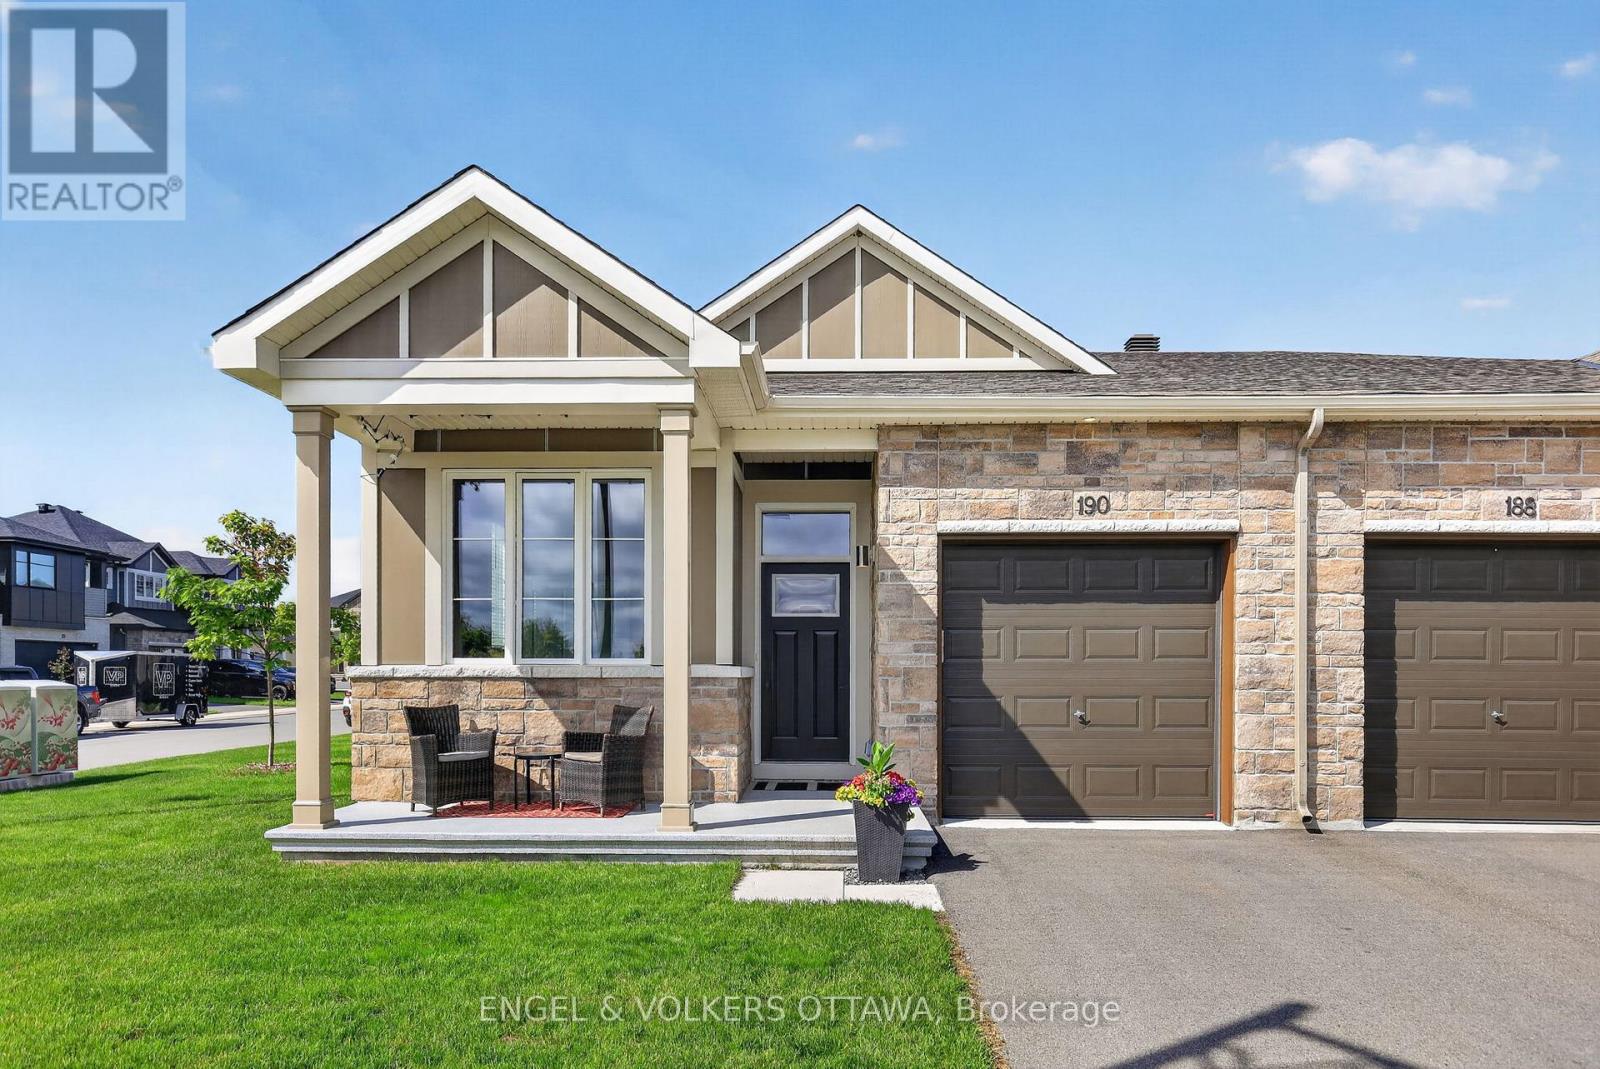
190 Rathwell Street
Carleton Place, Ontario
Welcome to 190 Rathwell Street – a rare end-unit bungalow in Carleton Place that delivers the one-floor lifestyle buyers have been waiting for. With 2+1 bedrooms and 3 full bathrooms, this home is thoughtfully designed for those who refuse to compromise on comfort or convenience.Step inside to high ceilings that create an immediate sense of space and light. The upgraded kitchen is the heart of the home, large island featuring sleek quartz counters that extend seamlessly into the bathrooms – a cohesive, polished touch throughout with cozy natural gas fireplace. The primary suite boasts a private ensuite and walk-in closet, offering a quiet retreat at the end of the day. Storage is abundant, solving the one complaint that plagues most bungalows.End-unit living means extra privacy, more natural light, and no neighbour on one side – a meaningful upgrade you’ll appreciate every day. Main level laundry room with utility sink. For downsizers looking to be closer to kids and grandkids in the Ottawa Valley, Carleton Place puts you right in the middle of everything. Highway 7 is moments away, with a direct four-lane connection to Ottawa in roughly 45 minutes. Toronto? A straightforward 4-hour drive on the Trans-Canada Highway – close enough for weekend visits, far enough for a fresh start. Professional couples will love the walkable downtown core along Bridge Street, home to Black Tartan Kitchen, St. James Gate Pub, and a growing mix of independent restaurants, cafés, and boutique shops. The Mississippi River waterfront, nature trails, and Riverside Park offer recreation steps from your door. Schools in both English and French boards serve the community well.Carleton Place is one of Eastern Ontario’s most sought-after small towns – genuine charm, real amenities, and a community that feels like home from day one. Don’t miss this one. (id:50982)
Other Types Of Properties

Risk Free Guarantees
- We will sell your home guaranteed – or we’ll buy it ourselves!
- If you ever feel as though we are not holding up our end of our contract – you can cancel our agreement at any time.
- As a loyal client of ours, you have access to our moving truck for free!
- If you decide you’re not happy with your new home within 12 months, just let us know. We will buy it back or sell it for free.
Get the Newest Bungalows in Your Inbox, Sometimes Before They Hit MLS!


