- 4 Bedroom
- 2 Bathroom
- 1,100 - 1,500 sqft
- Bungalow
- Fireplace
- Central Air Conditioning, Air Exchanger
- Forced Air
$629,900
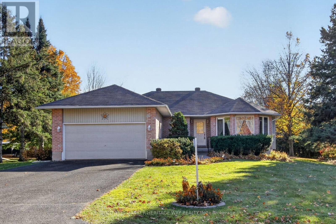
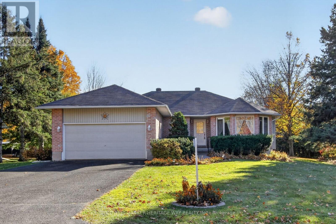
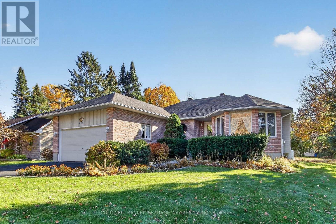
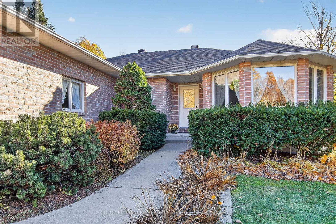
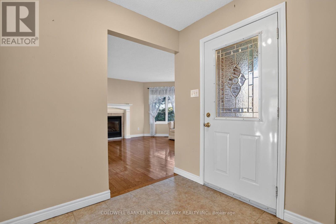
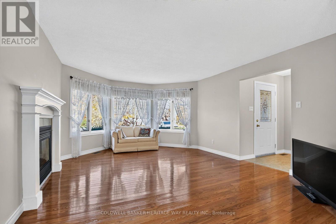
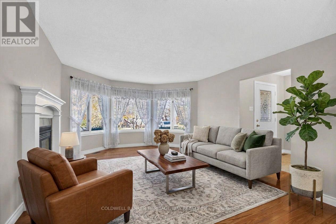
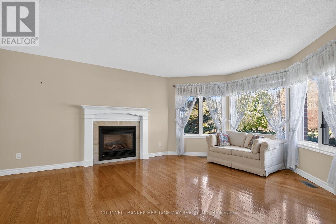
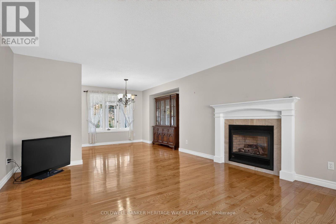
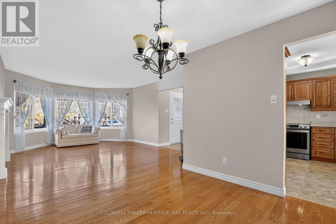
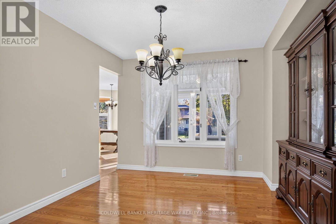
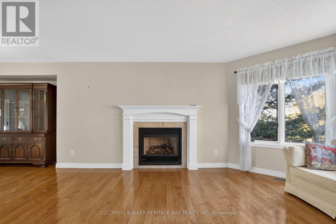
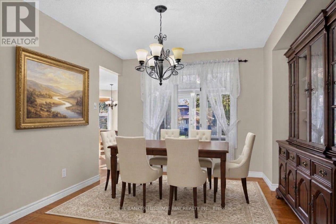
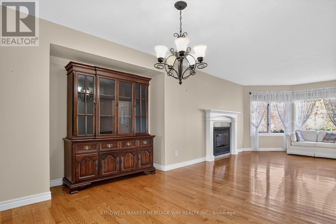
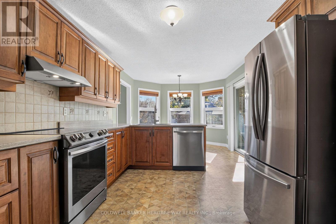
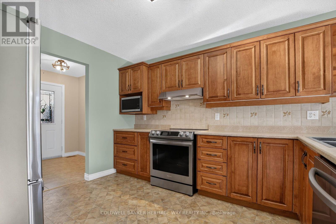
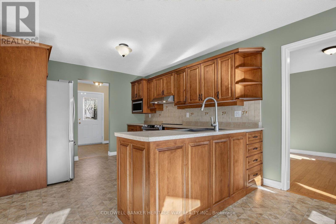
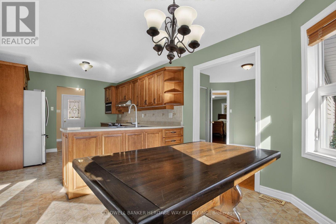
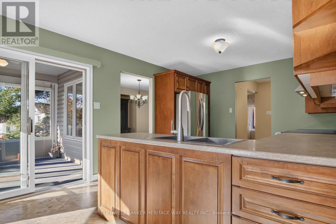
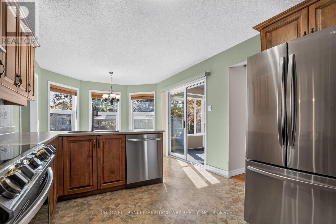
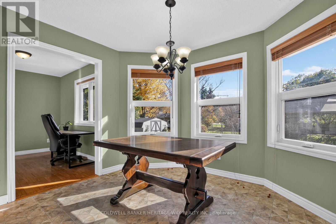
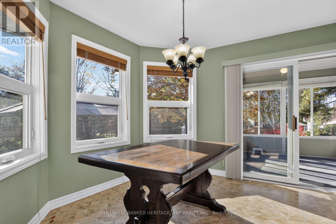
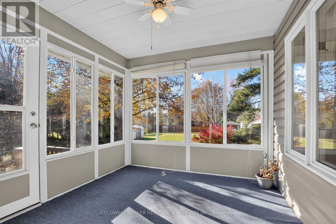
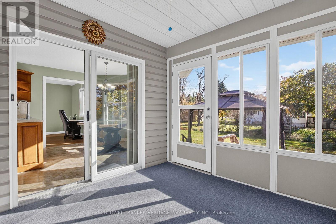
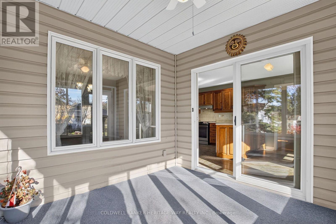
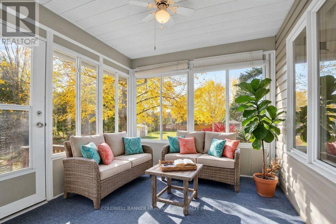
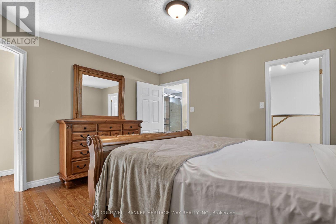
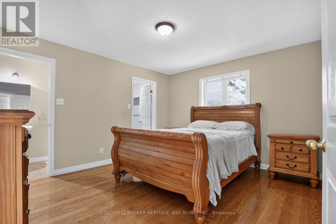
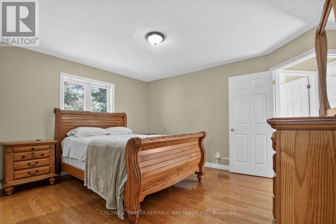
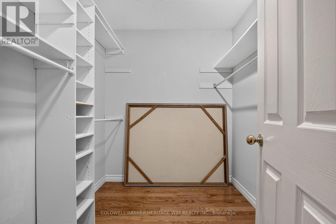
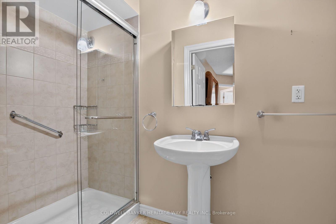
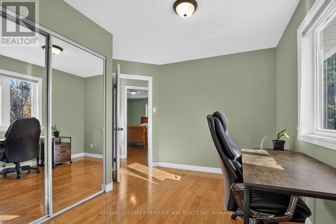
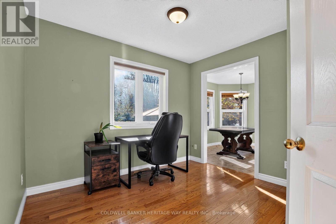
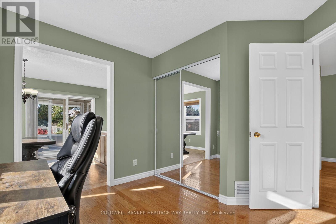
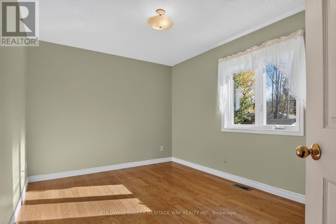
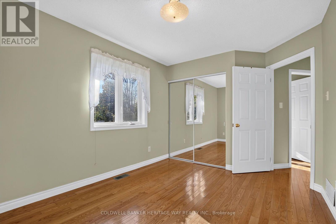
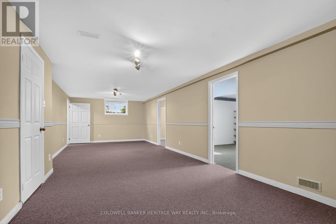
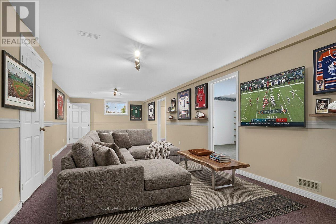
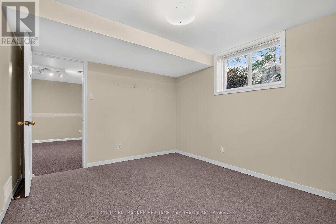
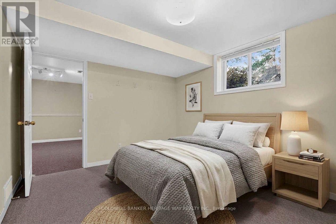
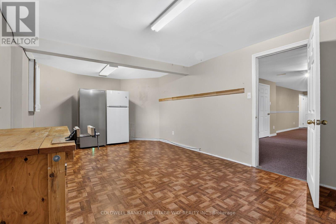
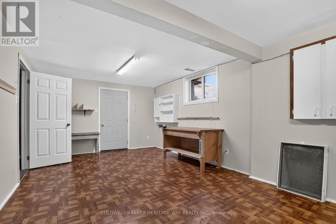
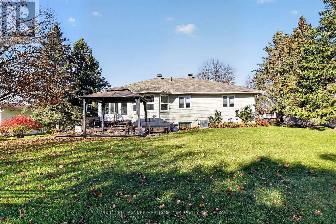
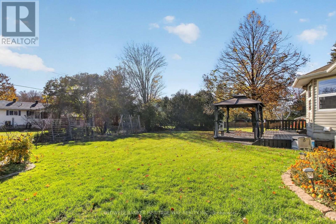
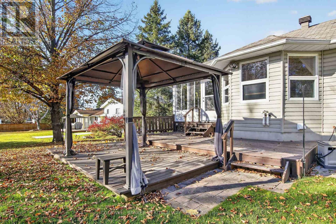
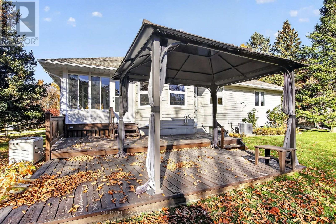
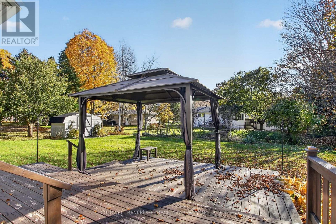
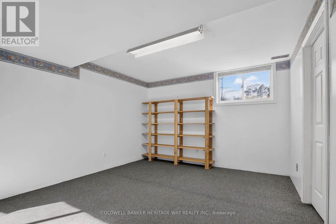
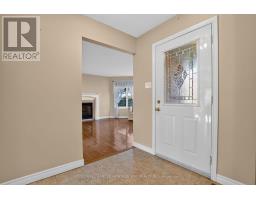
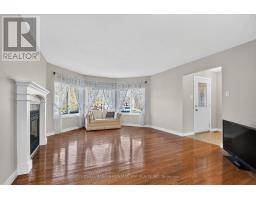
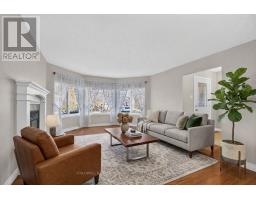
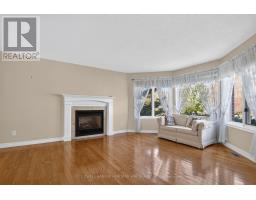
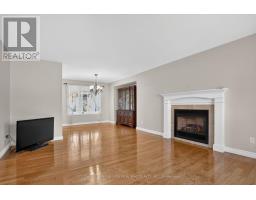
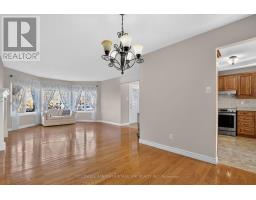
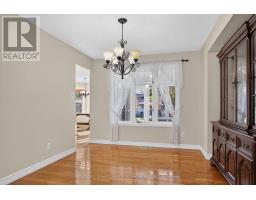
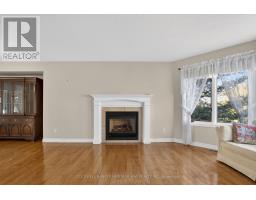
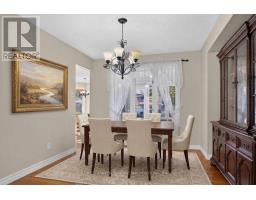
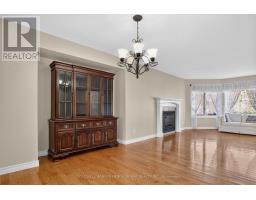
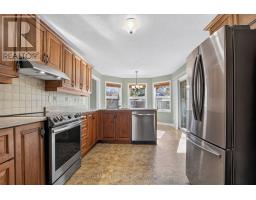
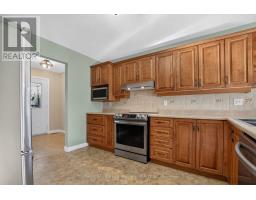
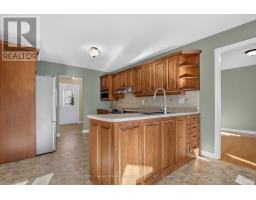
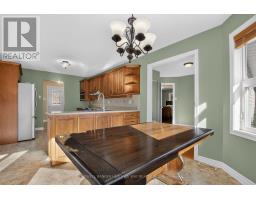
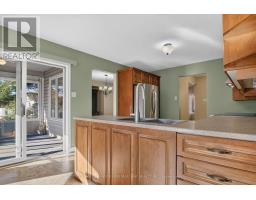
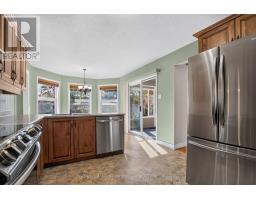
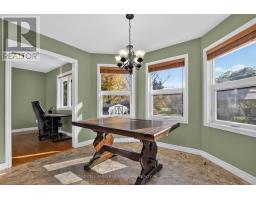
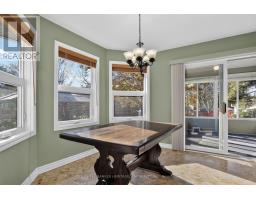
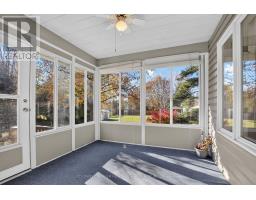
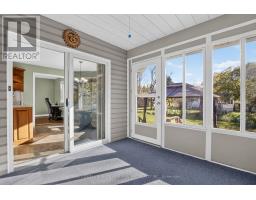
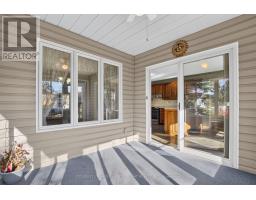
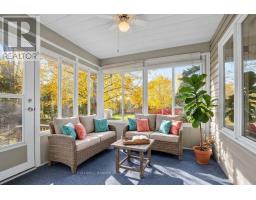
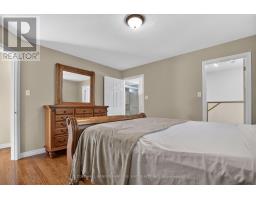
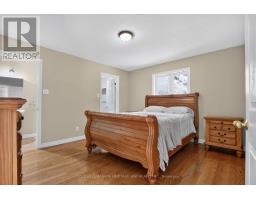
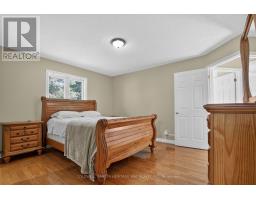
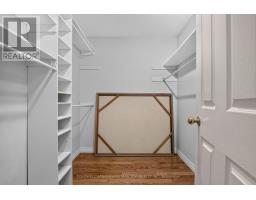
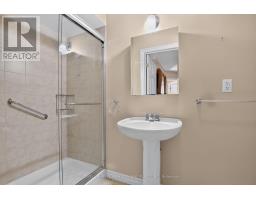
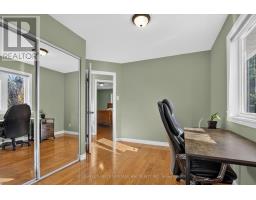
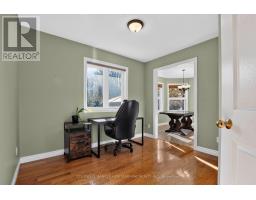
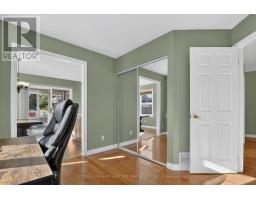
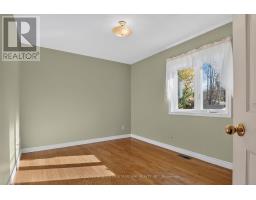
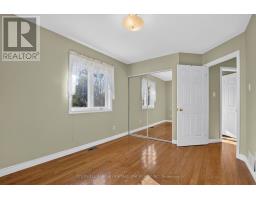
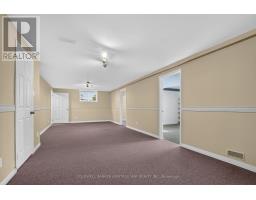
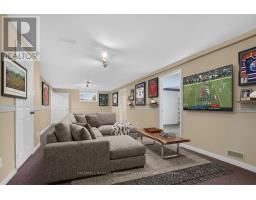
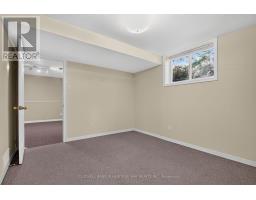
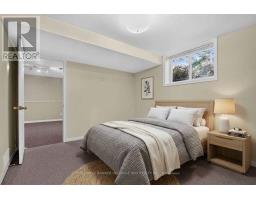
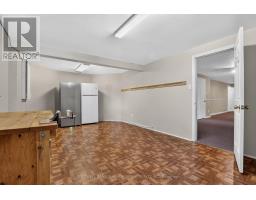
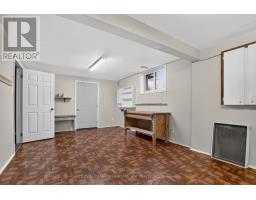
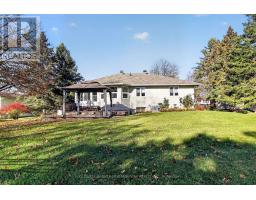
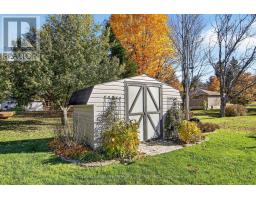
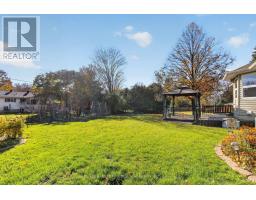
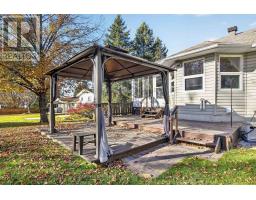
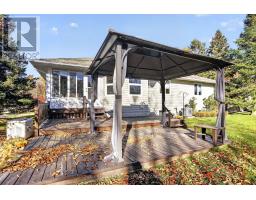
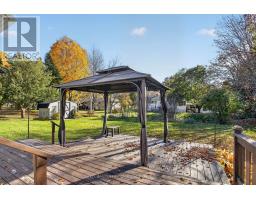
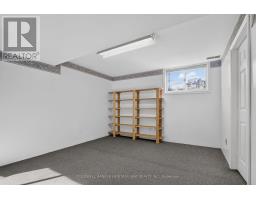
Perth Ontario is widely celebrated as one of the prettiest and most historically rich small towns in Eastern Ontario. Famous for its five acre Stewart Park, the Tay River winding through town, the annual Garlic Festival, the vibrant Night Market, and fabulous local restaurants and boutiques, this community serves as the perfect backdrop for an incredible family home. Located in the ever popular development of Chaloa Acres just three kilometers from town, this exceptionally maintained bungalow sits on a beautiful one hundred by one hundred and fifty foot lot surrounded by manicured landscaping, mature perennials, and pristine flower beds. Featuring a maintenance free exterior and newer roof shingles, this turnkey property is an absolute pleasure to show. The bright main level boasts an open concept living and dining room centered around a beautiful gas fireplace, offering an ideal setup for entertaining guests. The oak kitchen includes a cozy dining nook that opens directly out to a stunning three season sunroom, making it the perfect spot for your morning coffee while enjoying views of the private yard. The main floor layout offers a highly functional design including a convenient main level den with a closet that can easily serve as a home office. The primary suite boasts a large walk in closet and a private ensuite bath, while the additional bedrooms feature ample double closets. Throughout the home you will find beautiful hardwood and mixed flooring, central air conditioning, and a central vacuum system. The fully finished lower level drastically expands your overall living space, featuring a massive family room, two extra bedrooms, a bonus room, a dedicated arts and crafts room, and a practical workshop for DIY projects. Carefully updated with some newer windows, a high efficiency furnace, and a fully automated Generac backup power system, this home offers space, comfort, and peace of mind just minutes from all of historic Perth. (id:66888)
Ask About This Property
Get more information or schedule a viewing today and see if this could be your next home. Our team is ready to help you take the next step.
Details
Property Details
|
MLS® Number
|
X14161070 |
|
Property Type
|
Single Family |
|
Community Name
|
903 - Drummond/North Elmsley (North Elmsley) Twp |
|
Amenities Near By
|
Golf Nearby, Schools |
|
Community Features
|
School Bus |
|
Equipment Type
|
Propane Tank |
|
Parking Space Total
|
6 |
|
Rental Equipment Type
|
Propane Tank |
|
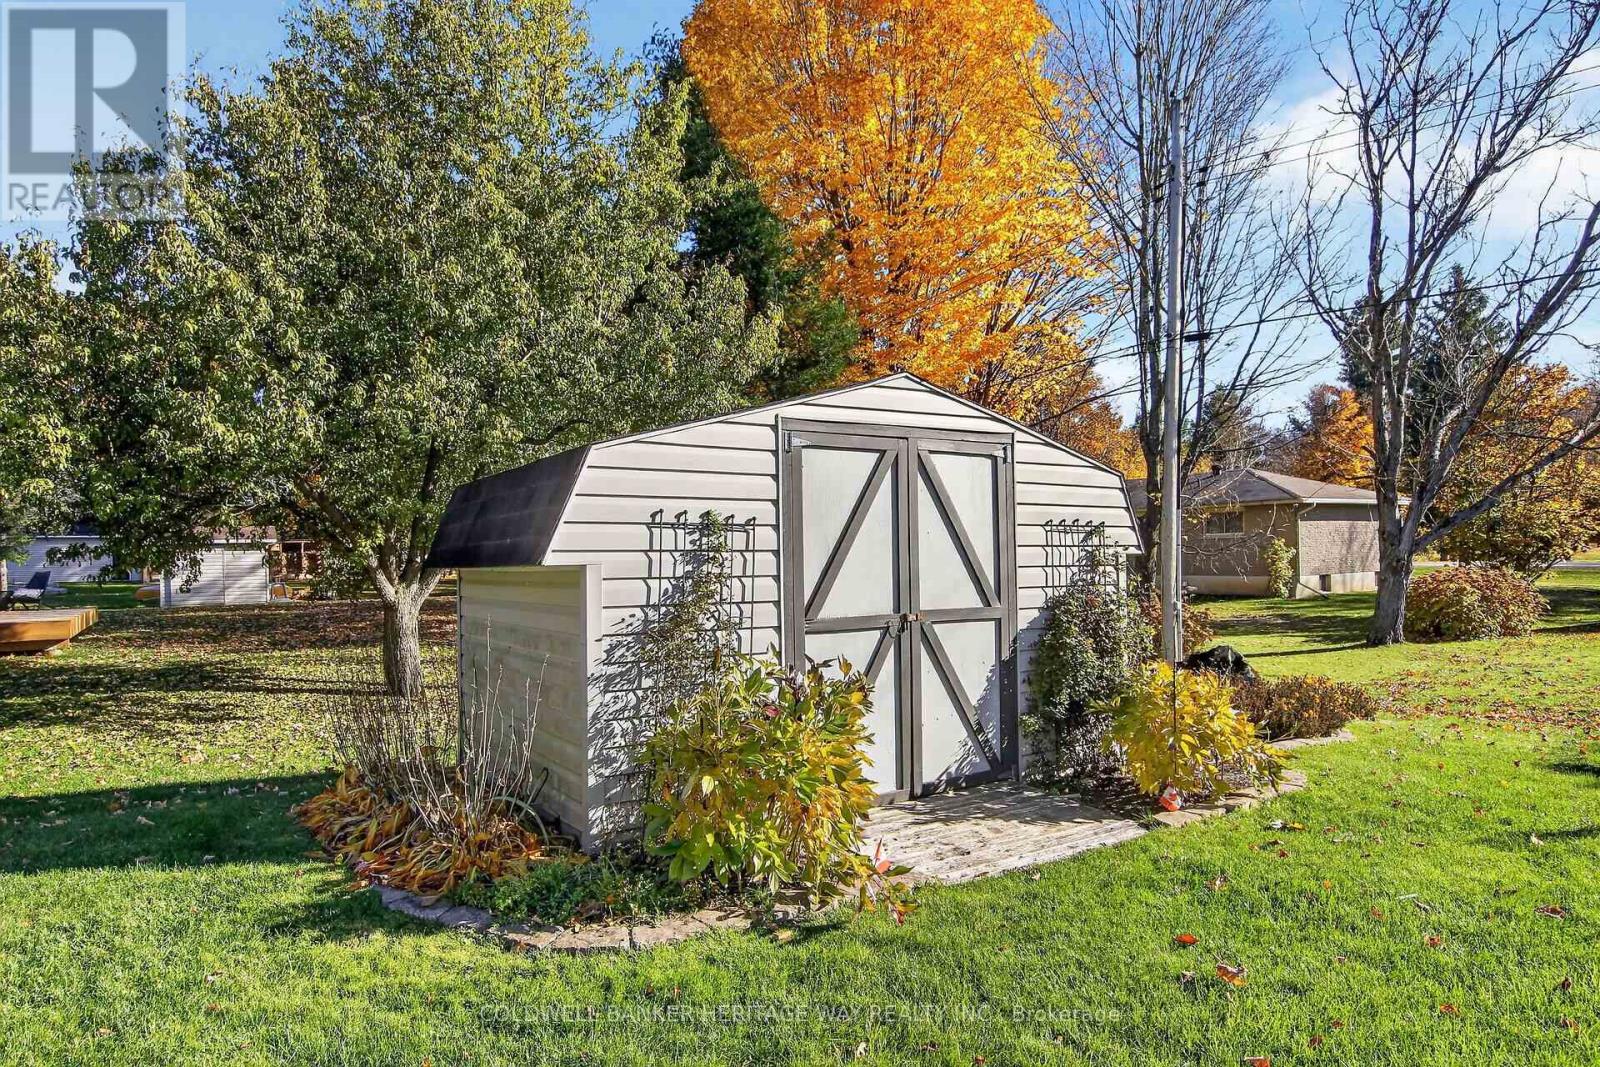
Structure
|
Patio(s), Shed |
Building
|
Bathroom Total
|
2 |
|
Bedrooms Above Ground
|
2 |
|
Bedrooms Below Ground
|
2 |
|
Bedrooms Total
|
4 |
|
Age
|
31 To 50 Years |
|
Amenities
|
Fireplace(s) |
|
Appliances
|
Garage Door Opener Remote(s), Water Heater, Water Treatment, Dishwasher, Dryer, Freezer, Stove, Washer, Window Coverings, Refrigerator |
|
Architectural Style
|
Bungalow |
|
Basement Development
|
Partially Finished |
|
Basement Type
|
Full (partially Finished) |
|
Construction Style Attachment
|
Detached |
|
Cooling Type
|
Central Air Conditioning, Air Exchanger |
|
Exterior Finish
|
Brick Facing, Vinyl Siding |
|
Fireplace Present
|
Yes |
|
Fireplace Total
|
1 |
|
Flooring Type
|
Hardwood, Tile |
|
Foundation Type
|
Concrete, Block |
|
Heating Fuel
|
Propane |
|
Heating Type
|
Forced Air |
|
Stories Total
|
1 |
|
Size Interior
|
1,100 - 1,500 Sqft |
|
Type
|
House |
|
Utility Power
|
Generator |
Parking
Land
|
Acreage
|
No |
|
Land Amenities
|
Golf Nearby, Schools |
|
Sewer
|
Septic System |
|
Size Depth
|
150 Ft |
|
Size Frontage
|
100 Ft |
|
Size Irregular
|
100 X 150 Ft |
|
Size Total Text
|
100 X 150 Ft |
|
Zoning Description
|
Residential |
Rooms
| Level |
Type |
Length |
Width |
Dimensions |
|
Lower Level |
Great Room |
9.75 m |
3.86 m |
9.75 m x 3.86 m |
|
Lower Level |
Bedroom |
3.86 m |
3.66 m |
3.86 m x 3.66 m |
|
Lower Level |
Bedroom |
3.86 m |
3.51 m |
3.86 m x 3.51 m |
|
Lower Level |
Utility Room |
4.57 m |
3.56 m |
4.57 m x 3.56 m |
|
Lower Level |
Cold Room |
3.05 m |
1.07 m |
3.05 m x 1.07 m |
|
Lower Level |
Workshop |
5.79 m |
3.61 m |
5.79 m x 3.61 m |
|
Main Level |
Primary Bedroom |
4.18 m |
3.75 m |
4.18 m x 3.75 m |
|
Main Level |
Solarium |
2.97 m |
2.85 m |
2.97 m x 2.85 m |
|
Main Level |
Laundry Room |
2.44 m |
2.01 m |
2.44 m x 2.01 m |
|
Main Level |
Bathroom |
2.99 m |
1.22 m |
2.99 m x 1.22 m |
|
Main Level |
Bedroom 2 |
3.66 m |
2.92 m |
3.66 m x 2.92 m |
|
Main Level |
Bathroom |
2.44 m |
2.44 m |
2.44 m x 2.44 m |
|
Main Level |
Office |
3.23 m |
2.62 m |
3.23 m x 2.62 m |
|
Main Level |
Foyer |
2.29 m |
1.91 m |
2.29 m x 1.91 m |
|
Main Level |
Living Room |
4.12 m |
3.96 m |
4.12 m x 3.96 m |
|
Main Level |
Dining Room |
4.12 m |
3.56 m |
4.12 m x 3.56 m |
|
Main Level |
Kitchen |
3.96 m |
3.35 m |
3.96 m x 3.35 m |
|
Main Level |
Eating Area |
3.3 m |
2.85 m |
3.3 m x 2.85 m |
Utilities
|
Cable
|
Installed |
|
Electricity
|
Installed |
Map