
Riverside South Homes For Sale By Price
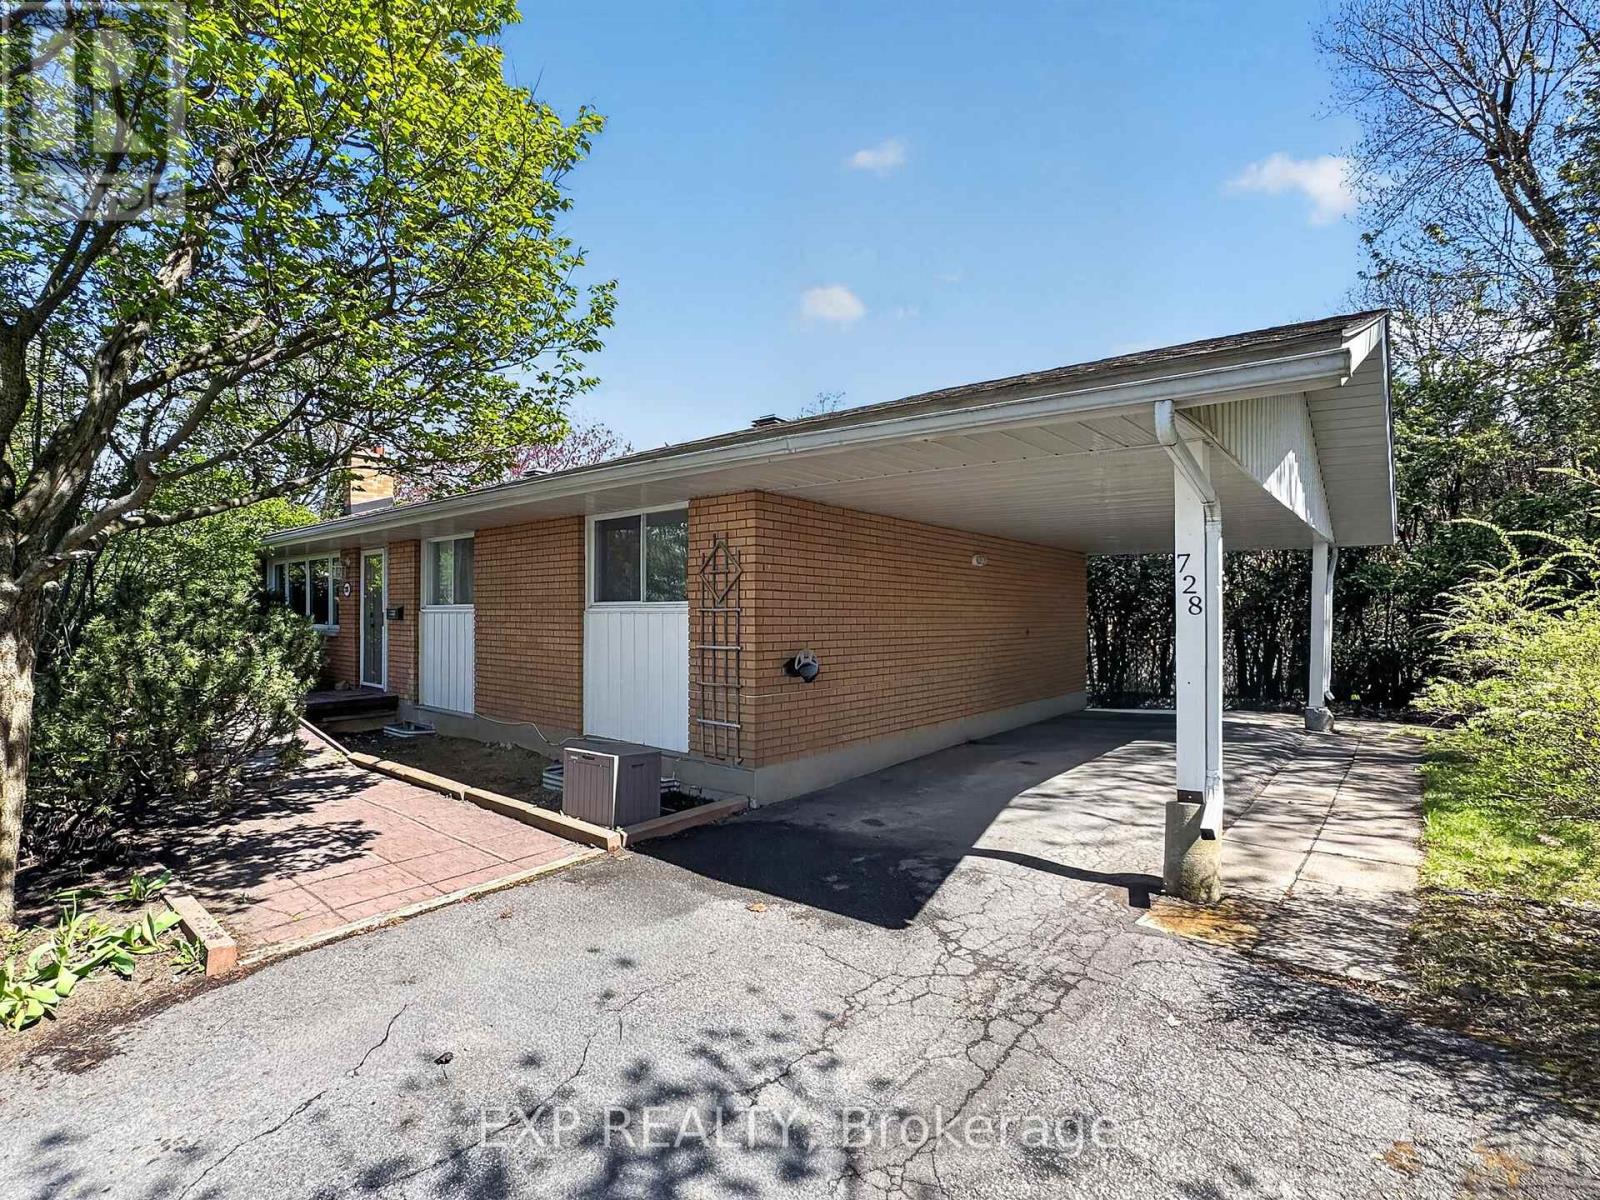
728 Fielding Drive
Ottawa, Ontario
This beautifully updated bungalow with 3 bed IN LAW/RENTAL suite offers incredible flexibility in one of Ottawa’s most sought-after neighbourhoods! Featuring over 1,000 sqft above grade, the stylish main floor boasts an updated kitchen with quartz counters and stainless appliances, hardwood floors throughout, a gorgeous 4-piece bath with large vanity and tile floors, a spacious primary bedroom plus two guest rooms, and a bright living room with wood-burning fireplace open to the dining area. The main level is perfect for an owner occupied space with access off the dining room to the private hedged yard- not sacrificing yard space for tenant access! Off the back of the house is the fully separate entrance and patio for the basement in law suite offering amazing potential for rental income or multigenerational living. The lower level features a stunning kitchen, large living room with gas fireplace, three generous bedrooms, a 4-piece bath, and in-suite laundry, all finished with high-quality vinyl plank flooring. Prefer single-family living? Simply open the two levels for a massive, flexible layout with a huge lower level family room, wet bar, additional bedrooms and/or offices, second full bath & storage! This home offers amazing flexibility for buyers looking for additional income now with room to expand their own living space in the future. A great place to downsize without sacrificing yard space! Looking for an investment property- this home comes with amazing tenants already in place on the main floor and set your own rents for the basement! Located across the street from Fielding Public School, Arnott Park, minutes walk to Mooneys Bay and easy commuting by bus car or O-train! An amazing find in a fantastic neighbourhood, don’t miss out! New Furnace April 2026! *Some images have been virtually staged. (id:50982)
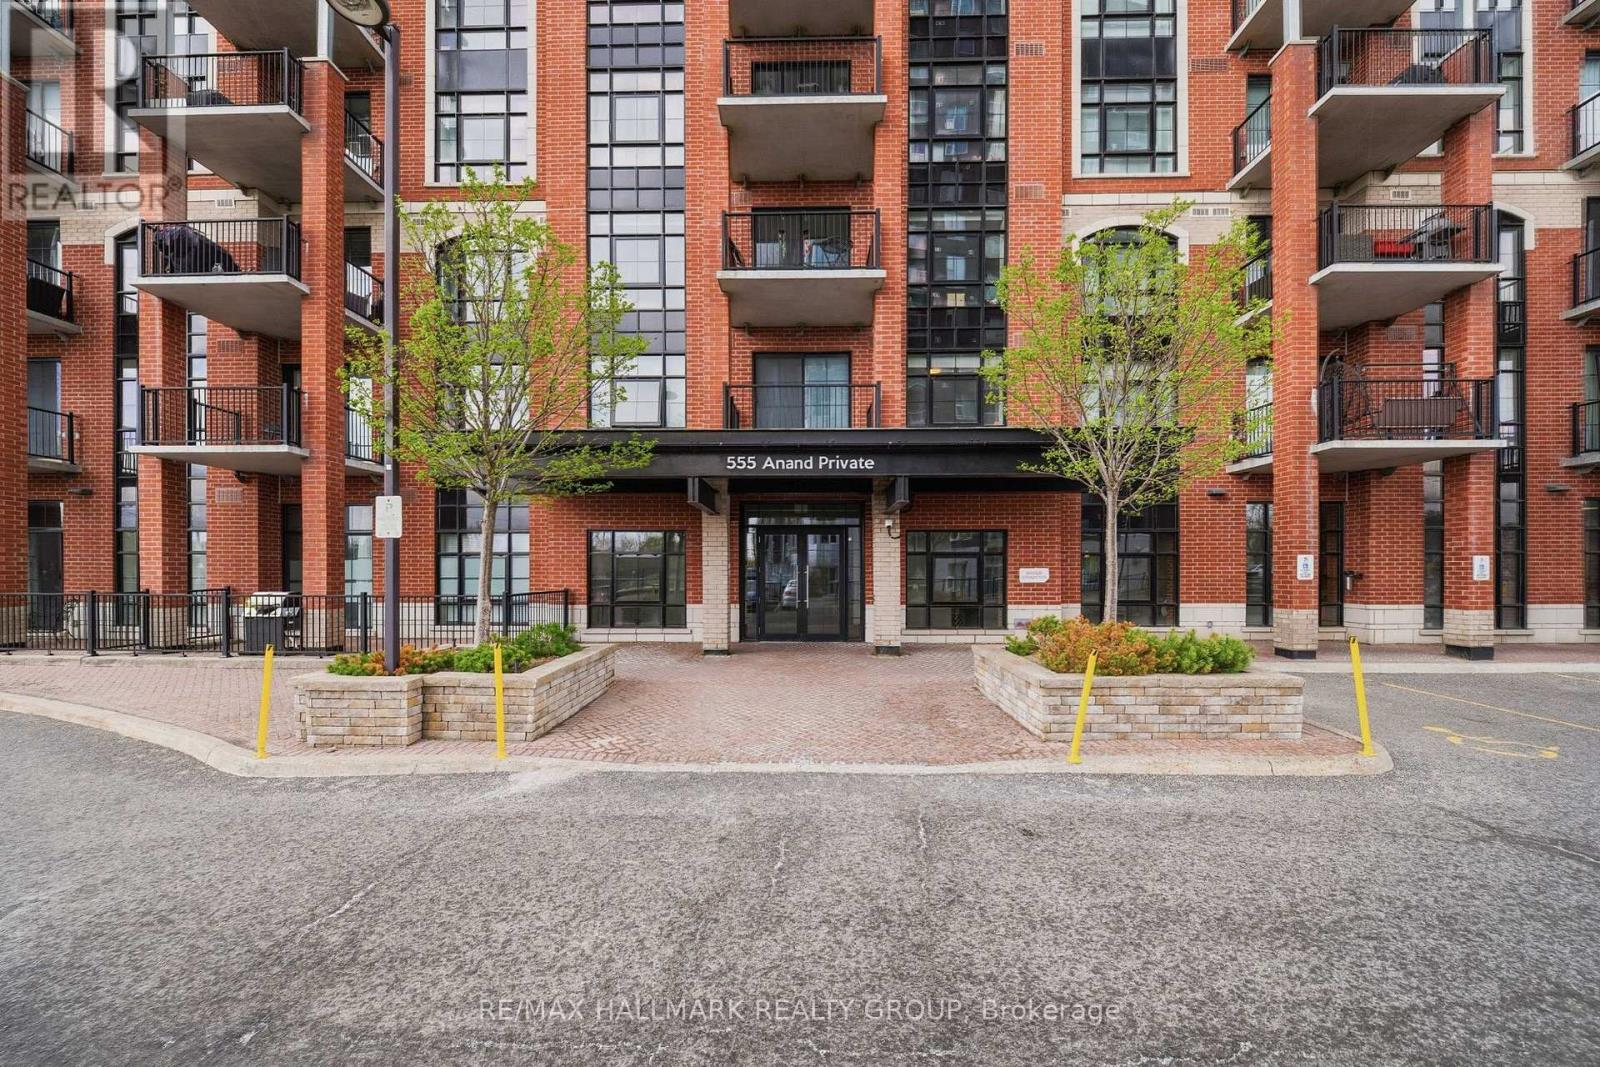
108 – 555 Anand Private
Ottawa, Ontario
Experience loft-inspired living in the heart of South Central Ottawa at 555 Anand Avenue. This stylish 1-bedroom with parking condo blends urban character with modern comfort, featuring soaring 10-foot ceilings that elevate the space and allow for taller oversized windows that flood the unit with natural light throughout the day. A striking exposed brick wall adds warmth and authentic loft charm rarely found in the city.The thoughtfully designed open-concept layout offers a spacious kitchen with a separate island, seamlessly connecting to the living and dining areas – perfect for both everyday living and entertaining. The primary bedroom includes a walk-in closet, adding functionality and storage that stands out at this price point.What truly sets this home apart is the private ground-floor terrace. Larger and more functional than a typical condo balcony, this outdoor space feels like a true extension of the living area – ideal for relaxing, entertaining, or enjoying outdoor dining.Complete with underground parking and storage, and conveniently located near the LRT, Highway 417, shopping, groceries, restaurants, and fitness centres, this is a rare opportunity to own a condo with character, light, and exceptional indoor-outdoor living. (id:50982)
424 Markdale Terrace S
Ottawa, Ontario
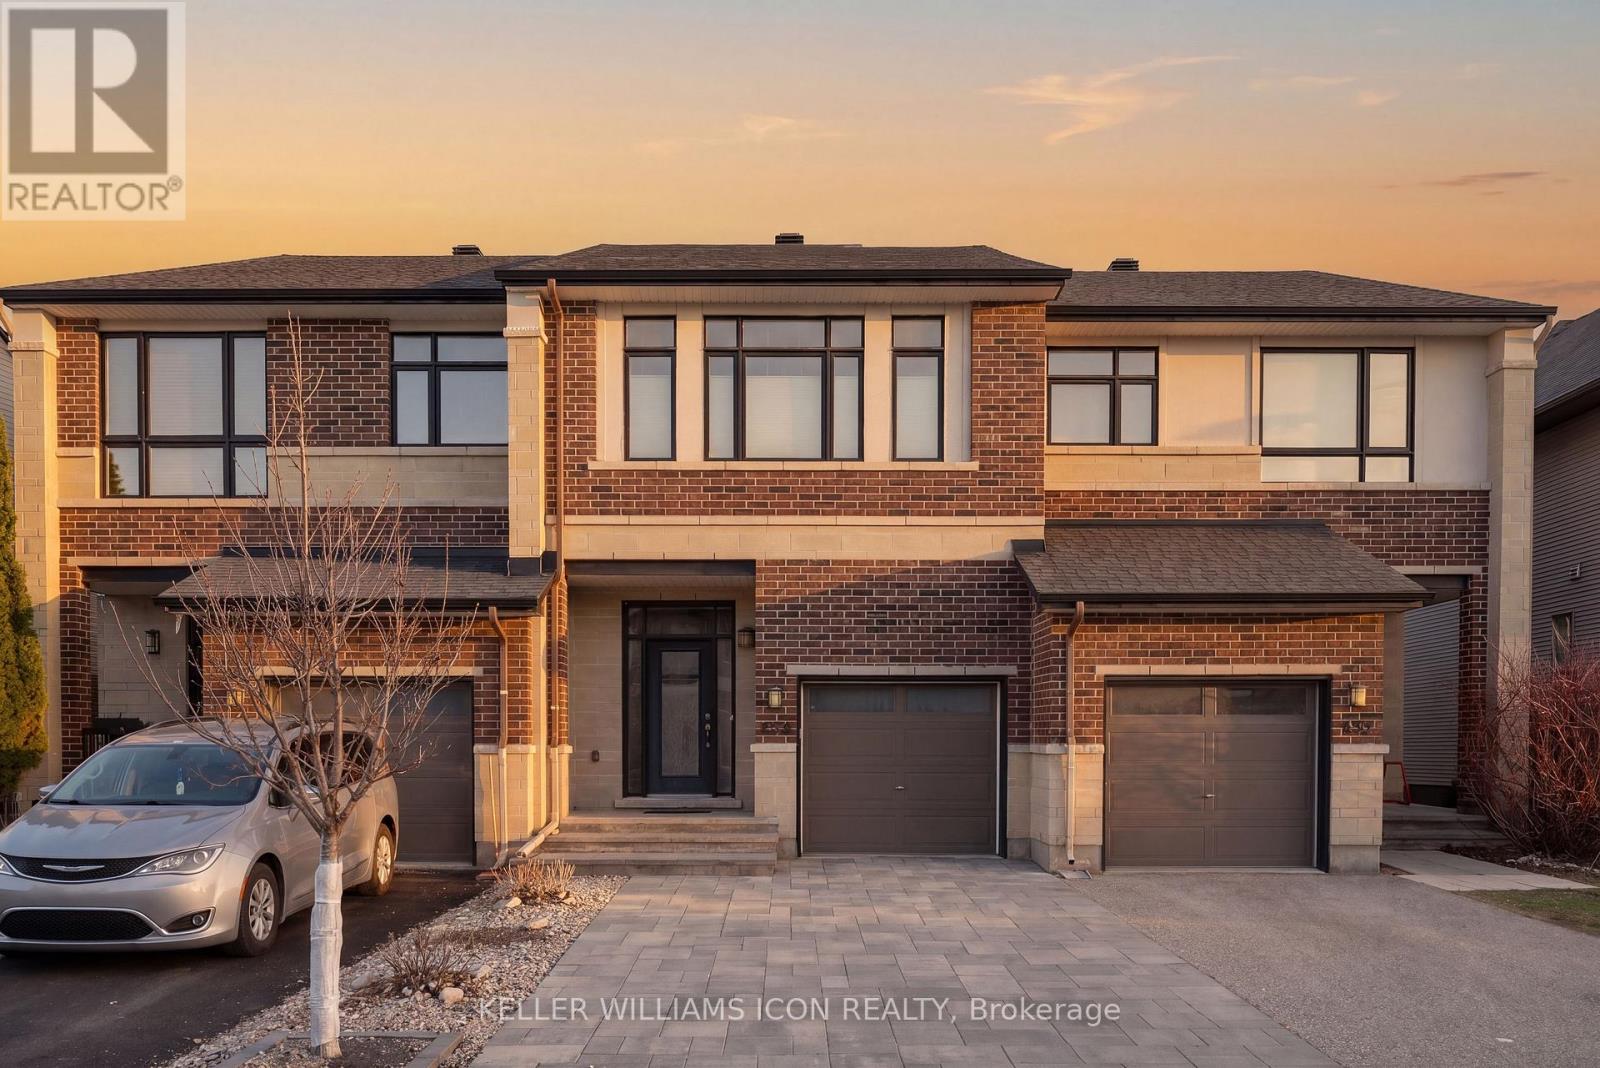
Welcome to this beautifully upgraded home in the highly desirable community of Riverside South. Located at 424 Markdale Terrace, this stunning property offers the perfect blend of modern design, functional layout, and family-friendly living. From the moment you arrive, you’ll be impressed by the home’s modern exterior finish and strong curb appeal. Step inside to a spacious and welcoming foyer that provides a great first impression and sets the tone for the rest of the home. The main floor features elegant hardwood flooring throughout and an impressive open-concept living space highlighted by soaring ceilings and oversized windows that flood the area with natural light. The living room is further enhanced by custom built-in cabinetry, modern blinds, and a cozy gas fireplace, creating a warm yet sophisticated atmosphere ideal for both everyday living and entertaining. The kitchen is beautifully designed with both style and functionality in mind, offering quartz countertops, sleek white cabinetry, valence lighting, and high-end stainless steel appliances. Whether you’re preparing family meals or hosting guests, this space delivers both elegance and practicality. The second floor offers 3 generously sized bedrooms plus a versatile den that is perfect for a home office, reading nook, or additional living space. The convenience of second-floor laundry adds to the home’s thoughtful and efficient layout. The fully finished basement provides valuable additional living space and features an electric fireplace, making it an ideal retreat for relaxing, a home theatre, or a play area. Step outside to a fully fenced backyard-perfect for families, pets, and outdoor gatherings. Located in a sought-after, family-oriented neighborhood close to parks, schools, shopping, and transit. This home truly checks all the boxes for comfort, style, and location. (id:50982)
636 Tennant Way
Ottawa, Ontario
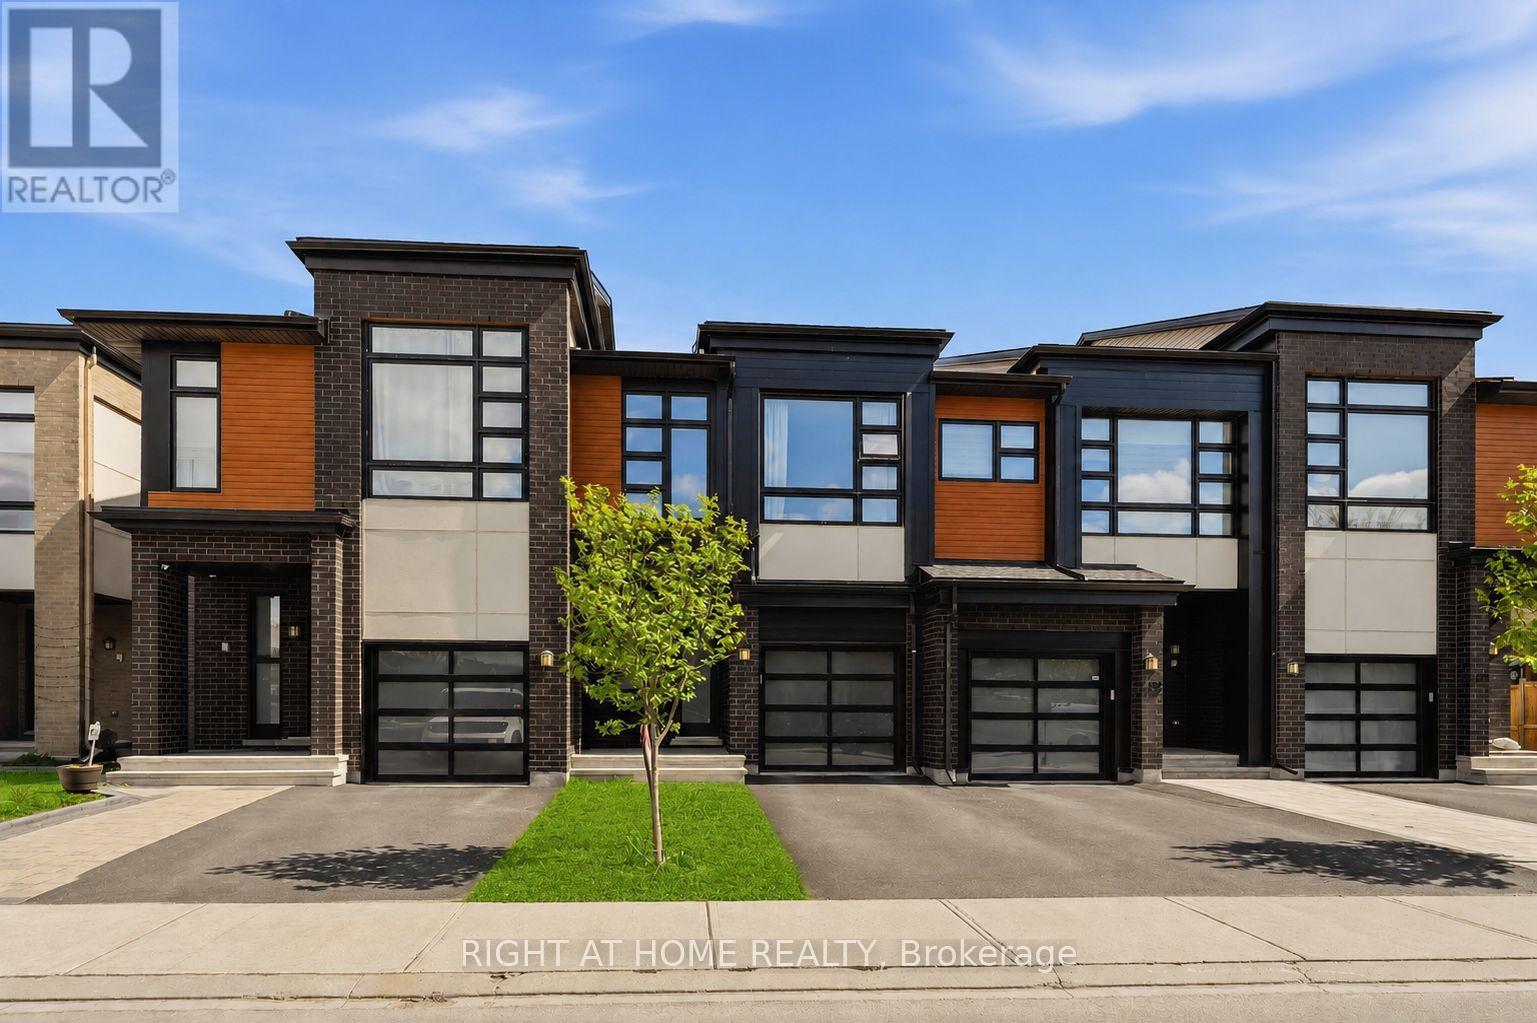
Welcome to this exceptional Urbandale-built residence, gracefully situated on a quiet street in the prestigious Riverside South community. Showcasing timeless design and superior craftsmanship, this home offers a sophisticated living experience defined by natural light, elegant finishes, and thoughtful functionality throughout. The main level features an expansive open-concept layout, ideal for both refined entertaining and everyday comfort. At its heart is a designer kitchen appointed with quartz countertops, a spacious pantry, and a sunlit breakfast area, seamlessly flowing into the living and dining spaces. Upstairs, the home offers three generously proportioned bedrooms and two full bathrooms. The primary suite serves as a private retreat, complete with a well-appointed ensuite. A stylish study nook adds versatility, perfect for a home office or quiet reading space. The finished lower level enhances the home’s livability and includes a bathroom rough-in, offering a rare opportunity to create a bespoke additional bath or guest suite tailored to your needs. Exterior highlights include an interlock driveway providing additional parkings, and extra deep fenced backyard. Ideally located just moments from LRT, top-tier schools, shopping, parks, and all essential amenities. A distinguished offering in one of Ottawa’s most desirable neighborhoods where comfort, style, and convenience converge. Heat Pump with Remote Control (2023) Driveway(2022) Fence Waterproofing (2022) (id:50982)
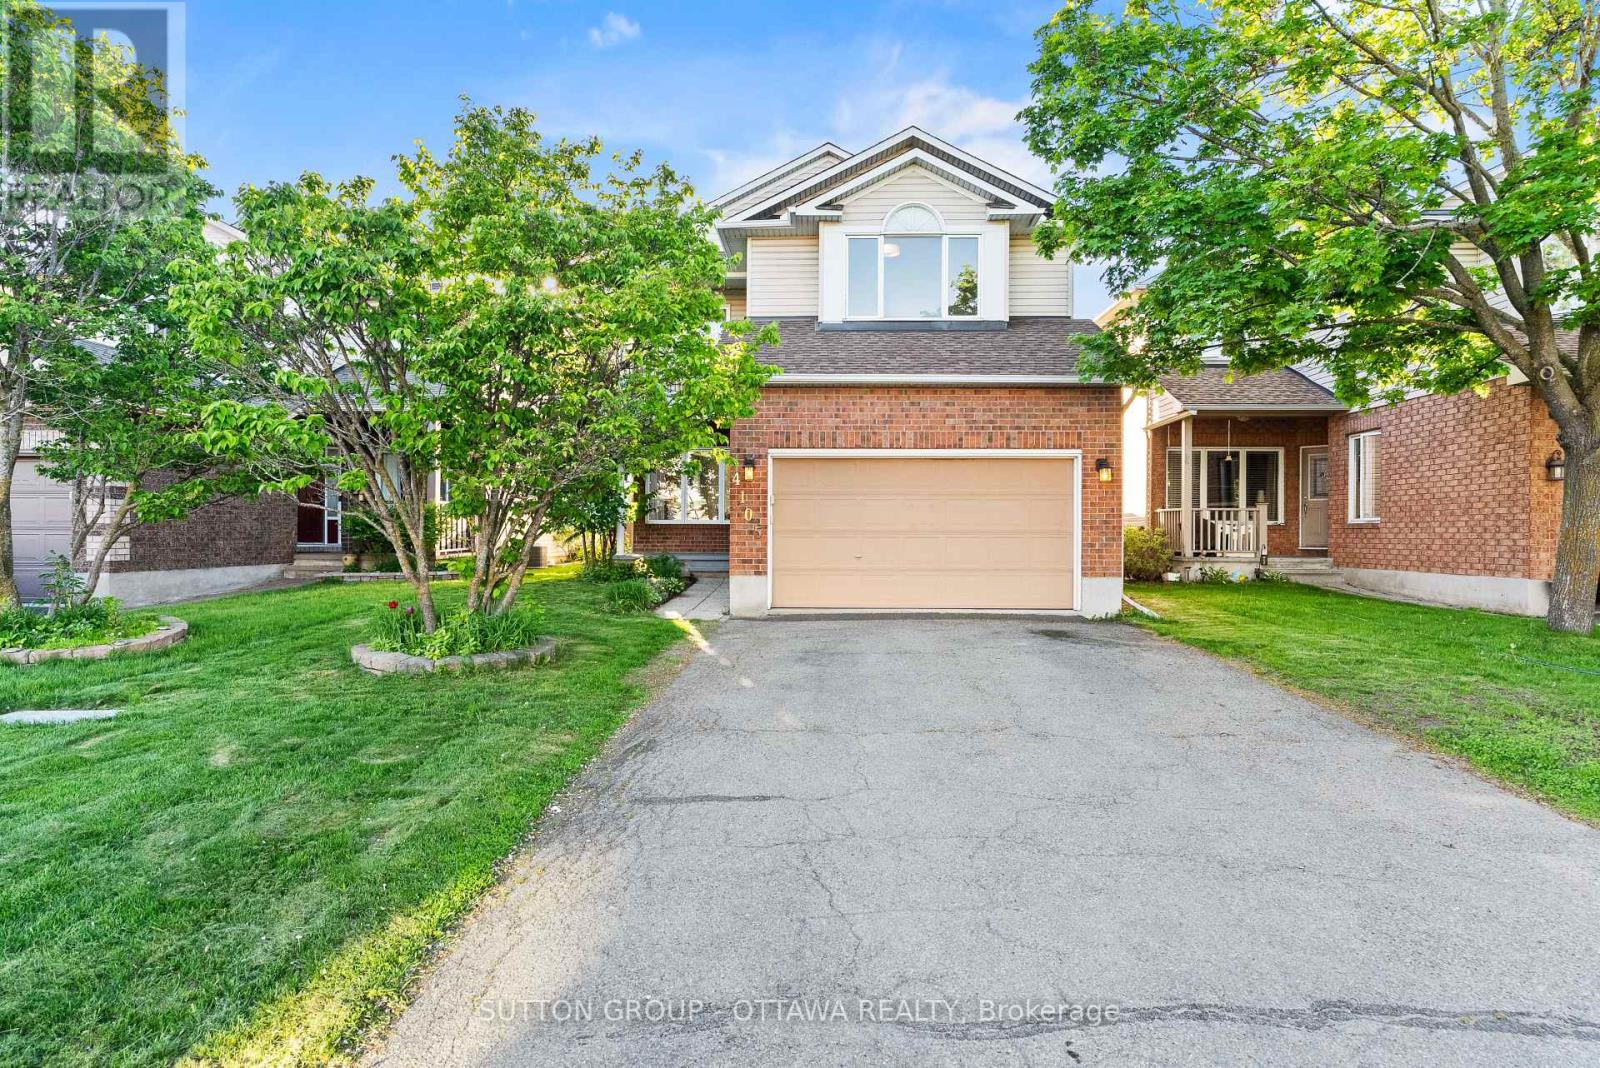
4105 Wolfe Point Way
Ottawa, Ontario
Riverside South is one of Ottawa’s fastest-growing family communities, and 4105 Wolfe Point Way is one unique with great a character in one of Ottawa’s best neighbourhoods. That rarity shows in the details: a private balcony off the primary bedroom where morning coffee tastes better, an open-concept main floor with hardwood and tile throughout, and a kitchen that delivers with granite countertops, a stylish backsplash, and five stainless steel appliances. The living and dining area flows generously from front to back, and the vaulted-ceiling family room connects directly to the backyard. Upstairs, the primary suite features a walk-in closet, a private ensuite, and that coveted balcony. Two additional bedrooms are well-sized and share the main bath. A powder room sits conveniently on the main floor. The basement adds real flexibility: one finished bedroom with wall-to-wall carpet, plus a large open area ready for a home theatre, gym, or whatever you need most. Outside, the fully fenced backyard sits on a 35.5 x 111.5 ft lot with a stone patio built for entertaining. Top-rated schools, Rideau River trails, shopping, and quick access to the Vimy Bridge and Hwy 417 are all minutes away. Priced to move in one of Ottawa’s most sought-after communities. Taxes to be verified by the buyer. (id:50982)
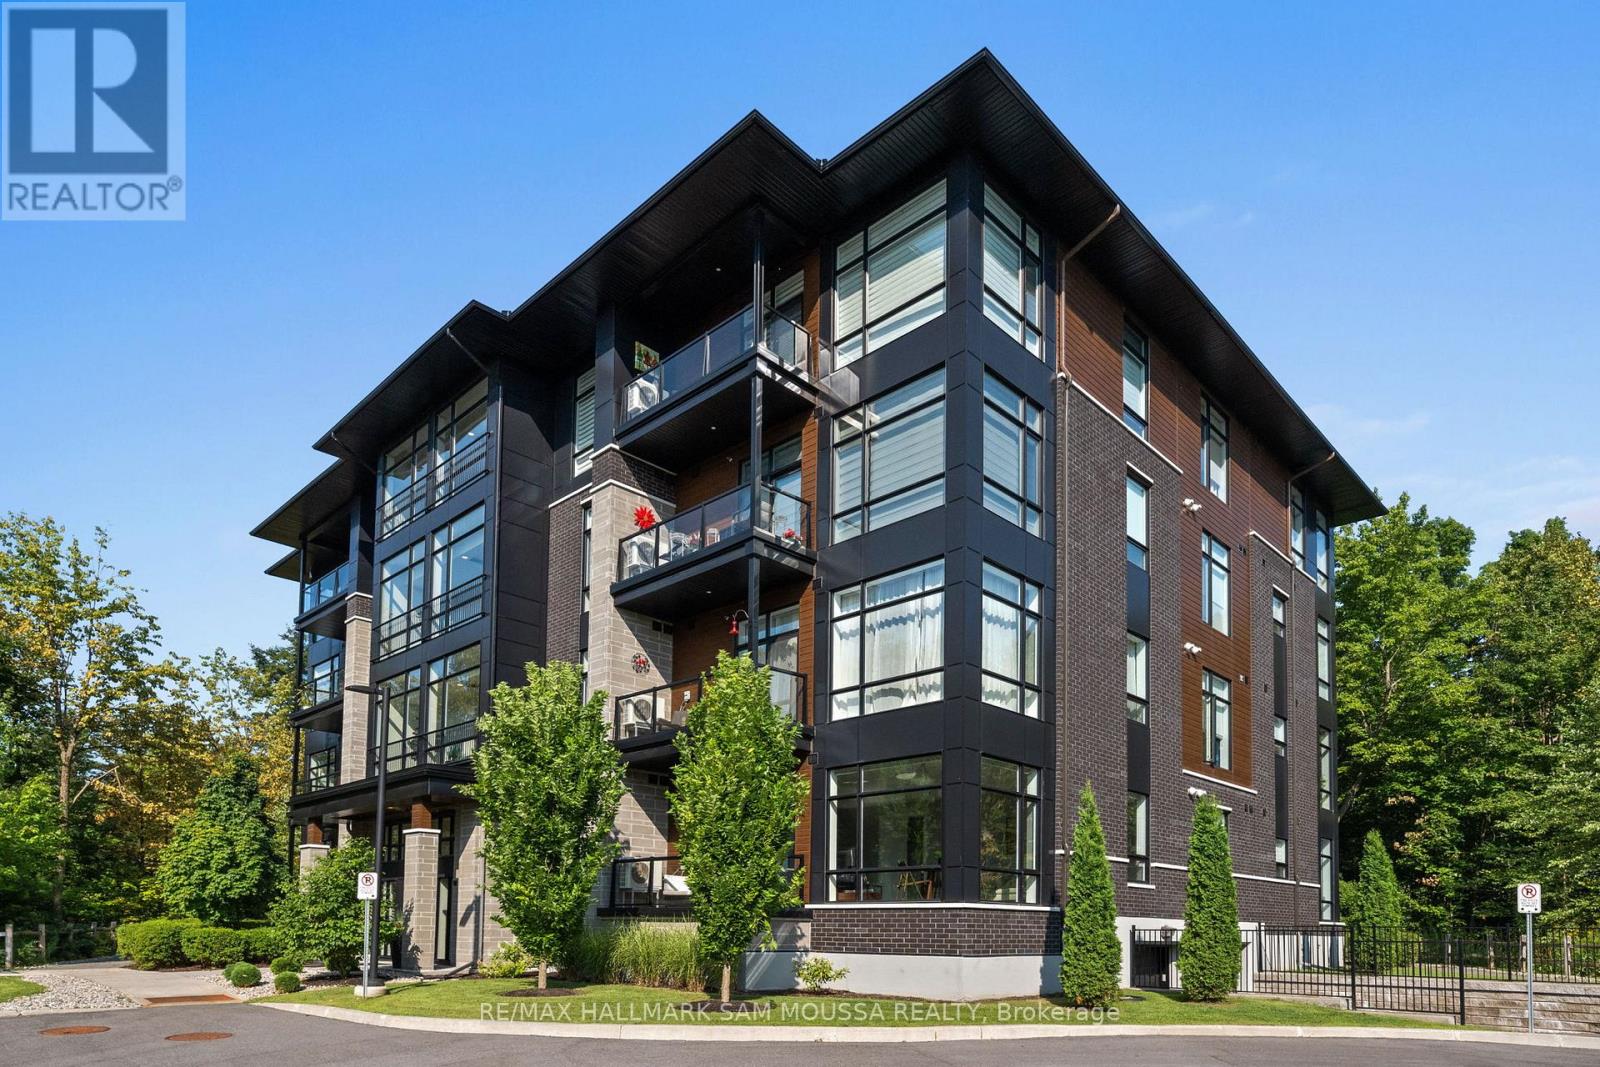
101 – 120 Cortile Private
Ottawa, Ontario
Welcome to 120 Cortile Private #101, an Urbandale-built boutique condo in the heart of Riverside South. This south-facing corner unit offers a spacious living area with 10ft ceilings and floor-to-ceiling windows that bring in an abundance of natural light. The open-concept layout features hardwood flooring, a modern kitchen with lots of storage, a large island, and stainless steel appliances. The spacious primary bedroom includes a walk-in closet and a 4-piece ensuite. An additional second bedroom provides extra room or can be used as a home office. A second full bathroom, in-unit laundry, and heated underground parking add convenience. Enjoy your south facing, private balcony overlooking beautifully maintained grounds. Located just steps from parks, walking trails, the new Armstrong Retail Plaza, and the upcoming Limebank LRT station nearby is an added bonus. This home offers comfort, style, and convenience in an excellent location. (id:50982)
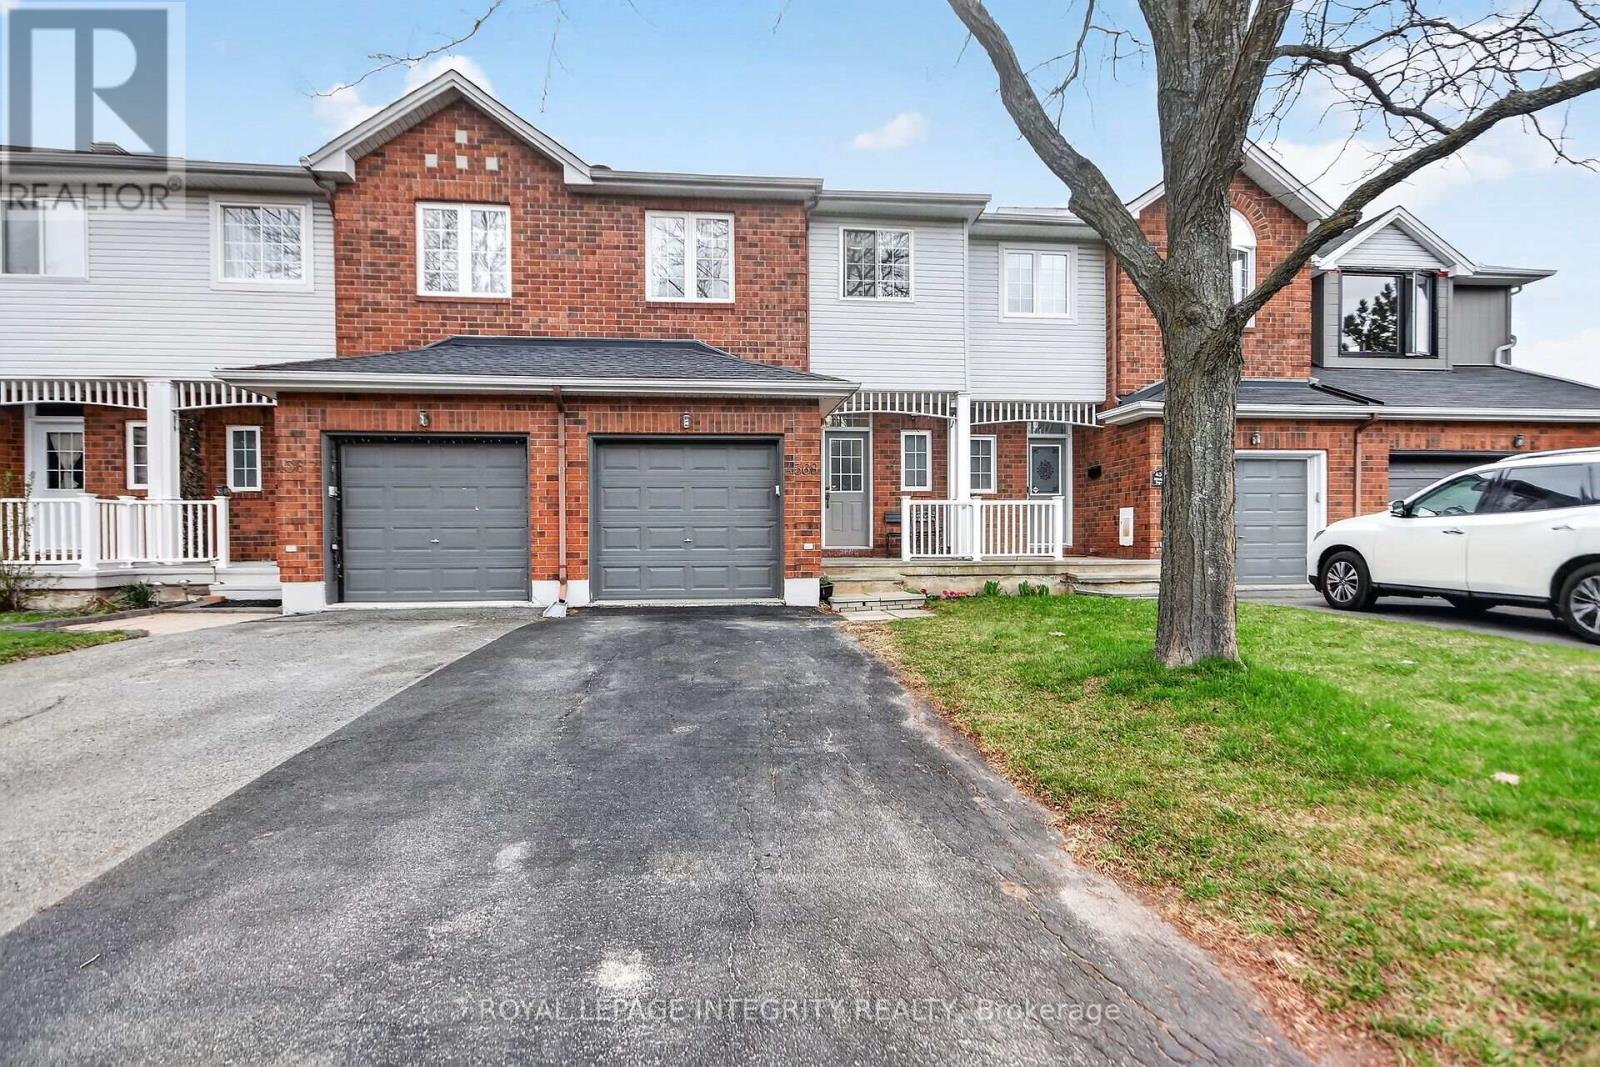
4369 Wildmint Square
Ottawa, Ontario
Welcome to 4369 Wildmint Square! This charming 2-storey attached row townhouse offers a perfect blend of comfort, functionality, and flexibility.Featuring 2 spacious bedrooms plus a large loft, easily convertible into a 3rd bedroom, home office, or additional family space, along with 3 bathrooms in total, this home is ideal for modern living.The bright main level showcases a welcoming living and dining area, complemented by elegant hardwood flooring, along with a well-appointed kitchen featuring a cozy eat-in space.The second level features hardwood flooring throughout, while brand-new carpet has just been installed on the stairs leading to the upper level, adding a fresh and comfortable touch.The finished basement adds valuable living space, complete with a TV area, office nook, storage, and a cozy fireplace-perfect for relaxing evenings.Step outside to your private backyard, ideal for entertaining or unwinding.Conveniently located near parks, schools, and a recreation/community centre, this home also features an attached garage and driveway parking-offering comfort, style, and convenience in a fantastic location. 24 hours irrevocable on all offers. (id:50982)
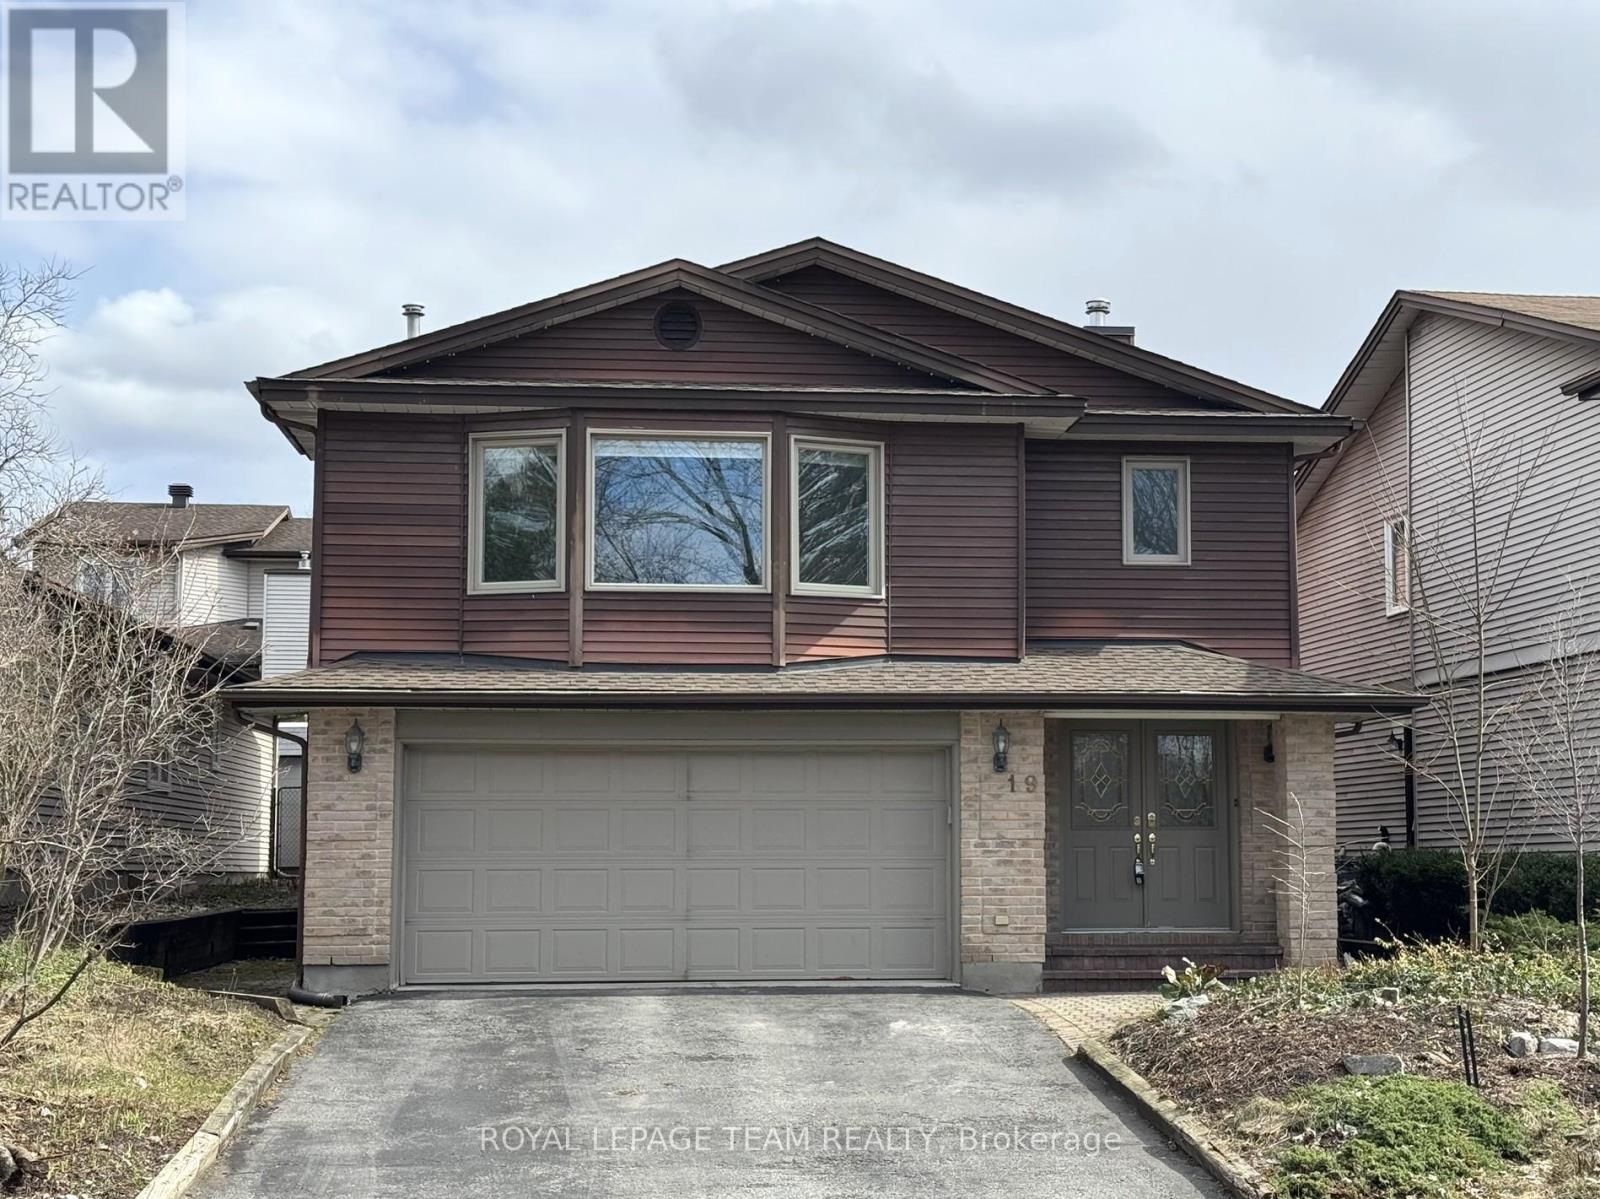
19 Hackett Street
Ottawa, Ontario
Welcome to this charming executive two-storey 4+1 bedroom family home with a double built-in garage, ideally located in prestigious Hunt Club Woods on a quiet, family-friendly street located just steps from scenic nature trails and a short walk to the renowned Ottawa Hunt and Golf Club. This tastefully updated home features hardwood and ceramic flooring throughout both levels. The main level boasts a spacious dining room that is ideal for entertaining and an adjacent living room with a stunning two-sided gas fireplace, adding warmth and ambiance to both spaces. The sun-filled, south-facing family room impresses with large picture windows, a soaring vaulted ceiling, and a cozy gas fireplace. The spacious gourmet kitchen is designed for both everyday living and entertaining, complete with quartz composite countertops, a large centre island, and a convenient breakfast bar. Upstairs you’ll find a gracious primary bedroom with large picture windows that overlook the ravine, with large walk-in closet and a luxurious 5-piece ensuite. Three additional generously sized bedrooms complete this level. The professionally finished basement (2018) offers excellent additional living space, including a recreation room with a gas fireplace, a spacious bedroom, a full 4-piece bathroom, and a versatile laundry/hobby room with abundant storage, plus a utility room and storage area. Upgrades include furnace & air conditioner 2021, Roof Shingles 2022, hot water tank 2026, attic insulation 2022, rear fence & composite deck 2023, windows replaced prior to 2018. Step outside to enjoy beautiful sunrises from the newer rear composite deck, along with interlock walkways, a fenced backyard, and stunning perennial gardens. Overlooking a serene ravine with no front neighbours – this home is perfectly situated on an exceptional quiet street. Just move in! (id:50982)
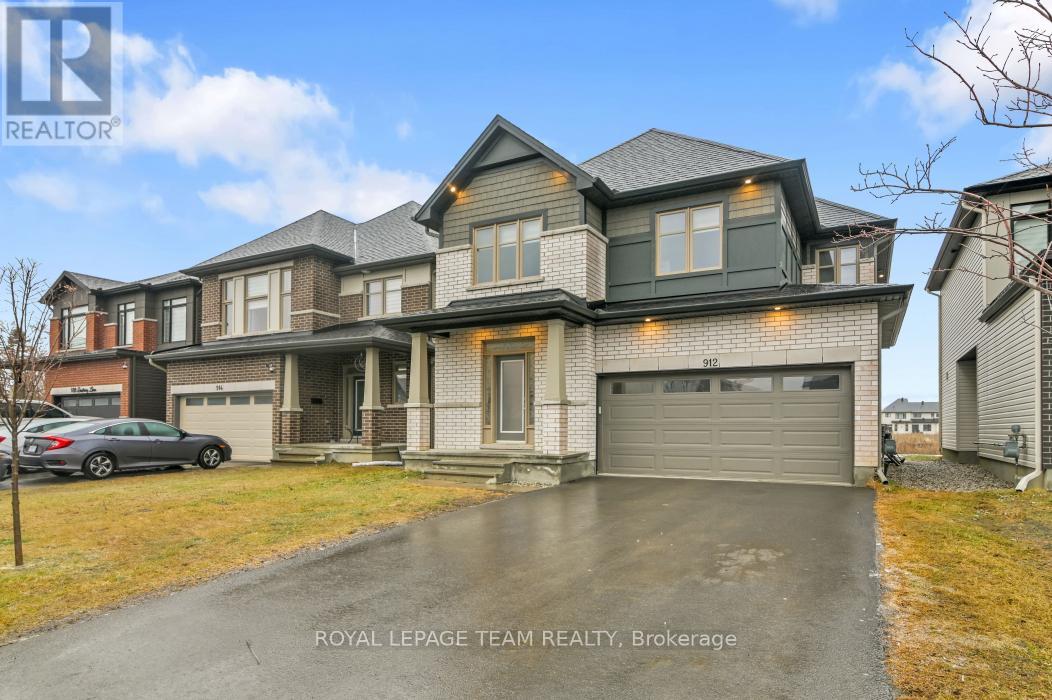
912 Duxbury Lane
Ottawa, Ontario
Welcome to this elegant, spacious residence showcasing premium upgrades and large, well-appointed principal rooms ideal for both everyday living and entertaining. This home also offers a full legal secondary unit dwelling in the lower level with a separate entrance, featuring living room/kitchen combined, bedroom with a walk in closet and a 3 piece bathroom. Ideal for added income or perfect for multigenerational living. Fire retrofitted, code compliant with all city permits available. The main level features a gourmet kitchen with quartz counters, huge center island with breakfast bar, ample cabinets and high end s/s appliances. Upgraded Bluetooth recessed lights allowing for remote dimming, color changes and scheduling throughout the main level. Elegant dining area and family room share a double sided fireplace, enhancing those intimate cozy gatherings. Custom blinds throughout the entire home. The second level features four spacious bedrooms plus an open loft area perfect for a family lounge or workspace, and a convenient laundry room, offering both comfort and practicality. The primary bedroom offers a luxurious 5 piece bathroom, double sinks, oversize custom shower stall and a free standing bathtub. Don’t miss the massive walk-in closet with ample shelving. 3 additional good size bedrooms and main bathroom with a door that leads to the separate water closet. The finished lower level has a spacious recreation room, a full 4 piece bathroom and plenty of storage space. The lower level also offers access to the secondary apartment unit, if desired, for family members or close friends. Don’t miss this rare opportunity that this listing provides. This one is truly a 10+. Schedule your private viewing today! (id:50982)
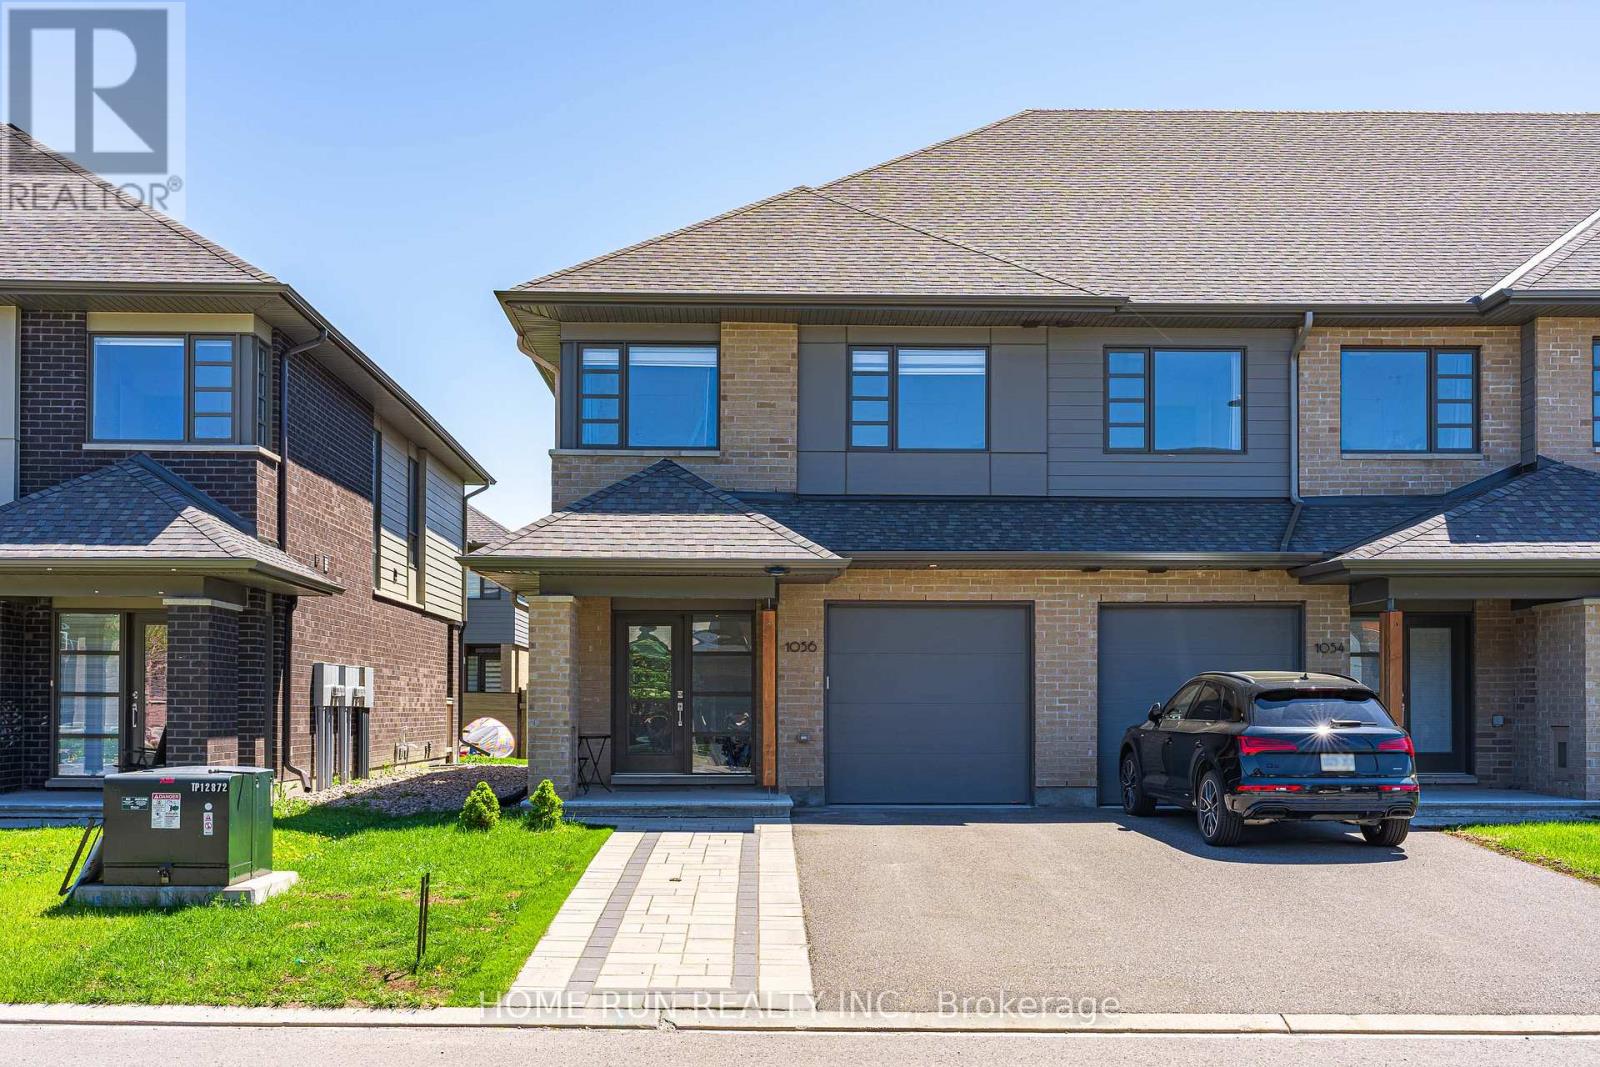
1056 Lunar Glow Crescent
Ottawa, Ontario
Welcome to 1056 Lunar Glow Crescent, a stunning luxury end-unit townhome showcasing the highly sought-after Brighton model by HN Homes, Ottawa’s most prestigious builder. Offering nearly 2,200 sqft of impeccably designed living space, this remarkable property stands out from the moment you arrive with its professionally widened interlock driveway providing premium curb appeal and extra parking, totally 5 parking for your families. Inside, the bright, open-concept main floor features 9-ft ceilings and flawless solid hardwood flooring that seamlessly transitions to the hardwood staircase and the second-floor hallway. The chef’s dream kitchen is a true architectural showpiece, beautifully upgraded with a sophisticated two-tone cabinetry package, two sets of massive deep storage drawers, multiple custom pull-out cabinet doors for maximum organization, and premium quartz countertops that extend throughout the entire home. Upstairs, you will find three exceptionally oversized bedrooms, including a private primary retreat, along with a spacious, sun-drenched loft that serves as a perfect dedicated home office or tech space. The builder-finished lower level is remarkably expansive, offering highly versatile footprint for a family recreation room or a high-end home fitness center. The exterior features are equally spectacular, boasting a private backyard oasis complete with a massive, custom-built entertainment deck and a gorgeous gazebo perfect for seasonal relaxation. Perfectly positioned in an unbeatable location steps from local parks, top-rated schools, and premier shopping centers, this turnkey home offers an incredible lifestyle-allowing you to reach the Rideau River in just a few minutes for boating/paddling or fishing, or easily hop onto the LRT for an effortless commute to downtown Ottawa. (id:50982)
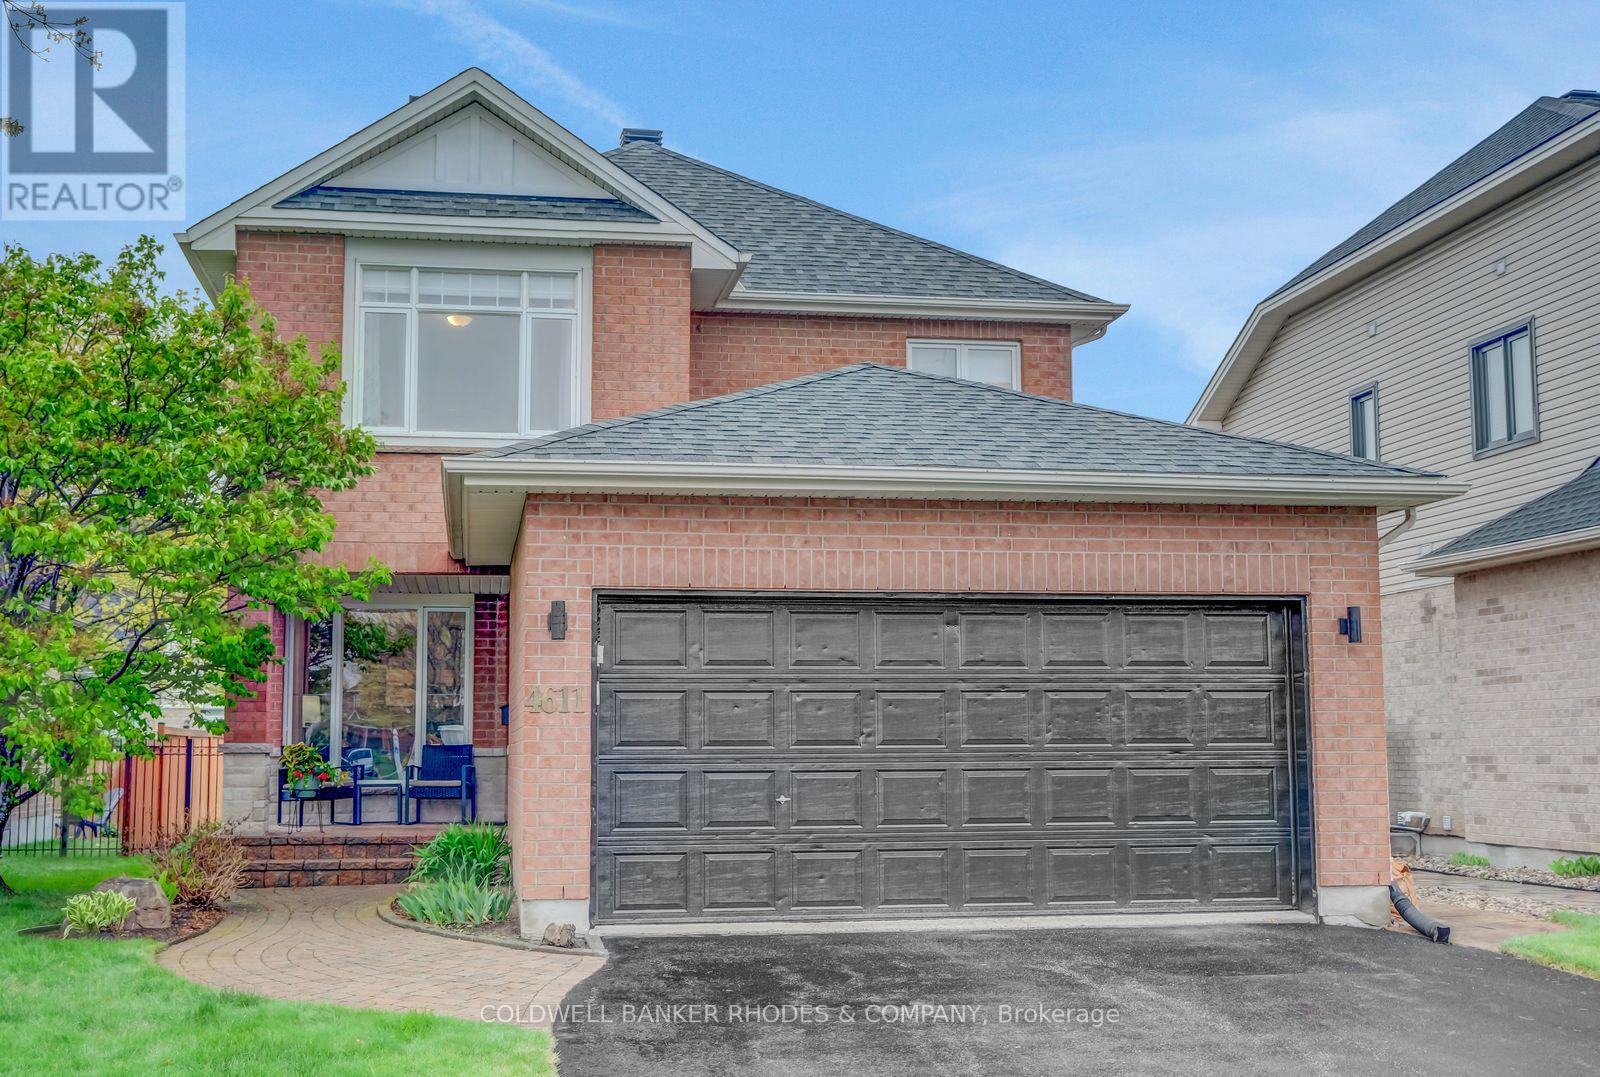
4611 Sugar Maple Drive
Ottawa, Ontario
Welcome to this stunning all-brick two-storey home nestled on a quiet, private street in one of Riverside South’s most sought-after neighbourhoods. With 3 bedrooms, 2 full bathrooms, and 2 half bathrooms, this home delivers the perfect blend of space, style, and everyday comfort. From the moment you arrive, the classic brick exterior, charming curb appeal, and double-car garage set the tone for what awaits inside. Step through the front door and into a bright, open-concept main floor where hardwood floors, neutral tones, and an elegant staircase create a warm and inviting first impression. The spacious living and dining areas flow seamlessly – ideal for both relaxed family evenings and entertaining guests – anchored by a gorgeous chandelier and an abundance of natural light. The family room impresses with soaring vaulted ceilings, a gas fireplace framed by a crisp white mantle, and large windows that flood the space with light. It’s the kind of room you’ll never want to leave. Upstairs, three generously sized bedrooms offer restful retreats, while the thoughtful layout ensures privacy and functionality for the whole family. Step outside to discover a beautiful backyard – your own private oasis, perfect for summer entertaining, morning coffee, or letting the kids run free. Located just minutes from top-rated schools, parks, shopping, transit, and all the amenities Riverside South has to offer, this is a home that truly checks every box. Homes like this don’t last. Book your private showing today. (id:50982)
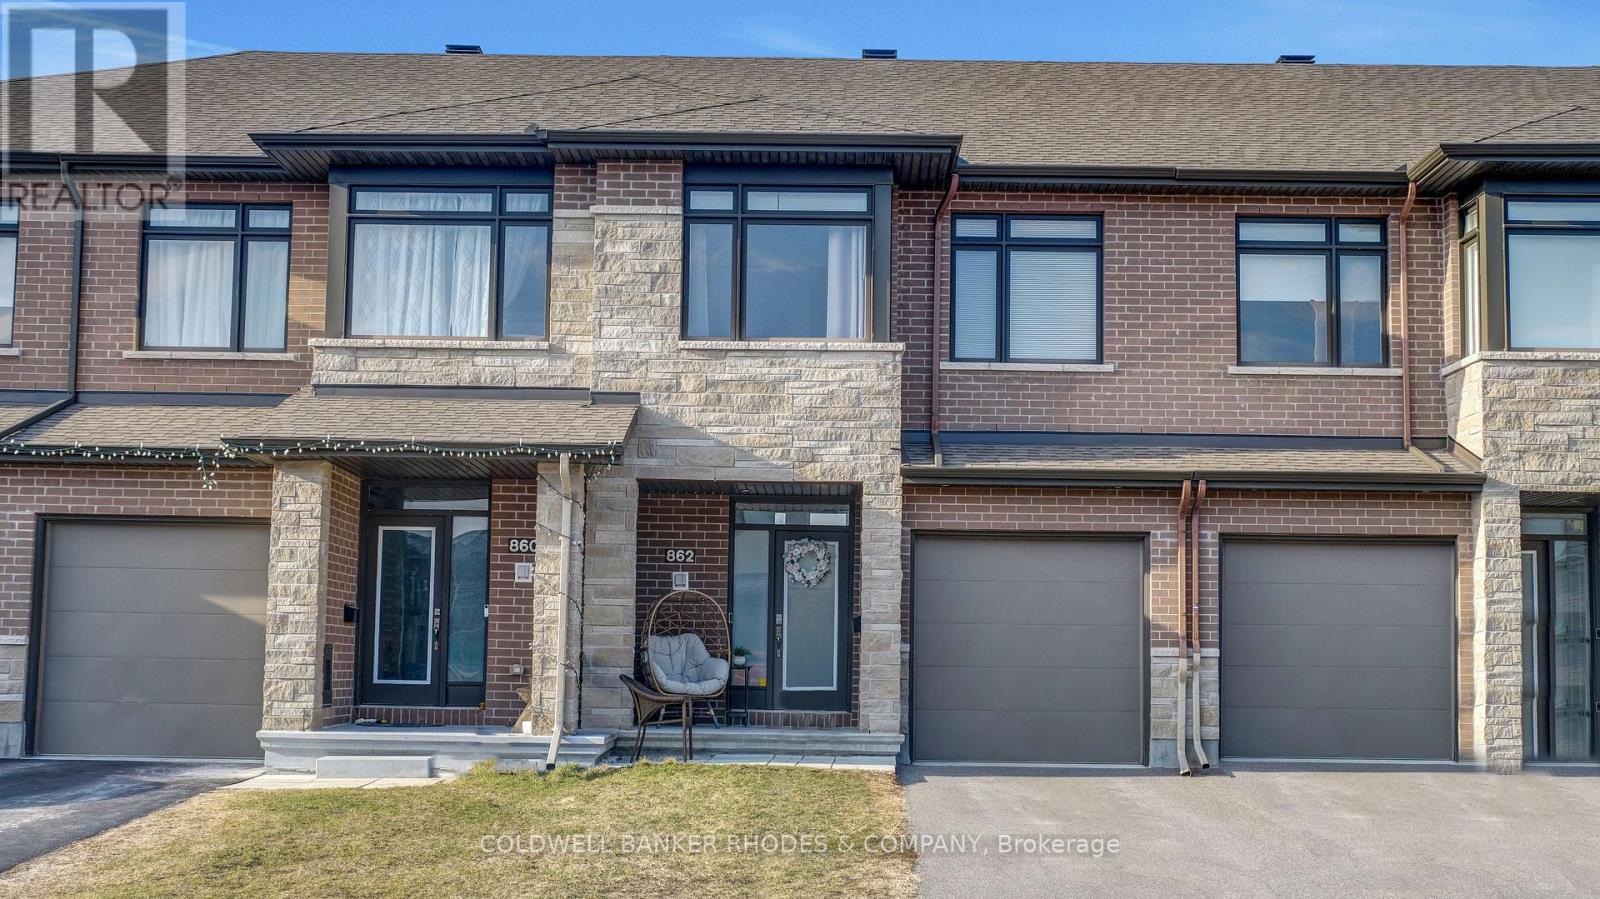
862 Chipping Circle
Ottawa, Ontario
Welcome to the Addison – where thoughtful design meets everyday elegance in the heart of Riverside South. Nestled in a quiet, family-friendly neighborhood with no rear neighbors, this home offers both privacy and convenience. Located just 1.8 km from Riverside South Plaza, featuring an Independent Grocer, Shoppers Drug Mart, gas station, Broadways, Scotiabank, Pet Valu, and an animal hospital-and only 2.1 km from the new Armstrong Plaza with Starbucks, McDonald’s, BMO, dining, and more. Conveniently located within walking distance of Riverside South Secondary School, as well as a new French secondary school currently under construction. Commuters will appreciate being just 3.4 km from the LRT station. The property also offers parking for up to three vehicles, and includes a garage door opener for added convenience. This stunning 1,834 sq ft townhome features soaring vaulted ceilings that fill the open-concept living and dining area with natural light. Thoughtfully designed with quality finishes throughout, it includes a chef-inspired kitchen, a beautifully finished rec room, and a spacious primary suite with walk-in closet and ensuite. Two additional bedrooms offer flexibility for family or guests, while the finished basement adds 356 sq ft of versatile living space. No HST to worry about with this one. (id:50982)
Riverside South Real Estate
When you choose Paul Rushforth Real Estate, you’re partnering with Riverside South specialists who understand the unique appeal of each neighbourhood and can guide you to the perfect property for your needs.
So what are you waiting for?

Paul Rushforth Real Estate
Our Riverside South real estate agents have years of experience finding homes that check off the items on your wishlist. When you find that dream home, we can handle the negotiations and handle the paperwork when it’s time to close.
About Riverside South
Riverside South is one of Ottawa’s fastest-growing communities, offering scenic streets, modern homes, and easy access to parks and the Rideau River. It’s a peaceful area with plenty of new development and nearby amenities.
Learn more about Riverside South and see why it’s a great place to call home.


Risk Free Guarantees
- We will sell your home guaranteed – or we’ll buy it ourselves!
- If you ever feel as though we are not holding up our end of our contract – you can cancel our agreement at any time.
- As a loyal client of ours, you have access to our moving truck for free!
- If you decide you’re not happy with your new home within 12 months, just let us know. We will buy it back or sell it for free.
Get the Newest Homes in Your Inbox, Sometimes Before They Hit MLS!


