
Bungalows By Price

783 Wingate Drive
Ottawa, Ontario
Nestled in Elmvale Acres, this lovingly maintained detached bungalow showcases exceptional pride of ownership after 40 years. Set on a spacious lot with mature trees, this well-cared-for home combines timeless charm with numerous thoughtful updates, including a renovated kitchen, Generac standby generator, updated 100amp electrical service, and Hardwood flooring beneath the main-level carpeting. The living/dining room is filled with natural light from a floor-to-ceiling corner window, creating an inviting setting for relaxing or entertaining around the fireplace. Renovated in 2014, the kitchen has abundant cabinetry, recessed lighting and space for a breakfast nook. Three well-proportioned bedrooms provide comfortable accommodations, while a full bathroom features a combined tub and shower with a ceramic tile surround and a pedestal sink. The finished lower level adds exceptional versatility with a spacious recreation area that is ready for your customization, a fourth bedroom that provides flexibility for guests or a private home office, and a large storage area. A 3-piece bathroom with a walk-in shower completes this level. Outside, a lovely composite side deck along the side of the home creates an ideal outdoor living space, while leaving space for a generous lawn – ideal for pets, kids and gardening! This peaceful neighbourhood is surrounded by excellent schools, parks, and community centres, making it ideal for growing families looking for their next long-term home. This home is also conveniently located between St Laurent and Billings Bridge Shopping Centres, CHEO, The Ottawa Hospital campuses, and major public transport routes along Smyth, Pleasant Park and at Elmvale Acres. (id:66888)

1588 Scottanne Street
Ottawa, Ontario
Welcome to 1588 Scottanne Street – an impeccably maintained split-level bungalow nestled in the sought-after community of Greely. Set on a large lot, this exceptional home offers 3+1 bedrooms and 2 full bathrooms, combining stylish finishes, thoughtful design, and comfortable living spaces – perfect for families or anyone seeking a move-in-ready property. Step inside to a bright, open-concept main floor where the living, dining, and kitchen areas flow seamlessly together, ideal for everyday living and entertaining. The updated kitchen (2024) features elegant quartz countertops, ample cabinetry, and a spacious breakfast area overlooking the backyard. The main level also offers three generously sized bedrooms and a full bathroom. The fully finished lower level expands your living space with a large recreation room perfect for movie nights, games, or a home gym, plus a dining area, laundry room, and separate basement entrance. You’ll also find a fourth bedroom, a utility room with a backyard-facing window that could serve as an office, an additional full bathroom, and abundant storage. The flexible layout offers excellent potential as an in-law suite or income-generating opportunity. Outside, enjoy a private backyard retreat with an above-ground pool and an enclosed jacuzzi space – perfect for cooling off in summer or entertaining family and friends. Completing the property is an oversized double-car garage with ample room for vehicles, tools, and outdoor equipment. Recent upgrades include an updated Hydro One connection, a brand-new full-home water softener (2026), and roof (2018). In 2023: new sewer pump, well pump, second well pump, well battery, well water tank, water heater tank, and furnace. Meticulously cared for and move-in ready, this home is close to schools, parks, shopping, and amenities, while offering the charm and tranquility Greely is known for. Don’t miss this opportunity – book your private showing today! (id:66888)

140 Rothesay Drive
Ottawa, Ontario
Stop choosing between urban convenience and outdoor freedom. Set on an elevated approx. 35 x 212 ft lot backing onto the Trans Canada Trail, 140 Rothesay Drive offers exceptional privacy, outdoor space and a nature-connected lifestyle. Mature trees and no rear neighbours create a peaceful backdrop for morning coffee on the deck, quiet evenings in the backyard, and everyday adventures. Step out to the trail for walking, running, cycling, dog walks, seasonal recreation, with neighbourhood pathways, community green space, and Stony Swamp’s Greenbelt trails nearby. This charming freehold semi-detached high ranch/raised bungalow is filled with natural light and a flexible floorplan. The main level features connected living and dining areas, a kitchen, one bedroom, and a 2-piece powder room. The lower level offers two versatile rooms, a renovated 4-piece bathroom, laundry, utility and storage – flexible space for guests, working from home, hobbies or additional living. The interior is ready for your vision, while a number of major improvements have already been addressed: both bathrooms (2018); seller-reported 35-year architectural shingles, furnace, central A/C and owned hot-water tank (2021); breaker panel and fridge (2022); and professionally completed electrical updates with ESA Certificate of Acceptance (2026). Vacant with flexible possession. A distinctive opportunity for first-time buyers, downsizers, active professionals, or investors to create a home around the way they want to live – with confidence. (id:66888)
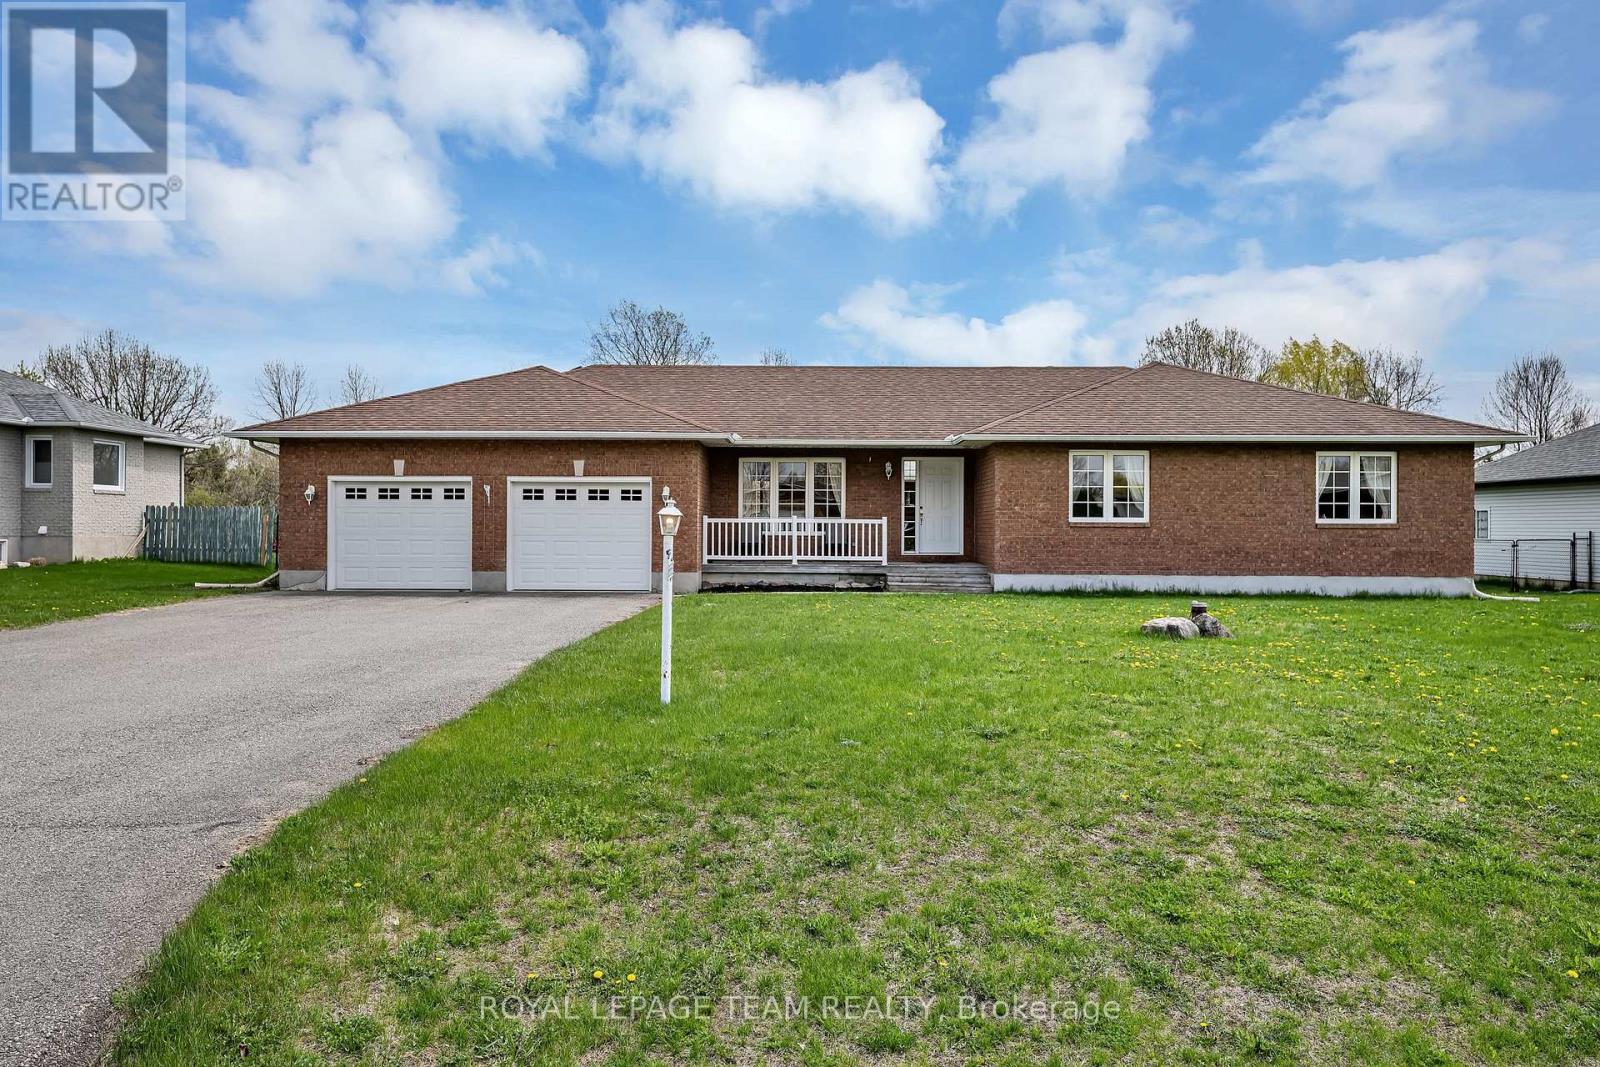
6668 Tommary Drive
Ottawa, Ontario
Welcome to this beautifully maintained bungalow in the sought-after community of Greely, situated on a private 0.49 acre lot backing directly onto Stanley Park with no rear neighbours. This spacious 3 bedroom, 2.5 bathroom home features a functional layout with a large eat-in kitchen with pantry, separate dining area with hardwood flooring, and a bright living room with hardwood floors, vaulted ceiling, and cozy gas fireplace. The primary bedroom offers a walk-in closet and 4 piece ensuite with soaker tub. Additional highlights include main floor laundry/mudroom, oversized unfinished basement with excellent future potential, roof shingles replaced in 2014, and air conditioner replaced in 2025. Located in a quiet family-oriented neighbourhood close to parks, schools, and amenities, this is a fantastic opportunity to enjoy peaceful bungalow living in Greely. (id:66888)
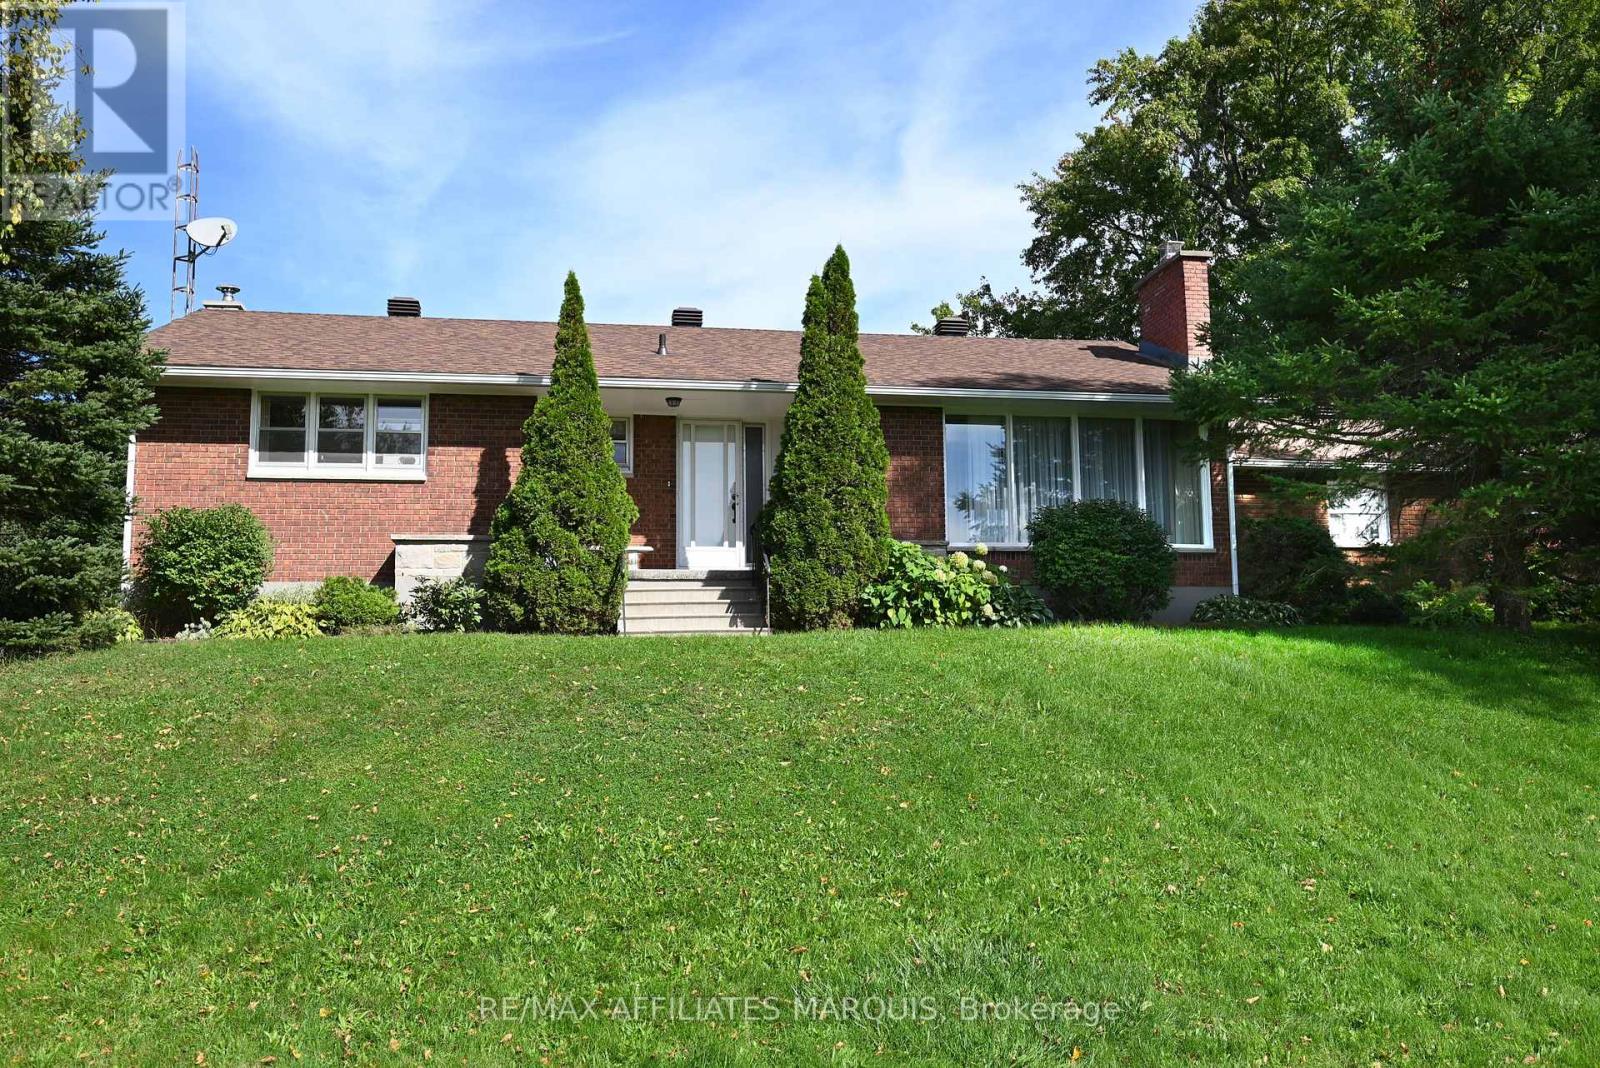
499 County Rd 29 Road
Rideau Lakes, Ontario
A rare opportunity! An exceptional, well built bungalow on a beautiful acre lot with mature trees. Conveniently located close to Smiths Falls. Loved by one family, this spacious, well maintained home features an inviting living room with fireplace that leads to the dining area and eat in kitchen. The kitchen is well equipped with ample storage. Included on the main floor are 3 bright bedrooms and a 4 piece bathroom. As you head downstairs, you enter a large but cozy family room with a wood stove that adds additional charm to the home. A great space for your family movie/game nights. Off the family room is a room perfect for a spare bedroom or office. The attached double garage has direct access to the lower level providing convenient access to the laundry area and cold storage room. Paved driveway and mature flower beds add to the curb appeal of the property. Don’t miss the opportunity! Book your viewing today! (id:66888)

714 Maurice Stead Street
Mississippi Mills, Ontario
Welcome to this beautifully maintained end-unit bungalow townhome, ideally located just steps from the scenic Mississippi River in the sought after Riverfront Estates neighbourhood. Offering the perfect blend of easy living, modern comfort and an enviable location, this like-new home is move-in ready and waiting for you to start enjoying! Start your day with a coffee on the charming front porch, a lovely spot to sit, relax and enjoy the welcoming community around you. Inside, the bright and inviting main level features a thoughtfully designed open-concept layout with a seamless flow between the living, dining and kitchen areas – creating a warm and comfortable space for everyday living and entertaining.The two-bedroom floor plan offers excellent flexibility. The front bedroom can easily serve as a den, home office or guest room, while the spacious primary bedroom provides a comfortable retreat. Convenient main-floor laundry adds to the ease and functionality of bungalow living.The finished lower level extends the living space with a generous area, perfect for a family room, space for hobbies, a home gym, office and offers potential to create a third bedroom to suit your needs. As an end unit, you’ll enjoy added privacy and natural light along with the benefits of a low-maintenance lifestyle. With the Mississippi River just steps away, along with scenic trails and parks nearby, you will be surrounded by beauty and peace. Located in the charming town of Almonte, shops, grocery store, Shoppers Drug Mart, restaurants and the Almonte General Hospital, are all within easy reach.Whether you’re looking to simplify, downsize, retire or simply enjoy a beautiful home in a wonderful community, this exceptional property offers the opportunity to embrace bungalow living in an incredible riverside setting. (id:66888)
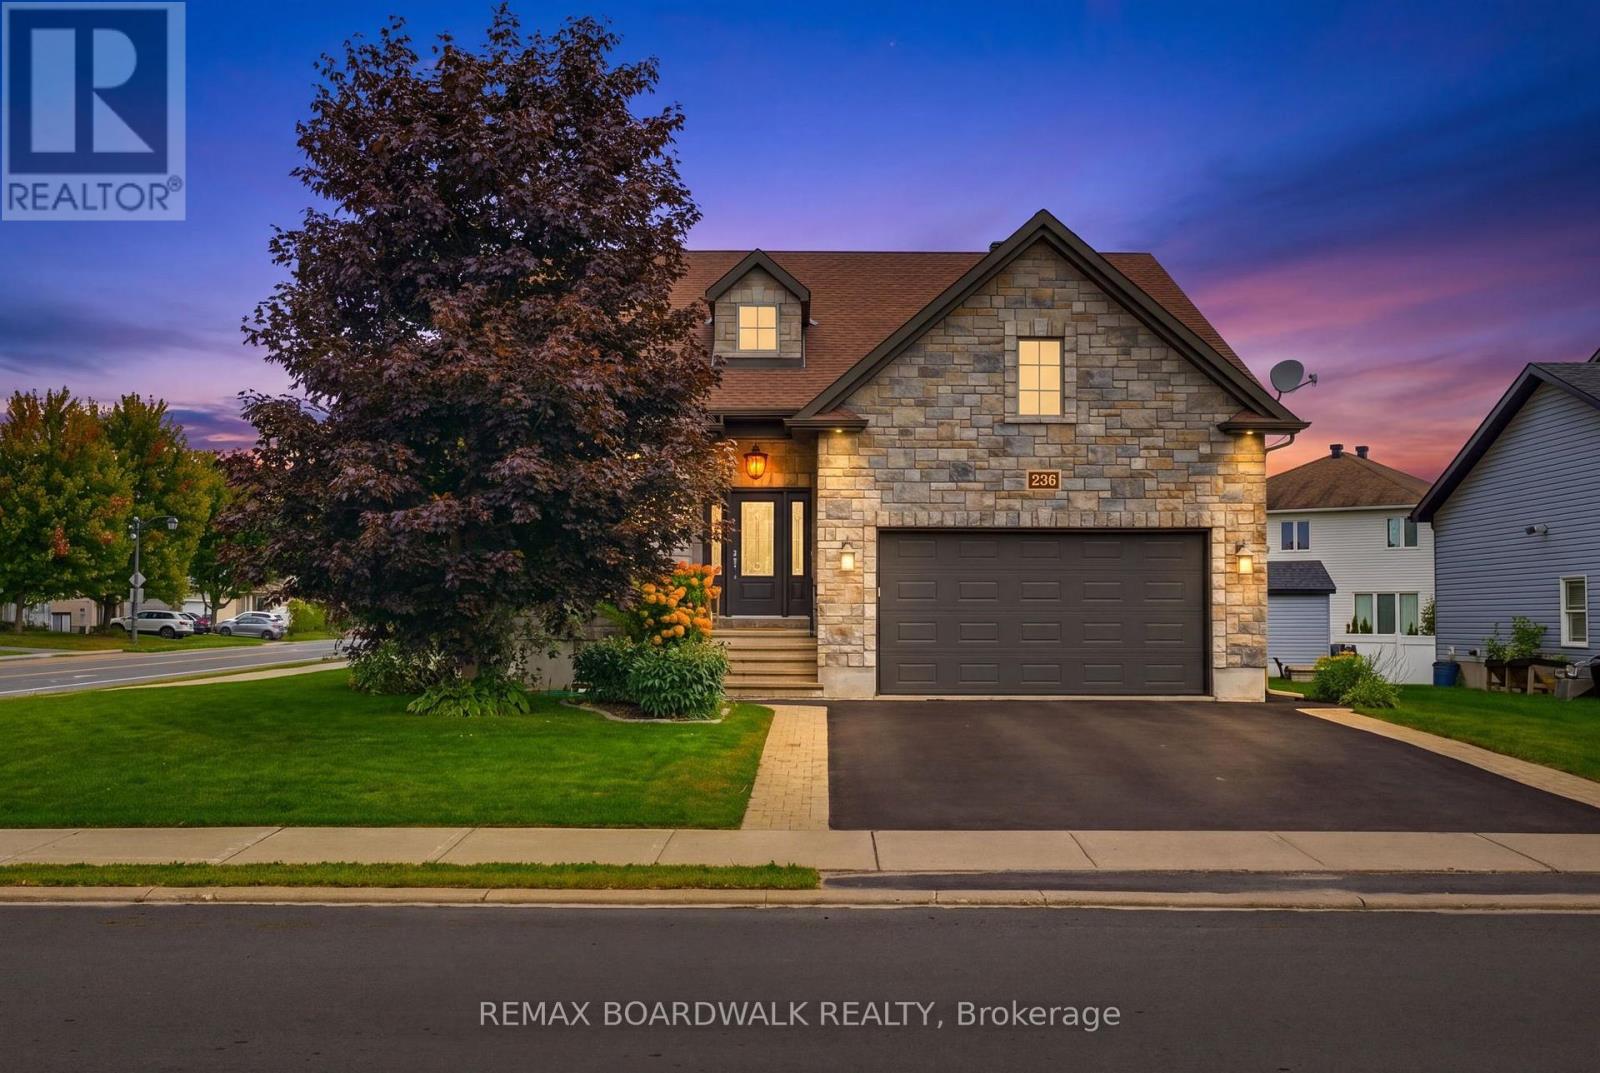
236 Sterling Avenue
Clarence-Rockland, Ontario
From the moment you step inside, the scale of this bungalow sets it apart. A large foyer opens into a bright and expansive main living area, where soaring 12-foot ceilings and an open-concept layout create an incredible sense of space and natural light. The main level offers 2 bedrooms and 2 full bathrooms, including a spacious primary suite, with both bedrooms featuring walk-in closets. A large laundry room and convenient mudroom connecting the foyer to the garage entrance add even more everyday functionality.Step outside to a large backyard featuring a two-level deck, hot tub, and gazebo, providing the perfect setup for summer entertaining, relaxing evenings, or hosting family and friends.The fully finished basement adds exceptional versatility with 2 additional large bedrooms, a full bathroom, a generous recreation room, high ceilings, and plenty of storage space.With 4 bedrooms, 3 full bathrooms, an oversized corner lot, and beautifully proportioned living spaces, this home offers the space and flexibility to suit a wide range of lifestyles. (id:66888)
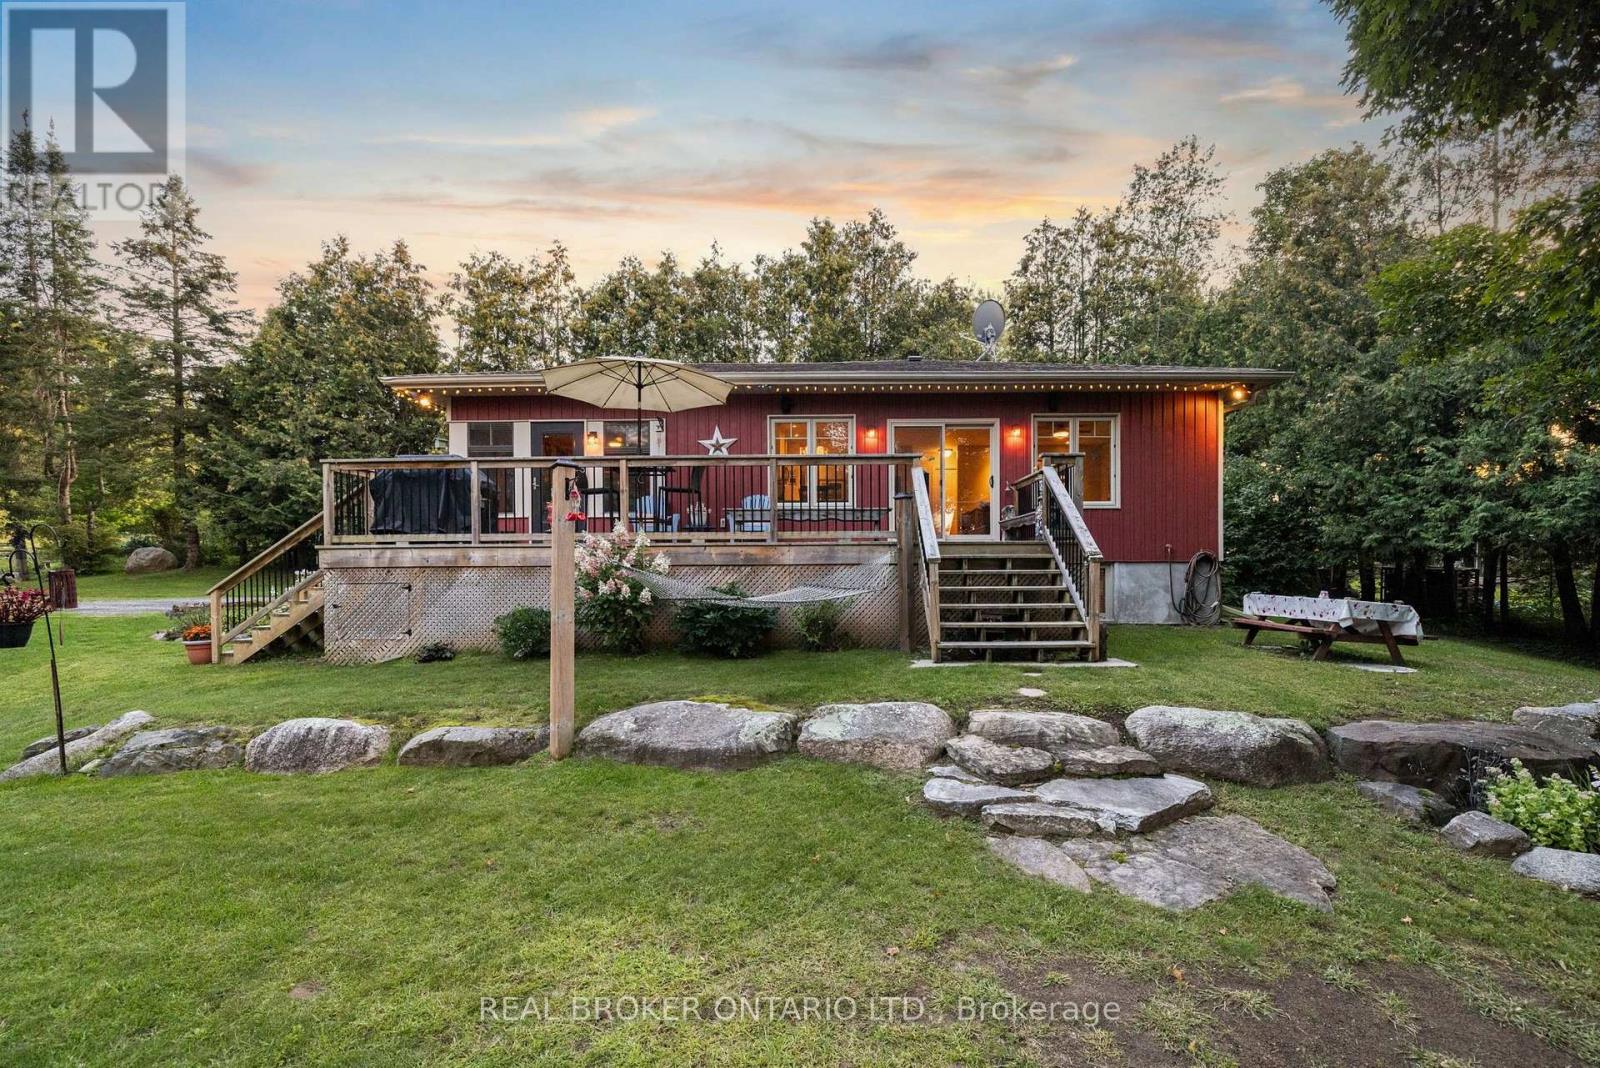
592 Caldwell Lane
Lanark Highlands, Ontario
Looking for that forever getaway feeling? Well, you found it! This special home sits on almost an acre of 60ft waterfront property and is completely move-in ready. Robbs Lake is a scenic, quiet lake – perfect for swimming, paddling, fishing, and so much more. This raised bungalow was built in 2015 and gives you the homiest feeling as soon as you walk in. Enter through your three-season screened room overlooking the grounds with water views – a perfect place to unwind, host family dinners, or play games with friends. Step inside to an open-concept living, dining, and kitchen area, complete with beautiful reclaimed pine floors, a fireplace, and an upgraded kitchen – all while taking in the water views right from the window. Step out across the patio that stretches along the house. On the main level, you’ll find two bedrooms and a full bathroom with laundry access. The lower level is completely finished with an additional bedroom. And for peace of mind, the home is built on an ICF foundation and comes with a Generac backup power system. On the grounds, you’ll find a newly built detached garage, plus tons of greenspace for your favourite outdoor games or the little ones running around. A bunkie rounds things out, giving your guests a place to stay the night. Now, best for last – the waterfront! Walk on down to the deck with its oversized gazebo and dock, perfect for running and jumping in to swim out to your personal floating raft. The current owners have made the most of every season here too – enjoying winters with their very own personal skating rink on the water, then cozying up by the fire afterward. It’s waterfront living, year-round. You really can’t beat this location, this home, and the improvements that have been made – nearly $90,000 in upgrades since 2018! Just under 30 minutes to Almonte and Carleton Place, and under an hour to Ottawa – with year-round municipal roads that are well maintained through the winter. Let’s getaway! (id:66888)
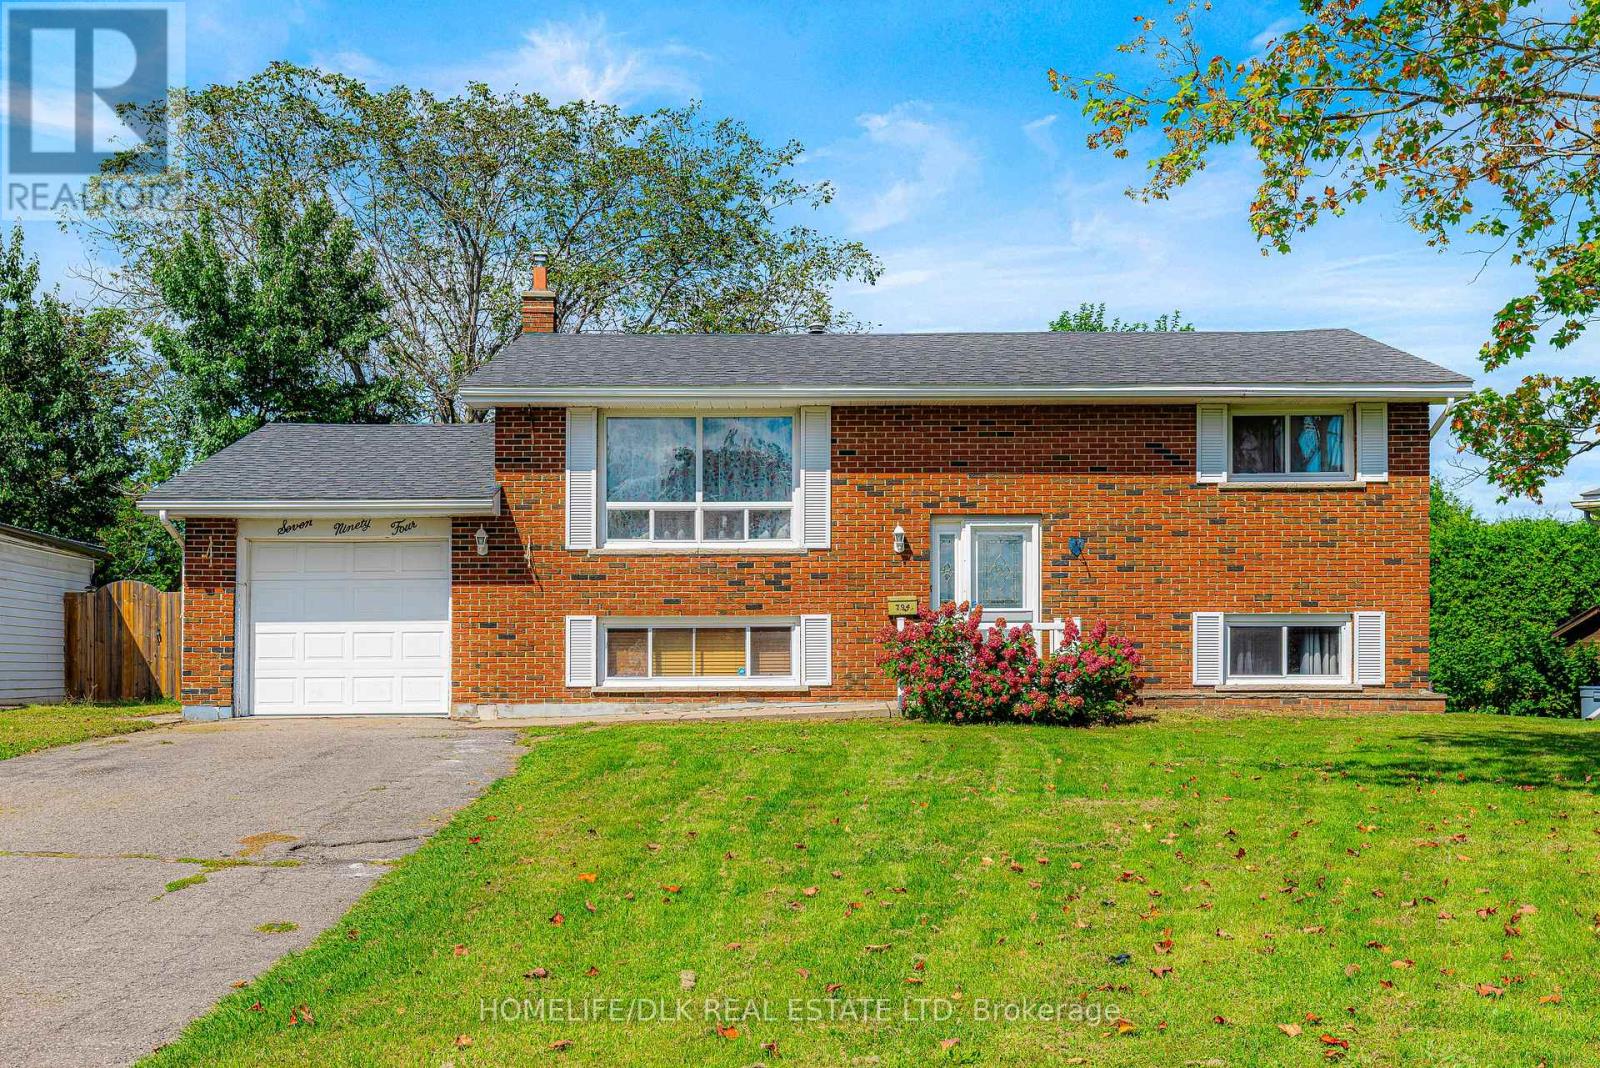
794 Comstock Crescent
Brockville, Ontario
Welcome to 794 Comstock Crescent, a well-located brick and vinyl-sided raised bungalow offering surprising versatility, great outdoor space and plenty of opportunity to make it your own. Set in an established neighbourhood close to schools, parks, public transit and everyday amenities, this home combines convenience with a private backyard setting. Low maintenance exterior features vinyl windows and updated shingles, a double-wide paved drive leads to the attached garage with handy access to the fenced and treed backyard with no rear neighbours-a wonderful space for gardening, entertaining or simply enjoying some privacy. Step inside to a bright, welcoming living room where a large window fills the space with natural light and updated vinyl flooring adds a fresh, modern touch. The eat-in kitchen includes all appliances and offers direct access to the enclosed sunroom overlooking the backyard-a charming bonus space for morning coffee, summer meals or relaxing with a good book.The flexible layout offers four potential bedrooms and 2 bathrooms, allowing the home to adapt to your lifestyle. A bedroom adjoining the kitchen could easily become a formal dining room, home office or be incorporated into the kitchen to create a larger open-concept gathering space. The lower level adds even more possibilities with a comfortable family room warmed by a freestanding natural gas fireplace, bedroom and 2-piece bath. The spacious laundry/utility area provides excellent storage and workspace, with potential to create additional finished living space. Newer forced-air natural gas heating and central air add to the comfort and appeal.Whether you’re buying your first home, downsizing, accommodating a growing family or looking for a property with room to add your own style, 794 Comstock delivers a terrific combination of space, privacy, flexibility and potential-all in a fantastic neighbourhood. (id:66888)
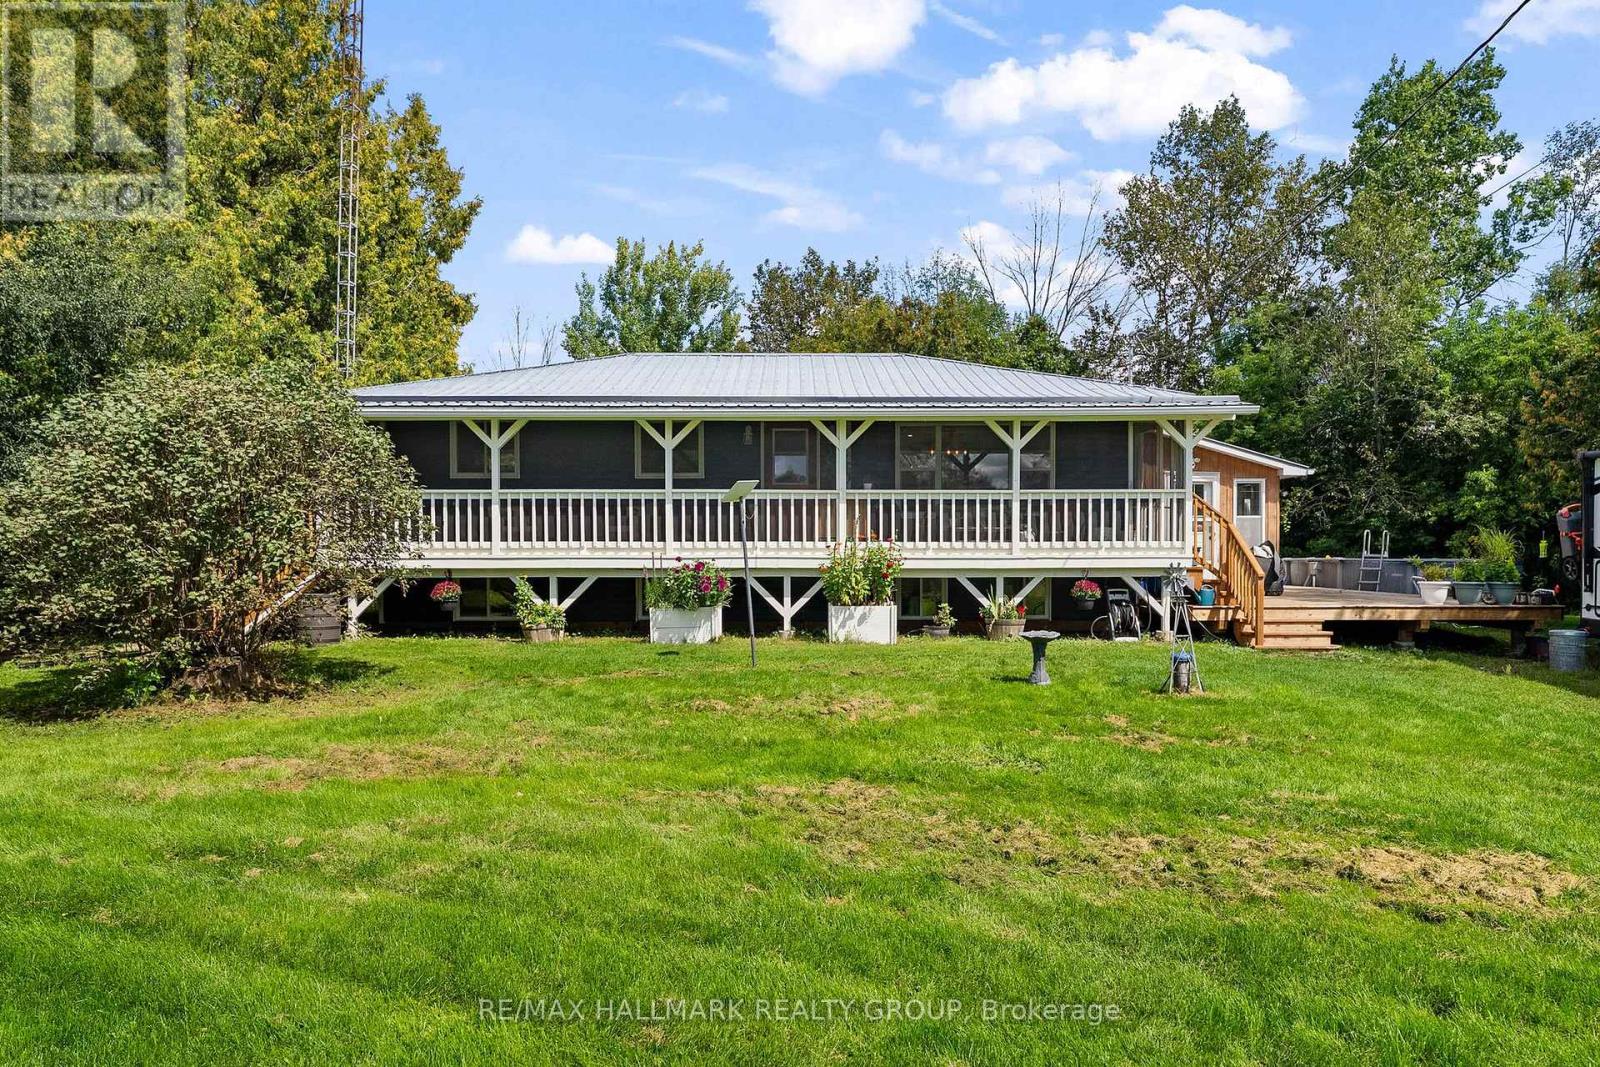
6666 Roger Stevens Drive
Montague, Ontario
Your private, peaceful country retreat awaits! Set on over 61 acres just minutes from Smiths Falls and approximately 40 minutes from Ottawa, this beautifully renovated 4-bedroom bungalow offers an incredible combination of privacy, space and versatility. Zoned Rural, the possibilities are plentiful for those dreaming of a hobby farm, greenhouse, home-based business or simply more room to live, work and play. A standout feature is the impressive 30′ x 31′ heated workshop, complete with hydro, hoist, compressor and EV charger. A 3-bay drive shed and separate she-shed provide even more space for vehicles, recreational toys, equipment, hobbies and storage. The outdoors is truly an extension of the home. Explore your own trails on horseback, ATV or snowmobile, spend the afternoon gardening, unwind beside the private pond or enjoy summer days around the above ground pool. New partial fencing adds versatility to the property, while the wraparound deck and covered gazebo create the perfect setting for entertaining, relaxing and taking in the peaceful surroundings and beautiful sunsets. A screened 3-season porch is made for morning coffee, a good book or simply putting your feet up and enjoying the view. The lower level offers two additional bedrooms and a 3-piece bath, with convenient access through the separate entrance in the sunroom/mudroom addition. A new WETT certified wood stove provides an efficient heat source and helps keep propane costs to a minimum. Recent improvements include a new 200-amp electrical panel, GenerLink, partial fencing, new furnace & A/C unit , wraparound deck, two new wood stoves, gazebo and above ground pool. Whether you envision horses, gardens, outdoor adventures, a place to pursue your hobbies or simply the freedom that comes with having over 61 acres of your own, this property offers a lifestyle that is increasingly hard to find. A private sanctuary surrounded by nature, wildlife and endless possibilities – this truly is a rare find. (id:66888)
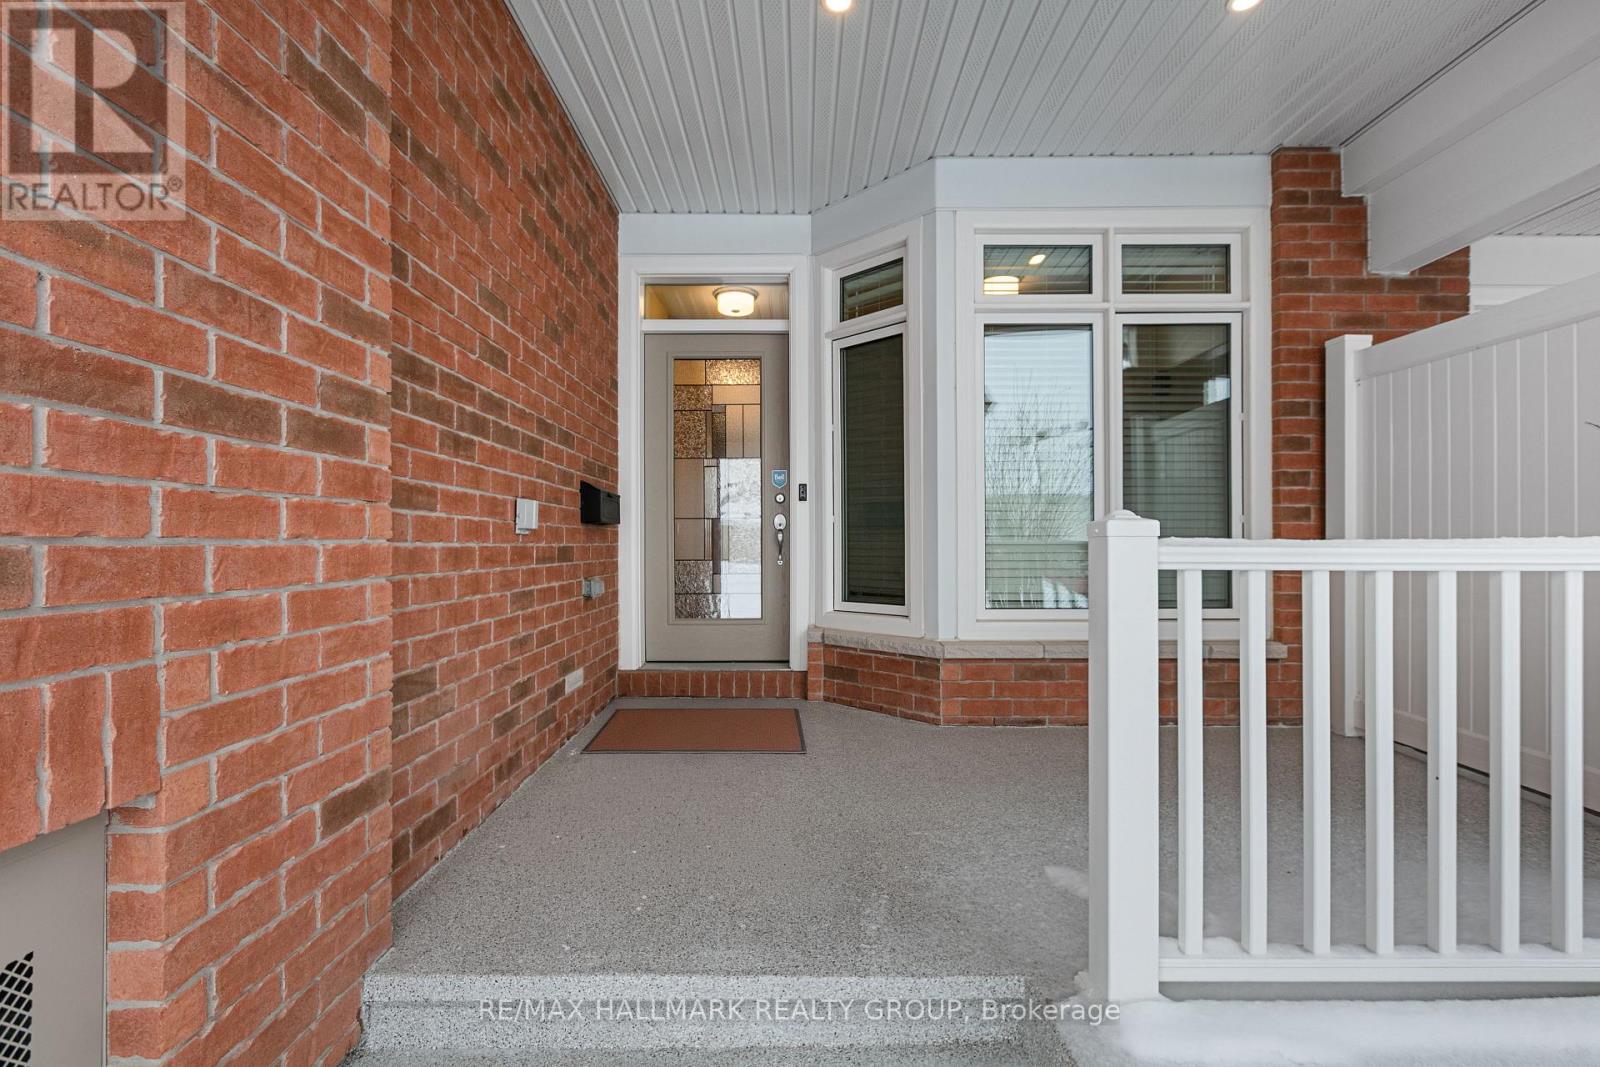
66 Kayenta Street
Ottawa, Ontario
66 Kayenta Street | 1+1 Bedrooms + Den | 2.1 Bathrooms Immaculate Tamarack Dove freehold bungalow townhouse in Stittsville’s sought-after Edenwylde adult lifestyle community. This rare, energy-efficient model offers a bright open layout with 9-ft ceilings, hardwood floors, pot lights in the kitchen and living area, and premium finishes throughout. The kitchen features granite countertops and flows into a sun-filled living space with patio doors to a private, fully fenced yard with maintenance-free landscaping. The front den/office-ideal as a workspace or potential extra bedroom-adds flexibility. The primary suite includes a walk-in closet and ensuite. The finished lower level offers a large rec room, second bedroom, full bath, laundry, and storage. Additional highlights include garage door opener, inside garage entry to mudroom with powder room, extra attic insulation, and epoxy-finished porch and garage floor. Includes access to the community centre. Community Centre is a yearly $300/fee includes a basement theater, games nights, party room rental, coffee time and more! A rare opportunity for low-maintenance adult living in a prime Stittsville location. (id:66888)
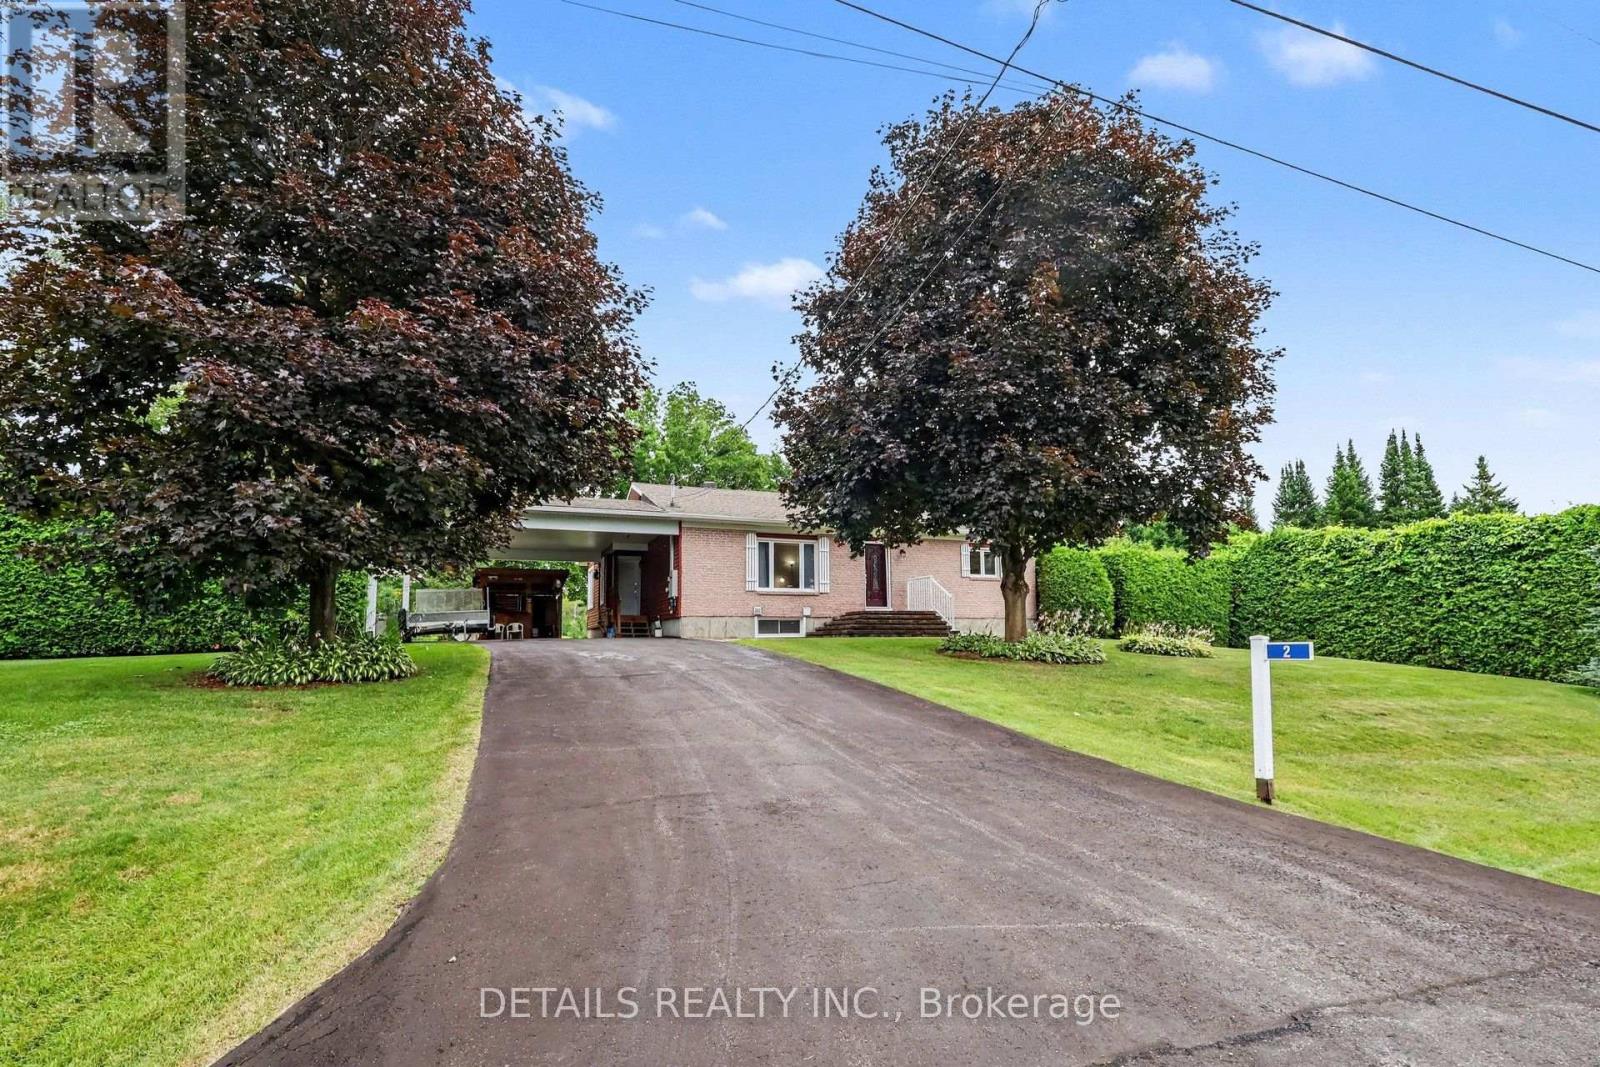
2 Clarence Court
Clarence-Rockland, Ontario
COUNTRY PRIVACY. EXTENSIVELY RENOVATED. EXCEPTIONAL VALUE AT $699,900.If your perfect bungalow is cozy, comfortable and surrounded by privacy-yet only five minutes from Rockland-this is one you’ll want to see. What makes this home such exceptional value? A substantial custom addition nearly doubled its original size, while major improvements include all-new windows throughout, roofing, framing, electrical, plumbing, flooring, a replaced septic bed and much more. Recreating the addition and upgrades completed here could cost upward of $350,000 today-and at $699,900, the work has already been done for you. At the heart of the home is an oversized dream kitchen featuring quality cabinetry, appliances, high-end finishes and a large island made for gathering. Two separate living areas include a comfortable front living room and a bright four-season sunroom surrounded by windows, complete with a gas fireplace. The addition also created a spacious primary bedroom with a private ensuite. Downstairs, the finished basement offers another bedroom and bathroom, recreation space and room to create a fourth bedroom. Outside, relax in your private backyard with no neighbours in sight. Enjoy the covered rear deck, large workshop, abundant parking and storage, plus a massive carport with its own tiki bar. A whole-house generator provides additional comfort and peace of mind. Enjoy quiet country living while groceries, shopping and all of Rockland’s amenities are only about five minutes away. Now offered at $699,900. The seller wants it sold. Come see how much home-and how much value-your money buys here. Book your private showing today. (id:66888)
Other Types Of Properties

Risk Free Guarantees
- We will sell your home guaranteed – or we’ll buy it ourselves!
- If you ever feel as though we are not holding up our end of our contract – you can cancel our agreement at any time.
- As a loyal client of ours, you have access to our moving truck for free!
- If you decide you’re not happy with your new home within 12 months, just let us know. We will buy it back or sell it for free.
Get the Newest Bungalows in Your Inbox, Sometimes Before They Hit MLS!


