
Bungalows By Price
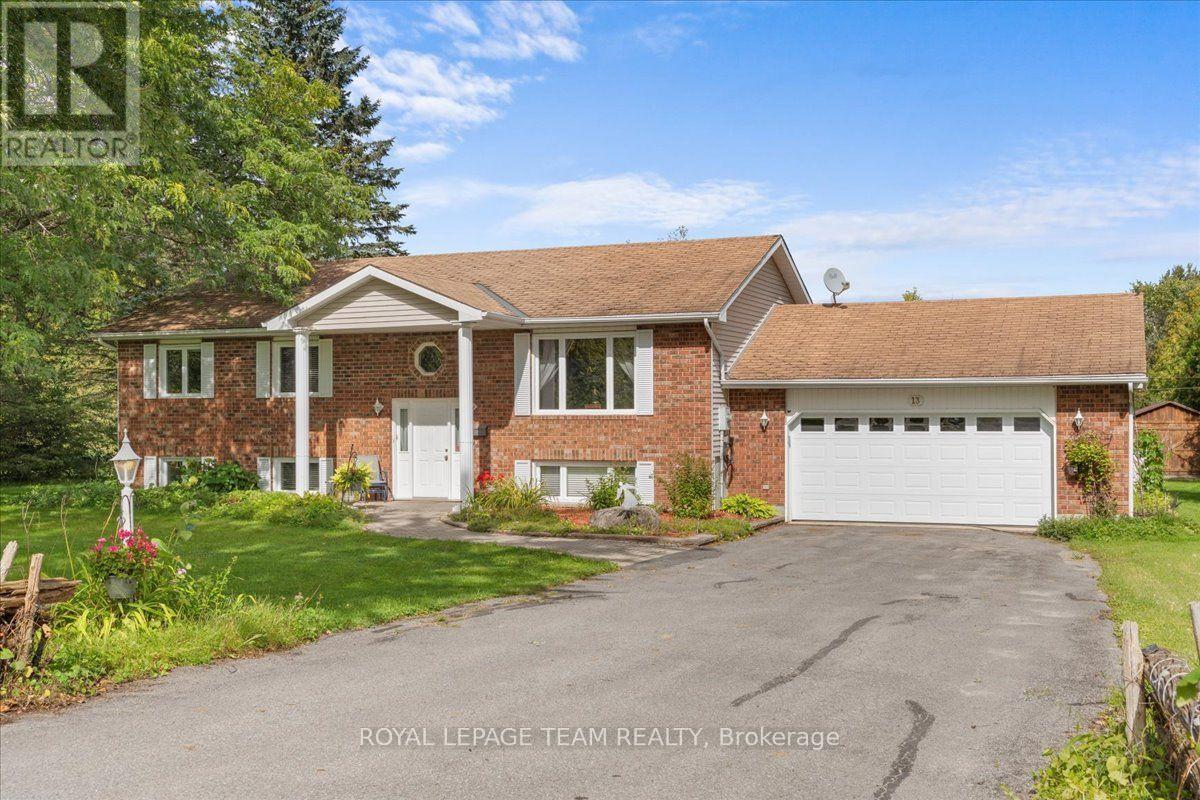
13 Smith Road
North Grenville, Ontario
Welcome home to elegant, main-floor living in this beautiful family focused, four-bedroom bungalow designed for effortless comfort and seamless entertaining. Step inside to a bright layout featuring three main-level bedrooms, including a peaceful primary retreat complete with a private three-piece ensuite. The fully finished basement thoughtfully expands your living space, offering an additional bedroom, a cozy family room, another three-piece bath, and extensive storage. Step outdoors to enjoy your own private oasis with sprawling, lush grounds perfect for weekend relaxation. Ideally situated minutes from Kemptville with quick access to Highway 416, you will love combining small-town charm with effortless commuter convenience. Schedule your private showing today and experience this sanctuary for yourself! (id:66888)
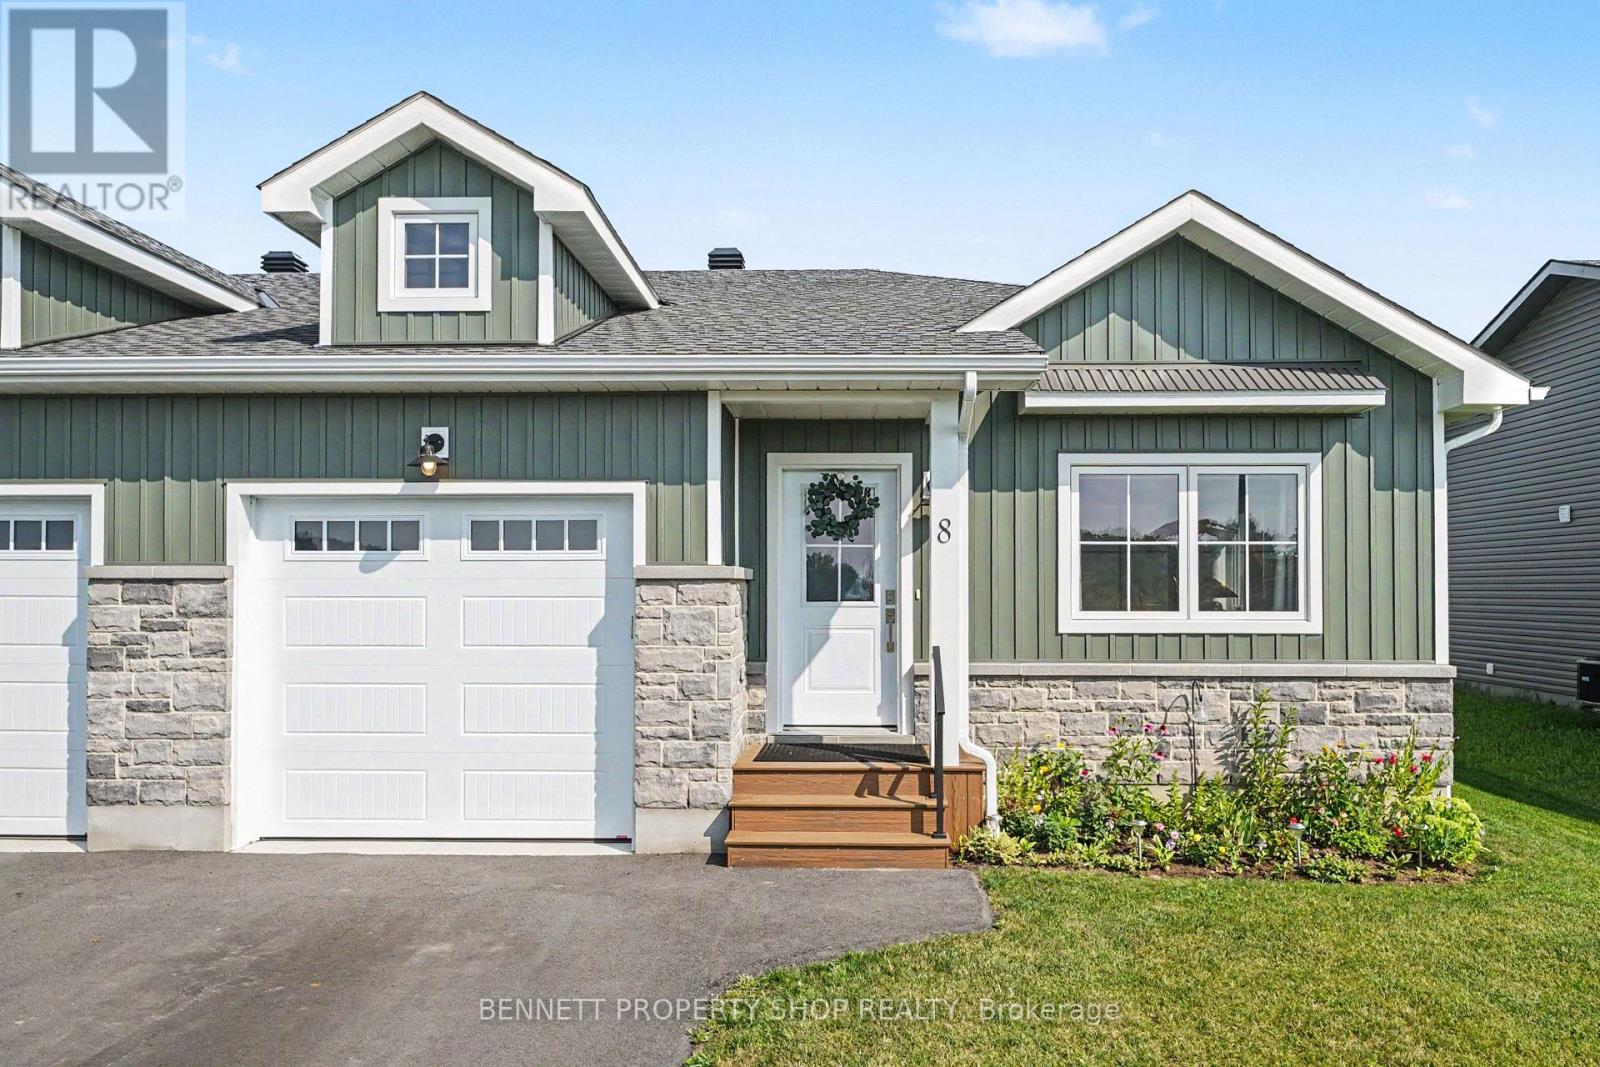
8 Rotterdam Way
South Dundas, Ontario
Discover the perfect balance of comfort and convenience in this stunning 2 year old semi-detached bungalow, ideally suited for those seeking a worry-free lifestyle in the charming waterfront community of Morrisburg. Less than one kilometer from the picturesque St. Lawrence River, this home places you moments away from beautiful waterfront walking paths, local golf courses, banks, shops, and direct access to the 401. Designed with an open-concept layout, the main floor is bright and airy, anchored by a large kitchen island, perfect for casual morning coffee or hosting friends. For special occasions, enjoy the the separate formal dining room. The main level hosts two comfortable bedrooms and a stylish walk-in shower. Outside, the private, fully PVC-fenced backyard offers a peaceful retreat for gardening or summer barbecues. Practicality is assured with a single car garage featuring ample clearance for storage, plus a spacious driveway accommodating multiple vehicles. Benefit from peace of mind with 5 years remaining on the Tarion warranty. The partially finished lower level provides excellent potential to customize your space, with plenty of room to add an additional bathroom. Experience modern living at its finest; your next chapter begins here. Some photos are digitally enhanced. (id:66888)
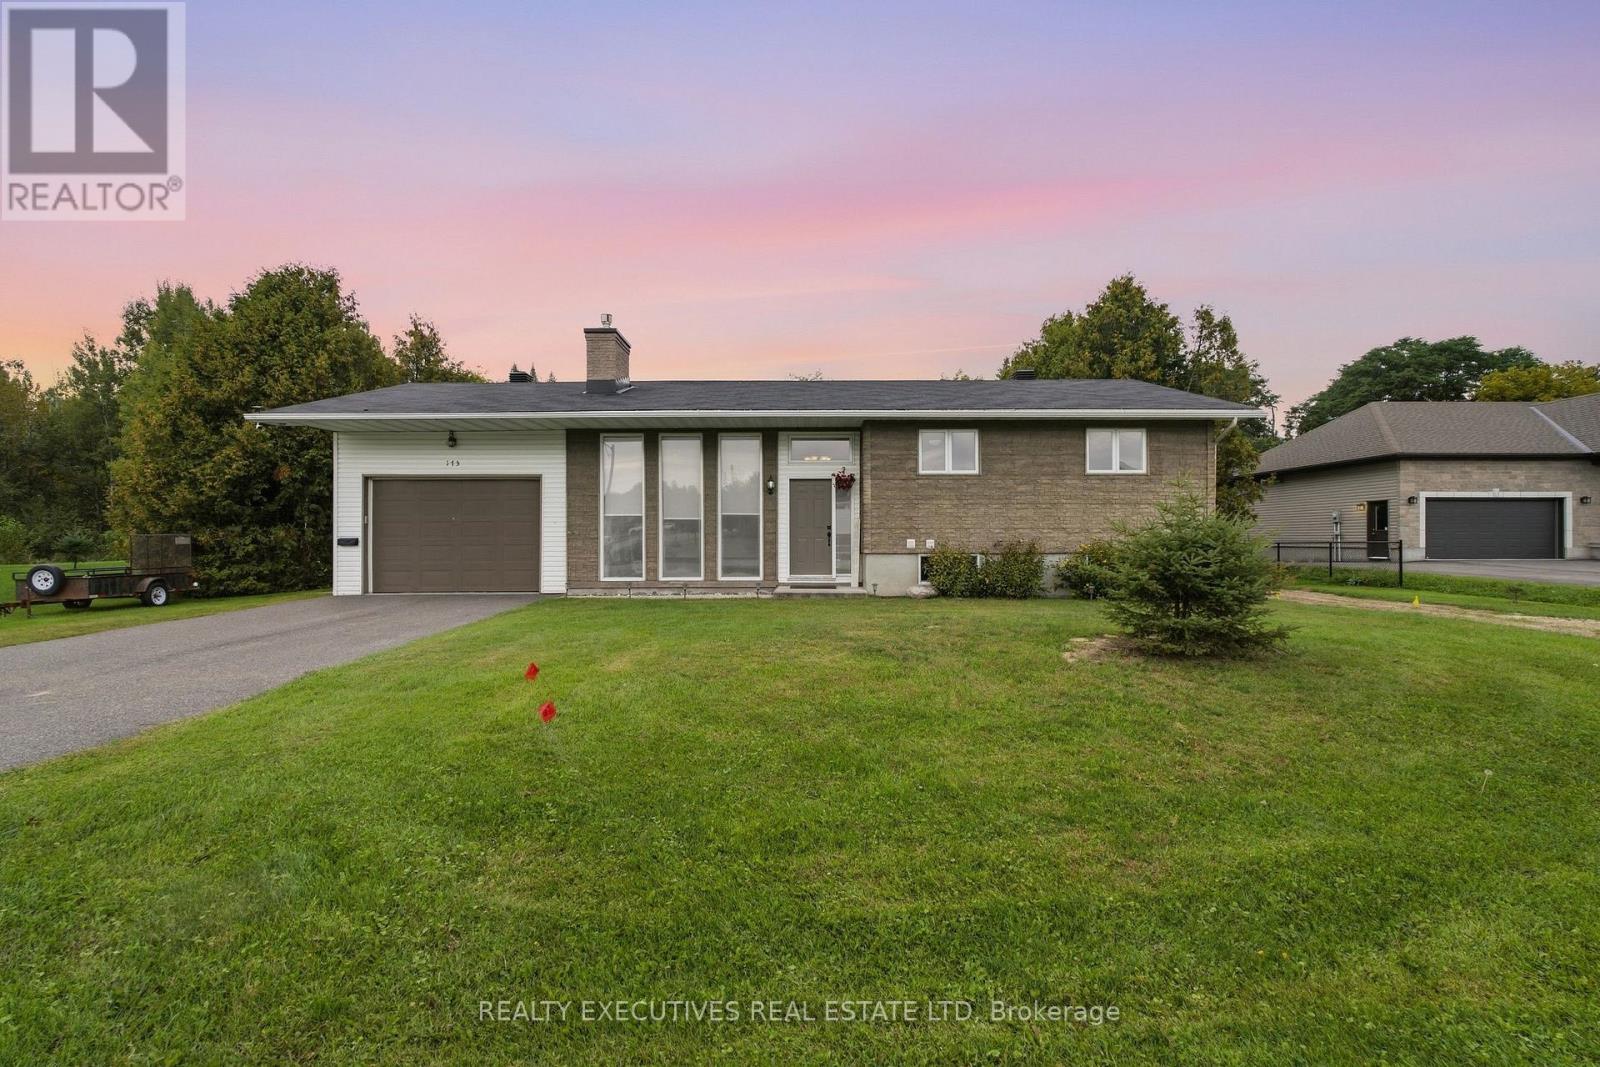
175 Roxanne Street
Clarence-Rockland, Ontario
A home designed for comfortable everyday living, with plenty of space to gather, unwind, and enjoy both indoors and out. This inviting bungalow features a bright, carpet-free main level with a practical layout and easy connection to the backyard. The kitchen and dining area are made for both daily life and entertaining, with stainless steel appliances, a sit-at peninsula and patio doors opening directly onto the back deck. Two comfortable bedrooms are located on this level, along with a full bathroom, convenient main-floor laundry and a cheater door from the primary bedroom to the bathroom. Downstairs, the fully finished lower level offers an impressive amount of additional living space and its own private entrance. The spacious family room is filled with natural light and highlighted by an exposed stone wall and cozy fireplace. Two additional bedrooms and a 3-piece bathroom provide flexibility for teenagers, overnight guests, extended family, a home office or hobby space. Outside, the backyard feels like a private escape. Mature trees and hedges create a peaceful setting around the large deck and 15′ above-ground pool, with plenty of room left for gardening, entertaining and outdoor play…AND a NEW SEPTIC system (2026)! An attached heated garage adds even more versatility for vehicles, storage or hobbies-especially appreciated during an Ontario winter. With four bedrooms, two bathrooms, generous living space and a private backyard made for summer days, this bungalow offers an easygoing lifestyle with room for everyone. (id:66888)
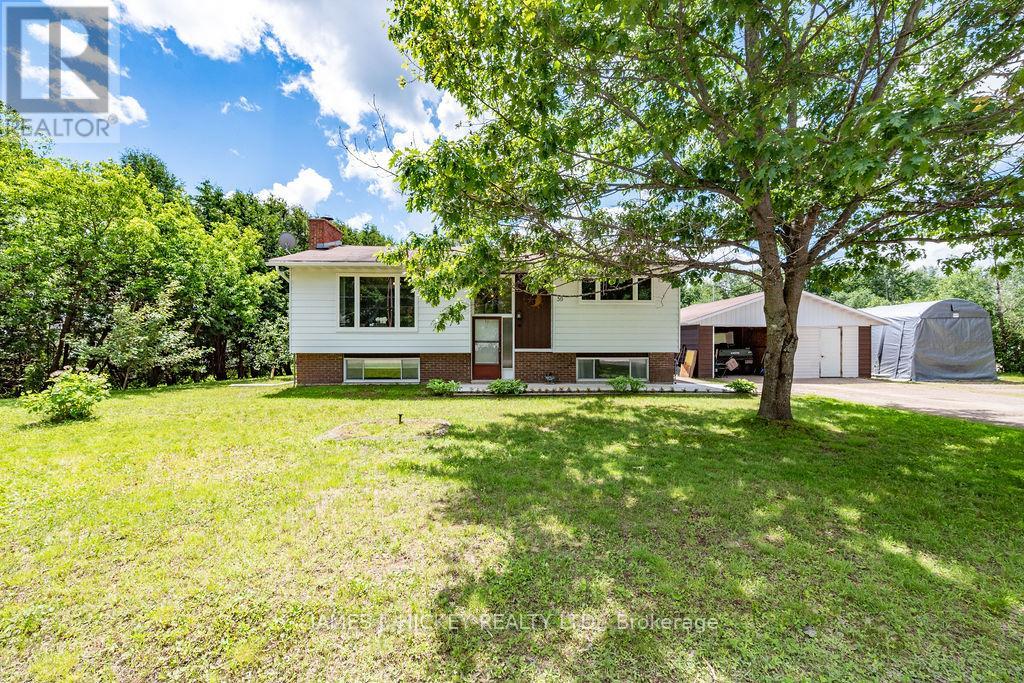
39 Ottawa Street
Laurentian Hills, Ontario
Welcome to this exceptional and beautifully maintained 3-bedroom bungalow, perfectly designed for comfortable family living and ideally located just minutes from CNL and Petawawa! From the moment you step inside, you’ll be impressed by the bright, sun-filled living room that flows seamlessly into the beautifully updated kitchen and spacious dining area. Patio doors open to an incredible 3-season sunroom-an inviting retreat perfect for morning coffee, entertaining guests, or creating lasting family memories. The main floor offers three spacious bedrooms, a stylishly updated 4-piece bathroom, and the added convenience of main-floor laundry. The fully finished lower level expands your living space with a warm and welcoming family room featuring a cozy gas fireplace, a flexible den or home office area, a 3-piece bathroom, and abundant storage space. Enjoy the outdoors with a large rear deck overlooking the fully fenced backyard-an ideal setting for summer BBQs, gatherings, and relaxing evenings. Additional highlights include natural gas heating, central air conditioning, and a double detached garage offering excellent space for vehicles, hobbies, and storage. This fantastic home truly has it all-space, comfort, updates, and an unbeatable location. Fridge, stove, washer, dryer included. Don’t miss your chance to make this wonderful property your own! Call today to schedule your private viewing! Minimum 24 hour irrevocable required on all offers. (id:66888)

116 Passageway Private
Ottawa, Ontario
Welcome to this exceptional former Longwood Homes model in the sought-after Bridlewood community. Nestled in a quiet enclave, this beautifully maintained bungalow end-unit offers approximately 2,244 sq. ft. of finished living space (as per builder’s plans) and has been lovingly cared for by its original owners. The bright, open-concept design is enhanced by soaring cathedral ceilings, hardwood and tile flooring, and a cozy gas fireplace that creates a warm and inviting living space. The upgraded kitchen features stainless steel appliances, premium cabinetry, stylish backsplash, and upgraded lighting, making it ideal for both everyday living and entertaining.The main level offers two spacious bedrooms and two full bathrooms, while the professionally finished lower level adds a large family room, generous third bedroom, full bathroom with a walk in jetted tub, and exceptional storage space-perfect for guests or multi-generational living. Extensive builder upgrades are complemented by numerous owner improvements, including an insulated double garage with EV-ready wiring, LeafGuard eavestroughs, oversized secure front entry door, composite deck, expanded driveway and walkway, basement security glass windows, tinted windows with a motorized sunshade, HEPA furnace filtration system, custom window coverings, new refrigerator (2026), and energy-efficient heat pump (2024). Enjoy worry-free, low-maintenance living with no lawn to mow, giving you more time to relax and enjoy your newly built (2025) outdoor composite floor balcony. Ideally located close to shopping, restaurants, parks, recreation, healthcare, and everyday amenities, this move-in-ready home combines quality craftsmanship, thoughtful upgrades, and an unbeatable location. A rare opportunity to own one of Bridlewood’s most desirable bungalow residences. (id:66888)
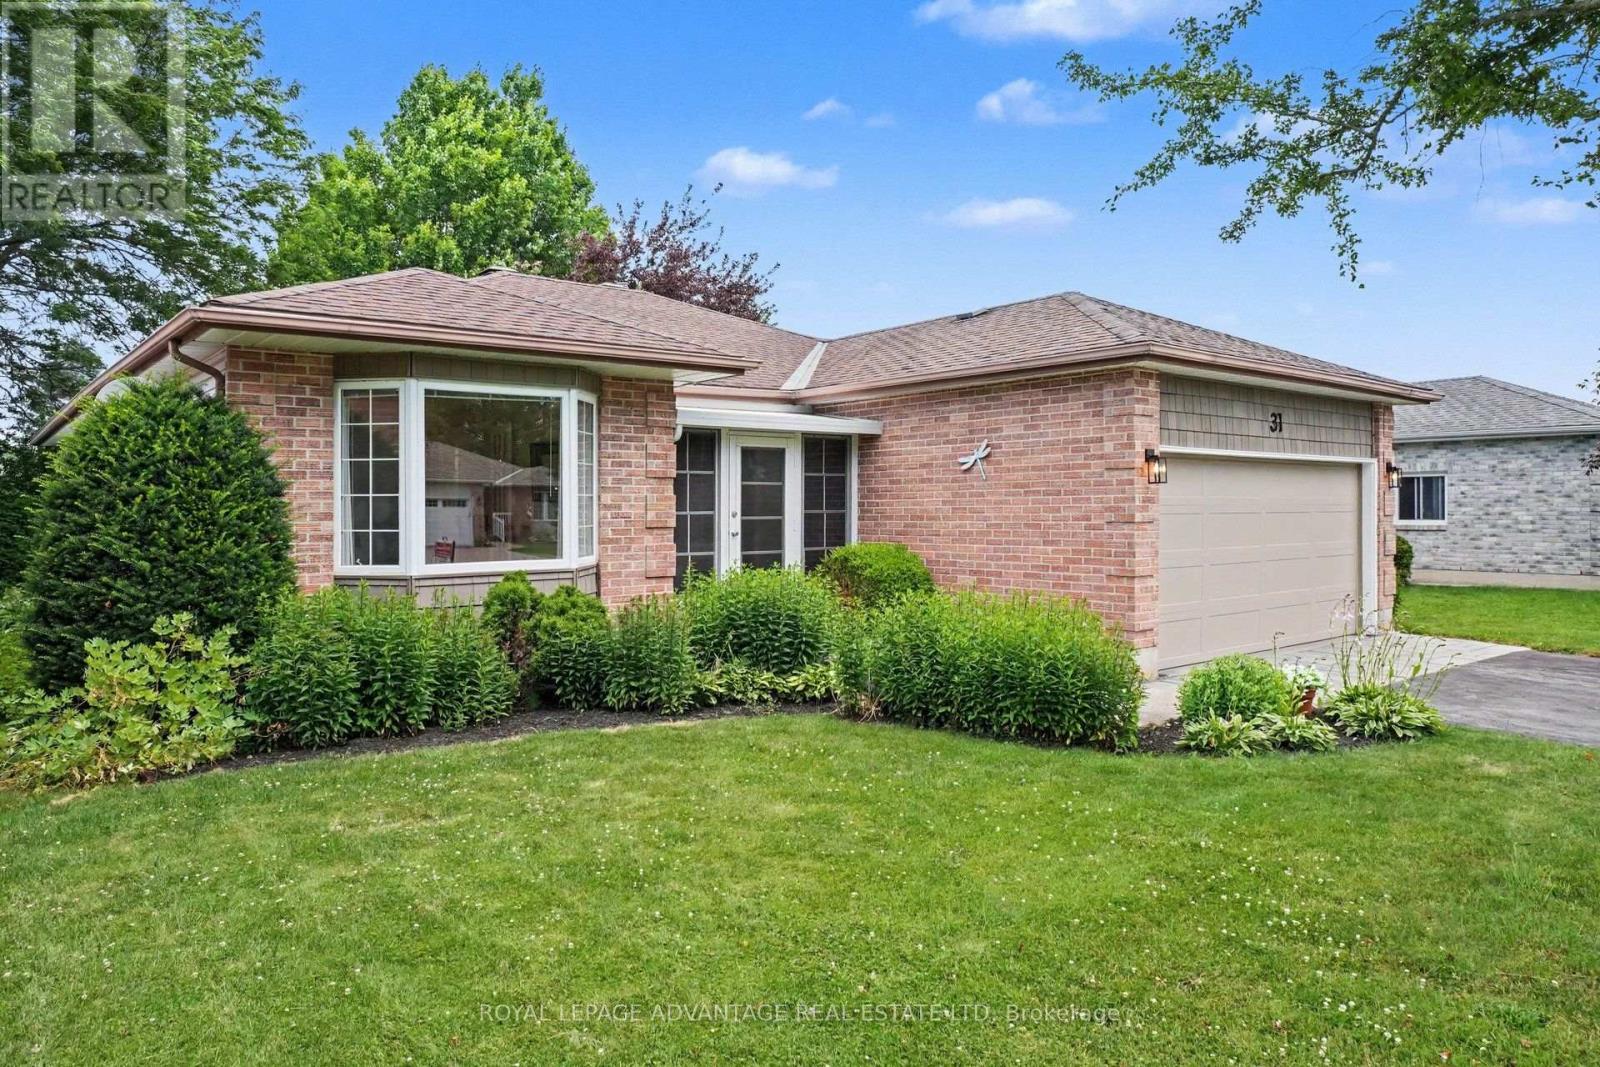
31 Treelawn Boulevard
Perth, Ontario
Welcome to this beautifully maintained bungalow in the highly sought-after Perthmore Glen subdivision, offering the perfect blend of comfort, functionality, and location. Thoughtfully designed, this inviting home features 3 bedrooms, 3 bathrooms, and a bright, airy layout accented by beautiful hardwood flooring. The elegant formal living and dining rooms are warmed by a cozy natural gas fireplace, creating an ideal space for entertaining or relaxing. At the heart of the home is the open-concept kitchen, which flows seamlessly into the welcoming family room. Patio doors lead to a private backyard complete with a spacious deck and charming gazebo, providing the perfect setting to enjoy outdoor living rain or shine. The primary bedroom offers a private ensuite, while the third bedroom provides excellent flexibility as a home office or den. The main floor laundry just adds to the convenience of this one level living bungalow! The fully finished lower level adds exceptional living space with a large recreation room, an additional family room, a fourth bedroom, and a 3-piece bathroom-ideal for guests, extended family, or growing households. Additional features include efficient forced air natural gas heating-2018, central air conditioning-2018, tasteful landscaping, and an attached 1.5-car garage. Ideally located within walking distance to downtown Perth, parks, shopping, restaurants, and all the amenities this charming heritage town has to offer, this is a wonderful opportunity to enjoy easy living in one of Perth’s most desirable neighbourhoods. Welcome home! (id:66888)
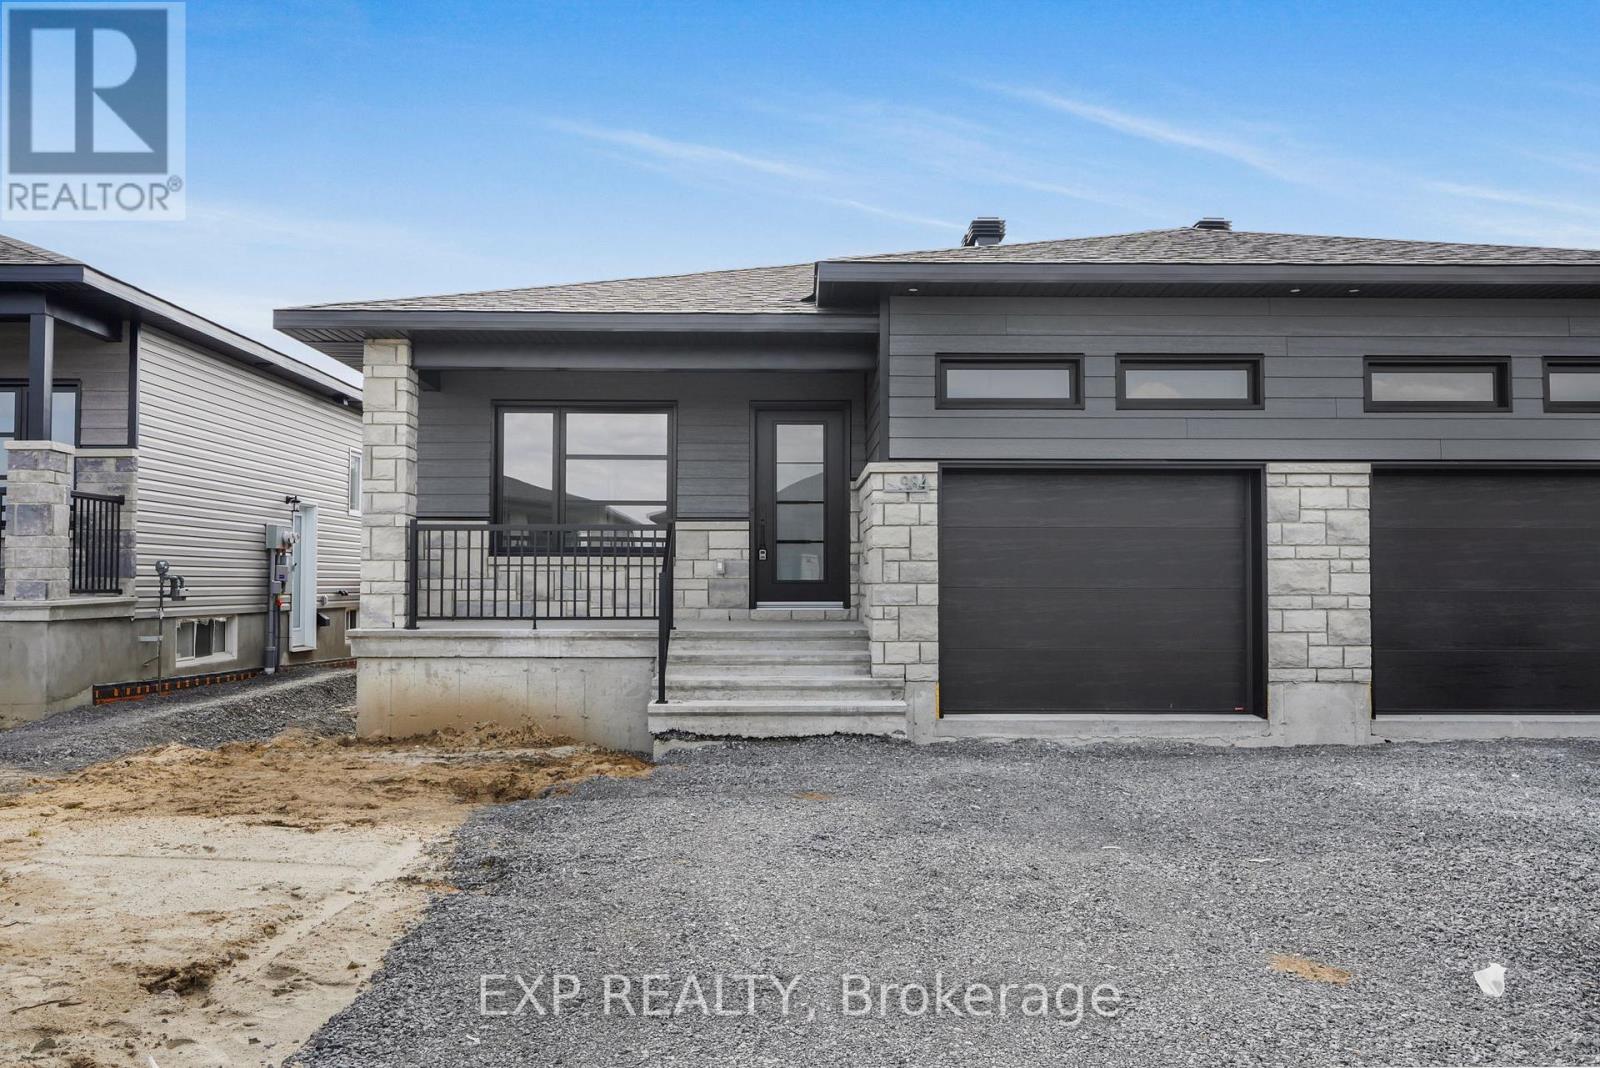
995 Katia Street
The Nation, Ontario
*FULL HST REBATE INCLUDED IN LISTING PRICE* OPEN HOUSE Sunday October 4th, between 2:00 pm to 4:00 pm at 136 Giroux St, at Benam Model house. Discover the Dolomite model by Benam Construction. The perfect balance of comfort and practicality in this thoughtfully designed 2-bedroom, 2-bathroom semi-detached bungalow, featuring a bright open-concept layout and the convenience of main floor laundry. From the moment you enter, you’ll appreciate the seamless flow between the spacious living room, dining area, and modern kitchen ideal for both relaxing evenings and effortless entertaining. The kitchen offers generous counter space, and stylish finishes, all bathed in natural light from large windows throughout the living space. The primary bedroom features its own private ensuite, while the second bedroom is perfect for guests, a home office, or personal retreat. A second full bathroom and a dedicated laundry room on the main floor add everyday convenience and make one-level living truly effortless. Outside, enjoy a manageable yard space that’s great for quiet mornings or summer get togethers. This home is perfect for downsizers, first-time buyers, or anyone looking for easy, low-maintenance living with smart design touches. This house is loaded with upgrades and comes with Central A/C, cabinet to the ceiling in kitchen, pot lights, upgraded shower and bath, basement plumbing rough-in. Taxes not yet assessed. *Pictures are from a previously built home and may include upgrades. (id:66888)

990 Katia Street
The Nation, Ontario
*FULL HST REBATE INCLUDED IN LISTING PRICE* OPEN HOUSE Sunday October 4th, between 2:00 pm to 4:00 pm at 136 Giroux St, at Benam Model house. Discover the Dolomite model by Benam Construction. The perfect balance of comfort and practicality in this thoughtfully designed 2-bedroom, 2-bathroom semi-detached bungalow, featuring a bright open-concept layout and the convenience of main floor laundry. From the moment you enter, you’ll appreciate the seamless flow between the spacious living room, dining area, and modern kitchen ideal for both relaxing evenings and effortless entertaining. The kitchen offers generous counter space, and stylish finishes, all bathed in natural light from large windows throughout the living space. The primary bedroom features its own private ensuite, while the second bedroom is perfect for guests, a home office, or personal retreat. A second full bathroom and a dedicated laundry room on the main floor add everyday convenience and make one-level living truly effortless. Outside, enjoy a manageable yard space that’s great for quiet mornings or summer get togethers. This home is perfect for downsizers, first-time buyers, or anyone looking for easy, low-maintenance living with smart design touches. This house is loaded with upgrades and comes with Central A/C, cabinet to the ceiling in kitchen, pot lights, upgraded shower and bath, basement plumbing rough-in. Taxes not yet assessed. *Pictures are from a previously built home and may include upgrades. (id:66888)
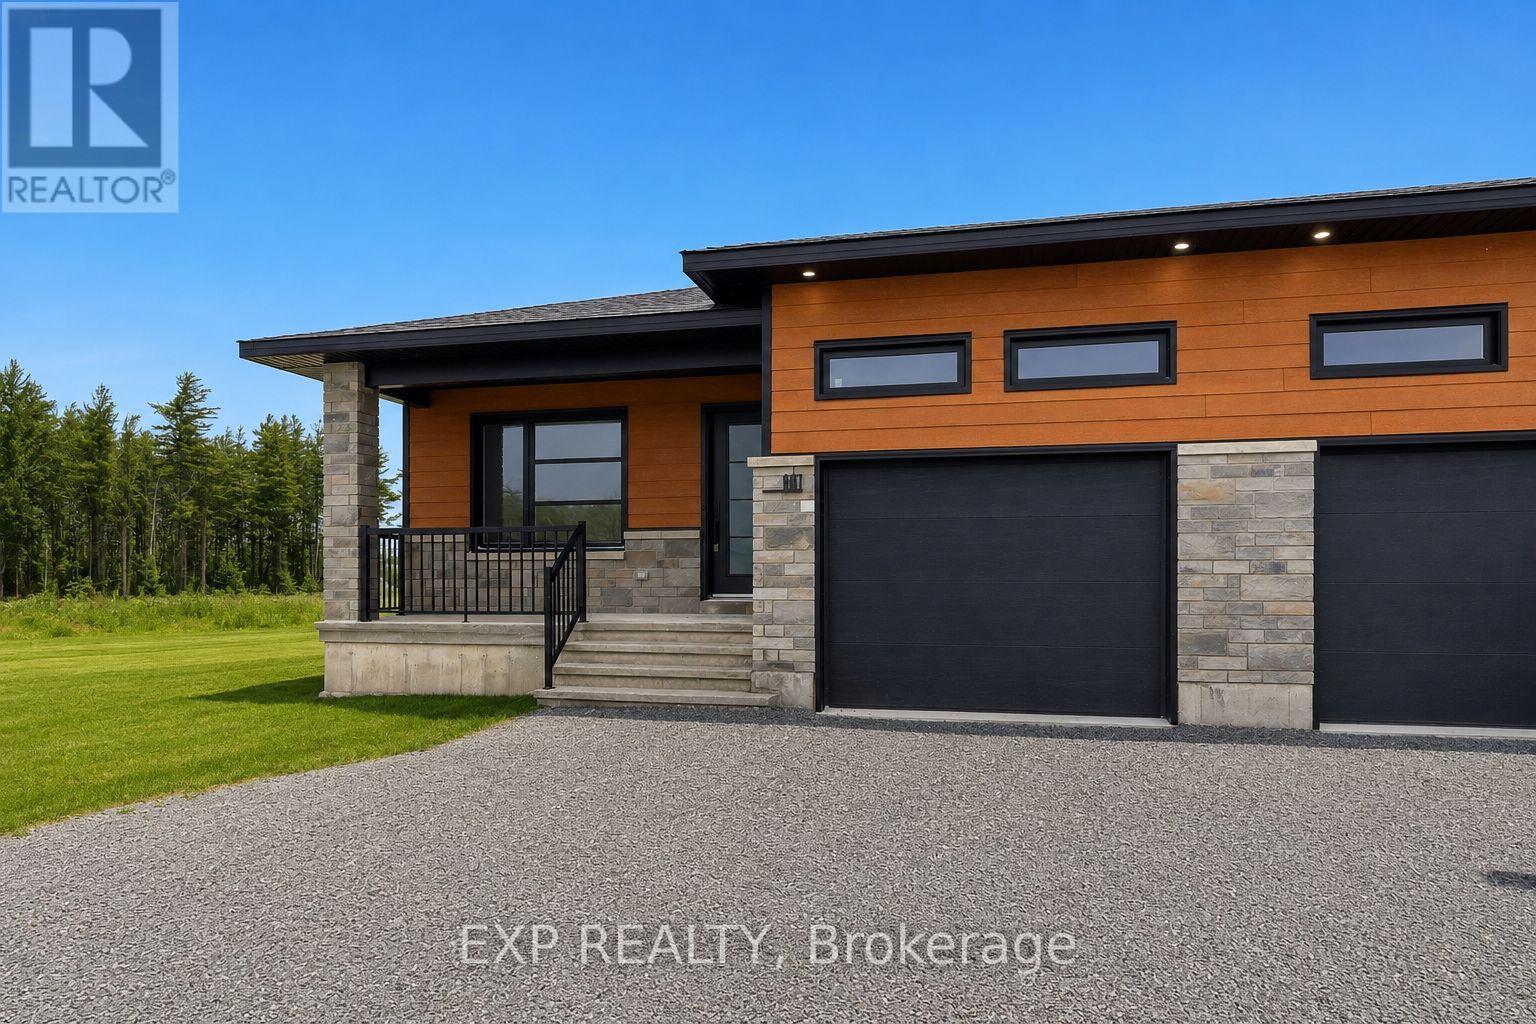
988 Katia Street
The Nation, Ontario
*FULL HST REBATE INCLUDED IN LISTING PRICE* OPEN HOUSE Sunday October 4th, between 2:00 pm to 4:00 pm at 136 Giroux St, at Benam Model house. Discover the Dolomite model by Benam Construction. The perfect balance of comfort and practicality in this thoughtfully designed 2-bedroom, 2-bathroom semi-detached bungalow, featuring a bright open-concept layout and the convenience of main floor laundry. From the moment you enter, you’ll appreciate the seamless flow between the spacious living room, dining area, and modern kitchen ideal for both relaxing evenings and effortless entertaining. The kitchen offers generous counter space, and stylish finishes, all bathed in natural light from large windows throughout the living space. The primary bedroom features its own private ensuite, while the second bedroom is perfect for guests, a home office, or personal retreat. A second full bathroom and a dedicated laundry room on the main floor add everyday convenience and make one-level living truly effortless. Outside, enjoy a manageable yard space that’s great for quiet mornings or summer get togethers. This home is perfect for downsizers, first-time buyers, or anyone looking for easy, low-maintenance living with smart design touches. This house is loaded with upgrades and comes with Central A/C, premium quartz countertops, cabinet to the ceiling in kitchen, pot lights, upgraded shower and bath, basement plumbing rough-in. Taxes not yet assessed. *Pictures are from a previously built home and may include upgrades. (id:66888)

Lot 6 1 Finch Street
North Stormont, Ontario
*FULL HST REBATE INCLUDED IN LISTING PRICE* NEW! NEW! NEW! OPEN HOUSE!! Sunday September 27th, between 10:00 pm to 12:00 pm at 88 Timberline dr, Finch (next to 61 main st for your GPS) A modern 3 bed 1 bath bungalow house with a garage spacious enough to hold 2 large cars! Be the very first to live in this new build right in the heart of Finch! Live the small town life with the modern luxuries, a home built with only the finest of craftsmanship. Enjoy the bike trails, arena, and walking trails, surrounding yourself with beautiful nature. Customizable finishes and layouts available – choose your preferred flooring, cabinetry, countertops, and more to create a home that truly reflects your style. (id:66888)
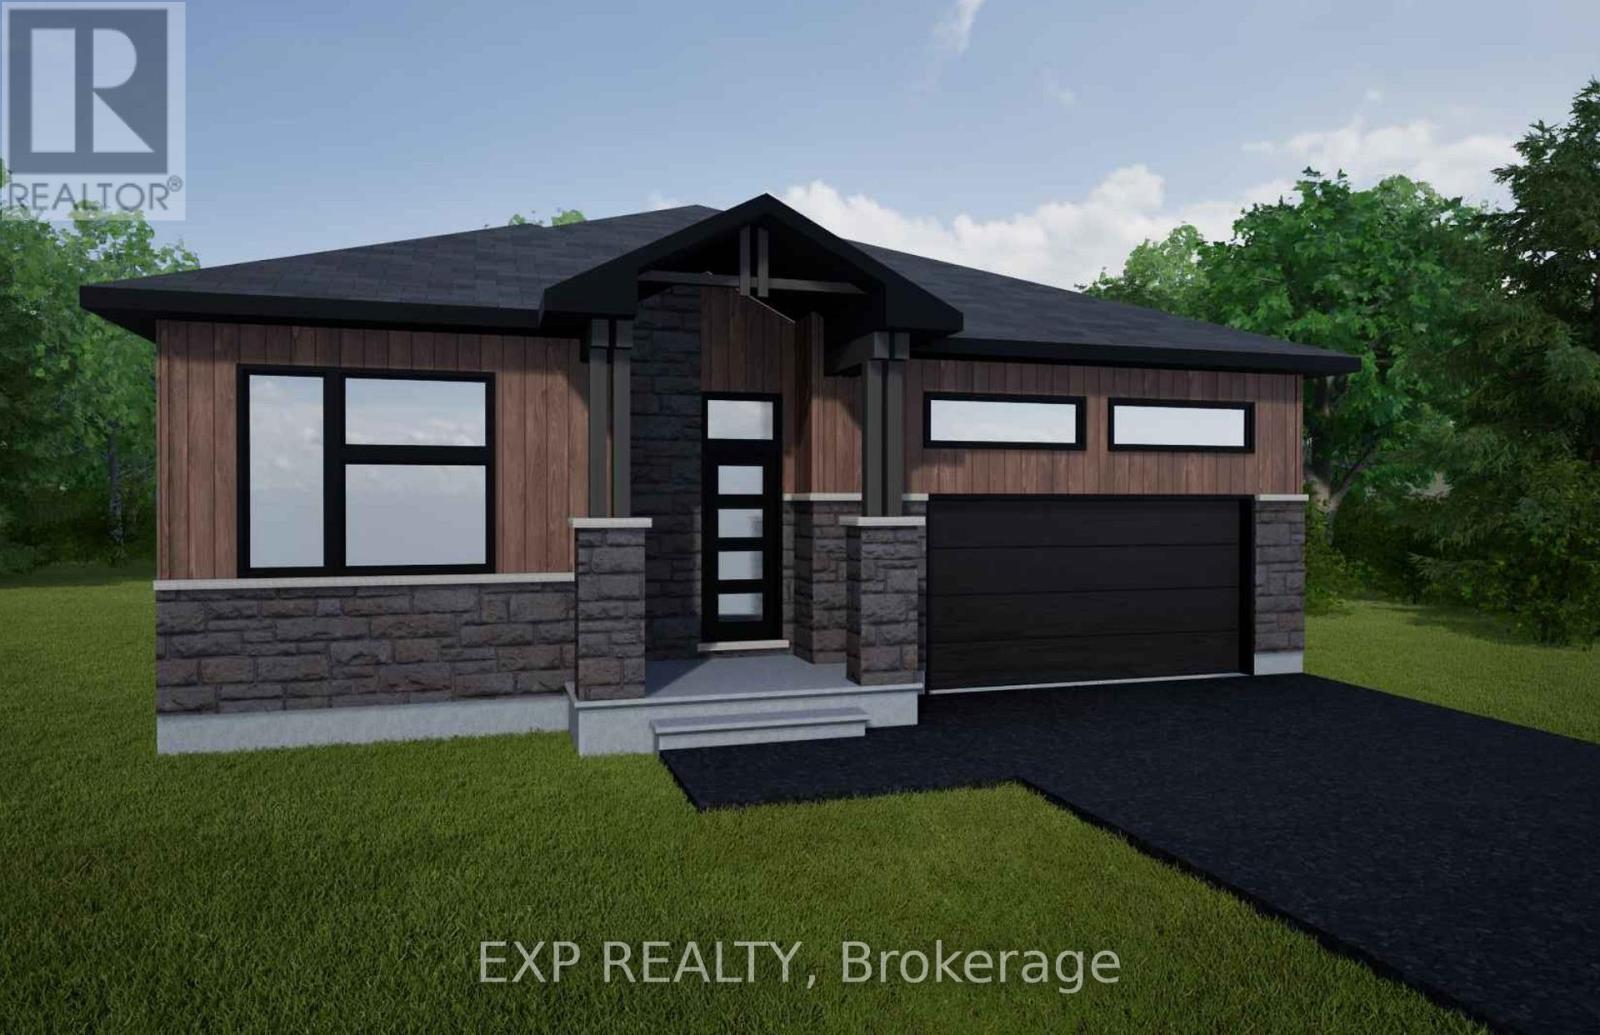
Lot 5 1 Finch Street
North Stormont, Ontario
*FULL HST REBATE INCLUDED IN LISTING PRICE* NEW! NEW! NEW!OPEN HOUSE!! Sunday September 27th, between 10:00 pm to 12:00 pm at 88 Timberline dr, Finch (next to 61 main st for your GPS) A modern 2 bed 2 bath, bungalow with a garage spacious enough to hold 2 large cars! Be the very first to live in this new build right in the heart of Finch! Live the small town life with the modern luxuries, a home built with only the finest of craftsmanship. Enjoy the bike trails, arena, and walking trails, surrounding yourself with beautiful nature. Customizable finishes and layouts available – choose your preferred flooring, cabinetry, countertops, and more to create a home that truly reflects your style. (id:66888)

Lot 3 1 Finch Street
North Stormont, Ontario
*FULL HST REBATE INCLUDED IN LISTING PRICE* NEW! NEW! NEW! OPEN HOUSE!! Sunday September 27th, between 10:00 pm to 12:00 pm at 88 Timberline dr, Finch (next to 61 main st for your GPS) A modern 3 bed 2 bath, bungalow with a garage spacious enough to hold 2 large cars! Be the very first to live in this new build right in the heart of Finch! Live the small town life with the modern luxuries, a home built with only the finest of craftsmanship. Enjoy the bike trails, arena, and walking trails, surrounding yourself with beautiful nature. Customizable finishes and layouts available – choose your preferred flooring, cabinetry, countertops, and more to create a home that truly reflects your style. (id:66888)
Other Types Of Properties

Risk Free Guarantees
- We will sell your home guaranteed – or we’ll buy it ourselves!
- If you ever feel as though we are not holding up our end of our contract – you can cancel our agreement at any time.
- As a loyal client of ours, you have access to our moving truck for free!
- If you decide you’re not happy with your new home within 12 months, just let us know. We will buy it back or sell it for free.
Get the Newest Bungalows in Your Inbox, Sometimes Before They Hit MLS!


