

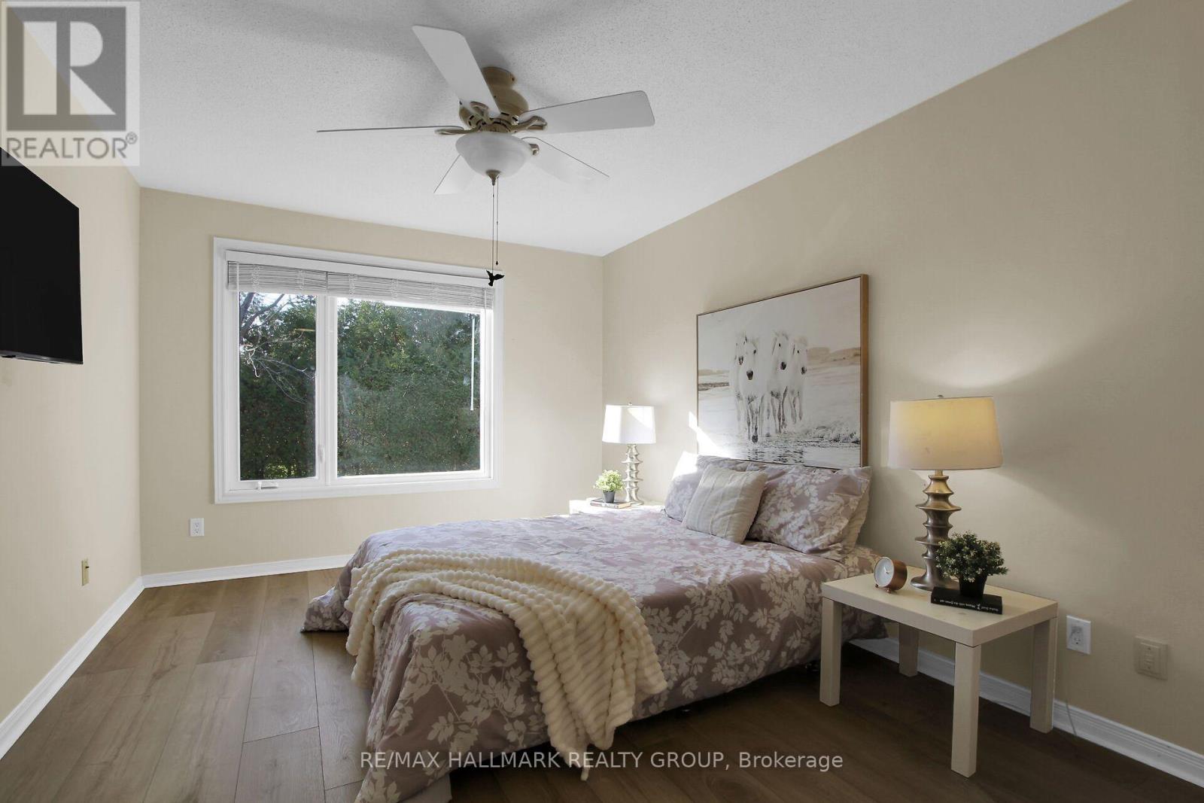
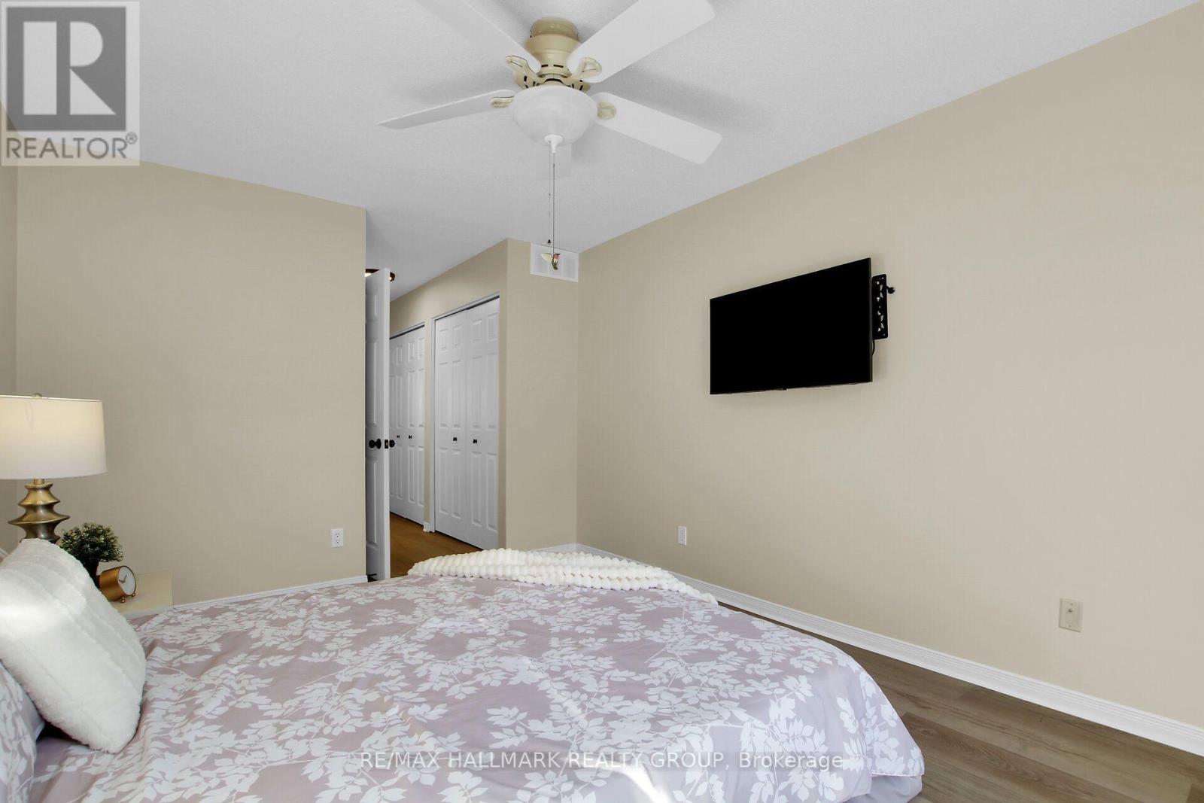
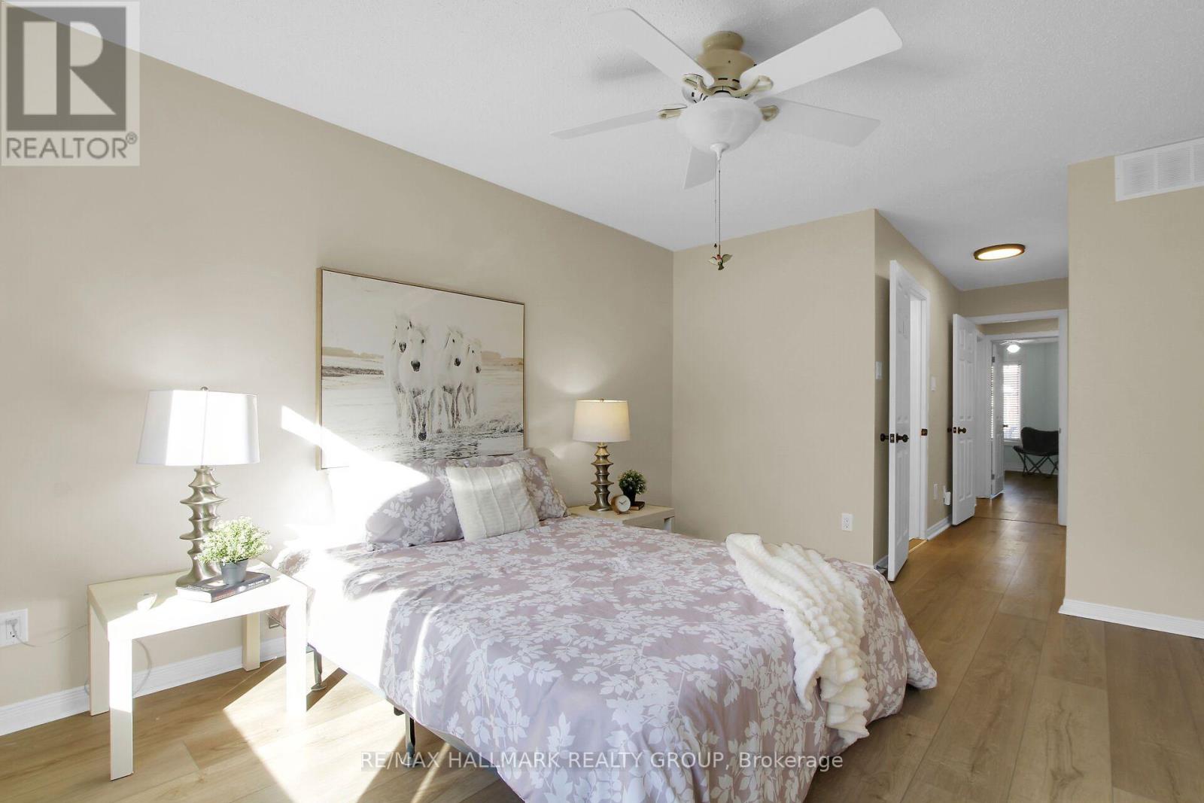
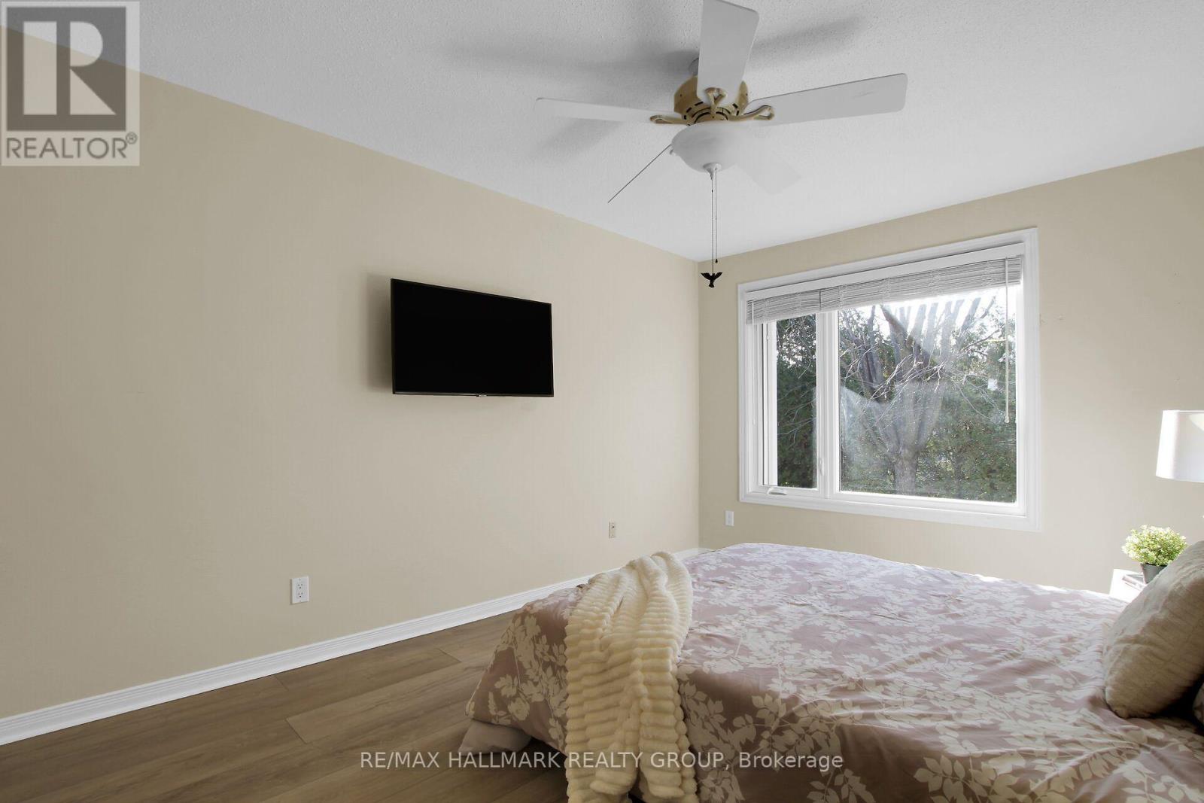
- 2 Bedroom
- 3 Bathroom
- 1,200 - 1,399 sqft
- Bungalow
- Fireplace
- Central Air Conditioning
- Forced Air
- Landscaped
$563,300Maintenance, Insurance
$700 Monthly
Maintenance, Insurance
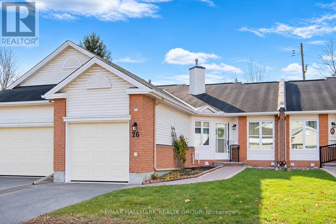
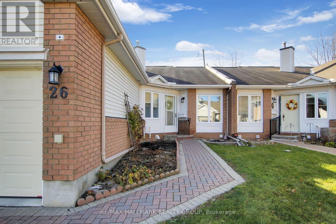
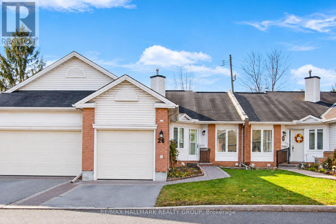
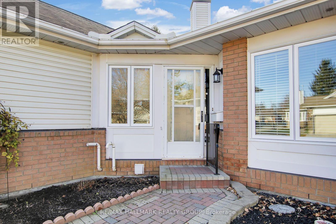
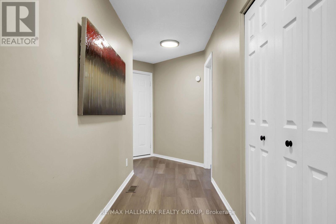
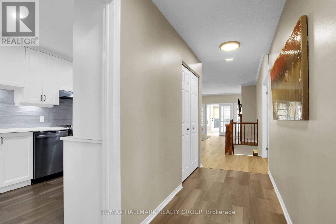
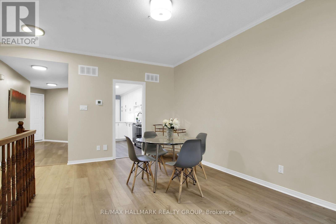
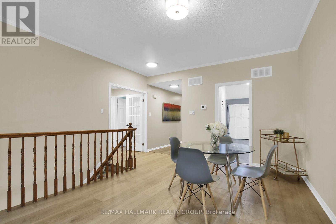
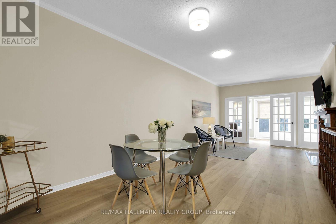
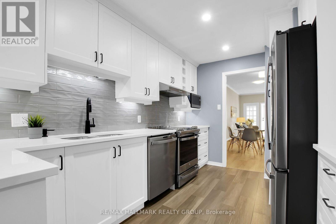
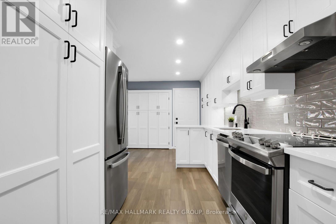
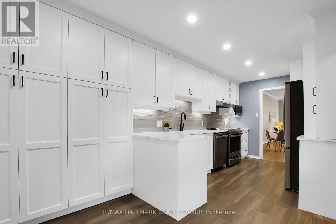
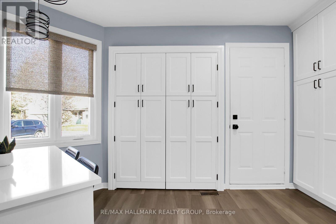
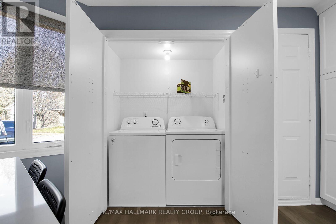
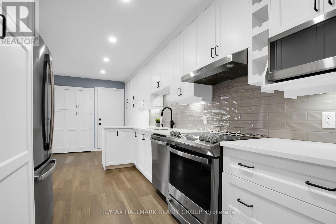
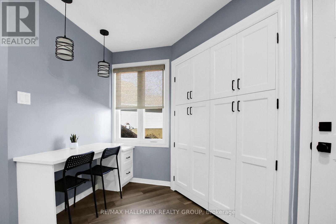
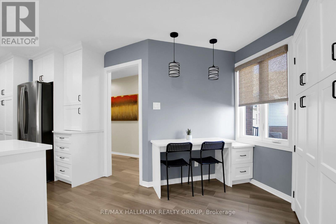
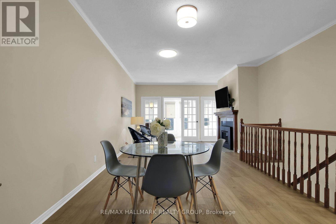
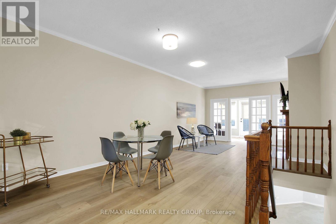
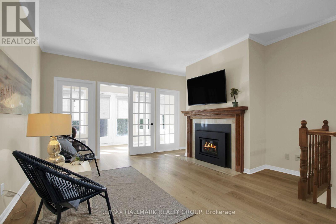
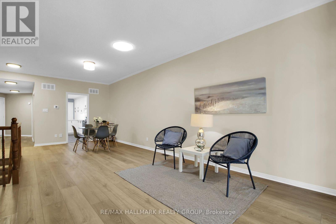
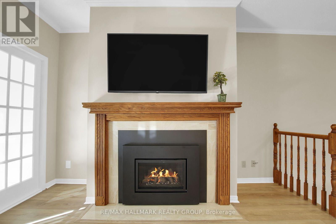
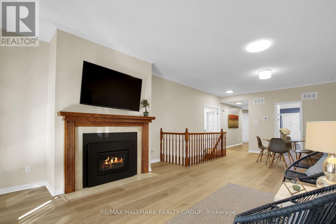
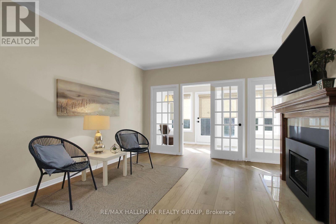
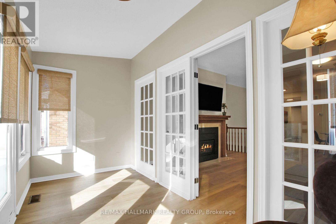
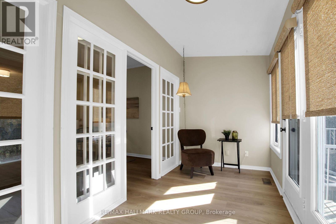
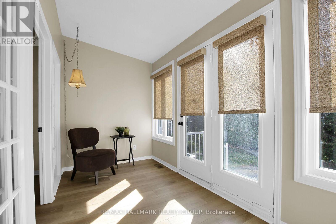
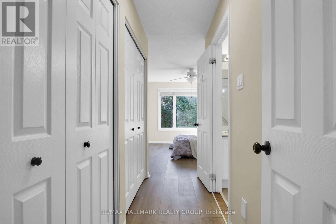
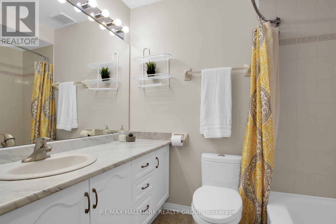
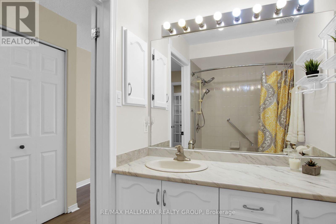
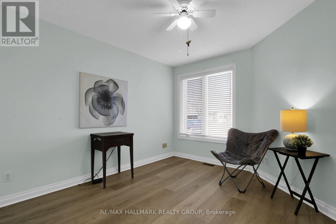
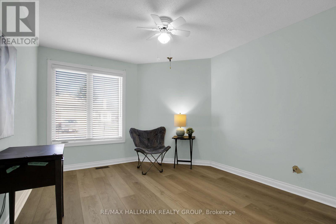
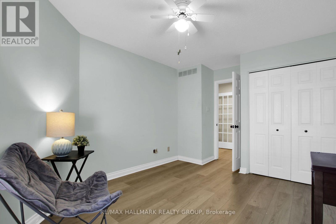
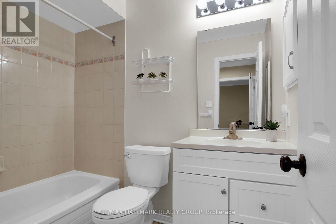
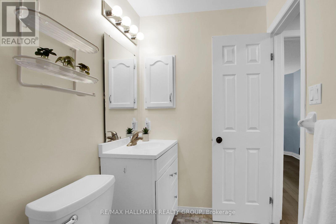
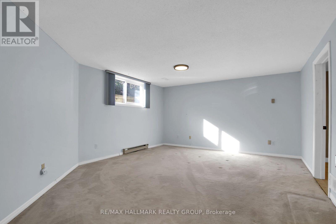
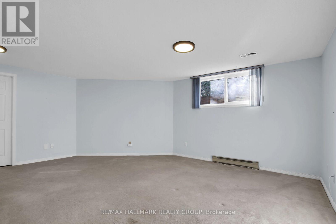
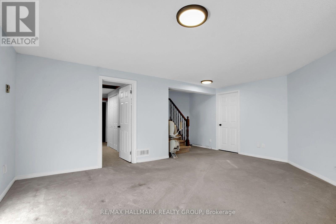
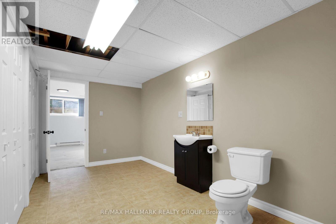
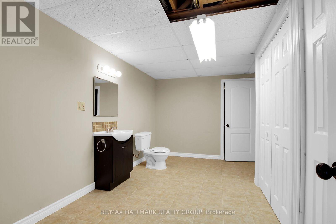
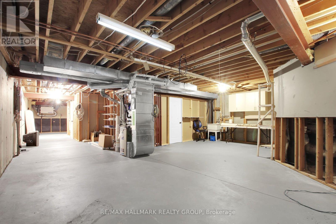
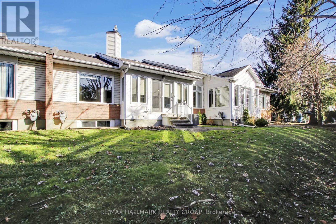
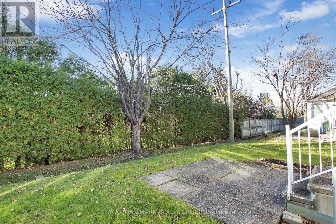
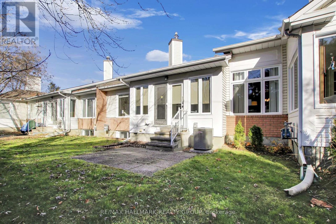
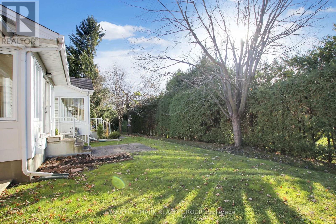
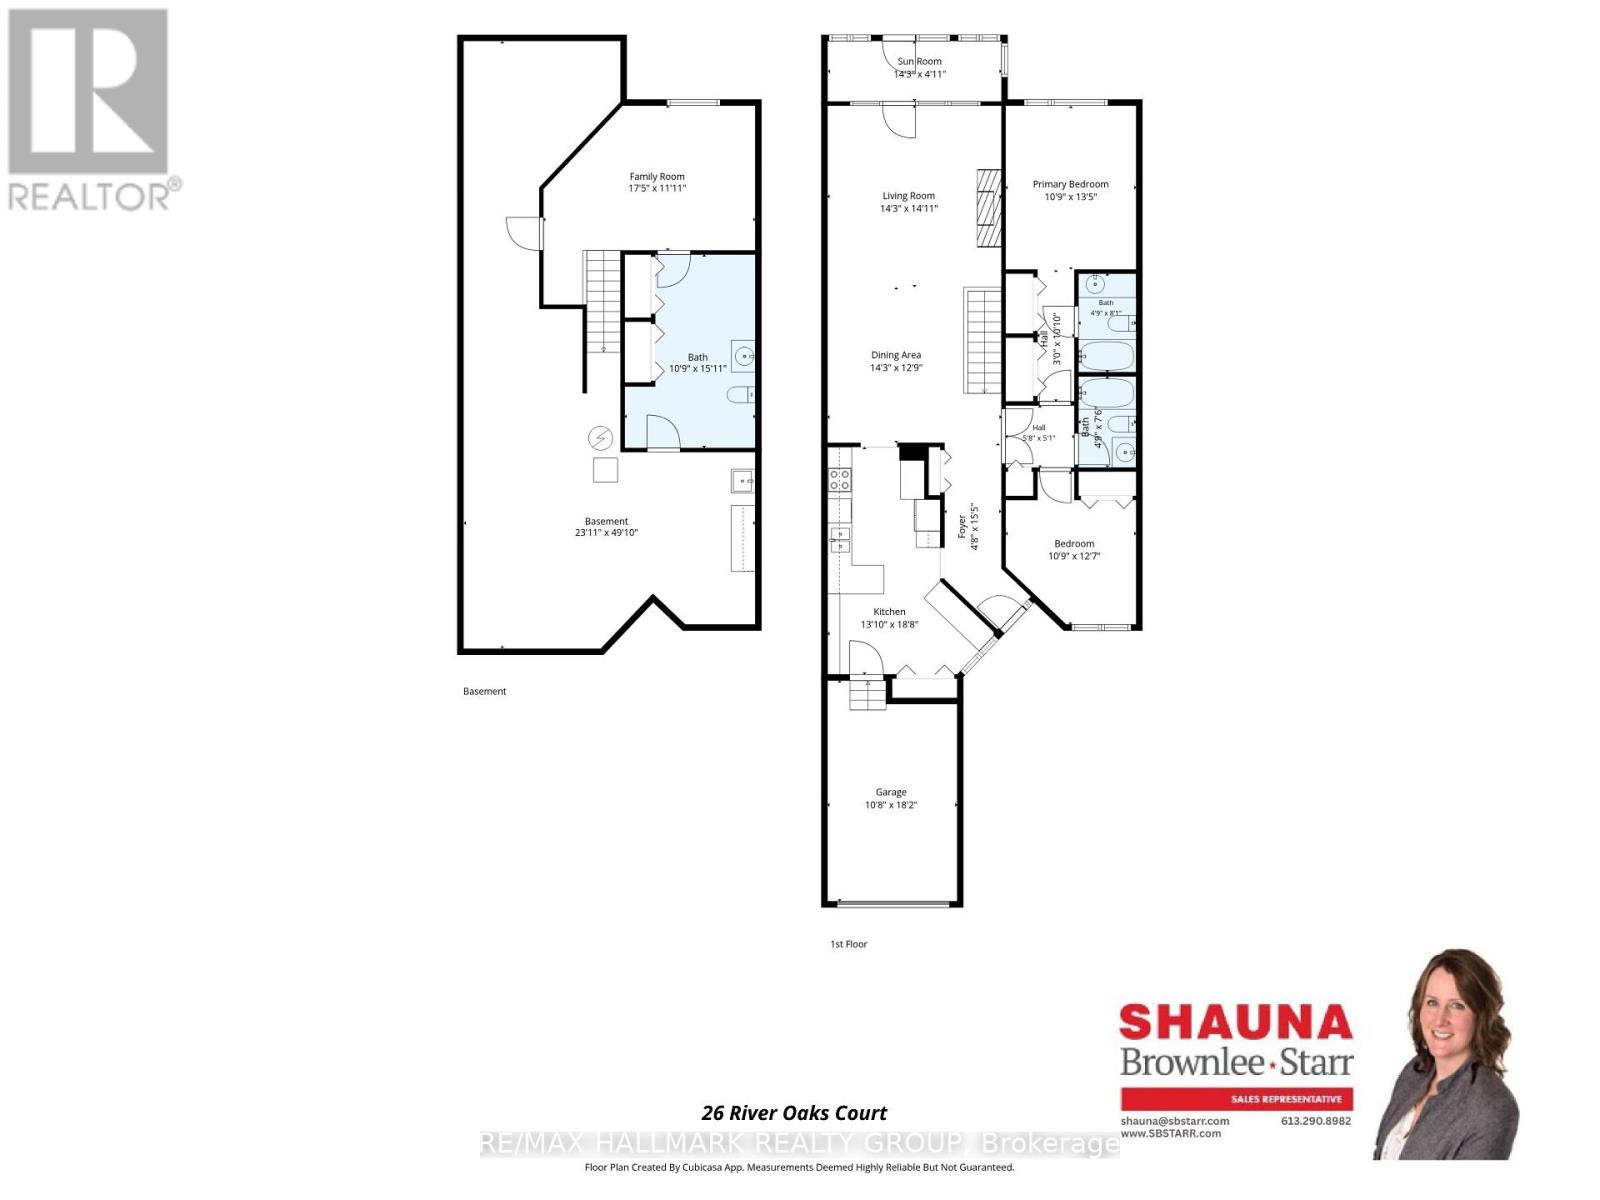
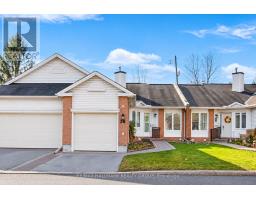
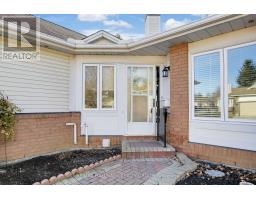
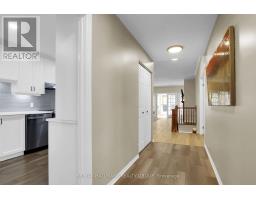
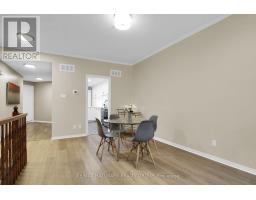
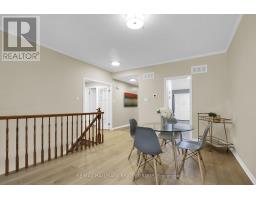
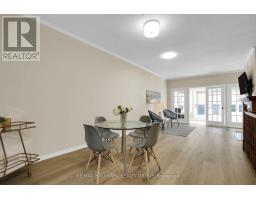
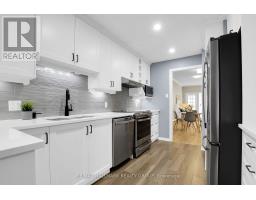
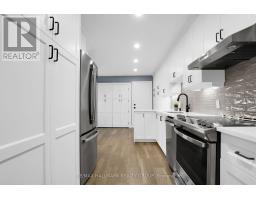
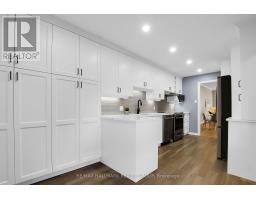
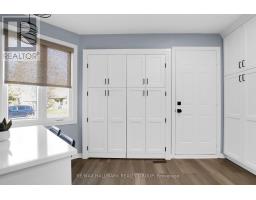
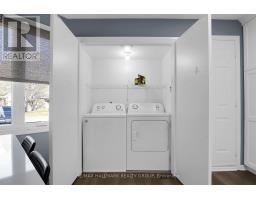
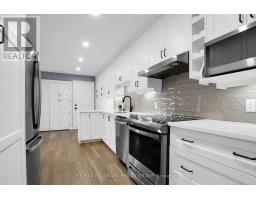
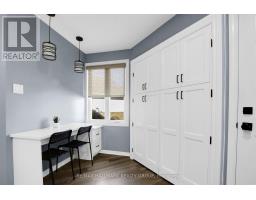
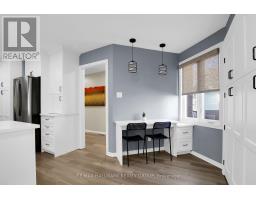
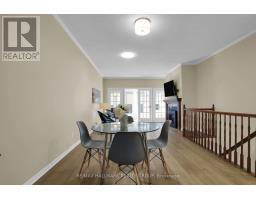
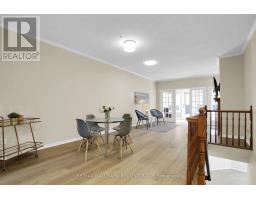
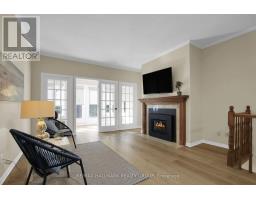
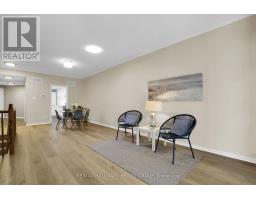
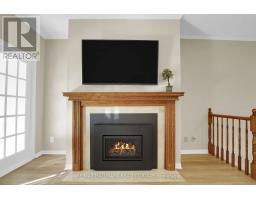
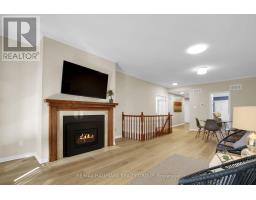
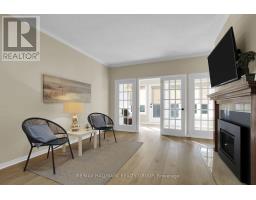
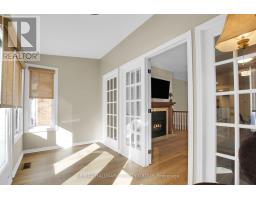
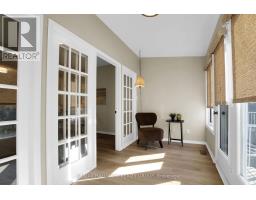
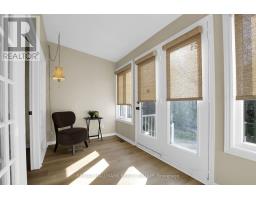
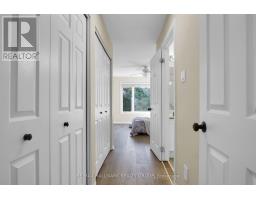
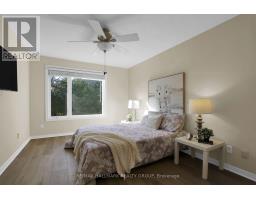
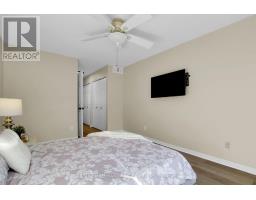
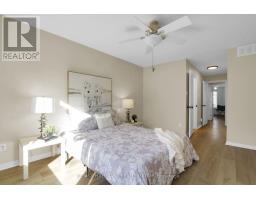
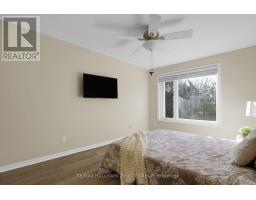
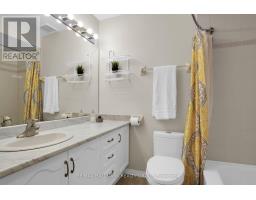
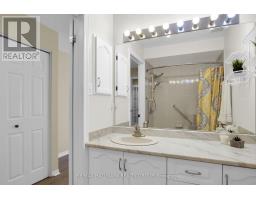
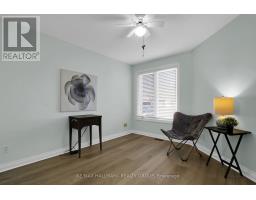
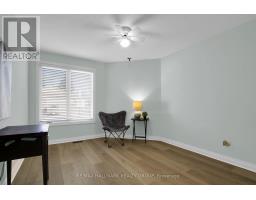
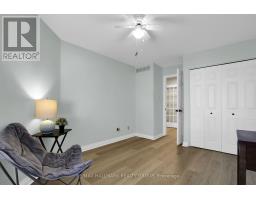
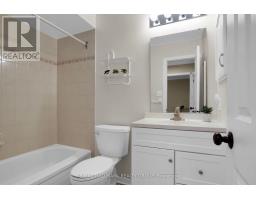
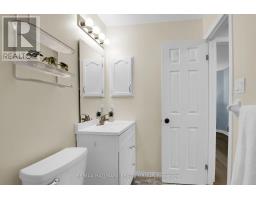
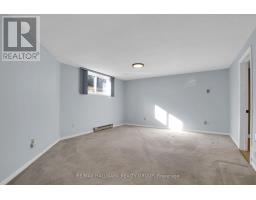
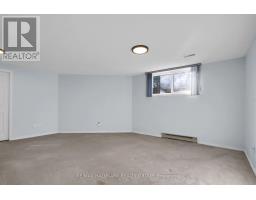
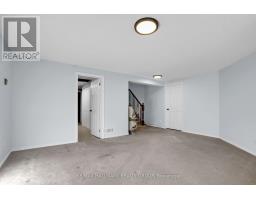
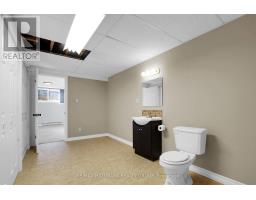
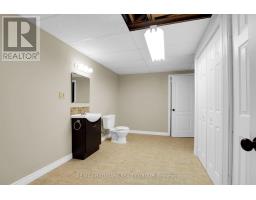
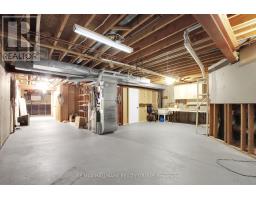
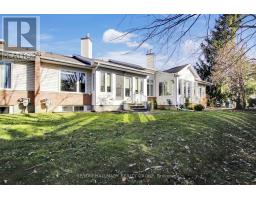
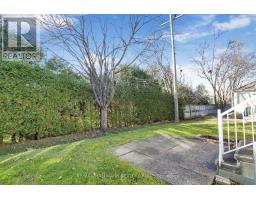
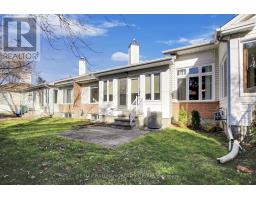
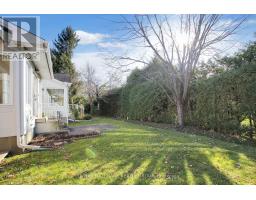
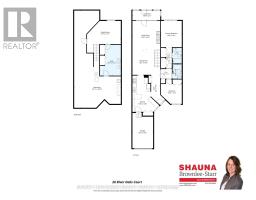
$700 MonthlyEnjoy comfortable, easy living in this beautifully appointed Bungalow condo in Amberwood. A well designed floor plan with two generous bedrooms and three bathrooms. On the main level, the Primary bedroom is a comfortable retreat featuring a 4-piece ensuite plus 'his & hers' closets, while the second bedroom also has its own private 4-piece ensuite. Main floor laundry adds an extra level of convenience. The renovated bright, white kitchen offers an abundance of cabinetry complemented by stainless steel appliances, a stylish backsplash and under cabinet accent lighting. A built-in desk area provides the perfect spot for a home office. The open concept living and dining areas create an inviting atmosphere, highlighted by a gas fireplace and French doors that lead into a warm four season sunroom filled with natural light. From here, glass doors provide direct access to the rear yard, creating a lovely extension of the living space. The partially finished lower level offers additional versatility with a comfortable family room, convenient 2-piece bathroom and plenty of remaining storage space. Completing the home is an attached single car garage with inside entry plus a landscaped interlock walkway. A wonderful opportunity to enjoy the ease and appeal of bungalow style living in an established Stittsville community, close to shopping, amenities, parks and everyday conveniences. (id:66888)
Ask About This Property
Get more information or schedule a viewing today and see if this could be your next home. Our team is ready to help you take the next step.
Open House
2:00 pm
Ends at:4:00 pm
Details
| MLS® Number | X14179302 |
| Property Type | Single Family |
| Community Name | 8202 - Stittsville (Central) |
| Community Features | Pets Allowed With Restrictions |
| Equipment Type | Water Heater |
| Features | In Suite Laundry |
| Parking Space Total | 2 |
| Rental Equipment Type | Water Heater |
| Bathroom Total | 3 |
| Bedrooms Above Ground | 2 |
| Bedrooms Total | 2 |
| Amenities | Fireplace(s) |
| Appliances | Garage Door Opener Remote(s), Dishwasher, Dryer, Stove, Washer, Refrigerator |
| Architectural Style | Bungalow |
| Basement Development | Partially Finished |
| Basement Type | Full (partially Finished) |
| Cooling Type | Central Air Conditioning |
| Exterior Finish | Brick, Vinyl Siding |
| Fireplace Present | Yes |
| Fireplace Total | 1 |
| Foundation Type | Concrete |
| Half Bath Total | 1 |
| Heating Fuel | Natural Gas |
| Heating Type | Forced Air |
| Stories Total | 1 |
| Size Interior | 1,200 - 1,399 Sqft |
| Type | Row / Townhouse |
| Attached Garage | |
| Garage |
| Acreage | No |
| Landscape Features | Landscaped |
| Level | Type | Length | Width | Dimensions |
|---|---|---|---|---|
| Lower Level | Bathroom | 3.28 m | 4.85 m | 3.28 m x 4.85 m |
| Lower Level | Other | 7.29 m | 15.19 m | 7.29 m x 15.19 m |
| Lower Level | Family Room | 5.31 m | 3.63 m | 5.31 m x 3.63 m |
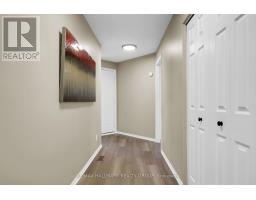
| Main Level | Foyer | 1.42 m | 4.7 m | 1.42 m x 4.7 m |
| Main Level | Kitchen | 4.22 m | 5.69 m | 4.22 m x 5.69 m |
| Main Level | Dining Room | 4.34 m | 3.89 m | 4.34 m x 3.89 m |
| Main Level | Living Room | 4.34 m | 4.55 m | 4.34 m x 4.55 m |
| Main Level | Primary Bedroom | 3.28 m | 4.09 m | 3.28 m x 4.09 m |
| Main Level | Bathroom | 1.45 m | 2.46 m | 1.45 m x 2.46 m |
| Main Level | Bedroom 2 | 3.28 m | 3.84 m | 3.28 m x 3.84 m |
| Main Level | Bathroom | 1.45 m | 2.29 m | 1.45 m x 2.29 m |
| Main Level | Sunroom | 4.34 m | 1.5 m | 4.34 m x 1.5 m |
Map

The trademarks REALTOR®, REALTORS®, and the REALTOR® logo are controlled by The Canadian Real Estate Association (CREA) and identify real estate professionals who are members of CREA. The trademarks MLS®, Multiple Listing Service® and the associated logos are owned by The Canadian Real Estate Association (CREA) and identify the quality of services provided by real estate professionals who are members of CREA. The trademark DDF® is owned by The Canadian Real Estate Association (CREA) and identifies CREA's Data Distribution Facility (DDF®)
November 21 2026 07:52:27
Ottawa Real Estate Board