
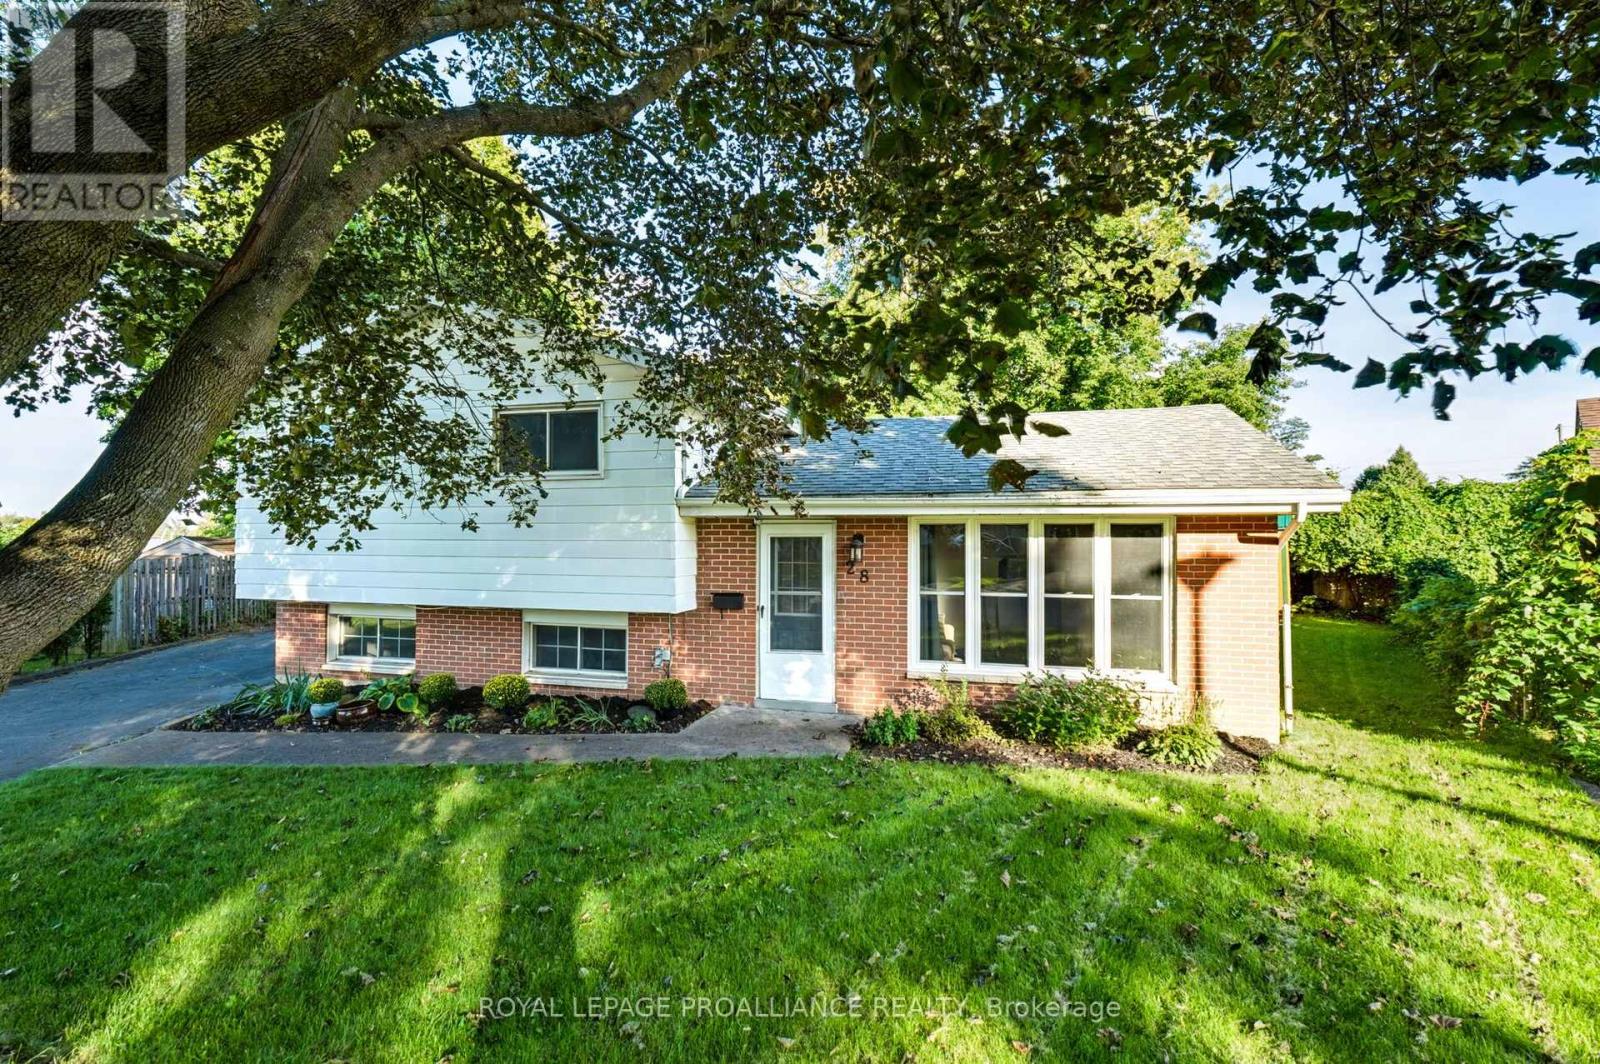
28 Massey Place
Brockville, Ontario
Located on a quiet cul-de-sac in Brockville's desirable north end on private pie-shaped lot, this well-maintained 4 level split offers m/f family room with gas fireplace, 3+1 bedrooms, two bathrooms and a finished lower level providing additional living space. Many updates have already been completed, including a new kitchen ('25), renovated main-floor bathroom ('21) and lower-level rec room ('21). Updated windows ('24), shingles ('17), furnace ('16) and central air conditioning ('16). Recent 2026 improvements include a new electrical panel and sump pump, a newer deck ('24), storage shed ('25) and large paved driveway. Conveniently located close to schools, restaurants, shopping and everyday amenities, an excellent opportunity for buyers looking for a comfortable, updated home in a sought-after neighbourhood. (id:66888)
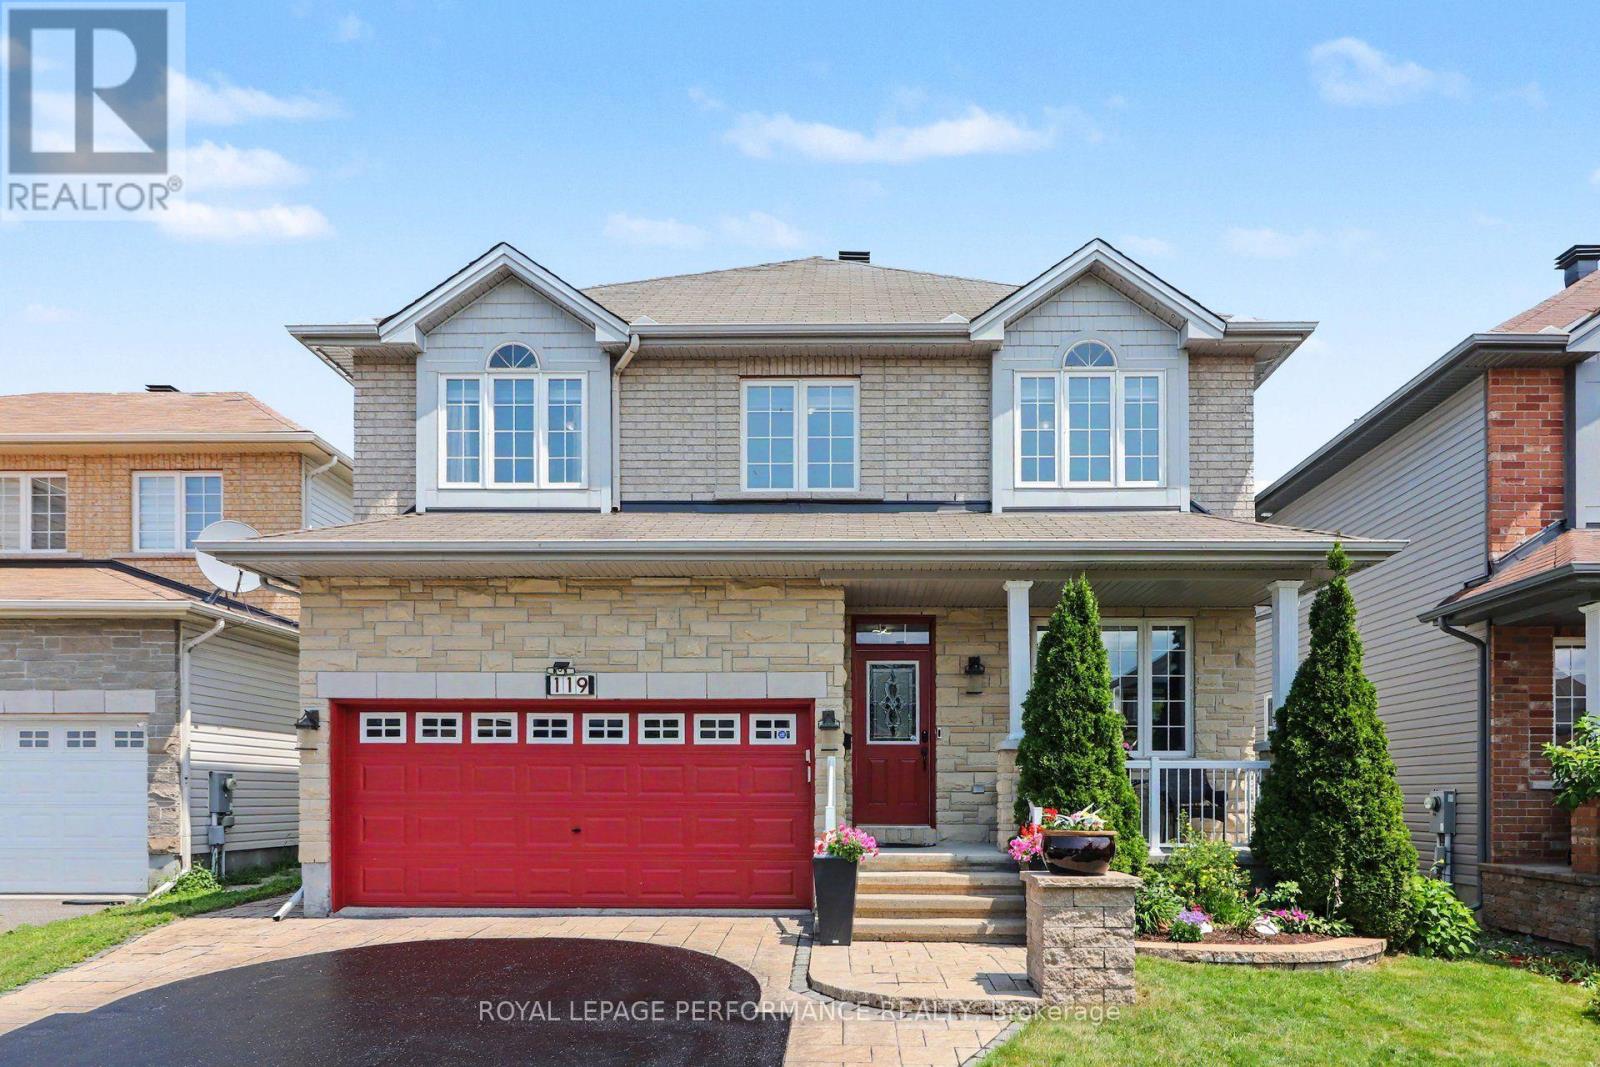
119 Felicity Crescent
Ottawa, Ontario
DISTINGUISHED ELEGANCE & LUXURIOUSLY APPOINTED, this Stunning 4-bedroom, 3.5-bath residence offers approximately 3,440 sq. ft. of beautifully finished living space, blending quality w/modern luxury. Nestled in a sought-after location just steps to Fountainhead Park & Goose Lake, this remarkable home showcases true pride of ownership w/premium finishes & thoughtful updates throughout. The inviting main level features hardwood flooring & ceramic tile, a formal open-concept living & dining room, private office, powder room, convenient main-flr laundry (washer & dryer 2024) & inside access to the double garage. The spectacular open-to-above family room is filled w/natural light from its picturesque window w/MOTORIZED blinds & showcases a cozy gas fireplace while flowing seamlessly into the beautifully Kitchen. This beautifully appointed space features GRANITE countertops, a raised breakfast bar, stylish backsplash, modern cabinetry, pot lights, smart lighting, intricate crown mouldings (2024), premium appliances including a gas stove(2019), high-end refrigerator(2023) & a bright breakfast area w/patio doors leading to the private backyard. The hardwood staircase leads to an impressive primary retreat w/a walk-in closet & RENOVATED magnificent spa-inspired ensuite(2024) w/QUARTZ counters, double vanity, freestanding soaker tub & an exquisite glass shower w/luxurious finishes. Three additional ample sized bedrooms & a full bathroom complete the upper level. The finished basement is equally impressive, offering laminate floors, oversized windows, pot lights, a stylish wet bar, a beautiful 3-piece bath, office nook & den. Outside, enjoy a thoughtfully landscaped front(2021) & backyard(2022) featuring a patio, outdoor BBQ kitchen, garden shed, flower beds, permanent exterior holiday lighting, plus it's designed for greater PRIVACY as the backyard overlooks the side of the adjacent home! A truly exceptional home where luxury & quality come together perfectly. (id:66888)
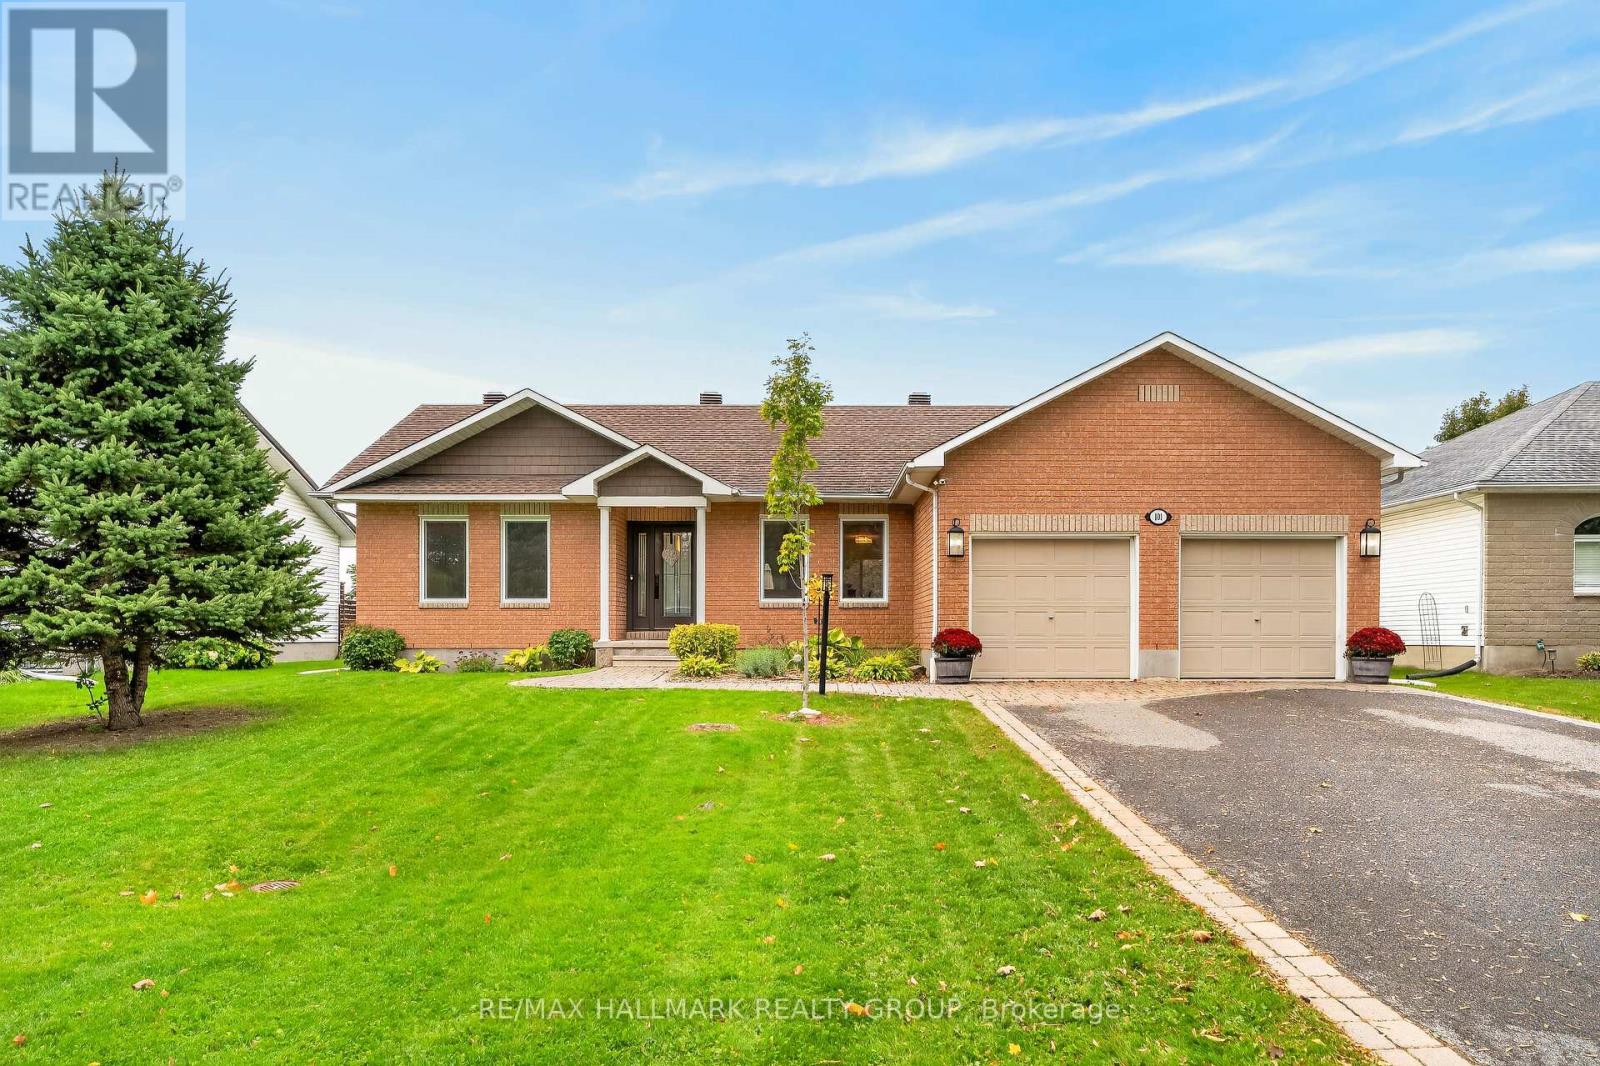
101 Queen Charlotte Street
Ottawa, Ontario
Welcome to 101 Queen Charlotte Street! This beautiful 3 bedroom, 2.5 bathroom bungalow is nestled in a family friendly neighbourhood in the heart of Richmond. Bright, open and move in ready, this home offers excellent curb appeal with an interlock front walkway, a double car garage and situated on a spacious 65' x 115' lot! The tiled entrance leads you into a bright main floor featuring gleaming hardwood flooring throughout. The spacious living room offers a cozy gas fireplace, while the updated kitchen boasts quartz countertops with a breakfast bar, centre island, stainless steel appliances, stylish backsplash and pot lights. The formal dining room features sliding patio doors leading to the backyard, creating an ideal space for entertaining. Two generously sized bedrooms feature hardwood flooring and share a full bathroom on one side of the home. On the other side features the spacious primary bedroom, which offers a walk in closet and a private 3 piece ensuite featuring a glass walk in shower. A convenient mudroom with main floor laundry offers direct access to the garage. The finished basement provides a large recreation area, a separate office or den, a powder room and plenty of additional storage space. Step outside to enjoy the fully fenced backyard featuring a large deck, perfect for summer gatherings, a convenient storage shed, and mature trees and shrubs that add privacy and natural beauty. Ideally located close to schools, parks, walking paths, grocery stores, shopping, the library, local shops and cafes, this home offers comfortable living in a welcoming and growing community. A wonderful opportunity to enjoy all that Richmond has to offer! Built in 2002 | Freshly Painted 2026 | Furnace & AC 2026 | Roof 2018 | Windows & Doors 2018 / 2023. Book a Showing today! (id:66888)
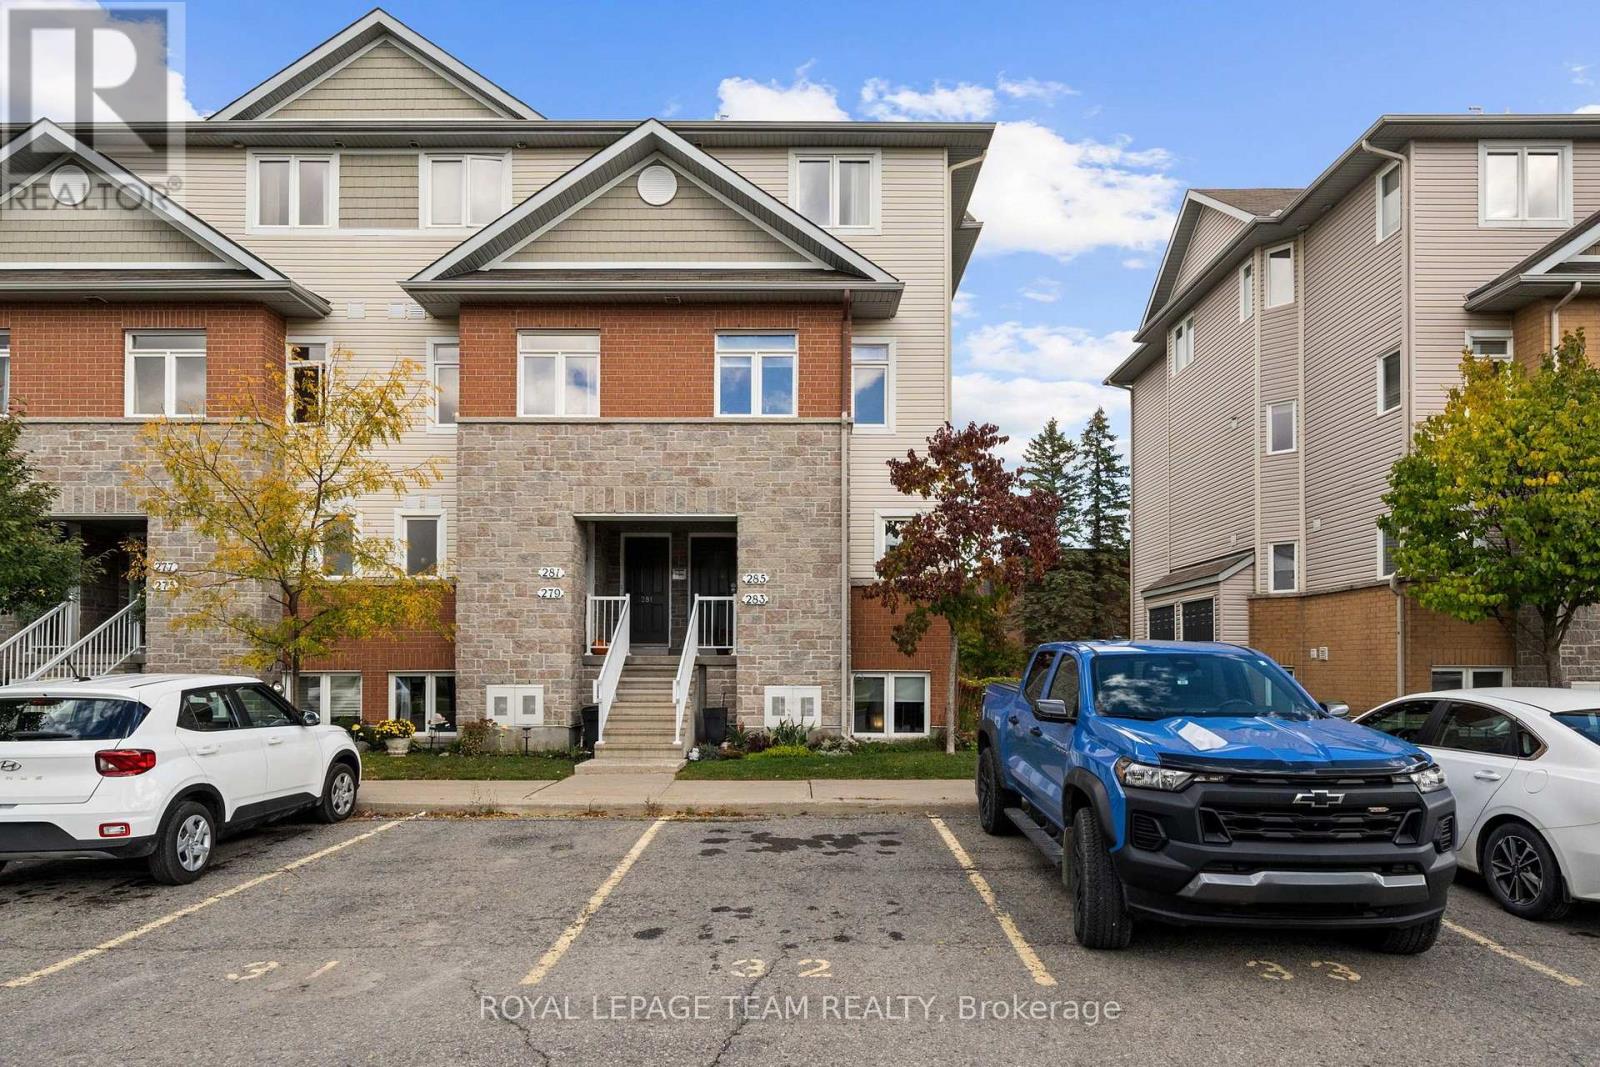
283 Fir Lane
North Grenville, Ontario
Why keep paying rent when you could own? Welcome to 283 Fir Lane in Kemptville, a clean and updated 1,236 sq. ft. lower-level Blue Spruce model that makes getting into the market feel a little more realistic.This 3-bedroom, 1.5-bath home has all the right updates: new laminate flooring throughout, fresh white paint, all-new stainless steel LG appliances, one parking spot with the option to rent a second, and absolutely zero carpet drama. You also get a cute backyard accessed right off the living room, perfect for morning coffee, weekend hangs, or convincing yourself this is the year you finally keep plants alive. The lower level features 3 bedrooms, a full bathroom and laundry. It's move-in ready, easy to maintain, and excellent value, roughly 30 minutes to Bayshore Mall. You're also close to Kemptville District Hospital, Walmart, Starbucks, Anytime Fitness, Kemptville Campus, schools, shopping, and everyday essentials. First-time buyers, this might be your sign to stop renewing the lease and start building equity. (id:66888)
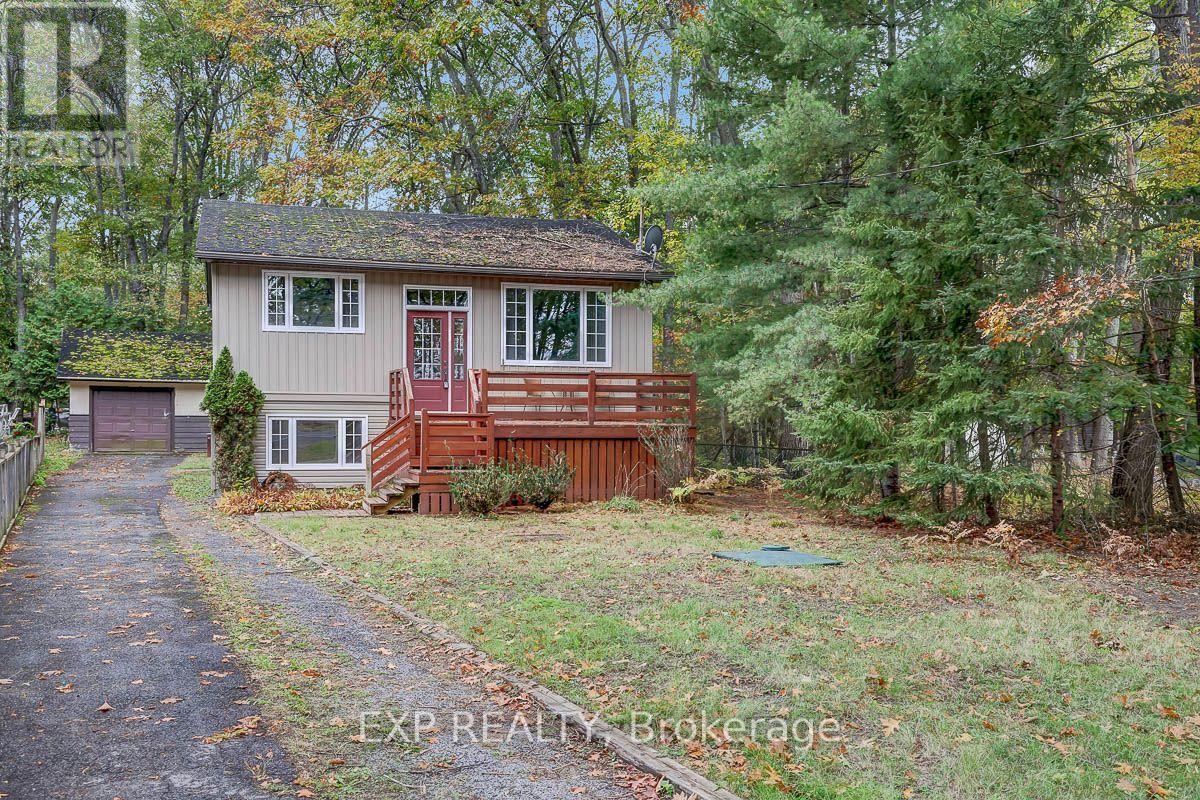
575 Bayview Drive
Ottawa, Ontario
Welcome to this charming and extensively renovated 4-bedroom, 2-bathroom home in the desirable community of Constance Bay, just 30 minutes from Kanata. The bright and inviting main level features a spacious living room, beautifully renovated kitchen with never-used appliances, dining area, 2 generously sized bedrooms, and a stylishly updated bathroom. The lower level offers a comfortable family room, 2 additional bedrooms, a full bathroom, and a convenient walkout to a covered patio and private backyard oasis. Enjoy new flooring and fresh paint throughout the home, completed in 2025. Relax on the front deck while taking in views of the Ottawa River and Gatineau Hills. Located directly across from an access path to a stunning white sandy public beach stretching over 3 km along Constance Bay. A separate one-car garage completes this exceptional property. Move-in ready and full of charm-this is the perfect place to call home! (id:66888)
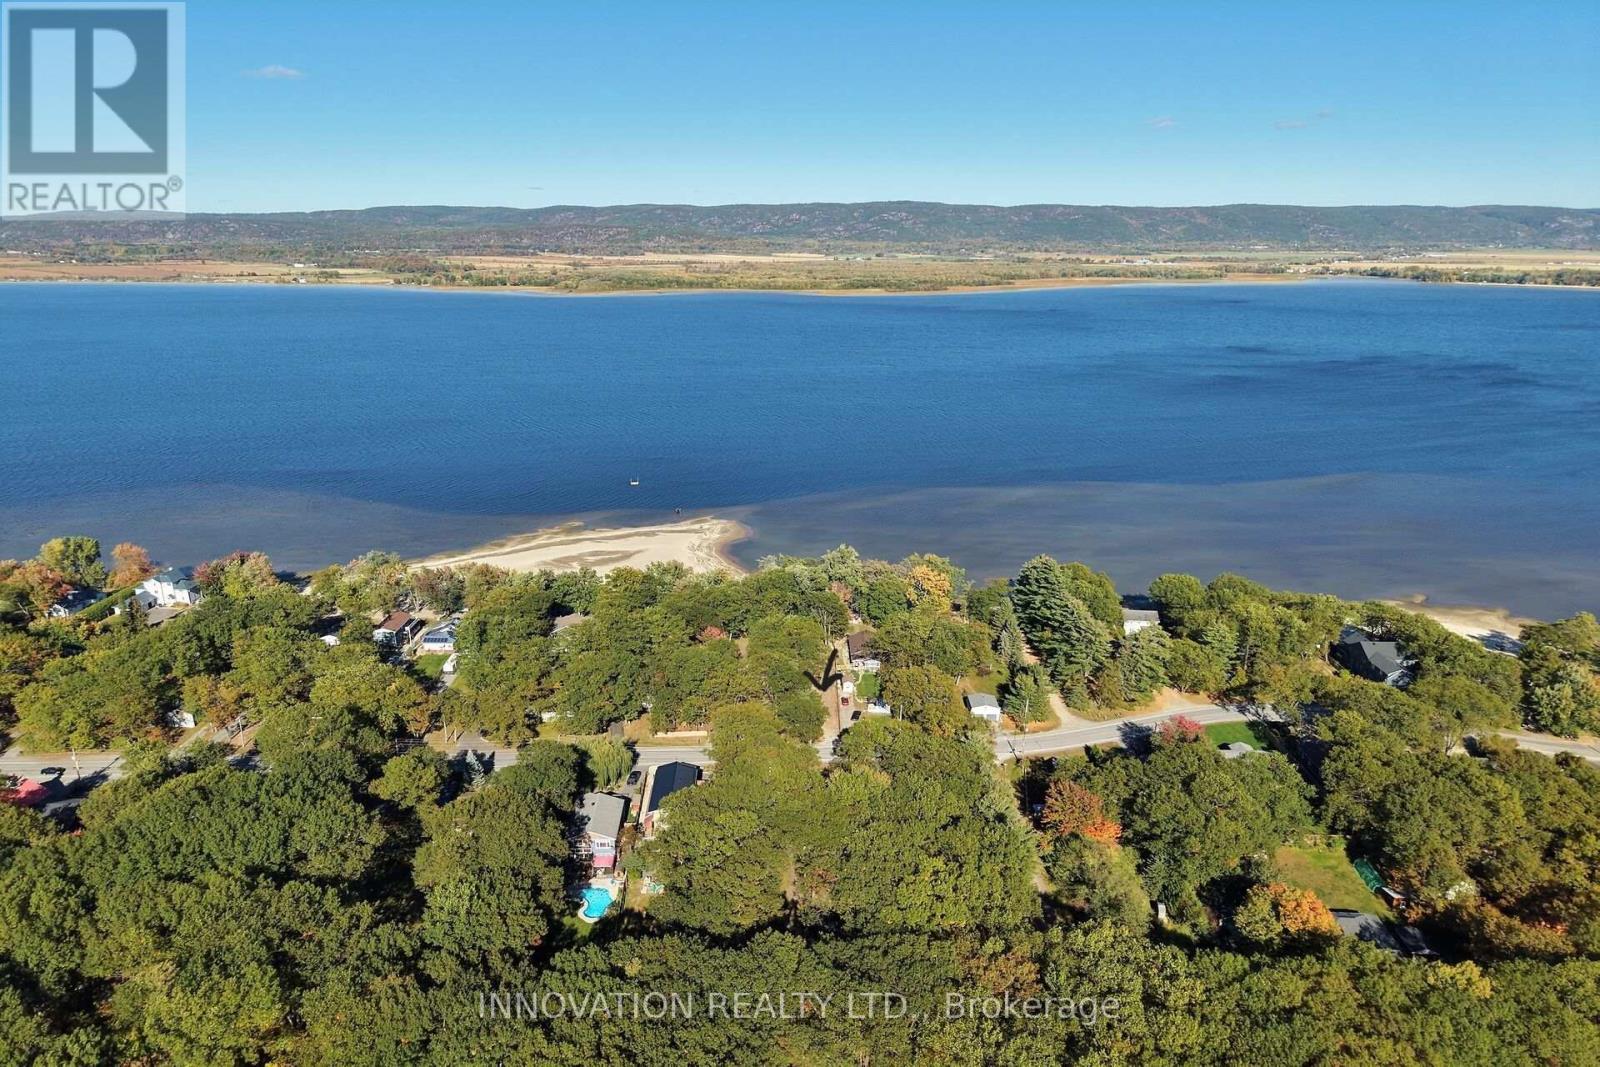
628 Bayview Drive
Ottawa, Ontario
Welcome to 628 Bayview Drive, an exceptional opportunity to build a custom residence or cottage with access to 50 feet of sandy beachfront with breathtaking views of the Gatineau Hills.The expansive 300-foot-deep lot provides ample space for a substantial garage and storage for recreational equipment. Spend summer days boating, swimming, fishing, and relaxing by the water, then embrace winter with snowmobiling and ice fishing. Constance Bay offers local amenities which include a community centre, pharmacy, family dentistry, fire station, restaurants, general store with an LCBO outlet, public boat launch and much more. Disclosure: A year-round residence previously located on the property was destroyed by fire in 2025; the structure, concrete floor, and septic system have since been completely removed.The drilled well, Enbridge natural gas service, and hydro service remain in place, with the gas and hydro locations clearly marked. Building information from the City of Ottawa and the Mississippi Valley Conservation Authority, along with the Water Well Record, are available upon request. Multimedia link includes pics, drone video, property details & area map. (id:66888)
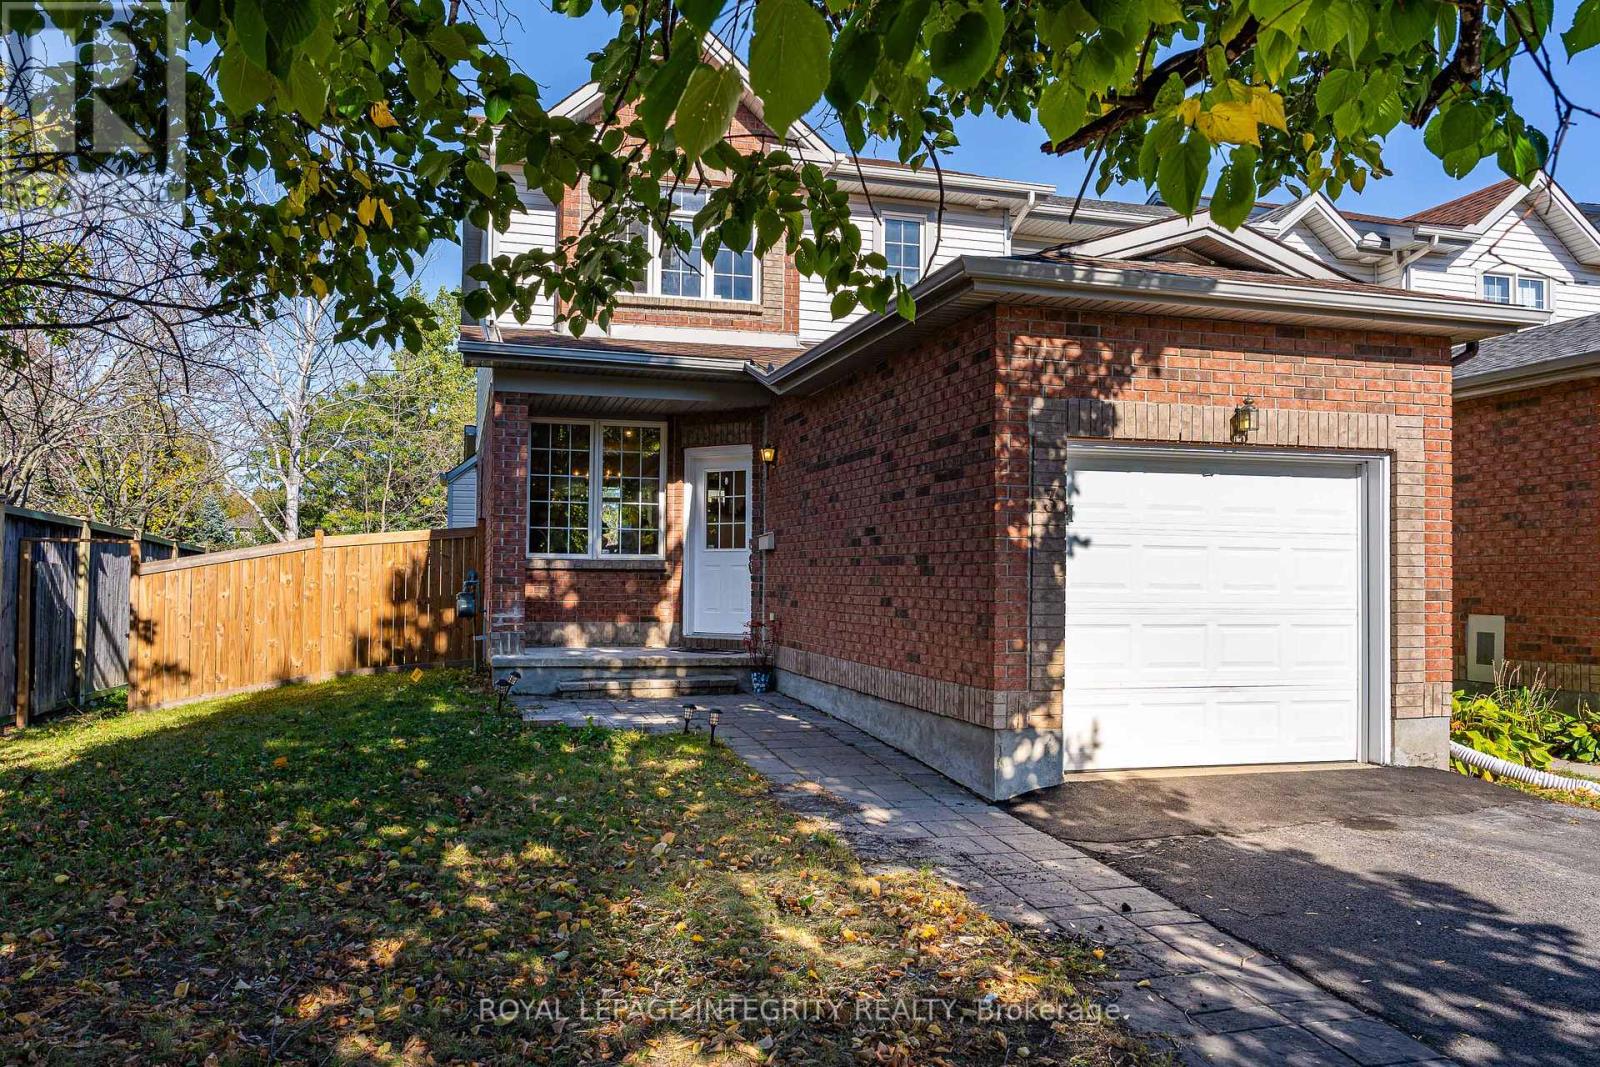
3 Binbury Way
Ottawa, Ontario
Welcome to this bright and spacious END-UNIT townhome with no rear neighbours in the desirable Hunt Club Park/Greenboro community! Featuring 3 bedrooms, 2.5 bathrooms, a fully finished basement, and an impressive 44.9' x 105' lot, this home combines comfortable living, thoughtful updates, and excellent privacy.Step inside to a welcoming foyer and a bright, functional main floor with separate living and family rooms. Beautiful oak hardwood flooring flows through the main level, while oversized windows fill the home with natural light. The family room features a cozy fireplace and connects to a sun-filled breakfast area, creating an inviting setting for everyday living and entertaining.The well-appointed kitchen offers white cabinetry, granite countertops, and a stylish mosaic tile backsplash, complemented by a range hood (2025), refrigerator (2021), and dishwasher (2019).Upstairs, you'll find three spacious bedrooms and two full bathrooms. The primary bedroom includes a private 4-piece ensuite, while the additional two bedrooms are bright and generously sized. The fully finished basement offers versatile space for a home office, gym, or recreation room, along with additional storage.Outside, the exceptionally deep backyard offers ample room for relaxing, entertaining, and gardening, with the added privacy of no rear neighbours. Enjoy a convenient location close to parks, trails, Greenboro Community Centre, the library, tennis courts, South Keys Shopping Centre, public transit, Conroy Pit, shops, and restaurants. With convenient access to downtown, the LRT, and Highway 417, this move-in-ready home offers space, natural light, and a wonderful setting for an active lifestyle. Recent updates include fresh paint throughout (2026), new ceiling lights and chandeliers on the first and second floors (2026), new mirrors and light fixtures in all three bathrooms (2026), a new dryer (2026), an owned hot water tank (2024), and a furnace (2022). (id:66888)
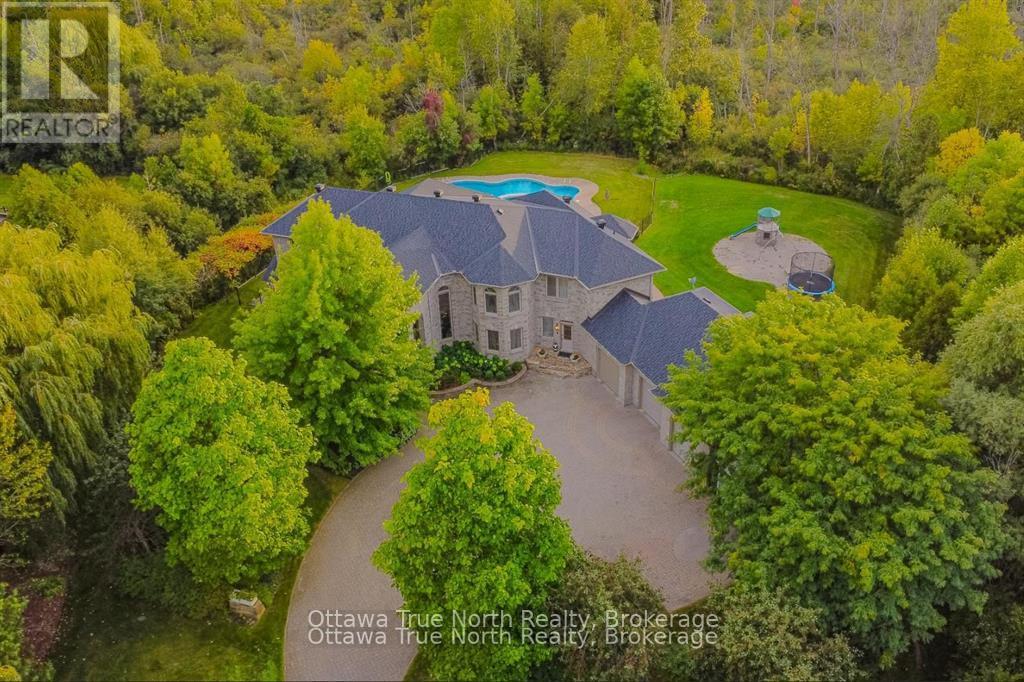
5884 Earlscourt Crescent
Ottawa, Ontario
A true masterpiece on a private 2.66-acre estate in prestigious Rideau Forest, this French château-inspired mansion blends timeless elegance with contemporary luxury. 5,571 sq ft above grade (MPAC) with 9-ft ceilings on BOTH floors plus a fully finished basement- a home where no expense was spared and only top-of-the-line products were used. Jatoba cherry hardwood flows across the main level and up the grand staircase to the dramatic two-storey foyer, with Nevado plaster mouldings and new lighting fixtures throughout, many rooms are freshly painted. The chef-inspired kitchen offers premium appliances, custom cabinetry and an expansive island. Unwind in the panoramic all-season solarium with heated floors! Main-floor library, Guest suite with FULL ensuite, separate entrance with mudroom; upstairs, four generous bedrooms each with ensuite access, the primary is a true sanctuary with fireplace, balcony and spa-like ensuite. Professionally landscaped grounds with 2 luxurious pools and a NEW hot tub create a resort-like oasis. Over $300,000 in HIGH-QUALITY renovations since 2018-50-year Roof Master roof, new furnace, finished basement, pool, hot tub, sunroom and much more. (id:66888)
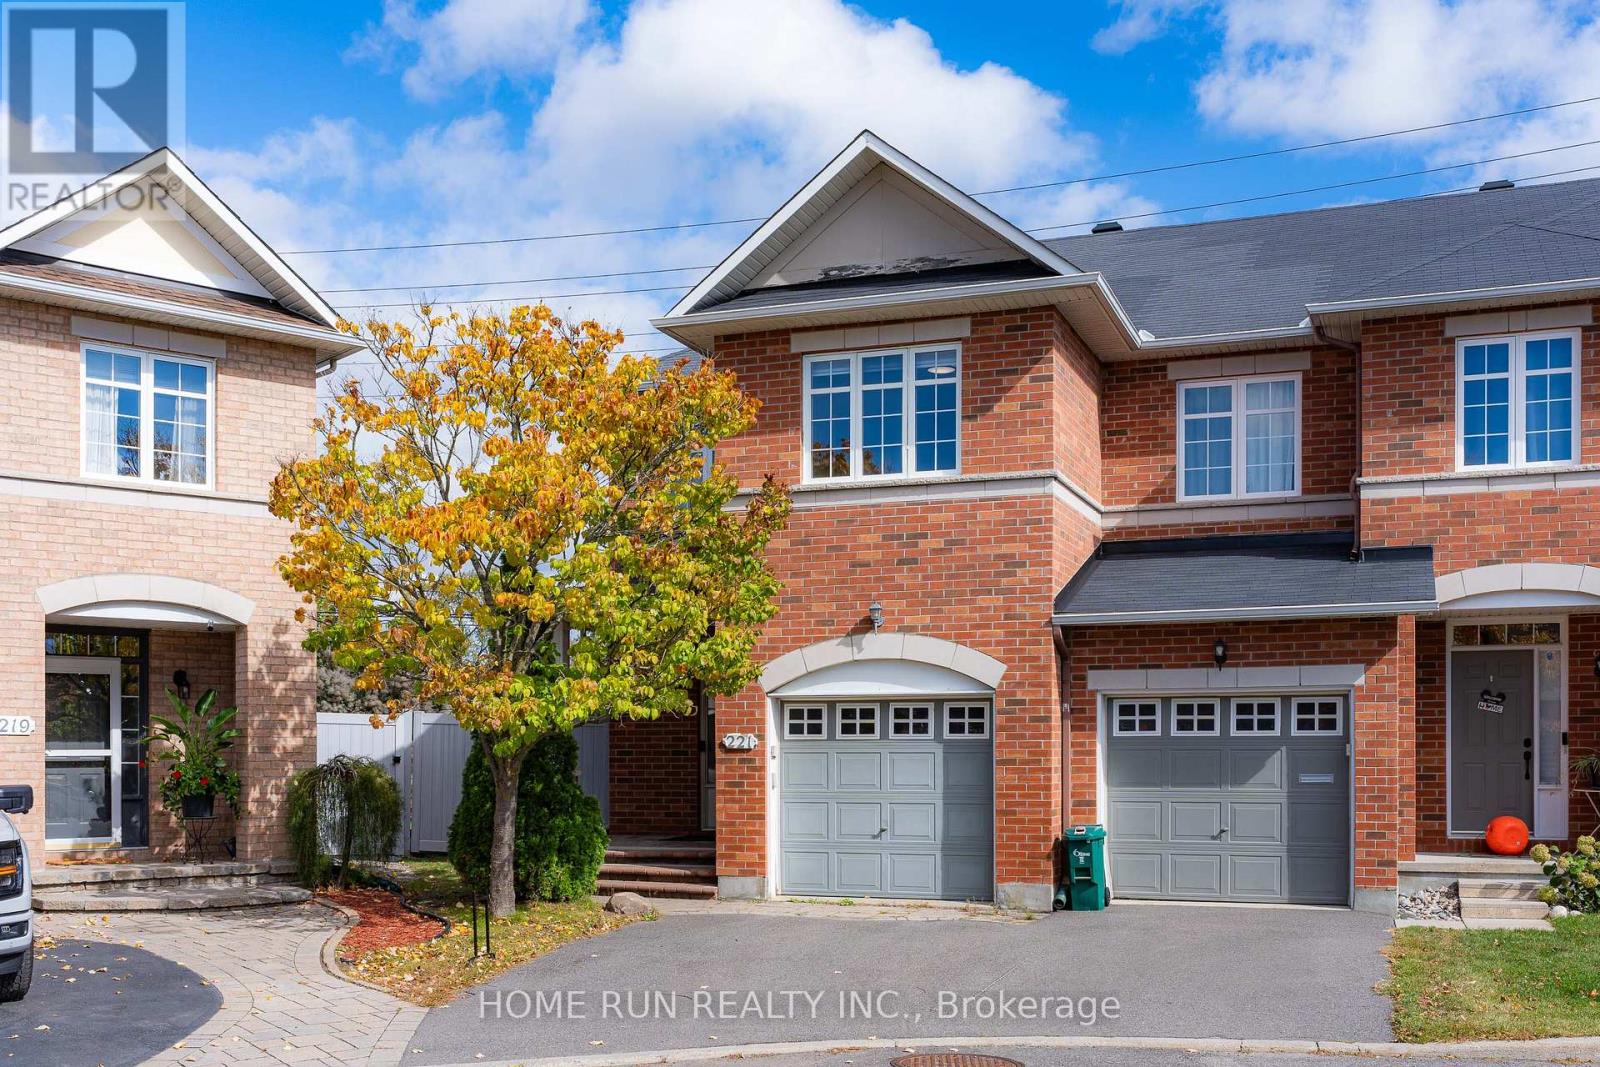
221 Royal Gala Private
Ottawa, Ontario
Welcome to 221 Royal Gala Private! Perfectly positioned on an expansive, premium pie-shaped lot directly across from the scenic golf course, this turnkey home offers 1852 sqft of above-grade elegance and nearly 2200 sqft of total living space. The sun-drenched main level impresses with dedicated private den and awe-inspiring living room featuring soaring open-to-above ceilings that flood the interior with natural light. At the heart of the home is a brand-new, fully upgraded chef's kitchen equipped with stylish cabinetry, premium quartz countertopstop, and generous workspace. Upstairs boasts 3 spacious bedrooms, 2 full bathrooms, and a convenient laundry room, including peaceful primary suite with a private 4pcs ensuite. The fully finished basement provides additional versatile living space plus another full bathroom-perfect for a family room, guest suite, gym or home office. Step outside into the massive pie-shaped backyard-an outdoor oasis with endless potential for relaxation, gardening, and summer gatherings. Enjoy premier convenience just minutes from the LRT station, Highway 417, Costco, grocery stores, and essential shopping. A stress-free around 15 minute drive to Downtown Ottawa and seamless public transit directly to the University of Ottawa. A rare blend of prime location, functional space, and modern luxury-book your private tour today! (id:66888)
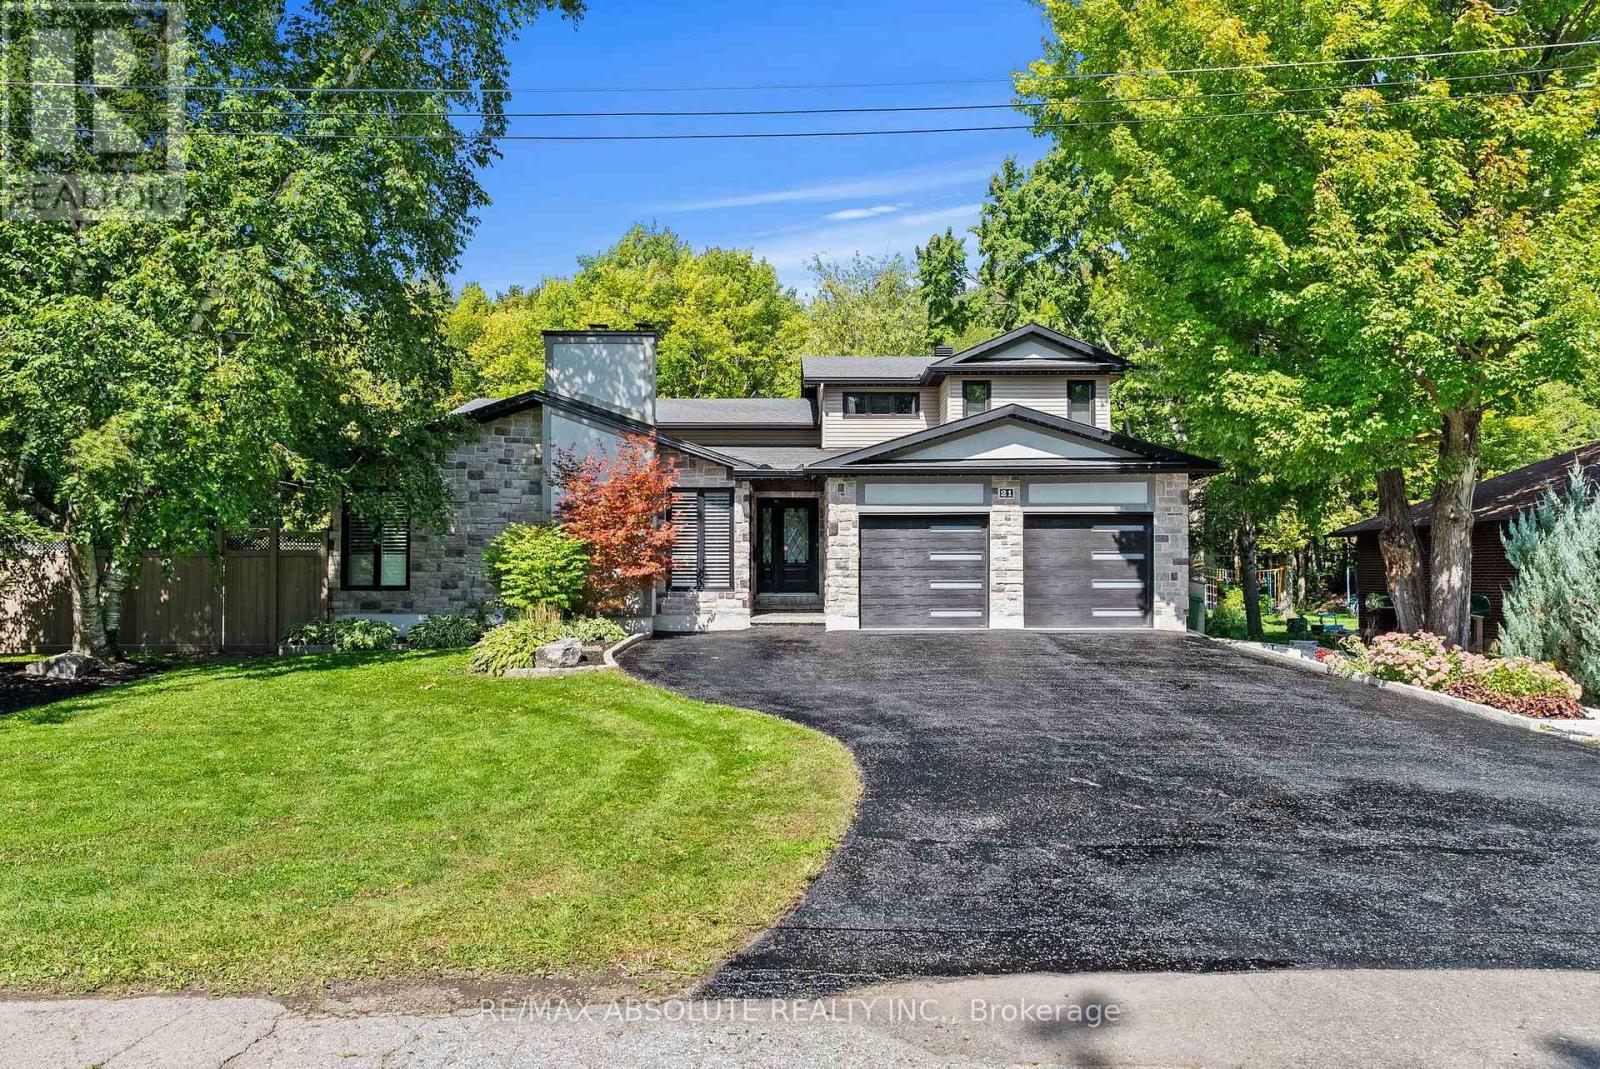
21 Revol Road
Ottawa, Ontario
Discover an exceptional blend of space, privacy and versatility at 21 Revol Road, an estate-like property backing directly onto NCC greenspace and an extensive network of nature, fitness and cross-country ski trails. Thoughtfully expanded with an addition in 2013, this impressive home offers outstanding flexibility for family and multi-generational living, w 2 bedrooms boasting ensuite bathrooms. Inside, coffered ceilings, gleaming hardwood floors, California shutters and expansive windows create an elegant backdrop. At the heart of the home, the chef-inspired Laurysen custom kitchen features quartz countertops, custom cabinetry, 5-burner gas cooktop with pot filler, convection and wall ovens and a full-sized side-by-side refrigerator/freezer. The adjoining sunken dining area opens to a beautiful patio and covered pergola. The spacious primary suite enjoys peaceful garden views, his-and-hers walk-in closets and a beautifully appointed ensuite with glass shower. Five additional bedrooms offer exceptional space and flexibility. A private, main floor above grade in-law suite with separate locked entrance, dedicated heating system, bedroom, 3 piece bathroom, and a full kitchen with granite counters, convection oven and induction cooktop providing an ideal arrangement for extended family or guests. The lower level offers a welcoming family room with wood-burning fireplace plus flexible space for a gym, office or storage. Outdoors, the property unfolds into a private retreat designed for relaxation and entertaining, with an above-ground pool, covered pergola, multiple lounge and dining areas, mature gardens and Celebright awning lights. The home walks out to the NCC greenspace and trails just beyond the backyard, enjoying a rare connection to nature and year-round recreation while remaining conveniently connected to the city and serviced by municipal water. (id:66888)
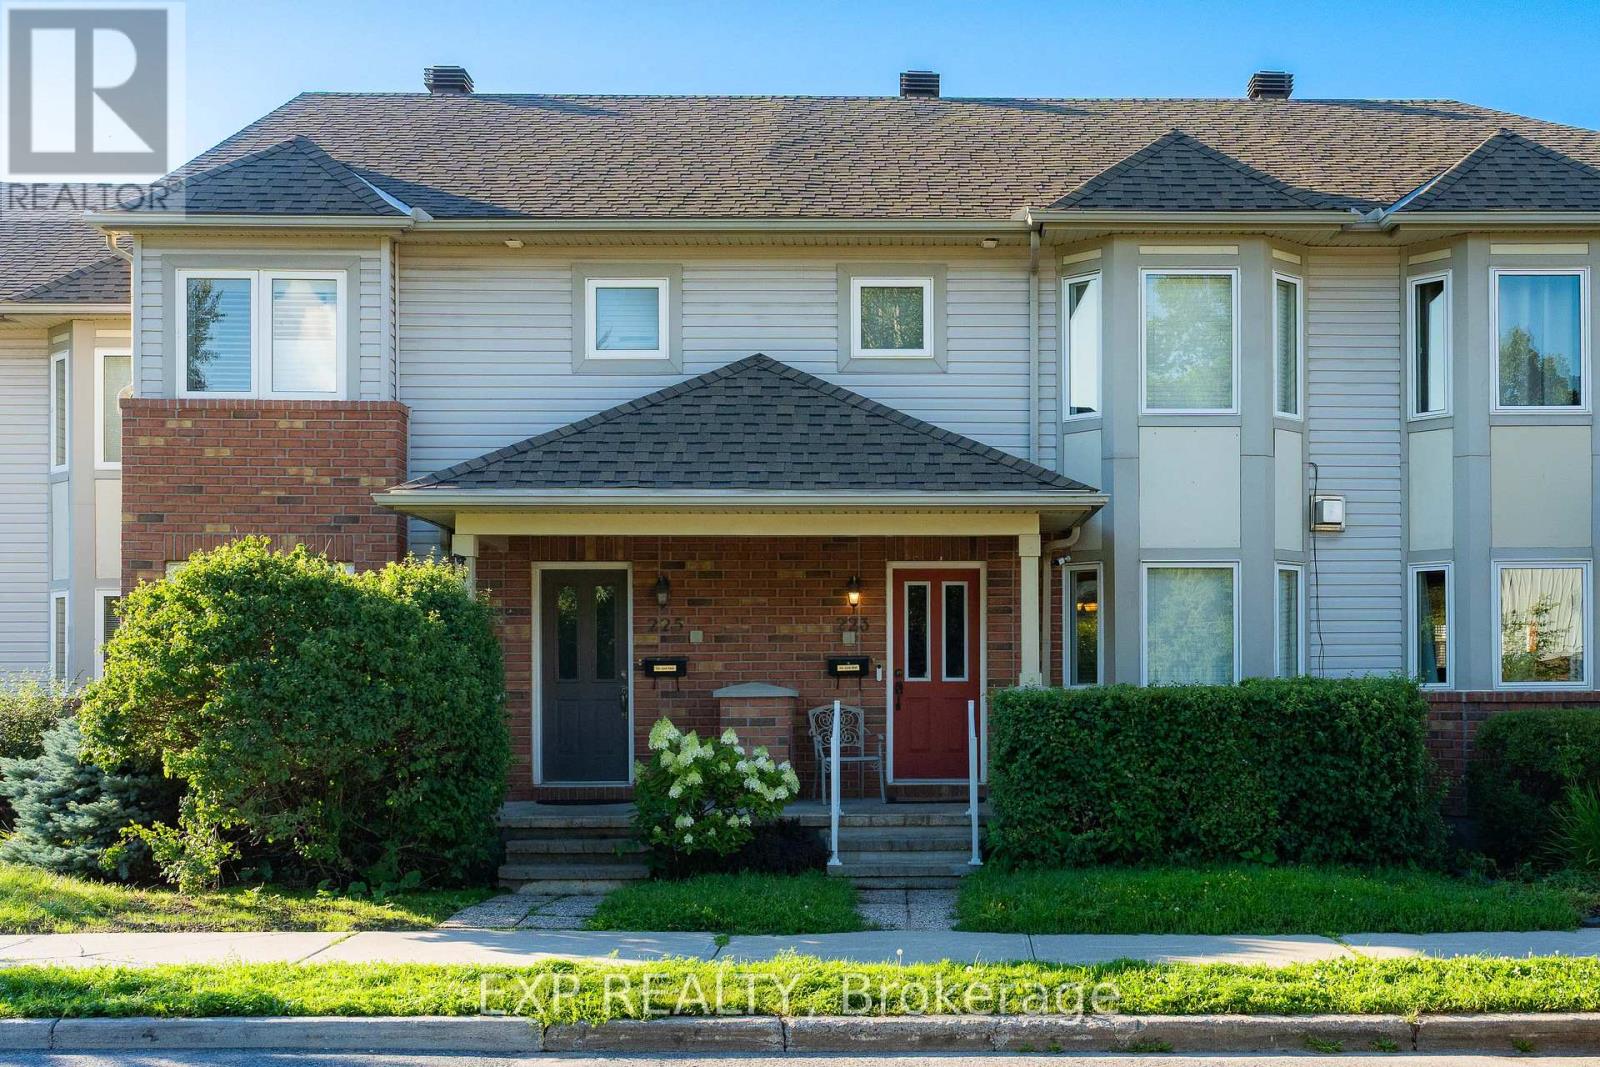
223 Monterey Drive
Ottawa, Ontario
Welcome to 223 Monterey Drive, a FREEHOLD townhome with 3 BEDROOMS, 4 BATHROOMS, and an OVERSIZED garage with driveway parking for 2 more cars, tucked into the heart of coveted Leslie Park, where every day feels effortlessly connected. Bayshore Shopping Centre, the peaceful Bruce Pit trails, Queensway Carleton Hospital, and the sandy shores of Britannia Beach are all moments away, and the Superdome and Nepean Sportsplex are right around the corner, two GREAT recreation centres for the whole family to enjoy all year round. You are also SUPER close to Highway 416 and Highway 417, with easy access to DND Headquarter. Step inside and feel the open-concept main floor wrap around you, with gleaming hardwood floors, a 3-way fireplace made for quiet evenings, a SUN-DRENCHED bay window, a handy foyer closet, and a powder room for guests. The U-shaped kitchen is a natural gathering spot, with an island, ABUNDANT storage, and plenty of room to create your favourite meals. Upstairs, the primary retreat is a DREAMY escape with its own bay window, an updated shower ensuite, and a generous walk-in closet, while the remaining bedrooms offer flexible space, one currently styled as a dressing room. The finished lower level adds a WELCOMING extra living area, a laundry room with shelving, and a full bathroom with tub. Outside, the low-maintenance backyard is finished with interlock and gravel, ideal for relaxed weekends. This home has been IMMACULATELY maintained, loved and cared for with pride, and it shows in every corner. Fresh paint throughout in September 2026 with new main floor pot lights, and the newly renovated basement. The 2026 Bosch fridge, 2019 Samsung stove, and 2024 GE microwave keep the kitchen current, while a 2021 Rheem heat pump, 2018 York furnace, 2018 roof, bay windows replaced in 2019, and backyard foundation drainage professionally redone in 2020 bring true peace of mind. Book your showing today and make this move-in-ready gem YOURS before someone else does. (id:66888)
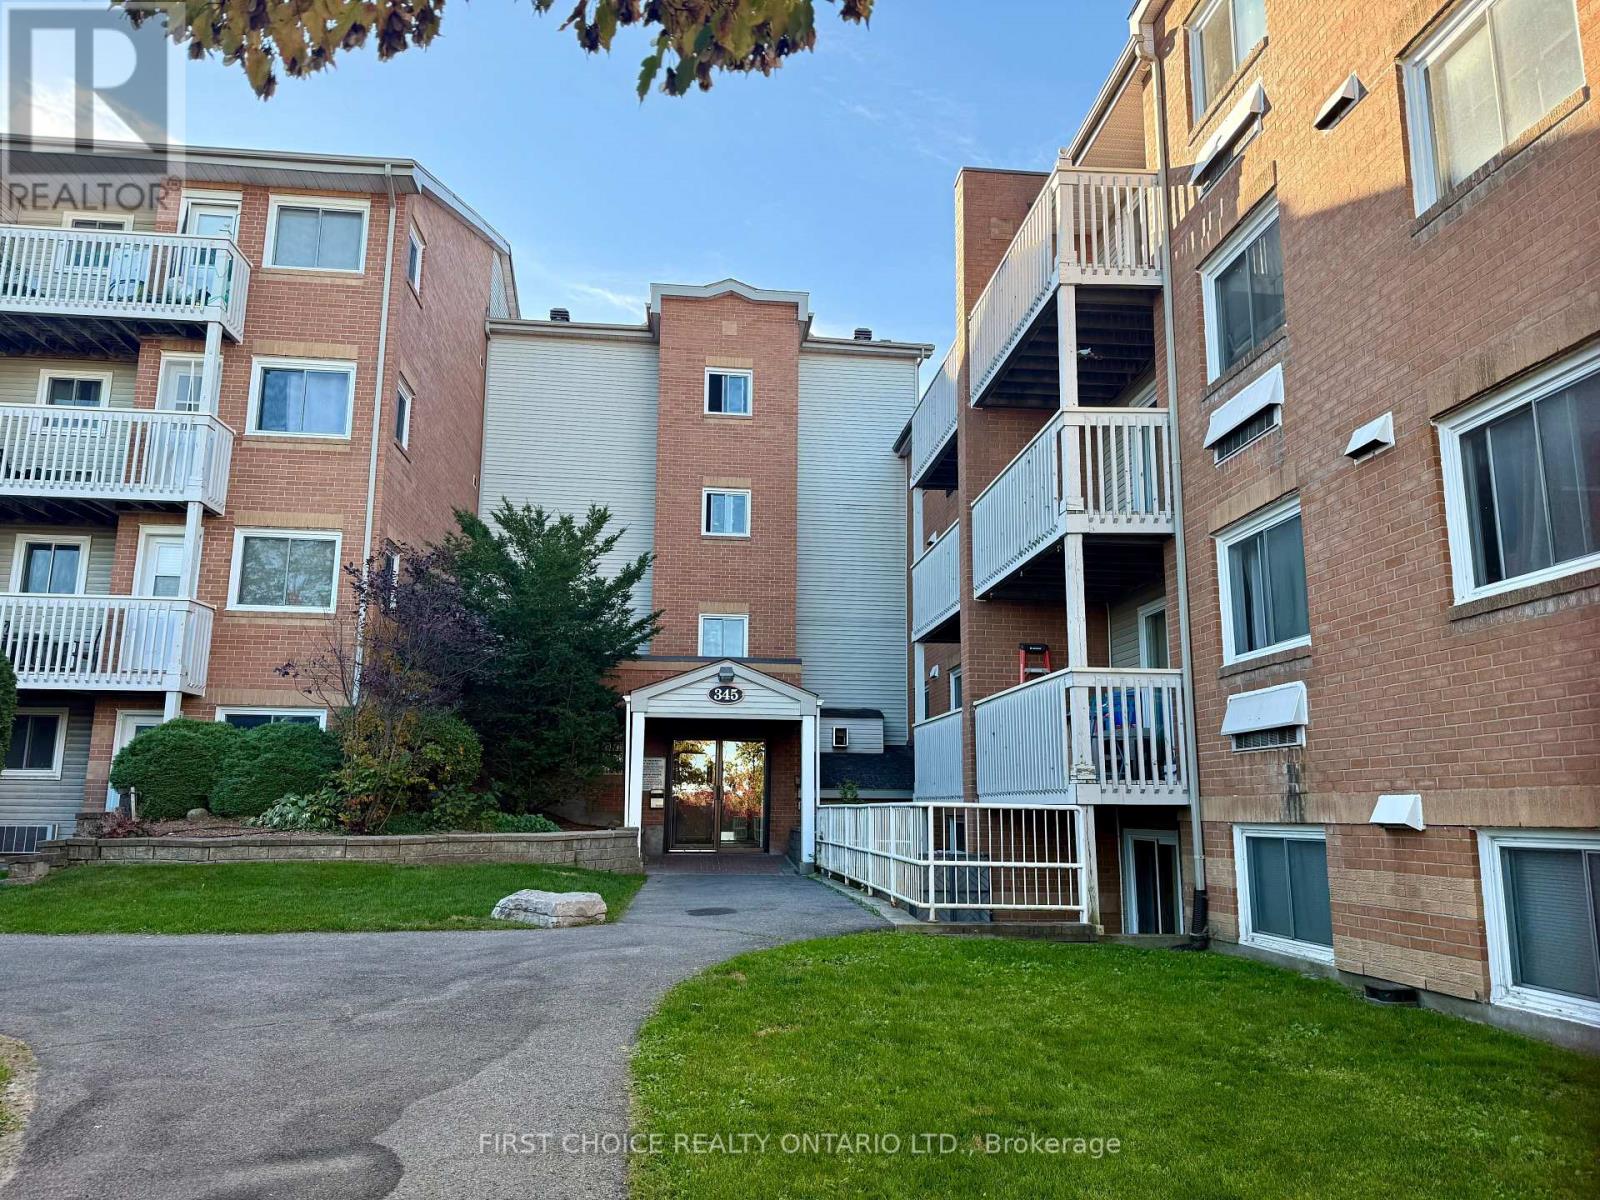
316 - 345 Centrum Boulevard
Ottawa, Ontario
PRIME LOCATION in Orleans! 15 KM to downtown. Welcome to this Beautiful Apartment 2-bedroom, 1-bathroom END UNIT that shows well in the central location close to everything. A GREAT LAYOUT, neutral colors and quality laminate floors, FUNCTIONAL Kitchen with appliances included and a nice window for fresh air when you cook. Spacious Living and dinning room with access to a nice PRIVATE BALCONY with view to nature and extra windows that fills up the space with Natural light. The large primary bedroom features a WALK-IN CLOSET, Second bedroom with closet or it can perfect for an office . A full Nice bathroom and large storage room. Extra windows bring in fantastic natural light and provide added privacy, one of the many perks of being an end unit., and your own parking space and Plenty of VISITOR PARKING is available. This is a quiet, well-kept building with in building Laundry Room. LOCATION: Walk to Orleans Mall, OCTranspo- LRT, Groceries Stores, Restaurants, Clinics , Parks, YMCA, Movie theater or Shakman Center and many other amenities Small pets welcome on this building. This unit combines style, and convenience, making it an excellent choice for anyone seeking comfortable living in nice neighborhood. (id:66888)
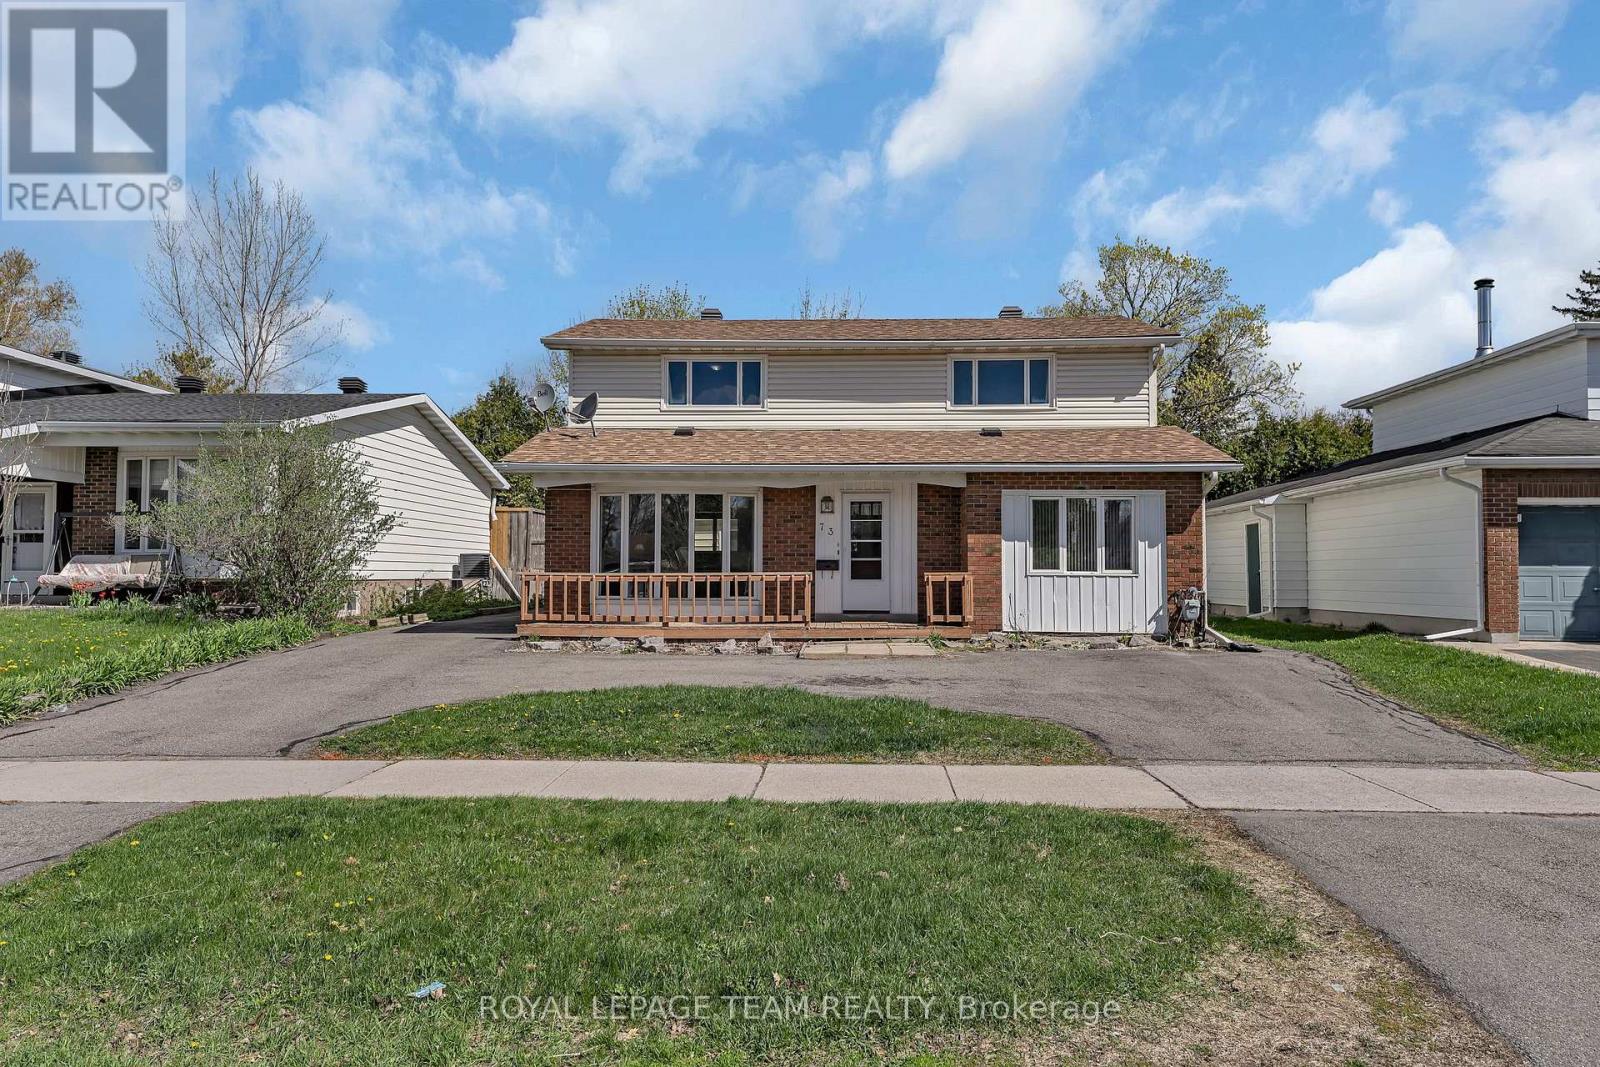
73 Southpark Drive
Ottawa, Ontario
Tucked into the heart of established Blackburn Hamlet, this unique 3 bedroom + den home offers exceptional flexibility for multi-generational living, extended family, or those seeking separate living quarters under one roof. Surrounded by parks, schools, walking trails, and the strong sense of community that makes Blackburn Hamlet so desirable, this home blends space, function, and lifestyle. The upper level features a self-contained living area complete with its own kitchen, laundry, 4-piece bathroom, two bedrooms, and a versatile flex room ideal for a home office, playroom, or additional living space. The main level offers a spacious layout with a bright living room, formal dining area, eat-in kitchen, 3-piece bathroom, and a generous bedroom currently used as an office or den. A rare opportunity for families looking for adaptable living space in a mature, amenity-rich neighbourhood. (id:66888)
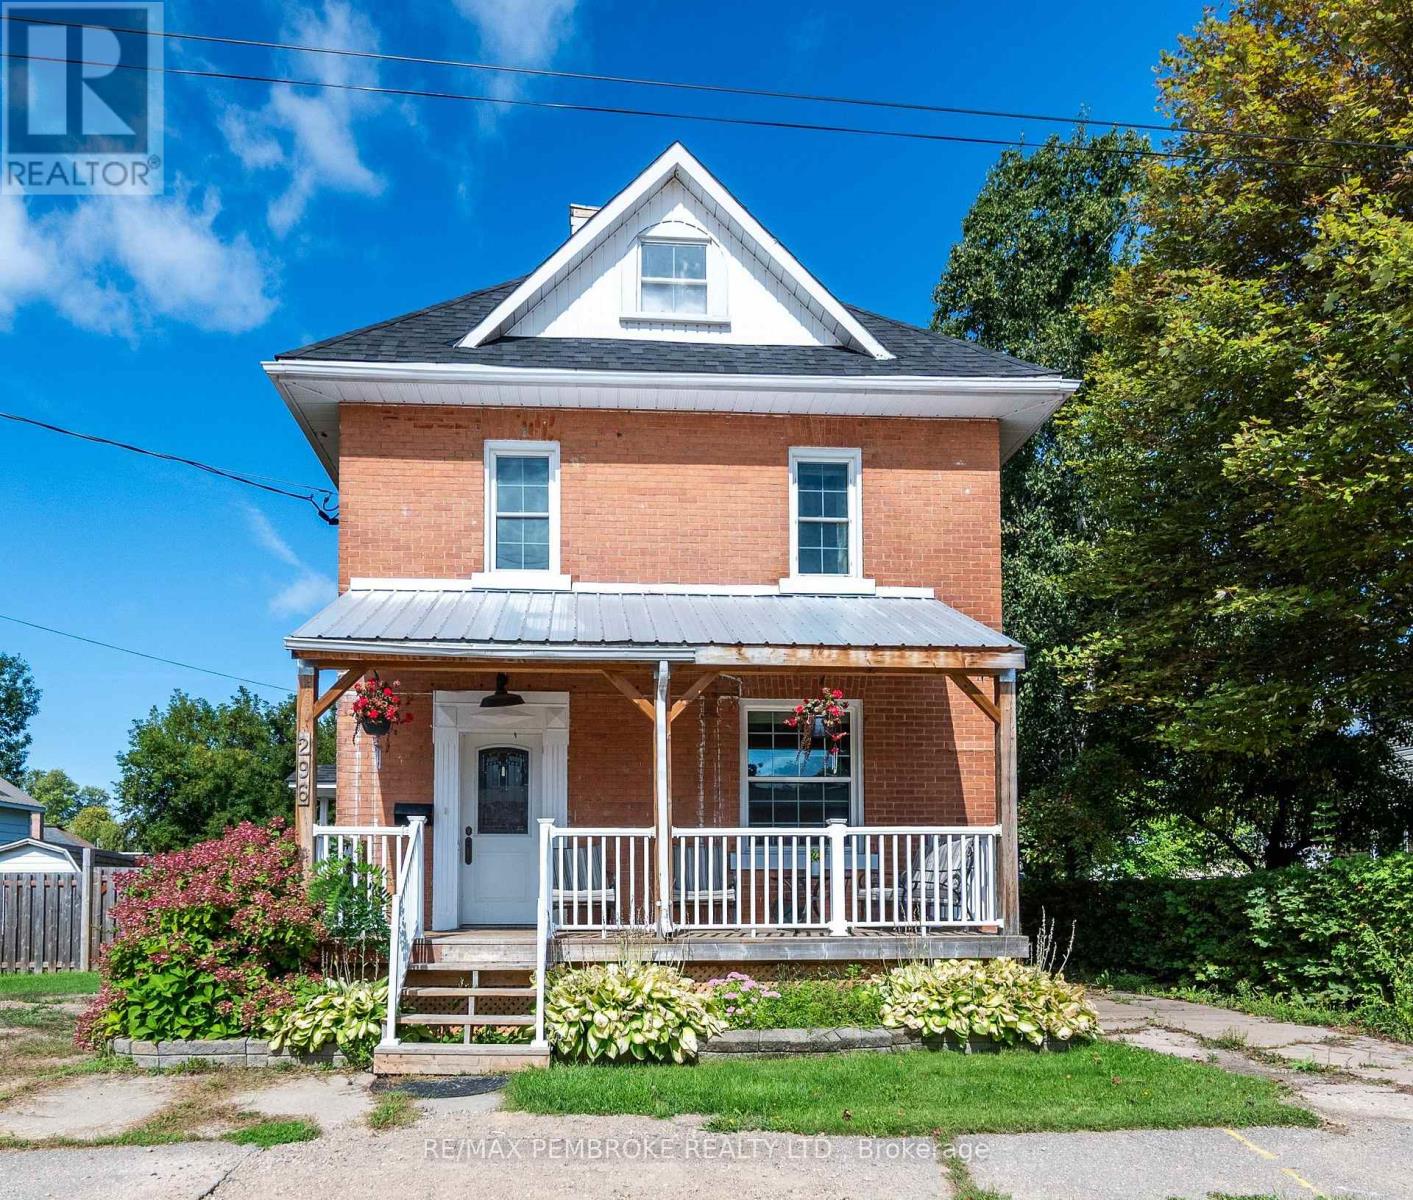
296 First Avenue N
Pembroke, Ontario
Welcome to 296 first Avenue North, this home is full of charm and character, this spacious 2.5 story century home in Pembroke. From the moment you step onto the welcoming front porch. The main floor is bright and inviting and features a generous kitchen with a cozy breakfast nook, a formal dining room (or living room). There is a large family room leading to the back deck, ideal for summer and entertaining. A convenient 3 piece bathroom completes this level. The second floor offers an elegant oversized primary bedroom with its own private balcony. You will also find second floor laundry, and two additional bedrooms as well as as 3 piece bathroom. The third story bonus space can be used as a fourth bedroom. This bonus space can be your new home office, playroom, or an extra family room. Outside you have a full fenced yard for max privacy, its directly across from Holy Name School, this home offers convenience, charm and plenty of space for the whole family. Ready for it's next owner to tune every detail and show all it's potential. 24 Hour Irrevocable on all offers. (id:66888)

2529 Marshwood Road
Ottawa, Ontario
Discover the perfect blend of privacy, nature, and convenience on this spectacular 43-acre country estate, ideally located just 2 minutes from the highway, 15 minutes to Stittsville and Kanata, and only 50 km from Parliament Hill. Built in 1979, this spacious approximately 3,000 sq. ft. home offers 4 bedrooms, 2.5 bathrooms, a 3-car garage, an unfinished basement with endless potential, and a cozy wood-burning fireplace that adds warmth and character to the living space. Extensively updated over the years, the property features: Roof (2019) Windows (2017 & 2025) Boiler (2022) Furnace (2023) Brand new $13K water filtration system (October 2026) Step outside and experience your own private retreat. The property includes a charming 5-person outdoor wood-burning sauna and miles of scenic trails perfect for year-round recreation - enjoy cross-country skiing and snowshoeing in the winter, hiking and ATV adventures in the summer, and mushroom picking in the fall. A rare opportunity to own a peaceful countryside escape with easy access to city amenities. (id:66888)
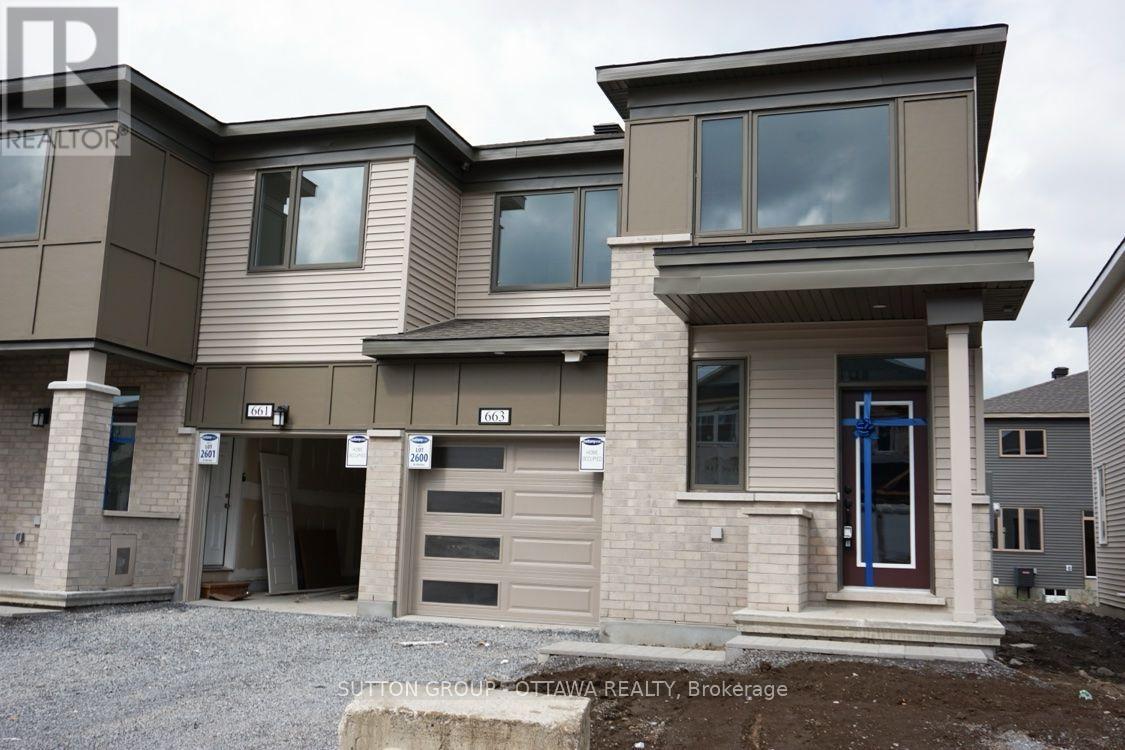
663 Allied Mews
Ottawa, Ontario
Modern living in a Mattamy end unit townhouse, ready for you to move in starting December 1st! Sunlight floods the open-concept main floor, where 9-foot ceilings and gleaming hardwood set the tone. The kitchen and dining room flow right into a spacious living room with a cozy gas fireplace and big windows overlooking the backyard. A walk-in closet in the foyer keeps everything tidy from the moment you walk in. Upstairs, the primary suite is your private retreat with a spacious ensuite and walk-in closet, plus two more bedrooms and a laundry room with plenty of storage. Granite countertops and modern appliances complete the picture. Unfinished basement provides even more storage for all your hobbies. Built in 2022 and show-ready, this one won't last. Book your showing today! (id:66888)
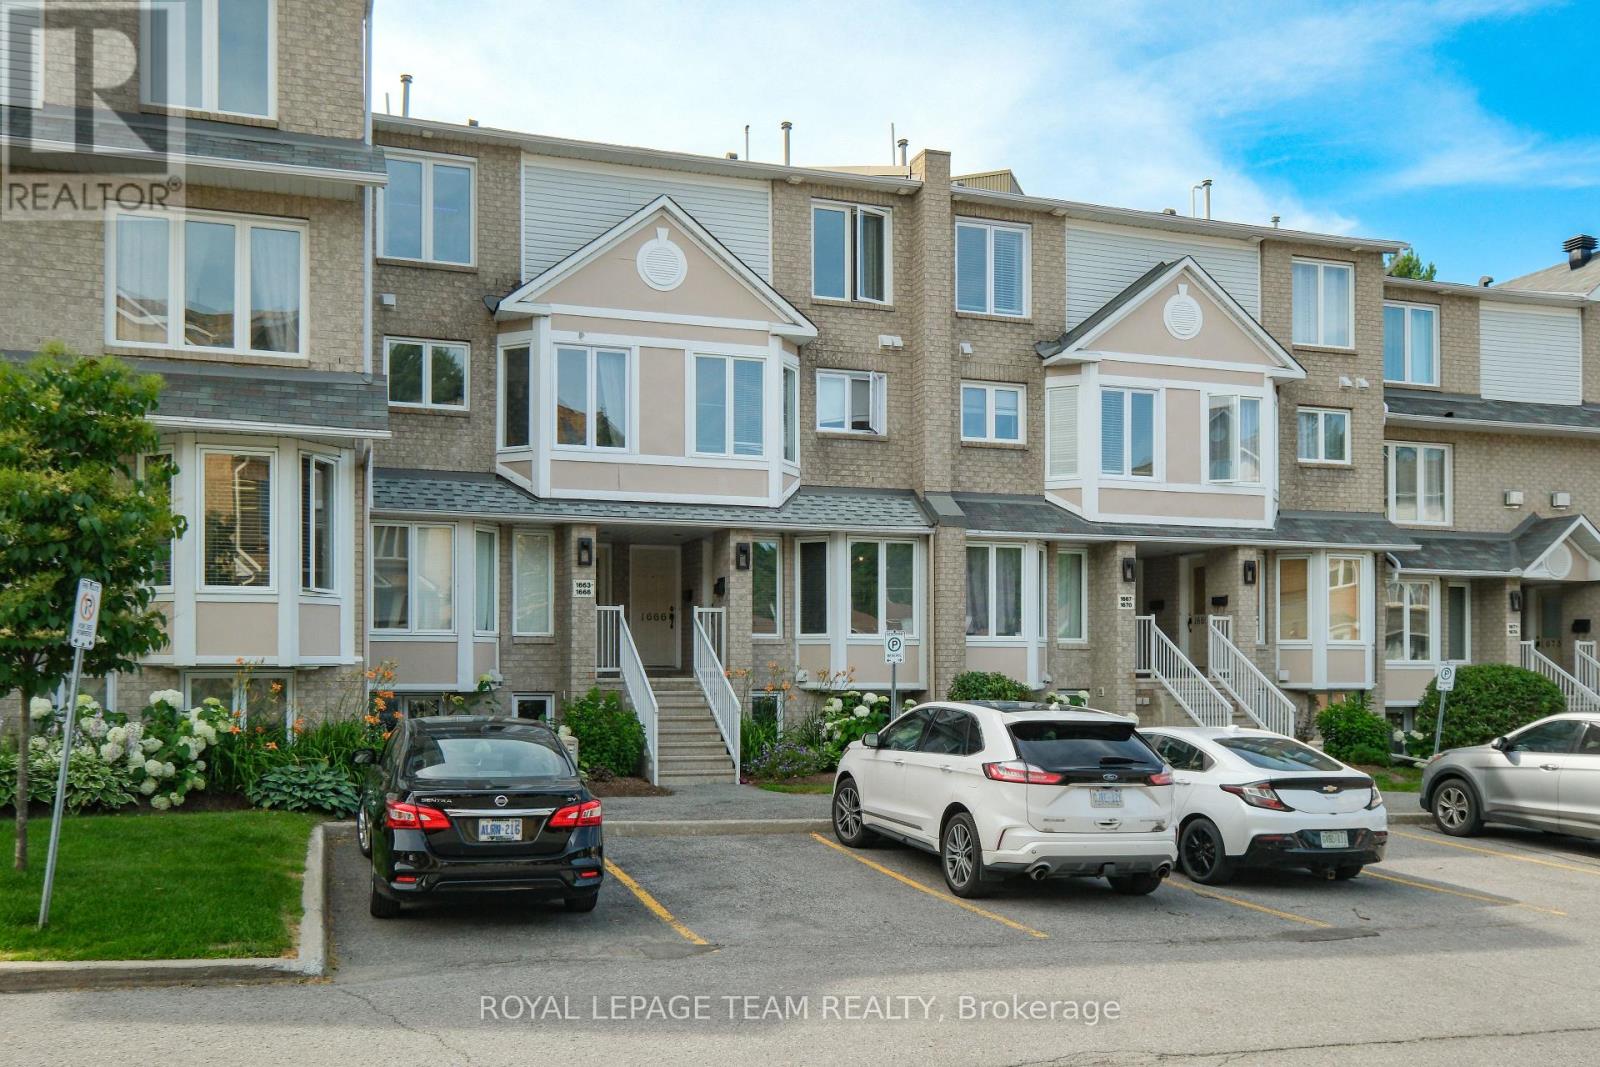
1665 Locksley Lane
Ottawa, Ontario
Attention, tenants, young professionals, or those looking for the perfect home. Enjoy maintenance-free living! Here is a nicely updated stacked terrace home in highly sought after Beacon Hill North. This lower unit is sure to please with tons of natural light & many upgrades. White kitchen and eating area with sunny bay window. Spacious open concept living/dining room with gas burning fireplace, laminate floors and patio door to back deck. 2 great sized bedrooms with large windows. Cheater door to full bath. Laundry and storage room. Yard also fenced along back. No rear neighbours! Parking spot right in front of the home and ample visitor parking also nearby. Complex has an outdoor pool, park and basketball court; Short walk to parks, river, restaurants, groceries & schools include Colonel By HS with renowned International Baccalaureate program. Easy access to Parkway, bike paths, LRT, shopping, CSIS, CSE, NRC, downtown, Sensplex, Earl Armstrong Arena, Montfort Hospital and more! (id:66888)
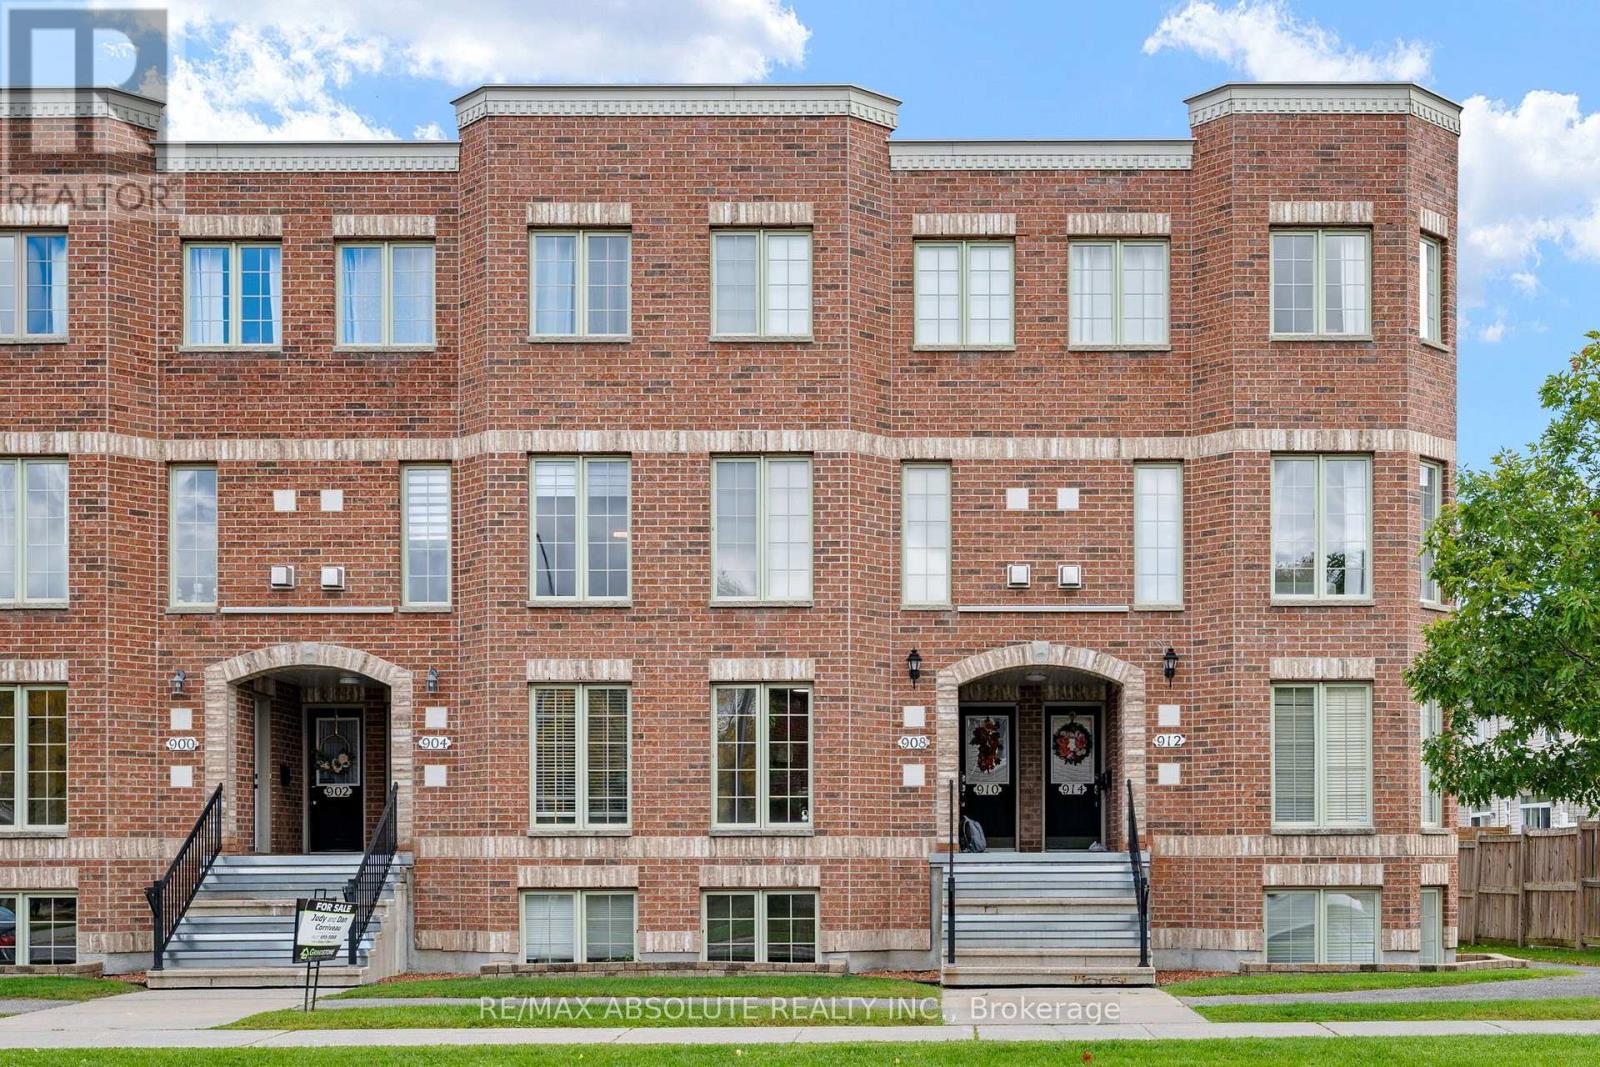
908 Longfields Drive
Ottawa, Ontario
Welcome home to this move-in ready, 2-storey condo townhouse located in the heart of desirable Barrhaven! Designed with convenience and style in mind, this thoughtful layout offers the perfect balance of functional living space and ultimate privacy.The lower level features dual primary suites, where each spacious bedroom comes complete with its very own private ensuite bathroom-an ideal setup for roommates, growing families, or working from home. A main-floor powder room adds extra convenience when entertaining guests.On the main floor, enjoy a bright and open layout with a seamless flow between the living, dining, and kitchen areas. Outside, you have two dedicated parking spaces located directly in front of the unit for maximum daily ease.This home is ideally situated just minutes from public transit, top-rated schools, parks, and major shopping hubs like Chapman Mills Marketplace, offering easy access to grocery stores, restaurants, and local amenities. Whether you are a first-time homebuyer looking to step onto the property ladder or an investor seeking a low-maintenance, high-demand layout, this property is a fantastic opportunity in a thriving neighborhood. (id:66888)
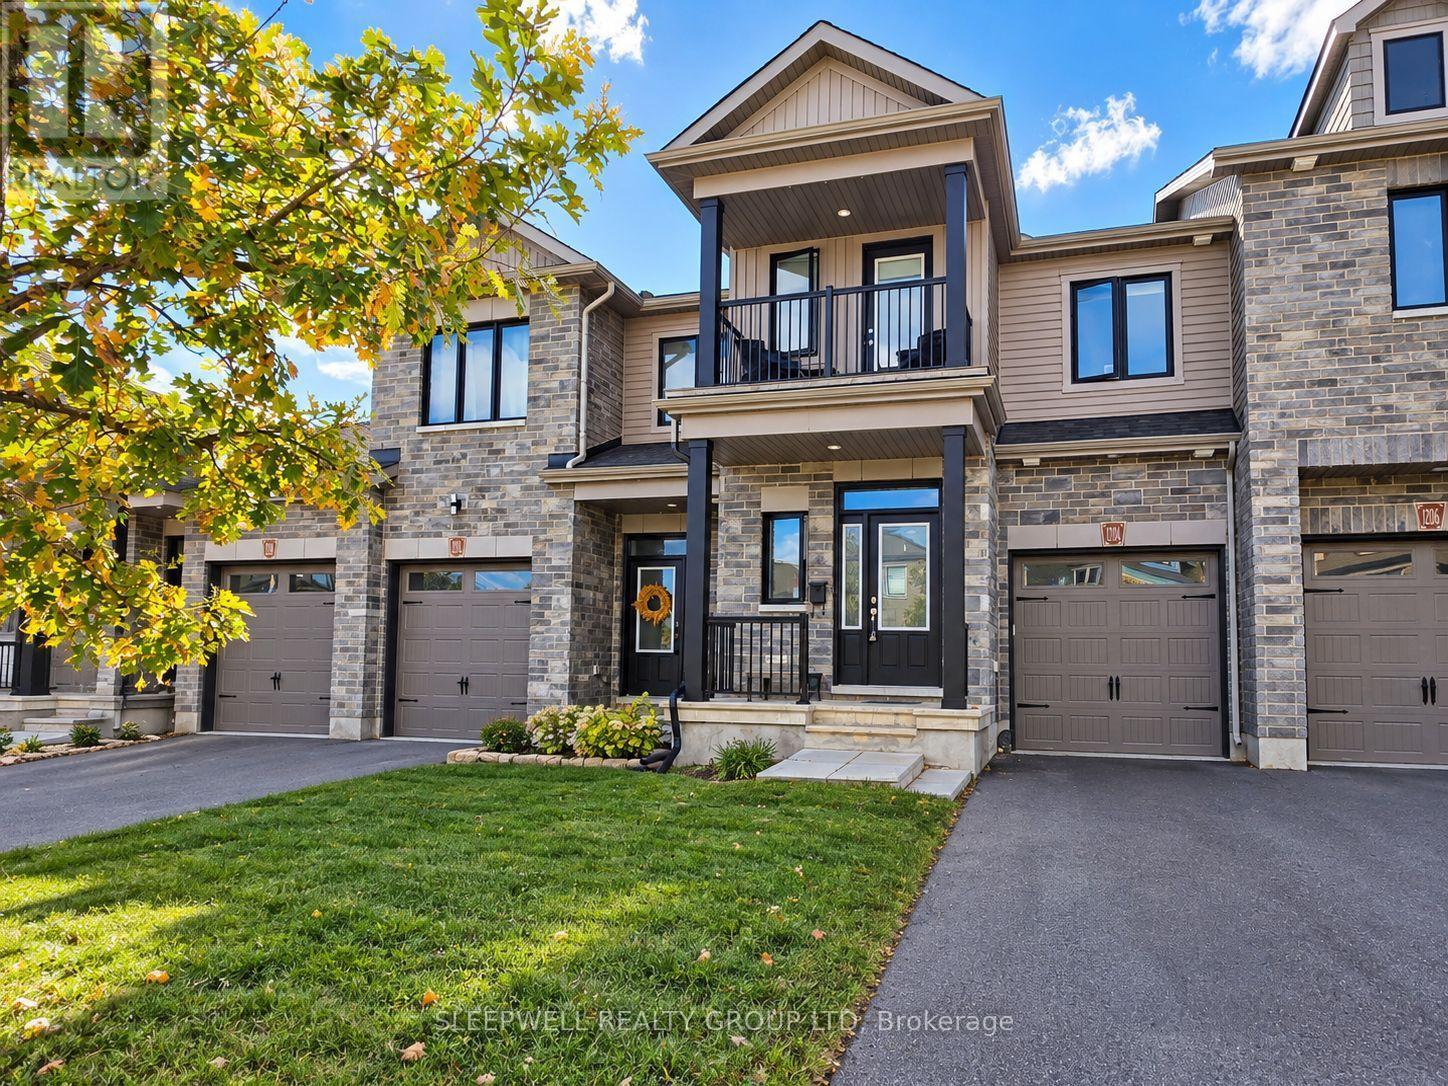
1204 Cavallo Street
Ottawa, Ontario
Welcome to 1204 Cavallo Street, a beautifully maintained townhome offering a bright, spacious layout and comfortable modern living in the heart of Stittsville. The main level features an inviting open concept design with hardwood flooring, large windows and plenty of natural light throughout. The stylish kitchen offers white cabinetry, stainless steel appliances, a gas stove, generous counter space and a large centre island with breakfast bar seating, opening seamlessly into the dining and living areas. The living room provides a comfortable space to relax, with oversized windows overlooking the backyard and direct access to the outdoor space. Upstairs, the spacious primary bedroom is a true retreat, featuring a walk-in closet, a beautifully appointed ensuite with double sinks and a glass enclosed shower, and a private covered balcony, a wonderful spot to enjoy your morning coffee or unwind at the end of the day. The additional bedrooms offer comfortable living space, including a versatile room currently arranged as a home office. Convenient second floor laundry adds to the home's practical layout. The finished lower level provides an impressive additional living area with a cozy fireplace, perfect for a family room, entertainment space or relaxing movie nights. Outside, enjoy a fully fenced backyard with green space for outdoor activities and entertaining. Located in a desirable Stittsville neighbourhood, close to parks, schools, walking trails, shopping, restaurants and everyday amenities, with convenient access to Kanata and major commuter routes. A wonderful opportunity to enjoy modern living in a welcoming, family friendly community. (id:66888)
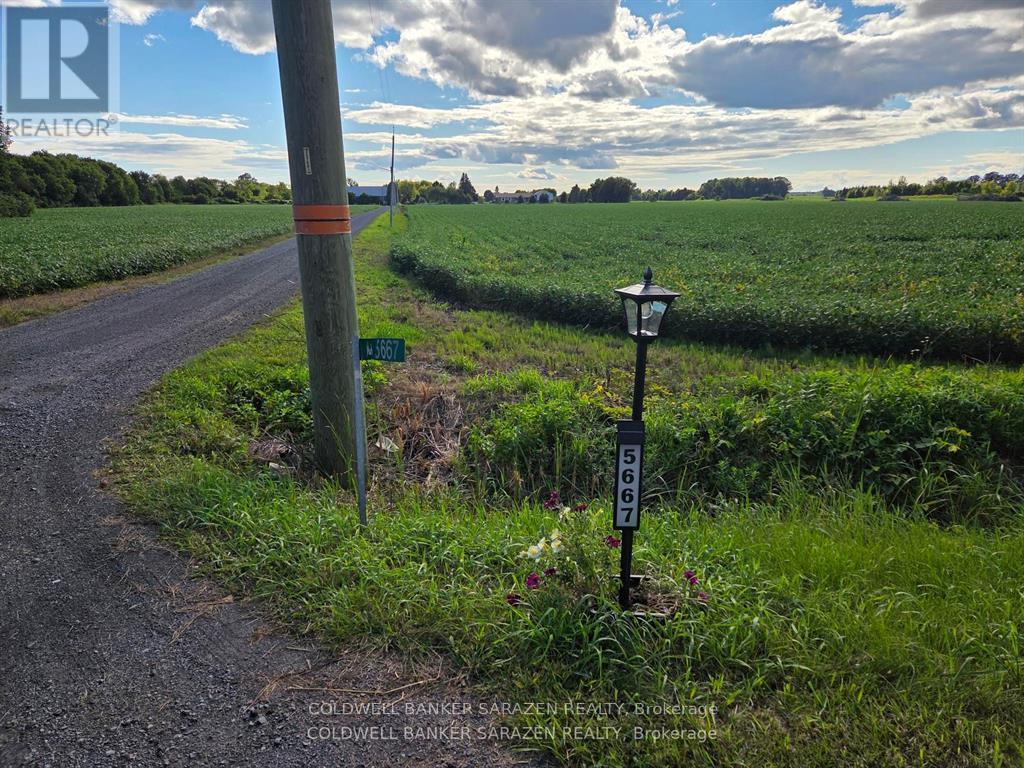
5667 Old Richmond Road W
Ottawa, Ontario
Future development site. Featuring a large side split with approximately 54.91 acres for sale near the corner of Fallowfield Road, located near Emerald Meadows & Bridlewood subdivisions in Ottawa. The subject property includes a large 3 bedroom single home w/2.5 bathrooms and double car garage. Owner willing to rent back the house for one year at $3000 dollars per month plus utilities. Farm is being leased for $8000.00 dollars per year. The subject property includes numerous outbuildings. The Monahan Creek Municipal Drain runs through the subject property making the property more desirable. Sold as land value. 24 hours notice on all showings. See attachment for complete information package. (id:66888)
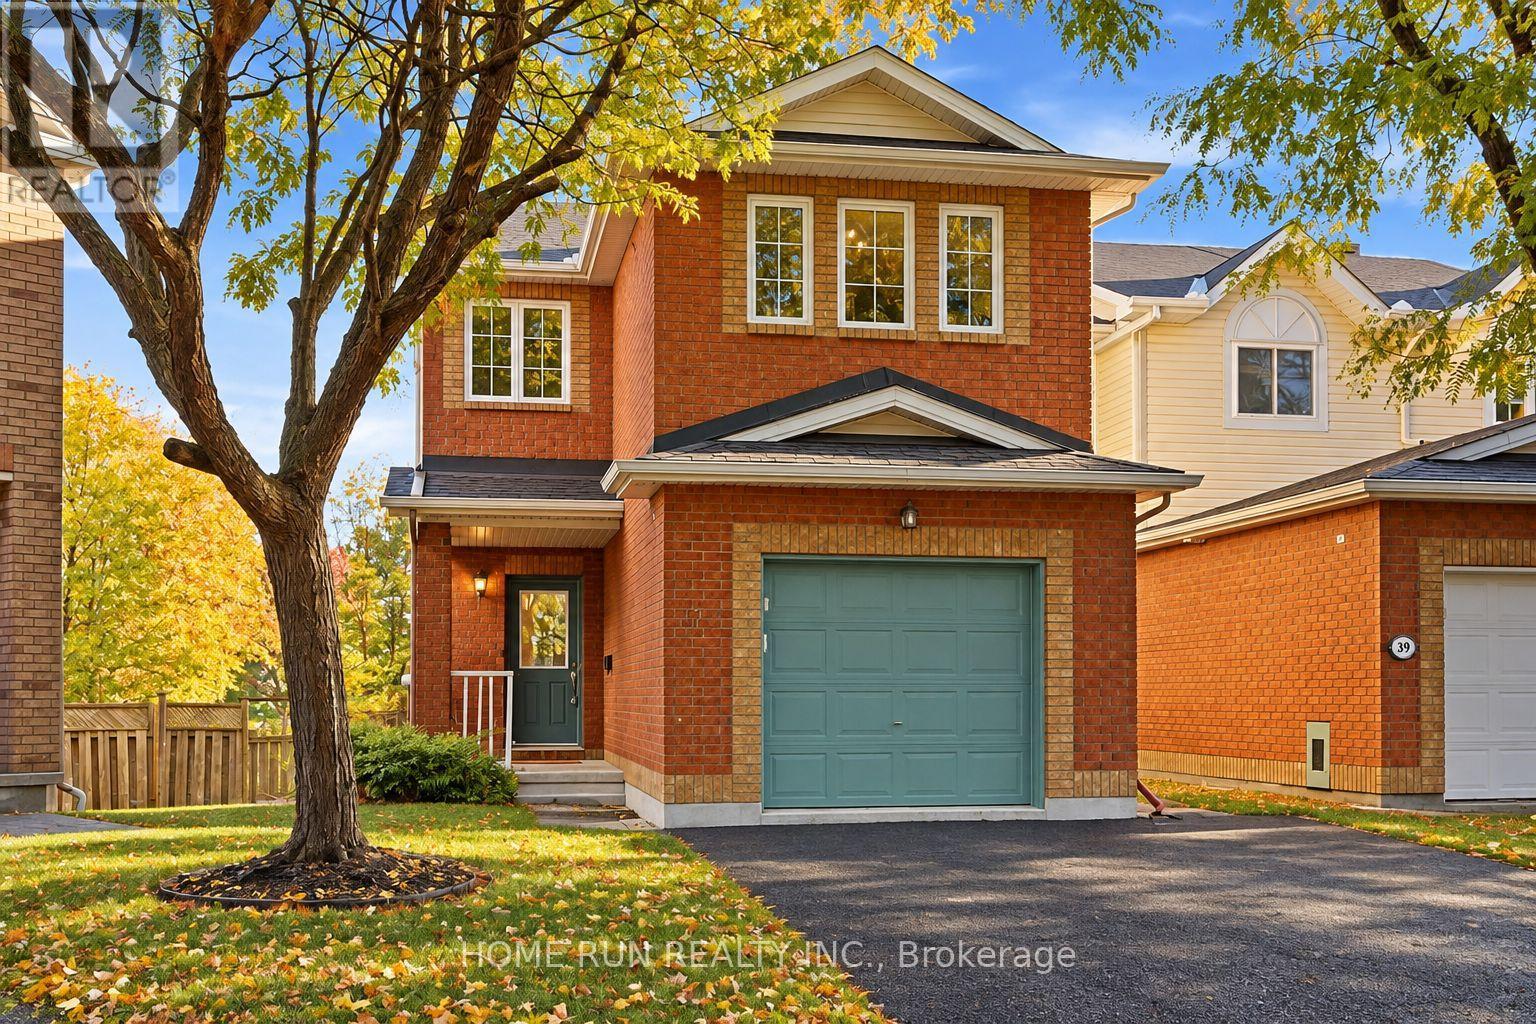
37 Tobermory Crescent
Ottawa, Ontario
Backing directly onto Ravenscroft Park with no rear neighbours, this spacious END UNIT in sought-after KANATA NORTH delivers the kind of family living space that is hard to find in a Kanata townhome. It offers 3 bedrooms, 4 bathrooms, a second-floor family room and a rare walkout basement, and it is completely carpet-free throughout. A large, welcoming entrance opens to hardwood floors that flow through the main level. The stylish modern kitchen pairs sleek high-gloss white upper cabinets with rich espresso shaker lowers, quartz countertops, and stainless steel appliances. A breakfast bar handles casual meals, and a patio door leads straight out to the deck. The kitchen opens to a bright living and dining area made for family dinners and entertaining. Upstairs, three large windows fill the vaulted family room with light and look out over the treetops. Cozy up by the gas fireplace for movie night, or convert the room into a 4th bedroom. The primary bedroom offers its own ensuite with a corner soaker tub and separate shower, and the secondary bedrooms are generously sized. The walkout lower level is a true retreat, featuring a private spa-style sauna and a sunlit rec room that opens directly to the backyard. Outside, the oversized pie-shaped lot, two-tier deck, and mature trees create your own private escape, with the park right behind you and The Marshes Golf Club within walking distance. Recent updates include fresh paint (2026), central A/C (2025), and long-life roof shingles (2015). Super clean and move-in ready! Families will love the school options: West Carleton SS ranks 52nd, and All Saints Catholic HS ranks 95th out of 747 Ontario high schools. Enjoy the best of a mature, established neighbourhood: tree-lined streets, settled surroundings, and no construction zones, all within minutes of the Kanata North tech park, restaurants, grocery stores, and Hwy 417. Park-backing end units in Shirley's Brook rarely come to market. Book your showing today! (id:66888)
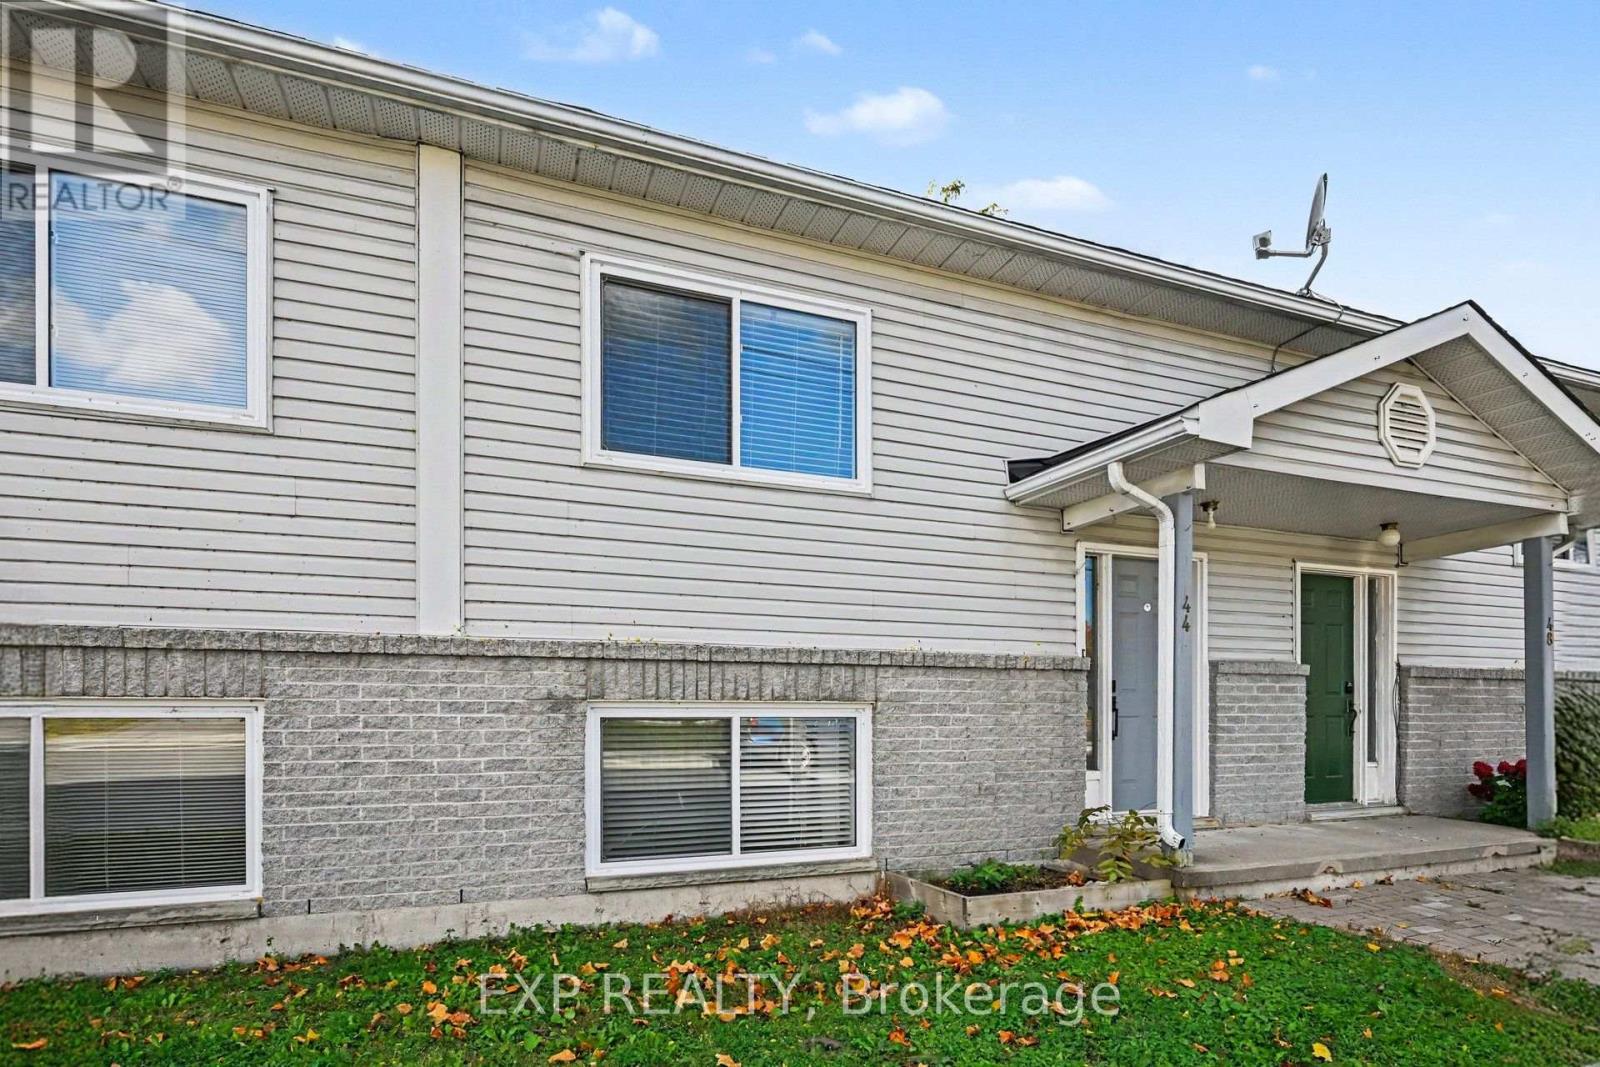
44 Union Street N
Mississippi Mills, Ontario
Welcome to this inviting 3-bedroom, 1.5-bathroom home in a friendly Almonte, ideal for first-time buyers, downsizers, or investors seeking a solid rental opportunity. The spacious living room and bright kitchen-dining area offer comfortable everyday living, while recent updates include new hardwood flooring throughout, a deep kitchen sink and slim mounted microwave (2024), new flashing on doors and windows (2024), roof replacement (2023), most windows (2022), and insulation upgrades, including the attic. Enjoy a partially fenced backyard and a central location close to schools, parks, and everyday amenities. Just steps from the Lanark County trail, with easy access to both the countryside and downtown, this home offers a wonderful blend of comfort, convenience, and value! (id:66888)
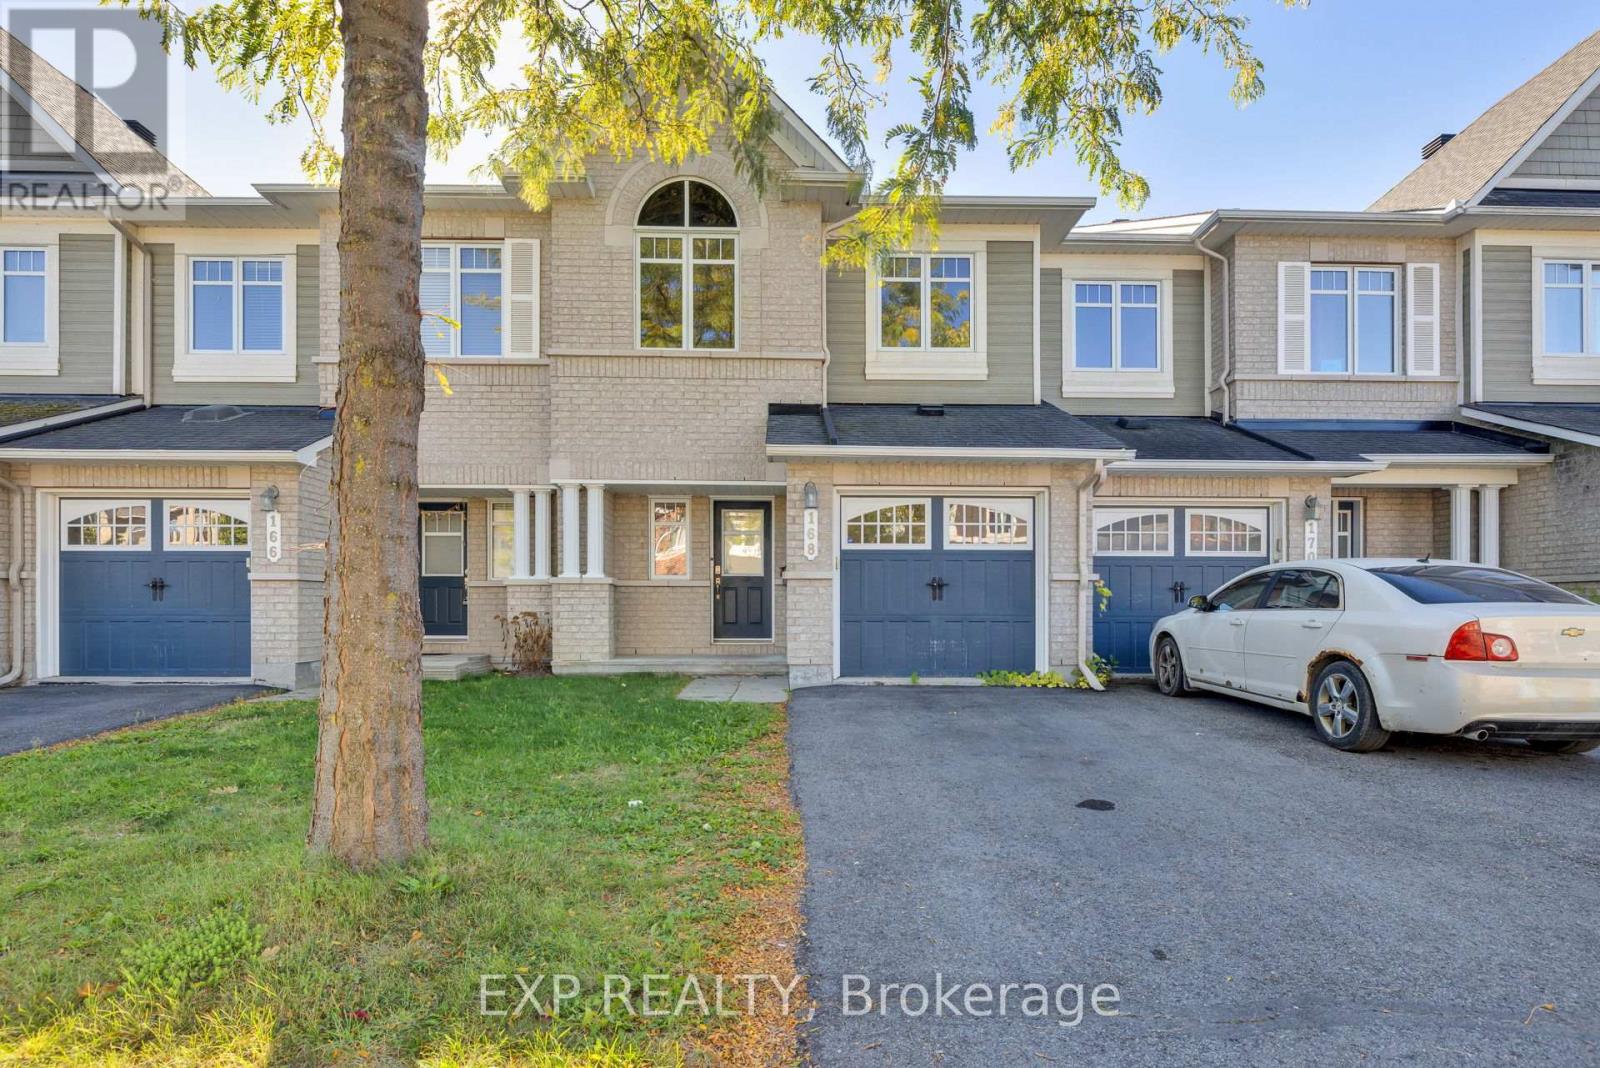
168 Garrity Crescent
Ottawa, Ontario
Welcome to 168 Garrity Crescent, a beautifully maintained 3-bedroom, 3-bathroom home offering comfort, functionality, and inviting living spaces in Barrhaven. Step inside to a bright, open-concept main floor featuring hardwood and ceramic flooring throughout. The spacious living room is highlighted by a cozy gas fireplace and flows seamlessly into the dining area, with patio doors providing direct access to the private backyard. The well-appointed kitchen offers ample cabinetry and generous counter space, providing a functional space for everyday cooking and meal preparation. Upstairs, you'll find three generously sized bedrooms, including a spacious primary bedroom complete with a private 4-piece ensuite. The finished lower level adds valuable living space with a versatile recreation room, perfect for movie nights, a home office, or an additional family gathering area. Outside, enjoy a private backyard with space to relax, entertain, or enjoy the warmer months. Ideally situated in an established Barrhaven neighbourhood, this home is less than a 10-minute walk to a local elementary school and Foot Guards Park, approximately a 15-minute walk to Barrhaven Marketplace for shopping, dining, and convenient public transit access, and a 20-minute walk to Stonebridge Trail for outdoor recreation. With schools, parks, shopping, and everyday amenities all within easy reach, this home offers an excellent combination of comfort and convenience! (id:66888)
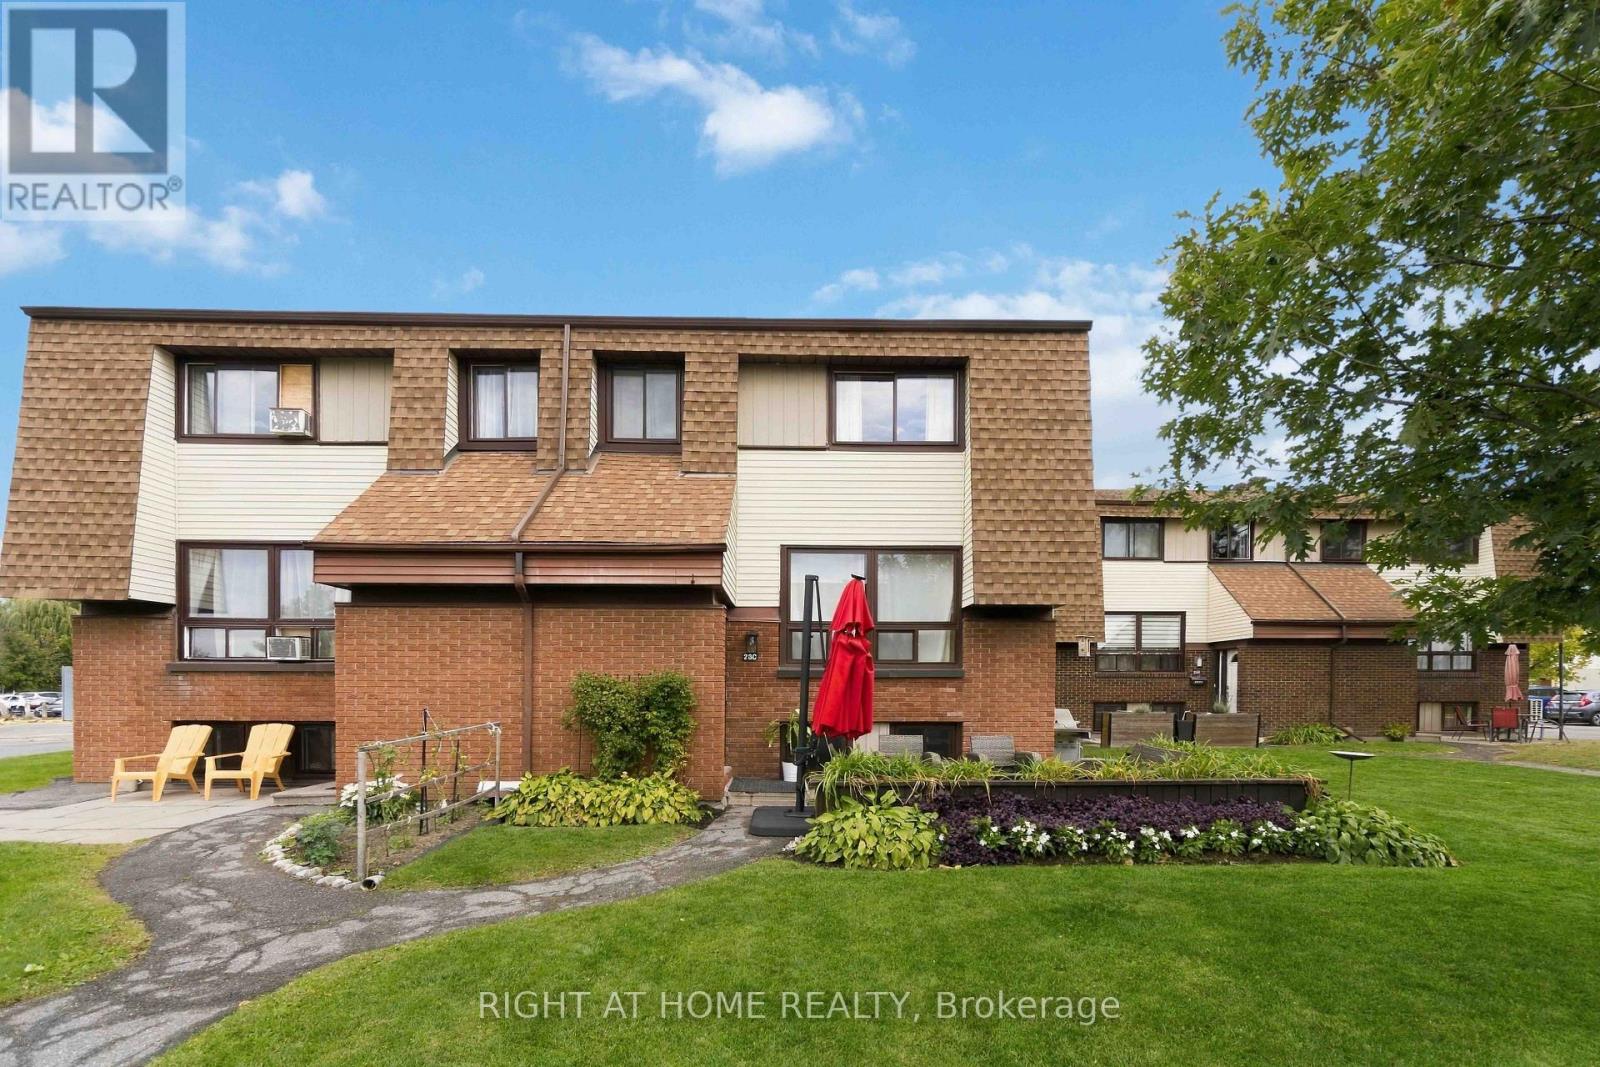
C - 23 Woodvale
Ottawa, Ontario
Meticulously maintained 2-storey condo townhome nestled in the established and highly desirable Craig Henry/Woodvale community. Offering 2+1 bedrooms and 2 full bathrooms, this inviting home combines comfortable living, modern touches and an exceptional location, making it an excellent choice for first-time buyers, downsizers or investors. The bright and functional main level features a spacious living and dining area with a comfortable flow that makes everyday living and entertaining effortless. The kitchen offers ample newer cabinetry and generous. Upstairs, you'll find two generously sized bedrooms and an updated main bathroom. The finished lower level adds valuable living space, featuring a versatile third bedroom, a convenient 3-piece bathroom, laundry area with washer and dryer, and plenty of storage. Outside your door, enjoy a community surrounded by parks, playgrounds, walking and cycling paths, excellent schools, public transit, Algonquin College, the Department of National Defence, shopping, restaurants and countless everyday amenities. Move-in ready and exceptionally well located, this home offers the perfect blend of comfort, convenience and value in one of Ottawa's established west-end communities. A wonderful opportunity to enjoy a connected lifestyle in a home that is easy to love and even easier to call your own. (id:66888)