
- 3 Bedroom
- 4 Bathroom
- 1,500 - 2,000 sqft
- Fireplace
- Central Air Conditioning
- Forced Air
$699,990
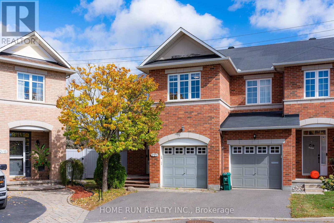
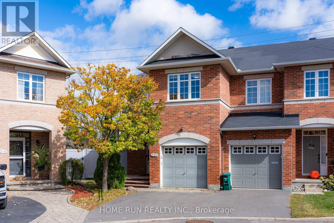
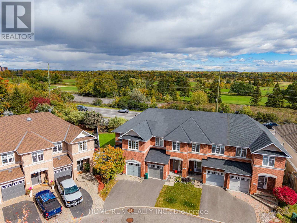
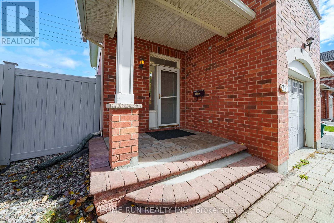
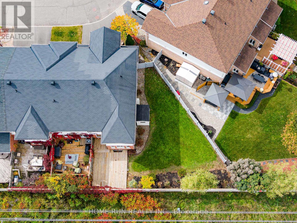
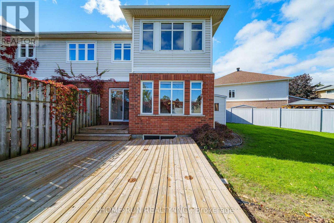
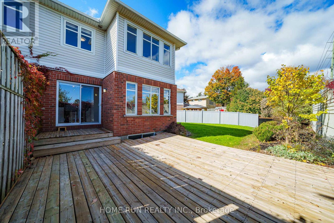
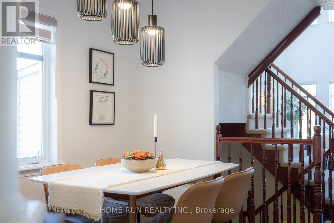
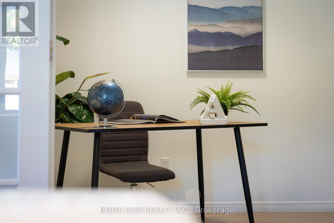
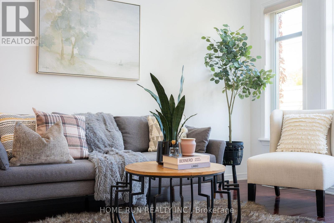
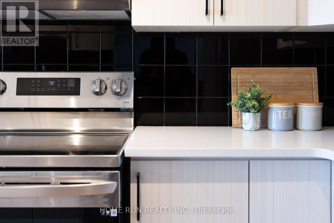
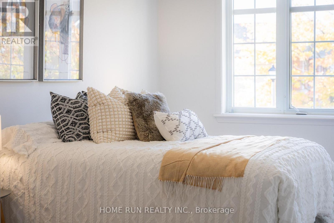
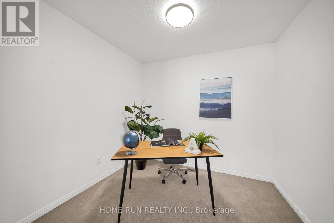
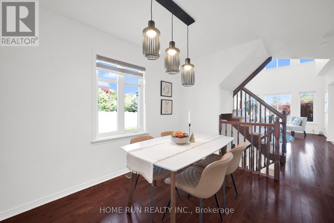
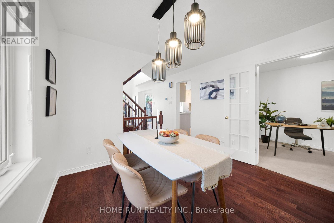
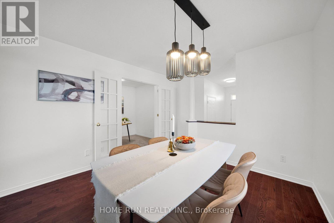
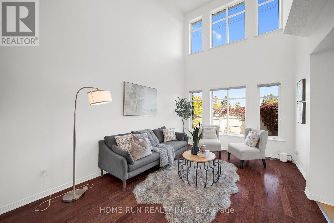
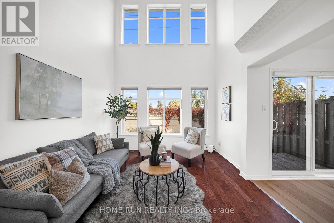
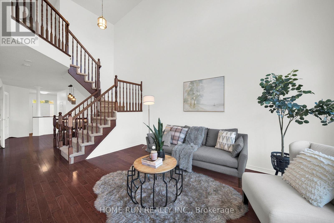
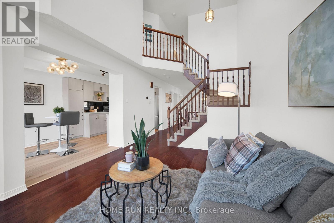
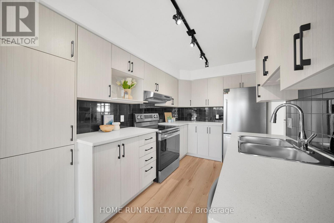
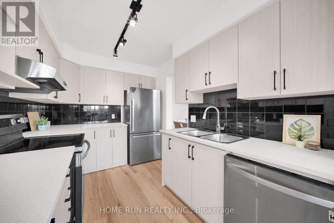
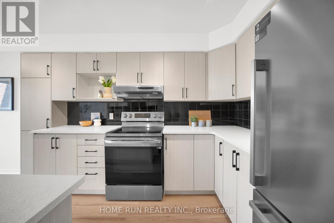
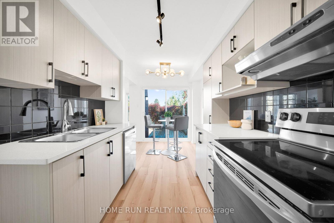
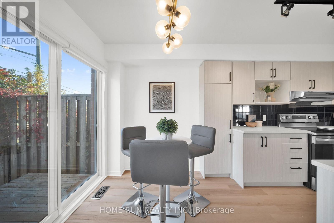
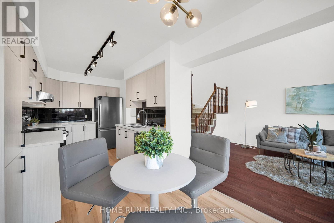
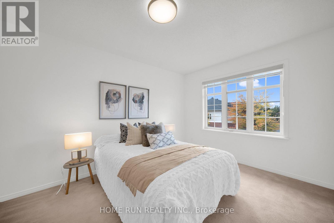
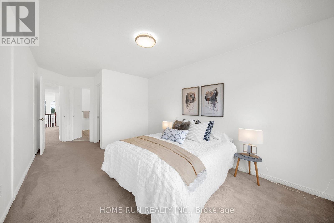
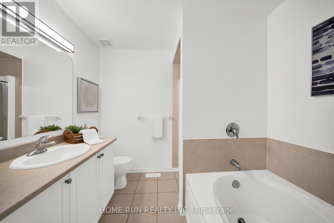
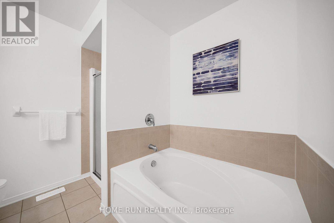
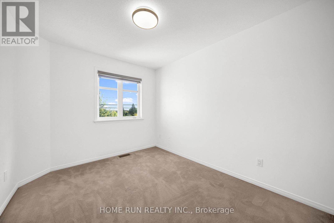
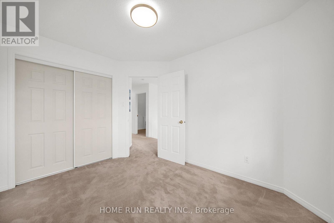
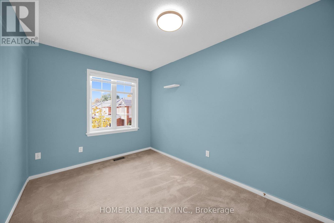
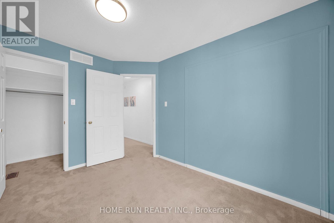
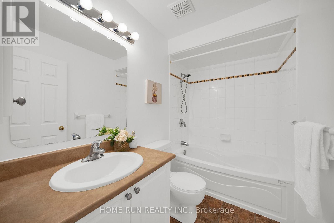
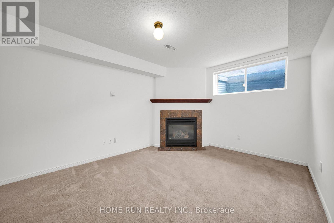
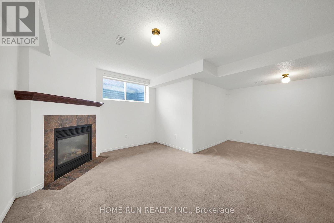
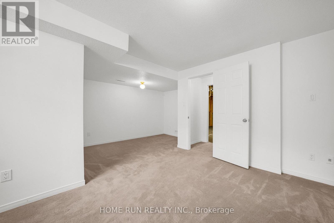
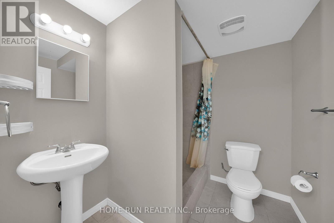
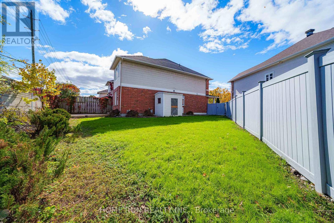
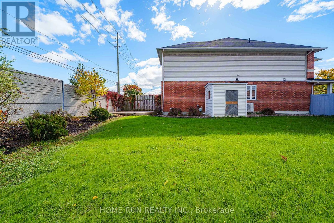
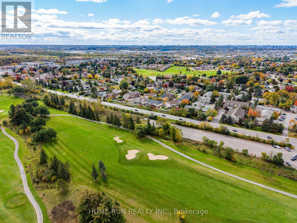
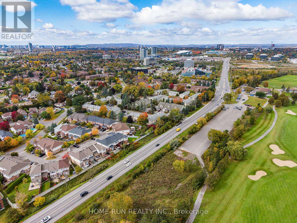
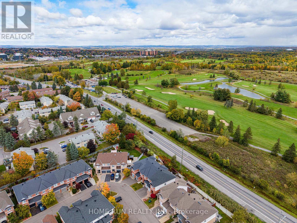
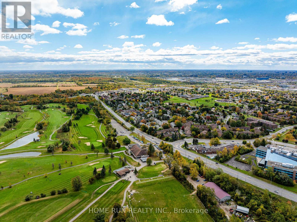
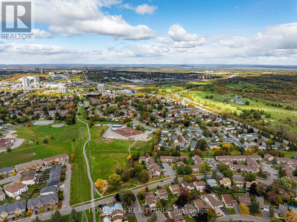
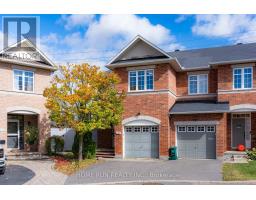
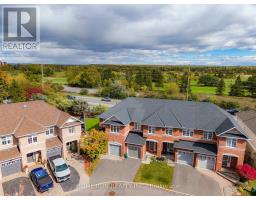
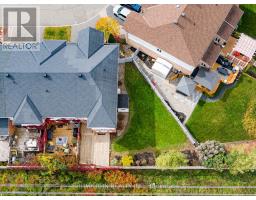
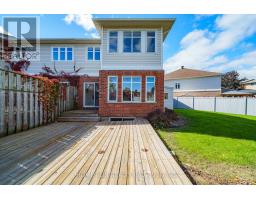
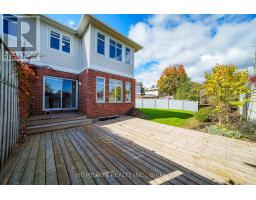
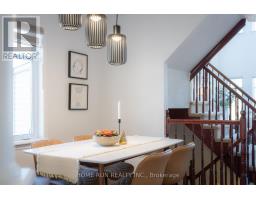
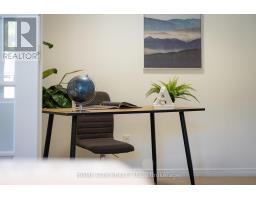
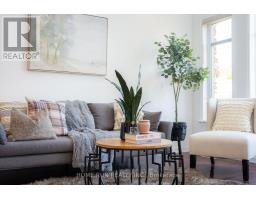
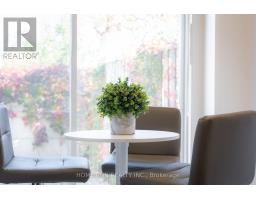
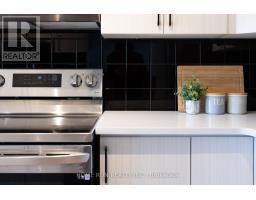
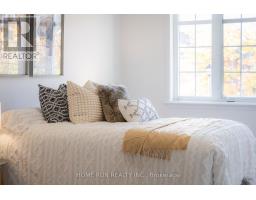
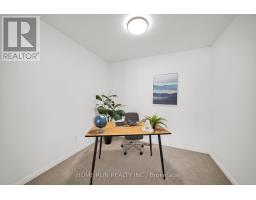
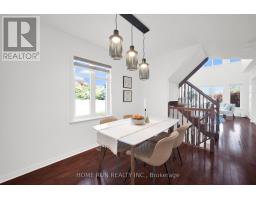
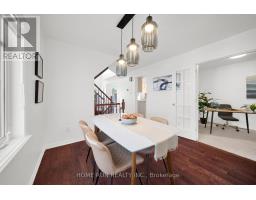
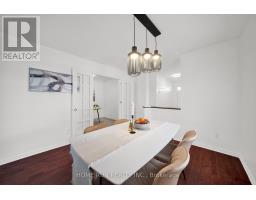
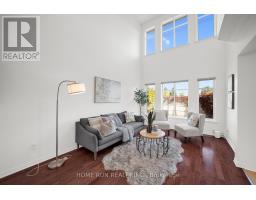
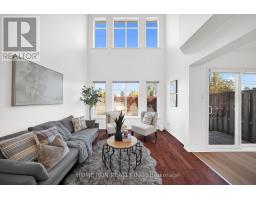
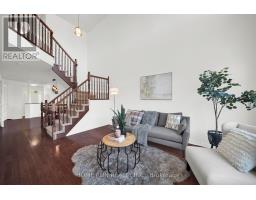
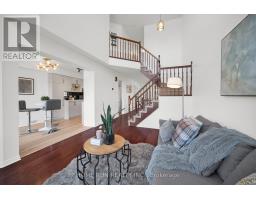
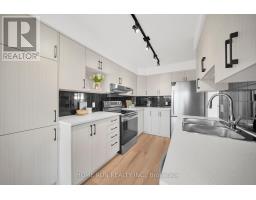
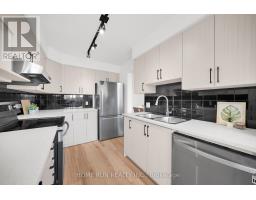
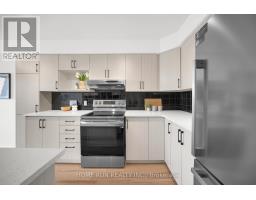
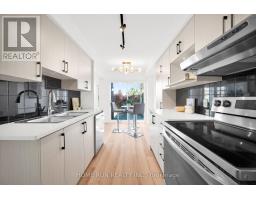
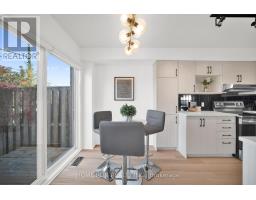
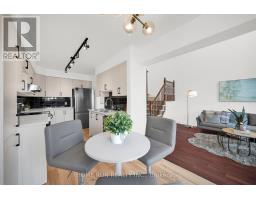
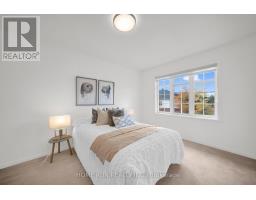
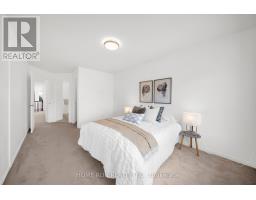
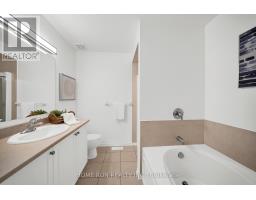
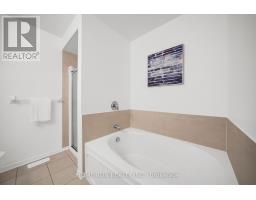
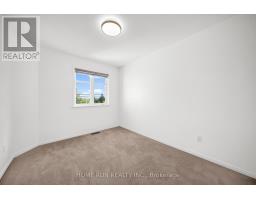
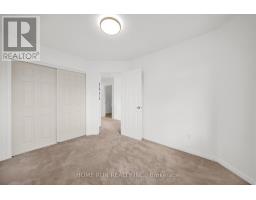
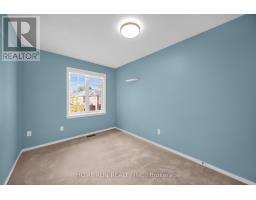
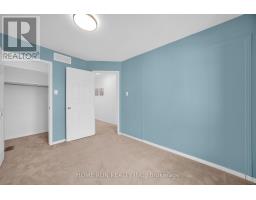
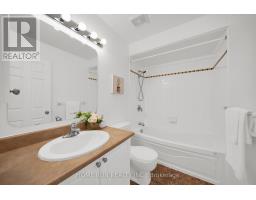
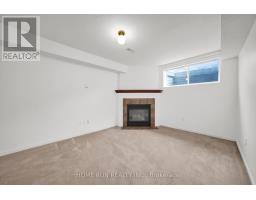
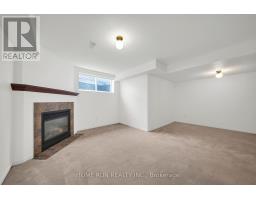
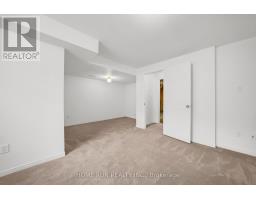
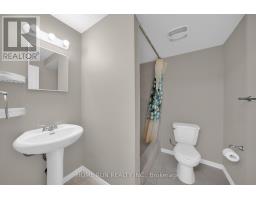
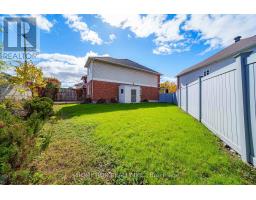
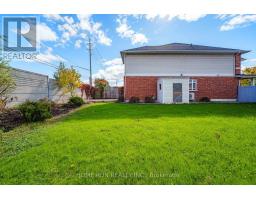
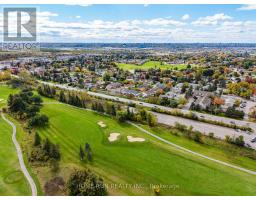
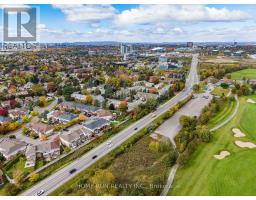
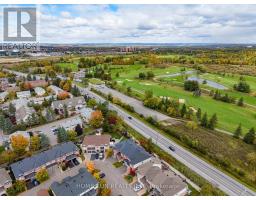
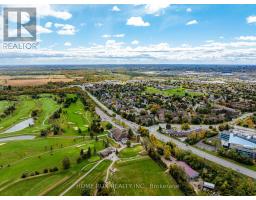
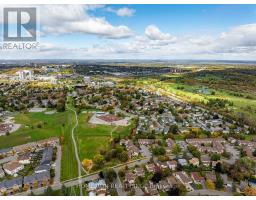
Welcome to 221 Royal Gala Private! Perfectly positioned on an expansive, premium pie-shaped lot directly across from the scenic golf course, this turnkey home offers 1852 sqft of above-grade elegance and nearly 2200 sqft of total living space. The sun-drenched main level impresses with dedicated private den and awe-inspiring living room featuring soaring open-to-above ceilings that flood the interior with natural light. At the heart of the home is a brand-new, fully upgraded chef's kitchen equipped with stylish cabinetry, premium quartz countertopstop, and generous workspace. Upstairs boasts 3 spacious bedrooms, 2 full bathrooms, and a convenient laundry room, including peaceful primary suite with a private 4pcs ensuite. The fully finished basement provides additional versatile living space plus another full bathroom-perfect for a family room, guest suite, gym or home office. Step outside into the massive pie-shaped backyard-an outdoor oasis with endless potential for relaxation, gardening, and summer gatherings. Enjoy premier convenience just minutes from the LRT station, Highway 417, Costco, grocery stores, and essential shopping. A stress-free around 15 minute drive to Downtown Ottawa and seamless public transit directly to the University of Ottawa. A rare blend of prime location, functional space, and modern luxury-book your private tour today! (id:66888)
Ask About This Property
Get more information or schedule a viewing today and see if this could be your next home. Our team is ready to help you take the next step.
Open House
2:00 pm
Ends at:4:00 pm
Details
| MLS® Number | X13868396 |
| Property Type | Single Family |
| Community Name | 2204 - Pineview |
| Equipment Type | Water Heater |
| Parking Space Total | 2 |
| Rental Equipment Type | Water Heater |
| Bathroom Total | 4 |
| Bedrooms Above Ground | 3 |
| Bedrooms Total | 3 |
| Appliances | Garage Door Opener Remote(s), Dishwasher, Dryer, Hood Fan, Stove, Washer, Refrigerator |
| Basement Development | Finished |
| Basement Type | Full (finished) |
| Construction Style Attachment | Attached |
| Cooling Type | Central Air Conditioning |
| Exterior Finish | Brick, Vinyl Siding |
| Fireplace Present | Yes |
| Foundation Type | Concrete |
| Half Bath Total | 1 |
| Heating Fuel | Natural Gas |
| Heating Type | Forced Air |
| Stories Total | 2 |
| Size Interior | 1,500 - 2,000 Sqft |
| Type | Row / Townhouse |
| Utility Water | Municipal Water |
| Attached Garage | |
| Garage |
| Acreage | No |
| Sewer | Sanitary Sewer |
| Size Depth | 124 Ft ,2 In |
| Size Frontage | 10 Ft ,4 In |
| Size Irregular | 10.4 X 124.2 Ft |
| Size Total Text | 10.4 X 124.2 Ft |
| Level | Type | Length | Width | Dimensions |
|---|---|---|---|---|
| Second Level | Bathroom | Measurements not available | ||
| Second Level | Laundry Room | 2.1 m | 1.85 m | 2.1 m x 1.85 m |
| Second Level | Primary Bedroom | 4.26 m | 3.07 m | 4.26 m x 3.07 m |
| Second Level | Bedroom 2 | 3.5 m | 2.56 m | 3.5 m x 2.56 m |
| Second Level | Bedroom 3 | 3.35 m | 2.74 m | 3.35 m x 2.74 m |
| Second Level | Bathroom | Measurements not available | ||
| Lower Level | Family Room | 5.56 m | 5.23 m | 5.56 m x 5.23 m |
| Lower Level | Bathroom | Measurements not available | ||
| Main Level | Living Room | 4.31 m | 3.35 m | 4.31 m x 3.35 m |
| Main Level | Dining Room | 3.22 m | 3.22 m | 3.22 m x 3.22 m |
| Main Level | Kitchen | 5.48 m | 2.36 m | 5.48 m x 2.36 m |
| Main Level | Den | 2.74 m | 2.36 m | 2.74 m x 2.36 m |
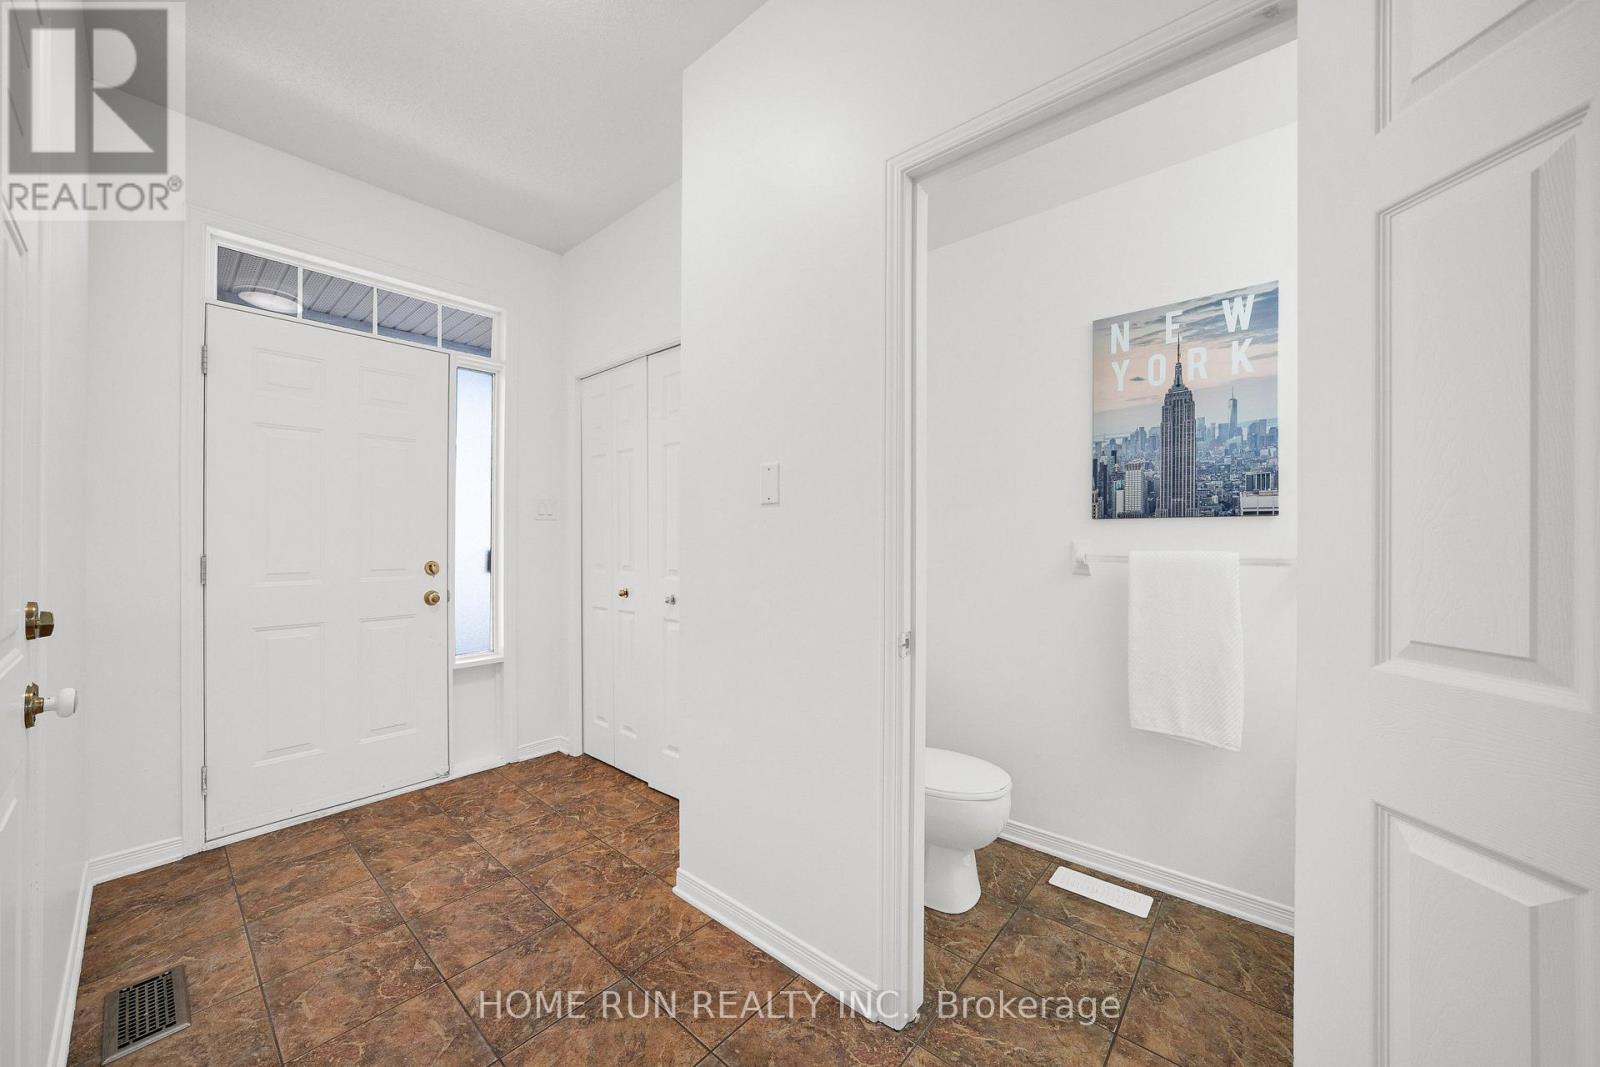
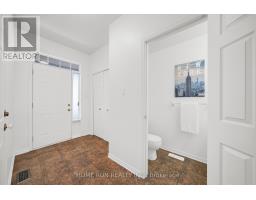
| Main Level | Foyer | 3.55 m | 1.72 m | 3.55 m x 1.72 m |
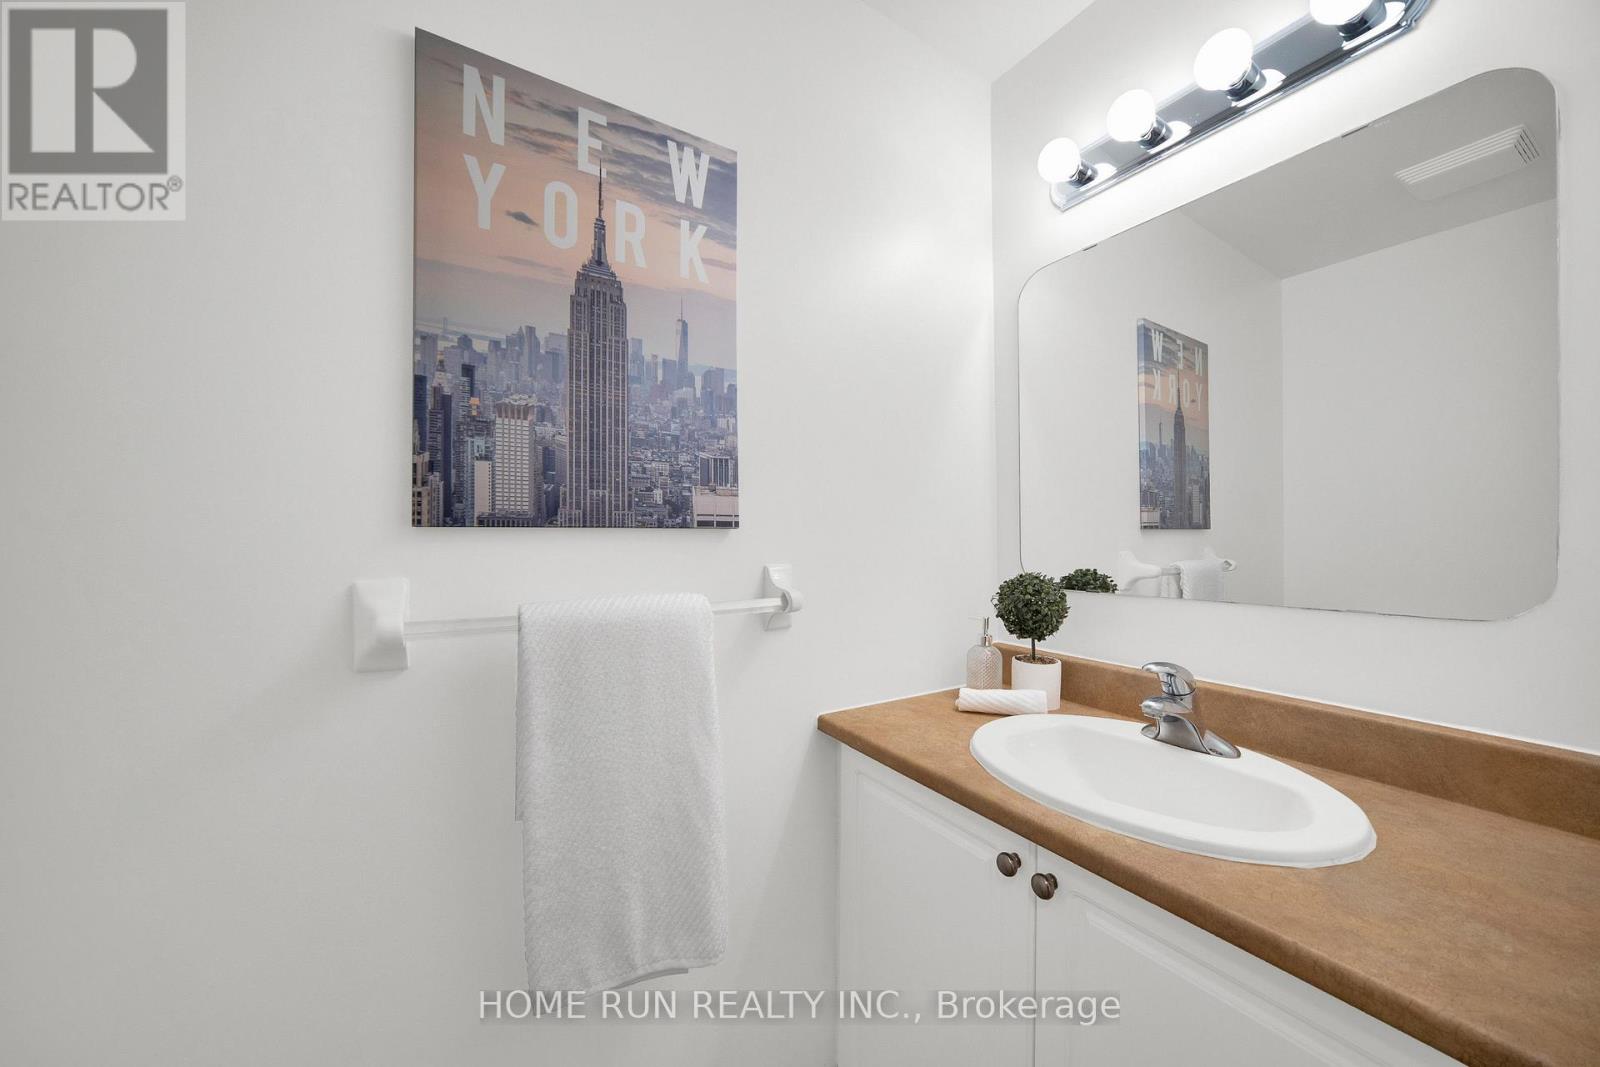
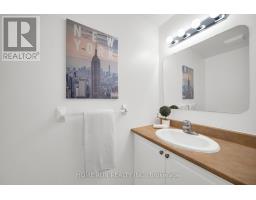
| Main Level | Bathroom | Measurements not available |
Map

The trademarks REALTOR®, REALTORS®, and the REALTOR® logo are controlled by The Canadian Real Estate Association (CREA) and identify real estate professionals who are members of CREA. The trademarks MLS®, Multiple Listing Service® and the associated logos are owned by The Canadian Real Estate Association (CREA) and identify the quality of services provided by real estate professionals who are members of CREA. The trademark DDF® is owned by The Canadian Real Estate Association (CREA) and identifies CREA's Data Distribution Facility (DDF®)
October 06 2026 07:24:36
Ottawa Real Estate Board