
- 3 Bedroom
- 2 Bathroom
- 1,200 - 1,399 sqft
- Central Air Conditioning
- Forced Air
$339,900Maintenance, Water, Insurance, Common Area Maintenance, Parking
$417.43 Monthly
Maintenance, Water, Insurance, Common Area Maintenance, Parking
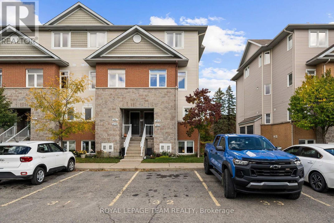
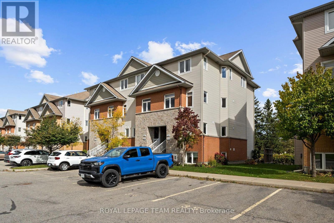
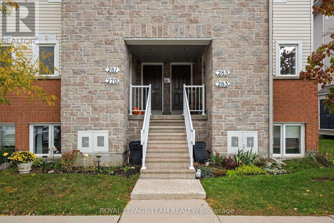
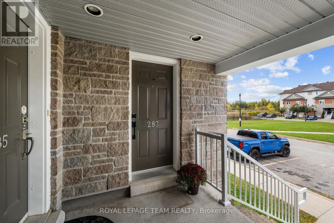
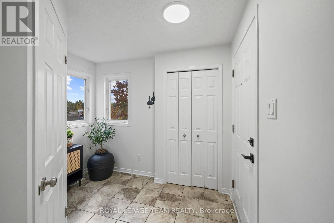
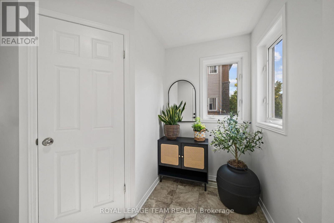
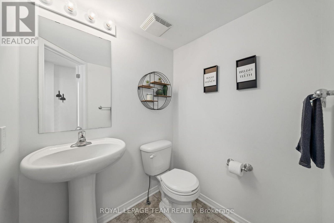
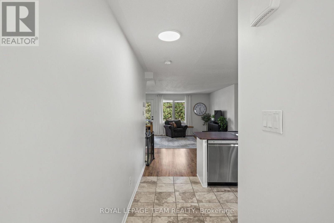
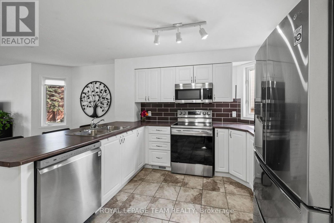
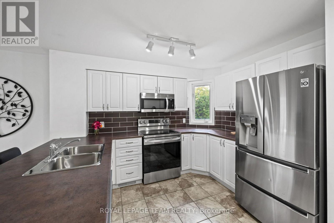
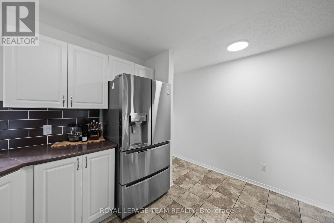
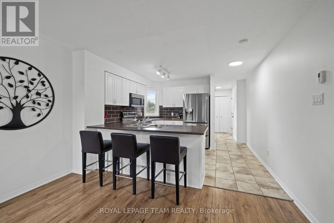
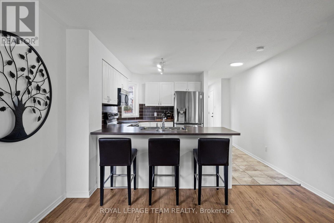
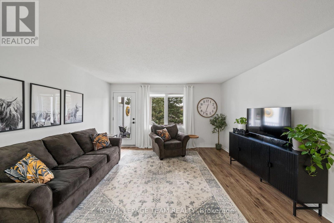
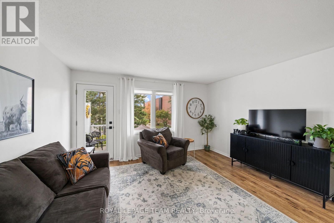
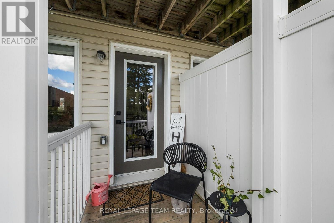
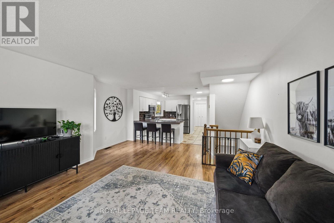
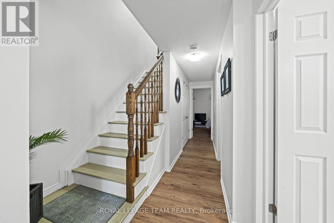
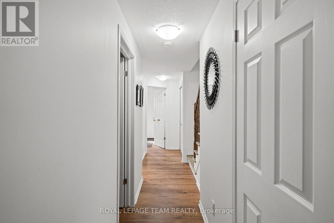
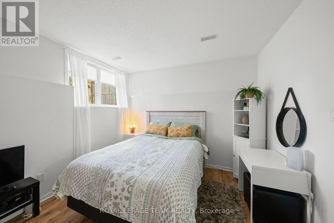
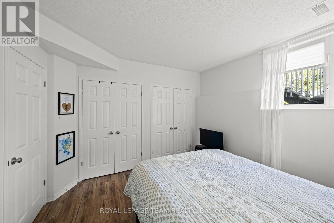
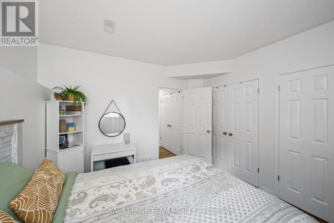
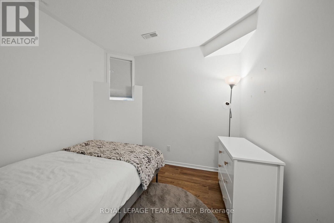
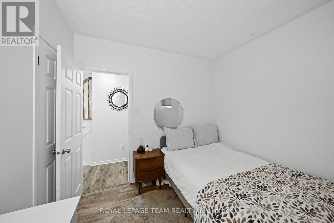
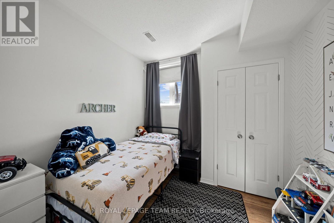
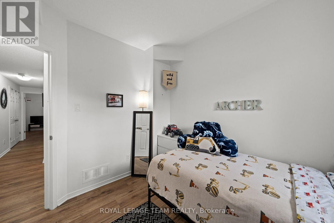
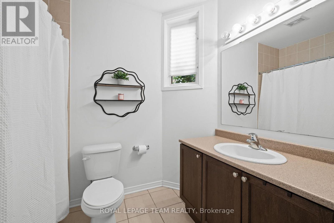
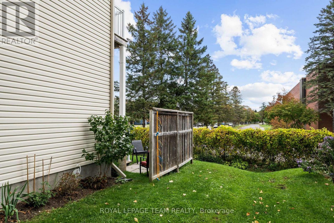
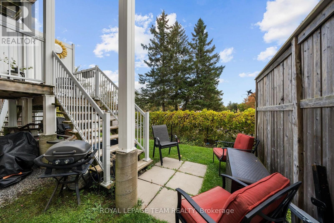
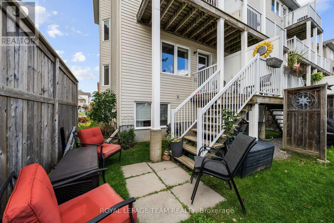
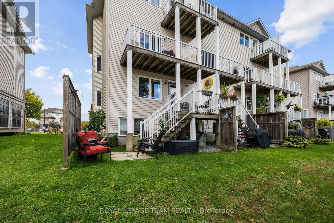
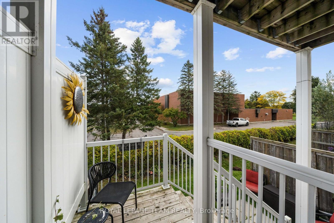
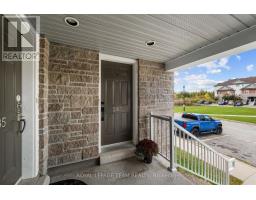
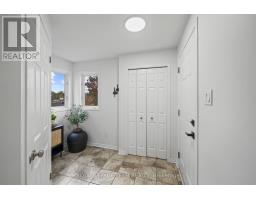
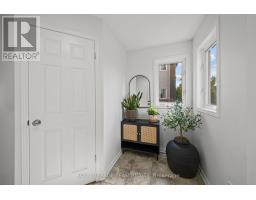
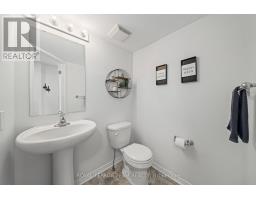
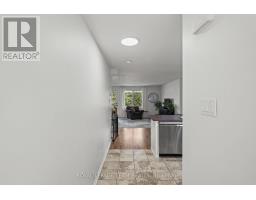
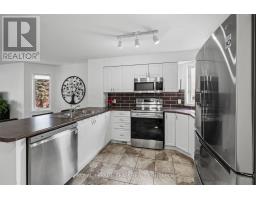
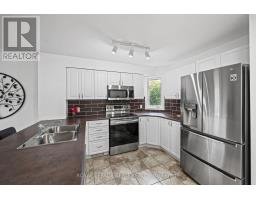
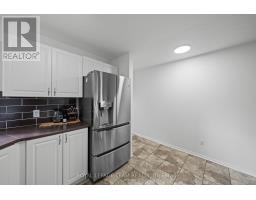
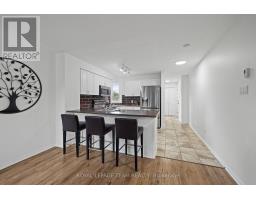
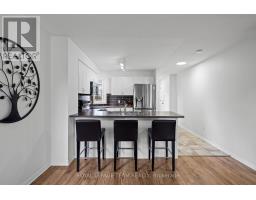
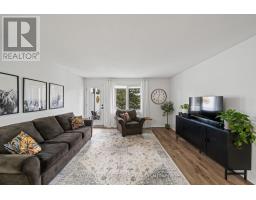
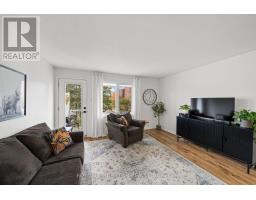
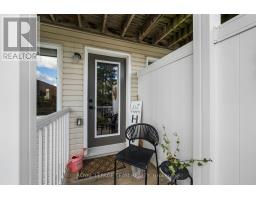
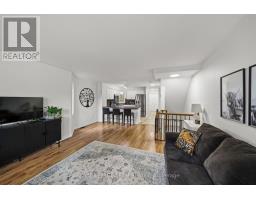
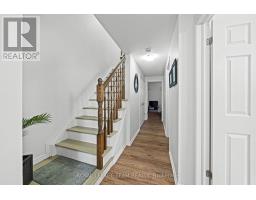
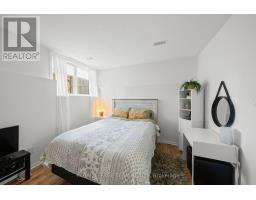
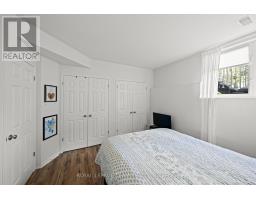
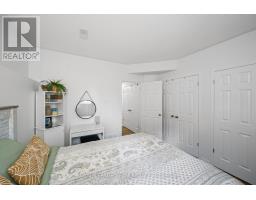
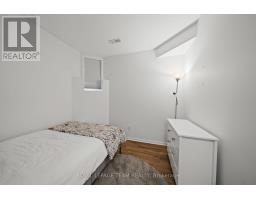
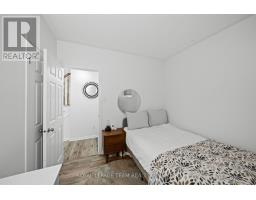
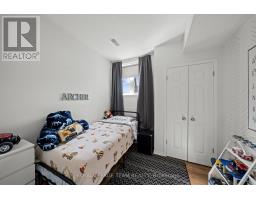
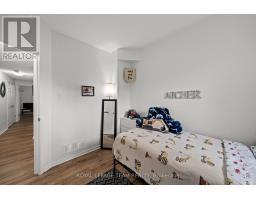
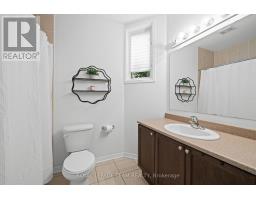
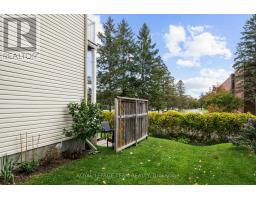
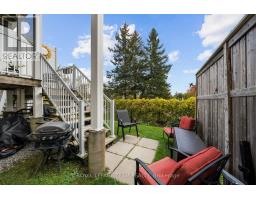
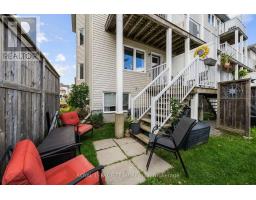
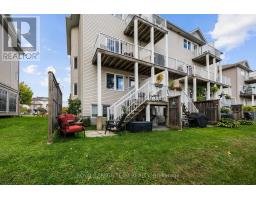
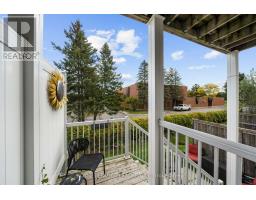
$417.43 MonthlyWhy keep paying rent when you could own? Welcome to 283 Fir Lane in Kemptville, a clean and updated 1,236 sq. ft. lower-level Blue Spruce model that makes getting into the market feel a little more realistic.This 3-bedroom, 1.5-bath home has all the right updates: new laminate flooring throughout, fresh white paint, all-new stainless steel LG appliances, one parking spot with the option to rent a second, and absolutely zero carpet drama. You also get a cute backyard accessed right off the living room, perfect for morning coffee, weekend hangs, or convincing yourself this is the year you finally keep plants alive. The lower level features 3 bedrooms, a full bathroom and laundry. It's move-in ready, easy to maintain, and excellent value, roughly 30 minutes to Bayshore Mall. You're also close to Kemptville District Hospital, Walmart, Starbucks, Anytime Fitness, Kemptville Campus, schools, shopping, and everyday essentials. First-time buyers, this might be your sign to stop renewing the lease and start building equity. (id:66888)
Ask About This Property
Get more information or schedule a viewing today and see if this could be your next home. Our team is ready to help you take the next step.
Details
| MLS® Number | X13880360 |
| Property Type | Single Family |
| Community Name | 801 - Kemptville |
| Community Features | Pets Allowed With Restrictions |
| Equipment Type | Water Heater - Gas, Water Heater |
| Features | In Suite Laundry |
| Parking Space Total | 2 |
| Rental Equipment Type | Water Heater - Gas, Water Heater |
| Bathroom Total | 2 |
| Bedrooms Below Ground | 3 |
| Bedrooms Total | 3 |
| Appliances | Dishwasher, Dryer, Hood Fan, Microwave, Stove, Washer, Refrigerator |
| Basement Development | Finished |
| Basement Type | Full (finished) |
| Cooling Type | Central Air Conditioning |
| Exterior Finish | Brick |
| Half Bath Total | 1 |
| Heating Fuel | Natural Gas |
| Heating Type | Forced Air |
| Stories Total | 2 |
| Size Interior | 1,200 - 1,399 Sqft |
| Type | Row / Townhouse |
| No Garage |
| Acreage | No |
| Zoning Description | Rsf-1 |
| Level | Type | Length | Width | Dimensions |
|---|---|---|---|---|
| Lower Level | Primary Bedroom | 3.58 m | 3.58 m | 3.58 m x 3.58 m |
| Lower Level | Bedroom 2 | 2.79 m | 2.82 m | 2.79 m x 2.82 m |
| Lower Level | Bedroom 3 | 2.74 m | 3.02 m | 2.74 m x 3.02 m |
| Main Level | Dining Room | 2.62 m | 2.26 m | 2.62 m x 2.26 m |
| Main Level | Living Room | 4.27 m | 3.73 m | 4.27 m x 3.73 m |
Map

The trademarks REALTOR®, REALTORS®, and the REALTOR® logo are controlled by The Canadian Real Estate Association (CREA) and identify real estate professionals who are members of CREA. The trademarks MLS®, Multiple Listing Service® and the associated logos are owned by The Canadian Real Estate Association (CREA) and identify the quality of services provided by real estate professionals who are members of CREA. The trademark DDF® is owned by The Canadian Real Estate Association (CREA) and identifies CREA's Data Distribution Facility (DDF®)
October 09 2026 03:53:01
Ottawa Real Estate Board