
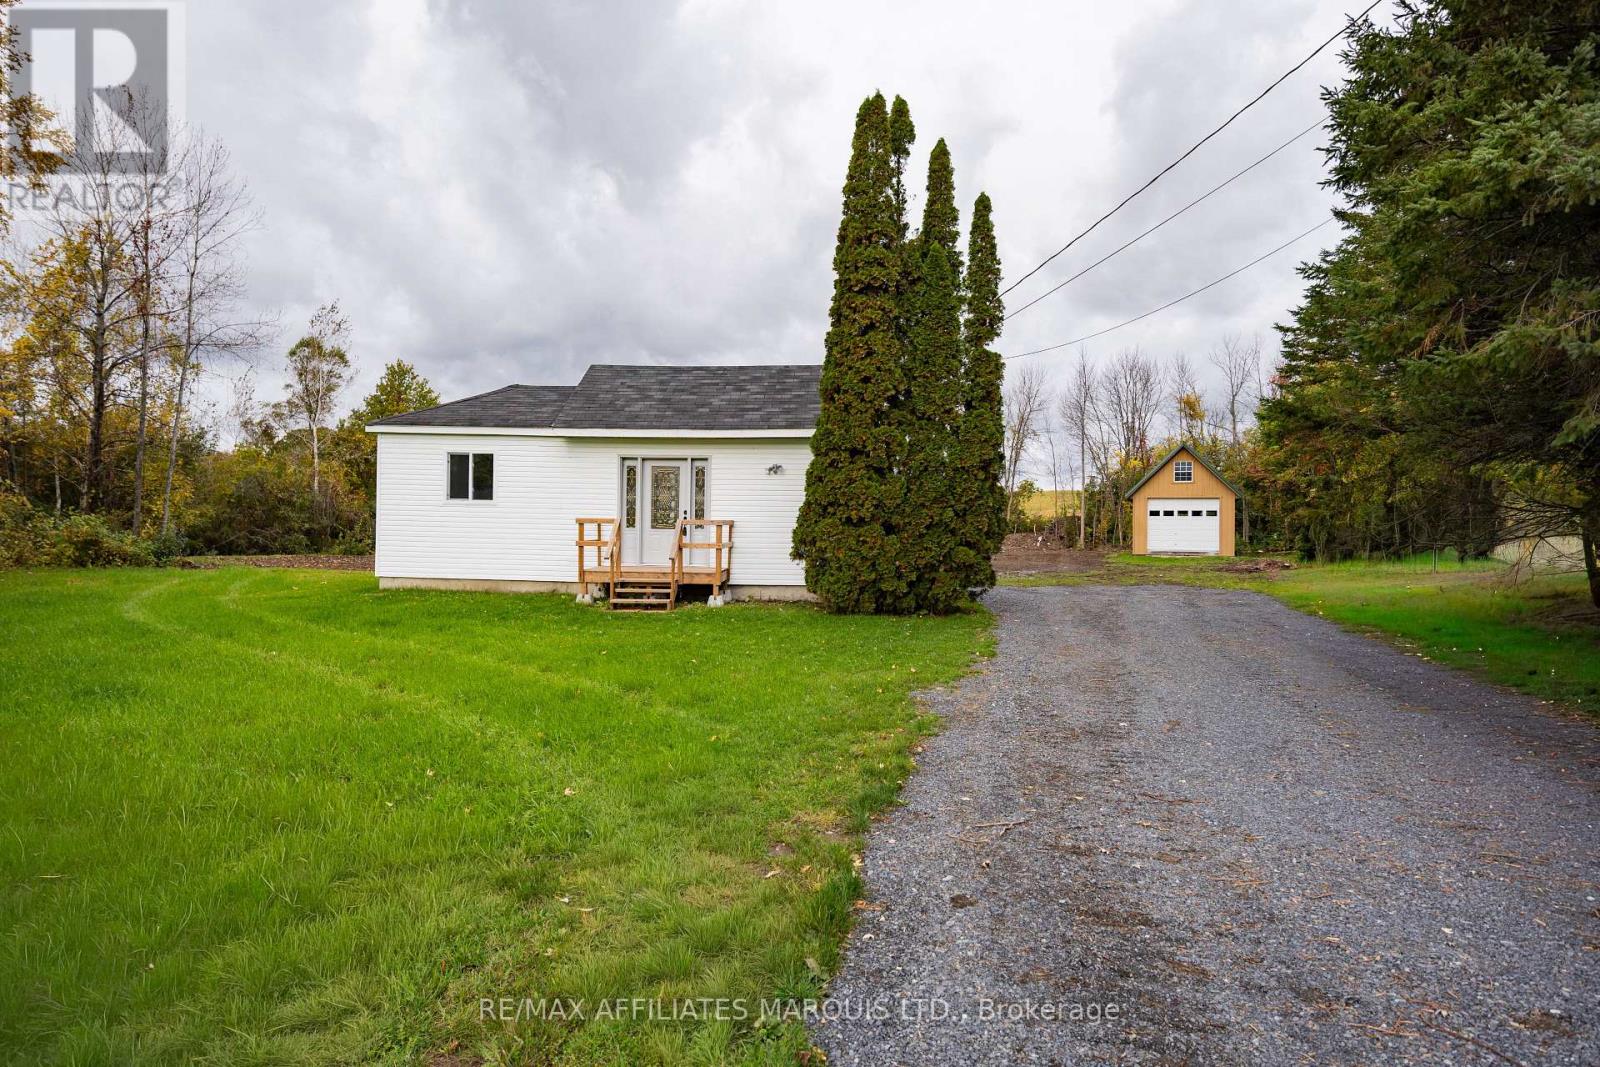
19411 County Road 2 Road
South Glengarry, Ontario
Move-in ready and beautifully renovated! Situated on a spacious 1-acre lot, this charming 2-bedroom bungalow has been fully updated throughout, offering a fresh and comfortable space to call home. The efficient layout makes great use of every square foot, making it an ideal option for first-time buyers, downsizers, or anyone looking for easy one-level living. Outside, enjoy plenty of room to relax, garden, or make the property your own. A large shed with power provides excellent space for storage, a workshop, hobbies, or equipment. A great opportunity to enjoy an updated home, generous lot, and versatile outbuilding all in one property! (id:66888)
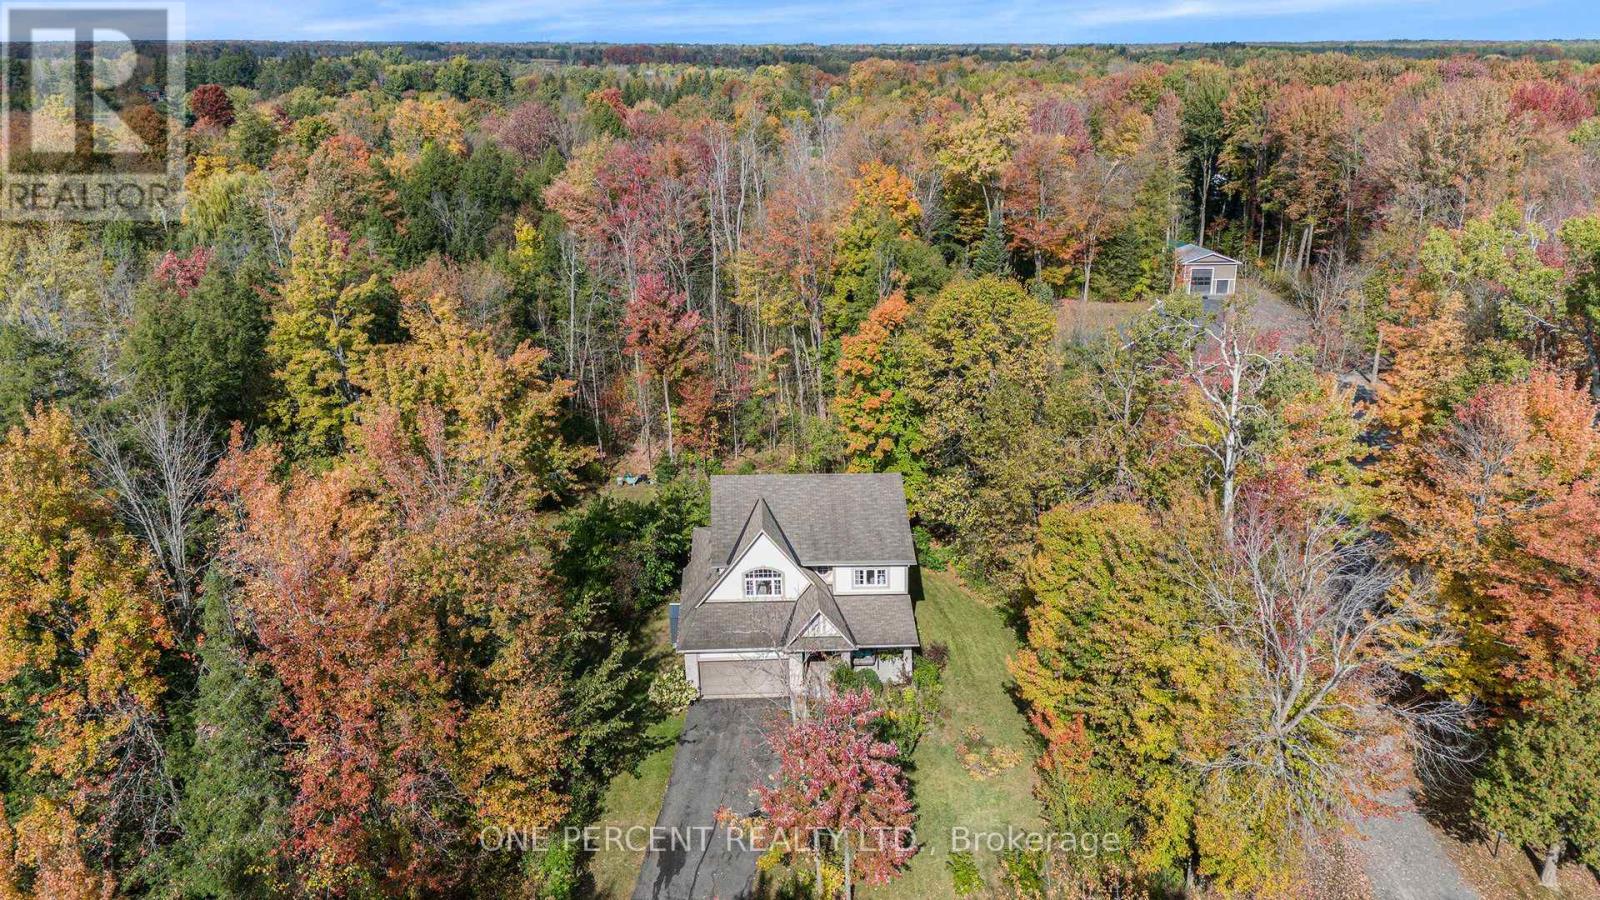
5477 Cedar Drive
Ottawa, Ontario
Nestled on a 1.98-acre treed lot just south of Manotick Village and steps from the Rideau River, this move-in ready home offers 4 bedrooms and a bright, airy layout. The kitchen flows into the breakfast area and features a pantry and updated stainless steel appliances. The primary suite includes his and her walk-in closets and a spa-like 5-piece ensuite, while the additional bedrooms offer double door closets. Enjoy the peaceful, the private yard is surrounded by mature trees and features a large two-level cedar deck with a built-in hot tub. Perfect for relaxing or entertaining. With community access to the Rideau and just minutes from Manotick shopping, schools, and dining, this home is the perfect blend of comfort, style, and convenience. (id:66888)
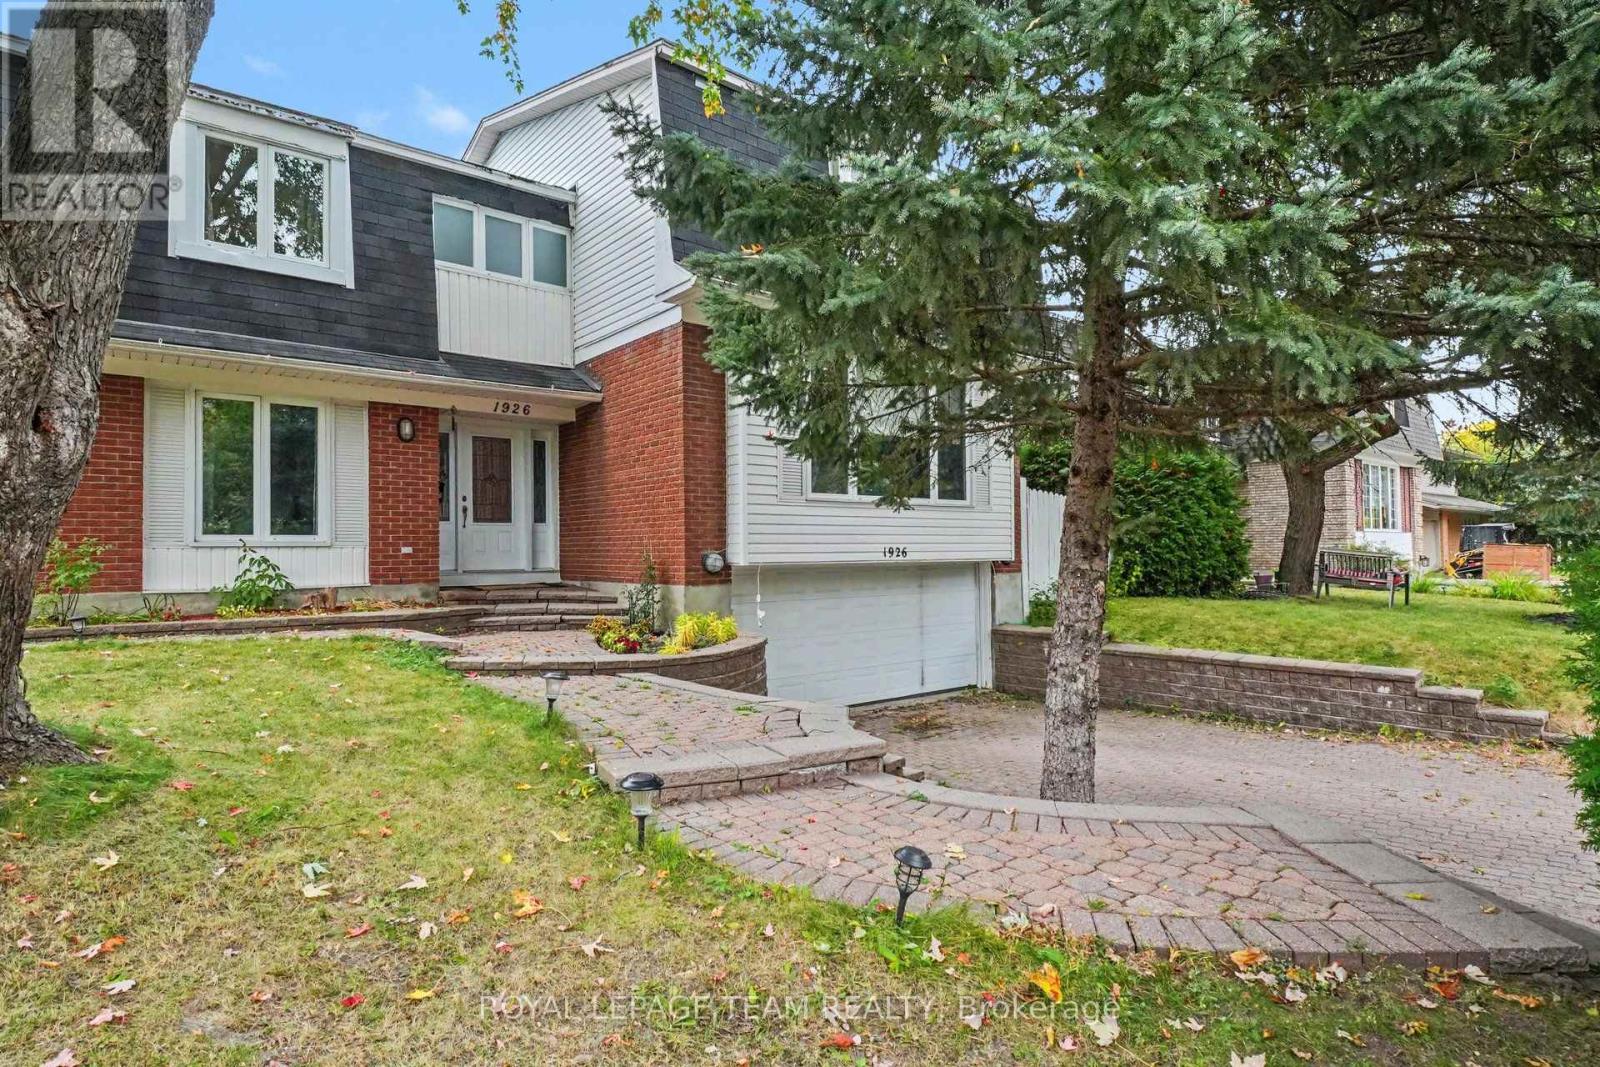
1926 Marquis Avenue
Ottawa, Ontario
Welcome to 1926 Marquis Avenue, a spacious and updated home offering an abundance of room for families to live, grow, and enjoy. All six bedrooms are on the upper levels, and two of them have their own ensuite bathrooms, which is great for guests, older kids, or anyone who wants a little extra privacy. The main floor is bright and open, connecting the kitchen, living room and dining room, where a wet bar and pool access make entertaining easy. A bonus room/office is a good spot for working from home or studying, and the main floor laundry room with new flooring makes everyday chores that much more convenient. Downstairs, the finished basement with new flooring gives you even more space to use however your household needs. Step outside to your own backyard oasis with a private pool, ready for summer days spent relaxing and entertaining. Two separate driveways and the 2 car attached garage provide plenty of parking for family and guests. You'll love the location in Beaconwood, a well-established Ottawa neighbourhood known for its excellent choice of schools, including Le Phare, Robert Hopkins, Henry Munro and Colonel By. Everyday shopping is close by, with Beacon Hill Shopping Centre, Gloucester Centre (Loblaws, Walmart and more) and Saint Laurent Shopping Centre all nearby, plus parks like Ski Hill Park and Loyola Park for getting outside. Downtown Ottawa is about a 15-minute drive. Come see it for yourself! Book your showing or join us at the Open House on Sunday, October 11th from 2:00 to 4:00 pm. (id:66888)

986 Sheenboro Crescent
Ottawa, Ontario
Renovated, Refined & Ready for Its Next Chapter. If you've been looking for a home where the renovations are done, the big-ticket items are handled, and your biggest project is deciding where the furniture goes - 986 Sheenboro Crescent may be the one.This beautifully updated Fallingbrook home has been professionally renovated throughout the main floor and all bathrooms. The 2025 kitchen features quartz countertops throughout the home with a 25-year transferable warranty, induction stove, dishwasher and refrigerator. Hardwood flooring was updated in 2020, while all light fixtures and recessed lighting were updated in 2025. Flat ceilings throughout the main floor and upper hallway add a clean, contemporary feel. All windows were replaced with triple-pane windows in 2018, along with the patio door. The home is Cat 6 wired throughout, professionally painted in 2025, and includes a fully finished basement with a 4th bedroom and two egress windows.Major updates include roof (2014), furnace (2015), A/C (2024), owned hot water tank (2024), washer/dryer (2024), new fireplace insert and exhaust (2026), and garage door opener (2024).Outside, enjoy professionally landscaped grounds, a refinished porch (2026), and a 2023 gazebo on the deck - perfect for morning coffee, summer dinners or entertaining. A new cedar fence is scheduled for October 2026, adding privacy and finishing the backyard beautifully.Close to schools, Fallingbrook Park, Millennium Park and Petrie Island, this home offers comfort, convenience and recreation. In short: a long renovation list, a very short honey-do list, and a home ready for its next chapter. The only thing left is to update is your address. (id:66888)
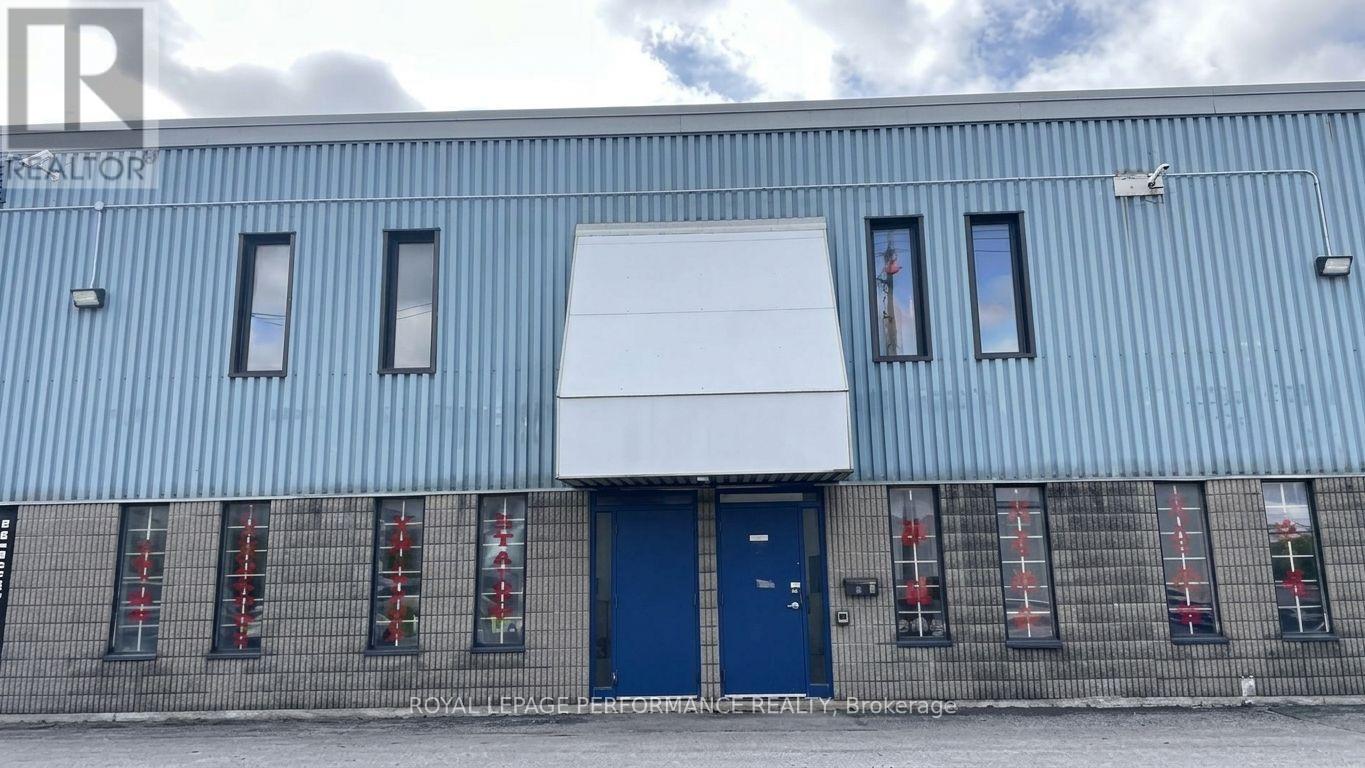
2 - 1618 Michael Street
Ottawa, Ontario
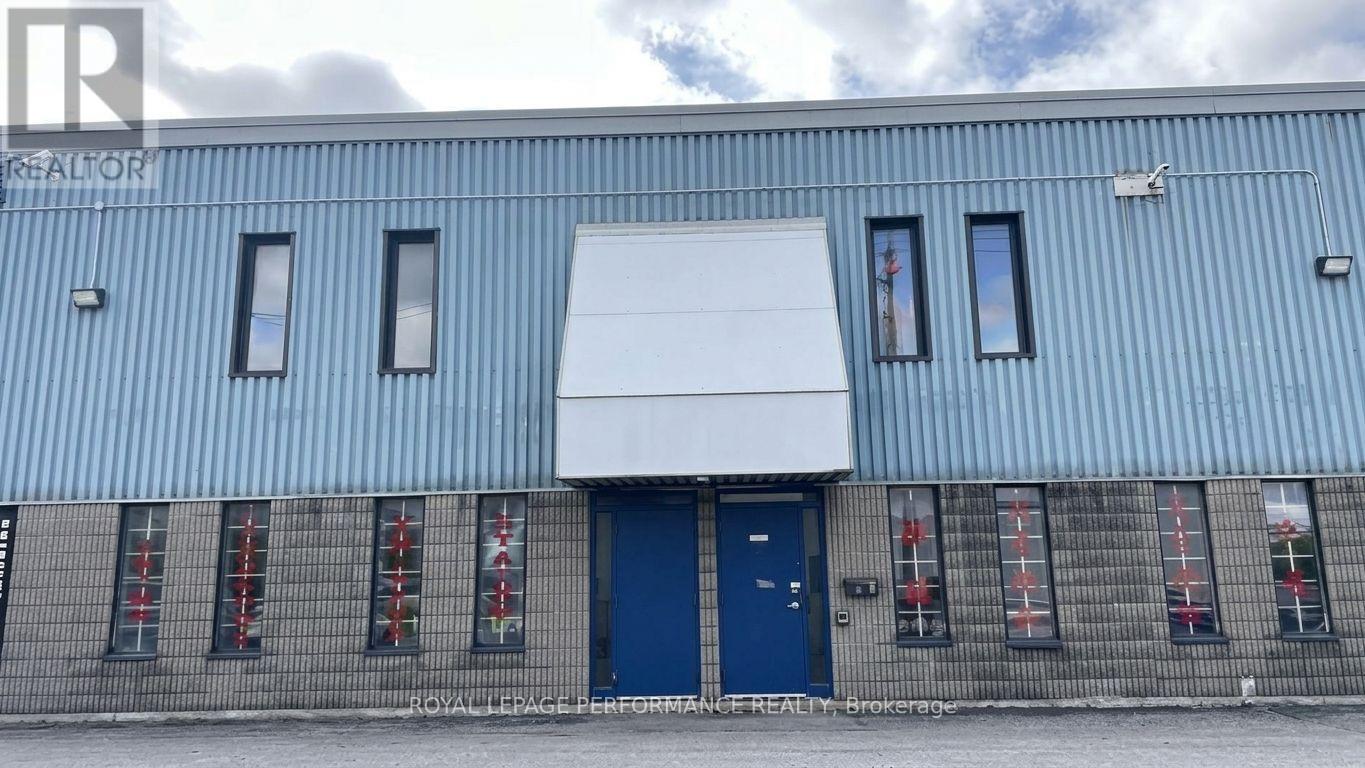
Rare opportunity to lease one of the largest units in this 5-bay business park. This versatile 7,116 sq. ft. industrial unit offers an excellent combination of finished showroom, professional office, and functional warehouse space, ideal for a wide range of businesses. Approximately 1,000 sq. ft. of finished showroom space, plus a permitted 1,000 sq. ft. second-level mezzanine office. The approximately 5,116 sq. ft. warehouse features 19' ceilings and two 14' overhead loading doors, each 14' high, offering convenient drive-through access for loading and unloading. The space includes a reception area, private offices, kitchenette, washroom, 3 phase 100 amp/600V electrical service with transformer, gas heating, newer A/C unit, and newer hot water tank. Ample on-site surface parking. Zoned IL - Light Industrial, allowing for warehouse, office, and select commercial uses. Excellent opportunity for contractors, distributors, trades, showroom/warehouse operations, and other businesses requiring a flexible and functional industrial space. Prime location with easy access to the Queensway and Highway 417. A rare leasing opportunity for a well-equipped, ready-to-use industrial space in an established Ottawa business park. (id:66888)
2 - 1618 Michael Street
Ottawa, Ontario
Exceptional opportunity to own one of the largest units in this sought-after 5-bay business park. This versatile 7,116 sq. ft. industrial condo offers an ideal mix of finished showroom, professional office, and functional warehouse space. 1,000 sq. ft. of finished showroom space plus a permitted 1,000 sq. ft. second-level mezzanine office. The 5,116 sq. ft. warehouse features 19' ceilings and two 14' overhead loading doors, providing convenient drive-through access for loading and unloading. include reception area, private offices, kitchenette, washroom, 3-phase 100-amp/600V electrical service with transformer, gas heating, new A/C unit, and new hot water tank. Ample on-site surface parking. Zoning IL - Light Industrial, permitting warehouse, office, and select commercial uses. Ideal for an owner-user, contractor, distributor, showroom/warehouse operation, or investor seeking a flexible industrial property. Rarely available, move-in-ready industrial space with excellent access to the Queensway and Highway 417. A must-see for businesses looking for functionality, visibility, and long-term flexibility. (id:66888)
26 Melgund Avenue
Ottawa, Ontario
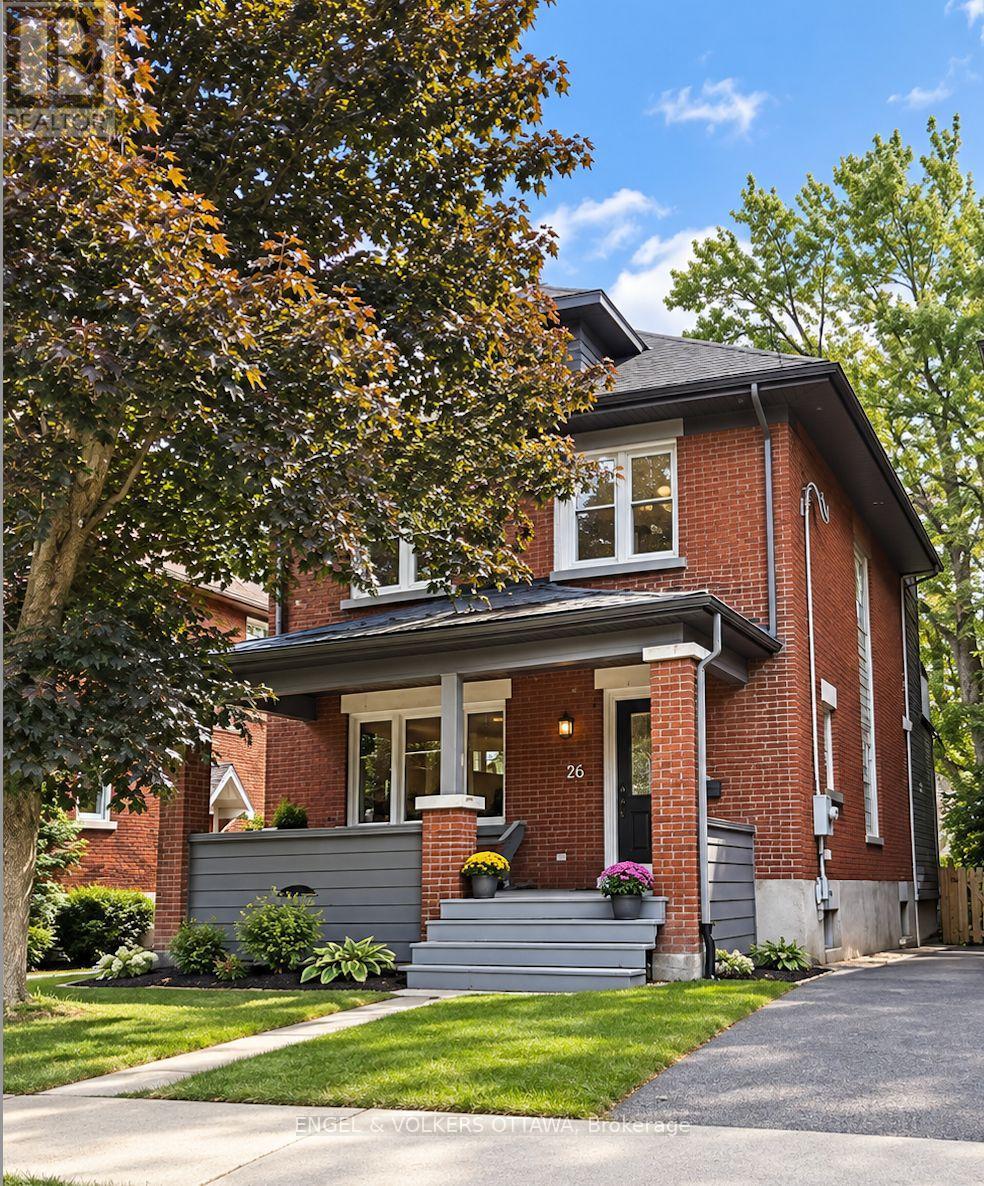
OPEN HOUSE SATURDAY OCTOBER 10TH FROM 11:00AM - 1:00PM | Welcome to 26 Melgund Avenue, a beautifully renovated 3-bedroom, 4-bathroom home offering modern comfort in the heart of one of Ottawa's most sought-after neighbourhoods-the Glebe. Located just blocks from Lansdowne Park and the Rideau Canal, this home puts an incredible lifestyle right at your doorstep. Enjoy morning walks or bike rides along the canal, evenings at Lansdowne, and easy access to the shops, restaurants, cafés and amenities of Bank Street-all while tucked away on a charming residential street. The home underwent an extensive stud-to-stud renovation in 2012, thoughtfully transforming the property while maintaining the character and warmth you expect from a Glebe home. Hardwood and tile flooring flow throughout, while a gas fireplace on the main level creates a warm and inviting focal point. With 3 bedrooms and 4 bathrooms, including 3 full baths and 1 powder room, the home offers excellent flexibility for families, guests and everyday living. The fully finished basement provides valuable additional living space, extending the functionality of the home beyond the main levels. Outside, the property features classic brick and hardie board exterior finishes, a detached single-car garage, shared laneway and parking for up to 2 vehicles, including the garage-a fantastic feature for urban living. Equipped with natural gas forced-air heating and central air conditioning, this home combines the charm of an established Glebe property with the comfort and convenience of a comprehensive renovation. 26 Melgund Avenue offers the best of Glebe living-beautifully renovated, exceptionally located and just blocks from some of Ottawa's most iconic destinations. (id:66888)
144 Springhurst Avenue
Ottawa, Ontario
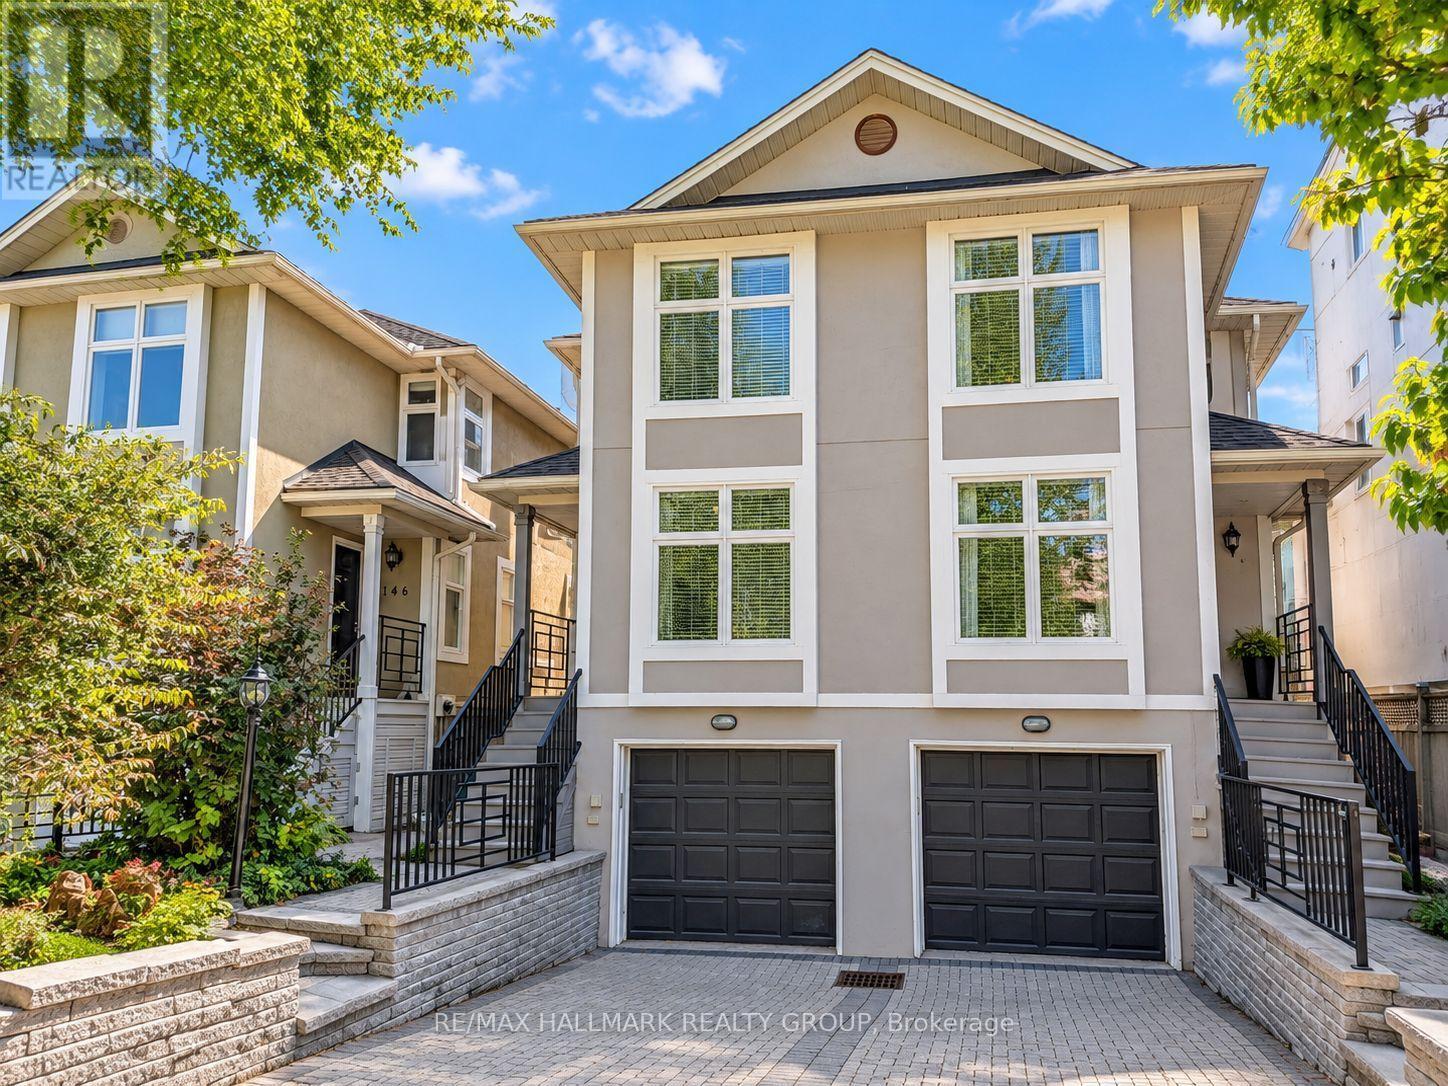
Sophisticated executive 2-storey semi-detached home in the heart of sought-after Old Ottawa East, ideally positioned just off the vibrant and expanding Main Street promenade and moments from the Rideau River. Elegant principal rooms are enhanced by beautiful hardwood flooring on both levels, smooth ceilings, custom door casings and exceptional trim detail throughout. The stylish open-concept kitchen is designed for both entertaining and everyday living, featuring classic Shaker cabinetry, sleek black granite countertops and an abundance of preparation space. A gracious dining area with elegant overhead lighting flows seamlessly into the inviting living room, anchored by a handsome wood-burning fireplace. French doors open to a private south-facing deck and beautifully enclosed rear garden. Upstairs, the thoughtfully designed bedroom level offers two bedrooms plus a versatile den/walk-through bedroom, ideal for a sophisticated home office or reading retreat. The spacious primary bedroom is privately positioned at the rear, while the additional bedroom and den are located at the front. A beautifully finished full bathroom features ceramic tile flooring and a tiled tub/shower enclosure. The finished lower level provides an inviting media room, additional powder room and excellent storage. An extra-wide single garage offers generous space for a vehicle, bicycles and additional storage. A truly exceptional location combining the charm of Old Ottawa East with easy access to the Rideau River, Main Street's growing collection of shops and restaurants, transit, parks and the Canal. An elegant home in a highly desirable neighbourhood. Tenant pays: heat (gas), hydro, water/sewer, hot water tank rental, snow removal, maintenance of front and rear landscaping. Application Requirements: credit bureau report, income verification, first and last month's rent required prior to occupancy. NOTE: PHOTOS ARE VIRTUALLY STAGED (id:66888)

46 Avonlea Road
Ottawa, Ontario
Welcome to 46 Avonlea Road, a mid-century bungalow of stone and cedar in Grenfell Glen, one of Nepean's most sought-after neighbourhoods. With six bedrooms and four bathrooms, this home also includes a secondary suite with its own full-sized kitchen. A circular driveway and covered front porch lead you to the flagstone foyer, and from there the main living area opens up under vaulted ceilings with exposed wood beams. Hardwood runs underfoot, and a stone wood-burning fireplace anchors the room, with a wall of windows looking out into the trees. The dining area has built-in storage along one wall, and the sunny sitting area beside it has two sets of patio doors out to the deck. The kitchen features white shaker cabinetry, a subway tile backsplash, a gas range, stainless steel appliances, and a breakfast counter with seating. Rounding out the main living space, a powder room sits close by for guests. The primary bedroom has its own ensuite with a glass walk-in shower, and another bedroom offers triple closets and direct access to a full bath. The secondary suite works well as an in-law suite or a rental, with its own kitchen, an eating area, and a bedroom with a fireplace and sliding doors to the backyard as well as its own separate entrance beside the garage door. The finished lower level gives you even more room, with a large recreation room built around a brick fireplace, a wet bar under a curved wood canopy, additional bedrooms, a home office, and a full bathroom. Out back, the south-facing yard is the highlight. A large deck steps down to an open lawn framed by mature trees, and an interlock patio next to it gives you a second spot to gather. Two storage sheds and a double garage with room for a workbench keep everything organized. Grenfell Glen is a quiet, private community of roughly 150 homes bordered by Greenbelt forest, with Merivale Road shopping, Hunt Club, and major routes just minutes away. (id:66888)
665 Drummond 5b Concession
Drummond/north Elmsley, Ontario
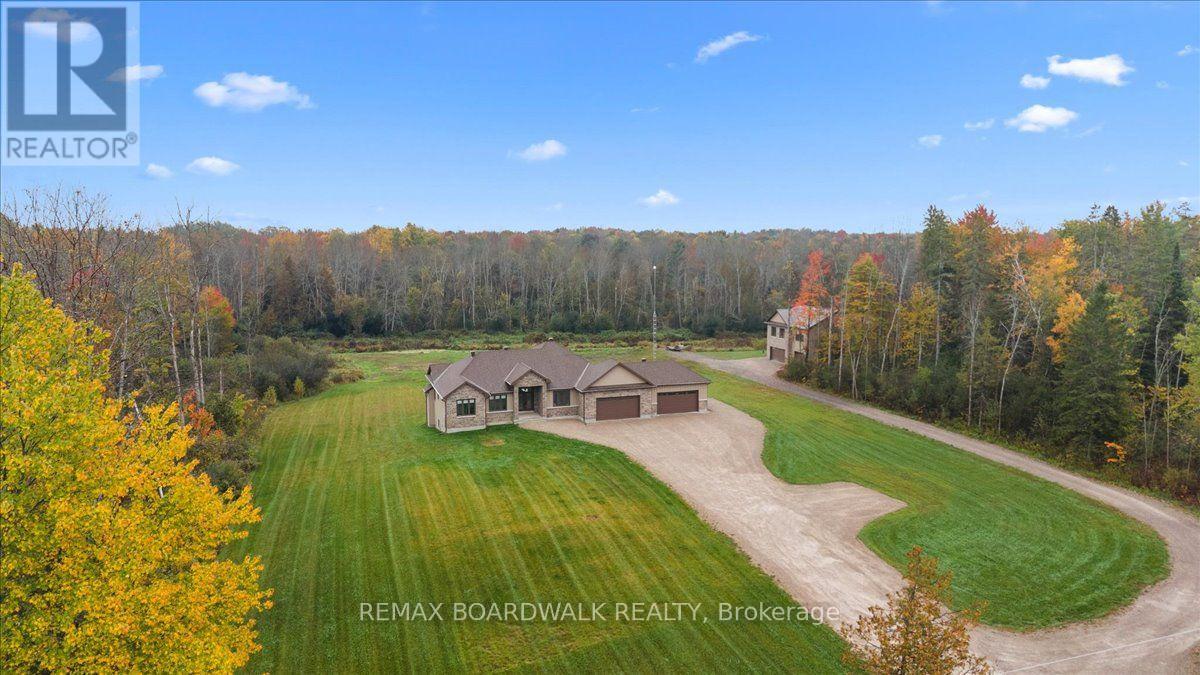
TWO HOMES. ONE PROPERTY. RENTAL INCOME POTENTIAL. Welcome to an exceptional opportunity to own two fully self-contained homes on one stunning 48-acre property. Located just minutes from Carleton Place and Perth, with an easy commute to Ottawa, this 2022-built estate offers the perfect combination of privacy, luxury, flexibility, and income potential. LIVE IN ONE HOME AND RENT THE OTHER. Each residence has its own private entrance, kitchen, bathrooms, living spaces and services, making this property ideal for generating rental income to help with mortgage costs, accommodating extended family or creating a private space for adult children or guests. The main residence offers over 2,400 sq. ft. of beautifully designed living space with soaring vaulted ceilings, a gas fireplace and an impressive open-concept layout. The gourmet kitchen features a massive island, walk-in pantry and high-end finishes. The private primary suite in on its own wing and includes its own fireplace, spa-inspired ensuite and walk-in closet, while two additional bedrooms and a dedicated home office complete the main floor. The walk-out lower level offers excellent potential for future finishing. An oversized 4-car garage with over 1,000 sq. ft. provides plenty of room for vehicles, equipment, toys and storage. The second home offers over 1,600 sq. ft. of modern living with 2 bedrooms, 2 bathrooms, a beautiful kitchen, open living space and a stunning fireplace. Enjoy a private deck overlooking the forest plus a fully insulated 3.5-car garage. Outside, 48 acres provide trails, privacy, recreation and endless opportunities to enjoy nature in every season. Two homes. One property. Separate living. Rental income potential. 48 acres of privacy. A rare opportunity to own a property that can offer both an incredible lifestyle and the potential to help offset your mortgage. (id:66888)
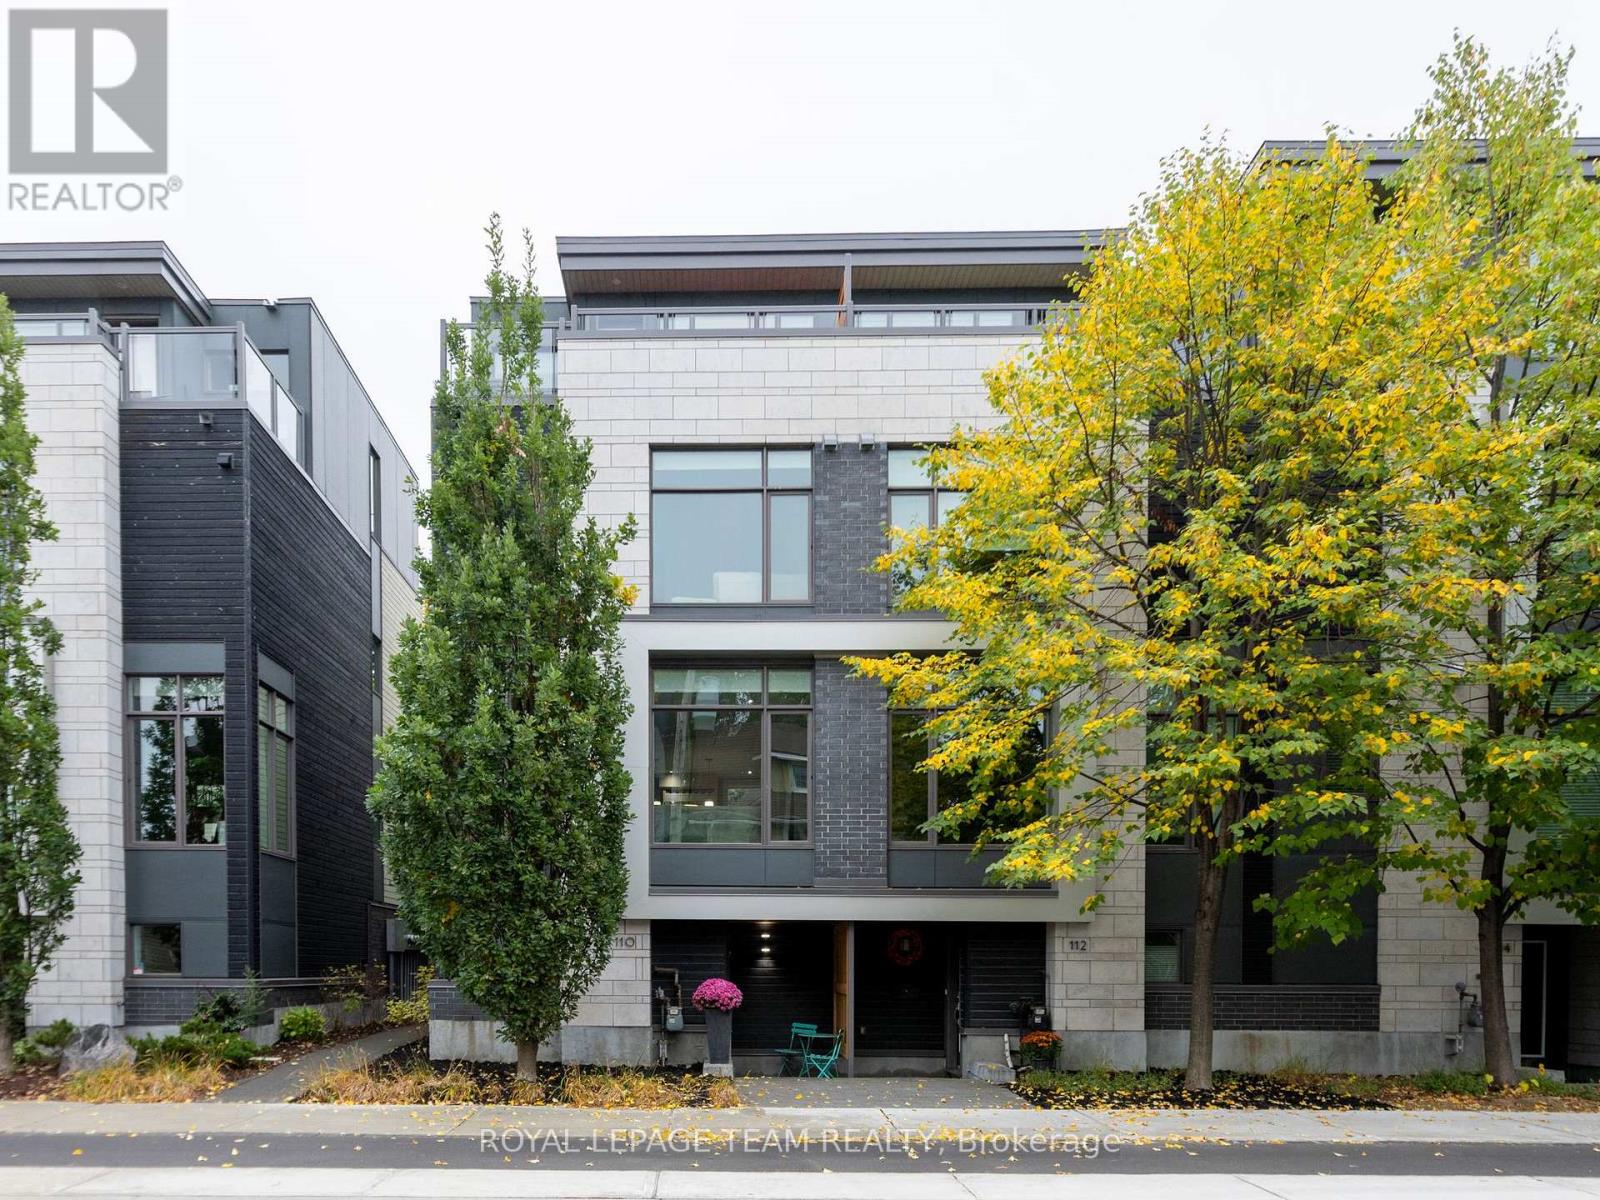
110 Greenfield Avenue
Ottawa, Ontario
Stunning 4-storey modern FREEHOLD END UNIT executive row perfectly nestled in beautiful Old Ottawa East. Barry Hobin designed & EQ Homes built - this chic, STYLISH, 1,840 sq ft well-maintained home features 3 bdrs, 2.5 baths, garage & carport. Deceptively LARGE w/ 2 outdoor TERRACES that expand the living space. Floor-to-ceiling windows, in-floor heating, hardwood floors & 9-ft ceilings! OPEN-CONCEPT 2nd floor great room with fireplace, kitchen with luxury Thermador stainless steel appliances, granite counters & over-sized centre island - perfect for entertaining. Sunny balcony just off the kitchen with gas BBQ hook up. 3rd flr features 2 bdrs, bath, & laundry. 4th floor primary bdr retreat boasts a fireplace, en suite bath, W-I-C & balcony capturing the city skyline. Steps to Rideau Canal walking/bike paths, uOttawa/LRT & Elgin St & Main St amenities & eateries. Close to downtown, Glebe, Lansdowne, ByWard Market & Ottawa Hospitals. Available Dec 1, 2026, possibly earlier. Furnished OR unfurnished. (id:66888)
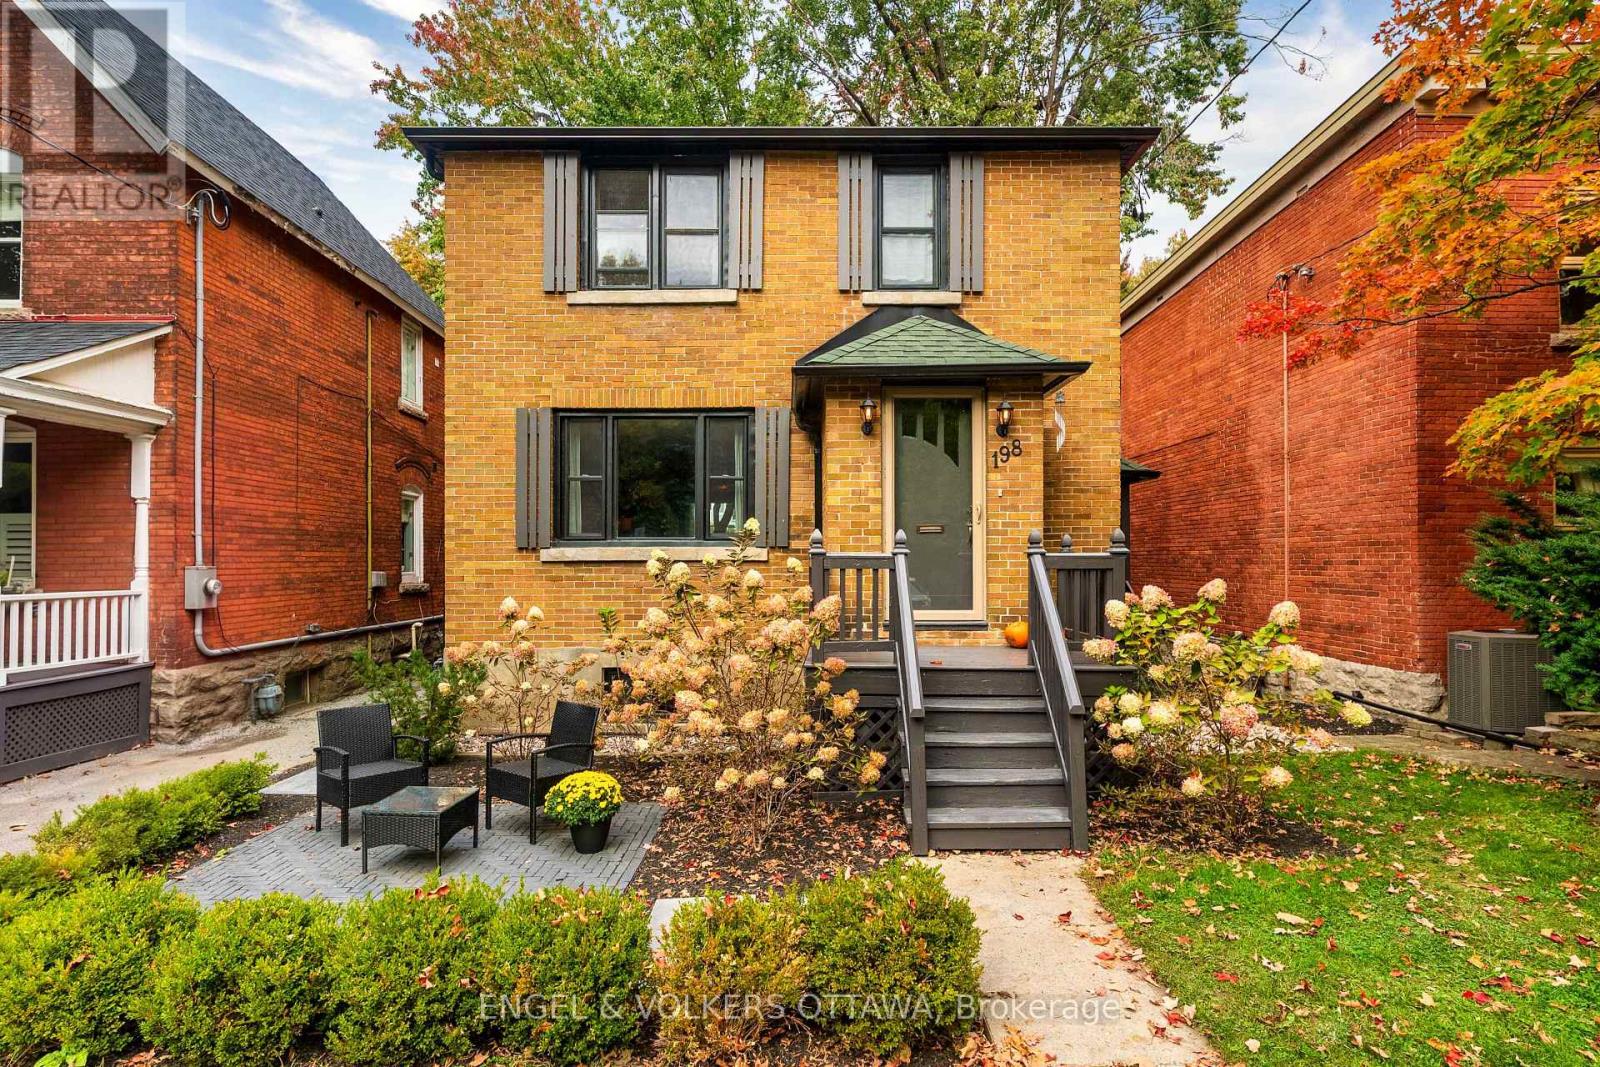
198 Stanley Avenue
Ottawa, Ontario
Welcome to 198 Stanley, perfectly positioned across from Stanley Park and just steps from the river, with scenic walking and biking trails right outside your door in the heart of New Edinburgh. Set on an impressive 155-foot-deep lot, this property offers exceptional outdoor space with plenty of room for kids to play, with rear-lane access to a detached double-car garage. Enjoy being just a short walk from neighbourhood favourites like Union Street Café and Tavern on the Falls, with excellent schools and everyday amenities nearby. Inside, the bright main floor offers a warm and functional living space with beautifully refinished hardwood floors. The refreshed kitchen features refinished cabinetry, quartz countertops and stainless-steel appliances. Upstairs, you'll find three bedrooms and a full bathroom. The finished basement adds valuable living space with a second full bathroom and a convenient walkout to the private backyard and recently replaced deck. Out front, a landscaped patio with Copthorne pavers creates a beautiful spot to sit and enjoy the park and green space directly across the street. Notable updates include a ductless heat pump system (2020-2023), high-efficiency boiler (2022), attic insulation (2022), refinished hardwood floors (2022), soffit, fascia and eavestroughs (2024), upstairs bathroom (2020) and basement bathroom (2025). A fantastic opportunity to enjoy space, privacy and an incredible park-side setting in one of Ottawa's most established neighbourhoods. (id:66888)
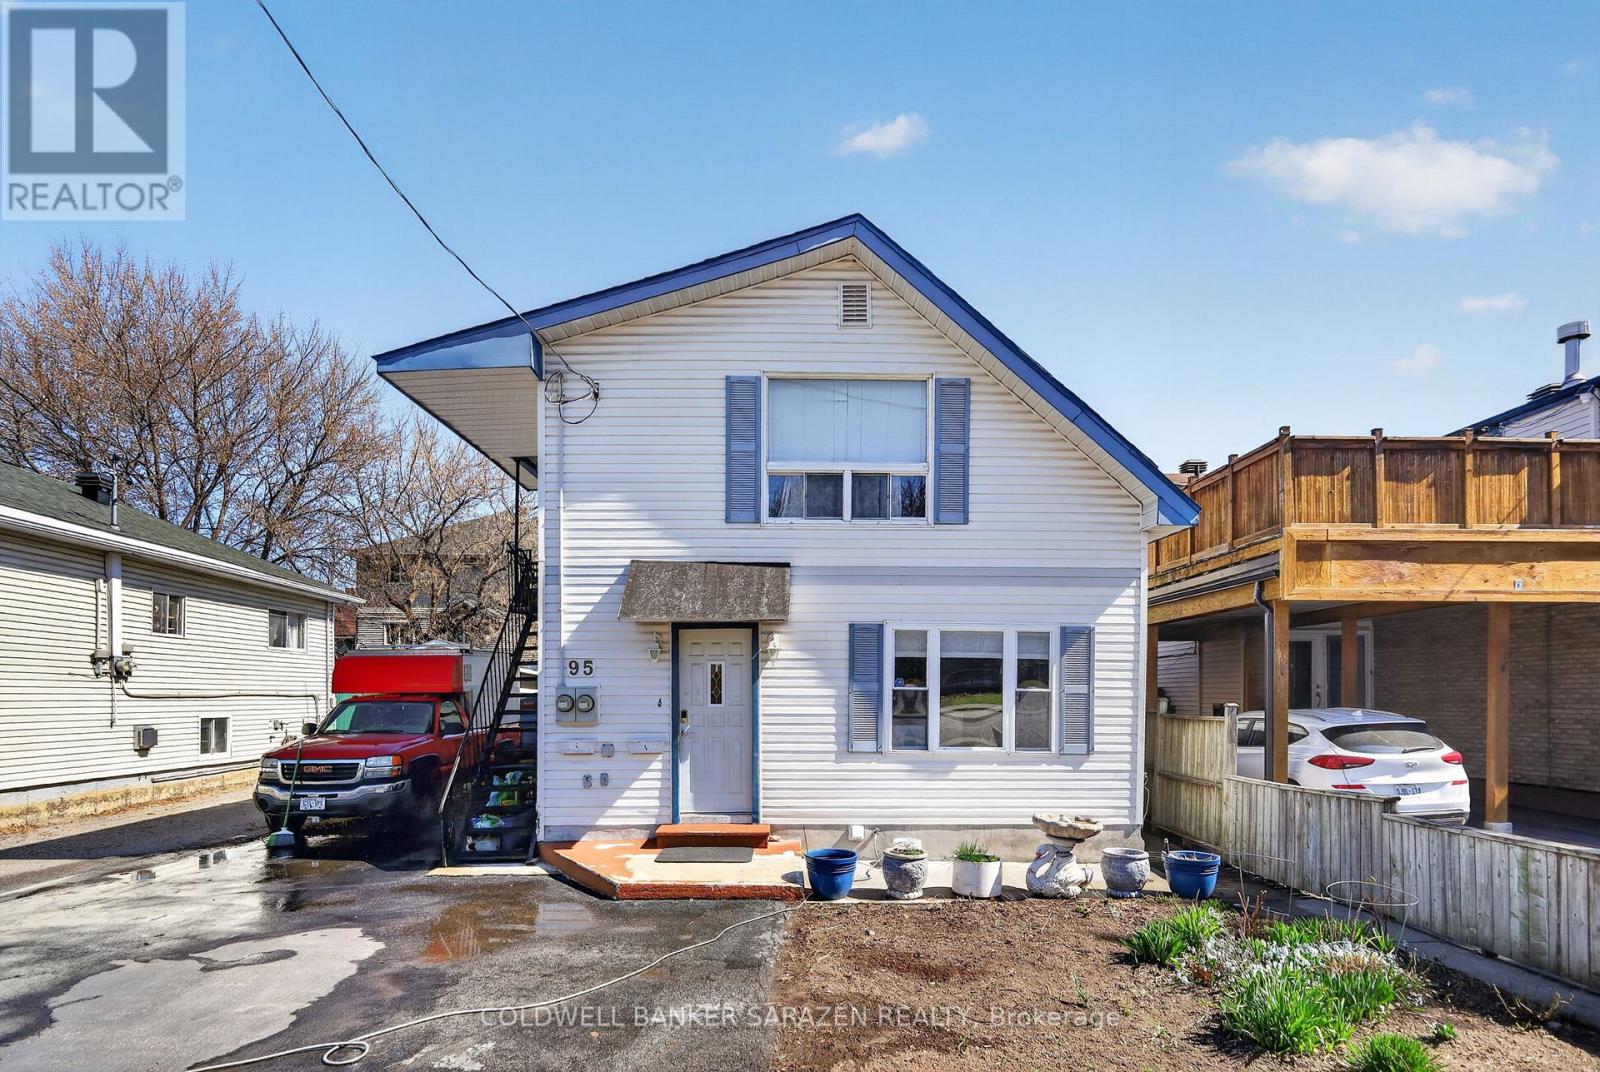
95 Ste Cecile Street
Ottawa, Ontario
Great Value and you can set your Own Rent! This Duplex on a large lot in a fantastic location is ready for you to enjoy. The Main floor 3 bedroom unit will be vacant on closing, so you can either set your own rent or move in and take advantage of the Upper Unit cash flow. This well cared for home is located in a wonderful area, only steps to Beechwood Ave, shopping, transit, schools and more. The 2 storey Main Level unit offers spacious living and dining areas and a good sized Kitchen, with 3 bedrooms, 3 bathrooms, and a finished lower level with den, laundry and plenty of room for extra storage. The One Bedroom upper unit is spacious and well laid out, with full bathroom and in-unit laundry. Perfect for extra cash flow to help pay the mortgage. The large property also boasts an oversized detached garage with electricity, heat and water hookups, and the private backyard patio allows for easy enjoyment of the summer. This large, well located lot also allows for potential multi unit future development possibilities in a great location. Seller willing to hold VTB for financing. (id:66888)
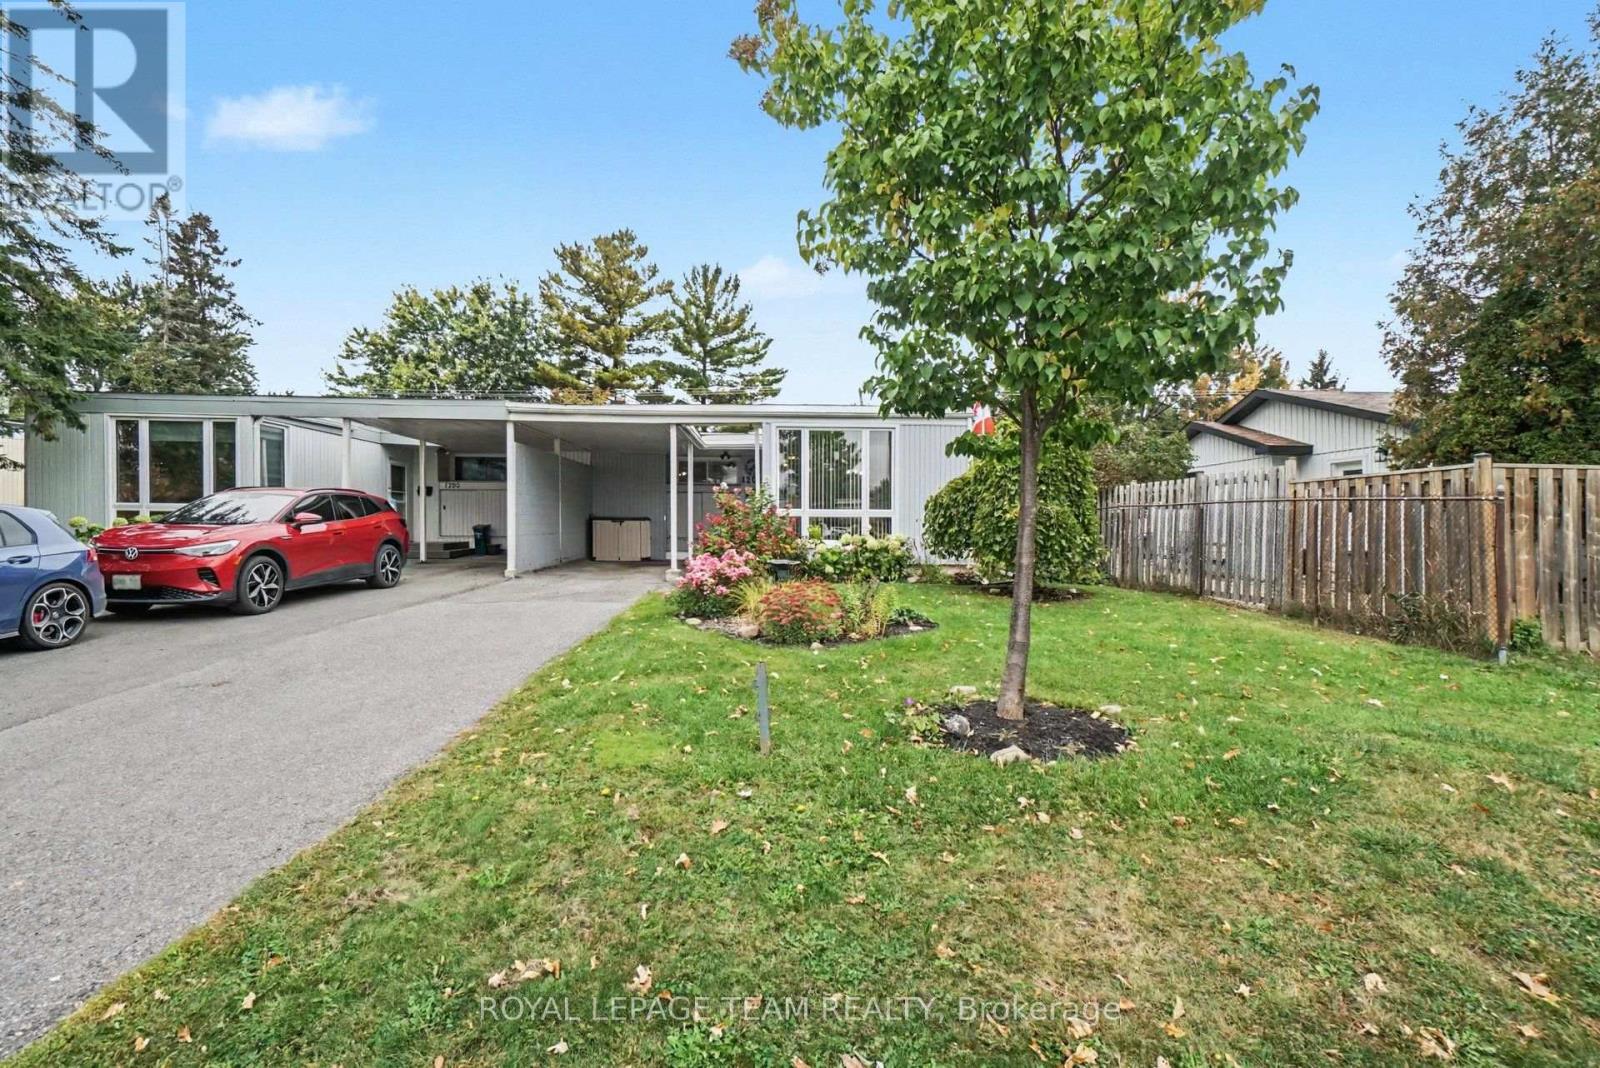
1201 Meadowlands Drive E
Ottawa, Ontario
Welcome to 1201 Meadowlands Drive E, a charming and well maintained 3+1 bedroom bungalow in Ottawa offering easy one-level living with plenty of flexibility. The bright living room features large south-facing windows overlooking beautiful front gardens, filling the home with natural light. The main floor offers three bedrooms, including a spacious primary with a 2-piece ensuite, plus a full main bathroom. The lower level adds a fourth bedroom and extra space for a family room, home office, gym, or guest area.This home has been thoughtfully cared for, with a new dishwasher and built-in microwave (2026), furnace (2025), windows and patio door (2023), fridge and deck (2022), roof (2018), and an updated electrical panel. Outside, established gardens add curb appeal, the deck is perfect for summer evenings, and the long driveway parks up to three vehicles, including one under the carport. Close to parks, schools, shopping, transit, and everyday amenities, it's a wonderful fit for first-time buyers, growing families, or downsizers who want to keep their space. 1201 Meadowlands Drive E is ready to welcome you home.Book your showing today! (id:66888)
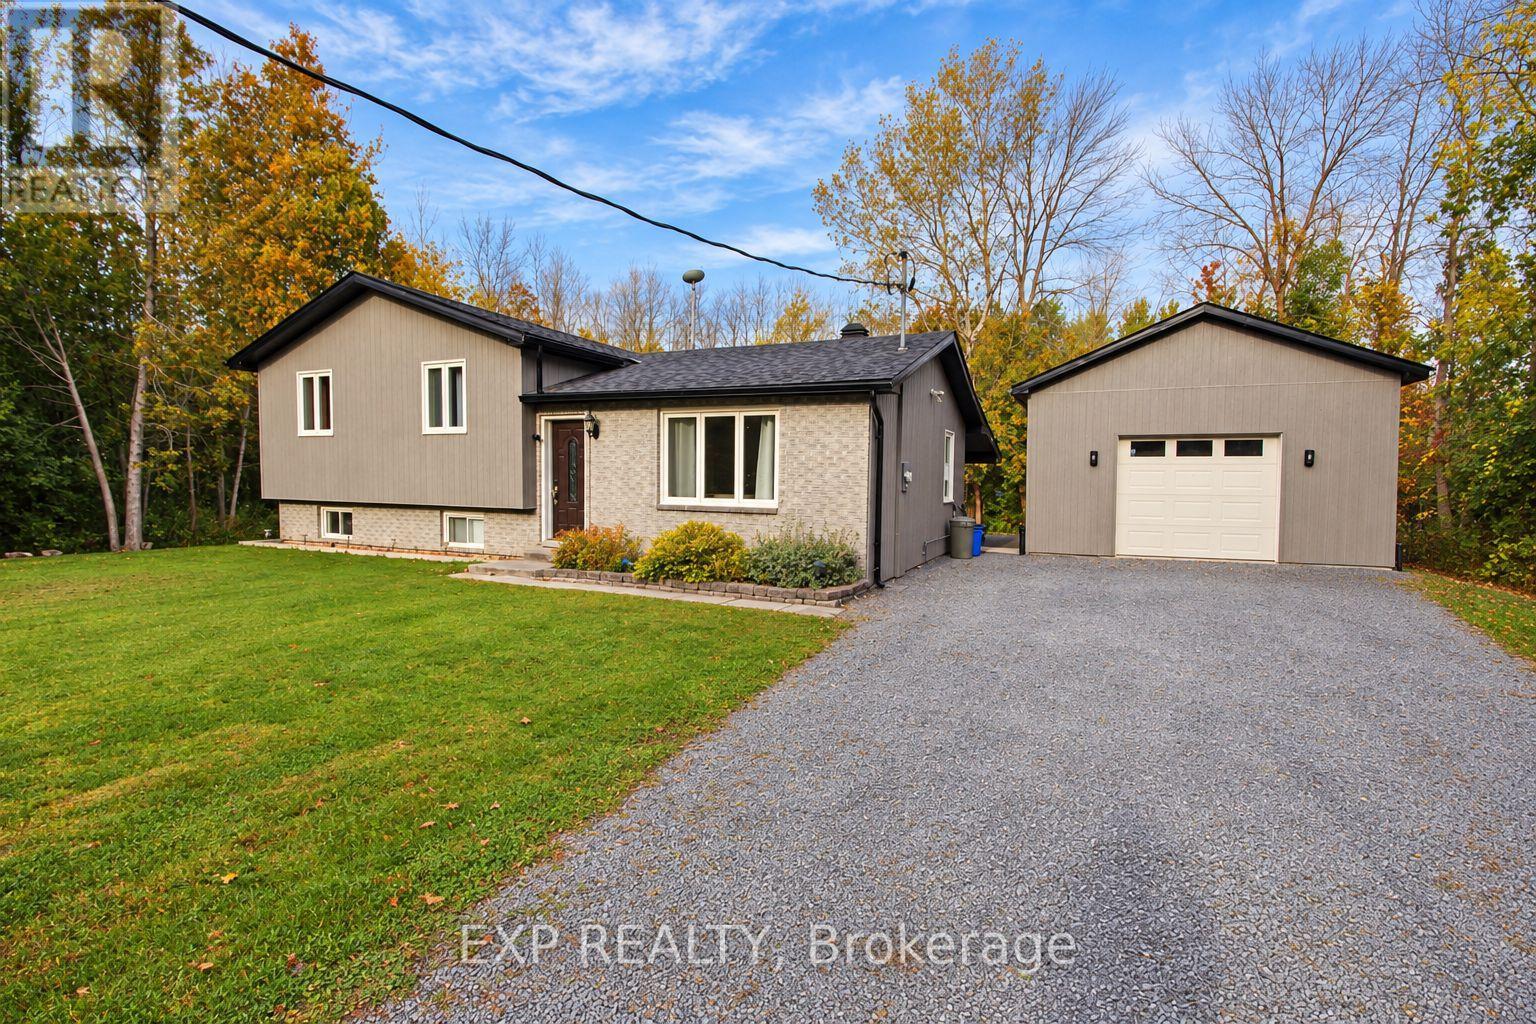
4655 Northfield Road
South Stormont, Ontario
Country living with room to unwind, tinker and create! Set on 0.75 acres, this three-bedroom side-split offers comfortable living space and a large detached garage/workshop built in 2018. The insulated workshop features a 9-foot door, heat pump and propane heater, with a vehicle lift and compressor included-an excellent setup for automotive enthusiasts and hobbyists. Inside, the kitchen features granite countertops, soft-close cabinetry and an adjoining dining area. Wood flooring adds warmth to the living room, while the bedrooms offer updated flooring and paint, including a spacious primary bedroom. A refreshed four-piece bathroom incorporates convenient laundry facilities. Downstairs, the finished basement rec room with a woodstove provides plenty of space for movie nights, games or relaxing. Outside, enjoy the country setting from the covered porch, with interlock landscaping adding to the property's appeal. Updates include siding and shingles and windows in 2019, central air conditioning in and HWT 2015. Appliances are included, with a new dishwasher in 2026. A welcoming home with outdoor space to enjoy and a workshop that opens up a world of possibilities! (id:66888)
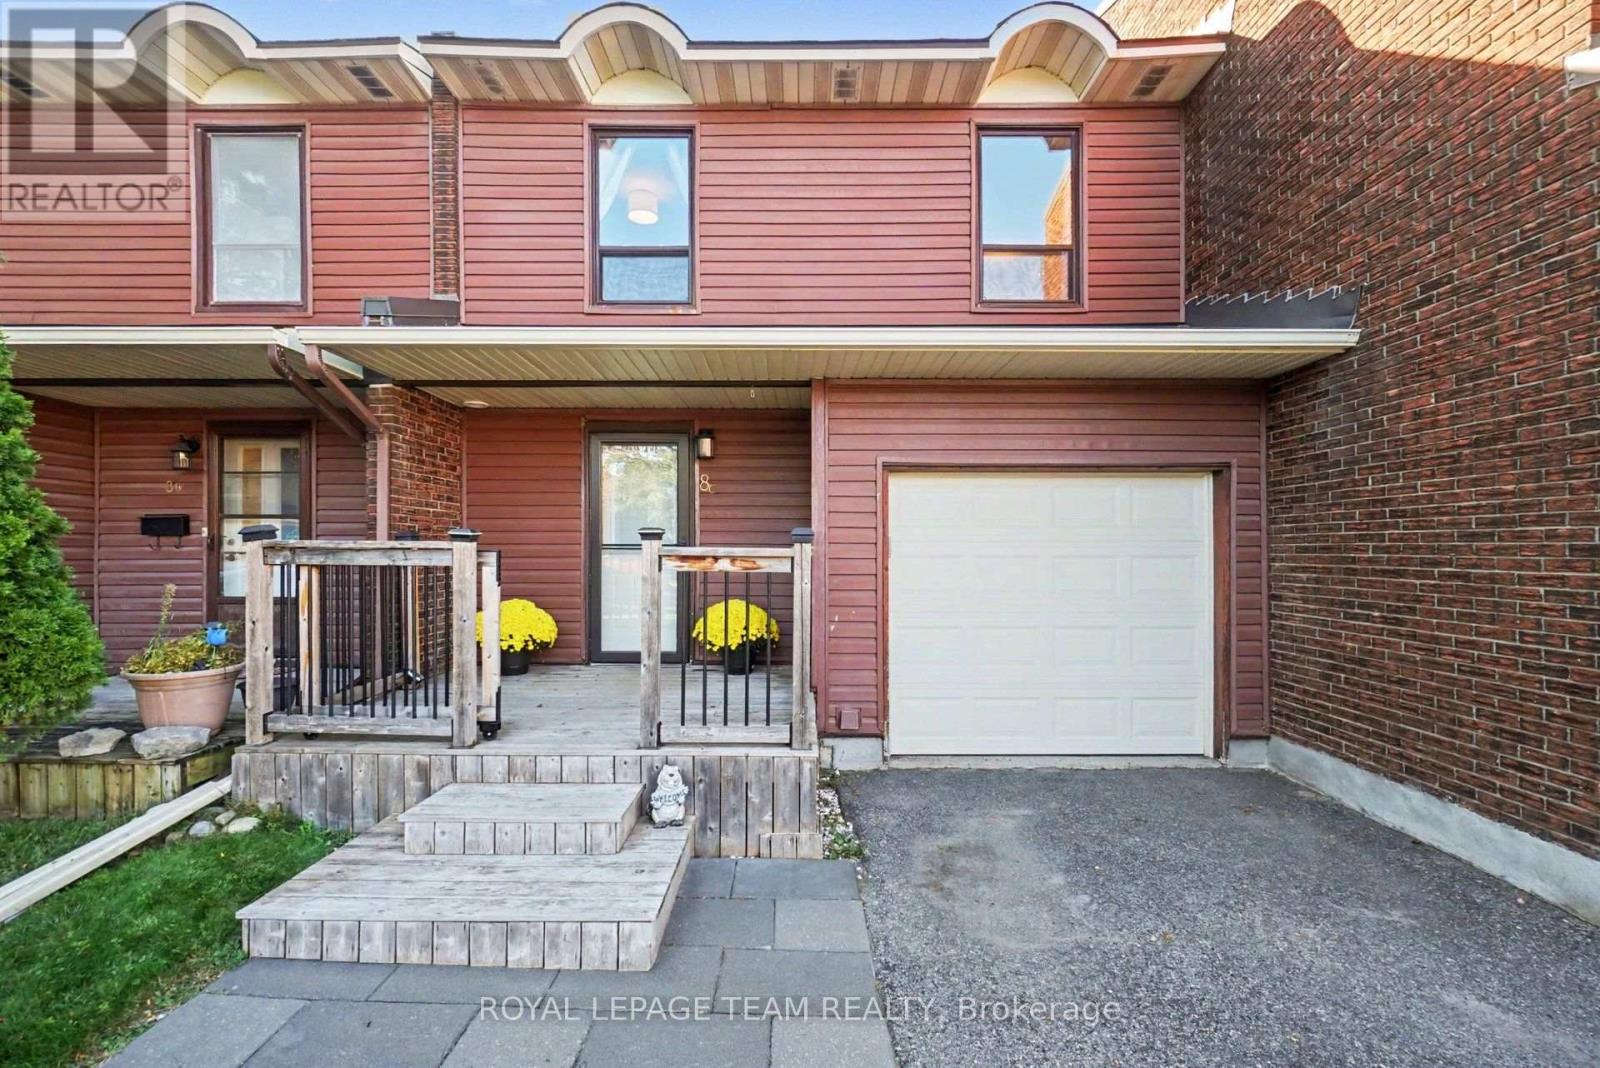
C - 8 Arnold Drive
Ottawa, Ontario
Welcome to 8c Arnold Drive, a beautifully updated, carpet-free 4 bedroom home tucked at the end of a peaceful cul-de-sac in Arbeatha Park, Bells Corners. This quiet court is where cars drive slow and kids can play. A wide, spacious entrance, a real rarity for this style of home, sets the tone with an updated entrance closet and contemporary powder room. The main floor is open concept, with kitchen, living, and dining coming together around a breakfast island. Out back, enjoy your enclosed deck and pergola, ideal for warm-weather dining, with no rear neighbours for extra privacy. Upstairs, four contemporary bedrooms surround a fully renovated main bathroom with a smart mirror, and two bedrooms feature stylish and practical Ikea wardrobe closets. The finished basement offers a convenient 2-piece bathroom and laminate flooring, and the walls have been prepared for a fresh coat of paint. This updated, move-in ready home features fresh paint on main and second floor (2026), new baseboards (2024), a renovated main floor powder room (2024), a fully renovated upstairs bathroom (2024), and the deck and pergola added in 2023, giving every level a modern feel from top to bottom. Location delivers too! You're within walking distance to the NCC trail network, parks, schools, and shopping on Robertson Road. Just 500 metres away, Aubrey Moodie Park offers wide open green space and connects to the trail network, great for a morning walk or letting the kids burn off energy. This beautiful home is move-in ready and waiting for you in Bells Corners, Ottawa. (id:66888)
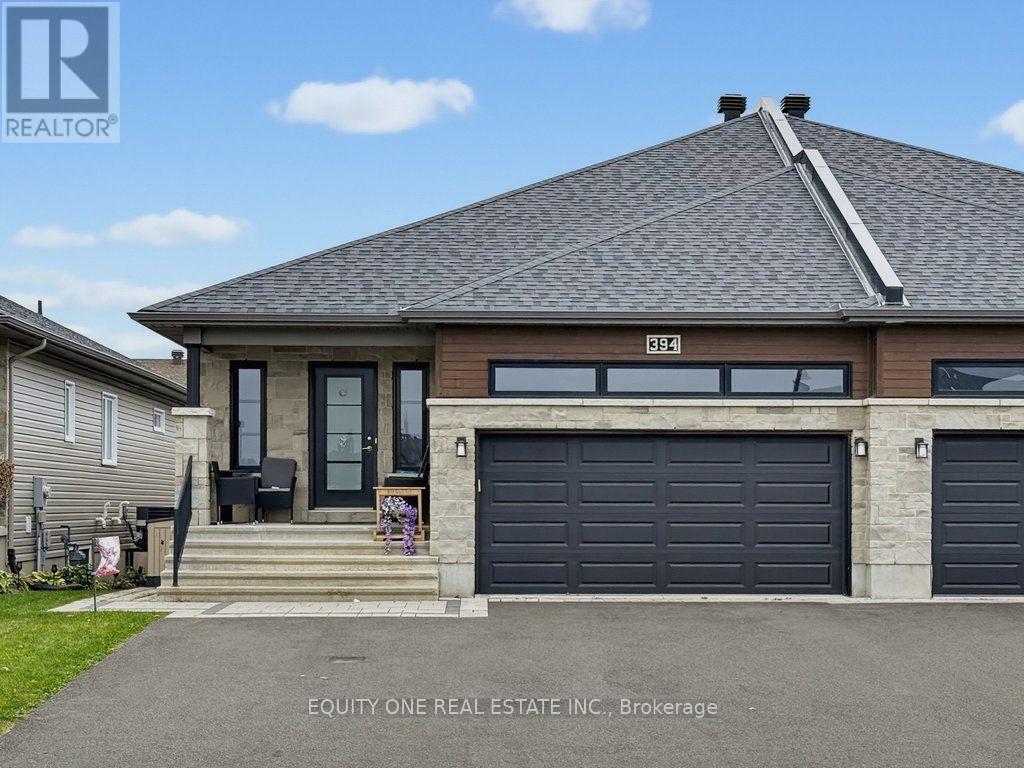
1 - 394 Twilight Avenue
Russell, Ontario
Welcome to 394 Twilight Avenue, a beautifully maintained semi-detached bungalow located in the family-friendly Sunset Flats community of Russell. Built in 2019, this bright and spacious main-floor rental offers 2 bedrooms, 2 full bathrooms and a functional open-concept layout with plenty of natural light throughout. The kitchen features crisp white cabinetry, ample storage and generous workspace, flowing seamlessly into the main living and dining area. The primary bedroom includes a private 3-piece ensuite with a walk-in shower, while the second bedroom is conveniently located near an additional full bathroom.The main-floor tenant enjoys exclusive use of the attached double-car garage, with direct interior access to the home, as well as a private front entrance complete with a small sitting area. Additional features include access to the fully fenced backyard and a completely separate HVAC system from the lower-level unit, providing independent heating and cooling. Located in a quiet, welcoming community close to parks, schools, recreation and everyday amenities, this is a great opportunity for tenants looking for comfortable, low-maintenance living in Russell. Rent is $2,400 per month plus all utilities ~ available Nov 1st. Snow removal included in the rent. (id:66888)
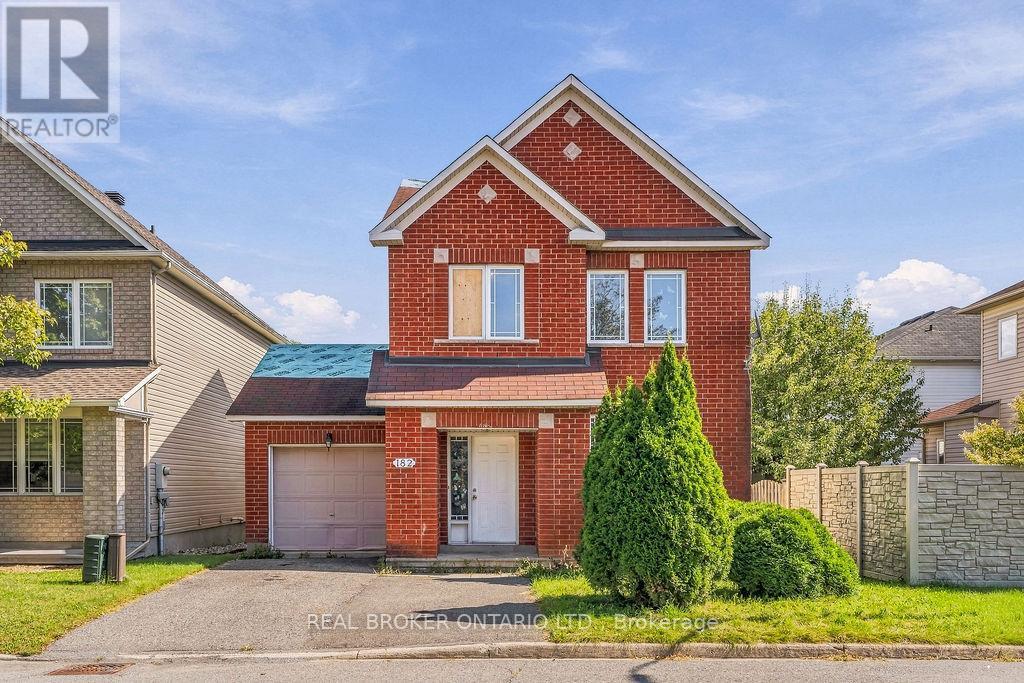
182 Annapolis Circle
Ottawa, Ontario
Look... If you had... One Shot. One Opportunity. To seize everything you ever wanted in a real estate investment... would you purchase it, or just let it slip? PALMS ARE SWEATY. KNEES WEAK. GET YOUR OFFERS READY for this detached home at a townhome price! THIS WORLD IS YOURS FOR THE TAKING! Calling all investors, renovators, visionaries and buyers who know an opportunity when they see one! SO IT'S BACK TO THE PLANS AGAIN, Bring your imagination. Bring your contractor. Bring your Designer. This home is ready for its next chapter-and for someone with the vision to see what it could become. YOU BETTER GO CAPTURE THIS MOMENT AND HOPE IT DON"T PASS YOU! Whether your plans are to renovate and resell, create an income-producing property, hold for the future, or transform it into a home entirely your own, THE CLOCK IS TICKING, TIMES ALMOST OVER, BLAOW! AC (2010), Furnace (2021), Basement Bath Rough In, Gas Fireplace....... SNAP BACK TO REALITY and realize that... THESE TIMES ARE SO HARD, AND IT"S GETTING EVEN HARDER to try to find the right investment in this Market, until now! THIS MAY BE THE ONLY OPPORTUNITY THAT YOU GOT! Centrally located, in an established neighbourhood and surrounded by well appointed homes. THIS OPPORTUNITY COMES ONCE IN A LIFETIME... YOU BETTER.........................................BOOK.......YOUR.......SHOWING! (id:66888)
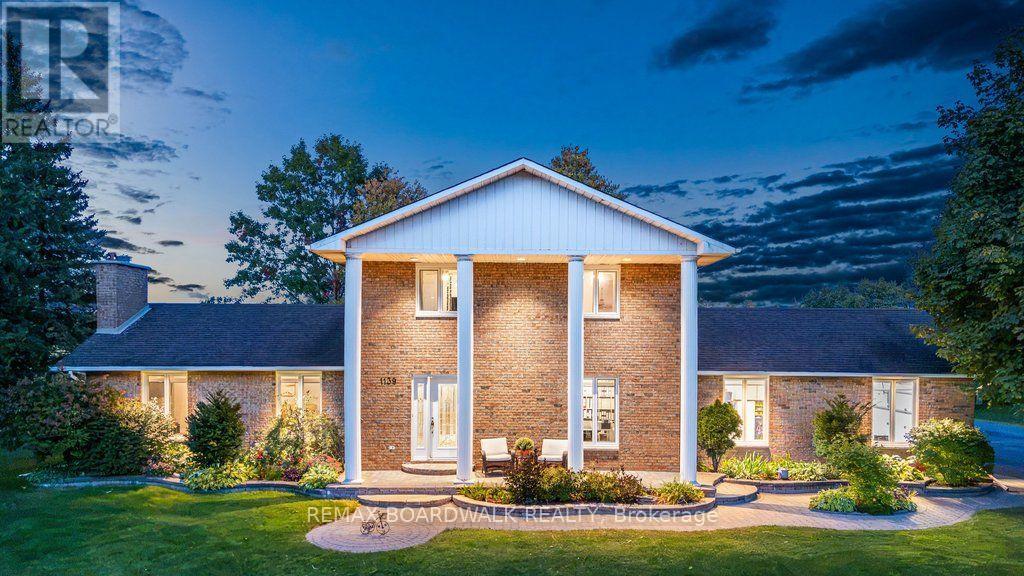
1139 St Joseph Road
Russell, Ontario
A FRESH LOOK AT AN INCREDIBLE PROPERTY! Set on 1.352 acres with NO REAR NEIGHBOURS, this impressive Embrun home was completely redone in 2018 and delivers space, privacy and versatility just approx. 30 minutes from East Ottawa. A grand entrance with marble flooring opens to a bright, beautifully designed interior featuring a spacious living room with striking stone fireplace, formal dining area with charming nook window, and modern open-concept kitchen with white cabinetry, stainless steel appliances and large island with seating. The main level also offers a bedroom, powder room and separate laundry room. Upstairs, the expansive primary suite features a private ensuite, complemented by 2 additional bedrooms and a full bath. The fully finished basement adds even more living space for a rec room, gym, playroom or home office. Outside, enjoy your own private retreat with a large deck, heated above-ground salt-water pool, mature trees, landscaped grounds and plenty of open green space. Need more garage space? The expansive property offers plenty of room to potentially build a second garage. Added peace of mind comes from a 17 kW Generac generator capable of powering the entire home. An attached double garage and ample parking complete this exceptional package. Roof (2018), Windows (2018), Furnace (2018), A/C (2018). Country-style space and privacy without giving up convenient access to Embrun amenities and East Ottawa! (id:66888)

15 Archer Square
Ottawa, Ontario
OPEN HOUSE SUNDAY OCTOBER 11TH, 2026 FROM 2:00 - 4:00PM | Welcome to 15 Archer Square, a beautifully maintained 3-bedroom, 3-bathroom home tucked away on a quiet cul-de-sac in an established, family-friendly Ottawa neighbourhood. The main floor offers a comfortable layout with a welcoming foyer and powder room, leading into the living area where a fireplace and walkout provide a natural connection to the expansive patio. The dining area sits conveniently beside the kitchen, while the separate family room offers additional space for everyday living or entertaining.Upstairs, an open sitting area overlooks the main level and creates a bright, versatile space. The primary bedroom features a small nook that works well as a dressing area, along with a large closet and 4-piece ensuite. Two additional bedrooms and a second 4-piece bathroom complete the upper level.The finished basement provides additional flexibility with a workout area, laundry room, and furnace room. Outside, the patio wraps around the sides and rear of the home, with an additional section at the front, providing plenty of space to enjoy the outdoors. The fully fenced backyard offers room for gardening, lounging, or summer gatherings. An attached 2-car garage and driveway provide parking for up to 4 vehicles.Ideally located close to Hunt Club Golf Course, Carleton University, parks, schools, shopping, transit, and just minutes from the Ottawa International Airport, 15 Archer Square offers a well-kept home with a functional layout and plenty of indoor and outdoor space. (id:66888)
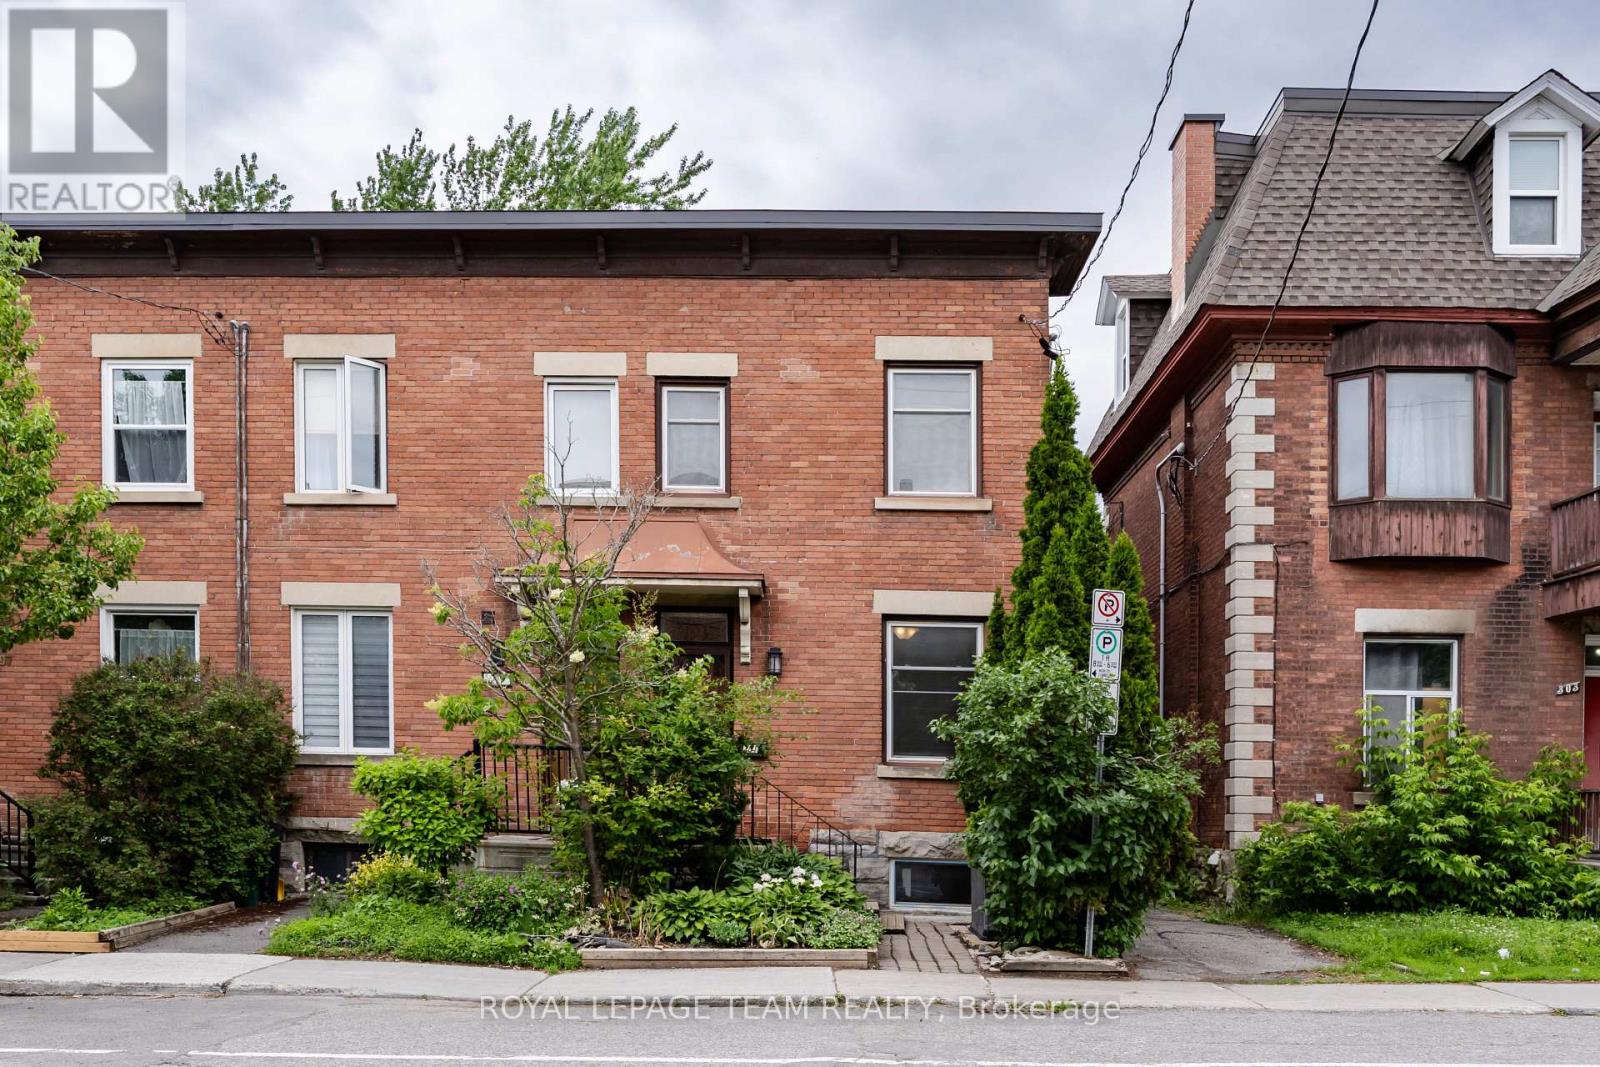
301 Somerset Street E
Ottawa, Ontario
SOLD!!! Waiting for the Deposit! Located in the heart of SANDY HILL, this FREEHOLD END-UNIT TOWNHOME stands out with approximately 9-FT CEILINGS throughout most of the main and second levels and an exceptional WALKABLE LOCATION just minutes from UOTTAWA, downtown, and the Rideau River. Offering 3 BEDROOMS, 1.5 BATHROOMS, a finished flexible basement area, and outdoor parking, the home is a great fit for professionals, families, students, or investors. Extra END-UNIT WINDOWS bring in abundant natural light, while the SOUTH-FACING FRONT YARD and beautiful garden create welcoming curb appeal. Inside, the main level features REFINISHED HARDWOOD FLOORING, a GAS FIREPLACE, and a RENOVATED KITCHEN with white cabinetry, tall storage, backsplash, and generous cabinet space. Upstairs are three bedrooms and a FULLY RENOVATED MAIN BATHROOM. The finished basement adds valuable flexible space for a study, recreation, hobbies, or storage, along with laundry and an EGRESS WINDOW. Outside, enjoy a RARE LARGE REAR DECK and parking in the shared rear lot. Walk to UOTTAWA, STRATHCONA PARK, RIDEAU CANAL, BYWARD MARKET, LRT, embassies, cafés, restaurants, and everyday conveniences. UPDATES include SECOND-FLOOR LAMINATE (2017), ROOF (2018), HEAT PUMP (2024), RENOVATED KITCHEN, RENOVATED MAIN BATHROOM & POWDER ROOM, FRESH PAINT, NEW STAIR CARPET, REFINISHED MAIN-LEVEL HARDWOOD, and NEWER FRIDGE, STOVE & WASHER. (id:66888)
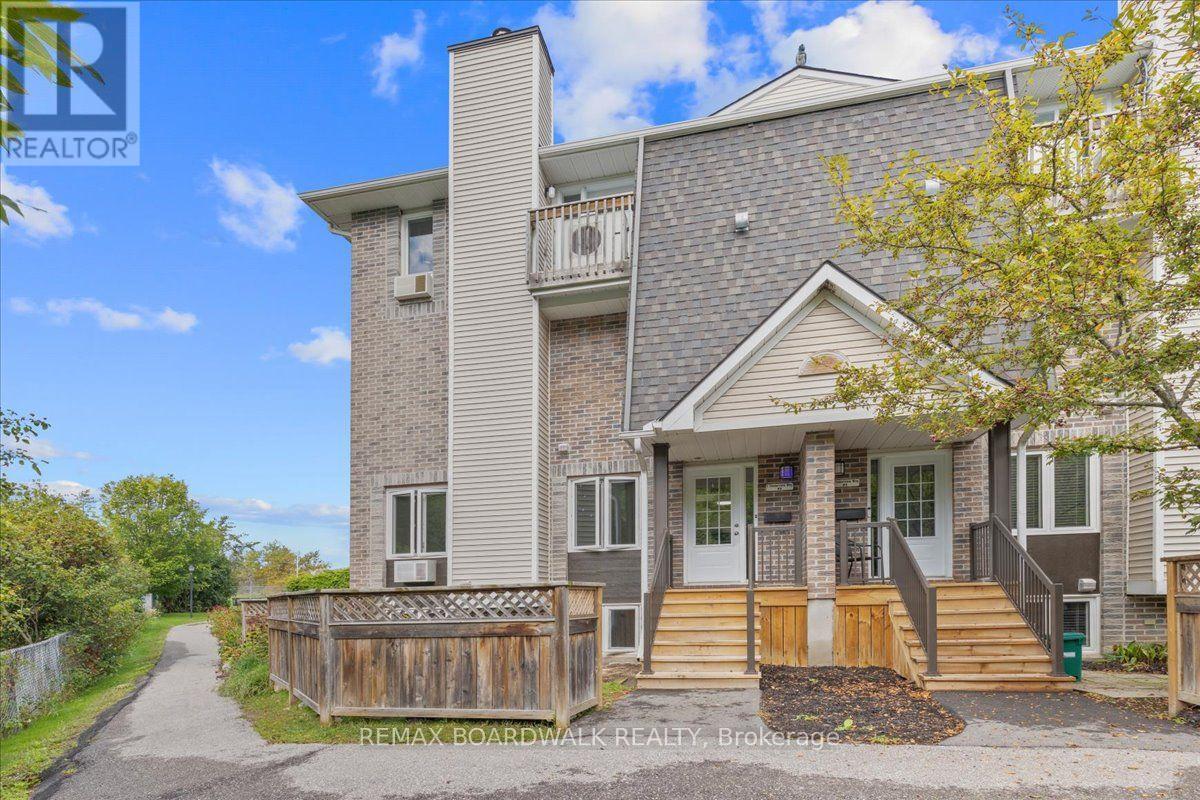
6 - 7 Timberview Way
Ottawa, Ontario
** Open House Sunday October 18, 2pm - 4pm** Low-maintenance living in Bells Corners at an incredible value! Welcome to 7 Timberview Way, Unit #6. This well maintained 2 bedroom, 2.5-bathroom, carpet-free condo townhome offers low-maintenance living with thoughtful updates throughout. The main level welcomes you with a private foyer and convenient coat closet, leading into a cozy living room featuring a wood-burning fireplace, dining area, powder room, and a spacious kitchen boasting plenty of cabinetry and modern appliances. The lower level offers a dedicated laundry room, a generous primary bedroom with ample closet space and private ensuite, a second bedroom, and a 4-piece main bathroom. Outside, the fenced front yard provides a great space for kids or pets to enjoy. One designated parking space is included, along with visitors parking for added convenience. Nature lovers will appreciate easy access to nearby trails, with both the NCC Trail and Trans Canada Trail just steps from your front door. Perfect for morning walks, evening strolls, or a jog. Convenient, comfortable, and affordable, book your private showing today! (id:66888)
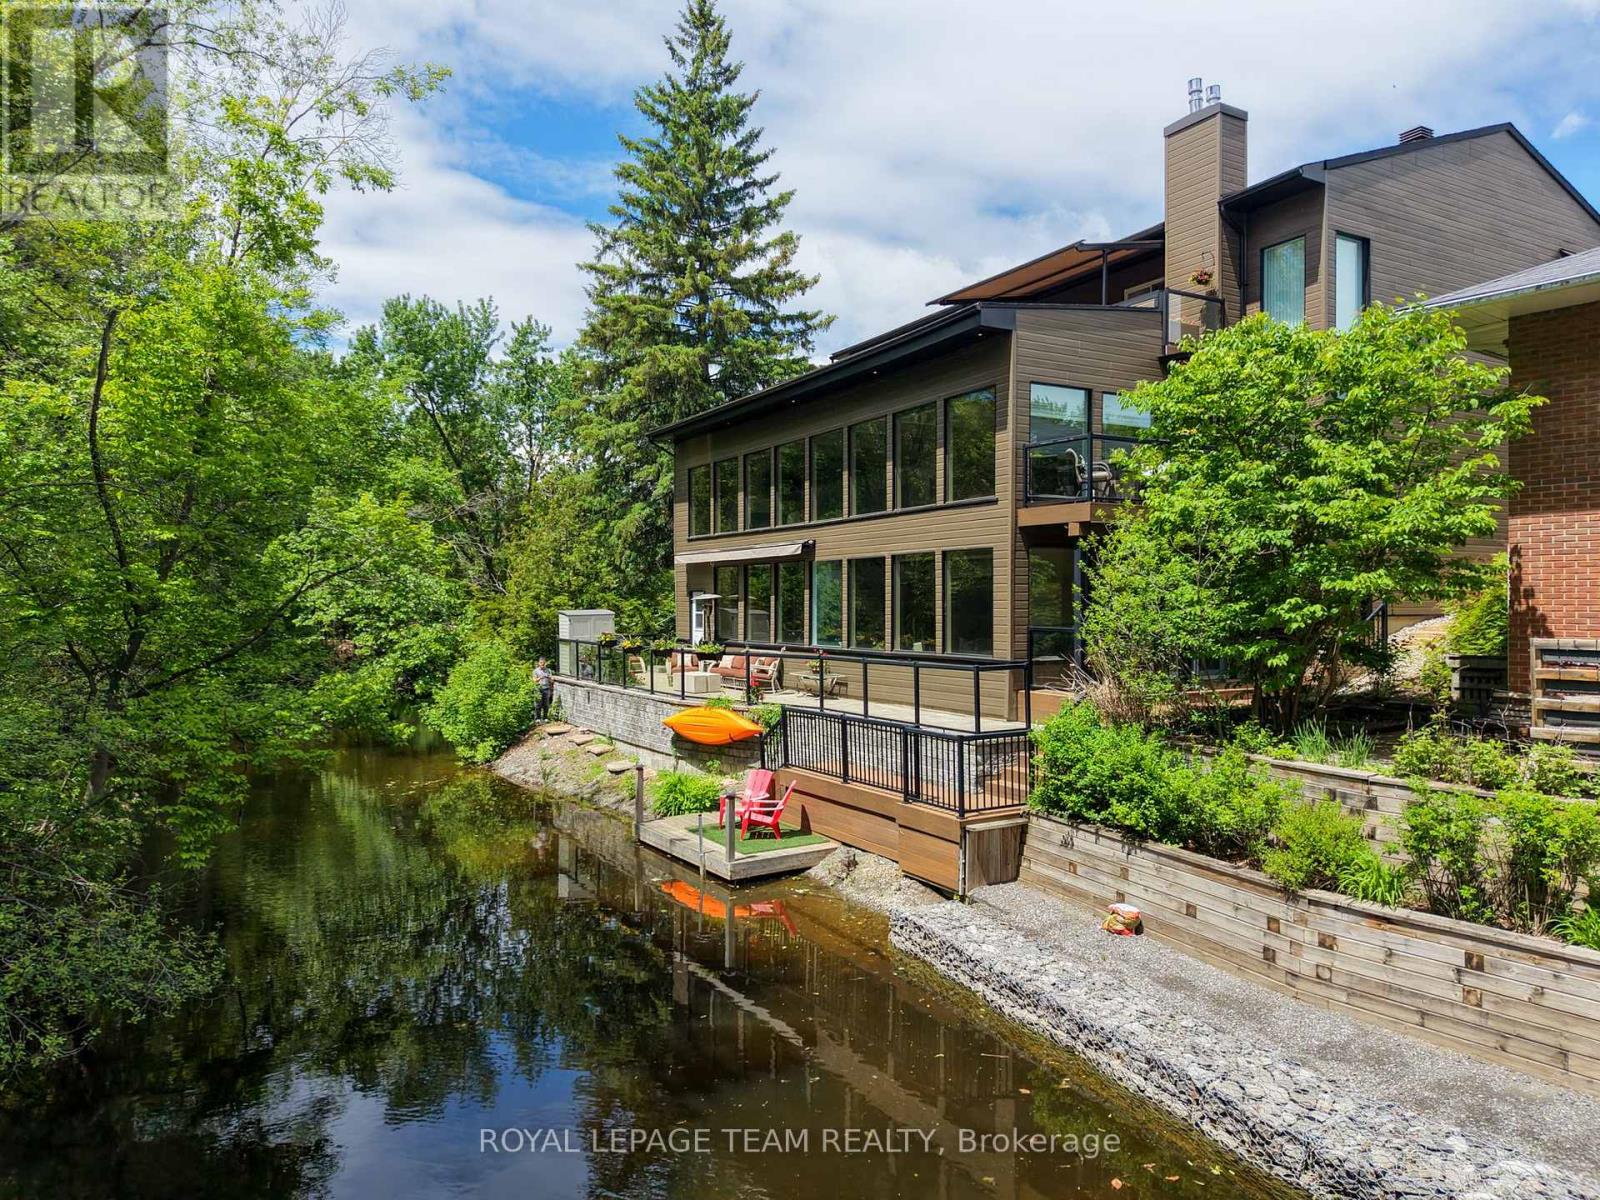
34 Rideauview Terrace
Ottawa, Ontario
Spacious, sun-filled, luxurious & elegant. Soon to be featured on A&E Lakefront Luxury, this WATERFRONT residence sits at the end of a cul-de-sac in a PRESTIGIOUS enclave & backs onto the Green Valley Inlet of the Rideau Canal. At 4,626+ sf, this exquisite home is well-suited for entertainment on many scales with GENEROUS-SIZED open-concept living areas on multiple levels. A show-stopping L&K custom cabinetry kitchen is truly a chef's delight with 6-burner Wolf stove, Sub-Zero fridge, double-drawer dishwasher, 10-ft ISLAND, showcase WINE CELLAR & a hidden pantry - another kitchen unto itself with 2nd fridge & dishwasher, perfect for prep or keeping the mess away during a gathering. Retreat to the large primary suite that boasts a double shower, free-standing tub, double sink vanity, heated flooring, large walk-in closet & sunny balcony - perfect for morning coffee. 4 bdrs, 5 baths, 3 fireplaces, an over-sized 2-car garage, multiple balconies & a fully finished walk-out lower level to the back & side decks that provide direct views of the water. Separate furnaces & a/c units for each level provide maximum comfort. The magnificent wall of windows in the SOUTH-FACING family room, office & 2-storey GREAT ROOM overlook the water & let the sun pour in all day long. Additional highlights include a HOME THEATRE, ART GALLERY, LIBRARY, 2nd floor laundry/craft space with skylights, patio with natural gas hook-up, SMART LIGHTING, SONOS & alarm system. Meticulously maintained & renovated with QUALITY craftsmanship & high-end DESIGN FORWARD finishes. With an exceptional layout & inviting spaces, this home offers elevated urban living on the water. A private dock allows you to paddle up to your backyard and through the Rideau Canal waterways. Superb location across from the (dog) walking & bike trails through the Experimental Farm & Arboretum that lead to Dow's Lake. Convenient shopping along Baseline or Merivale. Minutes to Carleton University, Civic Hospital & downtown Ottawa. (id:66888)
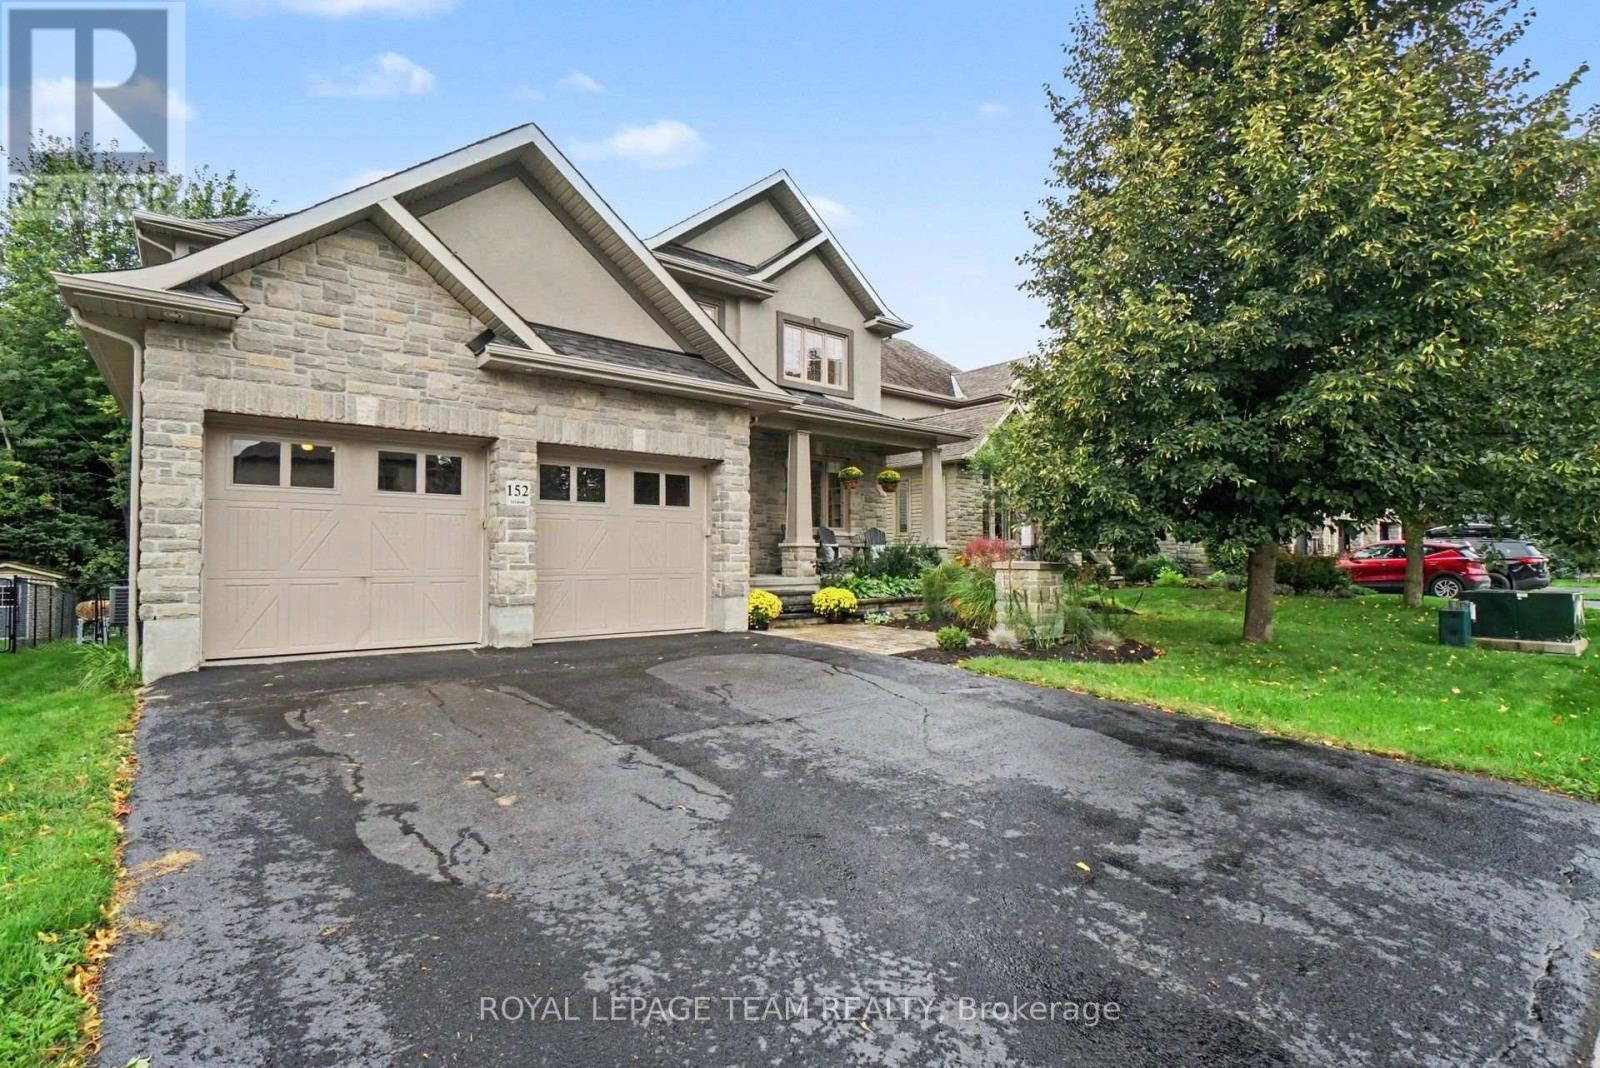
152 West Ridge Drive
Ottawa, Ontario
Enjoy peaceful living with NO REAR NEIGHBOURS in this beautiful, well-maintained 5-bedroom, 3.5-bath detached home in Stittsville, backing onto with nearby access to the TRANS CANADA TRAIL as well as other scenic pathways for year-round outdoor recreation. Built by Tomar Custom Homes in 2011, this family home features hardwood floors, large windows, and a bright, inviting main level. The living room with gas fireplace adds warmth and character, while the MAIN FLOOR OFFICE is ideal for working from home. A spacious mudroom off the double garage includes a custom PET WASHING STATION and built-in storage. Upstairs offers 4 bedrooms including an oversized primary suite with 5-piece ensuite bath and large walk-in closet. The finished basement with EXRA-HIGH CEILINGS provides a fifth bedroom, a FULL BATHROOM and excellent additional living space for a rec room, gym, or guests. The fully fenced backyard features rare FOREST VIEWS, a large deck with glass railing for unobstructed views and space for your pets and gardening needs. Just minutes to Main Street and Hazeldean with great access to schools, bus transit, shopping, dining, and Highway 417. A fantastic opportunity to own a thoughtfully designed home backing onto green space in one of Ottawa's most sought-after communities. (id:66888)
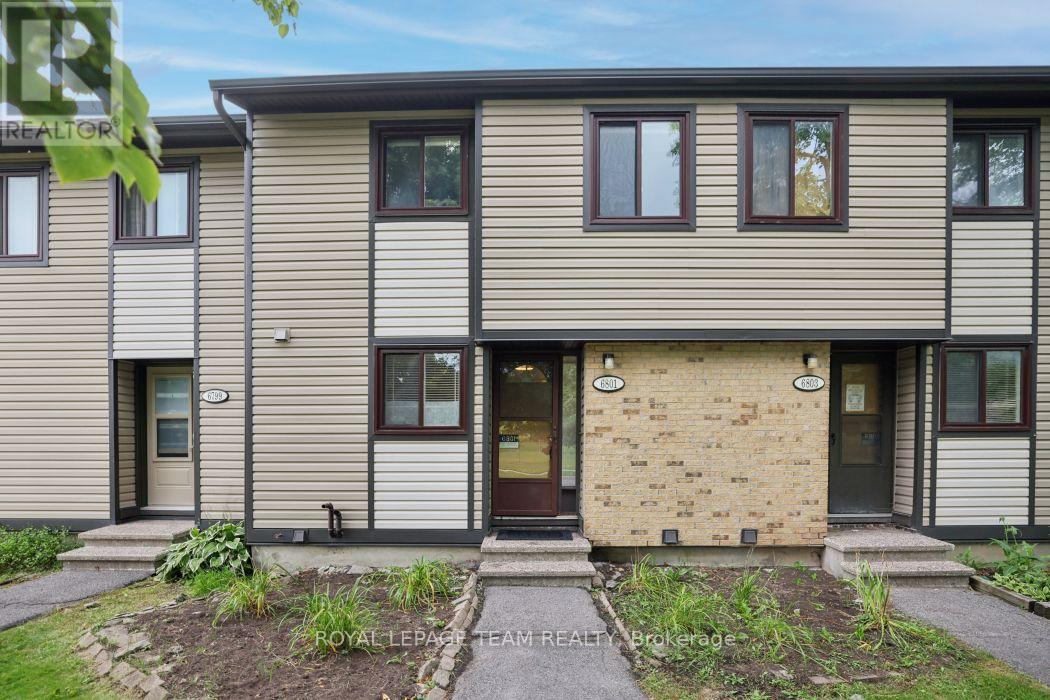
6801 Bilberry Drive
Ottawa, Ontario
Welcome to this 3-bedroom, 1.5-bathroom two-storey condo with a basement in a convenient Orleans location. The main level features a functional layout with updated vinyl flooring (2026), along with refreshed kitchen countertops and a new dishwasher (2026). Both bathrooms have also been updated with new countertops, and new blinds have been installed throughout the unit (2026). Upstairs, you'll find three bedrooms and a full bathroom, while the unfinished basement provides additional storage and plenty of potential to create a space that works for you. Condo fees include water, adding to the ease of everyday living. Located on Bilberry Drive, this home is within walking distance of shopping, grocery stores, parks and other everyday amenities, with everything you need close by. A practical, updated home in a well-connected Orleans neighbourhood. Immediate Occupancy (id:66888)
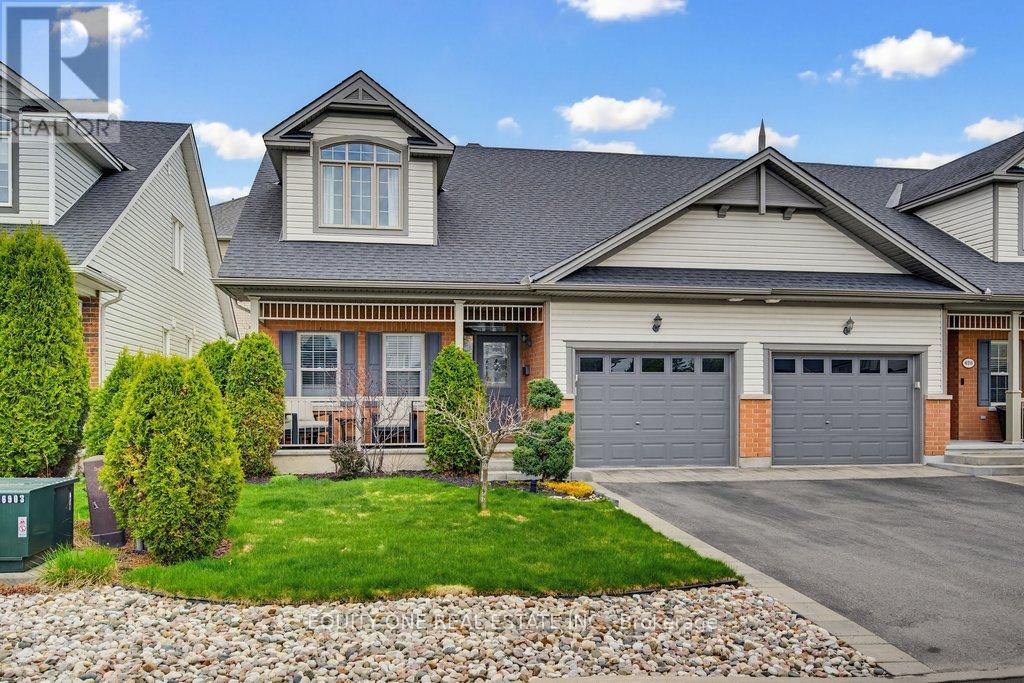
632 Birkhill Place
Ottawa, Ontario
Welcome to this beautifully updated 3-bed, 3-bath semi-detached 2-storey home offering a versatile layout, quality renovations, and stylish finishes throughout. Thoughtfully designed for both comfortable everyday living and entertaining, the main level features hardwood floors and includes 2 bedrooms, highlighted by a spacious primary suite complete with a fully renovated ensuite bathroom. A second full bathroom on the main level provides added convenience for family and guests.The stunning renovated kitchen is sure to impress with quartz countertops, stainless steel appliances, gas stove, breakfast bar seating, large pull-out drawers, and 2 corner cabinets equipped with convenient 2-tier Lazy Susan organizers. The bright open-concept living and dining areas are filled with natural light and create a warm, inviting atmosphere. Upstairs, you'll find an impressive oversized bedroom, an additional full bathroom, and a loft-style family room overlooking the main living area - an ideal flex space for relaxing, a home office, gym or guest retreat. Step outside to enjoy the fully fenced backyard featuring a beautiful deck and newer gazebo with winter cover, creating the perfect outdoor space for entertaining and enjoyment. Extensively updated with approximately $82,000 in renovations over the last 2 years, including custom drapery in the primary and upstairs bedroom, closet organizers in the primary suite and front gym area, professionally removed popcorn ceilings throughout, full interior repaint, complete primary ensuite renovation with walk-in shower, updated vanity, flooring and lighting, newer washer and dryer, and professionally cleaned air ducts. Located in the close-knit community of Eastboro, this home offers convenient access to transit, parks, schools, recreation, and everyday amenities. A true move-in ready home combining thoughtful upgrades, flexible living space, and exceptional value. (id:66888)

957 Winnington Avenue
Ottawa, Ontario
Come visit us at our Open House this Sunday! Rare opportunity in the highly desirable community of Whitehaven! Tucked away on a quiet residential street yet remarkably central, this all-brick home sits on an exceptional 50' x 154' lot - a size that is increasingly difficult to find this close to the centre of the city and inside Ottawa's Greenbelt. Surrounded by mature trees, the beautifully landscaped backyard offers an incredible amount of outdoor space for gardening, entertaining, recreation or simply relaxing and enjoying your own private retreat.This much-loved home has an amazing history. The current owners are only the second owners and have called it home since the mid-1960s - more than six decades! Now it is ready for a new owner to begin its next chapter. Inside, you'll find generously sized bedrooms and plenty of storage throughout, including a cedar closet. The home offers comfortable living space with an excellent opportunity to update and personalize it to your own tastes. The location is hard to beat. Carlingwood Shopping Centre, schools, shopping and public transit are all nearby, while convenient access to Highway 417 makes getting around Ottawa quick and easy. Enjoy the peace and tranquility of a mature residential neighbourhood without sacrificing the convenience of a central location. Additional features include an air conditioner approximately 2 years old, furnace approximately 10 years old, owned hot water tank approximately 10 years old and roof approximately 20 years old. A rare combination of lot size, mature surroundings, quiet location and central convenience - come discover the possibilities this special Whitehaven property has to offer! (id:66888)

412 - 1505 Baseline Road
Ottawa, Ontario
Come visit us at our Open House Sunday September 27. Welcome to 1505 Baseline Road, Unit 412! This beautifully updated 2-bedroom, 1-bathroom condo offers comfortable, low-maintenance living in a quiet, well-established building and an incredibly convenient location. One of the first things you'll notice is the fantastic view! The bright and spacious layout features an open-concept living and dining area with attractive flooring and plenty of natural light. The large, sunny kitchen offers a generous eating area, while patio doors lead to an impressive private balcony-the perfect place to relax and enjoy the view. A spacious foyer welcomes you home, and the former in-unit storage room has been thoughtfully converted into a convenient office/den, ideal for working from home or hobbies. The generously sized primary bedroom is sure to impress, complemented by a second great-sized bedroom and full bathroom. Numerous renovations and updates have been completed since 2021. Additional storage is provided by a large basement locker. The elevators provide direct access to the indoor parking garage, which even features a convenient residents' car wash. Laundry facilities are located on the lower level, just steps from the elevators. Residents can enjoy an impressive selection of building amenities, including indoor and outdoor pools, saunas, billiards room, exercise room and party room. Ideally situated close to transit, parks, schools, shopping and everyday conveniences, this is a wonderful opportunity for anyone looking for comfortable condo living in a central location. Book your private viewing today! Parking #34. Locker #B10-412. (id:66888)
51 Havenhurst Crescent
Ottawa, Ontario
3Bedroom with 3.5 bathrooms townhome in great location,. This home features hardwood flooring through out. Formal living room and dining room on the main floor. The second level features a family room with a wood burning fireplace. The primary bedroom comes with a 3 piece ensuite bathroom The 3 generously sized bedrooms also on the 2nd floor, with the main bathroom. The lower level is fully finished with a room and a full bathroom with a multi-use recreation room, laundry room in the basement New windows all through. Close to schools, shopping, transit. Property needs updating (id:66888)

141 Percy Street
Ottawa, Ontario
Builder and developer opportunity in the heart of West Centretown. 141 Percy St is a CM1-zoned brick duplex on a 272 sq m (50x58 ft) lot offering many permitted mixed-use/commercial uses, steps from Somerset West, Little Italy, and the Gladstone commercial corridor. Existing property (1,476 sq ft above grade / 4 bed / 2 bath / 2 kitchens across two self-contained units) generates holding income while you plan: market rents support $1,900-2,100/unit plus $170+/space/month on 4 private drive spaces ($8,160+/yr parking). Offered by the Estate at $869,900 - as-is, where-is, vacant possession, probate complete, flexible closing. 24-hour irrevocable on all offers. (id:66888)
4840 County 29 Road
Mississippi Mills, Ontario
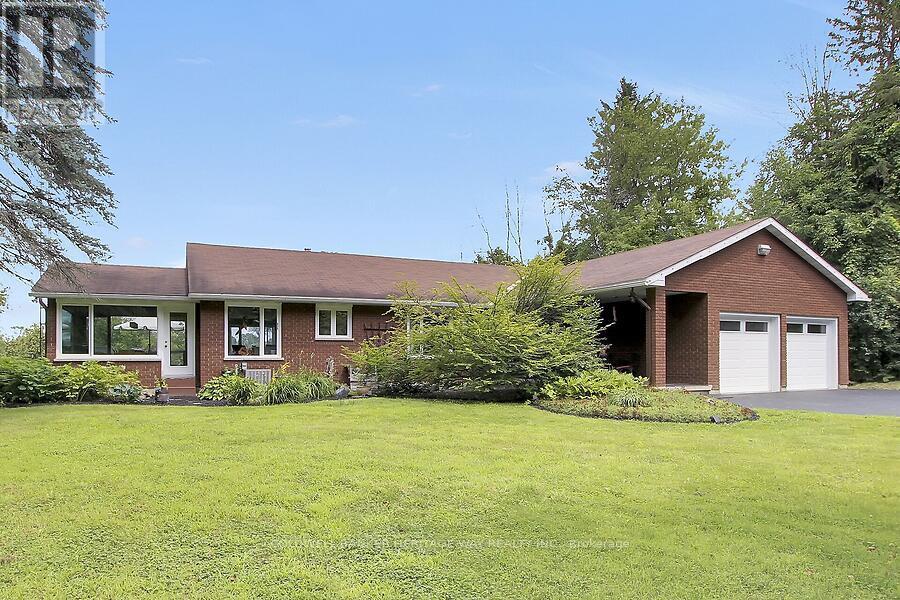
Welcome to this beautifully maintained waterfront bungalow, offering a scenic rear yard, stunning water views, and versatile living space for the whole family. The home is currently configured as a five-bedroom residence, or four bedrooms plus a dedicated office, providing plenty of flexibility for families, guests, or those working from home. The fully finished lower level features a walkout to the picturesque rear yard and offers the potential for a complete in-law suite, including its own kitchen. A spacious recreation room, separate exercise room, laundry room with workshop area, and additional living space make the lower level both functional and inviting. On the main level, enjoy a formal dining room, an open-concept kitchen and family room, and a year-round sunroom where you can relax and take in the surrounding scenery. Natural gas heating adds comfort and efficiency to this rural retreat. Outdoor living is exceptional, with both upper and lower decks, plus a dedicated lookout overlooking the water. There is also a separate area on the property for launching kayaks, making it easy to enjoy everything the waterfront has to offer. The beautifully landscaped grounds feature mature apple trees at the front of the property, creating a welcoming approach and a peaceful country setting. A double attached garage with convenient inside entry provides ample parking and storage. All of this is located just minutes from town, offering the perfect balance of peaceful waterfront living and everyday convenience. (id:66888)
812 Petra Private
Ottawa, Ontario
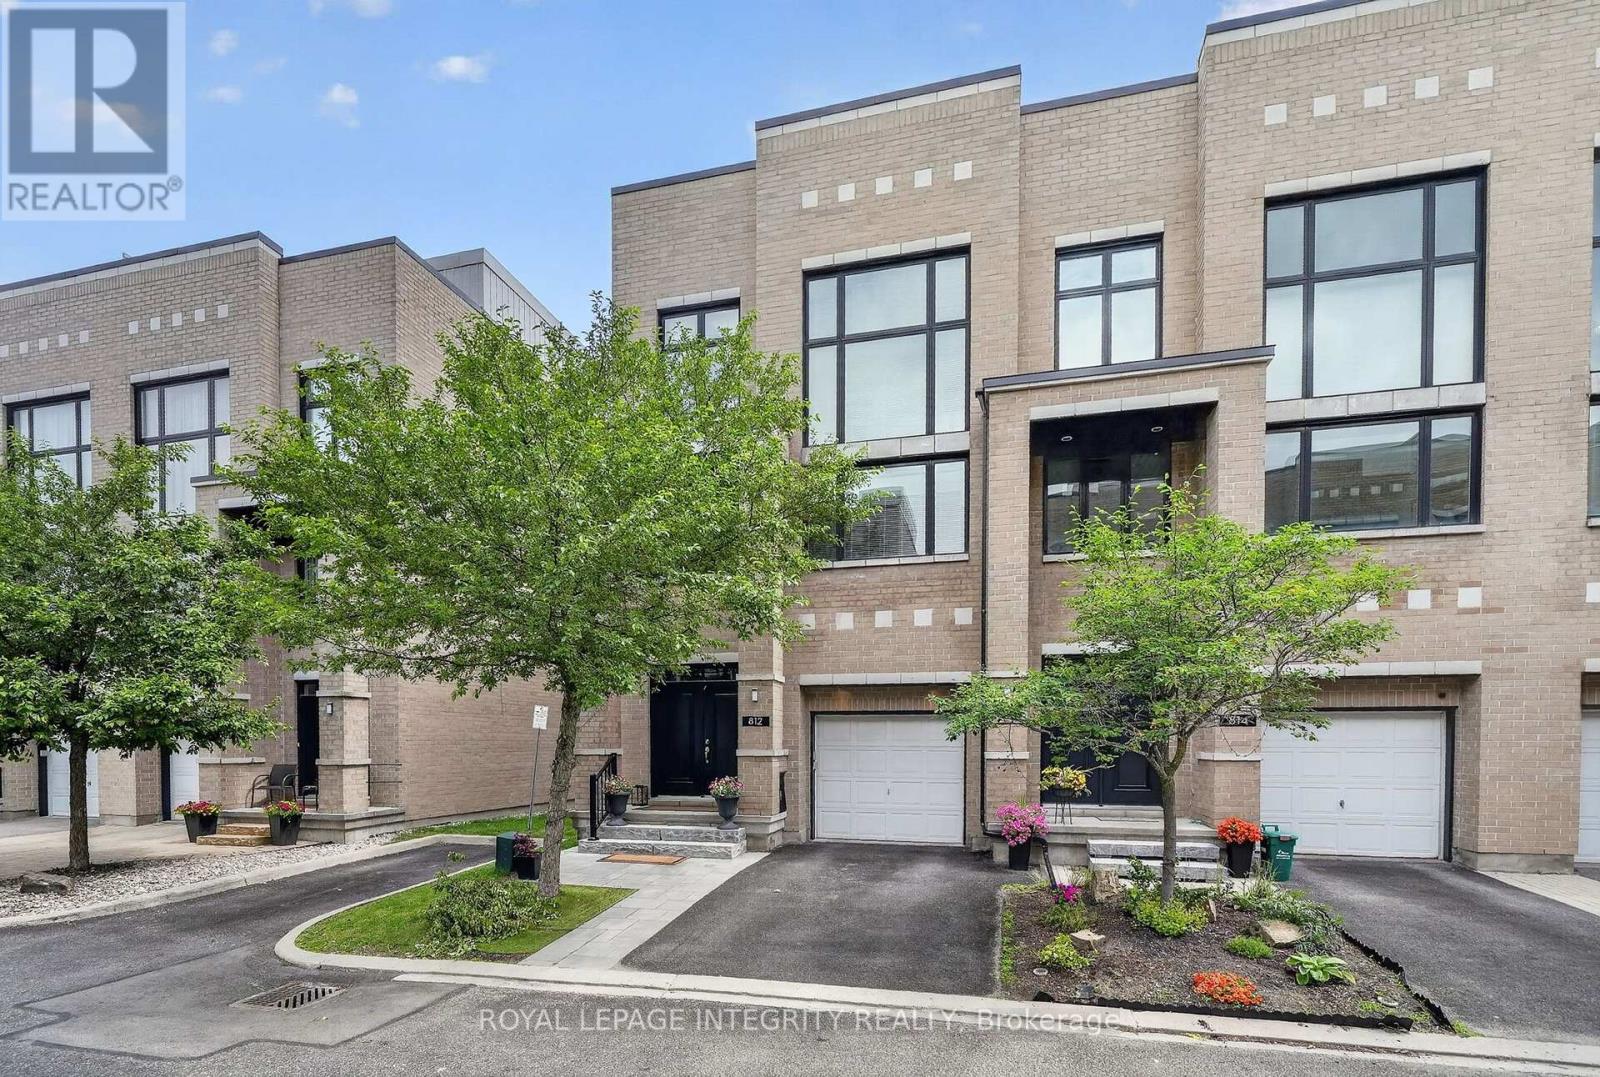
What if you could have the space of a luxury home, the convenience of a condo, and a private elevator-all in one? Welcome to one of Kanata Lakes' most distinctive executive residences, where nearly 4,000 sq. ft. of finished living space, a private elevator and an incredible rooftop terrace come together to create a lifestyle that is anything but ordinary.Designed for effortless living, this sophisticated townhome offers soaring ceilings, oversized windows and an abundance of natural light throughout. The main level is made for both everyday living and entertaining, with an impressive open-concept layout connecting the gourmet kitchen, dining and living spaces. The kitchen features an oversized island, walk-in pantry and premium finishes, while the maintenance-free backyard provides an easy extension of the living space.The private elevator is one of the home's most exceptional features, providing seamless access to every level and upgraded in 2024 for enhanced convenience and accessibility. A brand-new furnace installed in 2026 adds additional peace of mind.Upstairs, discover three generous bedrooms, beautifully finished bathrooms, a dedicated office and flexible living spaces that adapt to the way you live. Then take it to the top-literally. The spectacular private rooftop terrace is the ultimate outdoor escape, offering an incredible setting for morning coffee, evening cocktails, entertaining or simply enjoying the stars.And when it's time to venture out, everything is close at hand: top-rated schools, shopping, restaurants, recreation and Kanata's renowned technology hub.With landscaping, snow removal and maintenance of the private road and common areas included in the $1,953 annual association fee, this is executive living with remarkably little upkeep.Space. Luxury. Accessibility. A rooftop retreat. And a lifestyle designed to make life easier. This is Kanata Lakes living at its most exceptional. (id:66888)

141 Percy Street
Ottawa, Ontario
Rare Centretown 50ft wide frontage duplex steps from Somerset offered by the Estate at $869,900 with vacant possession and flexible closing. Probate is complete. Zoned CM1, with 4 private drive parking spaces, a genuine rarity in the core. Two self-contained units: main floor unit features 2 bedrooms, eat-in kitchen, and full bath; upper unit mirrors the layout with 2 bedrooms, kitchen, living room and bath. Market rents in this area support $1,850-$2,100/unit, projected gross of $44,400-$50,400/yr plus parking at ($170+/space/month, 4 spaces, $8,160+/yr gross). Hot water tank (2019) on rental. Sold as-is, where-is - estate sale, no representations or warranties. 24-hr irrv on all offers. An excellent opportunity for professionals seeking a well-located, move-in-ready home with additional cash flow that offers both functionality and value. (id:66888)
41 Harrison Trail
Greater Madawaska, Ontario
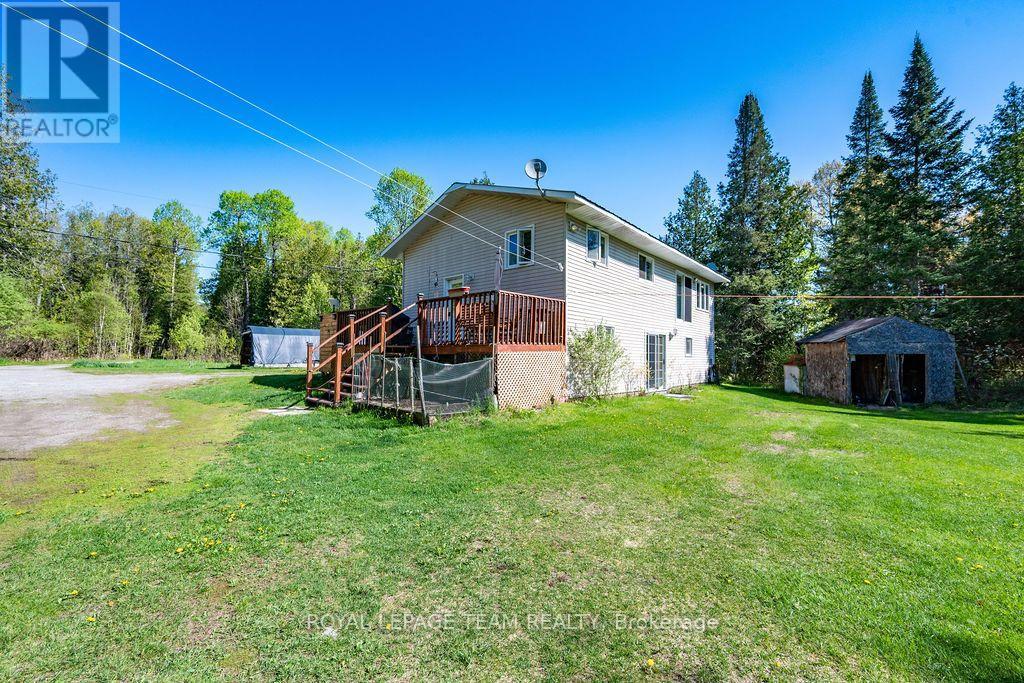
Ultimate four-season freedom awaits on the Madawaska River! Tucked away on a private, beautifully treed 2.77-acre lot with 210 feet of pristine shoreline, 41 Harrison Trail offers the perfect blend of turnkey waterfront comfort and unprecedented outdoor adventure. Built in 1996, this bright and inviting raised bungalow features an easily accessible shoreline offering a gradual entry that is absolutely perfect for swimming, launching kayaks, and creating lasting family memories by the water's edge.The main level boasts a sun-drenched, open-concept layout designed for effortless living. Panoramic river views frame the living space, which flows seamlessly into a functional kitchen equipped with stainless steel appliances. For ultimate convenience, this level also hosts two spacious bedrooms, a full bathroom, and dedicated main-floor laundry. Looking to build instant equity? The unfinished walk-out lower level is a total blank canvas. Featuring high ceilings, excellent natural light, and a direct walk-out to the riverside, it comes already pre-plumbed for a secondary kitchen and bathroom. It is structurally primed to be converted into an in-law suite, an income-generating rental, or a large family rec room to double your total living space. The home features a 200-amp electrical panel and comes fully wired for a backup generator (a premium Honda 6000 generator is included in the sale).Beyond your private acreage, you are surrounded by thousands of acres of continuous, general-use Crown Land, offering hunting, ATVing, snowmobiling, and hiking right from your doorstep. Located just minutes from the scenic Griffith Uplands Trail and a short drive to Calabogie Peaks skiing and golf, this property delivers unparalleled value in Ontario's highlands. (id:66888)
177 Arthur Avenue
Renfrew, Ontario
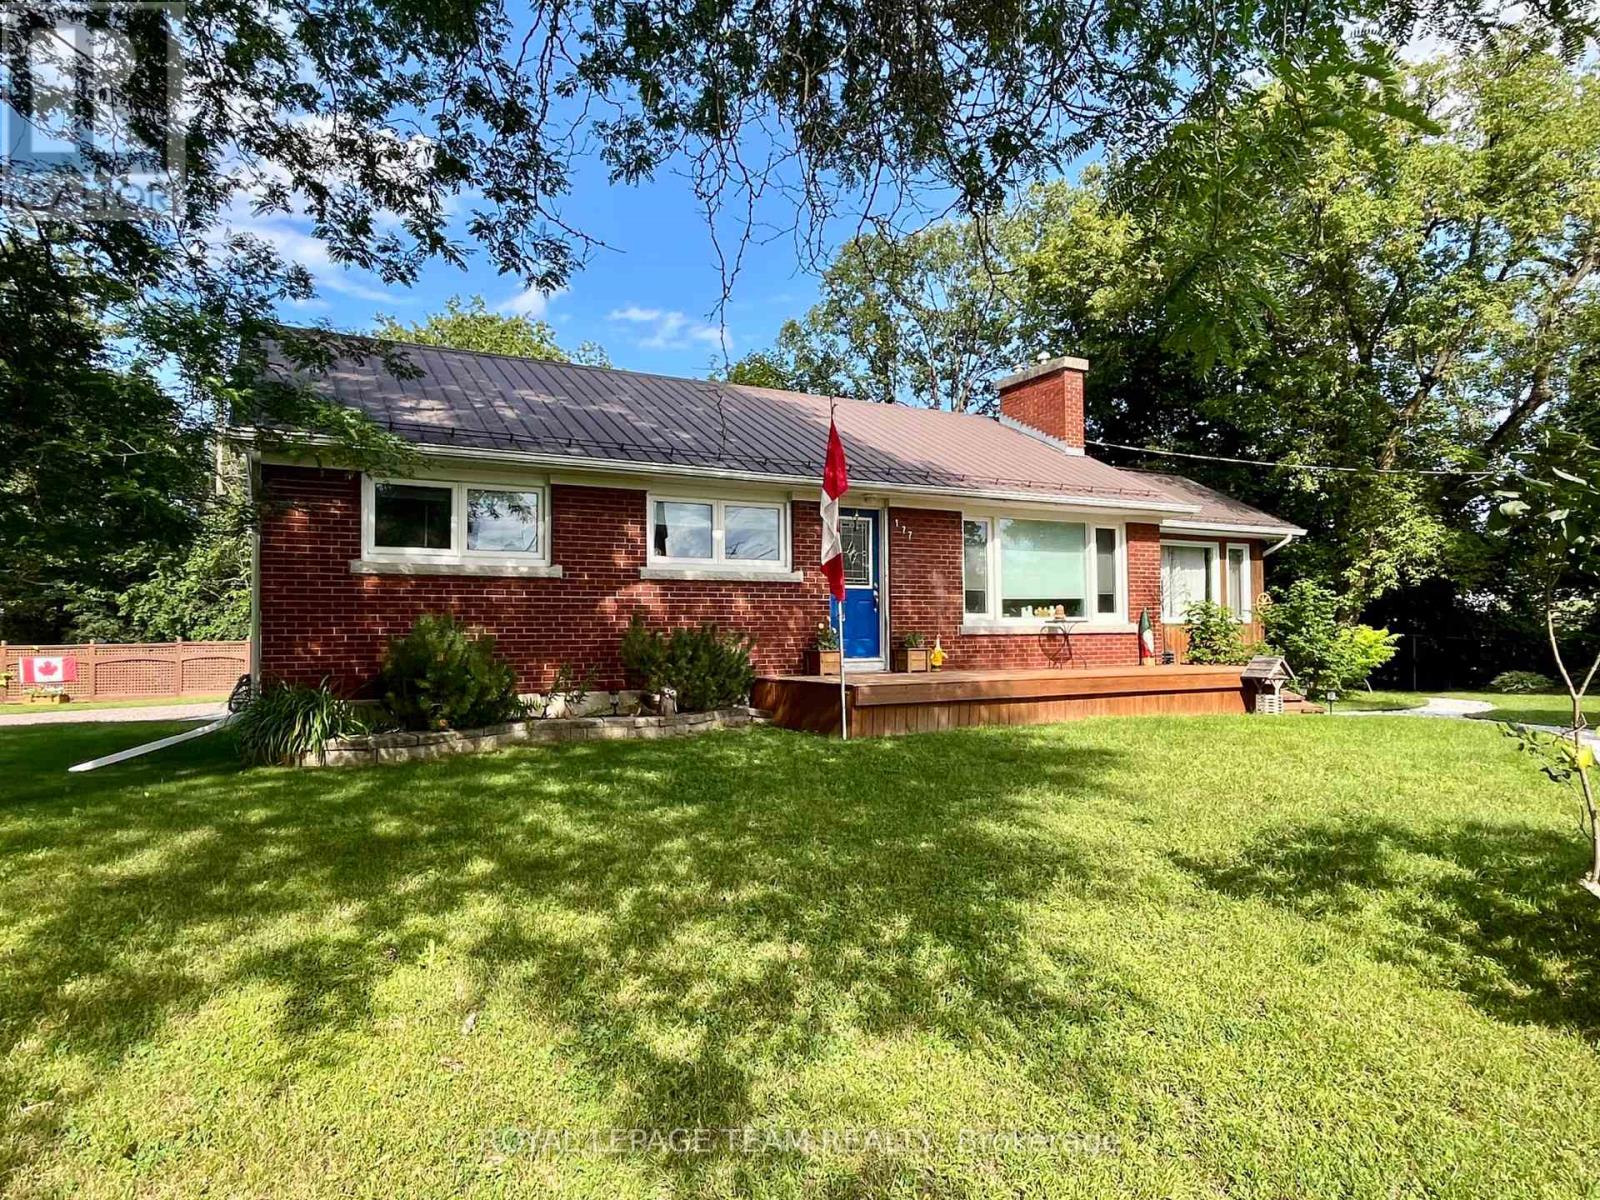
Location, Location, Location!!! 3 + 1 Bedroom brick bungalow situated on stunning lot on a dead end street. While outside gardening or relaxing on the back or front deck you can see & hear the sounds of the Bonnechere River and also have prime seating for concerts at the Swinging Bridge Park. The main floor is an open concept design for your kitchen, dining & living room. Living room features a gas fireplace, kitchen with island and granite counter tops. A spectacular sunroom that leads outside to the deck and fenced in yard for pets or children. The main floor has some beautiful maple flooring, 3 bedrooms, stackable laundry & a 4pc bathroom with claw-footed tub/shower. Downstairs has a living room, kitchen, dining area, 3pc bath, cedar lined closet, bedroom & laundry. This space would be a perfect in-law suite. All appliances included, attached double garage with inside access to a great mudroom/breezeway, steel roof & complete privacy in your backyard. 10 minute walk to downtown Renfrew over the Swinging Bridge & easy access to Hwy #17. (id:66888)
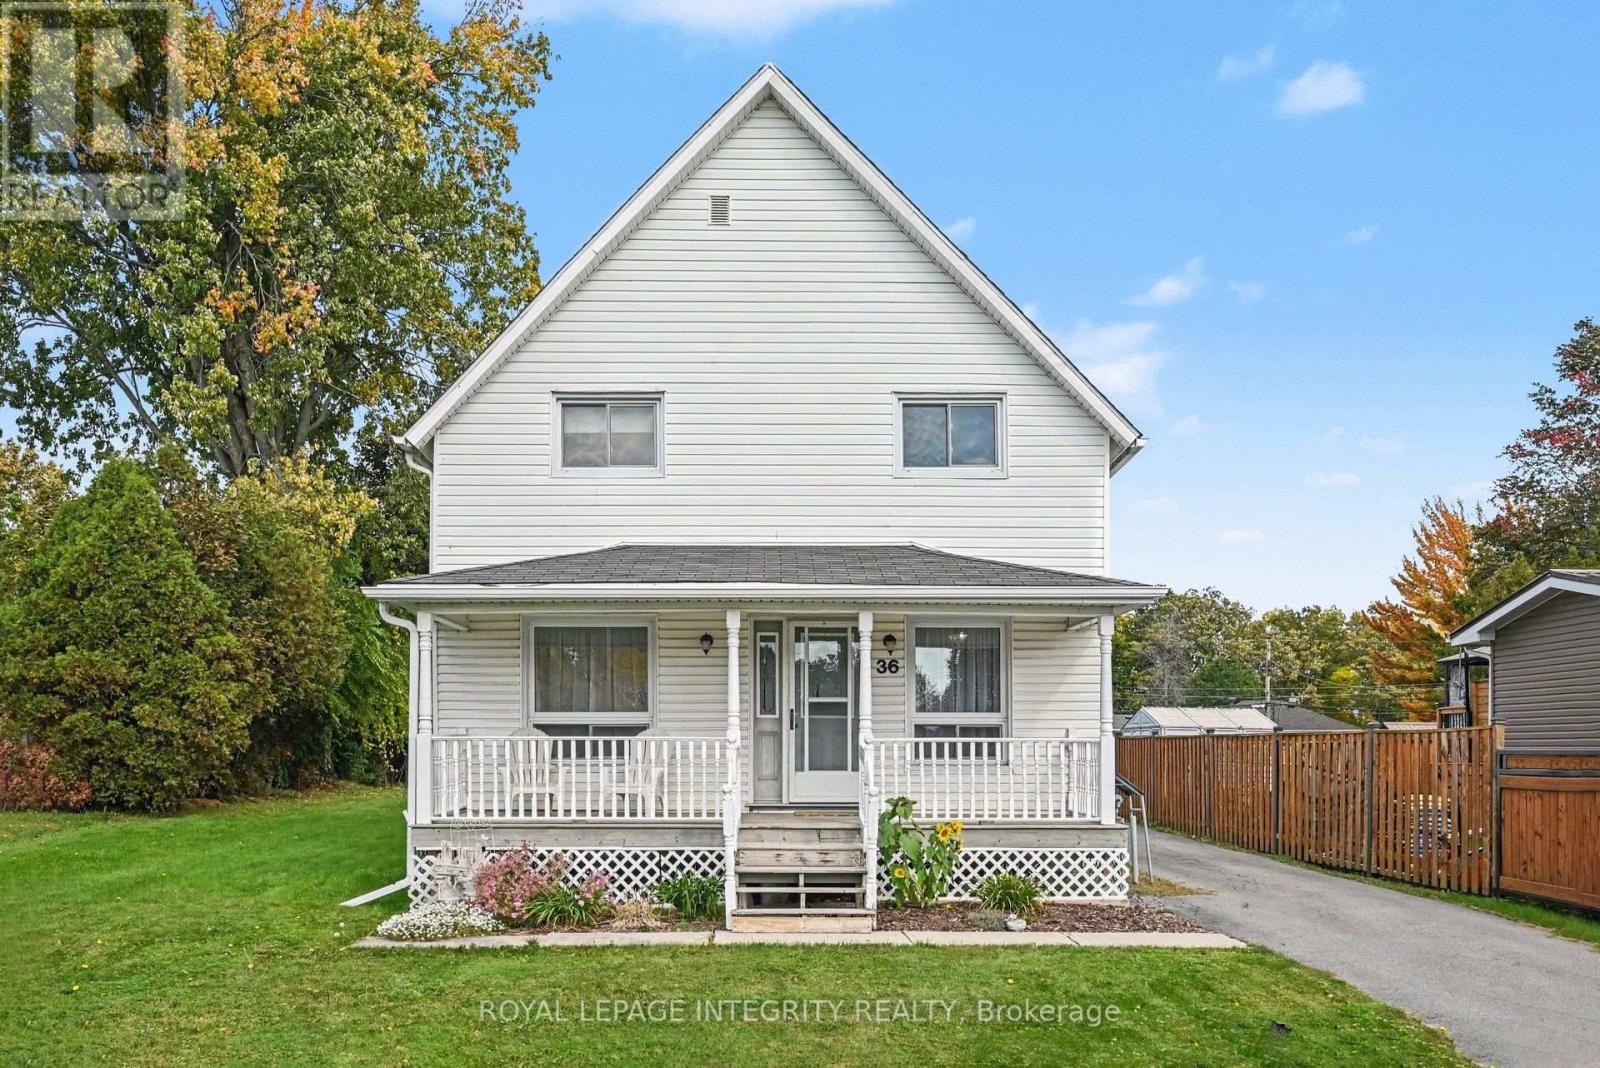
36 Kent Crescent
South Stormont, Ontario
Welcome to this lovely family home perfectly situated in the heart of Long Sault! This inviting property offers a functional layout designed for comfortable living. The upper level features 4 spacious bedrooms and a full 4-piece bathroom, providing plenty of room for a growing family or extra home office space. The main floor features a bright living area along with a convenient powder room for guests. Step outside to discover an impressively large backyard, ideal for kids, pets, entertaining, or creating your dream outdoor living space. Location is key! Nestled in a quiet, friendly neighborhood, you are just minutes away from everything the village has to offer. Enjoy walkability to local amenities, including the hockey arena, parks, popular restaurants, shopping, and the beautiful St. Lawrence River Parkway. (id:66888)
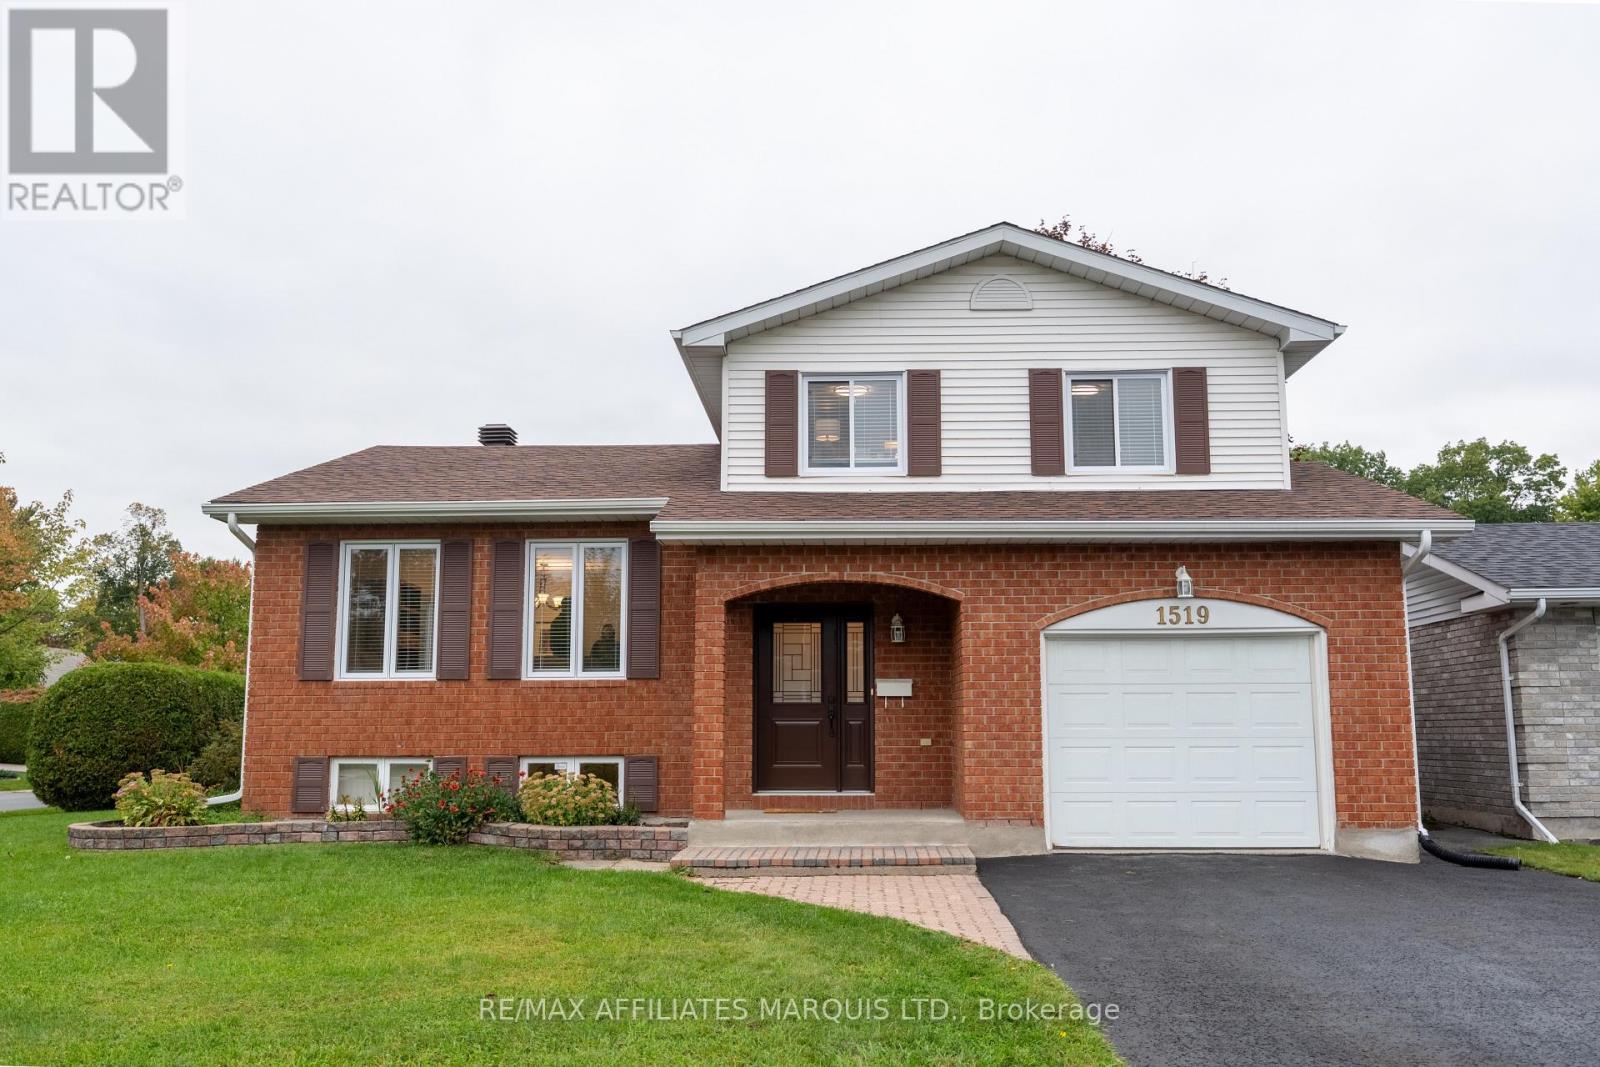
1519 Stephen Street
Cornwall, Ontario
LOADED WITH BIG-TICKET UPDATES, IN THE LOCATION YOU WANT, WITH THE SIZE YOU NEED! Updated within the last 3 years: roof shingles, back decking, all windows, furnace, A/C, hot water tank, electrical panel, front door and much more. This home is situated in the upscale suburb of Riverdale. Known for its tree-lined streets and family friendly atmosphere, this neighbourhood is unrivaled. Prestigious schools, a mature park, slash pad, ice rink, tennis court & walking trails, all blocks from the River. This home is waiting for your family to make it their own! The traditional split layout provides formal living-room space and a casual family-room area all in ear-shot of the kitchen. Updates continue in the kitchen including, sink, counters, flooring, fridge and stove (within last 3 years). Loads of space for formal dining and oversized furnishings. There's a handy 2pc bath on the main floor and a large 3-season sunroom for lounging or entertaining. Upstairs, the 3 large bedrooms are serviced by a 4pc bath. A bright and cozy finished basement has exceptionally high ceilings. It provides rec-space, 1 large bedroom with a walk-in closet, and a full-bath. The lower basement split houses laundry, utility + tons of storage space. 24hr irrevocable. Call today! (id:66888)
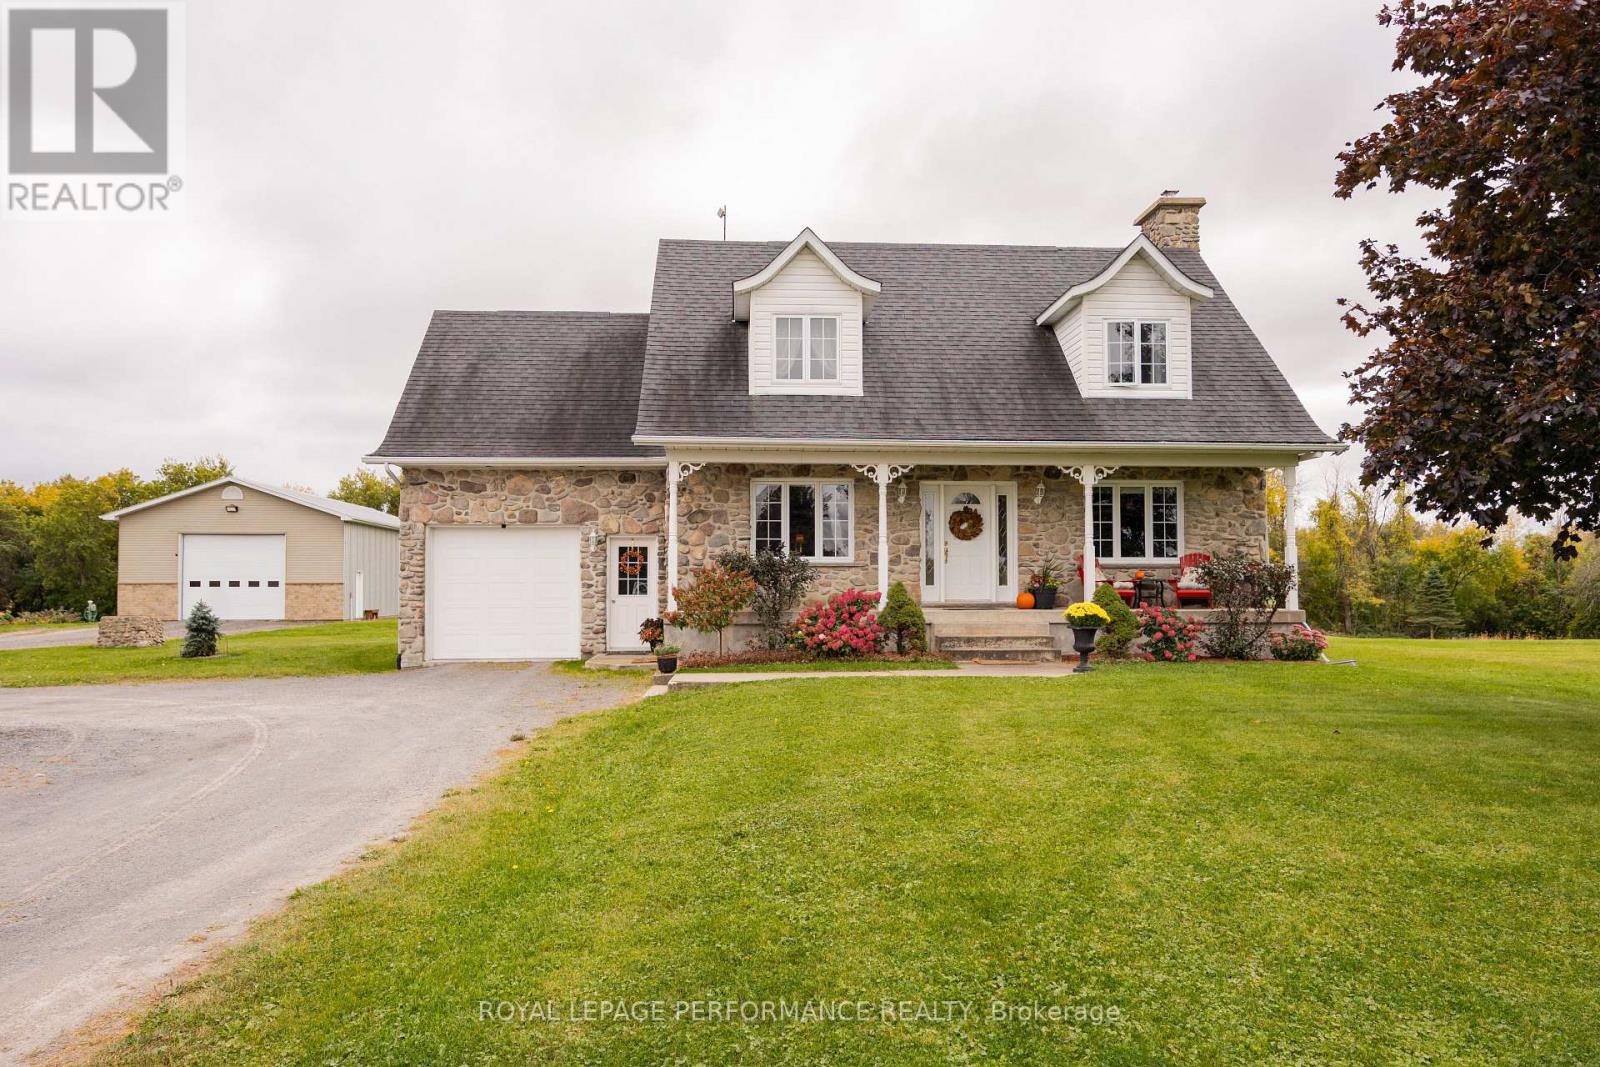
1327 County Road 34 Road
North Glengarry, Ontario
Country living at its best with this charming French Canadian-style country home set on 18 acres, including approximately 15 acres of tillable land, offering excellent potential for hobby farming, cash cropping, or simply enjoying the open countryside. This home features 4 bedrooms, 1-1/2 bathrooms, an attached garage, an electric fireplace in the living room, and a finished basement with a grand stone (wood) fireplace. The spacious basement provides additional living and recreational space that is very bright with large windows. A major highlight of the property is the 30'x 60' detached shed, with one half heated by radiant heat and the other half providing cold storage. The shed also features industrial shelving, offering excellent storage for equipment, tools, and farm or recreational needs. The well-maintained grounds feature beautiful perennial gardens, vegetable and flower gardens, a rustic garden shed, and a combination of mature and newly planted trees. The expansive acreage provides plenty of room for gardening, farming, recreation and enjoying the outdoors. Primary underground pad-mount electrical system with central metering. Enjoy the privacy and space of rural living while being just minutes from Highway 417. A versatile country property offering acreage, tillable land, a spacious home, established gardens, and excellent outbuilding and storage space. Furnace installed September 2026. Panel and plug-in installed for a generator. (id:66888)
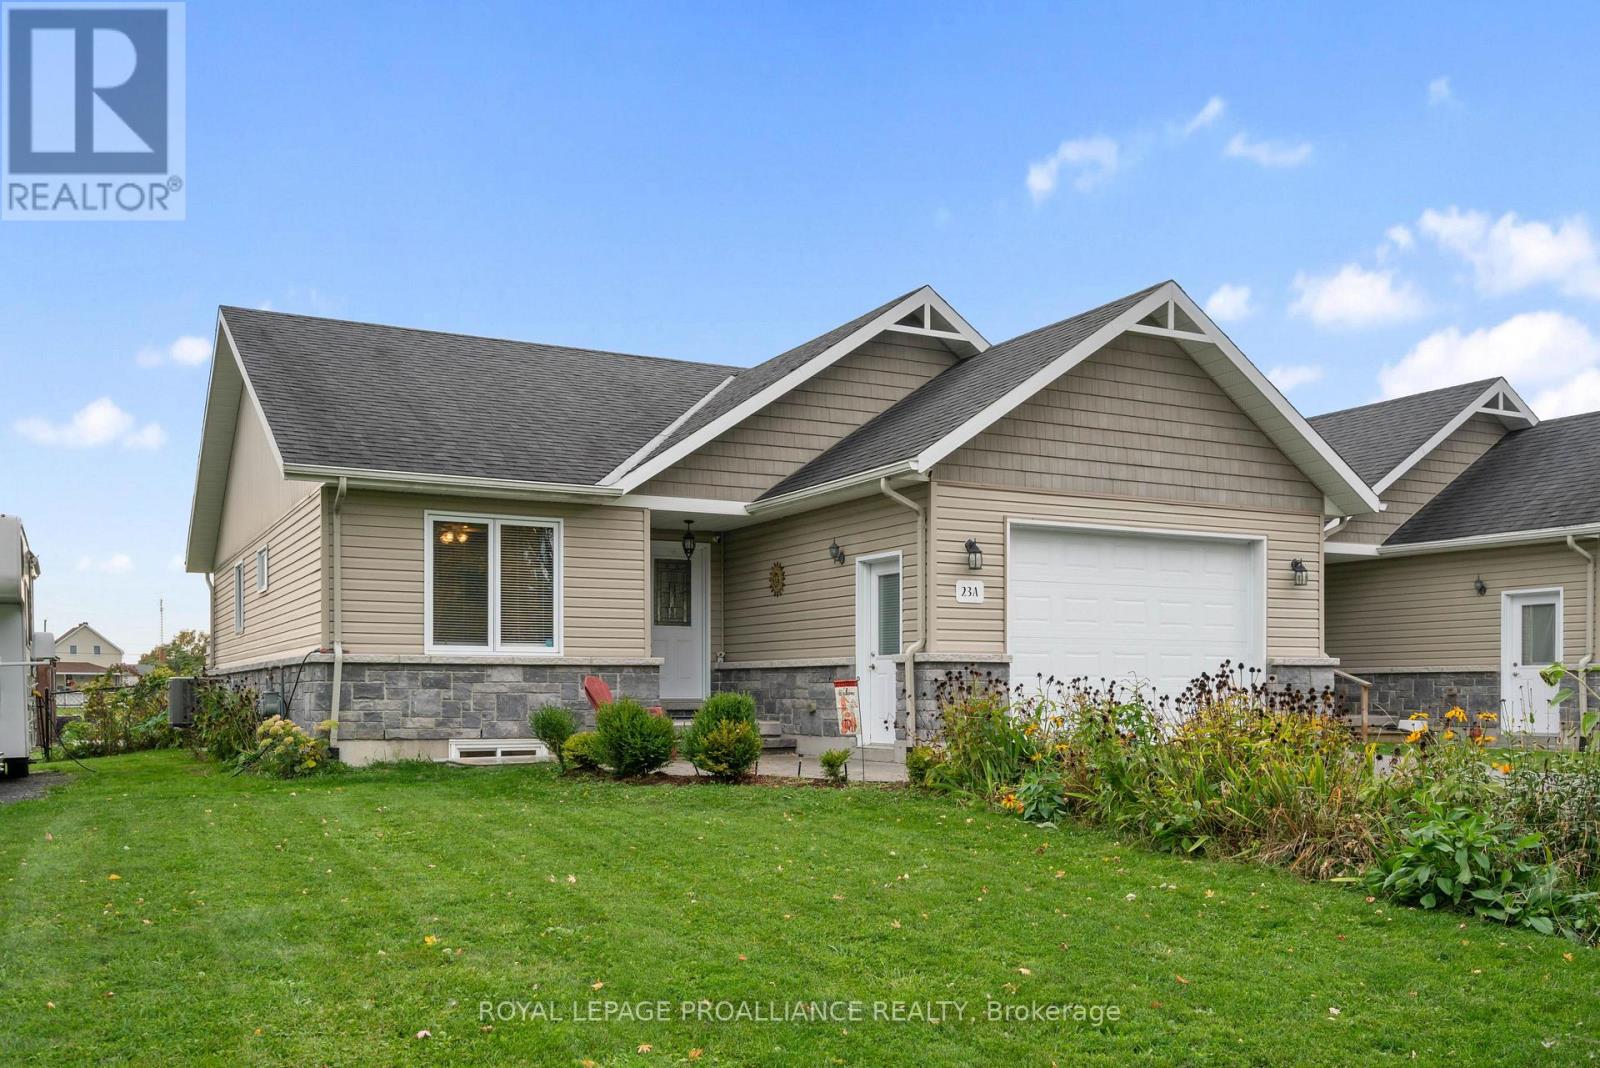
A - 23a Caldwell Drive
South Dundas, Ontario
Modern semi-detached home offering a fully fenced yard, finished basement, and a series of significant upgrades. This updated home features 2 +1 bedrooms, 3 full bathrooms with open concept kitchen/livingroom. Patio doors lead out to the updated back deck and fully fenced yard. The laundry is conviently located on the main floor along with 2 ample sized bedrooms and 2 baths. Downstairs boasts a family room, den, 3rd bedroom and a full bathroom. This well-kept property features a new sump pump (2026) , new kitchen countertop (2026), two Verdun windows (2026 with a 25 year warranty), and replaced hot tub (2026), ensuring peace of mind and long-term value.Outdoor spaces are designed for comfort and enjoyment, including a refinished deck, interlocking stone patio, and a welcoming front porch. The backyard provides excellent flexibility with ample room to accommodate a trailer or RV, along with generous parking options.The finished basement adds functional living space with one bedroom and a den, ideal for guests, remote work, or hobbies. The location offers unique lifestyle advantages: views of ships entering and exiting the locks, seasonal bird activity including osprey near the baseball diamond, and mature raspberry and black currant bushes for summer picking.A move-in-ready property combining modern updates, practical features, and a distinctive setting. Great Location to enjoy a small town setting within walking distance to shopping, the beach and walking trails. A great spot to settle down! (id:66888)
3006 Fairlea Crescent
Ottawa, Ontario
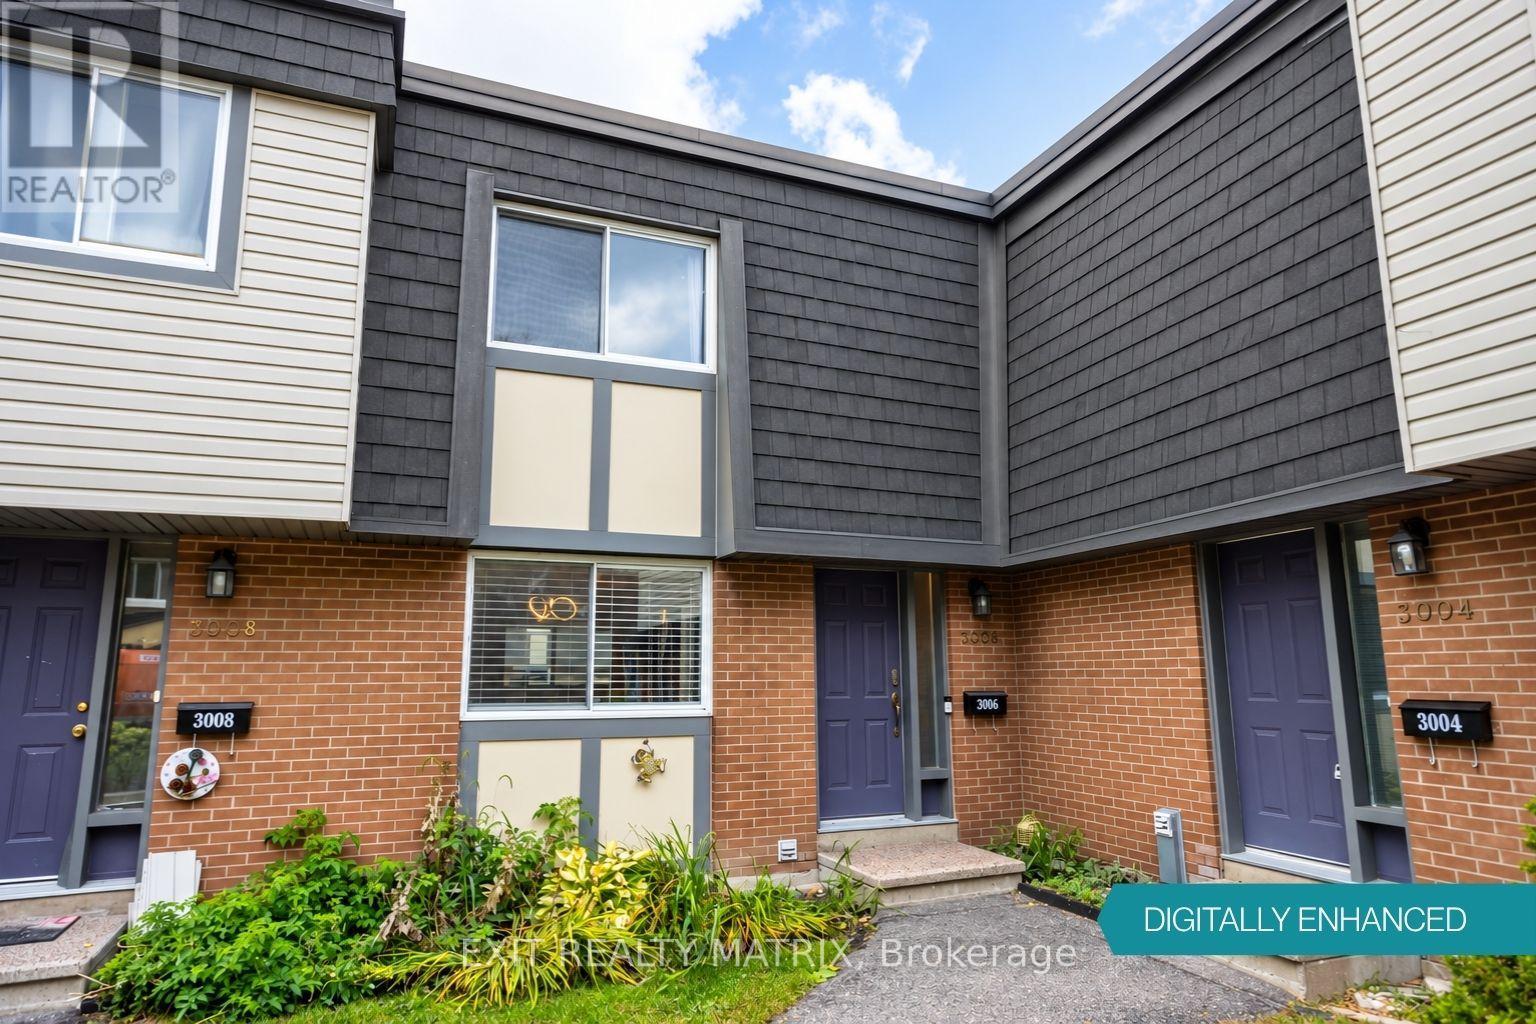
Opportunity meets imagination at 3006 Fairlea Crescent! If you're a first-time buyer, young family, investor or renovator looking for a home you can truly make your own, this 3-bedroom condo townhome offers the space, layout and location to create something special. The main level features a practical kitchen with stainless steel appliances and a pass-through to the dining room, creating a more connected feel between the spaces. The dedicated dining area flows into a generously sized living room, where large patio doors bring in natural light and provide direct access to the fenced backyard and deck, a great setup for kids, pets, summer dinners or a future outdoor lounge. Upstairs you'll find three bedrooms and a full bathroom, giving young families room to grow or offering flexibility for a home office or guest room. Downstairs, the full unfinished basement provides laundry space, storage and plenty of potential for a future recreation room, playroom, gym or workshop. What really sets this property apart is the opportunity to see beyond what's here today. With cosmetic updates, fresh finishes and some creativity, this home could take on an entirely new personality. Outside, enjoy your own fenced deck and yard space while remaining close to Fairlea Park, neighbourhood amenities and public transit. Fairlea Park itself offers a playground, splash pad, soccer field and ball diamond, making this an especially appealing location for families. Bring your ideas, roll up your sleeves and turn this affordable Ottawa townhome into the home you've been imagining. Your next chapter starts here. (id:66888)
1084 Eadie Road
Russell, Ontario
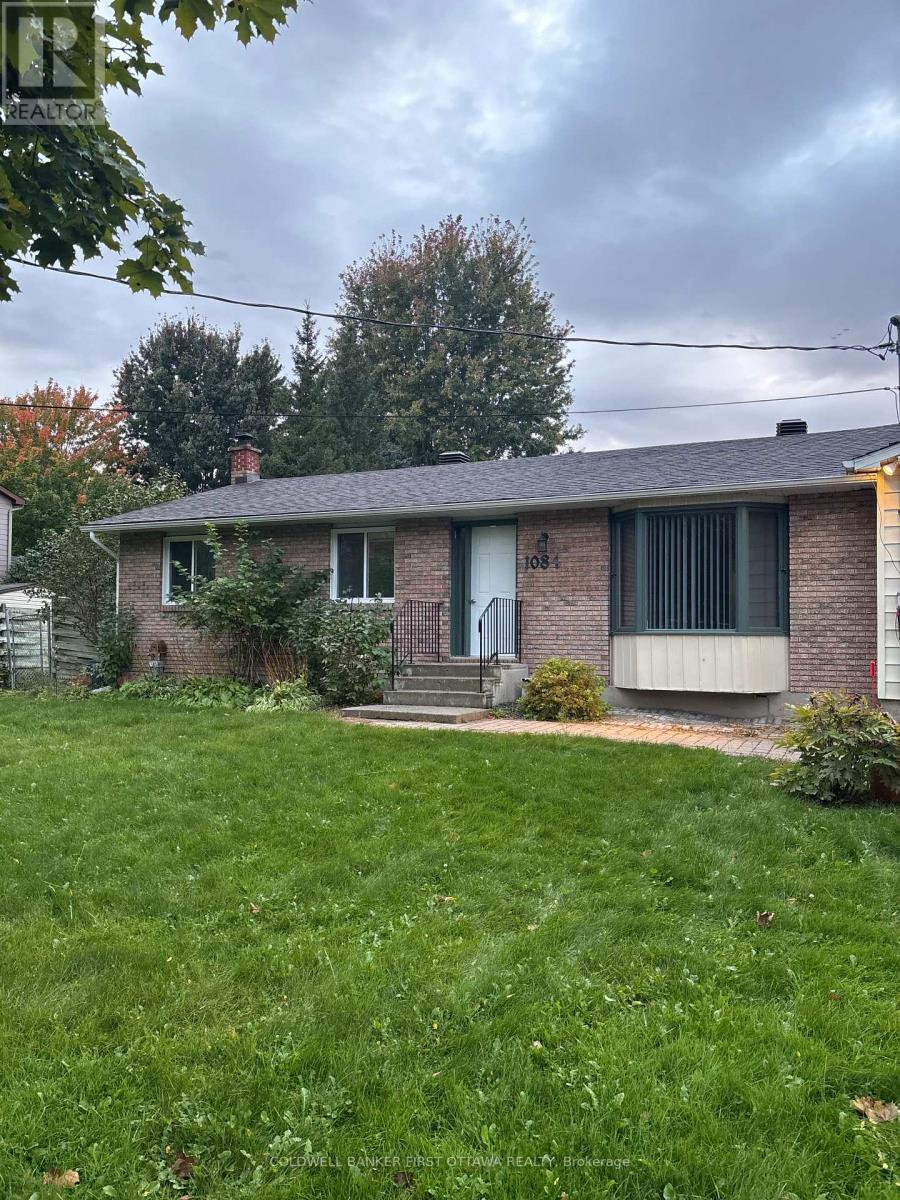
The main portion of this charming bungalow is now available for rent! PET FRIENDLY!!!! Offering generous living space inside and out, this well-maintained home features 3 spacious bedrooms & a large 4-piece bathroom. Step inside to an inviting family room, a beautiful sun-filled dining room, and an updated kitchen with modern finishes. The fully finished basement offers even more space with a large recreation room, wet bar, and convenient laundry area! Outside, enjoy your private deck and spacious backyard surrounded by beautiful mature trees. To provide added privacy and clearly define the outdoor spaces, a fence will be installed in the backyard separating the main home from the in-law suite. This will create a more comfortable outdoor area for the main-home tenant to enjoy. Ideally located in Russell, this home is close to schools, parks, walking trails, and a variety of local amenities! Prospective tenants to provide completed rental application and recent Equifax/credit report with offer to lease. (id:66888)
402 Jewelwing Private
Ottawa, Ontario
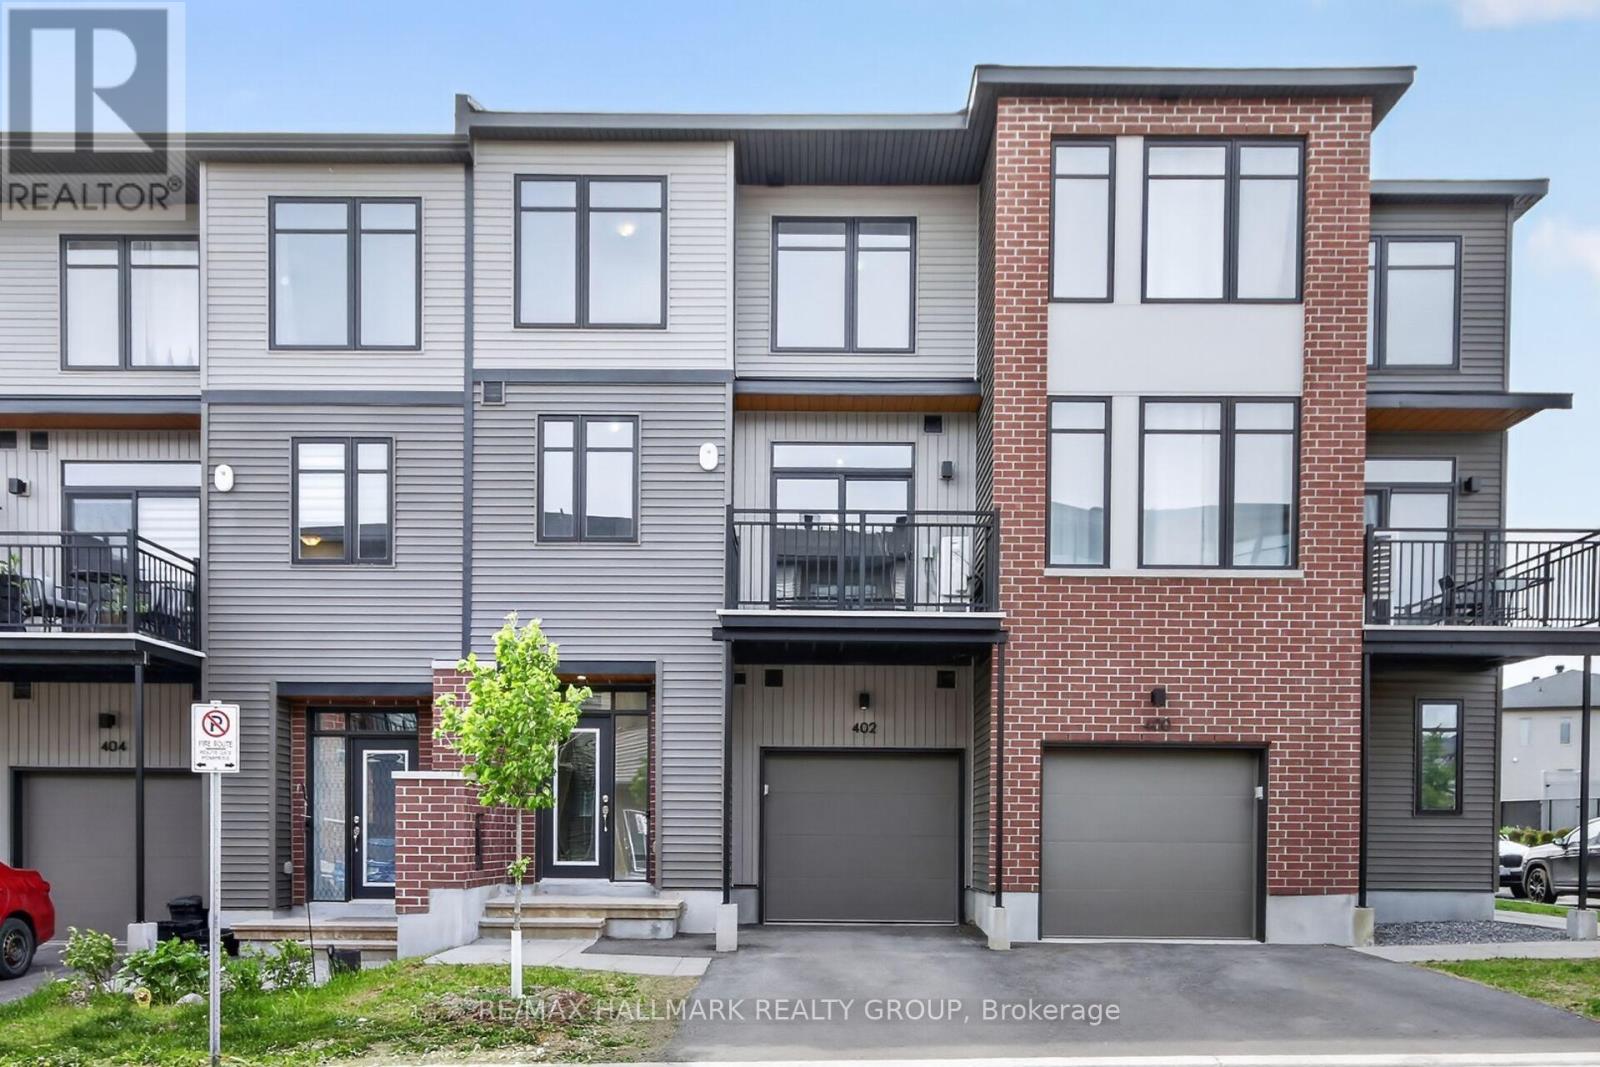
Townhouse built 2023 in the family-friendly community of "Pathways". Tailored for those seeking a hassle free low-maintenance lifestyle. Ready for IMMEDIATE OCCUPANCY, this 2 bed 2 bath home won't last long! OPEN CONCEPT floor plan on 2nd level boasts 9' ceilings. The spacious living/dining area connects to the stylish kitchen which showcases quartz counters, white backsplash and a breakfast bar. Patio doors lead to a private 10 x 7 balcony - ideal for morning coffee or evening relaxation. Upstairs offers a sunlit primary bedroom w/large walk-in closet; a generously sized 2nd bedroom & a full bath. Windows provide abundant natural light throughout. Foyer, laundry, storage & inside entry from garage on main. Located in a well-planned community full of parks, schools, places of worship, transit & shops. Minutes to golf, Rideau Carleton Raceway, & the airport. Tenant pays all utilities including HWT rental. No Pets. No Smoking (inside or out). Min 1 yr lease. Rental application, Drivers licenses/photo ID, credit check & proof of employment required. Some photos virtually staged. (id:66888)
2183 Woodcrest Road
Ottawa, Ontario
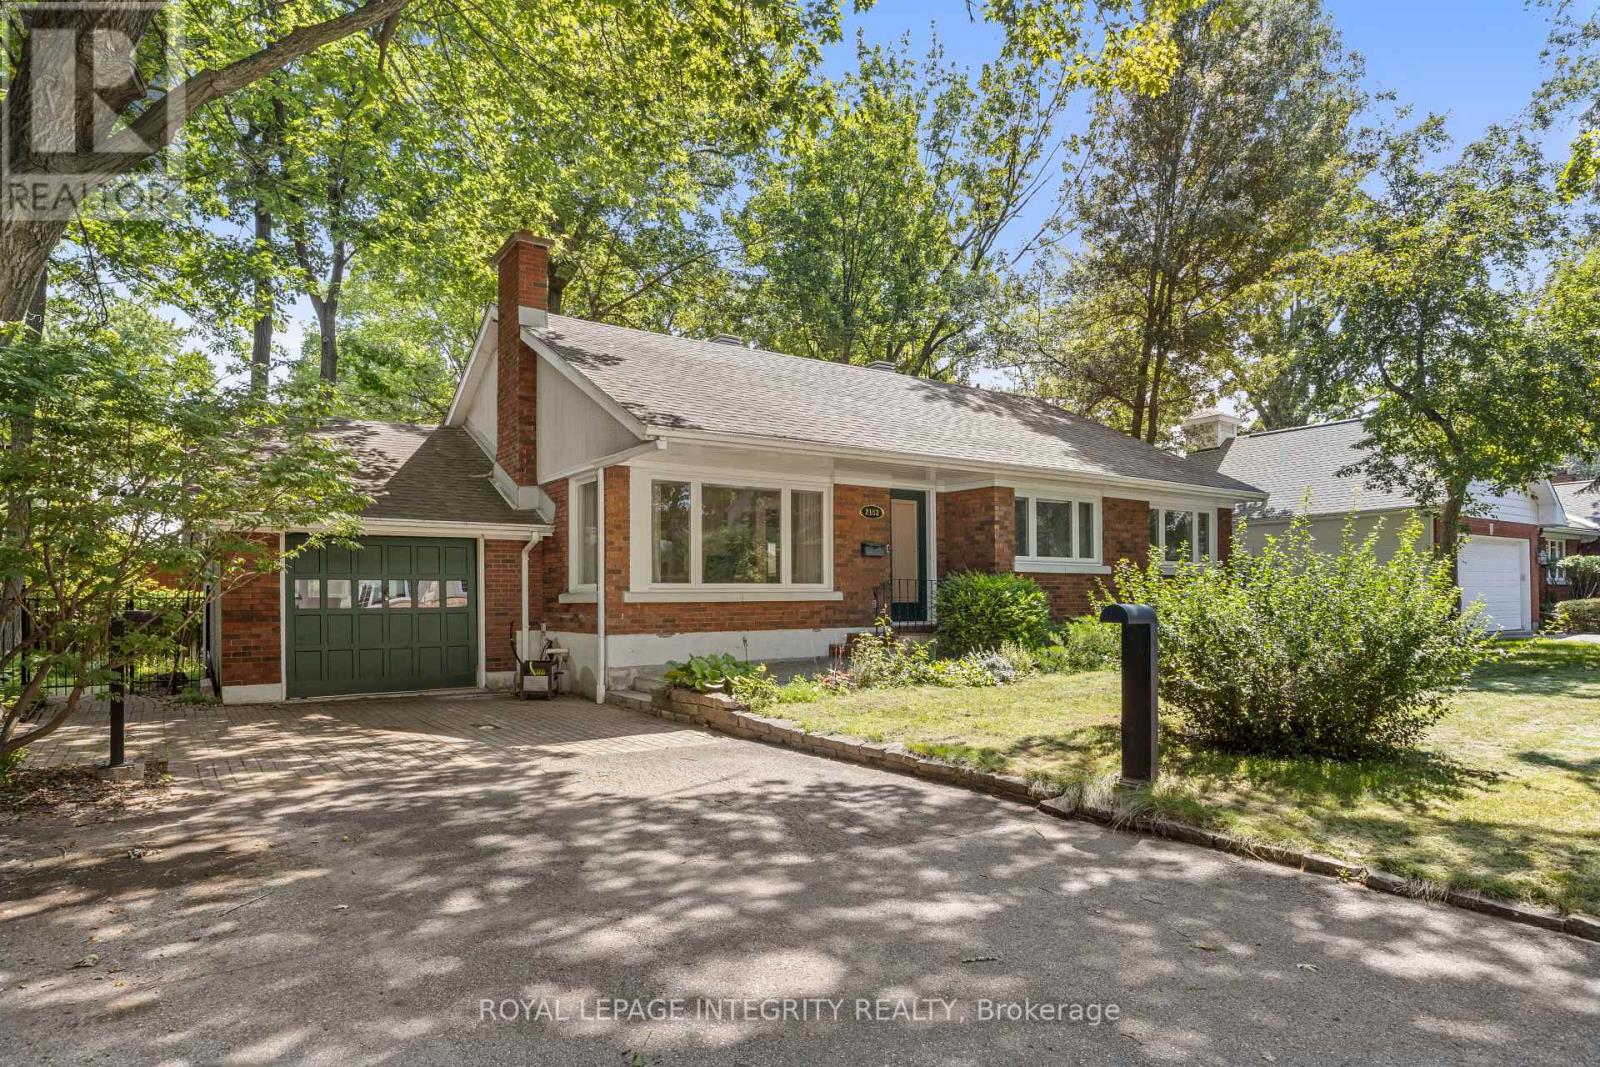
Discover the perfect blend of timeless character and modern sophistication at 2183 Woodcrest Road, nestled in the heart of sought-after Alta Vista/Faircrest Heights. Situated on an expansive 90' x 85' lot surrounded by mature trees, this beautifully renovated brick bungalow offers approximately 1,270 sq. ft. above grade, 3 bedrooms, 2 full bathrooms and a thoughtfully finished lower level. Step inside to find beautifully refinished original hardwood floors, abundant natural light and inviting living spaces designed for both comfortable everyday living and effortless entertaining. The beautifully updated kitchen features custom solid-wood cabinetry, stone countertops, stainless steel appliances and generous workspace. A main-floor primary bedroom adds the convenience of single-level living. Downstairs, the fully finished lower level offers exceptional flexibility with a spacious recreation area, additional bedroom featuring heated engineered hardwood floors and a stunning 4-piece bathroom complete with a glass-enclosed shower, freestanding soaker tub and elegant brass accents. Extensive 2025 upgrades include triple-pane windows, a new A/C unit, improved insulation and more. Outdoors, the private, tree-lined backyard provides a peaceful retreat with a composite deck, hot tub and ample space for entertaining. An attached garage and generous driveway parking add everyday convenience, while available architectural plans envision an impressive expansion featuring a new two-car garage and approximately 850 sq. ft. of upper-level primary suite and office space. Offering exceptional versatility, refined finishes and an enviable location, this is a rare opportunity to enjoy beautifully updated bungalow living in one of Ottawa's most established neighbourhoods. Book your private showing today! (id:66888)
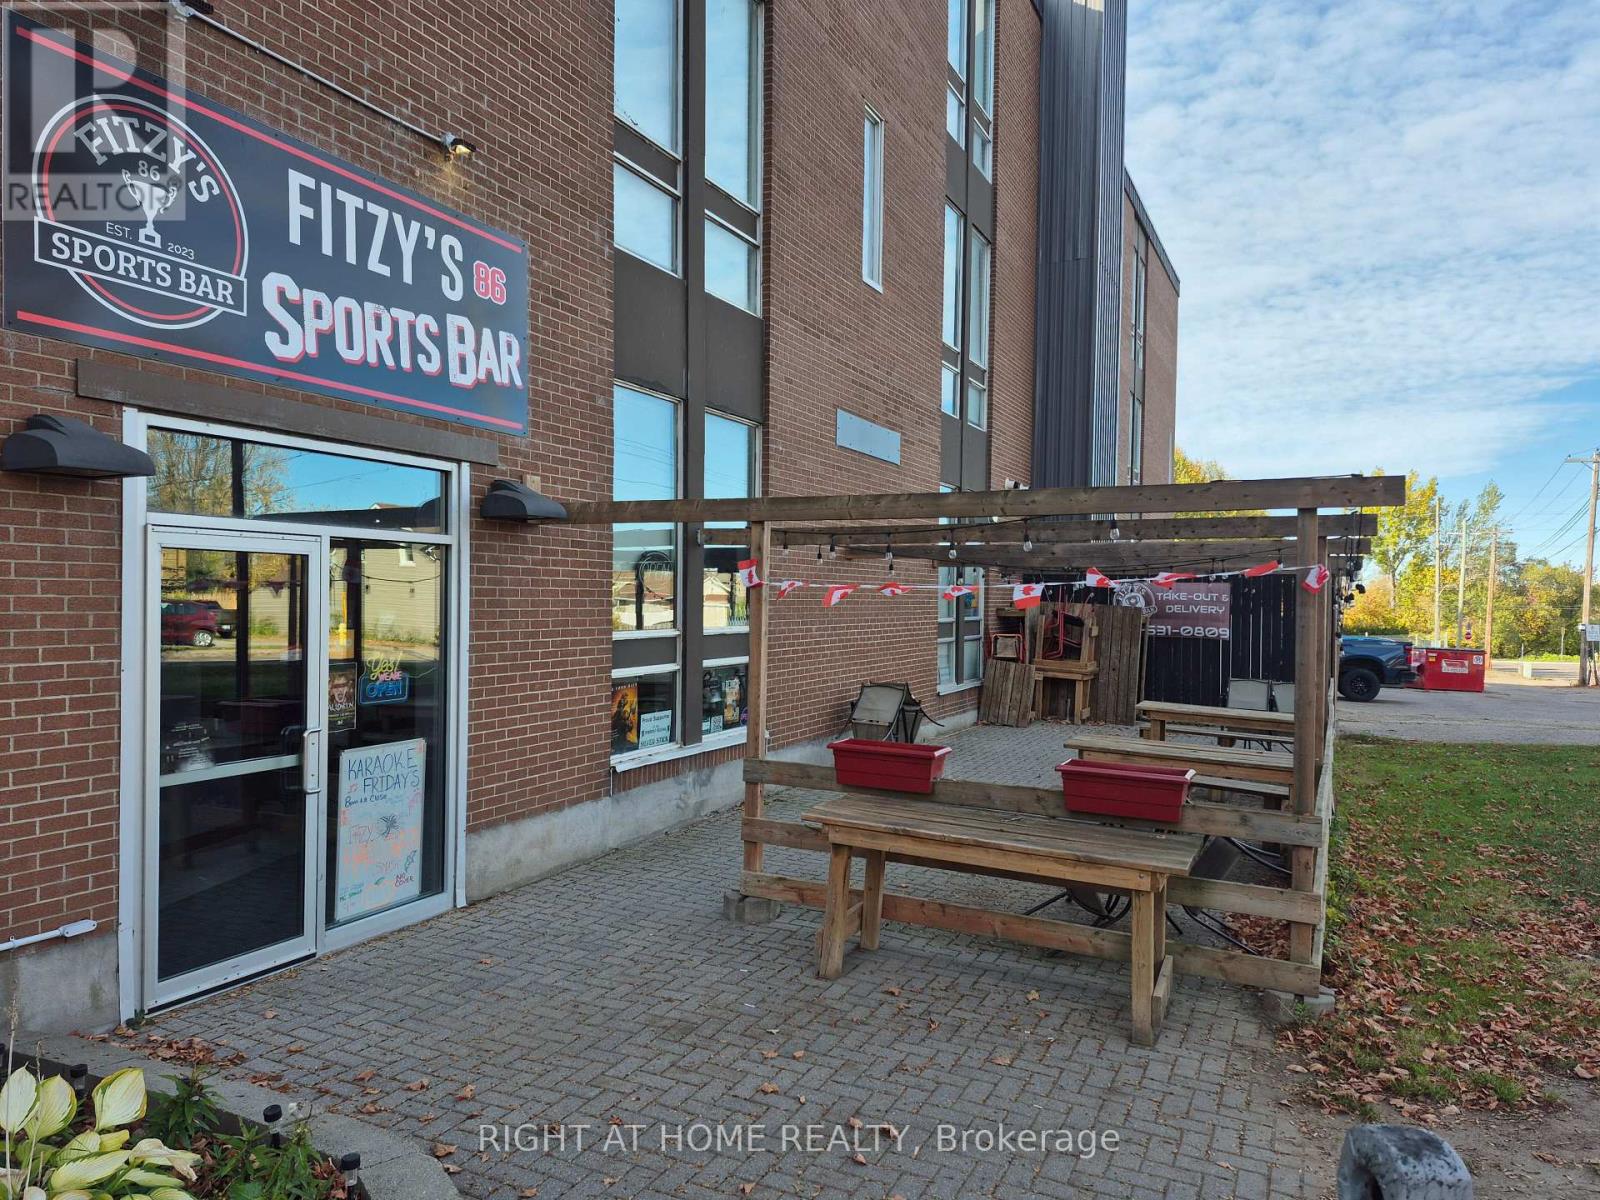
150 Peter Street
Pembroke, Ontario
Fantastic opportunity to lease a spacious commercial unit in a prime Pembroke location with exceptional potential for a Gabriel Pizza franchise, pizzeria, café, catering, or specialty dining concept. Formerly operated as a restaurant, the property offers a flexible layout that can be easily customized to support commercial pizza ovens, prep lines, and customer seating or takeout operations. Situated near downtown, next to the courthouse, and beside a busy medical centre, the site captures steady daily foot and vehicle traffic. With direct access to an adjoining student residence, the location offers built-in, around-the-clock demand. Generous parking and excellent accessibility make this a turnkey opportunity for an ambitious restaurateur or franchise operator looking to capitalize on a proven location. (id:66888)
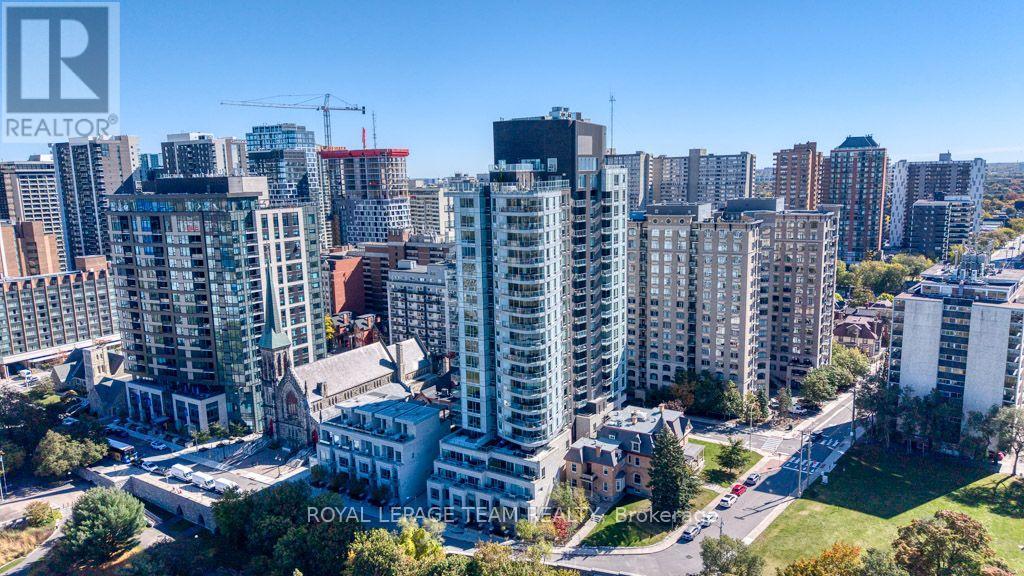
1902 - 428 Sparks Street
Ottawa, Ontario
Perched on the 19th floor of Cathedral Hill, this spacious south-east corner suite offers the second-largest one-bedroom layout in the building and the highest-floor opportunity for this floor plan. With 743 sq. ft. of interior living space plus a 55 sq. ft. balcony, the layout feels open, bright and surprisingly generous for a one-bedroom. Floor-to-ceiling windows take advantage of the corner exposure and incredible views over the Ottawa River, National Archives and Supreme Court, with rare south-facing views and an unobstructed vantage point for the fireworks! The open-concept kitchen, living and dining area is designed for both everyday living, working and entertaining, with a large quartz island & countertops, sleek cabinetry and built-in appliances. There is plenty of room for a proper dining table, while the spacious bedroom is tucked away from the main living area for added privacy. The suite has been exceptionally well cared for with upgraded hardware, fixtures and fresh paint throughout. Cathedral Hill offers a quieter downtown setting while keeping so much of the city within easy walking distance. Walk to Line 1 LRT, the new central library, grocery shopping, parks and an off-leash dog park, the Ottawa River pathways and LeBreton Flats. Residents enjoy an impressive collection of amenities including concierge service, fitness centre, party room, guest suites, sauna, dog washing station, and more! Underground parking with an exclusive EV charger and storage locker complete this standout downtown home! (id:66888)
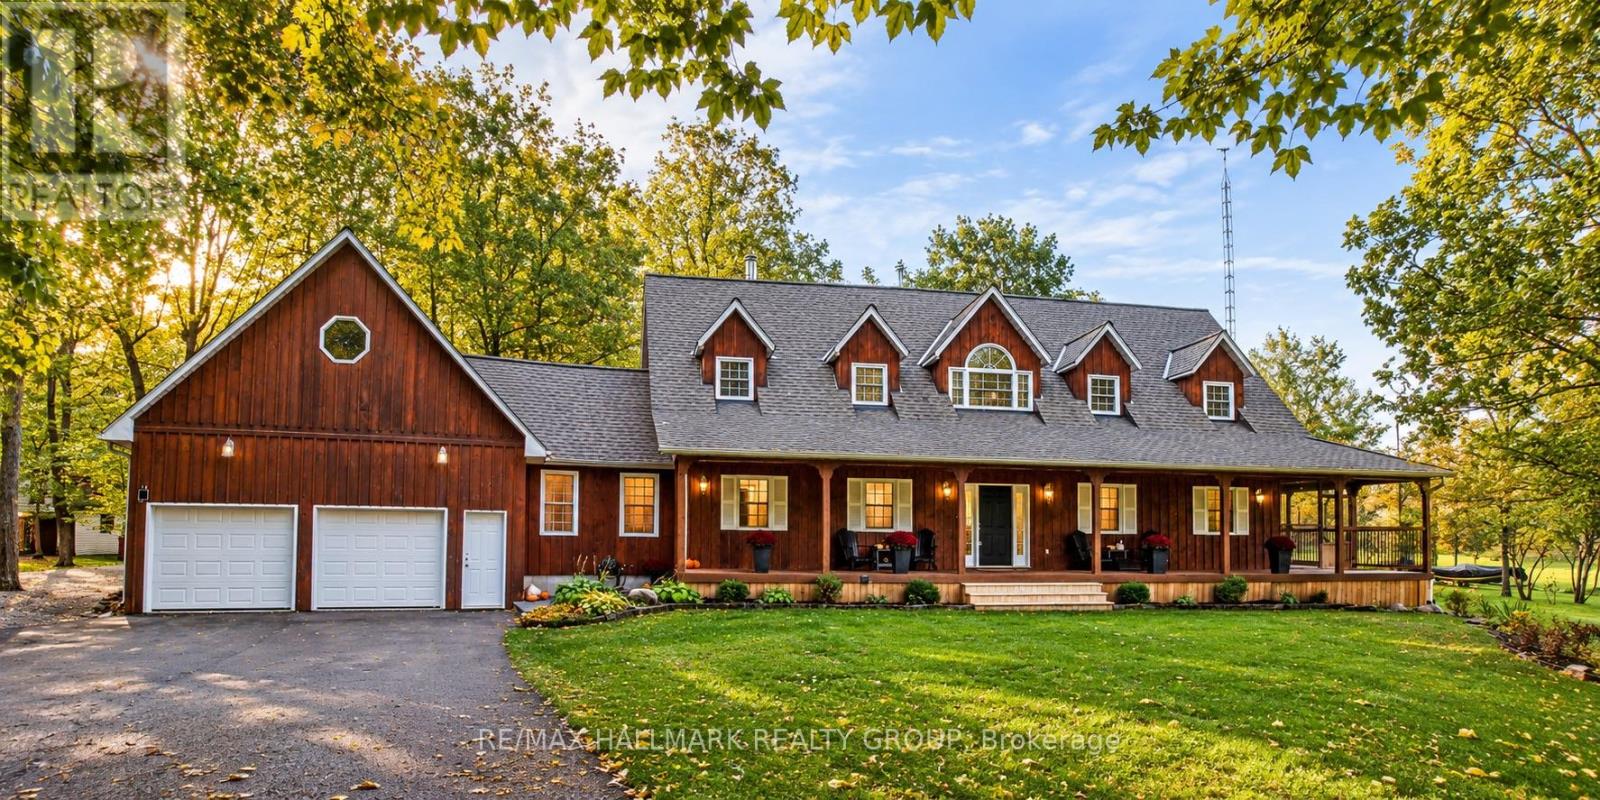
5215 Algonquin Road
Augusta, Ontario
Some homes are difficult to capture in words - and 5215 Algonquin Road is one of them. Set well back from the road on 1.95 wooded acres, this remarkable property feels like a private retreat, yet sits just 10 minutes from Brockville and Highway 401. From the formal entry, incredible sightlines draw you into the heart of the home, where soaring 19.5' cathedral ceilings create an unforgettable sense of space. The open-concept living and dining areas flow into a custom kitchen featuring an oversized island with waterfall quartz, top-of-the-line stainless steel appliances, coffee nook, walk-in pantry and a charming vintage wood cook stove. A new wood stove anchors the living room, while patio doors open to a fully screened porch and wraparound deck overlooking the surrounding nature. Designed for effortless main-floor living, the primary suite offers a walk-in closet and private ensuite. An additional bedroom or office, laundry, powder room and generous closet space complete this level. Upstairs, an open loft provides flexible living space alongside two bedrooms and a 4-piece bath. The lower level offers an entirely separate living space with a kitchenette, open-concept living and dining area, bedroom with walk-in closet and ensuite - ideal for multigenerational living, an in-law suite or income potential. Three storage rooms and interior access to the attached garage with newly epoxied flooring add function. Beyond the home, discover a detached garage, smokehouse, woodshed and additional outbuilding with fenced enclosure. The loft above the attached garage offers exciting potential as a studio, workshop, creative retreat or exceptional storage. Follow the trails through wooded acreage, tap the maples as the seasons change, and experience the rare luxury of space, privacy and nature at your doorstep. Just minutes from Brockville, 5215 Algonquin Road offers a lifestyle that feels wonderfully removed from it all-one that truly must be experienced to be appreciated. (id:66888)
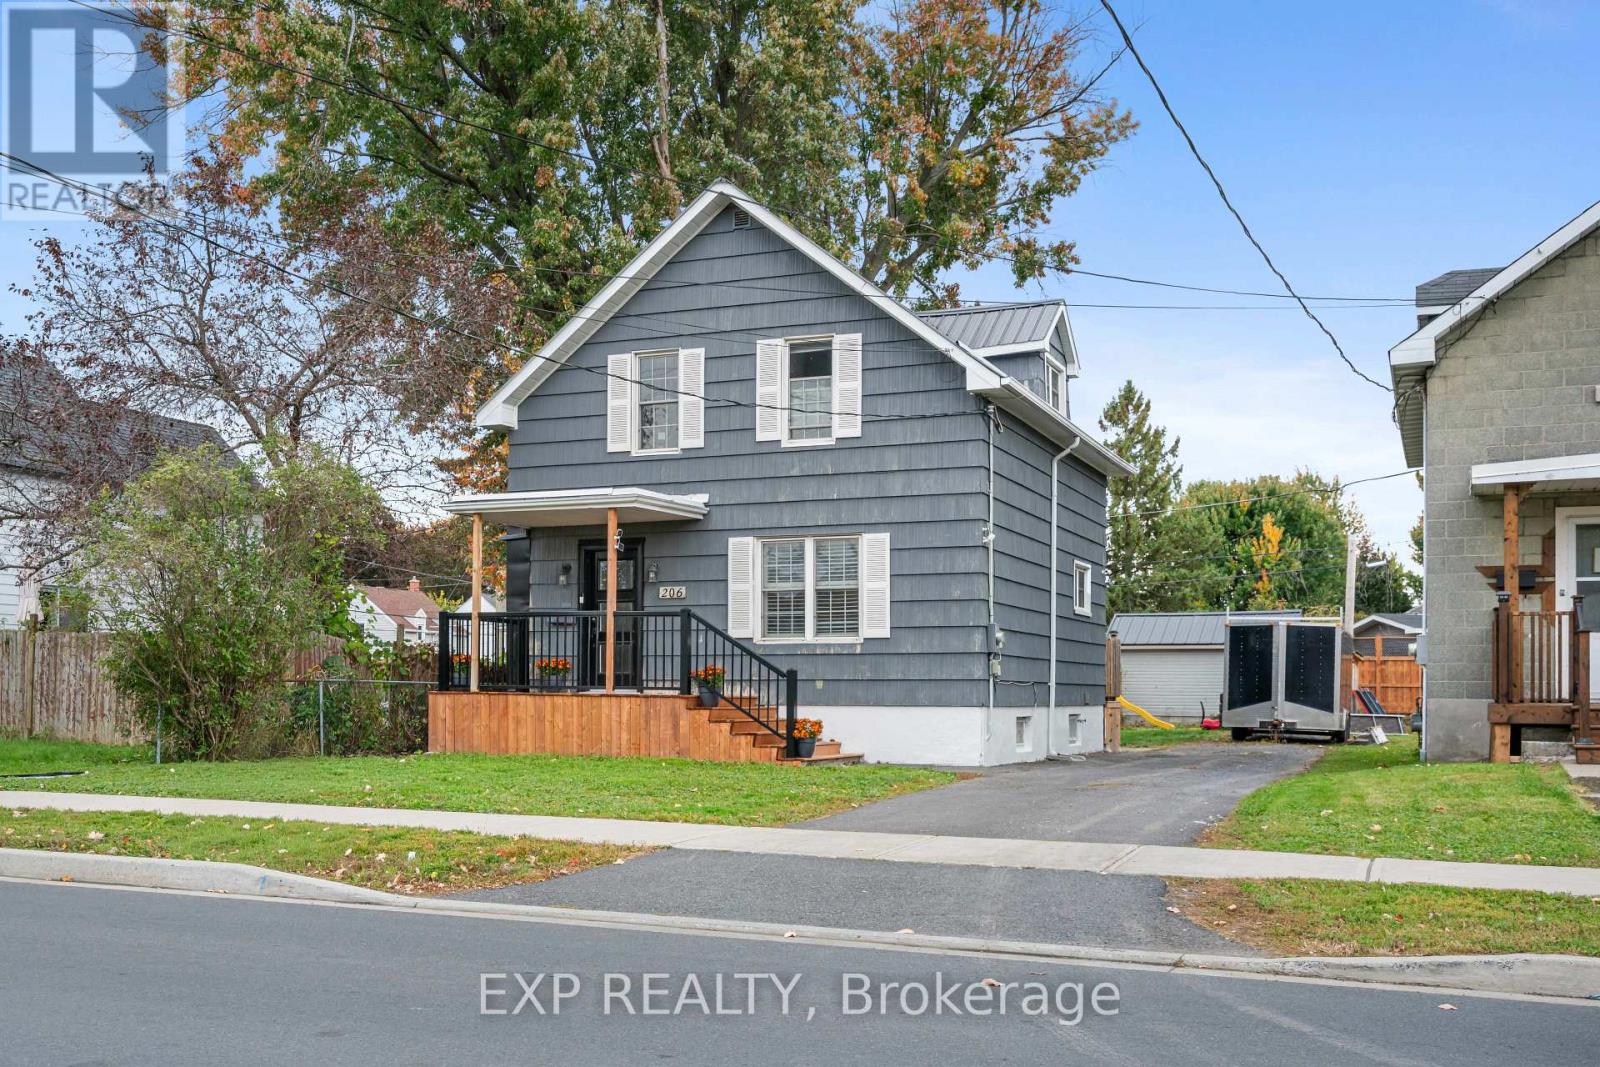
206 Fifth Street W
Cornwall, Ontario
Welcome to this charming, move-in-ready 3-bedroom home set on a spacious lot with plenty of room to enjoy the outdoors and potential to add a garage or pool! Numerous upgrades include a brand-new kitchen with new cabinetry and flooring, fresh paint throughout, and a recently renovated bathroom. All exterior doors have been replaced within the past two years, while a new front deck and railing add to the home's welcoming curb appeal. The main floor features a cozy living room that flows into the dining area, where patio doors overlook the expansive backyard. The beautifully updated kitchen completes this inviting level. Upstairs, you'll find three generously sized bedrooms and the renovated bathroom. The full-height basement offers additional usable space, including a versatile bonus room with flooring and added insulation-ideal for a home office or hobby room. A wonderful opportunity for first-time buyers or downsizers seeking comfort, outdoor space, and a home ready to enjoy! (id:66888)
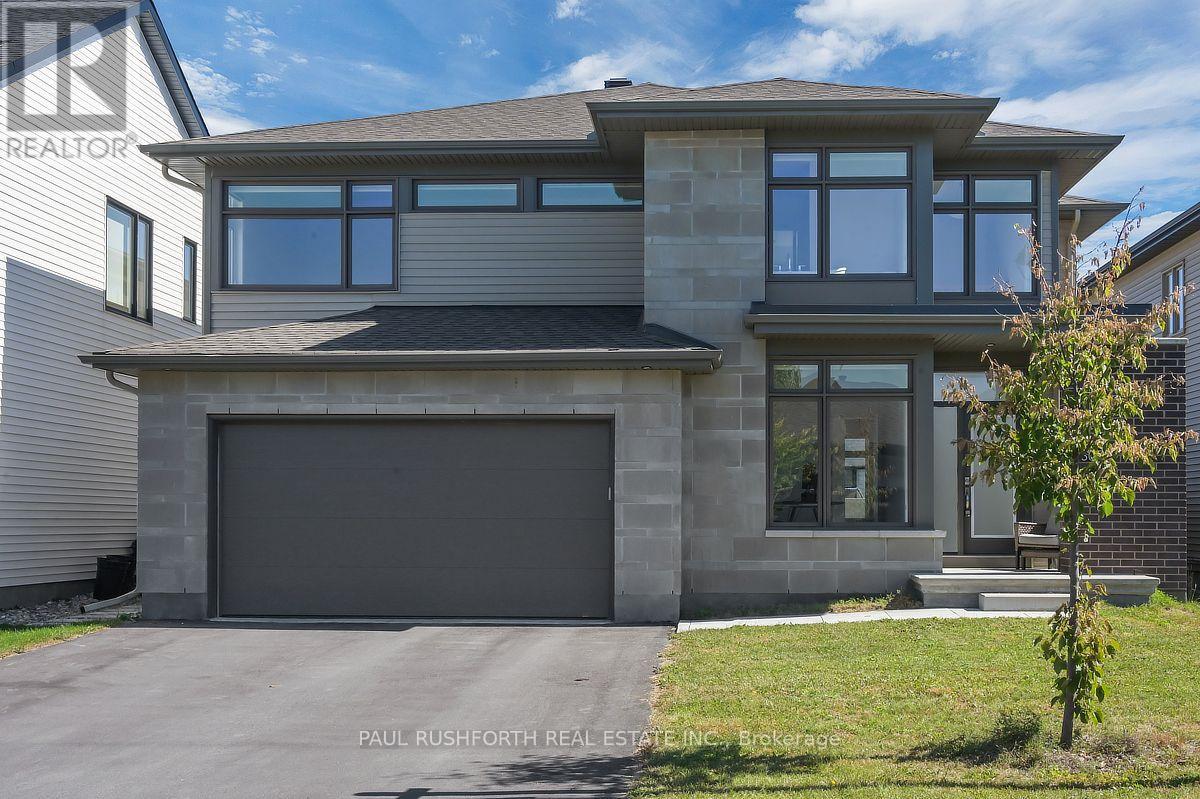
607 Gendarme Circle
Ottawa, Ontario
Welcome to this exceptional FOUR-BEDROOM, FOUR-BATHROOM family home featuring a thoughtfully designed layout in the highly sought-after community of Trailsedge. Showcasing GLEAMING UPGRADED HARDWOOD FLOORS ON THE MAIN FLOOR, and QUARTZ COUNTERTOPS THROUGHOUT THE HOME, this residence offers the perfect blend of contemporary style, functionality, and everyday comfort. The inviting foyer welcomes you into a bright and spacious main level featuring a private home office, ideal for working from home or a quiet study space. The impressive OPEN STAIRCASE FROM THE MAIN FLOOR TO THE SECOND LEVEL AND BASEMENT creates a striking architectural feature while enhancing the home's open and airy feel. The heart of the home is the expansive open-concept living space, where the generous living room, dining area, and kitchen seamlessly flow together, creating the perfect setting for family gatherings and entertaining. The kitchen features quartz counters, ample cabinetry, and a large walk-in pantry, while the convenient mudroom with inside access to the double garage helps keep daily life organized. A powder room completes the main level. Upstairs, the impressive primary suite offers a private retreat with a spacious walk-in closet and luxurious five-piece ensuite. A second bedroom enjoys the convenience of its own five-piece bathroom, while two additional generously sized bedrooms are serviced by a full four-piece bathroom. A dedicated second-floor laundry room adds exceptional convenience for busy families. The unfinished basement offers incredible potential to customize the space to suit your lifestyle, whether you envision a recreation room, home gym, theatre or an in-law suite. Step outside to enjoy the FULLY FENCED BACKYARD FEATURING A LARGE STONE PATIO, offering the perfect outdoor setting for relaxing, entertaining, and enjoying summer gatherings with family and friends. Located near schools, parks, trails, and amenities, this home offers MODERN DESIGN AND PREMIUM UPGRADES. (id:66888)