
- 5 Bedroom
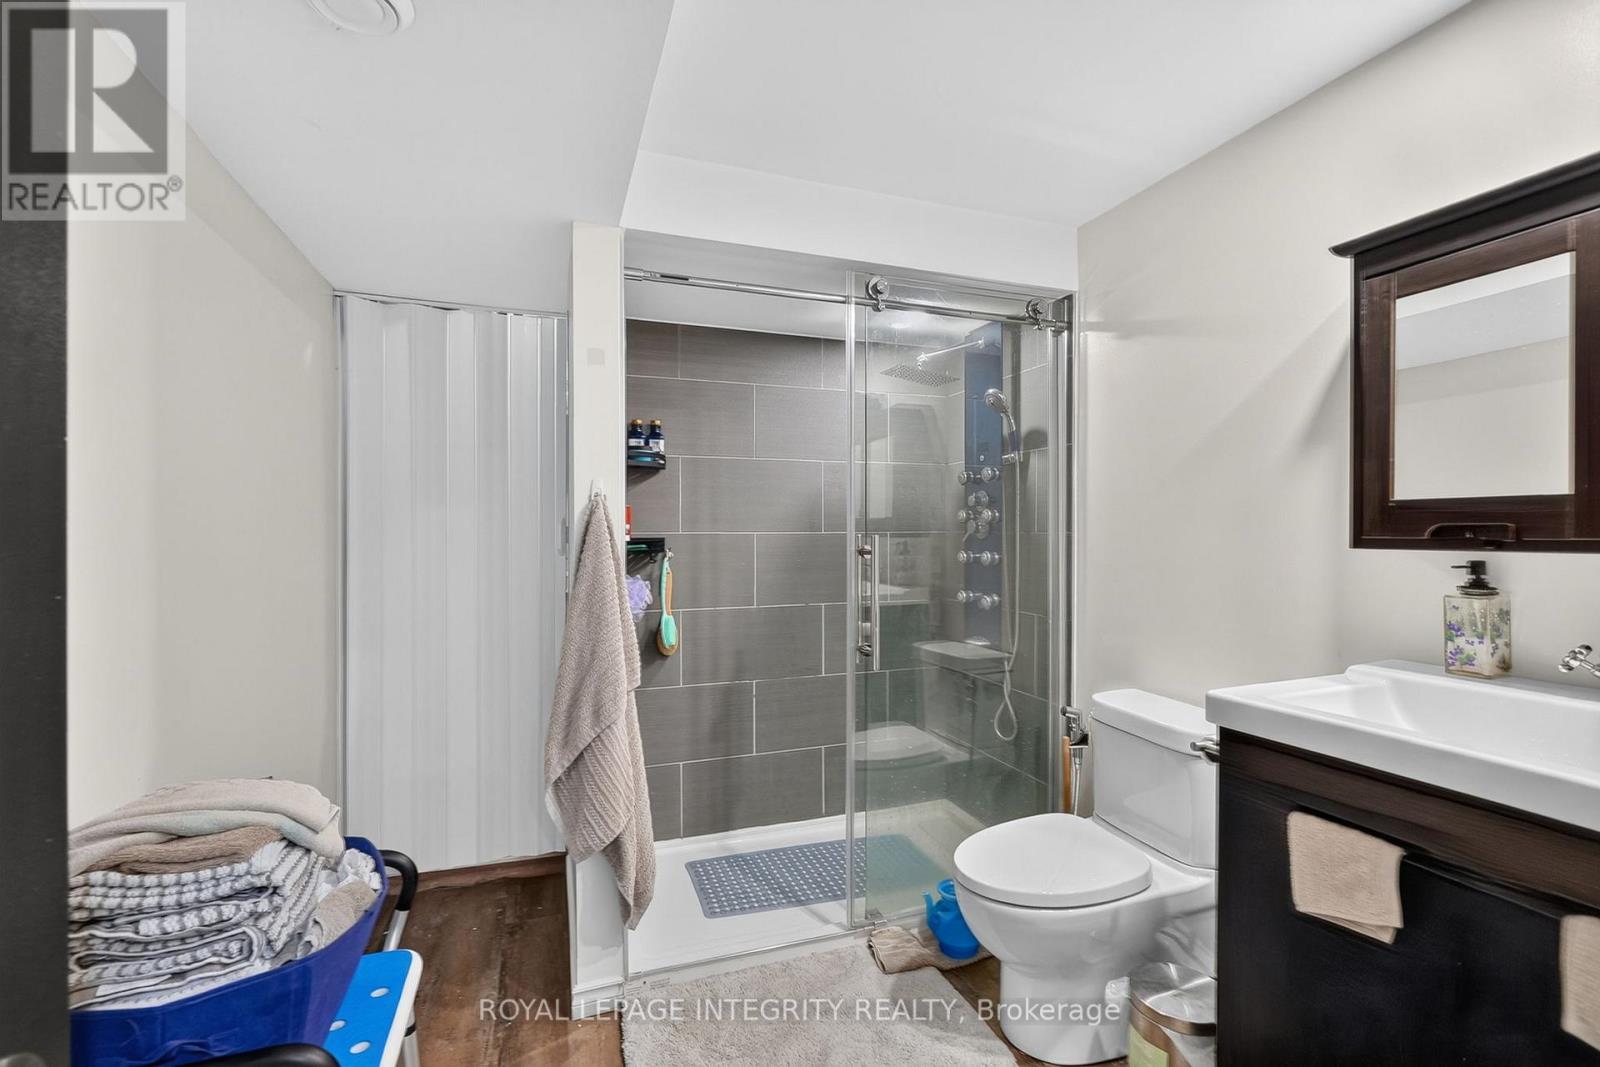
- 4 Bathroom
- 3,000 - 3,500 sqft
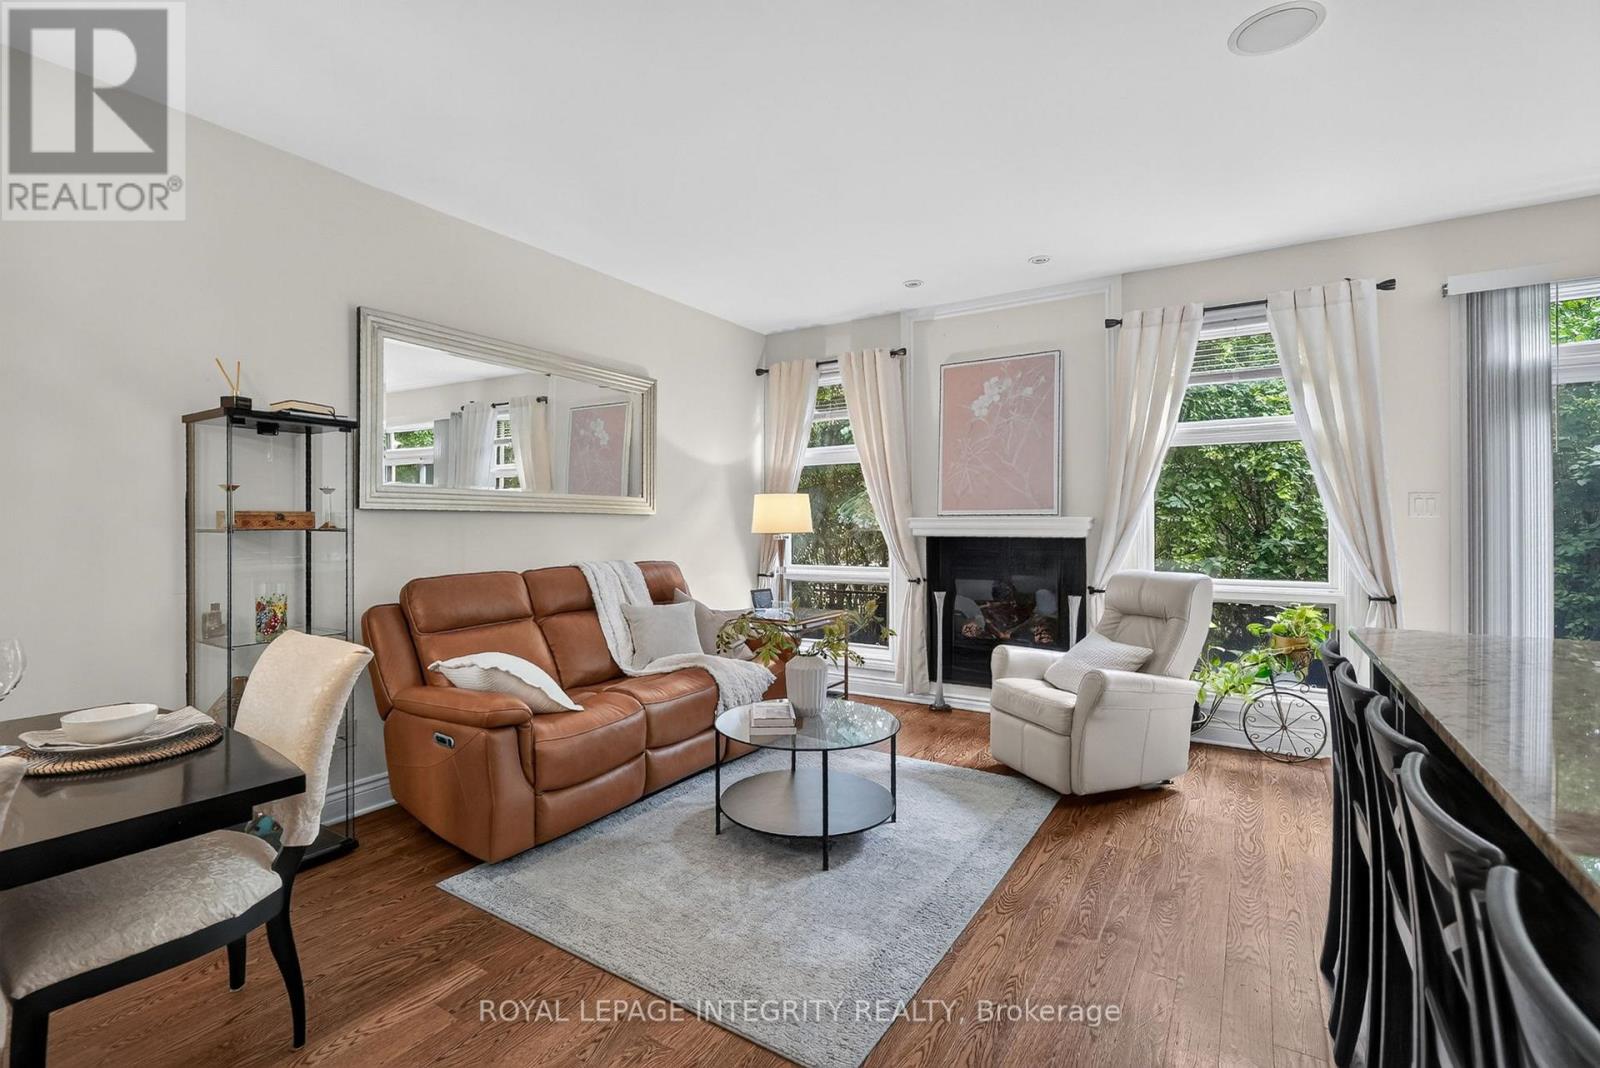
- Fireplace
- Central Air Conditioning
- Forced Air
$989,900Maintenance, Parcel of Tied Land
$162.75 Monthly
Maintenance, Parcel of Tied Land
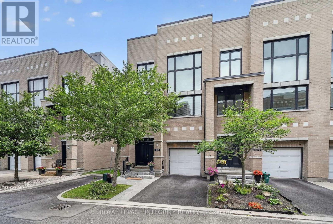
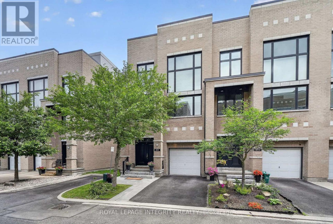
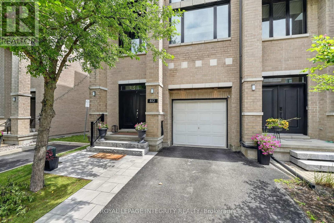
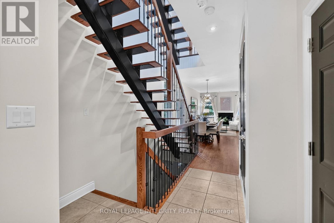
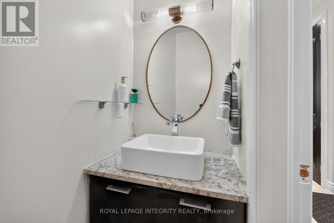
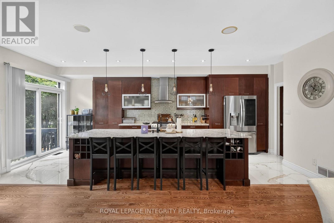
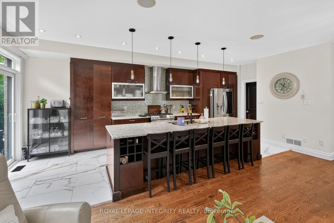
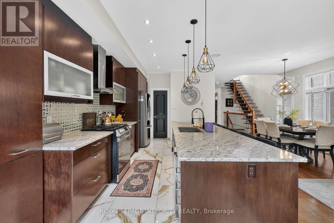
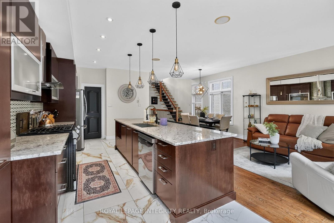
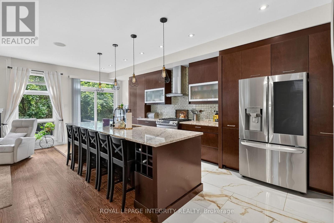
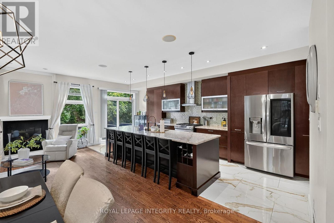
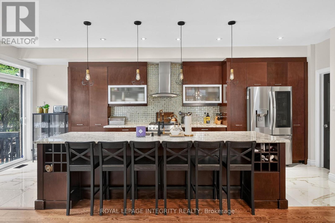
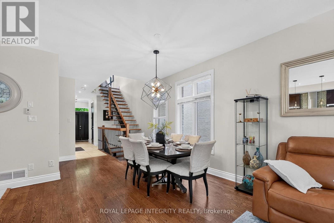
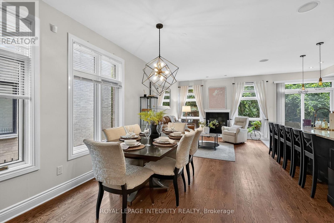
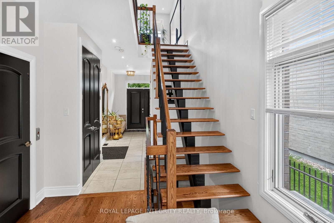
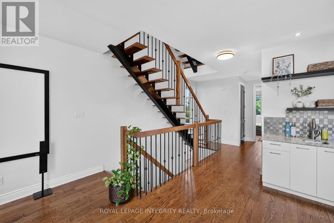
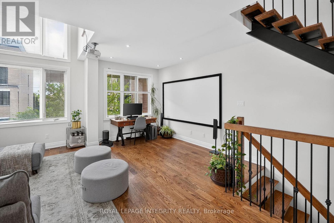
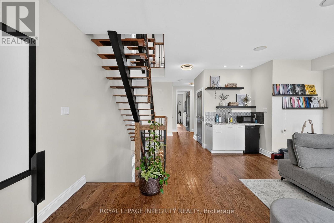
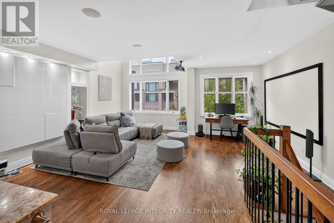
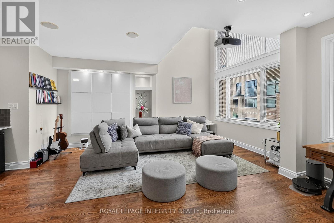
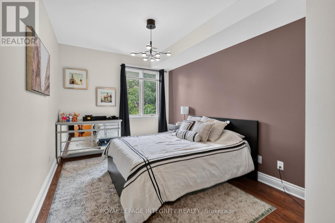
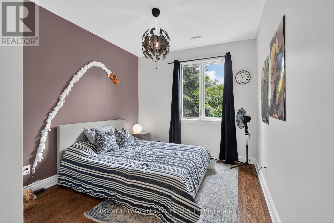
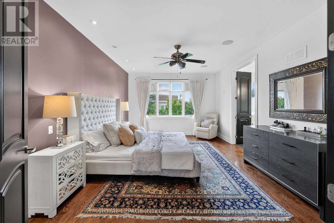
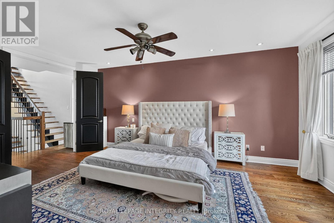
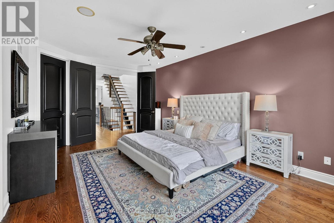
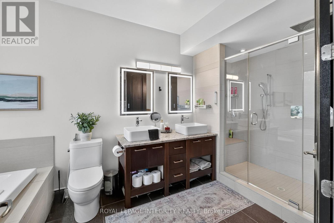
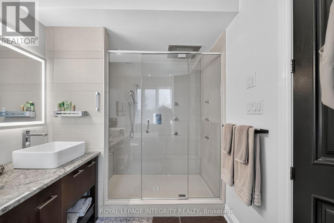
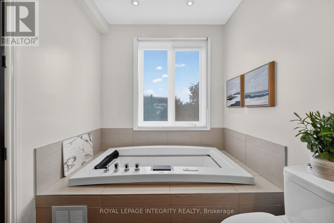
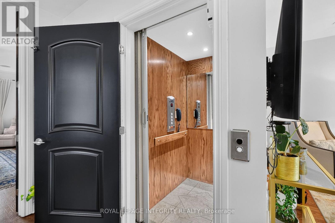
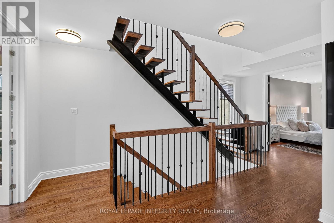
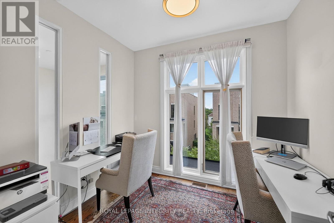
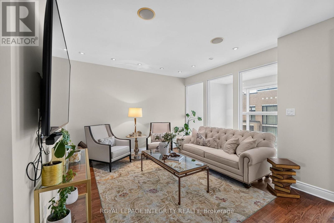
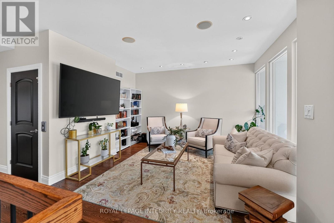
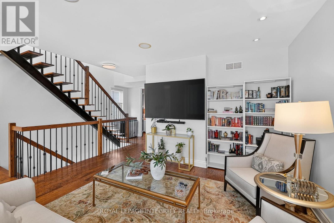
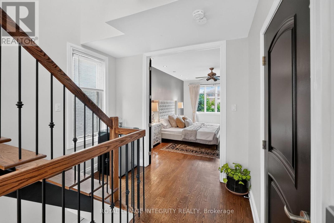
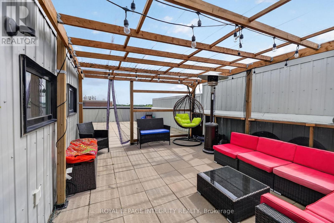
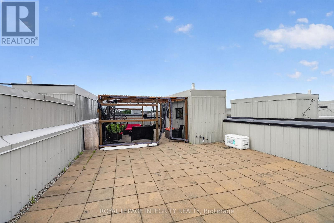
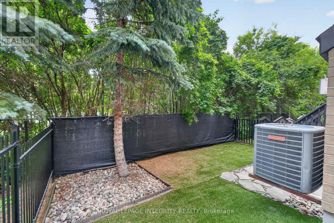
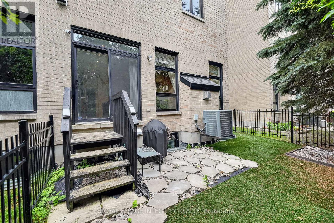
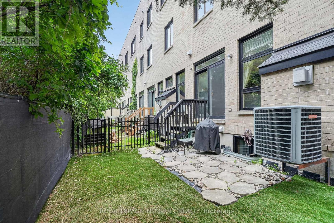
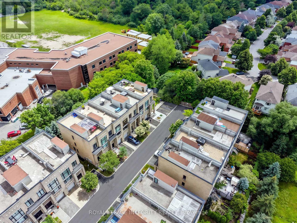
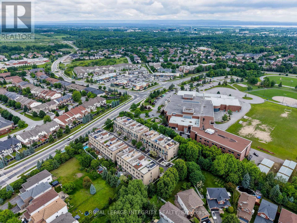
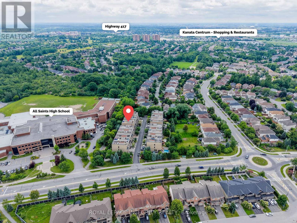
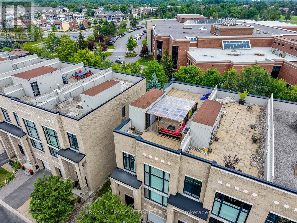
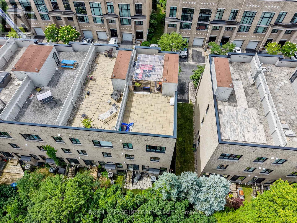
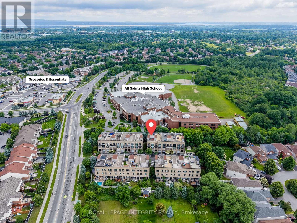
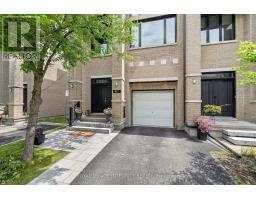
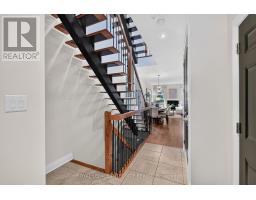
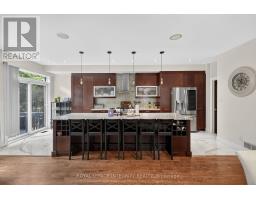
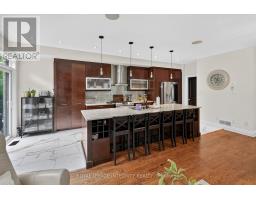
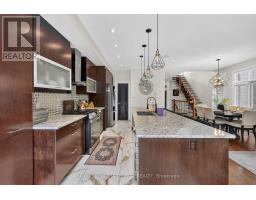
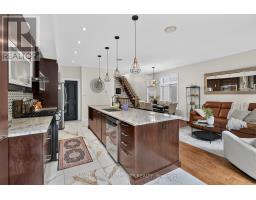
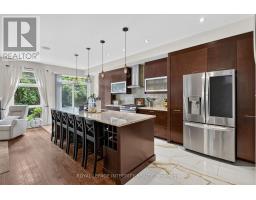
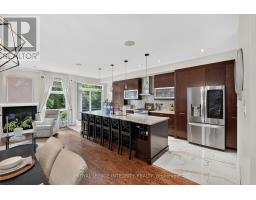
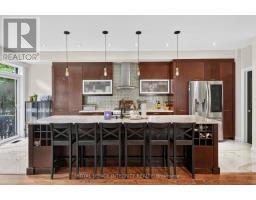
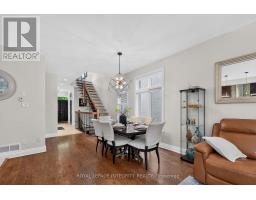
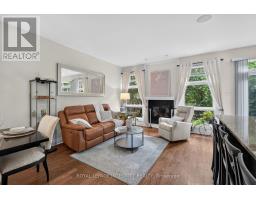
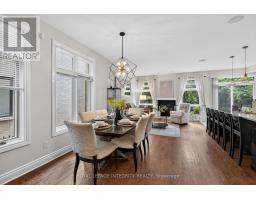
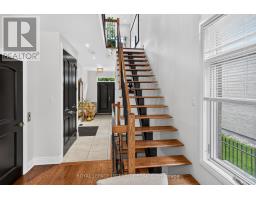
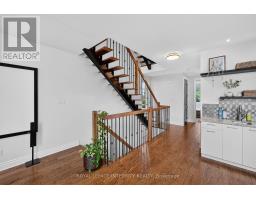
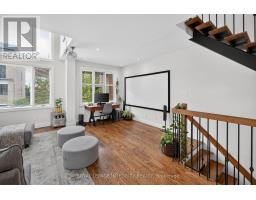
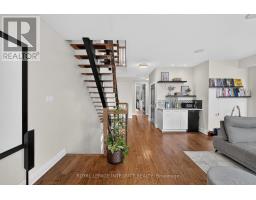
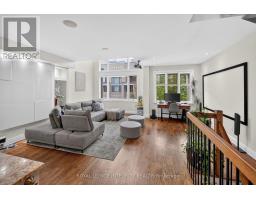
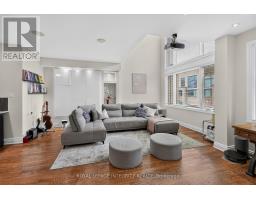
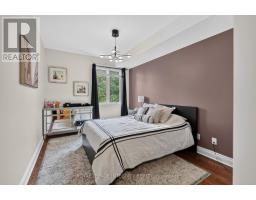
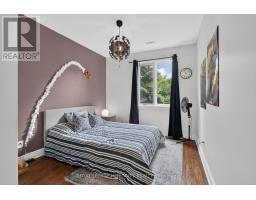
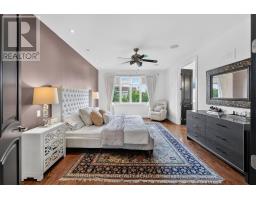
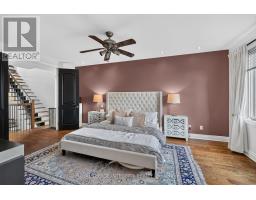
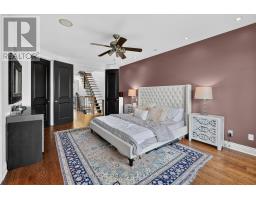
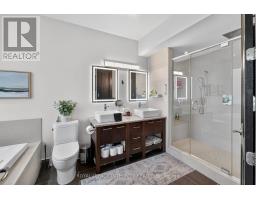
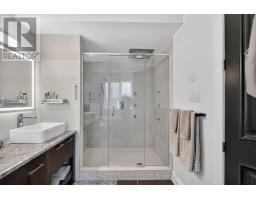
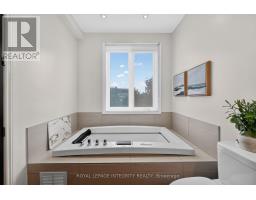
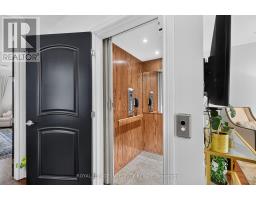
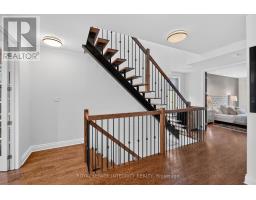
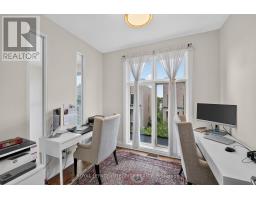
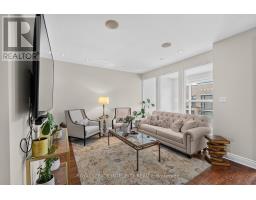
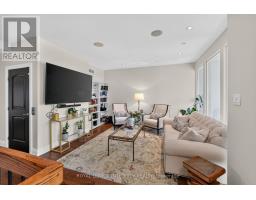
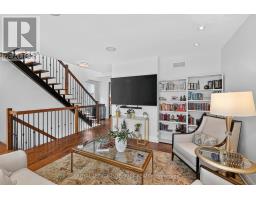
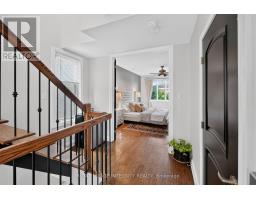
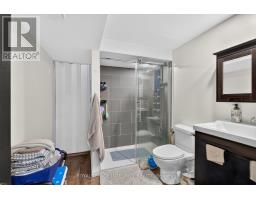
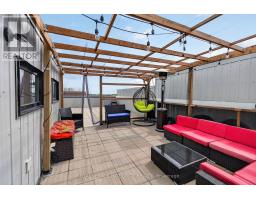
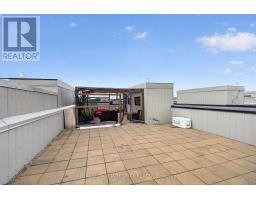
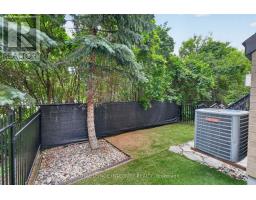
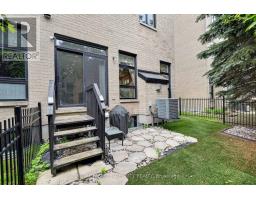
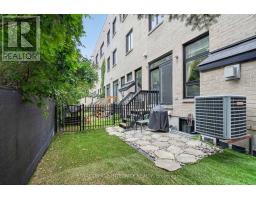
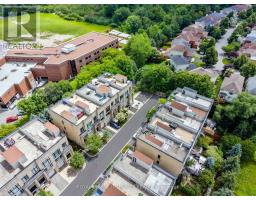
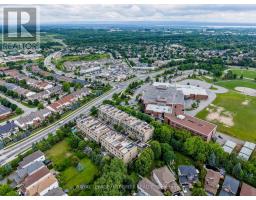
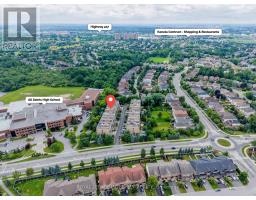
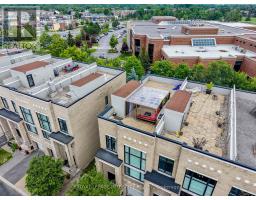
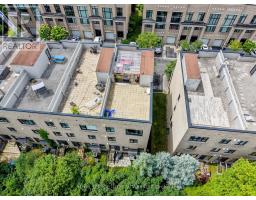
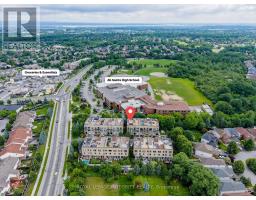
$162.75 MonthlyWhat if you could have the space of a luxury home, the convenience of a condo, and a private elevator-all in one? Welcome to one of Kanata Lakes' most distinctive executive residences, where nearly 4,000 sq. ft. of finished living space, a private elevator and an incredible rooftop terrace come together to create a lifestyle that is anything but ordinary.Designed for effortless living, this sophisticated townhome offers soaring ceilings, oversized windows and an abundance of natural light throughout. The main level is made for both everyday living and entertaining, with an impressive open-concept layout connecting the gourmet kitchen, dining and living spaces. The kitchen features an oversized island, walk-in pantry and premium finishes, while the maintenance-free backyard provides an easy extension of the living space.The private elevator is one of the home's most exceptional features, providing seamless access to every level and upgraded in 2024 for enhanced convenience and accessibility. A brand-new furnace installed in 2026 adds additional peace of mind.Upstairs, discover three generous bedrooms, beautifully finished bathrooms, a dedicated office and flexible living spaces that adapt to the way you live. Then take it to the top-literally. The spectacular private rooftop terrace is the ultimate outdoor escape, offering an incredible setting for morning coffee, evening cocktails, entertaining or simply enjoying the stars.And when it's time to venture out, everything is close at hand: top-rated schools, shopping, restaurants, recreation and Kanata's renowned technology hub.With landscaping, snow removal and maintenance of the private road and common areas included in the $1,953 annual association fee, this is executive living with remarkably little upkeep.Space. Luxury. Accessibility. A rooftop retreat. And a lifestyle designed to make life easier. This is Kanata Lakes living at its most exceptional. (id:66888)
Ask About This Property
Get more information or schedule a viewing today and see if this could be your next home. Our team is ready to help you take the next step.
Details
| MLS® Number | X13649340 |
| Property Type | Single Family |
| Community Name | 9007 - Kanata - Kanata Lakes/Heritage Hills |
| Equipment Type | Water Heater |
| Features | Irregular Lot Size |
| Parking Space Total | 2 |
| Rental Equipment Type | Water Heater |
| Bathroom Total | 4 |
| Bedrooms Above Ground | 3 |
| Bedrooms Below Ground | 2 |
| Bedrooms Total | 5 |
| Amenities | Fireplace(s) |
| Appliances | Garage Door Opener Remote(s), Central Vacuum, Dryer, Hood Fan, Microwave, Gas Stove(s), Washer, Refrigerator |
| Basement Development | Finished |
| Basement Type | Full (finished) |
| Construction Style Attachment | Attached |
| Cooling Type | Central Air Conditioning |
| Exterior Finish | Brick |
| Fireplace Present | Yes |
| Fireplace Total | 1 |
| Foundation Type | Concrete |
| Half Bath Total | 1 |
| Heating Fuel | Natural Gas |
| Heating Type | Forced Air |
| Stories Total | 3 |
| Size Interior | 3,000 - 3,500 Sqft |
| Type | Row / Townhouse |
| Utility Water | Municipal Water |
| Attached Garage | |
| Garage |
| Acreage | No |
| Sewer | Sanitary Sewer |
| Size Depth | 68 Ft ,9 In |
| Size Frontage | 21 Ft ,7 In |
| Size Irregular | 21.6 X 68.8 Ft |
| Size Total Text | 21.6 X 68.8 Ft |
| Zoning Description | R3vv - Residential |
| Level | Type | Length | Width | Dimensions |
|---|---|---|---|---|
| Second Level | Family Room | 6.07 m | 6.44 m | 6.07 m x 6.44 m |
| Second Level | Bedroom | 2.96 m | 4.5 m | 2.96 m x 4.5 m |
| Second Level | Bedroom 2 | 3 m | 4.5 m | 3 m x 4.5 m |
| Third Level | Sitting Room | 6.07 m | 4.14 m | 6.07 m x 4.14 m |
| Third Level | Office | 2.71 m | 2.48 m | 2.71 m x 2.48 m |
| Third Level | Primary Bedroom | 3.85 m | 5.67 m | 3.85 m x 5.67 m |
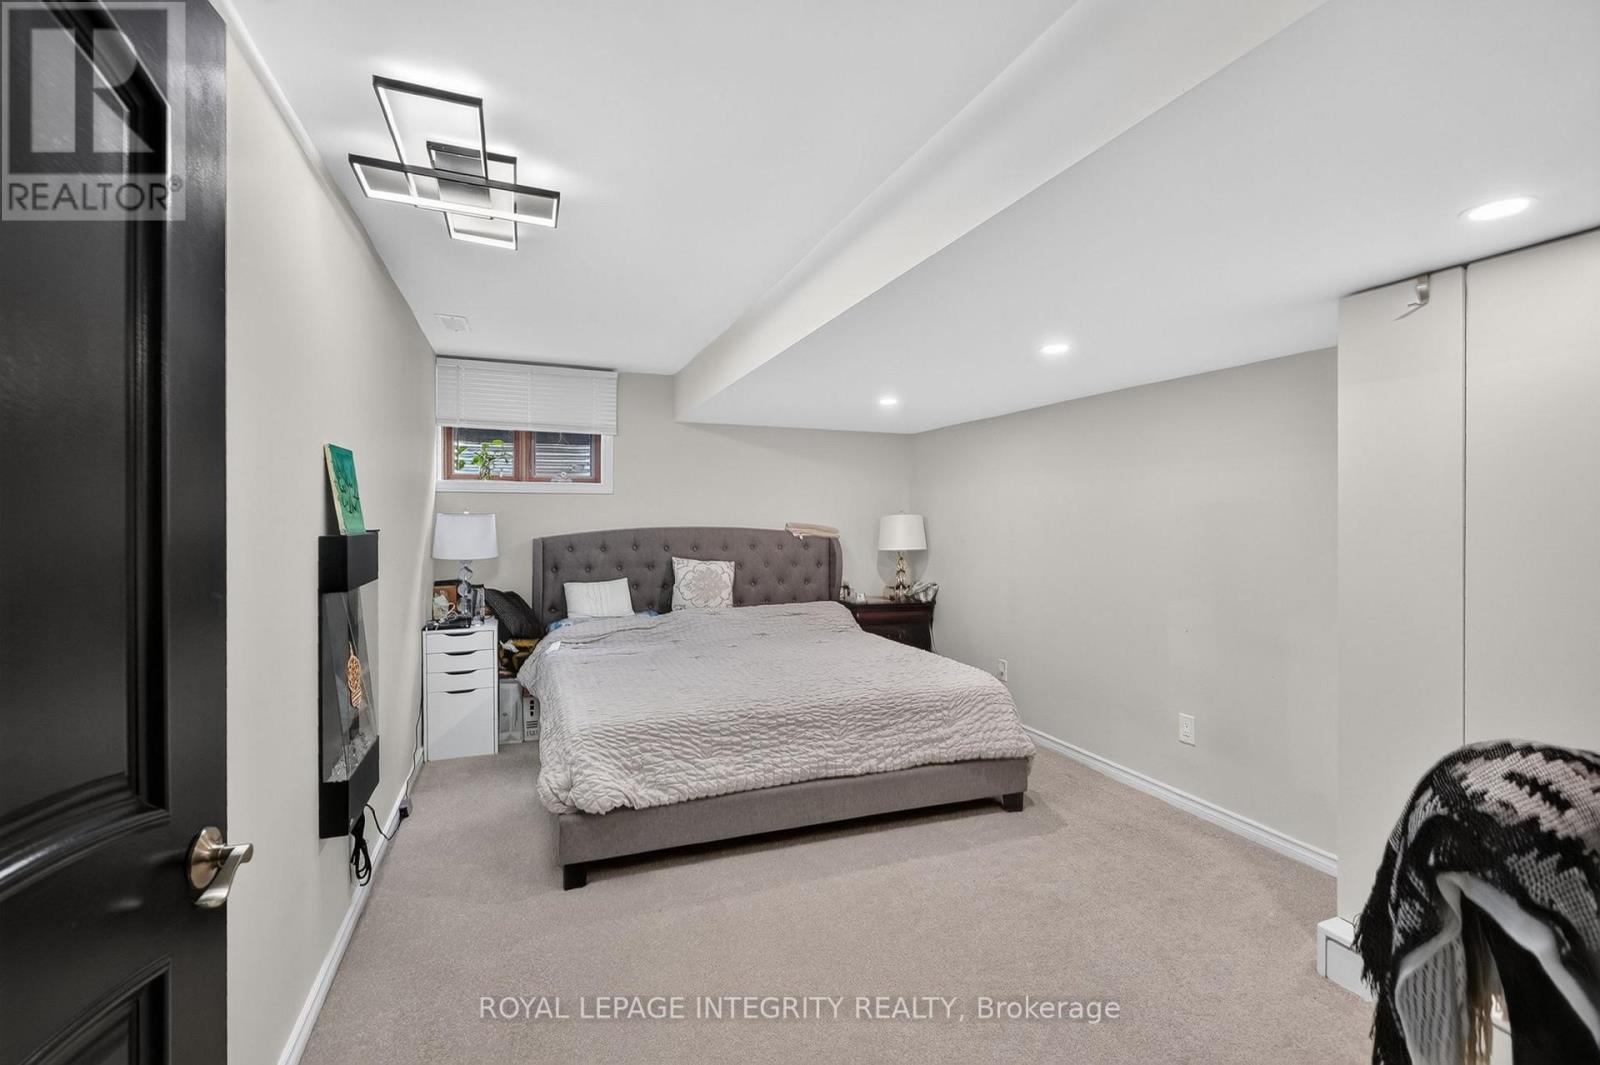
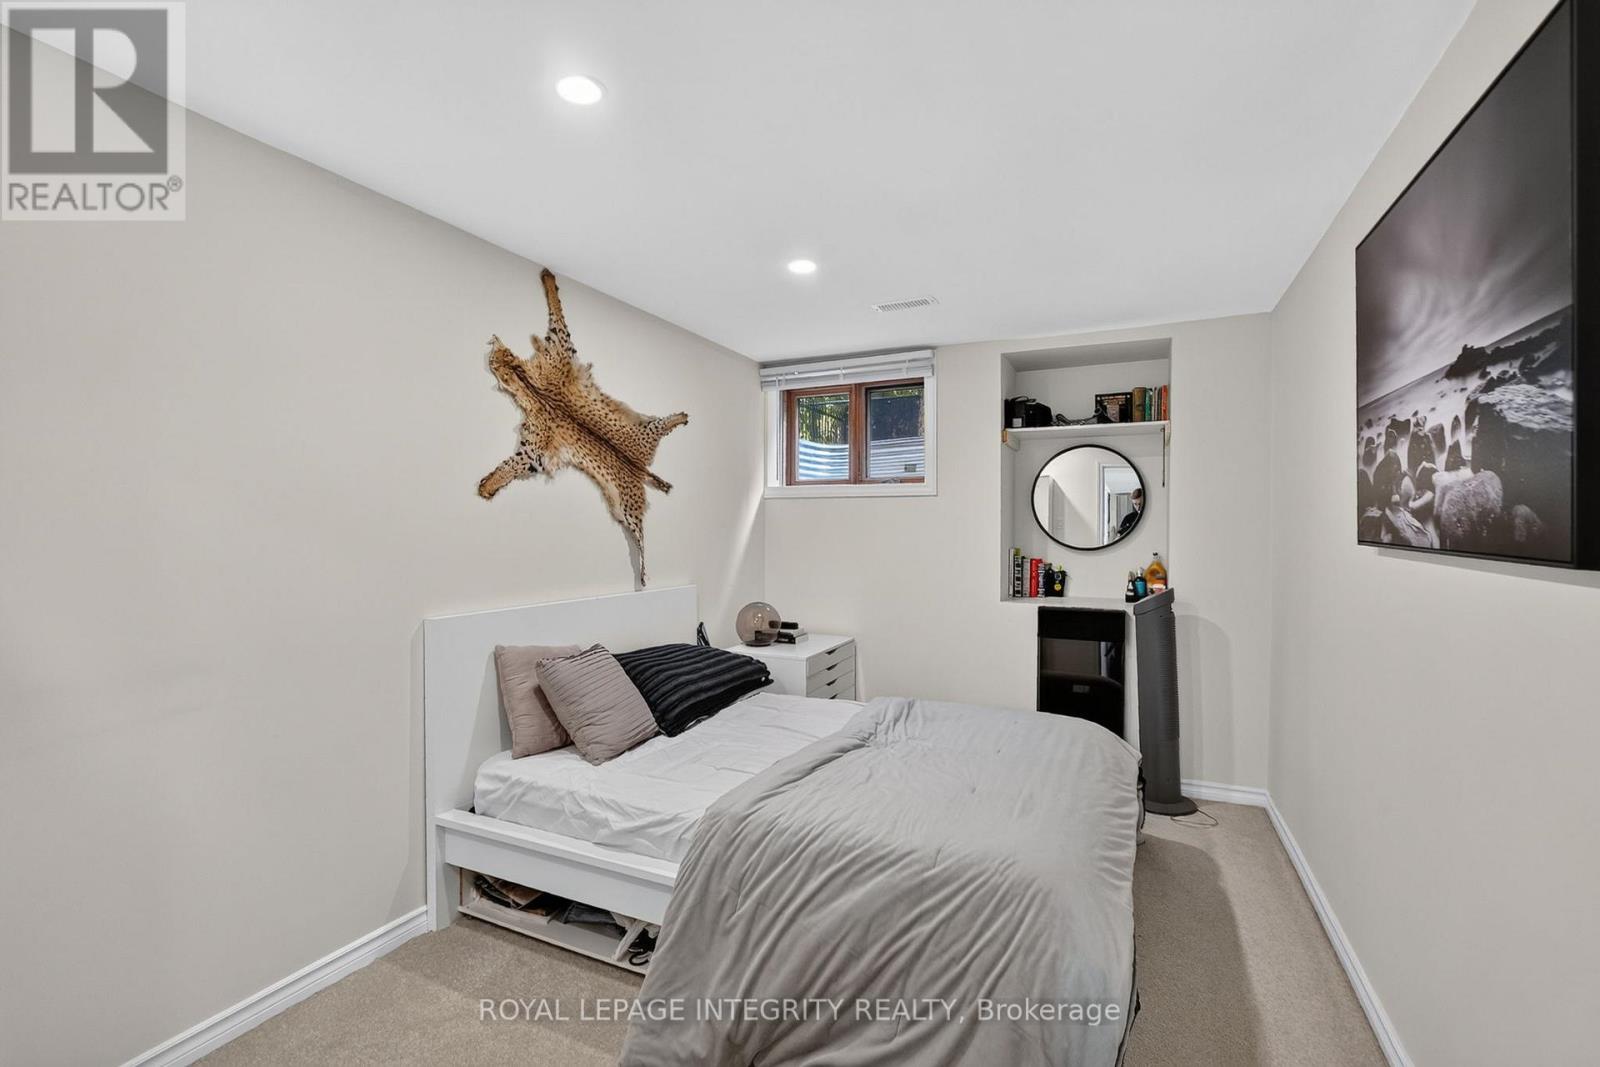
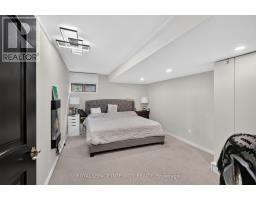
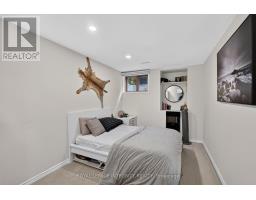
| Basement | Bedroom | 2.64 m | 4.65 m | 2.64 m x 4.65 m |
| Basement | Bedroom 2 | 3.25 m | 5.34 m | 3.25 m x 5.34 m |
| Main Level | Dining Room | 3.31 m | 2.86 m | 3.31 m x 2.86 m |
| Main Level | Living Room | 3.32 m | 4.38 m | 3.32 m x 4.38 m |
| Main Level | Kitchen | 2.75 m | 6.63 m | 2.75 m x 6.63 m |
| Main Level | Pantry | 1.62 m | 1.35 m | 1.62 m x 1.35 m |
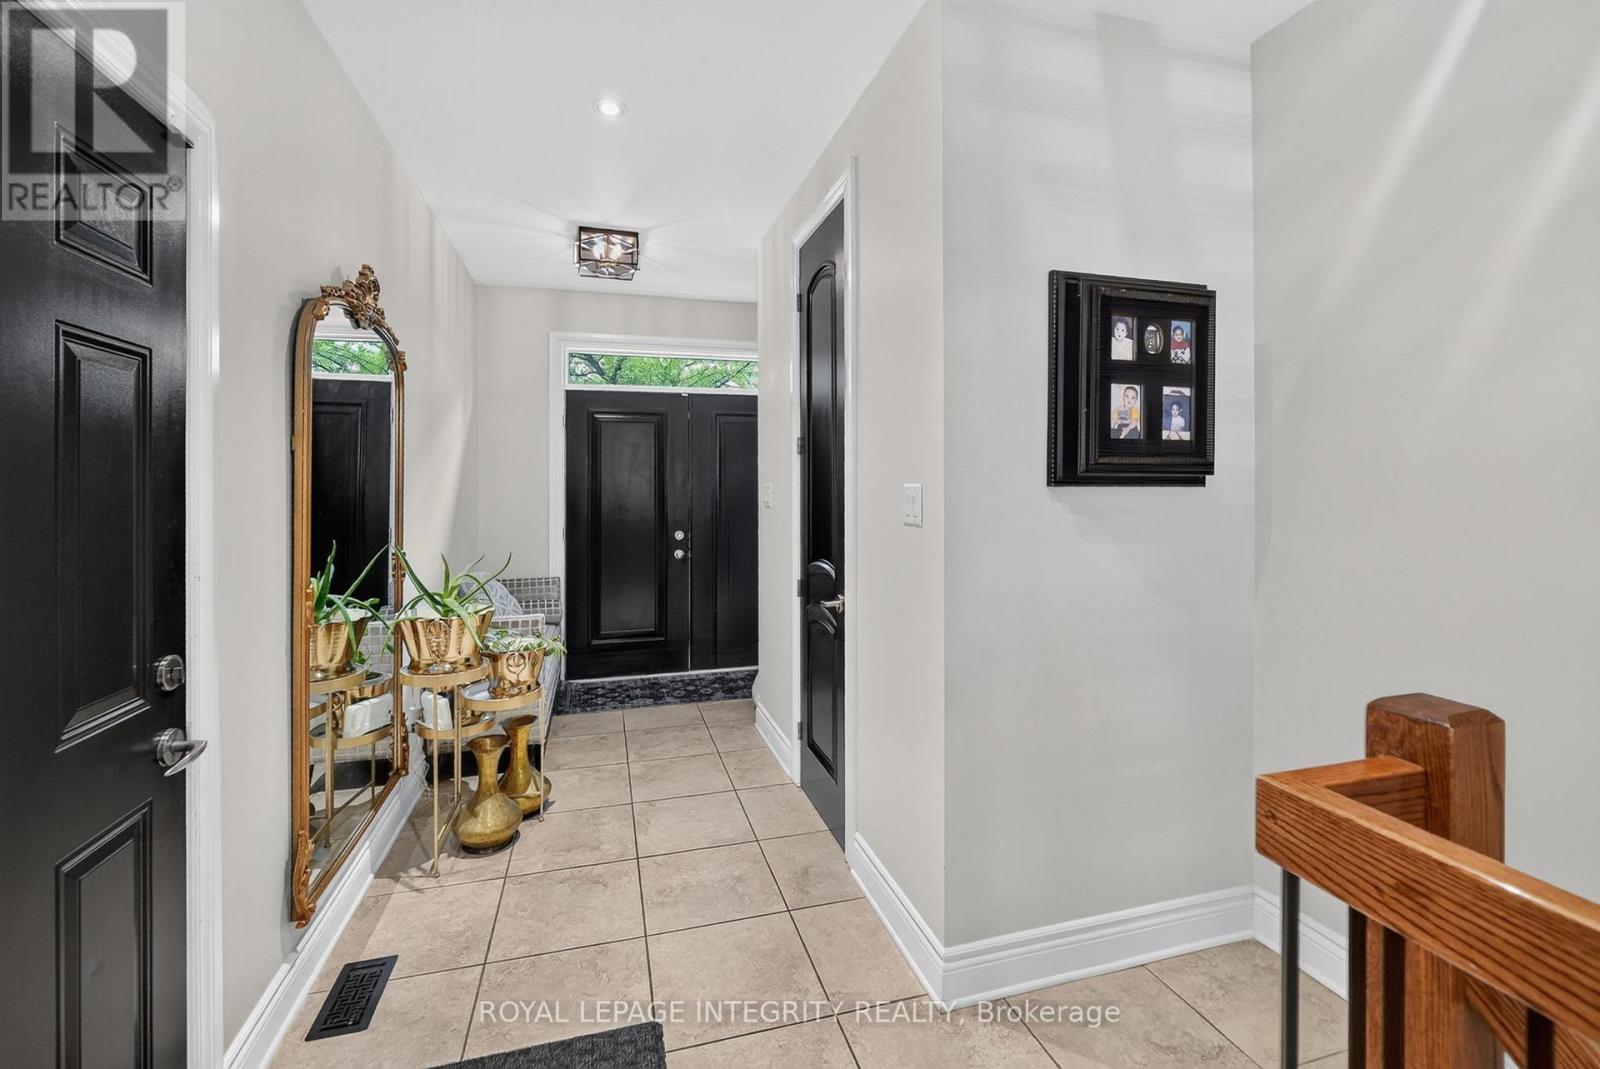
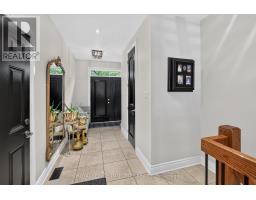
| Main Level | Foyer | 2.71 m | 3.31 m | 2.71 m x 3.31 m |
Map

The trademarks REALTOR®, REALTORS®, and the REALTOR® logo are controlled by The Canadian Real Estate Association (CREA) and identify real estate professionals who are members of CREA. The trademarks MLS®, Multiple Listing Service® and the associated logos are owned by The Canadian Real Estate Association (CREA) and identify the quality of services provided by real estate professionals who are members of CREA. The trademark DDF® is owned by The Canadian Real Estate Association (CREA) and identifies CREA's Data Distribution Facility (DDF®)
October 08 2026 06:52:20
Ottawa Real Estate Board