
- 2 Bedroom
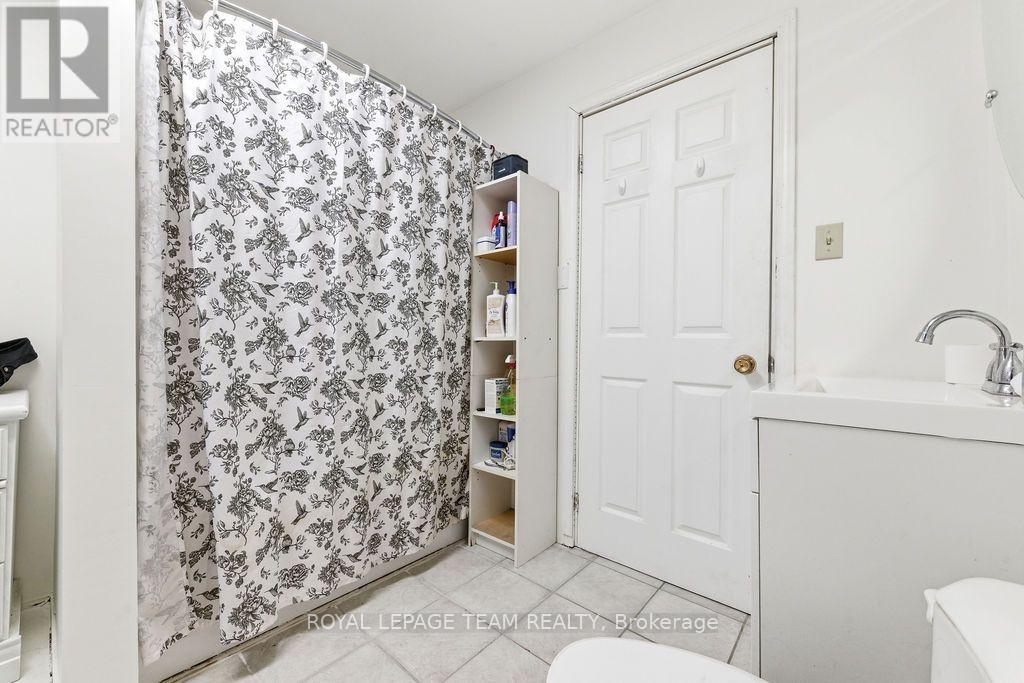
- 1 Bathroom
- 700 - 1,100 sqft
- Raised Bungalow
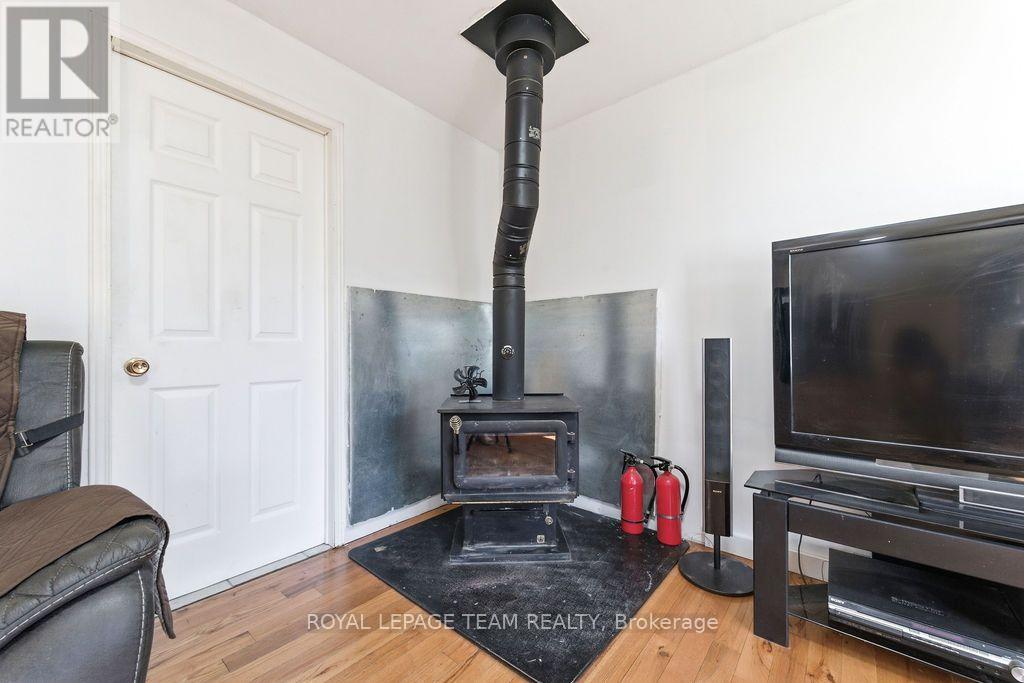
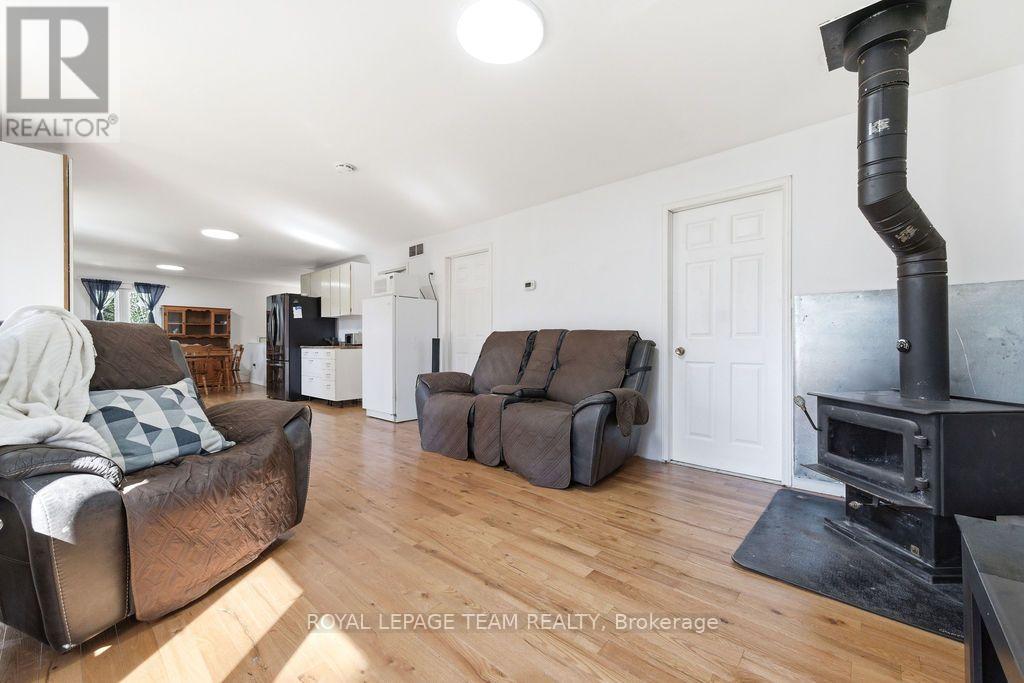
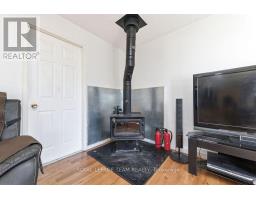
- Fireplace
- None
- Forced Air
- Waterfront On River
- Acreage
$399,900
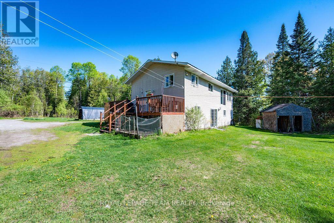
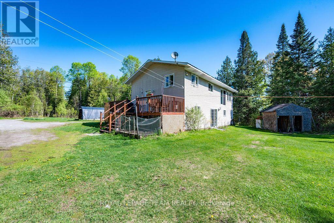
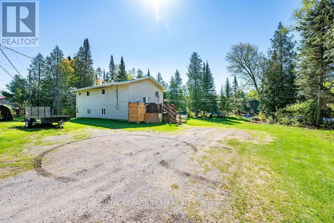
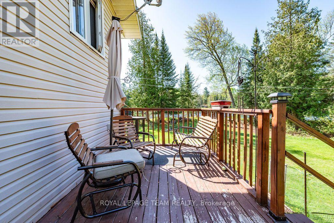
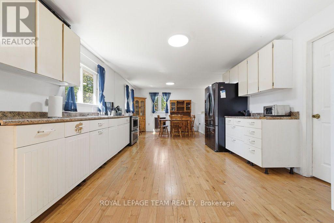
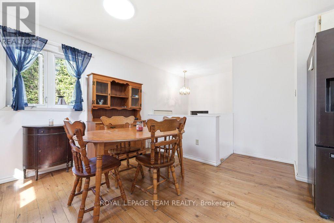
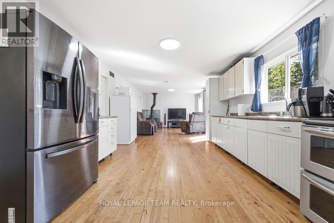
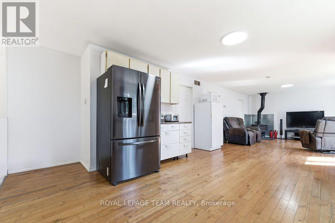
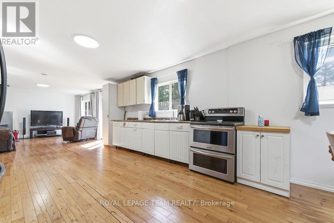
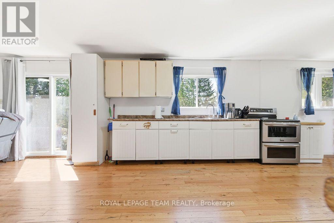
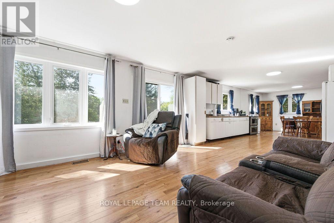
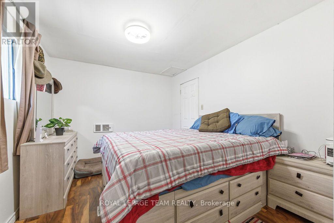
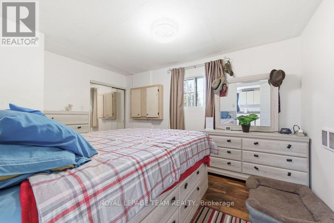
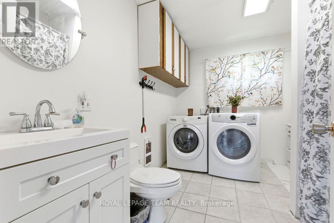
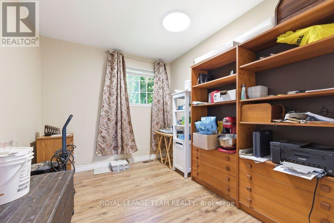
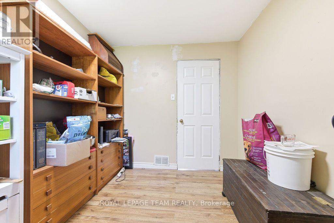
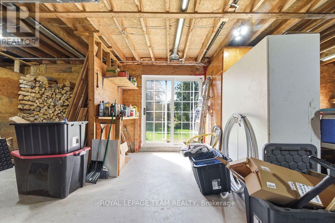
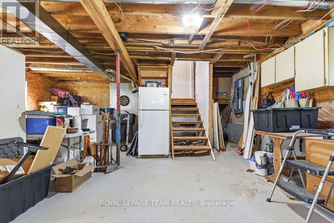
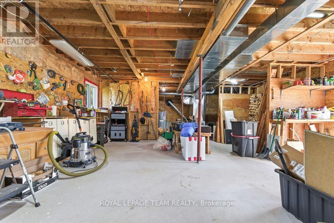
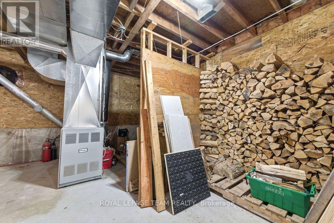
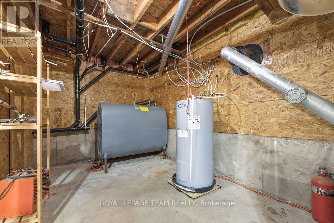
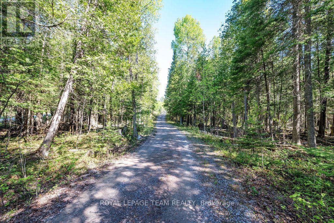
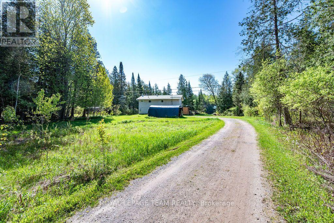
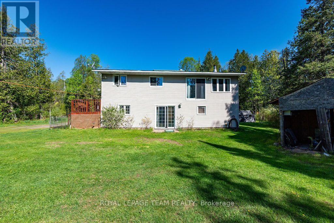
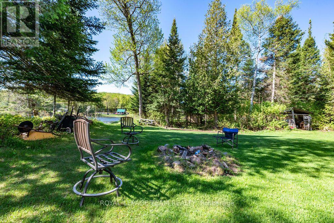
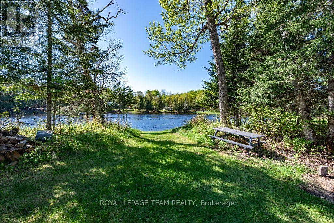
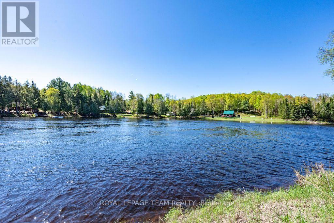
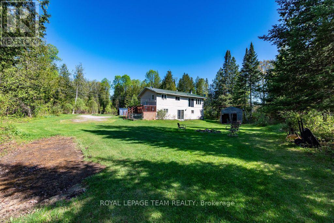
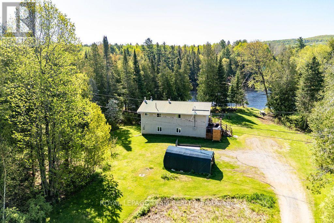
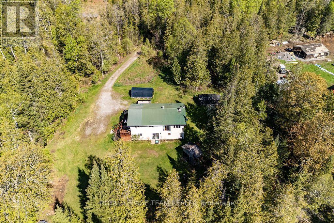
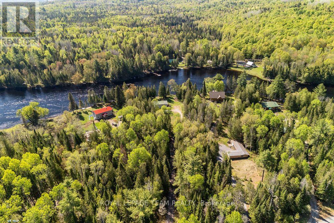
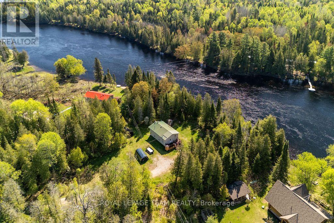
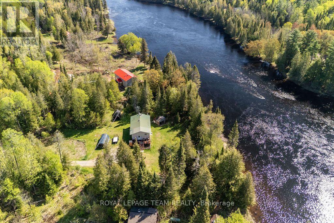
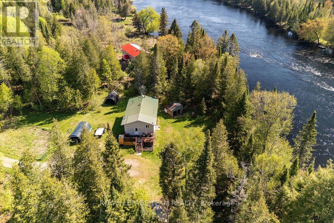
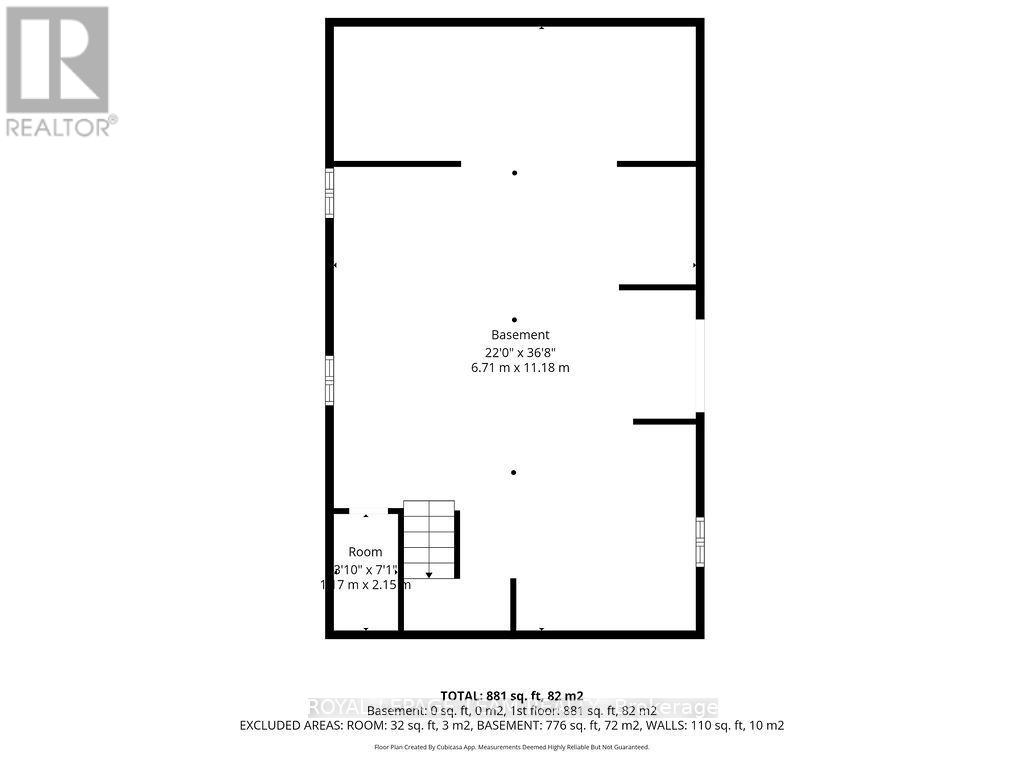
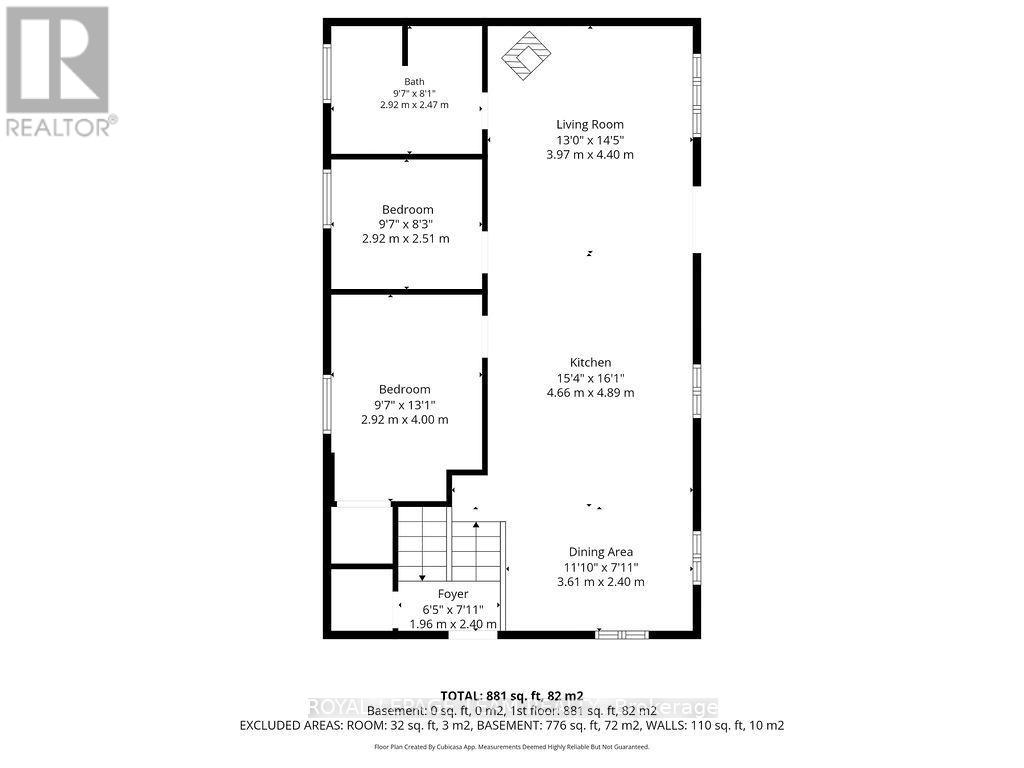
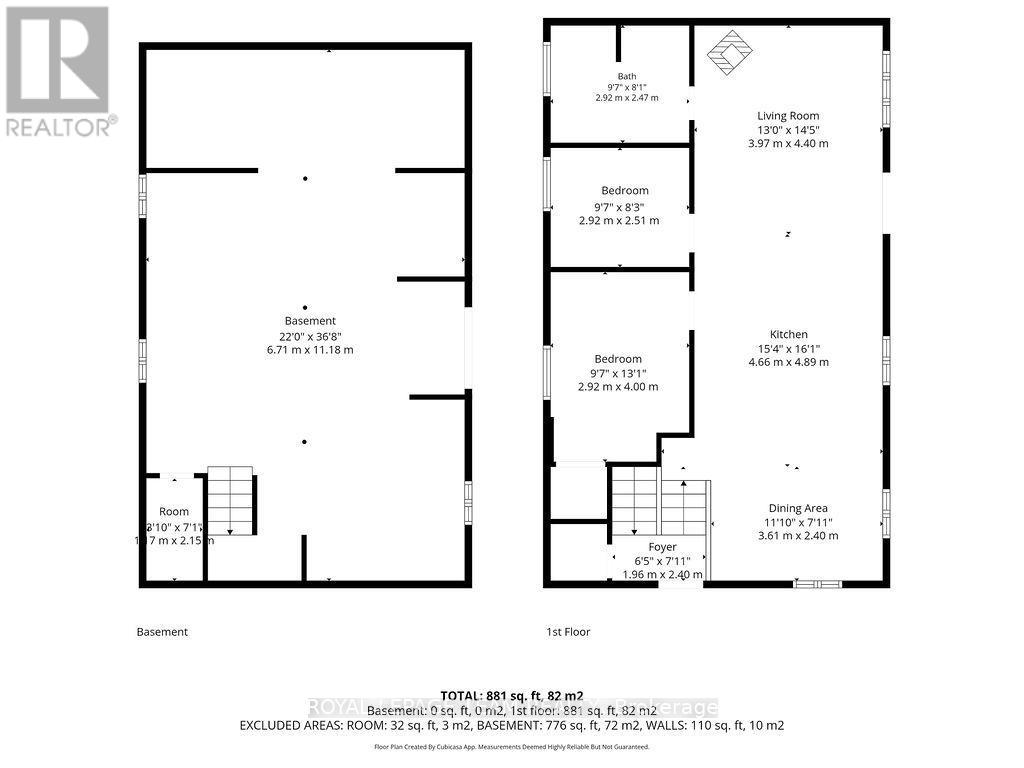
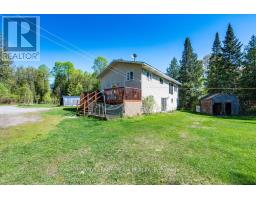
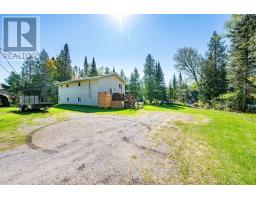
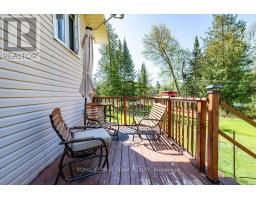
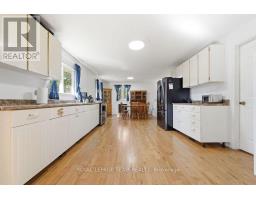
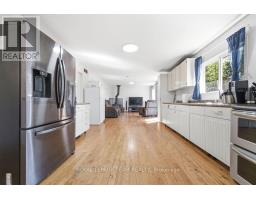
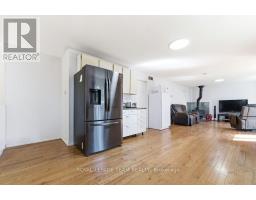
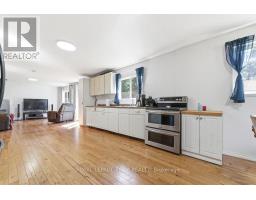
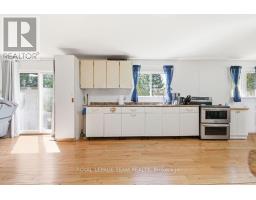
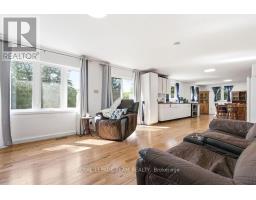
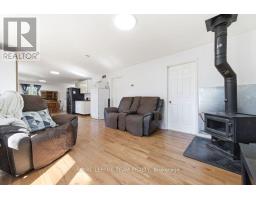
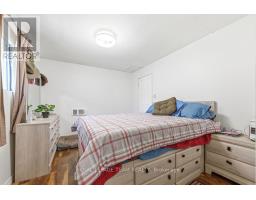
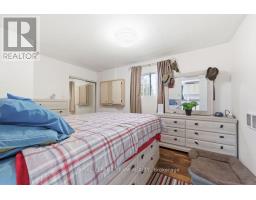
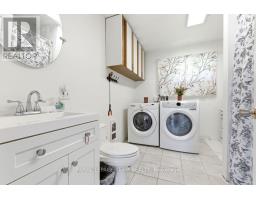
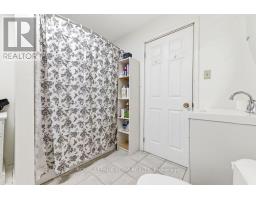
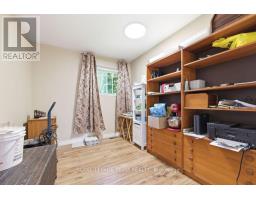
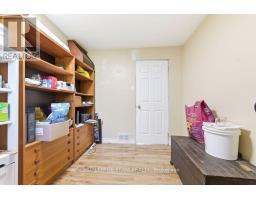
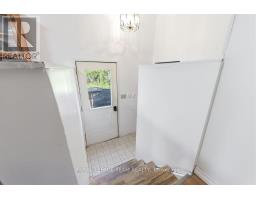
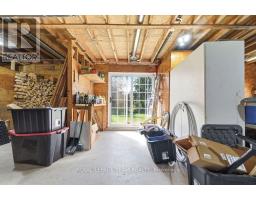
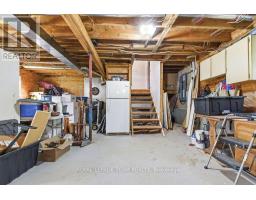
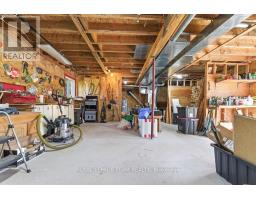
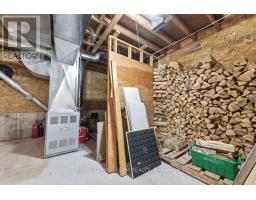
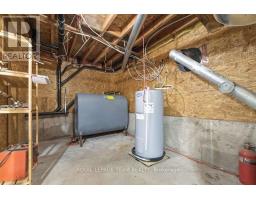
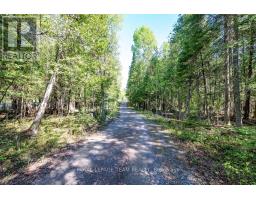
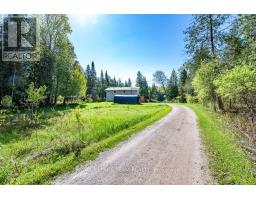
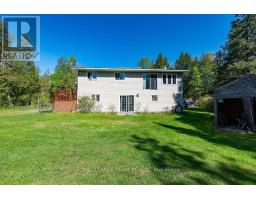
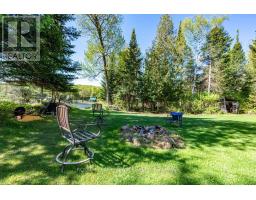
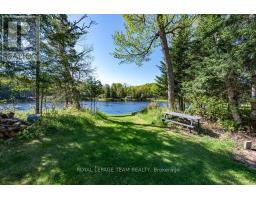
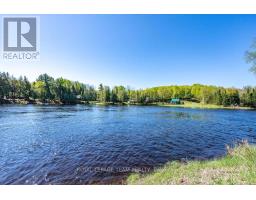
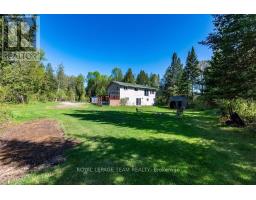
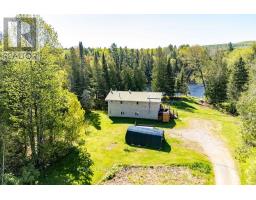
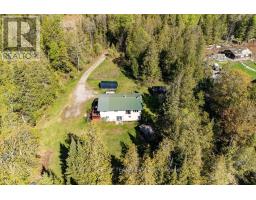
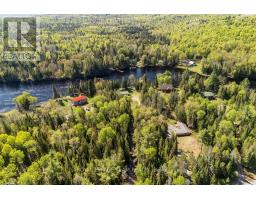
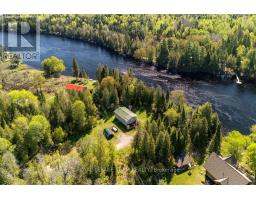
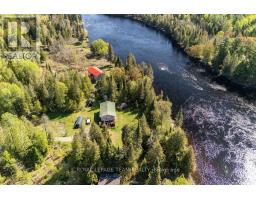
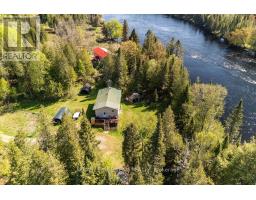
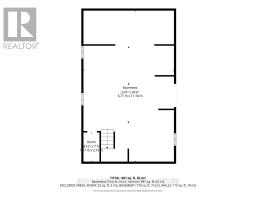
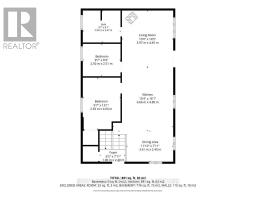
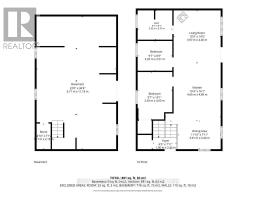
Ultimate four-season freedom awaits on the Madawaska River! Tucked away on a private, beautifully treed 2.77-acre lot with 210 feet of pristine shoreline, 41 Harrison Trail offers the perfect blend of turnkey waterfront comfort and unprecedented outdoor adventure. Built in 1996, this bright and inviting raised bungalow features an easily accessible shoreline offering a gradual entry that is absolutely perfect for swimming, launching kayaks, and creating lasting family memories by the water's edge.The main level boasts a sun-drenched, open-concept layout designed for effortless living. Panoramic river views frame the living space, which flows seamlessly into a functional kitchen equipped with stainless steel appliances. For ultimate convenience, this level also hosts two spacious bedrooms, a full bathroom, and dedicated main-floor laundry. Looking to build instant equity? The unfinished walk-out lower level is a total blank canvas. Featuring high ceilings, excellent natural light, and a direct walk-out to the riverside, it comes already pre-plumbed for a secondary kitchen and bathroom. It is structurally primed to be converted into an in-law suite, an income-generating rental, or a large family rec room to double your total living space. The home features a 200-amp electrical panel and comes fully wired for a backup generator (a premium Honda 6000 generator is included in the sale).Beyond your private acreage, you are surrounded by thousands of acres of continuous, general-use Crown Land, offering hunting, ATVing, snowmobiling, and hiking right from your doorstep. Located just minutes from the scenic Griffith Uplands Trail and a short drive to Calabogie Peaks skiing and golf, this property delivers unparalleled value in Ontario's highlands. (id:66888)
Ask About This Property
Get more information or schedule a viewing today and see if this could be your next home. Our team is ready to help you take the next step.
Details
| MLS® Number | X13741320 |
| Property Type | Single Family |
| Community Name | 542 - Greater Madawaska |
| Easement | Unknown |
| Features | Irregular Lot Size |
| Parking Space Total | 6 |
| View Type | Direct Water View |
| Water Front Name | Madawaska River |
| Water Front Type | Waterfront On River |
| Bathroom Total | 1 |
| Bedrooms Above Ground | 2 |
| Bedrooms Total | 2 |
| Amenities | Fireplace(s) |
| Appliances | Water Heater, Dryer, Stove, Washer, Refrigerator |
| Architectural Style | Raised Bungalow |
| Basement Development | Unfinished |
| Basement Features | Walk Out |
| Basement Type | N/a, N/a (unfinished), Full |
| Construction Style Attachment | Detached |
| Cooling Type | None |
| Exterior Finish | Vinyl Siding |
| Fireplace Present | Yes |
| Foundation Type | Concrete |
| Heating Fuel | Oil, Wood |
| Heating Type | Forced Air |
| Stories Total | 1 |
| Size Interior | 700 - 1,100 Sqft |
| Type | House |
| No Garage |
| Access Type | Private Road, Private Docking |
| Acreage | Yes |
| Sewer | Septic System |
| Size Depth | 569 Ft ,4 In |
| Size Frontage | 212 Ft |
| Size Irregular | 212 X 569.4 Ft |
| Size Total Text | 212 X 569.4 Ft|2 - 4.99 Acres |
| Level | Type | Length | Width | Dimensions |
|---|---|---|---|---|
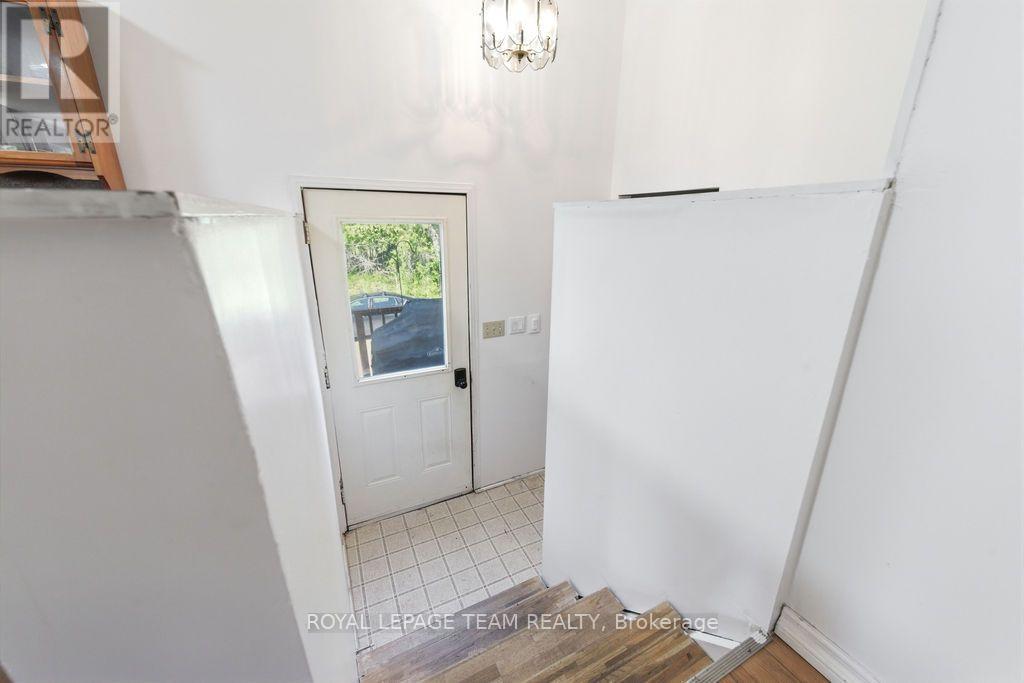
| Main Level | Foyer | 1.96 m | 2.4 m | 1.96 m x 2.4 m |
| Main Level | Kitchen | 4.66 m | 4.89 m | 4.66 m x 4.89 m |
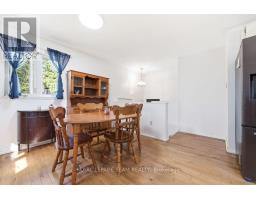
| Main Level | Dining Room | 3.61 m | 2.4 m | 3.61 m x 2.4 m |
| Main Level | Living Room | 3.97 m | 4.4 m | 3.97 m x 4.4 m |
| Main Level | Bathroom | 2.92 m | 2.47 m | 2.92 m x 2.47 m |
| Main Level | Bedroom | 2.92 m | 4 m | 2.92 m x 4 m |
| Main Level | Bedroom 2 | 2.92 m | 2.51 m | 2.92 m x 2.51 m |
Map

The trademarks REALTOR®, REALTORS®, and the REALTOR® logo are controlled by The Canadian Real Estate Association (CREA) and identify real estate professionals who are members of CREA. The trademarks MLS®, Multiple Listing Service® and the associated logos are owned by The Canadian Real Estate Association (CREA) and identify the quality of services provided by real estate professionals who are members of CREA. The trademark DDF® is owned by The Canadian Real Estate Association (CREA) and identifies CREA's Data Distribution Facility (DDF®)
October 08 2026 06:32:37
Renfrew County Real Estate Board