
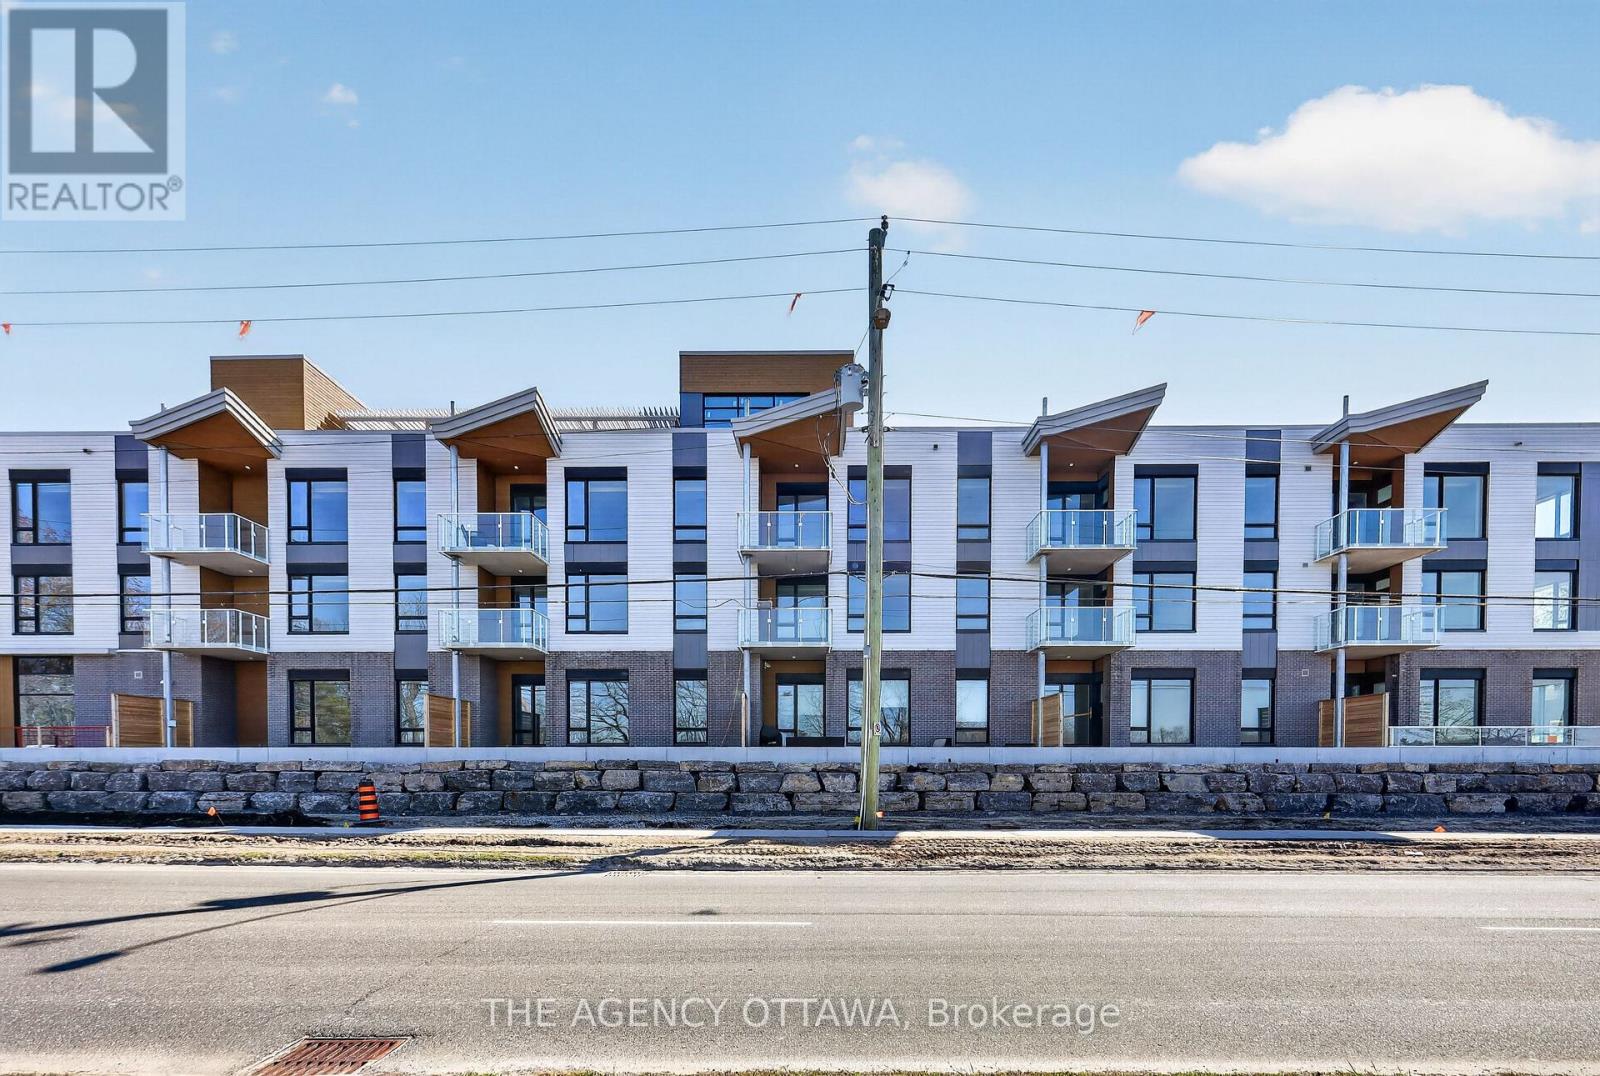
201 - 3071 Riverside Drive
Ottawa, Ontario
Introducing Ottawa's newest boutique waterfront community. These thoughtfully designed suites offer some of the nicest views in the city, just steps from Mooney's Bay and its year-round lifestyle amenities. Centrally located within 15 minutes of Ottawa's major hospitals, the airport, Preston Street, Lansdowne, and The Market, The Docks combines convenience with a relaxed waterfront setting. A perfect fit for young professionals and downsizers seeking modern finishes, low-maintenance living, and exceptional access to the city's core. Corner Unit with waterview of Mooney's Bay. (id:50982)
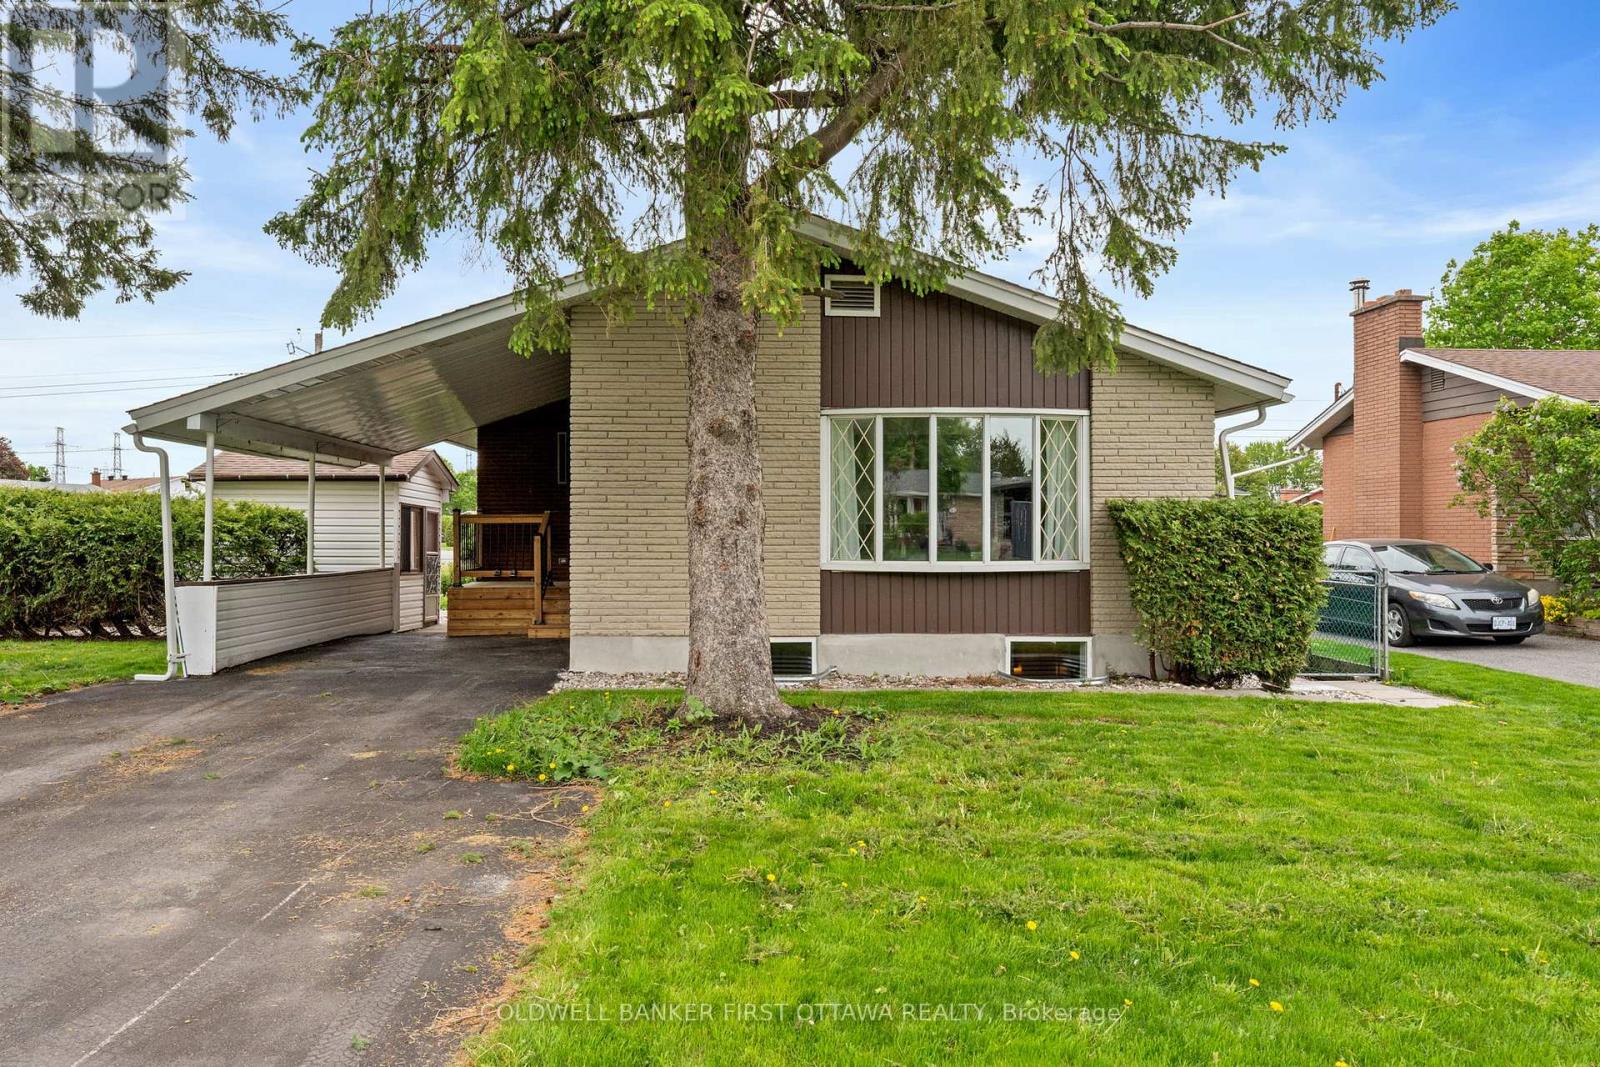
26 Spring Garden Avenue
Ottawa, Ontario
Exceptional turnkey bungalow in the highly sought-after Crestview/Meadowlands community of Ottawa. Thoughtfully redesigned without compromising attention to detail, this sophisticated 3+3 bedroom residence offers refined modern finishes and the rare advantage of a fully legal Secondary Dwelling Unit (SDU), presenting an outstanding opportunity for investors, multi-generational families, or owner-occupant seeking supplemental income. Ideally located minutes from Algonquin College, top-rated schools, parks, shopping, and transit, this property seamlessly blends lifestyle, location, and long-term value.Designed to suit a variety of ownership goals, the home offers exceptional income potential in one of Ottawa's strongest rental markets, while also providing elegant main-floor living with the flexibility of a fully self-contained lower suite. Perfect for large or multi-generational families, the residence features six spacious bedrooms and well-separated living areas that offer both privacy and functionality.Inside, the home showcases a sophisticated contemporary aesthetic with rich hardwood flooring, elegant quartz countertops in both kitchens and bathrooms, energy-efficient LED lighting throughout, and updated basement windows that enhance comfort and natural light. The main level features a beautifully appointed designer kitchen with brand-new, never-used appliances, spacious living and dining areas, three generous bedrooms, and a stylish powder room.The fully permitted lower-level legal SDU offers a bright three bedroom suite with a private entrance, full kitchen, spacious living areas, full bathroom, and dedicated laundry. Both units feature separate washers and dryers for complete independence. Extensive upgrades include complete copper rewiring with new 200-amp electrical service and ESA Certificate of Inspection, fully updated plumbing with new PEX supply and ABS drain lines, and full fire separation compliant with modern legal multi-unit safety standards. (id:50982)
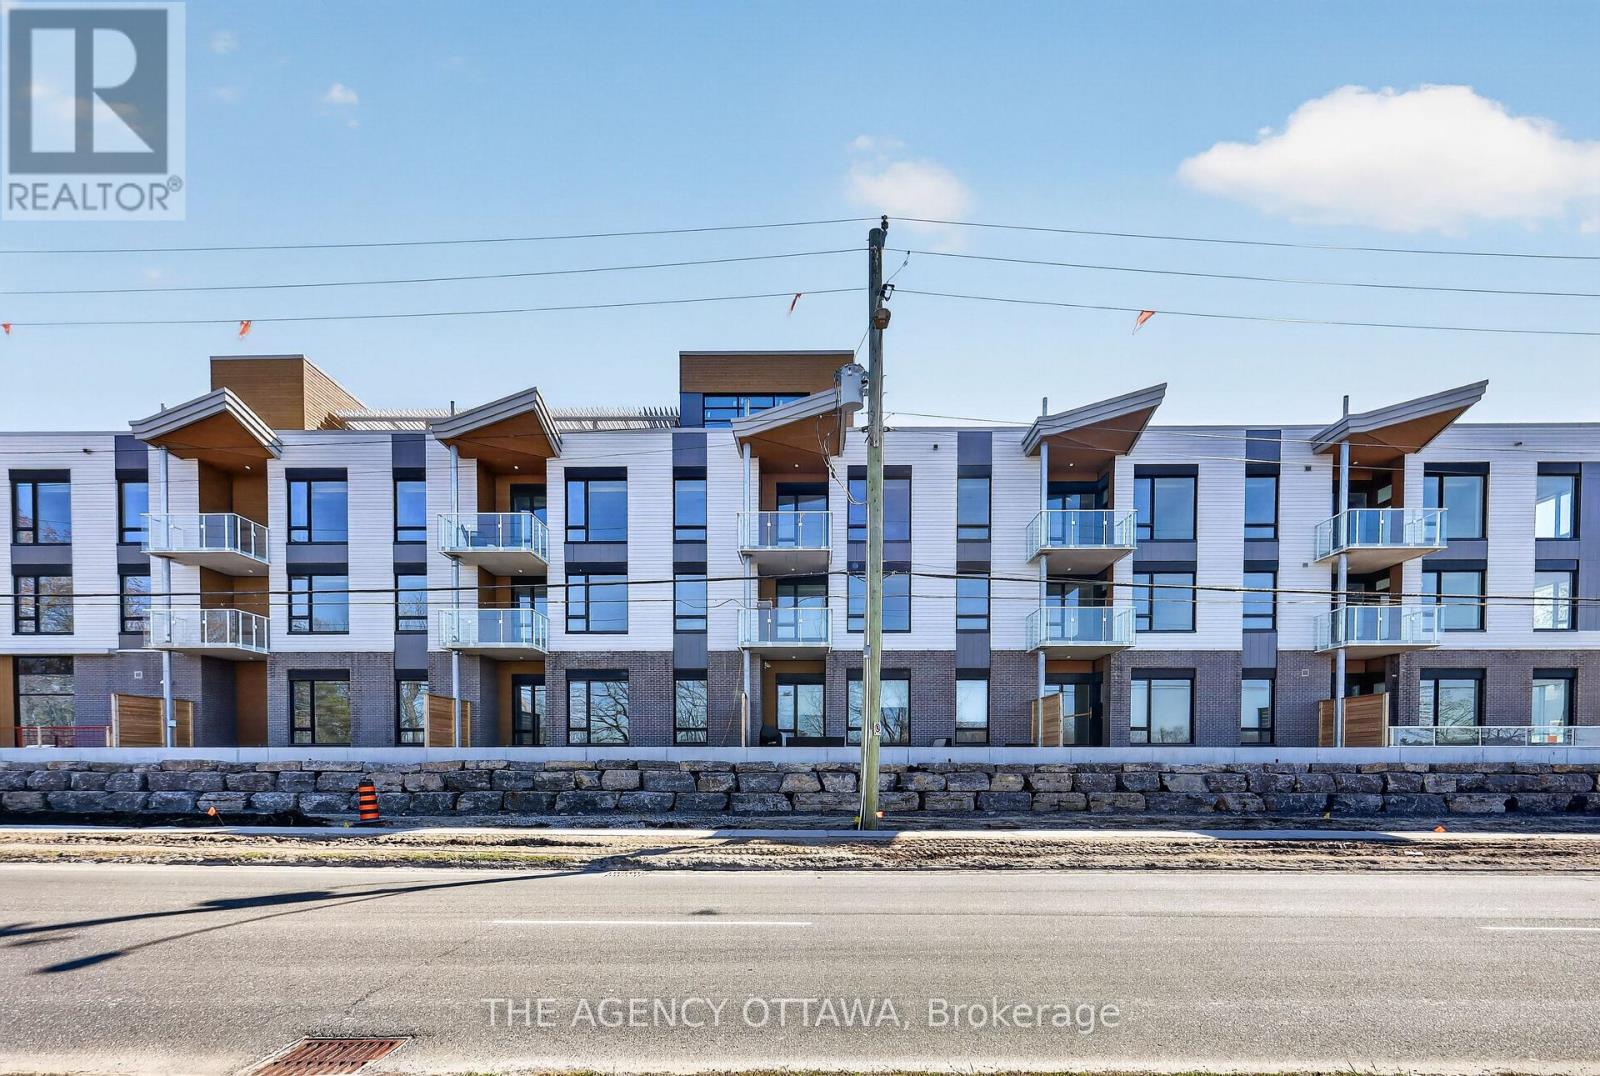
304 - 3071 Riverside Drive
Ottawa, Ontario
These thoughtfully designed suites offer some of the nicest views in the city, just steps from Mooney's Bay and its year-round lifestyle amenities. Centrally located within 15 minutes of Ottawa's major hospitals, the airport, Preston Street, Lansdowne, and The Market, The Docks combines convenience with a relaxed waterfront setting. A perfect fit for young professionals and downsizers seeking modern finishes, low-maintenance living, and exceptional access to the city's core. Corner Unit with waterview of Mooney's Bay. (id:50982)
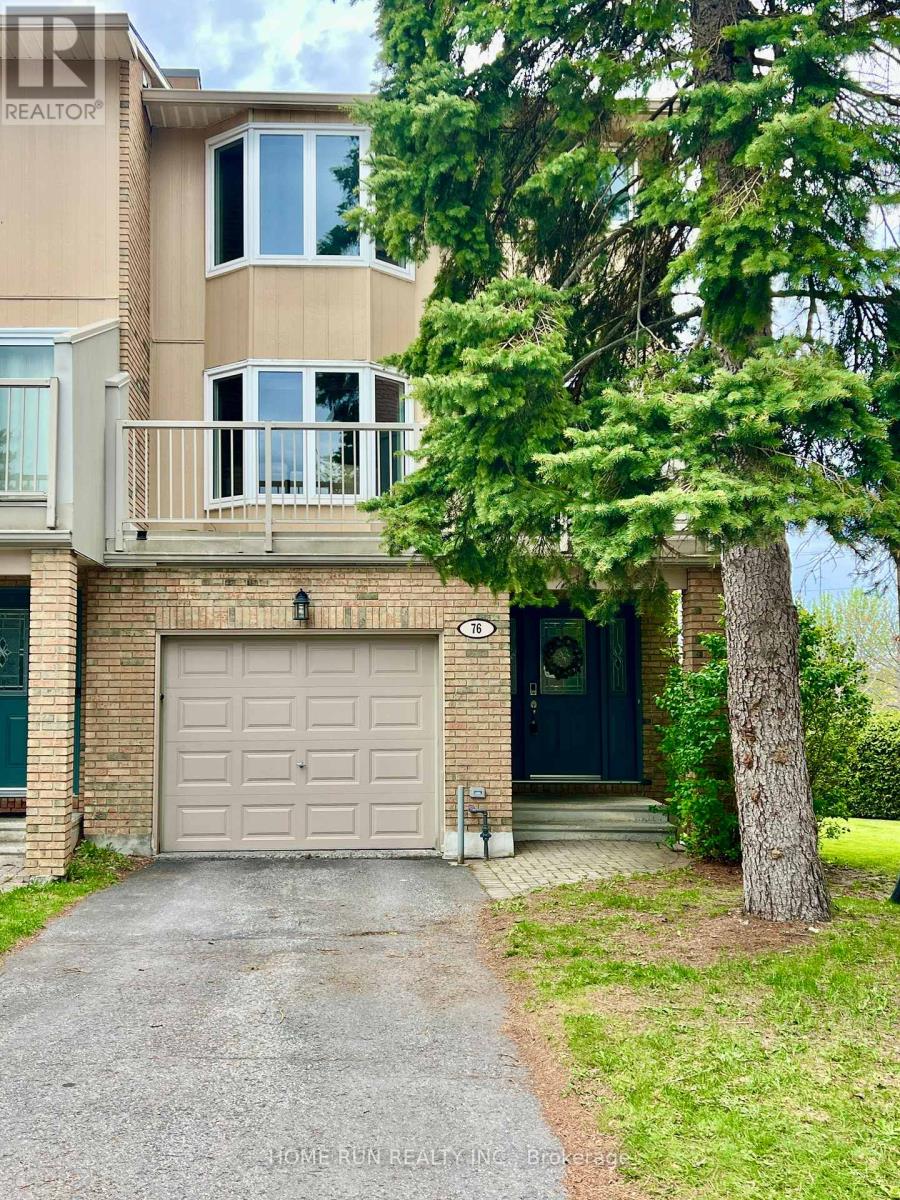
76 Winbro Private
Ottawa, Ontario
Welcome to this beautifully updated and spacious luxury end-unit townhouse, filled with natural light from extra windows throughout. Offering 3+1 bedrooms, this freshly painted home features a gourmet eat-in kitchen with stainless steel countertops and appliances, a cozy wood-burning fireplace, two private balconies, and a convenient pass-through to the dining room. Built-in shelving adds both style and functionality. The expansive living room showcases a charming bay window and access to a second balcony. The primary bedroom retreat features another bay window, a custom built-in walk-in closet, and a private 4-piece ensuite. The finished lower-level family room walks out to a fully fenced backyard complete with a deck, patio, and beautifully landscaped gardens - perfect for relaxing or entertaining. Hardwood and tile flooring run throughout the home, complemented by generously sized rooms, central air conditioning, and central vacuum. Additional highlights include a garage with inside entry and automatic door opener. Ideally located close to shopping, transit, parks, and all amenities. Don't miss this exceptional opportunity - book your showing today! The tenant is moving out on July 31. (id:50982)
867 Clearcrest Crescent
Ottawa, Ontario
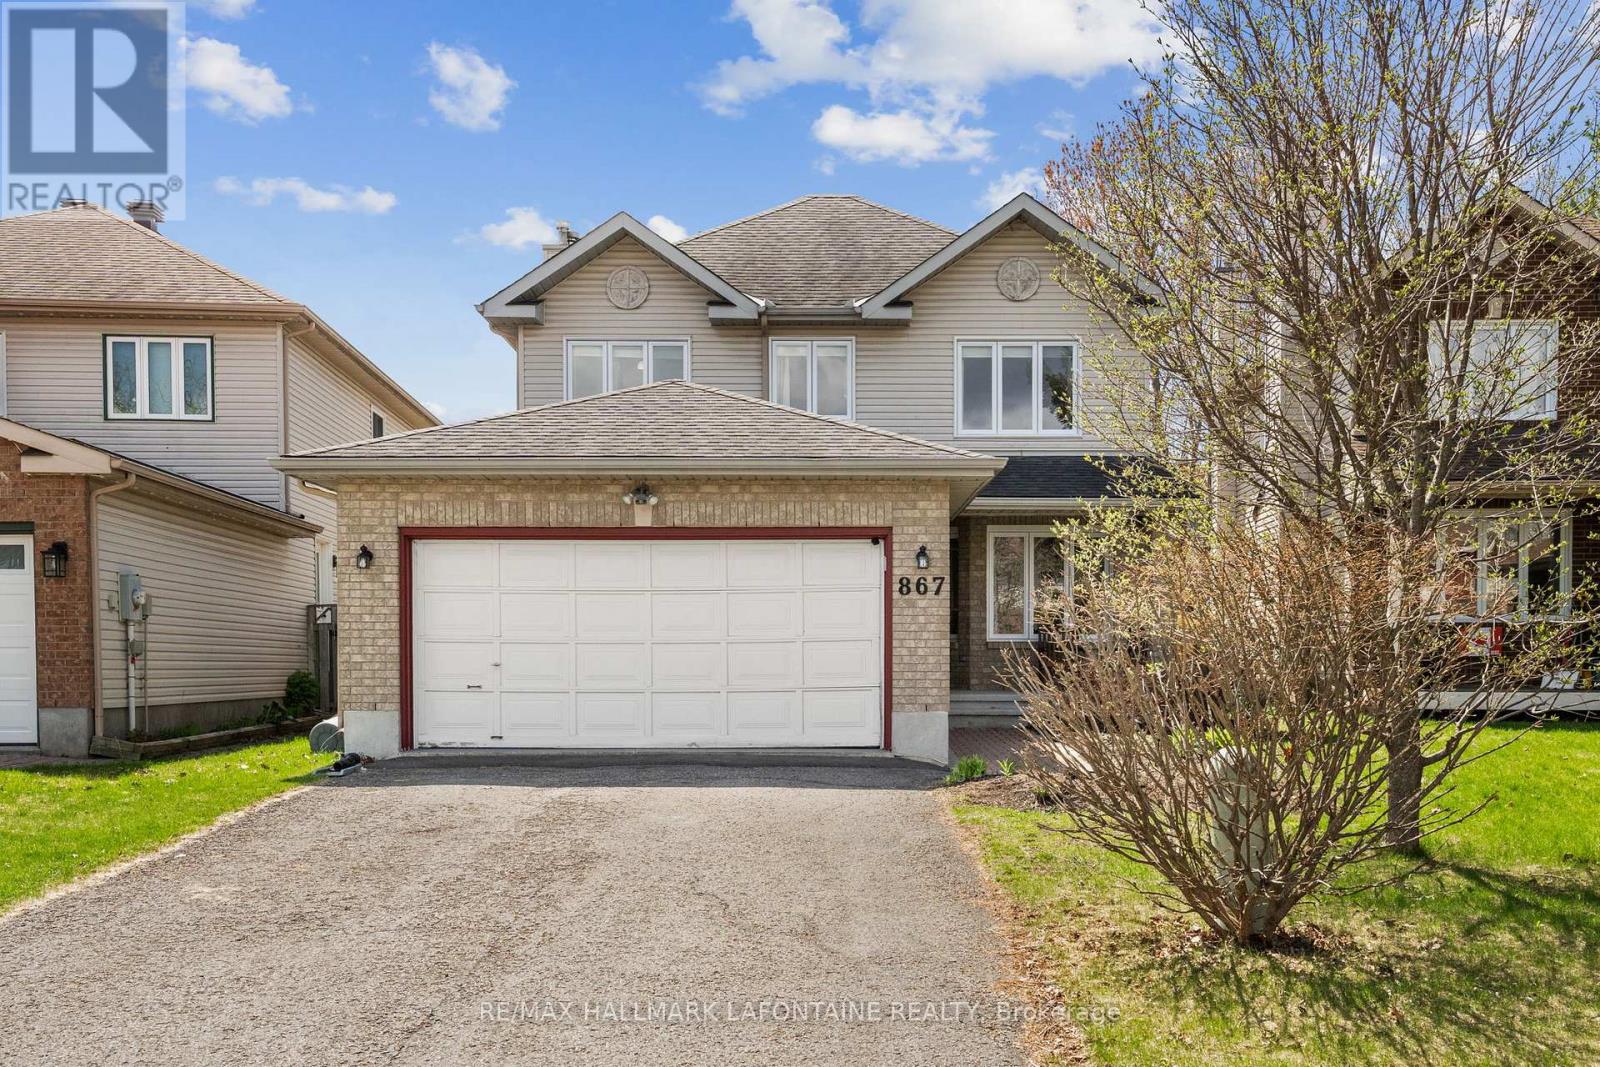
Step into a home that simply gets it right. This updated 4-bedroom executive residence blends timeless design with modern upgrades - gleaming main level hardwood floors, refined formal spaces, and a layout that flows so easily it feels graceful. Whether you're hosting a dinner party or enjoying a quiet night in, this home behaves exactly as it should.The kitchen delivers on both style and substance, with quartz countertops and space designed for real life - not showroom life. With two distinct living areas on the main floor, there's room to gather, relax, and strategically avoid stepping on each other's toes. The sun-filled family room overlooks the kitchen, creating a seamless, connected space that feels open, inviting, and just structured enough that you won't lose track of the remote. Convenience is built in with main floor laundry - because laundry already asks enough of you, so at least one set of stairs should be optional.Upstairs, four generous bedrooms await - three featuring their own walk-in closets, because apparently everyone in this house deserved a win. The king-sized primary suite offers a true retreat, complete with a spa-inspired ensuite showcasing quartz countertops, a walk-in shower, and a soaker tub designed for people who are serious about doing absolutely nothing for a while.Thoughtful updates provide peace of mind throughout: roof (2013), furnace & A/C (2018), bathrooms (2022), upper-level flooring (2022), HWT (2023), duct/vent cleaning (2023) and updated vinyl windows.The finished basement offers incredible flexibility-movie nights, a home gym, or a dedicated space for kids and teens (a.k.a. where noise goes to become mysteriously muffled).Walk to parks, transit, and shopping-and enjoy quick access to the 174 and future LRT.This is the one that makes the search feel worth it... and quietly ends it. (id:50982)
267 Northwind Street
Ottawa, Ontario
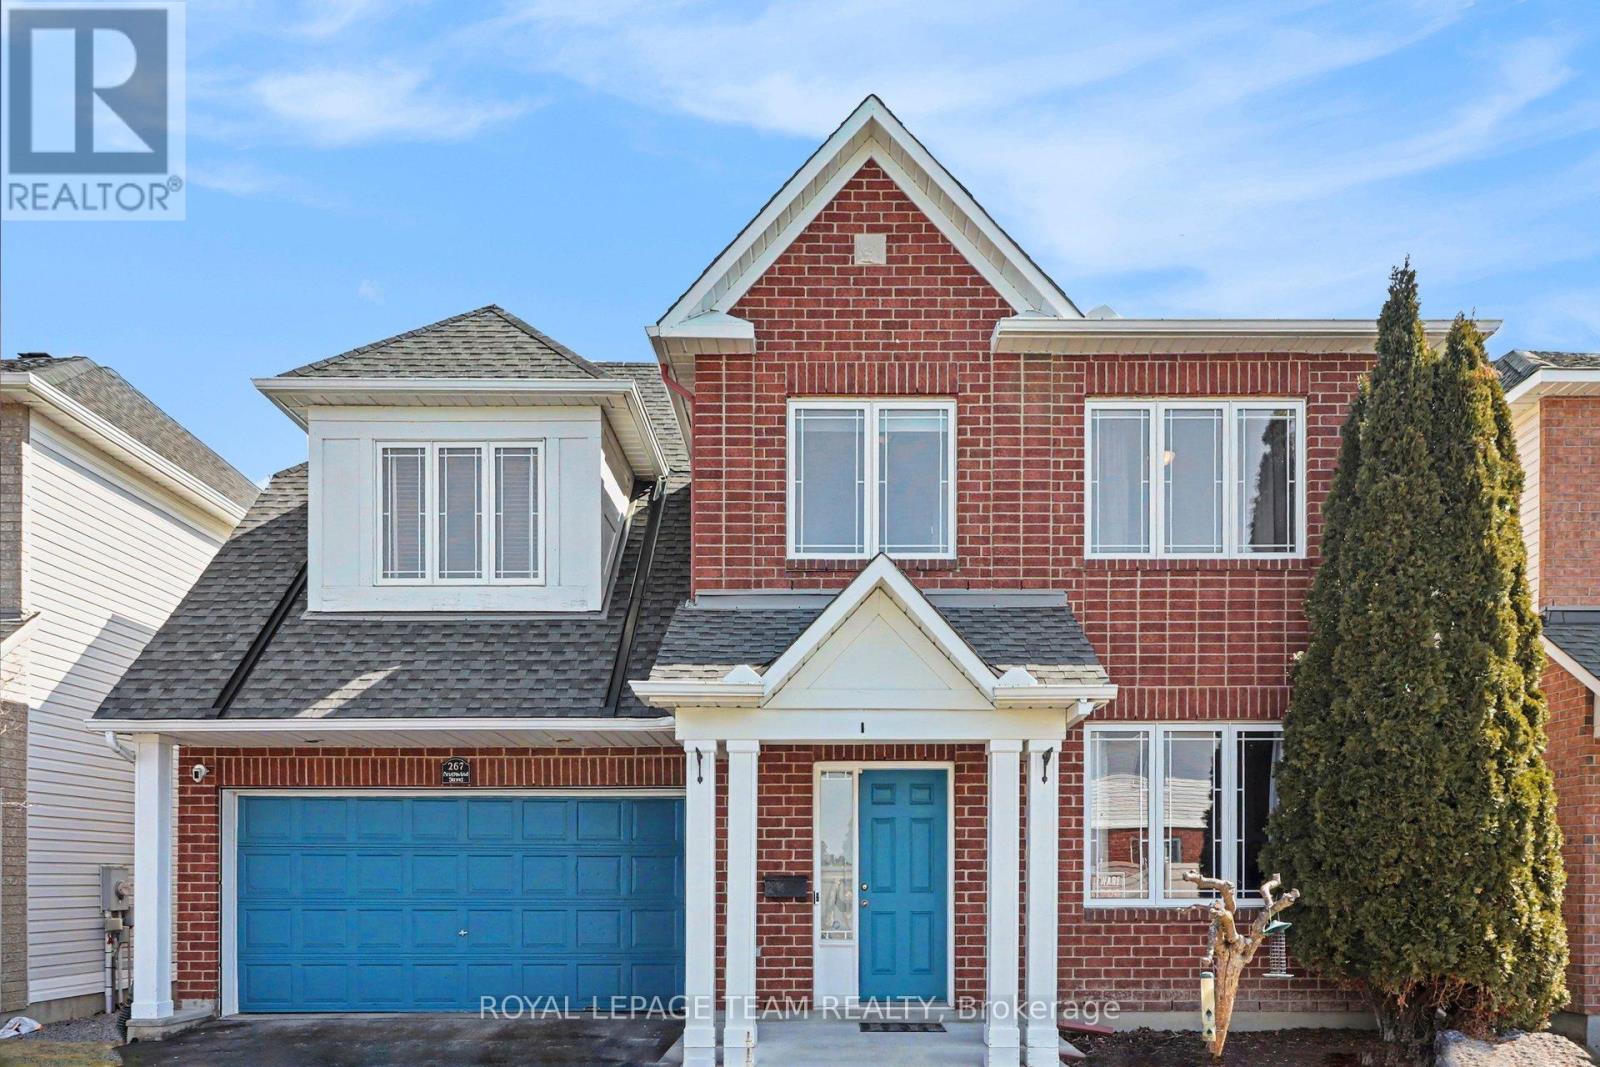
Welcome to 267 Northwind Street, a 3+1 bedroom, 3.5 bathroom home, with a potential for in-law suite located in the family-friendly neighbourhood of Avalon East. This home features an open-concept floorplan, offering a combination of space, comfort, and functionality, ideal for multi-generational living or growing families. The main floor features a combined living and dining room, spacious kitchen with ample cabinetry, granite countertops, and expansive island with plenty of prep space making it both functional and ideal for entertaining, open to family room with gas fireplace, creating a warm and inviting space to relax or gather with family and friends. The dual staircase leads to a second-floor loft area that could easily be converted to a fourth bedroom, and three bedrooms including large primary bedroom with 4 pc ensuite, additional 4 pc bathroom and laundry area. The basement features recreation room, kitchen, 3pc bathroom with heated floors, and bedroom. The rear yard offers a great setting for relaxing or entertaining outdoors. Parks, schools, trails and transit are within walking distance, daily amenities are close by, and easy access to highway. (id:50982)
406 - 50 Burnside Avenue
Ottawa, Ontario
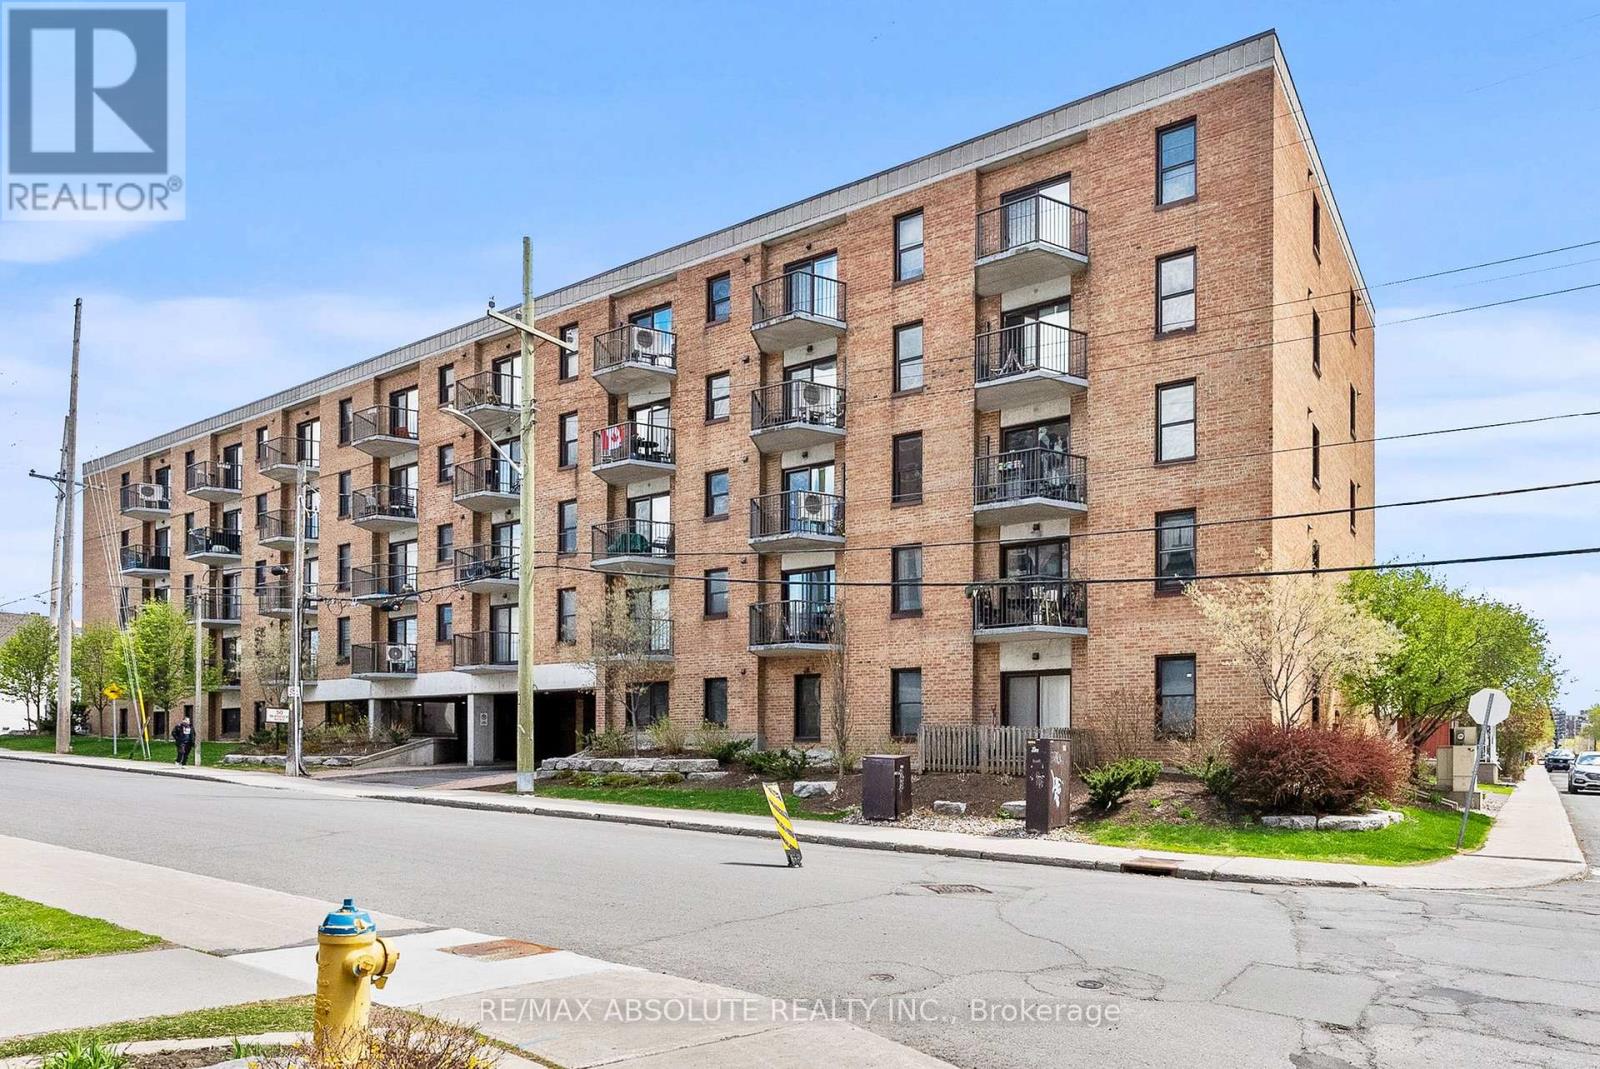
Welcome to this stylish 2-bedroom condo in the heart of Hintonburg, one of Ottawa's most vibrant and sought-after neighbourhoods. Perfectly move-in ready, this beautifully maintained unit has been freshly painted and offers a bright, modern living space you'll love coming home to. The crisp white kitchen is both functional and inviting, featuring sleek stainless steel appliances and plenty of cabinet, and open to the dining area. contemporary electric fireplace adds both ambiance and supplemental warmth in the living room, which has access to a private balcony. Large primary bedroom has its own large walk in closet as well as a second private balcony. Second full size bedroom has wall to wall closet. Enjoy the convenience of a spacious laundry and storage room complete with a full-size washer and dryer-rarely found in this building . A new heat pump ensures efficient year-round comfort. This unit also includes one covered parking space, adding extra value and convenience. Ideally located just steps from trendy shops, the Parkdale market, cafés, restaurants, and the LRT . Parking (# 19). Bicycle storage is available from the condo corporation at no cost. This extremely well-managed building has low condo fees and a live-in superintendent. Quiet , non smoking ,pet friendly building (No limit on dog size) A fantastic opportunity for first-time buyers, downsizers, or investors alike. (id:50982)
203 - 260 Besserer Street
Ottawa, Ontario
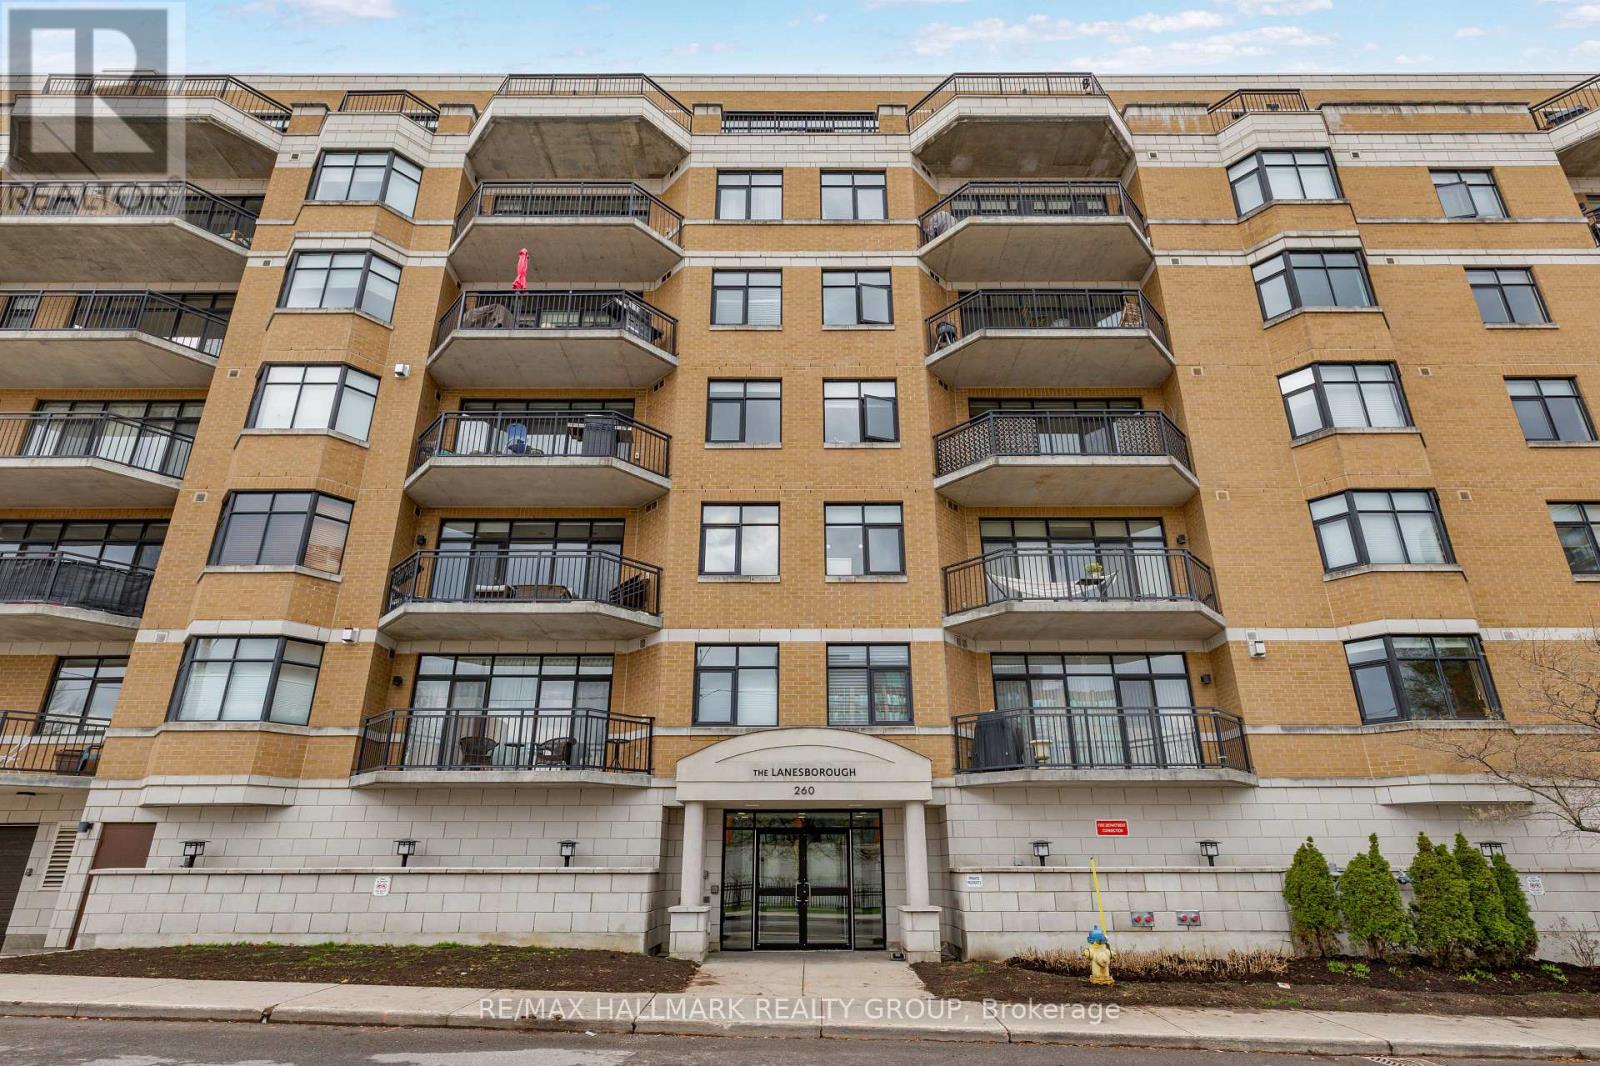
Fabulous 2-bedroom condominium located within "The Lanesborough" - a prestigious Domicile-built residence located steps to Parliament Hill, the Rideau Centre, ByWard Market and the Rideau Canal, with an incredible selection of vibrant restaurants and trendy cafés right outside your door! This beautifully designed unit offers 1,090 sq ft of well-planned living space with soaring 10 ft ceilings and a spacious, open-concept layout. A true standout feature is the exceptional ~36' x 19' private patio - a rare offering perfect for entertaining or relaxing in the city! The stylish kitchen is equipped with stainless steel appliances, granite countertops, a centre island with breakfast bar, and a storage pantry. The open living and dining room features a cozy gas fireplace, custom built-in shelving and a wall of windows that flood the space with natural light. The primary bedroom boasts a generous walk-in closet with custom organizers, while the spacious second bedroom is ideal as a guest room or home office. A beautifully appointed 3-piece main bathroom features a granite vanity and glass shower. Additional highlights include in-suite laundry, underground parking and a storage locker. A rare opportunity that perfectly blends style, outdoor space, walkability and an exceptional urban lifestyle! 24 hour irrevocable. (id:50982)
731 Dovercourt Avenue
Ottawa, Ontario
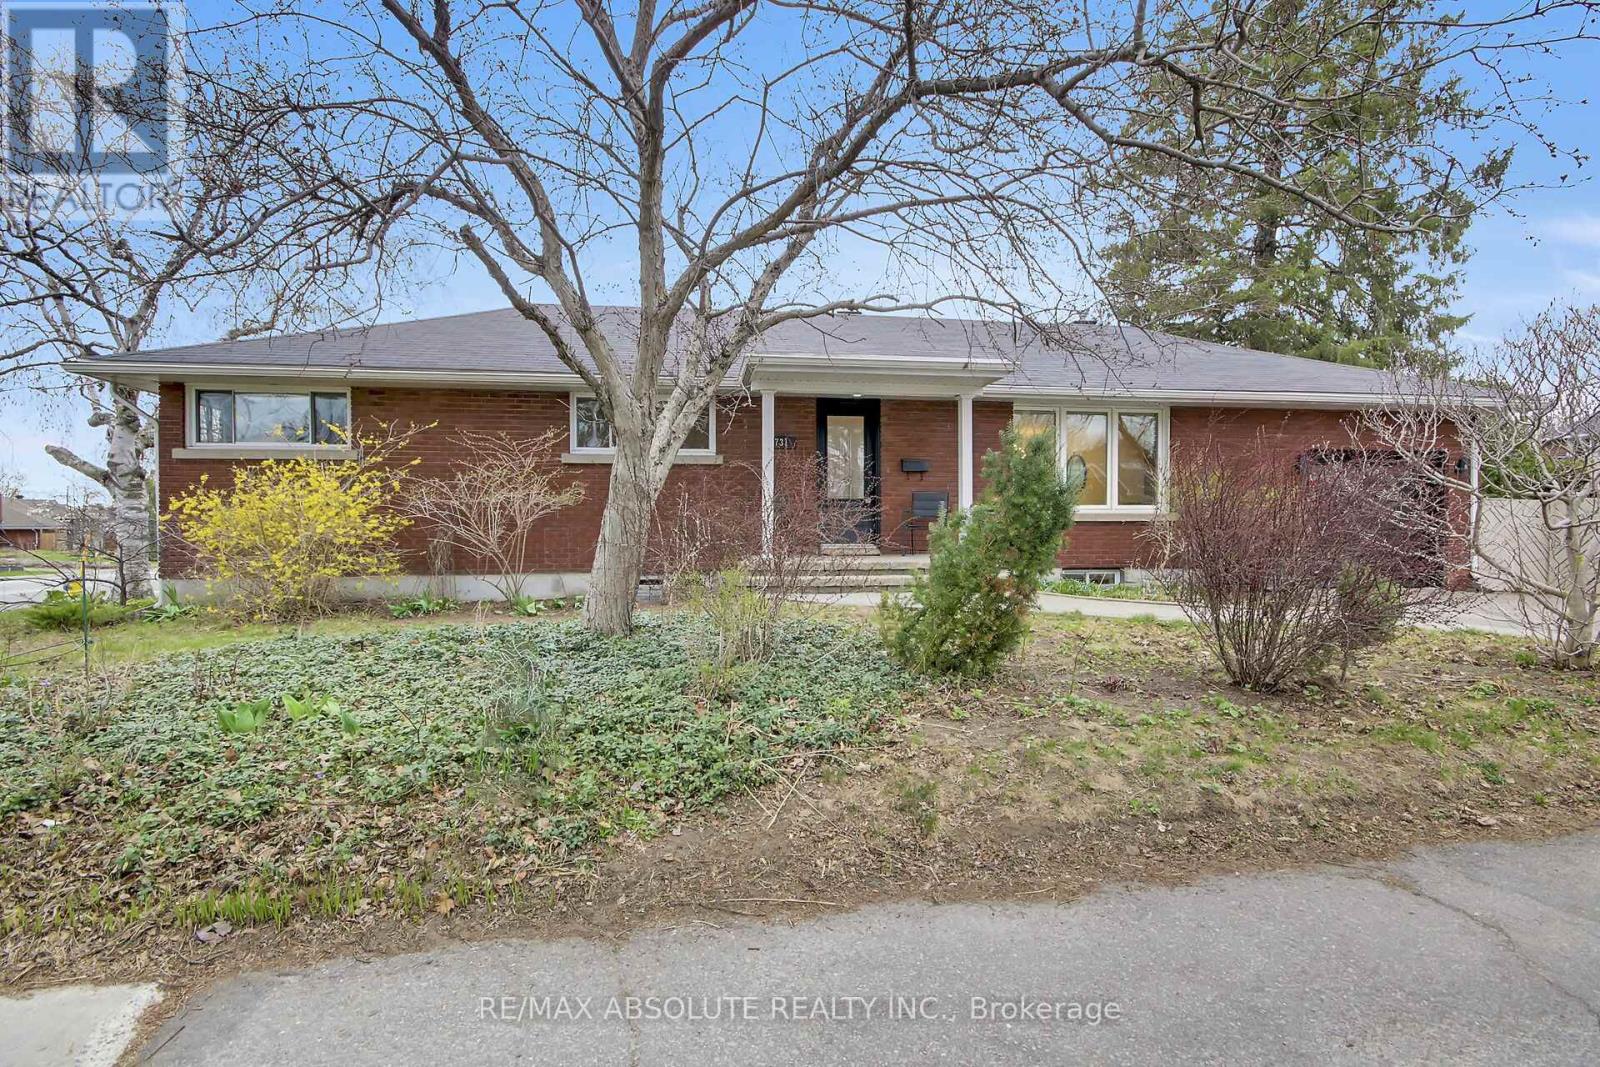
Welcome to this beautifully updated red brick bungalow in the highly desirable McKellar Heights , one of Ottawa's most coveted neighbourhoods. This spacious home offers a versatile layout with 3 bedrooms, ( 2 of them have wall to wall build in closets), an open concept kitchen, living and dining room on the main level, complemented by a separate entrance to a fully finished lower level. Downstairs, you'll find an additional 3 bedrooms, 2 full bathrooms (including a private ensuite), a large playroom, and a convenient kitchenette-ideal for extended family, guests, or potential income opportunities. The home has been professionally painted using premium Benjamin Moore paints, and all hardwood floors were beautifully refinished, adding warmth and elegance throughout. Major mechanical updates include a new furnace and air conditioning system (2026), offering peace of mind for years to come. Situated on a generous corner lot, the property features an expansive sunny backyard with endless potential-whether you envision a pool, outdoor entertaining space, or even the addition of a coach house .Perfectly located just steps from Dovercourt Recreation Centre, Broadview School, and within walking distance to the new light rail Sherbourne station, this home combines space, flexibility, and an unbeatable location.A rare opportunity in one of Ottawa's most sought-after communities-ideal for families, or those seeking multi-generational living. Open House Sat and Sunday 2-4 pm (id:50982)
5567 South Island Park Drive
Ottawa, Ontario
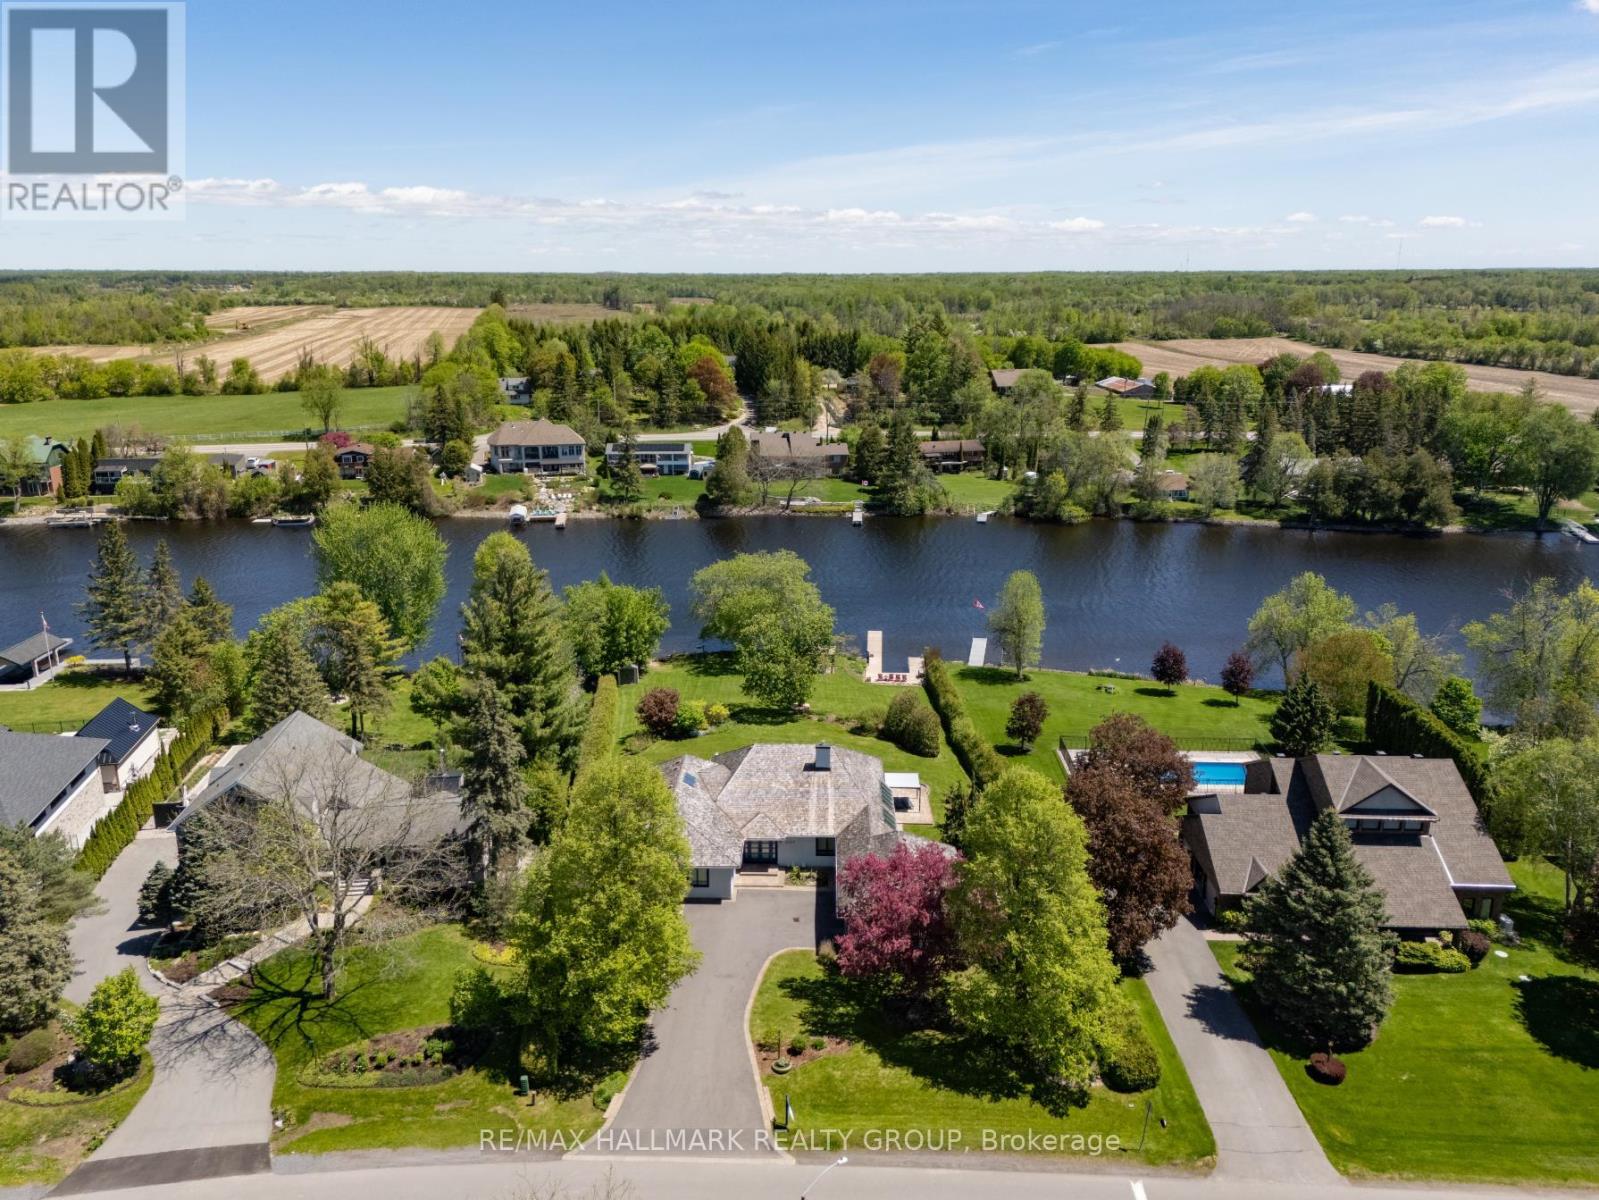
Welcome to this extraordinary, fully reimagined luxury waterfront bungalow on Manotick's sought-after Long Island, offering over 3,200 sq ft of beautifully curated living space above grade, set against the serene backdrop of the Rideau River. Combining polished modern design with a warm, rustic undertone, finished with premium white-oak hardwood flooring that extends throughout the entire space. The principal living spaces are truly stunning, with soaring vaulted ceilings, a striking stone fireplace, and an impressive wall of skylights and windows spanning the entire wing encompassing the living room, dining room, family room & mudroom - bathing the home in natural light while framing captivating river views. The Chef's kitchen is complete with premium SS appliances, Dekton countertops, a centre island with breakfast bar & walk-in pantry. A thoughtfully designed layout places the bedrooms in a private wing, including a luxurious primary retreat with spacious walk-in closet & spa-like ensuite featuring heated floors, heated towel bar, dual sinks, and an oversized glass shower. The fully finished basement is designed for both relaxation & entertainment, offering a rec room, games room, wet bar, climate controlled wine cellar, full bathroom, and home gym. Outdoors, discover a resort-calibre waterfront lifestyle. A substantial dock invites boating, paddleboarding & sunset lounging, while the expansive yard features a fully equipped outdoor kitchen with DCS BBQ and burners, a hot tub/swim spa, gazebo, integrated outdoor sound system & professionally landscaped grounds with irrigation. Whether hosting summer gatherings or enjoying quiet mornings by the water, this property offers an unparalleled connection to nature and leisure. All of this, just moments from Manotick's charming village core - renowned for its historic character, boutique shopping, local dining & scenic walking trails - making this a rare opportunity to experience luxury waterfront living at its finest. (id:50982)
505 - 1350 Hemlock Road
Ottawa, Ontario
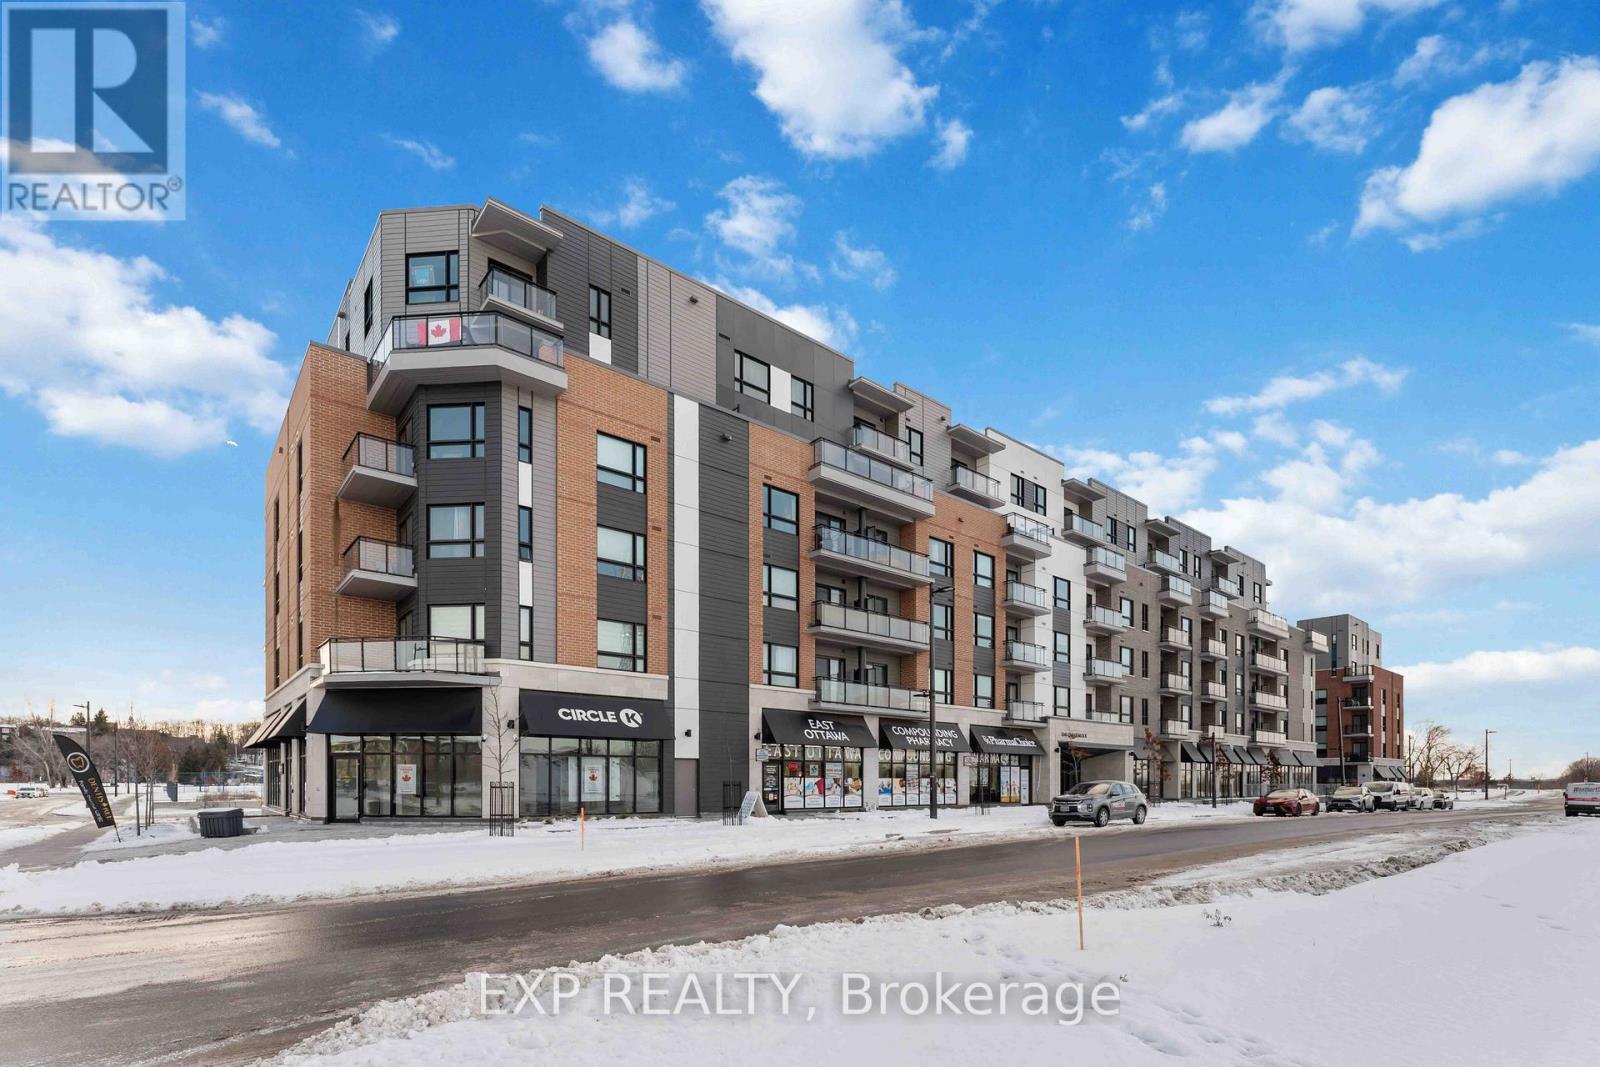
Beautiful 1-bedroom plus den home featuring a spacious wraparound patio and over $30,000 in high-end upgrades. This unit offers luxury vinyl tile (LVT) flooring throughout, a modern kitchen with quartz countertops, upgraded cabinetry, and a double sink. The full appliance package includes a stove, fridge, dishwasher, microwave, and in-suite washer & dryer. The bathroom has been thoughtfully upgraded with new flooring, quartz countertops, updated light fixtures, and a medicine cabinet add-on. Enjoy the convenience of a deep fridge and the comfort of quality finishes throughout. A perfect blend of style and functionality in a highly desirable building. (id:50982)
99 Mcbay Road
Brant, Ontario
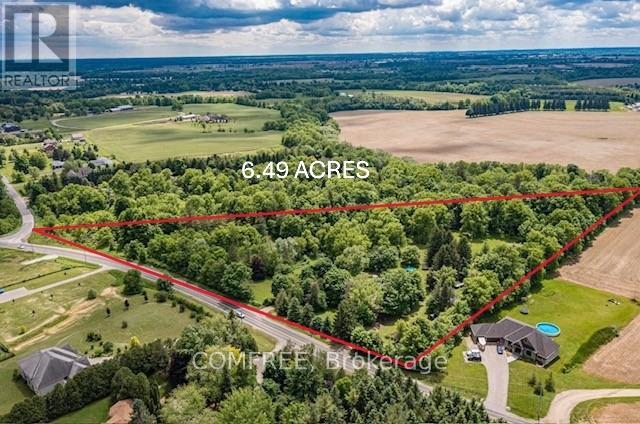
Rare, private 6.49ac | AG1 estate property on McBay Rd. | Pre-approved severance | Dual Dwelling zoning | Classic 1960s brick home right on the edge of the city. A smart buy in this complex real estate market! Welcome to an exceptional opportunity min. from Hwy #403 & Ancaster. Property blends unparalleled privacy & convenience of amenities with powerful investment potential. A large, rural estate in a prime estate Residential area. With nearly 1,000 feet of tree lined frontage, surrounded by forest, undulating landscape, mature trees & wind protected pond, this is more than just a piece of land; it is an oasis where you can unwind, enjoy the outdoors & serene lifestyle. Ideal for families seeking a private compound, investors capitalizing on severance & lower taxes or commuters benefiting from easy access. A Charming, 1960s move-in-ready gem. This 4-level back split home combines vintage character w modern comfort. Upgrades incl. new roof / house (shingle), shop/hobby barn (steel) 2016, new drainage 2015, new plastic septic tank & header 2023. Offering 4 bedrooms, 1 baths, deck & hot tub off principal bedroom, central vac, security syst. doorbell cam, fresh water well, cistern, RO & UV water systems, brick wood burning fireplace & high-speed fiber internet; Uniquely positioned for multiple types of buyers, investors or families alike. The pre-approved severance immediately unlocks options: 1. Develop a Multi-Generational Compound: zoning permits 2 separate dwellings, which remain completely private of one another on retained parcel. 2. Sever an estate lot for immediate ROI, retaining original home & acreage. 3. Construct your forever dream home, & utilize the original residence for guest house or income property. A unique offering for this area. (id:50982)
103 - 3071 Riverside Drive
Ottawa, Ontario
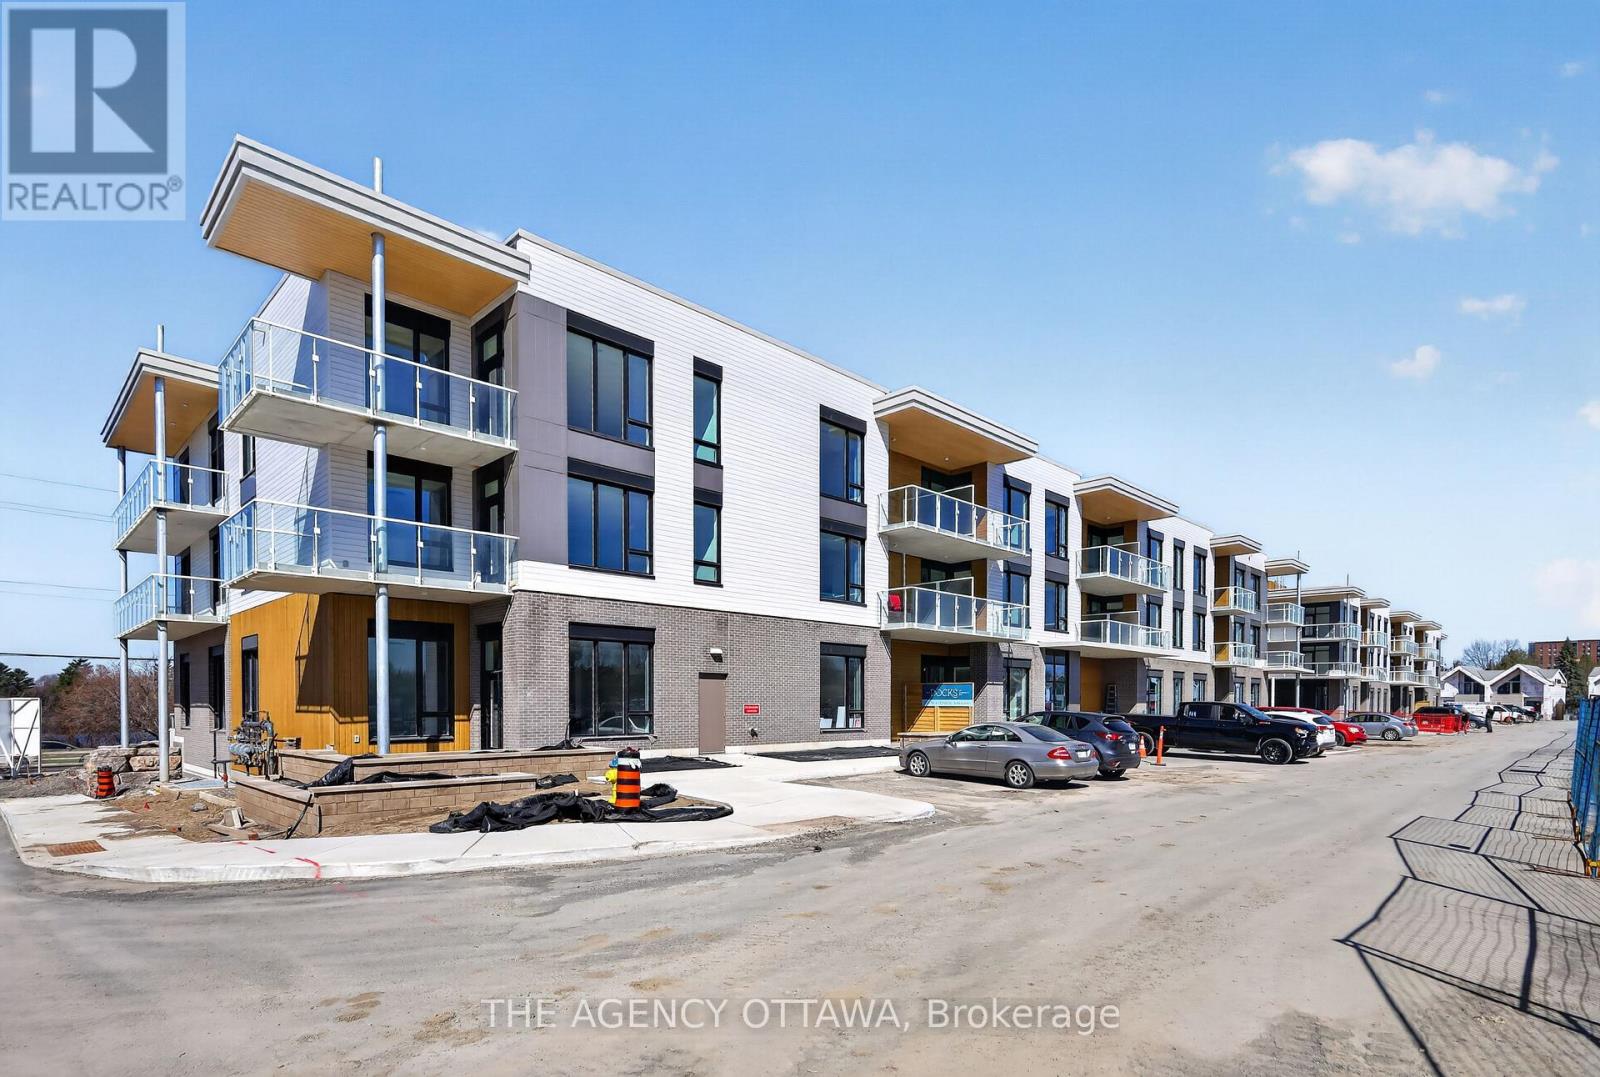
Introducing Ottawa's newest boutique waterfront community. These thoughtfully designed suites offer some of the nicest views in the city, just steps from Mooney's Bay and its year-round lifestyle amenities. Centrally located within 15 minutes of Ottawa's major hospitals, the airport, Preston Street, Lansdowne, and The Market, The Docks combines convenience with a relaxed waterfront setting. A perfect fit for young professionals and downsizers seeking modern finishes, low-maintenance living, and exceptional access to the city's core. Corner Unit with waterview of Mooney's Bay. (id:50982)
608 Byron Avenue
Ottawa, Ontario
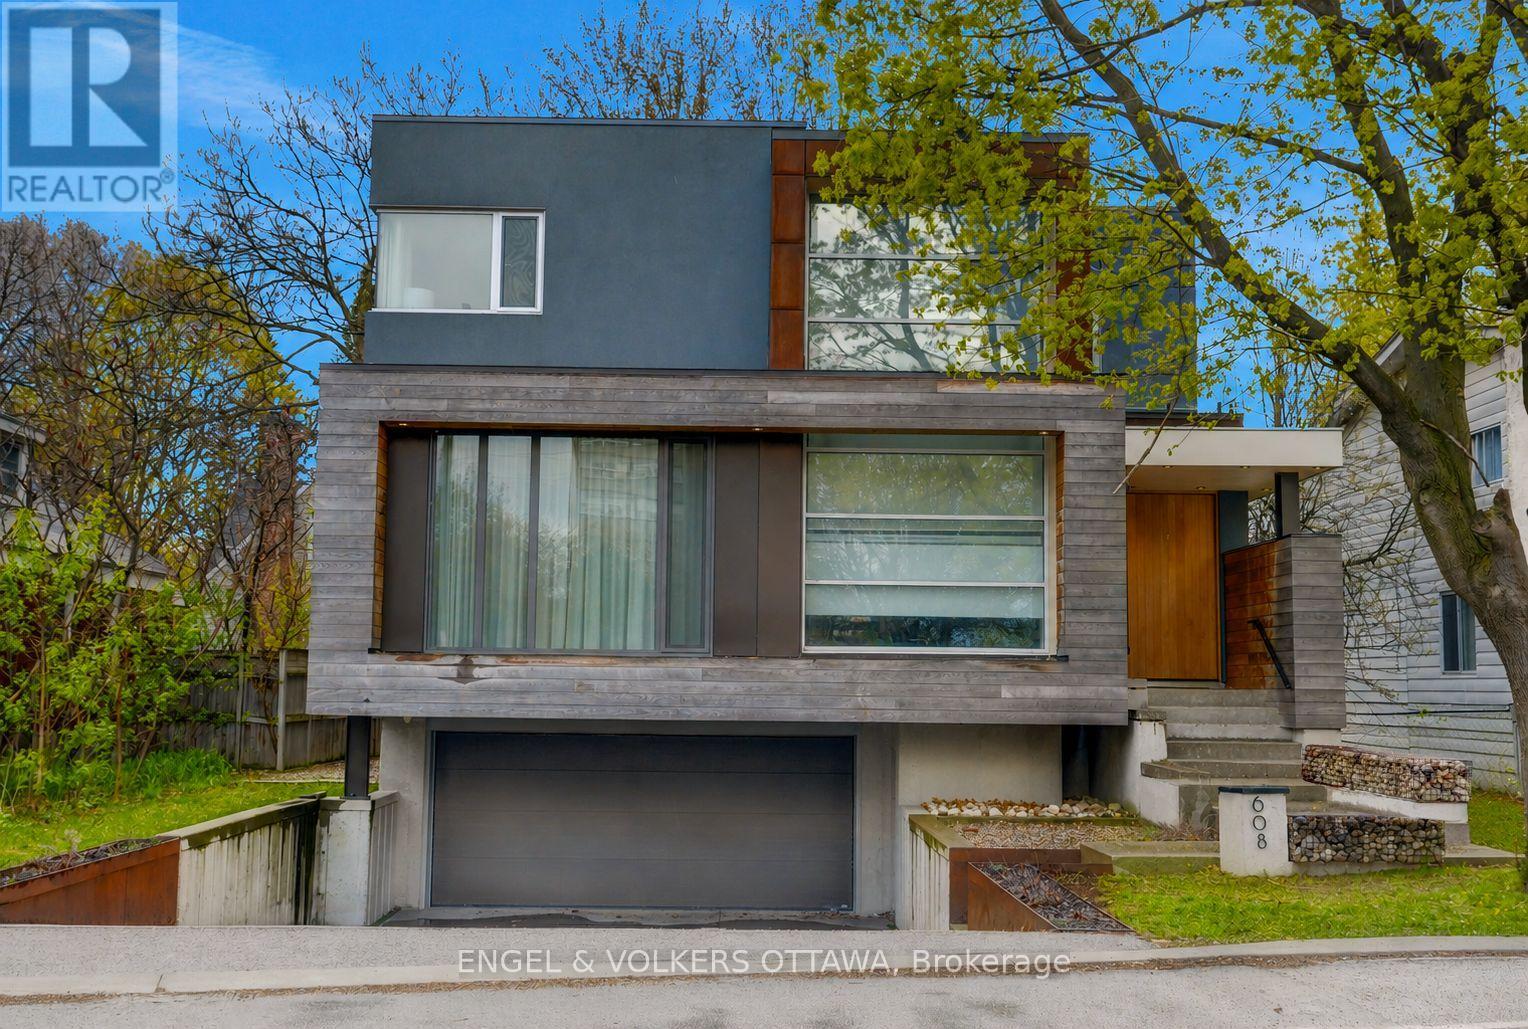
An exceptional contemporary residence in the heart of Westboro, offering over 4,400 square feet of architectural intention and elevated comfort across three levels. Custom built and professionally designed, with an exemplary standard of craftsmanship throughout, every element has been carefully considered. Clean lines, generous scale, and carefully selected finishes define the interior, beginning with a light-filled main level framed by 10-foot ceilings, oversized porcelain tile floors and floor to ceiling windows illuminating the marble encased floating staircase. The linear gas fireplace subtly delineates the living and dining areas while also serving as a sculptural centrenjfiopiece. Custom millwork forms a bespoke library wall introducing depth and architectural interest to the main living space. The kitchen is a statement in contemporary design and performance, featuring custom European-inspired cabinetry, integrated professional-grade appliances, an expanded island, and a thoughtfully curated coffee and beverage station. Clean sight lines, concealed hardware, and seamless storage solutions reinforce the home's tailored, minimalist aesthetic. The primary suite offers a quiet retreat with custom walnut built-ins and a five-piece ensuite that includes a skylight, curbless glass shower with wet and dry zones, and an extended floating double vanity. Secondary bedrooms are well proportioned, and a home office with private balcony provides flexible space for work or study. The lower level is designed for everyday use and flexibility, offering a versatile recreation area, ideal for fitness enthusiasts, a full bathroom, and a well-organized laundry room with built-in storage and folding surfaces. A custom mudroom withintegrated cubbies provides direct access to the oversized heated garage, reinforcing a practical and well-resolved layout. Located just steps from river pathways, cafes, and boutiques in one of Ottawa's most walkable neighbourhoods. (id:50982)
1 - 513 King Edward Avenue
Ottawa, Ontario
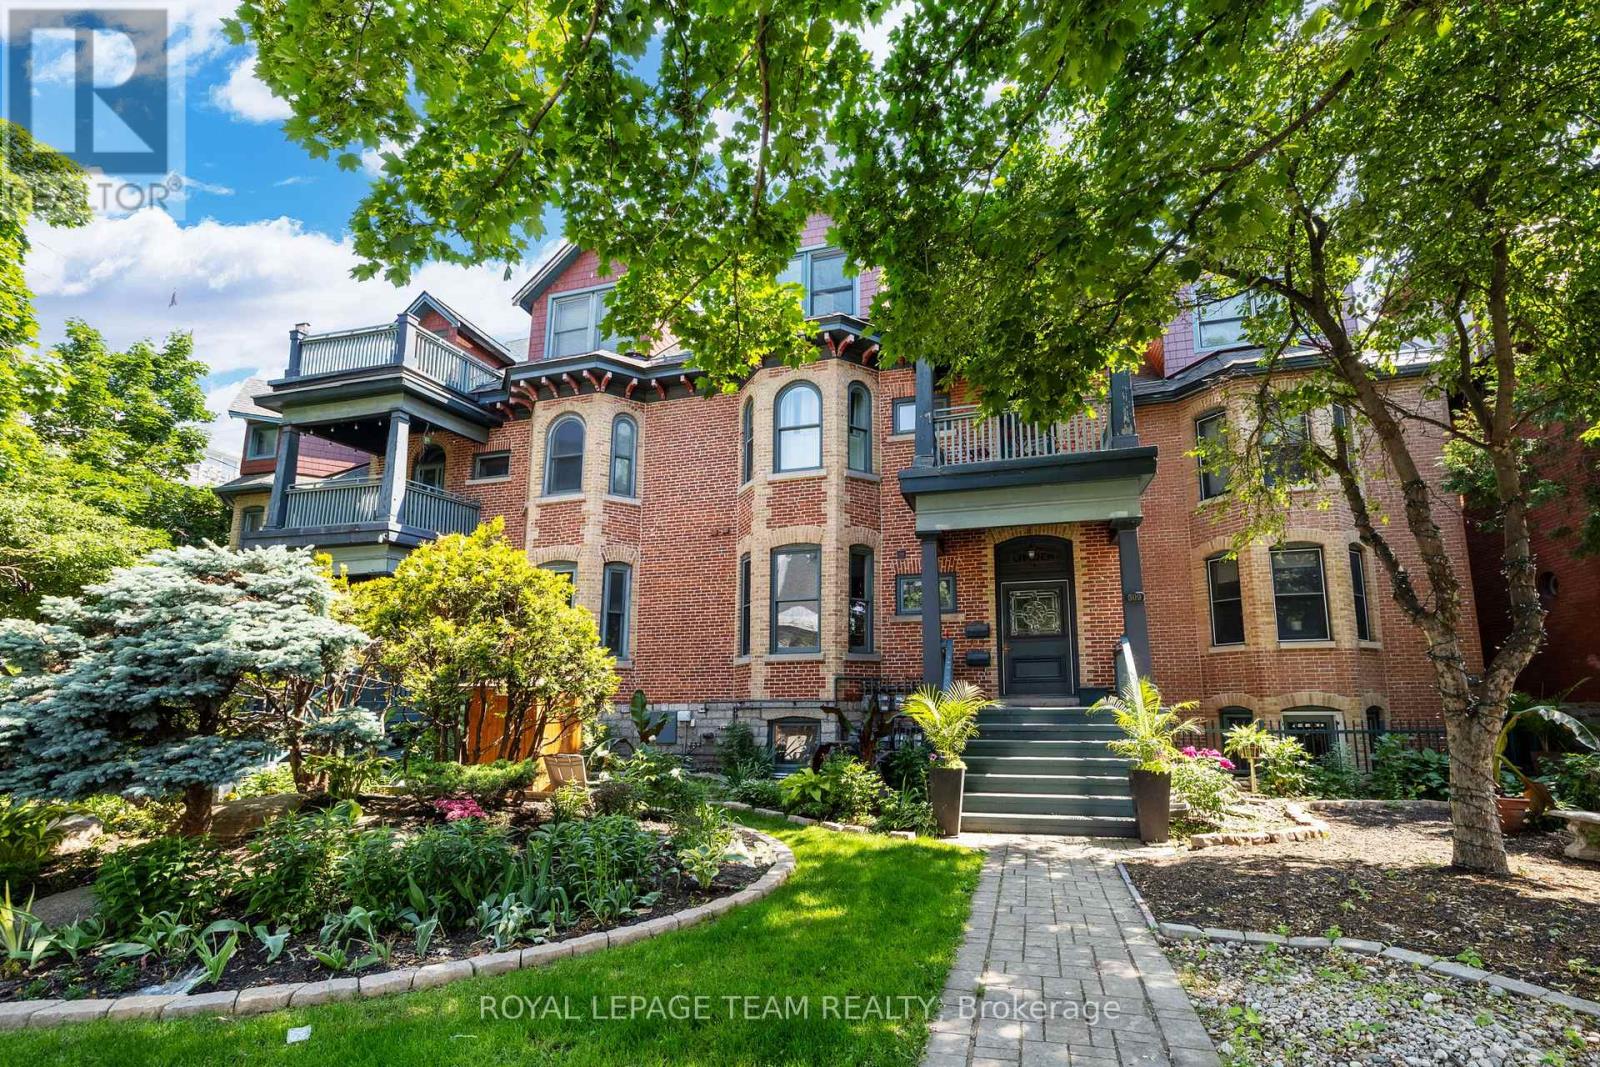
Welcome to 513 King Edward Avenue #1 - a beautiful condo in a prime downtown location, perfect for a university student or young professional. Just steps from Ottawa University and Rideau Centre, this spacious unit features a sunken New York-style kitchen with ample storage, a cozy living room with a natural gas fireplace and brick accent wall, and a private patio for outdoor relaxation. The bedroom offers built-in closets, while the unit also includes central A/C, in-unit laundry, and a heated, secured parking spot. With a walk score of 96, you'll enjoy easy access to the ByWard Market, Rideau Canal, and an array of shops, cafes, and restaurants. Experience the best of downtown living in this ready-to-move-in condo (id:50982)
348 Hillsboro Private
Ottawa, Ontario
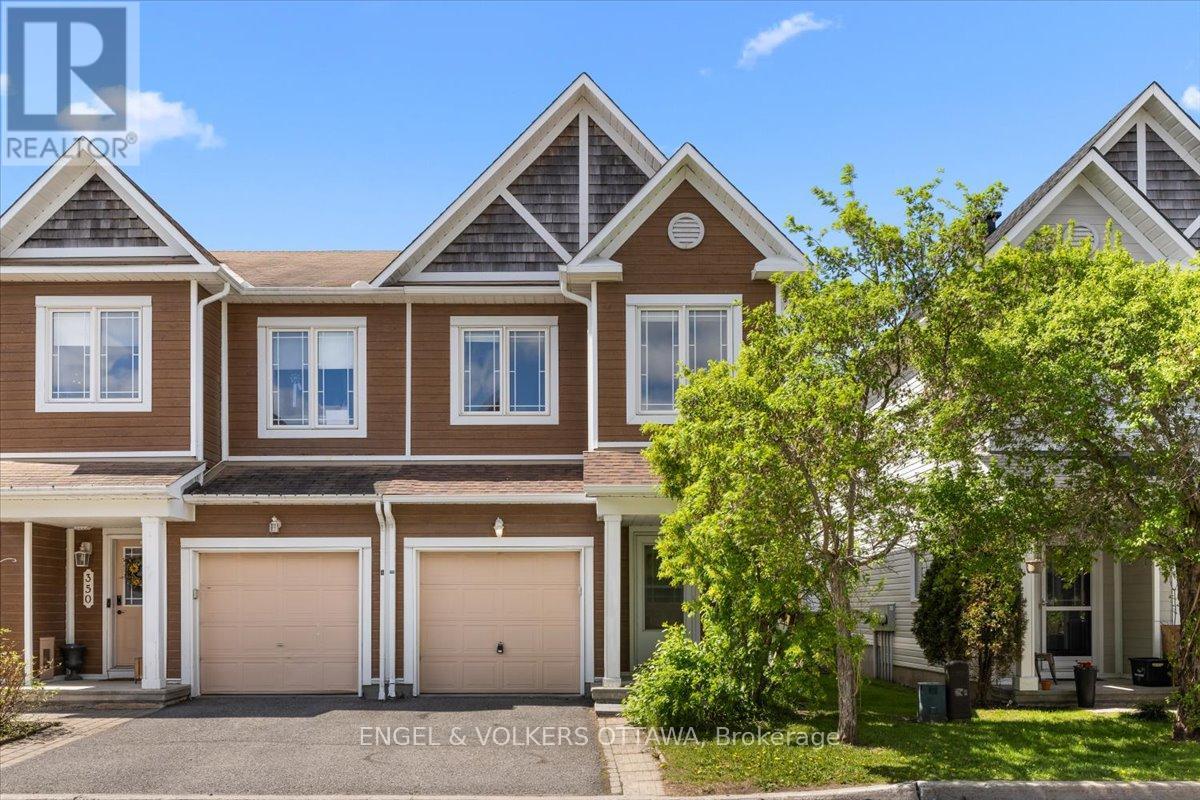
This beautifully updated end-unit Minto townhouse offers the perfect blend of space, functionality, and location in the heart of Kanata. Backing directly onto the walking paths along the Monaghan Drain and surrounded by parks, bike paths, recreation trails, and convenient shopping, this is a home designed for buyers who value both lifestyle and everyday convenience. Inside, the home has been thoughtfully refreshed with new luxury vinyl flooring throughout all three levels, freshly painted throughout, new lighting, creating a modern and cohesive feel from top to bottom. The main floor features an inviting open concept layout with a spacious living and dining area ideal for both entertaining and daily family life. The kitchen offers excellent workspace with a large island, plenty of storage, new dishwasher and hood fan and a bright breakfast nook overlooking the fully fenced backyard with an expansive deck, perfect for all of your summer parties. Upstairs, the exceptionally spacious primary bedroom provides a true retreat with a large walk-in closet and a four-piece ensuite bathroom. Two additional generously sized bedrooms and a well-maintained four-piece main bathroom offer excellent flexibility for families, guests, or home office needs. The finished lower level adds valuable living space with a bright recreation room featuring a large window and cozy gas fireplace, making it feel anything but basement-like. New washer and dryer, abundant storage space, and a functional layout further enhance the practicality of the home. Practical updates like a newer furnace (2016) and roof shingles (2022) make this home a wonderful choice. Located steps from the Trans Canada Trail and close to everything Kanata has to offer, this turnkey end-unit combines low-maintenance living with exceptional outdoor access and family-friendly surroundings. The low monthly maintenance fee of $129/month includes road and common area snow removal and grass cutting for the street and property. (id:50982)
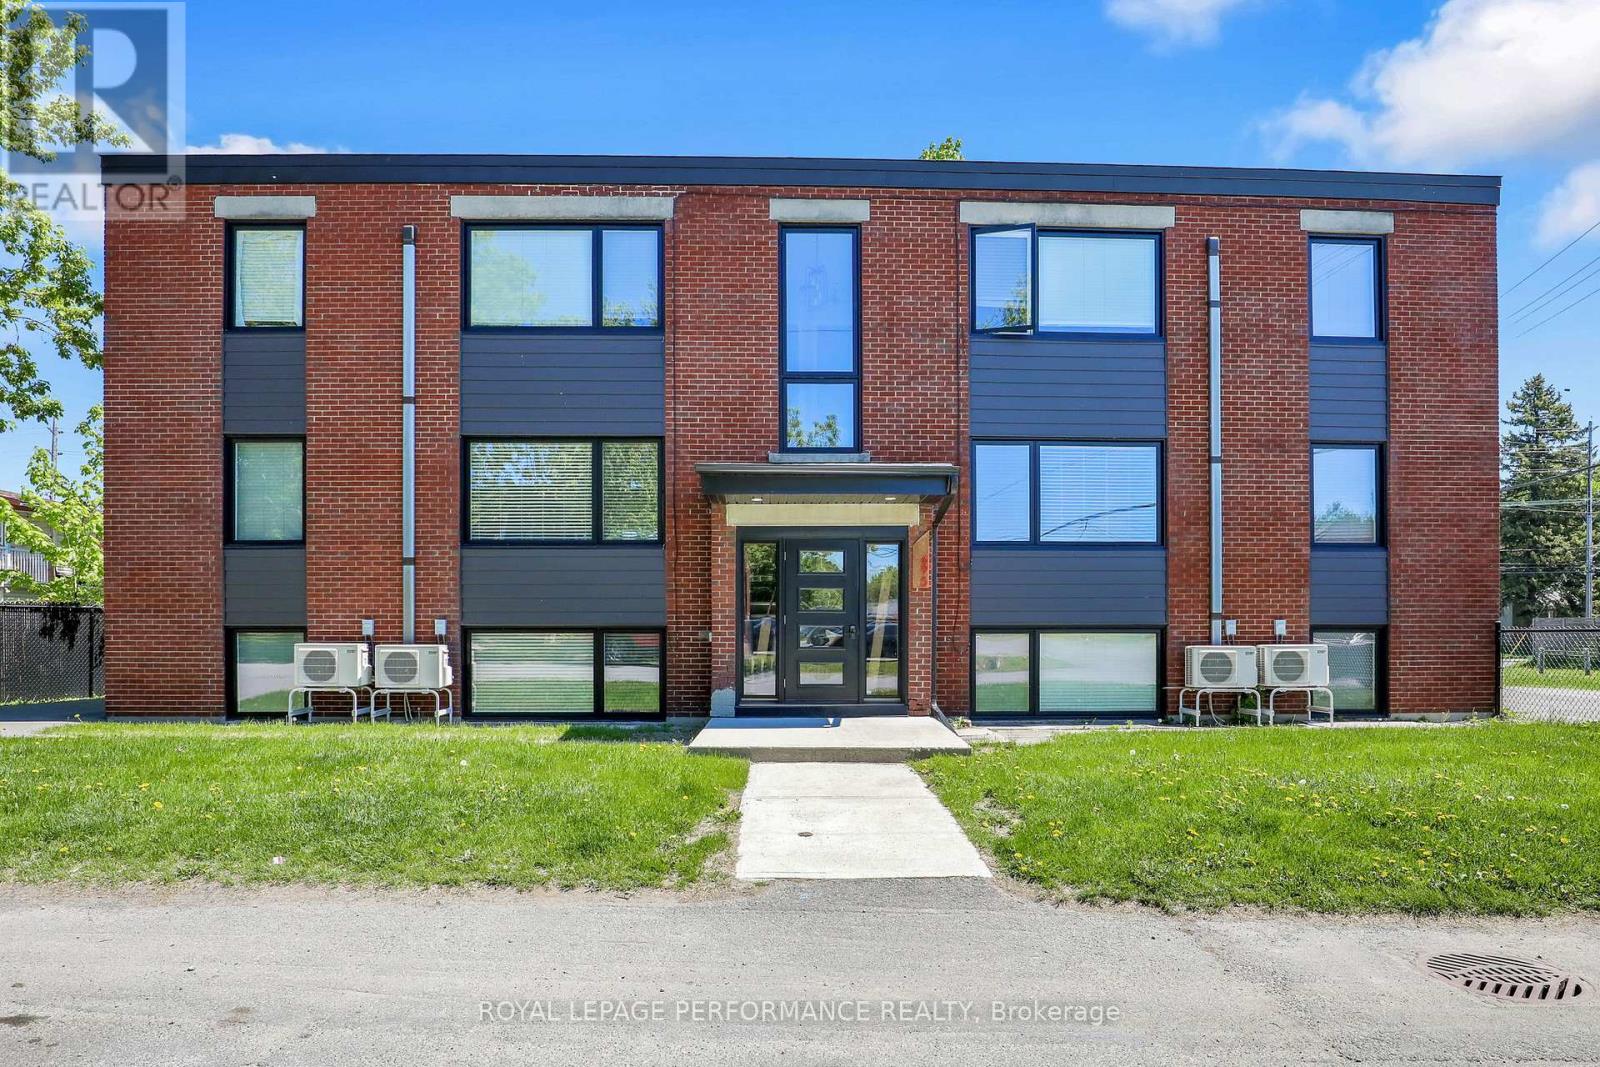
Unit 2 - 695 Morgan Street
Ottawa, Ontario
Welcome to 695 Morgan Street, Unit 2 - a modern 1-bedroom basement apartment featuring an open-concept layout and stylish finishes throughout. The bright living and kitchen area offers a comfortable, flexible space with a seamless flow that makes the unit feel both functional and inviting.The contemporary kitchen is the focal point of the home, showcasing sleek quartz countertops, stainless steel appliances, ample cabinetry, and a central island with breakfast bar seating - perfect for casual meals, entertaining, or working from home.The well-proportioned bedroom is complemented by a designated walk-in closet/laundry room, providing excellent storage and the convenience of in-suite washer and dryer. A full bathroom and neutral finishes throughout make it easy to move in and add your own personal style.Practical perks include one parking space, plus heat and water included in the rent for predictable monthly costs. Located in a convenient neighbourhood close to transit, shopping, parks, and everyday amenities, this move-in-ready unit is an excellent option for a single professional or couple seeking a clean, updated space in a well-situated area. (id:50982)
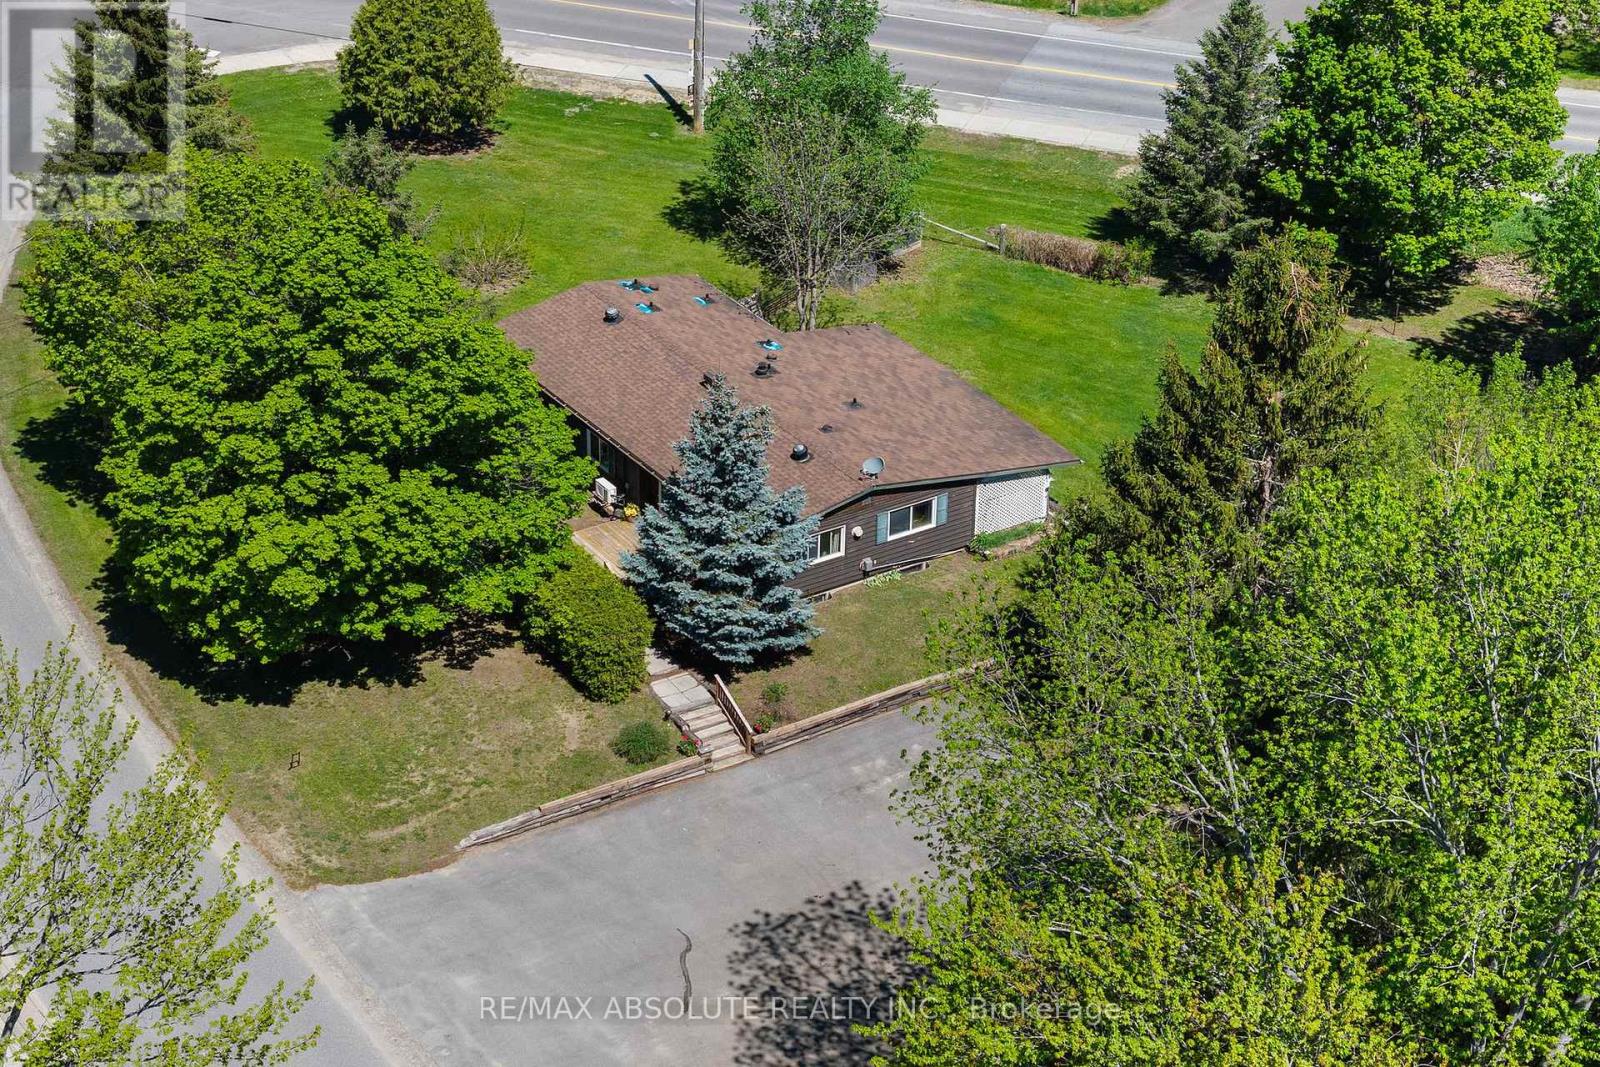
235 Poole Street
Mcnab/braeside, Ontario
Discover the perfect blend of space, comfort, and convenience in this three bedroom prefab bungalow situated on a half acre lot. Located right on the edge of Arnprior, this property offers the peaceful atmosphere of rural living with all town amenities just a short drive away. This home has large, bright spacious rooms. The kitchen provides plenty of room and flows naturally into the bright dining area and a welcoming living room. During the cooler months, the pellet stove serves as a cozy focal point, radiating warmth throughout the main living areas. The primary bedroom offers a full ensuite bathroom. Two additional good sized bedrooms offer versatility for a growing family, a dedicated home office, or a hobby room. These bedrooms are served by a main bathroom. Upgrades include windows (2015), heat pump (2018), newer water softener, newer owned HWT, newer electrical panel. With a great location and a solid base, this home is worth investing in. Come and See ! (id:50982)
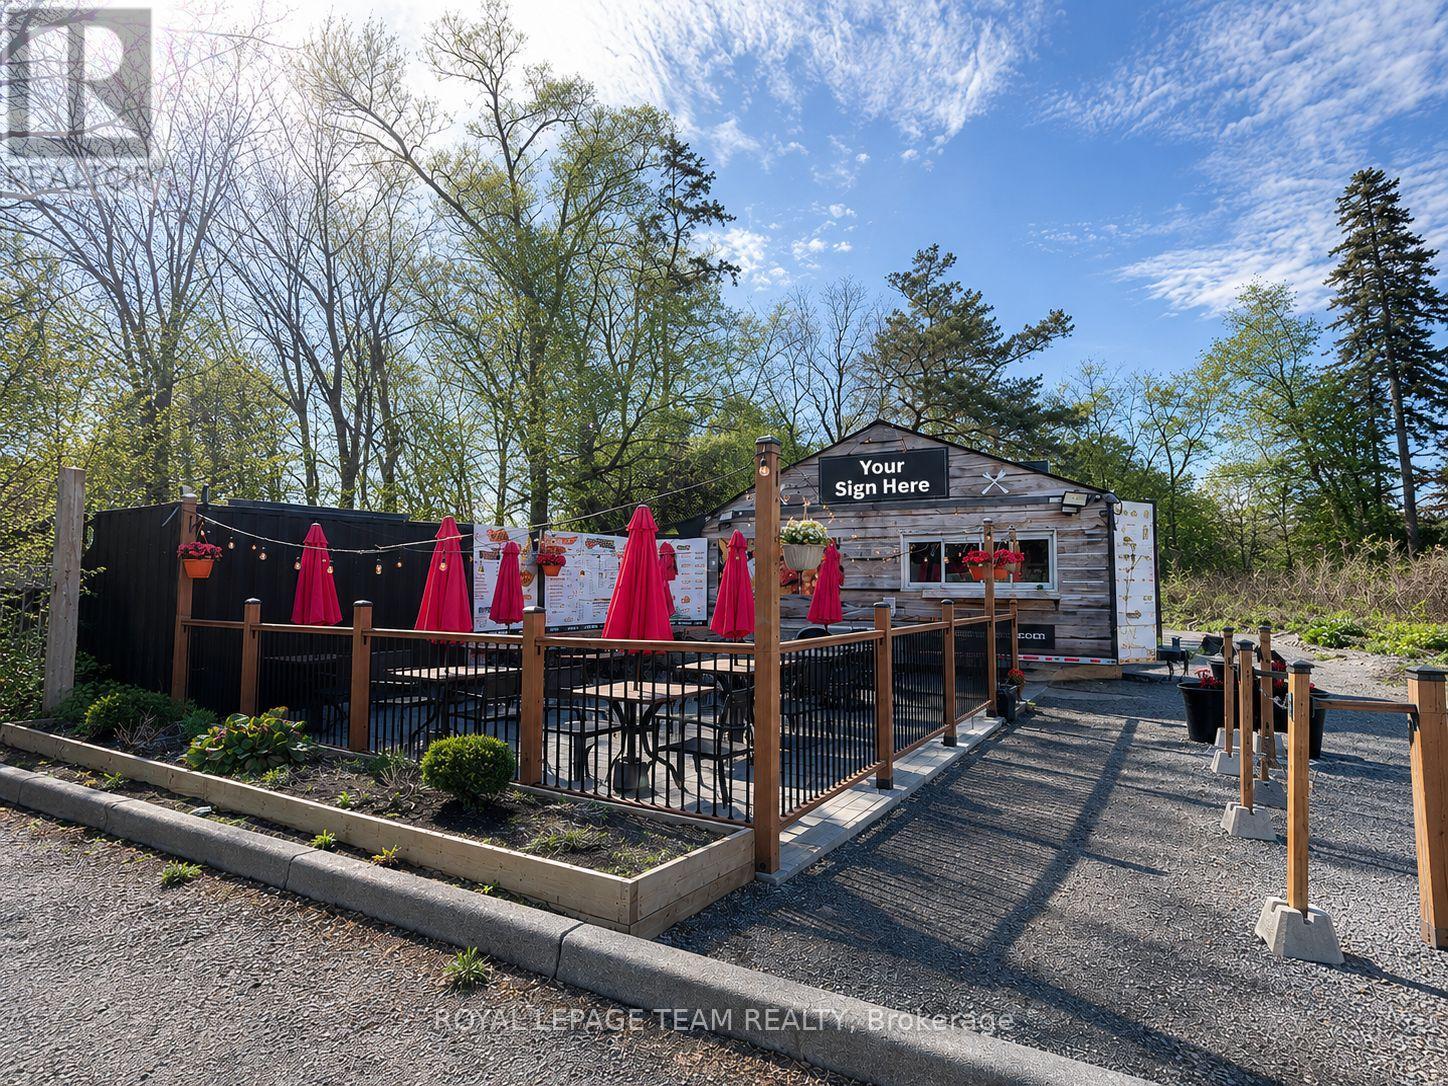
2560 Bank Street
Ottawa, Ontario
Excellent opportunity for a turn-key restaurant sublease/assignment opportunity in a prime, high-visibility location just off Bank Street near Hunt Club Road. The current business has successfully outgrown the location and expanded to a larger premises. This is an ideal opportunity for an owner-operator or entrepreneur to establish or grow their brand while benefiting from the strong established presence created by the current operator. The opportunity includes the ability to acquire the existing equipment and improvements, including a fully equipped food truck with hood fan and extensive equipment, a large powered storage sea-can, and a well-improved site featuring a spacious patio area, on-site parking, dedicated hydro service, and propane heating. Attractive existing lease in place with favourable rates, remaining term, and renewal option, providing flexibility and long-term stability for a new operator, subject to Head Landlord approval. Rare turn-key opportunity in a sought-after location. Business name excluded from any transaction (id:50982)
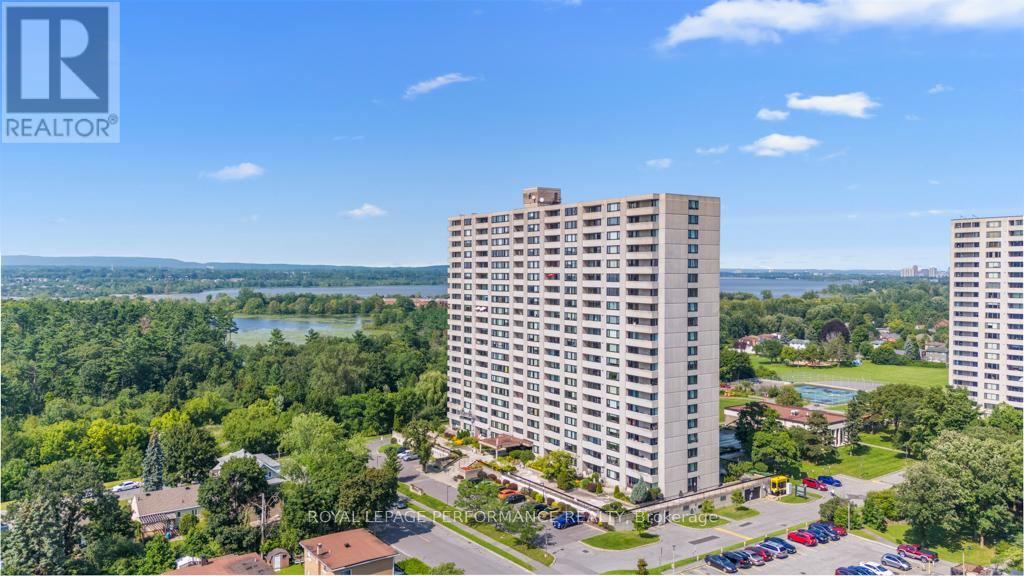
207 - 265 Poulin Avenue
Ottawa, Ontario
Rarely available 3-bedroom condo in Northwest One, over 1,200 sq ft, in a lifestyle building with a genuine community feel and amenities people actually use. Large west-facing windows keep the unit bright, and the layout is straightforward and functional. The updated kitchen has stainless steel appliances and opens into a proper dining area and spacious living room. Two of the three bedrooms have balcony access, as does the living room. The primary suite has a walk-in closet and a full ensuite with an updated vanity and stand-up shower. The other two bedrooms are well-sized with good closet space, and there's a second full bath, in-unit storage, and underground parking. The building has more going on than most: indoor saltwater pool, gym, saunas, party room, hobby and workshop space, tennis courts, outdoor track, BBQ area, billiards, ping pong, library, and a guest suite. Visitor parking is ample. The location is hard to beat: you're in Britannia, steps from the Ottawa River, NCC pathways, and the Britannia Conservation Area, which means Mud Lake, trails, boardwalks, and water views practically out your door. Britannia Beach is close, as are Farm Boy, Britannia Coffeehouse, Beachcombers Microcreamery, and the off-leash dog park. Minutes to Bayshore, Lincoln Fields, and the Queensway. Downtown is about 15 minutes away. People tend to stay in this building for a long time because what else could you need? If you need the space and don't want to give up the location, this is worth a look. (id:50982)
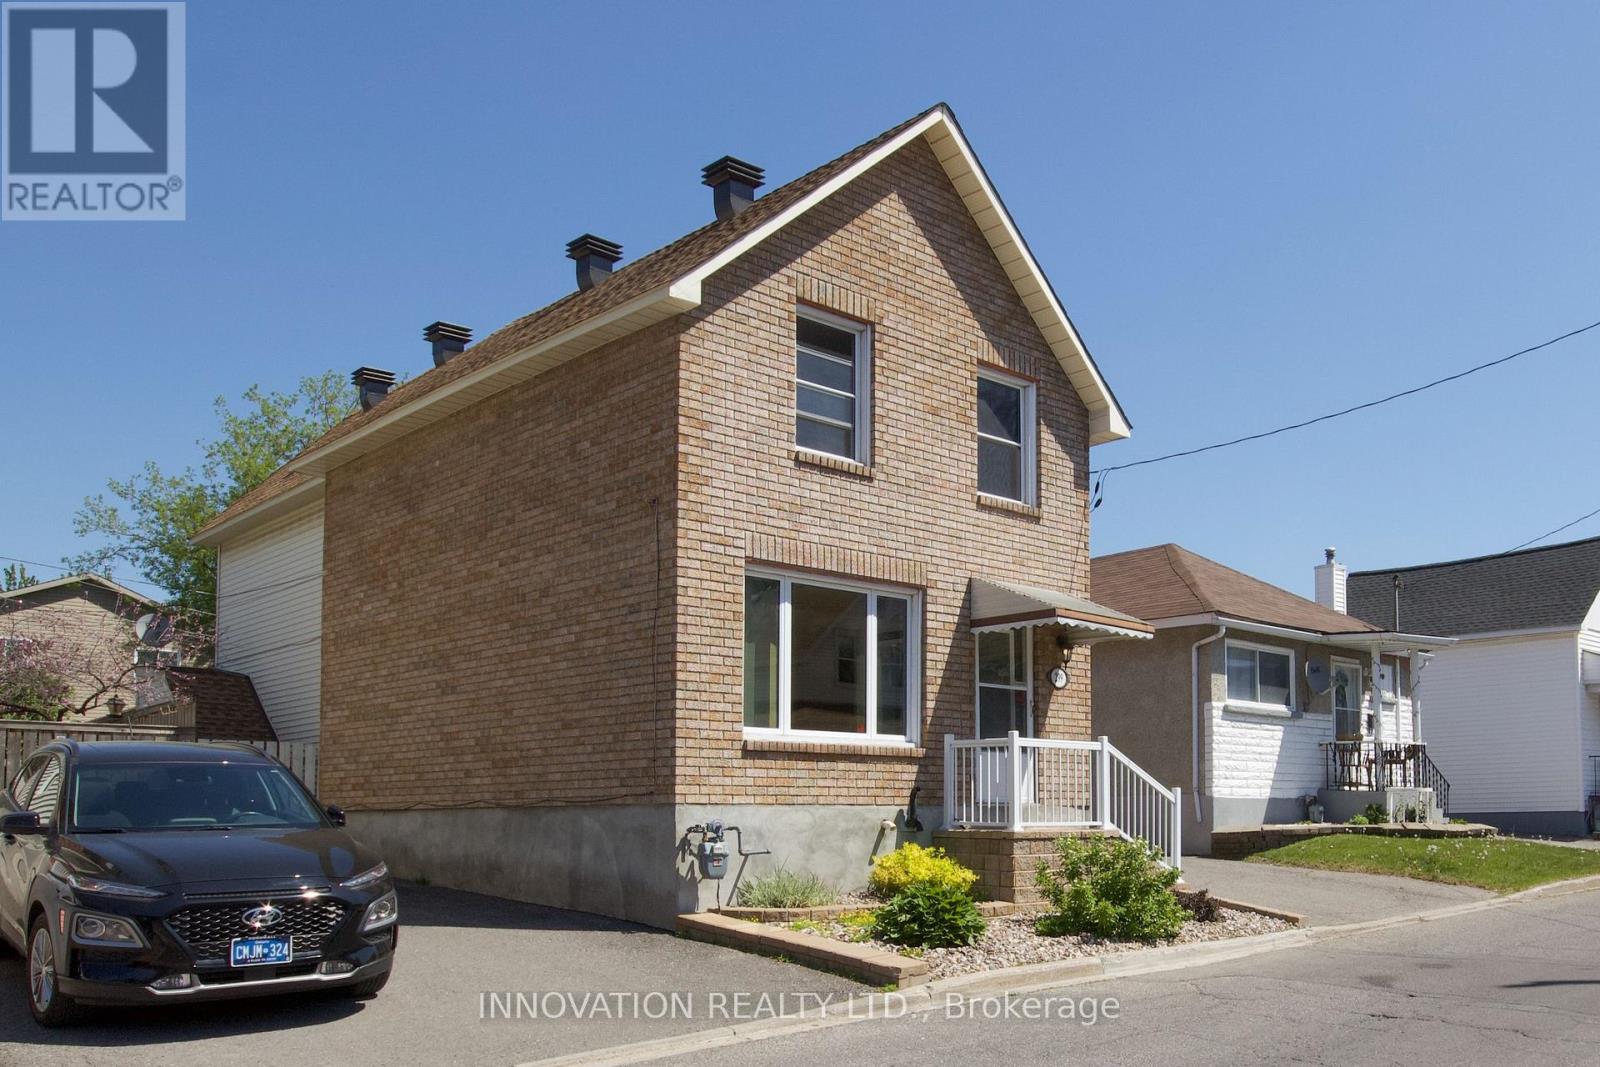
299 Shakespeare Street
Ottawa, Ontario
To lease, perchance to dream! Stunning home for rent on a quiet street in Vanier. Spectacular and bright eat-in kitchen with seamless white cabinets. Enormous island, stainless steel appliances, quartz countertops and tons of kitchen storage. Upgraded powder room on 1st level. Main floor laundry room. Large family room and 3 ample sized bedrooms on 2nd floor. Master features a huge walk-in closet. Full bathroom on second level has been beautifully updated with soaker tub & walk-in shower. Fully finished basement features recreation area and your own bar! Tons of storage space too. Walk-out to your welcoming backyard with lots of room to entertain. Good my lord, behold thy next abode! Available August 1st 2026 (id:50982)
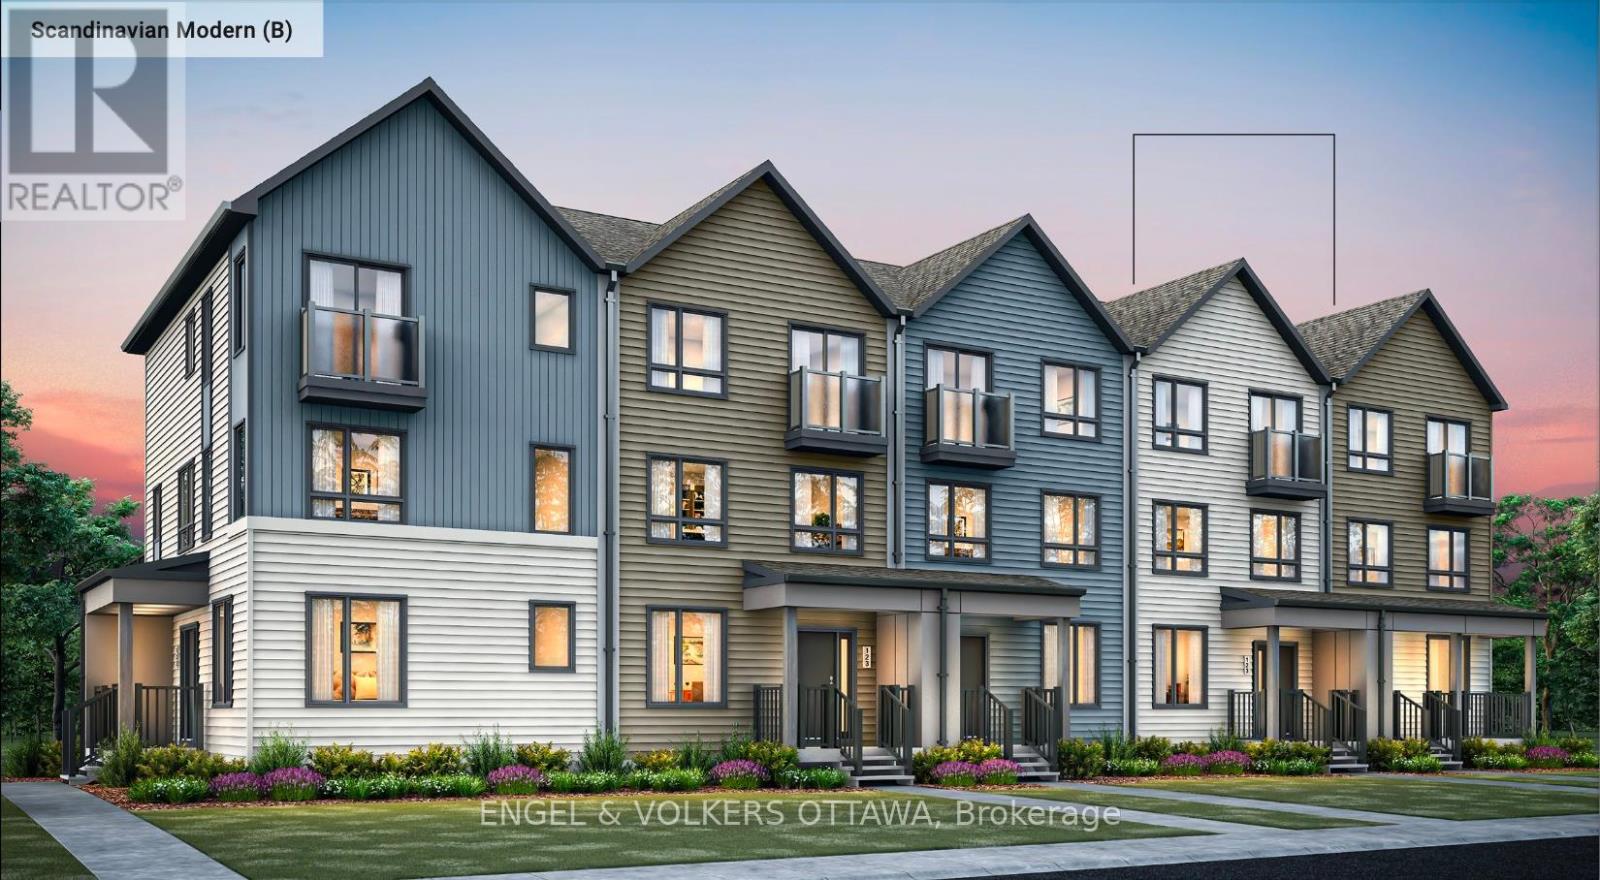
619 Mikinak Road
Ottawa, Ontario
First-time home buyers, take advantage of Bill C4 with the newly announced GST rebate! This is your opportunity to be the first to live in this townhome located in Wateridge Village, built by Mattamy Homes! This Energy Star-certified Bellshore model has 1,875 sq. ft. and will be ready for occupancy in March 2027. The ground level features a welcoming foyer, direct access to the 2-car attached garage, a mudroom with laundry facilities, and a dedicated home office space with the option to be finished as a guest suite with a walk-in closet and 3-piece ensuite. The second level, finished with engineered hardwood flooring throughout, houses the main living spaces, including a powder room, a front-facing great room, and a rear-facing family room with access to the large terrace. The galley kitchen features quartz countertops, and you can upgrade to an alternative, open layout with an island. The dedicated living quarters are on the third level and feature a spacious primary bedroom with a walk-in closet and a 4-piece ensuite bath, along with two additional bedrooms and a full bathroom. Additional highlights include 9' ceilings on the ground level, a smart home thermostat and front door lock, an on-demand hot water tank, and Tarion warranty coverage through the builder. Located close to the Montfort Hospital, the Ottawa River pathways, multiple parks, schools, public transit, and community amenities, this pre-construction opportunity offers the chance to secure a brand-new home in one of Ottawa's most anticipated master-planned neighbourhoods. BONUSES: $7,500 Design Credit and Free Rogers Ignite Internet for 1 year. (id:50982)
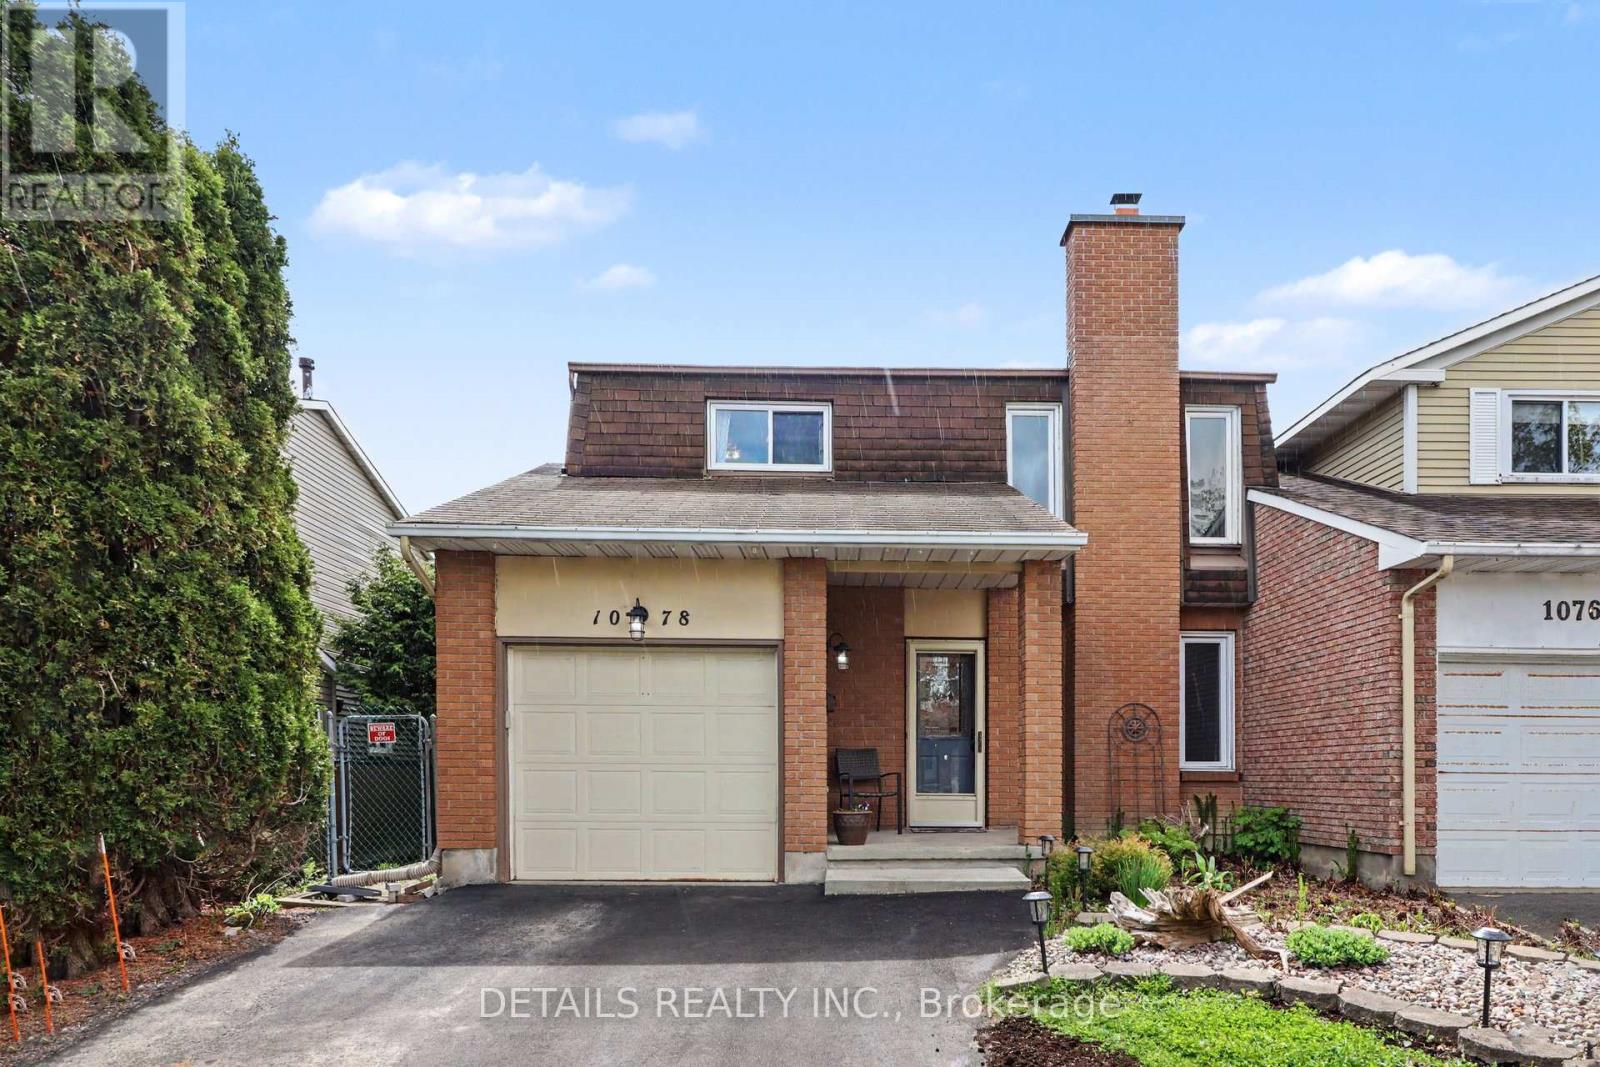
1078 St Jovite Ridge
Ottawa, Ontario
Welcome to this spacious and well-maintained family home in the heart of sought-after Convent Glen North, ideally located close to walking trails, nature, the Ottawa River, parks, schools, grocery stores, and everyday amenities. Offering a large functional floor plan, a fully fenced south-facing backyard, and four bedrooms all on the upper level, this is the perfect home for growing families looking for both space and lifestyle. From the moment you walk in, the home offers a grand and welcoming feel, highlighted by a beautiful staircase and bright open foyer. The main level is designed for comfortable everyday living and effortless entertaining, featuring a warm and inviting family room centered around a classic wood-burning fireplace - the perfect place to gather and unwind. The formal dining room provides an ideal setting for family meals and hosting guests, while the well-positioned kitchen offers excellent flow, a large pantry, and easy access to the backyard. A convenient two-piece powder room is also located on the main floor, while the home offers carpet-free living throughout, with the exception of the stairs leading to the lower level. Step outside to enjoy the private south-facing yard filled with natural sunlight, complete with a large deck built in 2022, making it the perfect extension of the home for summer entertaining and outdoor living. Upstairs, you'll find four generously sized bedrooms, hardwood flooring completed in 2022, and a full bathroom thoughtfully laid out for family functionality. Additional updates include all new stainless steel appliances and washer/dryer (2022), along with a newly repaved four-car driveway, adding both convenience and curb appeal. Located in one of Orleans' most established and desirable communities, this home offers the perfect balance of comfort, character, and convenience in a truly exceptional setting. **Open House Sunday May 31st, 2026** (id:50982)
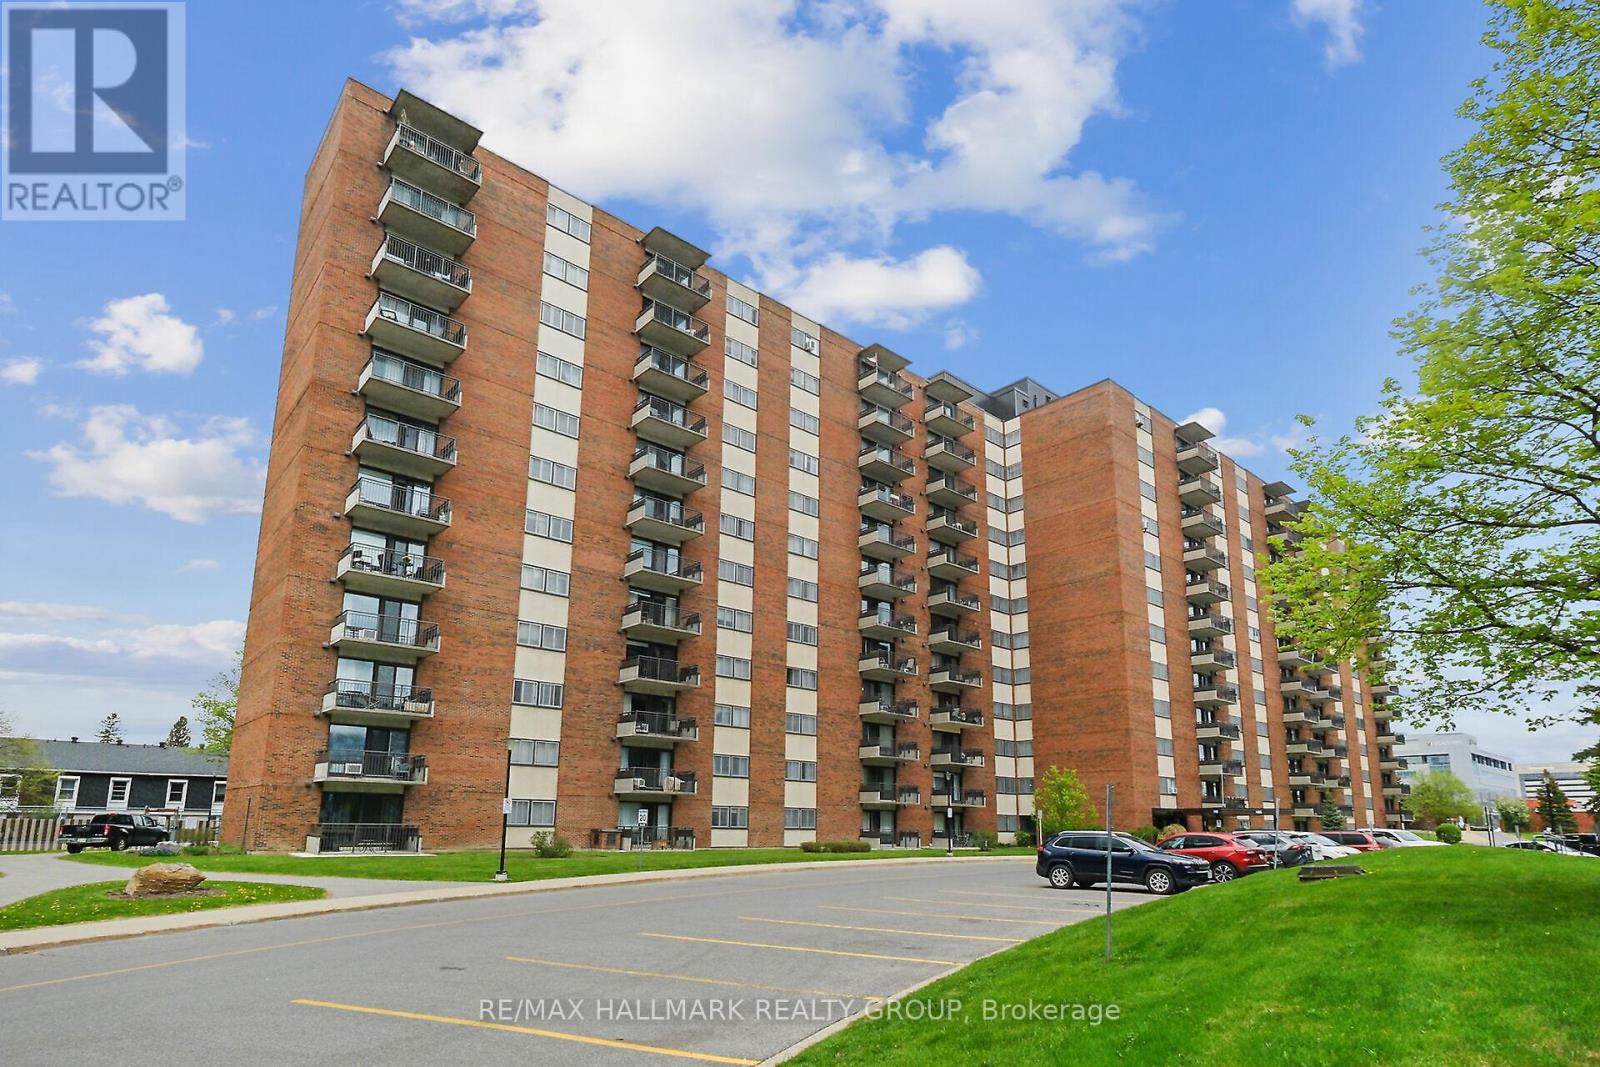
1114 - 1485 Baseline Road
Ottawa, Ontario
A bright and spacious 2 bedroom condo in a quiet and well-maintained building. Laminate flooring. Includes appliances: Dishwasher, fridge, stove. Unit comes with one conveniently located indoor heated parking spot and storage locker. Condo fees cover heat, hydro, and water. Loads of amenities: indoor and outdoor swimming pools, party room, billiards room, workshop, and fitness center. Lots of visitor parking. This apartment is close to everything! Walking distance to a variety of stores, restaurants, and services. Close to public transit, schools, churches, and banks. Great reserve fund! (id:50982)