
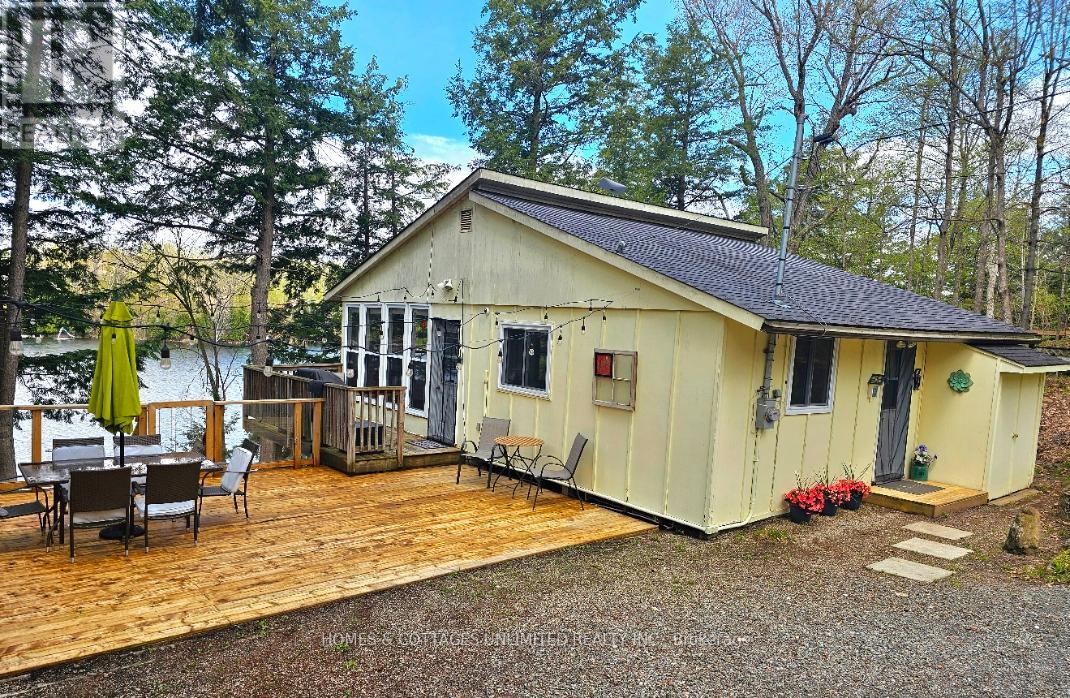
3048 Crozier B Road W
Tay Valley, Ontario
Escape to this stunning waterfront haven perched on the tranquil shores of Bob's Lake, nestled in the renowned Rideau Lakes region. Just pack a suitcase and some food for the grill as this turnkey property comes fully equipped and combines modern comforts with the serenity of nature. The main cottage features three cozy bedrooms, a renovated bathroom and a spacious fully equipped kitchen. A separate bunkie provides additional sleeping space with lake view, perfect for guests or kids. The real highlight of this retreat is the exceptional indoor-outdoor living experience. Enjoy three newly built decks and a 16x20 ft floating dock (2022). The top deck includes a sleek dining area with a glass railing for unobstructed sunset lake views. The middle deck features an authentic Finnish sauna and a private relaxation alcove, while the lowest deck places you right at the water's edge. The lake's shallow, clear water makes it ideal for safe swimming directly from the dock. In cooler months, the sauna and lake offer a rejuvenating Nordic spa experience. Significant upgrades add to the property's comfort and value: a third bedroom addition (2021), energy-efficient double-pane windows (2022), a three-stage UV potable water purification system (2023), a Weber barbecue grill (2025) and a powerful but efficient AC/heater split unit (2023). Bobs Lake offers endless opportunities for boating, fishing, swimming, and pure relaxation. With a west-facing exposure, the sunsets here are nothing short of spectacular. (id:50982)
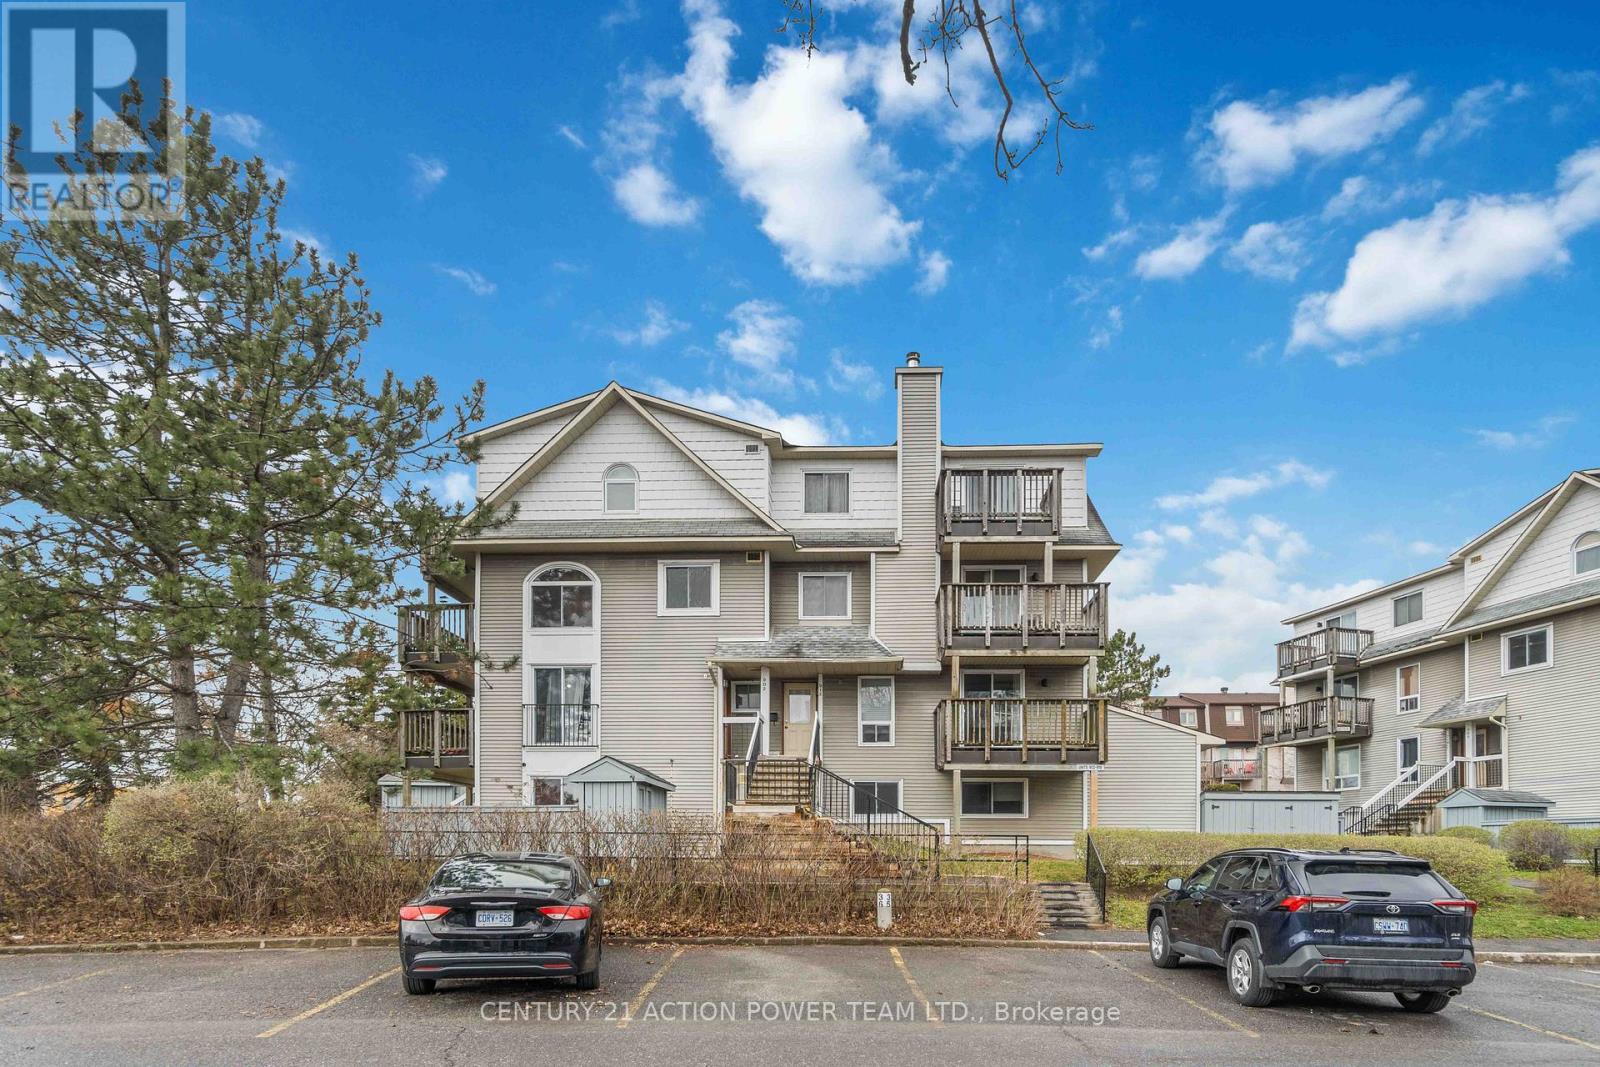
904 Tanguay Court
Ottawa, Ontario
This Rare 3 bed 3 bath condo in Kanata makes a great starter home or investment property. This lovely, 2 level lower unit is located in a quiet corner of Tanguay Court. As you walk in you'll notice the condo has been freshly updated throughout, new kitchen cabinets, stainless steel appliances, countertops, tile & backsplash, updated powder room & large living /dining room with access to your balcony. Lower level features 3 beds, full bath, ensuite, storage area & laundry, and in your master bedroom you'll notice the 11 ft ceilings. The outdoor patio is spacious and has a storage locker perfect for your tires, bikes etc.. The complex has plenty of green space, mature trees and as an added perk an outdoor pool. (id:50982)
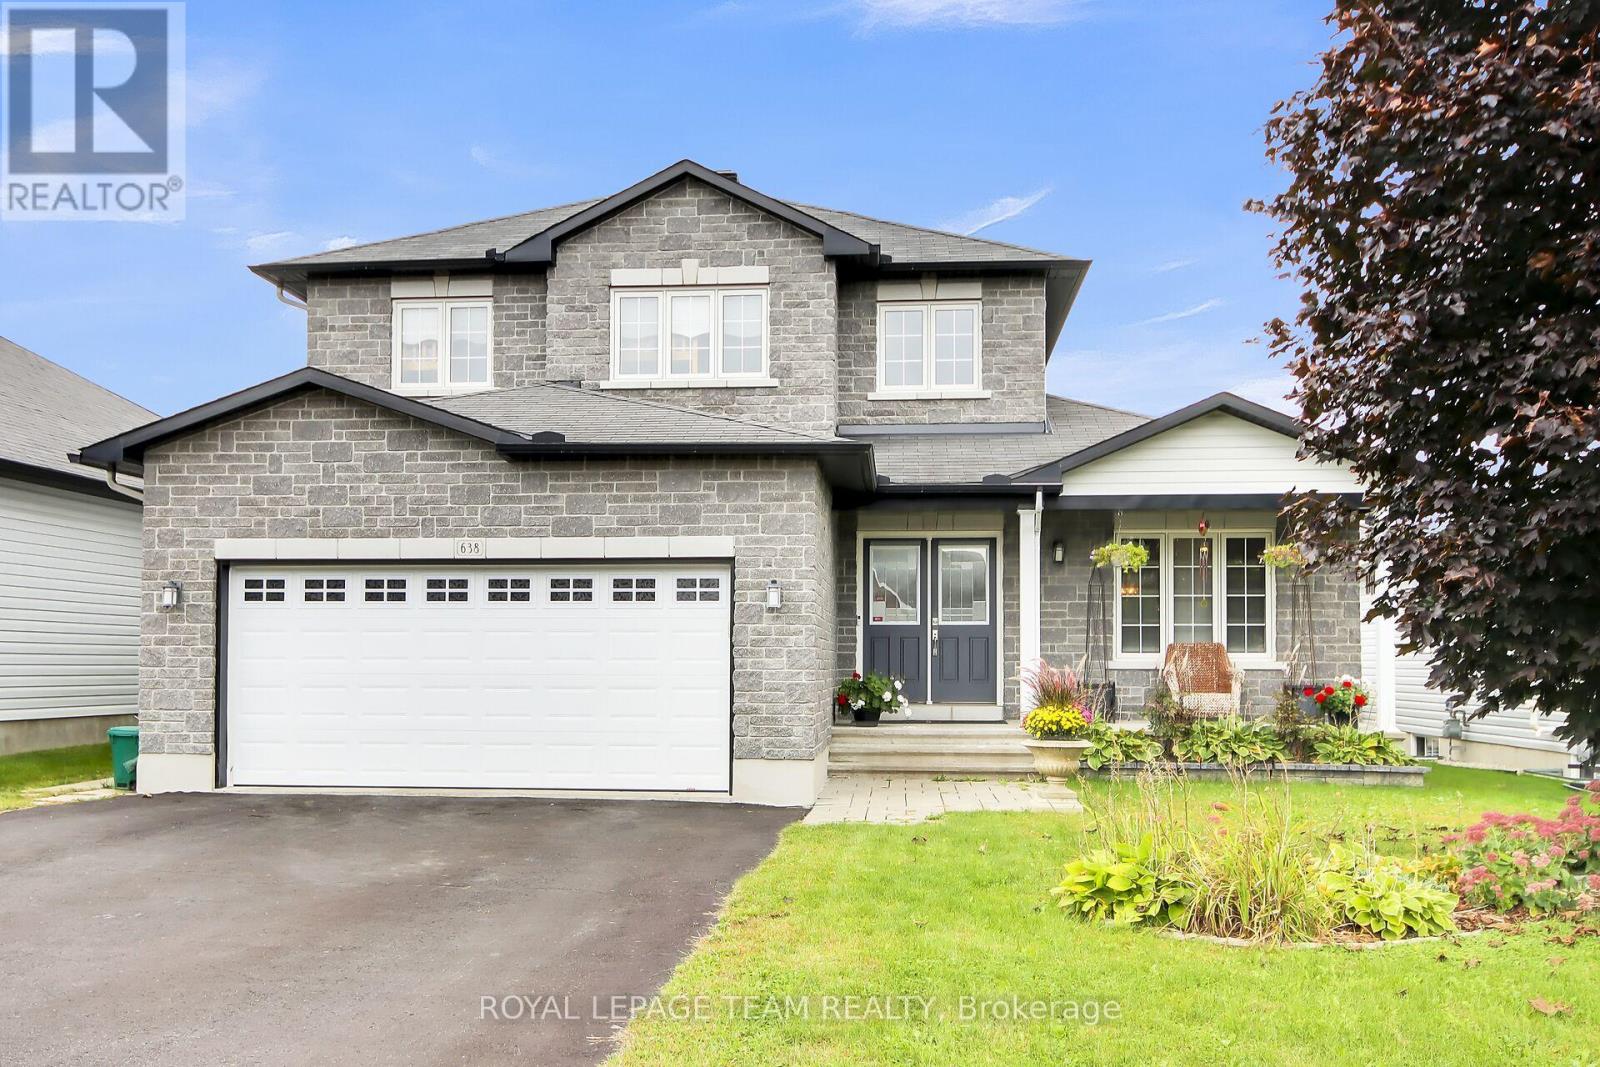
638 Robert Hill Street N
Mississippi Mills, Ontario
Location ! Location ! Wheel your canoe yards down the hill to the Mississippi River . Spectacular River walk is close to this home. Such a great area , close to schools, shopping, restaurants, and all the beautiful village of Almonte has to offer. Small town feel with most amenities including a hospital. Open concept kitchen , breakfast room, and family room. Take note of the welcoming rear yard with Hot Tub, beautiful dwarf fruit trees and rose garden. Apples, pears, roses galore. 2 Fireplaces one up one down. Primary bedroom accommodates a huge kingside bed still offering lots of room. Full Ensuite bath. Formal Living and Dining rooms . The lower level is set up as a great space for guests or your children . Large family room, area for bed or office add a wall and you have a 4th bedroom with a 3 piece bath as well as a closet. Electric flush mount fireplace . Pride of ownership is evident inside and out . Lots of storage, the space that you will see in unfinished area is large enough 10 x 10 feet to accommodate your plans for extra bedroom or storage room. . Lower level could work perfectly for in-law suite or for teenage children. Possibilities are many. Community dock at the River and recreation park close by . (id:50982)
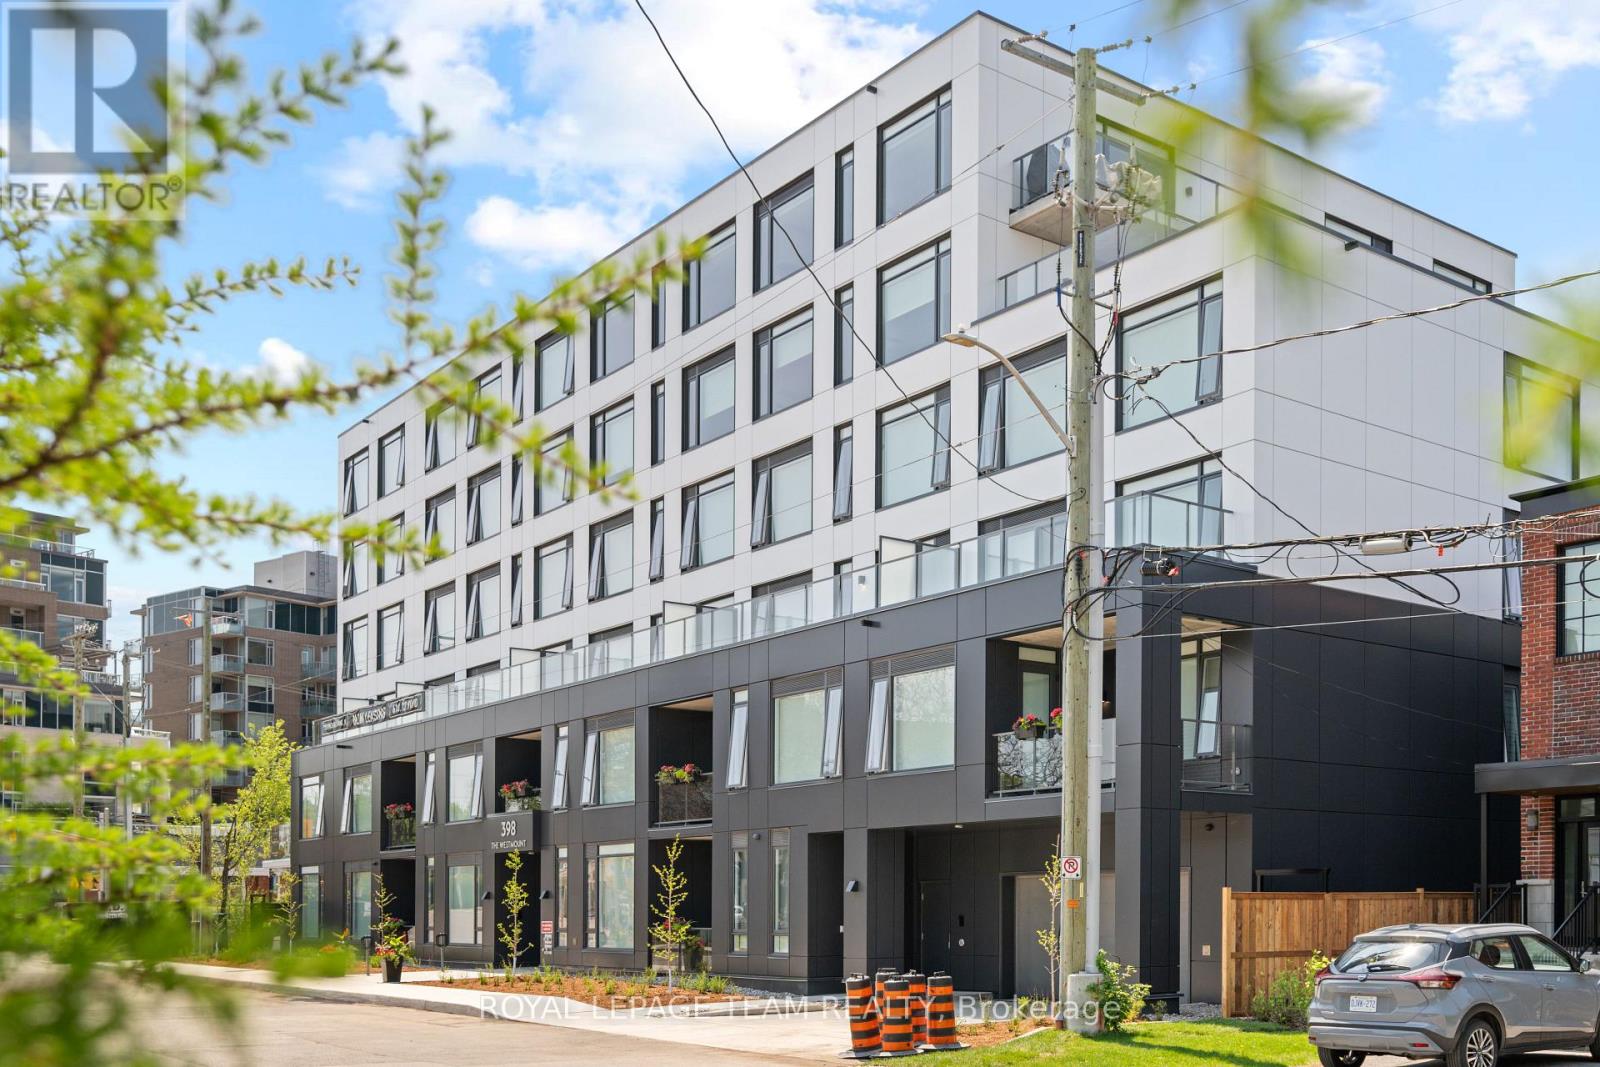
406 - 398 Roosevelt Avenue
Ottawa, Ontario
NOW AVAILABLE. This brand new boutique rental residence offers a quiet, intimate living environment with a limited number of suites, designed for residents who value quality, comfort, and thoughtful design.This well-appointed one bedroom suite offers approximately 579 square feet of intelligently designed interior living space. The layout is efficient and functional, maximizing every square foot while maintaining a bright and open feel. Large windows bring in natural light throughout the day, enhancing the clean, modern aesthetic.The kitchen features quartz coutertops, contemporary cabinetry, and a streamlined design that flows seamlessly into the living area, creating a comfortable space for both everyday living and entertaining. The bedroom is well proportioned with ample closet space, and the suite includes a full bathroom and in-suite laundry for added convenience.Parking is available for an additional $250 per month and storage for $50 per month.This one bedroom offers a rare opportunity to enjoy elevated, thoughtfully designed living in an intimate building setting. (id:50982)
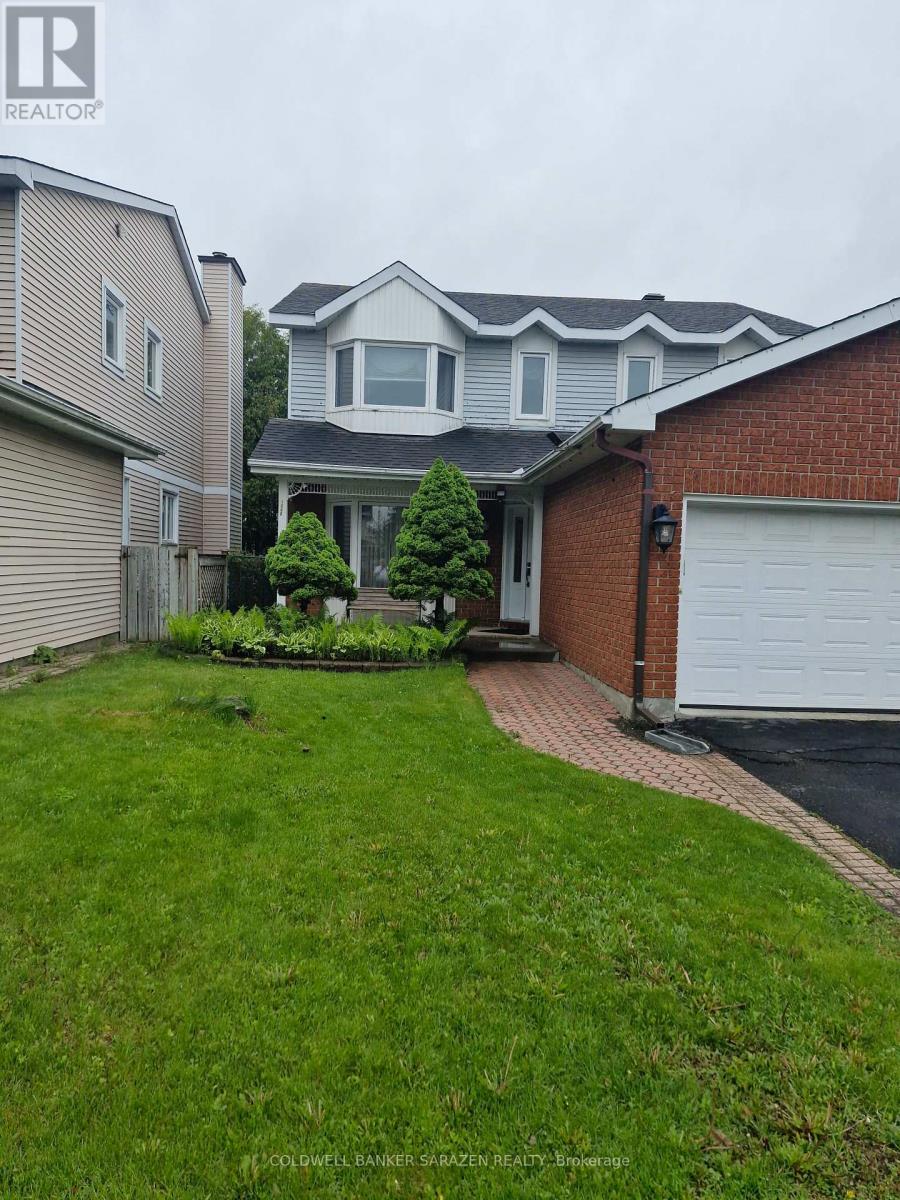
1040 Karsh Drive
Ottawa, Ontario
Set on a quiet street in the desirable Upper Hunt Club neighborhood, this lovely four bedroom family home offers comfort, space, and a wonderful location. The bright main floor features hardwood flooring throughout, a welcoming living room with a large bay window, a formal dining area, and an updated kitchen with an eat in space that opens to a cozy family room with a gas fireplace. A convenient laundry and mudroom provides inside access to the garage. Upstairs, the primary bedroom offers a peaceful retreat with a dressing area, double closets, and a private ensuite with a relaxing soaker tub. Three additional bedrooms and a full bathroom complete the level. The finished basement adds extra living space with a recreation room, office or hobby area, a three piece bathroom, and plenty of storage. Enjoy a private backyard and the ease of being close to parks, walking paths, recreation facilities, major highways, and downtown Ottawa. All rooms and other measurements are attached in the listing. The pre-inspection report can be provided upon request. (id:50982)
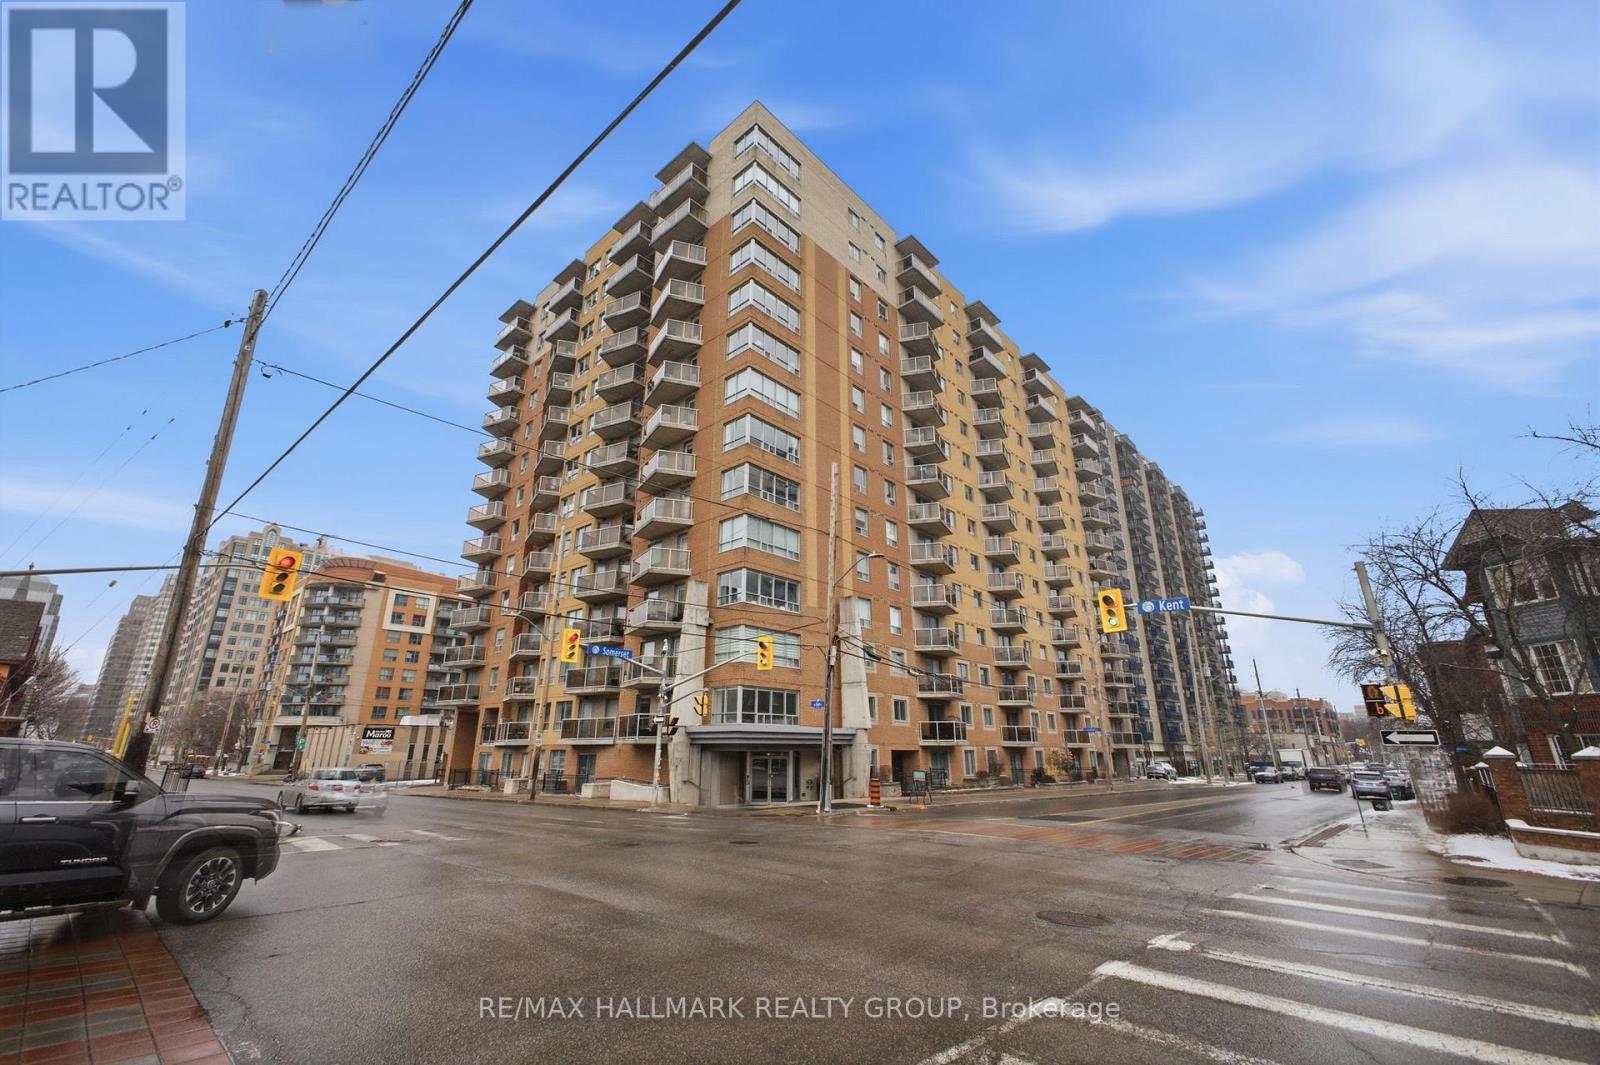
Ph13 - 429 Somerset Street W
Ottawa, Ontario
[PENTHOUSE LIVING IN THE HEART OF CENTRETOWN] Perched above the city, this beautifully updated 1-bedroom penthouse suite showcases stunning north-east views of the Parliament skyline, blending style, comfort, and vibrant urban living in one of Ottawa's most sought-after neighbourhoods. Filled with natural light, the open-concept layout features hardwood flooring, spacious living and dining areas, and a private balcony perfect for morning coffee or evening city views. The stylish kitchen features granite countertops, modern fixtures, a sleek tile backsplash, and new appliances, while the renovated bathroom adds a fresh contemporary feel. In-unit laundry and independent heating and cooling provide everyday comfort and convenience. A rare downtown offering, this suite also includes underground parking and a secure storage locker. Don't drive? The parking space also offers potential rental income in a neighbourhood where parking is consistently in demand. Residents of the building enjoy access to a private courtyard with BBQs, bike storage, a party room, upgraded security, an indoor car wash, and the convenience of a live-in superintendent. Ideally located steps from Bank Street, cafés, restaurants, grocery stores, parks, downtown offices, and the Lyon LRT Station, this move-in ready penthouse is perfect for young professionals, first-time buyers, downsizers, investors, or anyone seeking an elevated urban lifestyle in the downtown core. Are you ready to call Centretown home? (id:50982)
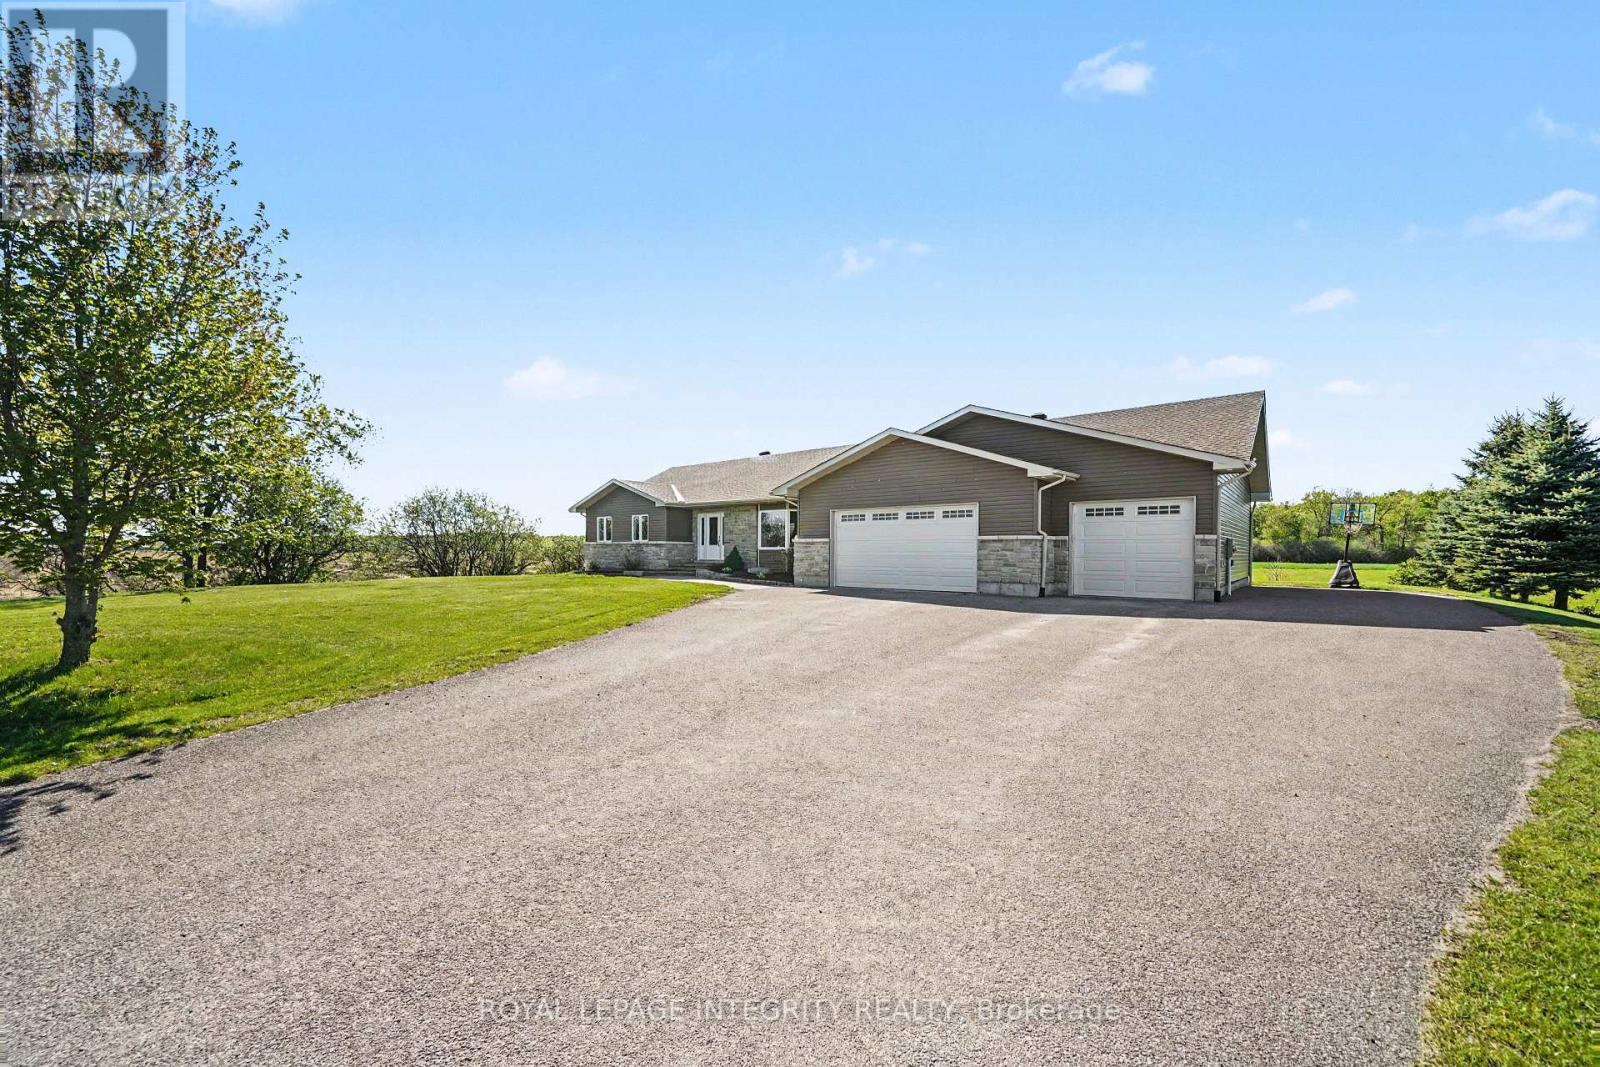
234 Drummond Road
Mississippi Mills, Ontario
Immerse yourself in the ultimate expression of single-level elegance. Nestled on a beautifully landscaped lot, this custom-built home has spacious rooms through out providing ample space to entertain or grow your family. From the foyer you have a well appointed and inviting living room with an electric fireplace with stone surround. The kitchen invites you in with beautiful cabinetry, providing plenty of storage for all your cooking accessories. Gather around the island and watch the chef create. The adjacent dining area overlooks the beautiful green space of the backyard. As you move down the hall you will find a convenient powder room & the laundry room as well as access to the 3 car garage with radiant heating. Continue down the hallway to the incredible screened porch with sunken hot tub & sitting area where you can relax after a long day and enjoy the scenery. At the other end of this gorgeous home you will find a 4 pc bath, 2 additional bedrooms and the relaxing master bedroom suite with walk-in closet and 5 pc ensuite. The lower level is as expansive as the main floor with a large family room with free standing propane stove. Next to the family room is the games room where you can have loads of family fun. There is additional space to have a 4th bedroom and there is a rough-in for a 4th bath as well as loads of room for storage. The home is has Geothermal heating and air conditioning which is a closed loop well system. Some updates are: Roof shingles appx 2022 yr, Hot tub appx 2016 yr (id:50982)
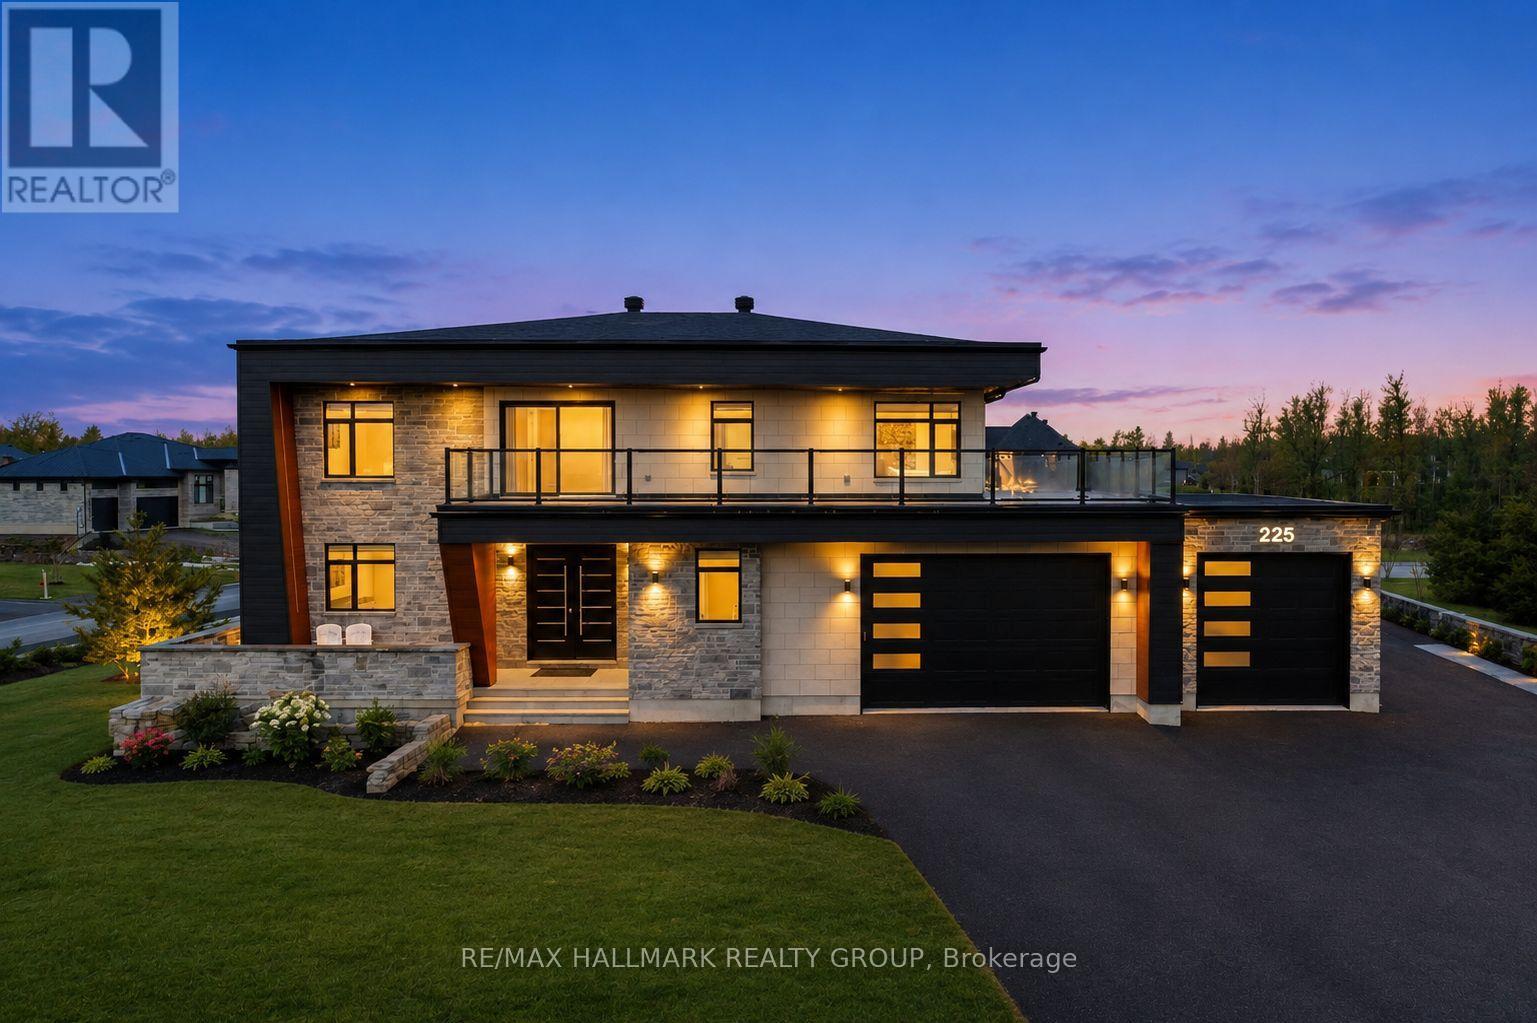
225 Summerview Terrace
Ottawa, Ontario
Welcome to this exceptional custom-built 2 storey home offering modern luxury and expansive indoor-outdoor living, set on a 0.94-acre property in the sought-after community of Greely. With 2,970 sq ft above grade, this home blends architectural elegance with everyday functionality. The striking exterior features a sophisticated combination of stone and contemporary finishes. A welcoming front porch leads to the main entrance, while the property offers a 3 car garage and an expansive driveway accommodating up to 12 vehicles, with RV parking available. Inside, the home showcases bright, open living spaces ideal for both comfort & entertaining. The gourmet kitchen features sleek modern cabinetry, built-in stainless steel appliances, and an oversized waterfall stone island. Large windows fill the space with natural light, while direct access to the main floor balcony creates seamless indoor-outdoor living. The main level also includes a bedroom and separate 3pc bathroom with walk-in shower, offering flexibility for guests or multi-generational living. Upstairs are 3 spacious bedrooms, each with its own walk-in closet and private ensuite, plus convenient second-floor laundry. The expansive wrap-around second-floor terrace is a standout feature. Combined with the main balcony, the outdoor spaces total approximately 2,400 sq ft and include gas lines for BBQs or heaters. The partially finished lower level (approx. 1,200 sq ft) offers excellent potential for additional living space with a bathroom rough-in and separate access to the garage, ideal for a future in-law suite. Additional features include alarm system, security cameras, sound system (including balconies), central vacuum on all levels, garden sprinkler system, and gas line ready for a backup generator. Large yard with plenty of space for outdoor enjoyment. Located in Greely, this property offers peaceful estate living just a short drive to schools, parks, golf courses, and Ottawa's south-end amenities! (id:50982)
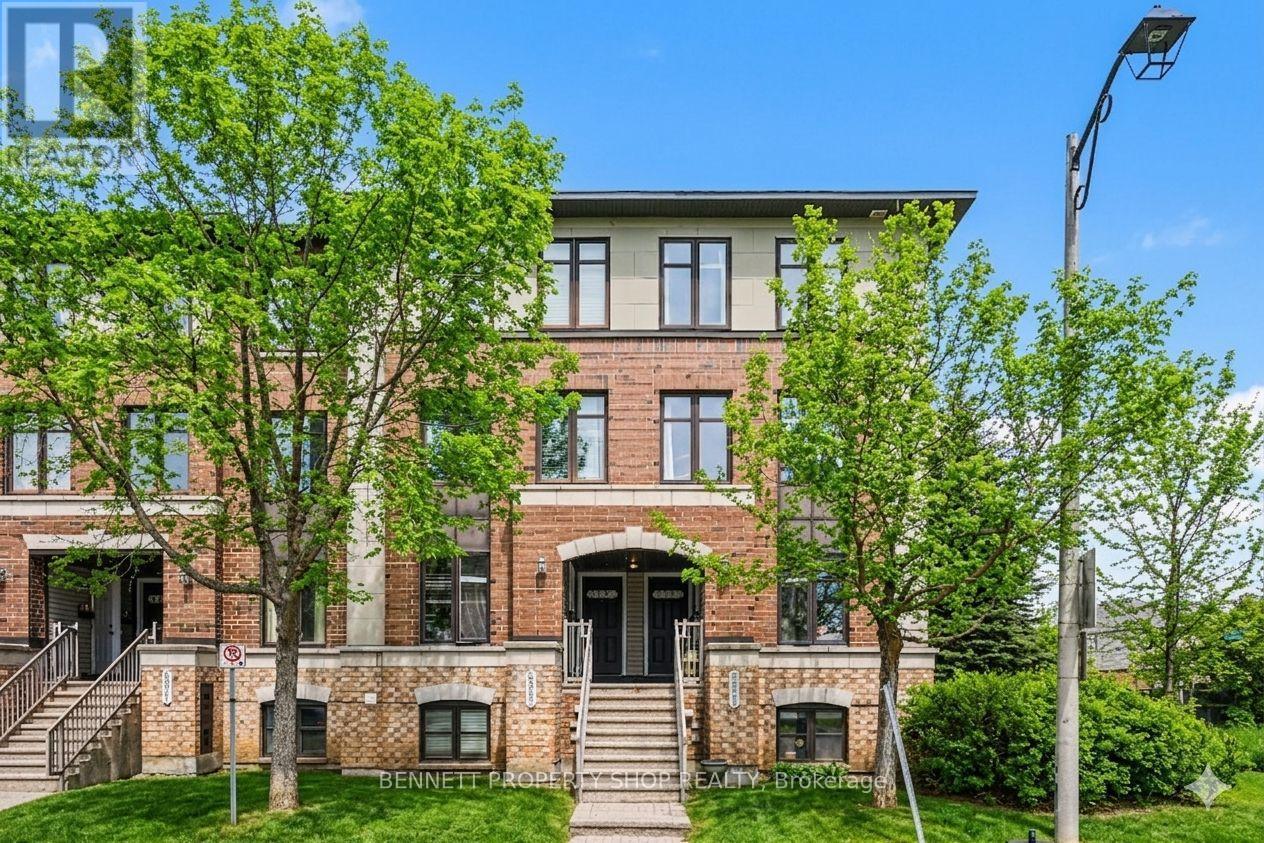
D - 599 Chapman Mills Drive
Ottawa, Ontario
Imagine coming home to a place that just gets you! This pet-friendly 2-bedroom, 2.5-bathroom stacked condo in the heart of Barrhaven is your ticket to easy, stylish living. You've got two private balconies - perfect for soaking up the morning sun with a coffee or unwinding after work. The kitchen is perfection: shiny appliances, slick quartz countertops, an eat-in area and enough storage to keep your cooking game strong, whether you're whipping up dinner or entertaining family or friends. Bright open concept living/dining area and a powder bathroom complete this level. Upstairs, the main bedroom is a cozy retreat with an ensuite bathroom and balcony. The second bedroom, also with an ensuite bathroom, is whatever you dream up - guest room, home office, gym. Bonus: In-unit laundry and your own dedicated parking spot. Marketplace is close by with its mix of shops, cafes, restaurants, and a top-notch gym to keep your fitness game strong. Transit and highways are nearby so getting around is a breeze! Some photos are digitally enhanced. 24 hours irrevocable on all offers. (id:50982)
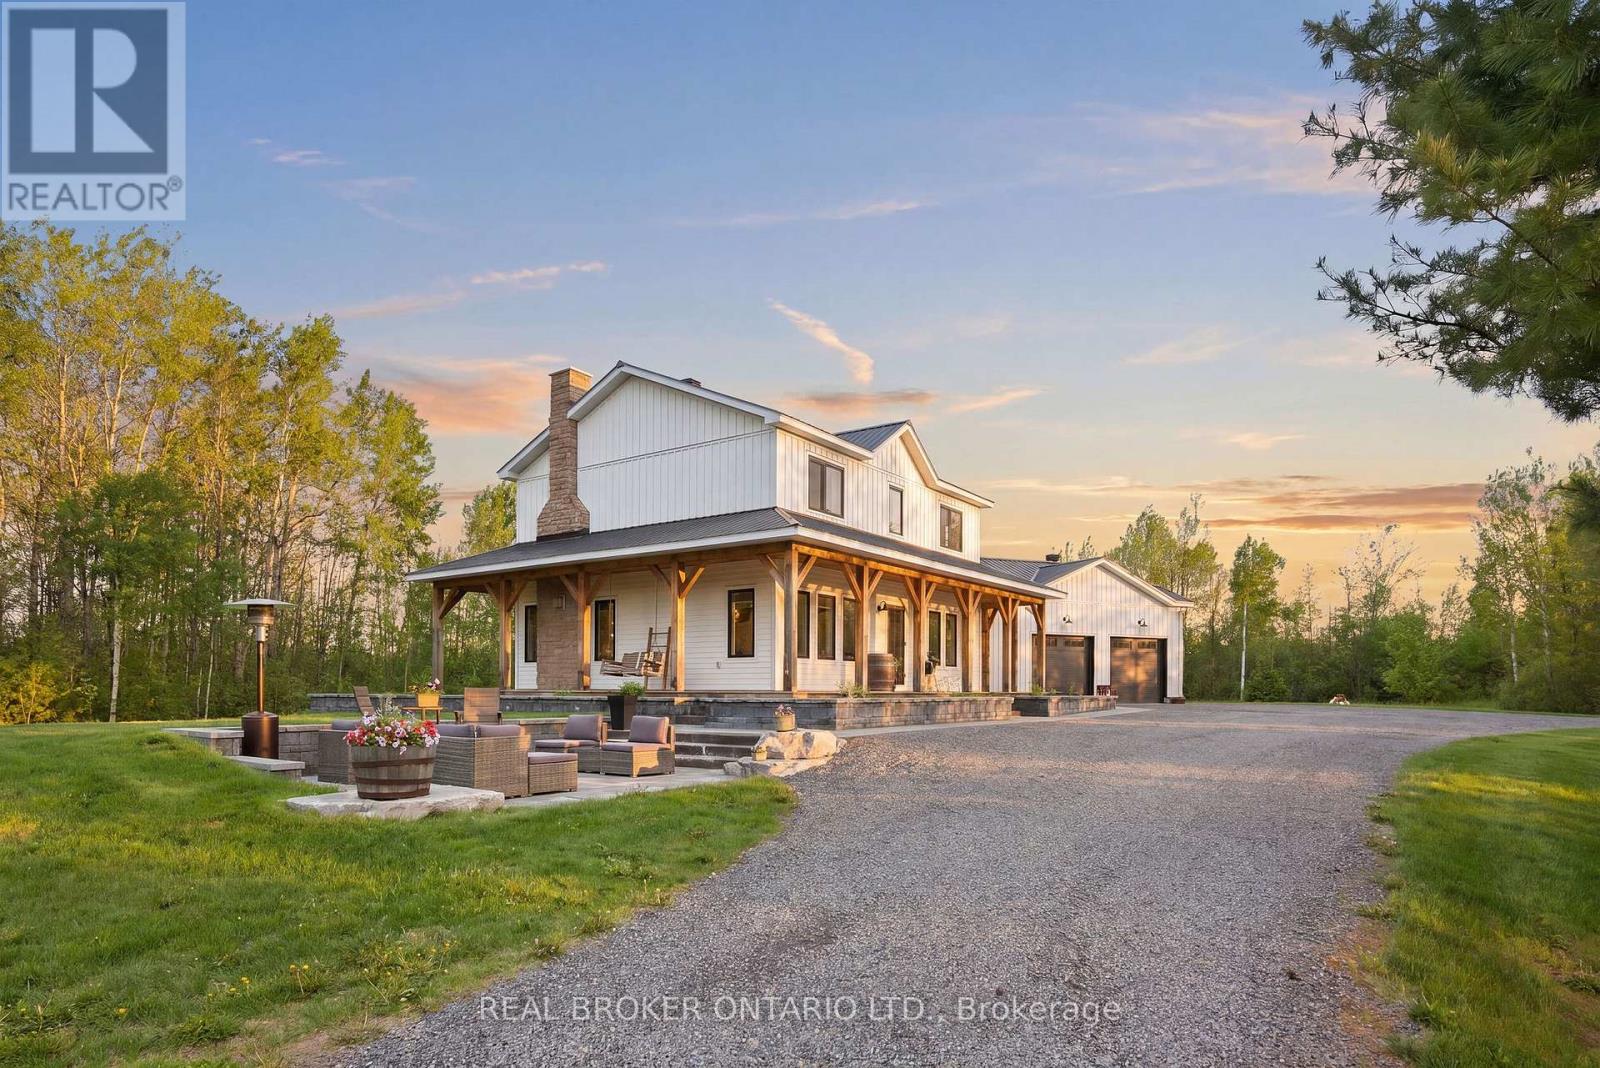
1140 Pelton Road
North Grenville, Ontario
Absolutely stunning custom-built dream home set on a private and picturesque property, built in 2020 with exceptional craftsmanship and high-end finishes throughout. This one-of-a-kind home on 8 acres perfectly blends modern luxury with warm farmhouse charm, featuring exposed wood beams, custom millwork, beautiful flooring, designer lighting, and thoughtfully curated spaces in every direction.The inviting wraparound porch creates incredible curb appeal and the perfect place to unwind, while the professionally designed outdoor entertaining area offers a stunning stone patio, multiple sitting spaces, and peaceful views of the surrounding trees and countryside. Inside, the home is bright, airy, and beautifully finished with a functional layout designed for both everyday living and entertaining. The main floor offers a gorgeous home office, a stylish powder room, an incredible mudroom/laundry space with custom rustic details, and a cozy living room centered around a beautiful fireplace. Every inch of the home feels warm, elevated, and intentionally designed.The property offers endless flexibility for families, hobbyists, entrepreneurs, or those dreaming of country living with modern convenience. The detached outbuildings, barn, gardens and expansive grounds provide excellent potential for animals, hobby farming, storage, or a home-based business. The long driveway and attached garage offer ample parking for equipment, trailers, work vehicles, or guests. Surrounded by nature and offering exceptional privacy, this property delivers the lifestyle so many dream about: peaceful country living with a stunning custom home that feels straight out of a magazine. A rare opportunity to own a truly turnkey modern farmhouse with space to grow, work, entertain, and enjoy. (id:50982)
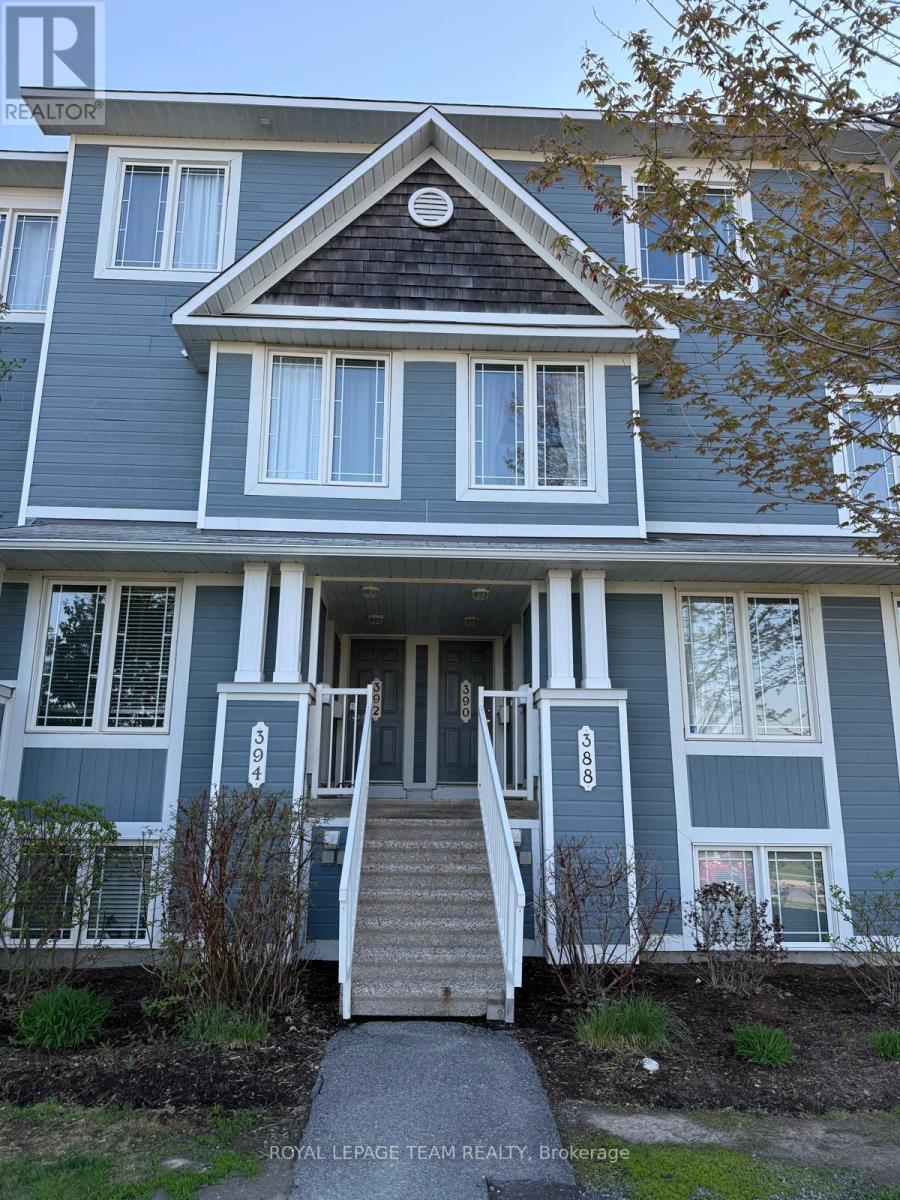
390 Crownridge Drive N
Ottawa, Ontario
Here is a great opportunity to rent this spacious upper condo unit. The main floor hosts a carpet free space, with a living room with gas fireplace, dining room and spacious kitchen with great storage and stainless steel appliances. The kitchen eating area can also double as an office or play area for kids. Sliding patio doors provide you access to the balcony. A powder room completes this level. Upstairs you will find 2 spacious bedrooms, each with their own 4 piece ensuite. The primary bedroom has access to another private balcony, perfect for morning coffee time. The laundry room/utility room is conveniently located on the upper level. One outdoor parking spot is included. This wonderful home is situated across the street from a park with tennis courts. 24 hour notice for all showings. (id:50982)
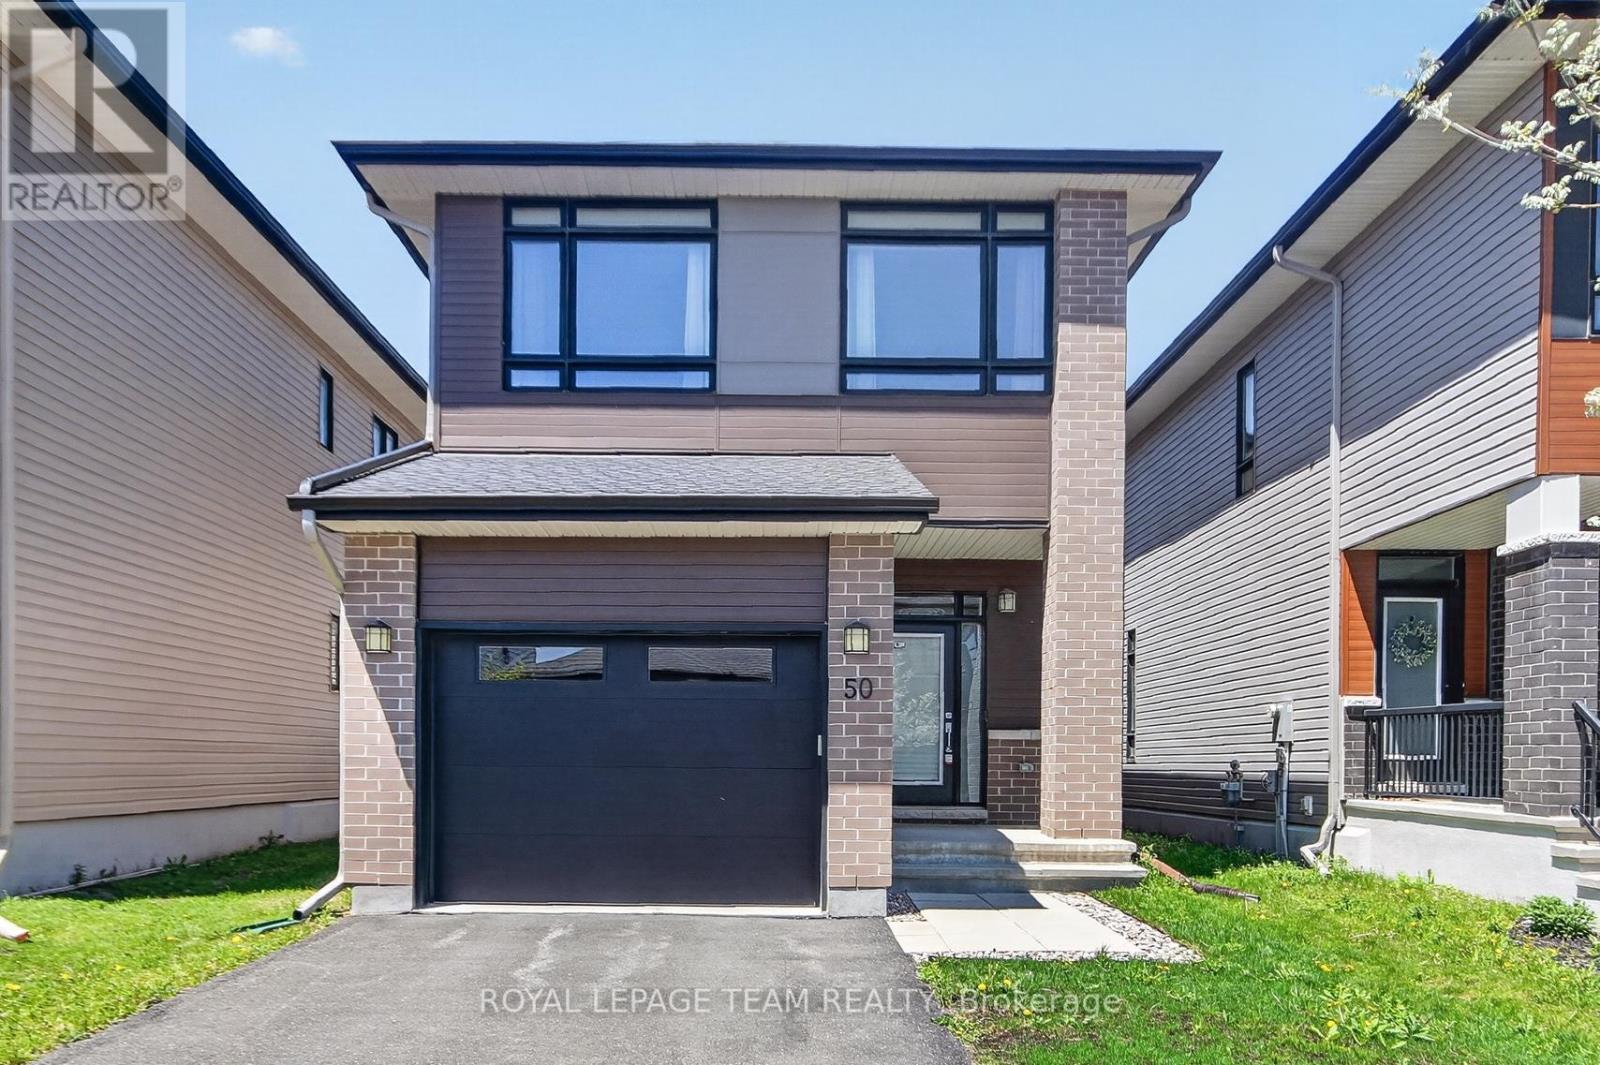
50 Thunderbolt Street
Ottawa, Ontario
50 Thunderbolt Street in Bradley Commons. Quality Urbandale built 'Okanagan' model is 2296 square feet from builder's plans plus 469 square feet builder finished Family room. Impeccably maintained by the original owner. Engineered hardwood flooring and 9 foot ceilings on the main level. Open concept kitchen with a large island (usb plug), quartz counter tops, rough-in for gas stove, tile backsplash and a walk-in pantry. Great room offers a linear gas fireplace and rough-in for a TV. Large entry with ceramic tile and a walk-in clothes closet. Convenient main floor den / office with a French door. Note: all bathrooms have ceramic tile flooring. Double door entry to the exceptionally large primary bedroom offering his and hers walk-in closets and a luxury 5 piece ensuite. Quartz counter top with 2 vessel sinks, bank of drawers, medicine cabinet, soaker tub and enlarged glass shower (5 feet).Convenient 2nd floor laundry room with linen shelving. (rough-in for gas dryer) Large basement family room with 2 oversized windows and LED lighting on a dimmer. Rough-in for future bathroom. Future den with a large window has been started. Note: Network panel and rough-in for central vacuum. The garage is an oversize single (17 x 20) This home is Energy Star Certified. Fenced rear yard with a rough-in gas connection for BBQ. Plug for Xmas lights at front porch. Thermostat, Alarm and 2 smart lights can be operated from one App. Ethernet cable is camera ready. Flexible possession available. *** Some photos have been virtually staged *** (id:50982)
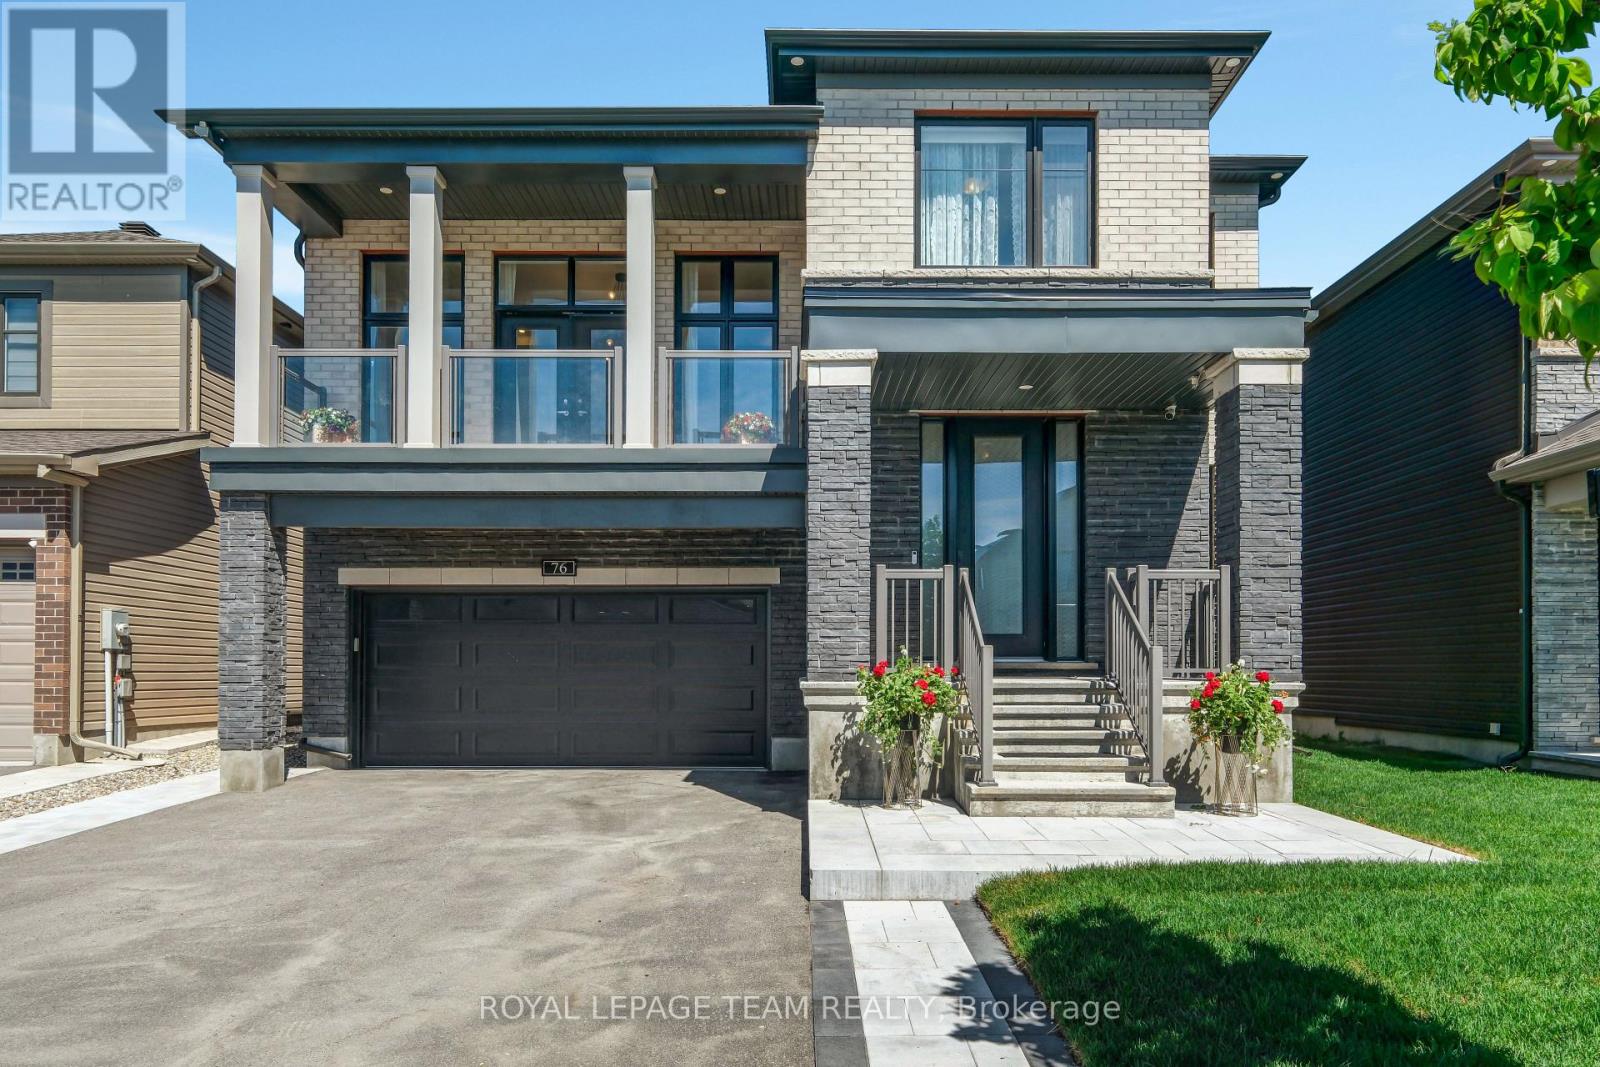
76 Ascari Road
Ottawa, Ontario
Welcome to this beautifully upgraded 2021-built detached home in Manotick's sought-after Mahogany community, offering over 3,400 sq. ft. above grade, 4 bedrooms, 4 bathrooms, a main-floor home office, second-floor family room high ceiling with balcony access, double garage, and bright family-friendly layout. Set on a 45 x 95 ft lot with brick and stone exterior, the home features a covered entry and a beautiful park diagonally across from the front yard. Inside, 9-FOOT CEILINGS on 3 levels create a bright, open, elevated feel. The main level features high end hardwood and tile flooring, oversized windows, and easy flow for living and entertaining. A front home office offers quiet work space, while the formal dining room creates an elegant setting for hosting. The butler's pantry leads into the upgraded kitchen with a large island, quartz countertops, extended cabinetry, designer backsplash, Top-of-the-line appliances, and great storage. The breakfast area connects the kitchen beautifully with the living room, where oversized windows and a fireplace create a warm gathering space, and is with direct access to the backyard stone patio makes indoor-outdoor living effortless. Upstairs, the second-level family room is a showpiece, with a 12-FOOT CEILING, modern chandeliers, fireplace, oversized windows, and large balcony overlooking the park. All bedrooms offer ensuite-style access, including a Jack and Jill plus an extra ensuite bathroom. The primary bedroom is spacious, with walk-in closet and a luxurious ensuite with freestanding tub, glass shower, double vanity, and stylish tile details. The home features about 100K in upgrades, plus premium appliances, backyard fencing and interlock, upgraded light fixtures, and curtains. The full unfinished basement offers future potential, while the fenced backyard, large stone patio, 6 parking spaces, nearby trails, public transit, and walking distance to the Rideau River complete this standout Mahogany home. (id:50982)
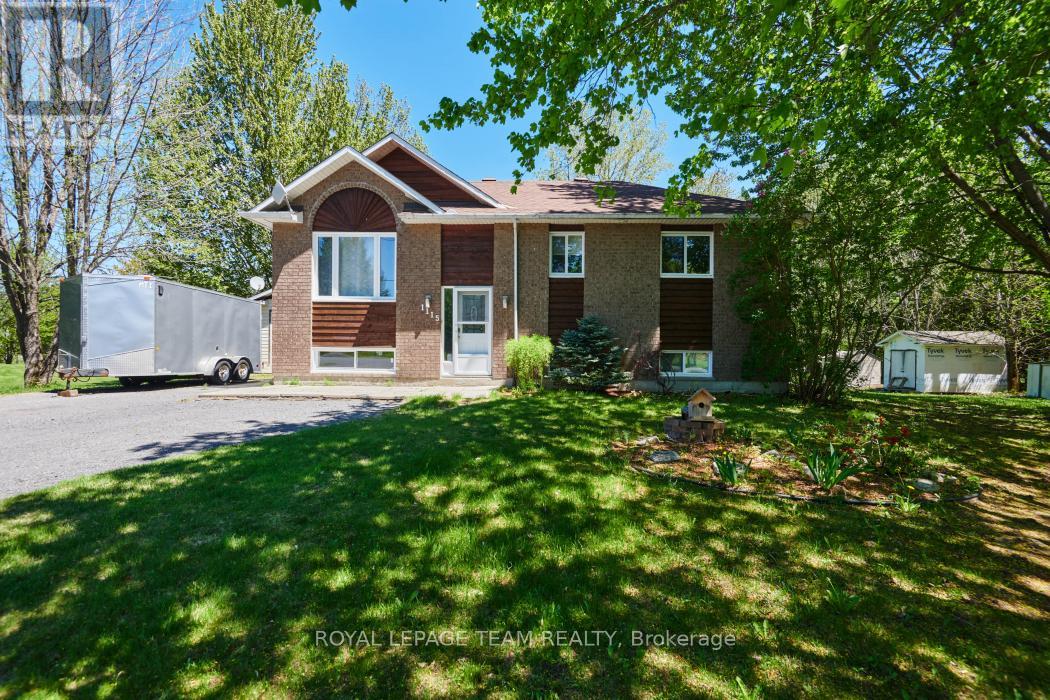
1115 Des Cerisiers Street
Clarence-Rockland, Ontario
An incredible opportunity to own a piece of paradise in tranquil Forest Hill! A low traffic and quiet street full of friendly neighbours, 1115 Des Cerisiers showcases incredible curb appeal, a tree lined property for privacy, and generous lot size for backyard enjoyment. This updated home features piles of upgrades, and many luxury features, with exceptional renovation work and high end finishes. A customized layout features a gorgeous open kitchen with tile flooring, granite counter tops, stainless steel appliances, in floor heating, solid wood flush cabinetry w/crown moulding, and under mount lighting. Open living room is bright and pristine, with neutral paint throughout. Two bedrooms up, hardwood floors throughout. Modified extra large primary suite feels like a private retreat, with California walk through closet, and exceptional luxurious five piece bathroom. Simply stunning. Second bathroom also spares no expense, showcasing upscale materials and additional niche blocks. Downstairs enjoy a large, warm toned rec room, full bedroom, large office/flex room, and generous laundry/storage/utility room. Potential for lower level full bathroom as well! Overall a very well designed, functional lower level. (id:50982)
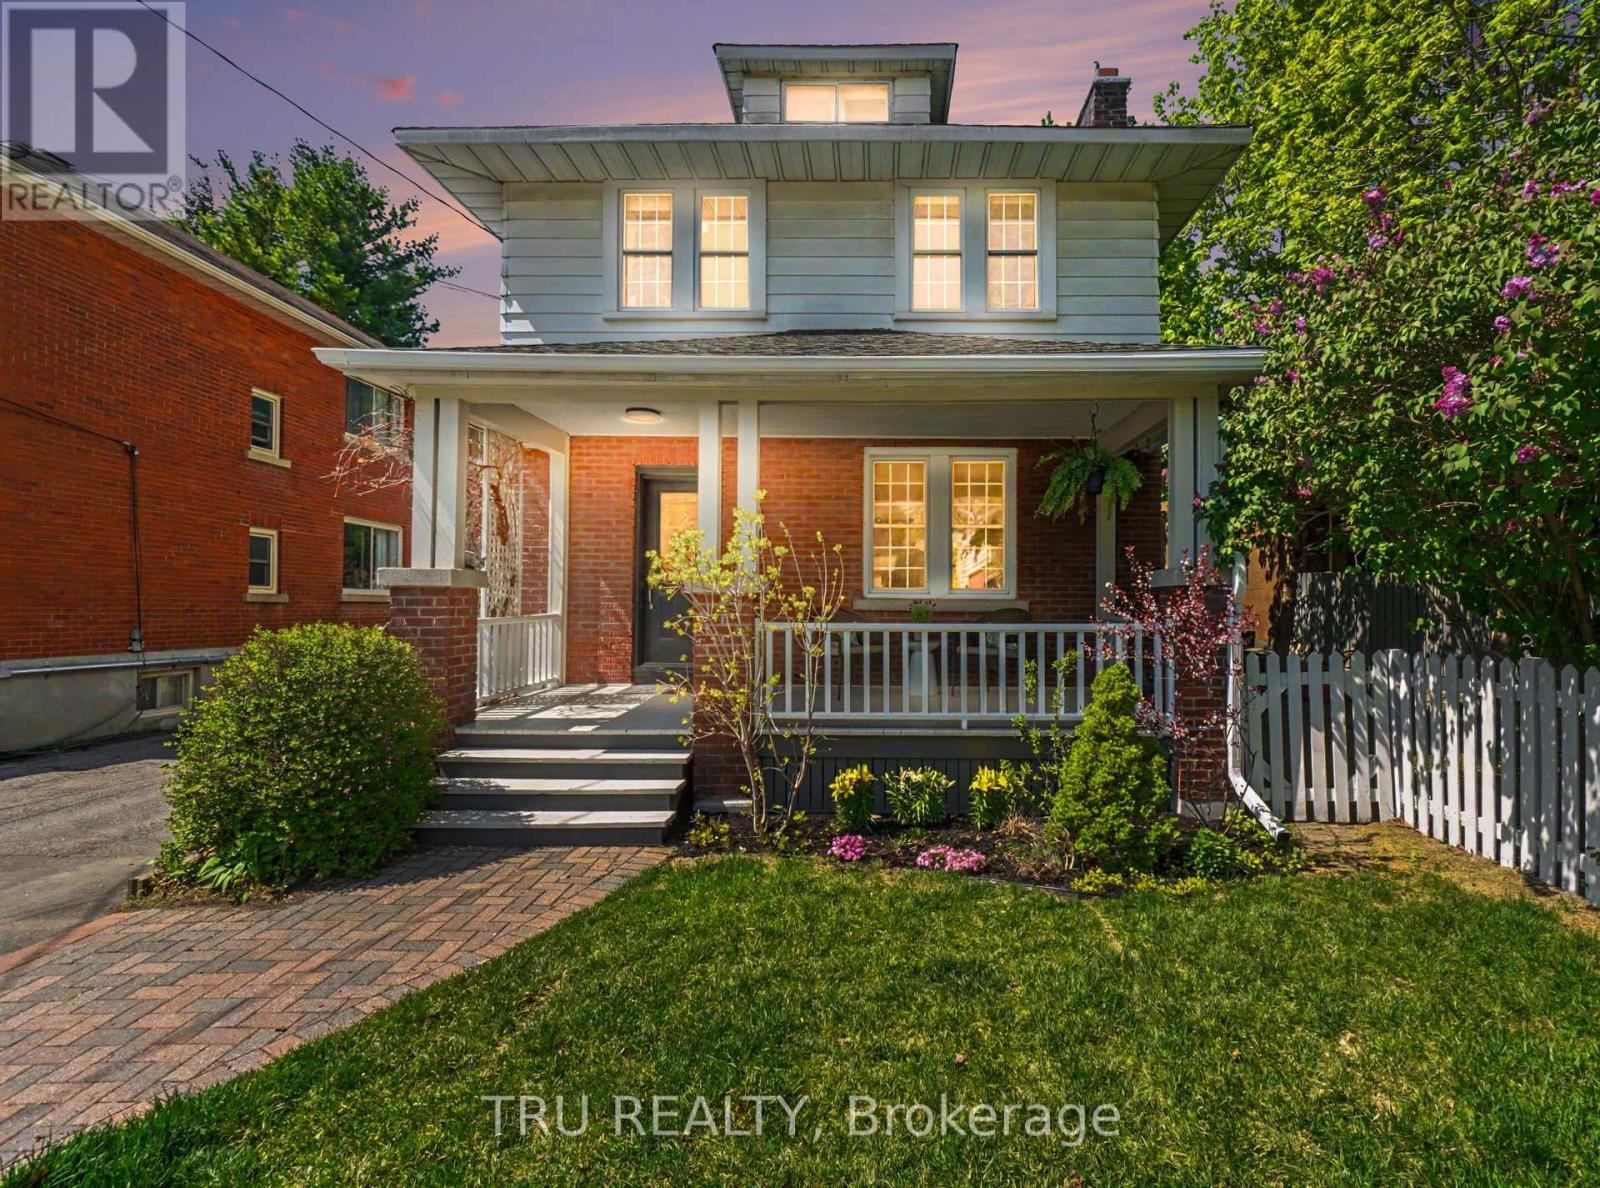
5 Grove Avenue
Ottawa, Ontario
From the moment you step inside, you will be charmed - this one truly feels like home. Nestled in the heart of Old Ottawa South, one of Ottawa's most cherished neighbourhoods, this home offers the perfect blend of space, comfort, and lifestyle. Step inside to an abundance of natural light, soaring ceilings, hardwood flooring, and warm, inviting living spaces. The welcoming family room flows seamlessly into the generously sized dining area, creating an ideal setting for hosting family and friends. The thoughtfully designed kitchen offers ample storage and functionality, with direct access to the large deck and private backyard. Upstairs, three spacious bedrooms and a well-appointed bathroom provide comfort for families, guests, or those working from home. The finished lower level adds versatility with a spacious rec room ideal for family movie nights, a home office, gym, or play area, along with a powder room, laundry room, and additional storage space. Outdoors, the backyard is a true private retreat surrounded by mature trees and greenery - the perfect setting for gardening, reading in the shade, or hosting summer gatherings. The flourishing grape vine offers seasonal harvest, great for homemade jelly! Rarely offered in this sought-after urban location, the property also boasts parking for 5 cars, including a garage. Lovingly maintained and meticulously updated with new electrical, water service lines, windows, appliances, furnace, roofing, fencing, and more. Enjoy an exceptional lifestyle just steps from your favourite cafés, restaurants, shops, and everyday amenities, while being moments from Lansdowne, Brewer Park, the Rideau Canal, scenic Rideau River pathways, Carleton U, transit, and some of Ottawa's best schools. A unique opportunity to put down roots in this beloved neighbourhood, and enjoy the perfect balance of vibrant urban living and timeless community charm. (id:50982)
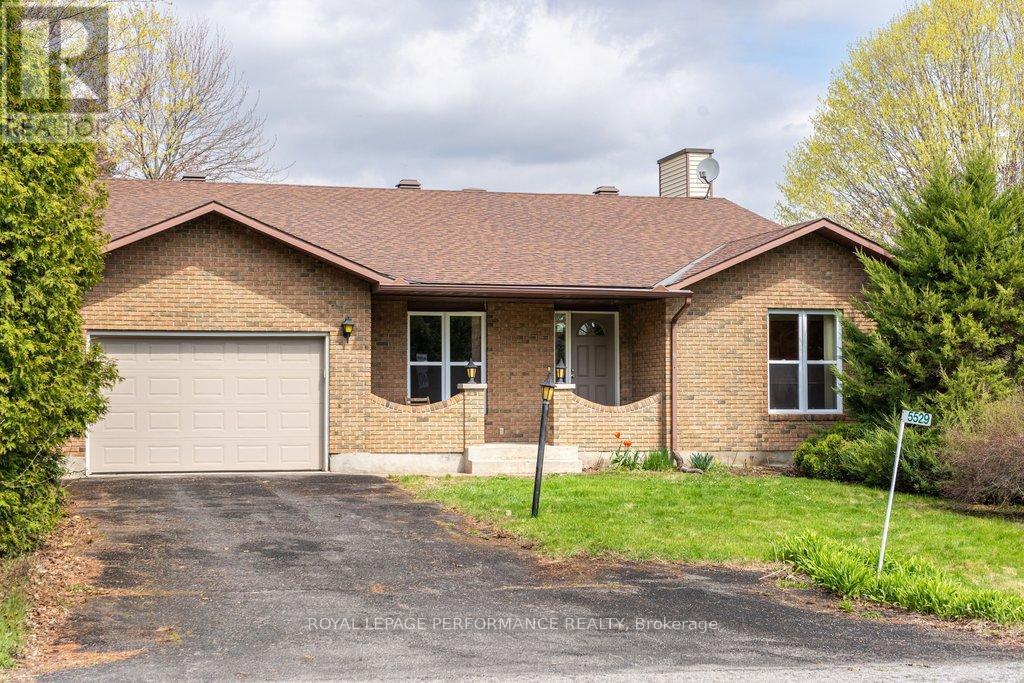
5529 Woodeden Drive
Ottawa, Ontario
Welcome to 5529 Woodeden, an affordable opportunity to join the sought-after community of Manotick! This home features convenient inside access from the oversized single-car garage, complete with an upgraded insulated overhead door and automatic opener, to the lower-level family room, where a rough-in for a second bathroom awaits your personal touch. Freshly painted in 2022 in neutral tones, the main and second levels offer inviting, easy-care flooring throughout. The bright kitchen overlooks the picturesque front yard through a large window, while the spacious lower-level family room provides endless possibilities for use. The private backyard, framed by mature cedar hedges, creates a serene outdoor retreat. With upgraded Low-E vinyl windows, this home combines comfort and practicality in a peaceful neighbourhood setting. Don't miss this fantastic chance to own in Manotick! (id:50982)
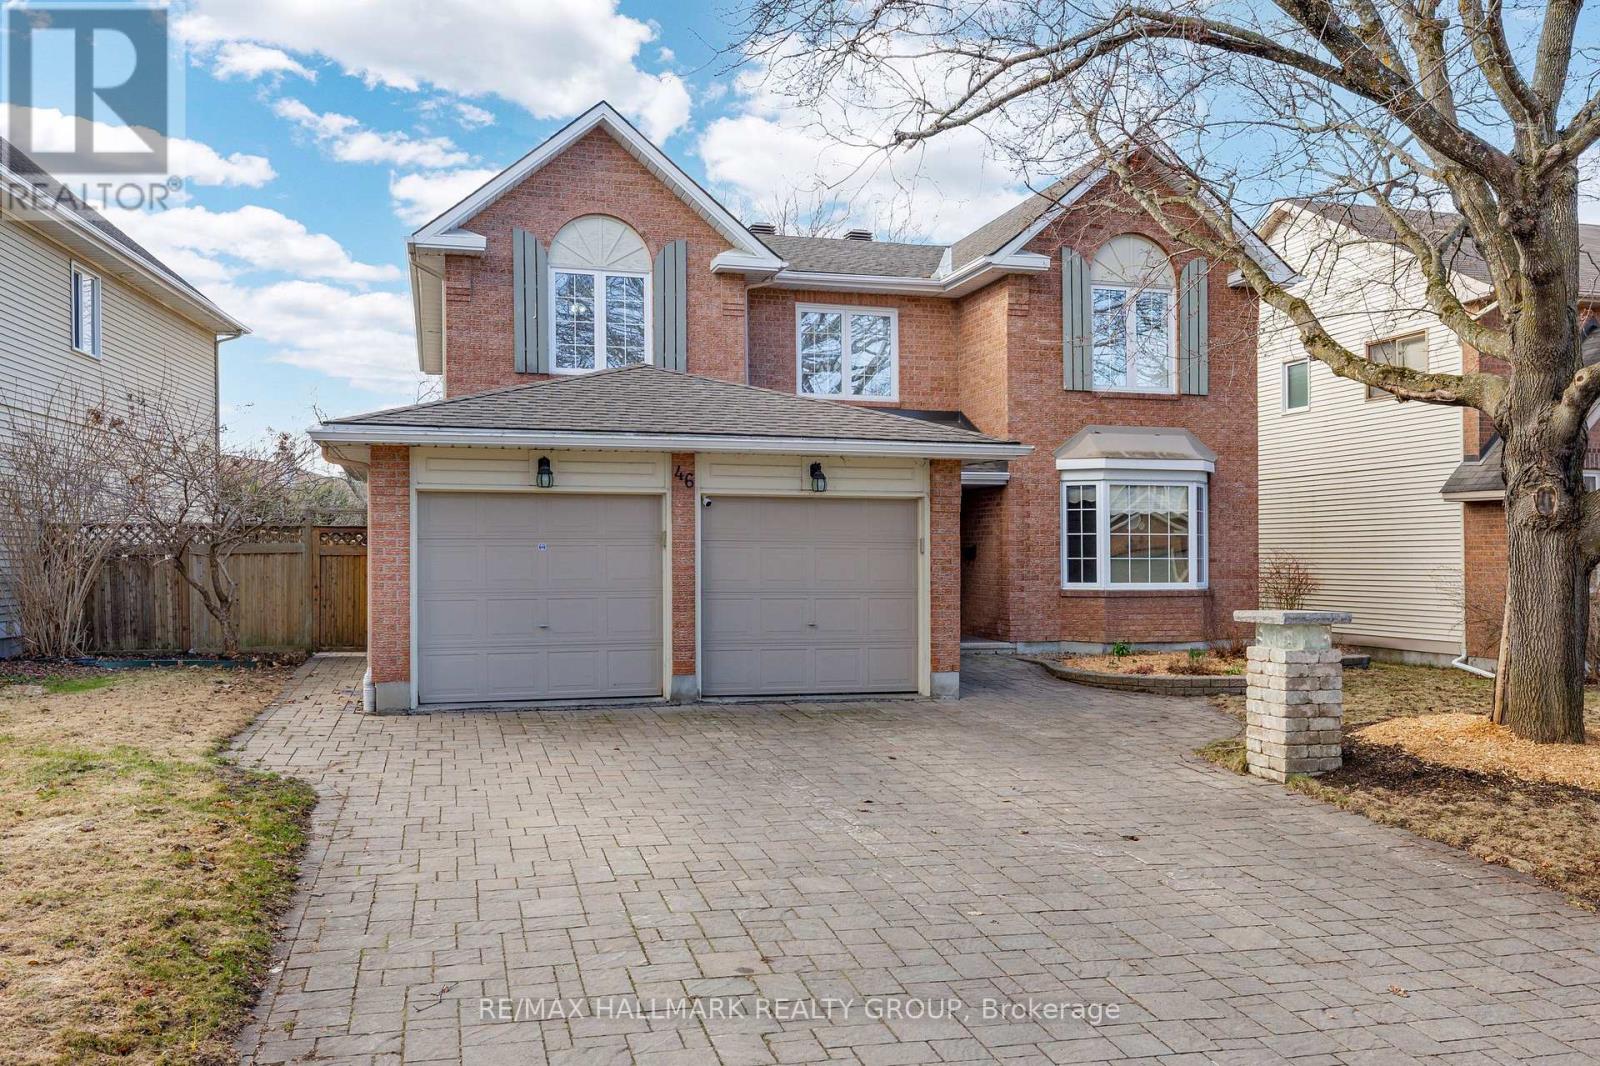
46 Beddington Avenue
Ottawa, Ontario
Move-in ready meticulously maintained 5-bedroom, 4-bathroom home with a double-car garage in the highly desirable Barrhaven area, close to parks, schools, and all amenities. This spacious home showcases gleaming hardwood floors (hall, stairs, living and family rooms), elegant crown moulding, in the main living areas and beautiful wainscoting. The formal living and dining rooms provide an ideal setting for family gatherings & entertaining highlighted by a charming wood-burning fireplace. The upgraded kitchen features granite countertops, a large island, stainless steel appliances, ceramic floorings, and ample counter space. Open concept design connects the kitchen, eating area, and family room, creating a bright, inviting space filled with natural light. Patio doors from the eating area lead directly to the fully fenced backyard with mature gardens for privacy, an interlock patio, swimming pool, and storage shed - ideal for entertaining. An additional main-floor room with a stunning copper ceiling offers flexibility as a bedroom, home office, or den. The main level is completed with a freshly painted powder room, laundry nook, and covenient side entrance. A stunning Scarlett O'Hara hardwood staircase leads to the second level, where a large loft overlooks the backyard. The large private primary suite features a walk-in closet and luxurious 5-piece ensuite, while three additional bedrooms are located on the opposite side of the home along with a full bathroom. The fully finished basement includes a large recreation room, bathroom with potential for a shower, and storage/workshop area. An interlock driveway and front walkway complete this beautiful family home. Truly move-in ready and perfect for family living and entertaining. (id:50982)
296 Route 200 Route E
The Nation, Ontario
Welcome to your dream retreat-where lifestyle, privacy, and comfort come together on a breathtaking 1.52-acre lot. This stunning home offers a thoughtfully designed open-concept main floor, featuring a cozy living room, elegant dining space, and a show-stopping kitchen complete with a large island, beautiful finishes, and bright windows that flood the space with natural light. A door leads seamlessly to your outdoor oasis, perfect for entertaining or relaxing. The main level also features a convenient partial bath and a luxurious primary bedroom retreat with a walk-in closet and spa-inspired ensuite, showcasing a stand-up shower and corner tub. The fully finished lower level elevates this home even further, offering heated floors throughout, a spacious family room, laundry area, ample storage, and four bedrooms-three of which feature private ensuites and walkouts, ideal for extended family or guests. Step outside and experience true country living with a fully landscaped yard, complete with a deck, charming front porch, firepit, above-ground pool, and a 12x12 gazebo-all surrounded by nature with no front or rear neighbours. The detached 3-car garage is a rare bonus, featuring heated floors, a loft, bathroom, and a rear garage door perfect for ATVs and snowmobiles, with excellent in-law suite potential. Located within walking distance to the stunning Larose Forest and just minutes from walking trails, ski trails, bike paths, and ATV/snowmobile routes, this property offers the perfect balance of peaceful living and outdoor adventure. A truly one-of-a-kind property-don't miss your chance to call it home. (id:50982)
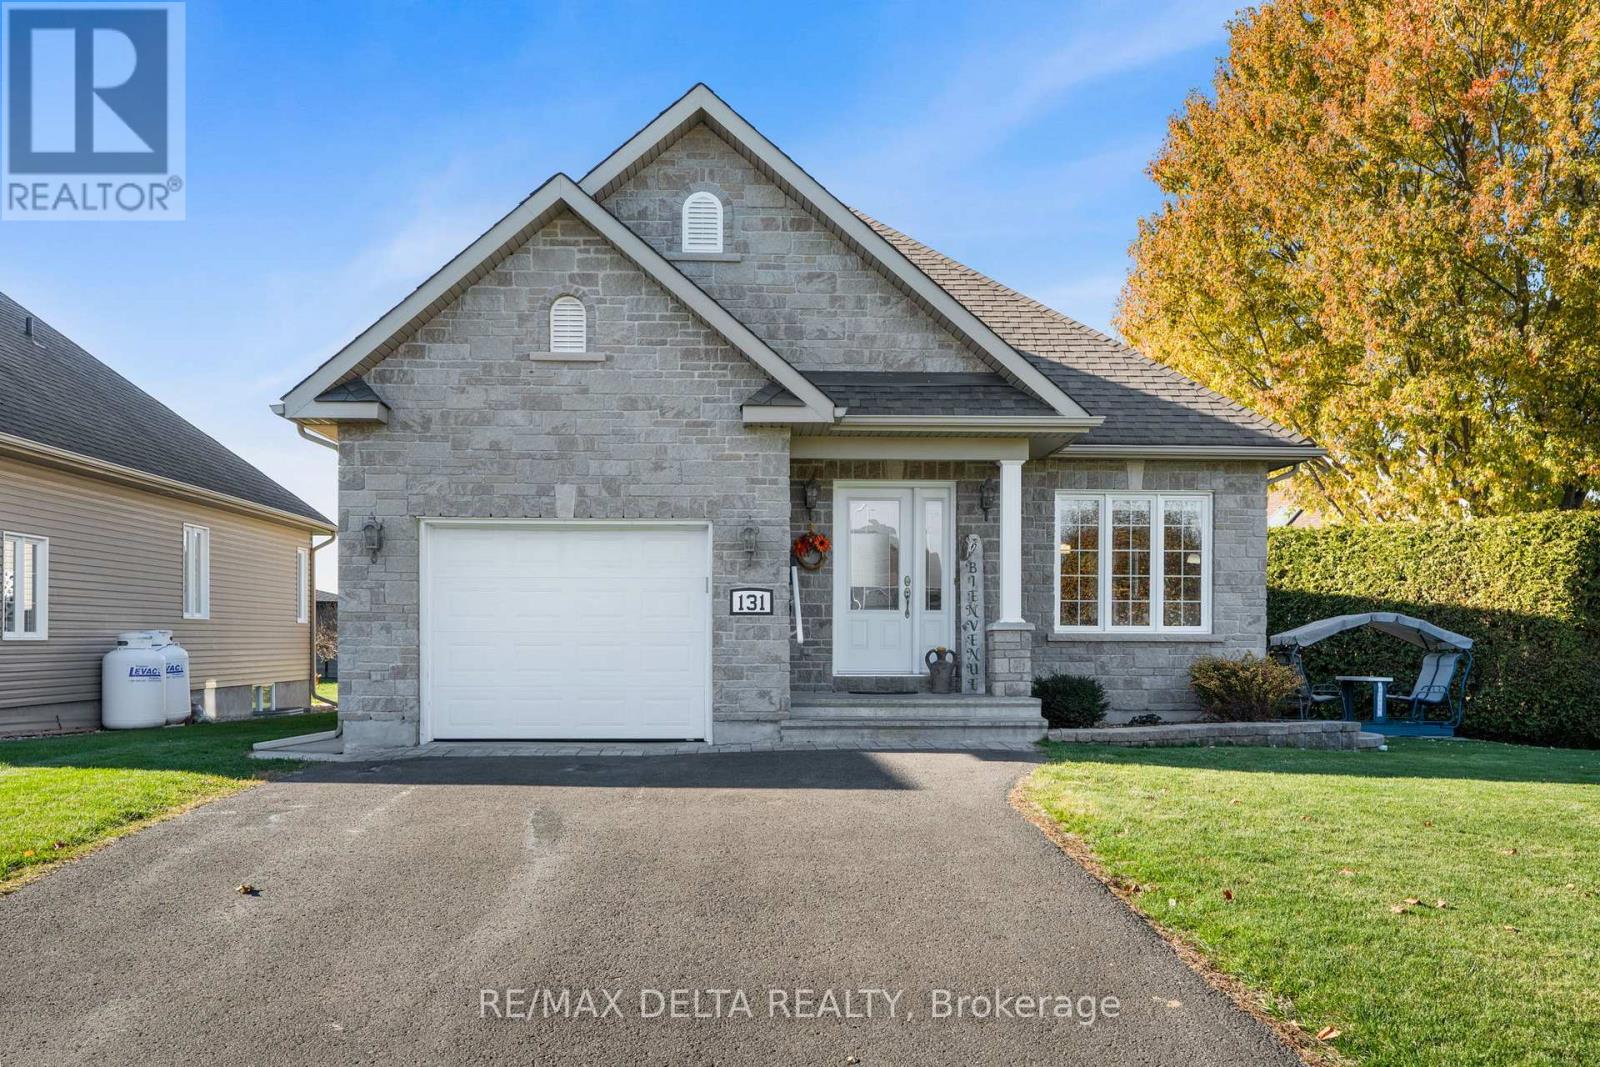
131 Caledonia Road
The Nation, Ontario
Welcome to this charming 2 bedroom, 2 bathroom bungalow in the heart of St. Isidore, offering comfort, functionality, and inviting living spaces. Step inside to a bright open concept layout featuring a spacious living room that flows seamlessly into the dining area and kitchen. The kitchen provides plenty of storage and counter space, along with direct access to the backyard, perfect for barbecuing or relaxing outdoors. Down the hall, you'll find a 4 piece bathroom and two bedrooms, including a primary suite with its own 4-pcs ensuite bath. The main floor features beautiful hardwood and tile flooring throughout. The partially finished basement offers a great family room area and ample storage space, providing flexibility for your lifestyle needs. Situated on a pie shaped lot, the property includes a large side yard, a backyard with a garden shed, and a cedar hedge that ensures privacy while maintaining a low maintenance outdoor space ideal for gardening or leisure. The property is equipped with a Generac generator 14kwh and electric awning on rear deck. Completing this lovely home is an attached single garage and a convenient location close to the local medical clinic, pharmacy, and park, making it perfect for first time buyers, downsizers, or anyone seeking a peaceful place to call home in St. Isidore. (id:50982)
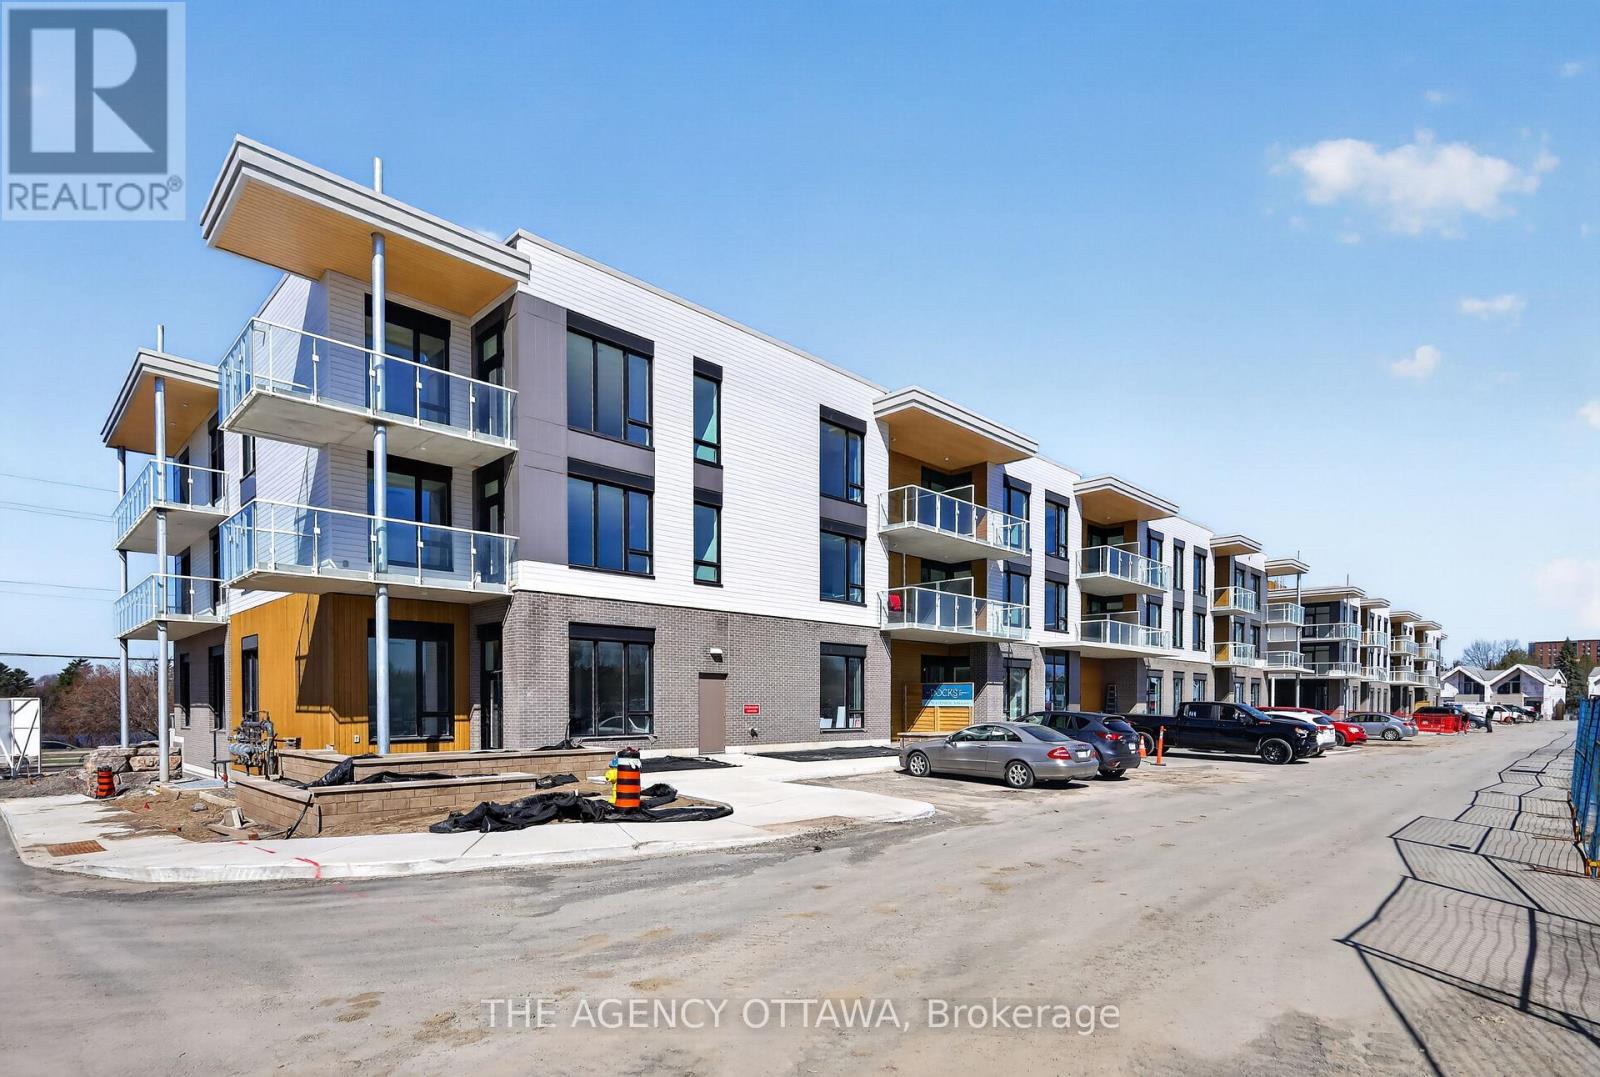
301 - 3071 Riverside Drive
Ottawa, Ontario
Introducing Ottawa's newest boutique waterfront community. These thoughtfully designed suites offer some of the nicest views in the city, just steps from Mooney's Bay and its year-round lifestyle amenities. Centrally located within 15 minutes of Ottawa's major hospitals, the airport, Preston Street, Lansdowne, and The Market, The Docks combines convenience with a relaxed waterfront setting. A perfect fit for young professionals and downsizers seeking modern finishes, low-maintenance living, and exceptional access to the city's core. Corner Unit with waterview of Mooney's Bay. (id:50982)
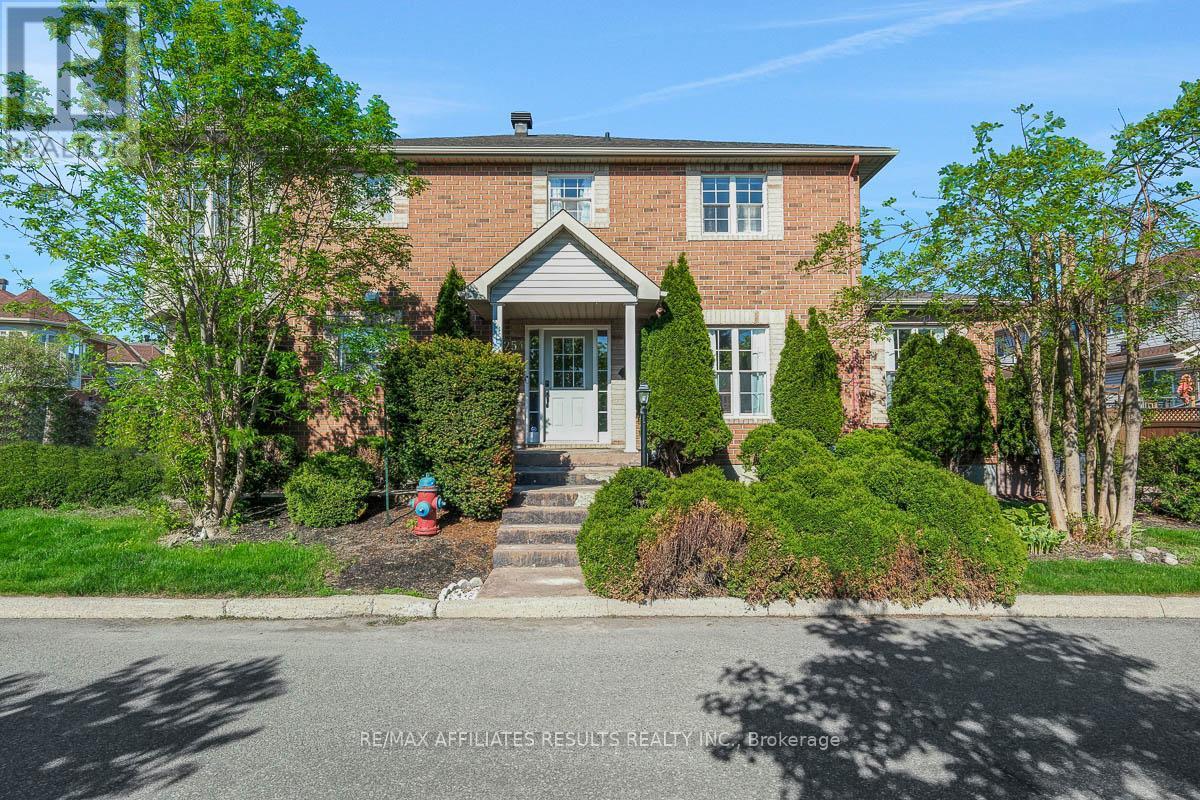
254 Westvalley Private E
Ottawa, Ontario
Welcome to this beautifully updated 3-bedroom, 4-bathroom end unit townhome offering one of the largest layouts in the area. Perfectly positioned on a generous lot overlooking a peaceful park and playground, enjoy sunsets and a rare sense of privacy, all while being just steps from the shops on Bank St. and A MERE 6 MINUTE WALK TO THE LRT at Walkley. The main floor offers an expansive open-concept living and dining space with direct access to a large private stamped concrete patio as well as a shed that provides extra outdoor storage for gardening tools, extra tires etc. The super bright eat-in kitchen offers plenty of cupboards and workspace. A convernient 2-piece powder room is just a couple of steps down. The home also features upgraded lighting and high-end vinyl flooring for a modern touch. Upstairs, you'll find three generous bedrooms including a standout primary suite complete with a walk-in closet, full ensuite, and a unique turret-style window feature that fills the room with natural light and overlooks the park. The fully finished lower level features new carpeting & provides additional living space with a cozy family room, a den, and a full bathroom ideal for guests or a home office setup. Other improvements and include a new roof (2022), ensuring peace of mind for years to come. Step outside to enjoy beautifully landscaped grounds. This home checks all the boxes space, style, and unbeatable location! 24 hours irrevocable on all offers as per form 244. Monthly fee of $99 goes towards maintaining the private road. (id:50982)
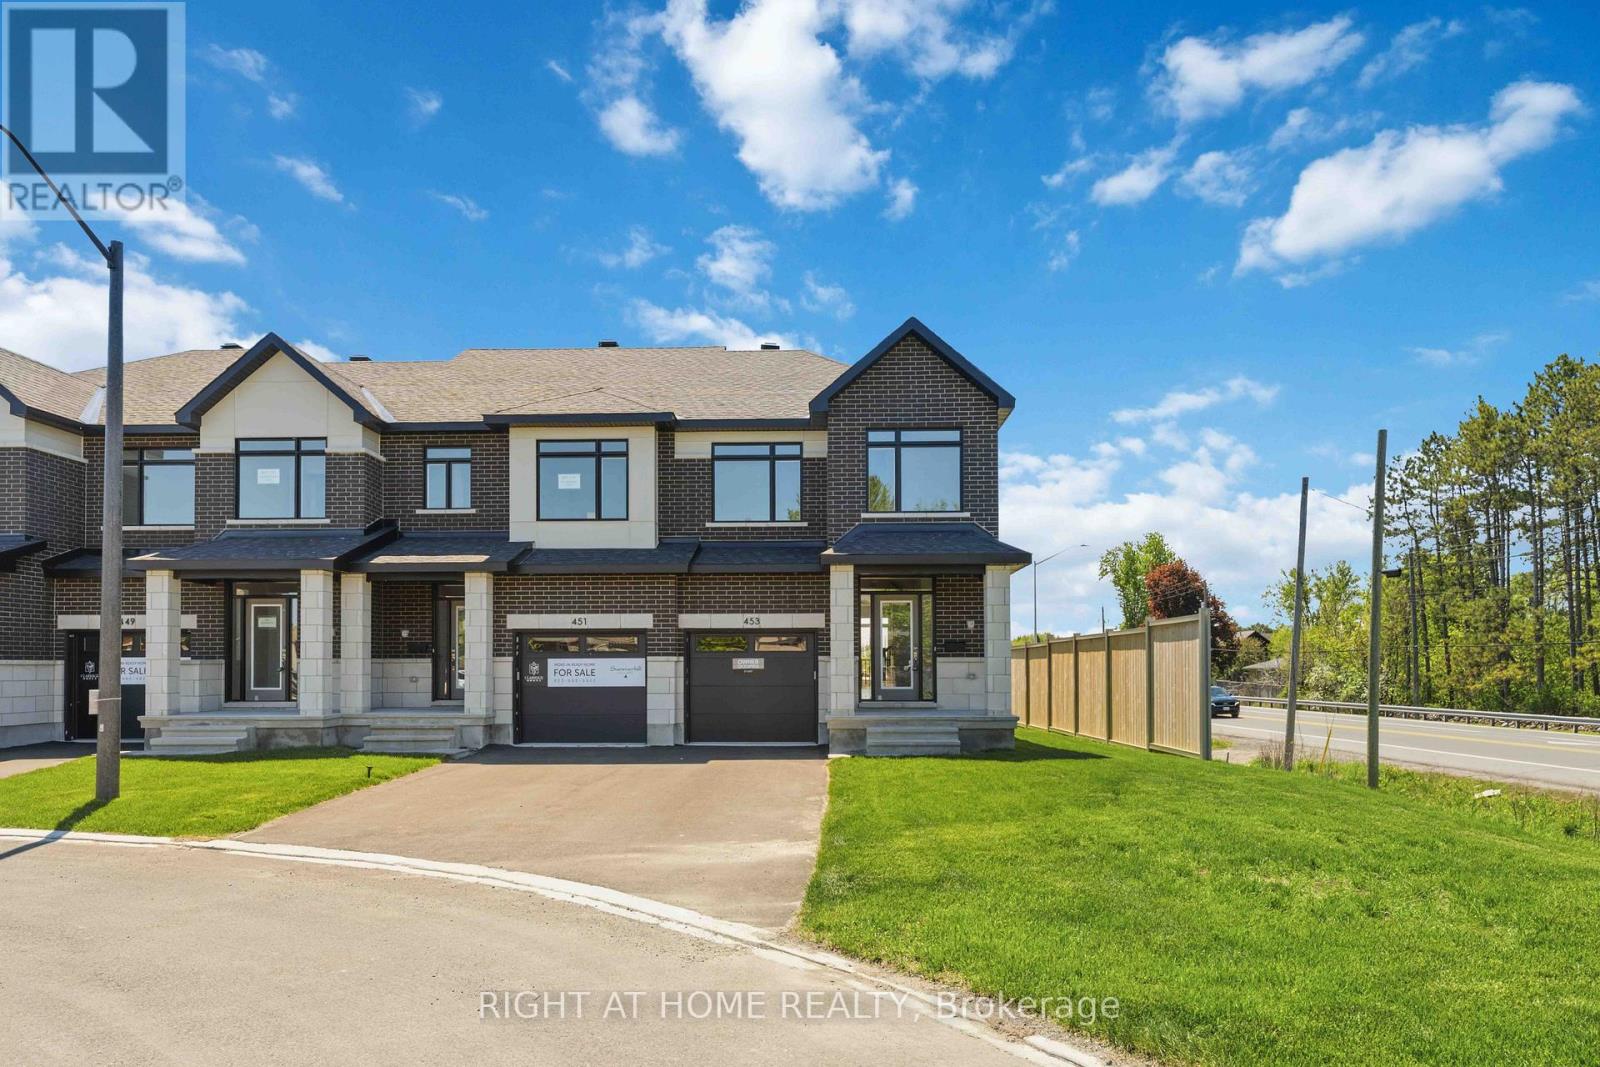
453 Haresfield Court
Ottawa, Ontario
Brand new end-unit townhouse for rent in the highly sought-after community of Riverside South. This beautiful modern home offers 3 spacious bedrooms, 2.5 bathrooms, and a finished basement, providing excellent additional living space for a family room, home office, gym, or kids' play area. The main floor features a bright open-concept layout with a modern kitchen, living and dining area, and convenient powder room. The second level offers a spacious primary bedroom with ensuite bathroom, two additional bedrooms, a full bathroom, and laundry area. The finished basement adds valuable extra space, making this home ideal for families or professionals looking for comfort and functionality. Located close to schools, parks, shopping, public transit, recreation, and all major amenities in Riverside South. Brand new home, move-in ready. Tenant pays all utilities. Rental application, full credit report, employment verification, references, and proof of income required. (id:50982)
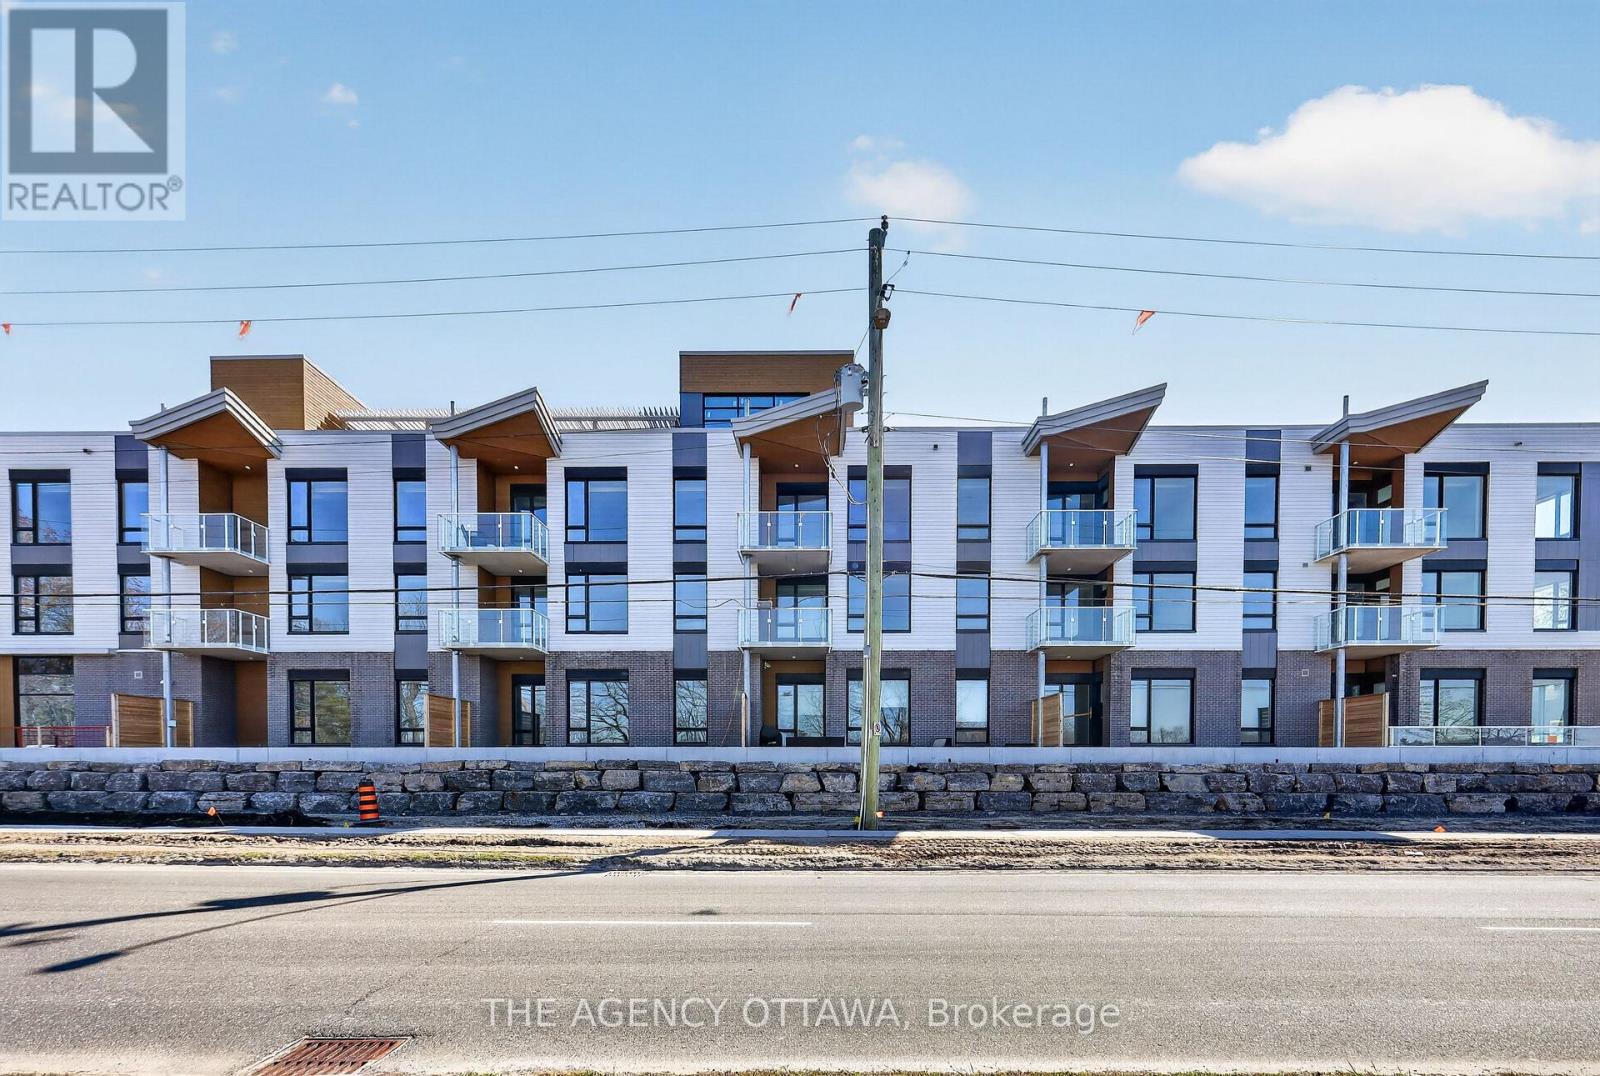
209 - 3071 Riverside Drive
Ottawa, Ontario
Introducing Ottawa's newest boutique waterfront community. These thoughtfully designed suites offer some of the nicest views in the city, just steps from Mooney's Bay and its year-round lifestyle amenities. Centrally located within 15 minutes of Ottawa's major hospitals, the airport, Preston Street, Lansdowne, and The Market, The Docks combines convenience with a relaxed waterfront setting. A perfect fit for young professionals and downsizers seeking modern finishes, low-maintenance living, and exceptional access to the city's core. Corner Unit with waterview of Mooney's Bay. (id:50982)
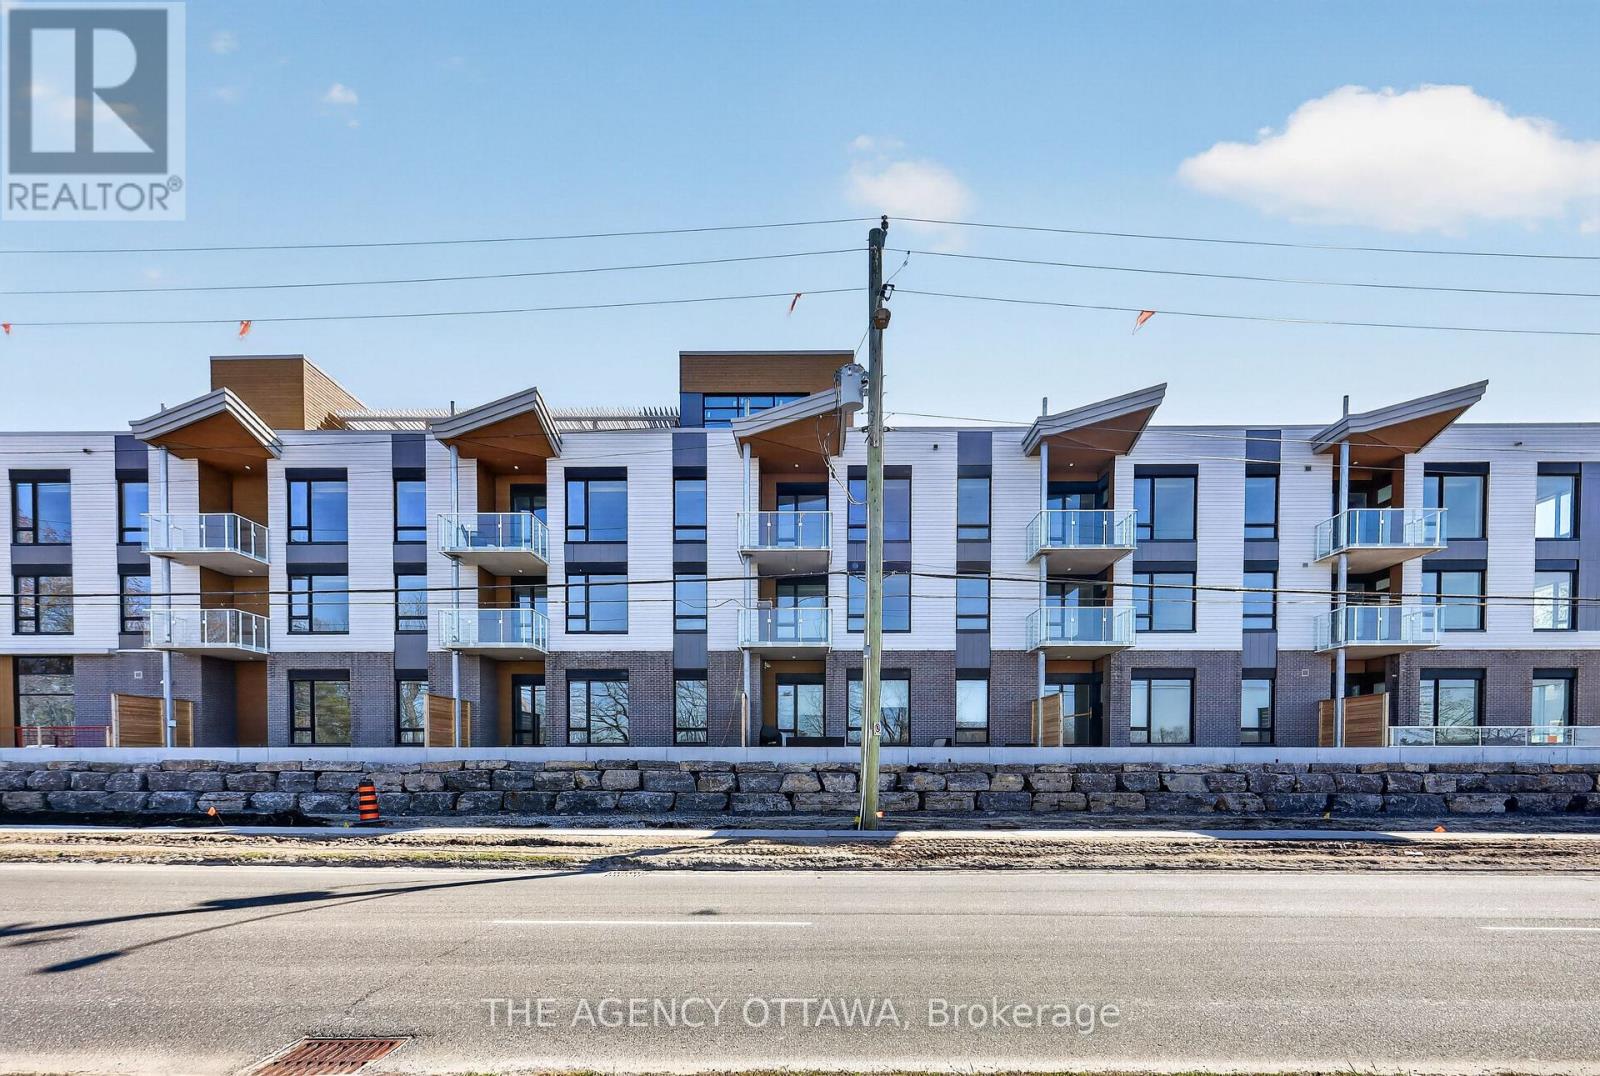
107 - 3071 Riverside Drive
Ottawa, Ontario
Introducing Ottawa's newest boutique waterfront community. These thoughtfully designed suites offer some of the nicest views in the city, just steps from Mooney's Bay and its year-round lifestyle amenities. Centrally located within 15 minutes of Ottawa's major hospitals, the airport, Preston Street, Lansdowne, and The Market, The Docks combines convenience with a relaxed waterfront setting. A perfect fit for young professionals and downsizers seeking modern finishes, low-maintenance living, and exceptional access to the city's core. Corner Unit with waterview of Mooney's Bay. (id:50982)