
- 3 Bedroom
- 3 Bathroom
- 1,500 - 2,000 ft2
- Fireplace
- Central Air Conditioning
- Forced Air
$499,900
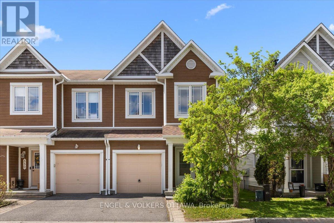
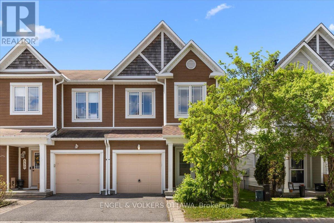
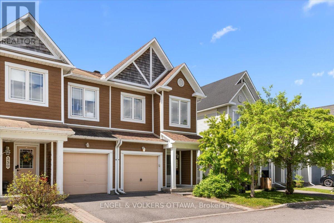
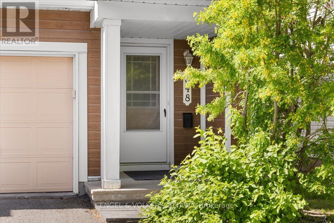
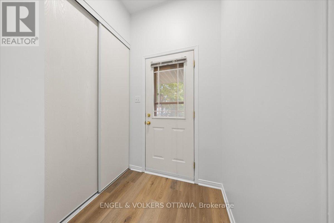
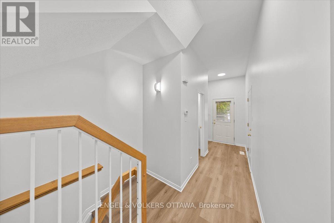
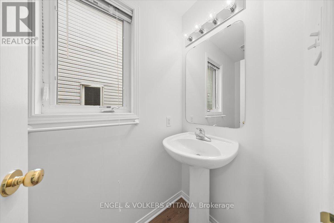
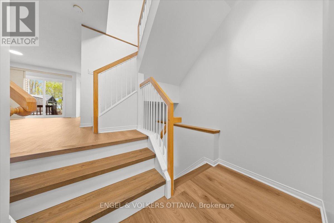
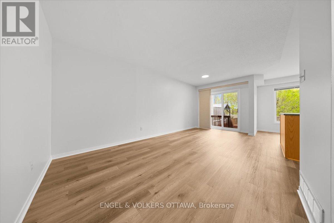
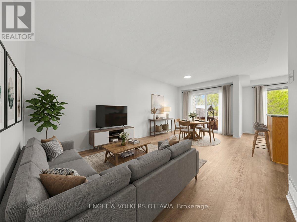
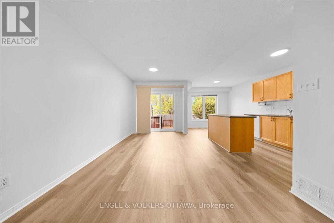
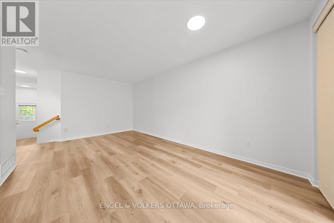
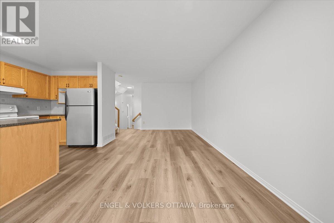
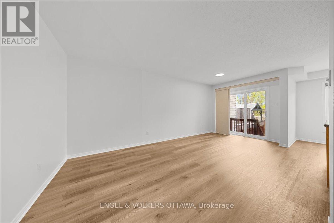
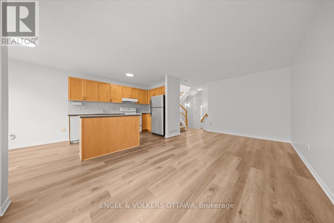
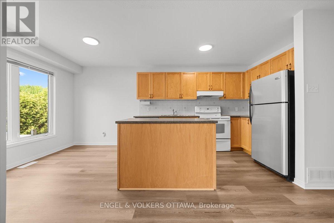
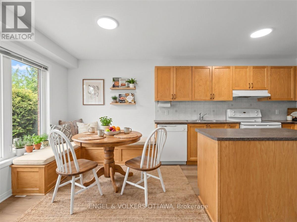
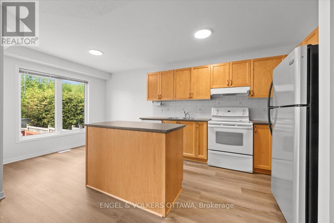
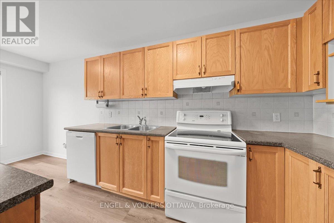
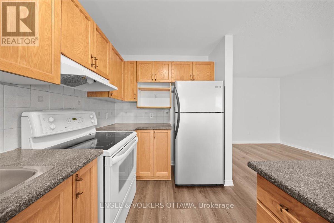
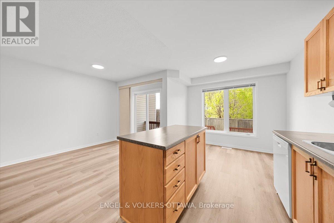
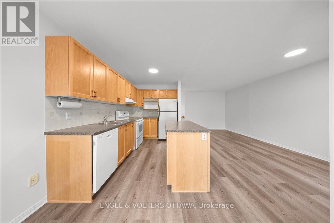
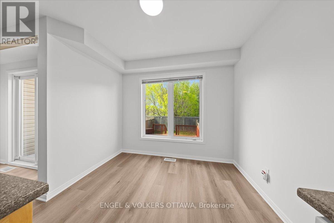
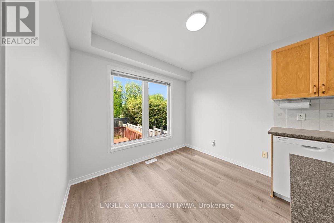
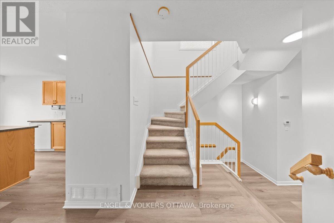
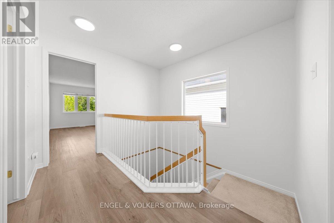
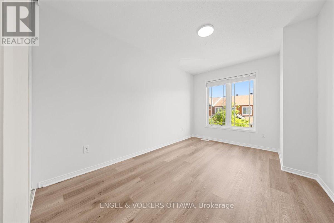
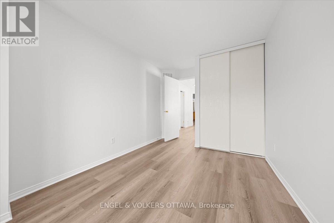
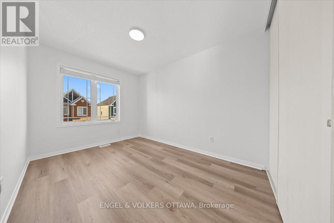
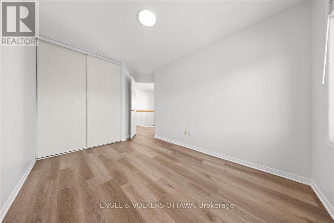
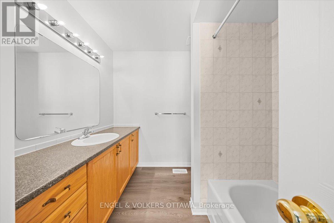
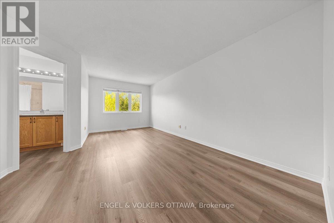
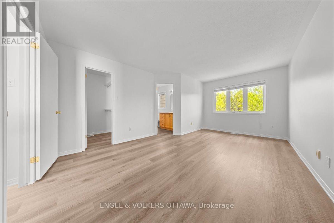
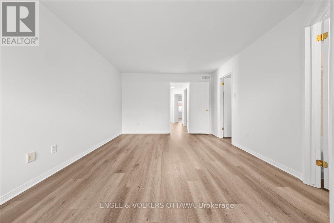
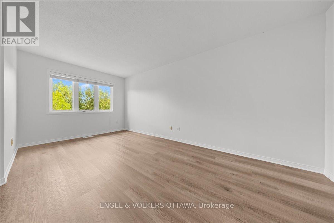
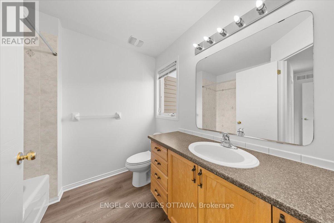
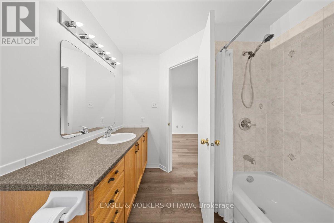
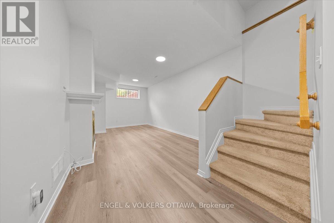
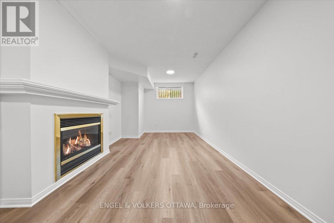
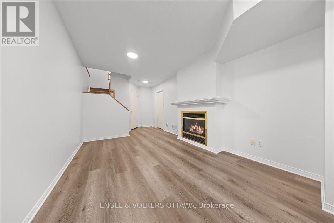
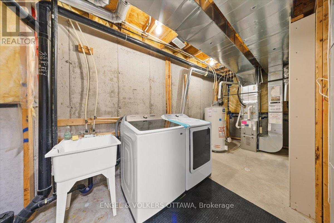
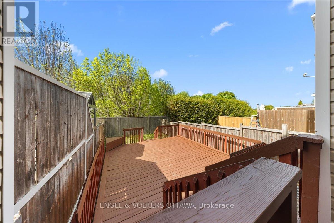
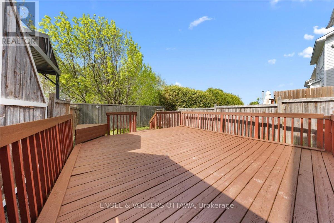
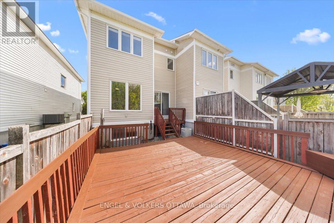
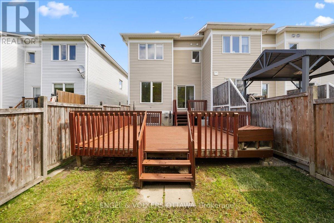
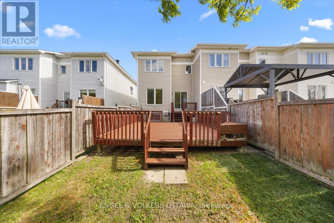
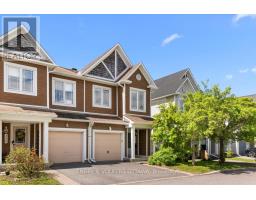
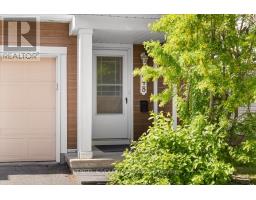
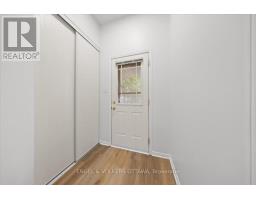
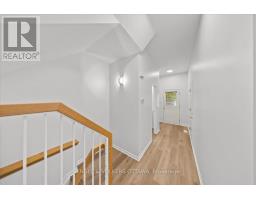
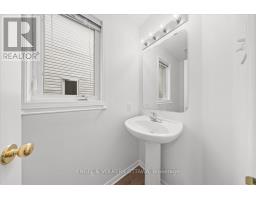
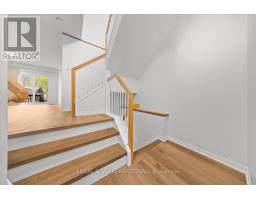
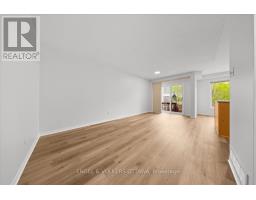
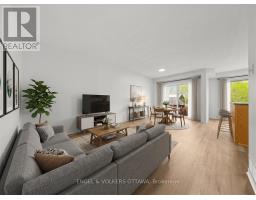
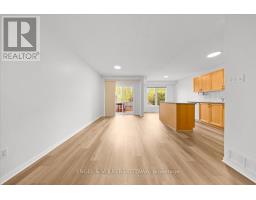
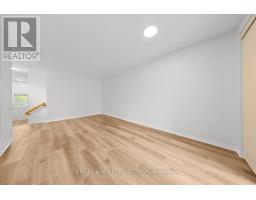
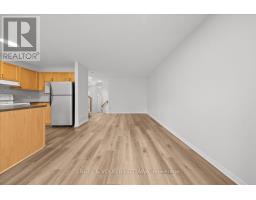
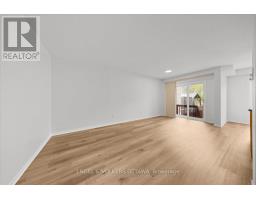
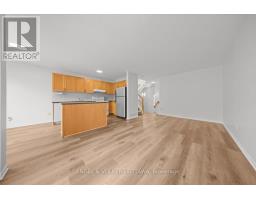
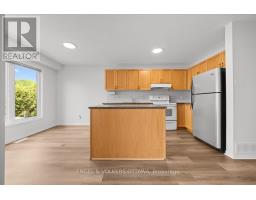
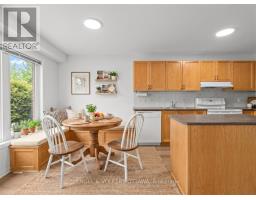
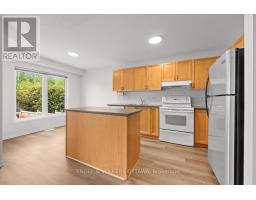
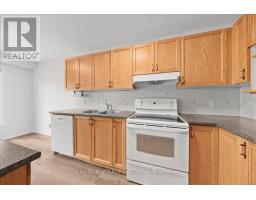
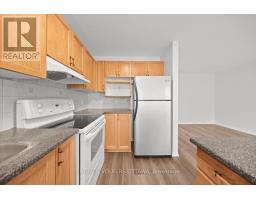
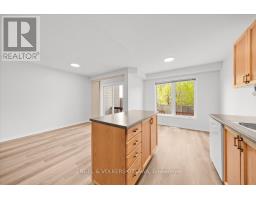
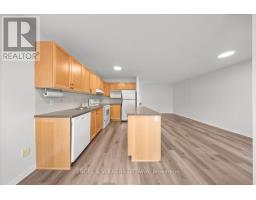
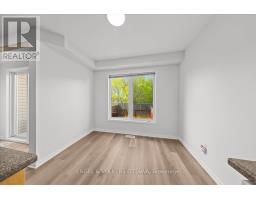
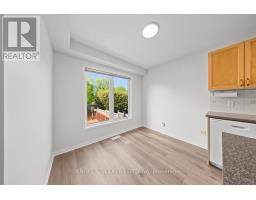
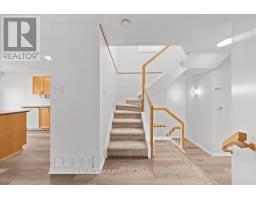
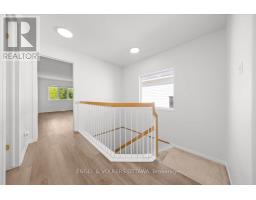
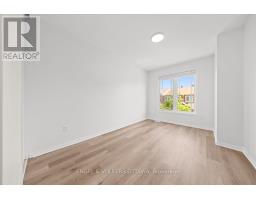
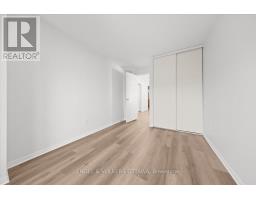
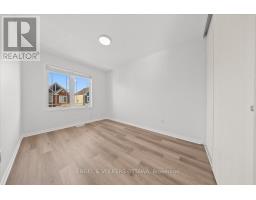
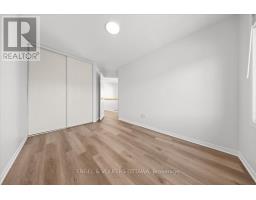
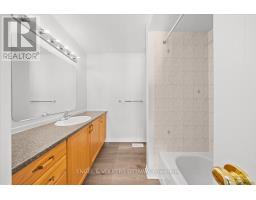
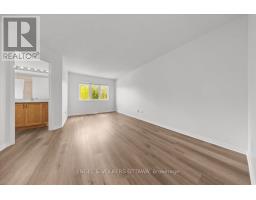
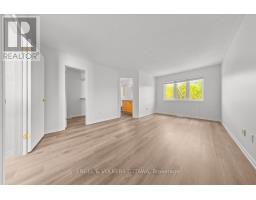
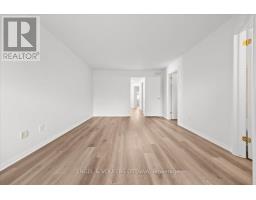
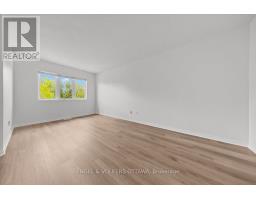
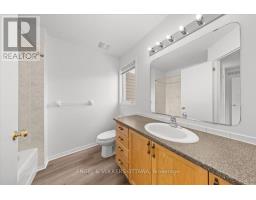
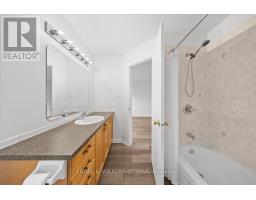
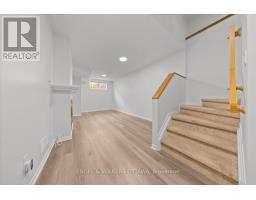
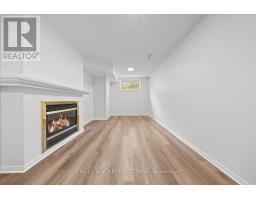
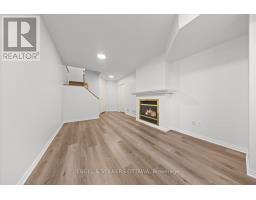
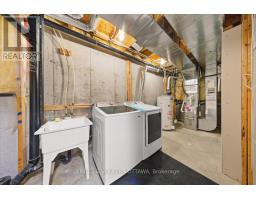
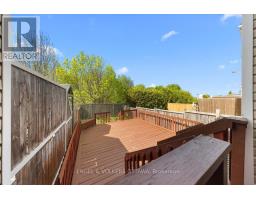
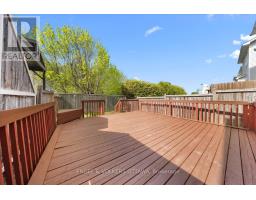
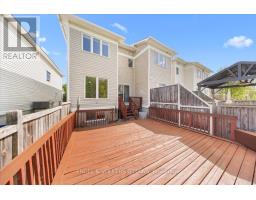
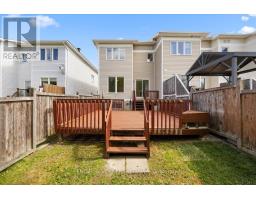
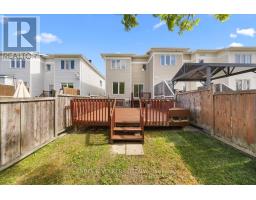
This beautifully updated end-unit Minto townhouse offers the perfect blend of space, functionality, and location in the heart of Kanata. Backing directly onto the walking paths along the Monaghan Drain and surrounded by parks, bike paths, recreation trails, and convenient shopping, this is a home designed for buyers who value both lifestyle and everyday convenience. Inside, the home has been thoughtfully refreshed with new luxury vinyl flooring throughout all three levels, freshly painted throughout, new lighting, creating a modern and cohesive feel from top to bottom. The main floor features an inviting open concept layout with a spacious living and dining area ideal for both entertaining and daily family life. The kitchen offers excellent workspace with a large island, plenty of storage, new dishwasher and hood fan and a bright breakfast nook overlooking the fully fenced backyard with an expansive deck, perfect for all of your summer parties. Upstairs, the exceptionally spacious primary bedroom provides a true retreat with a large walk-in closet and a four-piece ensuite bathroom. Two additional generously sized bedrooms and a well-maintained four-piece main bathroom offer excellent flexibility for families, guests, or home office needs. The finished lower level adds valuable living space with a bright recreation room featuring a large window and cozy gas fireplace, making it feel anything but basement-like. New washer and dryer, abundant storage space, and a functional layout further enhance the practicality of the home. Practical updates like a newer furnace (2016) and roof shingles (2022) make this home a wonderful choice. Located steps from the Trans Canada Trail and close to everything Kanata has to offer, this turnkey end-unit combines low-maintenance living with exceptional outdoor access and family-friendly surroundings. The low monthly maintenance fee of $129/month includes road and common area snow removal and grass cutting for the street and property. (id:50982)
Ask About This Property
Get more information or schedule a viewing today and see if this could be your next home. Our team is ready to help you take the next step.
Details
| MLS® Number | X13171648 |
| Property Type | Single Family |
| Community Name | 9010 - Kanata - Emerald Meadows/Trailwest |
| Amenities Near By | Public Transit, Park |
| Equipment Type | Water Heater |
| Parking Space Total | 2 |
| Rental Equipment Type | Water Heater |
| Structure | Deck |
| Bathroom Total | 3 |
| Bedrooms Above Ground | 3 |
| Bedrooms Total | 3 |
| Age | 16 To 30 Years |
| Amenities | Fireplace(s) |
| Appliances | Central Vacuum, Garage Door Opener Remote(s), Blinds, Dishwasher, Dryer, Garage Door Opener, Hood Fan, Stove, Washer, Refrigerator |
| Basement Development | Finished |
| Basement Type | N/a (finished) |
| Construction Style Attachment | Attached |
| Cooling Type | Central Air Conditioning |
| Exterior Finish | Vinyl Siding |
| Fireplace Present | Yes |
| Fireplace Total | 1 |
| Foundation Type | Concrete |
| Half Bath Total | 1 |
| Heating Fuel | Natural Gas |
| Heating Type | Forced Air |
| Stories Total | 2 |
| Size Interior | 1,500 - 2,000 Ft2 |
| Type | Row / Townhouse |
| Utility Water | Municipal Water |
| Attached Garage | |
| Garage |
| Acreage | No |
| Fence Type | Fully Fenced, Fenced Yard |
| Land Amenities | Public Transit, Park |
| Sewer | Sanitary Sewer |
| Level | Type | Length | Width | Dimensions |
|---|---|---|---|---|
| Second Level | Primary Bedroom | 5.4 m | 3.5 m | 5.4 m x 3.5 m |
| Second Level | Bathroom | 2.47 m | 2.4 m | 2.47 m x 2.4 m |
| Second Level | Bedroom 2 | 4.16 m | 2.92 m | 4.16 m x 2.92 m |
| Second Level | Bedroom 3 | 4.45 m | 2.65 m | 4.45 m x 2.65 m |
| Second Level | Bathroom | 2.35 m | 2.4 m | 2.35 m x 2.4 m |
| Lower Level | Utility Room | 6 m | 2.07 m | 6 m x 2.07 m |
| Lower Level | Other | 5.71 m | 2.15 m | 5.71 m x 2.15 m |
| Lower Level | Recreational, Games Room | 7.03 m | 3.11 m | 7.03 m x 3.11 m |
| Main Level | Living Room | 5.59 m | 2.5 m | 5.59 m x 2.5 m |
| Main Level | Eating Area | 1.9 m | 2.79 m | 1.9 m x 2.79 m |
| Main Level | Kitchen | 3.6 m | 2.79 m | 3.6 m x 2.79 m |
| Main Level | Bathroom | 2.18 m | 0.9 m | 2.18 m x 0.9 m |
Map

The trademarks REALTOR®, REALTORS®, and the REALTOR® logo are controlled by The Canadian Real Estate Association (CREA) and identify real estate professionals who are members of CREA. The trademarks MLS®, Multiple Listing Service® and the associated logos are owned by The Canadian Real Estate Association (CREA) and identify the quality of services provided by real estate professionals who are members of CREA. The trademark DDF® is owned by The Canadian Real Estate Association (CREA) and identifies CREA's Data Distribution Facility (DDF®)
May 25 2026 08:35:21
Ottawa Real Estate Board
Engel & Volkers Ottawa