
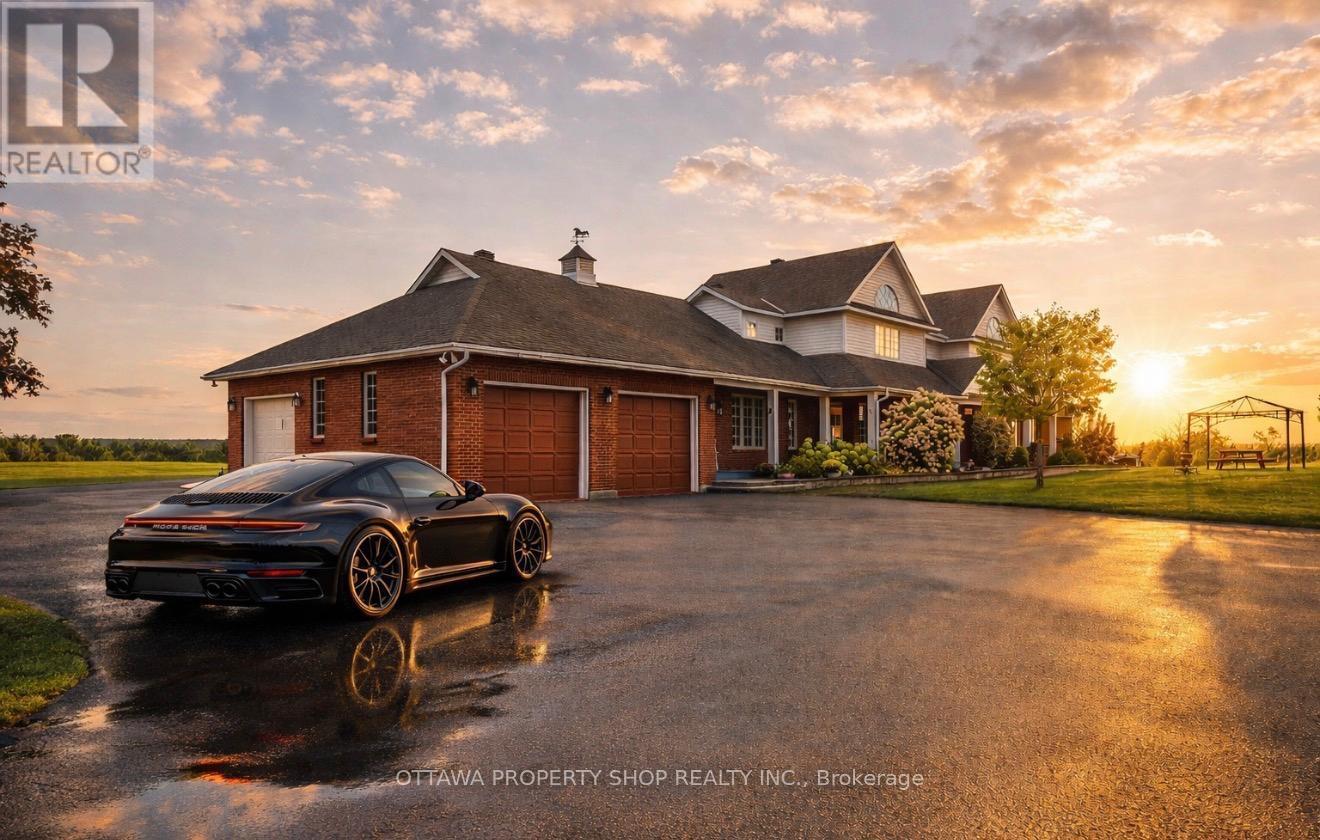
3057 Greenland Road
Ottawa, Ontario
Offering breathtaking views, spectacular sunsets, mature trees, a winding approach, and extensive landscaping, this attractive residence captures the best of both worlds: the seclusion of the country, yet just minutes to the conveniences of Kanata and Ottawa all with the luxury of fiber-optic internet in the countryside. Set on 25.55 acres, this extraordinary estate blends privacy, elegance, and modern comfort. The impressive approximately 4,700 sq. ft. home showcases timeless architectural details, abundant natural light, and a thoughtful layout. At the heart of the home is a gourmet kitchen, thoughtfully designed with maple cabinetry accented by crown molding, sleek Corian countertops, glass-front cabinets, and a center island with breakfast bar. Smart features such as a microwave sling, lazy Susan, desk nook, bread pantry box, and extensive storage solutions enhance both function and style. The main level also features elegant double French doors, expansive principal rooms, and a cathedral-ceiling primary suite with extensive closets and a spa-inspired ensuite with double vanity, oversized shower, and tiled floors. Upstairs, two staircases lead to three generously sized bedrooms, each enhanced by vaulted ceilings, Palladian windows, and balcony access with sweeping views of the property. The walk-out lower level extends living space with a recreation room, games area, hobby room, office/den a full bath with oversized shower, and ample storage. Patio doors open to a 20 x 30 interlock stone terrace, seamlessly connecting indoor and outdoor living. (id:50982)
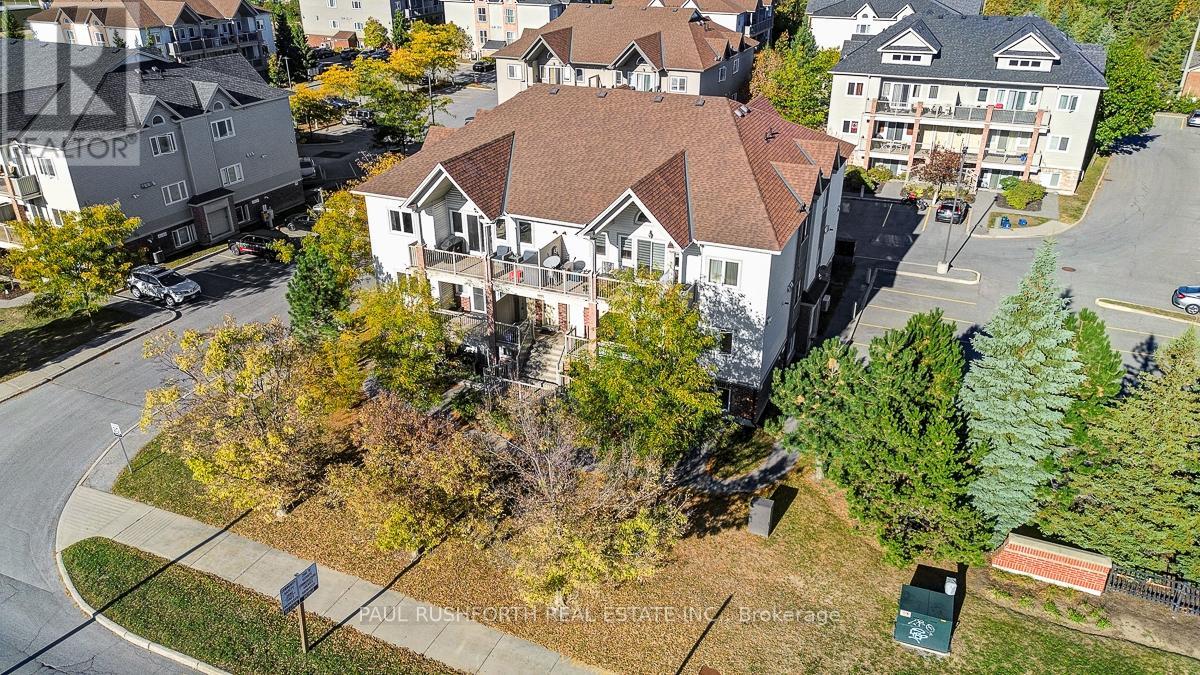
G - 1119 Stittsville Main Street
Ottawa, Ontario
TWO BEDROOMS, TWO FULL BATHROOMS, TWO PARKING SPOTS....yes, this one is PERFECT!! and hard to find. Ideally located in the Jackson Trails community of BOOMING STITTSVILLE within walking distance of amenities, restaurants, bars, coffee shops, banks, grocery stores, brew pubs, Amberwood Golf Course (Tennis/Pickleball/Pool). Direct access to transit in front of unit. Lovely Terrace Balcony...BBQ PERMITTED w/ natural gas connection. VACANT AND MOVE-IN READY, This BRIGHT OPEN AIRY CONDO is sure to please and just feels like home once you step inside. Some photos have been virtually staged. QUICK CLOSING AVAILABLE. (id:50982)
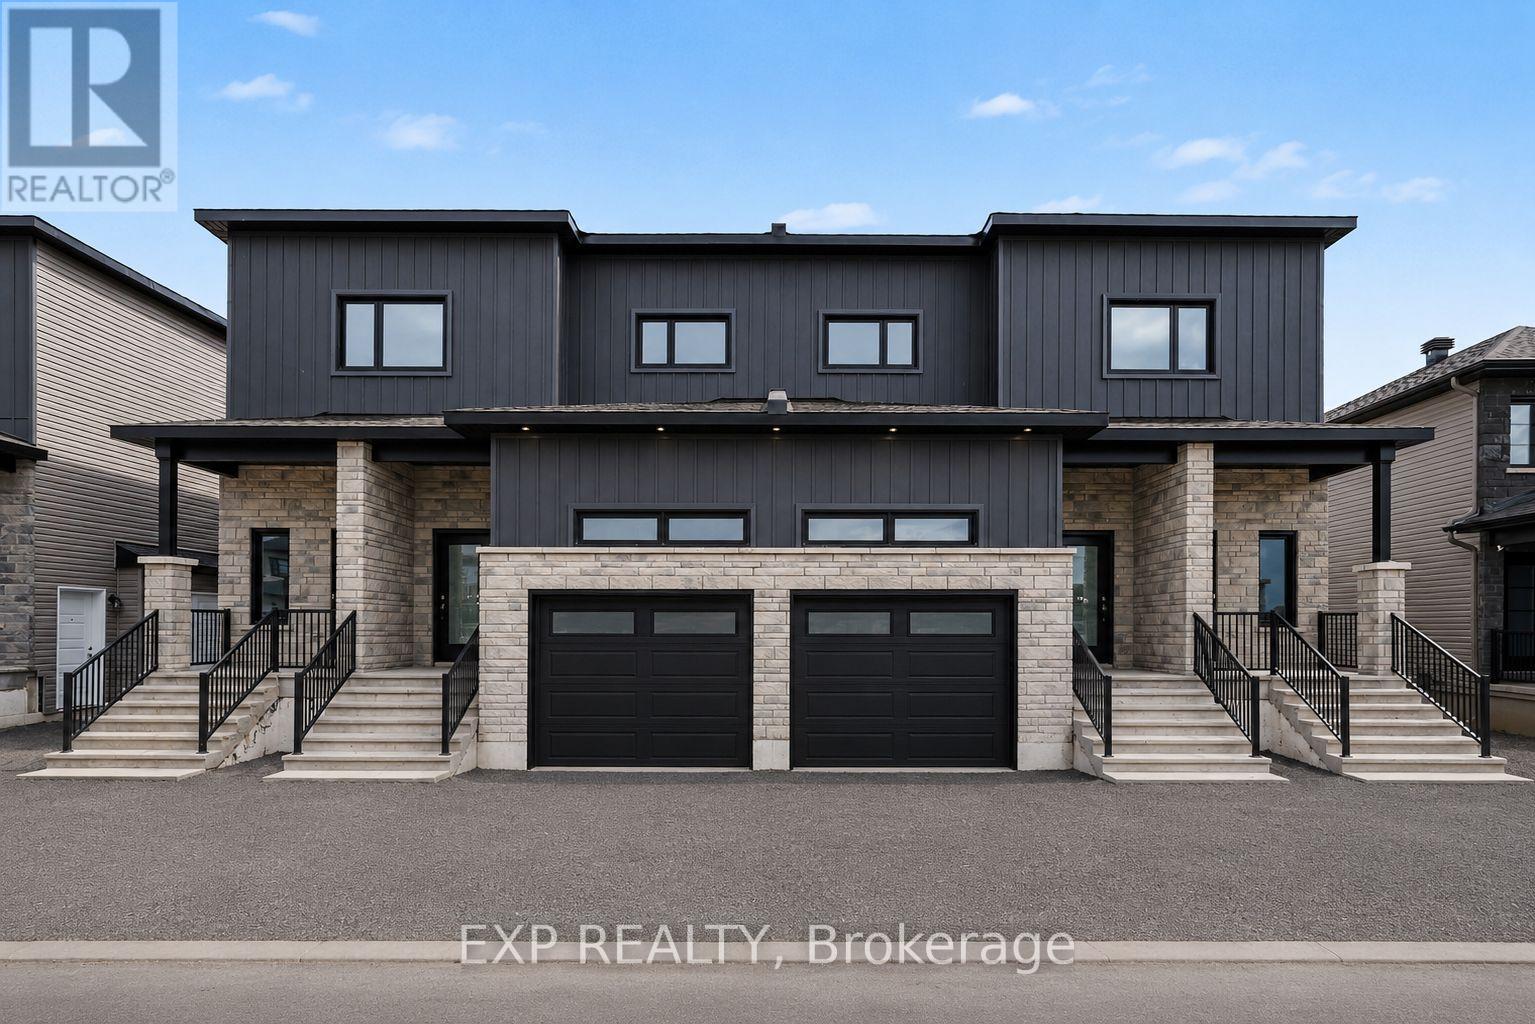
480 Falcon Lane
Russell, Ontario
AVAILABLE FOR JULY ONWARDS OCCUPANCY! Discover this BRAND NEW MAIN LEVEL UNIT unit offering 1,321 sq. ft. of well-designed living space in the heart of the Russell community. This spacious 2 bedroom, 2 bathroom MAIN LEVEL UNIT features a private backyard and THREE parking spaces. The bright, modern layout showcases an open-concept living and dining area that flows seamlessly into a stylish kitchen complete with all included appliances. Both bedrooms are generously sized - the primary bedroom includes a private ensuite, while the second bedroom offers convenient cheater ensuite access. Additional features include in-unit laundry (washer and dryer included), central air conditioning, garage parking plus two driveway spaces, and exclusive use of the backyard (no sharing!). Snow removal and lawn maintenance are included for added convenience. Located just 25 minutes from Ottawa and close to parks, schools, walking trails, and everyday amenities. Tenant pays rent plus Hydro only. (id:50982)
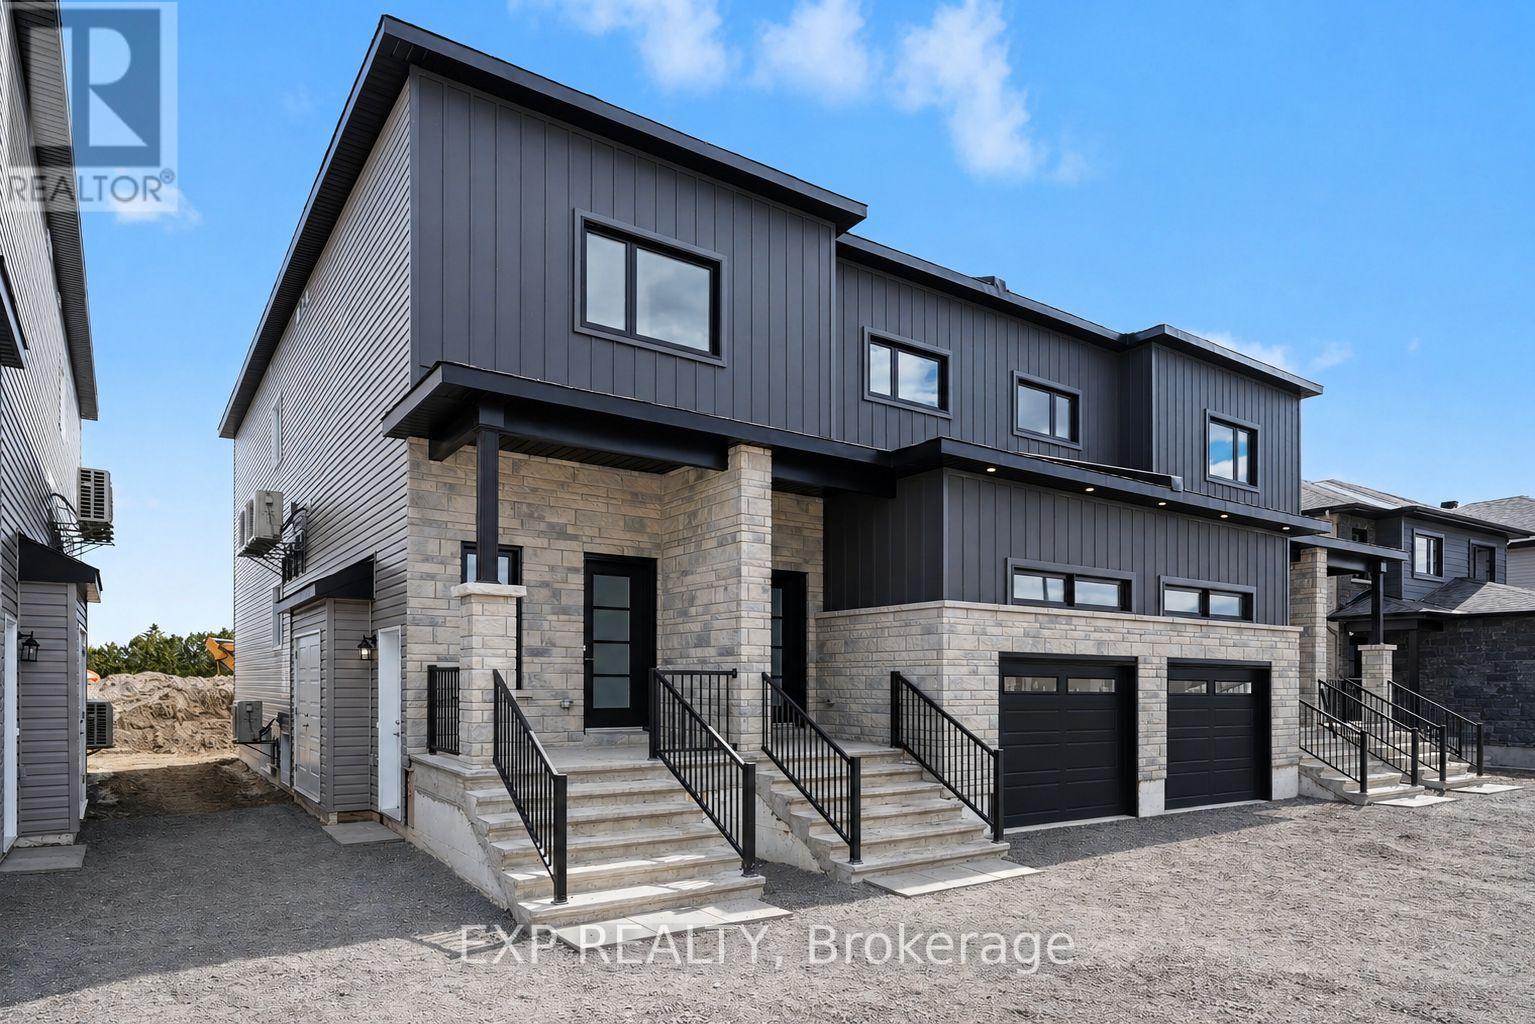
A - 480 Falcon Lane
Russell, Ontario
AVAILABLE FOR JULY ONWARDS OCCUPANCY! Experience modern living in this BRAND NEW, UPPER LEVEL unit in the sought after community of Russell. Offering an impressive 1,689 sq. ft. of well-planned living space, this home features 3 bedrooms and 2 bathrooms. The bright, open-concept design includes a spacious living and dining area that flows seamlessly into a modern kitchen complete with all included appliances. Each bedroom is generously sized, including a primary retreat with a walk-in closet and its own private 4-piece ensuite. The second bedroom offers convenient cheater access to the 3-piece main bathroom - ideal for guests or family members. Additional highlights include in-unit laundry (washer and dryer included), central air conditioning, and TWO dedicated driveway parking spaces. Lawn care and snow removal are included, providing a convenient, low-maintenance lifestyle. Located close to parks, schools, walking trails, and everyday amenities, with Ottawa just a 25-minute drive away. Tenant pays rent plus Hydro only! (id:50982)
270 Maclarens Side Road
Ottawa, Ontario
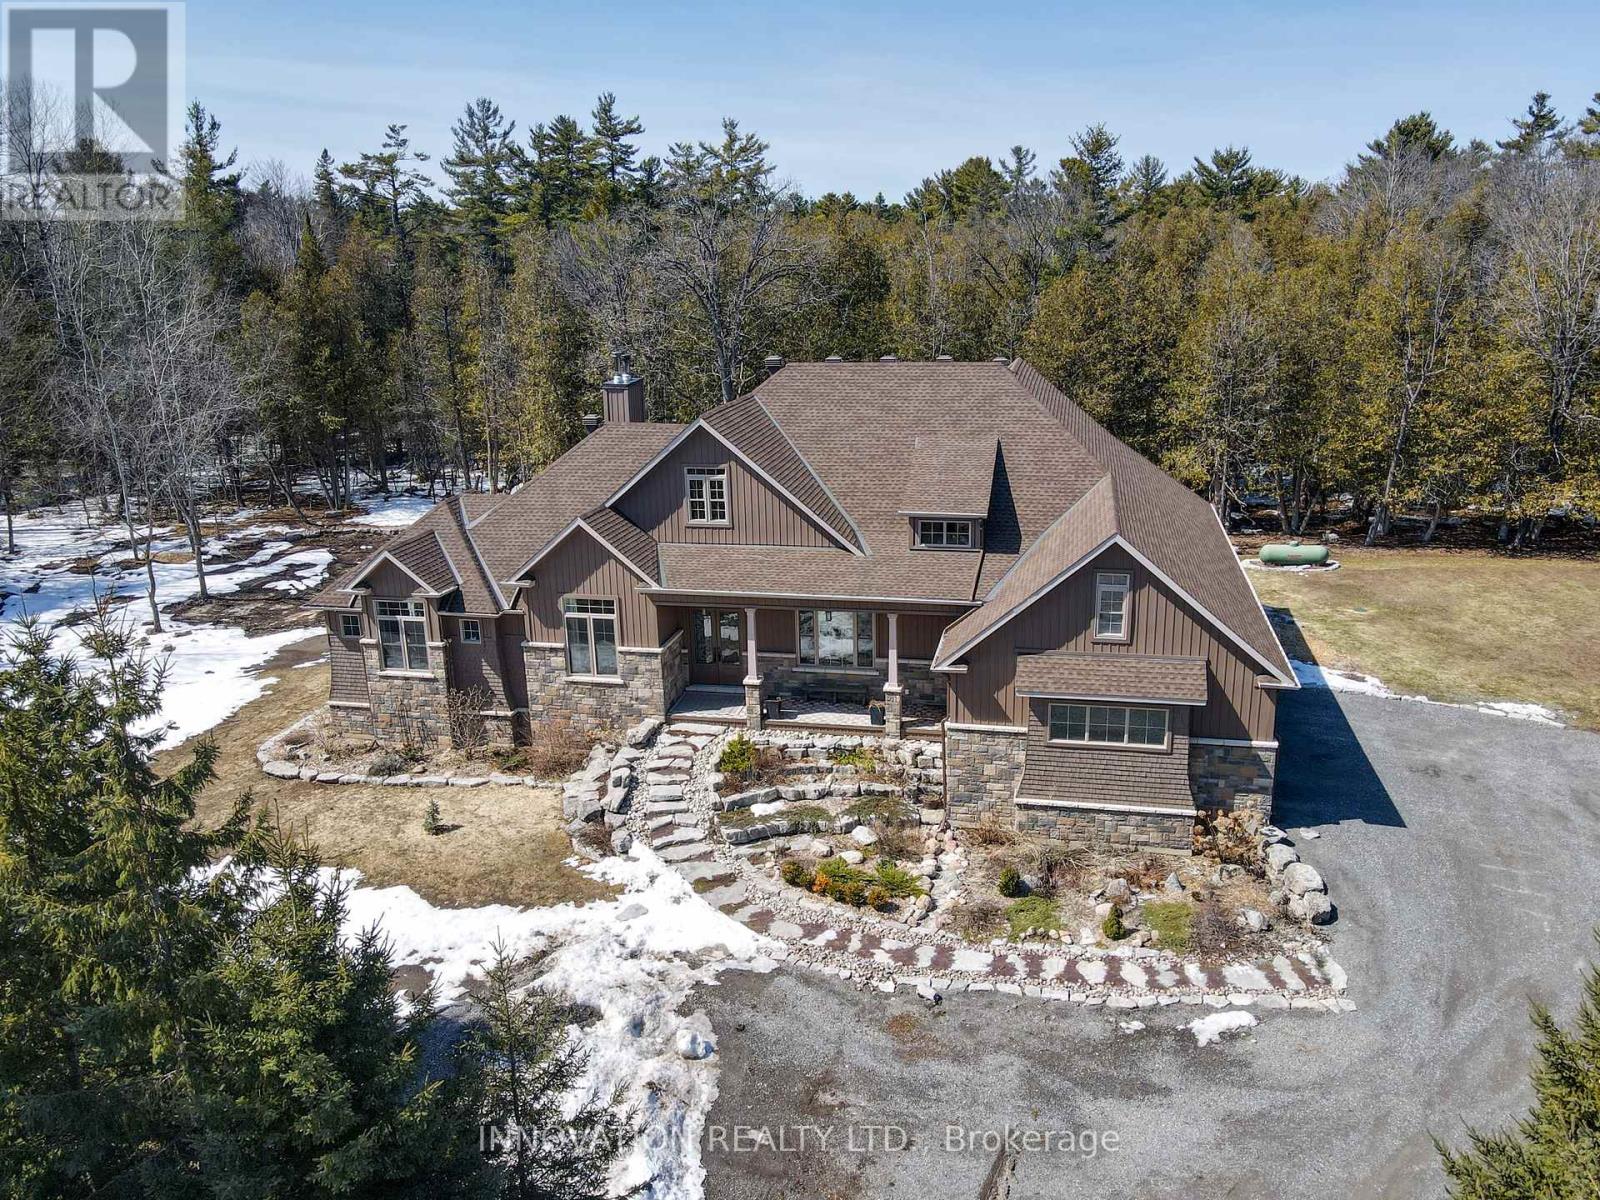
A VERY SPECIAL PROPERTY. This highly customized home was carefully crafted by the home owners with no detail overlooked. High ceilings in the primary living spaces have interesting detail with slopes and contrasting material to draw the eye upward. This is a true 4 bedroom large footprint bungalow. The primary Bedroom and two others each has an Ensuite bathroom. This Kitchen is beautiful, detailed, and very much a chef's delight. The Great Room is just that! Grand in scale but warmed by the woodburning fireplace to keep the home cozy. Formal dining room at the front of the house has southfacing views. Screened porch is a must for a rural property to extend the seasons. Unspoiled lower level is wide open, to allow your imagination to roam as to how you might want to use this space with very high ceilings. Oversized 3 bay garage. Foundation is ICF for the best insulation a foundation can have. The site is 4.31 acres of woods with trails throughout. Location is very important - MacLarens Landing residents have an opportunity to share in a private neighbourhood beach for only $50 per year. Less than 15 minutes to Arnprior with many amenities, 20 minutes to Kanata North. Bell Fibe for fast internet. Treat your family to this welcoming community and a home with true lifestyle possibilities. (id:50982)
404 Falcon Lane
Russell, Ontario
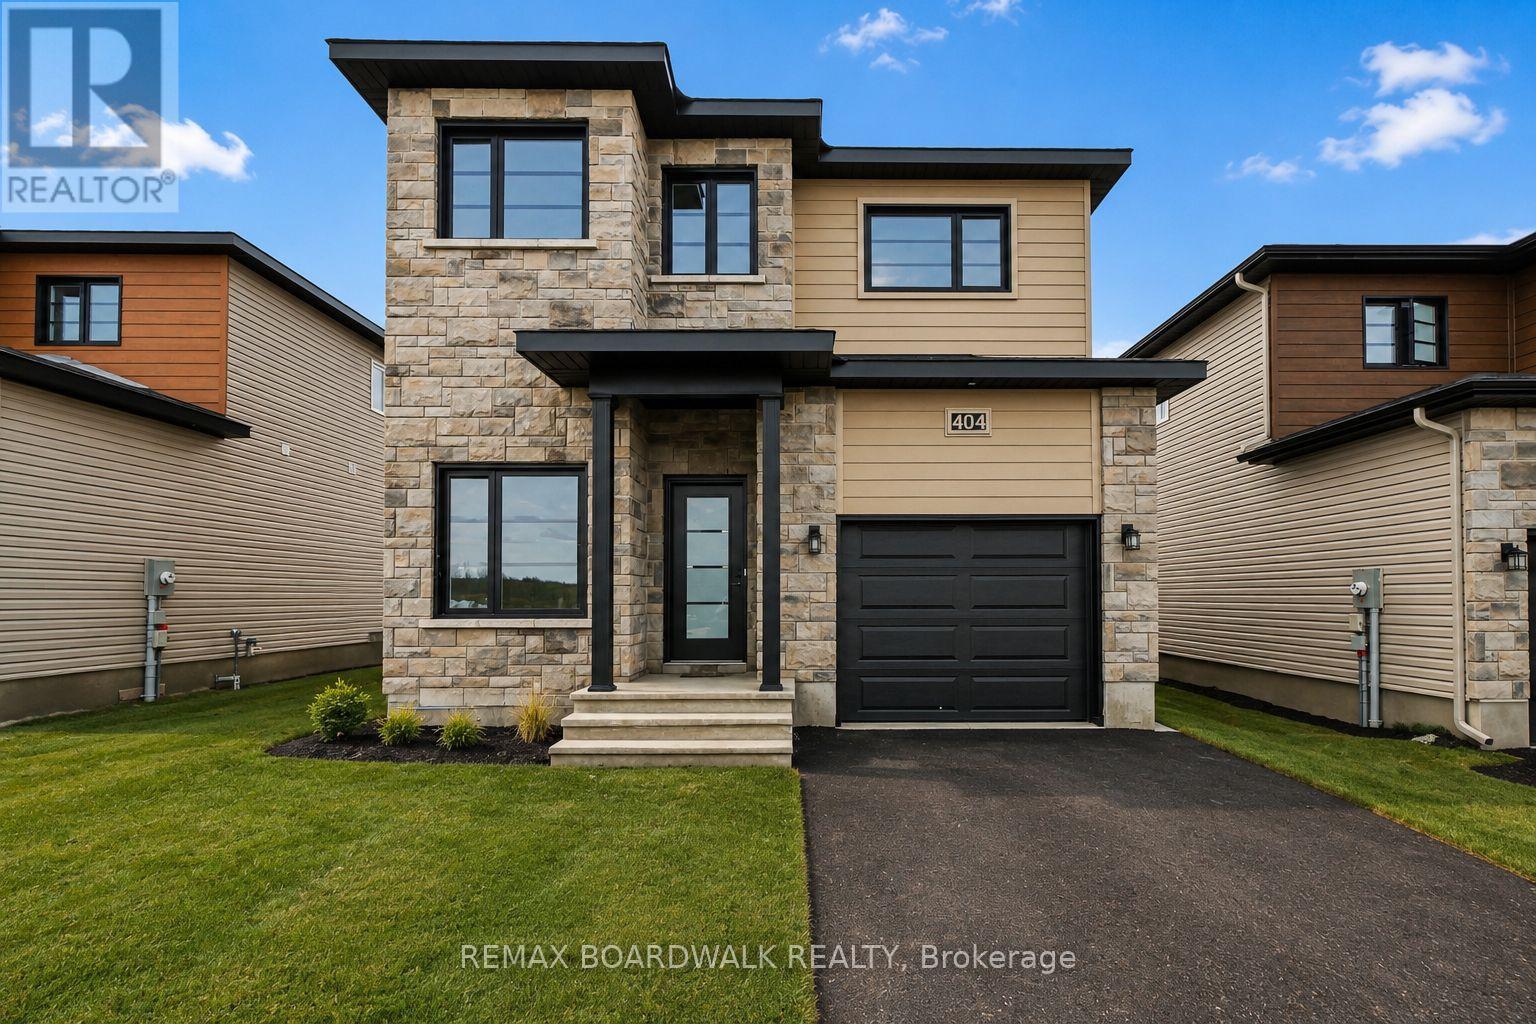
** Price reflects potential HST rebate credits for qualifying buyers; subject to eligibility and final government implementation. ** Stunning 2025 Melanie Construction "Mayflower" Model, Ready. Designed to impress with its modern layout, stylish finishes, and exceptional functionality, this elegant new-build home is perfect for growing families or anyone seeking refined comfort. The main floor features a bright, open-concept design with a spacious gourmet kitchen offering a walk-in pantry, striking cabinetry, a large central island, and sleek fixtures. The sun-filled dining area provides direct access to the backyard deck, making indoor-outdoor living effortless. A generous great room offers ample space for relaxing and entertaining, complemented by clean, contemporary finishes. A convenient home office completes the main level, ideal for remote work or study. Upstairs, you'll find three generously sized bedrooms, a beautifully finished family bathroom, and a practical second-floor laundry room. The luxurious primary suite is a true retreat, featuring a massive 3-piece ensuite with modern finishes and a large integrated walk-in closet that delivers a true wow factor. The fully finished basement adds valuable additional living space, perfect for a family room, home gym, or entertainment area. A perfect blend of craftsmanship, style, and function, the Mayflower model delivers comfort and quality at every turn. (id:50982)
306 - 263 Wellington Street W
Toronto, Ontario
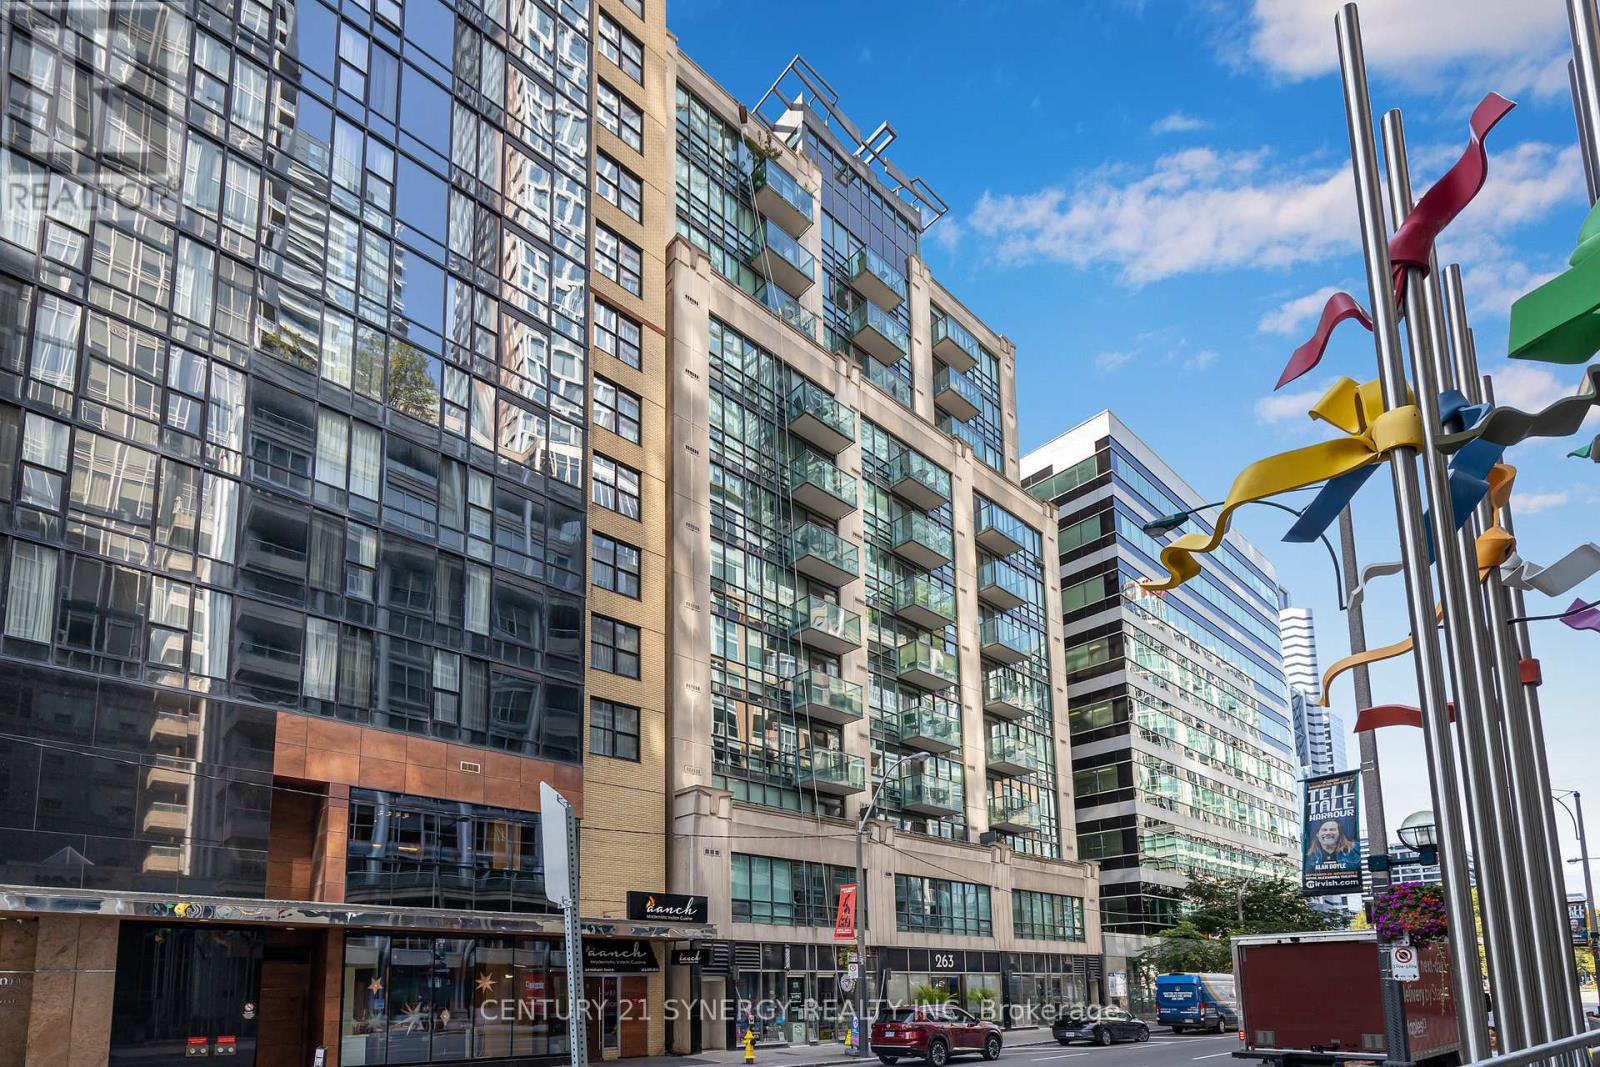
Ideally situated just steps from Toronto's vibrant Entertainment and Financial Districts, this rarely offered corner suite presents an exceptional opportunity in a well-maintained boutique mid-rise building. Offering approximately 830 sq. ft. of thoughtfully designed living space, this meticulously cared-for one-bedroom plus den residence combines functionality, comfort, and timeless style.The spacious and versatile den easily accommodates a second bedroom, home office, or guest retreat, making the layout ideal for today's flexible lifestyle needs. Elegant hardwood and marble flooring extend throughout the suite, while expansive floor-to-ceiling windows flood the interior with natural light and enhance the airy, open feel. Brand-new designer roller blinds add a refined touch while providing both privacy and comfort.The open-concept living and dining area is perfect for everyday living and entertaining, seamlessly flowing out to a private balcony overlooking peaceful terrace views-an ideal setting to unwind in the heart of the city.Offering generous square footage, sophisticated finishes, and an unbeatable downtown location, this rare corner residence is perfectly suited for professionals, investors, or discerning buyers seeking refined urban living just moments from world-class dining, entertainment, transit, and financial hubs. (id:50982)
491 Parkdale Avenue
Ottawa, Ontario
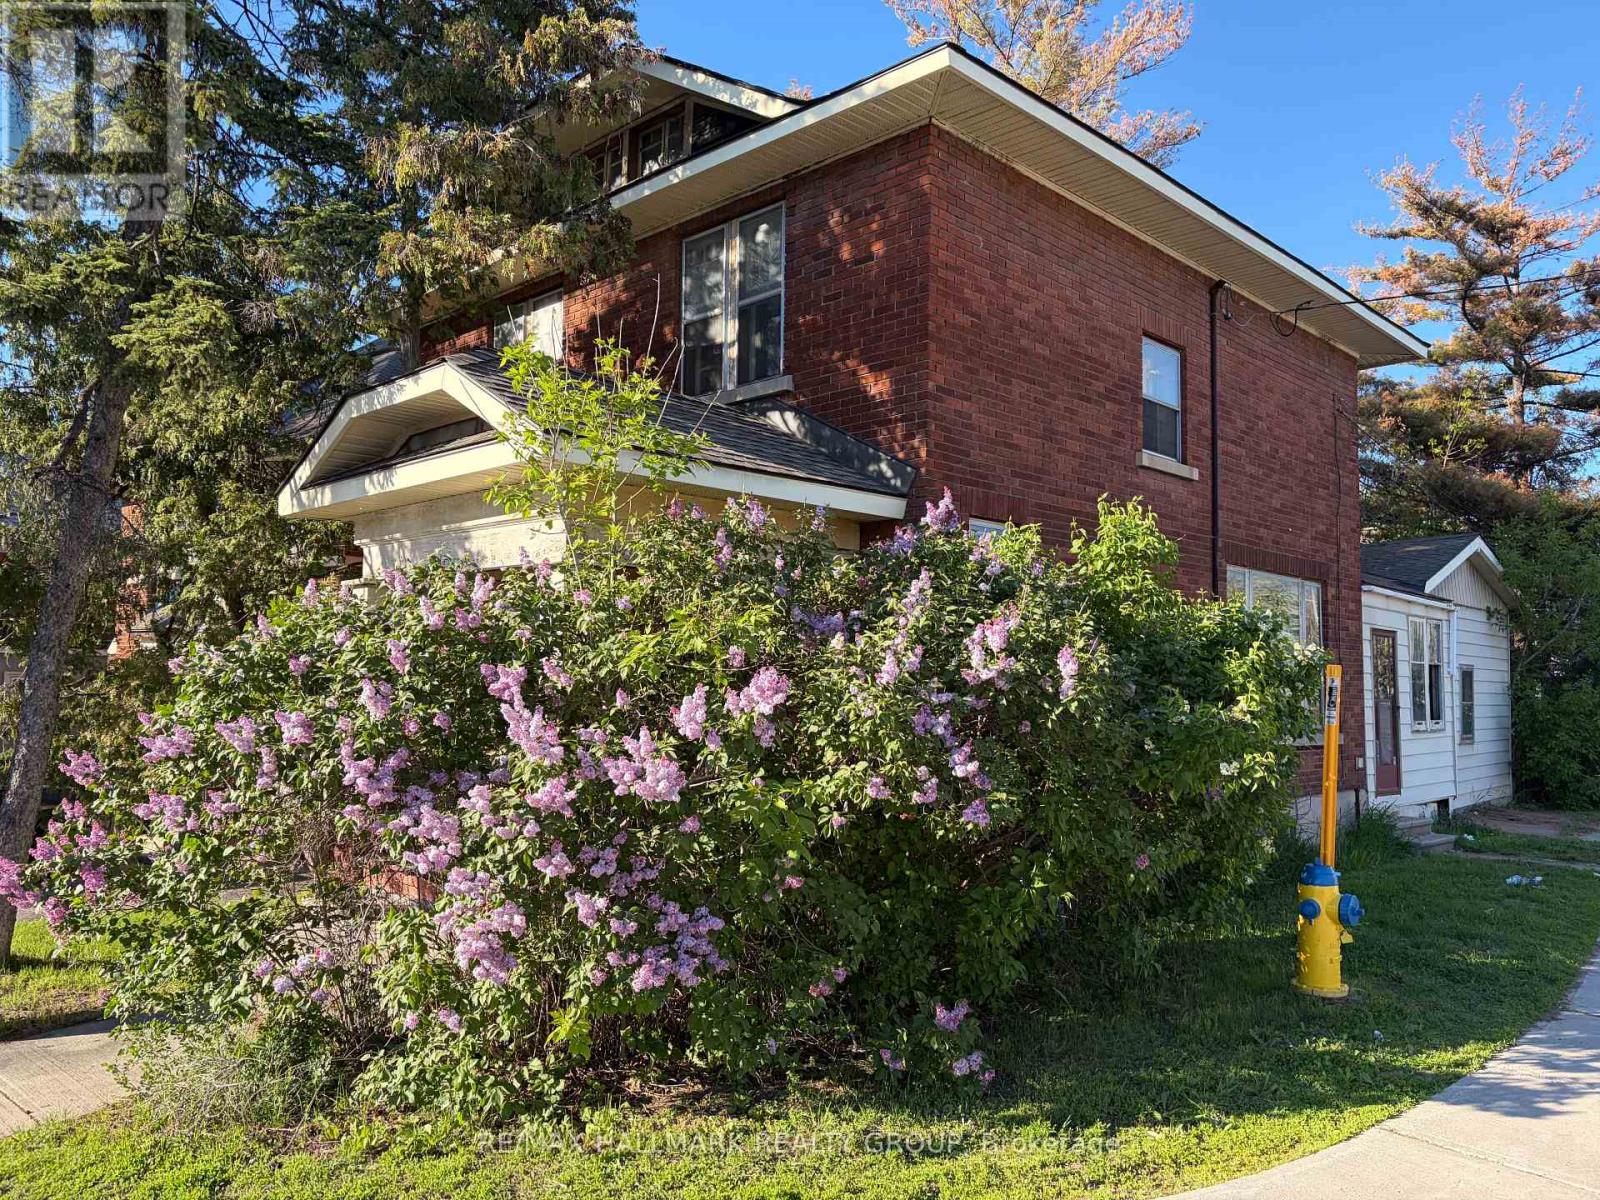
LOCATION! LOCATION! Welcome to 491 Parkdale Ave, a solid brick, 4 bedroom home located in Wellington Village. This property offers incredible potential for those looking to renovate, personalize, or build. The bones of the house are solid with a brick exterior, concrete foundation, newer (last 10 years) asphalt roof, direct access to the attic and a dry, full height basement. Inside, the house needs major renovations but it still has lots of art deco style character including an oak staircase, coffered wood ceilings, original hardwood floors, antique metal floor and wall grates, and stone fireplace surrounds. The attached building was once used as a garage to park 2 cars with access in and out on Westmount Ave. which is now a dead-end street. Located just steps from Wellington Village/Hintonburg shops, restaurants, parks and schools, this property offers a wonderful, walkable lifestyle in one of the city's most highly sought out neighbourhoods. Whether you're an investor, a builder, or a buyer looking for a project, this property needs lots of work but is packed with potential. (id:50982)
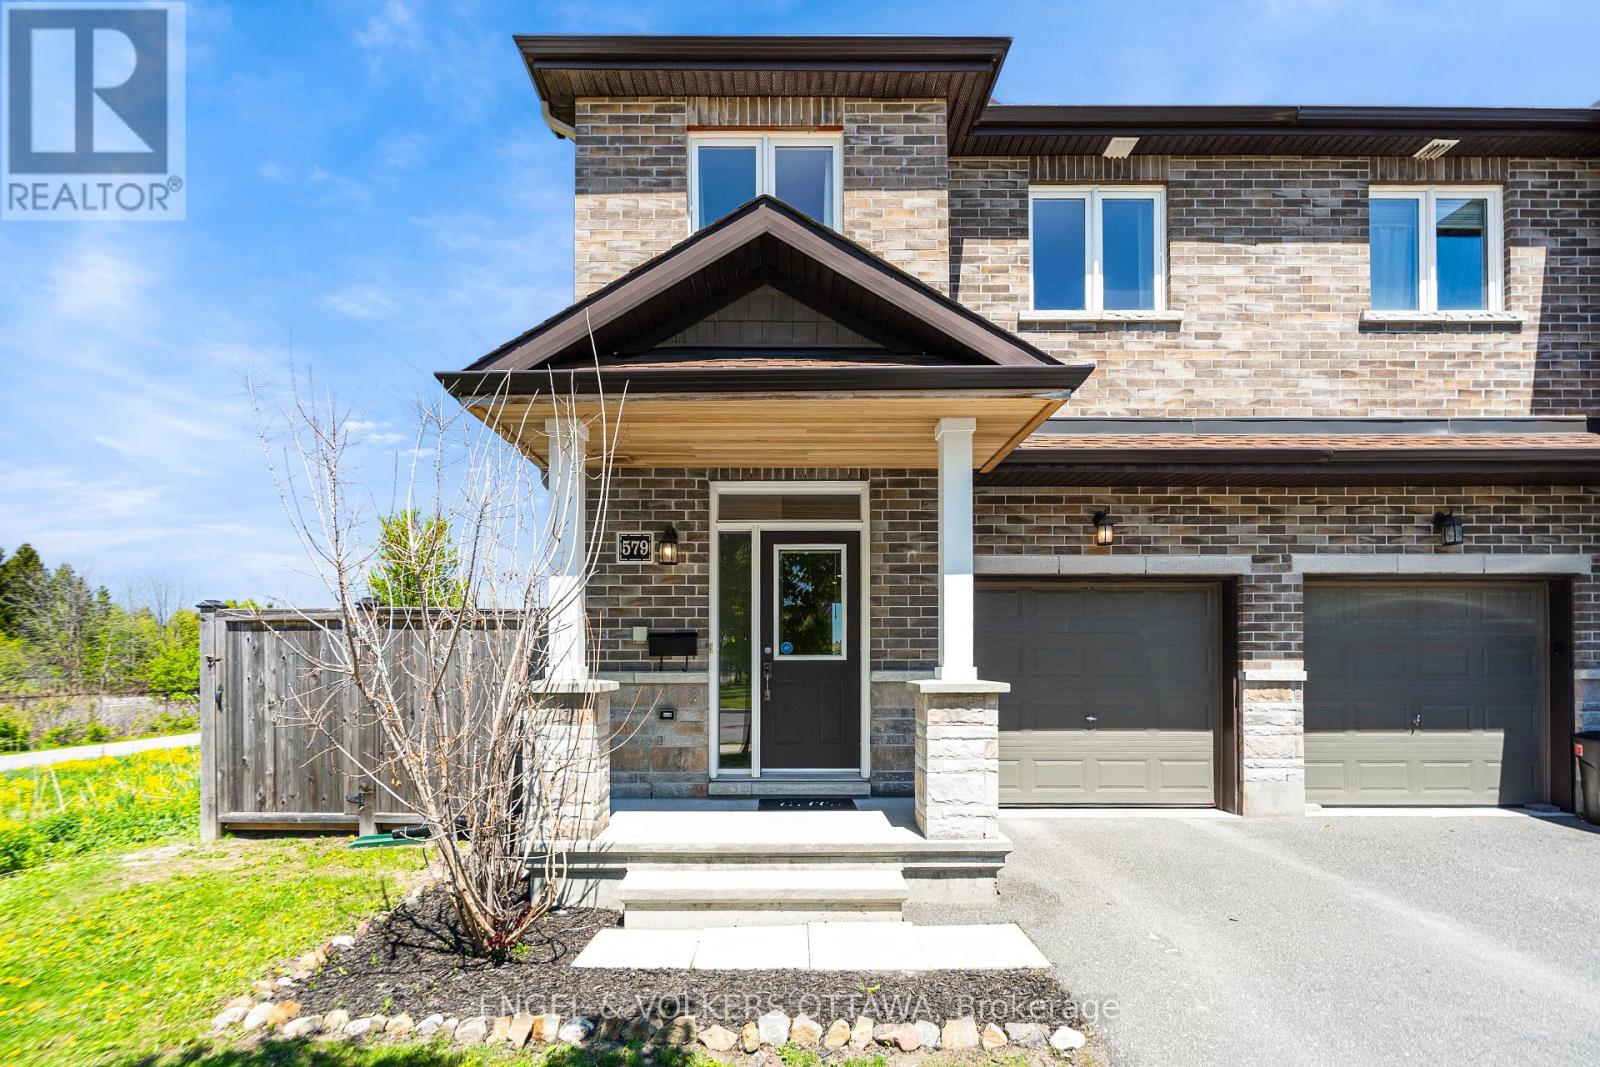
579 Via Mattino Way
Ottawa, Ontario
Welcome to 579 Via Mattino Way, a beautifully maintained 3-bedroom, 3.5-bathroom Mattino-built townhome offering space, privacy, and modern comfort in the heart of Barrhaven. This thoughtfully designed home features a bright open-concept main floor with elegant finishes, large windows, and an inviting layout perfect for both everyday living and entertaining. The stylish kitchen offers ample white cabinetry, quartz countertops and overlooks the spacious living and dining areas. Upstairs, you'll find three generously sized bedrooms including a spacious primary retreat complete with a walk-in closet and private ensuite bath. The fully finished lower level adds even more functional living space with an additional full bathroom, ideal for a family room, guest space, home office, or gym. Step outside to enjoy the oversized fully fenced backyard with no rear or side neighbours, offering exceptional privacy and plenty of room to relax, entertain, or let kids and pets play. Located close to parks, schools, shopping, transit, and all of Barrhaven's amenities, this move-in ready home is the perfect blend of comfort, convenience, and privacy. (id:50982)
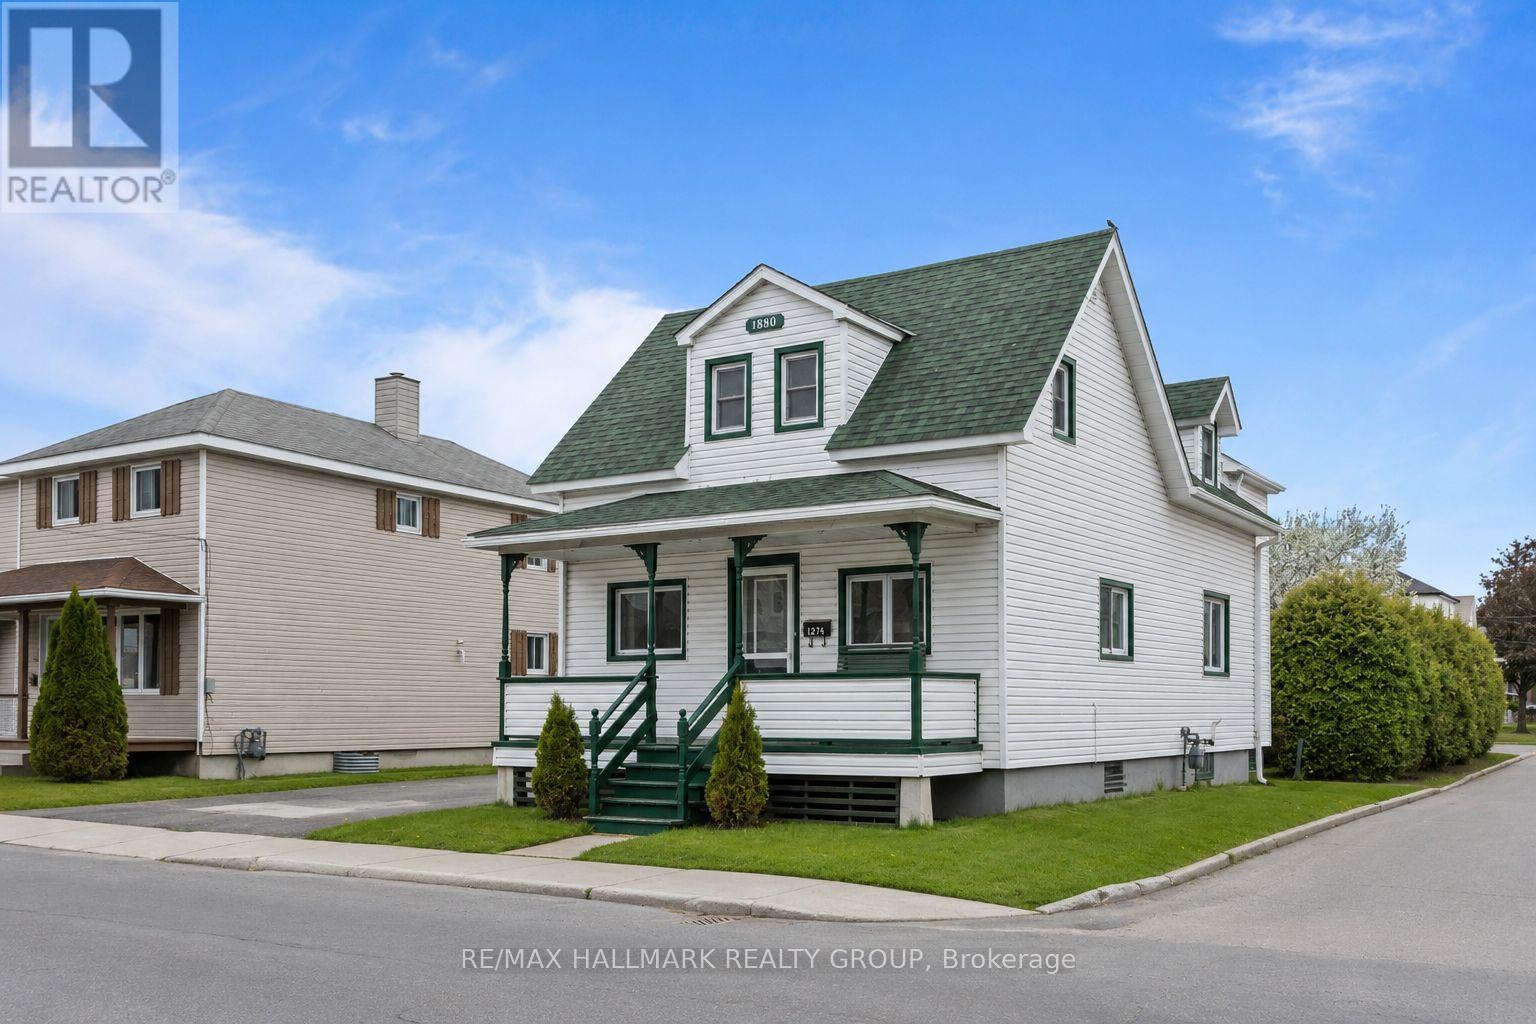
1274 Main Street E
Hawkesbury, Ontario
Solidly built 3-bedroom property located in a convenient area of Hawkesbury. This home offers a practical layout, good living space, and excellent potential for a family, first-time buyer, or investor.Enjoy the large backyard, perfect for kids, pets, entertaining, gardening, or simply relaxing outdoors. The location on Main St East provides easy access to local services, schools, shops, and main routes.A great opportunity with solid construction, a functional setup, and a backyard that adds real value.Come see the potential for yourself! (id:50982)
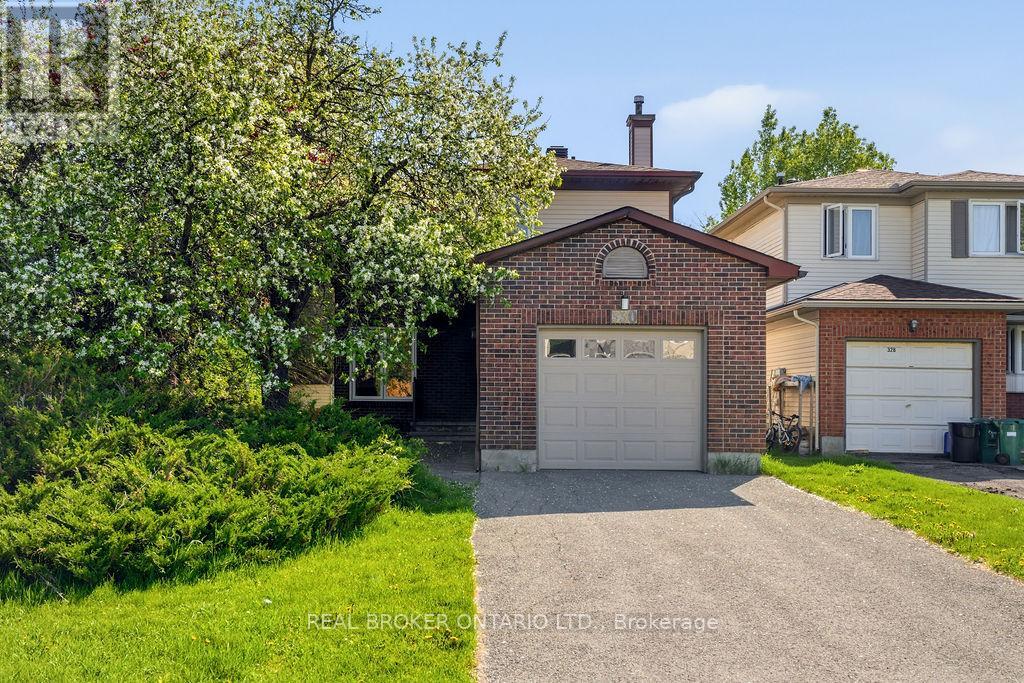
330 Fernleaf Crescent
Ottawa, Ontario
Why inherit someone else's design choices when you can create a home that reflects your own style, priorities, and vision from the start? For buyers who value personalization over paying a premium for someone else's cosmetic updates, this detached home in the established neighbourhood of Queenswood Heights offers the chance to build long-term value in a sought-after location. Set on a mature lot, the home features an attached garage, generous living spaces, three bedrooms, three bathrooms, and a functional layout with plenty of room to evolve over time. Great natural light throughout gives the home a bright, welcoming feel, while its solid bones provide an ideal canvas for thoughtful updates. The spacious kitchen overlooks the backyard, while the main living area features classic parquet wood flooring, a central wood-burning fireplace, and patio doors leading to the rear deck. A curved staircase leads to the second level, where you'll find a comfortable primary bedroom with a two-section ensuite bath, two additional large bedrooms, and a full main bath. The lower level is wide open and fully unfinished, offering untapped potential for future living space, storage, recreation, or whatever best suits your needs. With its practical floor plan and flexible layout, the home is well suited to growing families, multi-generational living, or buyers looking for space they can shape over time. Outside, the property offers mature surroundings, private outdoor space, and the charm of an established community close to parks, schools, shopping, and transit. For buyers willing to look beyond cosmetic impressions, this is a rare opportunity to create something truly special in a location worth investing in. (id:50982)
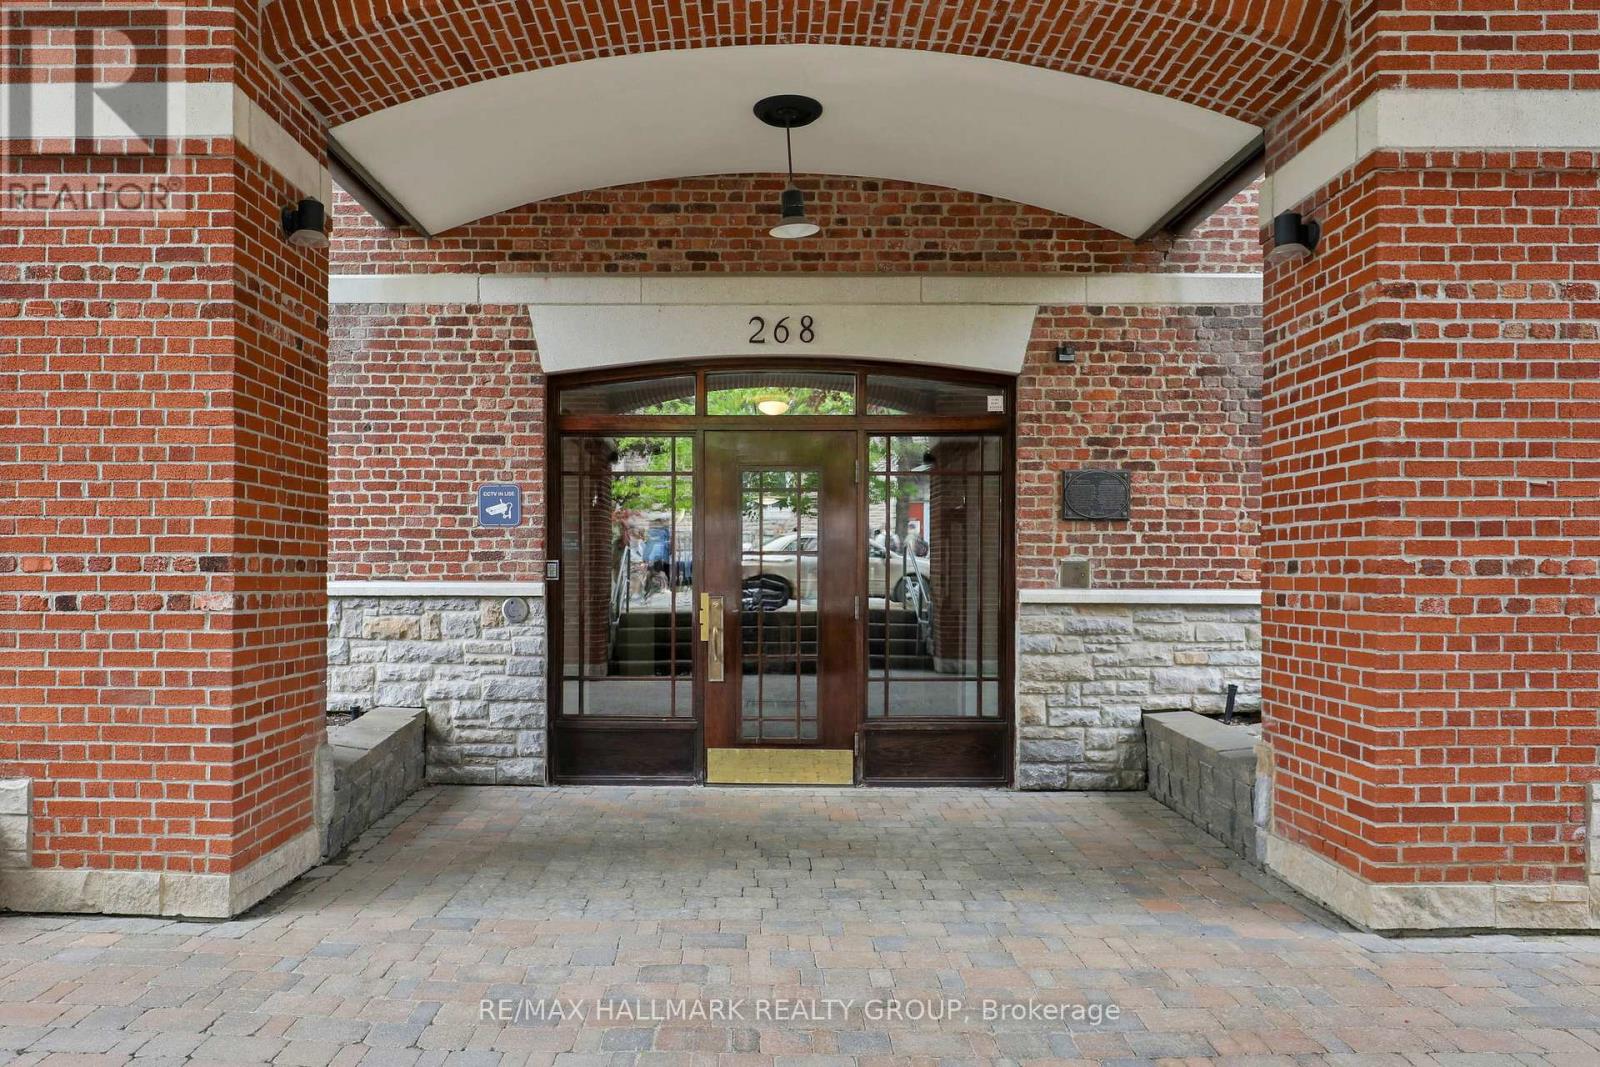
1c - 268 First Avenue
Ottawa, Ontario
Unique Glebe Opportunity! Located in a quiet boutique building of only 20 units, this inviting and intimate 1-bedroom, 1-bath condo offers 429 sq ft of thoughtfully designed living within a beautiful heritage building originally built in 1914 and converted into condominiums in 2000. Bright oversized windows, hardwood floors, and an open-concept layout fill the space with natural light and warmth year-round, while the Murphy bed with custom built-ins allows for flexible use of the space. An ideal option for downsizers, first-time buyers, or those living in the Glebe who want or need accessible space nearby for a parent, adult child, nanny, or caregiver - while still maintaining independence and privacy. Perfect for simple main-floor living. Features include a stainless steel countertop, window A/C unit, in-suite laundry. Combined property taxes and condo fees of just $548.20/month - offers an attractive alternative to renting while building long-term equity in one of Ottawa's most sought-after neighbourhoods. Enjoy an unbeatable walkable lifestyle just one block from Bank Street and moments to the Rideau Canal, Lansdowne, parks, cafés, shopping, transit, Carleton University, and the University of Ottawa. Additional features include a separate storage closet and underground guest parking available for short term rental. (id:50982)
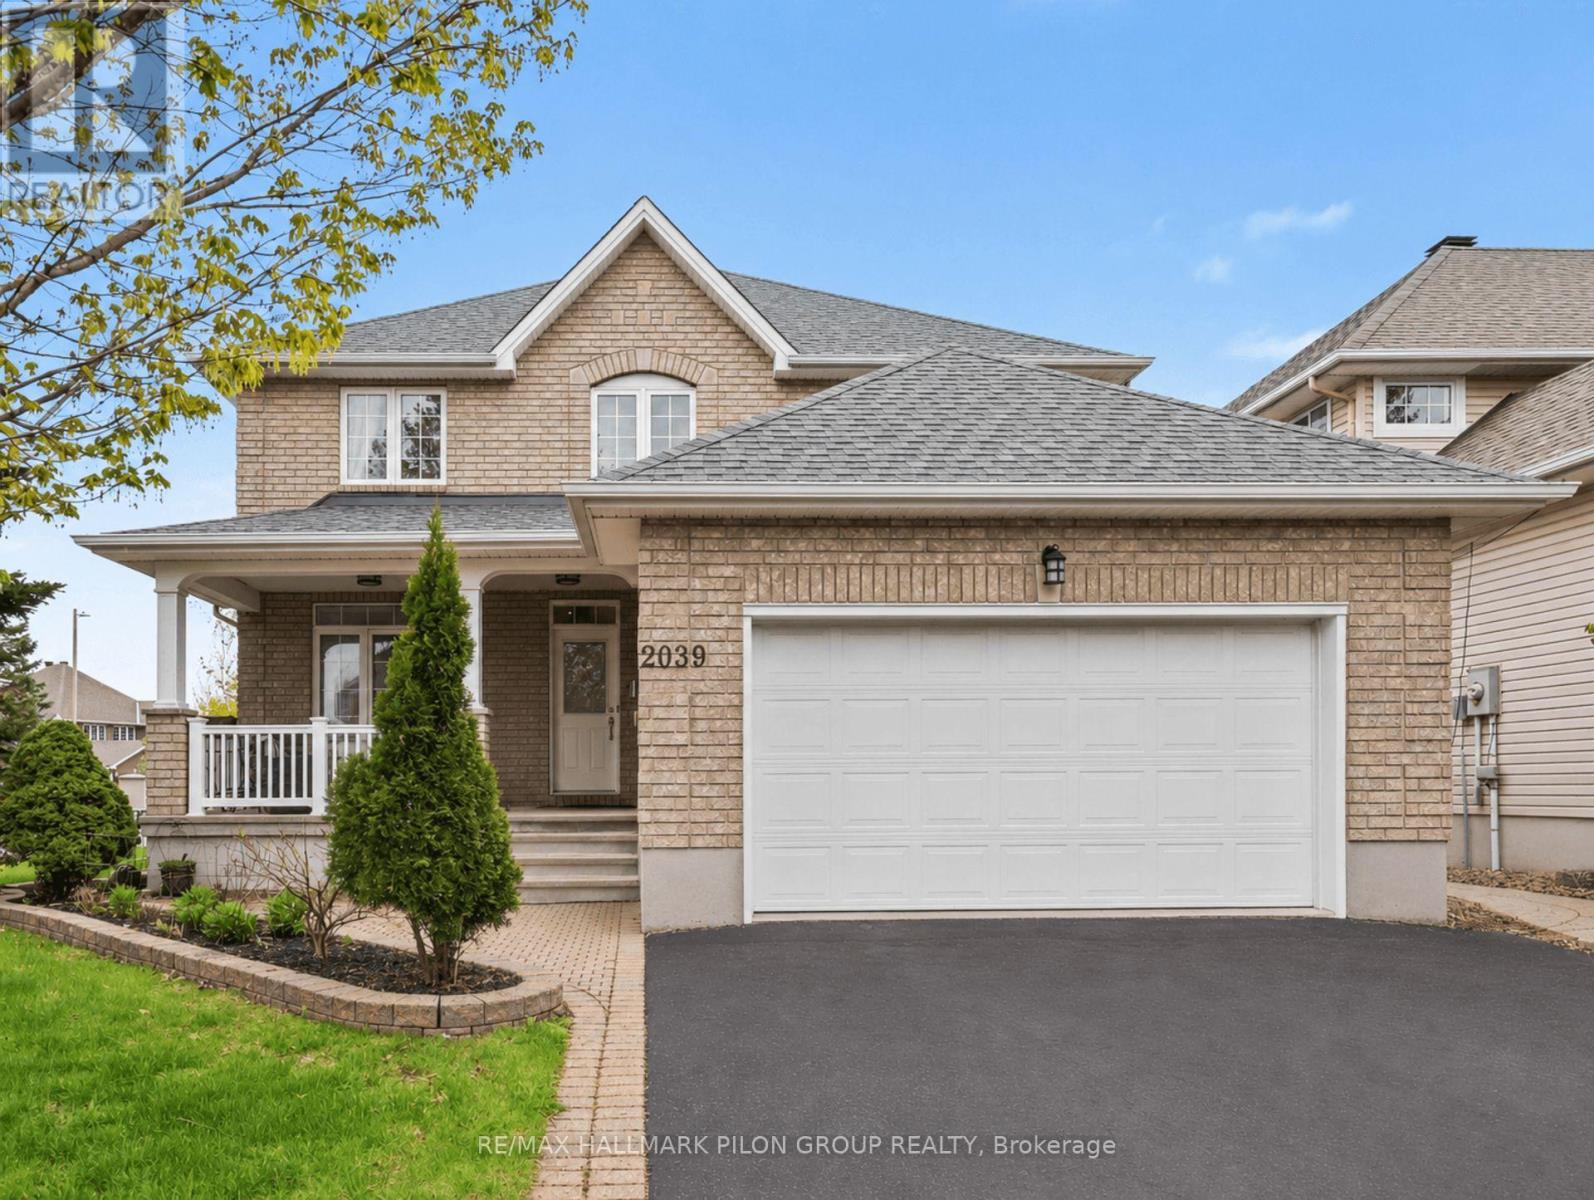
2039 Calico Crescent
Ottawa, Ontario
Welcome to 2039 Calico Cres, a spacious & beautifully maintained family home situated on a desirable corner lot in the sought-after Notting Hill community of Orléans. With fantastic curb appeal, a charming front porch & plenty of space inside & out, this home offers the perfect blend of comfort, function & family friendly living. The main flr features a bright & generous LR & DR, offering excellent space for entertaining or hosting family gatherings. A separate den/office provides the perfect spot for working from home, studying or creating a quiet reading area. At the back of the home, the updated eat-in kitchen is both stylish & practical, featuring granite counters, SS appliances, pantry & plenty of cabinetry. The kitchen overlooks the family room w/cozy fireplace, creating a warm and connected space for everyday living. This lvl also includes a powder room, main floor laundry & easy inside access to the garage. The lrg 2nd lvl offers an impressive amount of space for a growing family. A bright loft area provides a versatile space that could be used as a homework zone, play area, reading nook or 2nd lounge. The spacious primary bedrm features a WIC & ensuite while 3 additional large bedrooms & full main bathrm complete this lvl. The fully finished LL adds even more living space w/lrg rec rm, an additional bedroom & another full bathrm. Whether you need room for guests, teens, hobbies, a home gym, or movie nights, this lvl offers excellent flexibility. The fully fenced backyard is designed for easy outdoor enjoyment, featuring a large deck & interlock area, ideal for summer bbqs, relaxing evenings & entertaining family and friends. This home is close to parks, schools, recreation, shopping, restaurants, transit & everyday amenities. With family friendly streets, nearby green space & convenient access to everything Orléans has to offer this is a wonderful opportunity to own a large home in a well established neighbourhood. Some photos virtually staged. (id:50982)
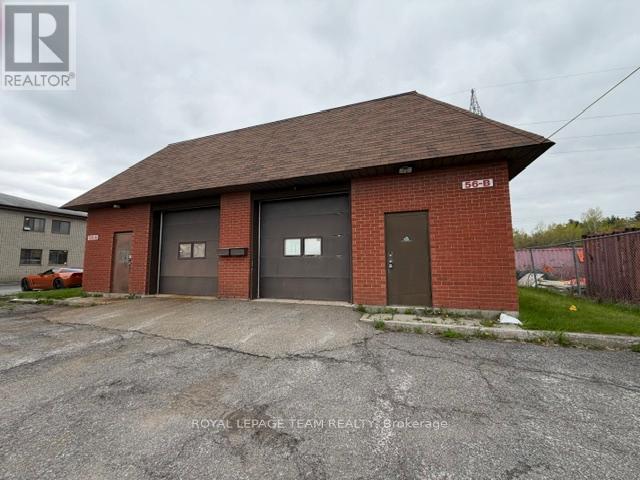
56 Cleopatra Drive
Ottawa, Ontario
Full building available for lease with versatile 1025 sq. ft. industrial space paired with 600 sq. ft. of office available for lease. This unit offers a practical mix of warehouse/workshop area with a functional office, perfect for small businesses, contractors, or light industrial use.Convenient location with quick access to Hunt Club, Prince of Wales, and major city routes. Ideal for storage, distribution, or service-based operations. Tenant responsible for gas and hydro. 8 parking spaces in front. Offered for lease as a whole or as individual units. No mechanics. (id:50982)
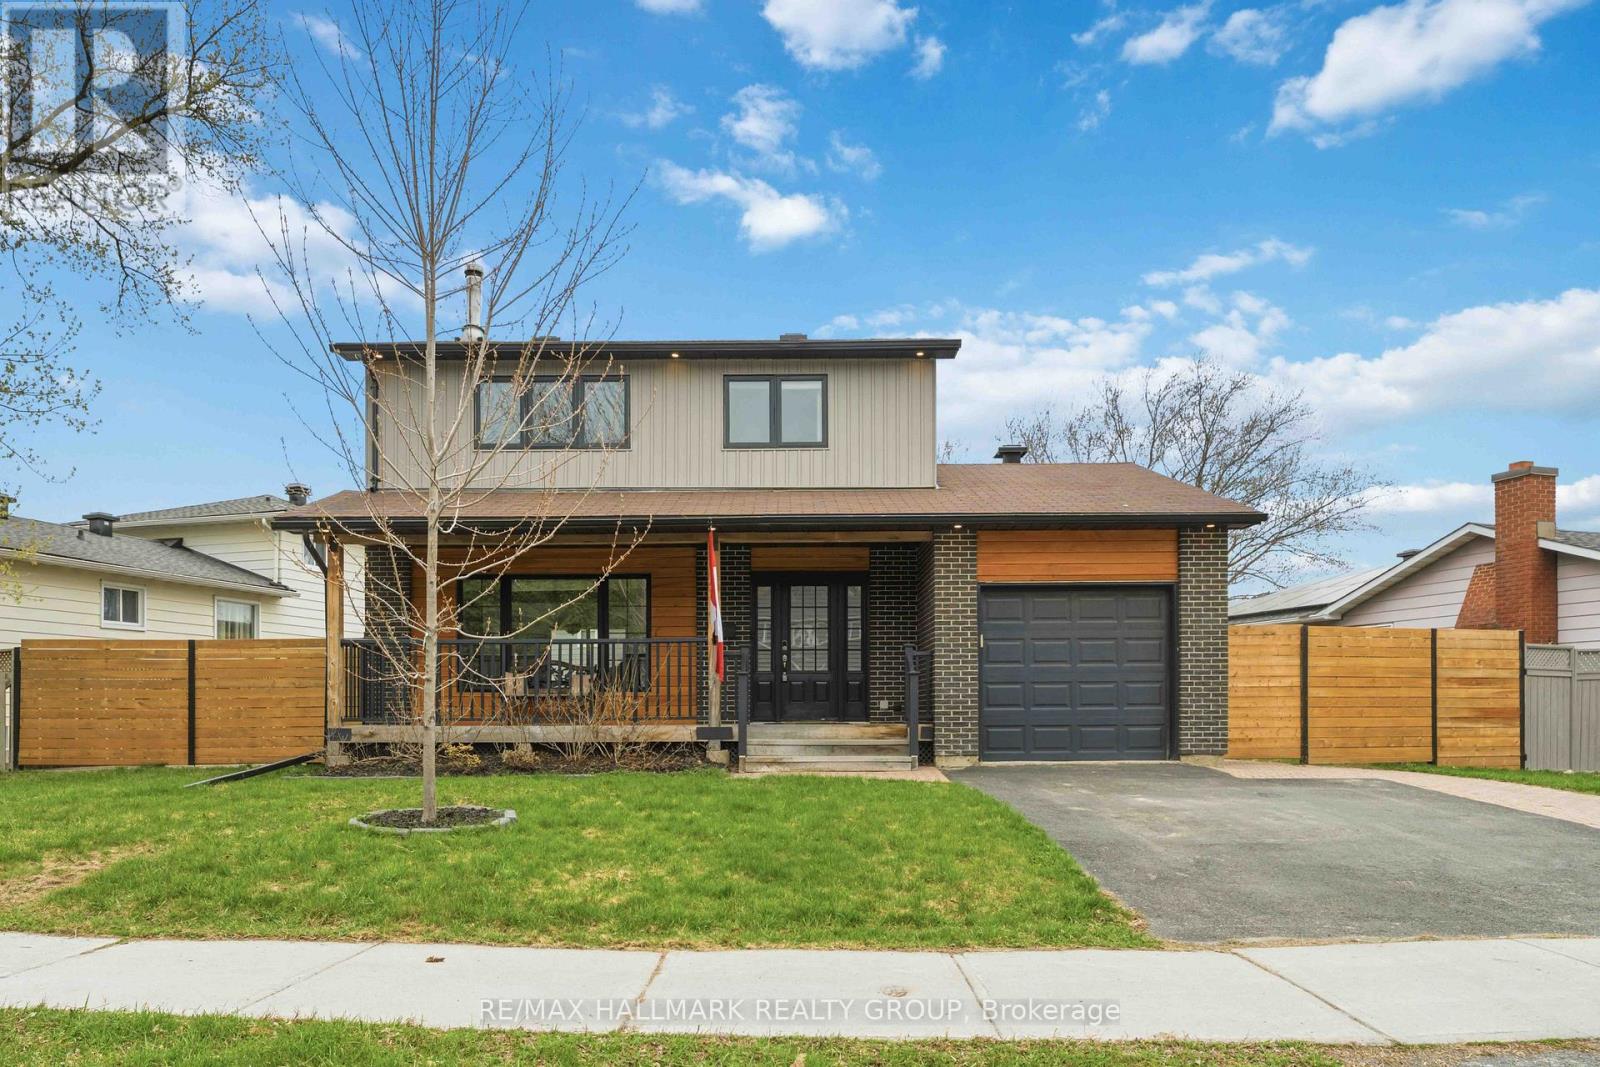
6321 Lumberman Way
Ottawa, Ontario
Welcome to 6321 Lumberman Way - a rare opportunity in the heart of Orleans offering space, style, and incredible versatility. This beautifully updated 2-storey home features 4 spacious bedrooms above grade and a fully finished basement with income potential, complete with its own kitchen, full bathroom, and bedroom - perfect for multigenerational living, an in-law suite, or added rental income. The main floor completely showcases a bright, open-concept layout designed for modern living. Enjoy a seamless flow between the living, dining, and kitchen areas, all anchored by a cozy wood stove that adds warmth and character to the space. Step outside to your private backyard oasis - a large pie-shaped lot featuring an inground pool, ideal for summer entertaining, family fun, and relaxing weekends at home. Located in a prime Orleans neighbourhood, you're just minutes from transit and the LRT, plus all the shopping, restaurants, parks, and everyday amenities you could need - making this home as convenient as it is beautiful. With tons of updates throughout, this home is move-in ready and checks all the boxes for families, investors, or anyone looking for flexible living options in this sought-after neighbourhood. (id:50982)

43 - 23 Clifford Private
Ottawa, Ontario
Welcome home to 23 Clifford Private. Homes on this street don't come up often! This lovely 3-bed/2.5 bath end-unit condo townhome is situated in a family-oriented neighbourhood and perfect for first-time buyers, downsizers, busy professionals or investors and it is awaiting it's new owners to make it home! Main floor hosts a living, dining, kitchen and powder room. The wood fireplace adds ambiance during those cold winter nights. Park inside your attached garage to stay out of the snow and sun. Upstairs features a lovely primary bedroom with ensuite bath and with walk-in closet with closet organizer. There are two other good sized bedrooms also with built in organizers and a full bath with shower/tub combo. Only carpet in the unit are on the stairs. Other flooring is laminate and tile. Basement is unfinished and awaiting your vision. Visitor parking is across the street from the unit. And this location is ideal for all your shopping, parks, bus, and school needs. Some photos virtually staged to give furniture placement ideas. Room measurements derived from electronic means. (id:50982)
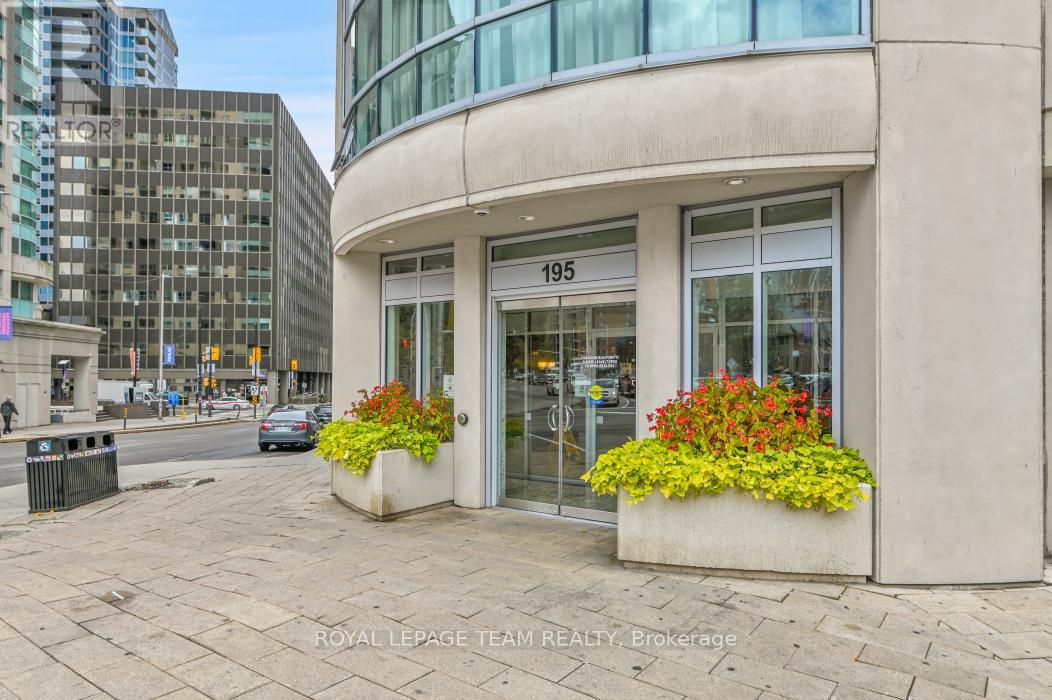
2609 - 195 Besserer Street S
Ottawa, Ontario
Luxurious Two Bedroom furnished condo with Southern Exposure, in Prestigious Claridge Plaza in the heart Of Downtown. This Condo is only just Steps away from all Shops, Dining & Recreational options Ottawa downtown has To offer! This Modern Condo with Private Balcony, Granite Counter tops & Appliances with In-Unit Laundry has Prestigious living so close to the city!. Dishwasher, Dryer, Hood Fan, Microwave, Refrigerator, Stove, Washer are included. Stunning open concept, sun drenched living and dining room w/ hard wood floors. Full Access To The 'Plaza Club'; Indoor Pool, Sauna, Exercise Facility & Party Rm and Private Lounge. Modern & Urban Living. Storage Included! , hot water tank Water, Heat and A/C are also included. Walk to Parliament, Byward Market, Rideau Centre & Downtown. This condo with Country Club setting offers 24/7 concierge security. (id:50982)
5687 Cherry Street
South Dundas, Ontario
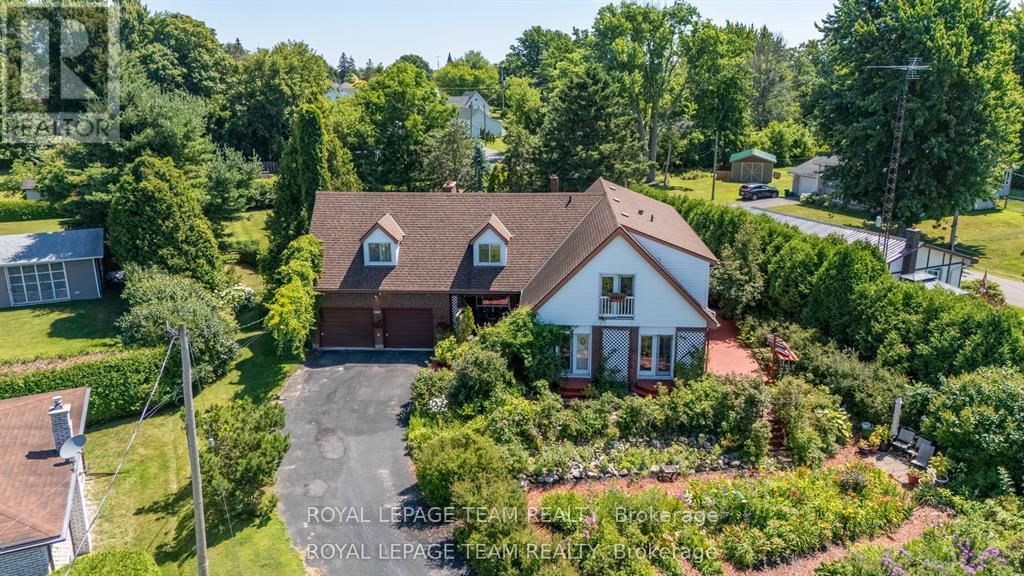
OPEN HOUSE - SATURDAY May 30th 2 - 4pm. Motivated seller here! Come and take a look at this gorgeous 2 story, 5 bedroom home with picturesque views of the St Lawrence River from both levels! Nestled in a peaceful setting, this property is perfect for those seeking both space and natural beauty. There is a stunning flower garden in the front yard, and so much greenery around the fully fenced expansive backyard! Inside, you will find room for everyone, including two main floor living rooms, a formal dining space, full bathroom and bedroom all on the main level. Upstairs are 4 bedrooms plus another full bathroom. The primary bedroom has two patio doors with juliet balconies which look out onto the St Lawrence River - a beautiful sight to wake up to. There are many large windows and newer patio doors throughout the home which allow for so much natural light to come through. The two car attached garage has access to the basement, and it also has a loft for extra storage! This is a large home which can meet the needs for many different situations, which may include a multi-generational home, large family, or an air bnb. With a fantastic location, on a quiet street with a 5 minute walk to a magical park where you can enjoy the riverfront, or a 5 minute drive into Morrisburg for shopping, restaurants, schools and so much more! An easy 40 minute drive to Brockville and Cornwall, or 1 hour to Ottawa. Don't miss this rare opportunity to own a large, nature-inspired home with breathtaking views and unmatched outdoor charm. Schedule your private showing today! (id:50982)
6196 Deermeadow Drive
Ottawa, Ontario
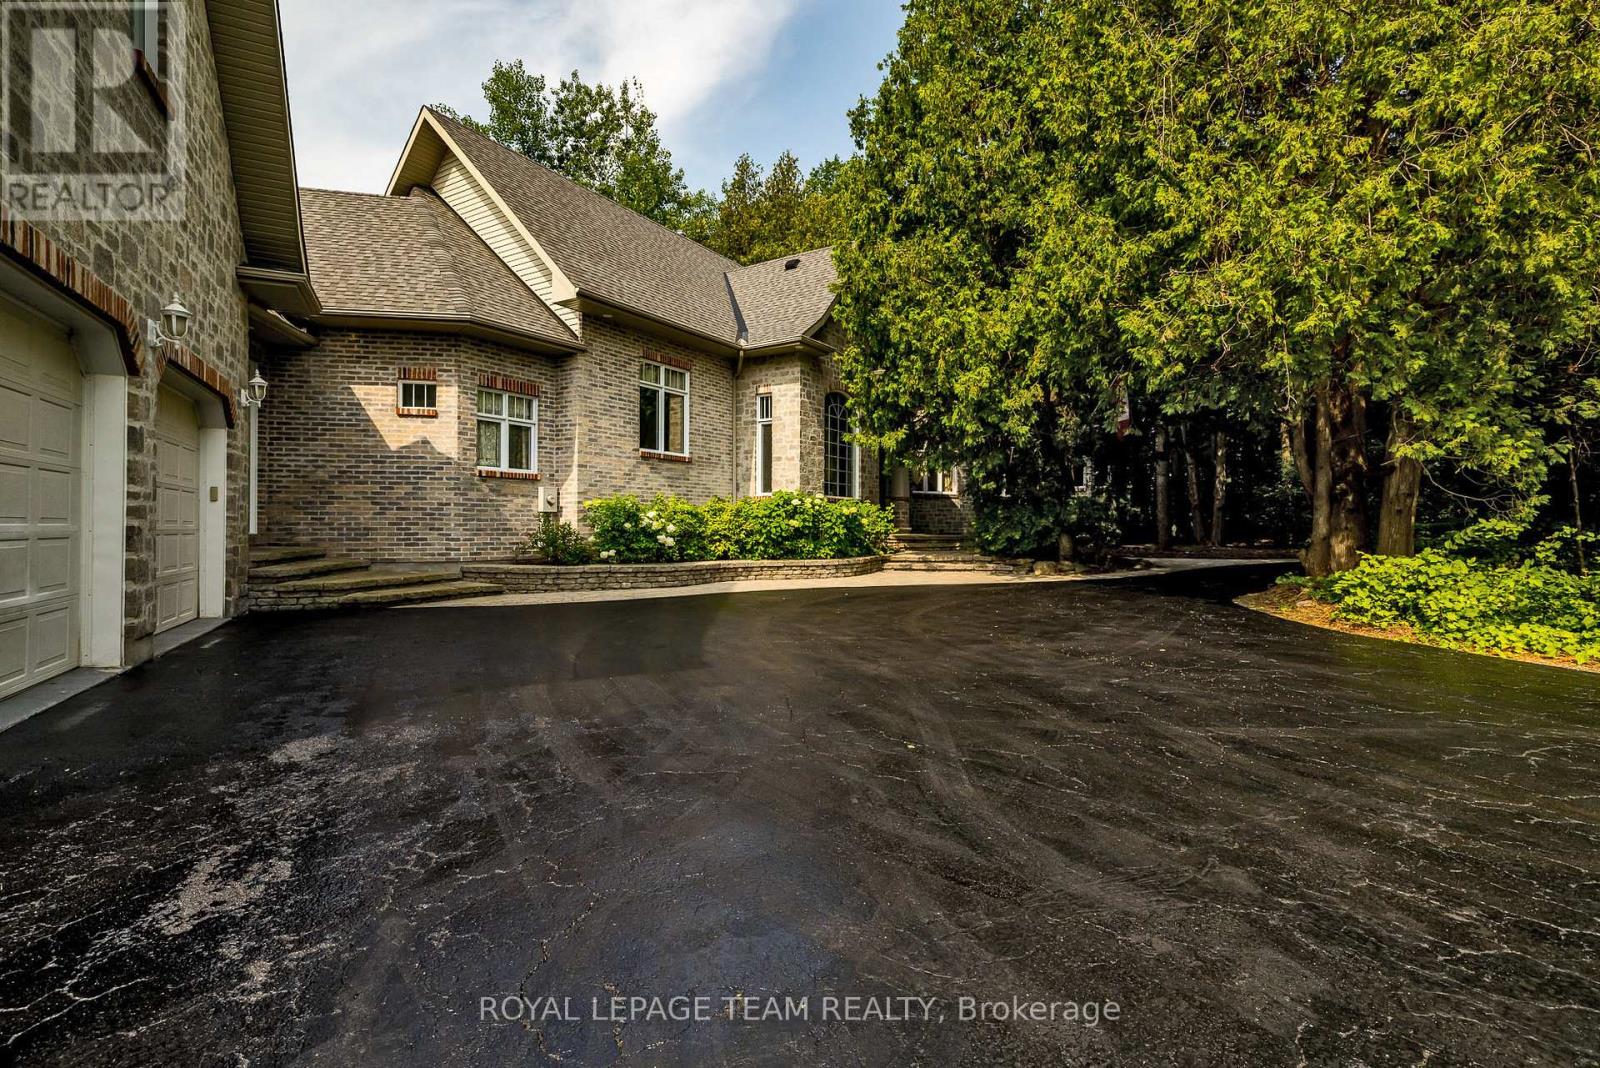
Perched majestically atop a gentle hill and secluded by a lush canopy of mature trees, this magnificent family home offers unparalleled privacy and a lifestyle defined by elegance. A private paved drive winds through the verdant landscape, leading you to a residence designed for both grand entertaining and quiet reflection. The heart of the home is the expansive living room, where soaring high ceilings and a massive wall of windows frame breathtaking views of the backyard oasis. At the center of it all sits a large gas fireplace, serving as a centerpiece that radiates warmth throughout the open-plan space. The gourmet kitchen is a chef's dream, boasting abundant cabinetry, a spacious layout, and a dedicated pantry area for seamless organization of all your culinary essentials. Bedrooms are masterfully set off to one wing of the home for privacy, the office can be made into a 3rd bedroom upstairs. The primary suite is a true sanctuary, complete with its own private porch, a cozy fireplace, and a spa-like ensuite featuring a walk-in shower and a large corner tub positioned to soak in tranquil views of the surrounding forest. A second upstairs bedroom also enjoys the luxury of a private ensuite, ensuring comfort for family and guests. A thoughtfully designed all-season entryway connects the house to the attached double-car garage, which includes a separate insulated workshop and a loft area above.The lower level expands the living space significantly, offering three generous bedrooms, a large professional office, and an expansive storage area. Stepping outside, the backyard is an entertainer's paradise, centered around a sparkling inground pool and a screened-in porch that provides a bug-free vantage point for summer evenings. A detached two-car garage with an extra work area provides ample space for the hobbyist or car enthusiast. More than just a house, this is a legacy property-a magnificent family home destined to create cherished memories for generations to come. (id:50982)
166 Lily Pond Street
Ottawa, Ontario
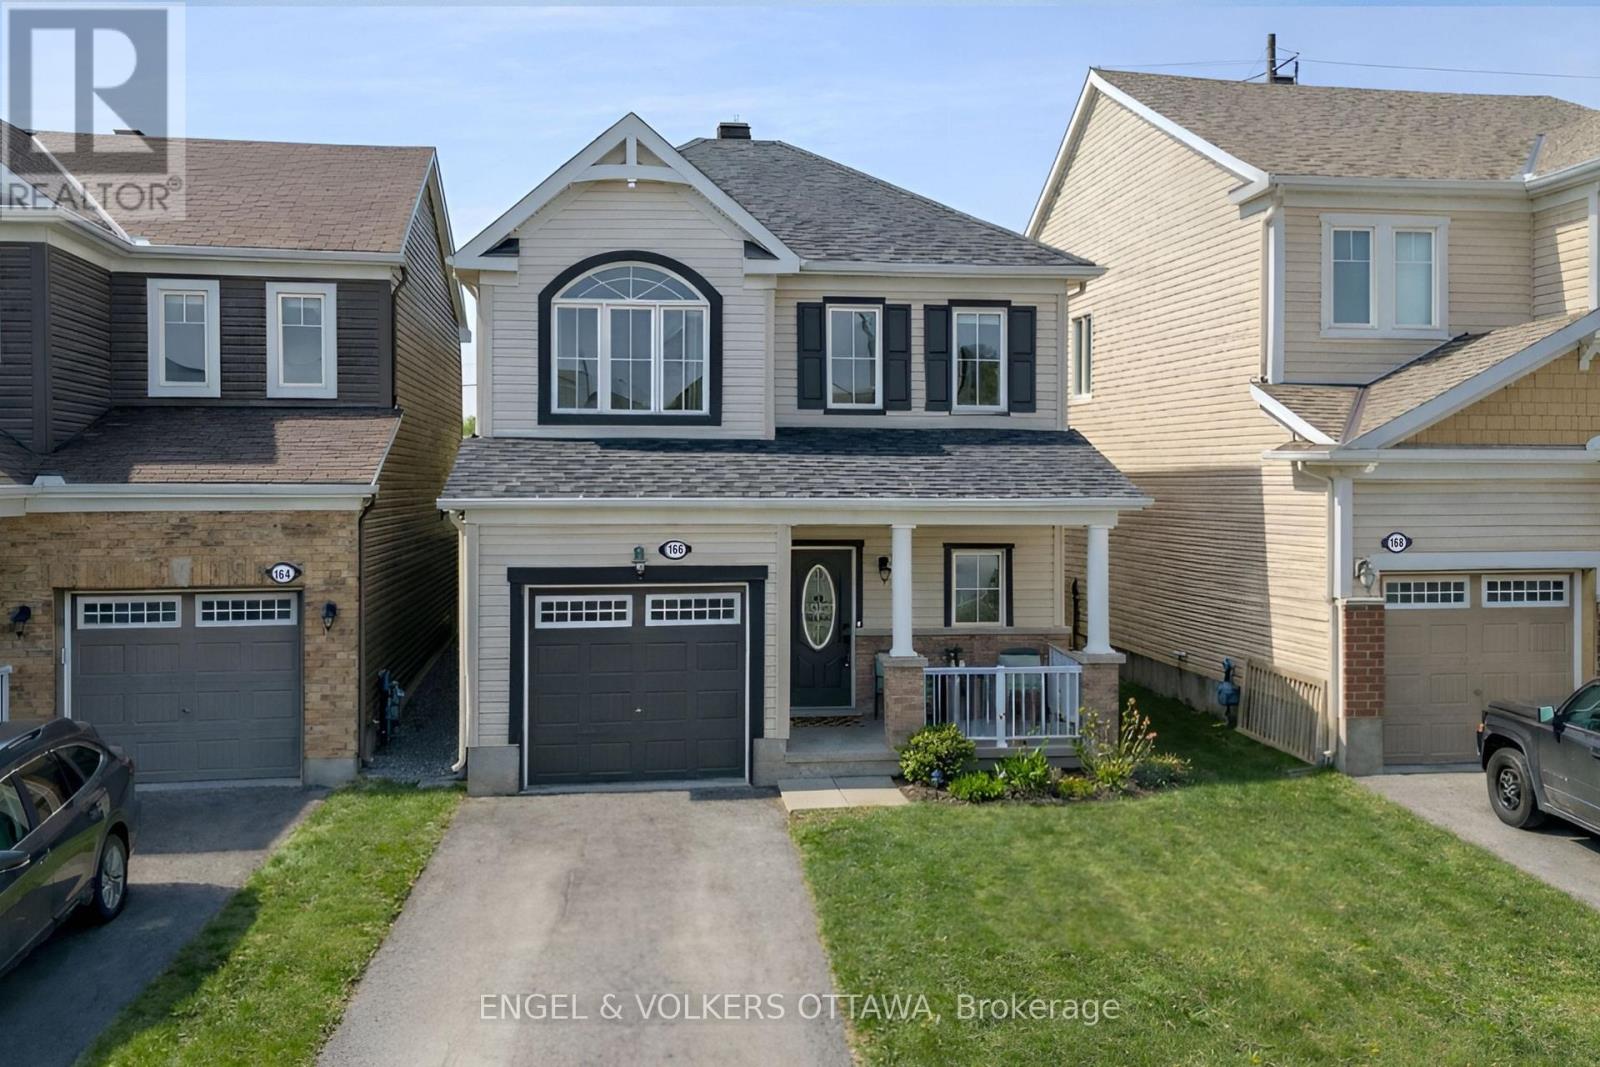
Welcome to 166 Lily Pond Street, a beautifully maintained detached home with over 1,700 sq. ft. of thoughtfully designed living space, nestled in Bridlewood. The main level presents a bright, open-concept layout with rich hardwood flooring and large windows. The living room features a striking linear gas fireplace set against a textured feature wall with built-in shelving, creating a warm, refined focal point. The updated kitchen has two-tone cabinetry, sleek black granite countertops, and stylish breakfast bar seating. Stainless steel appliances, tiled flooring, and copper-tone accents add warmth to the space, while the adjacent dining area is filled with natural light through the sliding glass doors that provide direct access to the backyard deck, ideal for summer months. Upstairs, the spacious primary suite has plush carpeting, soft neutral tones, and a large window that fills the room with natural light. A generous walk-in closet provides ample storage, while a recently renovated ensuite bathroom features a double-sink vanity and a glass-enclosed walk-in shower. Two additional bedrooms are great for children and guests, each with large windows and ample closet space. The fully finished lower level extends the home's living space with a spacious recreation room with vinyl flooring, recessed lighting, and two above-grade windows that let in plenty of natural light. The layout easily accommodates a media lounge, games area, or home office. The fenced backyard is perfect for evening BBQs and afternoon gatherings, with an elevated wood deck accessible directly from the dining area/kitchen and interlock patio area. This home is located in a family-oriented neighbourhood known for its parks, walking paths, and scenic ponds in the Greenbelt, all while being close to top-rated schools, everyday amenities, and down the road from the Kanata North Technology Park. This home is ideal for growing families, professionals, and anyone seeking a connected yet peaceful lifestyle! (id:50982)
14702 38 Road
Frontenac, Ontario
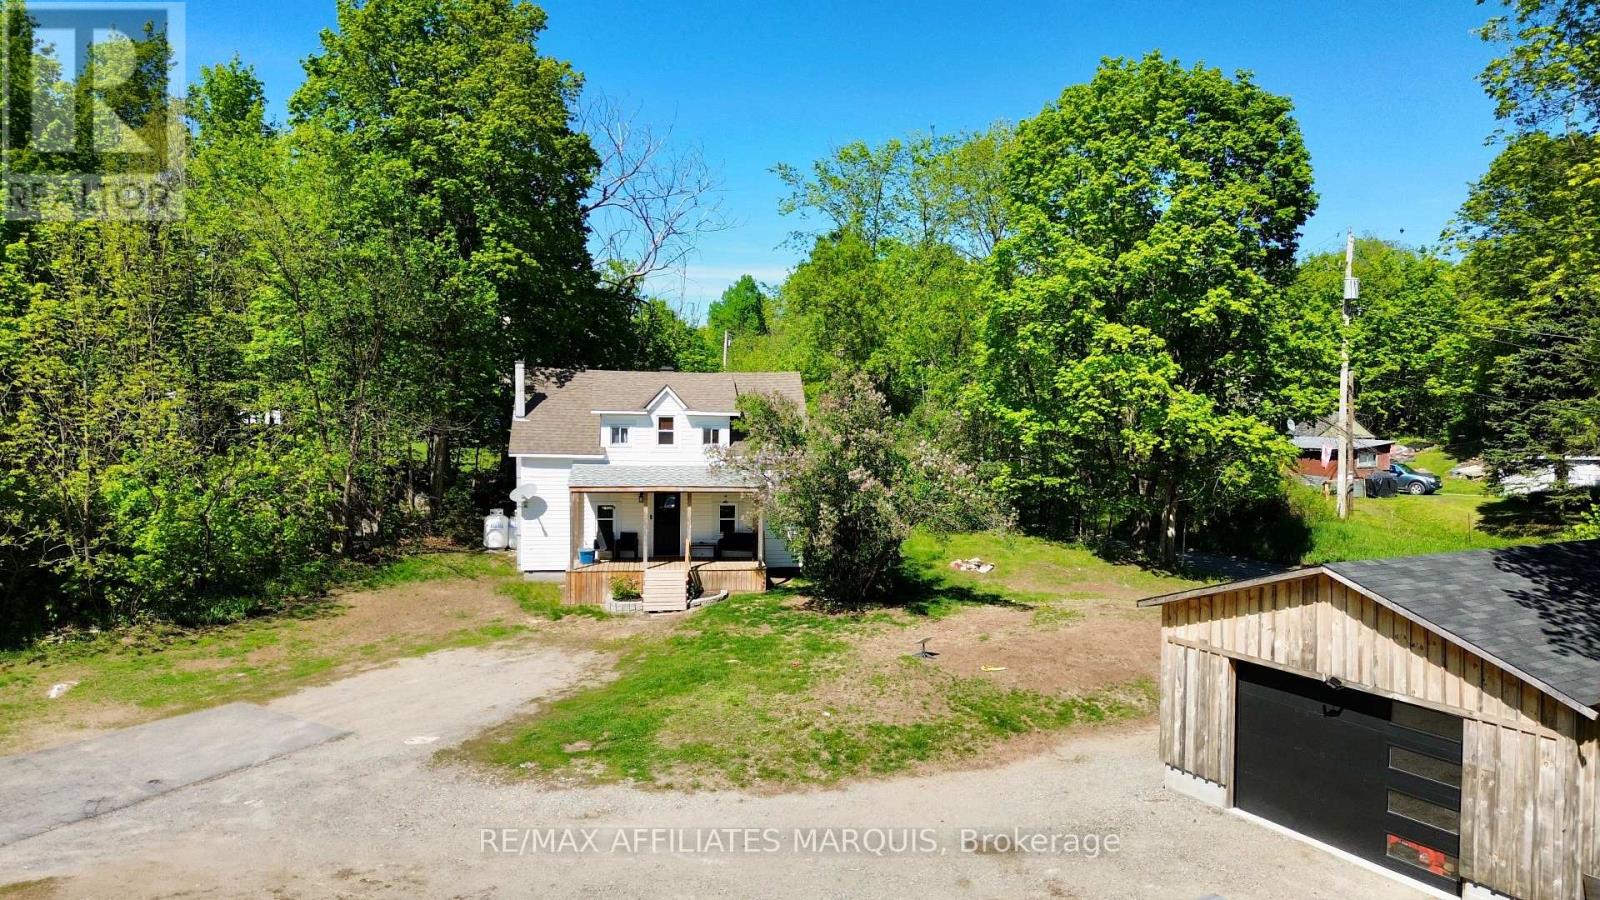
Set on just over an acre in the heart of Sharbot Lake, this inviting 1.5-storey home offers a great balance of space, comfort, and value. Perfect for first-time buyers, retirees, or anyone looking to enjoy a quieter pace of life. The main level features a bright open-concept living and dining area that feels both functional and welcoming. The kitchen is well-equipped with a central island, ample cabinetry, and convenient access to the backyard-ideal for everyday living and entertaining. Both covered front and rear porches extend your living space outdoors, creating great spots to relax. Upstairs, you'll find two comfortable bedrooms along with a full bathroom that includes conveniently located laundry. The detached garage (26'10" x 19'5") provides excellent space for vehicles, storage, or a workshop. The expansive yard offers plenty of room for gardening, outdoor activities, or simply enjoying the privacy and tranquility of country living. Located just minutes from the vibrant Sharbot Lake community, you'll have access to a public beach, skating rink, sports fields, daycare, and the K&P Trail for hiking, snowmobiling, and year-round recreation. With a new furnace and central air conditioning (2024), this home offers added peace of mind. A great opportunity to own in a welcoming lakeside community surrounded by natural beauty. (id:50982)
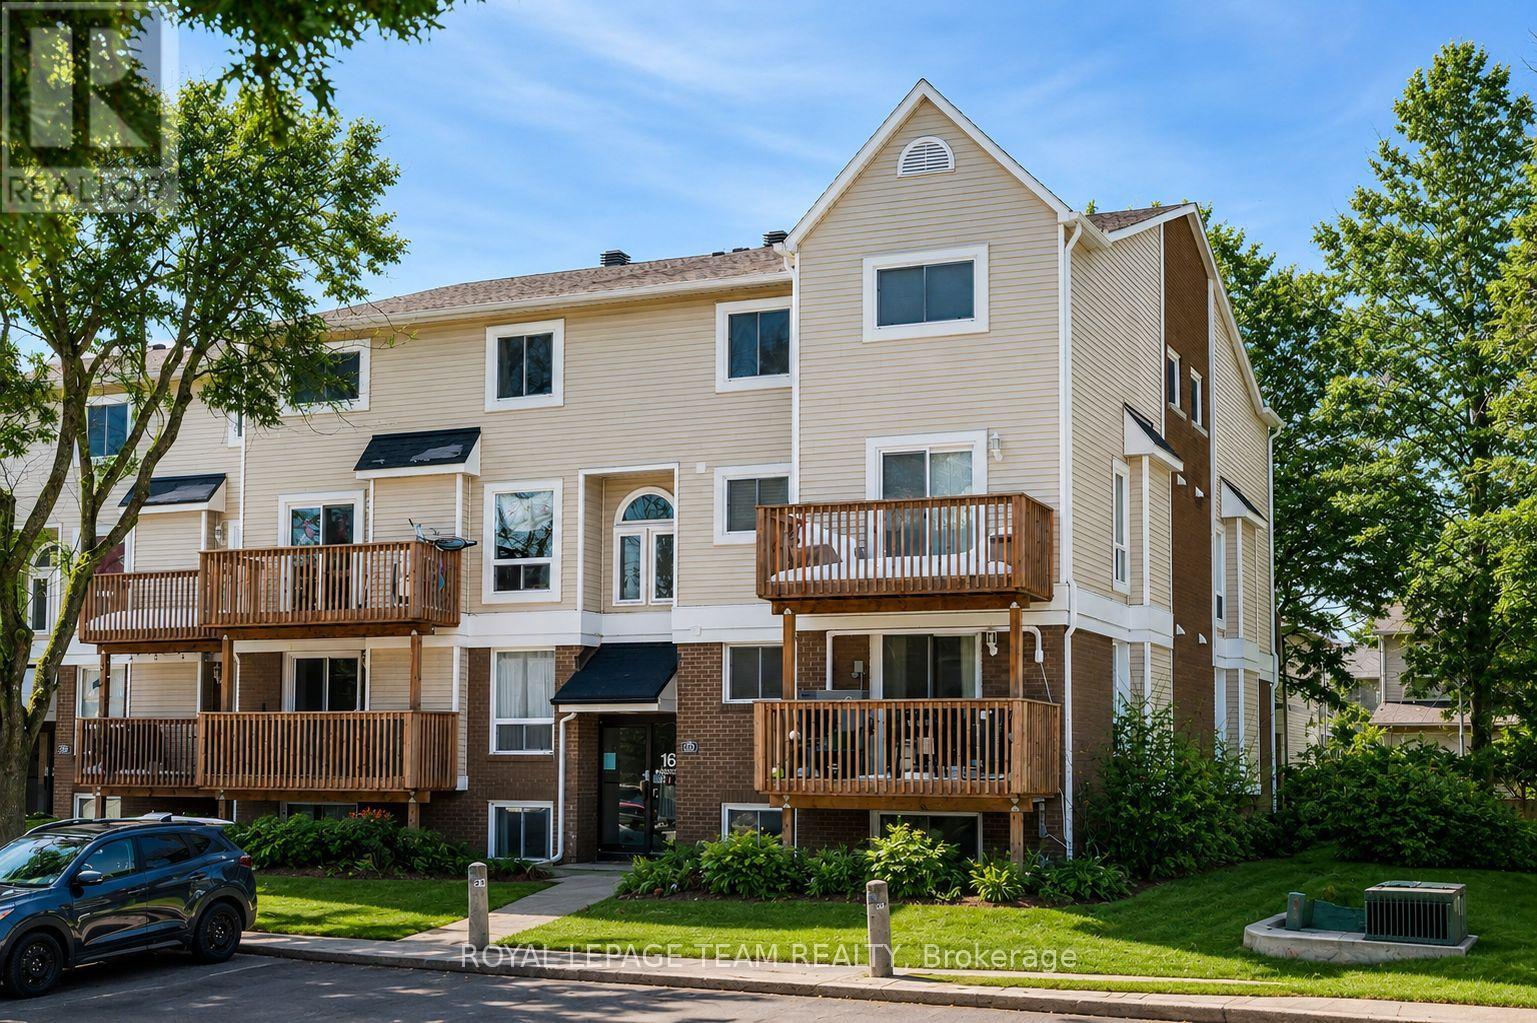
4 - 160 Fenerty Court
Ottawa, Ontario
Welcome to this beautifully maintained 3-bedroom, 1.5-bath condo offering the perfect balance of comfort, convenience, and tranquility. Ideal for families, professionals, or investors, this home delivers functional living space in a peaceful setting while keeping you close to everything you need. BONUS: 6 MONTHS OF CONDO FEES PAID BY THE SELLER! Step inside to a bright and inviting main level designed for everyday living and easy entertaining. The spacious living and dining areas flow seamlessly, creating a warm and welcoming atmosphere filled with natural light. The kitchen offers excellent functionality with ample cabinetry and workspace, making meal prep both practical and enjoyable. A convenient powder room on the main floor adds everyday ease for guests and busy households.Downstairs, you'll find three well-sized bedrooms, creating a private and quiet retreat separate from the main living areas. This thoughtful layout is ideal for restful nights, shift workers, or families who appreciate defined living and sleeping spaces. A full bathroom on the lower level serves the bedrooms comfortably.A major highlight of the home is the brand-new heat pump and air conditioning system, providing energy-efficient, year-round comfort. Stay cool in the summer and cozy in the winter with reliable climate control throughout.Location is truly exceptional. Just 2 minutes from the highway, commuting is quick and convenient. In only 5 minutes, you can reach restaurants, shopping, movie theatres, bowling, and the renowned Canadian Tire Centre for concerts, sporting events, and entertainment.Despite being close to major amenities and transit routes, the condo is situated in a quiet and peaceful area, offering a calm retreat at the end of a busy day.This home combines smart layout, modern comfort, and unbeatable convenience; an opportunity you won't want to miss. (id:50982)
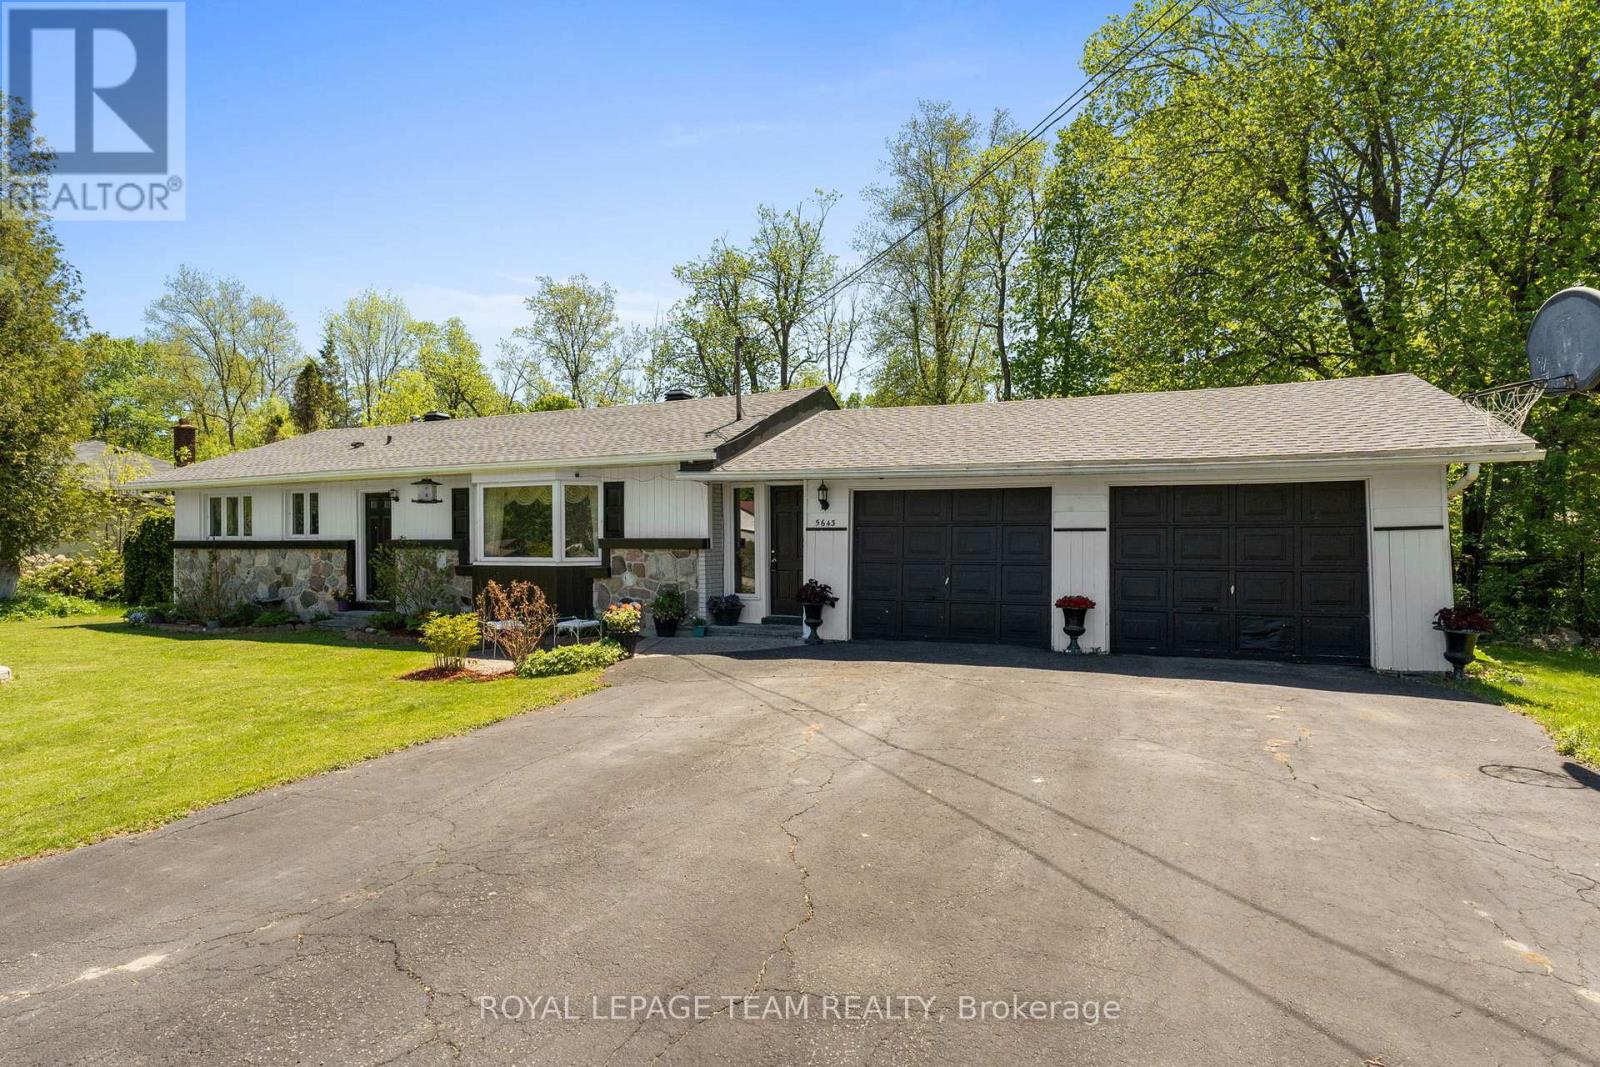
5643 Ficko Crescent
Ottawa, Ontario
Welcome to 5643 Ficko Crescent! Nestled on a generous, wide lot in the sought-after Ficko area, this charming bungalow offers the perfect blend of peaceful living, privacy, and everyday convenience - all just a short drive to Riverside South, Manotick, and nearby amenities. Set within a mature neighbourhood surrounded by green space, this lovingly maintained home features 3 bedrooms, 1 full bathroom, and bright, inviting living and dining spaces designed for comfortable living and easy entertaining. The dining room walkout leads to a large deck overlooking the private backyard with no rear neighbours, creating the ideal backdrop for summer gatherings, morning coffee, or quiet evenings outdoors. The expansive lot provides exceptional outdoor space to relax, garden, play, or simply enjoy the serenity of your surroundings, and best of all, no rear neighbours!Inside, updated laminate flooring (2018) adds a fresh, modern touch, while newer kitchen and laundry appliances offer added convenience. A new roof (2022) and Furnace/AC (2013) provide peace of mind for years to come. Complete with a double-car garage and oversized driveway, there is no shortage of parking or storage space.Enjoy the tranquillity of a mature setting without sacrificing accessibility, with schools, shopping, parks, recreation, and everyday essentials all within easy reach. Convenient access to Riverside South and Manotick. Convenient access to Ottawa transit, including the O-Train/LRT network via nearby Bowesville Station, offering added connectivity while enjoying a quieter, more private setting. Whether you're downsizing, starting out, or searching for a well-cared-for bungalow with room to make it your own, 5643 Ficko Crescent is ready to welcome its next chapter. (id:50982)
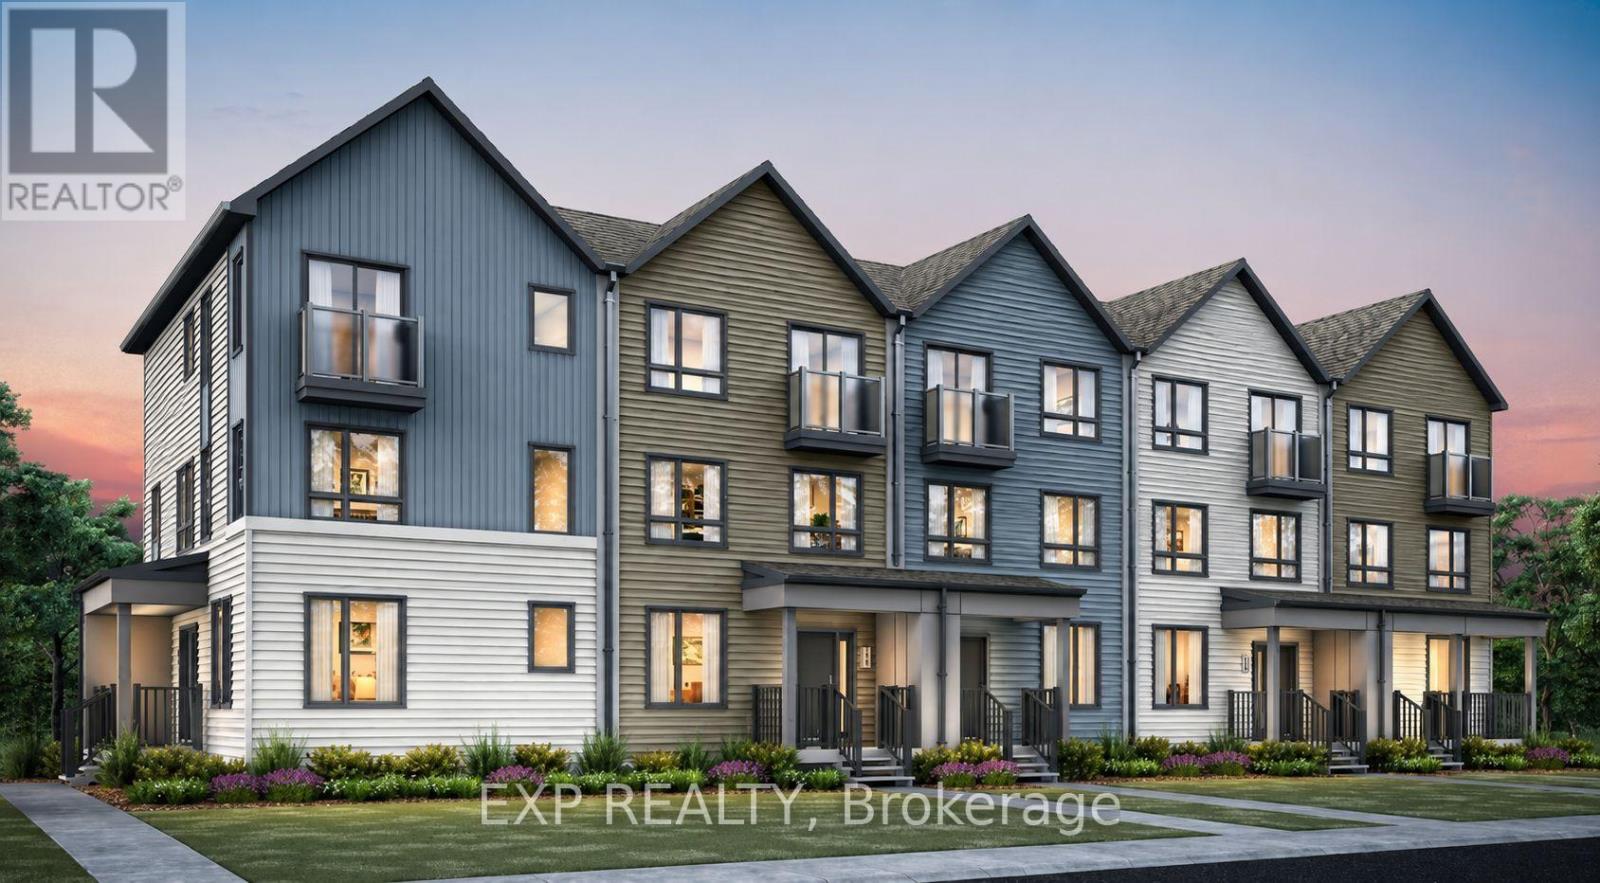
1258 Hemlock Road
Ottawa, Ontario
THIS HOME QUALIFIES FOR THE HST NEW HOUSING REBATE!! Welcome to the Brentland, a beautifully designed multi-level Rear Lane Townhome by Mattamy offering 1,875 sq. ft. of thoughtfully planned living space with 3 bedrooms and 2.5 bathrooms. Combining modern style, functional design, and exceptional value, this home also includes a $7,500 Design Studio credit to personalize your finishes and make it your own. A welcoming front porch leads into the ground floor foyer featuring 9' ceilings, creating an open and airy feel. This level also includes a private home office, ideal for remote work or study, along with a practical mudroom complete with a closet and convenient laundry area with direct access to the attached 2-car garage. The second level offers a bright open-concept layout designed for entertaining and everyday living, highlighted by elegant hardwood flooring throughout. The spacious great room provides plenty of room to gather and relax, while the beautifully designed kitchen features quartz countertops, a stylish backsplash, and a functional layout with an adjoining flex space perfect for a dining area. Step outside to the expansive terrace, ideal for outdoor dining, entertaining, or enjoying fresh air. A convenient powder room completes this level. The third floor offers three well-sized bedrooms, including a spacious primary retreat complete with a walk-in closet and private ensuite bathroom. Two additional bedrooms and a full bathroom provide ample space for family or guests. An unfinished crawl space offers valuable additional storage. Built with modern efficiency in mind, this ENERGY STAR certified home includes a smart home thermostat and free Rogers Ignite internet for one year. Ideally located in Wateridge Village close to parks, trails, shopping, transit, schools, and just minutes to downtown Ottawa, this is a fantastic opportunity to own a stylish new home in a thriving community. (id:50982)