
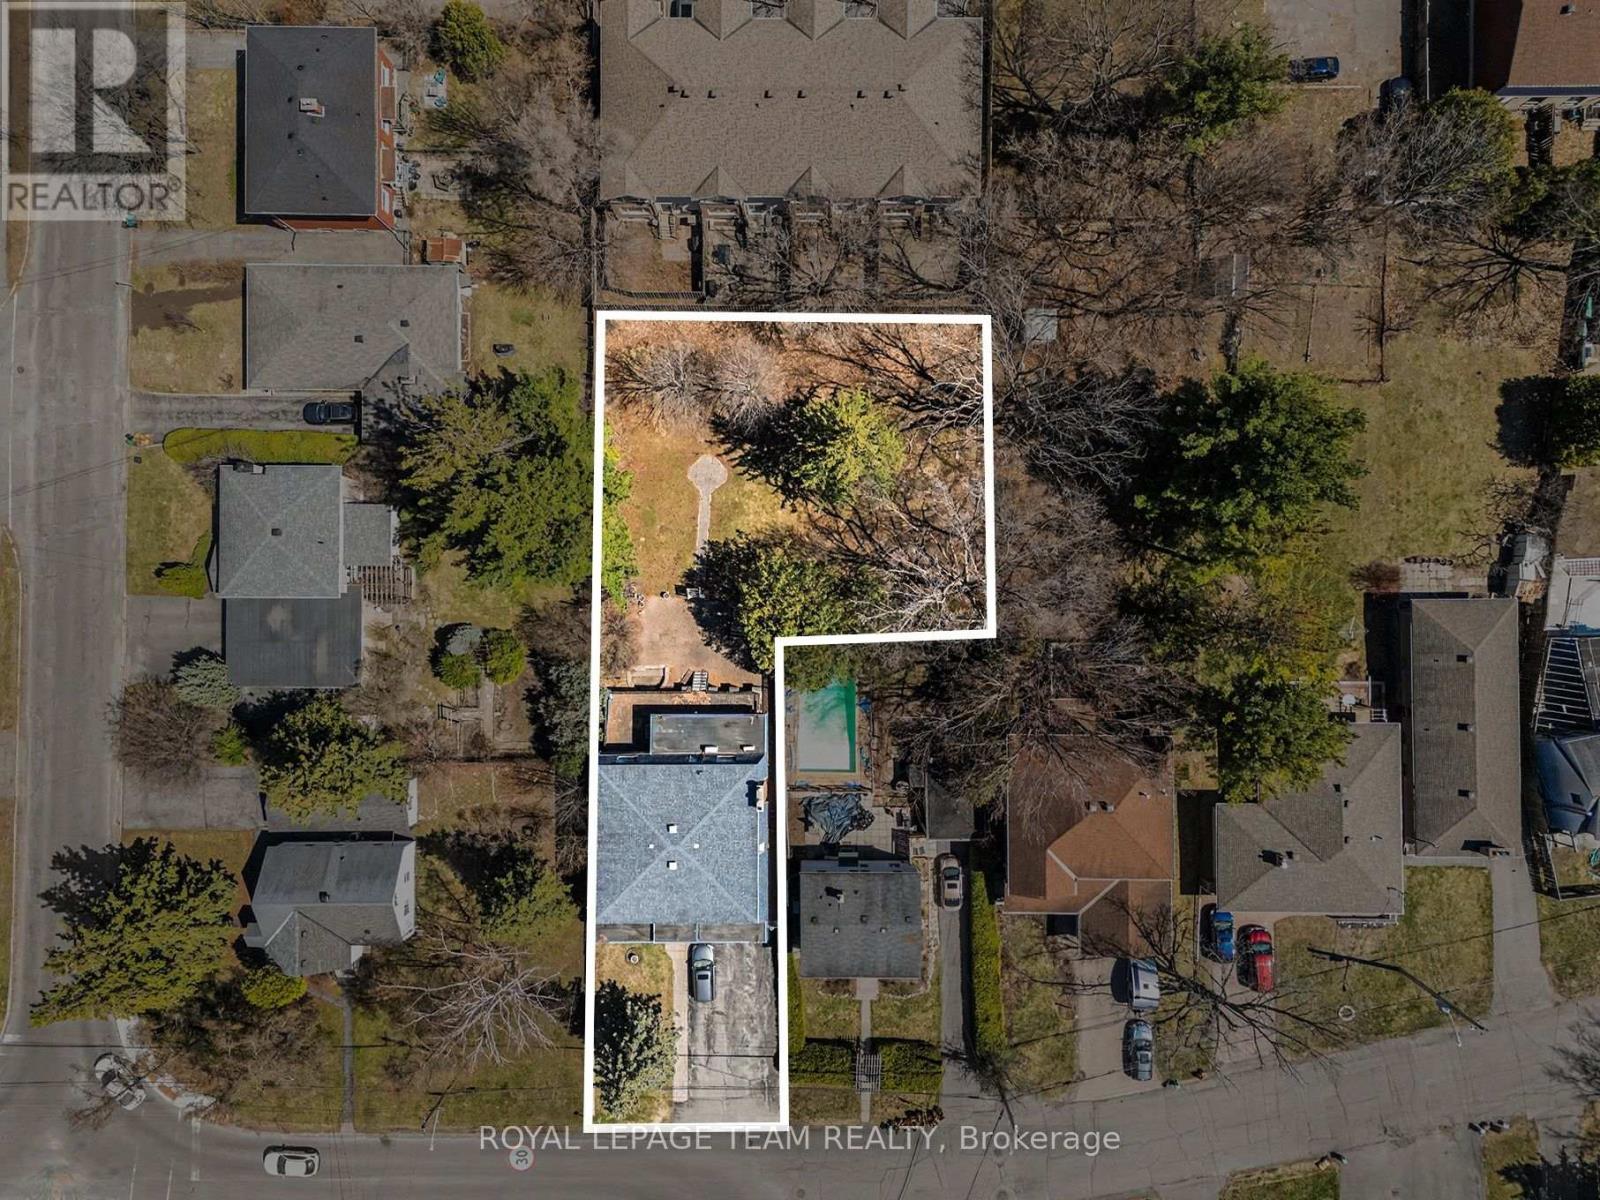
429 Ancaster Avenue
Ottawa, Ontario
An exceptional opportunity in Ottawa's desirable west-end, 429 Ancaster Avenue is being offered primarily for its land value, presenting strong potential for redevelopment or investment. Set on an expansive approximately 15,000 sq ft irregular lot, this property offers a rare footprint in an area experiencing steady infill and transformation. Located in the sought-after Woodroffe/Carlingwood neighborhood, the property is surrounded by a mix of established homes and newly constructed residences, making it an attractive option for builders, developers, or buyers looking to create a custom home in a mature, well-connected community. The existing two-storey detached home offers substantial space with over 3,200 sq ft above grade, including 4 generously sized bedrooms and 4 bathrooms, a basement with kitchenette, and walkout access. While the home may require updates, it provides flexibility for interim use or rental while future plans are explored. The location is a key highlight-within walking distance to Carlingwood Shopping Centre, parks, schools, and everyday conveniences. Easy access to transit and the LRT expansion, along with nearby major routes like Carling Avenue and Woodroffe Avenue, ensures seamless connectivity across the city. The area is also close to the Ottawa River, bike paths, and green spaces, adding to its long-term appeal. Surrounded by ongoing redevelopment and strong community infrastructure, this is a compelling opportunity to secure a large parcel in a rapidly evolving neighborhood. 24-hour irrevocable on all offers ** City council recently approved a 54% reduction in development costs ** (id:66888)
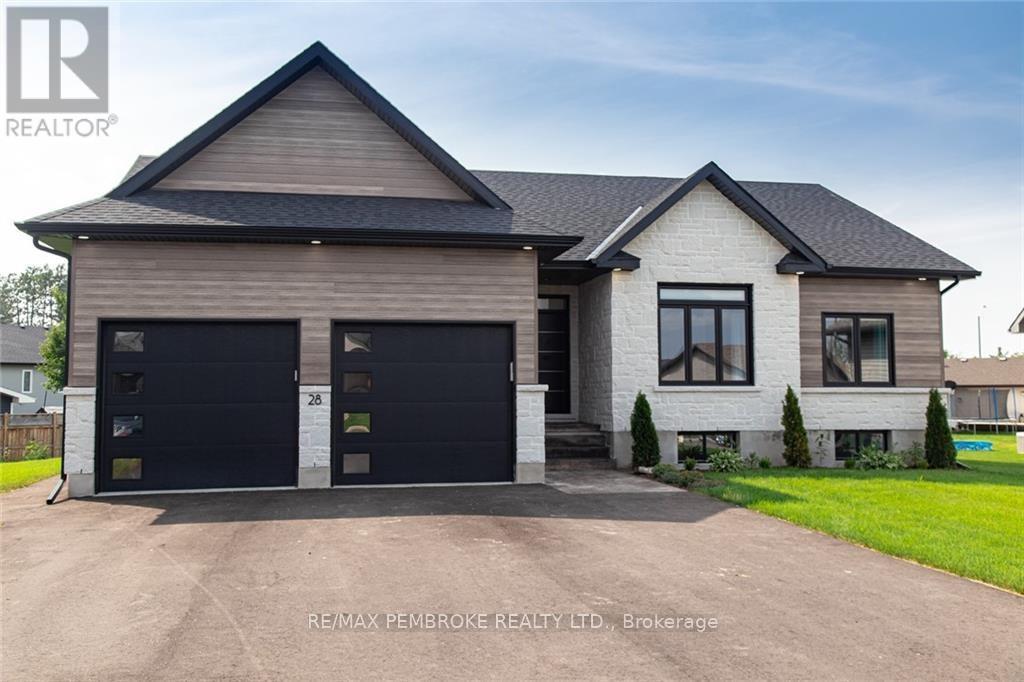
13 Onyx Drive
Petawawa, Ontario
This 5-bedroom, 3-bathroom Gildchrist II by Legacy Homes is located in the sought-after community of Radtke Estates, on an oversized lot, just a short drive to GRN Petawawa and CNL. Stunning curb appeal is just the beginning, step inside and take in the elegant touches such as luxury vinyl plank flooring and hardwood stairs, ample windows, quartz counters throughout, a large primary bedroom with walk-in closets and a stunning ensuite bathroom with soaker tub, tile shower and double vanity. The open concept main living area offers a fantastic gathering space with an expansive kitchen with under-cabinet lighting, and an electric fireplace with a shiplap accent wall. The dining area offers convenient access to the covered concrete porch and large backyard space. Main floor laundry, two more bedrooms and a full bath round out this level. The lower level offers a third full bathroom, recroom, home office and two additional bedrooms. Included are: gas connections for range and grill, central air conditioning, and garage door openers. This home is presently under construction with an anticipated completion date of the end of January 2027. The photos are of a previously sold model and are used for illustrative purposes only. All selections for flooring, cabinetry and exterior have been made. (id:66888)
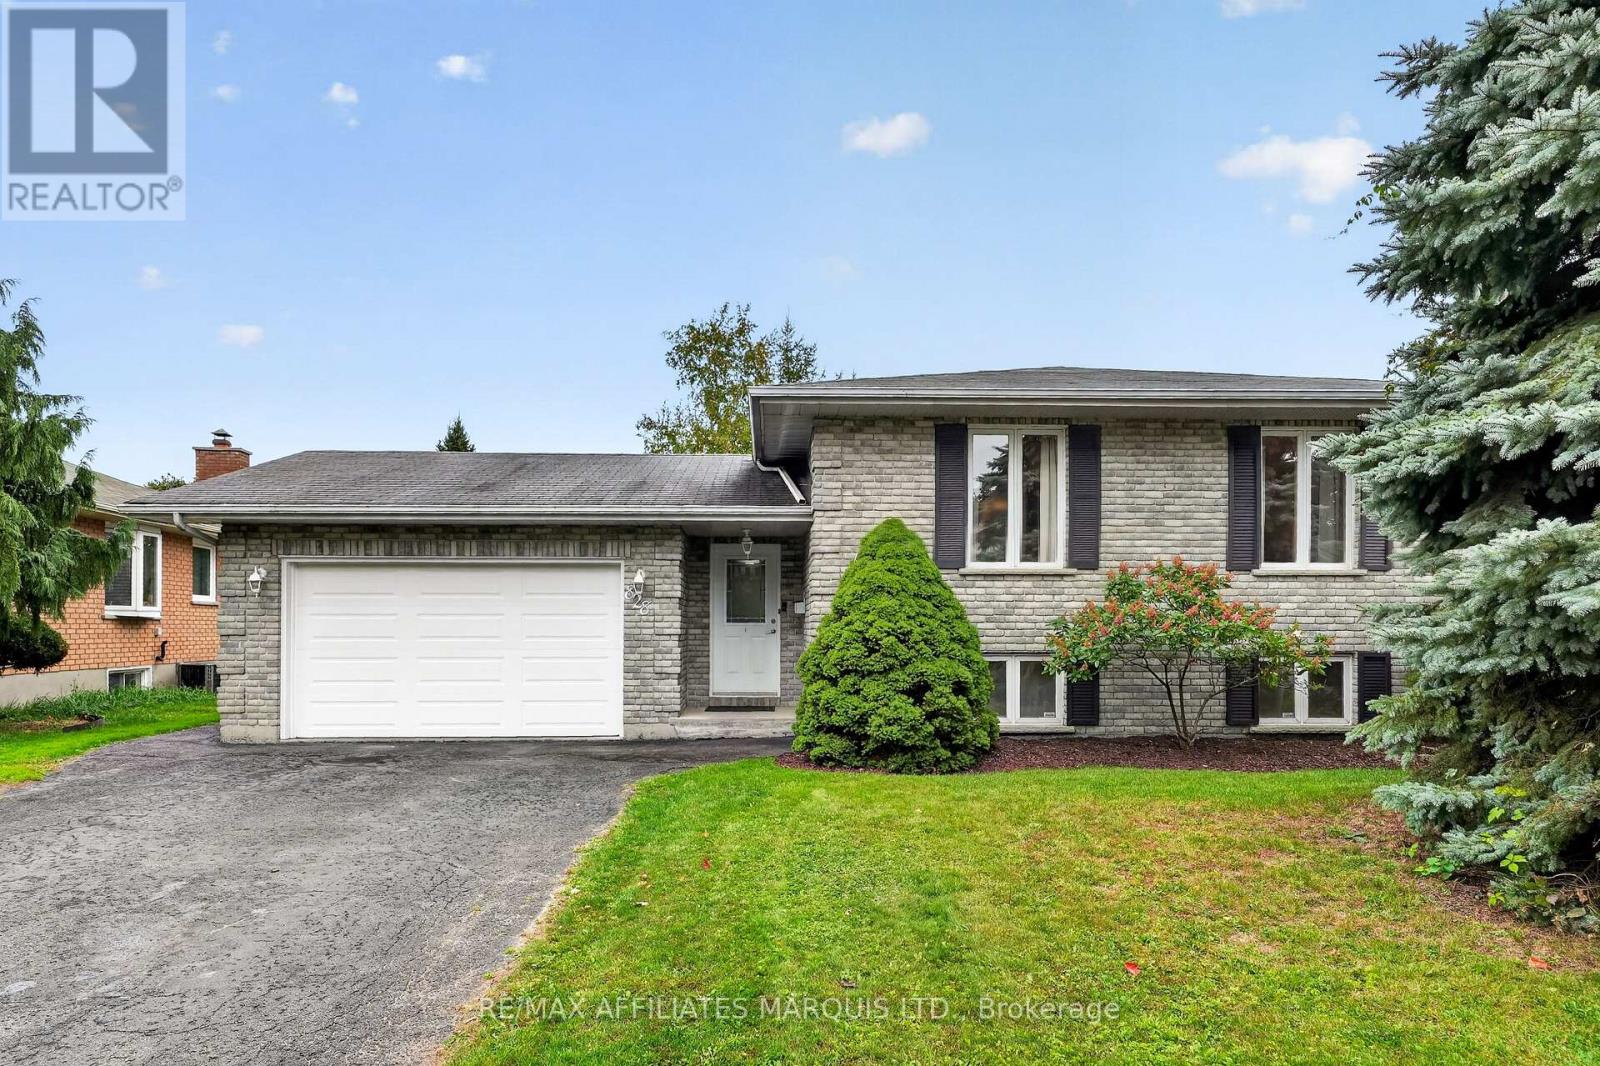
828 Chelsea Crescent
Cornwall, Ontario
Welcome to 828 Chelsea Crescent, a beautifully maintained all-brick raised bungalow located in a desirable Cornwall neighbourhood. The bright main level offers an inviting open-concept living room, dining area and spacious kitchen with island, three bedrooms and a full 4-piece bathroom with convenient Jack-and-Jill access from the primary bedroom and hallway. The finished lower level offers plenty of additional living space with a spacious L-shaped recreation room featuring a gas fireplace, a separate den area, fourth and fifth bedrooms, second full bathroom, and laundry/utility room. Outside, enjoy a beautifully landscaped and fully fenced backyard complete with an extensive interlock patio and attractive pond/water feature, perfect for relaxing or entertaining. Additional features include hardwood flooring, a 1.5-car attached garage, double paved driveway with parking for approximately four vehicles, and a generous 58.41' x 114' lot. Fridge, stove and dishwasher included. Pride of ownership is evident throughout this wonderful family home! Please Allow 48hr irrevocable on all offers. (id:66888)
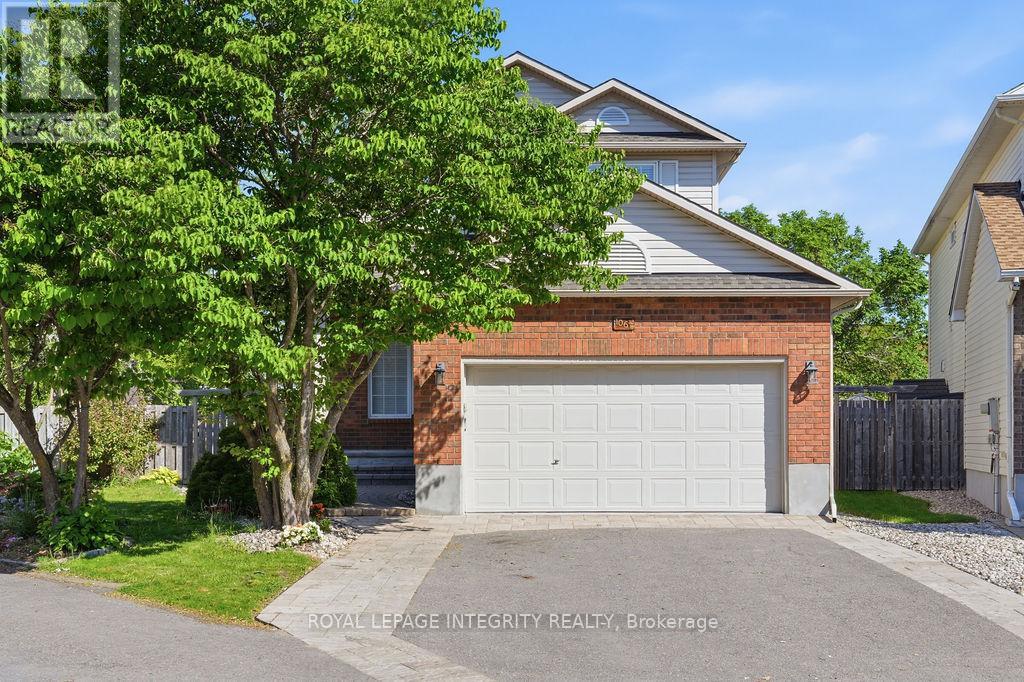
1067 Rocky Harbour Crescent
Ottawa, Ontario
Spectacular, carpet-free home on a premium pie-shaped lot with NO rear neighbors in prime Riverside South! Over $200k in upgrades (2017-2025). Solid hardwood spans both levels and the staircase. The main floor features formal living with a gas fireplace, elegant dining, and French doors to a sunlit family room. The chef's dream kitchen boasts quartz counters, a massive island, high-end S/S appliances, built-in wine fridge, custom cabinetry/fridge, high end tile flooring, and a bright eating nook. Upstairs features a massive primary suite with a 5-pc luxury ensuite (Roman tub, walk-in shower), plus 2 spacious bedrooms and an updated full bath. The newly finished basement adds a huge rec room, private 4th bedroom, 3rd full bath, and laundry. Step outside to a fully fenced, professionally landscaped backyard oasis with a large deck, shed, and room for a pool! Walk to top schools and parks; minutes to transit and shopping. Move-in ready perfection! Major Updates: Roof (2018), Furnace/AC (2017), Kitchen/Baths/Main Level (2022), Hardwood Stairs (2023), Backyard/Basement (2024), Garage/Driveway (2025). (id:66888)
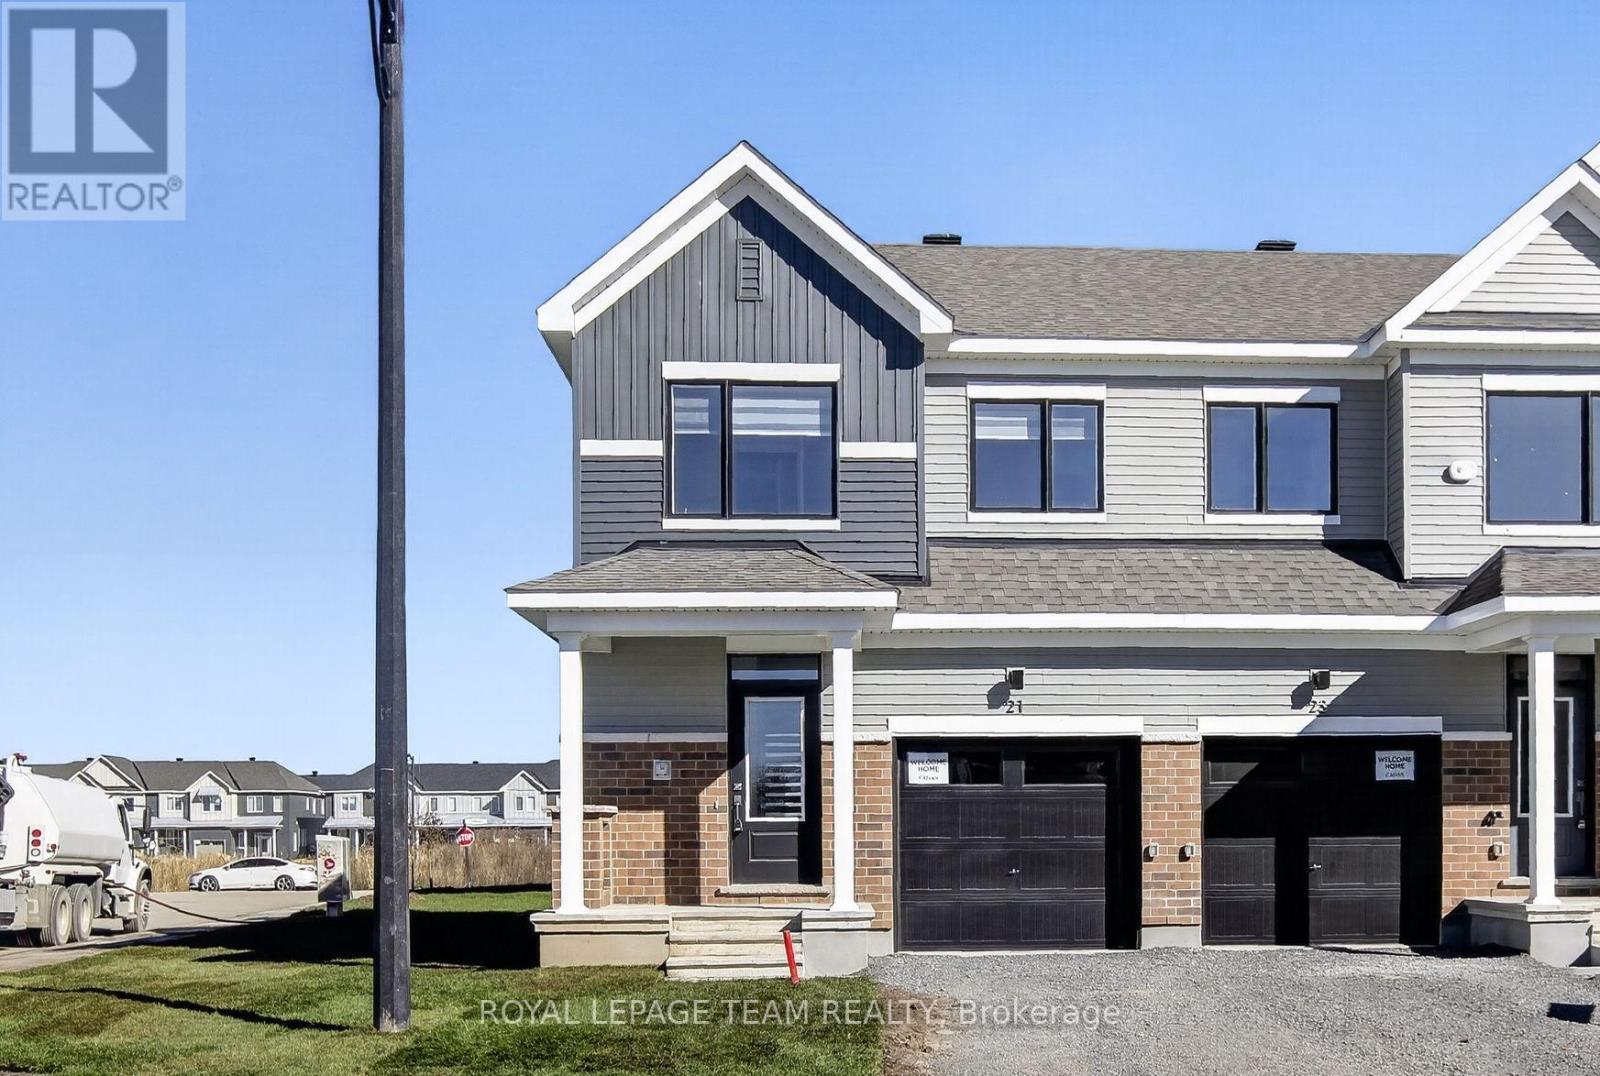
21 Sintaluta Walk
Ottawa, Ontario
Be the first to live in this newly built (2026) 2-storey end-unit townhome offering 4 bedrooms, 4 bathrooms, and approximately 1,648 sq. ft. of living space in the sought-after Fox Run community in Richmond. The main level features a bright, open-concept layout with a spacious living and dining area, a powder room, and a modern kitchen complete with granite countertops, soft-close cabinetry, tile backsplash, and patio door access to the backyard. Upstairs, a generous primary bedroom with a walk-in closet and an ensuite is joined by two additional well-sized bedrooms and a full bathroom. The fully finished basement expands your living space with a fourth bedroom, a full bathroom, and a laundry area, which is ideal for guests, a home office, or extended family. Finished throughout with premium laminate flooring and upgraded carpet on the second level and basement, this home includes brand-new appliances and central A/C. As an end unit, it offers added privacy and extra natural light from additional side windows. Ideally located just a short drive to Richmond's charming village core for local shops, restaurants, and everyday essentials, while still being only approximately 20 minutes to both Kanata and Barrhaven for major retail, dining, recreation, and commuter routes, close to parks, walking trails, schools, shopping, restaurants, everyday amenities, and Highway 416. Available for immediate occupancy. (id:66888)
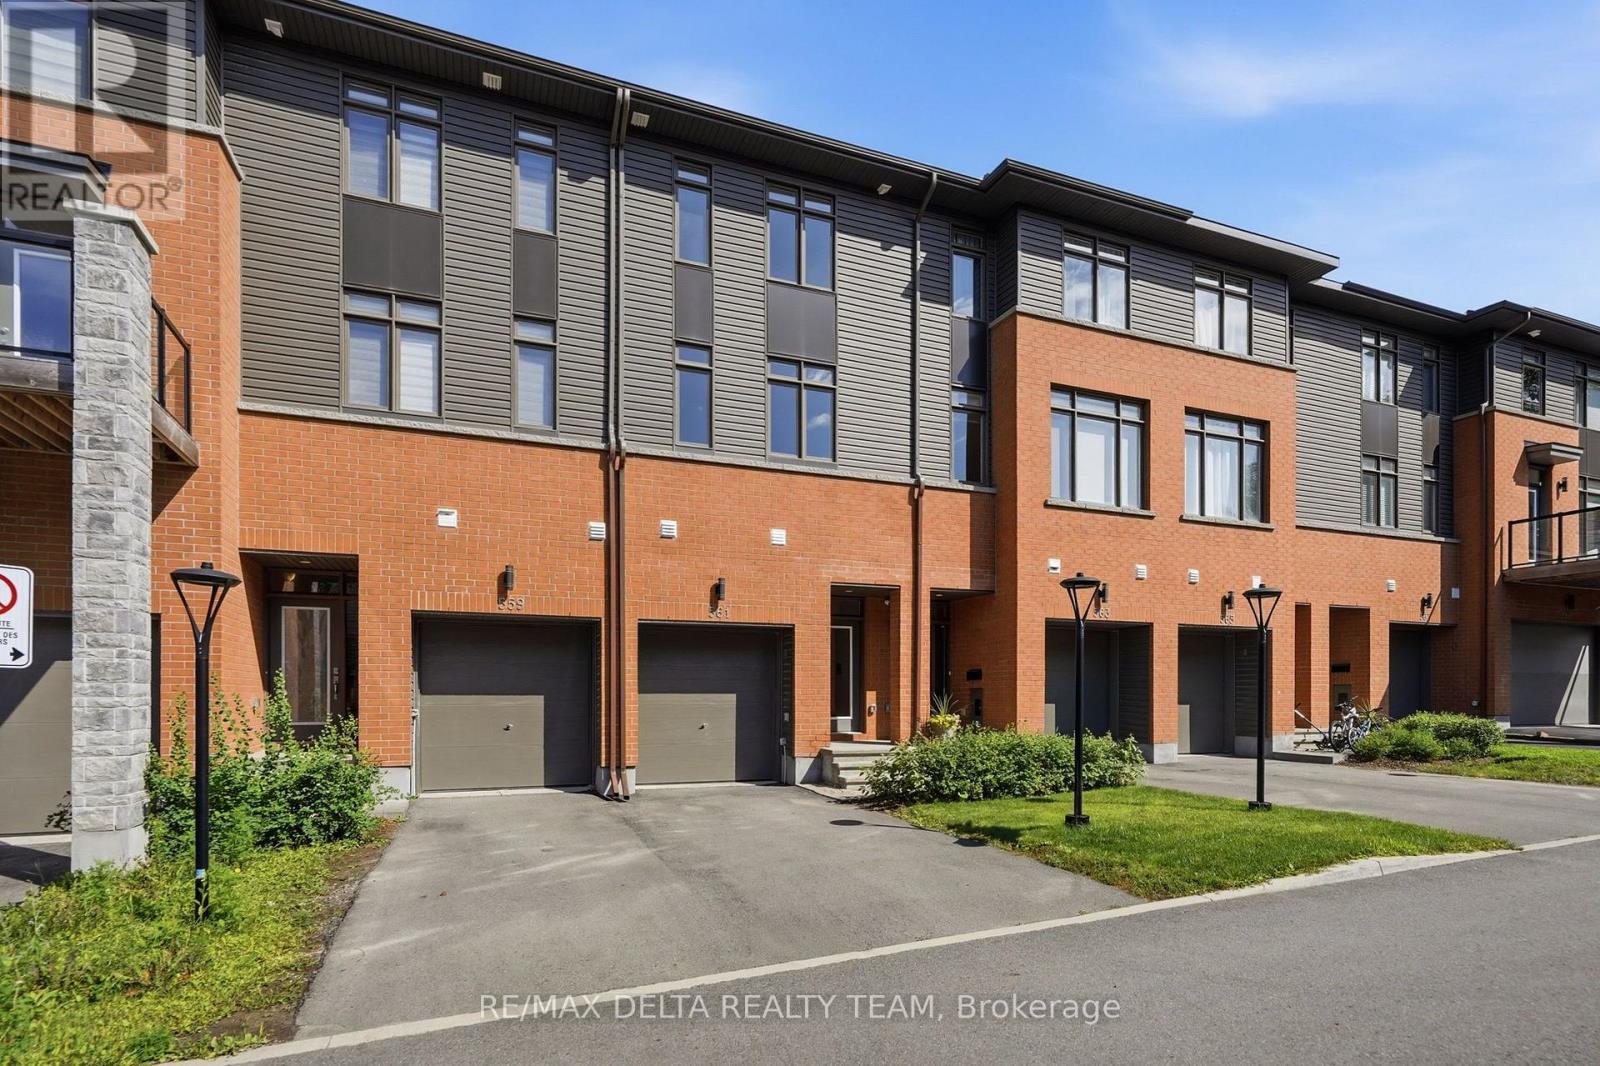
561 Halo Private
Ottawa, Ontario
Welcome to this exclusive Barry Hobin-designed townhome, built in 2023, offering 1,892 sq. ft. of sophisticated, low-maintenance living in one of Orléans' most desirable neighbourhoods. Ideally located just steps from the future Jeanne d'Arc LRT Station, this exceptional 3-bedroom, 3-bathroom home is also within easy reach of parks, schools, shopping, restaurants, and everyday amenities. The thoughtfully designed main level features a versatile room, perfect for a home office, professional workspace, or 3rd bedroom, along with a convenient powder room, inside access to the attached garage, and direct walkout access to the backyard. The second level impresses with soaring ceilings, gleaming hardwood floors, a hardwood staircase with elegant iron spindles, and expansive windows that fill the home with natural light. The open-concept layout is ideal for both everyday living and entertaining, seamlessly connecting the spacious living and dining areas to the contemporary kitchen. Beautifully finished with quartz countertops, stainless steel appliances, a breakfast bar, stylish two-tone cabinetry, and elegant gold hardware, the kitchen is as functional as it is beautiful. Step outside to the private 8' x 16' terrace and enjoy stunning views of the Gatineau Hills. Upstairs, the spacious primary suite offers double closets and a luxurious ensuite complete with double sinks and a large glass-enclosed shower. A generous second bedroom, a full main bathroom, a large linen closet, and a conveniently located laundry area complete the upper level. The unfinished basement, featuring a large window, provides abundant storage and excellent potential to create additional living space tailored to your needs, whether it's a recreation room, home gym, or guest suite. Combining contemporary finishes, thoughtful design, and an exceptional location, this move-in-ready home offers the perfect balance of style, comfort, and convenience. Enjoy finest modern living in this beautiful home! (id:66888)
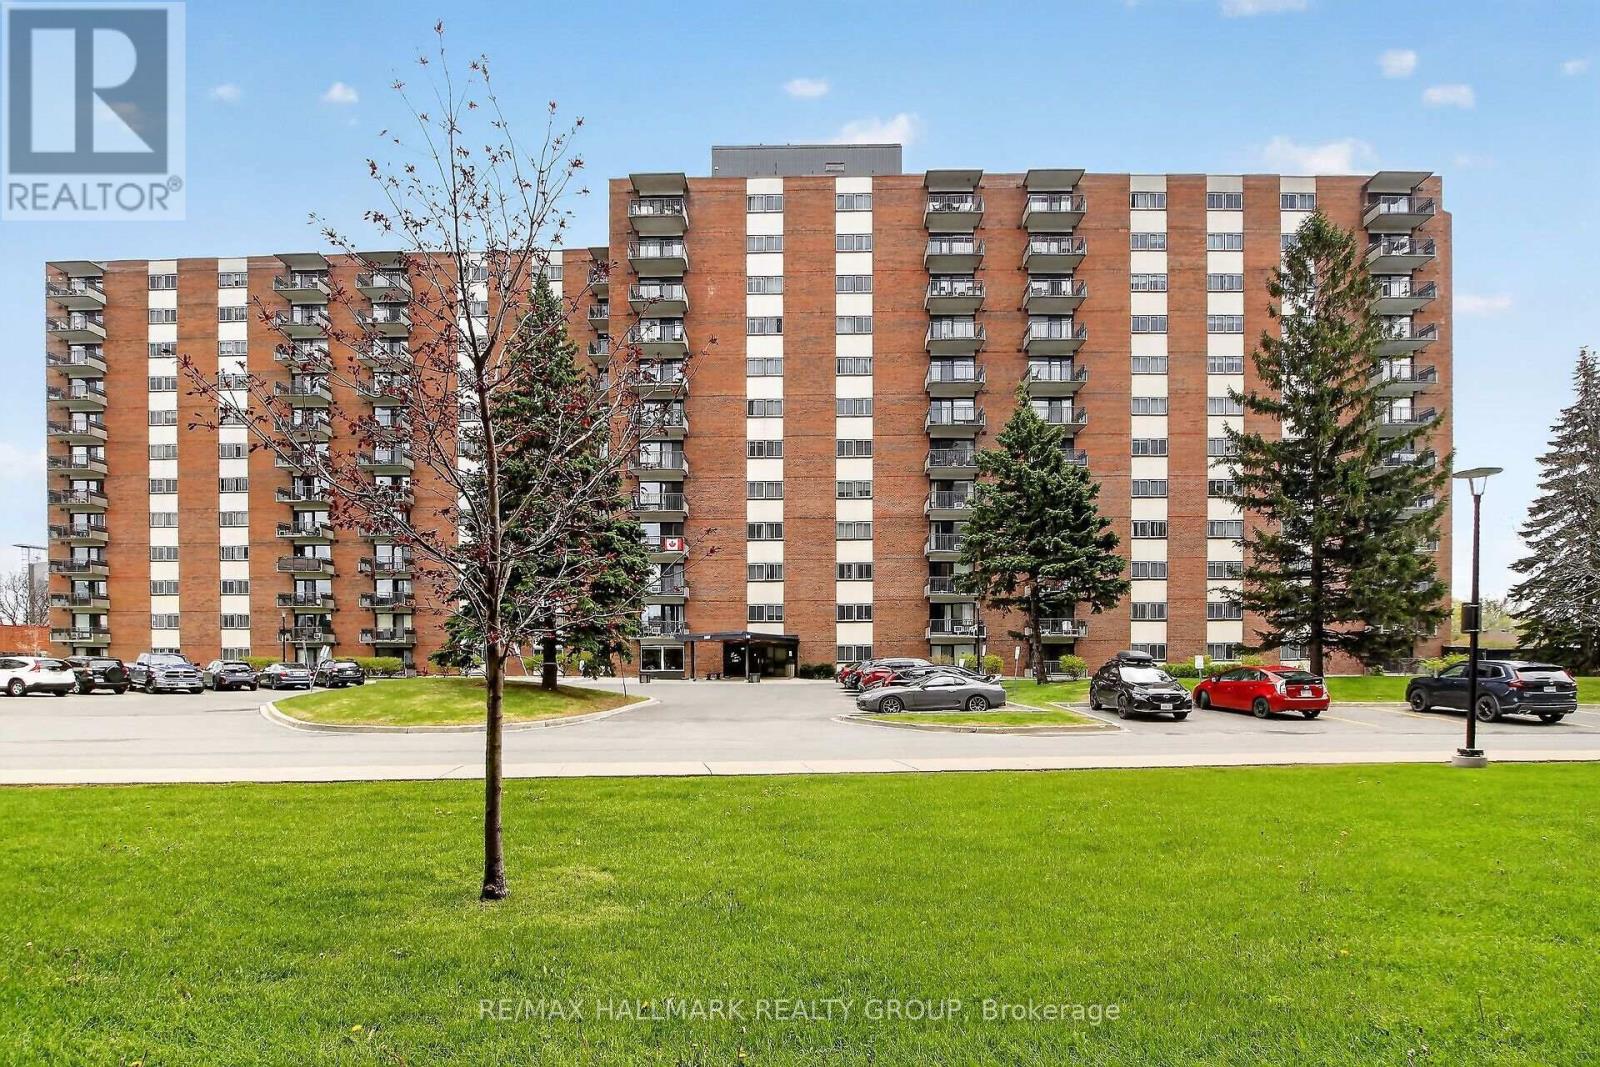
101 - 1465 Baseline Road
Ottawa, Ontario
A rare three bed, two full-bath end-unit condo in the popular Manor Gardens building of Century Manor Towers. This sunny ground-floor unit looks out upon a quiet and well maintained park-like setting. The spacious primary bedroom features a four-piece ensuite. Main bathroom is also a four-piece. Fridge, stove, hood fan, dishwasher, window AC unit, and all window coverings are included. Wall-to-wall carpet throughout unit. Comes with two side-by-side indoor parking spots as well as a storage locker. Manor Gardens has top-tier amenities: swimming pool, party room, exercise center, workshop, and more. It's well-situated in Copeland Park; grocery stores, restaurants, banks, public transit, and other essential services are all within walking distance. Condo fees cover heat, hydro, and water. Lots of visitor parking. (id:66888)
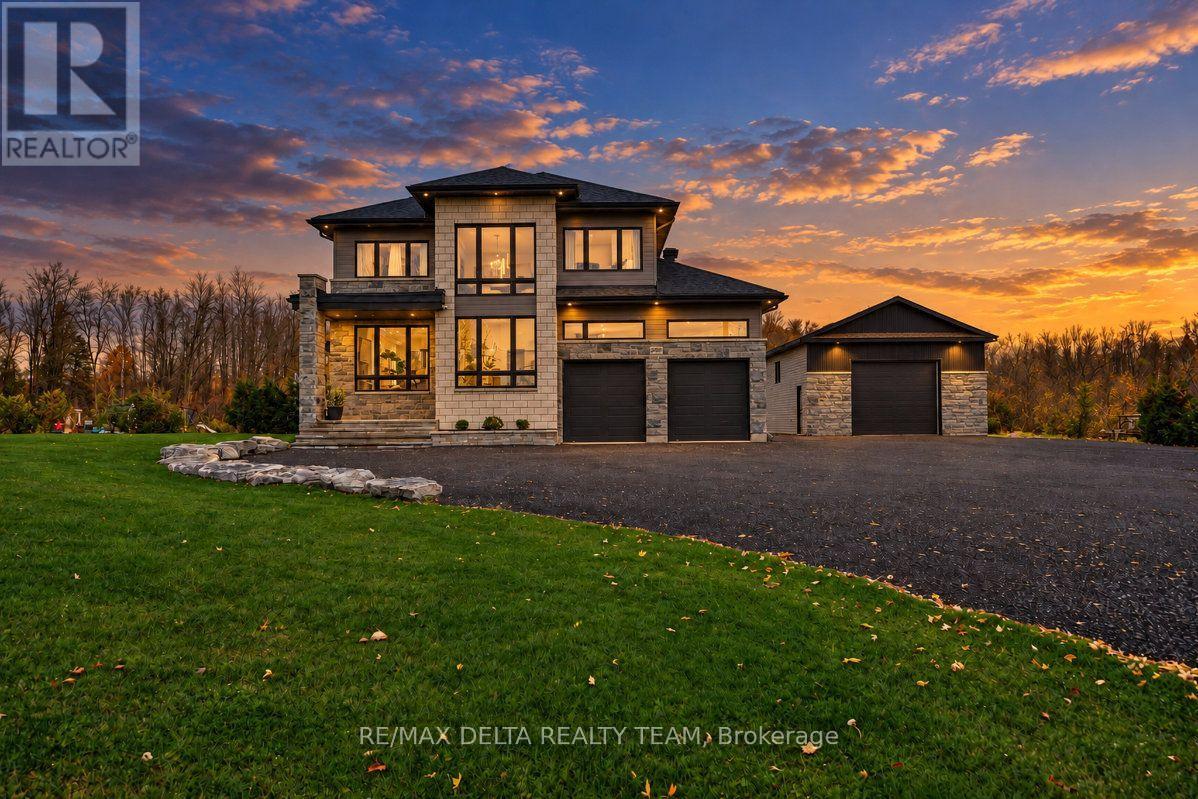
2829 Gagne Road
Clarence-Rockland, Ontario
MODERN LUXURY MEETS EXCEPTIONAL CRAFTSMANSHIP! Welcome to this stunning custom-built 2023 home, where contemporary design, premium finishes, and thoughtful functionality come together to create a truly exceptional living experience. Boasting 3+1 bedrooms and quality materials throughout, this home shows like a model home, with every detail carefully selected to impress. Large windows flood the interior with natural light, while the striking modern metal staircase and open-concept den overlooking the foyer create a beautiful sense of space and architectural elegance. The bright, beautifully designed kitchen features stainless steel appliances, ample cabinetry, and a convenient pantry, making it the perfect space for everyday living and entertaining. The spacious primary retreat offers a luxurious 5-piece ensuite complete with a soaker tub, while a thoughtfully designed Jack-and-Jill bathroom provides convenience and comfort for the children's bedrooms. The fully finished basement extends your living space with an additional bedroom and a full bathroom, ideal for guests, extended family, or a private retreat. Step outside and discover even more to love, including a huge heated detached workshop/garage offering incredible versatility for hobbyists, tradespeople, car enthusiasts, or additional storage. A concrete pad is already in place for your future outdoor kitchen, creating endless possibilities for outdoor entertaining and summer gatherings. Ideally situated in proximity to a renowned golf course in Hammond, this exceptional property offers the perfect blend of modern luxury, practical living, and lifestyle appeal. A rare opportunity to own a beautifully crafted, move-in-ready home with impressive finishes, incredible functionality, and so much more. This one is a must-see! (id:66888)

#220 - 5 Corvus Court
Ottawa, Ontario
Beautifully renovated modern office with common space available to share with a Real Estate company as part of your rent. Office includes: a telephone, desk, chair, WiFi, heat , hydro, cleaning, reception (id:66888)
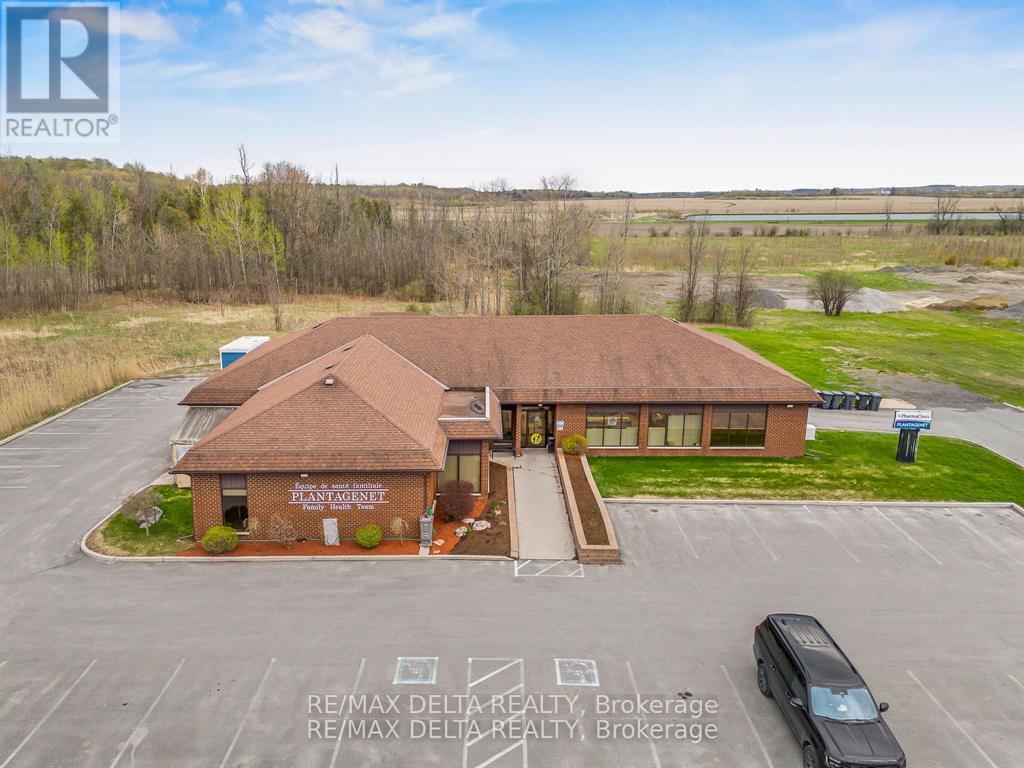
179 Old Highway 17 Highway
Alfred And Plantagenet, Ontario
The sky is the limit when it comes to this beautiful commercial space for lease. Approximately 4,005 sq. ft. of versatile commercial space available for lease in a highly visible location along County Road 17 in Plantagenet, strategically positioned along the Ottawa-Hawkesbury-Montreal corridor. Presently operates as a medical clinic, this well-maintained space offers a functional layout featuring a welcoming reception area, multiple private offices, a large boardroom, one kitchen, three bathrooms, a spacious lobby and even a private backyard if needed! Ideal for medical, dental or professional offices, wellness services, day care, palliative care, senior services or a variety of other permitted commercial uses. The property offers ample on-site parking, excellent signage opportunities, secure building access, and a 24KW Generac generator servicing during power outages. Municipal water and sewer services. A fantastic opportunity for businesses seeking a professional space with excellent exposure and convenient accessibility. Book your private viewing today! Available February 1st 2027 Base Rent $21.50 SQFT + HST (Triple Net Lease). (id:66888)
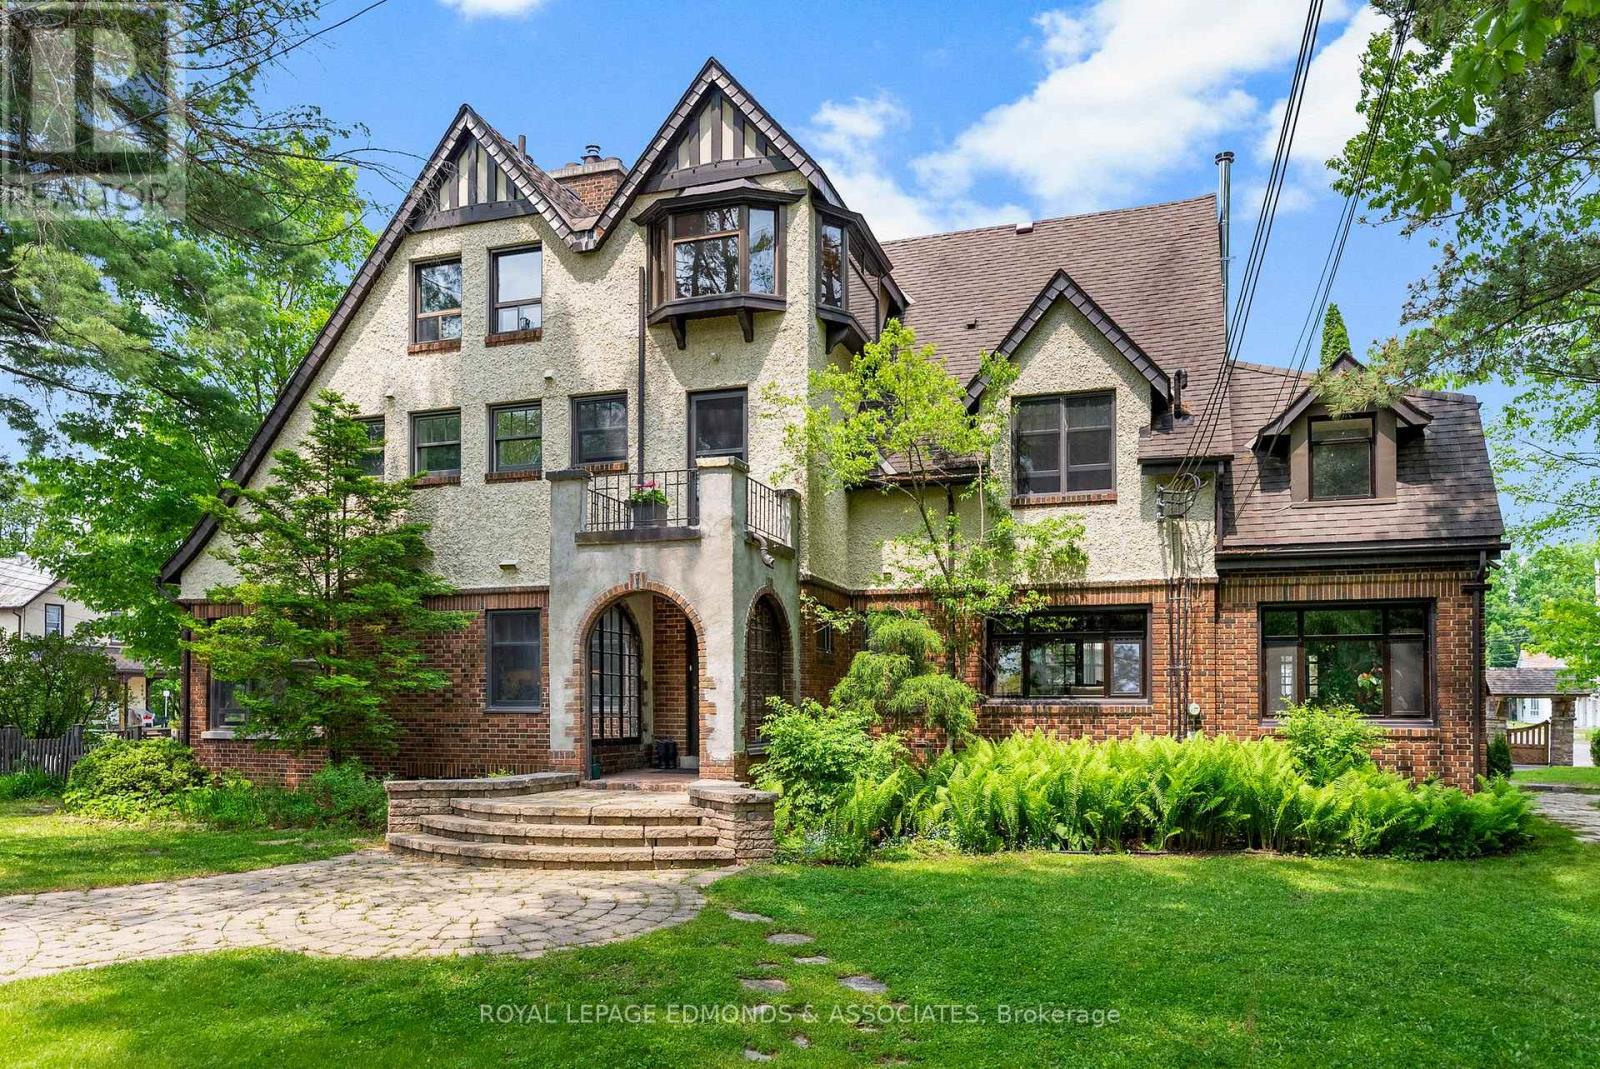
202 Margaret Street
Pembroke, Ontario
This private riverfront retreat in the centre of the City features one of Pembroke's most beautiful historical homes (circa 1927).Formerly a convent, and more recently a family home, this property features an expansive, stone-lined riverfront on the shore of the Muskrat River, facing Pansy Patch Park, together with a backyard with multiple mature coniferous and deciduous trees, including some of the oldest white pines in Pembroke. The property's location on the Muskrat River is just below the last rapids before flowing into the Ottawa River, makes this a paddler's paradise. This is the only residential property in Pembroke offering water access by canoe, kayak, or utility boat from the Muskrat to the Ottawa. The river at this location is an established walleye spawning area recognized and protected by the Province, providing excellent fishing from the shore for walleye and bass, as the season permits. The fully modernized floorplan of the home includes generously sized spaces, currently with 6 bedrooms and 3 bathrooms, and the possibility of partitioning for the addition of more of each. Existing common areas are equally large, including a contemporary kitchen, multiple dining areas suitable as meeting or office work spaces, sun lit porch and sitting room areas offering yard and river views, as well as a dry functional basement currently housing laundry, mechanical, and storage areas. Situated in the centre of Pembroke, this property is within easy walking distance to Pembroke's finest restaurants, shops, schools, churches, the Pembroke Regional Hospital, and the Pembroke Marina. Possible uses include single or multigenerational home, boarding or lodging house, or multifamily unit conversions. This listing excludes the vacant land at the south side of the property but includes the entirety of the shoreline on the Muskrat River. (id:66888)
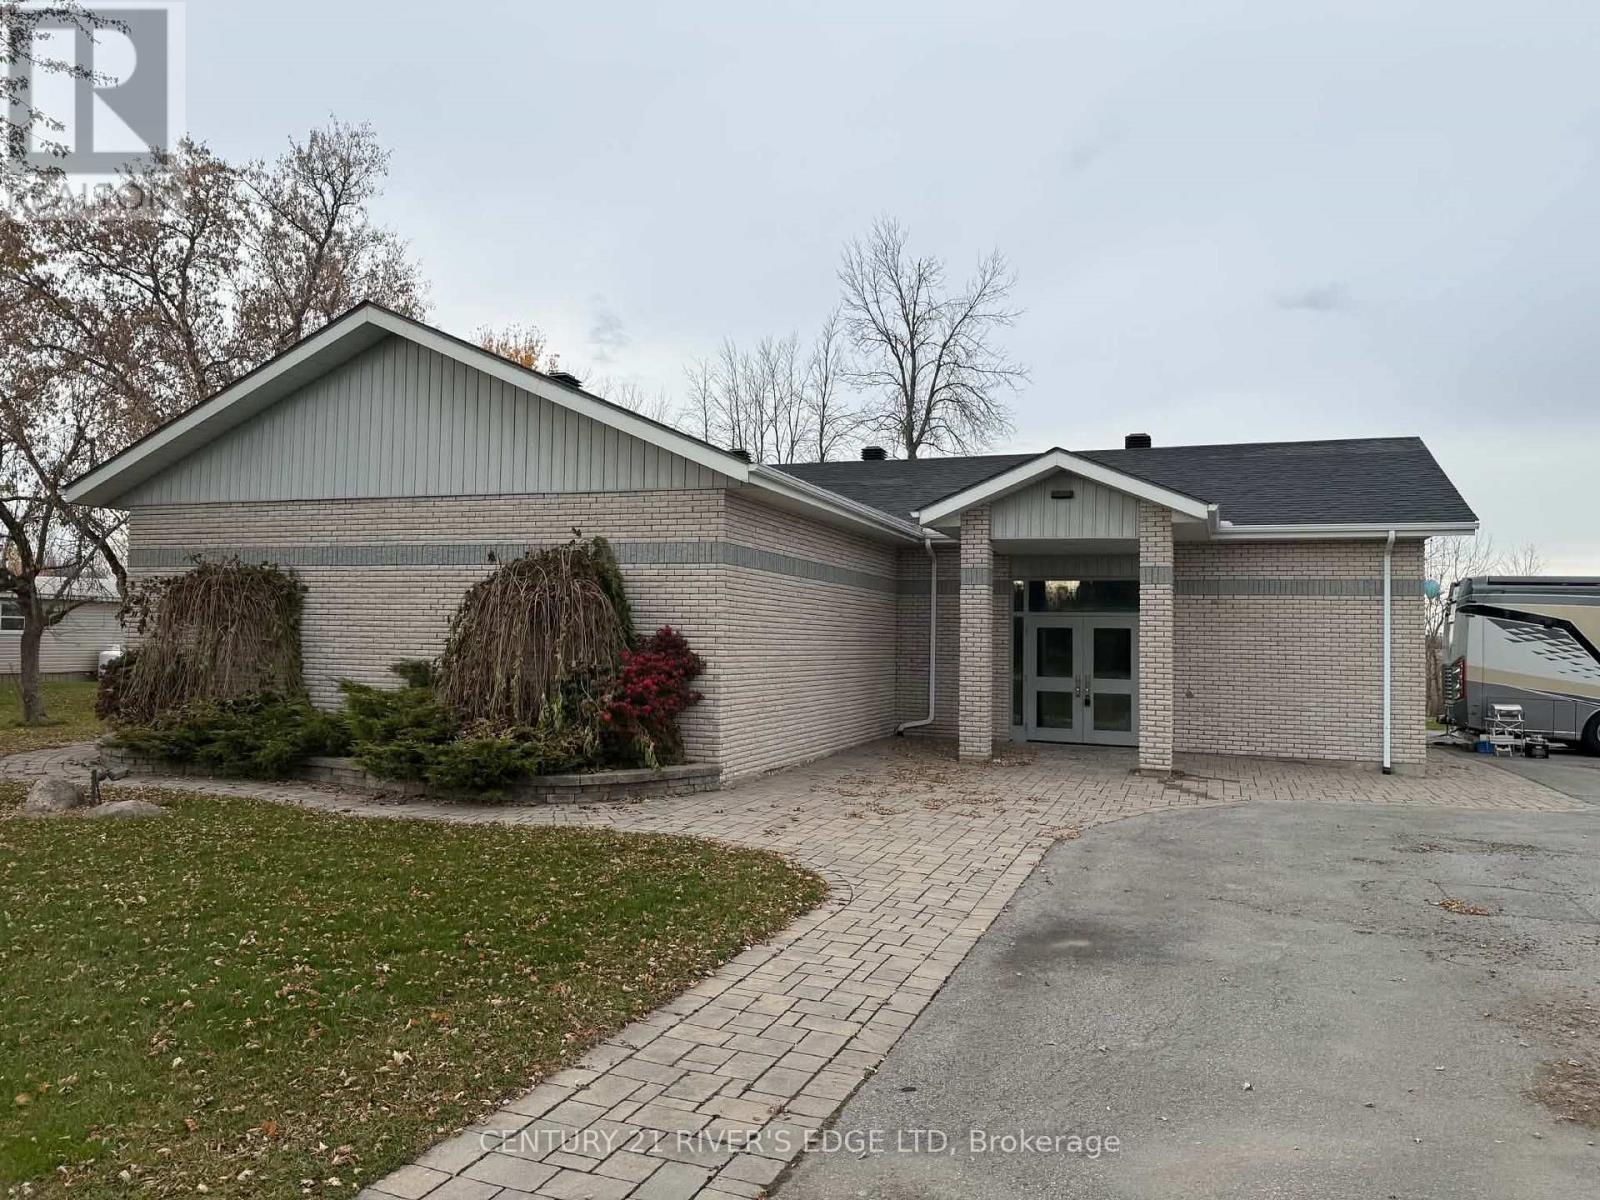
14233 County Rd 18 Road
South Stormont, Ontario
Opportunity awaits! This vacant building is ready for its next tenant and offers the flexibility to accommodate a wide range of uses. Whether you're looking to establish an office, open a grocery/retail store, create a place of worship, host community gatherings, or bring an entirely new business idea to life, this property has plenty of potential. Featuring a welcoming lobby, reception area, and convenient kitchenette, the building offers practical spaces to suit a variety of needs. With ample parking for 30+ vehicles, there's plenty of room for customers, clients, and visitors. Bring your vision, make the space your own, and turn your plans into reality. (id:66888)
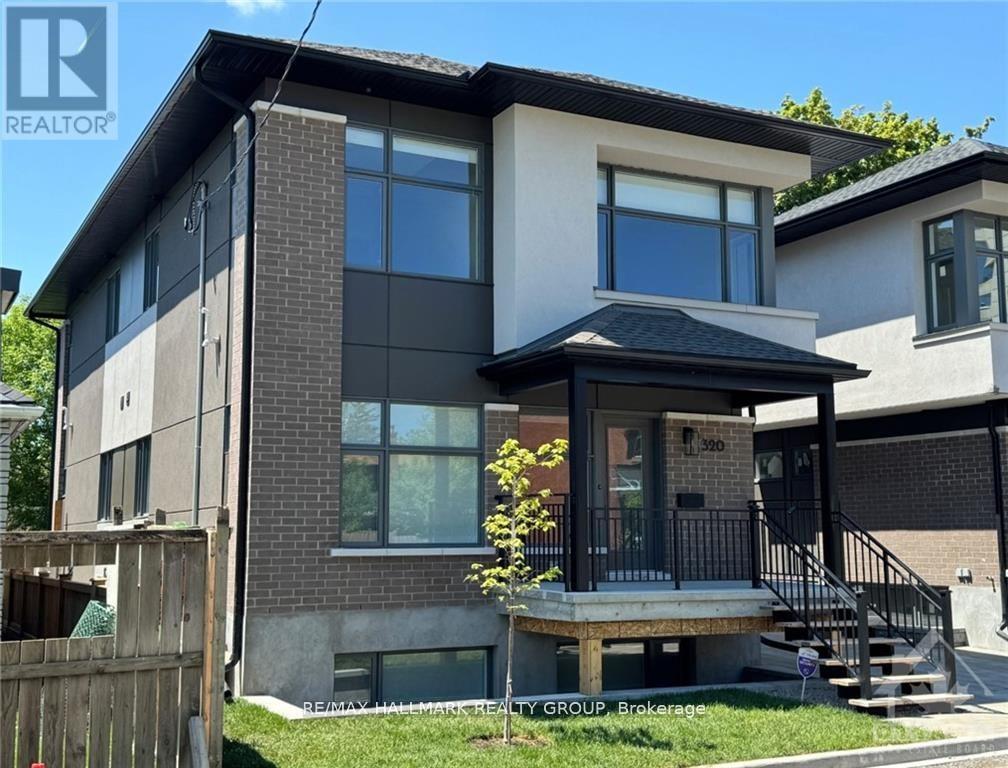
B - 318 Mona Avenue
Ottawa, Ontario
Welcome to 318B Mona Avenue. NOTE: THIS IS AN APARTMENT IN THE LOWER LEVEL WITH FULL SIZED WINDOWS. Built in 2024, one bedroom, one bath. Spacious with vinyl laminate flooring, SS appliances in the kitchen, roller blinds on most of the windows and stacked washer and dryer in the bathroom. Tenant to pay all utilities. Rental Application, Full Credit Report, Work History with proof of income, previous Landlord contact information and Schedule B to accompany the Agreement to Lease. 24 hours irrevocable on all offers. NOTE: Living/Dining/Kitchen one large open space. NOTE: This unit has a walk-out to an exclusive use patio area. Available Jan 1, 2027 with possibility of earlier move-in. (id:66888)
639 Via Campanale Avenue
Ottawa, Ontario
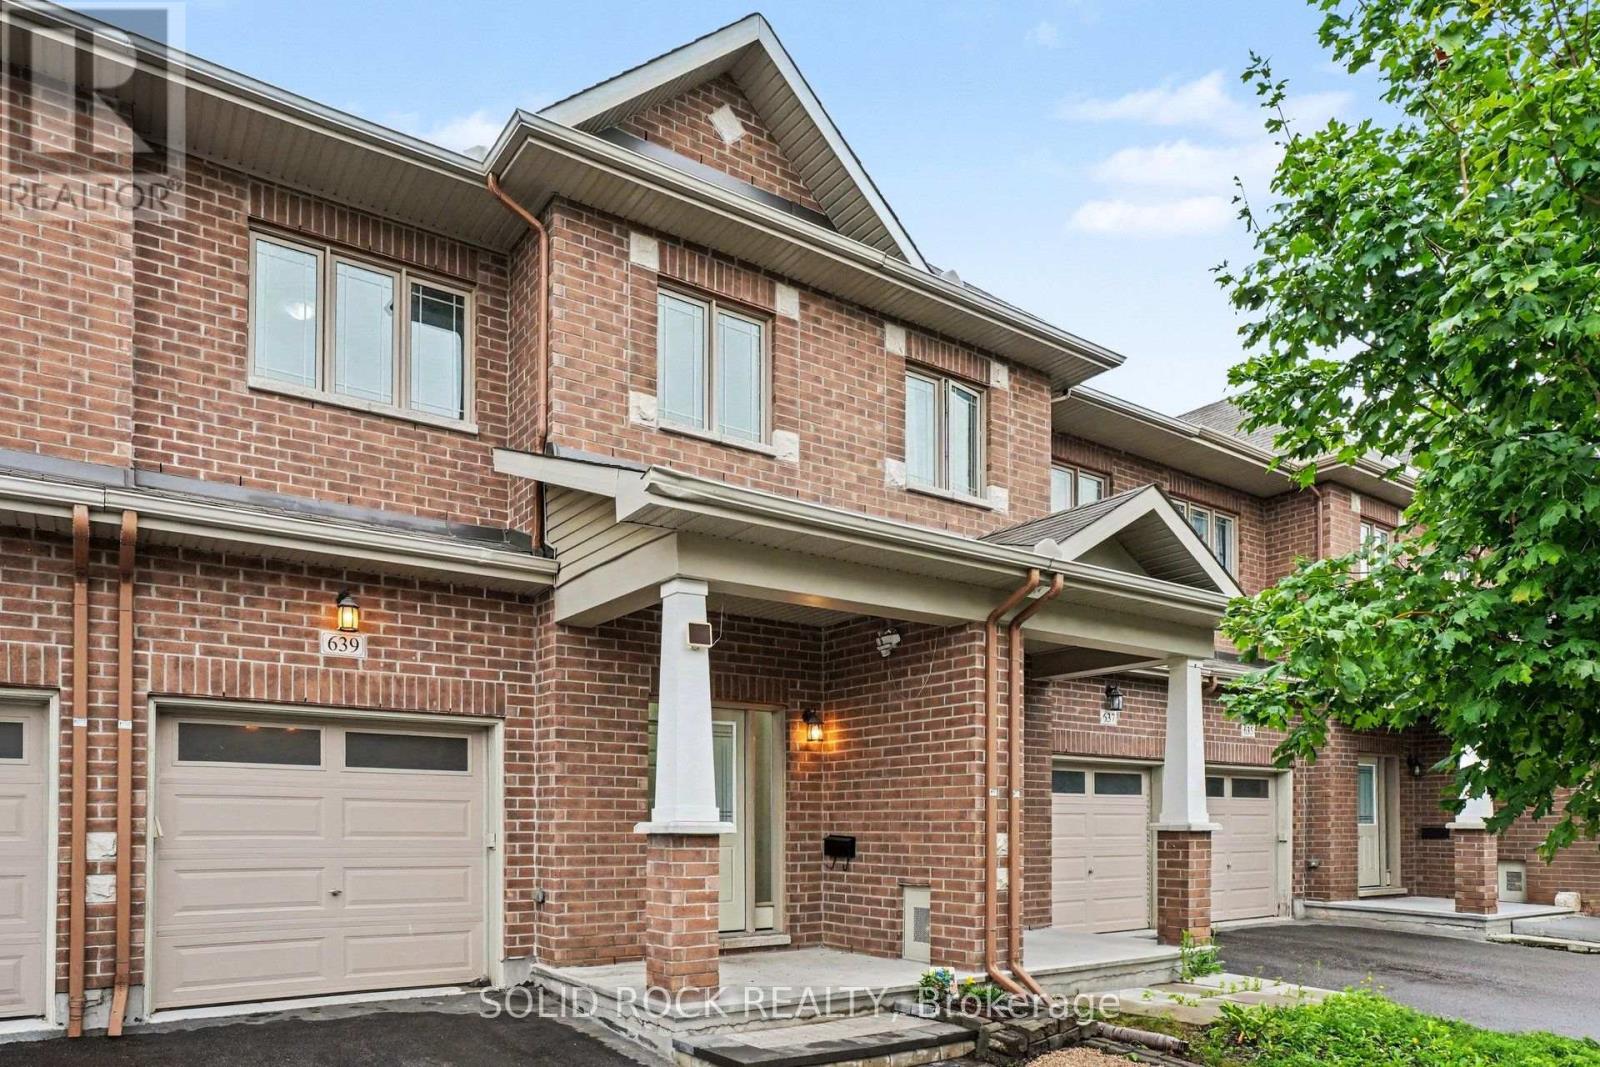
Welcome to this bright and beautifully maintained townhome in the heart of Longfields, one of Barrhaven's most sought-after family communities. Offering 4 bedrooms, 4 bathrooms and a fully finished lower level, this home provides the space and flexibility that growing or extended families are looking for.The sun-filled, open-concept main floor features oversized windows, a cozy fireplace and plenty of room for everyday living and entertaining. The spacious kitchen offers granite countertops, a walk-in pantry and ample space to gather. Upstairs, the generous primary suite features a walk-in closet, private ensuite and the convenience of a second washing machine. Two additional bedrooms provide comfortable space for family, guests or a home office, while the bonus flex room is ideal for homework, a study area or reading nook.The fully finished lower level is a standout, offering a fourth bedroom, full bathroom and laundry. Perfect for older children, extended family, guests, a home office or simply extra living space, it adds exceptional versatility for a larger family.Enjoy the spacious deck and open backyard with no direct rear neighbours - perfect for kids, barbecues, gardening or relaxing outdoors.The location is fantastic, with Pierre Elliott Trudeau Elementary School directly behind the property Mother Theresa HS and 10 min to Algonquin College, plus parks, shopping, restaurants, groceries, dentist, doctors office and the Longfields Transit Station/Park & Ride just minutes away. A rare opportunity to own a spacious, flexible family home in an incredible Barrhaven location.. Early possession available. 24 hours irrevocable on all offers (id:66888)
247b Bradford Street
Ottawa, Ontario
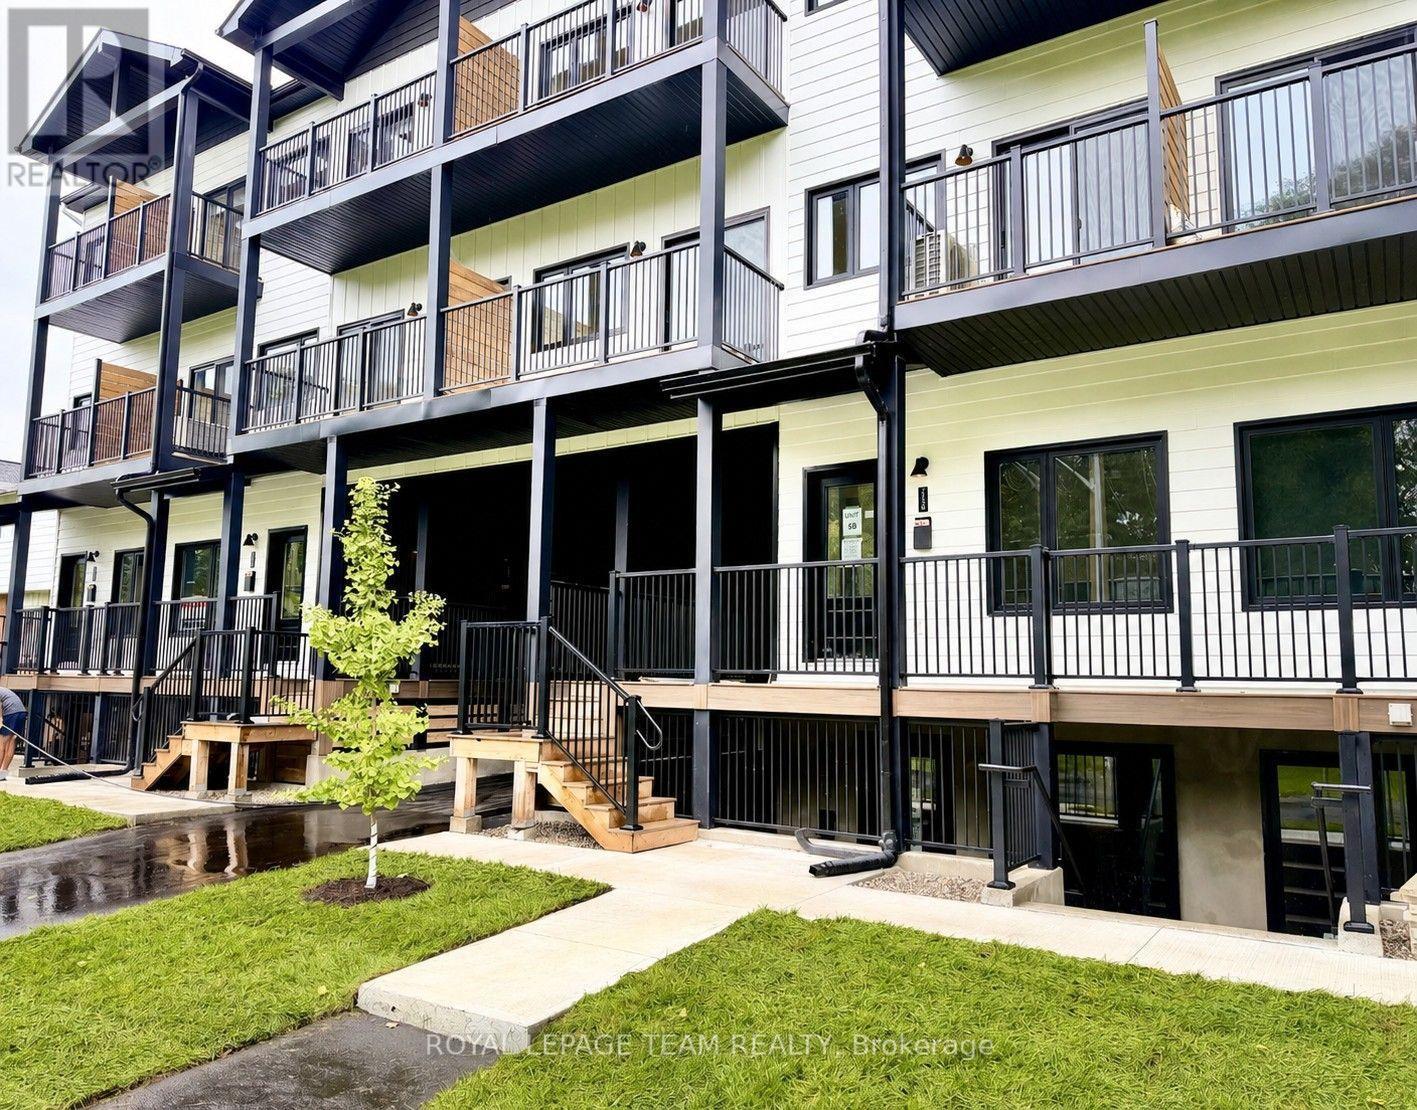
Experience sophisticated living in one of Ottawa's most desirable west-end communities. Perfectly positioned on a quiet street just steps from Britannia Beach and moments from the Queensway, this exceptional three-storey townhouse offers an unparalleled blend of luxury, lifestyle, and location. Beautifully designed with 3 spacious bedrooms and 3 full bathrooms, this elegant residence is thoughtfully appointed with stylish finishes throughout, the home exudes warmth and contemporary sophistication. The kitchen features stainless steel appliances and generous workspace, seamlessly connects to the living areas, creating an inviting setting for both everyday living and effortless entertaining. Multiple front-facing balconies extend the living space outdoors, offering the perfect retreat for morning coffee, al fresco dining while enjoying the surrounding views and tranquil setting. Embrace an active, waterfront lifestyle with scenic walking and cycling paths just outside your door. Spend summer days at Britannia Beach, enjoy boating and dining at the Britannia Yacht Club, explore the picturesque shoreline of the Ottawa River, or unwind along the peaceful trails of nearby Mud Lake Conservation Area. Offering refined finishes, exceptional outdoor living spaces, and a premier location surrounded by nature and recreation, this remarkable home presents a rare opportunity to enjoy luxury living in the heart of Britannia. Tenant pays hydro, gas, internet and HWT rental of $39.99/month. Parking available for an additional $100/month (id:66888)
5410 Rockdale Road
Ottawa, Ontario
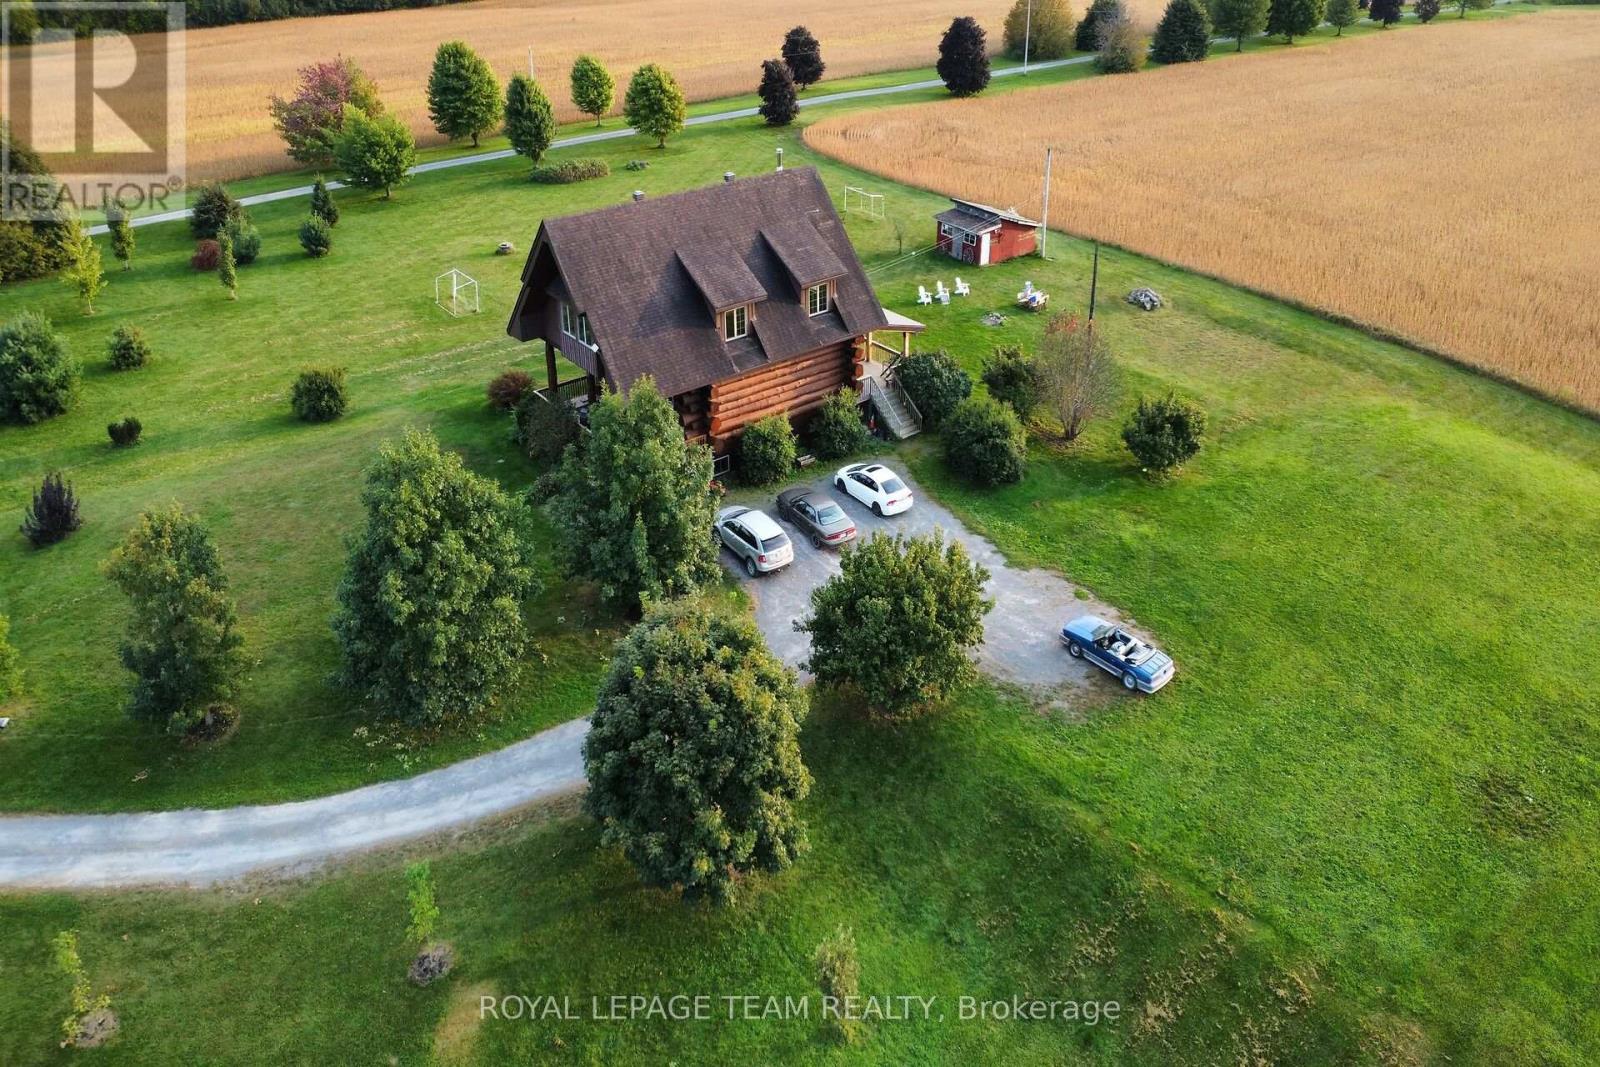
HANDCRAFTED SCANDINAVIAN LOG HOME ON 3 PRIVATE ACRES! Experience the artistry of true craftsmanship in this exceptional Scandinavian Scribe log residence, ideally situated between Navan and Vars-just 20 minutes from Ottawa. Handcrafted with massive logs reaching 24" in diameter, this 3-acre sanctuary perfectly blends rugged permanence with refined luxury.The open-concept main floor is flooded with natural light, showcasing 28-foot cathedral ceilings, expansive windows, and a cozy wood stove anchoring the great room. The primary suite is a true retreat featuring heated floors, a spa-inspired ensuite with a natural stone shower, and a massive walk-in closet. Upstairs, enjoy a spacious second bedroom and a versatile loft overlooking the great room below.The fully finished lower level adds a family room and two additional bedrooms, completing a flexible 4-bedroom layout. Outdoors, the 3-acre grounds offer endless possibilities-enjoy morning coffee with the sunrise on the oversized front porch and breathtaking sunsets from the back. Complete with parking for 10+ vehicles, pure well water, and total rural tranquility. Fast closing available! Be sure to press on the link for more pictures and floor plans. (id:66888)
3465 Mcbean Street
Ottawa, Ontario
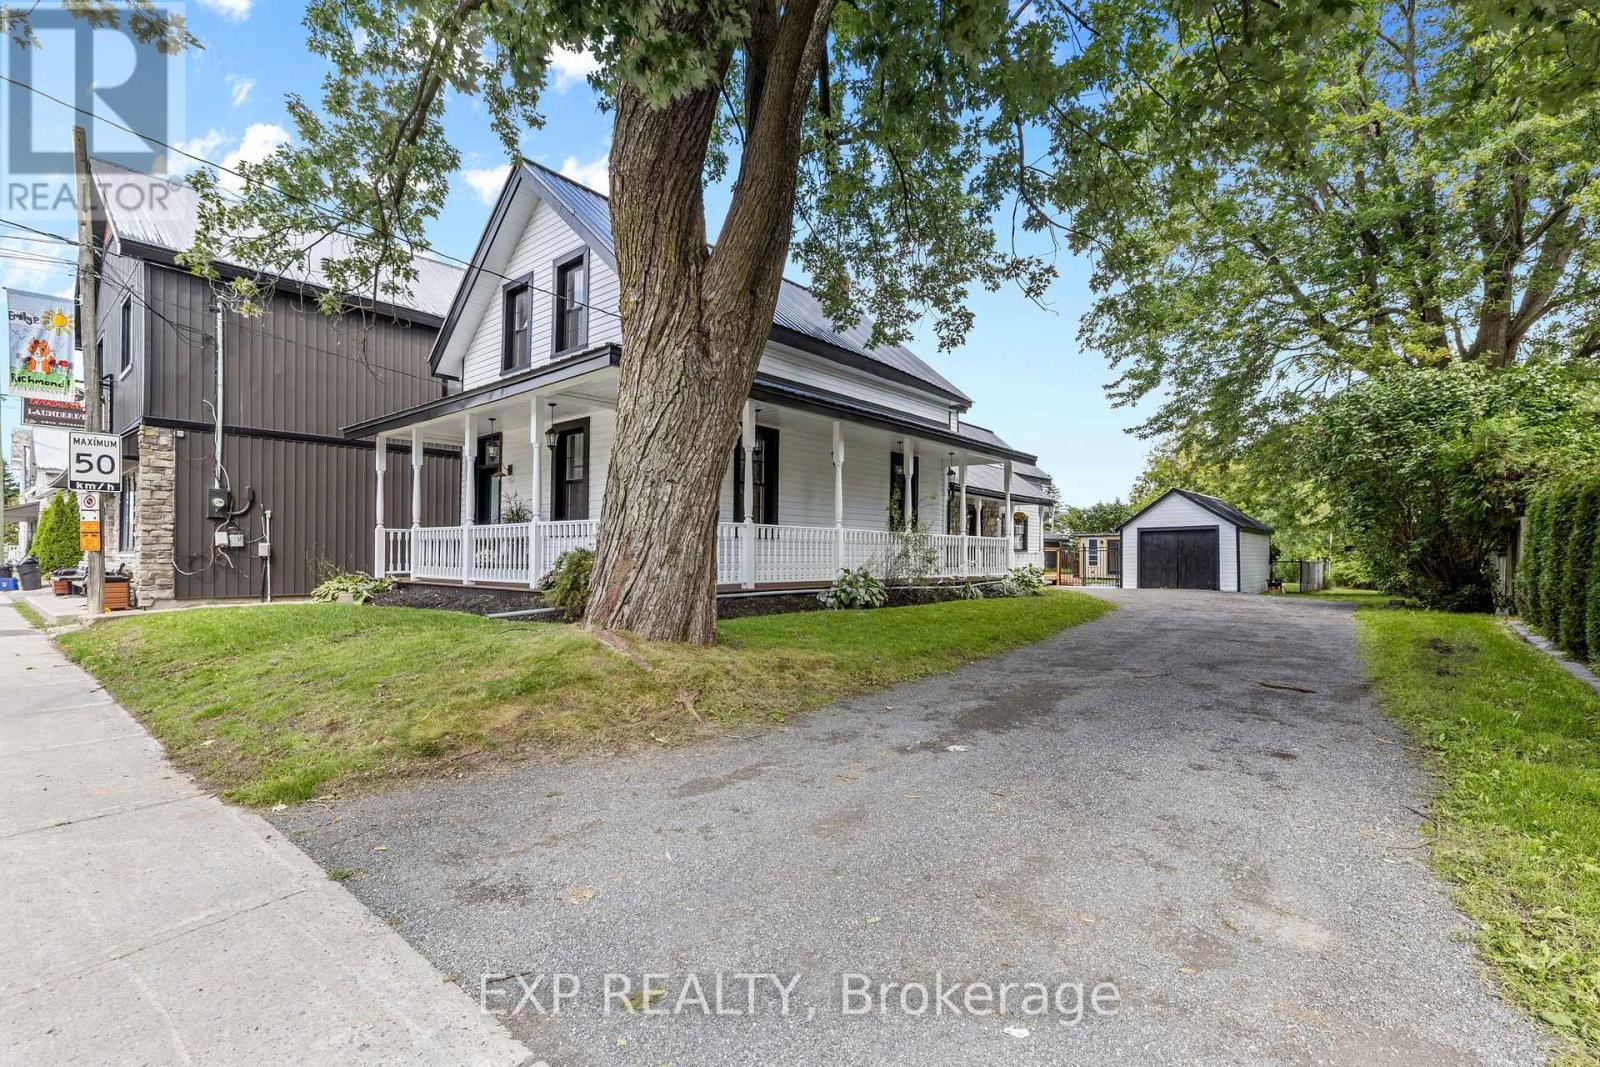
A rare find in the heart of historic Richmond! This extensively renovated circa-1900 home sits on an incredible L-shaped, approx. 210-ft-deep lotwith access from TWO separate roads. VM8 zoning permits a wide variety of COMMERCIAL, LEISURE, INSTITUTIONAL & RESIDENTIAL uses,offering exceptional possibilities for this truly unique property. Extensively renovated inside and out while maintaining its original character, thehome features updated kitchen and bathrooms, new flooring, a beautifully renovated laundry room, 9-ft ceilings, a stunning original tin ceiling,spacious living and dining rooms, and a family room with gas fireplace. The outdoor space has also undergone significant improvements,including extensive interlock, new deck, shed, landscaping and an in-ground pool, creating an incredible backyard with room to enjoy. Majorimprovements also include a metal roof, most windows, new furnace and HWT (2026), exterior paint, and new pool pump and filter. With 4bedrooms, 2 bathrooms, a wraparound porch, expansive yard, extensive renovations, flexible zoning and two-road access, this is a property thatoffers character, lifestyle and possibilities rarely found in one package. (id:66888)
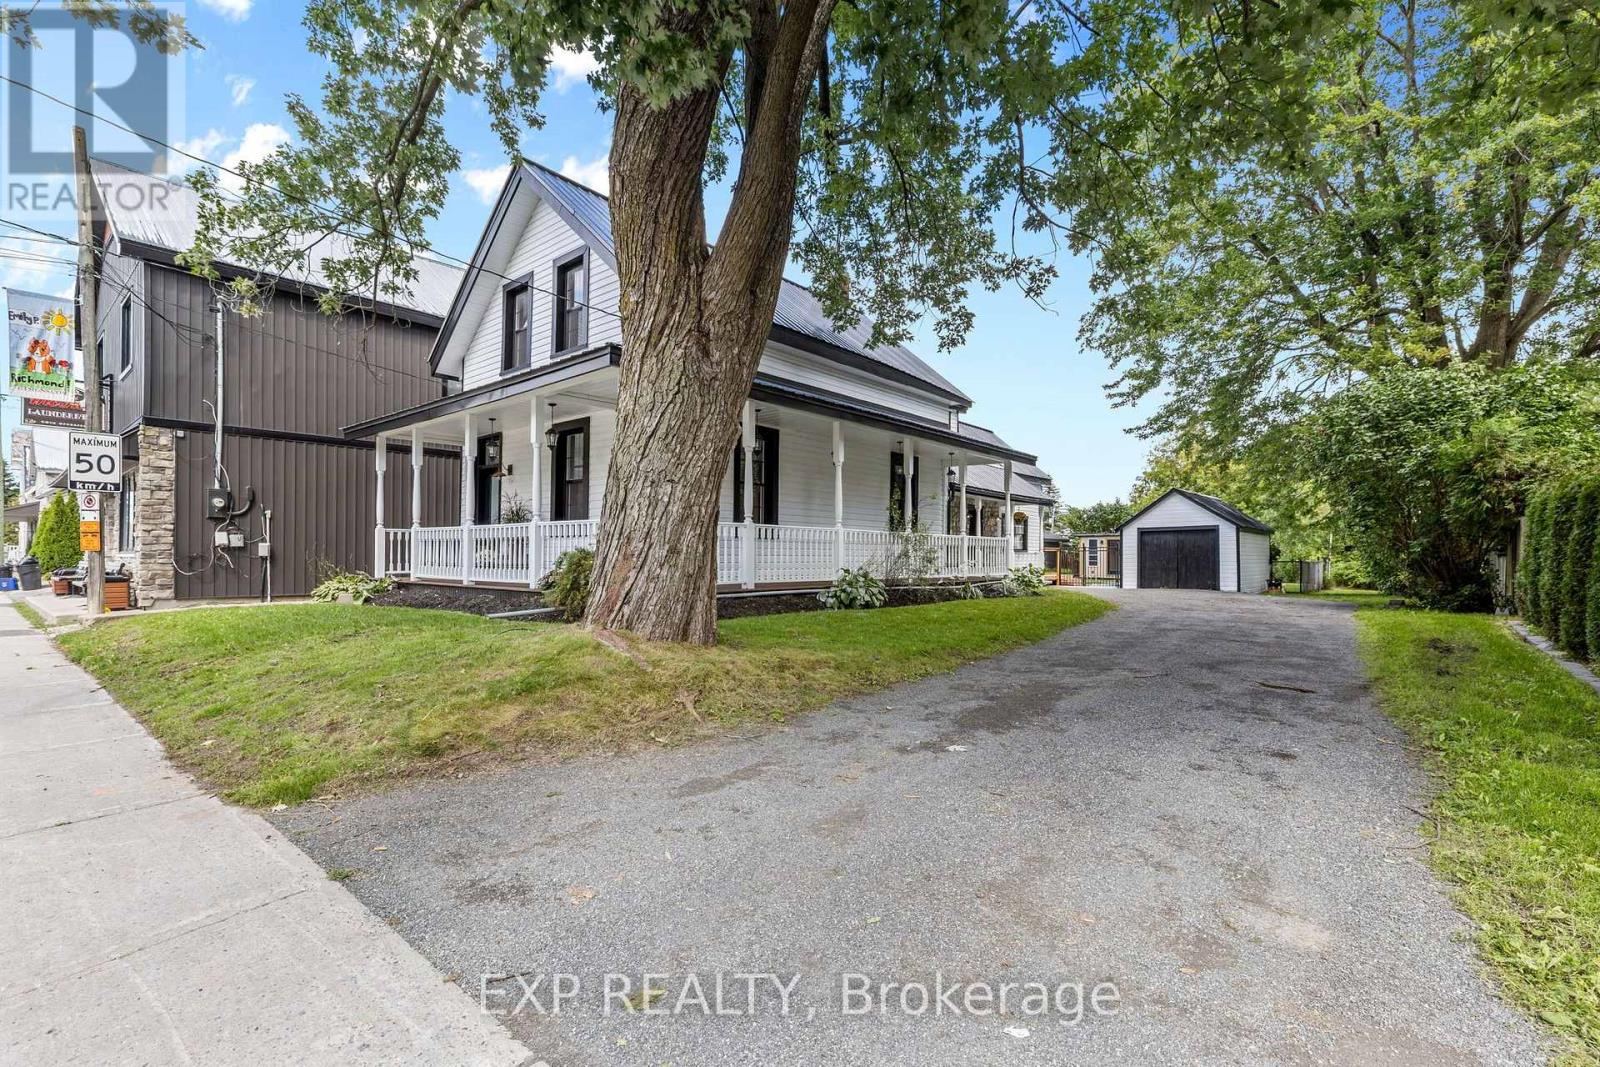
3465 Mcbean Street
Ottawa, Ontario
A rare find in the heart of historic Richmond! This extensively renovated circa-1900 home sits on an incredible L-shaped, approx. 210-ft-deep lotwith access from TWO separate roads. VM8 zoning permits a wide variety of COMMERCIAL, LEISURE, INSTITUTIONAL & RESIDENTIAL uses,offering exceptional possibilities for this truly unique property. Extensively renovated inside and out while maintaining its original character, thehome features updated kitchen and bathrooms, new flooring, a beautifully renovated laundry room, 9-ft ceilings, a stunning original tin ceiling,spacious living and dining rooms, and a family room with gas fireplace. The outdoor space has also undergone significant improvements,including extensive interlock, new deck, shed, landscaping and an in-ground pool, creating an incredible backyard with room to enjoy. Majorimprovements also include a metal roof, most windows, new furnace and HWT (2026), exterior paint, and new pool pump and filter. With 4bedrooms, 2 bathrooms, a wraparound porch, expansive yard, extensive renovations, flexible zoning and two-road access, this is a property thatoffers character, lifestyle and possibilities rarely found in one package. (id:66888)
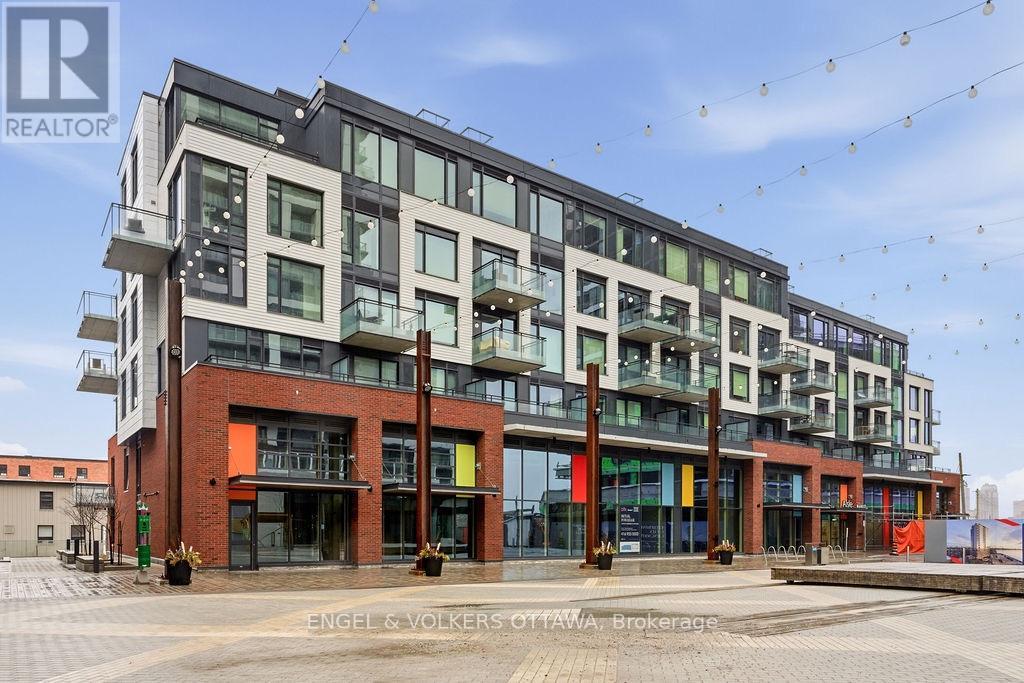
601 - 320 Miwate Private
Ottawa, Ontario
Incredible waterfront condo in the heart of the city with a personal elevator and a private rooftop terrace with incredible views of the Ottawa River! Approximately 1,800 sq ft of beautifully appointed space offering 3 bedrooms, 2 full bathrooms, many upgrades throughout. Stunning personal glass elevator servicing every level. All of your living space and bedrooms are on one level, featuring a large patio off the living space (20'x8') looking over the canal. Top level is a den with room for a home office or additional storage, and access to a spectacular 315 sf private corner rooftop terrace with breathtaking south, west, and east-facing views of the Ottawa River and city skyline. Primary bedroom features a walk-in closet and additional wall closet with custom organizers, and a luxurious ensuite with walk-in shower and separate soaker tub with river views. She second bedroom offers a double closet and convenient cheater access to the main bath, while the third bedroom is ideal as a guest room or office with access to its own private balcony. Residents enjoy access to a gym, library, and bicycle storage, along with immediate access to waterfront pathways and green space. All utilities included! (id:66888)
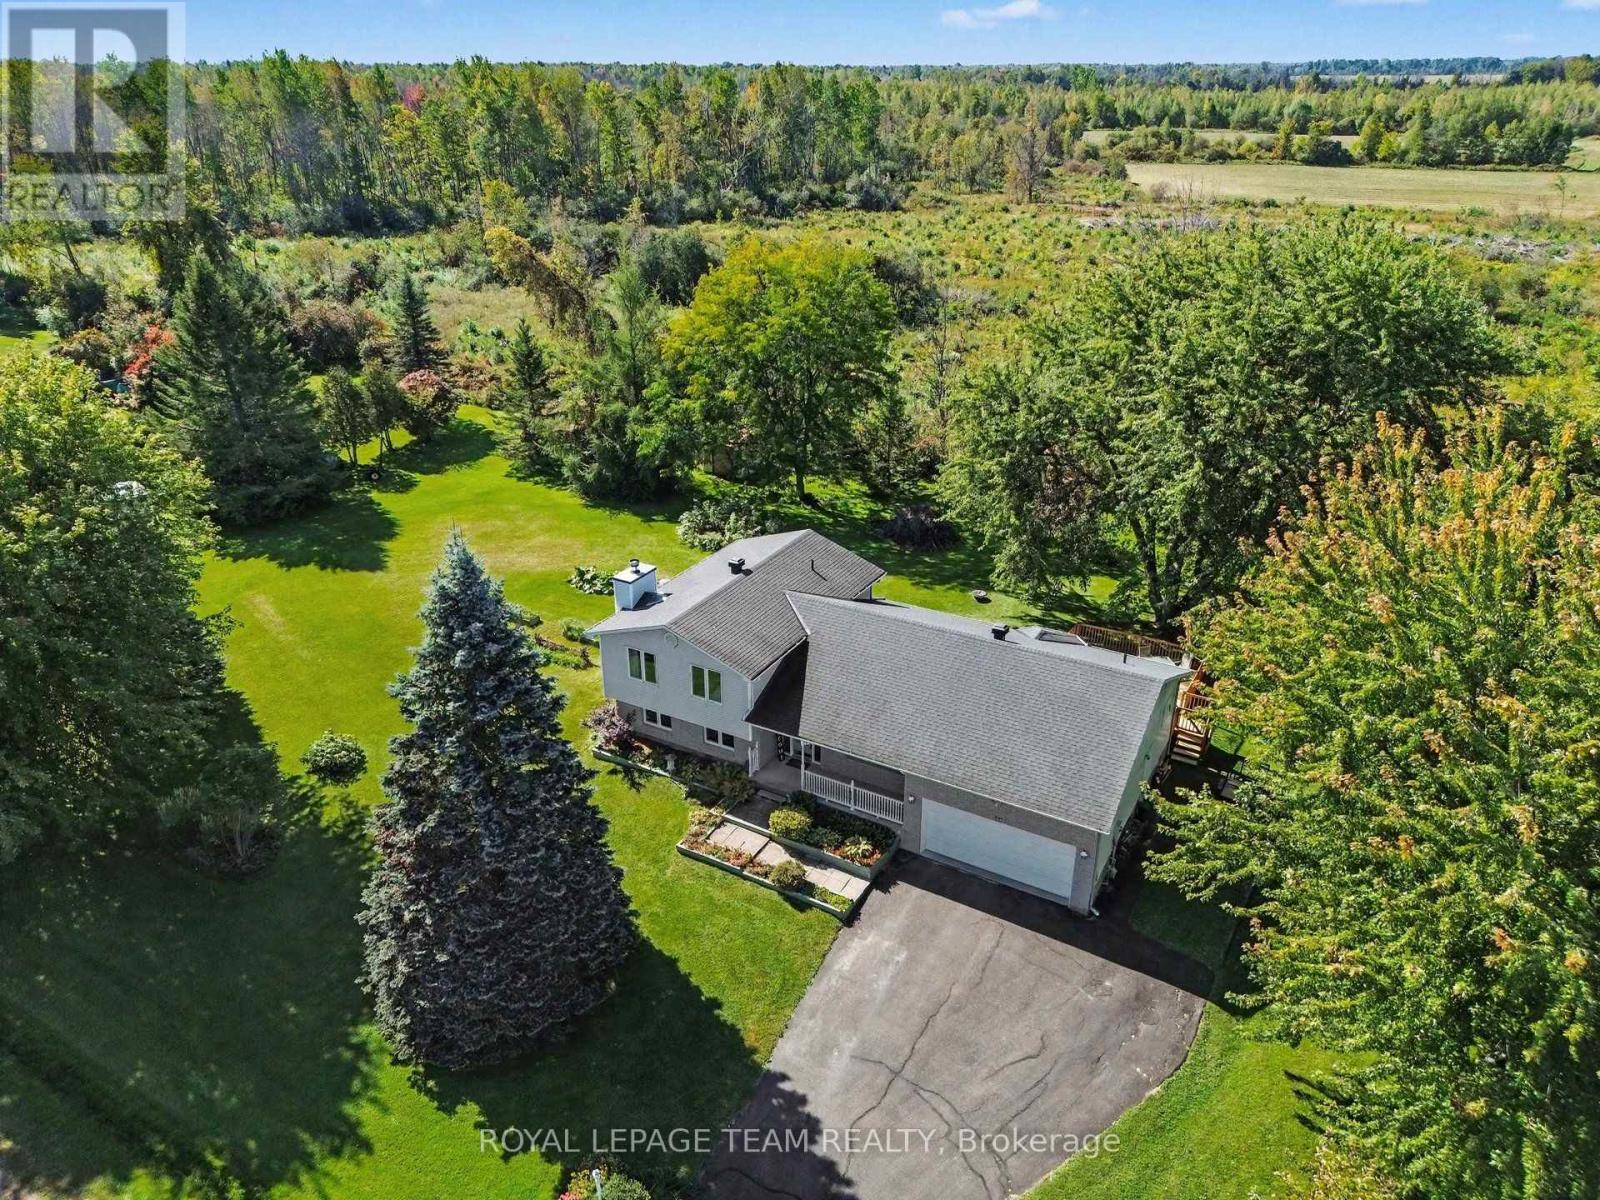
42 Colonel Drive
North Grenville, Ontario
This 3 bedroom, 3 bathroom, split level home has no rear neighbors and is located in a sought after neighborhood across from the Rideau River. The front porch welcomes you and is a great spot to sit & enjoy your morning coffee. Large foyer and a formal living room as you enter. Updated kitchen and open concept dining area with door out to back deck and a beautifully landscaped yard. Double attached garage with inside entry. Updates include Roof 2013, Furnace 2011, Kitchen & flooring 2008. Features a wood fireplace in the lower level family room for those cool nights and plenty of storage. Minutes to Kemptville & the 416, half an hour to Ottawa. "OPEN HOUSE SUN OCT 18TH 2-4PM" (id:66888)
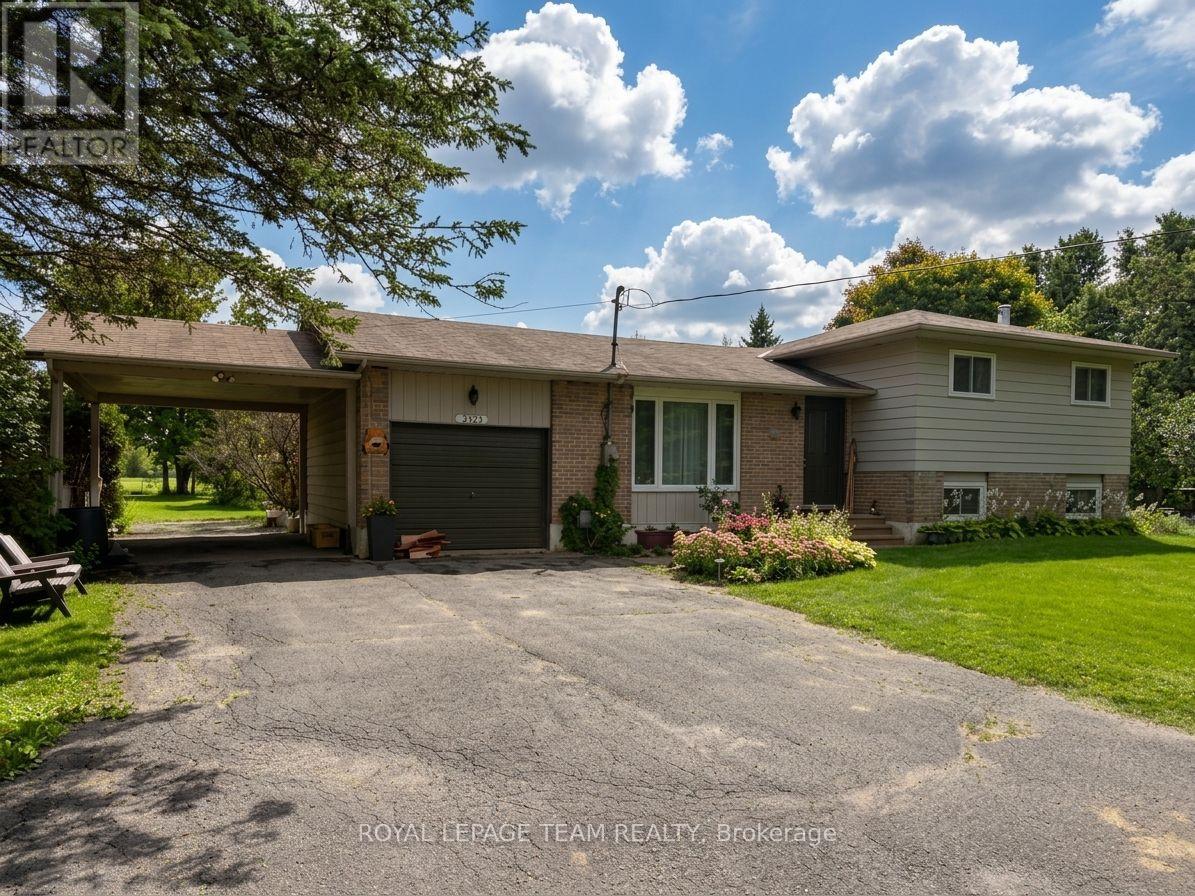
670 Van Buren Street
North Grenville, Ontario
Nestled on 4.8 expansive acres in Kemptville, this meticulously maintained 3-bedroom, 2-bathroom side-split home offers a rare blend of comfortable rural living and endless potential while being a short distance away from everything Kemptville has to offer. Highlighted by rare Special Rural Kennel zoning, this unique property presents an incredible opportunity and potential for those looking at animal focused business. Property features include a sprawling side-yard garden and a massive 2+ acre back field. A standout feature is the versatile multi-purpose barn measuring, housing a garage area on one side, a dedicated wood shop on the other, and an expansive open upper loft previously used as a dog agility course. The main level welcomes you with an open, bright, and inviting layout perfect for daily living and entertaining. Up a short set of stairs there's a full bathroom, three good sized bedrooms as well as a good sized linen closet. The lower level extends your living space with an office area, a large family room and a 3-piece bathroom, while the basement provides ample storage, a designated cold storage room, utility space, and a dedicated laundry area.Outside, the fully fenced backyard features a relaxing gazebo, storage shed and a beautifully landscaped pre-fab pond (currently housing 7 goldfish). Complete with a septic system installed in 2000, this one-of-a-kind property combines functional upgrades with ultimate countryside freedom all while minutes to schools, parks, shopping and restaurants. (id:66888)
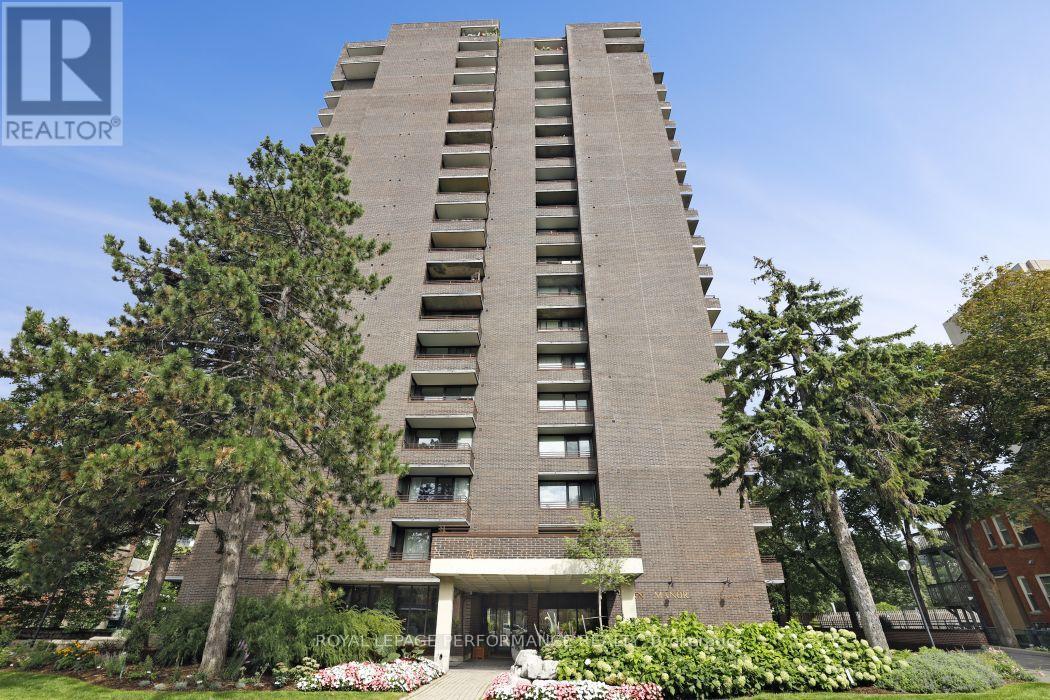
1801 - 71 Somerset Street W
Ottawa, Ontario
Welcome to Ann Manor, situated just one block from the Rideau Canal in Ottawa's vibrant and ever-popular Golden Triangle neighbourhood. This 18th floor unit is situated on the north side of the building and features one of the development's larger floor plans with two balconies, two bedrooms, two full bathrooms, and space for a home office/work area. Walk to Parliament Hill, the Rideau Centre, the ByWard Market and all the amenities that Elgin Street has to offer; head to the NAC on Elgin Street, or across the Corktown Bridge to uOttawa. Enjoy seasonal views of the tree-lined Rideau Canal and take advantage of the year-round recreational opportunities it provides-walk, run, or bike in the summer and enjoy outdoor skating in the winter. Easy access to transit, Glebe amenities, Lansdowne Park, and the 417. This floor plan offers great liveable space and an opportunity to renovate and decorate to suit your personal tastes & lifestyle. Condo amenities include common laundry facilities, a large, landscaped outdoor common area with a patio area with BBQ, plus numerous visitor parking spaces accessed via Cooper Street. Single underground parking space plus separate storage locker. 24-hour irrevocable on offers. (id:66888)
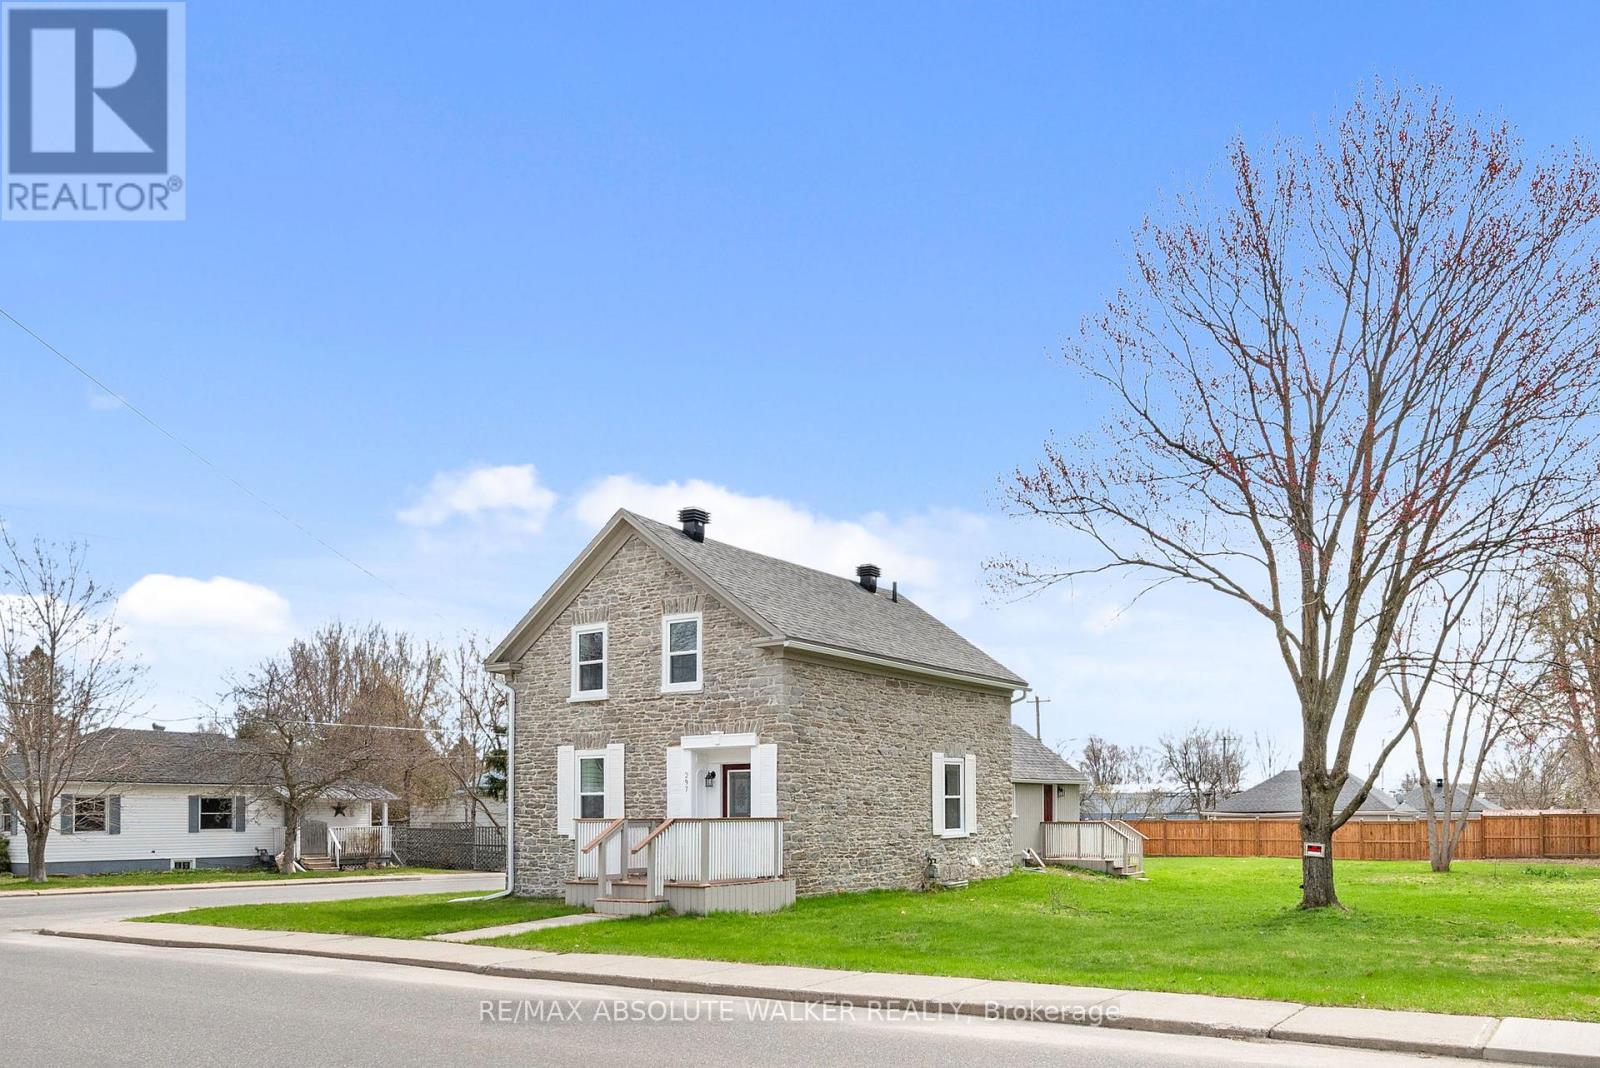
297 Park Street E
Prescott, Ontario
A rare offering, this beautifully restored stone home (circa 1840) blends timeless character with thoughtful updates. Rich in history, it showcases refinished original floors, a reconstructed railing, repointed stone exterior, deep-set windows, and an exposed interior stone wall that adds warmth and authenticity throughout. The kitchen has been left as a blank canvas-an opportunity to create a space perfectly suited to your lifestyle. Situated on a desirable double corner lot, the property presents exceptional future potential, including possible severance or space for a garage. Ideally located close to recreation, shopping, schools, and everyday amenities. Upstairs features three bedrooms, a newly updated bathroom, and access to a full attic with additional potential. A full basement with a stone foundation adds functionality. The main floor features elegant formal living and dining rooms, complemented by the convenience of main-floor laundry. Charming porches at the front, back, and side complete this one-of-a-kind home-an opportunity that truly needs to be experienced. Recent updates include a new furnace in 2026, roof in 2017, windows, doors and eavestroughs in 2025, along with newer fencing around the perimeter of the property. (id:66888)
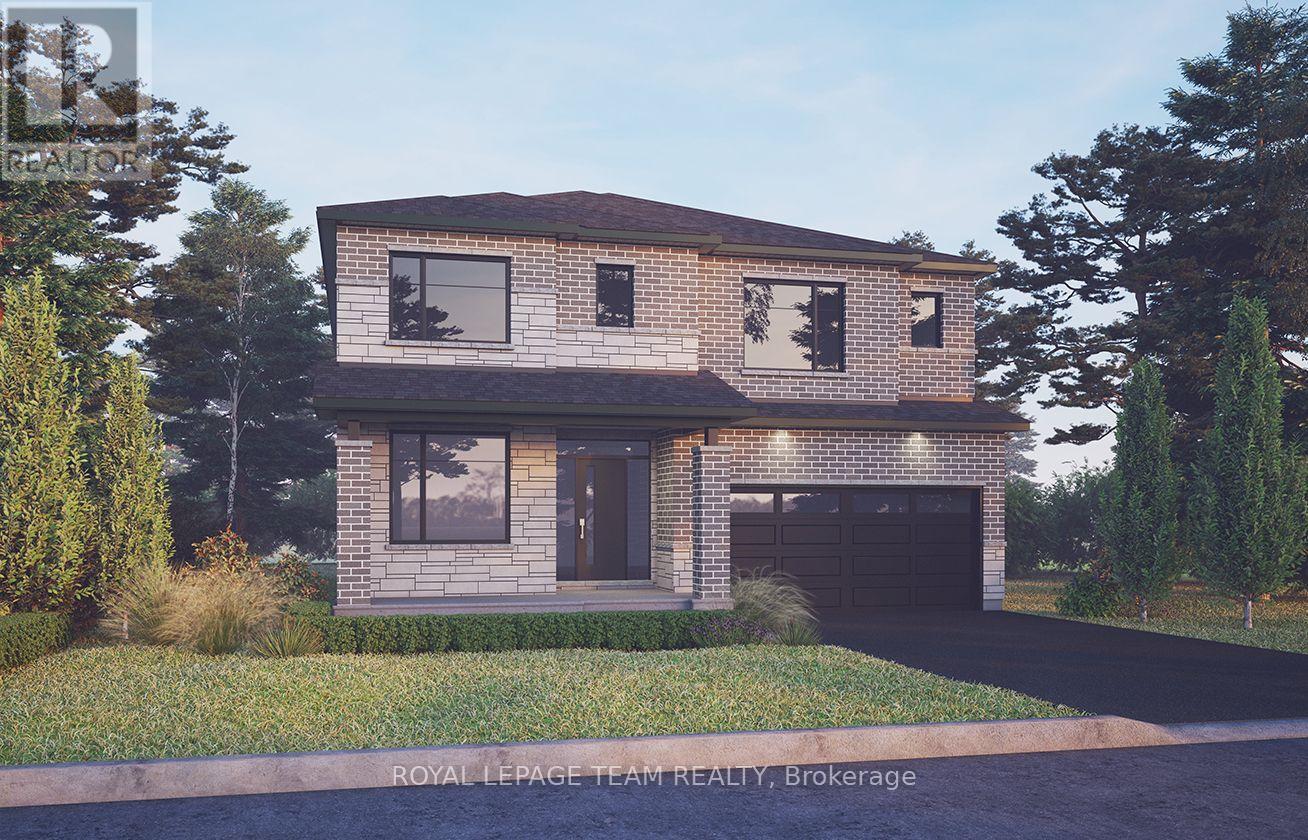
382 Vibert Douglas Drive
Ottawa, Ontario
Unwind in the Mackenzie, a stunning 43' detached single-family home featuring 4 spacious bedrooms and a finished walkout-lookout basement with a recreation room. The main floor offers an inviting open-concept kitchen and great room, complete with a natural gas fireplace, while the front den provides the perfect space for a home office. Smooth ceilings throughout, 9' ceilings on the main and second floors, and 8' high doors throughout in designated locations, hardwood flooring on the main floor (excluding tiled areas), quartz kitchen countertops, a red oak staircase, pot lights in the great room, dining room, kitchen and hallways, double sinks in Bath 3, and an upgraded ensuite shower with seamless two-wall glass and chrome trim. Complete with a gas BBQ line, central air conditioning, a garage door opener and keypad, and the Minto Smarter Home Starter package with ecobee, this home combines modern comfort, thoughtful upgrades and flexible living space. Don't miss this opportunity to own a modern masterpiece in a desirable neighbourhood. September 21st 2027 occupancy. (id:66888)
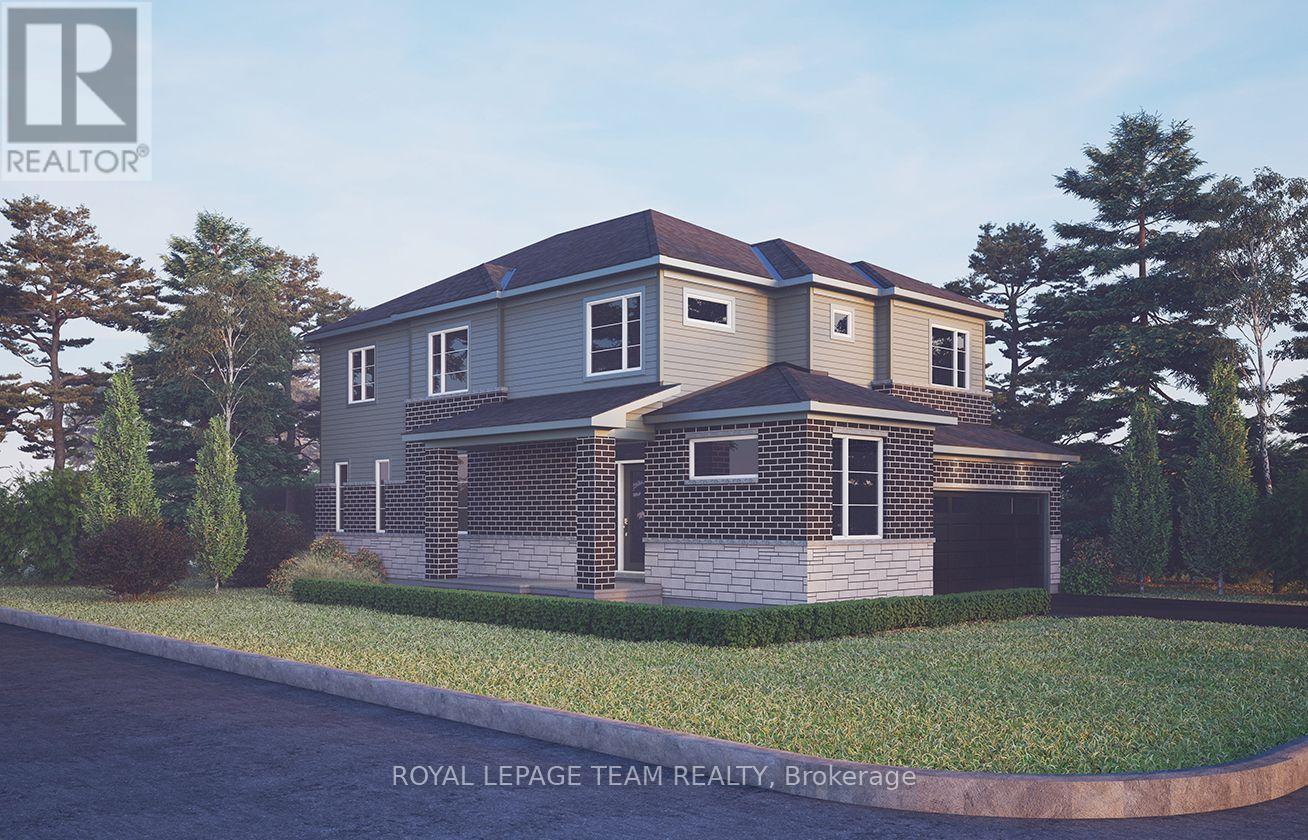
384 Vibert Douglas Drive
Ottawa, Ontario
Experience true relaxation in the Jasper, a 36' detached single-family home offering 4 bedrooms, 2.5 bathrooms, and a double-car garage, available exclusively on corner lots. The thoughtfully designed main floor features an open-concept living space and a convenient den, perfect for a home office, while the finished lookout basement with recreation room provides additional space for relaxing and entertaining. Smooth ceilings throughout, 9' ceilings on the main and second floors, and 8' high doors throughout in designated locations. Additional upgrades include hardwood flooring on the main floor (excluding tiled areas), quartz kitchen countertops, a red oak staircase, pot lights in the great room, dining room, kitchen and hallways, and double sinks in both the ensuite and Bath 2. The ensuite also features a 4' ceramic tile shower base with a 48" two-wall seamless glass enclosure, swing door, and chrome trim and hardware. Complete with a natural gas fireplace, gas BBQ line, central air conditioning, garage door opener and keypad, and the Minto Smarter Home Starter package with ecobee, the Jasper offers modern comfort, stylish finishes, and functional living space. Don't miss this opportunity to own a modern masterpiece in a desirable neighbourhood. September 23rd 2027 occupancy. (id:66888)
827 Route 11 Road
Alfred And Plantagenet, Ontario
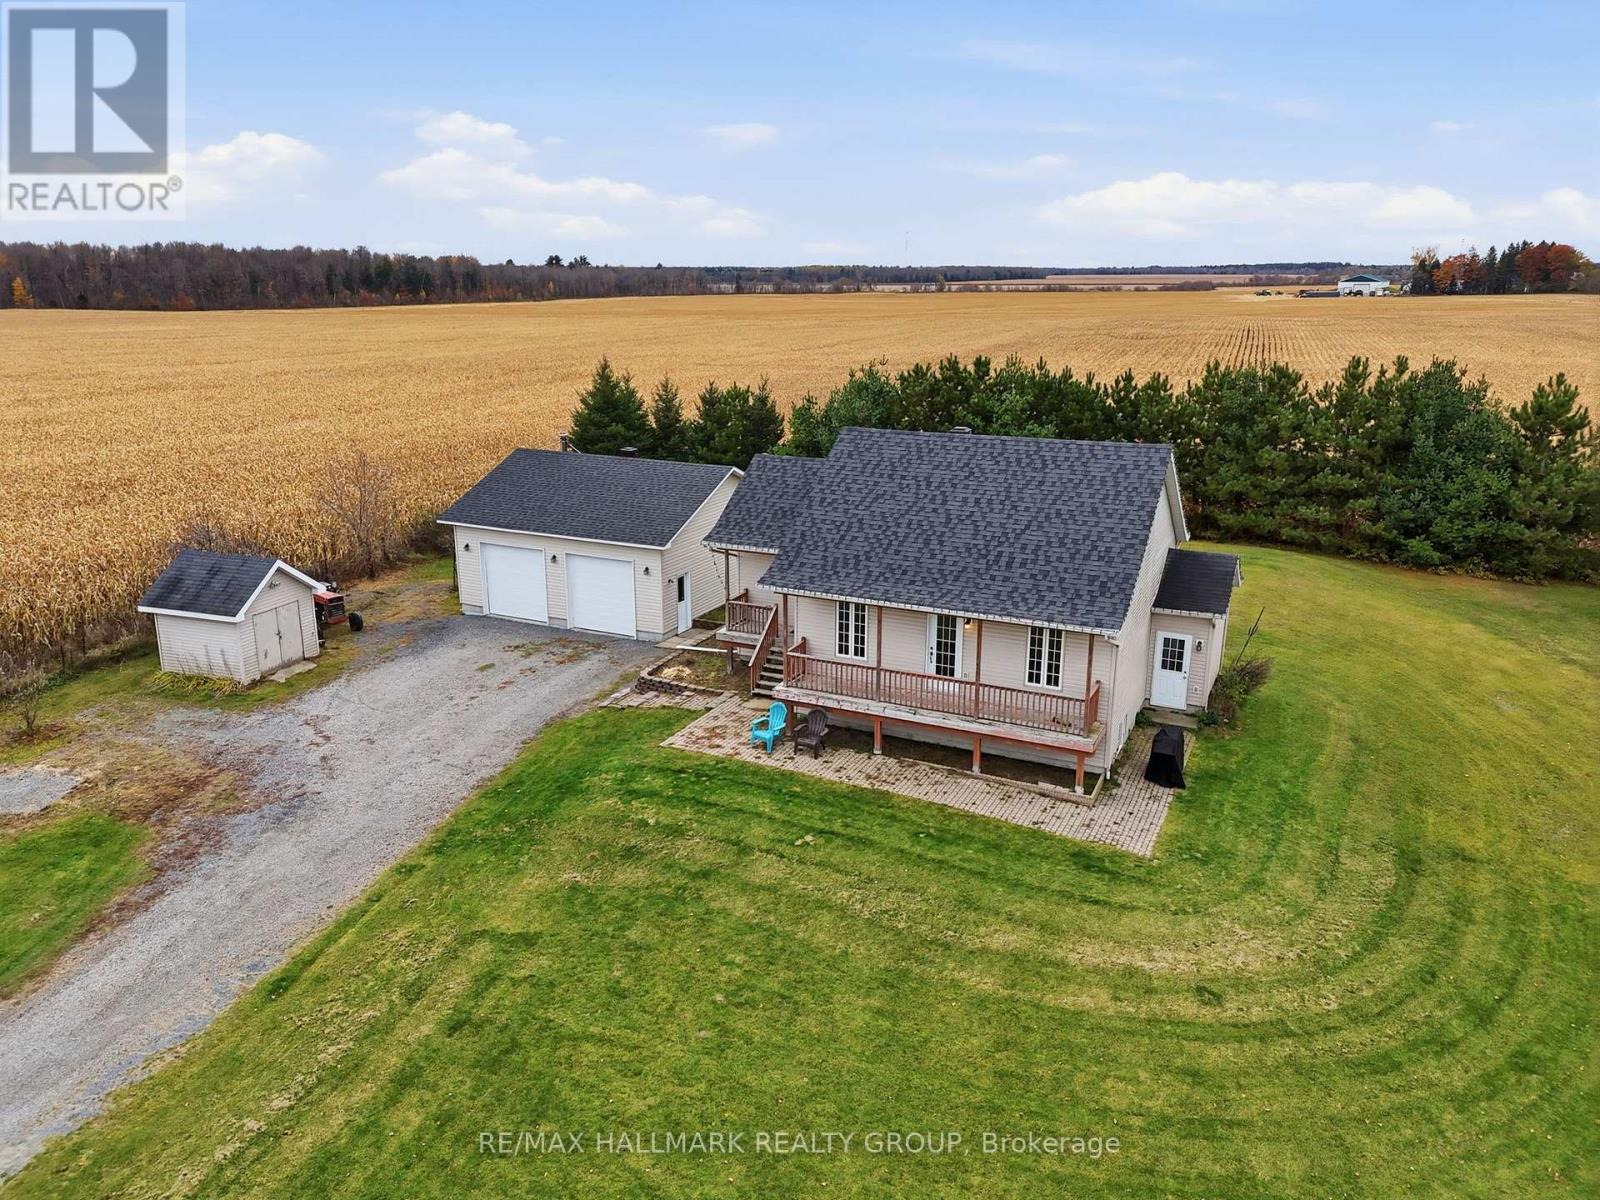
Built in 2009, this beautiful and cozy 3-bedroom bungalow with a DETACHED WOOD HEATED DOUBLE CAR GARAGE is loaded with potential! The main floor features beautiful solid chocolate-stained hardwood & ceramic flooring throughout; a bright and inviting living space; a functional kitchen & dining area; 2 good-sized bedrooms and a full bathroom. Fully finished basement featuring a private separate entrance, a functional kitchenette, a 3rd bedroom and its own dedicated washer & dryer, offering excellent flexibility for extended family, guests, or multi-generational living! The impressive 28ft x 28ft detached double car garage features a WOOD-BURNING STOVE, perfect for car enthusiasts, hobbyists or additional storage! The backyard features large decks/verandas, a 21ft ABOVE-GROUND POOL (2023) complete with a wood-burning pool heater, offering the perfect setting for entertaining family & friends! Other features include: 200 AMP electrical panel; Roof (2023); Septic emptied (2025). This property offers comfort, functionality, and endless possibilities! Don't miss your opportunity to make this beautiful property YOURS! Book your private showing today! (id:66888)
307 - 390 Booth Street
Ottawa, Ontario
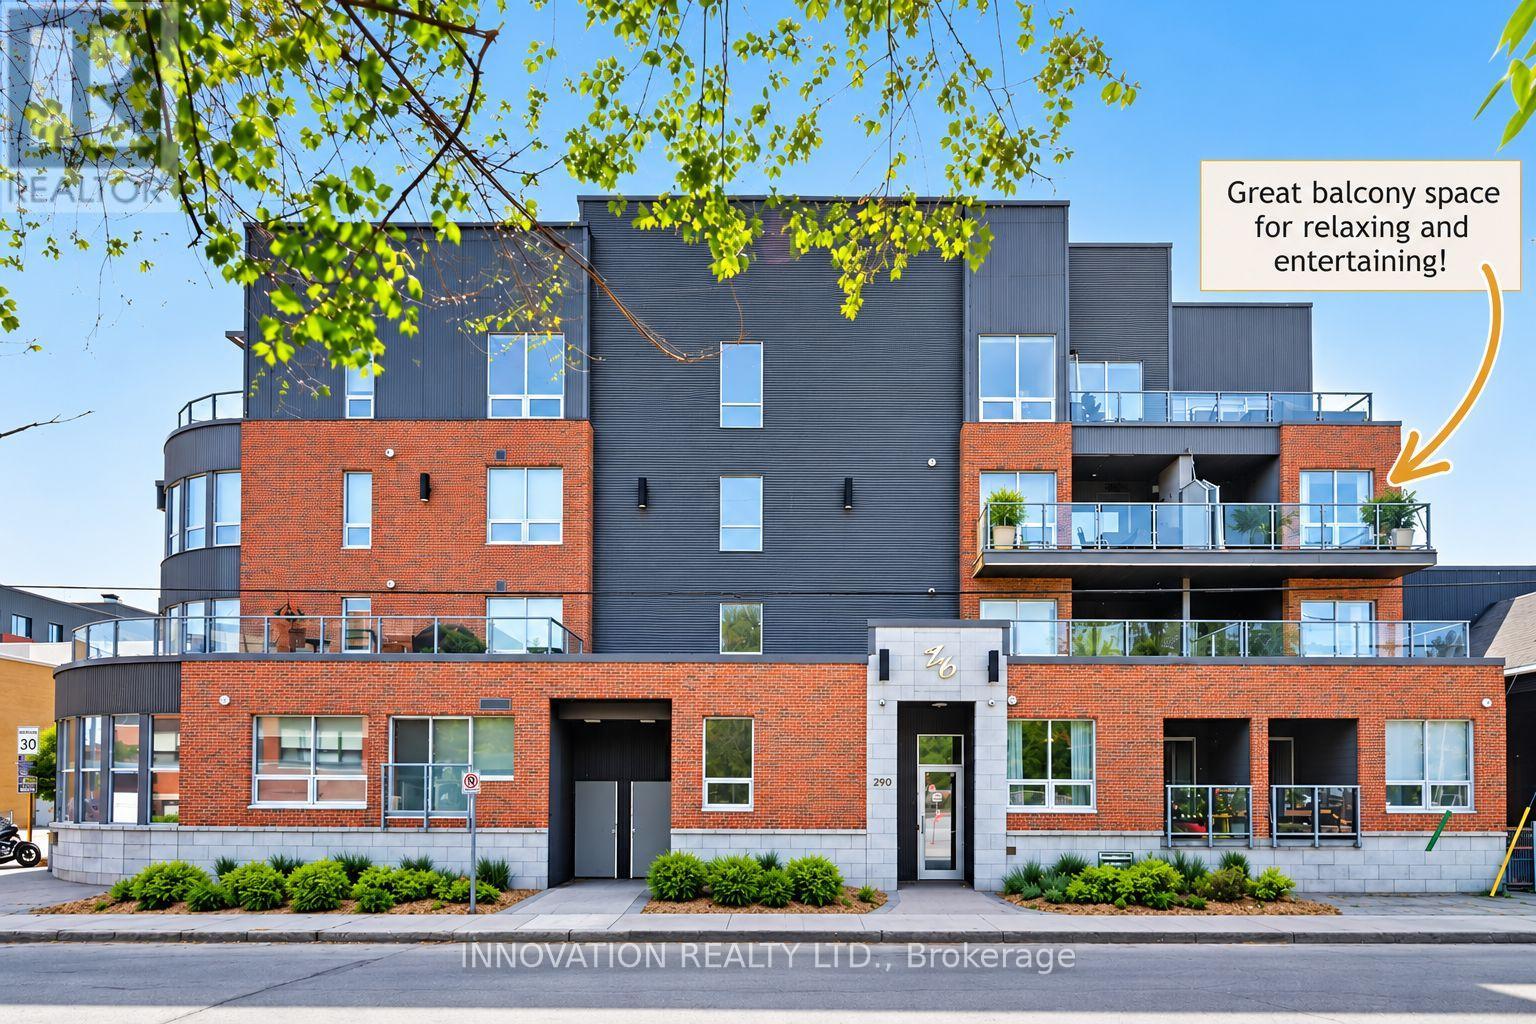
INCREDIBLE VALUE IN AN EXCEPTIONAL LOCATION! Welcome to Z6 Urban Lofts, where urban convenience meets comfortable living! This bright and inviting end-unit condo offers an incredible opportunity to own in one of Ottawa's most vibrant and evolving neighbourhoods. One of the standout features is the spacious private balcony, offering the best of both worlds, partially covered area for relaxing in the shade and an open area to enjoy the sunshine, all with lovely treetop views. Inside, you'll appreciate the abundance of natural light, 9-foot ceilings, great flow of space, hardwood floors and neutral finishes throughout. The functional kitchen features light cabinetry, granite countertops and a tile backsplash. Enjoy the well maintained building with a more intimate atmosphere than a typical high-rise. LOCATION IS EVERYTHING! Just minutes from Little Italy, Chinatown, Hintonburg, LeBreton Flats with the upcoming redevelopment, Dow's Lake, downtown Ottawa, trendy cafés, restaurants, parks, bike paths and the new central library. Commuting is easy with both Pimisi & Corso Italia LRT stations within walking distance, a bus stop right outside and convenient access to Highway 417. Additional features include in-unit laundry, generous interior storage and additional lockers (One outside the unit, 2nd in the basement) a rare and valuable bonus! One is conveniently located on the same floor as the unit, with a second lower level. Condo fees include fibre-optic internet. Whether you're a first-time buyer, downsizer or investor, this condo delivers an outstanding combination of location, lifestyle and value. A FANTASTIC OPPORTUNITY YOU WON'T WANT TO MISS! (id:66888)
103 - 950 Marguerite Avenue
Ottawa, Ontario
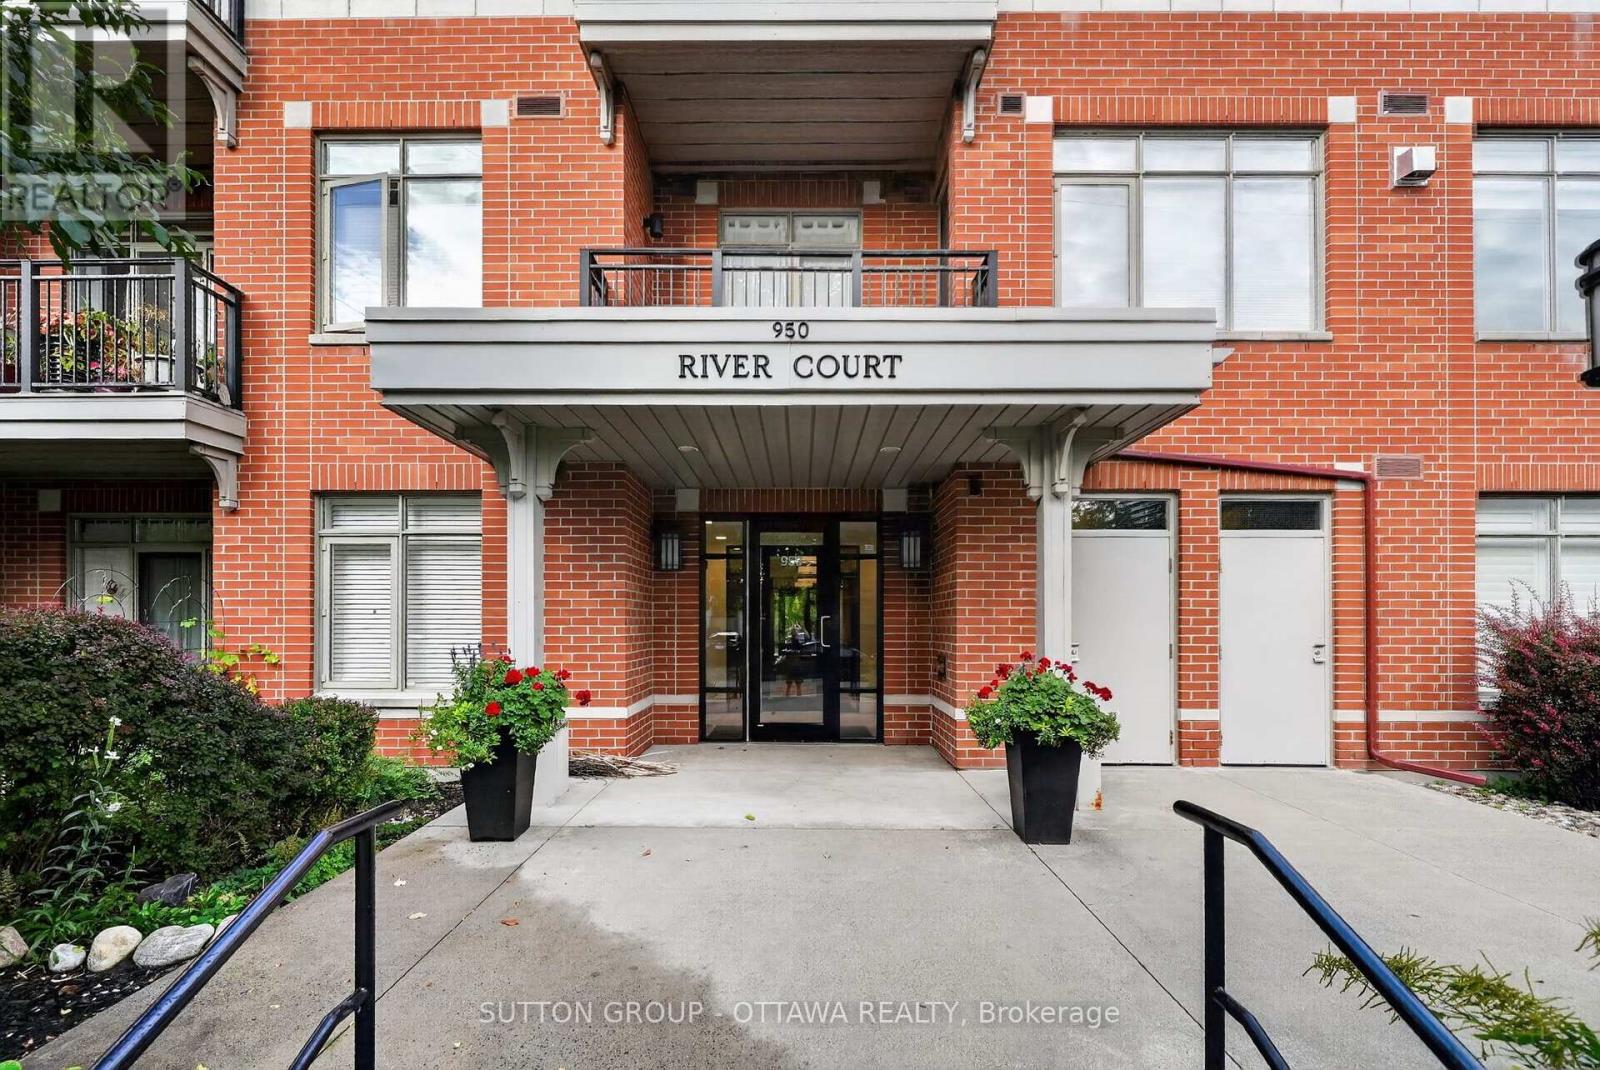
Idyllic urban living, this spacious 1 bedroom condo in the River Court Lofts by Domicile, is nestled in a quiet residential neighbourhood. Walk to the Rideau River & trail network, Loblaws, University of Ottawa, Rideau Sports Centre, shopping, restaurants & amenities. Unique & rarely offered, this main level unit (no need for elevators), features a large private terrace surrounded by mature trees offering a serene outdoor space for summertime enjoyment. BBQs permitted. Chefs will delight in the full sized well equipped kitchen with generous granite counter space, large island including purposeful storage solutions, breakfast bar and undermount & pot lighting. Open concept living room with gas fireplace and patio door that overlooks tranquil outdoor space. Hardwood floors throughout. In-unit laundry. Building offers a bike storage room. 1 storage locker (#12). 1 underground parking space (#23). (id:66888)
82 Morgan Clouthier Way
Arnprior, Ontario
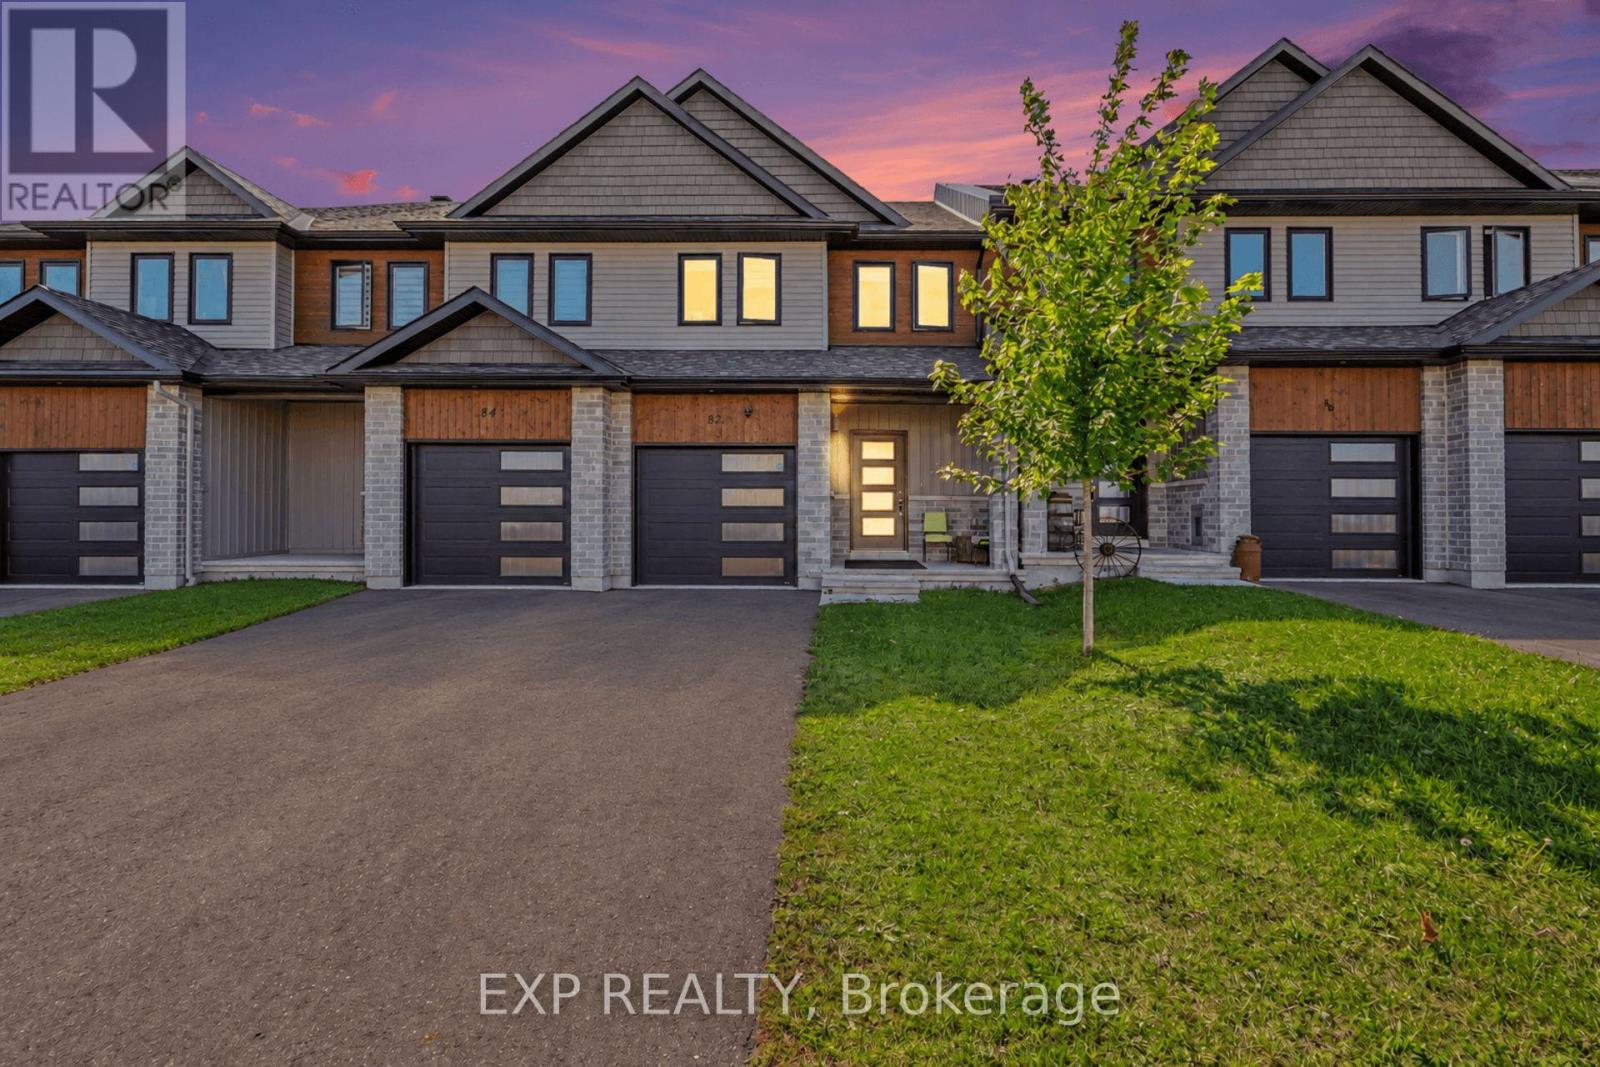
Welcome To 82 Morgan Clouthier Way, A Beautifully Designed Townhome Offering Over 1,690 Sq. Ft. Of Above-Grade Living Space In The Growing Community Of Arnprior. Step Inside From The Covered Front Porch To A Welcoming Tiled Entryway With Convenient Inside Access To The Garage And A Main-Floor Powder Room. The Upgraded Corner Kitchen Features Generous Cabinetry, Quartz Countertops, An Undermount Sink, Stainless Steel Appliances, And Plenty Of Space For Everyday Meal Preparation. The Bright, Open-Concept Living And Dining Area Is Filled With Natural Light From Large Windows And Sliding Glass Doors, Creating A Comfortable Space For Relaxing Or Entertaining. Upstairs, You'll Find Three Well-Sized Bedrooms, Including A Spacious Primary Retreat Complete With A Large Walk-In Closet And Private Ensuite Featuring A Walk-In Shower. Two Additional Bedrooms Share A Full Bathroom With A Tub/Shower Combination, While Convenient Second-Floor Laundry Adds To The Home's Functional Layout. Enjoy The Best Of Arnprior Living With Shopping, Restaurants, Services, Recreation, And Everyday Amenities Close By. Outdoor Enthusiasts Will Appreciate Nearby Parks And Green Spaces, Including Marshall's Bay Meadows Park, Which Is Accessible From Morgan Clouthier Way, Along With Arnprior's Scenic Waterfront Trails, Beaches, And Recreation Areas Along The Ottawa And Madawaska Rivers. Downtown Arnprior Also Offers Local Shops, Dining, And Community Amenities, While Easy Access To Highway 417 Makes Commuting Toward Ottawa Convenient. A Wonderful Opportunity To Enjoy Modern Suburban Living Surrounded By Nature And Small-Town Charm. (id:66888)
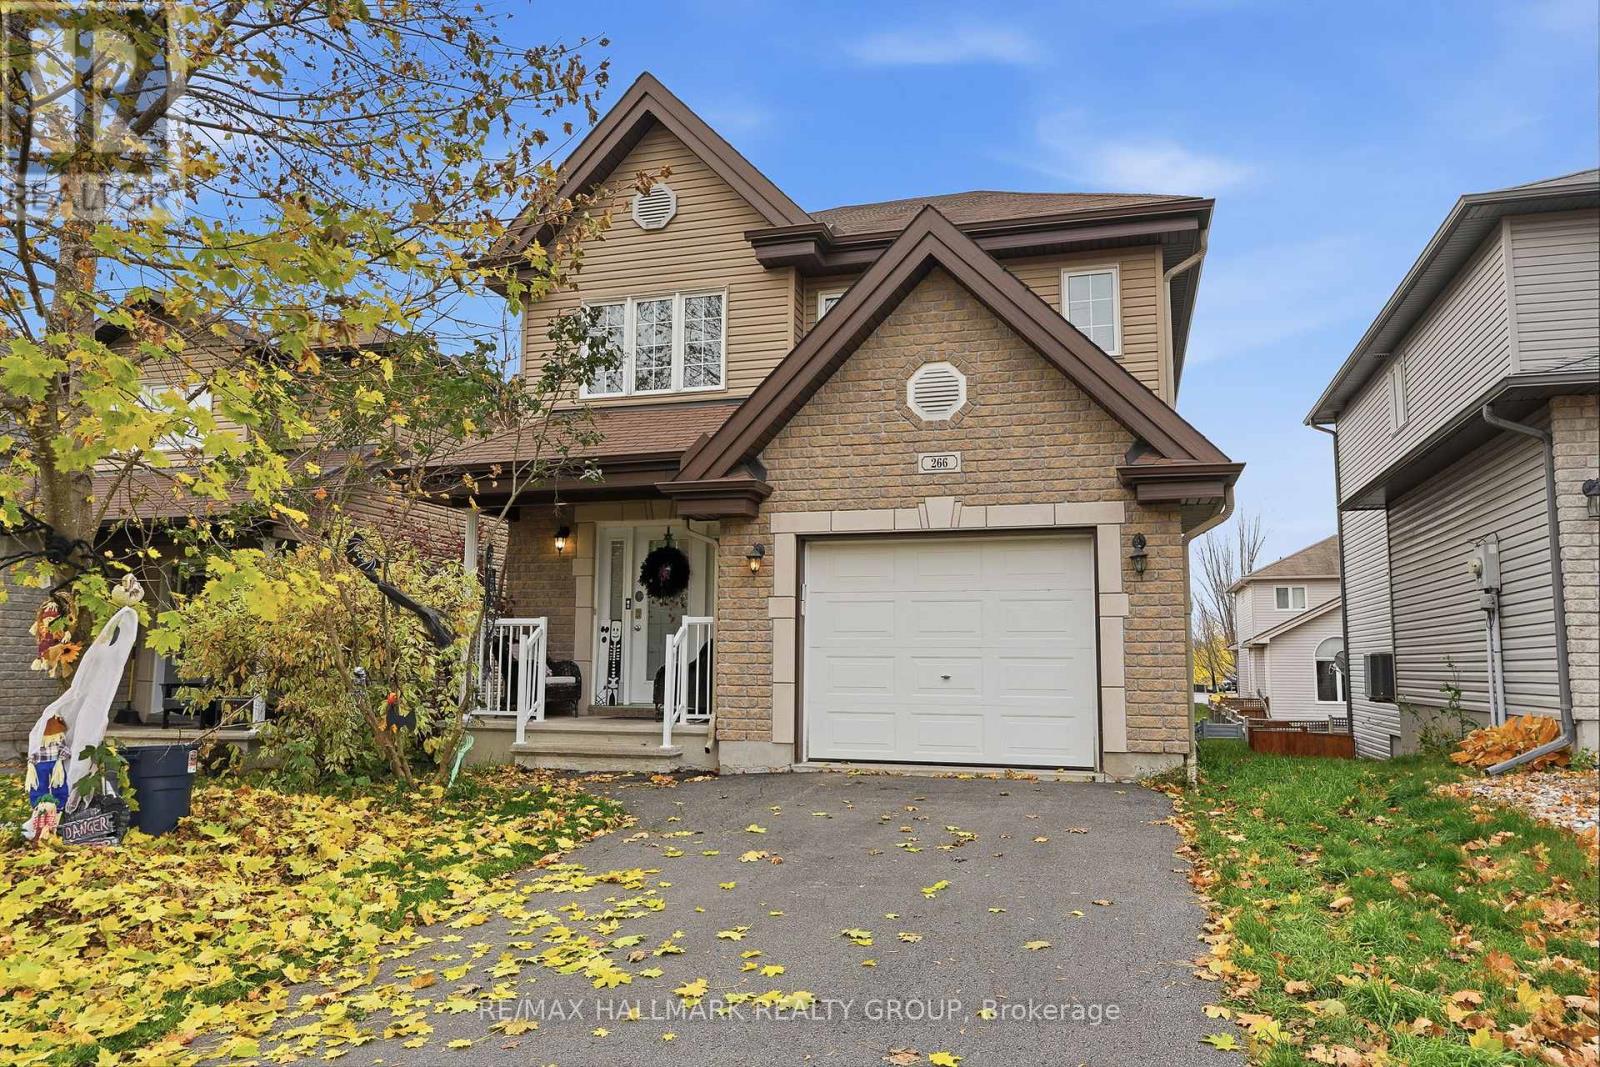
266 Mica Street
Clarence-Rockland, Ontario
Welcome to 266 Mica Crescent. Built in 2010, this 2-storey home features 3 bedrooms and 2 bathrooms with a single car garage. Located walking distance from parks & schools in a prestigious & family oriented Crescent in Morris Village while being ONLY 25 minutes from Ottawa. Main floor with a modern 2 piece bathroom; open concept dining & living room with plenty of windows attracting tons of natural sunlight & patio doors leading to a deck area over looking an oasis backyard; modern gourmet kitchen outfitted with plenty of cabinets & modern stainless steel appliances. Upper level featuring 3 good size bedroom including a large primary bedroom with a walk-in closets & a modern full bathroom with jacuzzi bath. Finished walkout basement featuring a huge recreational room & plenty of storage. BEAUTIFUL 95% FULLY FENCED BACKYARD. BOOK YOUR PRIVATE SHOWING TODAY!!! (id:66888)
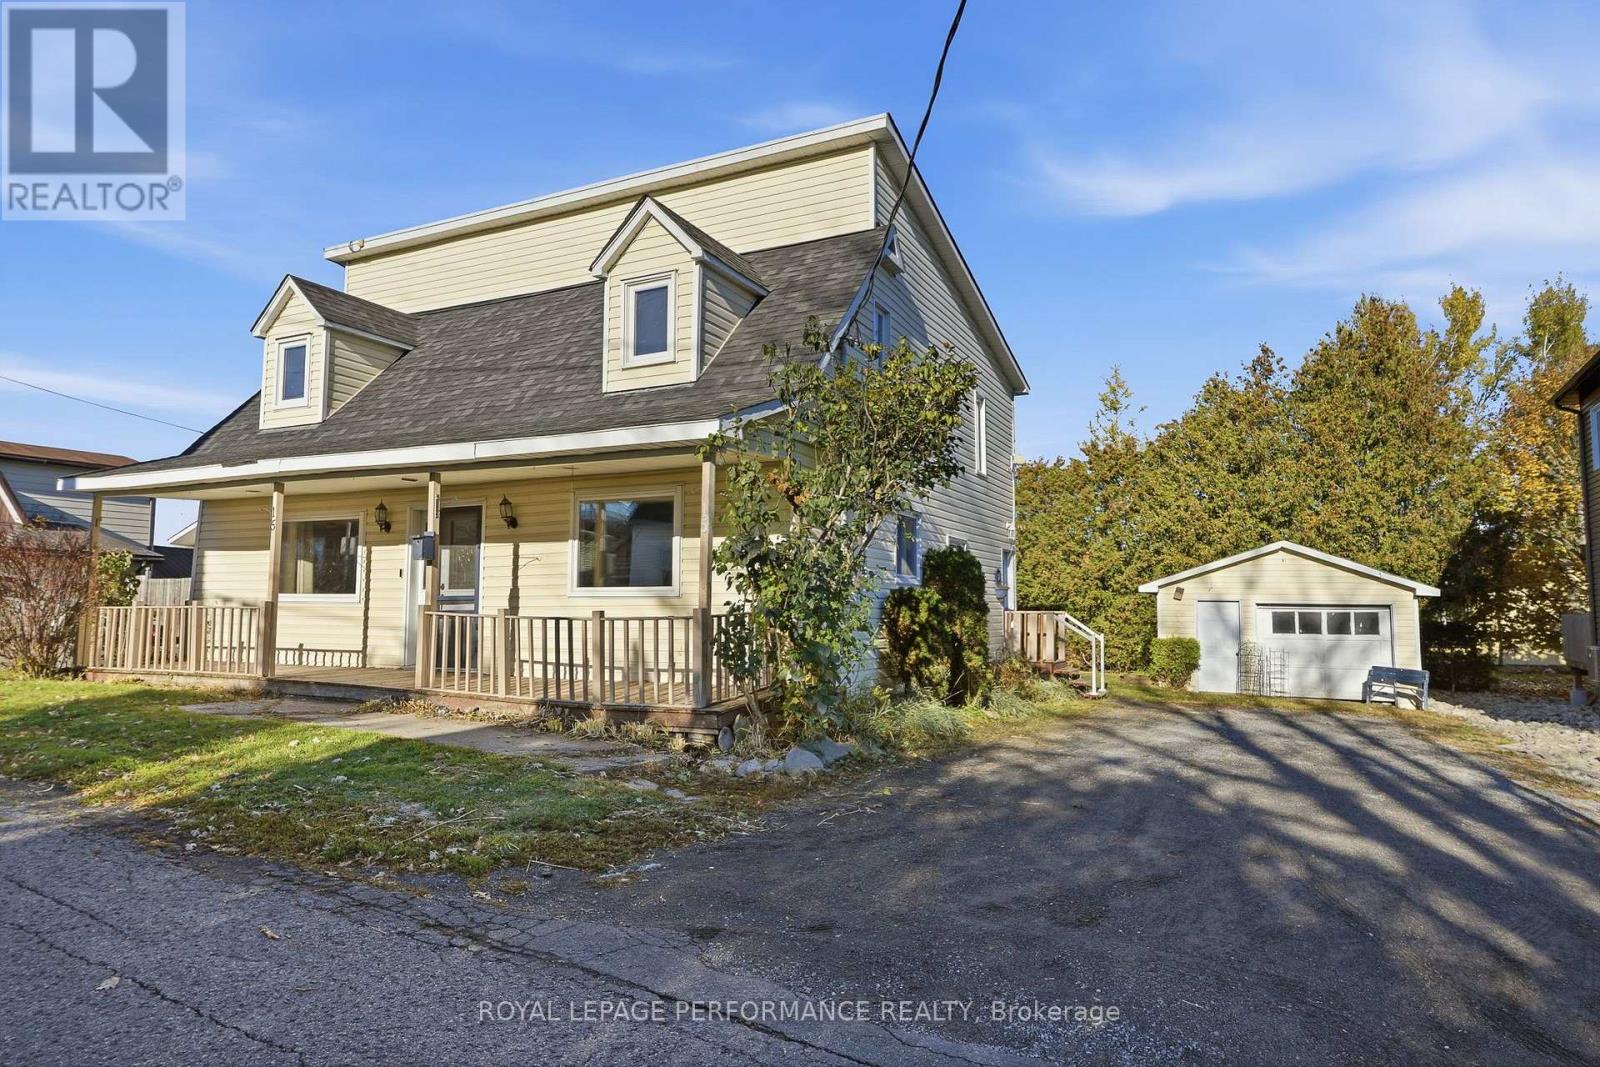
15 Second Street
North Stormont, Ontario
Welcome to Crysler, where small-town charm and everyday convenience come together. This inviting 4-bedroom, 2 full-bath home offers plenty of space for the whole family, with the added convenience of a second-floor laundry room. Located within walking distance to the school, local stores and amenities, it's an ideal setting for family life. And while this property is not waterfront, you can still enjoy the soothing sound of the nearby water dam-a peaceful backdrop that makes the property feel extra special. A detached single garage offers additional parking and storage, while the home itself is ready for your personal touch. Bring your ideas, make it your own and create a space that truly feels like home. (id:66888)
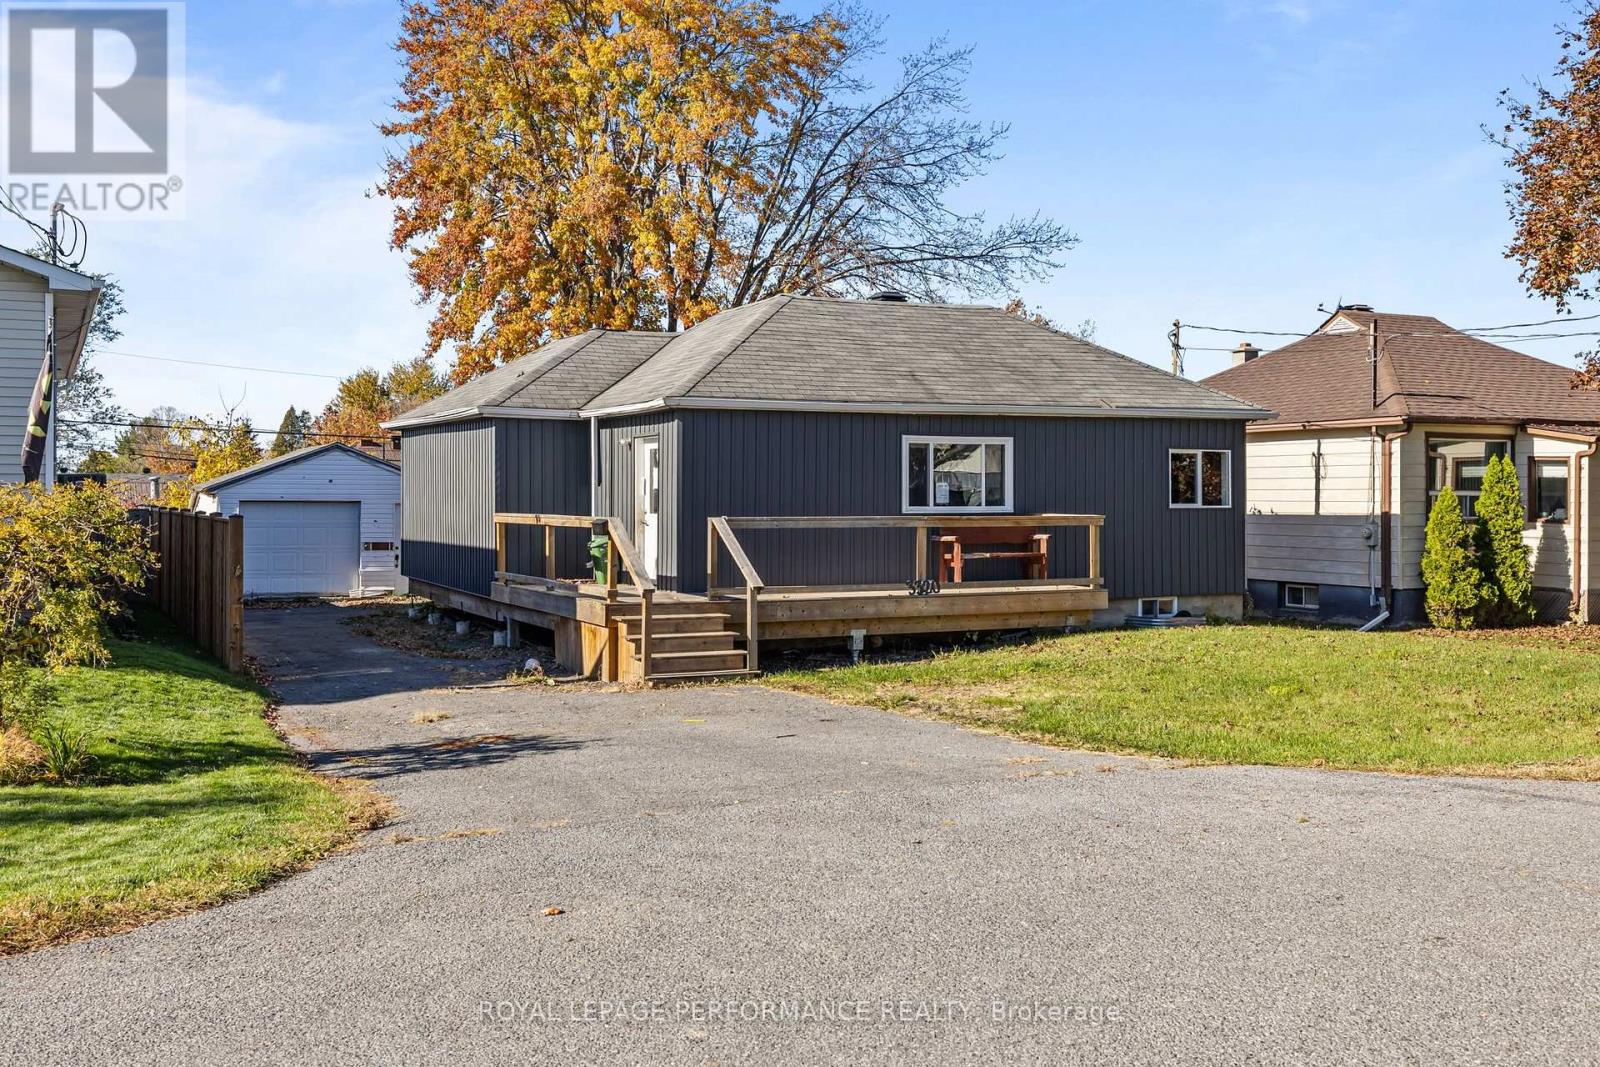
3320 Duval Avenue
Cornwall, Ontario
Investor and handyperson opportunity at 3320 Duval Ave, in Cornwall! This detached 2-bedroom, 1-bathroom bungalow sits in a desirable Cornwall neighbourhood and offers solid potential for the right buyer. Inside, an open-concept kitchen, dining and living area creates a natural gathering space, while the unfinished basement gives you a blank canvas to expand your living space. Outside, you'll find a detached garage and a spacious backyard. The home requires significant renovation and TLC throughout, making it an ideal project for flippers, contractors, investors, or buyers looking to make it their own. Quick closing available. Bring your vision and make it your own! 7-day irrevocable on any/all offers. (id:66888)
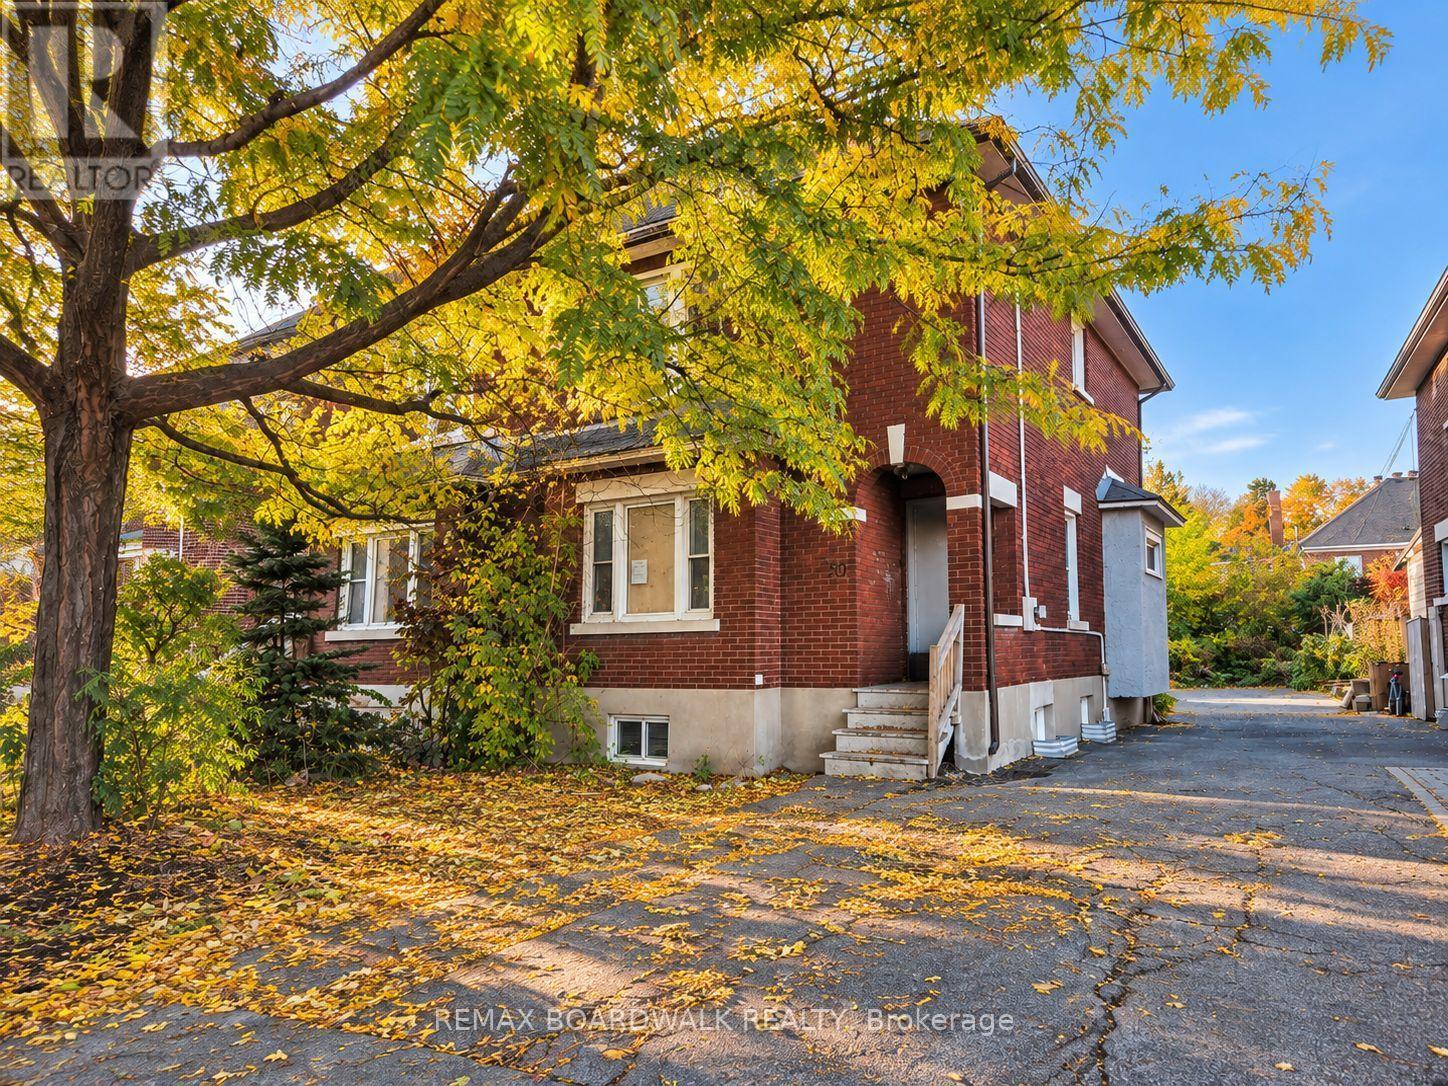
50 Imperial Avenue
Ottawa, Ontario
A rare opportunity in Ottawa's iconic Glebe neighbourhood! This all-brick semi-detached home is situated on a generously sized lot, offering the exceptional convenience of front parking and space for an additional parking spot at the rear, a valuable advantage in this central location. Featuring 3 bedrooms and 2 bathrooms, the home is ready to be revitalized and tailored to your vision. The generous frontage and impressive lot depth provide excellent possibilities for thoughtful landscaping and a beautifully designed outdoor retreat. Ideally located near shops, restaurants, parks, downtown Ottawa, and Highway 417, the property combines the charm of an established neighbourhood with convenient access to everyday amenities. An appealing prospect for investors, renovators, or buyers looking to make their mark in one of Ottawa's most established and desirable neighbourhoods. The property is being sold "as is, where is." (id:66888)
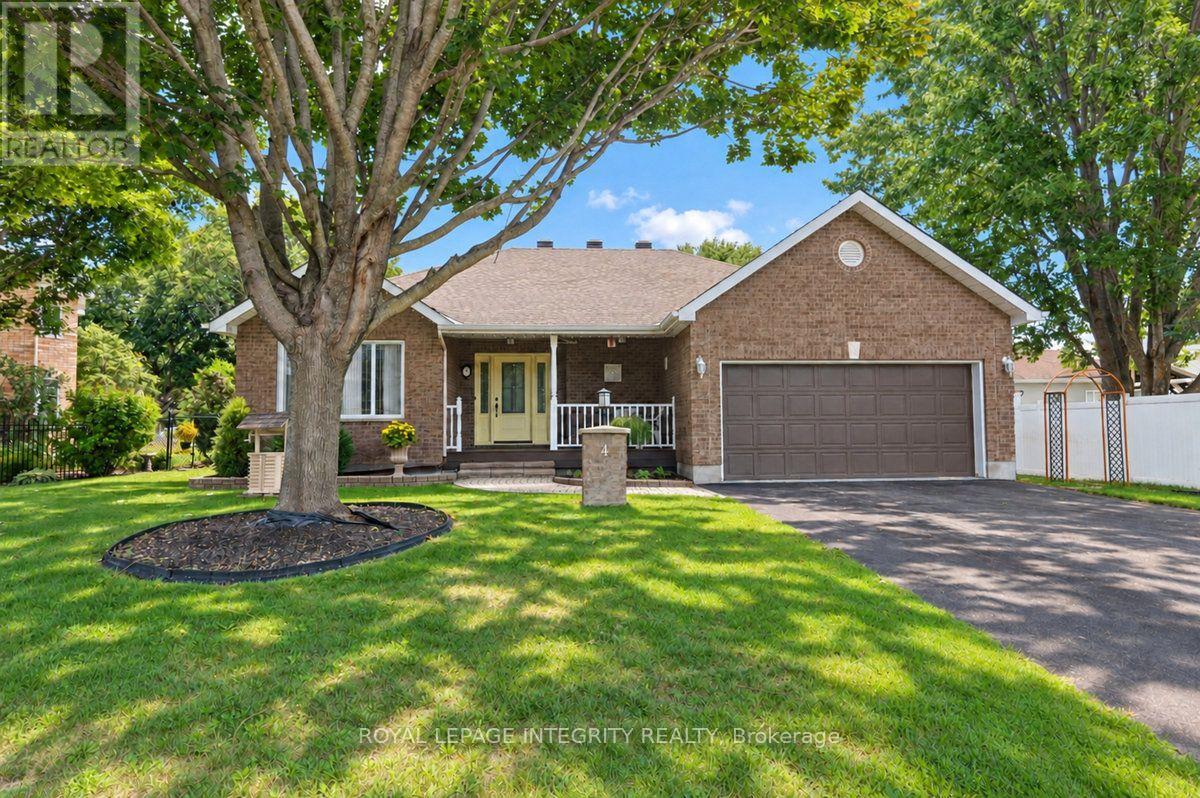
4 Mary Hill Crescent
Ottawa, Ontario
Tucked away on a quiet crescent in the heart of Richmond, this beautifully maintained 2+1 bedroom bungalow offers the perfect blend of comfort, space, and summer fun. Mature, professionally landscaped grounds create instant curb appeal, while the double car garage provides plenty of room for vehicles and storage. Step inside to gleaming hardwood flooring throughout the main level. The bright living room is anchored by a cozy fireplace and flows into the kitchen and separate dining room, ideal for family dinners and entertaining. The updated kitchen features a sunny eating area, a natural spot for morning coffee. The primary bedroom is a true retreat with its own private ensuite bath. A second well-sized bedroom and full bathroom completes the level. Convenient main floor laundry means no more hauling baskets up and down the stairs, making true one-level living a reality.The fully finished lower level adds valuable living space with durable vinyl flooring, a third bedroom for guests, teens, or a home office, and plenty of storage. Out back, your private retreat awaits: a fully fenced backyard with a pool and diving board, made for summer afternoons and backyard gatherings.Enjoy small-town charm with easy access to Ottawa. (id:66888)
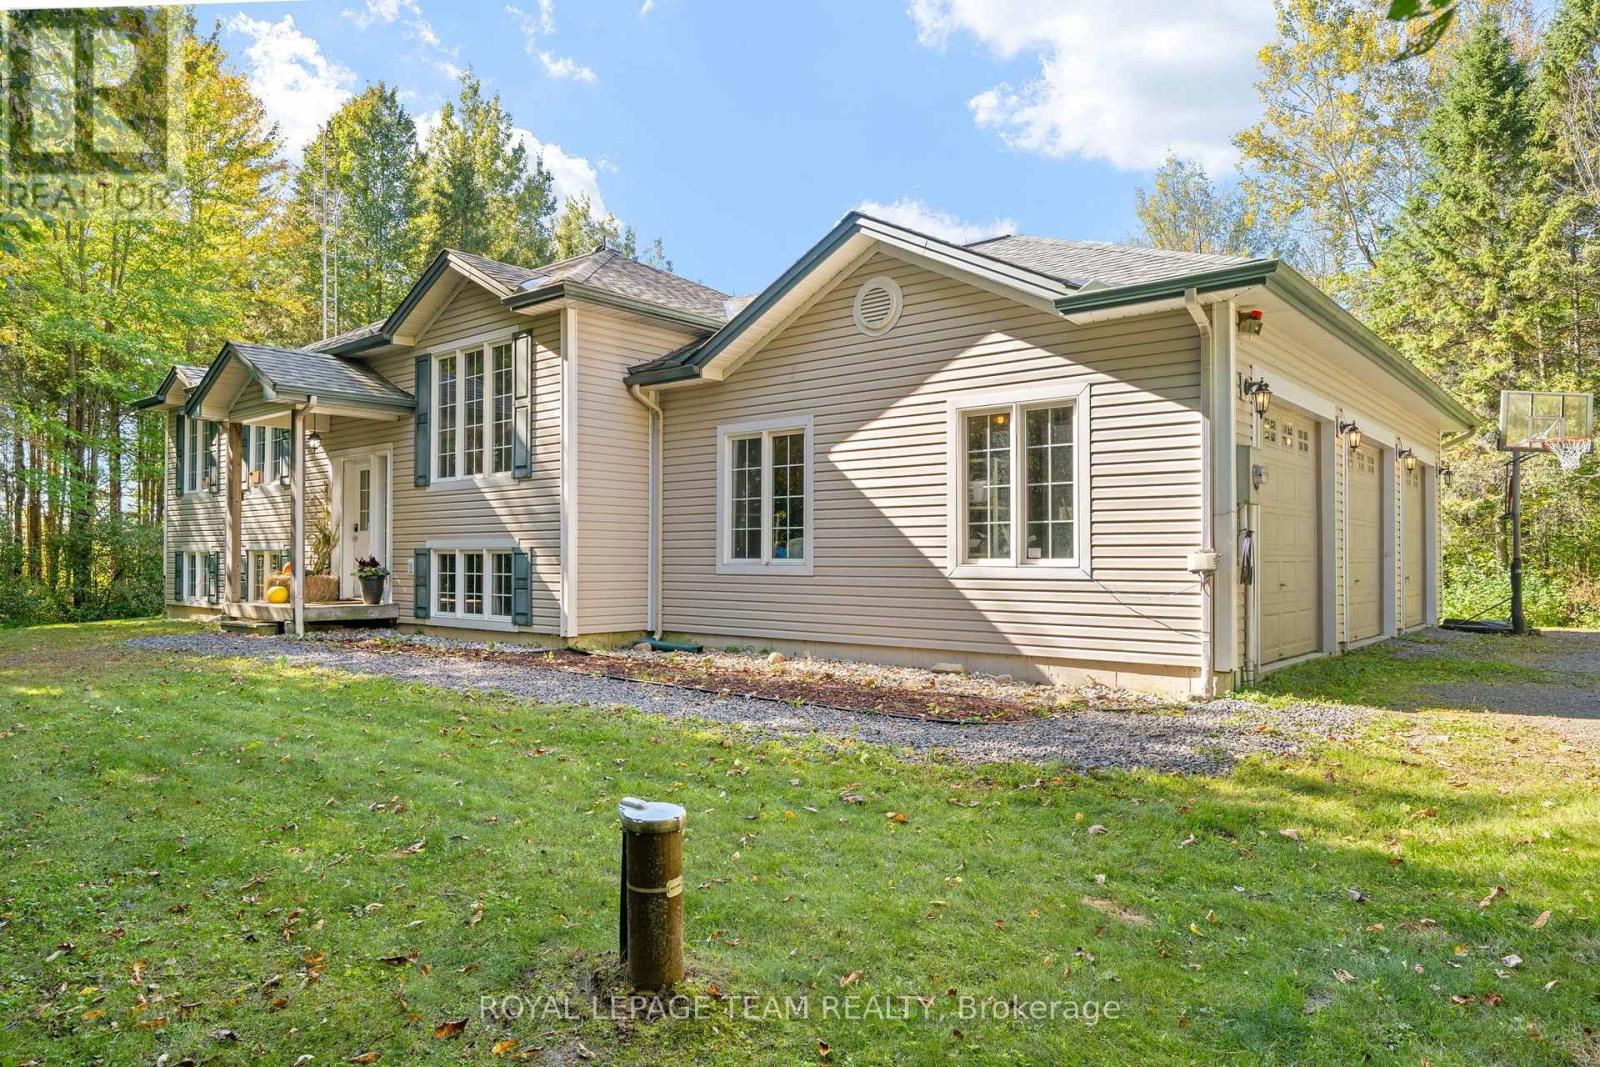
721 County Rd. 18 Road
North Grenville, Ontario
Nestled within the heart of serene country living, this impeccably maintained 2004-built hi-ranch home embodies the essence of tranquility and convenience. Located on a private, tree-lined 2.35-acre lot near Oxford Station, this property offers a peaceful retreat with the added charm of western exposure, providing breathtaking evening sunsets that are sure to captivate.The home features an oversized attached 3-car garage, perfect for accommodating your vehicles, providing ample storage, and offering a workspace to suit your needs. Upon entering, you'll be welcomed by a bright and inviting main level, where hardwood flooring graces the living room, dining area, and hallway. Ceramic tile in the entrance and kitchen adds a touch of elegance, while the bedrooms are adorned with plush Berber carpeting for added comfort. The primary bedroom offers convenient access to the main bathroom, ensuring everyday ease and functionality.The fully finished lower level, completed in 2023, extends your living space with large, sunlit above-grade windows. This area includes a spacious family room warmed by a cozy wood stove, a full second bathroom, and a fourth bedroom that provides a perfect space for guests, teenagers, or a home office. Step outside to find a 12' x 12' deck, inviting you to unwind amidst the tranquil surroundings and admire the beautiful treed landscape. For outdoor enthusiasts, the proximity to Limerick Forest-just an 8-minute drive away-offers access to hiking, motorized trails, hunting, and a variety of year-round recreational activities.Despite its rural charm, this property is conveniently situated approximately 16 mins to Kemptville and 35 mins to Brockville, ensuring easy access to shopping, services, and amenities. With a new furnace installed in 2026 and ready to accommodate an air conditioner or heat pump, you'll stay comfortable throughout every season.This home truly embodies the best of country living. Furnace (2026), Roof (2021), Sump Pump (2025). (id:66888)
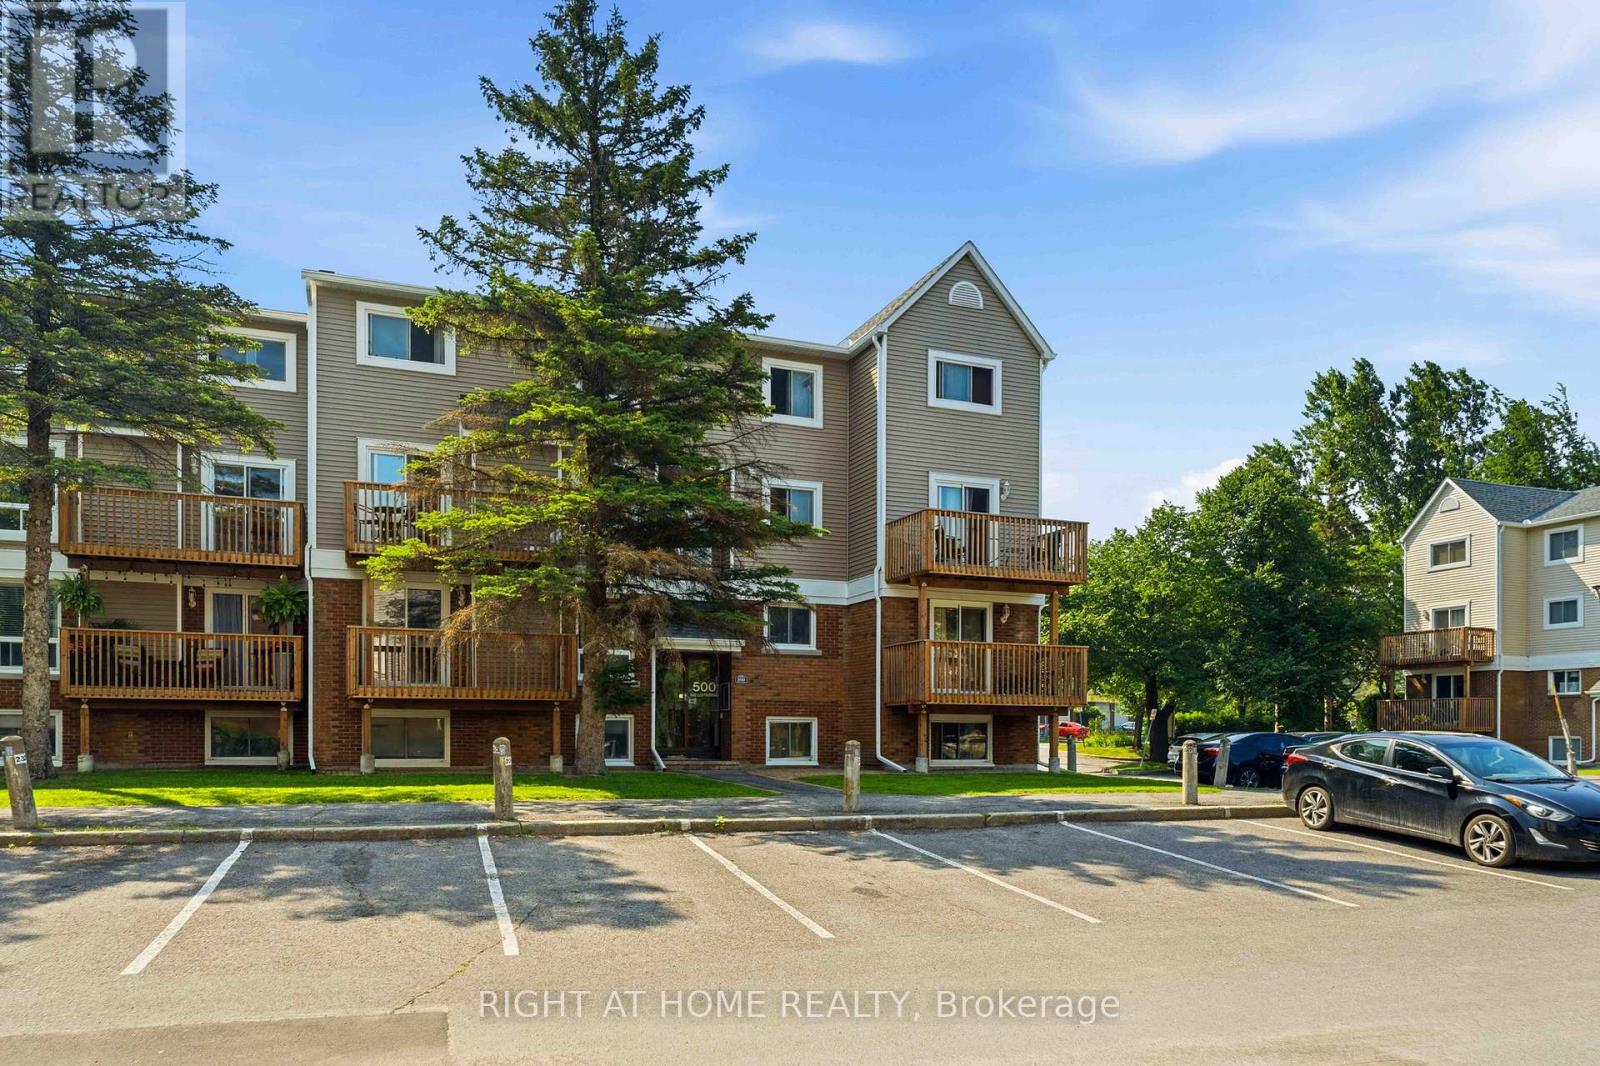
3 - 500 Fenerty Court
Ottawa, Ontario
$5,000 incentive to qualified buyers! Welcome to 500 Fenerty Court Unit #3, a spacious 3-bedroom, 2-storey condo nestled in the heart of Kanata's sought-after Katimavik neighbourhood. With *no rear neighbours* and *sunlit* with exposure to sun throughout the day, this home offers exceptional convenience with public transit, parks, schools, shopping, and everyday amenities all within walking distance and ideally located just minutes drive from Highway 417, .The bright and inviting main level features a well-designed open-concept living and dining area, highlighted by large windows that fill the space with natural light. The functional kitchen offers plenty of storage and workspace, while the private patio, surrounded by mature trees and greenery, provides the perfect setting to relax or entertain outdoors.The lower level features three generously sized bedrooms and a full bathroom, offering comfortable living space for families, professionals, or first-time buyers alike. One dedicated outdoor parking space is included, along with access to visitor parking.Enjoy affordable condo living in a well-managed community, with condo fees that include water and building insurance. An excellent opportunity to own a spacious home in one of Kanata's most established and family-friendly neighbourhoods. (id:66888)
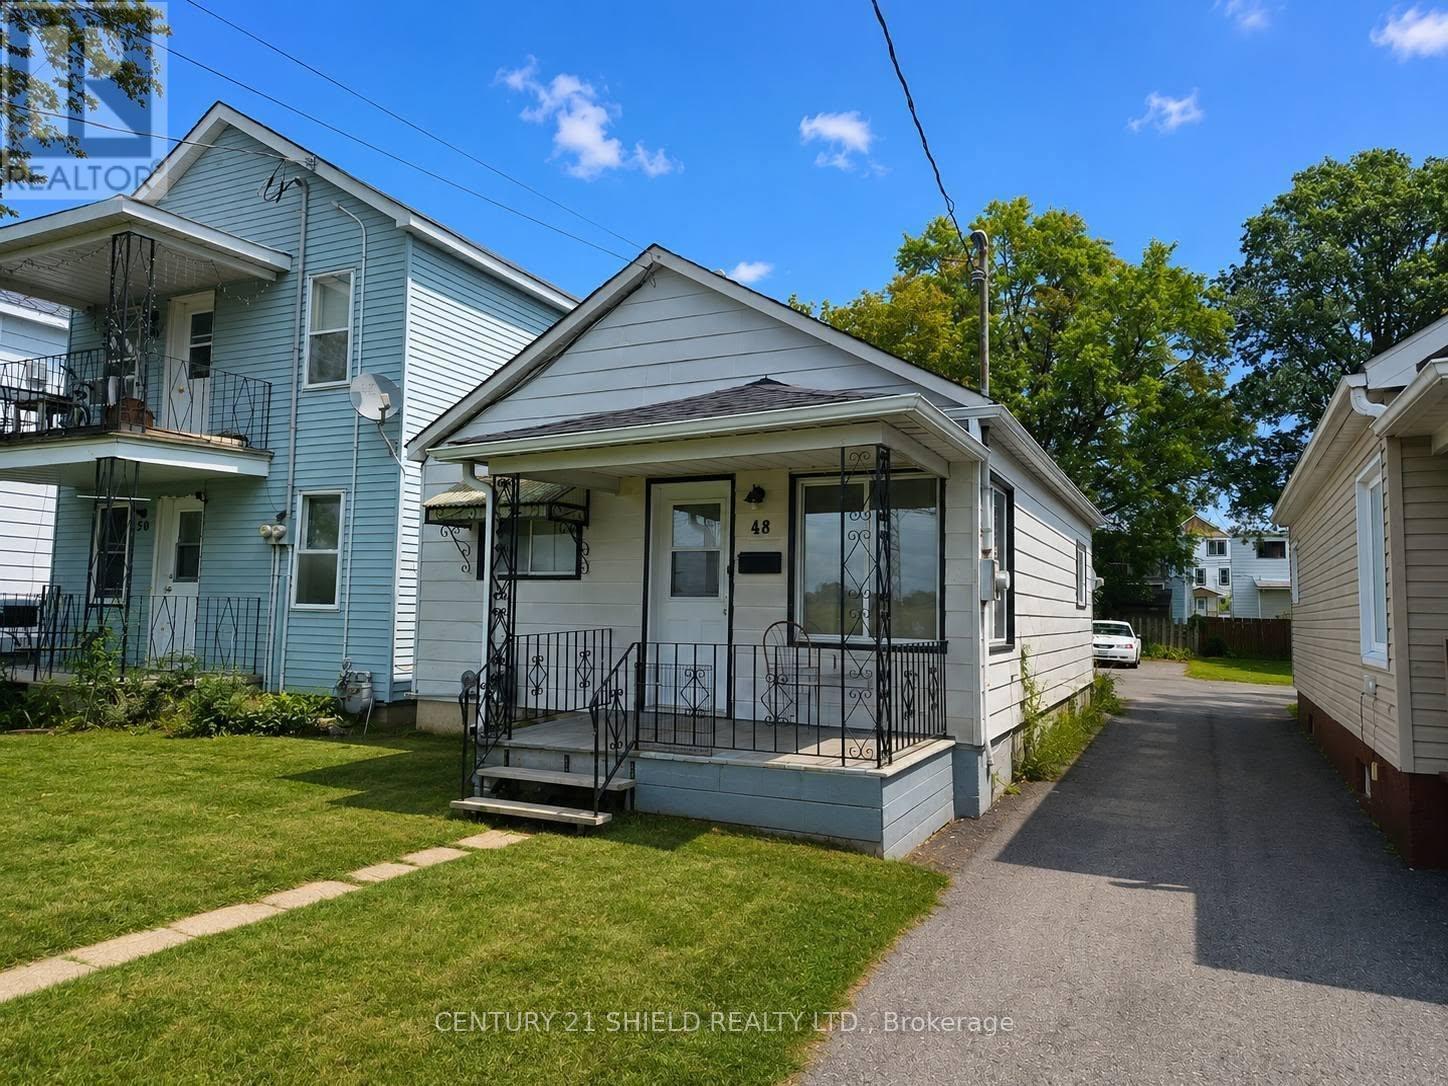
48 Danis Street
Cornwall, Ontario
Two bedroom and 1 bathroom home for rent features nice layout. Main floor has front living room, spacious kitchen, back den or dining room, 2 main floor bedrooms and full bathroom. Basement is not finished but good for storage with washer and dryer hookups. Rear is fully paved with parking for 2 or 3 vehicles accessed by laneway between 2 houses. (id:66888)
2113 Christie Lake Road
Tay Valley, Ontario
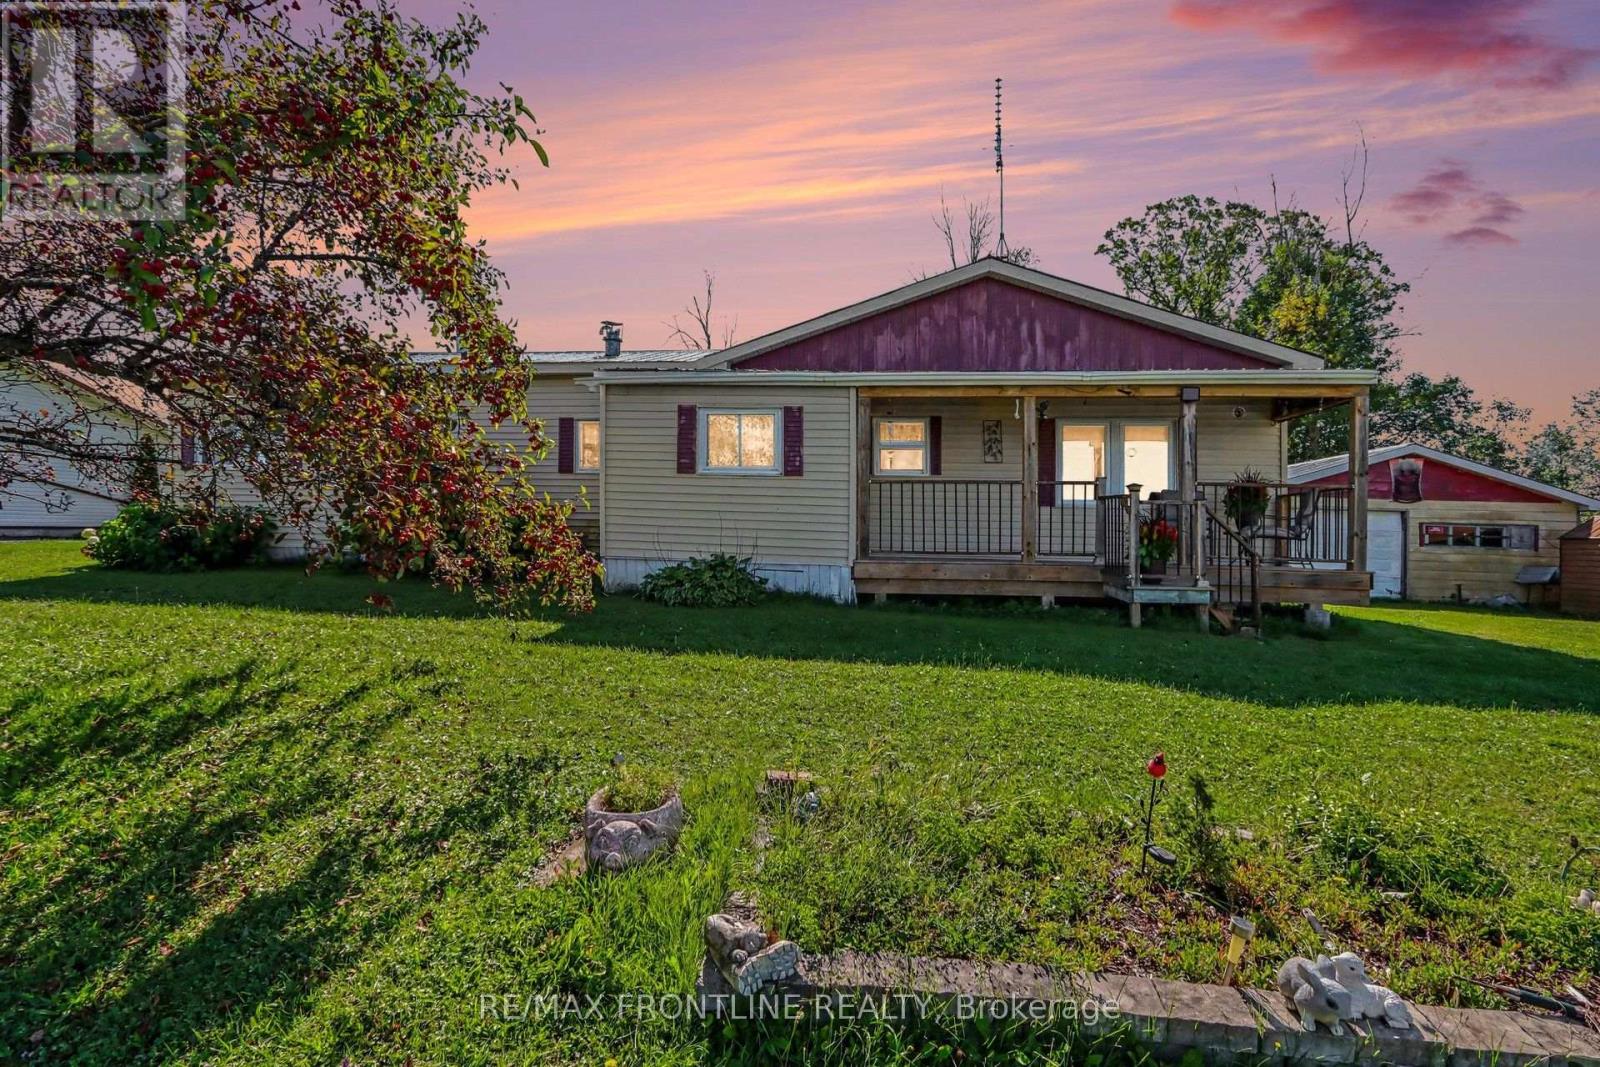
Looking for an affordable way to get into the housing market? This charming country property in Tay Valley Township offers the perfect opportunity to enjoy homeownership without the high costs and upkeep of a larger home.Set on a generous 115' x 152' freehold lot, this move-in-ready home is located on a great road, less than 10 minutes from historic Perth. Enjoy peaceful country surroundings while staying close to shopping, restaurants, and everyday amenities.Inside, you'll find approximately 1,100 sq. ft. of comfortable living space, with two bedrooms, hardwood flooring, large windows, and a bright living room overlooking the countryside. Two decks offer the perfect spots for morning coffee, summer barbecues, or simply relaxing and enjoying the view.Love the idea of keeping monthly expenses manageable? Property taxes are approximately $1,350 per year, hydro averages around $110 per month, and propane costs approximately $1,000 annually. With a freehold lot, well and septic, and a home that's easy to maintain, this property offers an appealing opportunity to make homeownership more affordable.And here's the real bonus-a 24' x 24' detached heated garage/workshop! Fully wired with electricity and equipped for a welder, this versatile space is ready for your hobbies, woodworking, mechanical projects, storage, or home-based business. It's a fantastic feature for anyone who needs extra room to work, create, and play.The home is clean, comfortable, and ready to move into, with some dated finishes that give you the freedom to add your own style over time. Settle in now before the snow!! (id:66888)
36 Craig Street
Perth, Ontario
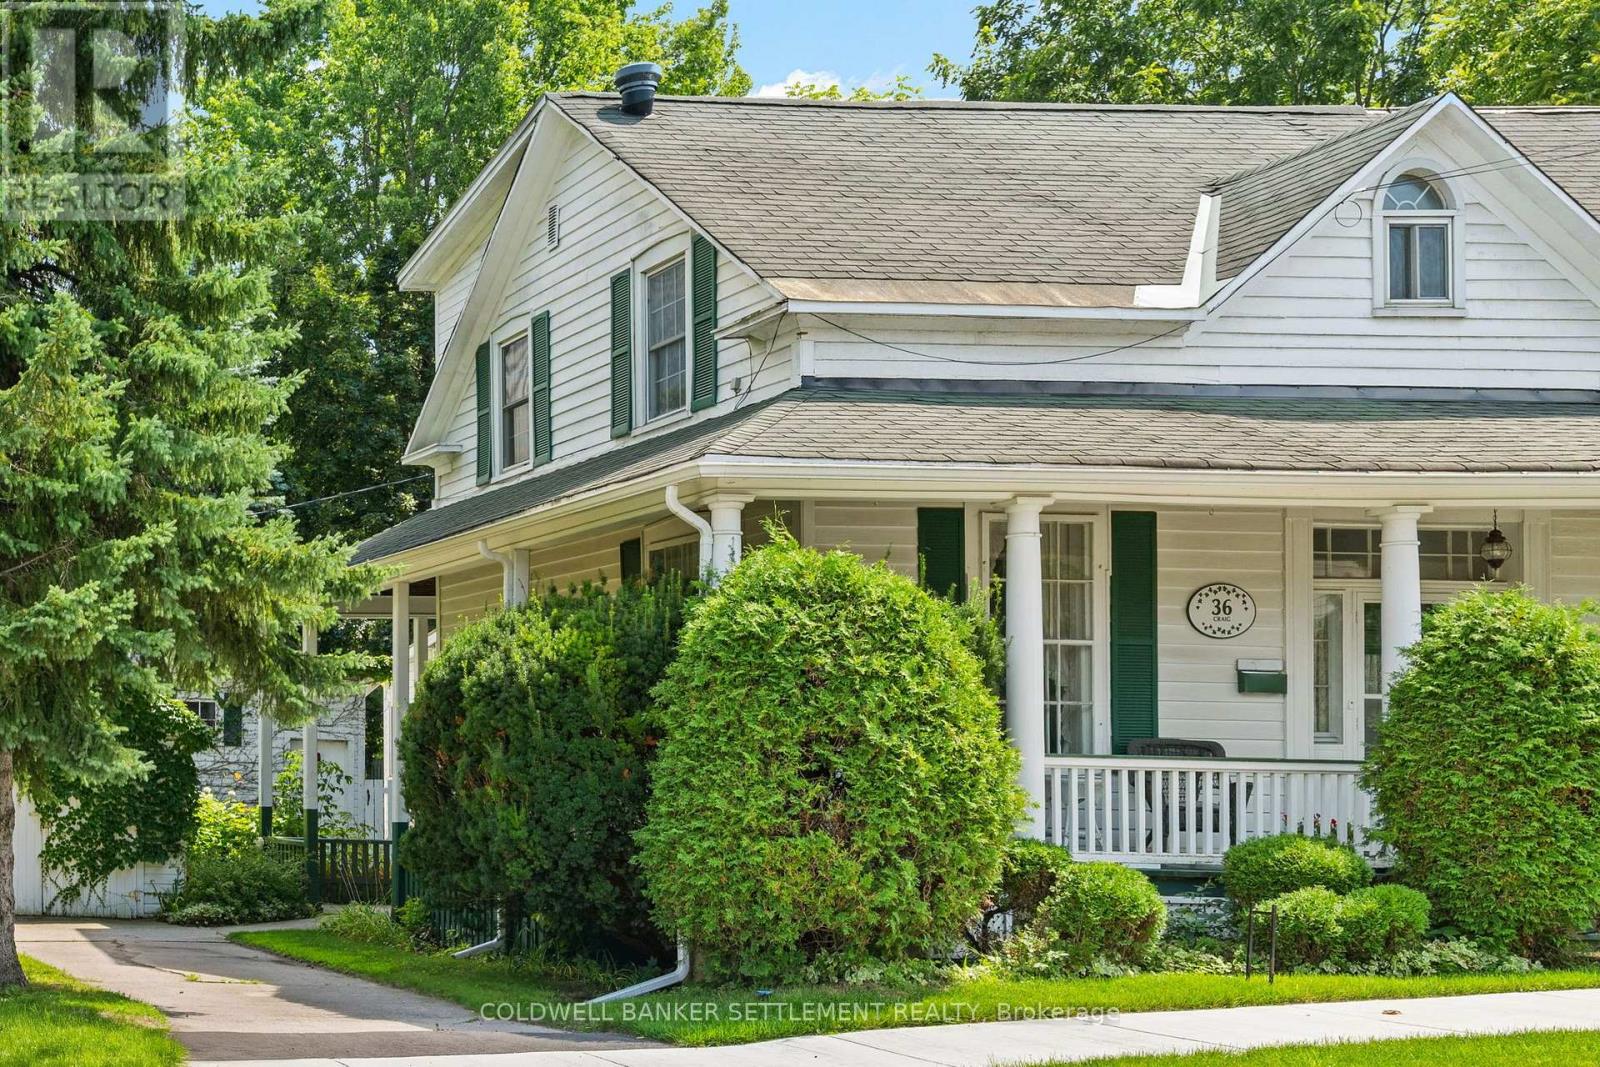
Historic 1845 charmer in heritage Perth! This warm and inviting 3 bedroom, 2 bath semi-detached home is full of history. In 1886 it was purchased by the Kerr family becoming part of the Kerr Farm and named "Tara Cottage". At some point it was divided into 2 homes and now several owners later it is ready for a new family who will love its character and the very private backyard - reminiscent of an "English Country Garden" - a specially constructed butterfly garden, perennials galore, evergreen privacy hedge. Hardwood floors, tall ceilings, gas fireplace insert in living room that can be enjoyed while entertaining in the dining room. Sun porch to backyard is currently used as an office. Side door exit to one of the driveways and quaint courtyard. Convenient corner property with additional driveway on the side street for plenty of parking. Carriage house/Garage that is used for storage could be opened for a vehicle. Spacious kitchen big enough for a breakfast table with wood cabinetry, high and dry basement with cold storage and laundry plus extra storage. On the second level all 3 bedrooms are a good size with the main bath. Watch the world go by on the old fashioned covered front porch. Inclusions: Refrgierator, Freezer, Stove, Washer, Dryer, Dishwasher (id:66888)
304 - 6376 Bilberry Drive
Ottawa, Ontario
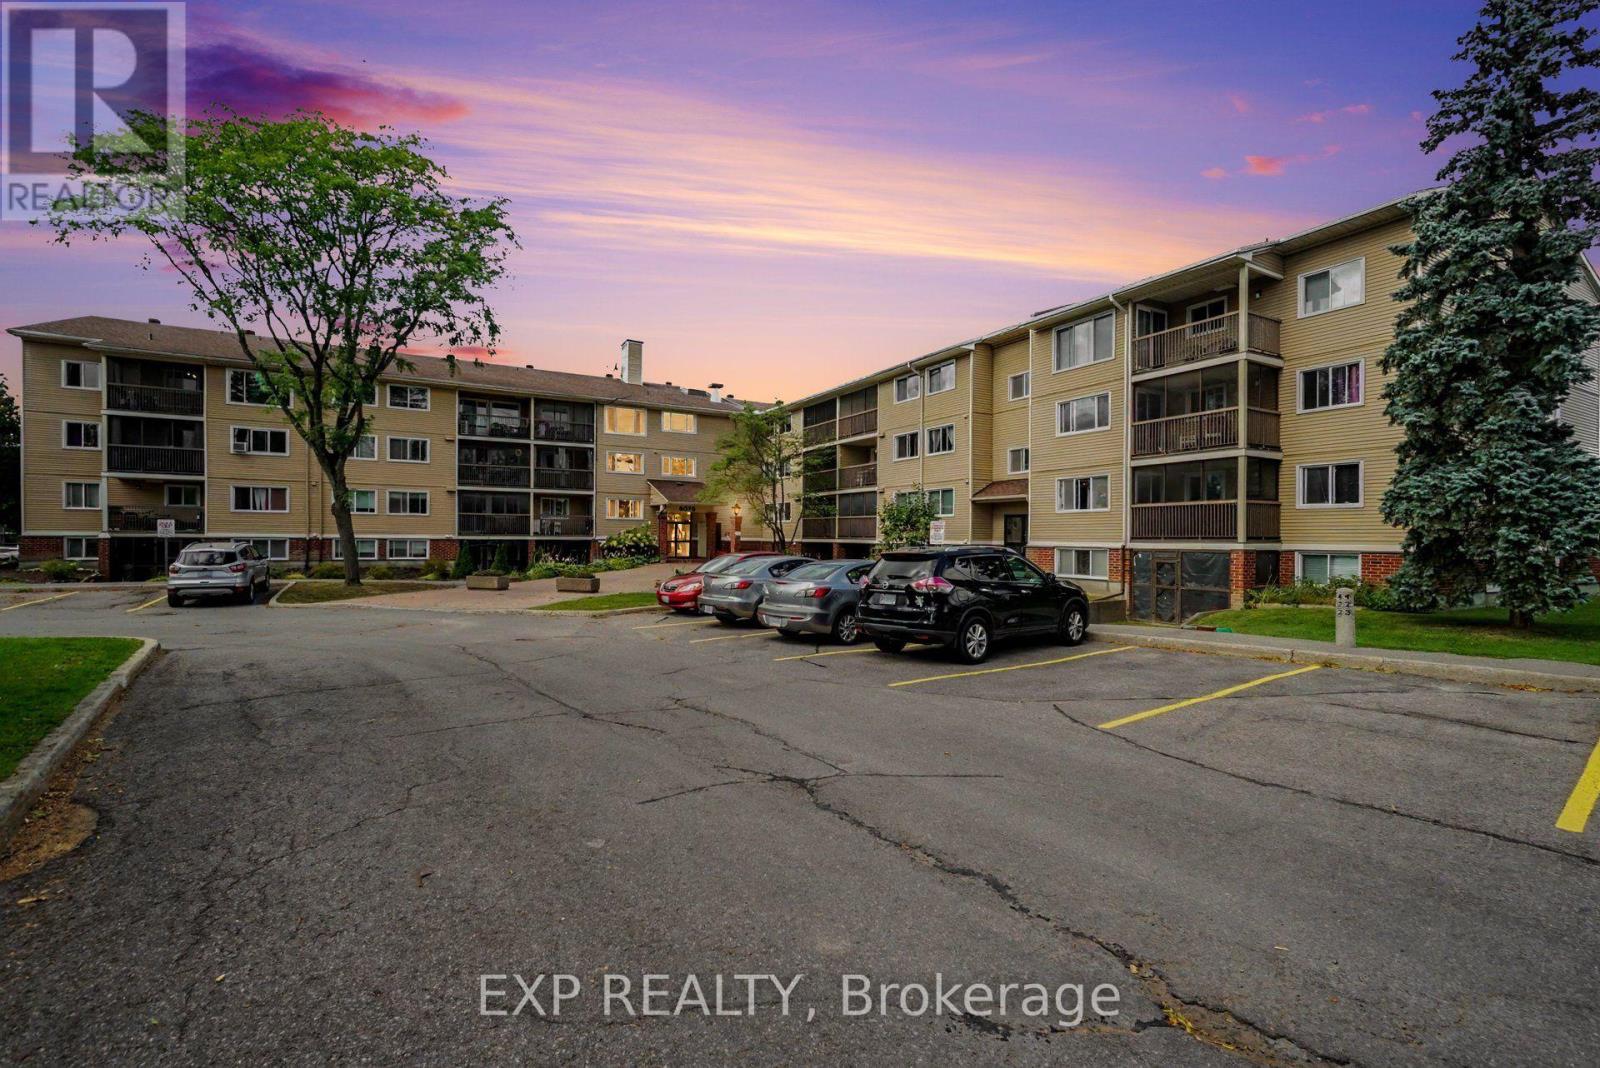
Welcome To This Bright And Spacious 2-Bedroom, 2-Bathroom END UNIT Condo Offering Convenient One-Level Living In A Quiet, Well-Maintained Building. Ideally Located Just Steps From Nature Trails, The Ottawa River, Shopping, Transit, And With Quick Access To Highway 417. The Open-Concept Living And Dining Area Features Laminate Flooring, A Custom Roller Shade, And Patio Doors Leading To A Covered, Screened-In Balcony Overlooking Beautiful Mature Woods And Natural Surroundings. The Kitchen Offers Ample Cabinetry And Counter Space, A Ceramic Backsplash, Luxury Vinyl Flooring, Convection Oven, Dishwasher, And An Oversized Walk-In Pantry/Storage Closet. The Generous Primary Bedroom Features Laminate Flooring, A Full Wall Of Closets, And A Private 4-Piece Ensuite. A Second Bedroom And Full Bathroom Provide Excellent Flexibility For Guests, A Home Office, Or Additional Living Space. Additional Features Include A Private Storage Unit, Access To A Secure Bike Storage Room, And One Parking Space. Enjoy Peaceful, Low-Maintenance Living In A Clean, Quiet And Well-Managed Condominium Community Surrounded By Nature While Remaining Close To Everyday Amenities. Tenant To Pay Hydro, Internet & Insurance. (id:66888)
1601 Whiteside Way
Ottawa, Ontario
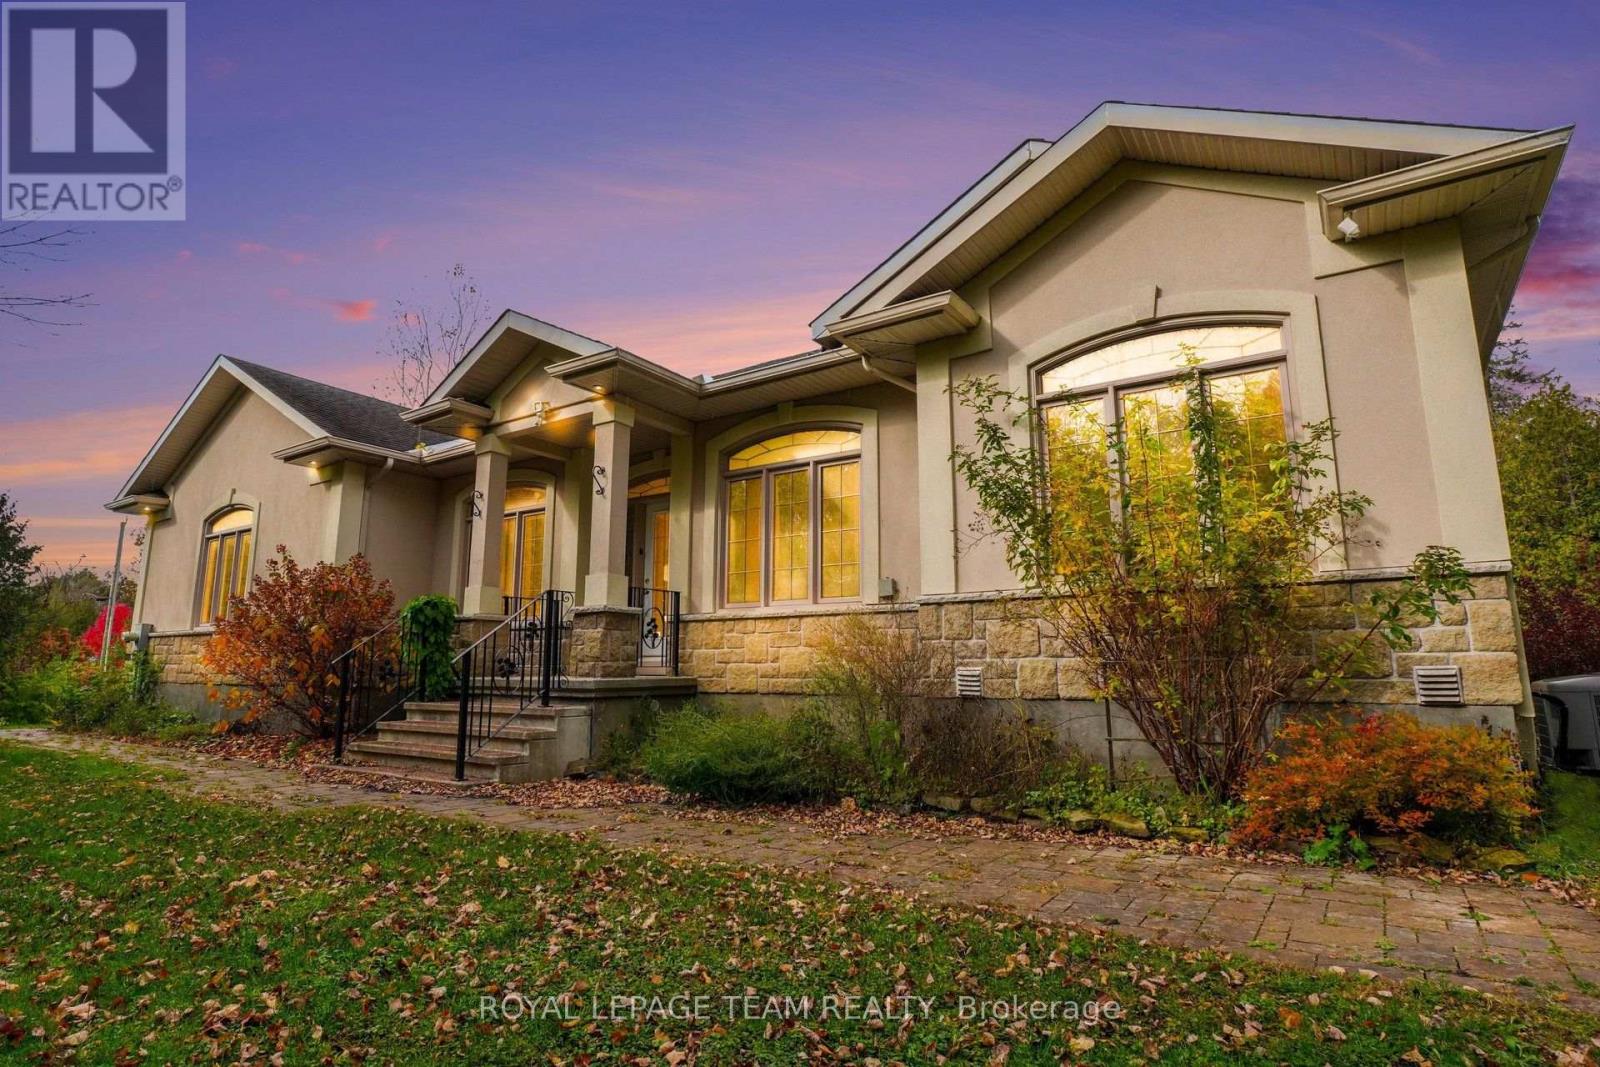
Welcome to your private oasis! Nestled on a beautifully secluded estate lot, this sprawling approx.2,400 sq. ft. bungalow offers a seamless blend of luxury, comfort, and functional living. Step inside to an expansive, open-concept layout designed for effortless entertaining, featuring soaring cathedral ceilings and an abundance of natural light. Modern professionals will love the dedicated main-floor office, offering a quiet, inspiring space to work from home. The heart of the home opens up to a large private deck-perfect for alfresco dining, morning coffee, or hosting evening gatherings against a serene, tree-lined backdrop. Retreat to the primary suite featuring a lavish, spa-like ensuite bath created for ultimate relaxation. The main floor accommodates two additional spacious bedrooms, complemented by well-appointed bathrooms throughout. The fully finished lower level expands your living space even further, offering a 4th bedroom and a full bath-ideal for a guest suite, extended family, or an entertainment zone. Complete with an attached double garage and exceptional privacy, this incredible home offers country estate luxury just minutes from city amenities. Don't miss this rare find. No written offers prior to November 5th. 3 business days irrev. not including Sat. Sun and holdays. (id:66888)
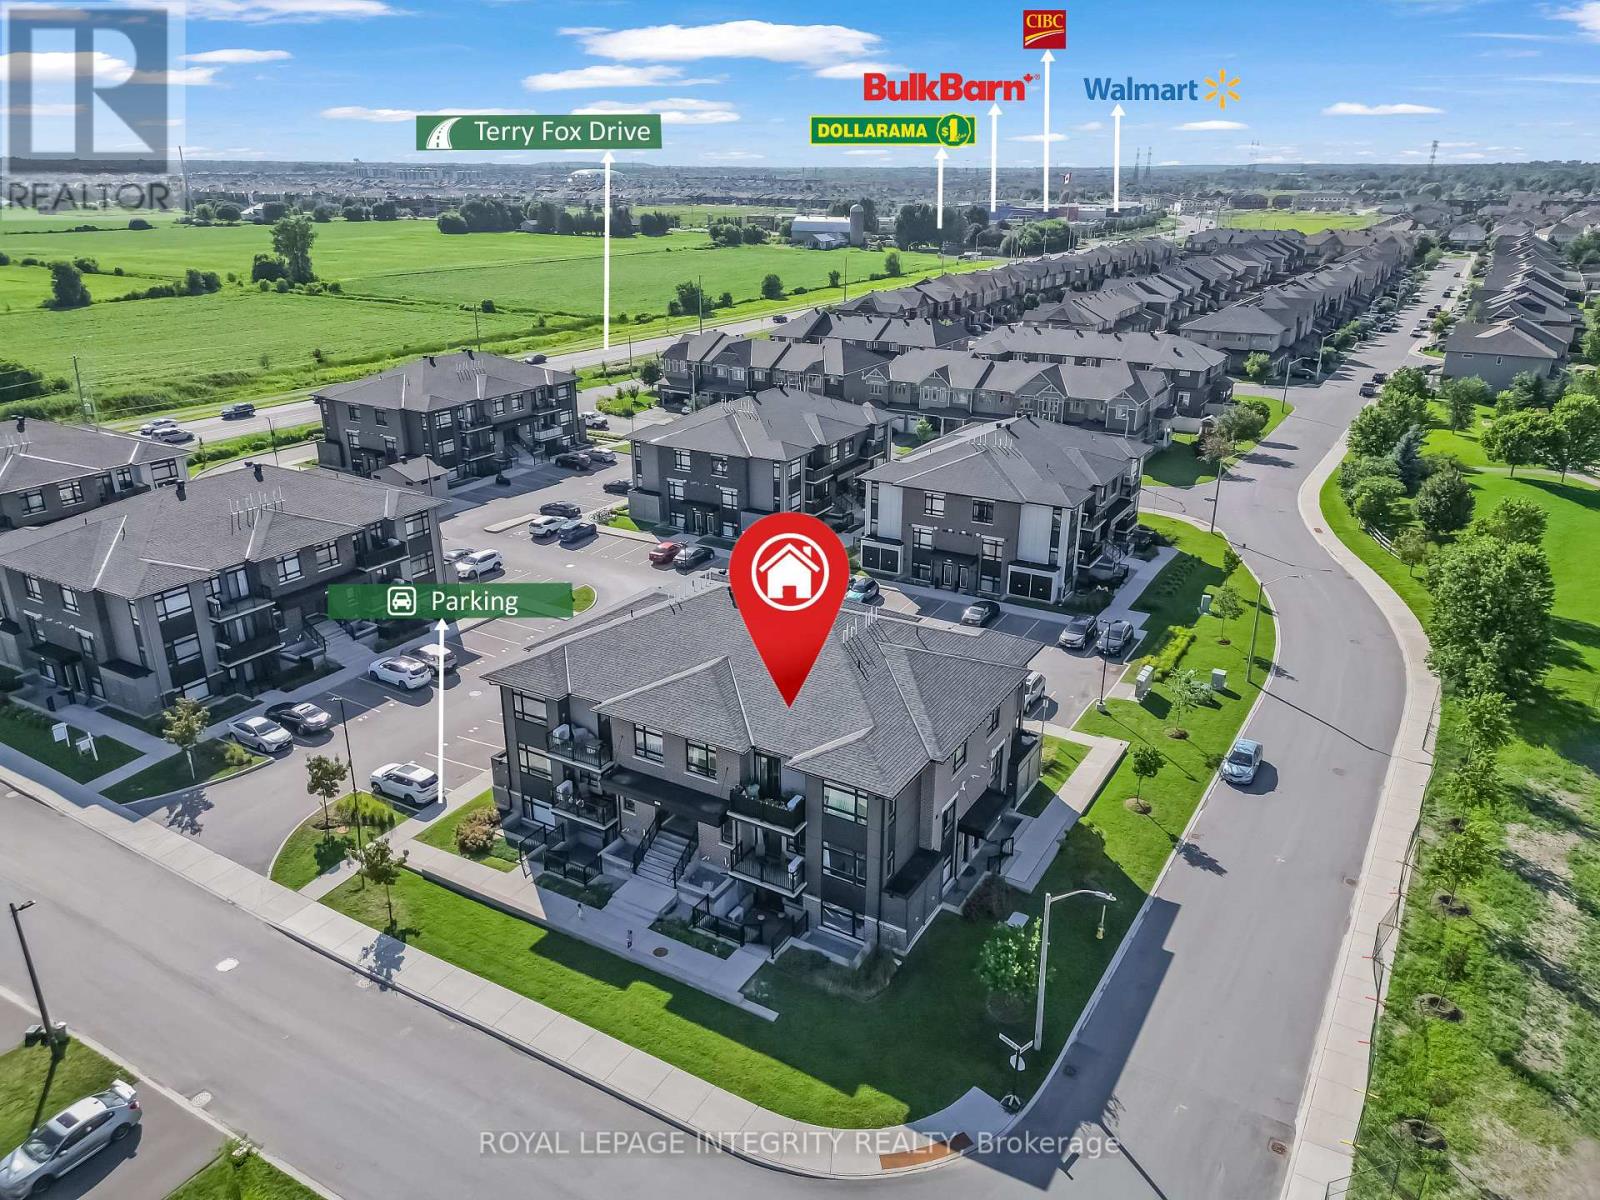
H - 55 Overberg Way
Ottawa, Ontario
Modern 2-Bedroom Corner Unit for Rent in Kanata. Welcome to Zen Urban Flats, where modern living meets comfort and convenience.This beautifully maintained, owner-occupied 2-bedroom corner end-unit in the sought-after Bridlewood Trails community offers a bright, contemporary, and low-maintenance lifestyle. Featuring a stair-free layout with no carpet throughout, this home boasts a modern kitchen with quartz countertops, a functional island, and ample cabinetry. Enjoy the convenience of in-suite laundry and your own private balcony. The corner-unit design offers windows on multiple sides, bringing in plenty of natural light, while the bedroom windows overlook peaceful green park views for added privacy and a relaxing atmosphere. Ideally located close to parks, tennis courts, schools, shopping, restaurants, and everyday amenities, this home also offers convenient access to Highways 416 and 417 via Terry Fox Drive and Eagleson Road, making commuting throughout Ottawa a breeze. Enjoy modern condo living in a prime Kanata location, with comfort, privacy, and convenience all in one place! (id:66888)
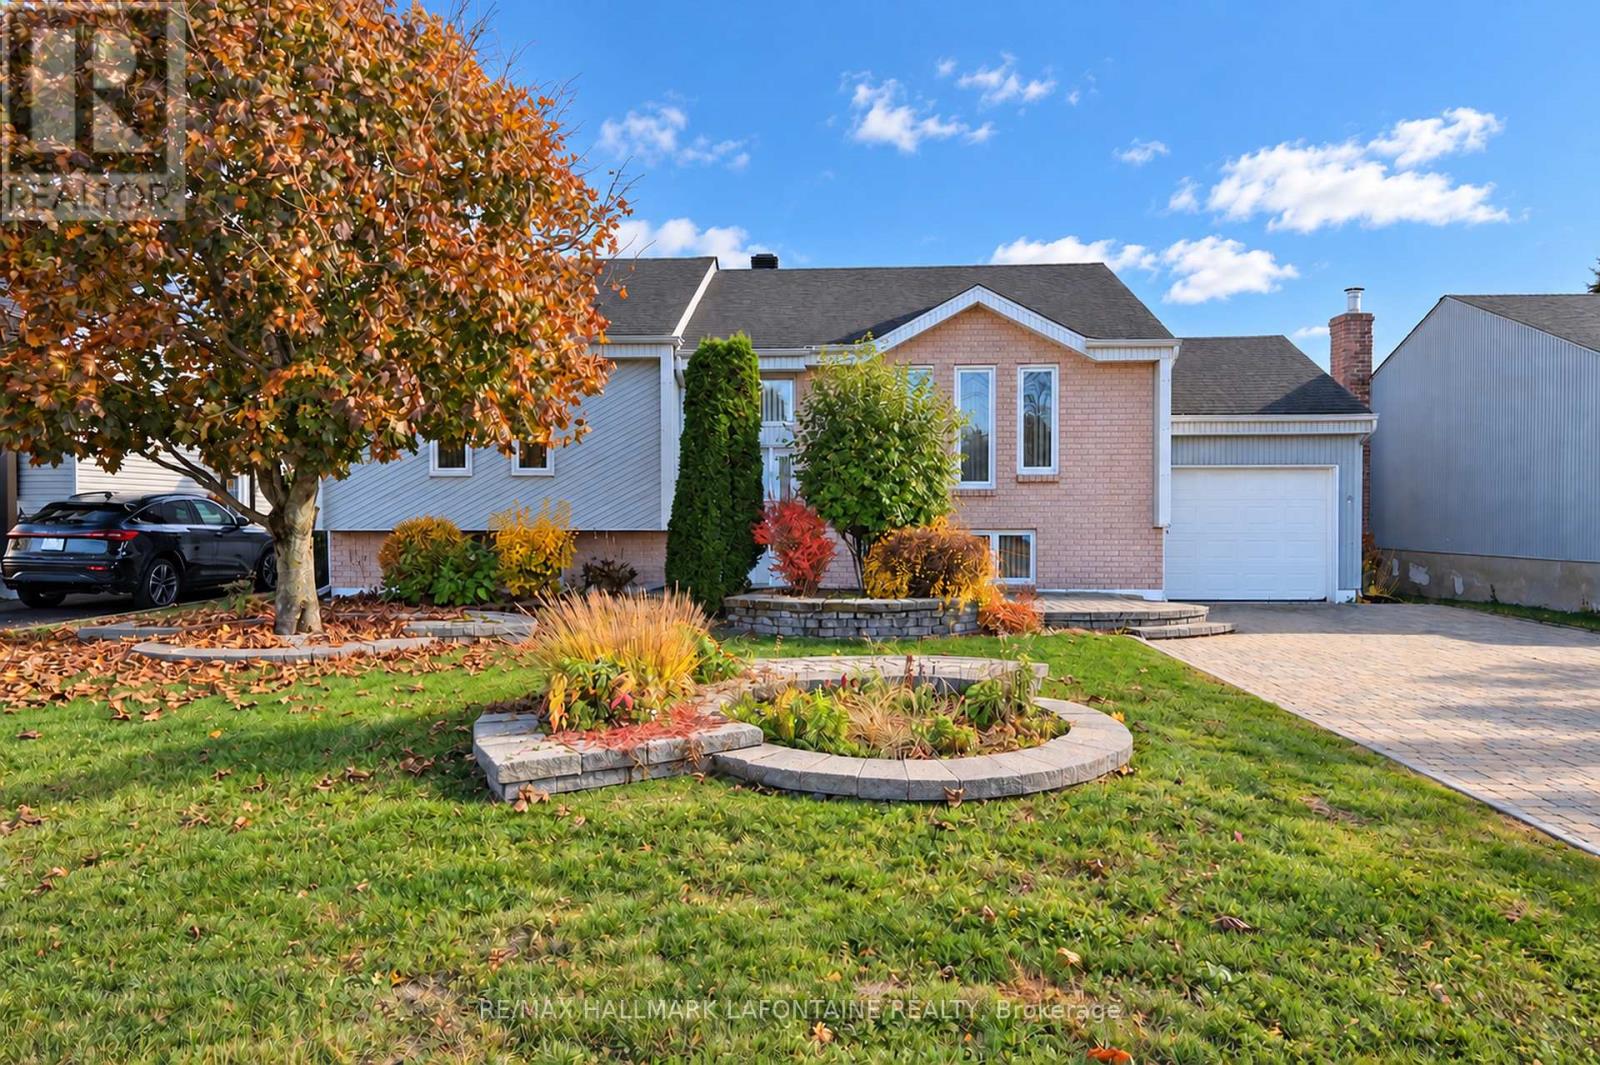
906 Royal Avenue
Hawkesbury, Ontario
Welcome to an immaculate gem on a quiet street! Two bedrooms on the main floor and another on the lower level. Two full bathrooms as well. The foyer greets you with a hardwood staircase leading to the spacious living room with pristine parquet floors! Open kitchen to dining room featuring oak cabinets, quartz countertops, lots of storage and ceramic tiled floors. The dining room also has patio doors to a southern facing fenced backyard with deck and awning. The bedrooms are both large and also feature pristine parquet floors. The main floor has crown mouldings throughout. The main bath has a vanity with drawers tub/shower combo and ceramic tiles. In the bright lower level you have a lovely recreation room with laminate flooring adjacent to another large bedroom with big windows also with laminate flooring. There is a spacious bathroom with a stand up shower. The utility room also features the laundry area with laundry tub. There is even a storage room and lots of closets! Attached garage and parking for four cars on the laneway. Baseboard heating is supplemented by a heat recovery ventilator (HRV) and a wall unit air conditioner. (id:66888)
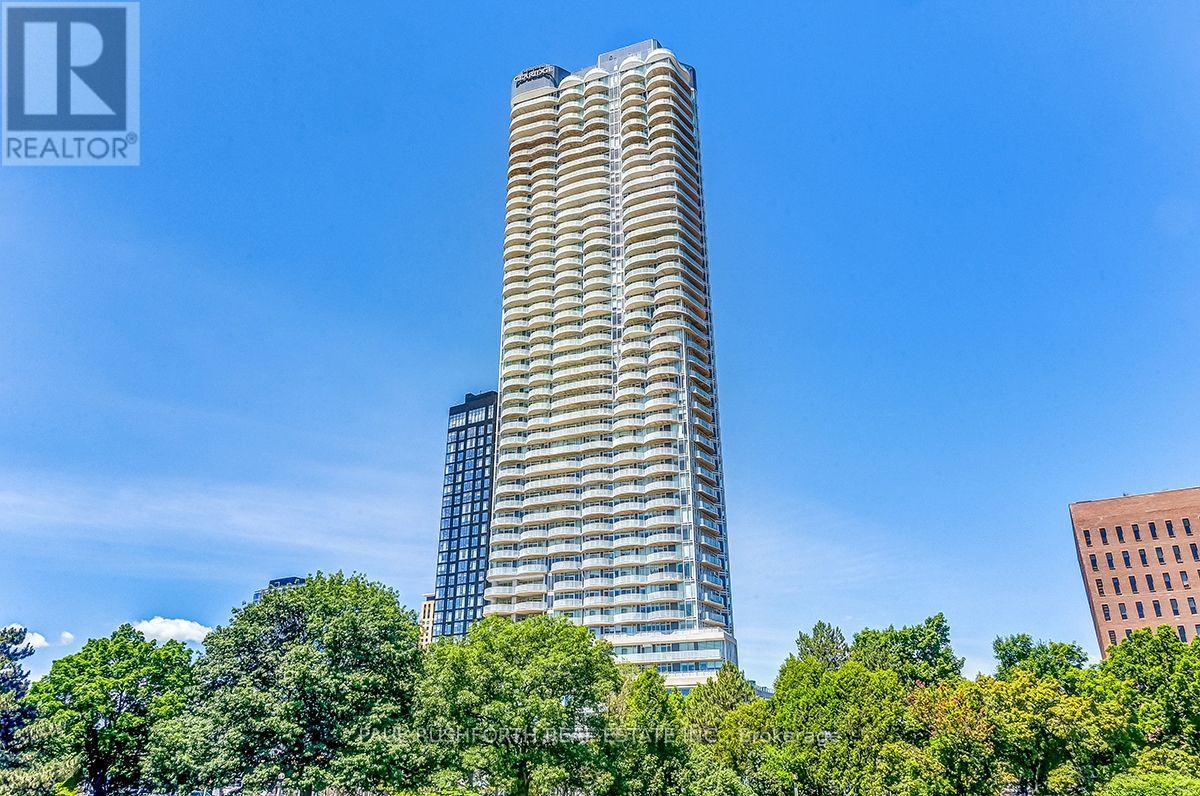
1401 - 805 Carling Avenue
Ottawa, Ontario
Experience elevated urban living at the Claridge Icon, ideally situated at Carling and Preston, directly across from Dow's Lake in the heart of Little Italy. Perched on the 14th floor, this bright and contemporary 1-bedroom, 1-bathroom residence showcases impressive views over Little Italy, downtown Ottawa, the Ottawa River and Gatineau, with a generous private balcony providing the perfect place to take it all in. The thoughtfully designed open-concept layout features large windows, hardwood and upgraded tile flooring, stylish lighting and blackout roller shades. The well-appointed kitchen features stainless steel appliances and flows seamlessly into the bright living space. Residents enjoy an exceptional collection of amenities, including 24-hour concierge, indoor pool, sauna, fitness centre, BBQ area, lounge and more. Step outside and enjoy one of Ottawa's most vibrant and convenient locations, with the restaurants and cafés of Preston Street, Dow's Lake, scenic trails, parks and the O-Train all nearby, plus easy access to the Glebe, Lansdowne, hospitals and universities. Underground parking and storage are included. An exceptional opportunity to enjoy modern condo living, incredible views and some of the best of Ottawa right at your doorstep. (id:66888)
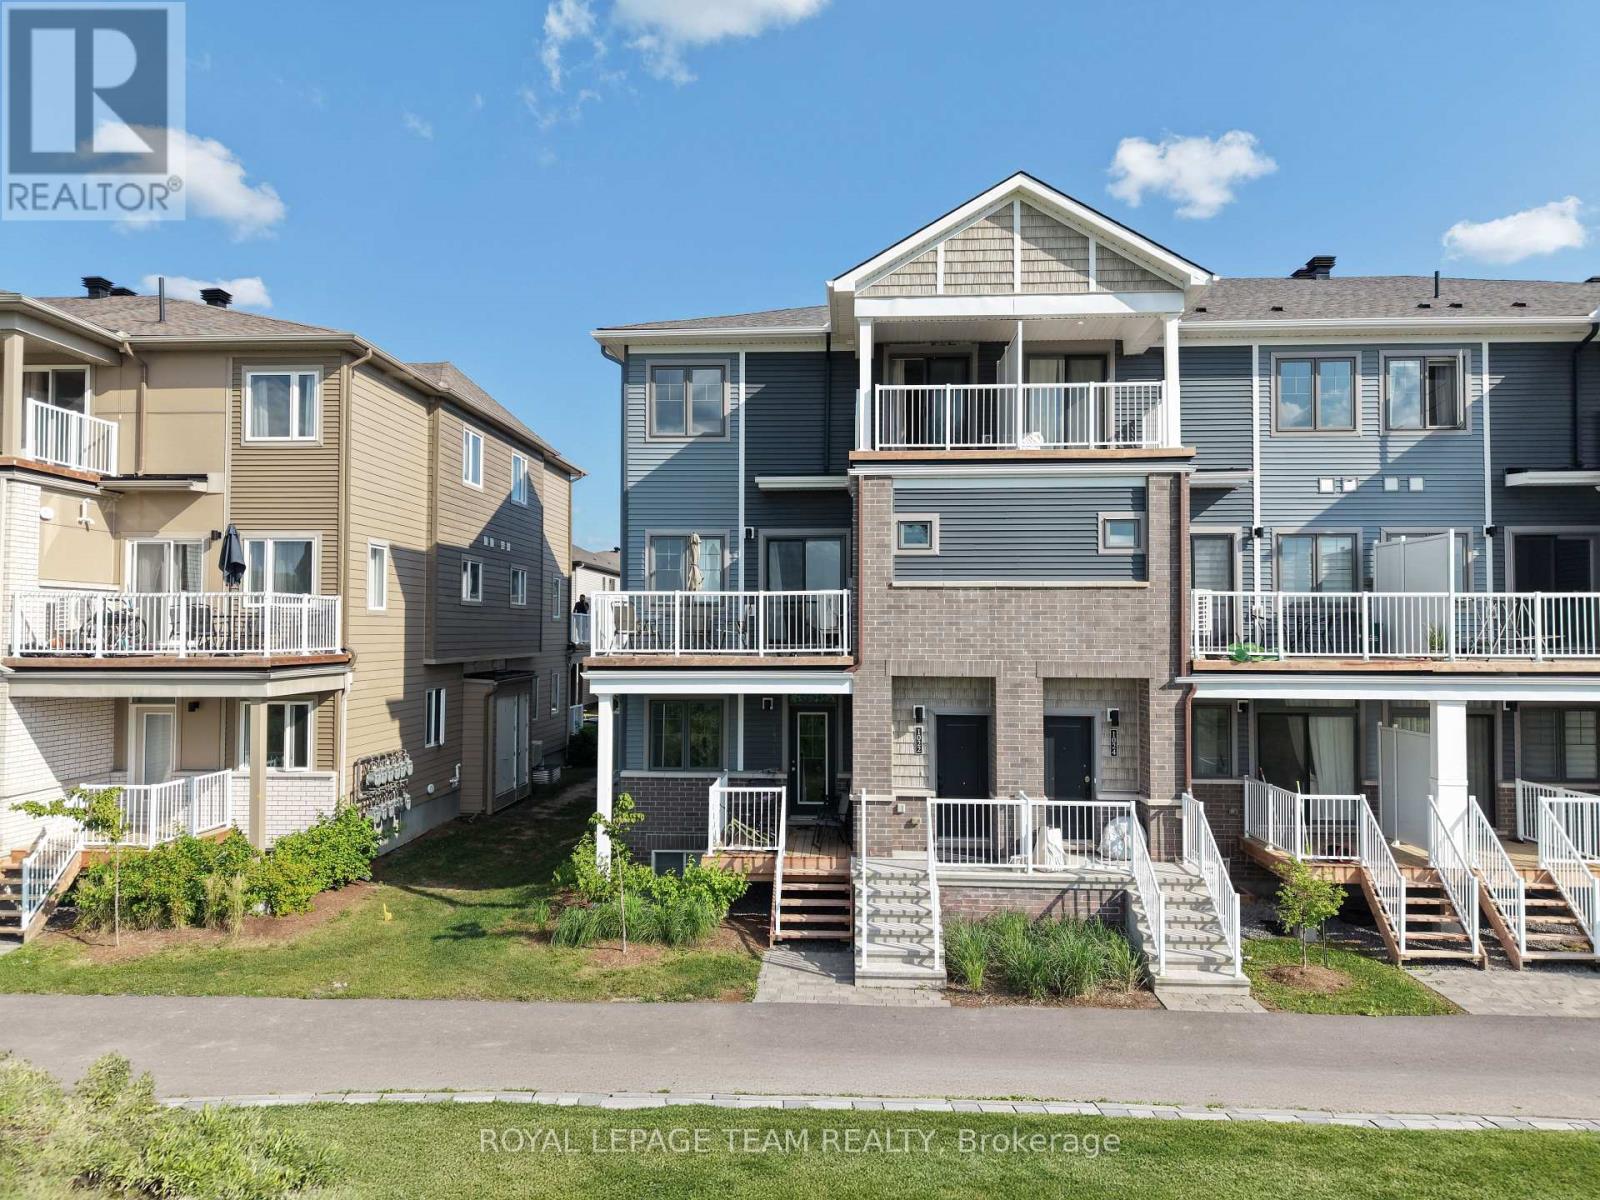
1022 Chapman Mills Drive
Ottawa, Ontario
Welcome to modern, turn-key living in the heart of Barrhaven's highly coveted Promenade community with this stunning, 2023-built stacked townhome offering immediate vacant possession and a freshly painted interior from top to bottom. Benefiting from the peace of mind of an active Tarion Warranty, this premium-lot home features no front neighbors, tranquil park pond views, and a bright, open-concept main floor showcasing laminate flooring, a walkout balcony, and an upgraded kitchen equipped with premium quartz countertops, sleek cabinetry, and stainless steel appliances. The exceptionally functional layout includes three spacious bedrooms-highlighted by a primary retreat with its own private balcony-alongside two modern bathrooms and convenient upper-level laundry. Complete with one designated parking space, ample visitor parking, and access to on-site EV charging, this property is perfectly nestled in a quiet, family-friendly enclave within walking distance of schools, gyms, and Jock River trails, while remaining just three minutes from the extensive shopping, dining, and entertainment at Barrhaven Town Centre and RioCan Marketplace, complete with seamless access to Highway 416 for an effortless commute. (id:66888)
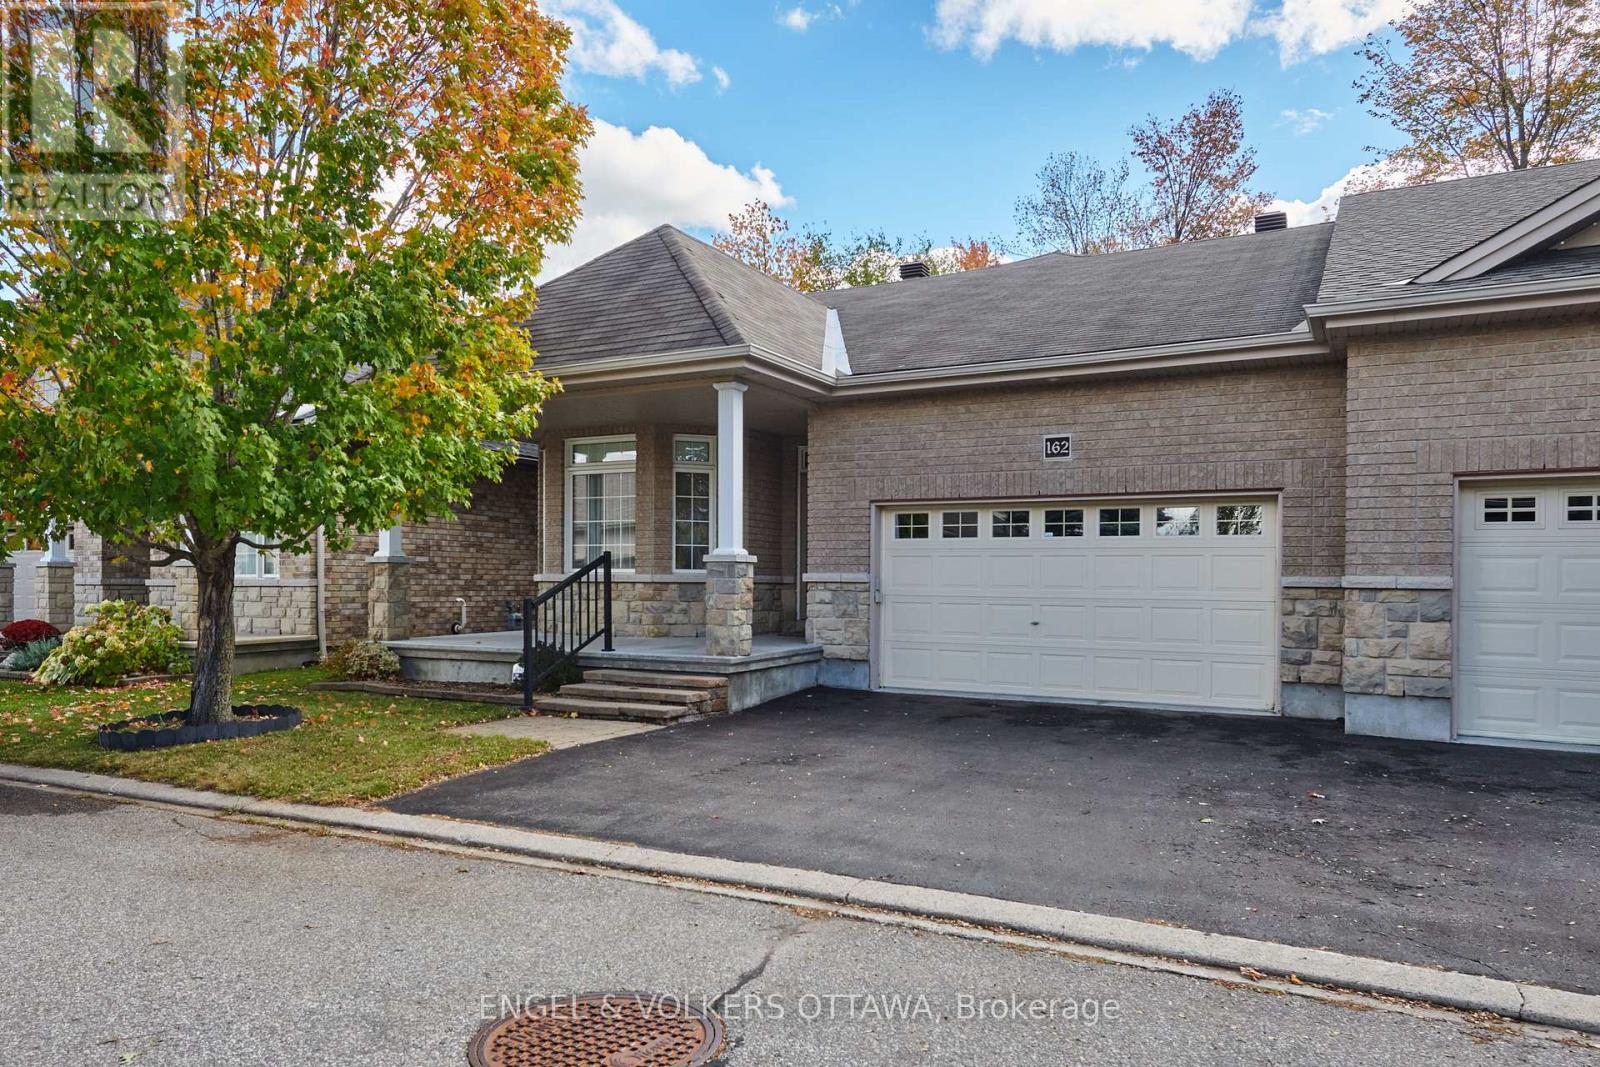
162 Maple Key Private
Ottawa, Ontario
Welcome to highly sought-after Maple Key Private-an adult lifestyle community within an enclave of only about 50 homes. This neighbourhood is known for its true sense of community, friendly and helpful neighbours, and lovingly maintained properties. Living here is truly a special opportunity. This thoughtfully designed, two-bedroom bungalow features the rare upgrade of an additional loft, offering the perfect blend of main-floor convenience and extra above-grade square footage. This versatile space can easily function as a home office, an artist's studio, a cozy library, or a secondary family room. On the main level, you'll find the laundry room, two generously sized bedrooms, two full bathrooms, and an open-concept layout that flows seamlessly together with pristine hardwood floors. The spacious kitchen offers plenty of room to cook, gather, and stay organized with abundant storage. In the dining and living areas, large picture windows look out onto beautiful green space with no rear neighbours. This is a rare lot premium that only about eight homes in the complex feature. Backing onto this quiet green space allows you to enjoy peace and privacy without sacrificing urban convenience. This impeccably maintained home is situated in an extremely convenient location in the city. Minutes from Farm Boy, Walmart, Community Centres, Airport, Ottawa Hospital etc. It is the perfect fit for downsizers looking for comfortable, community living! (id:66888)
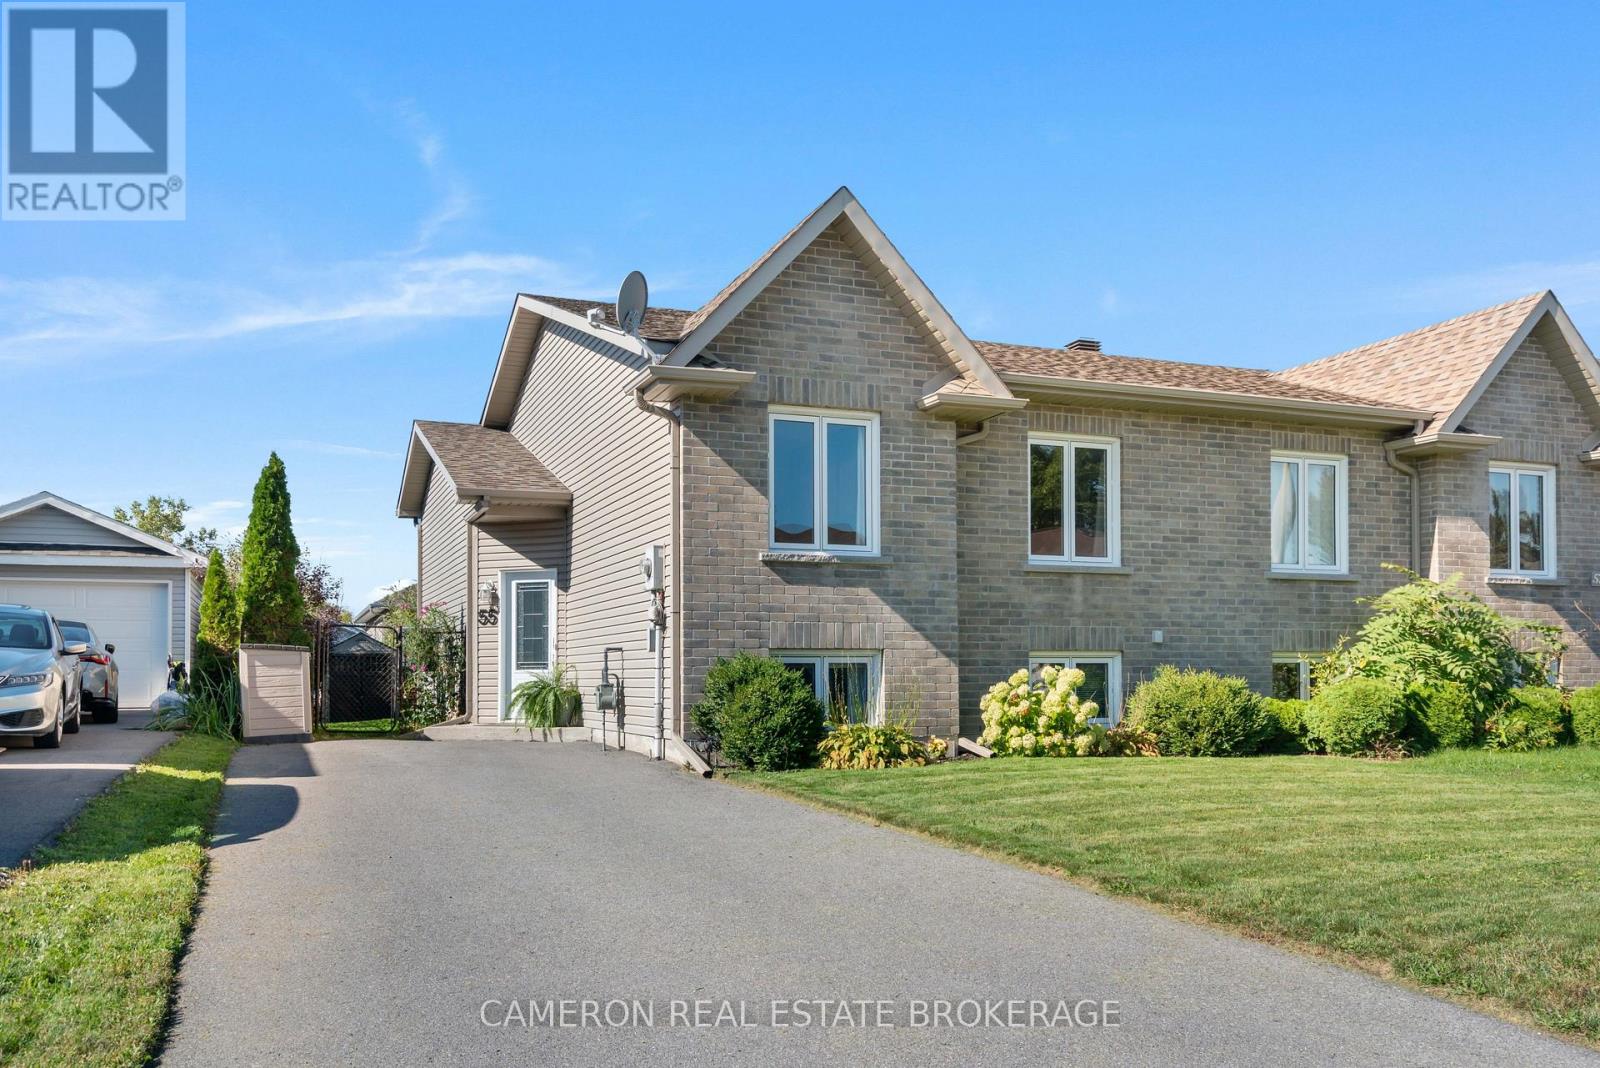
55 Forestdale Crescent
Cornwall, Ontario
NORTH END LOCATION! Check out this 2 + 1 Bed, 2 Bath semi-detached bungalow, close to Eamer's Corners/Schools, Park, & Pool, Public Transit, Recreational Paths/Trails, Restaurants, & Shopping! Coming in by the front, you enter into a Foyer complete w/ a coat closet, an open concept bright Living Rm overlooking the backyard, a Dining Rm, + Kitchen w/ ample cabinetry! Patio door access off of the Dining area goes to a backyard/deck! Completing the Main Lvl, 1 Primary Bed complete w/ dbl closets, 1 Bed, & 3pc Bath. The Lower Lvl finish includes 1 Bed, a large Family Rm, 4pc Bath, a combination Laundry/Storage Room, + additional storage! Updates include, Main Lvl Bath mirror, + vanity, hood fan, some light fixtures, & storage shed platform/stand. Sellers require SPIS signed, and the Sellers require 24 hours to deal with any, and all offer(s) as the Sellers see fit. (id:66888)
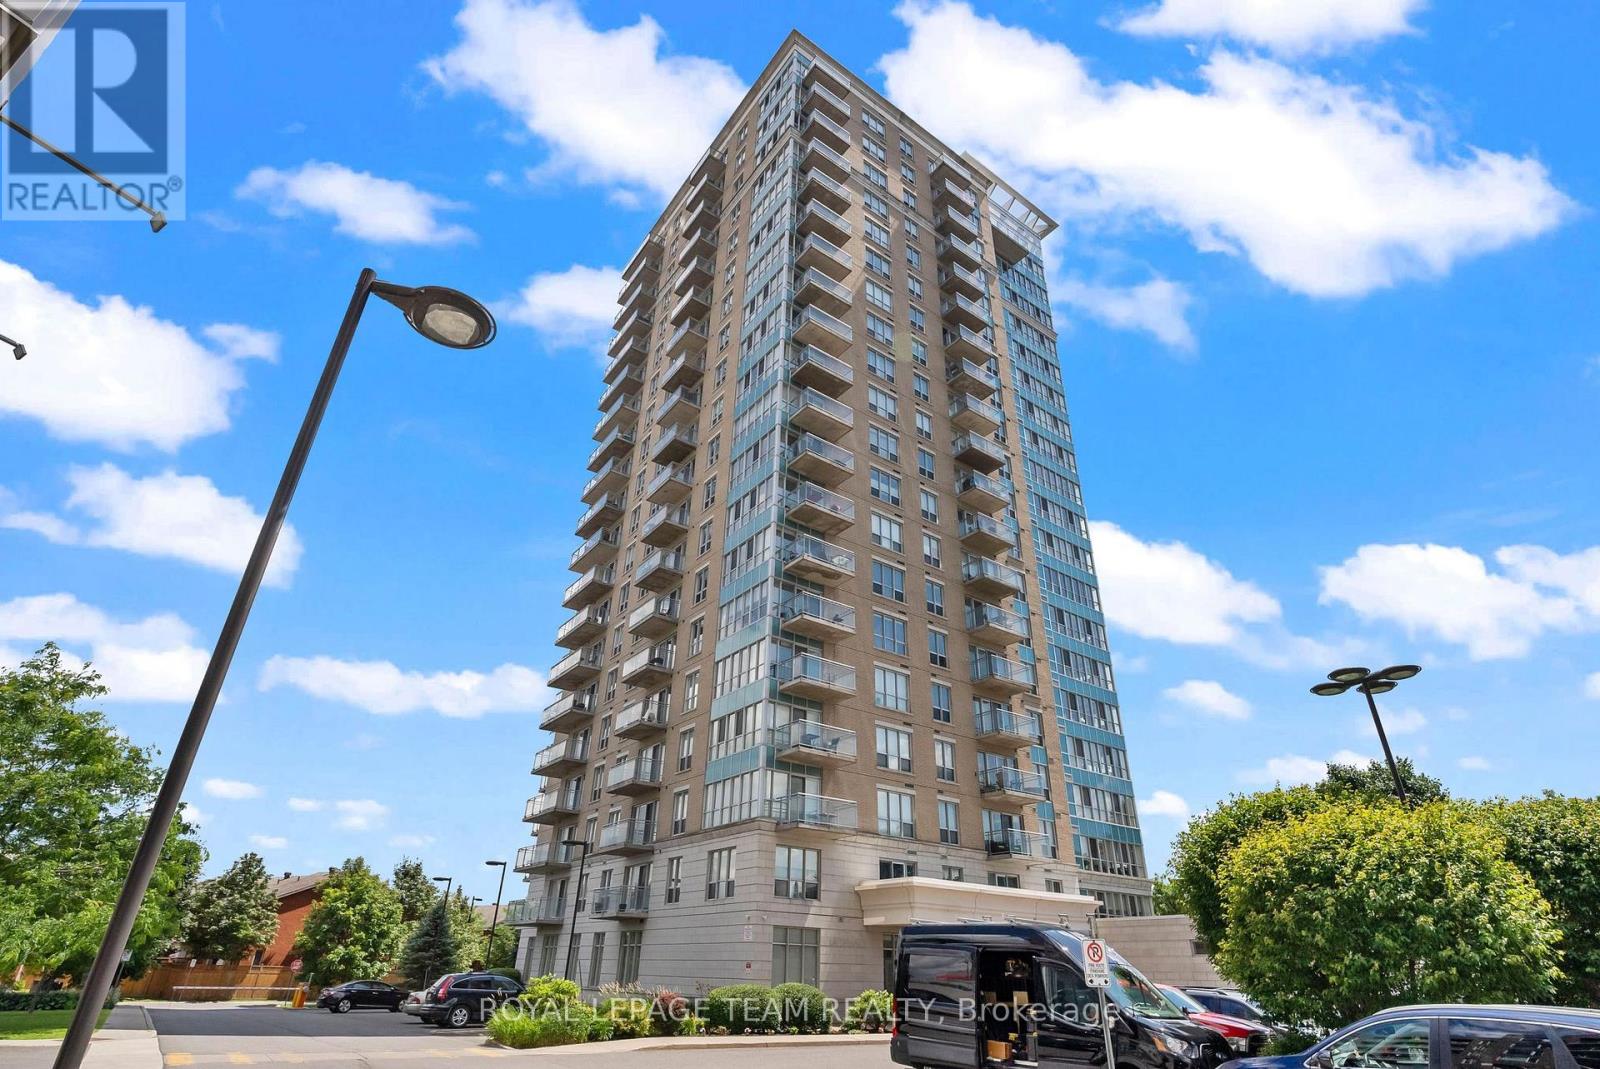
506 - 90 Landry Street
Ottawa, Ontario
Welcome to 90 Landry Street, Unit #506 a beautifully appointed 1-bedroom + den condo located in the highly sought-after La Tiffani 2 by Claridge. Situated in the vibrant community of Vanier, this prime location places you within walking distance of some of Ottawas most prestigious neighbourhoods, including New Edinburgh and Rockcliffe Park, with downtown Ottawa just minutes away. Step inside to discover a bright and modern living space designed for comfort and functionality. The open-concept layout features a versatile den, perfect for use as a home office, formal dining area, or cozy reading nook. The contemporary kitchen comes complete with quartz countertops, a center island with breakfast bar, and stainless steel appliances including a new dishwasher. Enjoy abundant natural light streaming through the floor-to-ceiling windows, highlighting the rich dark hardwood floors throughout the main living areas. The bedroom features plush carpeting. Additional perks include in-unit laundry with newer washer/dryer and a spacious, oversized private balcony, ideal for relaxing or entertaining. Enjoy premium amenities, including a heated indoor saltwater pool, a fully equipped fitness center, and a welcoming lobby. The unit also comes with a dedicated underground parking space and storage locker. Heat and water are included in the rent, and you're just steps from popular restaurants, cafes, shops, and entertainment options. Don't miss your chance to live in style and convenience, just minutes from the heart of the city! (id:66888)