

- 4 Bedroom
- 2 Bathroom
- 1,500 - 2,000 sqft
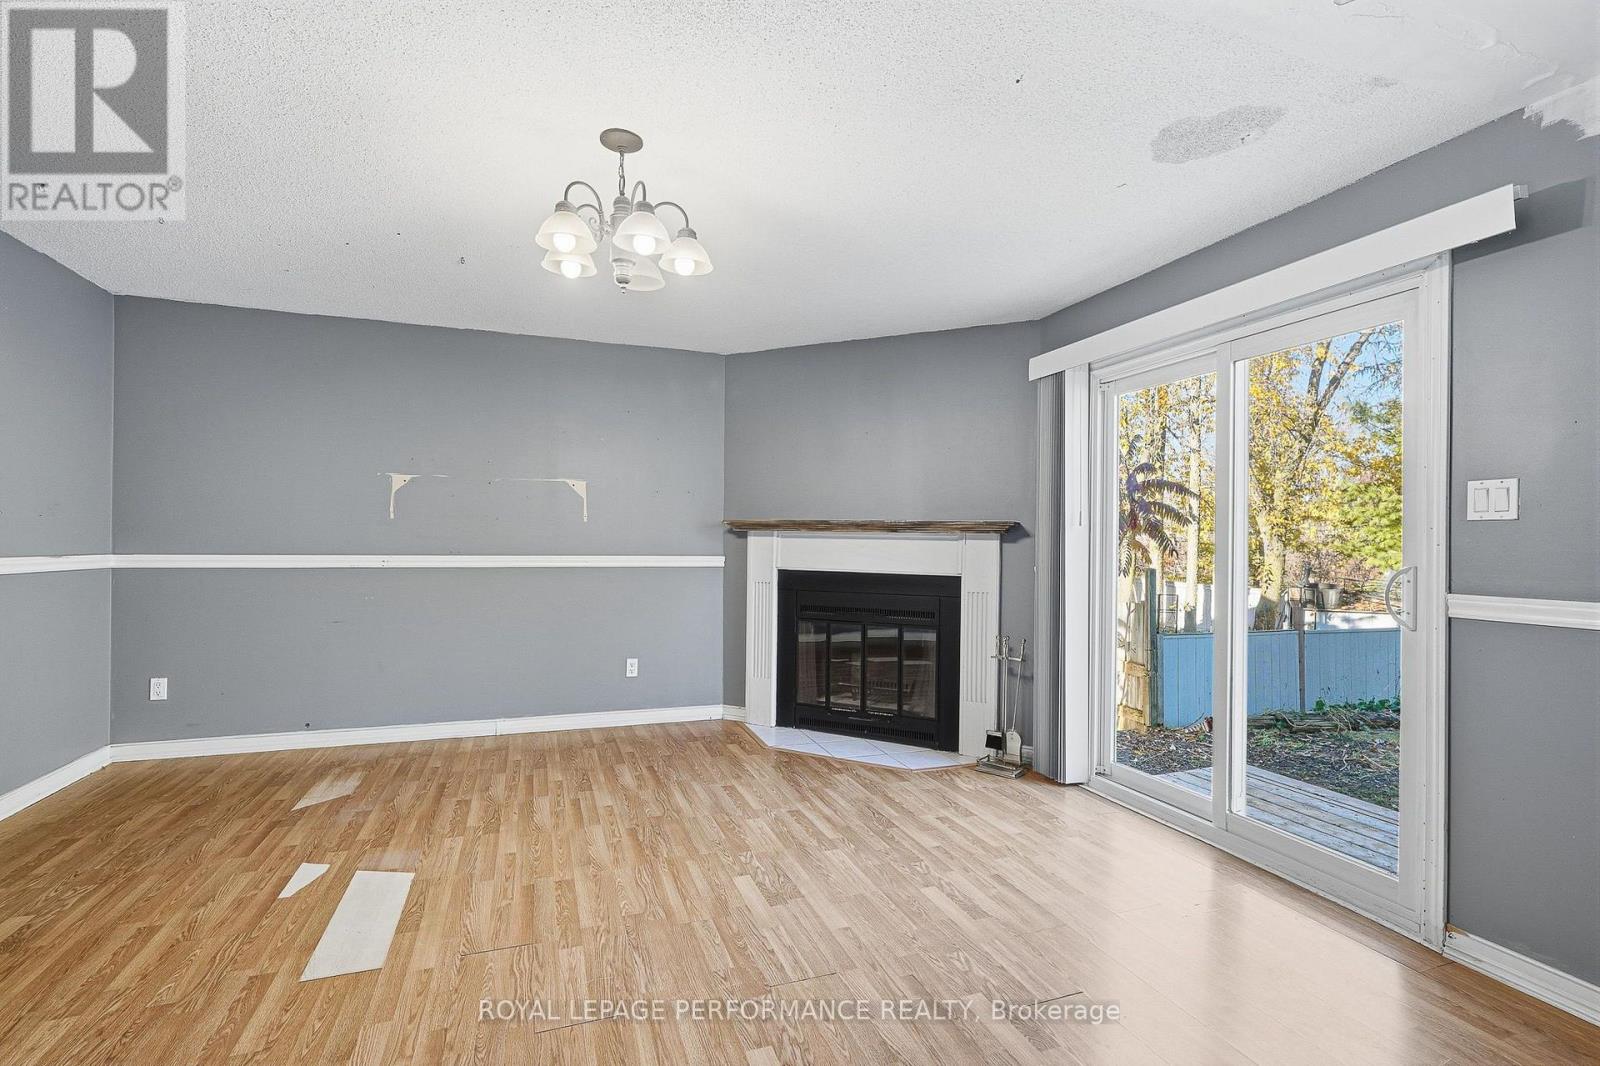
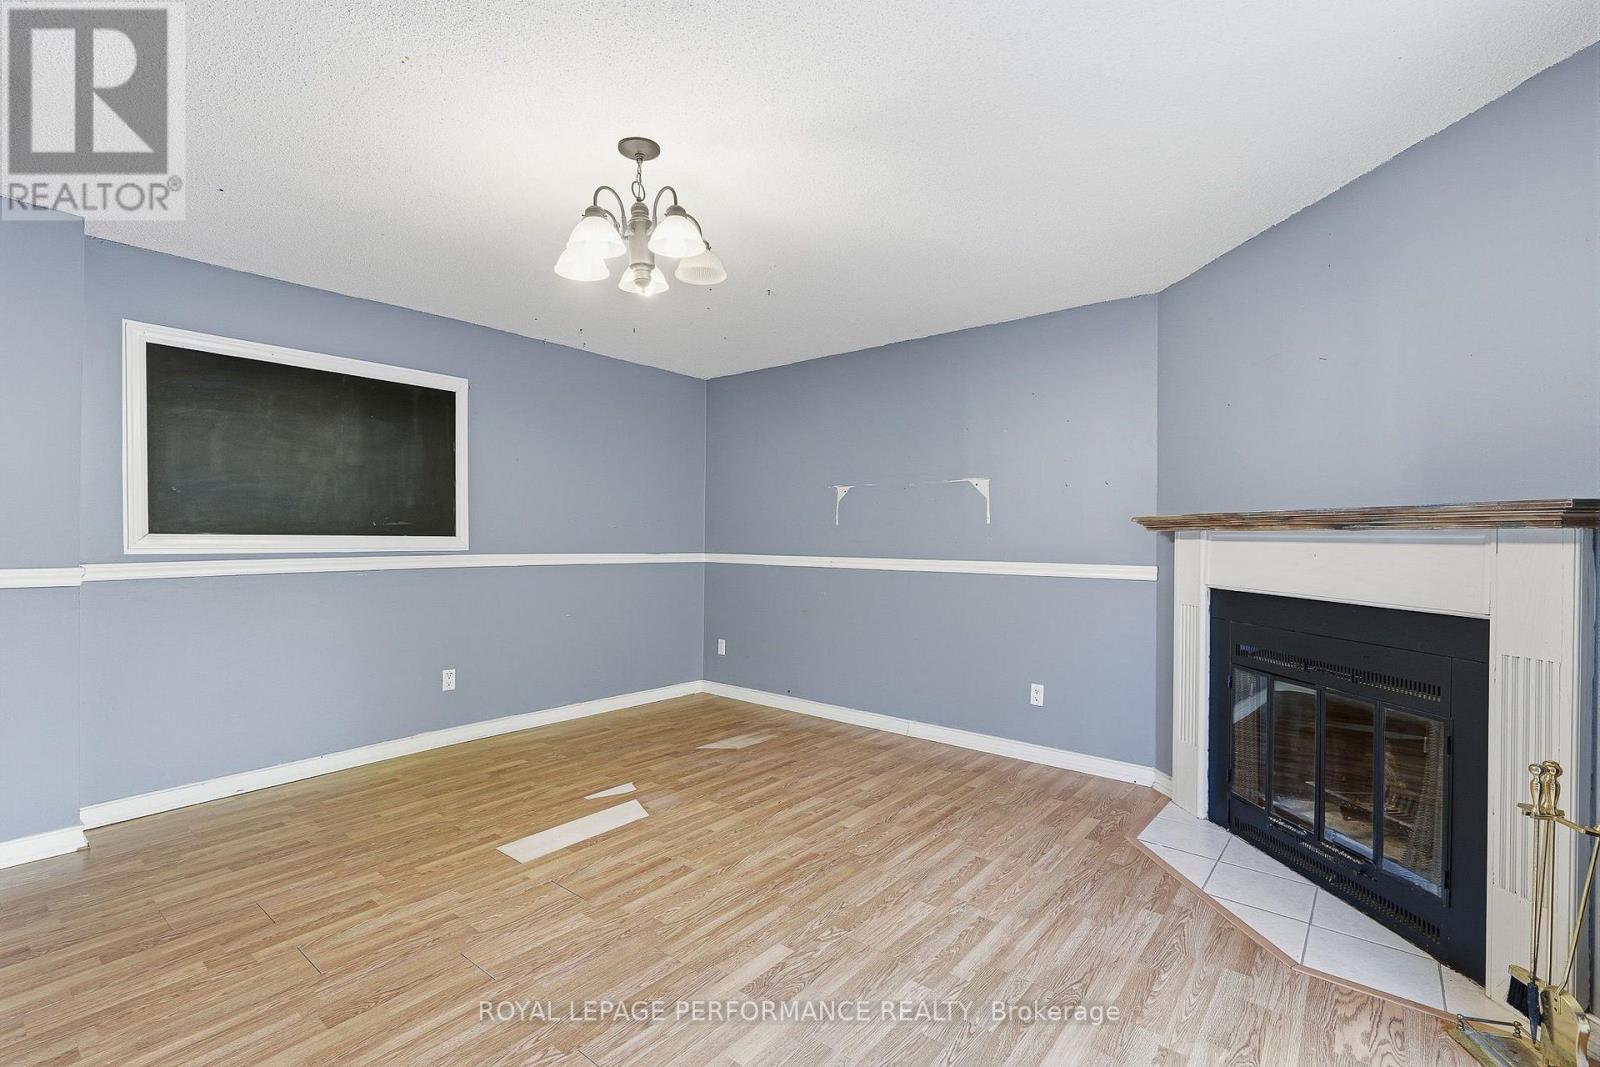
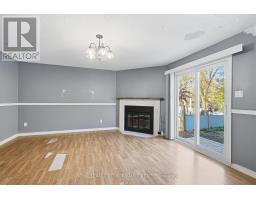
- Fireplace
- Central Air Conditioning
- Forced Air
$319,000
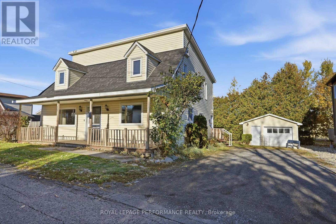
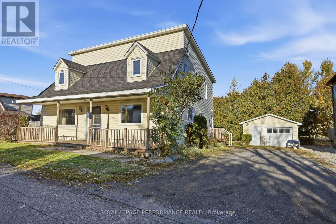
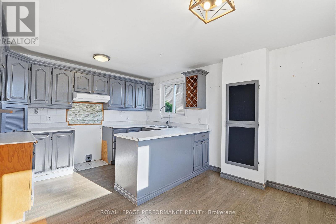
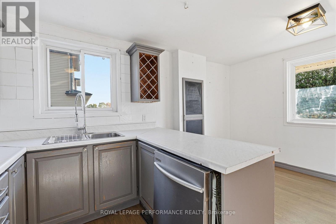
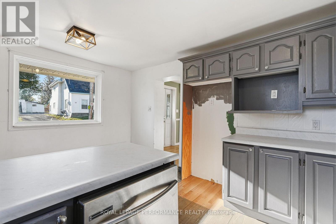
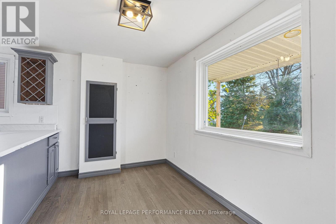
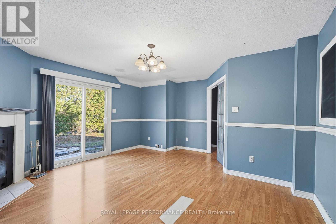
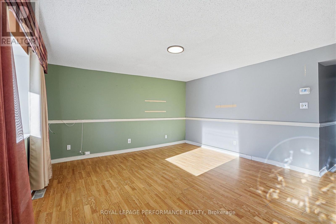
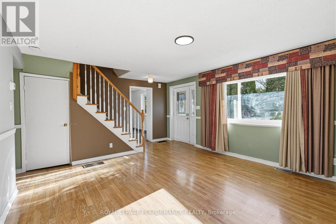
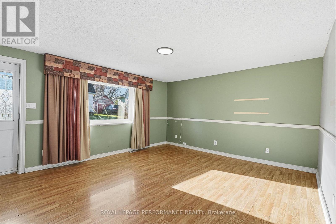
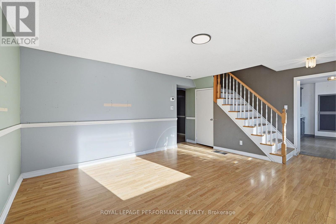
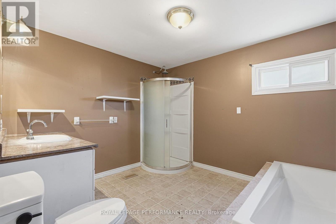
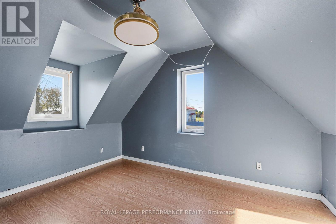
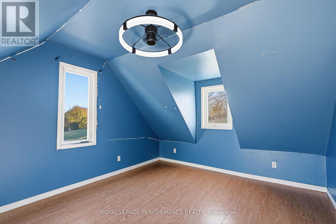
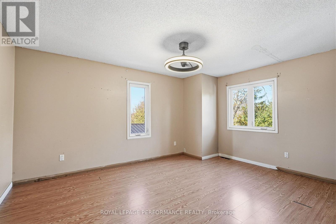
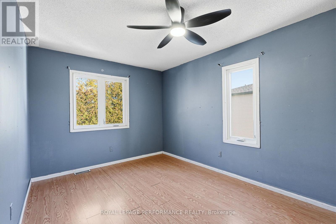
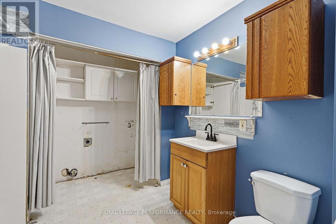
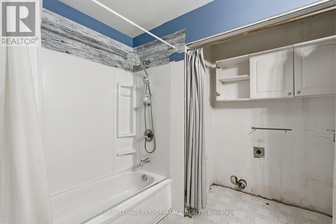
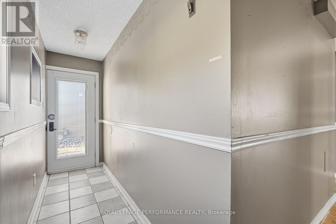
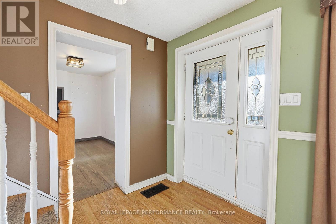
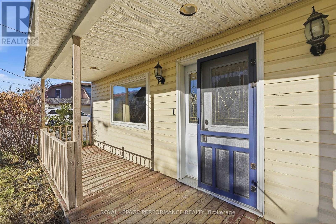
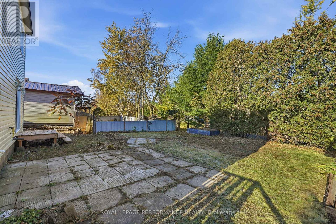
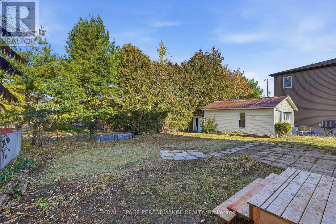
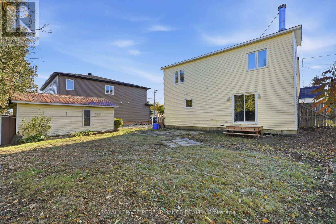
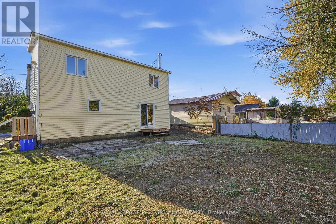
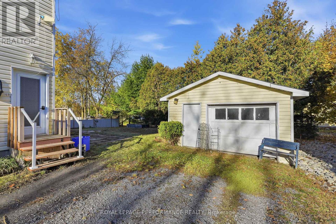
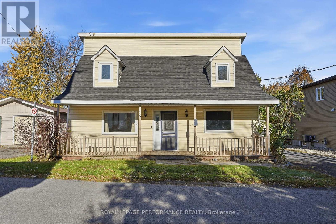
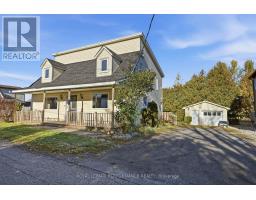
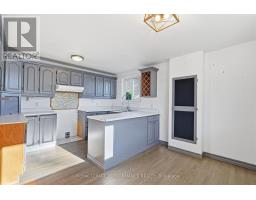
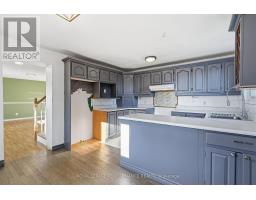
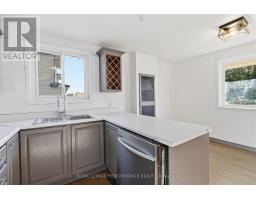
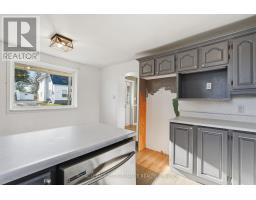
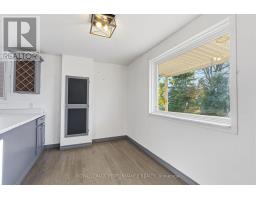
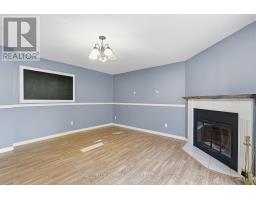
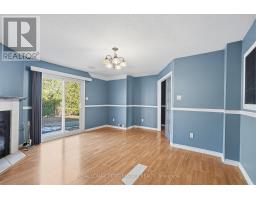
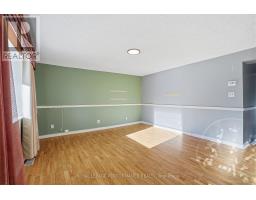
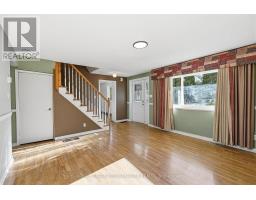
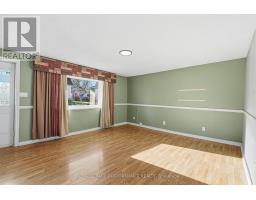
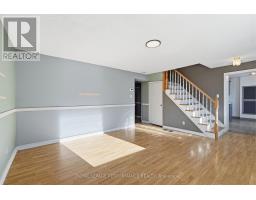
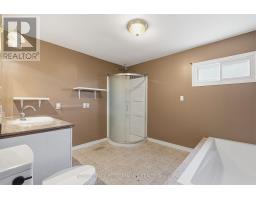
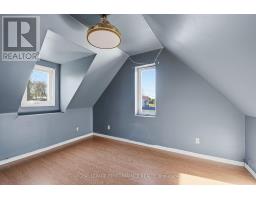
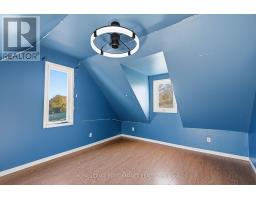
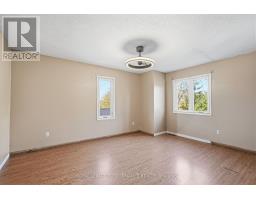
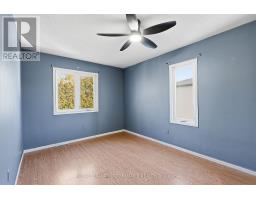
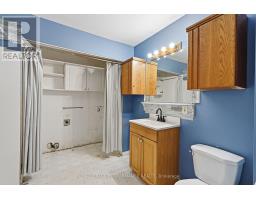
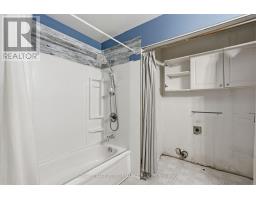
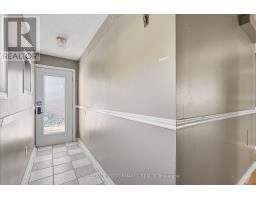
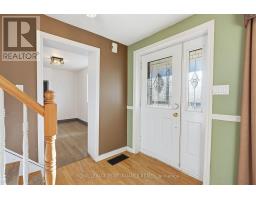
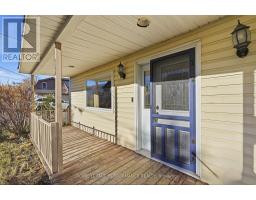
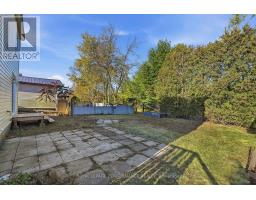
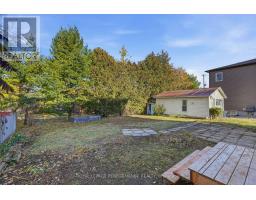
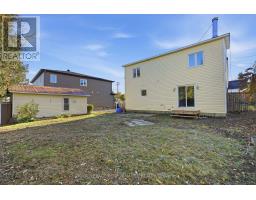
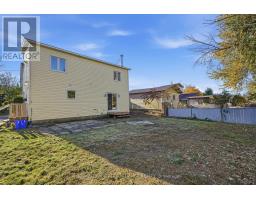
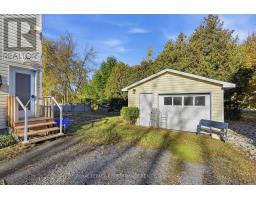
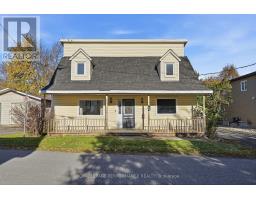
Welcome to Crysler, where small-town charm and everyday convenience come together. This inviting 4-bedroom, 2 full-bath home offers plenty of space for the whole family, with the added convenience of a second-floor laundry room. Located within walking distance to the school, local stores and amenities, it's an ideal setting for family life. And while this property is not waterfront, you can still enjoy the soothing sound of the nearby water dam-a peaceful backdrop that makes the property feel extra special. A detached single garage offers additional parking and storage, while the home itself is ready for your personal touch. Bring your ideas, make it your own and create a space that truly feels like home. (id:66888)
Ask About This Property
Get more information or schedule a viewing today and see if this could be your next home. Our team is ready to help you take the next step.
Details
| MLS® Number | X14128378 |
| Property Type | Single Family |
| Community Name | 711 - North Stormont (Finch) Twp |
| Features | Carpet Free |
| Parking Space Total | 3 |
| Bathroom Total | 2 |
| Bedrooms Above Ground | 4 |
| Bedrooms Total | 4 |
| Amenities | Fireplace(s) |
| Appliances | Water Heater, Dishwasher |
| Basement Type | Crawl Space |
| Construction Style Attachment | Detached |
| Cooling Type | Central Air Conditioning |
| Exterior Finish | Vinyl Siding |
| Fireplace Present | Yes |
| Fireplace Total | 1 |
| Foundation Type | Poured Concrete |
| Heating Fuel | Natural Gas |
| Heating Type | Forced Air |
| Stories Total | 2 |
| Size Interior | 1,500 - 2,000 Sqft |
| Type | House |
| Utility Water | Municipal Water |
| Detached Garage | |
| Garage |
| Acreage | No |
| Sewer | Sanitary Sewer |
| Size Depth | 89 Ft ,8 In |
| Size Frontage | 65 Ft ,10 In |
| Size Irregular | 65.9 X 89.7 Ft |
| Size Total Text | 65.9 X 89.7 Ft |
| Level | Type | Length | Width | Dimensions |
|---|---|---|---|---|
| Second Level | Bedroom | 2.16 m | 2.74 m | 2.16 m x 2.74 m |
| Second Level | Bedroom 2 | 2.16 m | 2.46 m | 2.16 m x 2.46 m |
| Second Level | Bedroom 3 | 1.83 m | 2.74 m | 1.83 m x 2.74 m |
| Second Level | Bedroom 4 | 2.13 m | 2.44 m | 2.13 m x 2.44 m |
| Second Level | Bathroom | 1.52 m | 2.13 m | 1.52 m x 2.13 m |
| Main Level | Family Room | 3.05 m | 3.05 m | 3.05 m x 3.05 m |
| Main Level | Bathroom | 1.83 m | 2.44 m | 1.83 m x 2.44 m |
| Main Level | Living Room | 2.77 m | 2.77 m | 2.77 m x 2.77 m |
| Main Level | Kitchen | 1.25 m | 3.05 m | 1.25 m x 3.05 m |
Map

The trademarks REALTOR®, REALTORS®, and the REALTOR® logo are controlled by The Canadian Real Estate Association (CREA) and identify real estate professionals who are members of CREA. The trademarks MLS®, Multiple Listing Service® and the associated logos are owned by The Canadian Real Estate Association (CREA) and identify the quality of services provided by real estate professionals who are members of CREA. The trademark DDF® is owned by The Canadian Real Estate Association (CREA) and identifies CREA's Data Distribution Facility (DDF®)
October 29 2026 04:33:15
Ottawa Real Estate Board