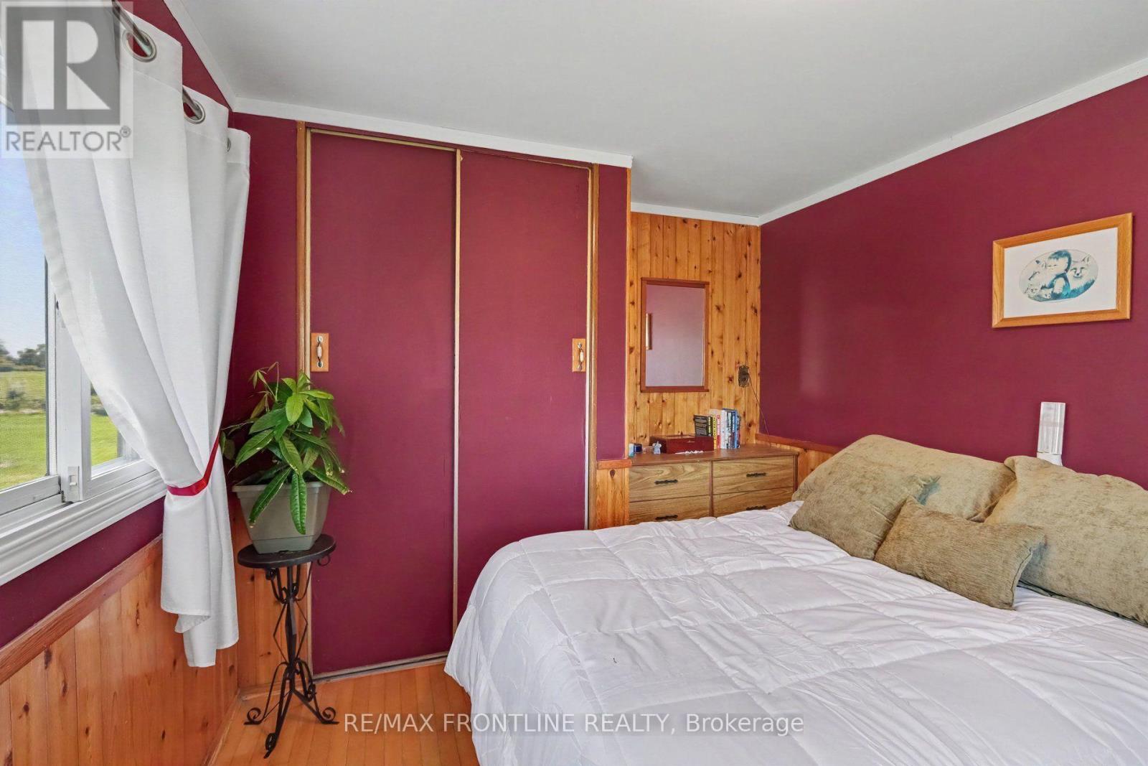
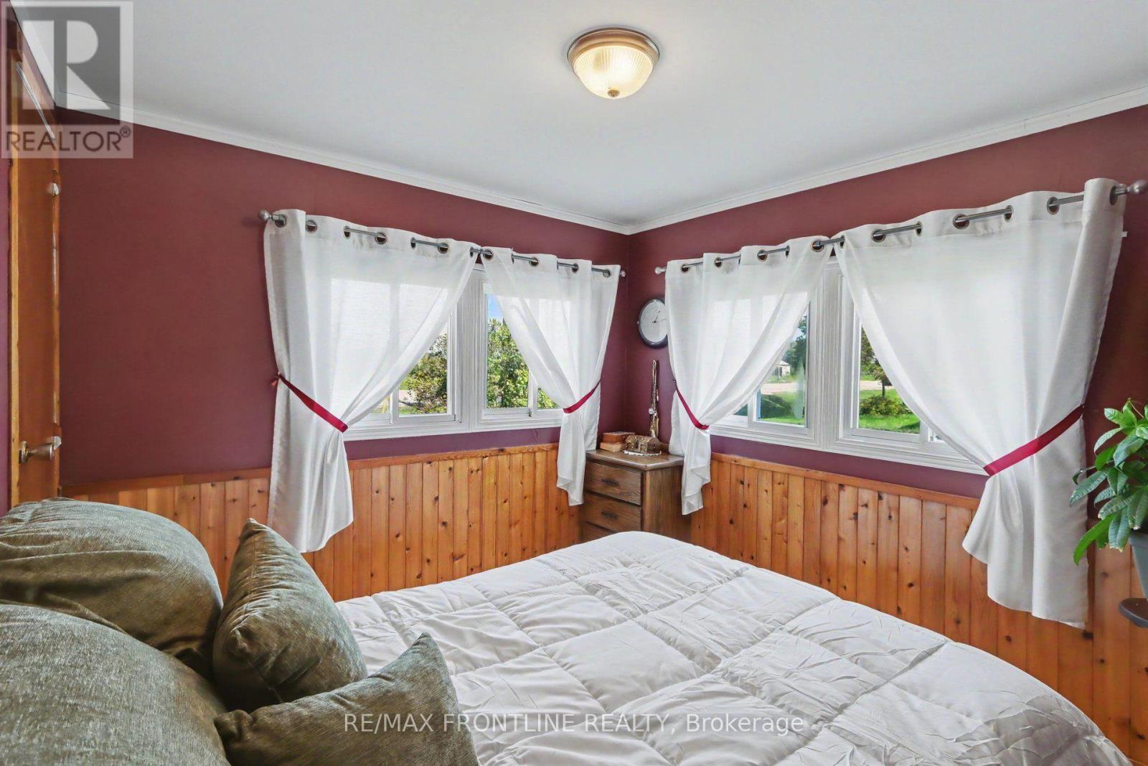
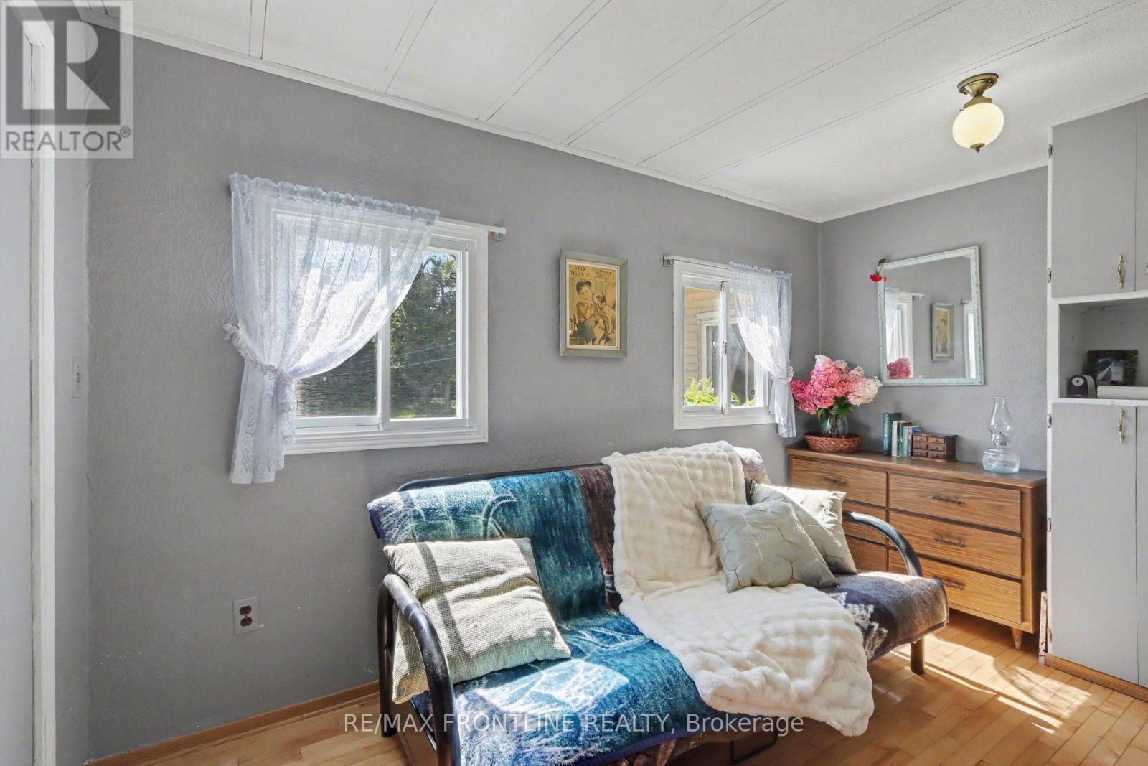
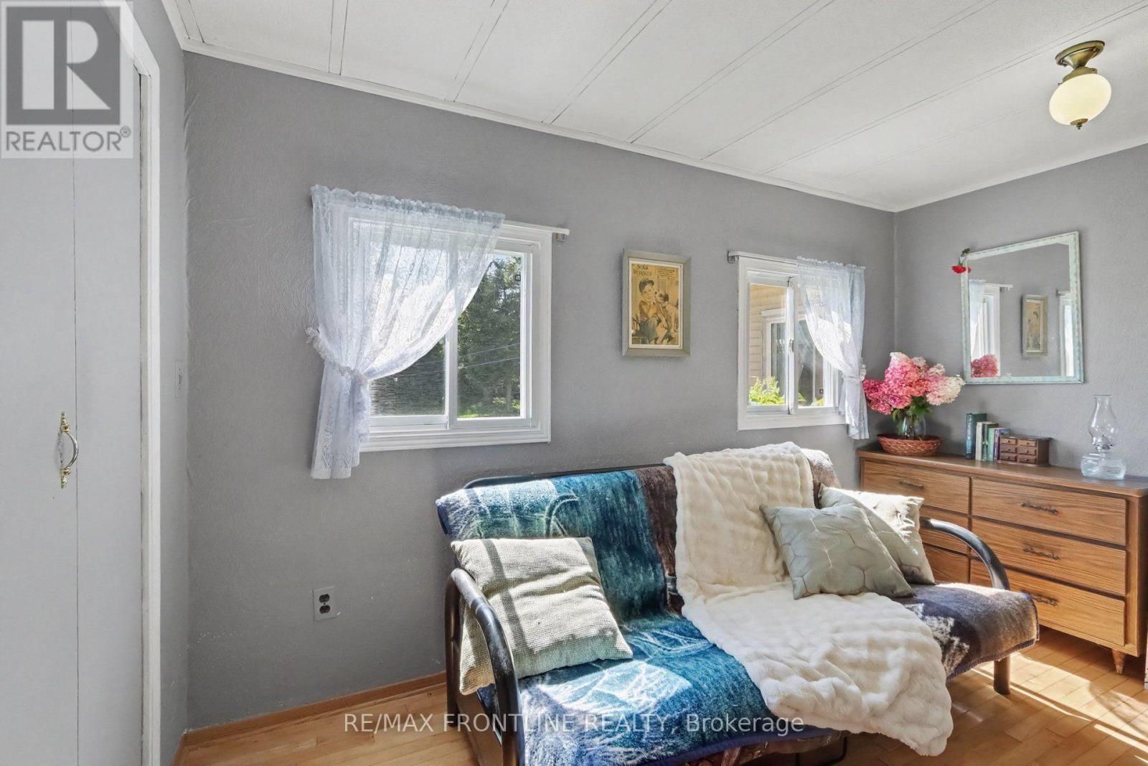
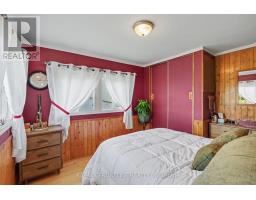
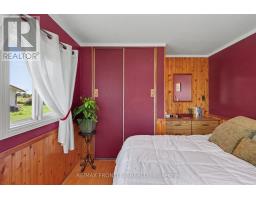
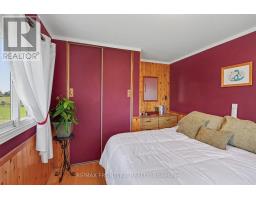
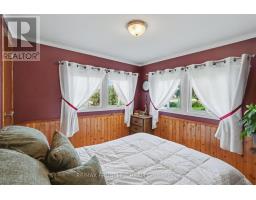
- 2 Bedroom
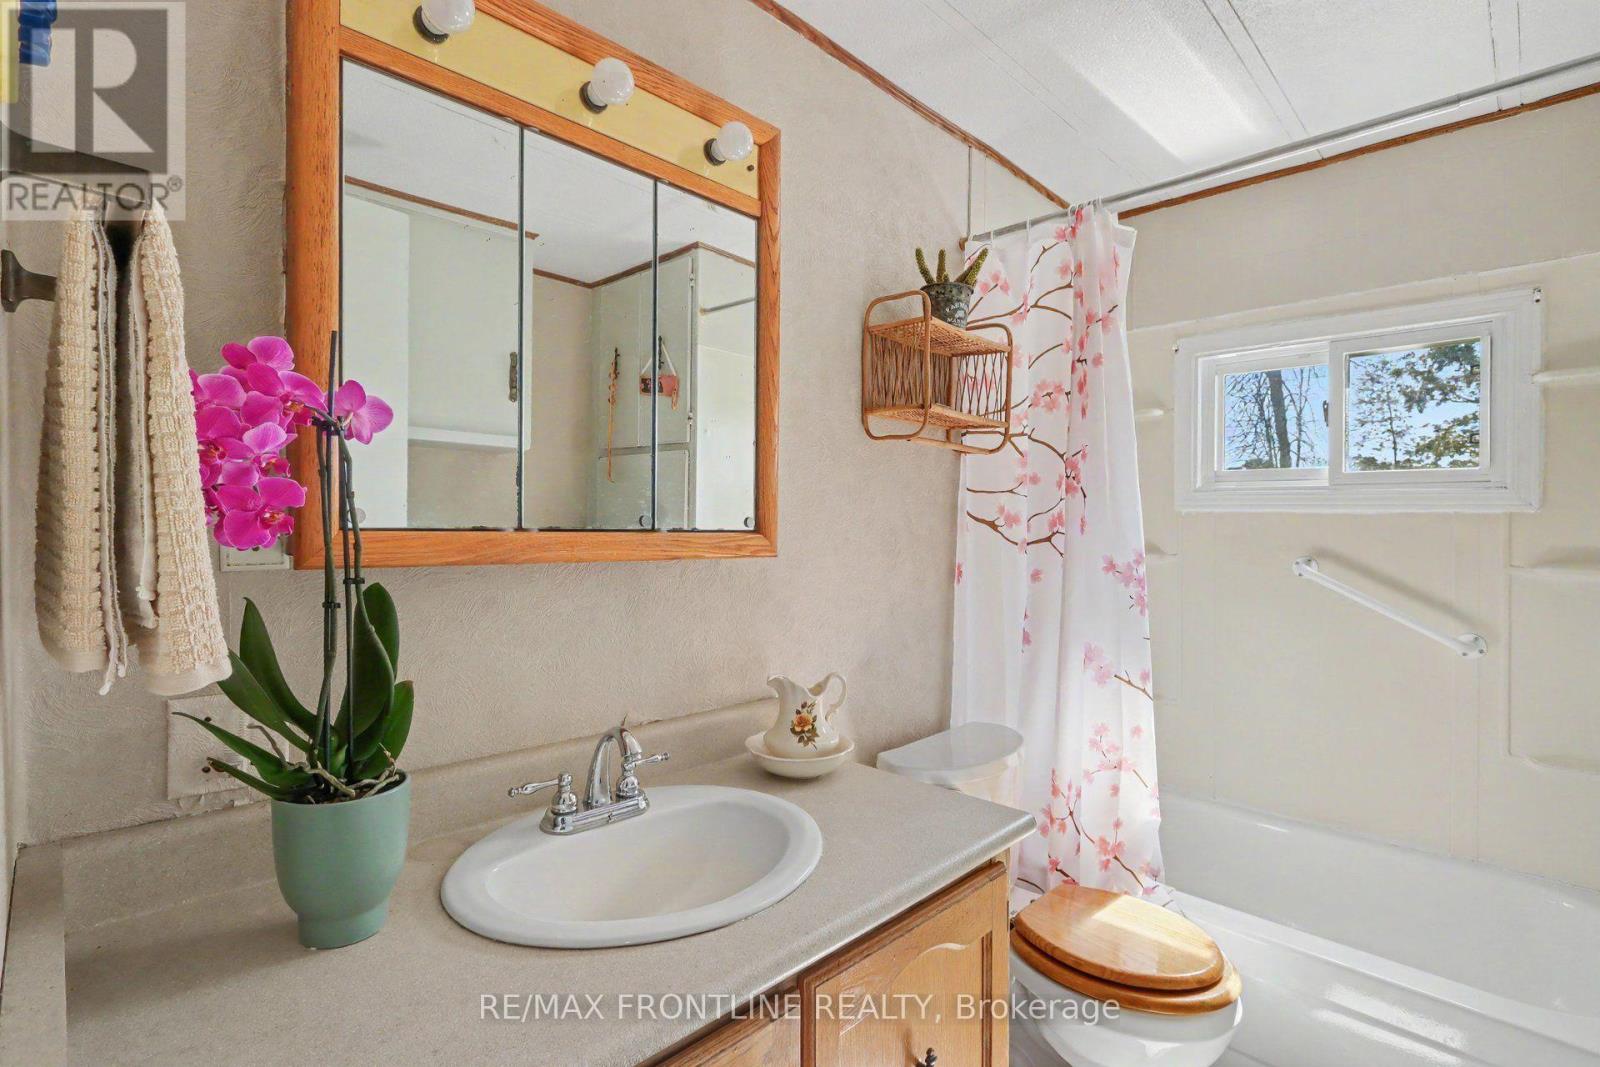
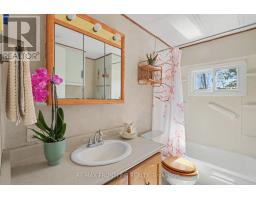
- 1 Bathroom
- 700 - 1,100 sqft
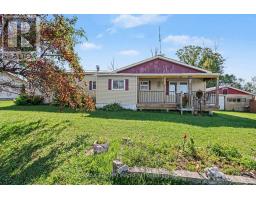
- Bungalow
- Central Air Conditioning
- Forced Air
$399,000
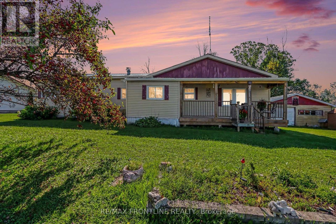
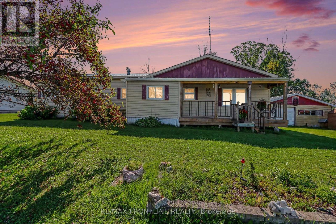
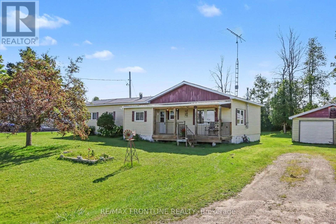
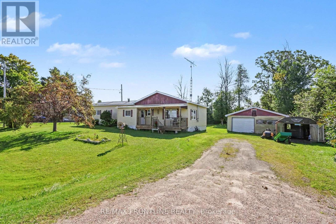
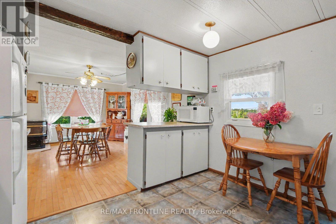
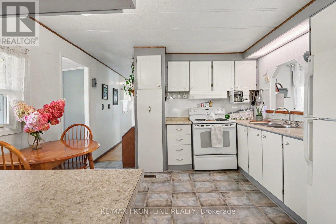
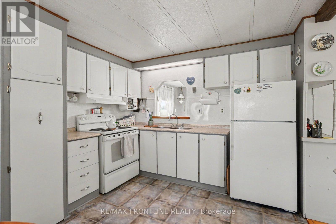
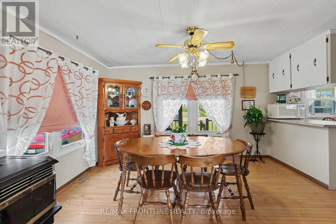
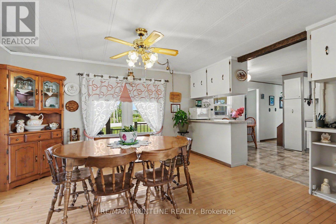
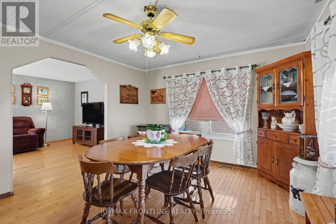
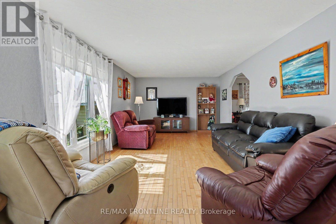
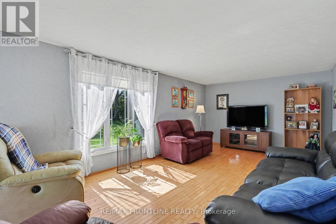
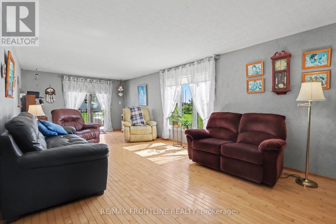
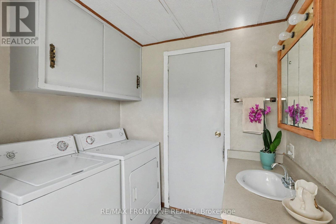
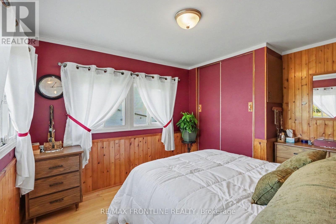
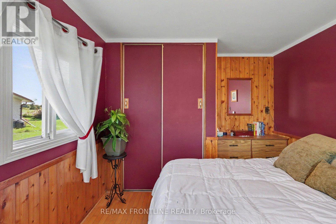
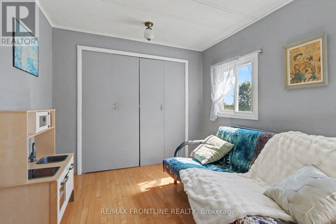
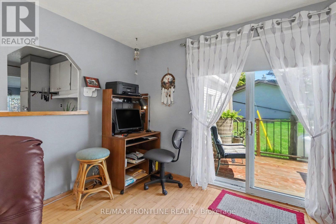
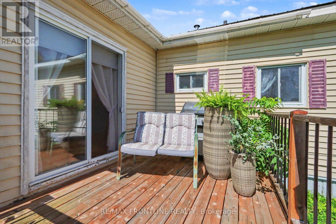
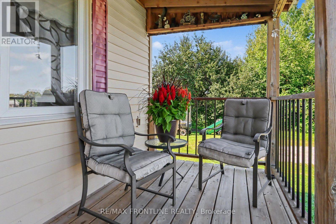
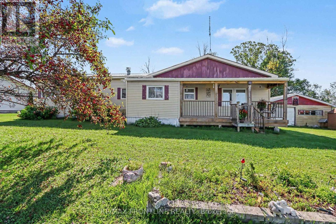
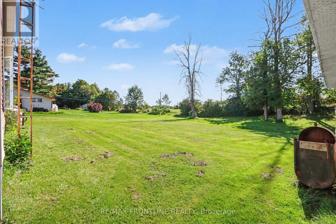
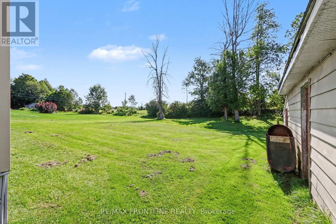
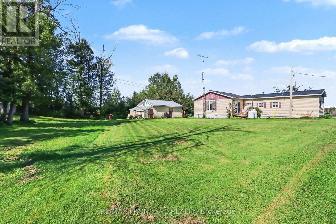
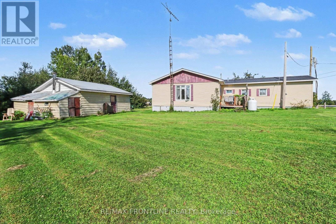
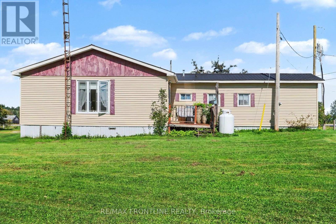
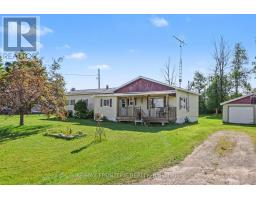
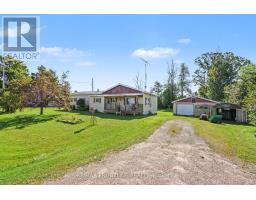
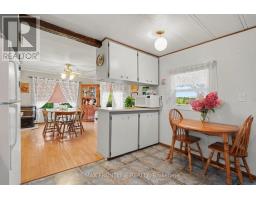
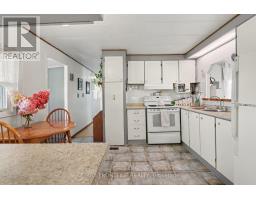
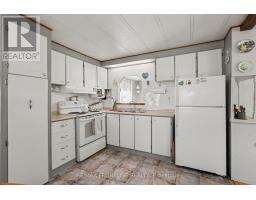
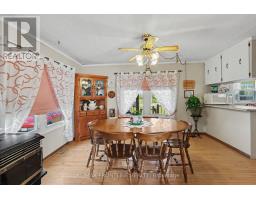
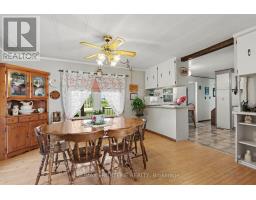
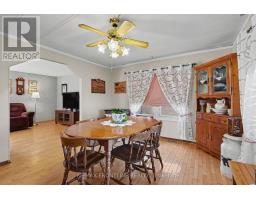
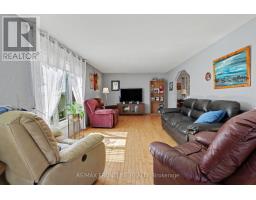
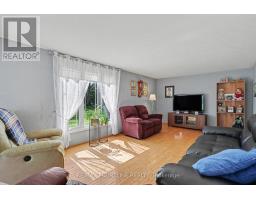
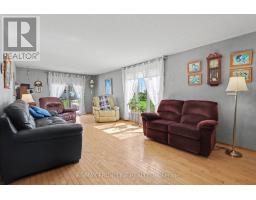
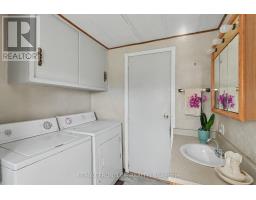
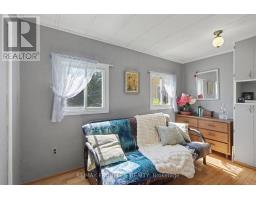
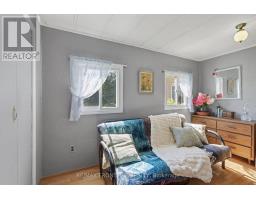
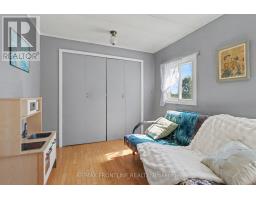
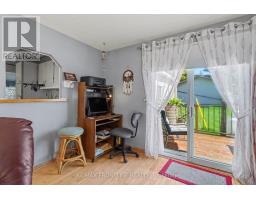
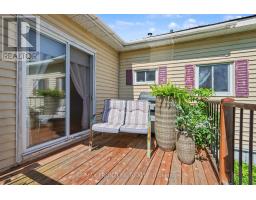
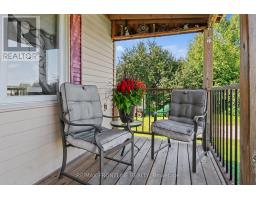
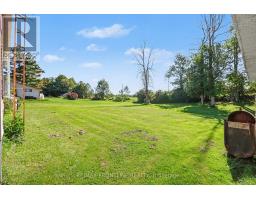
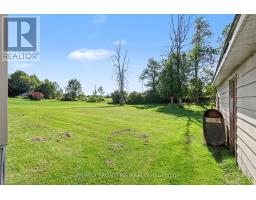
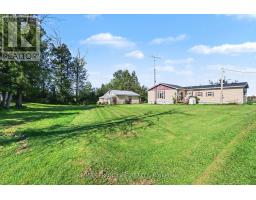
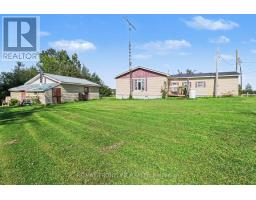
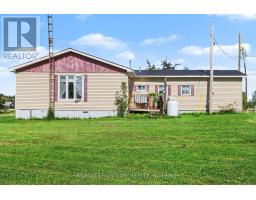
Looking for an affordable way to get into the housing market? This charming country property in Tay Valley Township offers the perfect opportunity to enjoy homeownership without the high costs and upkeep of a larger home.Set on a generous 115' x 152' freehold lot, this move-in-ready home is located on a great road, less than 10 minutes from historic Perth. Enjoy peaceful country surroundings while staying close to shopping, restaurants, and everyday amenities.Inside, you'll find approximately 1,100 sq. ft. of comfortable living space, with two bedrooms, hardwood flooring, large windows, and a bright living room overlooking the countryside. Two decks offer the perfect spots for morning coffee, summer barbecues, or simply relaxing and enjoying the view.Love the idea of keeping monthly expenses manageable? Property taxes are approximately $1,350 per year, hydro averages around $110 per month, and propane costs approximately $1,000 annually. With a freehold lot, well and septic, and a home that's easy to maintain, this property offers an appealing opportunity to make homeownership more affordable.And here's the real bonus-a 24' x 24' detached heated garage/workshop! Fully wired with electricity and equipped for a welder, this versatile space is ready for your hobbies, woodworking, mechanical projects, storage, or home-based business. It's a fantastic feature for anyone who needs extra room to work, create, and play.The home is clean, comfortable, and ready to move into, with some dated finishes that give you the freedom to add your own style over time. Settle in now before the snow!! (id:66888)
Ask About This Property
Get more information or schedule a viewing today and see if this could be your next home. Our team is ready to help you take the next step.
Details
Property Details
|
MLS® Number
|
X13745636 |
|
Property Type
|
Single Family |
|
Community Name
|
906 - Bathurst/Burgess & Sherbrooke (Bathurst) Twp |
|
Equipment Type
|
Propane Tank |
|
Parking Space Total
|
5 |
|
Rental Equipment Type
|
Propane Tank |
|
Structure
|
Deck, Porch |
Building
|
Bathroom Total
|
1 |
|
Bedrooms Above Ground
|
2 |
|
Bedrooms Total
|
2 |
|
Appliances
|
Dryer, Stove, Washer, Refrigerator |
|
Architectural Style
|
Bungalow |
|
Basement Development
|
Other, See Remarks |
|
Basement Type
|
N/a (other, See Remarks) |
|
Construction Style Other
|
Manufactured |
|
Cooling Type
|
Central Air Conditioning |
|
Exterior Finish
|
Vinyl Siding |
|
Foundation Type
|
Wood/piers |
|
Heating Fuel
|
Propane |
|
Heating Type
|
Forced Air |
|
Stories Total
|
1 |
|
Size Interior
|
700 - 1,100 Sqft |
|
Type
|
Modular |
Parking
Land
|
Acreage
|
No |
|
Sewer
|
Septic System |
|
Size Depth
|
153 Ft |
|
Size Frontage
|
115 Ft |
|
Size Irregular
|
115 X 153 Ft |
|
Size Total Text
|
115 X 153 Ft |
|
Zoning Description
|
C |
Rooms
| Level |
Type |
Length |
Width |
Dimensions |
|
Main Level |
Dining Room |
3.61 m |
3.9 m |
3.61 m x 3.9 m |
|
Main Level |
Living Room |
3.62 m |
8.06 m |
3.62 m x 8.06 m |
|
Main Level |
Bathroom |
2.53 m |
2.25 m |
2.53 m x 2.25 m |
|
Main Level |
Bedroom |
2.53 m |
3.79 m |
2.53 m x 3.79 m |
|
Main Level |
Bedroom 2 |
3.61 m |
2.98 m |
3.61 m x 2.98 m |
Utilities
Map