

221 Tim Sheehan Place
Ottawa, Ontario
Welcome to this quality-built END UNIT - EQ Homes Scarlet model, ideally situated in the sought-after family community of Fernbank Crossing. Offering approximately 1,954 sq. ft. of total finished space, including 314 sq. ft. in the basement, this wonderful end-unit home combines thoughtful design, functionality, and exceptional privacy.The bright, open-concept main floor features a spacious kitchen with ample cabinetry and a useful pantry, a generous dining area complemented by additional built-in cabinetry for convenient storage, and a comfortable living room perfect for everyday family living and entertaining. A versatile nook provides the ideal space for a home office, study area, play space, or reading corner.Upstairs, you'll find generously sized secondary bedrooms and a spacious primary retreat featuring a sumptuous 4-piece ensuite and walk-in closet. The conveniently located second-floor laundry adds another layer of practicality to this well-designed home.The fully fenced yard is a standout feature, offering a wonderfully private outdoor space with plenty of room for children and pets to enjoy. Set a few feet in, the fenced backyard is 100% yours, with no through traffic from the neighbours. As an end unit, the home benefits from added privacy and a desirable sense of separation. Located in vibrant Fernbank Crossing, this dynamic family neighbourhood offers parks, schools, and green spaces close by, while shopping and everyday amenities are just 5-10 minutes away. With its combination of quality construction, functional living space, private fenced yard, and excellent family-friendly location, this is a home that is sure to impress. (id:66888)

81 Rueter Street
Ottawa, Ontario
**OPEN HOUSE SUNDAY AUGUST 30TH 2-4PM** PREPARE TO FALL IN LOVE! Where else can you find a freehold townhouse in Barrhaven with NO FEES for under $500,000?! Welcome to 81 Rueter Street, an exceptionally located townhome with an EXTRA DEEP LOT with NO REAR NEIGHBOURS! This is the perfect home for first-time buyers, down-sizers, investors, and families alike! The main level offers gleaming hardwood floors and tons of natural light! Living room and dining room flow seamlessly and provide walkout access to a lovely oversized backyard! The kitchen offers tons of cabinet space and a cozy eat-in area! The 2nd level offers 3 sizeable bedrooms for your entire family. Primary bedroom features a large walk-in closet and 3 piece ensuite. Fully finished basement boasts high ceilings, an abundance of natural light through the large window from the main level, and a wood-burning fireplace. Backyard is EXTRA DEEP and features a generously-sized deck built in 2026! Situated in a family-friendly neighbourhood and in close proximity to wonderful schools, parks, and amenities that Barrhaven has to offer! Upgrades include: furnace 2015, roof 2013, windows 2013, front patio 2021, paved driveway 2021, paint throughout 2026, basement carpet 2026, backyard deck 2026, attic insulation 2024, HWT 2024, furnace serviced 2026. The charming beautiful greenspace and charming park views coupled with privacy having NO REAR NEIGHBOURS makes this an excellent option. Don't miss out! (id:66888)
415 Front Road W
Champlain, Ontario
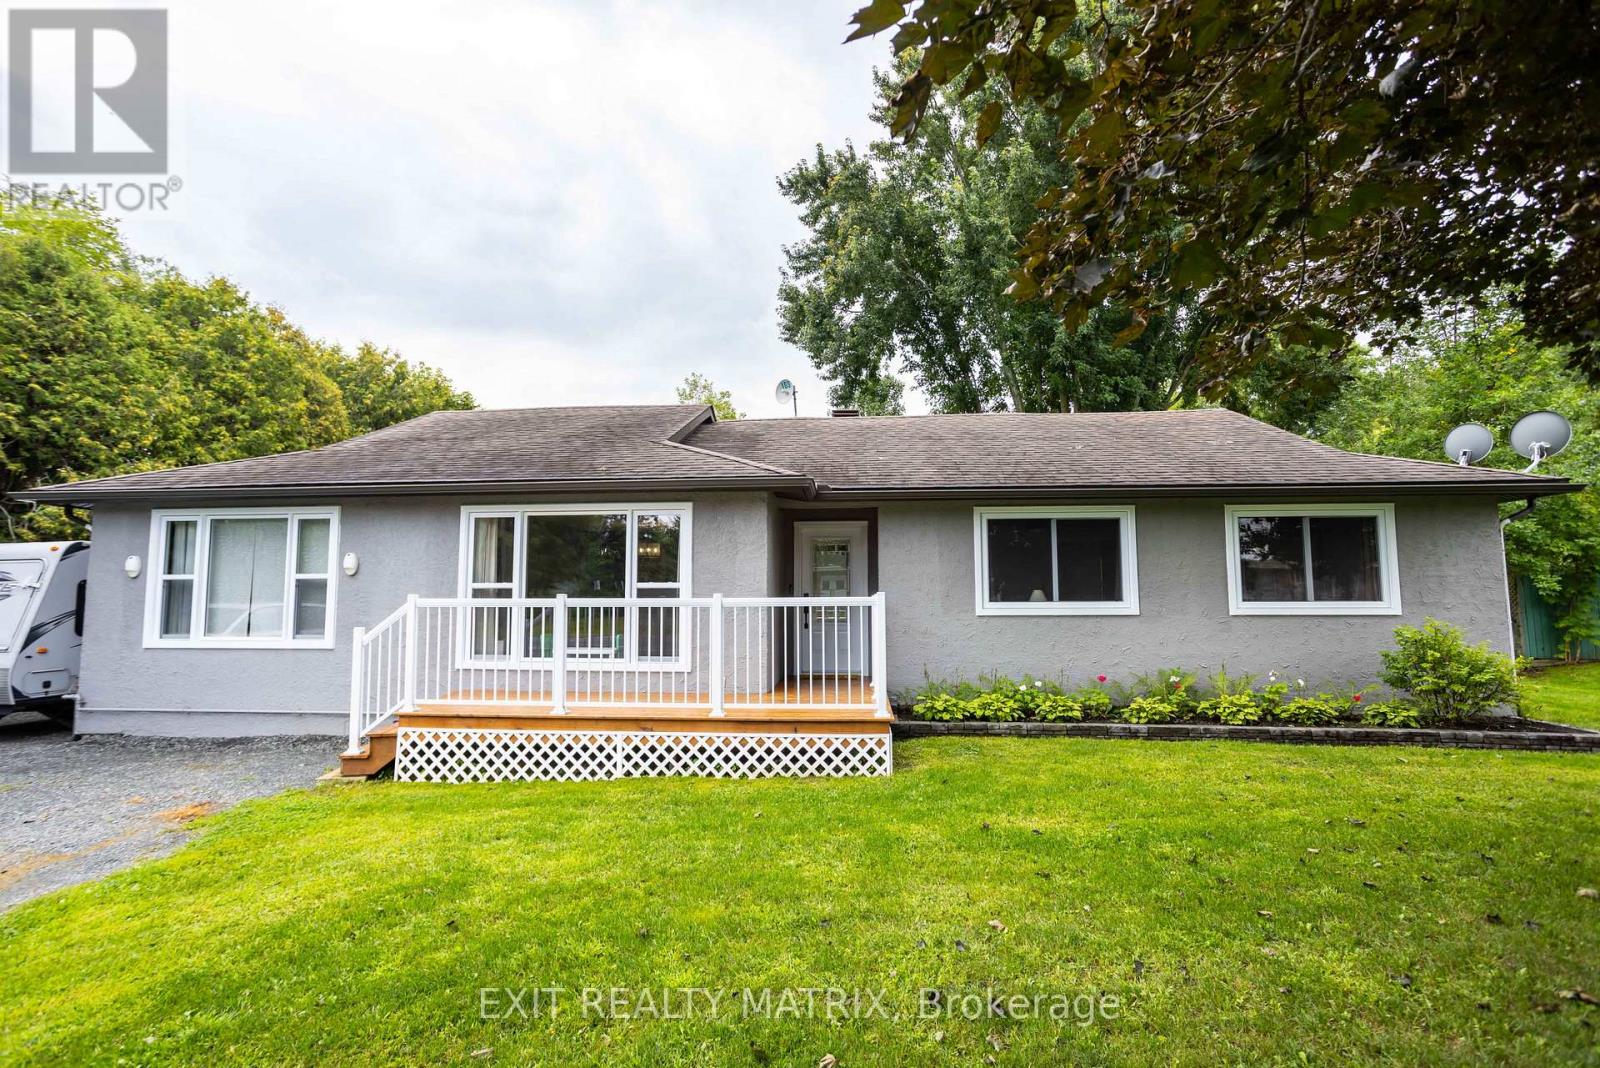
This fantastic family home has it all! Close to parks, the beach and a quick drive to shops, featuring 3 bedrooms and an updated bathroom on the main level, Large windows to let in all the natural light (all replaced in 2023). A good size eat-in kitchen designed for entertaining leads to a lovely covered deck, perfect for family BBQs or enjoying your Sunday morning coffee. Off the front entrance you will find a generous size dining area/living room that leads to a beautiful sunk-in family room complete with a gas fireplace and a built in bar. In the basement you are greeted by a good size rec room with office and attached 2nd full bathroom. Lots of extra storage space or room to expand in the over sized utility room. Don't miss your chance to call this one home. Minimum 24 hours irrevocable on all offers as per form 244. (id:66888)
4523 Kilkenny Road
Elizabethtown-Kitley, Ontario
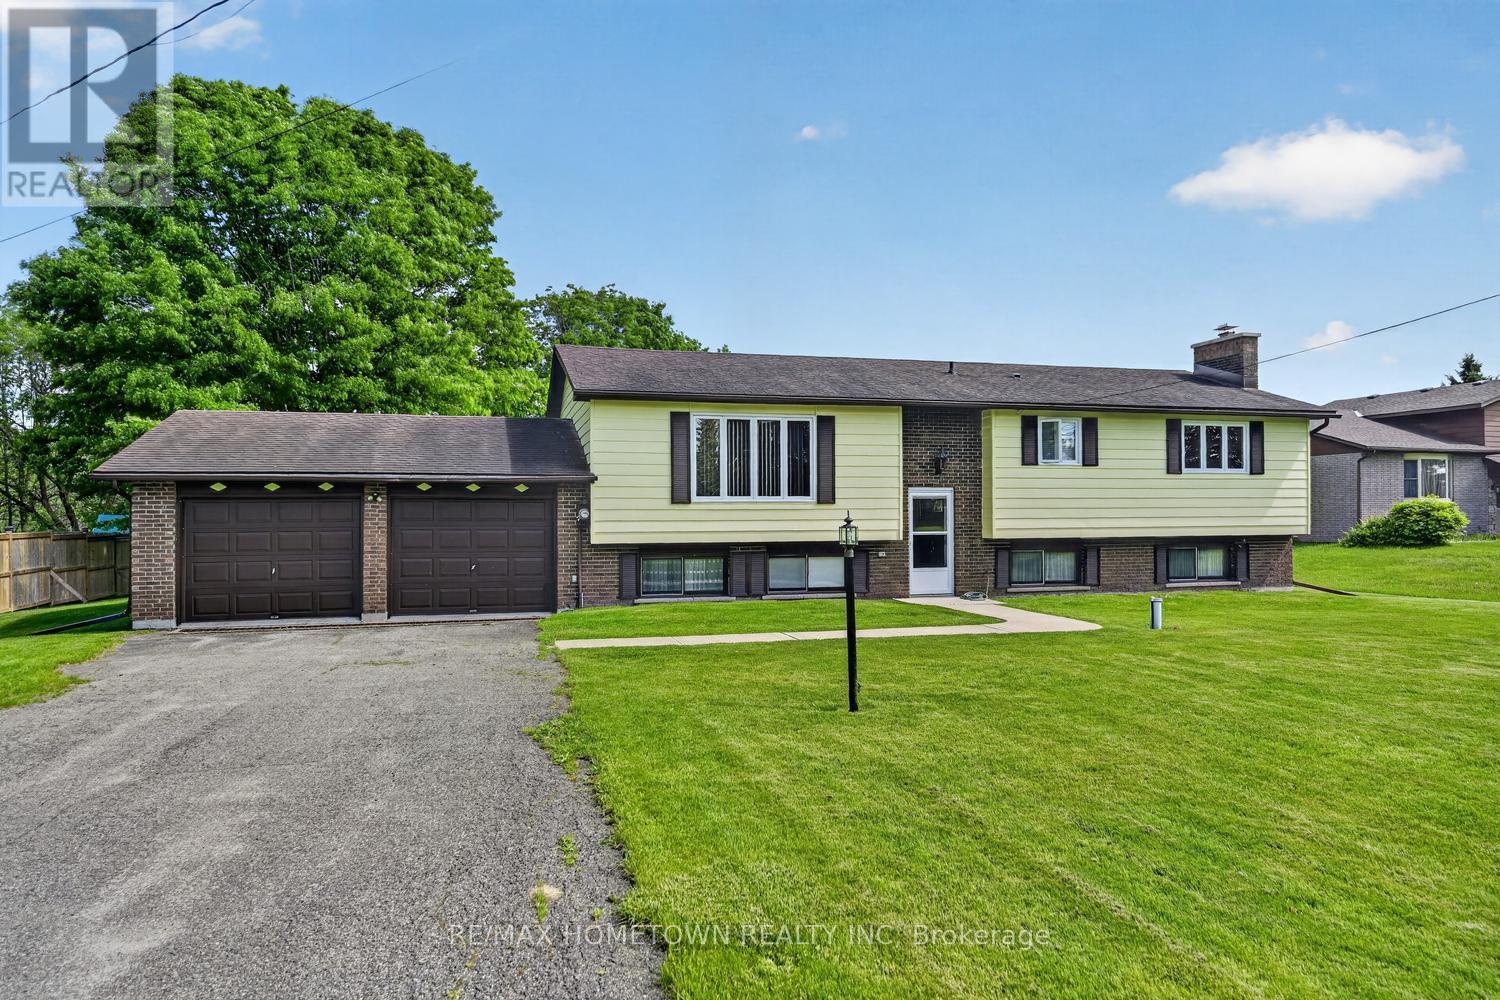
Enjoy peaceful country living in this spacious raised bungalow with no rear neighbours, located just minutes from Brockville. This carpet-free home offers a large double attached garage and a functional layout perfect for families and entertaining. The bright main floor features a spacious living room, formal dining room, and an eat-in kitchen with direct access to the deck overlooking the private backyard. Three oversized bedrooms provide plenty of space, including a generous primary bedroom with deck access - the perfect quiet spot to enjoy your morning coffee. A large 4-piece bathroom with double sinks completes the main level. The fully finished lower level offers an expansive recreation room with ample space for the whole family, plus room for a pool table and games area, enjoy the fun or sit at the bar and relax. A second 4-piece bathroom and versatile fourth bedroom, craft room, or home office allow flexibility to suit your lifestyle. The laundry room provides an abundance of storage space along with convenient access to the double attached garage. Set on a quiet country lot, this well-maintained home combines privacy, comfort, and convenience in an ideal location. (id:66888)
810 Christie Lake Road
Tay Valley, Ontario
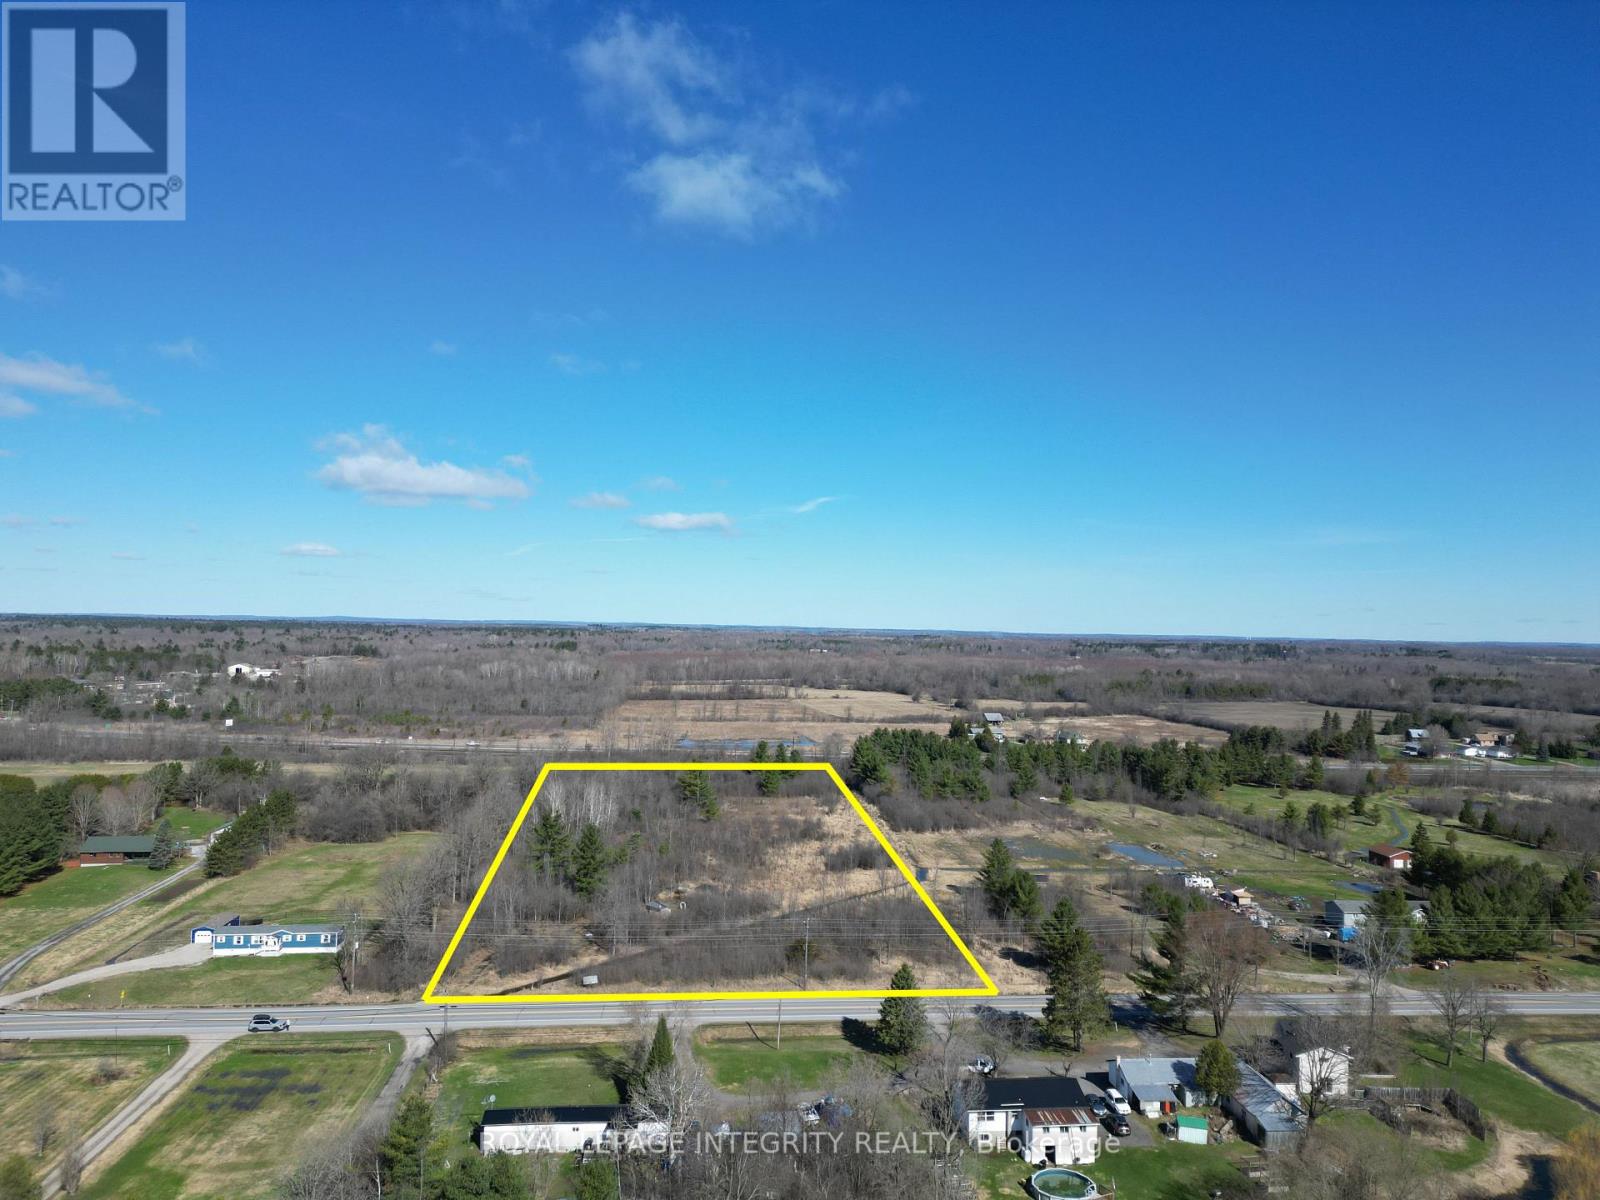
Build your dream retreat on nearly 7 acres in beautiful Tay Valley. Welcome to 810 Christie Lake Road, a 6.867-acre rural residential vacant parcel offering privacy, space, and a peaceful natural setting just minutes from the village of Perth and the crystal-clear waters of Christie Lake.This generously sized property provides an ideal canvas for a custom home, country getaway, or long-term investment. Surrounded by mature trees and open countryside, the lot offers a quiet rural atmosphere with plenty of room for a home, outbuildings, gardens, and outdoor recreation. Enjoy the best of country living with easy access to nearby lakes, trails, and year-round outdoor activities. Conveniently located on a well- maintained municipal road, the property combines seclusion with accessibility. Whether you're looking to build now or hold for the future, this is a rare opportunity to own a sizeable parcel in a desirable and growing area. Culvert running through the property is for water management and may be relocated to the perimeter of the site subject to approval from the governing authorities - Buyer to verify and conduct the work post-acquisition. (id:66888)
133 - 3445 Uplands Drive
Ottawa, Ontario
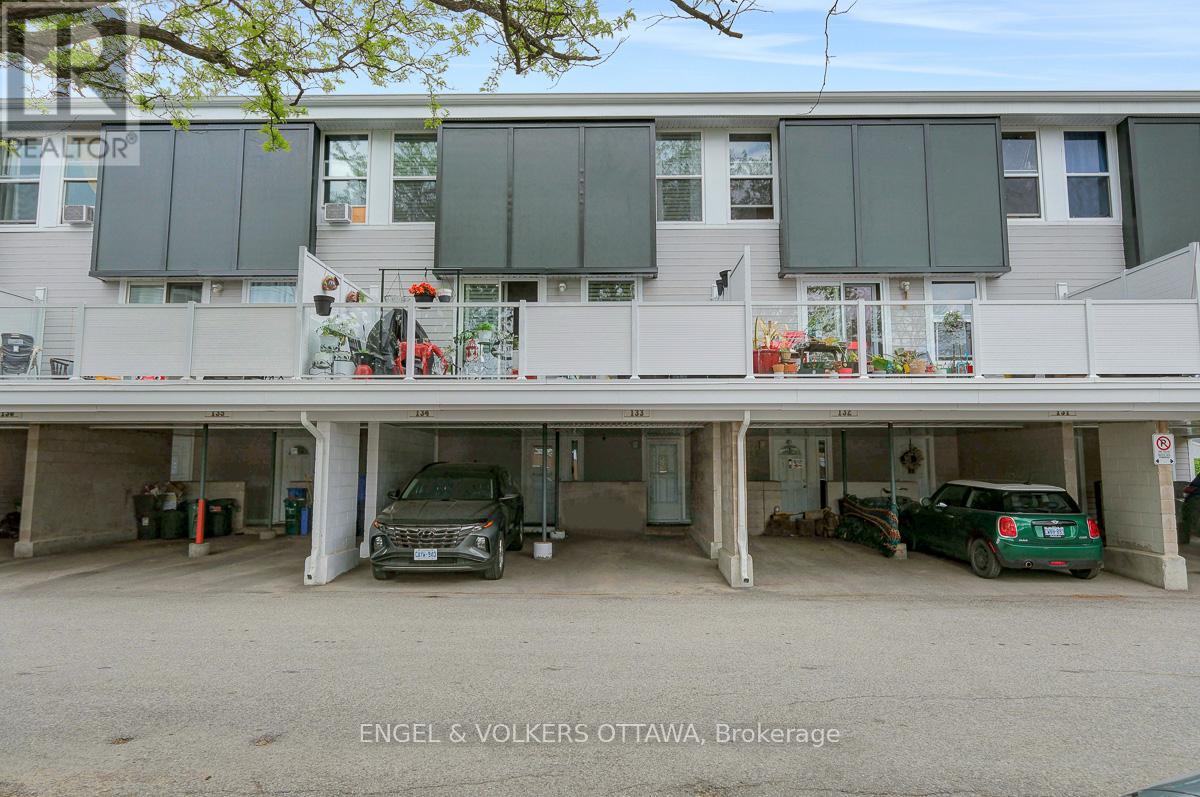
Welcome to unit 133 in Uplands Court. Visualize the potential this affordable 3-bedroom condo townhouse has to offer. With a functional layout and exceptional value, this home is ideal for first-time buyers, investors, or families seeking affordable homeownership in a convenient location. The main floor features a bright and spacious living room, a dedicated dining area, and a generously sized kitchen with ample cabinetry and workspace. Large south-facing windows flood the home with natural light, while the fully fenced rear yard provides the perfect setting to relax, entertain, or enjoy summer evenings outdoors. Upstairs, you'll find two generously sized bedrooms and a full bathroom, offering plenty of space for a growing family, guests, or a home office. The finished lower level boasts a third bedroom, a second bathroom and ample storage. Located within a well-managed condo community, residents enjoy easy access to schools, parks, shopping, public transit, Ottawa International Airport, South Keys Shopping Centre and countless other amenities. The unit includes one covered parking space, with abundant visitor parking conveniently located right out front. The green space directly in front of the unit serves as a fantastic extension of your outdoor living area. Affordable condo fees include water, building insurance, exterior maintenance, landscaping, snow removal, and management. Recent improvements to the complex include balconies, roofing, siding, and windows, helping provide peace of mind for years to come. Available immediately, this property presents an excellent opportunity to build sweat equity and add your own finishing cosmetic touches. Whether you're looking to renovate and move-in, purchase your first home, or add a cash-flowing property to your investment portfolio, the potential here is undeniable. Conveniently located with quick access to downtown and major commuting routes. Property is being sold in "as-is, where-is" condition. (id:66888)
50 Ullswater Drive
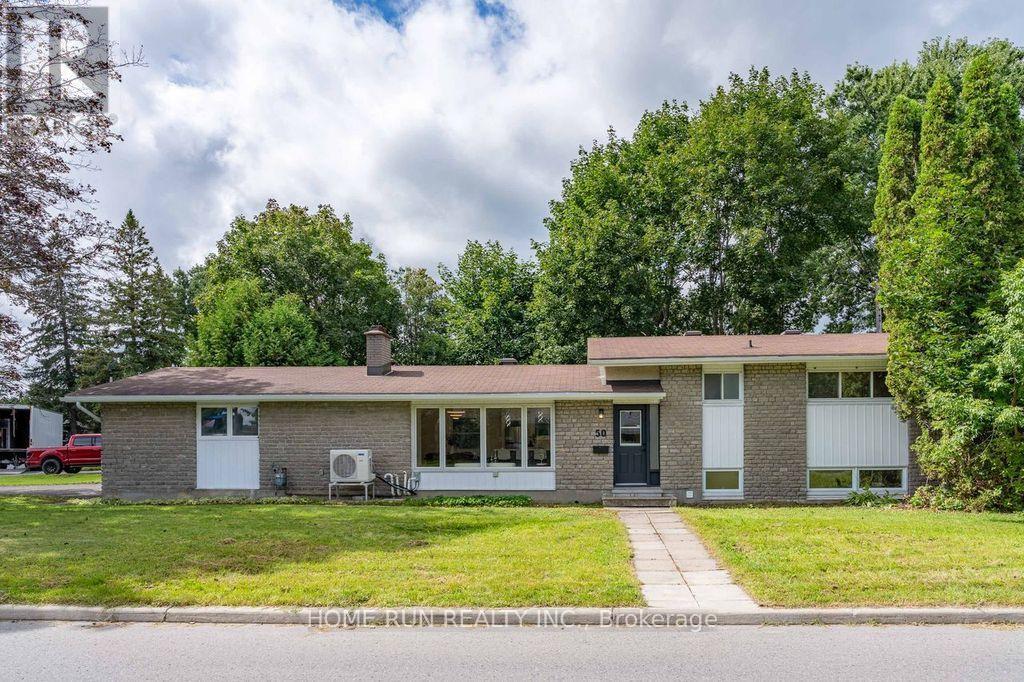
Ottawa, Ontario
OPEN HOUSE: Sunday, August 30 | 2:00 PM - 4:00 PM. Welcome to 50 Ullswater Drive-an exceptionally spacious 5-bedroom plus den residence in Ottawa's highly desirable, waterfront-adjacent Crystal Beach neighborhood. Deceptively large from the outside, this extensively renovated home offers rare, move-in-ready living paired with a coveted double-car garage on a premium lot. Step inside to a sun-drenched, open-concept main level featuring pot lights, smooth finishes, oversized windows, and carpet-free flooring throughout. The inviting living room centers around a striking fireplace and a large picture window, flowing seamlessly into the kitchen and dining areas. The modern kitchen is complete with sleek quartz countertops, a large breakfast bar, and an effortless layout for entertaining. The upper level offers 3 spacious bedrooms with generous closet space, alongside a chic main bathroom featuring quartz counters, contemporary fixtures, and a walk-in shower. The lower levels expand your living space significantly, offering 2 additional good-sized bedrooms, a private dedicated office perfect for remote work, and a full second bathroom. A fully finished basement provides a versatile family/rec room and a large laundry facility. Fully fenced spacious backyard with a good size interlock for the family's entertainment. With almost everything brand new throughout, you are just steps from the Ottawa River, Nepean Sailing Club, parks, schools, DND Headquarters, the future Moodie LRT station, and quick access to Highways 417 and 416. Don't miss this opportunity to own a turnkey home in one of Ottawa's true hidden gems! (id:66888)
1896 Carling Avenue
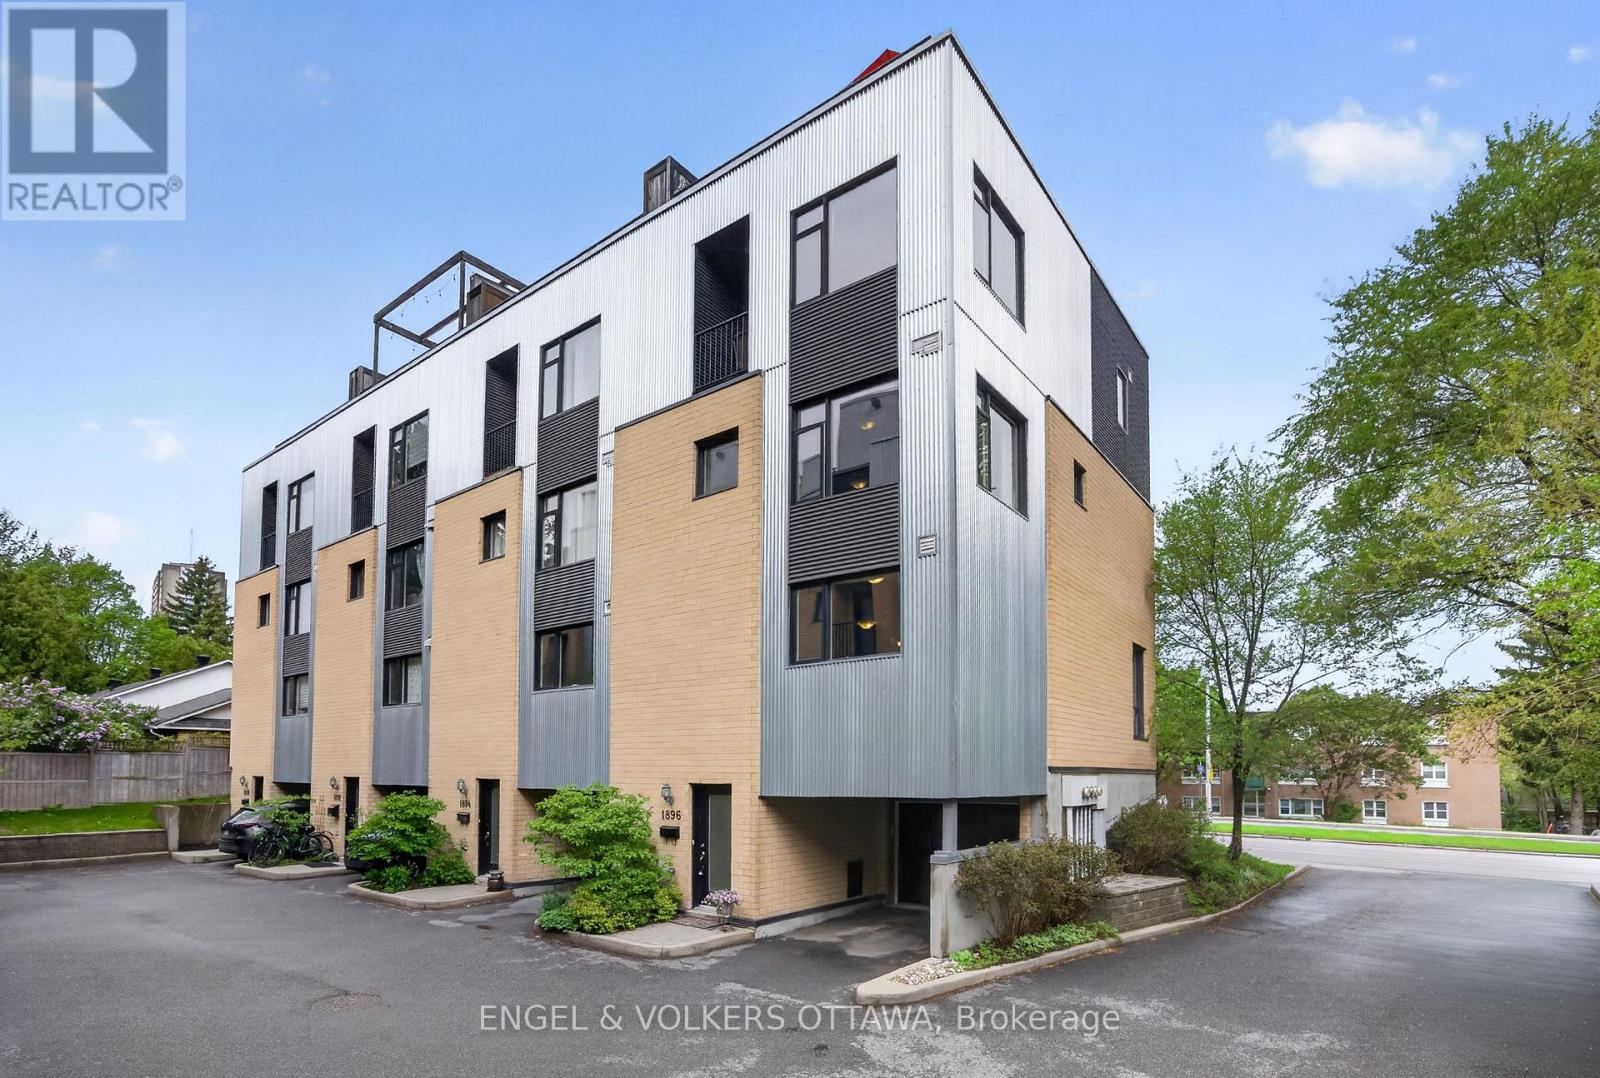
Ottawa, Ontario
Luxury, convenience and exceptional flexibility come together in this rare executive end-unit freehold townhome in sought-after McKellar-Glabar Park, just minutes from Westboro. Thoughtfully designed for professionals, families and those planning for the future, this sun-filled residence features a private elevator serving all four levels, 3 bedrooms, 3 bathrooms, 2 flexible living spaces, 2 balconies and an extraordinary rooftop terrace with views toward the Gatineau Hills. The main living level is ideal for both everyday living and entertaining, offering 9-foot ceilings, hardwood floors, a gas fireplace and an open-concept layout. The spacious kitchen features granite countertops, a breakfast bar and generous workspace. The third level offers two bedrooms, a full bathroom and a versatile family room or home office, while the entire upper floor is dedicated to a private primary retreat with a walk-in closet, ensuite bath and south-facing lounge with balcony access. The rooftop terrace creates an exceptional outdoor living space, complete with gas and water connections, perfect for relaxing or entertaining while enjoying beautiful sunset views. A rare attached garage plus an additional covered parking space provide the convenience of two-car parking. Freehold ownership is complemented by a modest $75/month association fee covering road maintenance, snow removal, lawn care and insurance. Located in one of Ottawa's most desirable west-end neighbourhoods, you'll enjoy excellent schools, nearby parks, walking and cycling paths, Produce Depot, Carlingwood Shopping Centre, Altea Active Club and Westboro's renowned restaurants and boutiques. Transit is effortless with the 85 bus route and O-Train connections just steps away, while quick access to the Queensway makes commuting across the city simple. Offering a rare combination of luxury, accessibility, low-maintenance living and an outstanding location, this is executive urban living at its finest. (id:66888)
189 Rivington Street
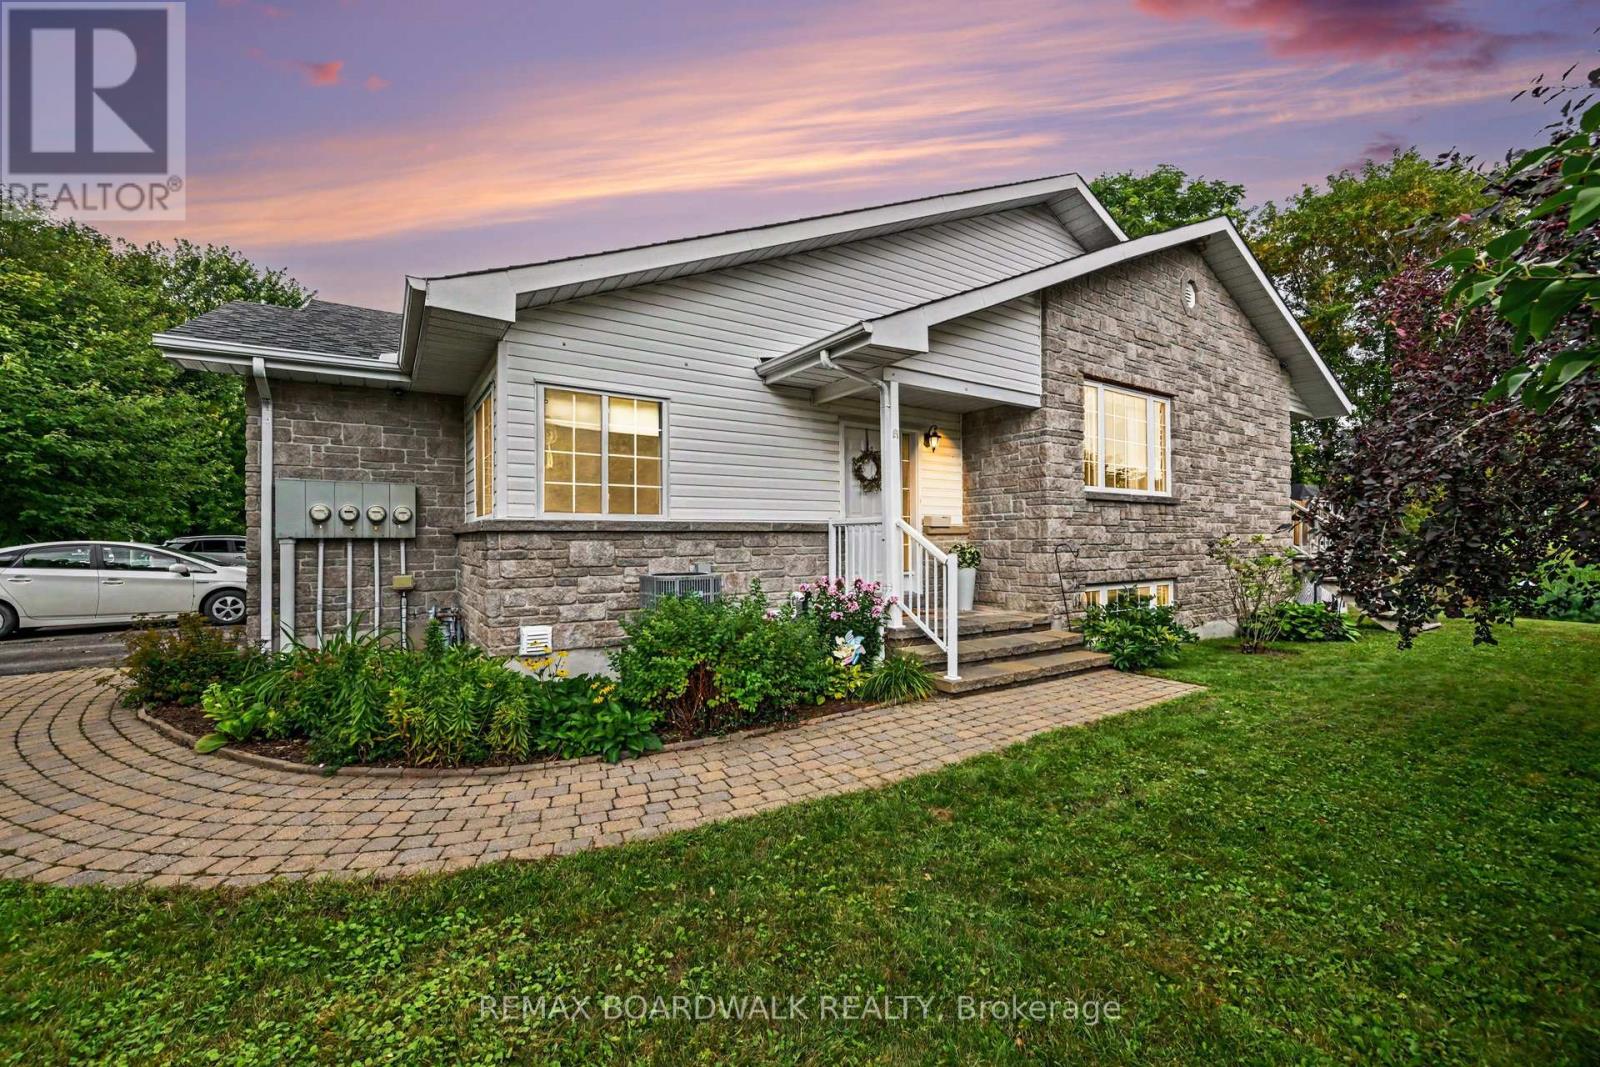
Ottawa, Ontario
Fantastic opportunity to own a wonderful 2+1 bed end unit bungalow on a quiet cul de sac in Carp! A large front entryway welcomes you into this wonderful home, with a large coat closet on your right. Straight ahead you will find the inside access to the oversized 1 car garage. A sun-filled 2nd bedroom is also located just off the front entry. Take a few steps up to the cozy living area with a peaceful view, perfect for curling up with a good book. The spacious kitchen has plenty of cabinets as well as work space with granite countertops. The kitchen is open to the dining area, and has access to the oversized deck ready for BBQs and entertaining! The lovely primary bedroom with walk-in closet is just off the living area as well as a 4 piece bathroom . The lower level offers 3rd bedroom, 3 piece bathroom with standing shower, a fantastic oversized rec room complete with gas fireplace and high ceilings, and a great sized storage/utility area is just off the rec room. AC 2026. Make this house your home! (id:66888)
1194-1200 Carp Road
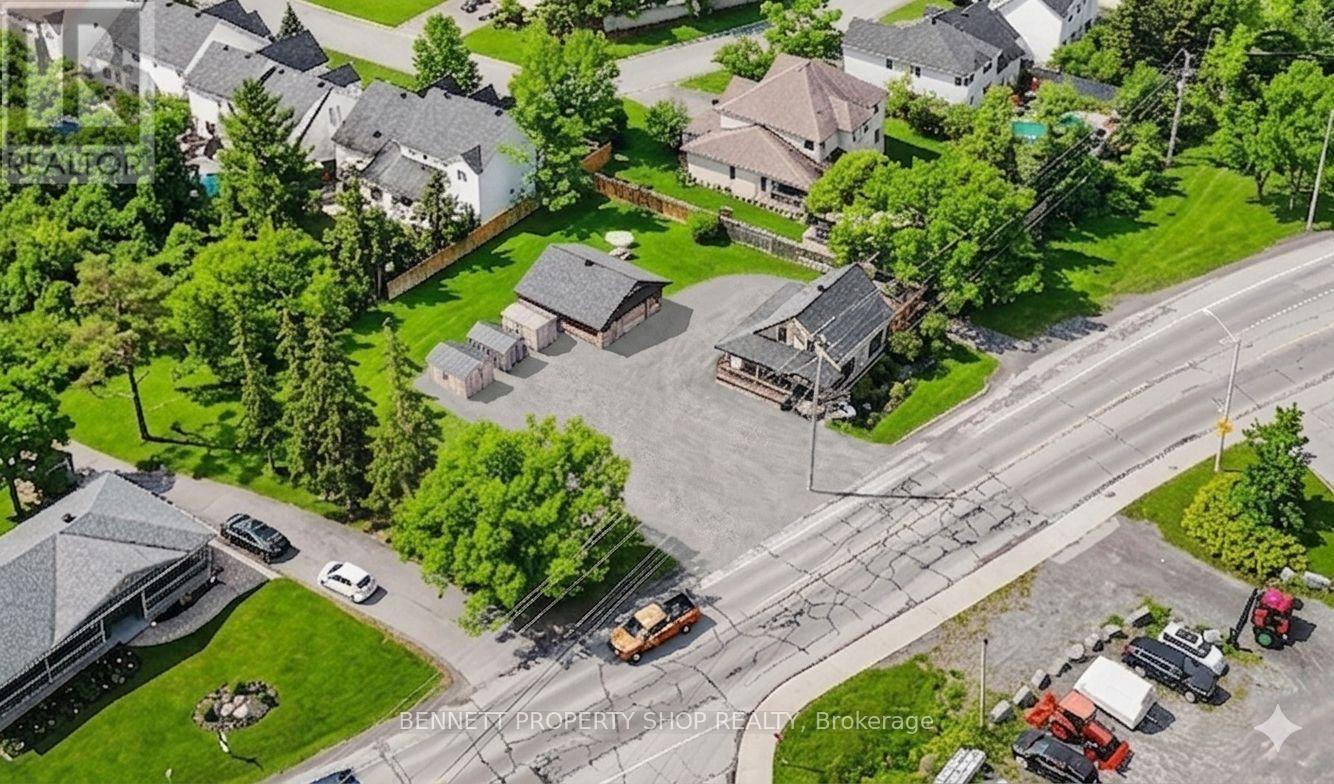
Ottawa, Ontario
43 unit Residential Development Opportunity- .717 acres - 164 ft frontage- 31,253.88 sq. Ft - 33 apartments & 10 stacked townhomes. Conceptual Development Plan subject to municipal approvals and due diligence. Zoning By-law 2026 50 N2D zone & 250 N1D (1586) retail/ office. Policy Review Study conducted by Fotenn Planning July 2026. Available to serious, qualified buyers. Rare residential intensification opportunity in the Stittsville growth corridor - high visibility. 24 hours irrevocable on all offers. (id:66888)
313 - 1505 Baseline Road
Ottawa, Ontario
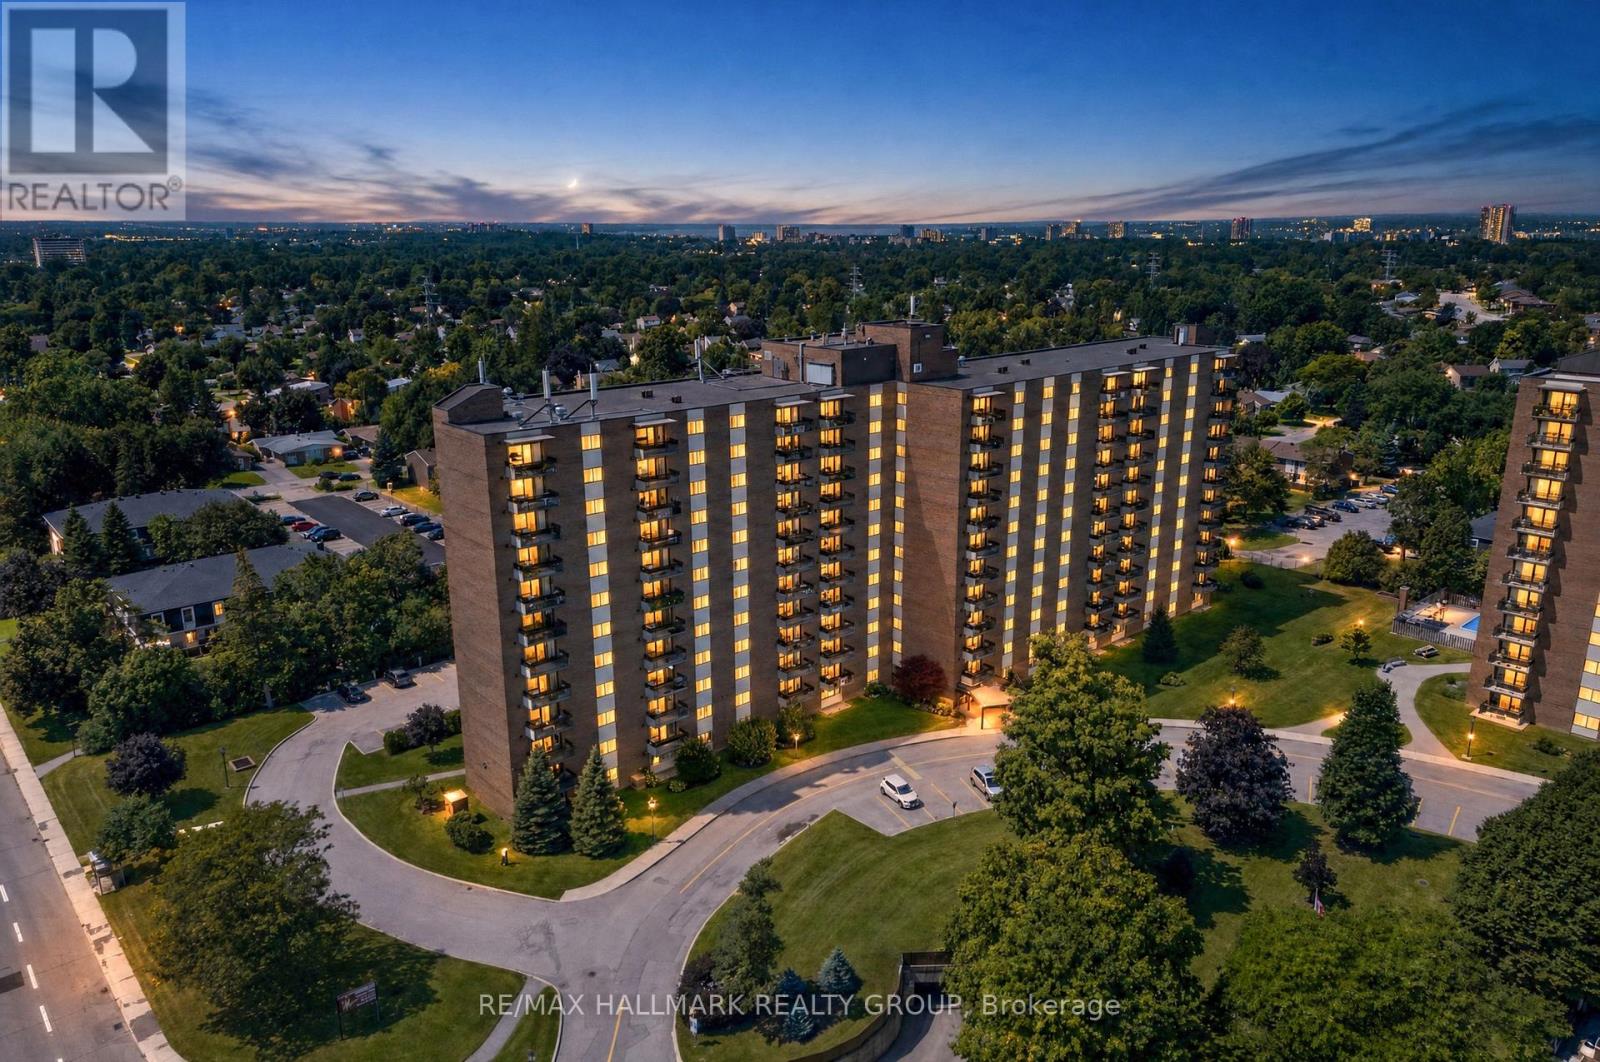
Welcome to this beautifully updated 2-bedroom, 1-bathroom condo all inclusive (heat, hydro, water) with 2 surface parking spots, offering a bright and spacious L-shaped living and dining area. Large windows and a patio door fill the space with natural light and provide convenient access to your private balcony. The kitchen features ceramic flooring, stainless steel appliances, and floor-to-ceiling cabinetry, providing plenty of storage and functionality. The generously sized primary bedroom offers a comfortable retreat, while the second bedroom is ideal as a home office, guest room, or additional living space. Enjoy numerous 2025 renovations, including fresh new paint, a fully renovated bathroom with a modern walk-in shower, granite counter tops in the kitchen with stainless skin, pot lights, and stylish vinyl flooring throughout. These updates provide a fresh, contemporary feel and make the home move-in ready. The building offers an impressive array of amenities, including indoor and outdoor pools, a fully equipped fitness centre, party room, and workshop-perfect for staying active, social, and engaged year-round. Ideally located close to Algonquin College, public transit, restaurants, shopping, and everyday amenities, this condo offers the perfect combination of comfort, convenience, modern updates, and an amenity-rich lifestyle. (id:66888)

25 Waterton Crescent
Ottawa, Ontario
Beautifully updated and meticulously maintained 3-bedroom, 3-bathroom home on a private corner lot in a popular neighbourhood of Bridlewood, Kanata. Offering a long list of recent renovations and upgrades, this move-in-ready home combines comfortable living with thoughtful updates throughout. The welcoming foyer features a striking staircase and opens to a bright, open-concept living and dining area with beautiful hardwood flooring. The updated kitchen offers granite countertops, abundant cabinetry, a large pantry, and a cozy eating area with patio doors leading to a private deck-perfect for outdoor dining and entertaining. The adjoining family room features a wood-burning fireplace and a large window that fills the space with natural light. Upstairs, three spacious bedrooms include a generous primary suite with a walk-in closet and an updated en-suite. A convenient stackable washer and dryer are also located on the second level. The finished basement provides a spacious recreation room, separate laundry area, ample storage, and flexible additional living. Extensive recent updates include renovated bathrooms (2024), garage door (2024), bay window (2024), patio doors (2024), front door (2024), interlock driveway and pathway (2024), furnace (2021), and most windows (2019-2021). Located just steps from schools and NCC trails, with a double garage and private outdoor space. (id:66888)
3 - 135 Concord Street S
Ottawa, Ontario
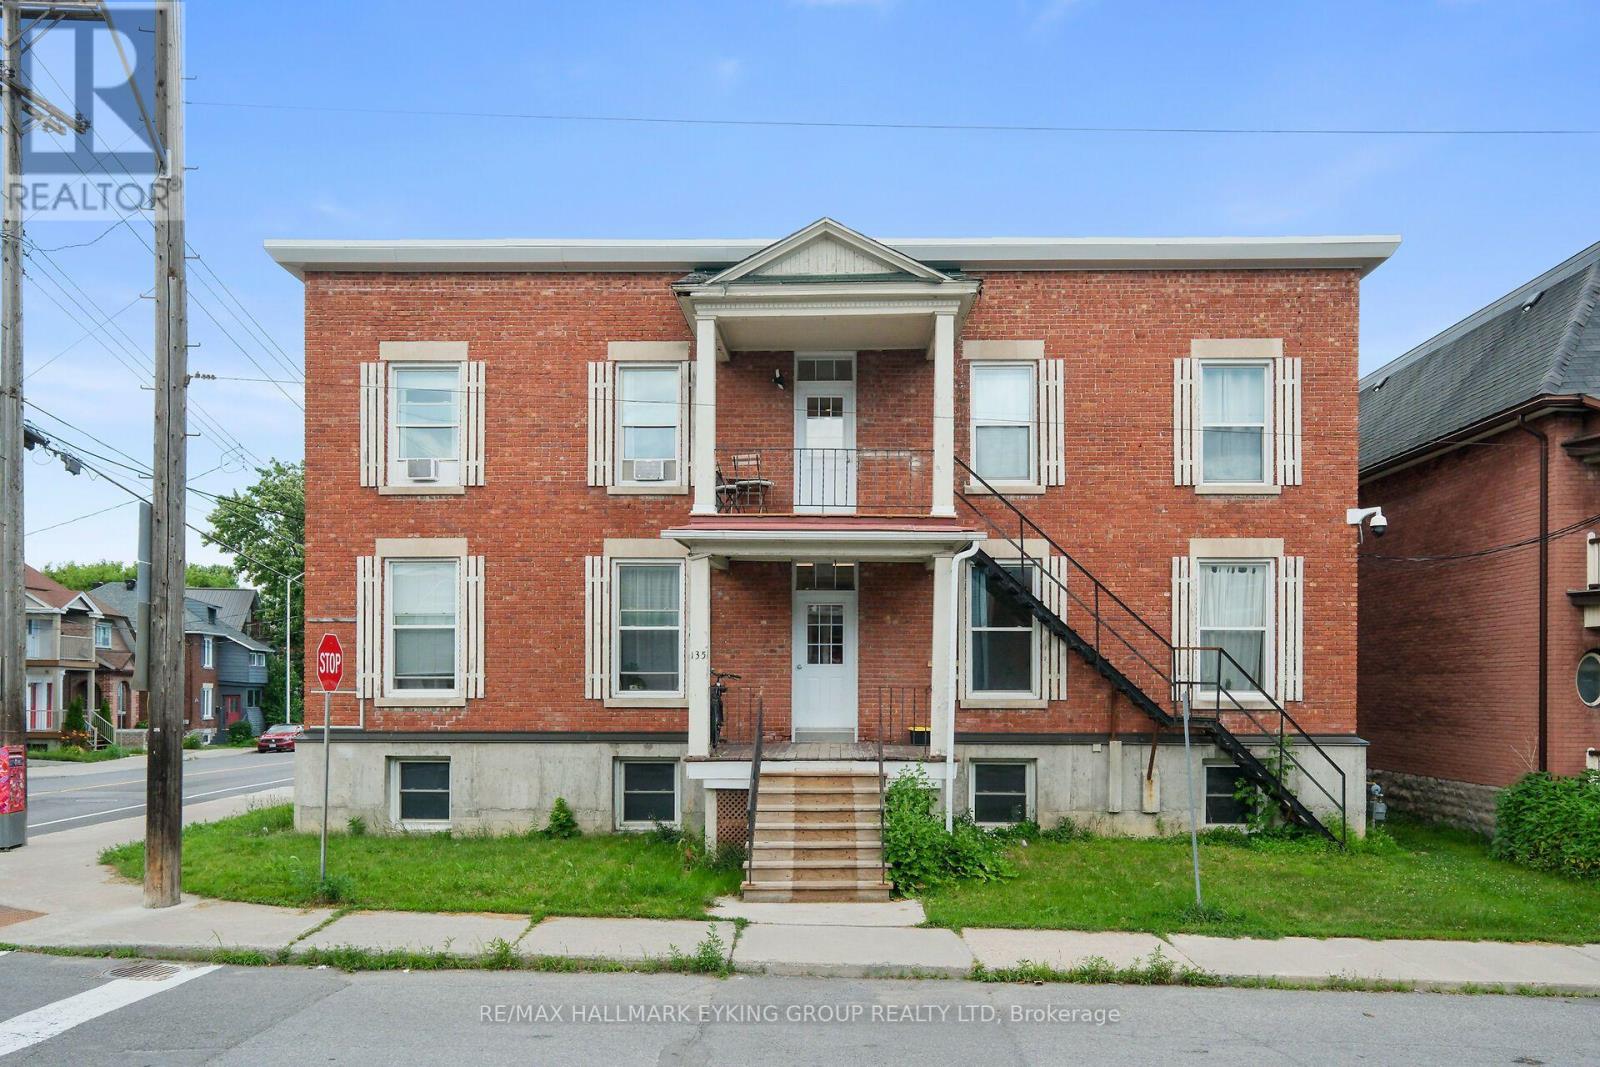
Located in the sought after neighborhood of old Ottawa East, this completely renovated 2 bedroom,1bathroom apartment is the nicest unit in this 9 unit building. Offers morning and afternoon sun. Just meters from the Ottawa University, Lees Campus, Main Campus, St Paul's University Campus, LRT, Rideau Canal and the wonderful shops and restaurants on Main Street. Great transit score (82), and excellent biking score (99). On site parking is available at an additional fee. (id:66888)

1226 Matheson Road
Ottawa, Ontario
Welcome to a truly one-of-a-kind home in the desirable, family-oriented neighborhood of Carson Grove. Perfectly positioned on an expansive corner double lot directly across from White Rock Park, this property offers serene, open views and approximately 2,200 sq.ft. of tastefully finished living space featuring 3+2 bedrooms and 3.5bathrooms.Extensively renovated in 2025, the main level features a gas fireplace in the family room, an adjoining dining room, and a brand-new modern kitchen complete with updated appliances and an integrated microwave. Enjoy year-round relaxation in the bright solarium, featuring a 4-seathot tub. The fully finished basement adds versatile living options with a spacious gathering area, an additional bedroom, and a full bathroom with laundry. Upgrades throughout the home (2025) includes acacia and laminate flooring across all levels, newly finished staircases, updated trim work, modern light fixtures, and a fresh coat of paint. Additional comforts include central vacuum, a single-car built-in garage, and a huge backyard ideal for outdoor entertaining. Key updates include the roof and air conditioning (2015). Ideally situated close to schools, hospitals, shopping, and everyday amenities, this turnkey property is a rare find! (id:66888)
657 Golden Avenue
Ottawa, Ontario
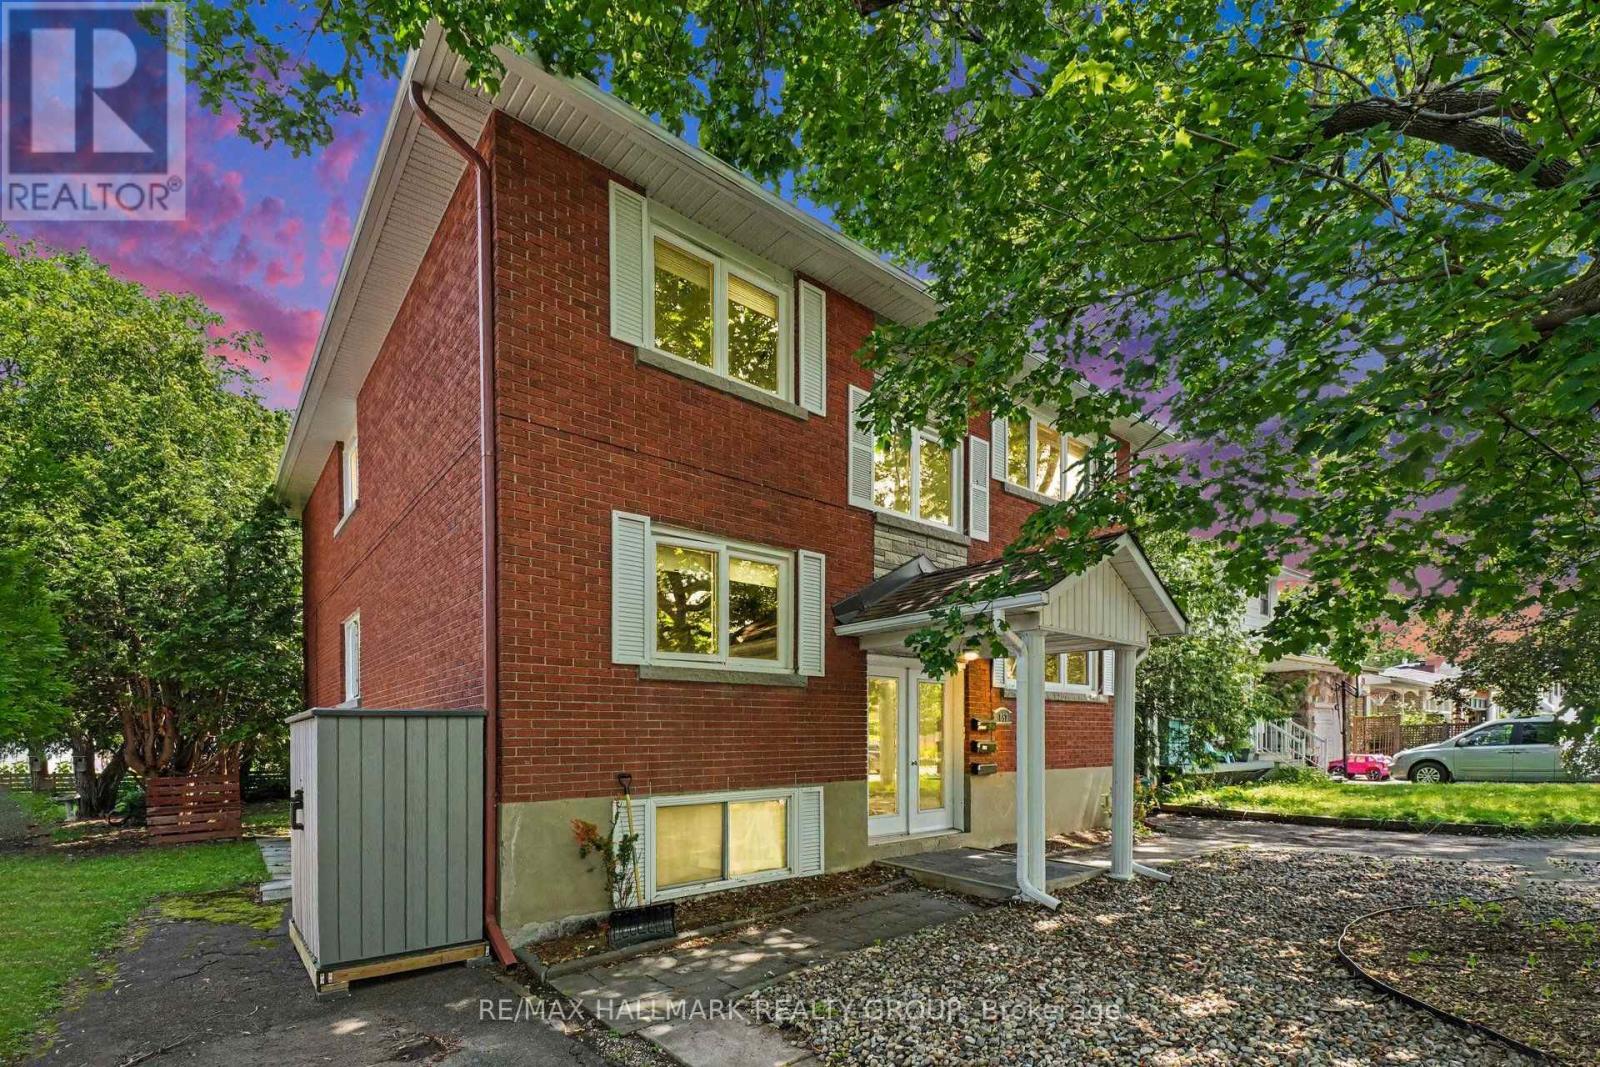
Welcome to 657 Golden Avenue! Boutique triplex located on one of McKellar Parks most desirable streets. Perfect for owner live in or a blue chip investment property. 2 spacious 3 bedrooms (1200 sq ft +) apartments and a 1 - 2 bedroom apartment. Each apartment has its own high efficiency gas furnace, gas hot water tank and hydro meter. Tenants pay utilities. Landlord pays taxes, water, snow removal and insurance. Apt 1 & 2 have central air conditioning. One storage locker per apartment. 2 laneways - parking for 4 cars. Large sundecks and private backyard. Walking distance to all the fun and excitement that Westboro has to offer. Preferred catch basin for Broadview Pubic School and Nepean High School. Dovercourt community centre is across the street. Walking distance to JCC. All major systems are up to date. 2023 fire retrofit certificate. (id:66888)
102 - 550 Cambridge Street S
Ottawa, Ontario
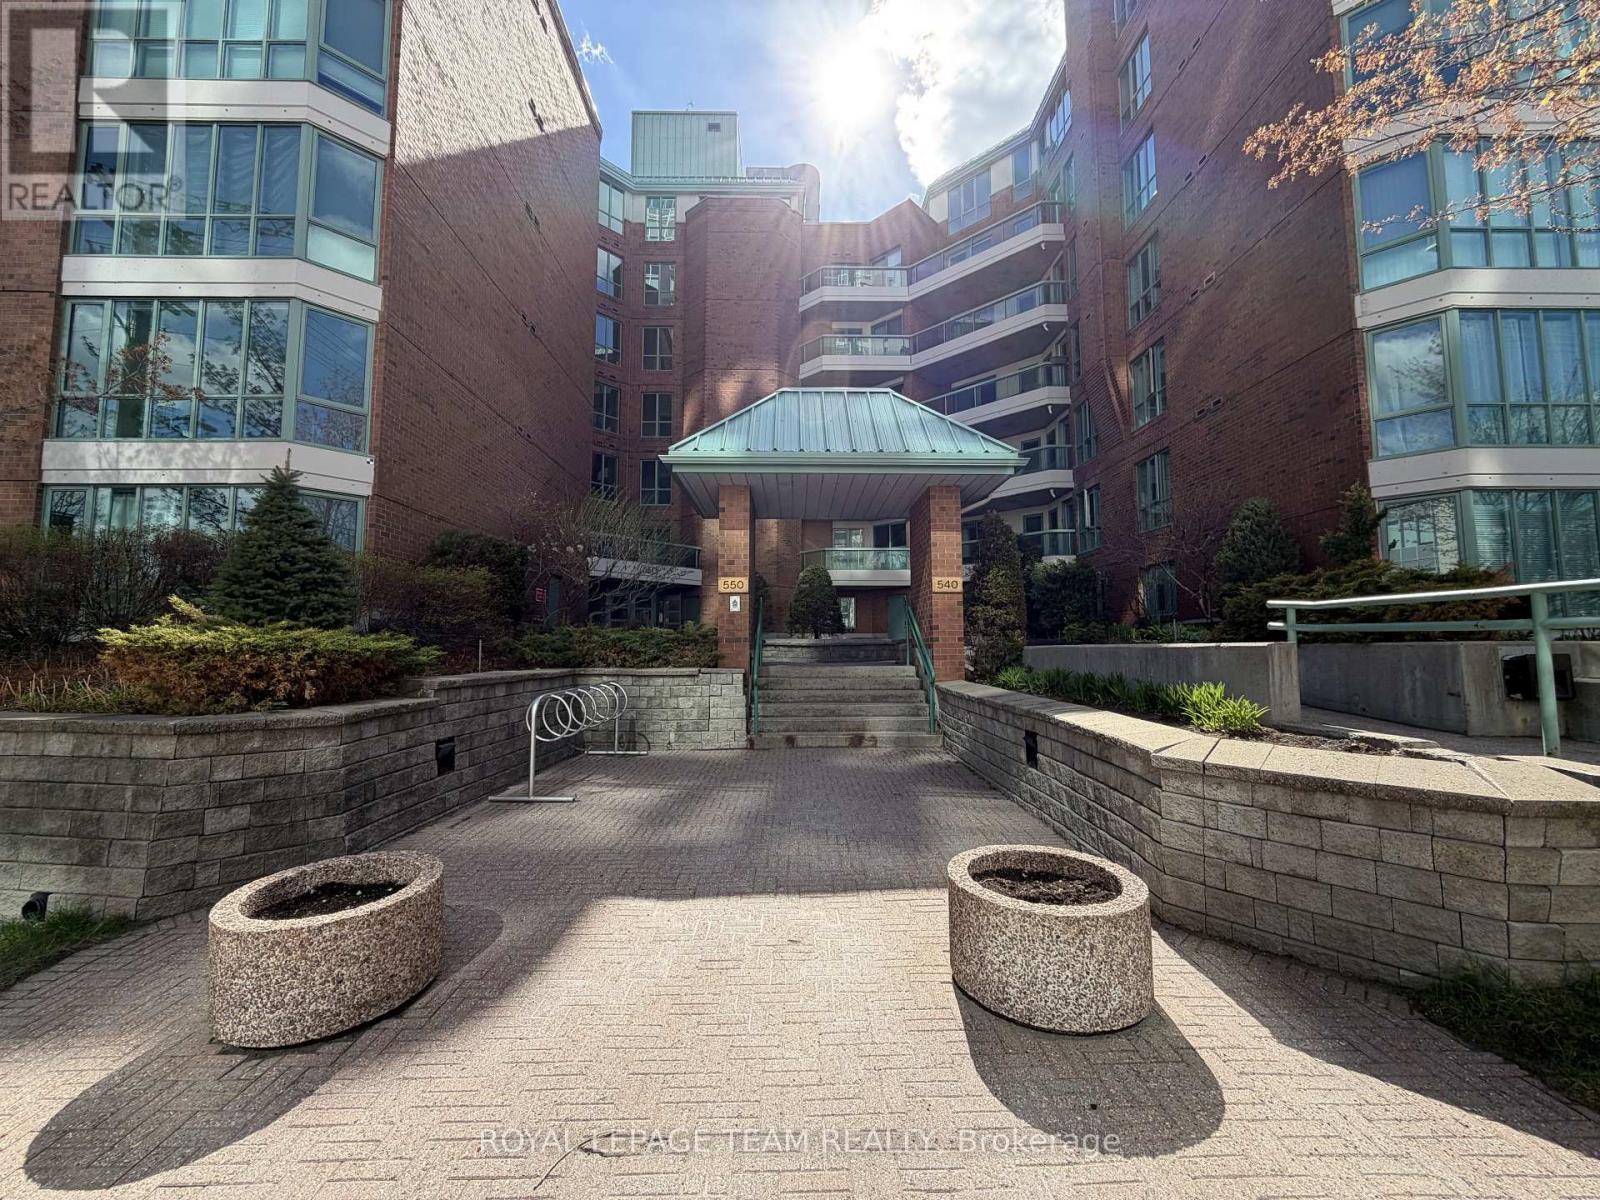
Fabulous 2 bedroom furnished apartment in THE LAKELANDER located in the Glebe Annex. Walking distance to Dows lake, The Glebe, Lansdowne Park. Engineered hardwood floors throughout living areas, ceramics in the wet areas. Kitchen is complete with granite counters and refrigerator, stove, dishwasher, ensuite laundry pair is also part of this fabulous apartment. Primary bedroom has walk-in closet and 3 pce ensuite bath. Second full bathroom with tub and shower is conveniently located across from second bedroom. Large living/dining room opens to a large terrace. Apartment is furnished. Complex also has party room and guest suite available on first come first served basis at a reasonable rate per night. Rent amount is plus utilities, hydro, water heater rental,. Tenant must have tenants insurance package for belongings and liability. Underground parking. (id:66888)
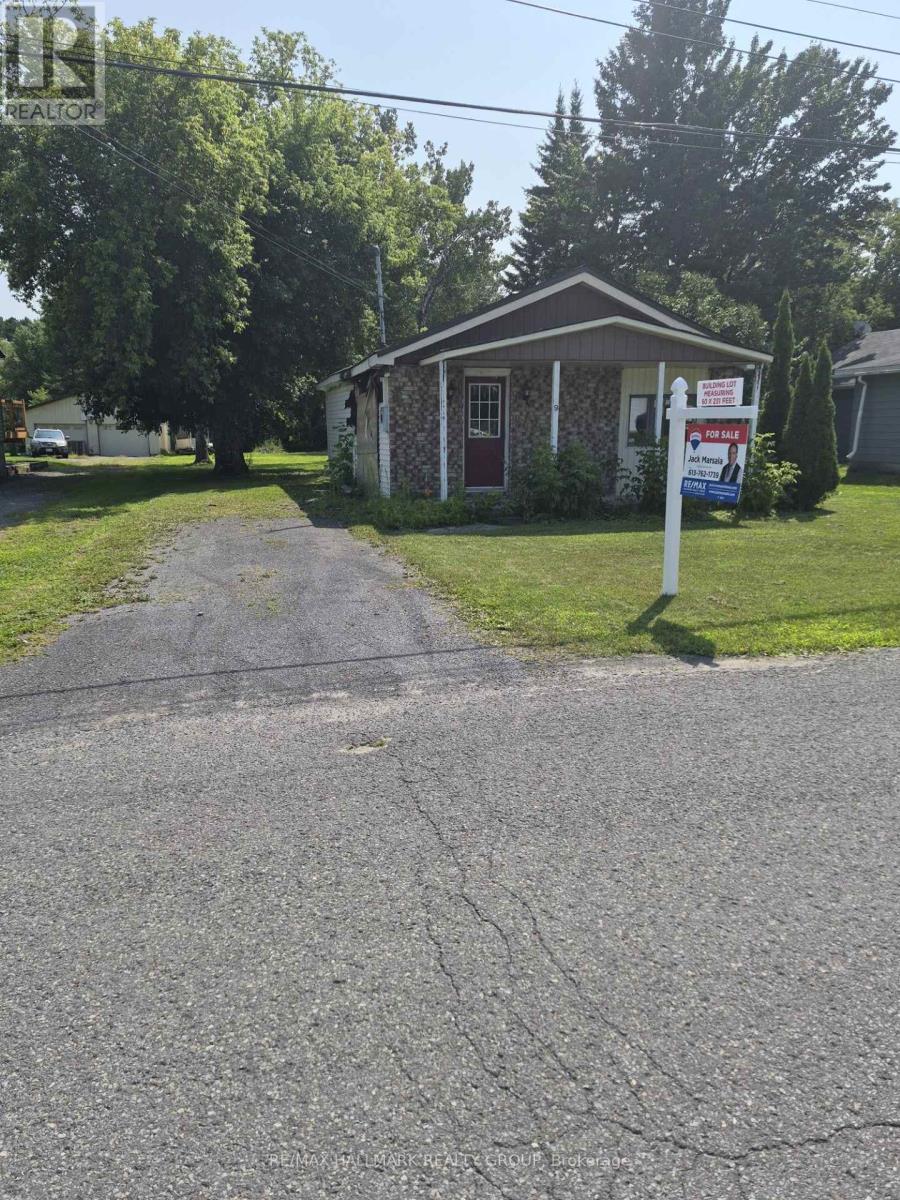
9 Herbert Street
The Nation, Ontario
A rare opportunity to own this 1/3 of an acre building lot in the heart of Limoges! Measuring 60 x 232 feet, with R1 zoning that permits only single-detached homes, it is on municipal water, sewer and natural gas. This property offers the perfect setting to build your dream home in a growing and family-friendly community. The existing small bungalow has sustained significant fire damage and is being sold as-is, with the value primarily in the land. Ideally located at 9 Herbert Street, just off Limoges Road and only minutes from Highway 417, you'll enjoy the convenience of an easy 30-minute commute to Ottawa while benefiting from the charm and tranquillity of small-town living. Close to schools, parks, shopping, and local amenities. (id:66888)

127 Morton Drive
Ottawa, Ontario
Welcome to this beautifully updated 3-bedroom bungalow backing onto Dog Bone Park. Thoughtfully renovated throughout, this inviting home features engineered hardwood flooring across the main level and smooth ceilings with no popcorn finish. The custom kitchen, updated in 2019, offers butcher block countertops, soft-close cabinetry, and stainless-steel appliances. The main floor bathroom was tastefully renovated in 2020. The finished basement adds excellent living space with a guest room, a fully renovated bathroom from 2019, and a spacious family room. Enjoy a large, private backyard ideal for entertaining, with direct access through the fence to a walking path leading to John Young Elementary School. Additional updates include an extended and paved driveway with parking for four cars in 2019, roof in 2018, fence in 2019, parging in 2020, front door in 2021, and air conditioning 2024. (id:66888)

1 Bedroom - 100 Pinehill Road
North Grenville, Ontario
LIMITED-TIME PROMOTION: Receive one month free on one-bedroom suites with occupancy on or before September 30, 2026. Conditions apply, and availability is subject to change. Welcome to 100 Pinehill Road in Kemptville, where comfort, convenience, and community come together. This all-inclusive one-bedroom apartment option starts at $2,300 per month and includes utilities, plus a Rogers TV and Internet package valued at approximately $160 per month. Suites offer bright, modern layouts with quartz countertops, laminate flooring, new appliances, high ceilings, in-suite laundry, private balconies, and four-piece bathrooms. Bathroom options may include a bathtub or walk-in shower, subject to the individual unit layout and availability. Residents can enjoy a range of convenient building amenities, including a fitness room, elevator access, a garbage chute on every floor, a party room, and an outdoor tenant gazebo with a barbecue area. Located in a highly walkable area, residents will have everyday essentials close to home, including grocery stores, pharmacy services, Tim Hortons, restaurants, banking, and local shops. Enjoy nearby walking paths, the creek, the public library, downtown events, and Kemptville's welcoming small-town community. Parking is available at an additional cost of $125 to $175 per month. Storage may also be available. Multiple units may be available. Photos are representative of suites with a similar bedroom type, size, and finishes. Layout, size, view, features, and appearance may vary by unit. Pricing, availability, parking, storage, amenities, and unit-specific details are subject to change. Please contact the Listing Brokerage for current availability and unit-specific information. (id:66888)

1 Bedroom + Den - 100 Pinehill Road
North Grenville, Ontario
Conditions apply, and availability is subject to change. Welcome to 100 Pinehill Road in Kemptville, where comfort, convenience, and community come together. This all-inclusive one-bedroom + Den apartment option starts at $2,800 per month and includes utilities, plus a Rogers TV and Internet package valued at approximately $160 per month. Suites offer bright, modern layouts with quartz countertops, laminate flooring, new appliances, high ceilings, in-suite laundry, private balconies, and four-piece bathrooms. Bathroom options may include a bathtub or walk-in shower, subject to the individual unit layout and availability. Residents can enjoy a range of convenient building amenities, including a fitness room, elevator access, a garbage chute on every floor, a party room, and an outdoor tenant gazebo with a barbecue area. Located in a highly walkable area, residents will have everyday essentials close to home, including grocery stores, pharmacy services, Tim Hortons, restaurants, banking, and local shops. Enjoy nearby walking paths, the creek, the public library, downtown events, and Kemptville's welcoming small-town community. Parking is available at an additional cost of $125 to $175 per month. Storage may also be available. Multiple units may be available. Photos are representative of suites with a similar bedroom type, size, and finishes. Layout, size, view, features, and appearance may vary by unit. Pricing, availability, parking, storage, amenities, and unit-specific details are subject to change. Please contact the Listing Brokerage for current availability and unit-specific information. (id:66888)

2 Bedroom - 100 Pinehill Road
North Grenville, Ontario
Conditions apply, and availability is subject to change. Welcome to 100 Pinehill Road in Kemptville, where comfort, convenience, and community come together. This ALL-INCLUSIVE two-bedroom apartment option starts at $3,300 per month and includes utilities, plus a bonus Rogers TV and Internet package valued at approximately $160 per month. Suites offer bright, modern layouts with quartz countertops, laminate flooring, new appliances, high ceilings, in-suite laundry, private balconies, and four-piece bathrooms. Residents can enjoy convenient building amenities, including a fitness room, elevator access, a garbage chute on every floor, a party room, and an outdoor tenant gazebo with a barbecue area. Set in a highly walkable location, residents will enjoy everyday essentials just steps from home, including grocery options, pharmacy services, Tim Hortons, restaurants, banking, and local shops. Enjoy the charm of Kemptville with nearby walking paths, the creek, the public library, downtown events, and a welcoming small-town community feel. Ideal for those seeking a quiet, low-maintenance lifestyle with convenience close by. Parking is available at an additional cost of $125 to $175 per month. Storage may also be available. Multiple units may be available. Photos are representative of suites with a similar bedroom type, size, and finishes. Layout, size, view, features, and visual appearance may vary by individual unit. Pricing, availability, parking, storage, amenities, and unit-specific details are subject to change. Please contact the Listing Brokerage for current availability and unit-specific information. (id:66888)
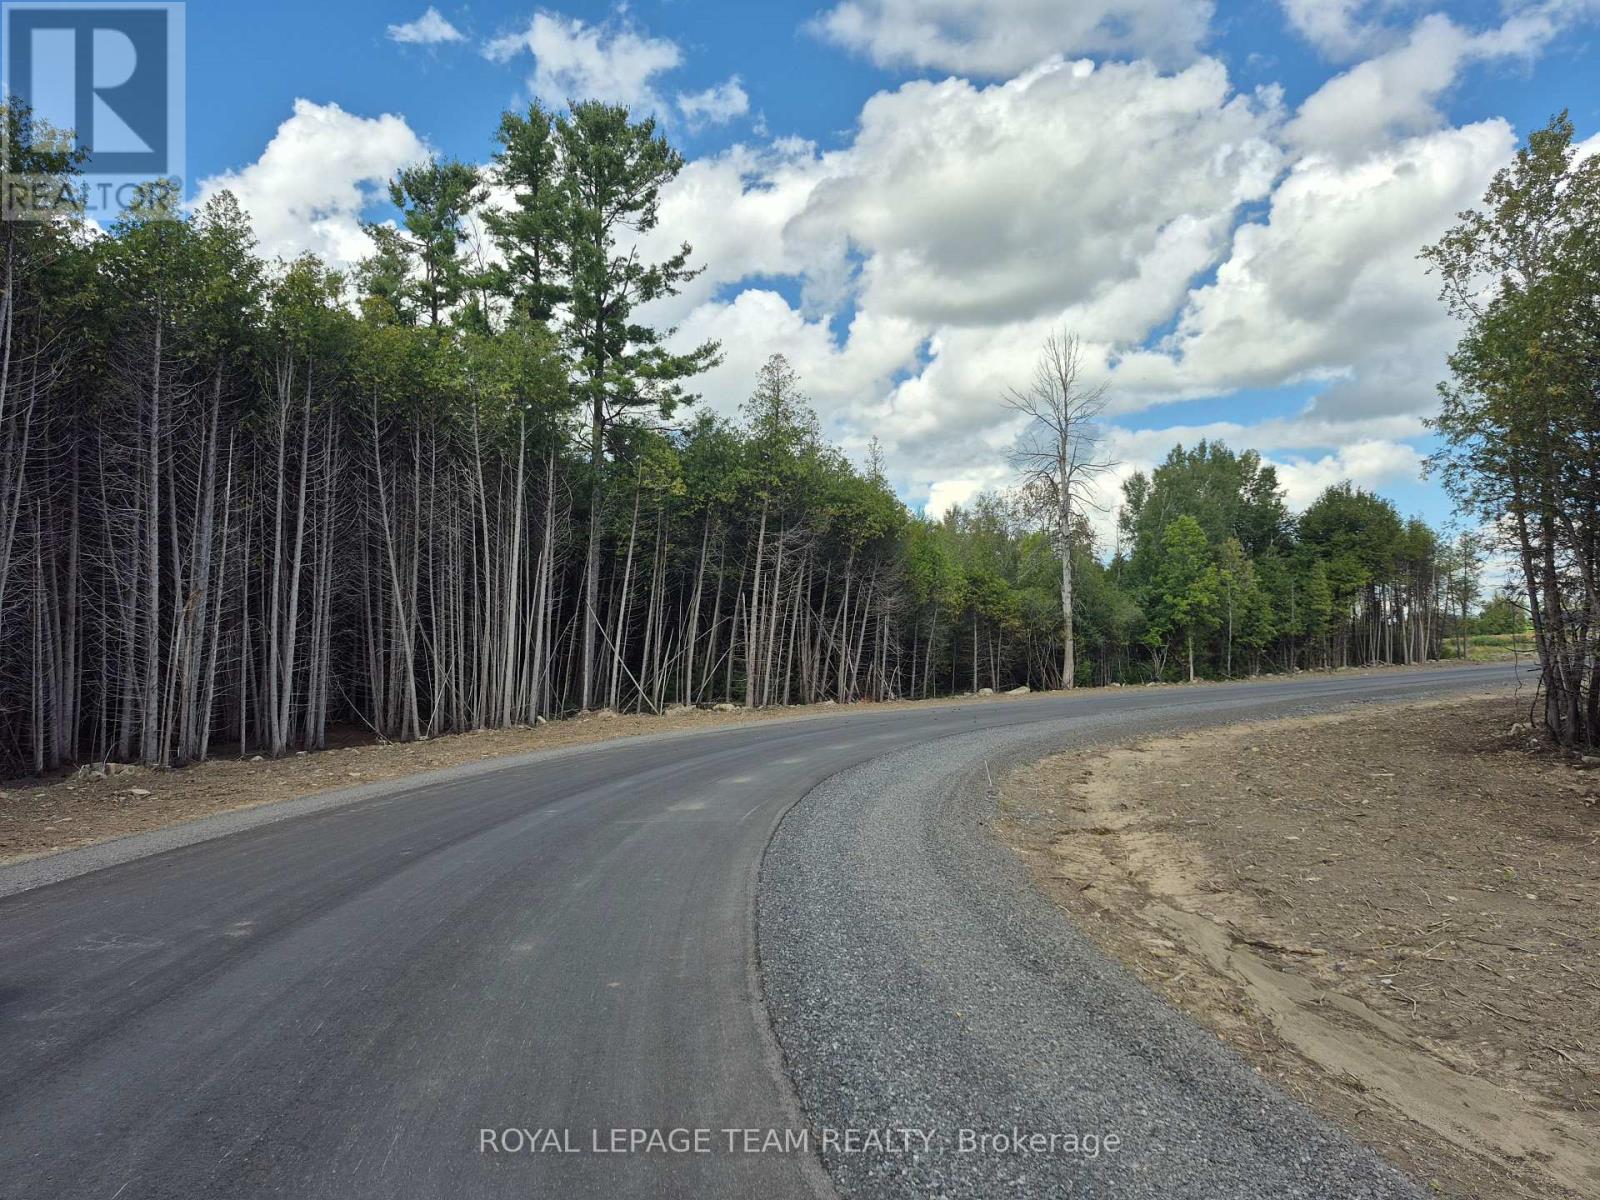
0000 Ginger Crescent W
Ottawa, Ontario
Metcalfe Village-Premwood Estates--Lot #20--One of 13 additional homesites under construction in Phase 2 - Ginger Crescent --Street extension of Ginger Crescent now ready for travel to view lots -Lots should be buildable by late summer 2026.Inquiries are welcome.Taxes are estimated-Survey copy and information available.Ask about potential builders in this development. (id:66888)
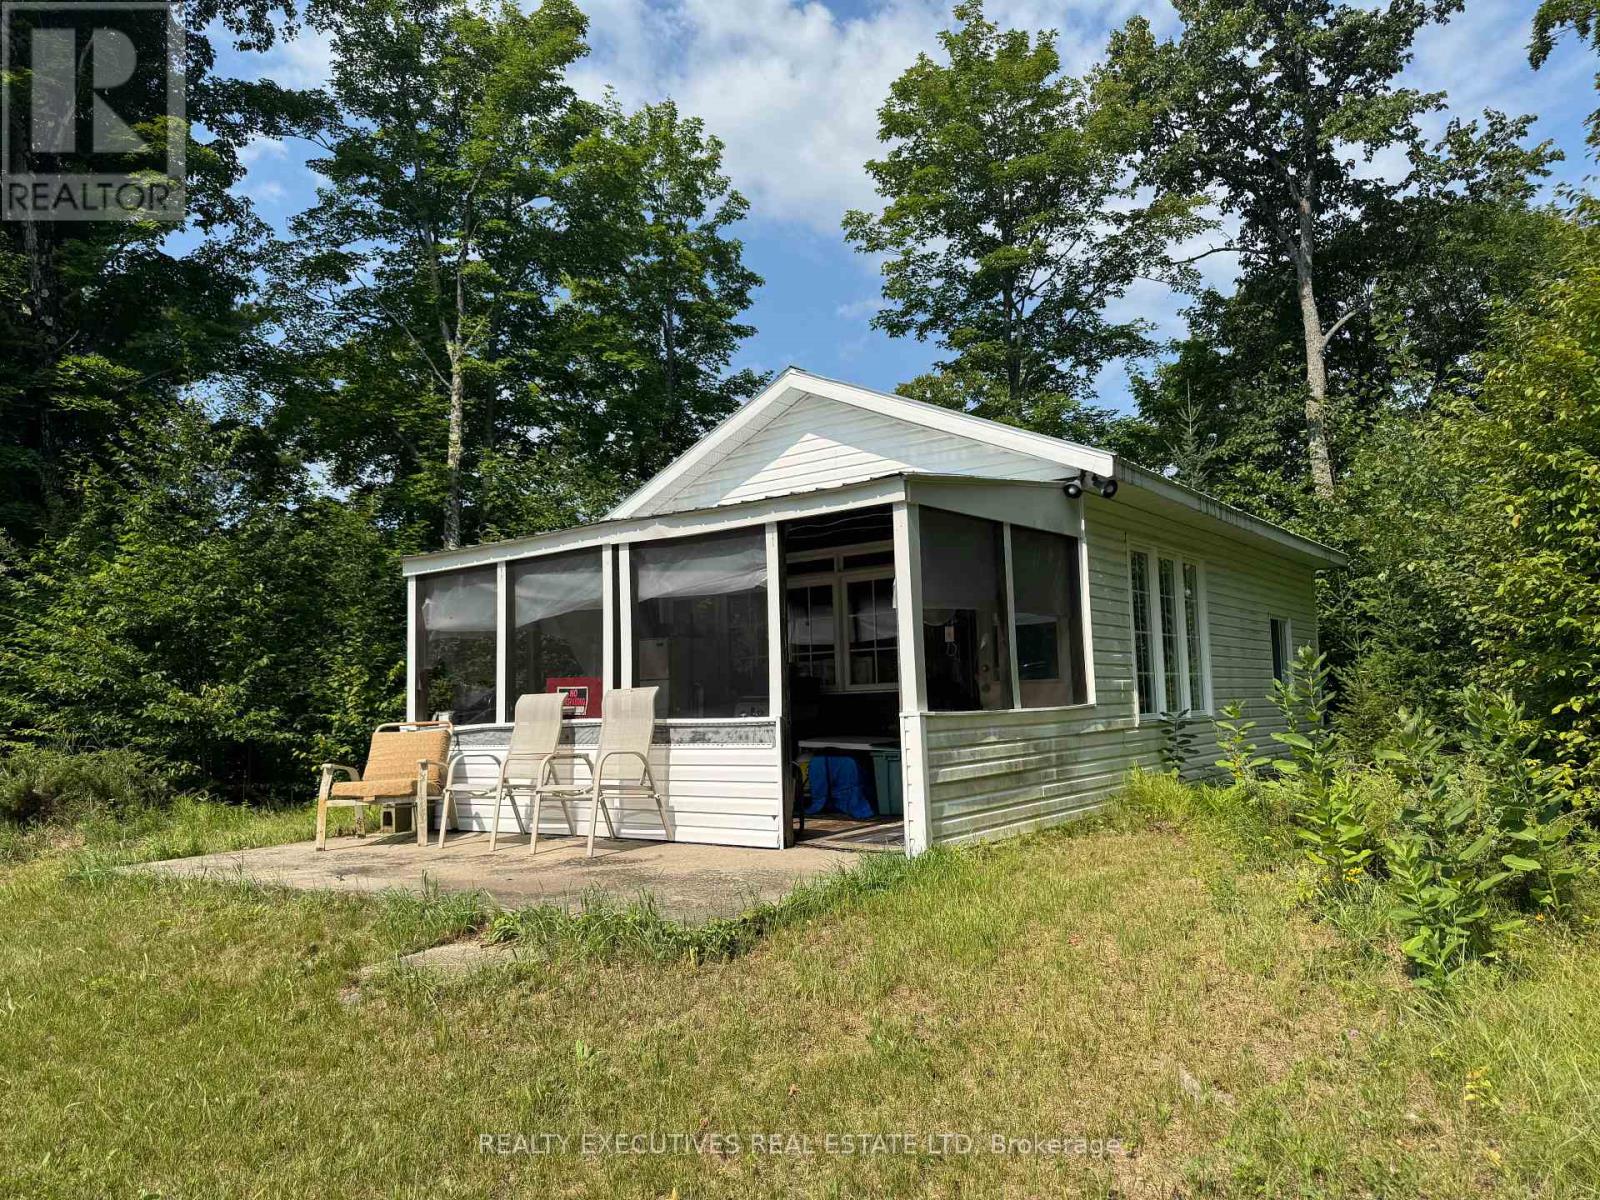
0 Black Creek Road N
Lanark Highlands, Ontario
Escape to your own private recreational retreat! Situated on approximately 90 acres in Lanark, with convenient access from a municipally maintained paved road, this unique property offers an incredible setting for hunting, ATV's, snowmobiling, cross-country skiing, hiking and enjoying the outdoors year-round. The property features a great mixture of mature trees, wooded areas and open clearings, with an extensive network of trails throughout the acreage. Black Creek runs through the back of the property, adding to the natural beauty and wildlife habitat. The hunt camp was originally built in 1990, with an addition completed in 2007. Inside you'll find a comfortable open-concept kitchen and living area, two separate bedrooms and a screened-in porch. The camp comfortably sleeps up to six people and features propane heat, a fridge and stove. With no carpeting, the interior is practical and easy to maintain.The fully furnished camp has electricity, propane heating and is also wired for a generator. There is currently no running water, and the property is equipped with an outhouse. Whether you're looking for a private hunt camp, family recreational property or your own peaceful escape surrounded by nature, this approximately 90-acre property offers tremendous possibilities with privacy, trails, varied terrain and Black Creek right on the property. (id:66888)
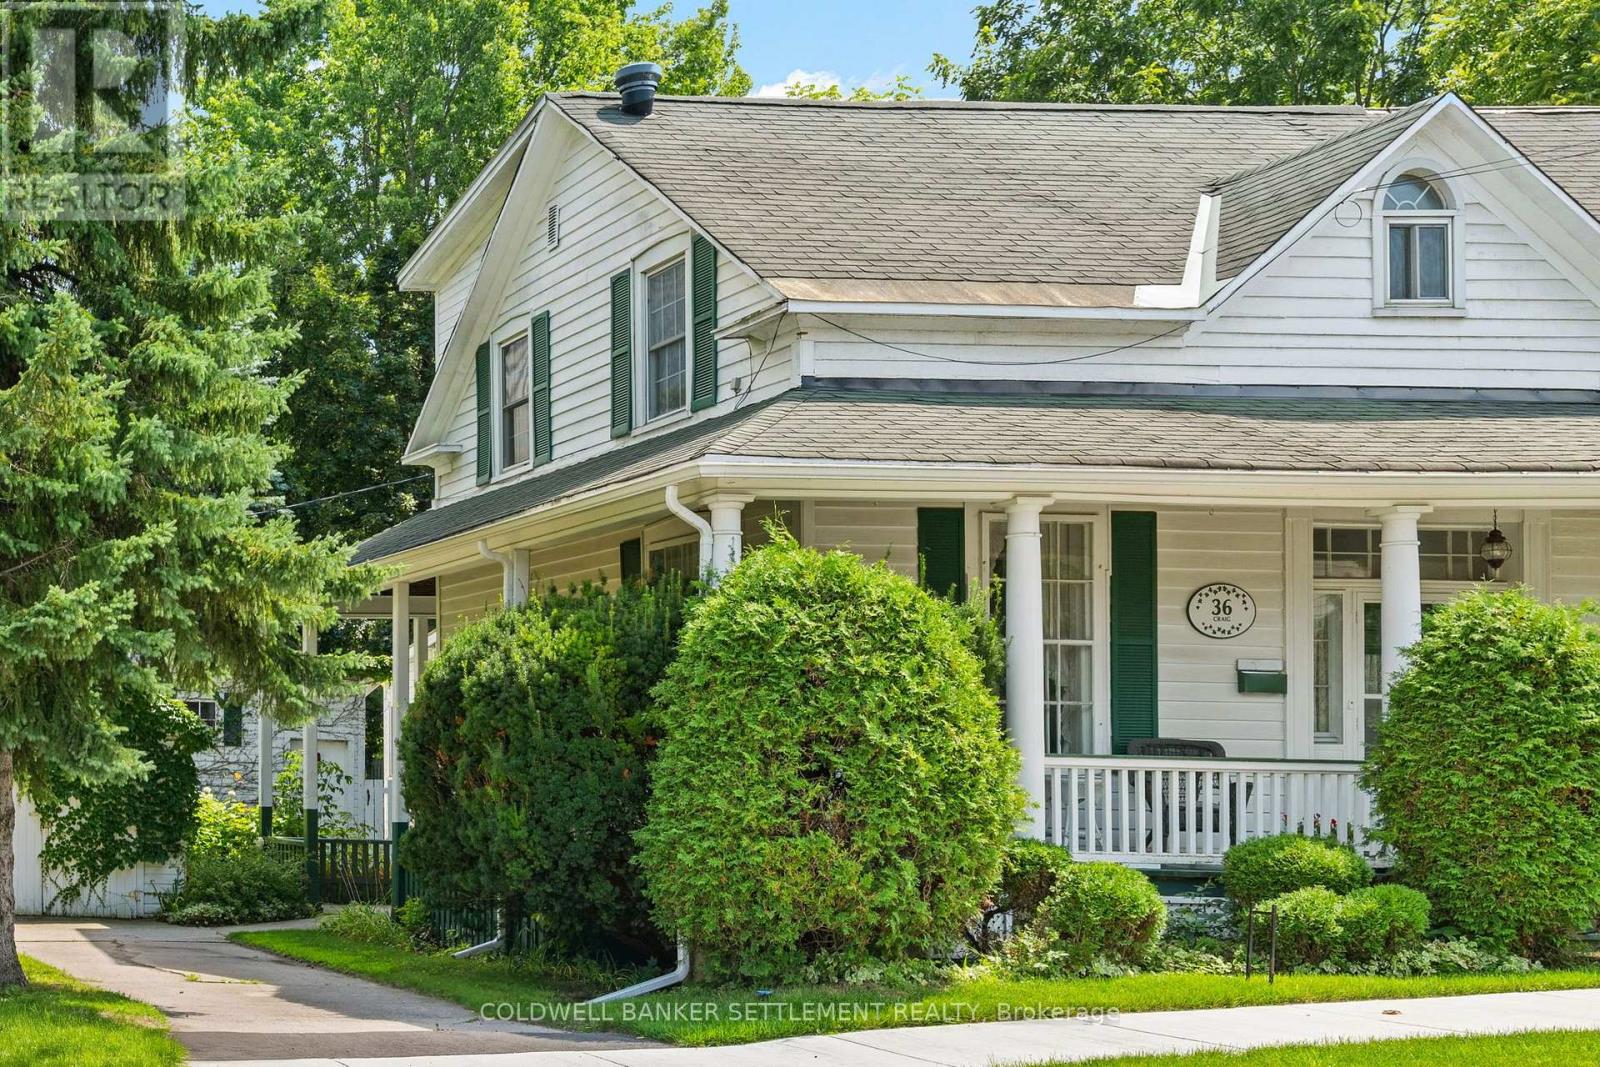
36 Craig Street
Perth, Ontario
Historic 1845 charmer in heritage Perth! This warm and inviting 3 bedroom, 2 bath semi-detached home is full of history. In 1886 it was purchased by the Kerr family becoming part of the Kerr Farm and named "Tara Cottage". At some point it was divided into 2 homes and now several owners later it is ready for a new family who will love its character and the very private backyard - reminiscent of an "English Country Garden" - a specially constructed butterfly garden, perennials galore, evergreen privacy hedge. Hardwood floors, tall ceilings, gas fireplace insert in living room that can be enjoyed while entertaining in the dining room. Sun porch to backyard is currently used as an office. Side door exit to one of the driveways and quaint courtyard. Convenient corner property with additional driveway on the side street for plenty of parking. Carriage house/Garage that is used for storage could be opened for a vehicle. Spacious kitchen big enough for a breakfast table with wood cabinetry, high and dry basement with cold storage and laundry plus extra storage. On the second level all 3 bedrooms are a good size with the main bath. Watch the world go by on the old fashioned covered front porch. (id:66888)