
- 2 Bedroom
- 2 Bathroom
- 700 - 1,100 sqft
- Central Air Conditioning, Air Exchanger
- Forced Air
$2,995 Monthly
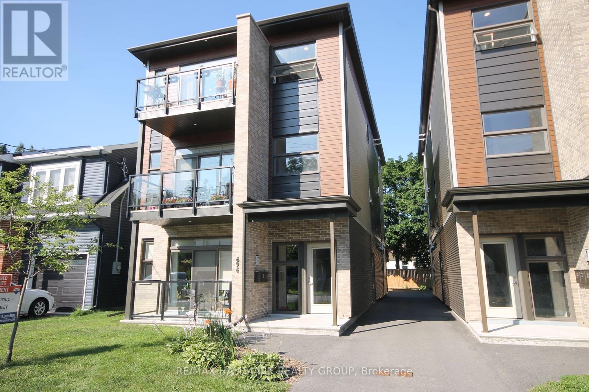
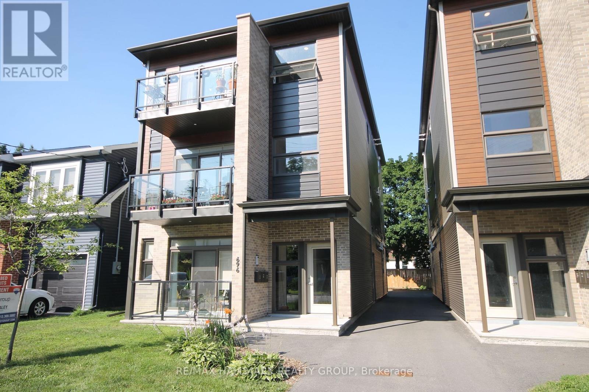
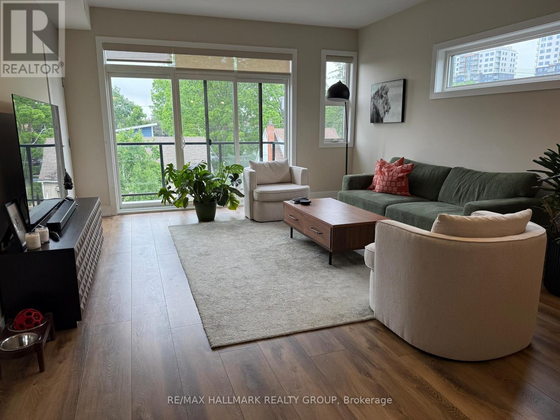
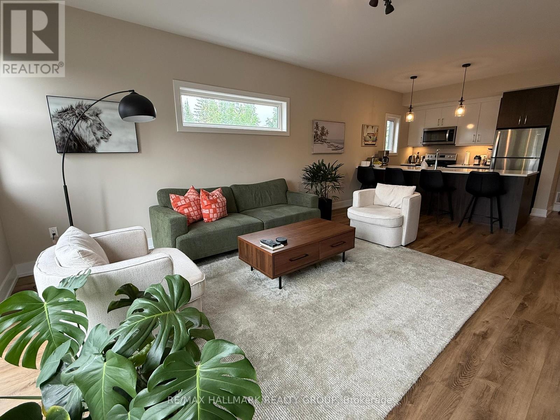
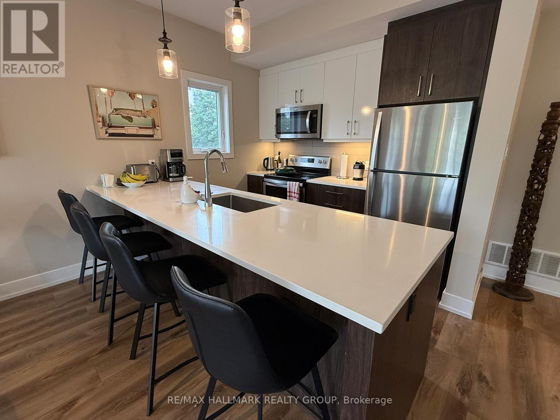
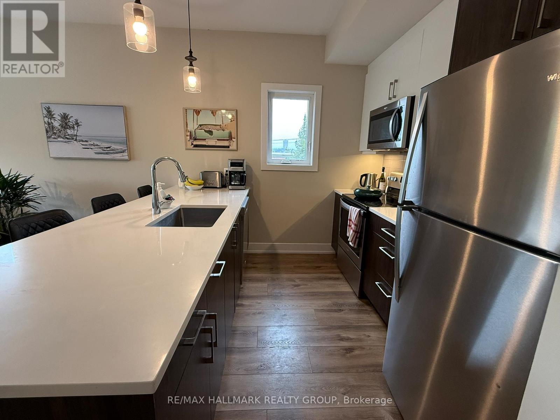
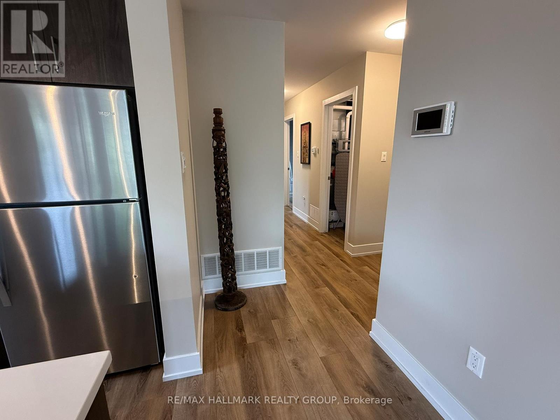
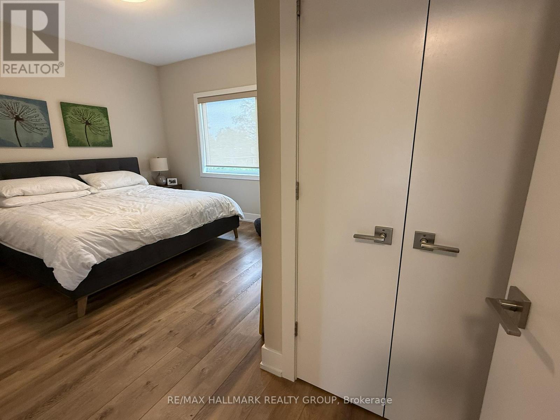
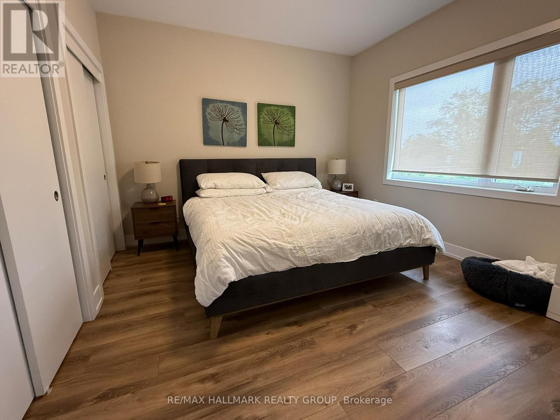
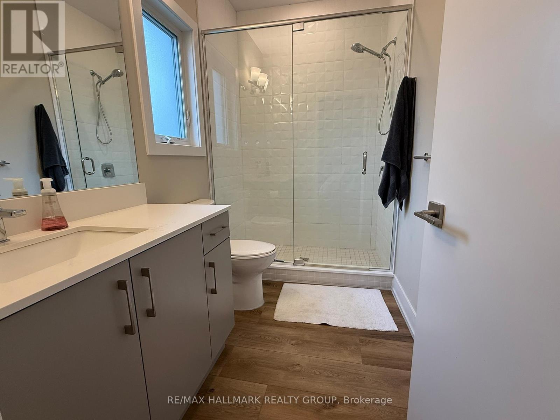
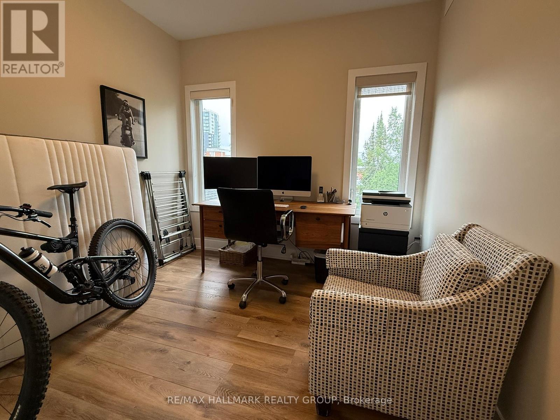
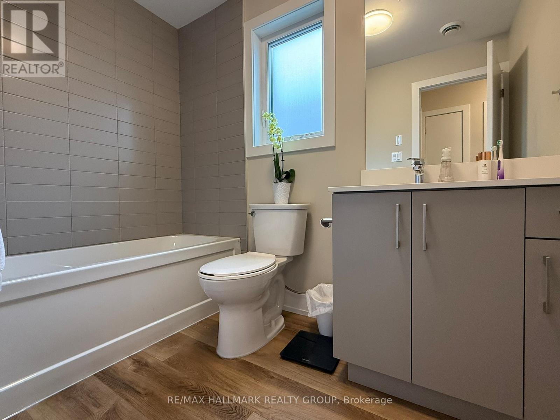
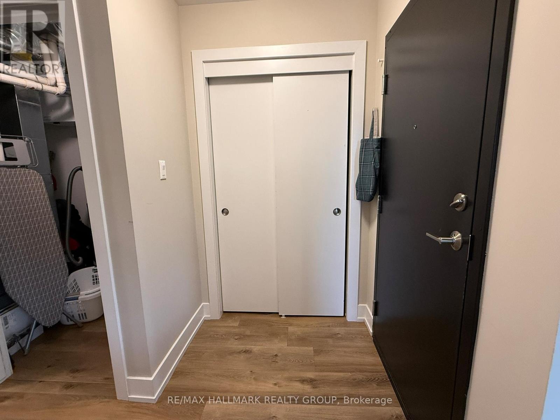
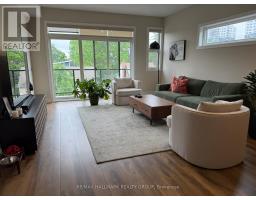
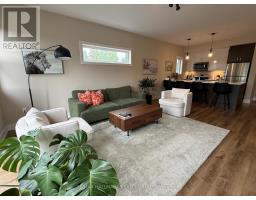
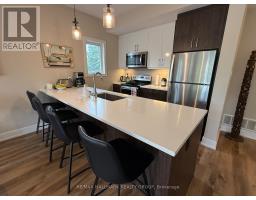
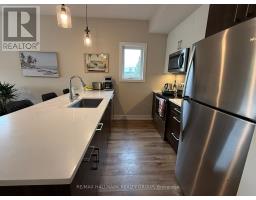
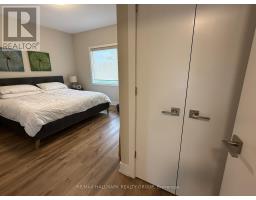
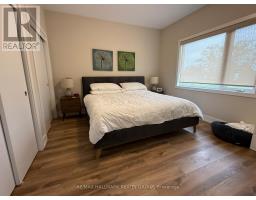
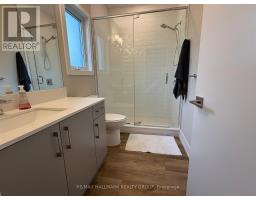
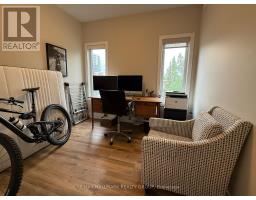
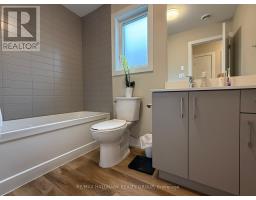
Penthouse style space, light, and steps to all Westboro has to offer. This recently constructed building features spacious units of approximately 1,100 sq. ft., with high ceilings and luxurious finishes throughout. The bright, open-concept main living area includes a stylish kitchen with stainless steel appliances, quartz counters, luxury flooring, and a large balcony perfect for early morning coffee or warm summer nights.Two bedrooms and two full bathrooms include a generous primary bedroom with a 3-piece ensuite and excellent closet space. Self-contained unit with individual heating, cooling, and hot water. One parking space is included. Steps to Altea, Westboro Village, transportation and loads of recreation. Available January 1 possibly mid to late December (id:66888)
Ask About This Property
Get more information or schedule a viewing today and see if this could be your next home. Our team is ready to help you take the next step.
Details
| MLS® Number | X14148216 |
| Property Type | Single Family |
| Neigbourhood | Carlingwood - McKellar Park - Laurentien View |
| Community Name | 5105 - Laurentianview |
| Amenities Near By | Public Transit, Park |
| Parking Space Total | 1 |
| Bathroom Total | 2 |
| Bedrooms Above Ground | 2 |
| Bedrooms Total | 2 |
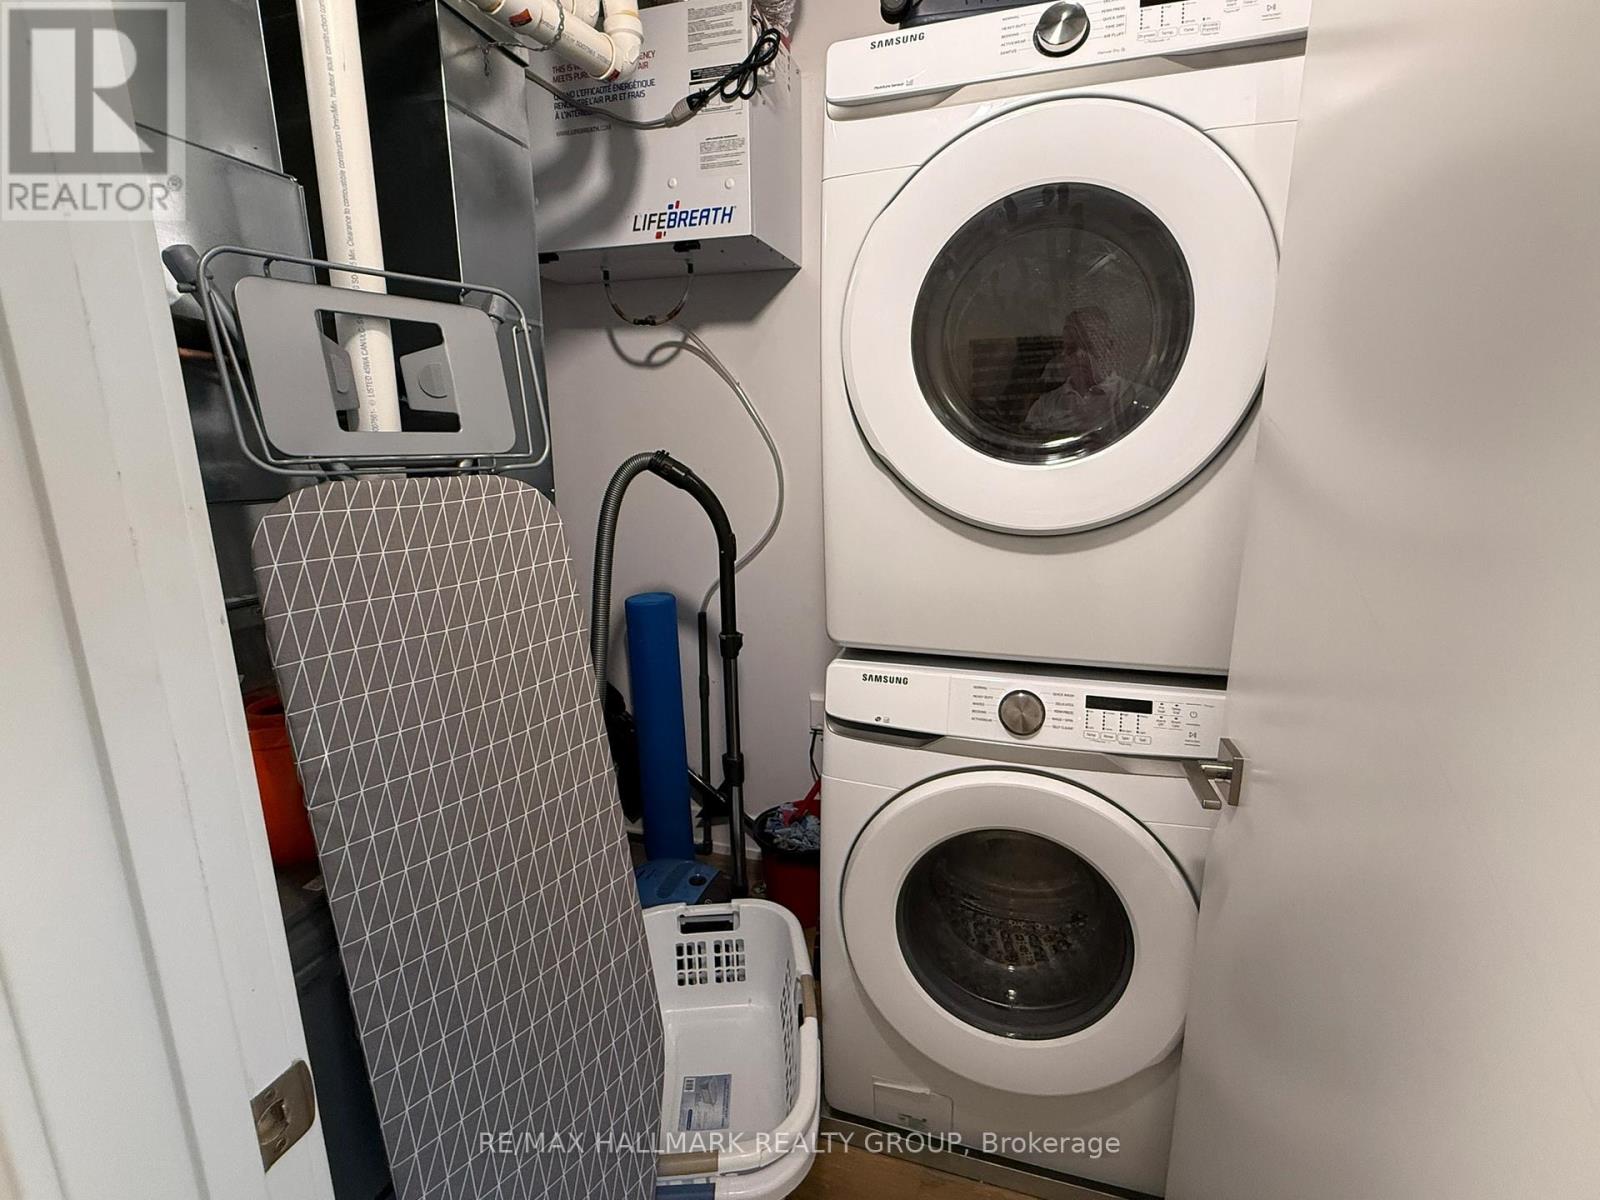
| Appliances | Dishwasher, Dryer, Hood Fan, Microwave, Stove, Washer, Refrigerator |
| Basement Type | None |
| Cooling Type | Central Air Conditioning, Air Exchanger |
| Exterior Finish | Stone |
| Foundation Type | Slab |
| Heating Fuel | Natural Gas |
| Heating Type | Forced Air |
| Size Interior | 700 - 1,100 Sqft |
| Type | Other |
| Utility Water | Municipal Water |
| No Garage |
| Acreage | No |
| Land Amenities | Public Transit, Park |
| Sewer | Sanitary Sewer |
| Level | Type | Length | Width | Dimensions |
|---|---|---|---|---|
| Main Level | Living Room | 5.66 m | 4.29 m | 5.66 m x 4.29 m |
| Main Level | Kitchen | 4.29 m | 2.92 m | 4.29 m x 2.92 m |
| Main Level | Primary Bedroom | 3.81 m | 3.55 m | 3.81 m x 3.55 m |
| Main Level | Bathroom | Measurements not available | ||
| Main Level | Bedroom | 3.12 m | 2.99 m | 3.12 m x 2.99 m |
| Main Level | Bathroom | Measurements not available | ||
| Main Level | Other | 4.31 m | 1.52 m | 4.31 m x 1.52 m |
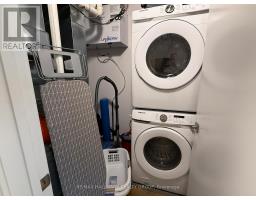
| Main Level | Laundry Room | Measurements not available | ||
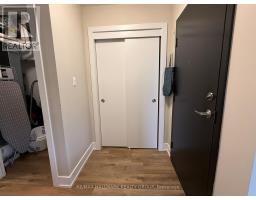
| Main Level | Other | Measurements not available |
Map

The trademarks REALTOR®, REALTORS®, and the REALTOR® logo are controlled by The Canadian Real Estate Association (CREA) and identify real estate professionals who are members of CREA. The trademarks MLS®, Multiple Listing Service® and the associated logos are owned by The Canadian Real Estate Association (CREA) and identify the quality of services provided by real estate professionals who are members of CREA. The trademark DDF® is owned by The Canadian Real Estate Association (CREA) and identifies CREA's Data Distribution Facility (DDF®)
November 04 2026 05:23:11
Ottawa Real Estate Board