
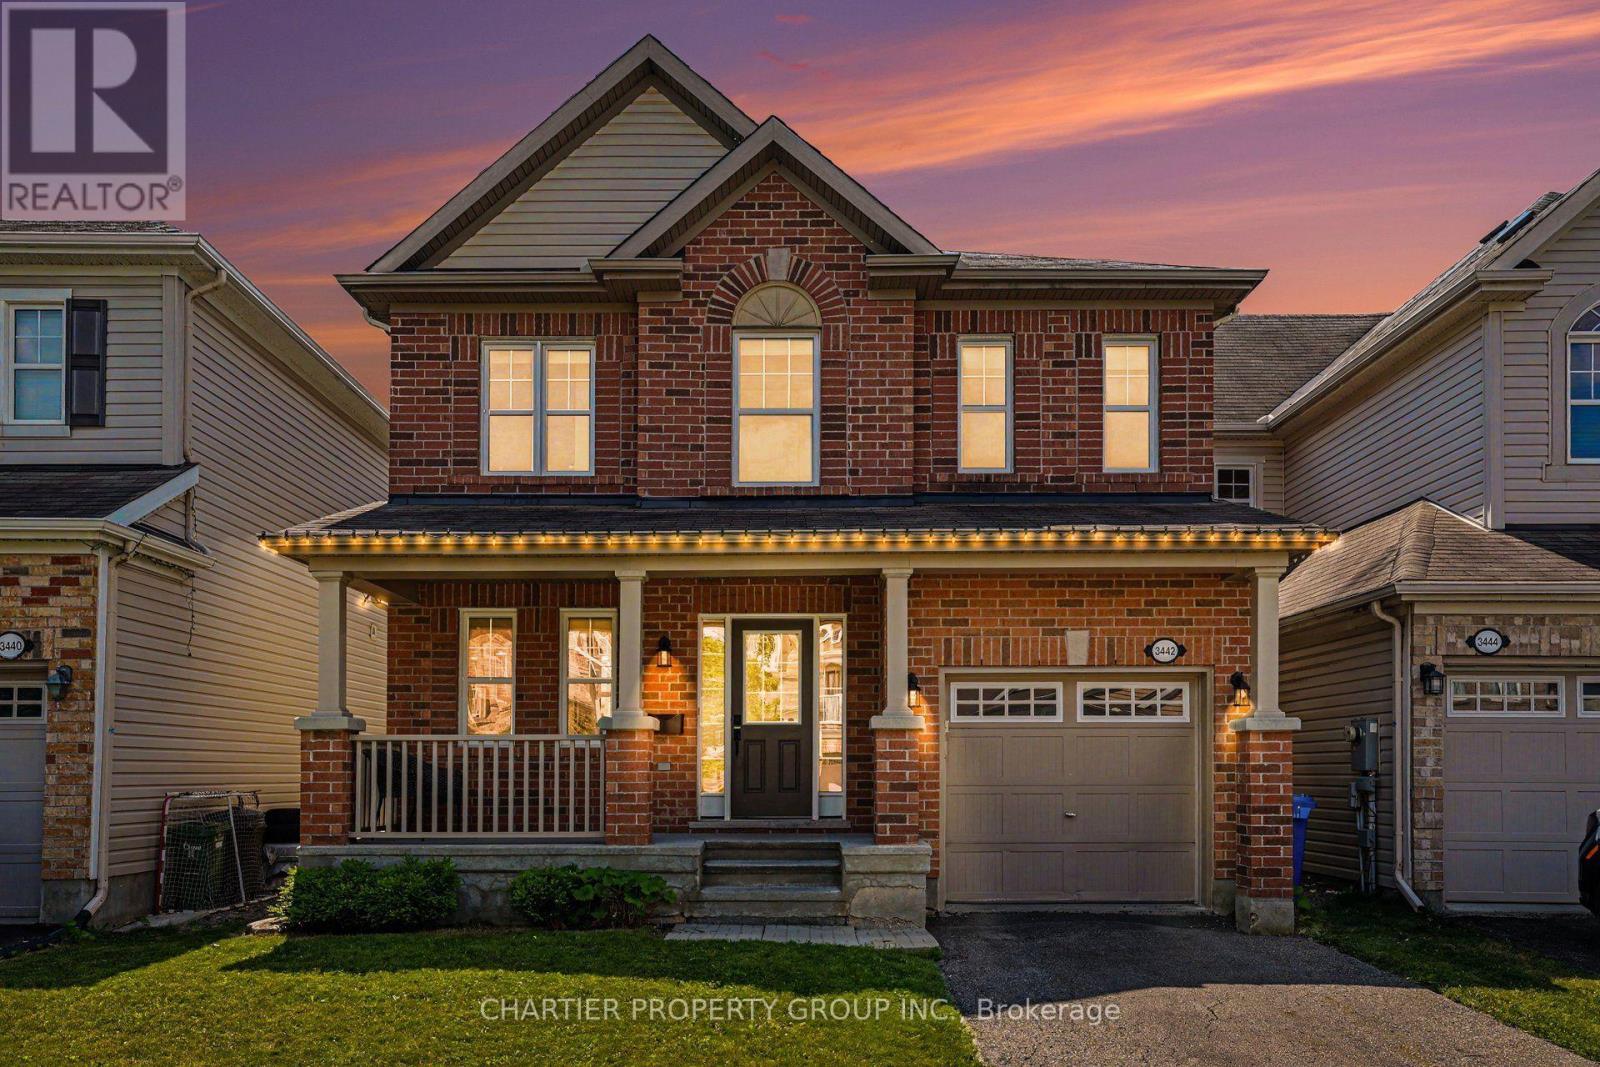
3442 River Run Avenue
Ottawa, Ontario
NEW PRICE - Welcome to this beautifully maintained 2-storey home offering the perfect blend of comfort, style, and functionality. Boasting impressive curb appeal with a charming covered front porch and brick exterior and vinyl siding. This home features a bright, open-concept layout filled with natural light and hardwood flooring throughout the main living areas. The spacious living room is anchored by a cozy gas fireplace and flows seamlessly into both the dining area and kitchen, making it ideal for everyday living and entertaining. The kitchen offers stainless steel appliances, ample cabinetry, generous counter space, and a convenient breakfast bar. Upstairs, you'll find new carpeting in the generously sized bedrooms, including a spacious primary retreat with a walk-in closet and a private ensuite featuring a large vanity and plenty of storage. Additionally, the 2nd floor offers laundry and two more bedrooms providing flexibility for family, guests, or a home office. The unfinished basement offers endless possibilities to create additional living space, a recreation room, gym, or extra storage to suit your needs. Located in a desirable, family-friendly neighborhood close to parks, schools, shopping, and everyday amenities, this move-in-ready home delivers exceptional value with space to grow. The fully fenced backyard offers a large deck for entertaining, greenspace, and privacy. (id:66888)
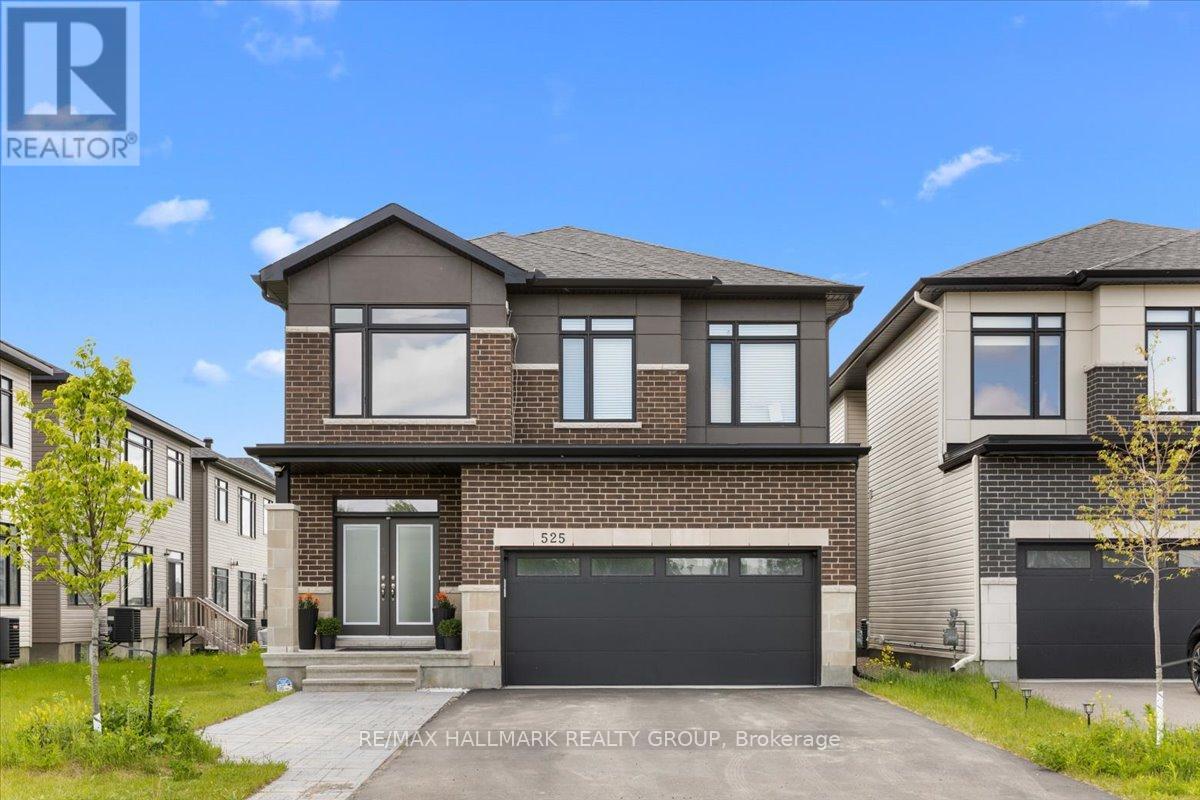
B - 525 Tahoe Heights
Ottawa, Ontario
Welcome home to 525 Tahoe Heights - Unit B. Be the first to live in this brand-new, beautifully finished 2-bedroom, 1-bathroom basement apartment! Boasting a completely separate private entrance and a bright, functional layout, this fully furnished apartment is entirely move-in ready, just unpack your bags. The modern chef's kitchen features premium granite countertops, sleek cabinetry, and brand-new stainless-steel appliances. Large windows throughout flood the entire space with an abundance of natural light, accented by LED pot lights and contemporary fixtures. Both well-proportioned bedrooms feature large closets offering plenty of storage. Enjoy the ultimate convenience of your own in-suite laundry equipped with brand new stacked washer and dryer. 1 dedicated parking spot is included. Located in a highly desirable neighbourhood just minutes from major public transit routes, shopping, groceries, and all local amenities. Looking for a new, turn-key, premium living space. Book your showing today! (id:66888)
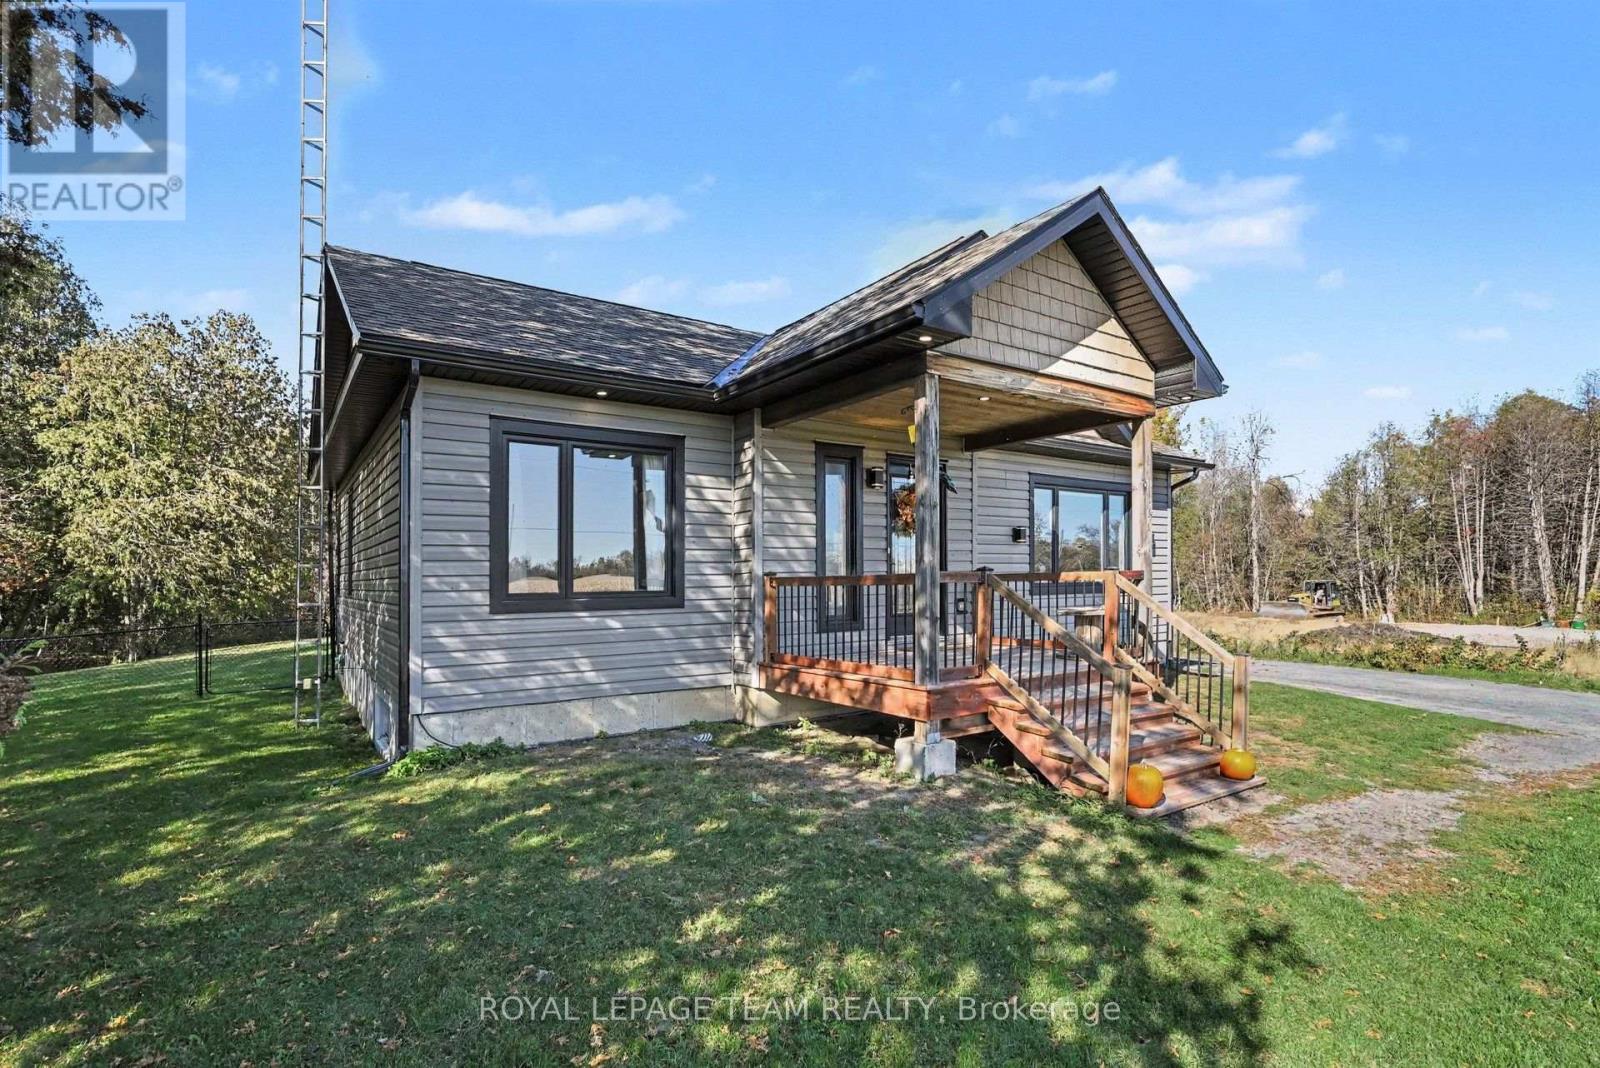
14241 Casselman Road
North Stormont, Ontario
Welcome home! This 2 bedroom 2 bath bungalow has so much to offer! Located along a very quiet country road, you can relish in the peace and quiet of rural living, with views of a forest behind and fields in front. This modern, 2018-built home is easy to fall in love with. The main level has an open concept living area, a cozy propane fireplace in the living room and pantry in the kitchen, which provides so much storage. The south-facing view allows for natural sun exposure all day! There is a patio door off the dining room that leads out to the back deck, where you can enjoy the warm evenings, watching the kids or pets play in the fully fenced back yard. There are two bedrooms on the main level, as well as the spacious main bathroom. The basement is almost completed, with a large rec room that is great for a second living space or a hobby room. There is also a brand new 3 piece bathroom and laundry room. Outside, there is a ton of space to run on this 0.5 acre lot, plus extra storage in the 10'x10' shed. Only 5 minutes from Finch or Chesterville, 30 minutes to Cornwall or 1 hour to Ottawa. (id:66888)
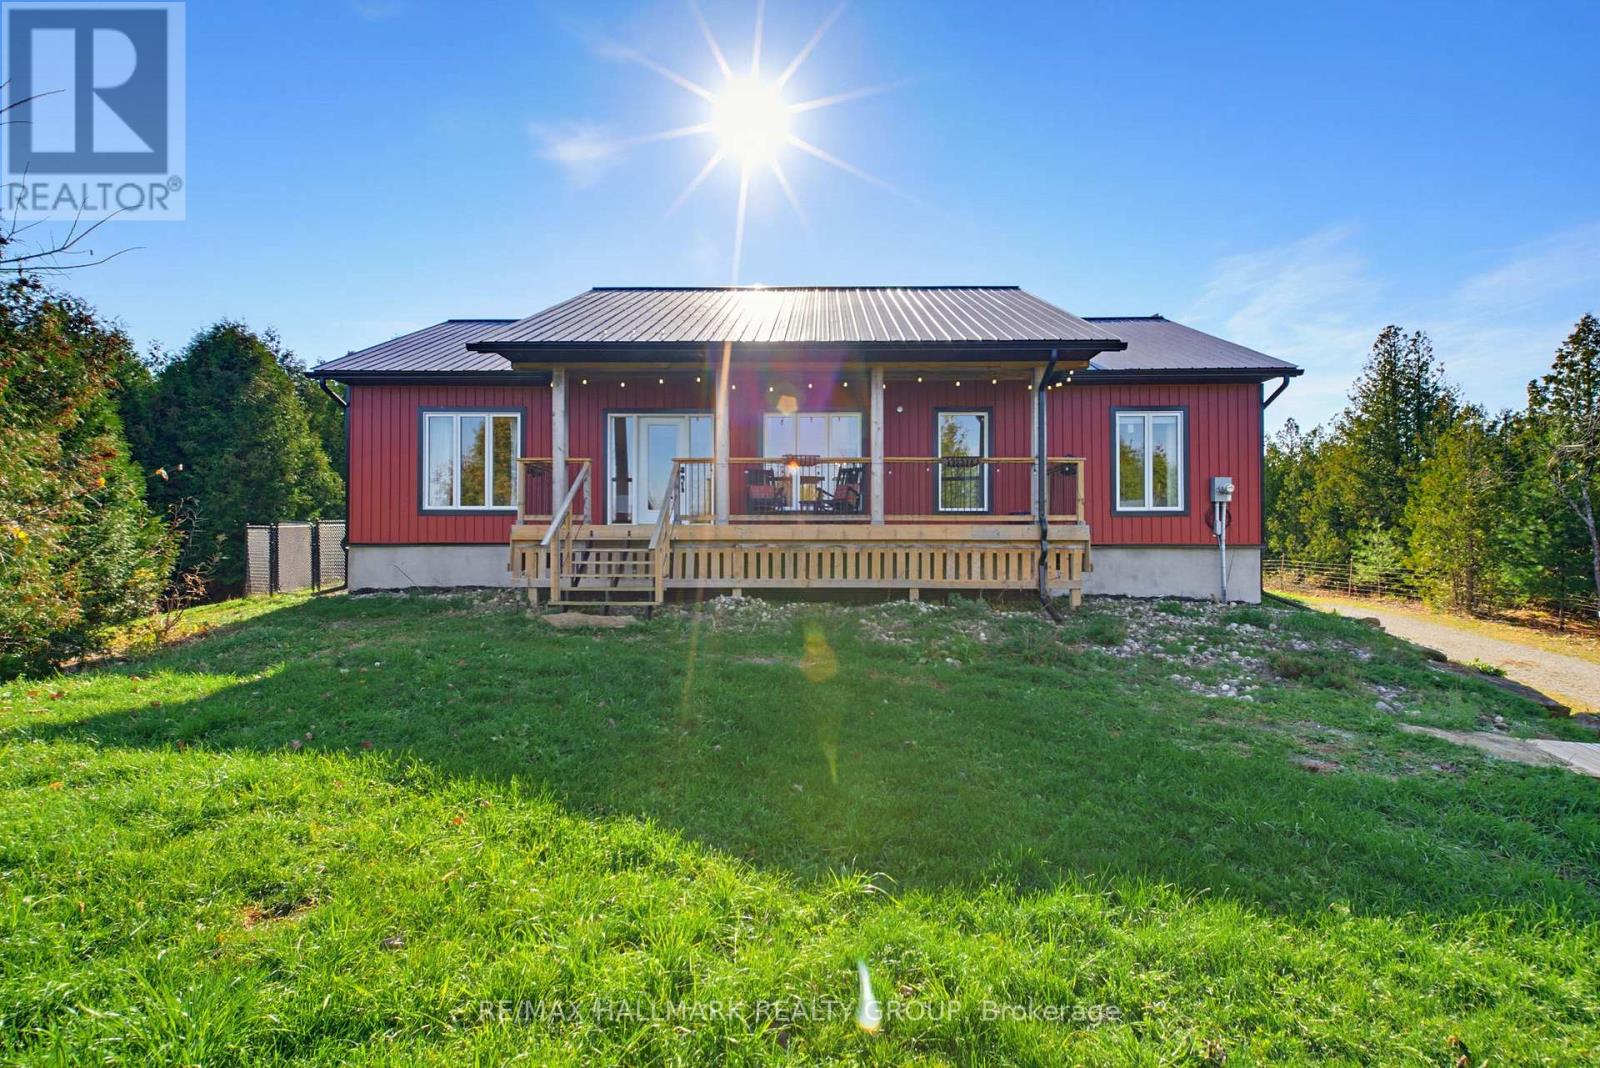
571 Kinch Street
Elizabethtown-Kitley, Ontario
Your own private retreat on over 2 acres, where modern comfort meets the beauty of country living! Nestled among the trees in the charming community of Jasper, this stunning custom-built home offers the peace and tranquility of a country escape without sacrificing convenience. From morning coffee on the welcoming front porch to evenings entertaining on the expansive back deck overlooking your own forest-like backyard, this is a property designed to be enjoyed inside and out! Step inside to discover approximately 1,548 sq. ft. of beautifully designed, light-filled main floor living space. Soaring vaulted ceilings, oversized windows and a fabulous open-concept layout create an incredible sense of space, bringing the beauty of the outdoors in. At the heart of the home is a spectacular chef's kitchen, featuring gorgeous quartz countertops, a generous island with cooktop, cleverly concealed microwave and exceptional storage solutions. As functional as it is beautiful, this kitchen is sure to impress! Offering 3 bedrooms and 2 full bathrooms, the home features an impressive primary retreat with a spacious bedroom, gorgeous ensuite and an absolutely enormous walk-in closet! Convenient main floor laundry adds to the thoughtful design. Beautifully crafted oak stairs lead to the bright, unfinished walkout lower level, offering incredible potential for additional living space. With a cozy wood stove, abundant natural light and direct access to the backyard, the possibilities are endless! Built with an ICF foundation for enhanced energy efficiency and comfort, this home combines quality construction with an exceptional natural setting. And for those dreaming of even more space, the lot directly across the street is also available for purchase separately! Privacy, space, quality craftsmanship and a setting that feels like your own little piece of paradise. Welcome home! (id:66888)
2477 Merivale Road
Ottawa, Ontario
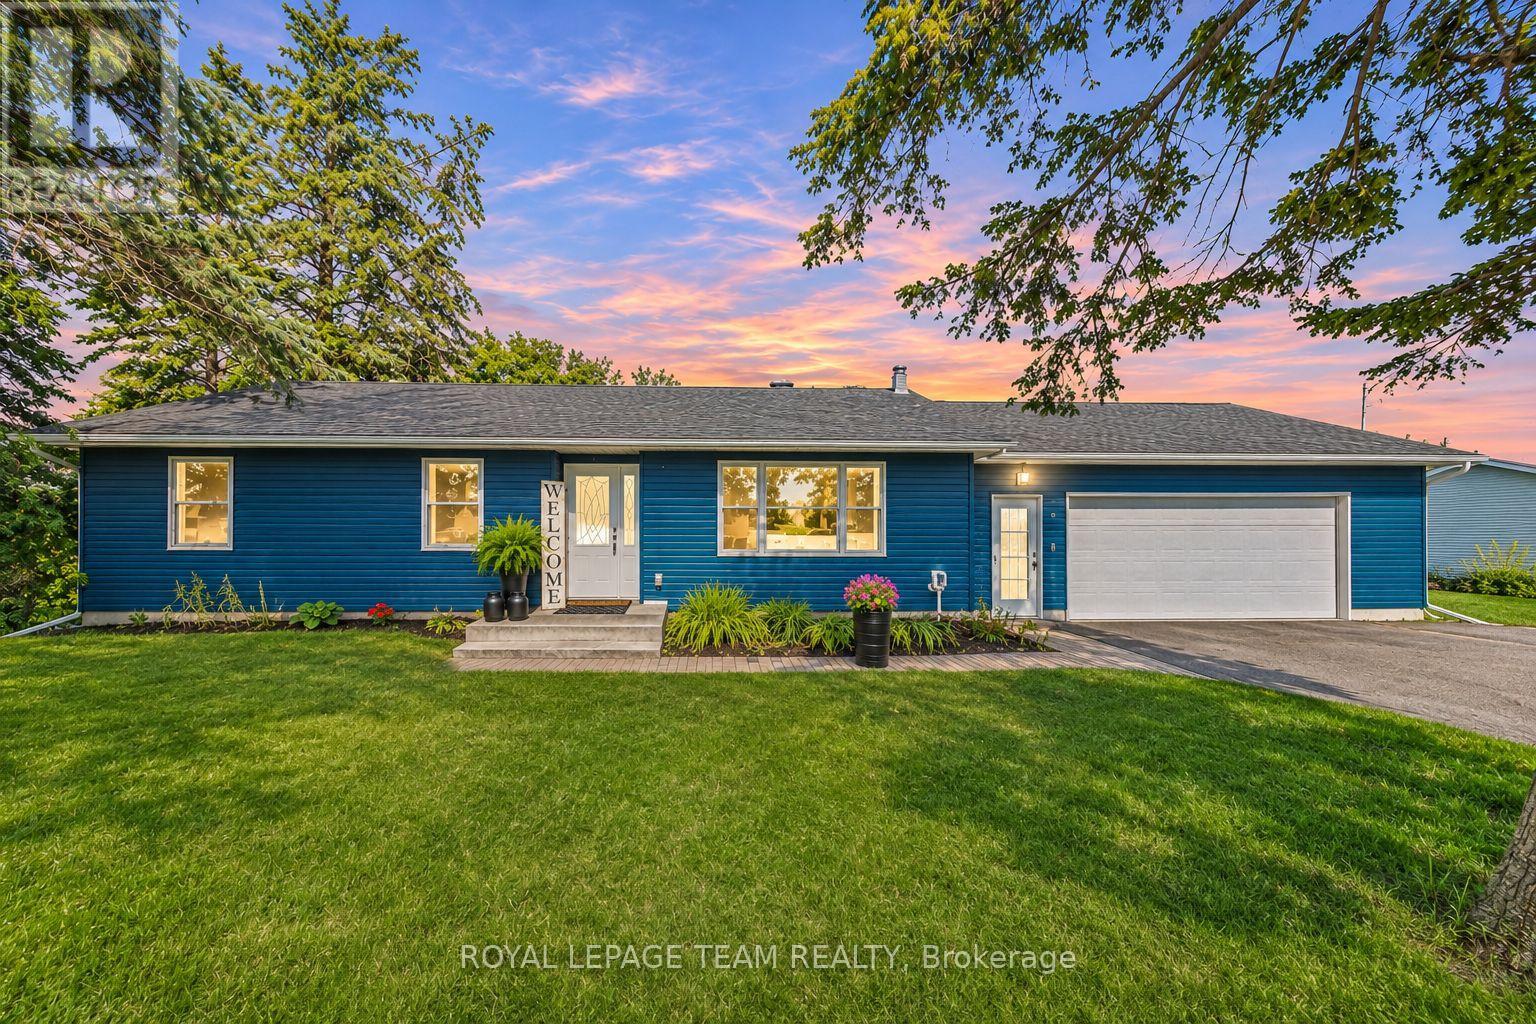
Space, comfort and convenience come together at 2477 Merivale Road. Finding a property with this much outdoor space is becoming increasingly rare. Set on an oversized lot with mature trees and a generous backyard, this beautifully updated bungalow offers a little more room to breathe while keeping everyday amenities just minutes away. Ideally located just minutes from Barrhaven, Merivale's shops and restaurants, parks, schools and the scenic Rideau River, as well as RCMP Headquarters and the new Ottawa Police Service South Facility. Major updates completed in 2022 include the roof, windows, furnace and A/C and more, offering modern comfort and peace of mind. The bright and spacious main floor features an inviting open-concept layout with a large living room, dining area and stylish kitchen complete with stainless steel appliances, ample cabinetry and plenty of workspace. Three comfortable bedrooms and a full bathroom complete the main level. The fully finished lower level provides additional living space with two bedrooms, another full bathroom, a large laundry room, storage and a spacious family room perfect for movie nights, a home office, gym or play area. Enjoy the enclosed 3-season sunroom overlooking the expansive backyard, offering a peaceful retreat to relax and enjoy the outdoors in any season. Outside, the fully fenced backyard features mature trees, a generous lawn and plenty of room for gardening, entertaining or family activities. Complete with an oversized attached garage, extended driveway and ample parking, this home offers exceptional value with space both inside and out. A fantastic opportunity to own a spacious bungalow on a large lot in a convenient Ottawa location, offering the perfect balance of outdoor space, comfortable living and easy access to everyday amenities. Book your private viewing today! (id:66888)
513 Egret Way W
Ottawa, Ontario
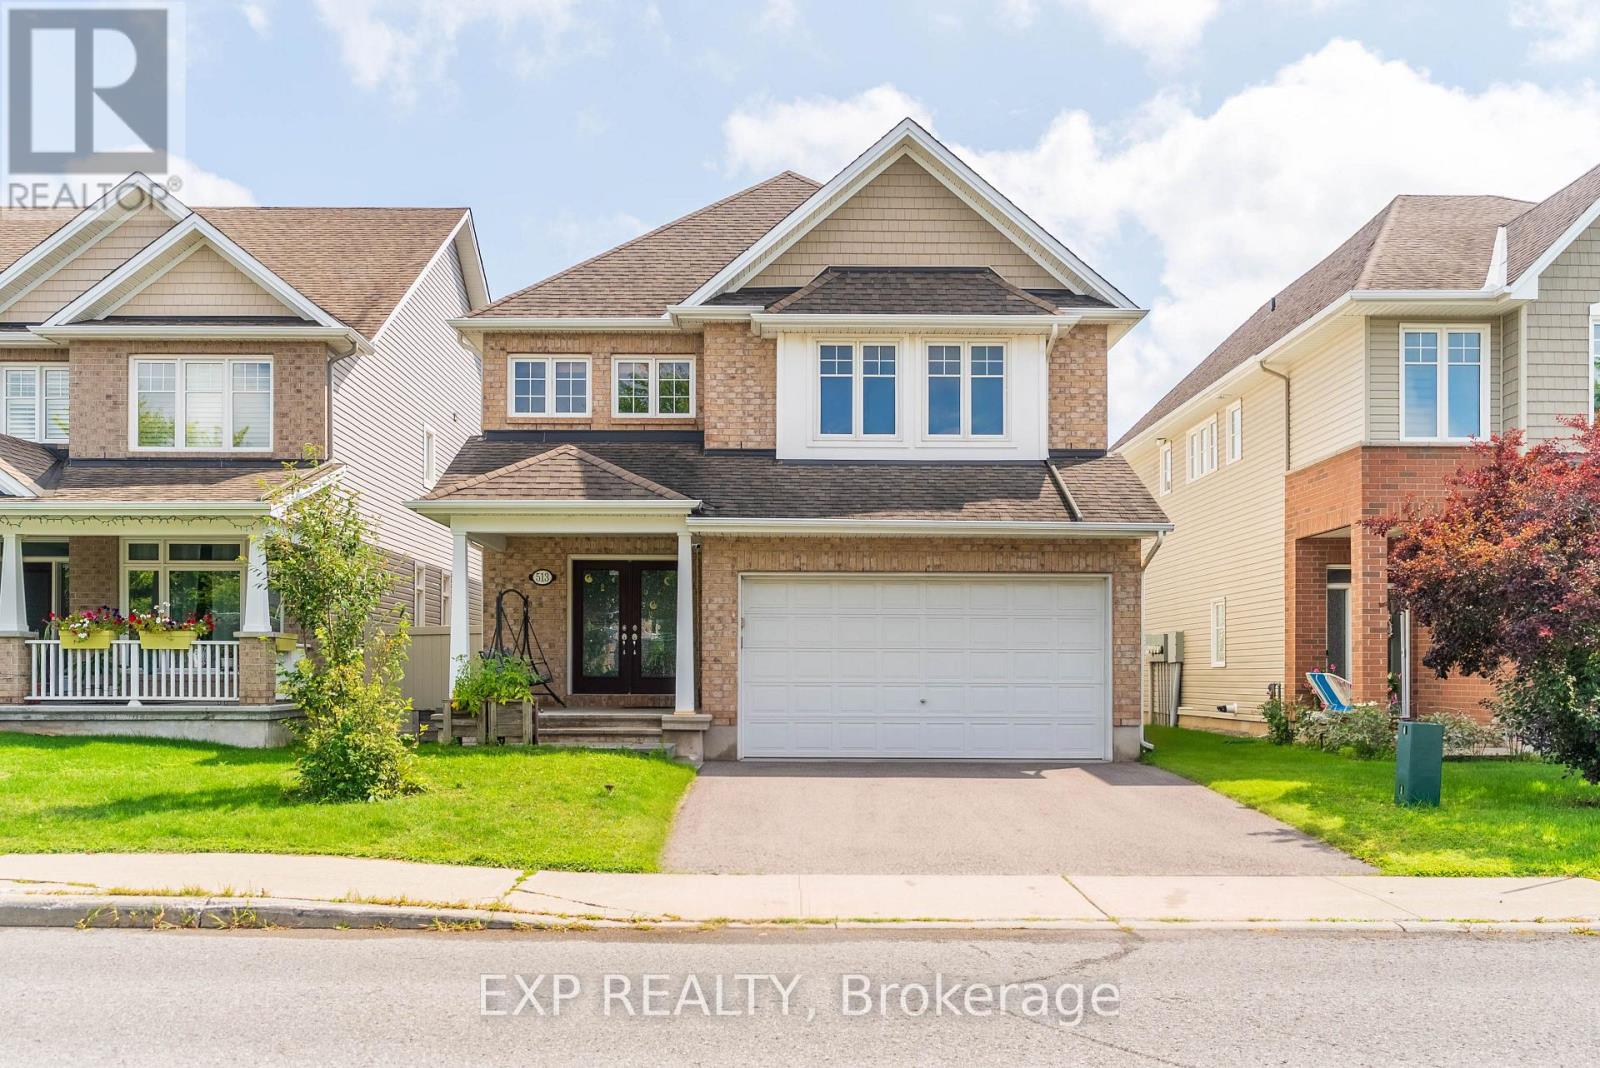
Welcome to 513 Egret Way, an exceptional former model home showcasing over $180K in premium upgrades and designer finishes throughout. This stunning 4-bedroom, 3-bathroom residence offers a rare combination of refined luxury, modern comfort, and impeccable craftsmanship. From the moment you step inside, you'll be impressed by the bright, sophisticated open-concept design. Upgraded flooring, custom details, and oversized windows create an inviting atmosphere filled with natural light. At the heart of the home is the spectacular chef-inspired kitchen, featuring elegant quartz countertops, premium cabinetry, high-end appliances, and a striking statement island - perfectly designed for both everyday living and effortless entertaining. The expansive living and dining areas offer a seamless flow with a warm yet sophisticated ambiance. Retreat to the luxurious primary suite, complete with a spa-inspired ensuite and generous walk-in closet, creating a private sanctuary at the end of the day. Three additional well-appointed bedrooms provide exceptional flexibility for family, overnight guests, or a dedicated home office. Every element of this remarkable residence reflects the quality and attention to detail expected of a true model home. With its impressive upgrades, elevated finishes, and sophisticated design, 513 Egret Way is a rare opportunity to own a showcase property in one of Ottawa's sought-after communities. Luxury. Style. Lifestyle. Welcome home. Open House Sunday November 8, 2026 from 2 PM - 4 PM (id:66888)
340 St-Denis Street
Ottawa, Ontario
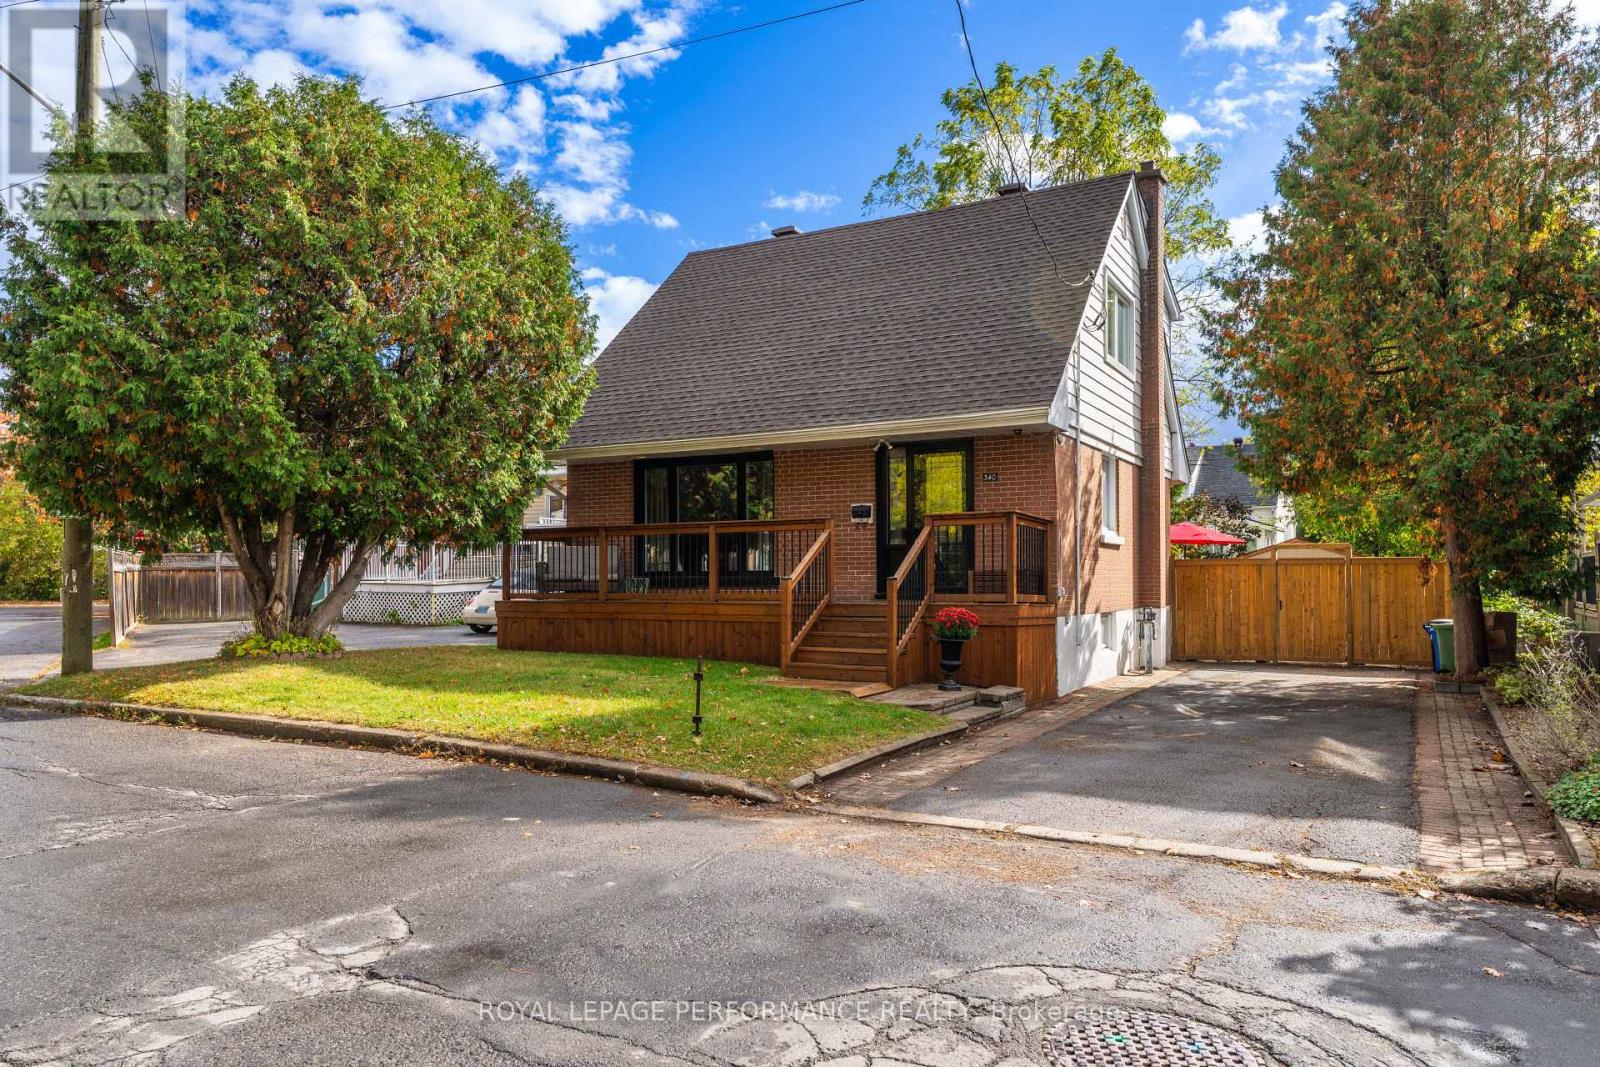
It doesn't get better than this - a true 10/10! This top notch starter home gleams with contemporary vibes from the moment you walk up the 3 car driveway to the pristine porch ('21) ideal for morning coffee or afternoon cocktails. Open the front door ('22) to a welcoming entrance with built-in bench. A gorgeous, well-appointed kitchen with quartz counters, stainless steel appliances with ample storage, filled with natural light, open to the eat-in area. On this level, you'll find the perfect office that can double as an in-law suite/guest bedroom. A family friendly living room with a line of sight to the kitchen is ideal for a busy family. Painted ('24) in stately tones, the endless upgrades include: Refinished main level hardwood ('26), roof('21), furnace, a.c., hot water tank ('18), attic insulation ('18), windows ('22)....and this is just the start! Upstairs, two bedrooms with hardwood, and a spectacular remodeled 4-piece bathroom ('19) with marble floor tile with a classic feel. The primary bedroom is spacious with a closet wall. En route to the lower level is access to the private backyard oasis with new deck, fence and shed ('25) - entertain and enjoy large friends & family barbecues to your heart's content. The lower level of the house has a large recreation room that can also be divided into separate spaces for your 'inner gamer self' and a retro lounge to spin your vinyl and enjoy beverages from the bar. A laundry/powder room combo completes this level. This vibrant community has so much to offer - a stone's throw from Nault Park, and a short walk to the Vanier Museopark, the Ottawa Public Library-Vanier, and Beechwood Village shops, restaurants. Close to public transit making it minutes to downtown, University of Ottawa, the Byward Market, Parliament Hill, and the Rideau River. Don't miss out on good value - this one has it all! Book your viewing today. (id:66888)
23 Sintaluta Walk
Ottawa, Ontario
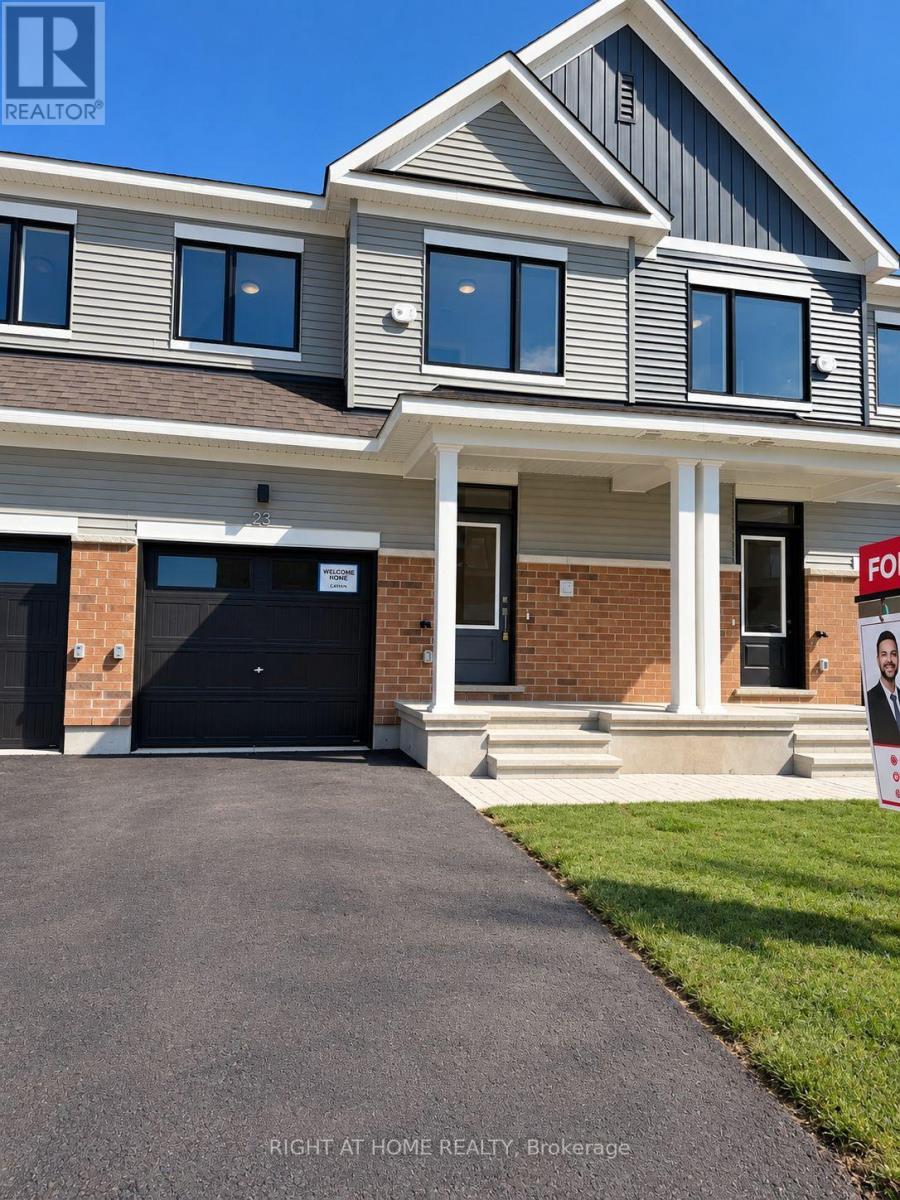
Highly upgraded and carpet-free throughout, this brand-new Caivan "Perfect Townhome" in the sought-after Fox Run community of Richmond features laminate flooring, brand-new stainless-steel appliances including a double-door refrigerator, a garage door opener, a fully finished basement, and an electric fireplace. Offering approximately 1,648 sq. ft. of well-designed living space, this bright and modern 3-bedroom, 2.5-bath home includes a functional open-concept layout, stylish finishes, a spacious kitchen, comfortable living and dining areas, generous bedrooms, and a private backyard. Available for immediate occupancy and an excellent choice for families or professionals. Some photos have been virtually staged for illustration purposes. (id:66888)
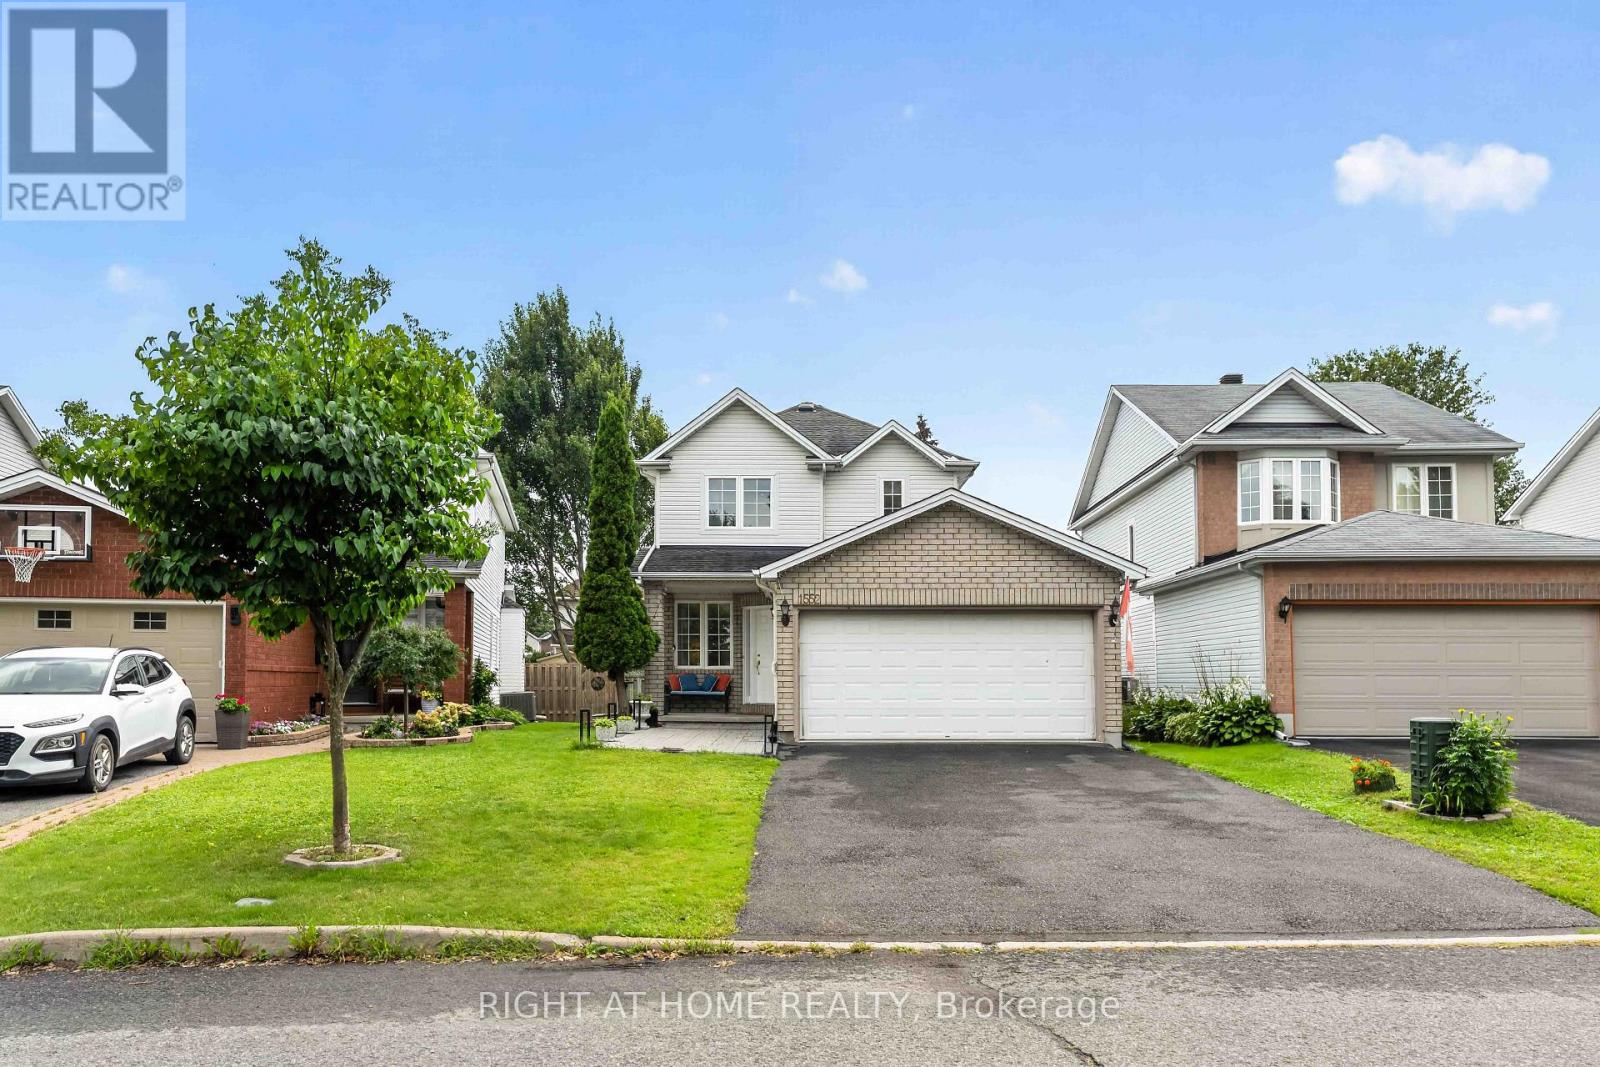
1552 Stojko Street
Ottawa, Ontario
Welcome to 1552 Stojko Street, a spacious family home, on a *pie shaped 120 ft deep lot* next to a cul-de-sac, nestled in the highly sought-after Fallingbrook community. Ideally located across from Trillium Elementary School, just minutes from parks, transit, shopping, and only a short drive to Petrie Island Beach, this home offers the perfect blend of comfort and convenience. The *bright and functional main floor* features sun-filled living spaces, a *spacious kitchen with quartz counertops, refreshed cabinetry and breakfast bar*, and direct access to a private, fully fenced backyard. Enjoy summer entertaining on the *large deck* and take advantage of the generous lot with plenty of space for children, pets, or even your dream pool. Upstairs, the primary retreat features a 4-piece ensuite with a relaxing soaker tub and separate shower, accompanied by additional well-sized bedrooms and additonal full bathroom. The finished lower level adds valuable living space with a large *fourth bedroom*, ideal for guests, a home gym, office, or recreation area.Driveway re-done (2023); Main floor bathroom renovated (2025); New Furnace (2025); Primary ensuite renovated (2026); Kitchen quartz countertops (2026). A fantastic opportunity to own a family-friendly home in one of Orleans' most desirable neighbourhoods. (id:66888)
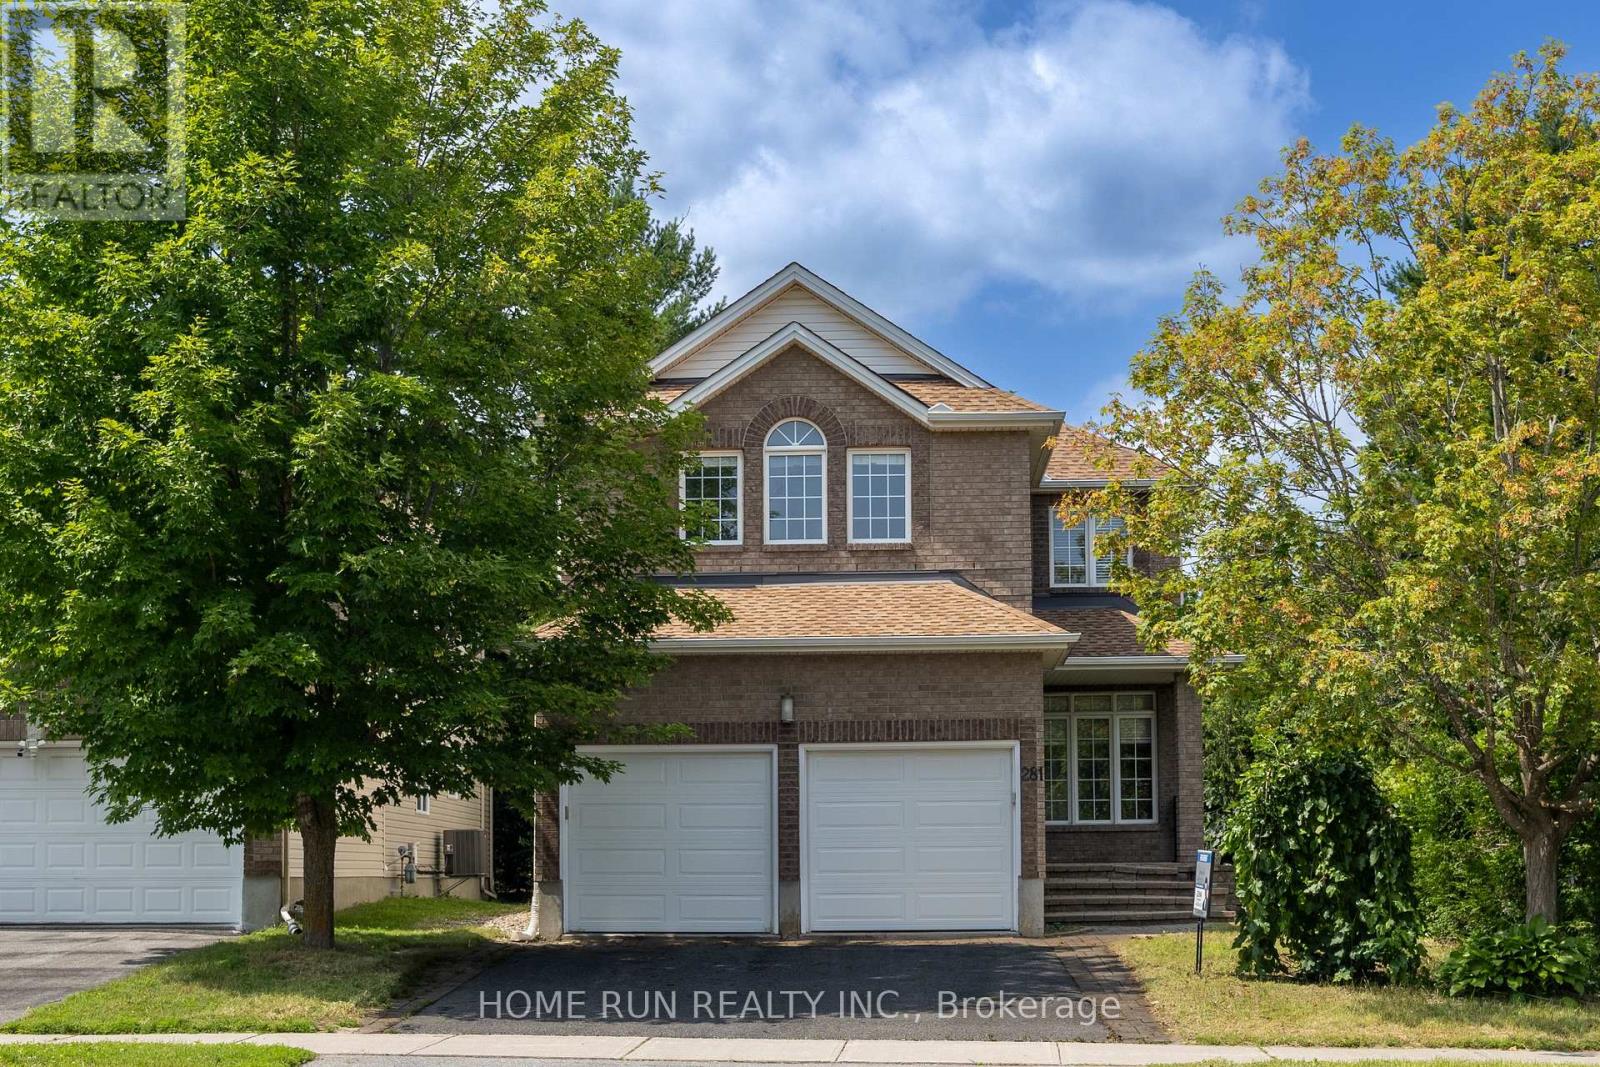
281 Goldridge Drive
Ottawa, Ontario
Right in the middle of Kanata lakes proper with NO rear neighbors & backs onto Tanmount Park! FORMAL living & dining room- this 2630 square home offers a classic floor plan! Site finished hardwood on the main floor & hardwood staircase with window for extra brightness! Granite countertops in the kitchen with shaker style cabinets, window over the sink & large island. MAIN floor den! Open to above in the GREAT room with a wall of windows & stone surround on the gas fireplace! LARGE primary bedrooom with walk in & recently renovated 5 piece ensuite with a glass shower. 3 additional BIG bedrooms on the second level PLUS laundry. FULLY finished lower level offers an OVERSIZED rec room, 5th bedroom & FULL bath w tub & shower combo! Fenced backyard & cedars allow for a very private backyard.Close to top schools of all levels, DND campus, and much more! (id:66888)
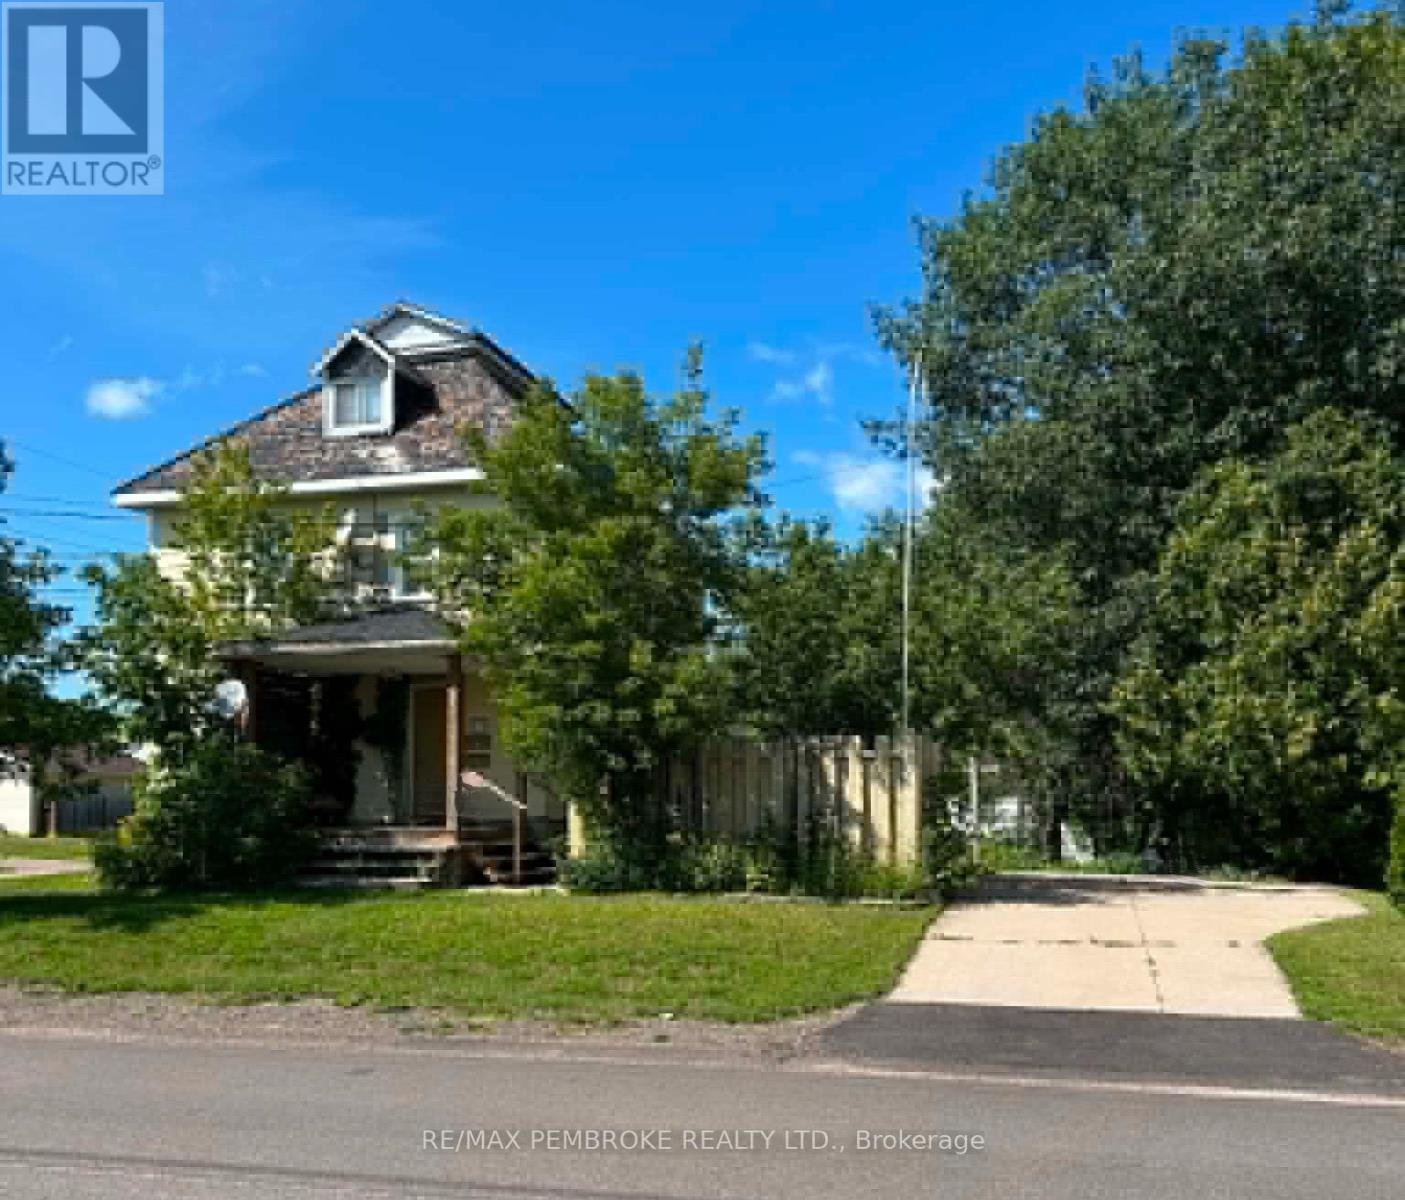
539 Mcgee Street
Pembroke, Ontario
Exceptional investment with strong income. This versatile duplex offers two nice sized units, ideal for generating rental income while building equity.The main unit features a bright, functional layout with a functional kitchen, two bedrooms, living room, and full bath, plus additional basement space including a den and family room or potential third bedroom-adding valuable rental flexibility.The upper unit offers two bedrooms, kitchen, living room, and bath, along with access to a third level that can serve as a third bedroom, den, or additional living space-maximizing rental value.Situated on a desirable corner lot with a garage, patio and fish pond - this property is a smart addition to any investment portfolio! Furnace 2025. HWT 2025. Two Hydro metres. (id:66888)
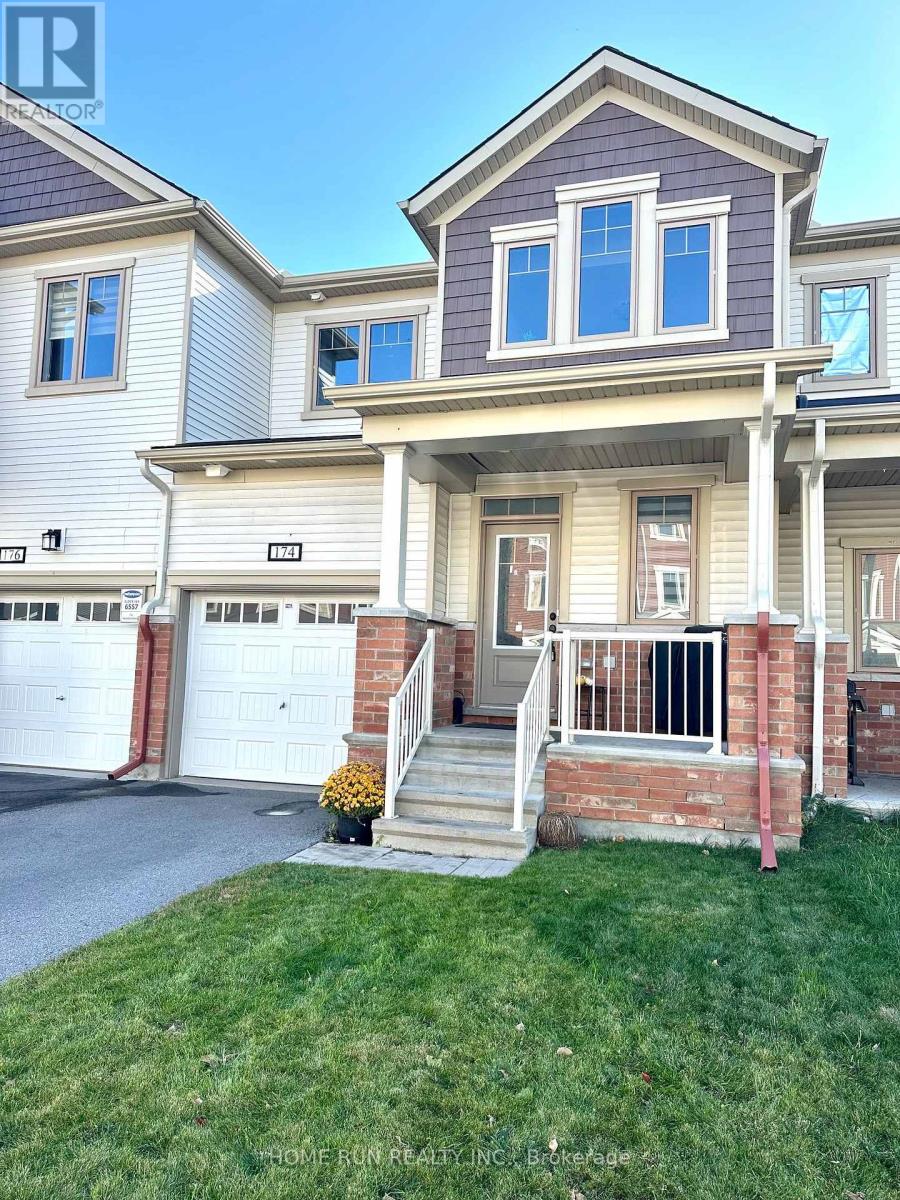
174 Harmattan Avenue
Ottawa, Ontario
Beautiful Mattamy Lilac model in Fairwinds and close to all amenities (parks, outlet mall, Costco, highway access, etc.). This amazing 3 bedroom and 2.5 bath home with some upgrade, granite countertop, and first floor upgraded flooring. First floor is open concept with a good size kitchen/eating area, dining room and living room. Three bedrooms on the second level, including a master bedroom with an en-suite bath and a walk-in closet. Laundry room is conveniently located on the second floor. There is plenty of room for storage in the unfinished basement. Tenant is responsible for utilities and hot water tank rental. NO SMOKERS PLEASE. Available December 28. (id:66888)
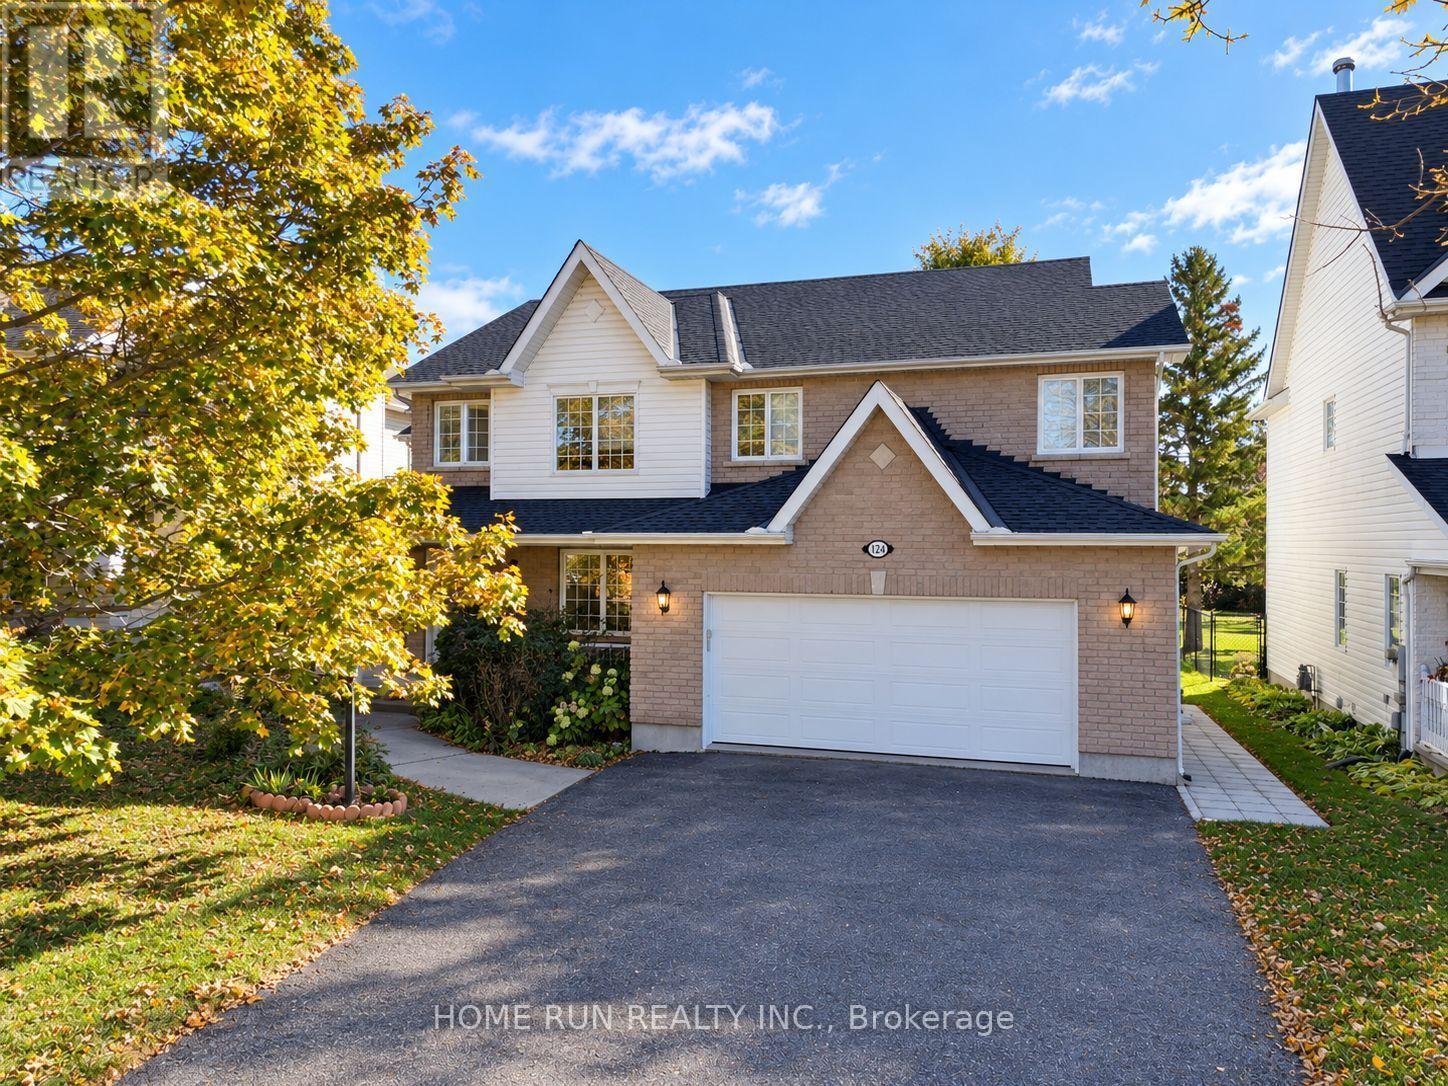
124 Ridgefield Crescent
Ottawa, Ontario
FOR LEASE: MAIN & SECOND floor of a custom-built two-storey home backing directly onto federally protected NCC Greenbelt forest. BASEMENT NOT INCLUDED. 3 large-size bedrooms + 3 baths, no rear neighbours, no future construction, just uninterrupted forest, wildlife and quiet. Set on a spectacular 60x182 ft lot, about twice the size of typical new-build lots. The main floor flows into a dramatic great room with soaring ceilings, hardwood floors, and walls of windows that fill the space with natural light all day. A double-sided fireplace connects the great room to the kitchen, where solid wood cabinetry and a forest-framing window make every meal feel like an escape. Main-floor laundry and direct garage access add everyday convenience. Upstairs, the oversized primary suite overlooks the Greenbelt with room for a home office or reading nook, plus a walk-in closet and 4-piece ensuite with corner soaker tub and separate shower. Two more bedrooms and a family bath complete the upper level. Out back: concrete patio, veggie garden and direct access to NCC trails and several community parks. Freshly painted, new light fixtures, central vacuum, new washer & dryer. Bell High School (supplies gifted education). Minutes to Hwy 417, transit and DND, near the future LRT Moodie Station. Tenants responsible for snow removal and lawn maintenance. All utilities extra(share 70% utility bill after basement rented in the future). The basement will be separately tenanted in the future. Laundry is private, not shared between units, exclusive use of whole spacious backyard and the double garage, and half driveway parking space on a shared driveway, so you get all the privacy of your own space. Partially furnished can be negotiated (id:66888)
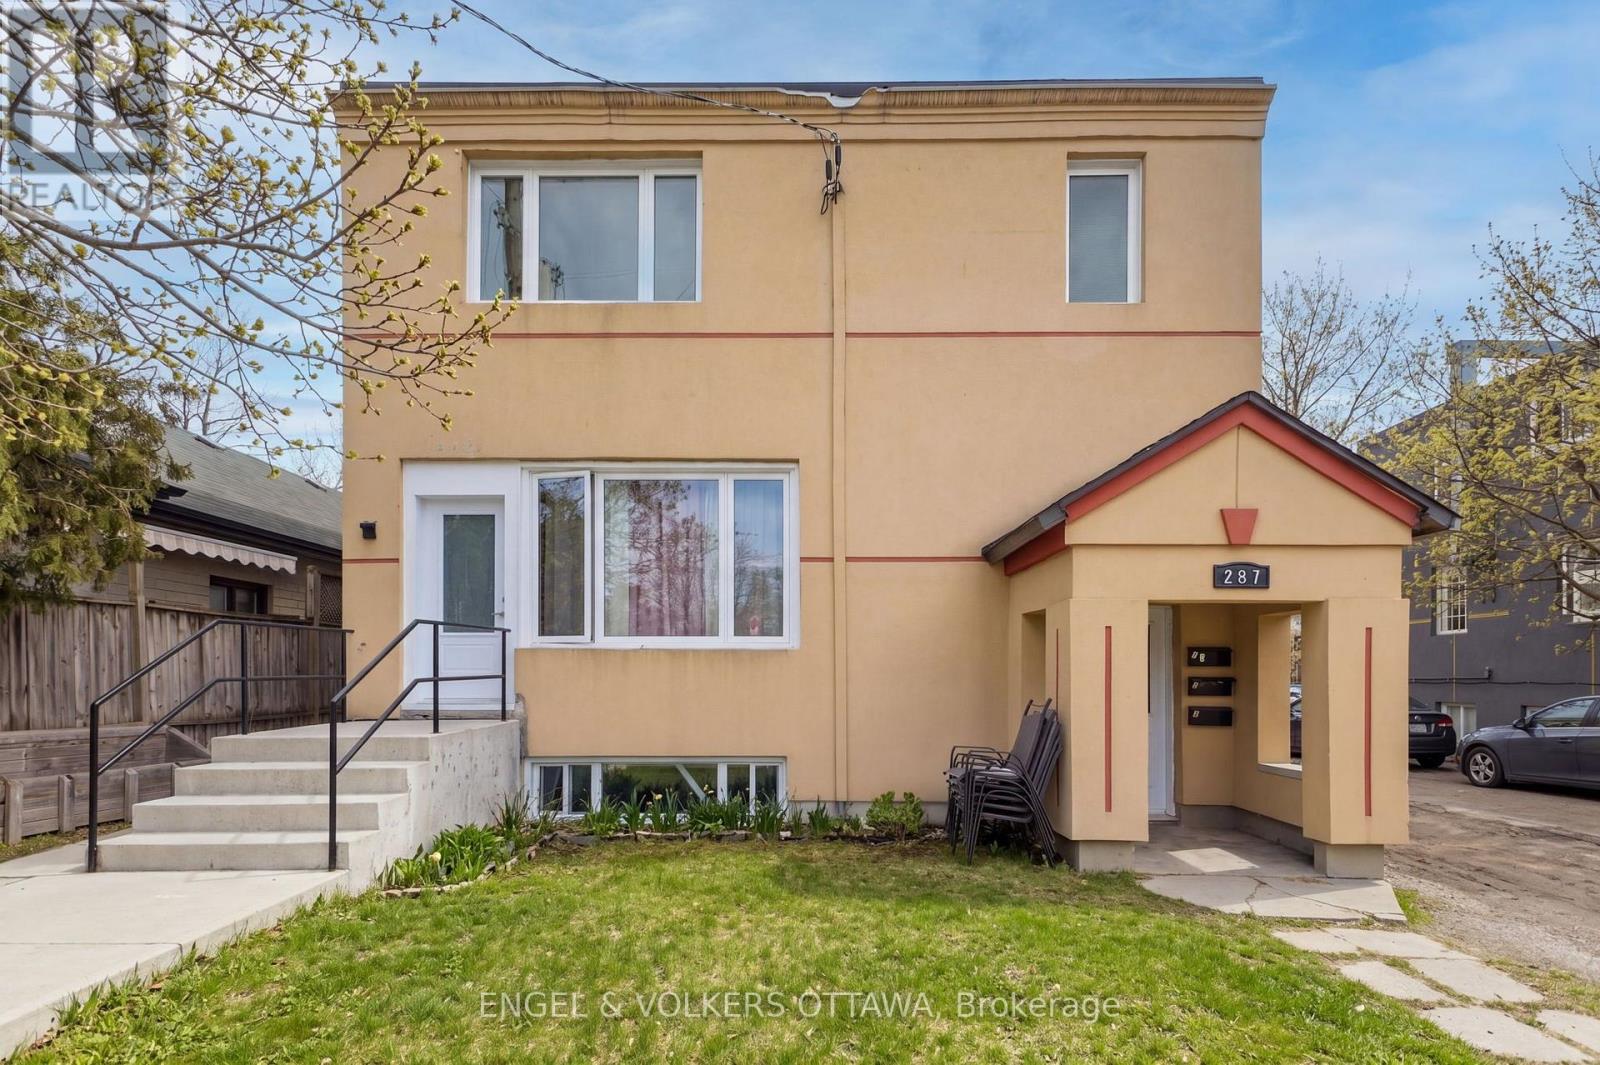
1 - 287 St Laurent Boulevard
Ottawa, Ontario
Beautifully updated lower-level apartment in one of Ottawa's most sought-after neighbourhoods - Manor Park! This bright, clean, and spacious unit is just steps from parks, walking trails, the Ottawa River, transit, restaurants, shopping, and more. This 1-bedroom, 1-bathroom apartment features its own private entrance, sleek luxury vinyl flooring throughout, and plenty of natural light. The open-concept living and kitchen area offers modern stainless steel appliances, quartz countertops, and ample cabinet space. Additional highlights include in-suite laundry and an outdoor parking spot for added convenience. Heat and water are included in the rent; tenants are responsible for hydro. Don't miss out on this great opportunity to live in Manor Park! (id:66888)
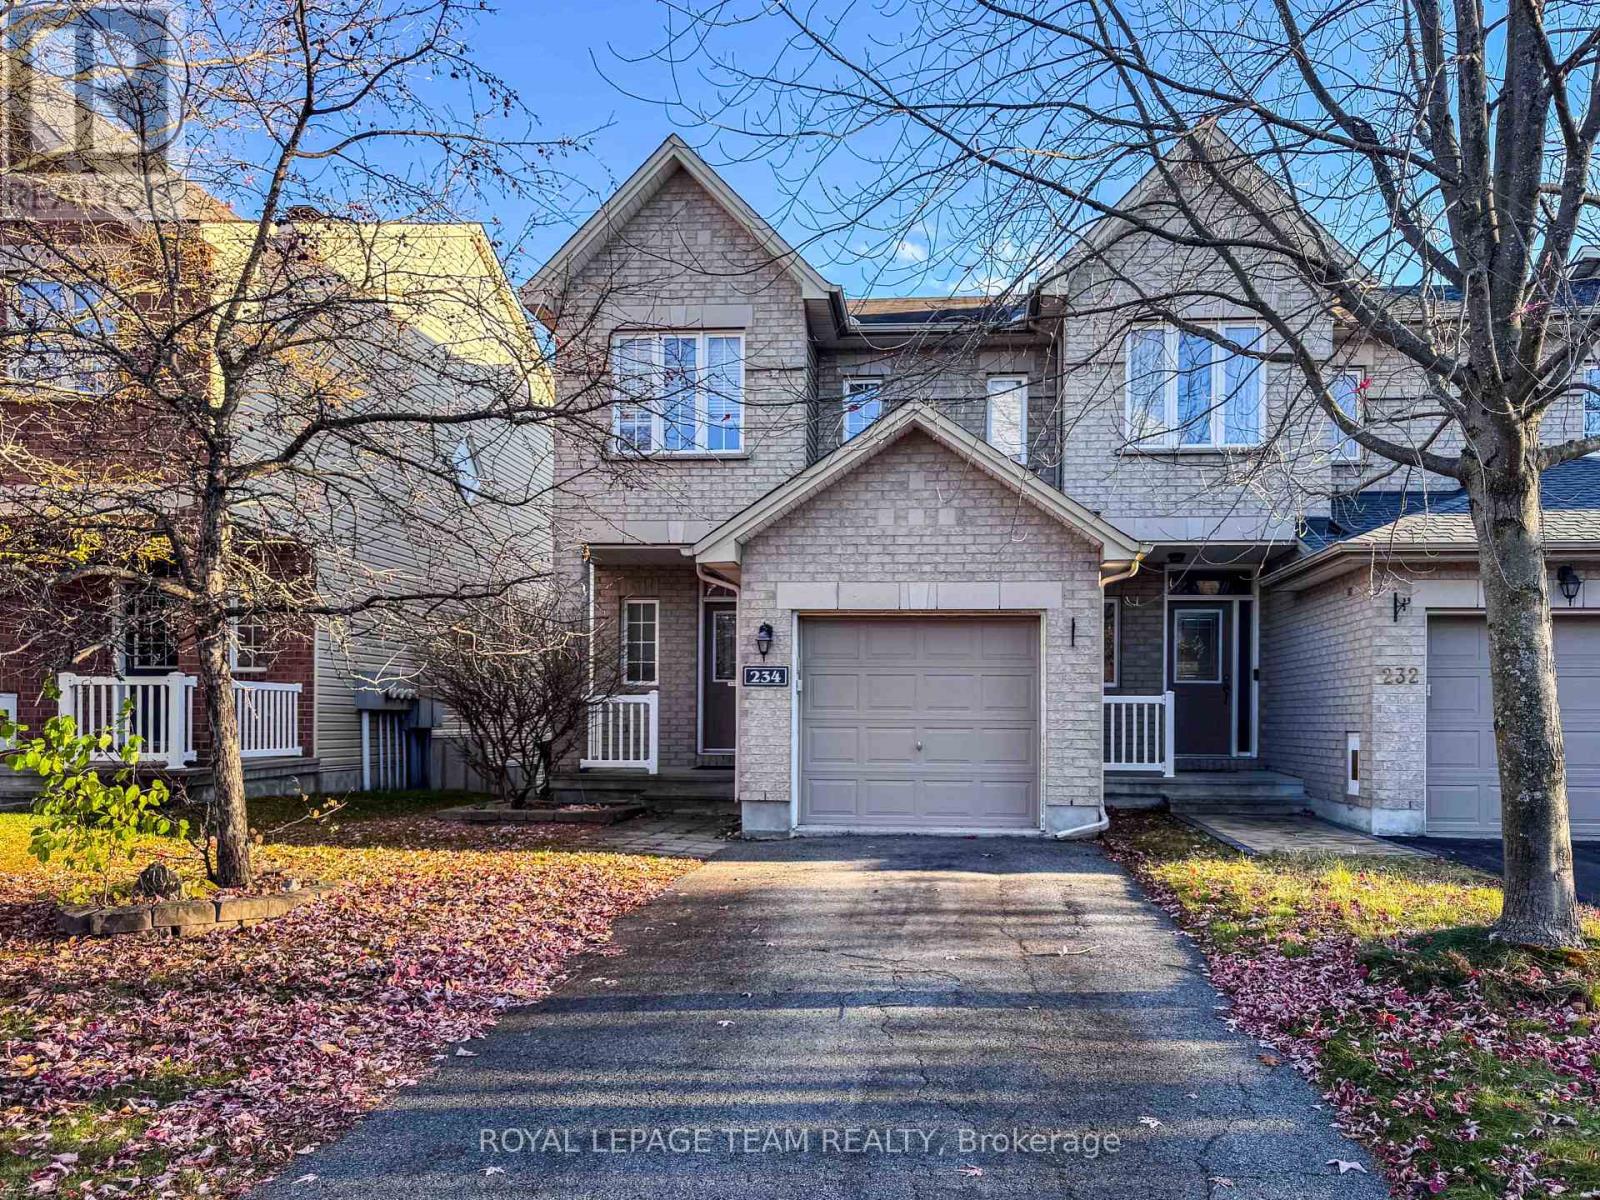
234 Tandalee Crescent
Ottawa, Ontario
An executive end unit townhouse in Emerald Meadows with 3 bedrooms and 2.5 bathrooms is a beautiful& spacious home. Main floor boasts beautiful hardwood flooring throughout & features open concept living and dining area, leads out toa large balcony that overlooks the backyard. Modern kitchen comes equipped with a large pantry & upgraded kitchen appliances. 2nd floor houses 3 bedrooms, 1 Ensuite & 1 main bathrooms providing ample space for a growing family. Finished walk-out basement is a great space for entertaining, with an above ground family area that features a cozy natural gas fireplace and a wet bar for drinks and snacks. Laundry is in the basement. Fully fenced back yard provides privacy & security, ideal playground for children. Private driveway.Single family rental & landlords prefer NO pets. Available immediately. (id:66888)
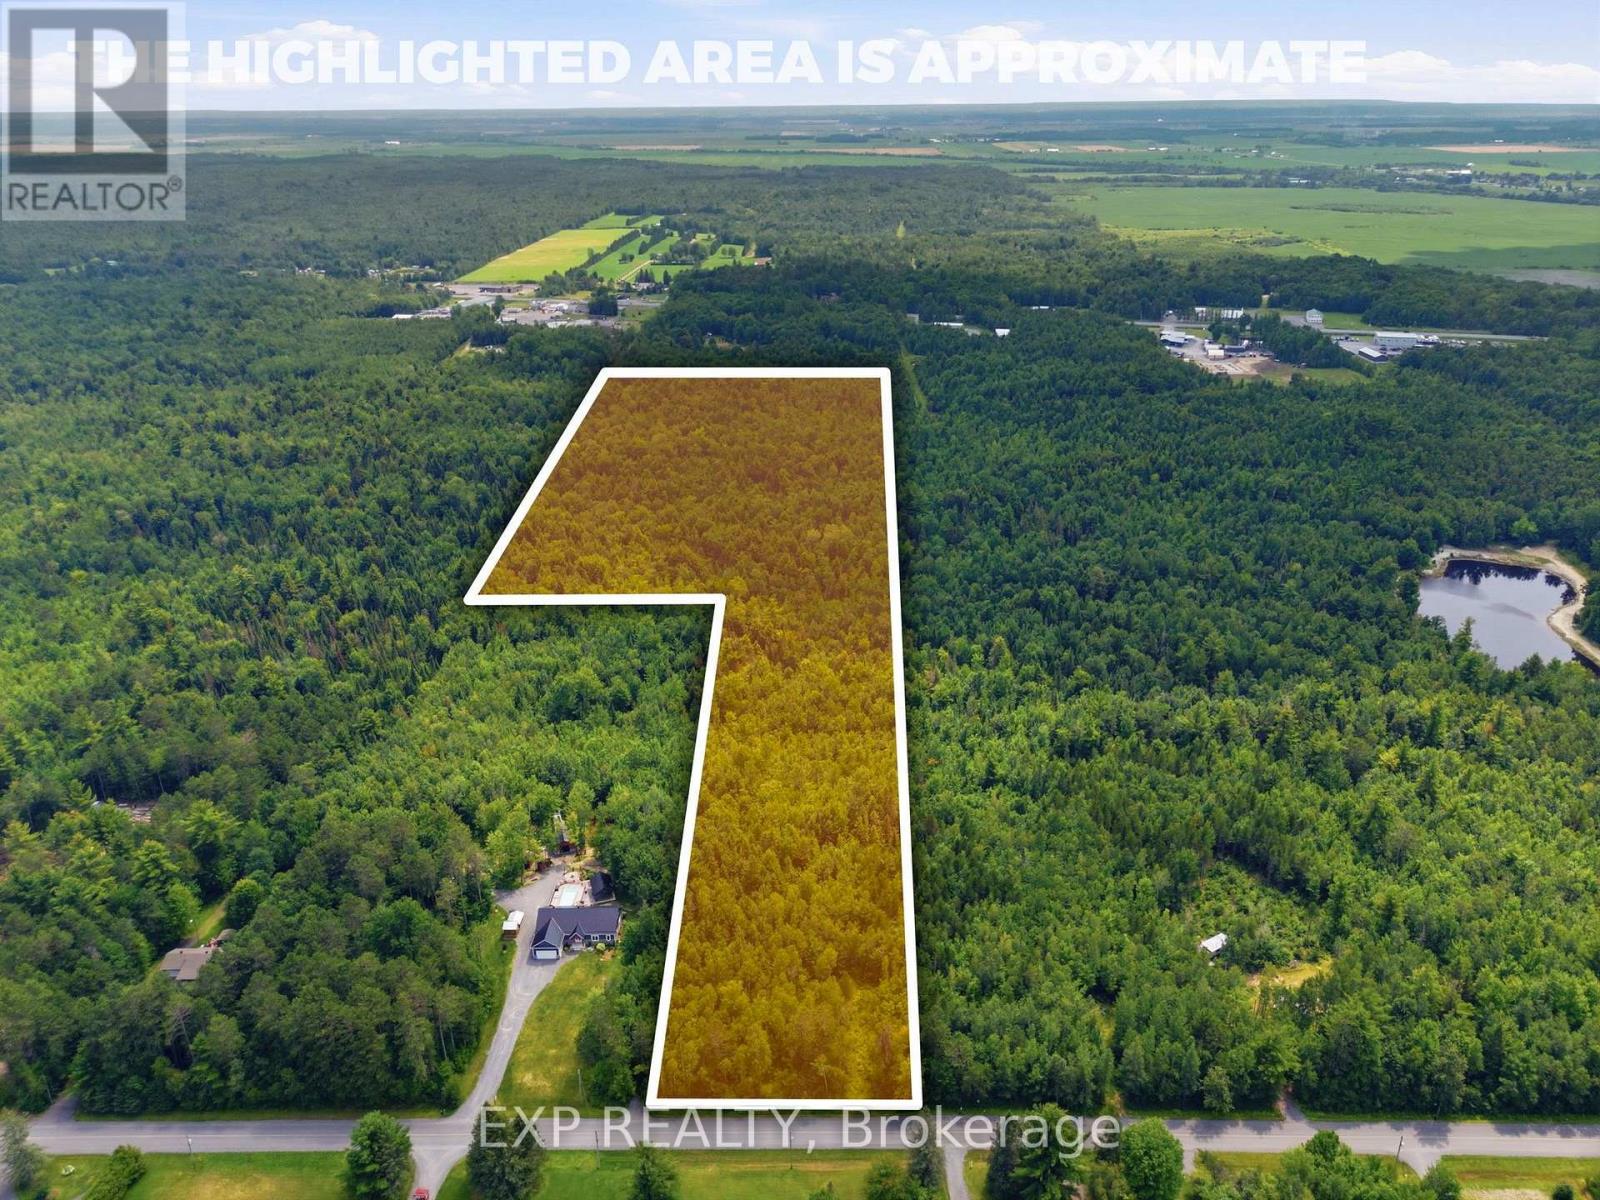
00 A1 Concession Road 4 Road
Alfred And Plantagenet, Ontario
Beautiful 19.3 acre wooded lot, with some wetlands attracting all sorts of wildlife. A few short minutes from Old Highway 17 in Plantagenet and about 20 minutes from Rockland. The mixed woods trees provide shade and privacy but also a sense of seclusion while being close to modern amenities. The perfect retreat or space to build your new home. See also MLS X13492474 (15 acres) and MLS X13492480 (46.9 acres). Access to land only through Realtor booked appointment and only with that Realtor may you walk the land. See virtual tour for all lots at https://listings.sellitmedia.ca/sites/rvwlbmxo/unbranded (id:66888)
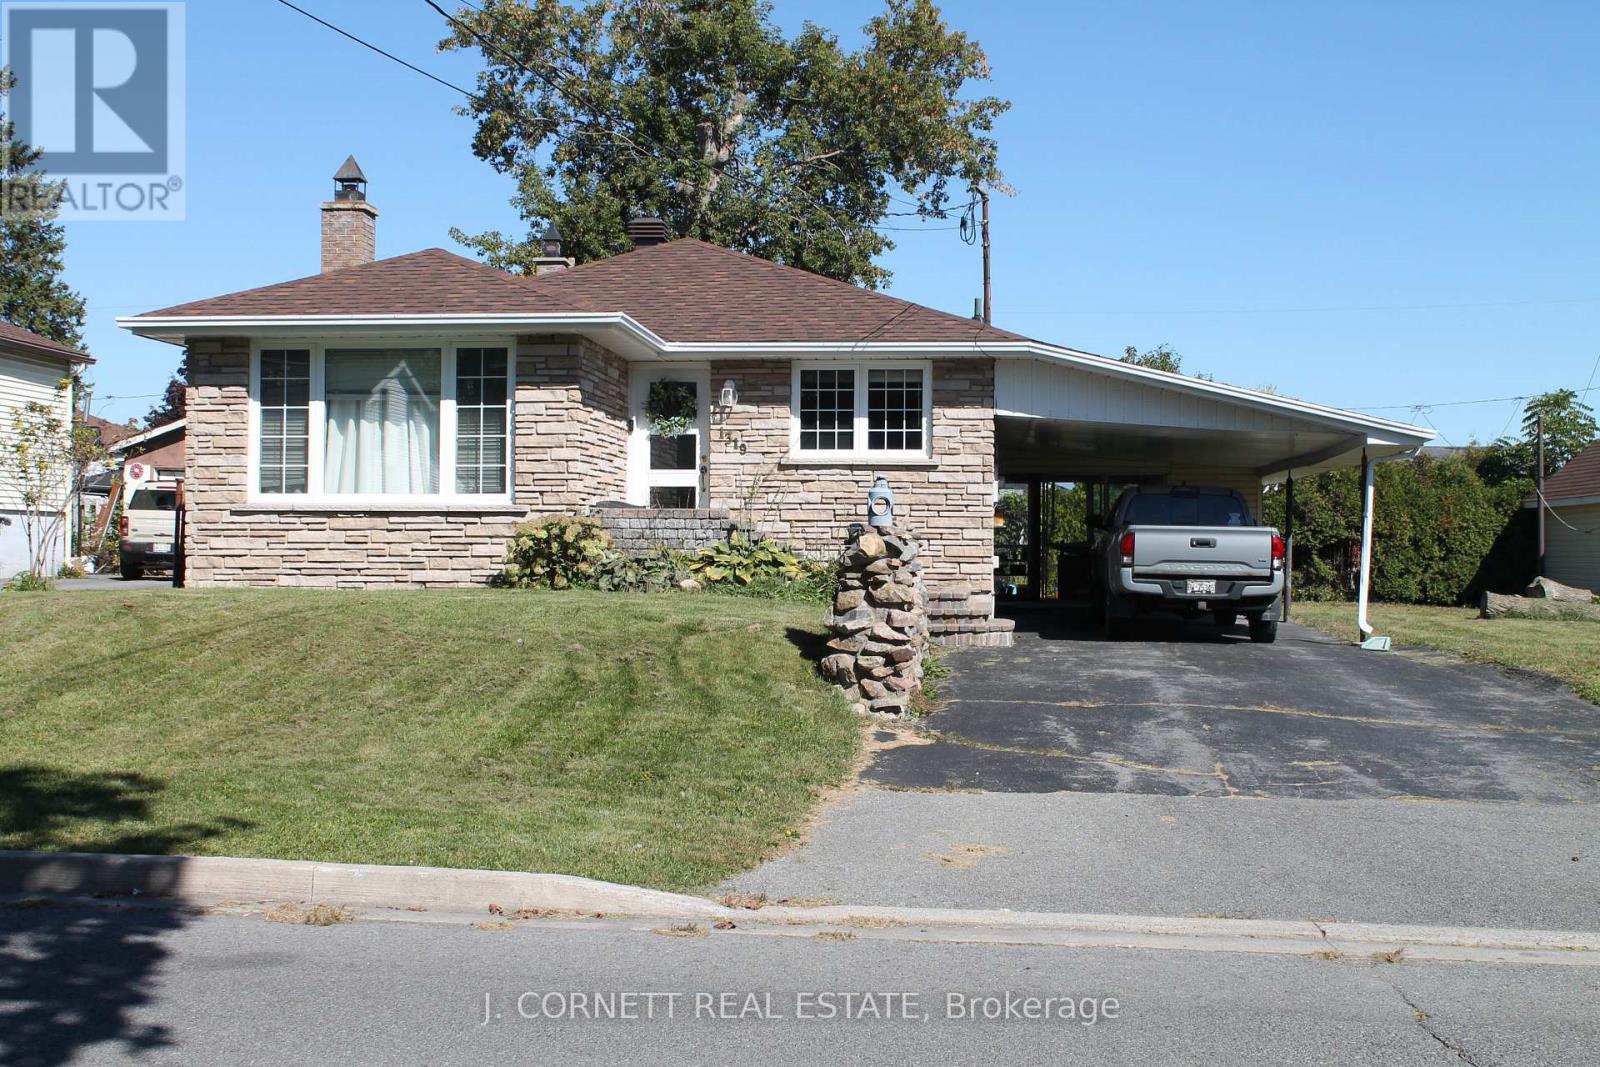
1319 Notre Dame Street
Cornwall, Ontario
Welcome to this great updated modern bungalow that sits on a double lot and offers a fabulous 24' X 24' garage and 2 driveways. This home boast an open concept kitchen/dining area with granite counter tops and modern light fixtures. Many lovely updates in the last 4 years including: all inside doors and outside doors, inside moldings, granite counter tops with Island, ceramic floor in kitchen, recessed lights in ceiling and all electrical in the house. Some newly installed furnace, air conditioner, gas hot water tank, gas fireplace and installed new central vac. Roof was reshingled 3 years ago. Outdoor space also includes attached sunroom with double patio doors. Excellent opportunity for home business. (id:66888)
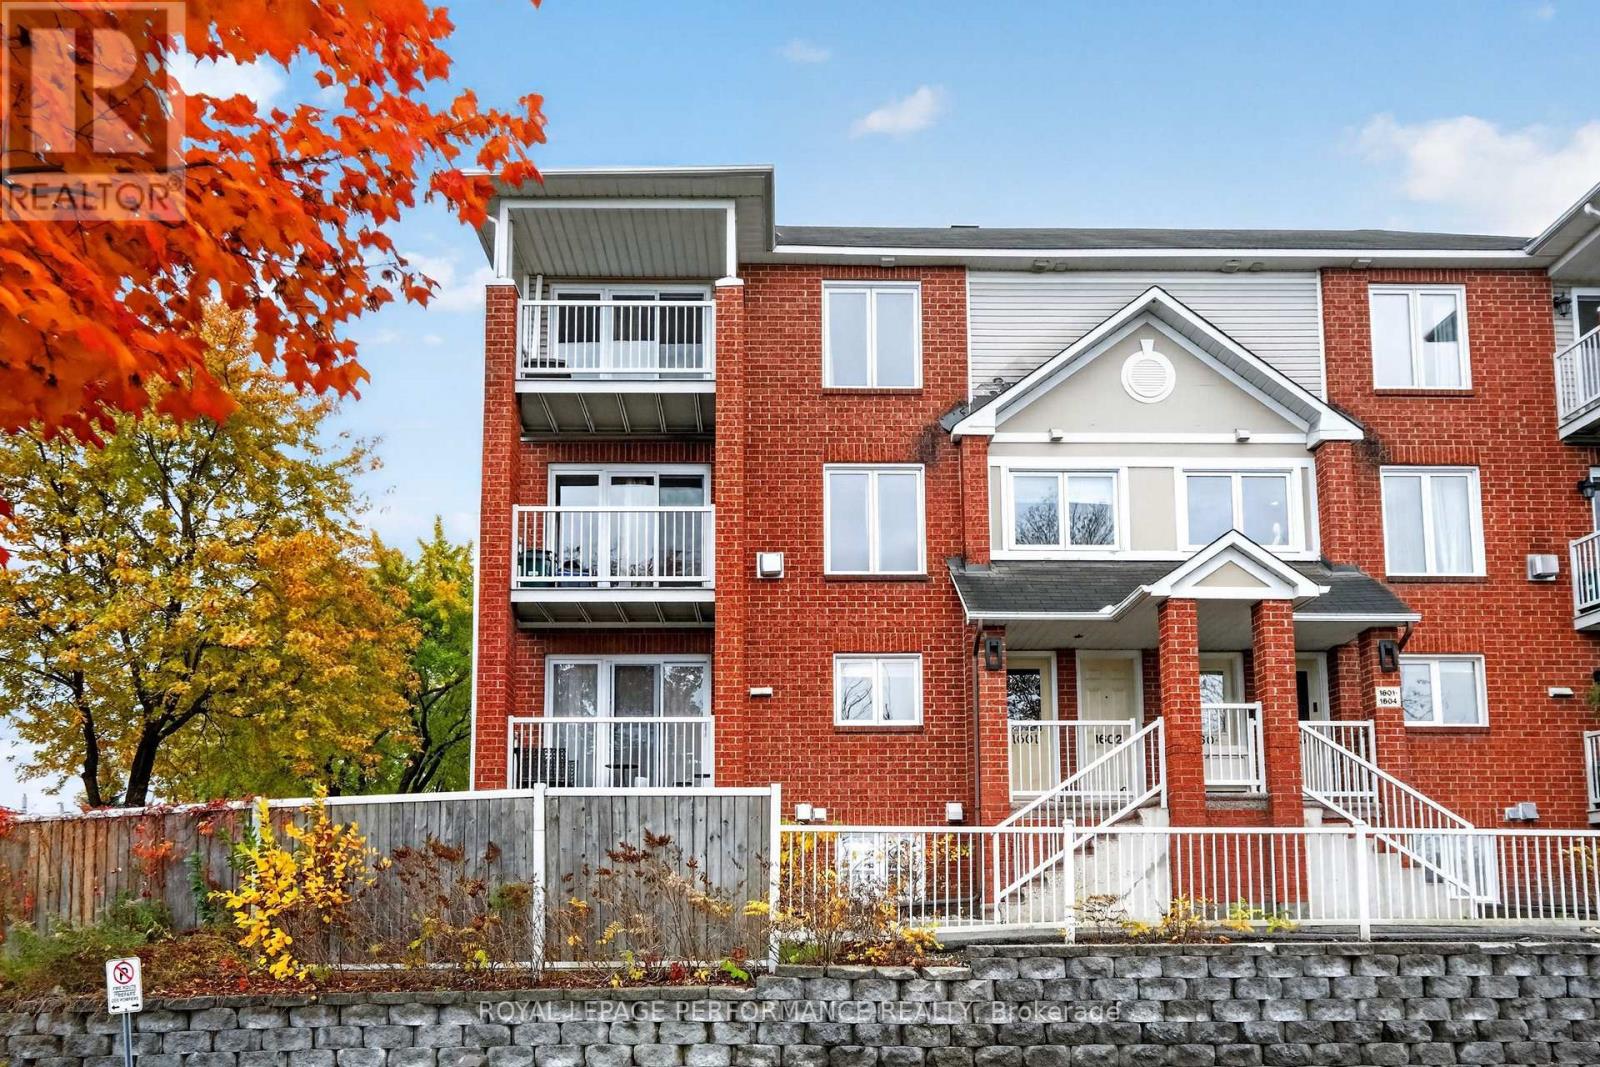
1602 Locksley Lane
Ottawa, Ontario
WOW! Excellent value and opportunity to be situated in the catchment for International Baccalaureate program at Colonel By High School. This carpet-free, upper (upgraded with laminate) end unit stacked townhouse offers a surprisingly expansive second level space perfect for hosting get togethers. The combined living/dining rooms have their own balcony on the northeast corner of the building. A gas fireplace makes transforms it into a warm and cozy space on cooler days. The kitchen has excellent storage, counter space, and an additional eat-in area suitable for busy morning breakfasts and less formal dinners. A convenient powder room is tucked away off the kitchen to complete this level. Upstairs you'll find two sizeable bedrooms, each with walk-in closets. The primary bedroom has built-in sconces, its own balcony and access to the four piece semi-ensuite. The bath with separate glass shower, soaker tub, and basin sink vanity. This is perfect for first-time homebuyers, or downsizers; it would also be suitable as an income property or pied-a-terre. Complete with one parking space, and full access to the outdoor pool makes for a lot of summer fun. The location is sought after for its school catchment, proximity to parks, walking distance to the parkway for cycling or long walks. A stone's throw from Beacon Hill Shopping Centre, and public transits make it most convenient. CORNER END UNIT UPPER units are rare, so book your personal viewing today and don't miss out. (id:66888)
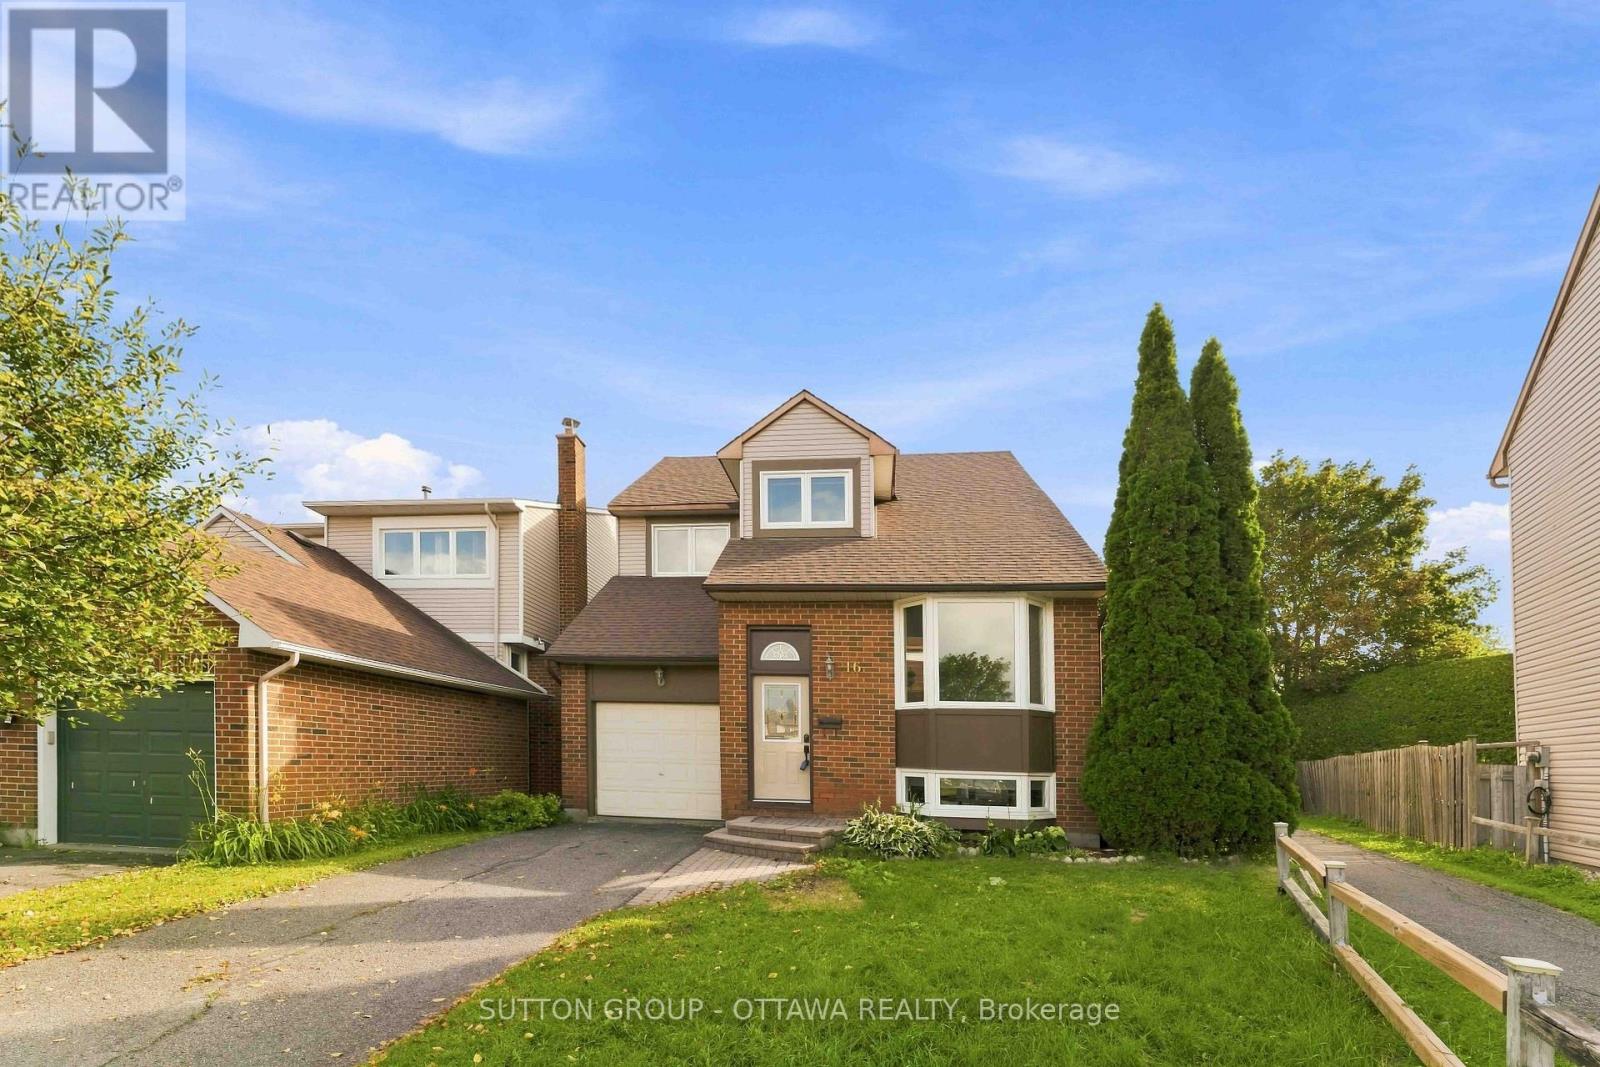
16 Crimson Gate
Ottawa, Ontario
***OPEN HOUSE SUNDAY NOVEMBER 8, 2026 - 2:00PM - 4:00PM*** A single home for the price of a town! This wonderful home offers an outstanding combination of comfort, flexibility & value. Situated on a quiet cul-de-sac in desirable Greenboro w/ no rear neighbours, this property is well suited to a growing family or a savvy live-in investor looking to add value over time. The main & 2nd floors boasts beautiful oak hardwood flooring & offer a practical layout. The inviting eat-in kitchen is complemented by a large family room, creating a comfortable space for everyday living & entertaining. An enclosed dining room provides excellent flexibility that could easily serve as a home office, den, or additional bedroom. A convenient 2pc powder room completes the main level. Upstairs, you'll find two generous 2ndary bdrms along w/ a spacious primary bedroom that feat.a 3-piece ensuite & a quaint walk-in closet. The layout provides plenty of room for a family while offering a comfortable private retreat. The finished basement adds valuable living space w/ a cozy carpeted recreation room & a spacious office/den adorned w/ laminate flooring that could function as a bedroom for older children or guests seeking additional privacy. A large mechanical/storage room & a useful 2-piece bathroom complete the lower level. The rear roof is approx 10+/- years old. The front portion of the roof was replaced August 9, 2026, (furnace & A/C) replaced August 15, 2025, & windows were updated between (2010 & 2019). Location is a standout feature. Enjoy easy access to Greenboro's extensive walking & cycling paths, nearby transit and the O-Train line, South Keys Shopping Centre, Greenboro Community Centre, Bruce Pit, & an array of everyday amenities.A solid, comfortable home with plenty of upside potential. Whether you're looking for a family home, additional living space, or an opportunity to build equity through strategic improvements, 16 Crimson Gate is a property worth exploring. (id:66888)
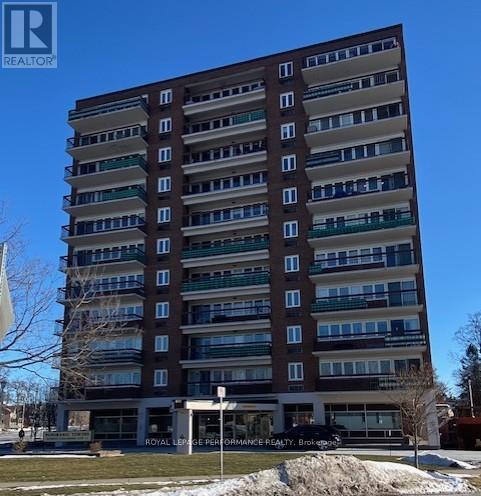
804 - 308 Second Street E
Cornwall, Ontario
Welcome to the Panoramic Towers. A well maintained classic building near the heart of downtown, waiting to meet your every need. A short walk to enjoy shopping, restaurants and the waterfront. Unit 804 has been beautifully decorated with all new flooring throughout, new light fixtures, freshly painted in 2024. New doors for the bedroom, bathroom and linen closet were professionally built, stained and installed. Enjoy the heated outdoor salt water pool, fitness area, workshop, laundry facilities, recreation room with kitchen area and a guest suite is available for your visitors. This unit has one indoor parking space to keep your vehicle out of the elements and a spacious storage area with new shelving. Don't miss out on this tastefully finished unit with fabulous views of the city off your private balcony. (id:66888)
253 Berrigan Drive
Ottawa, Ontario
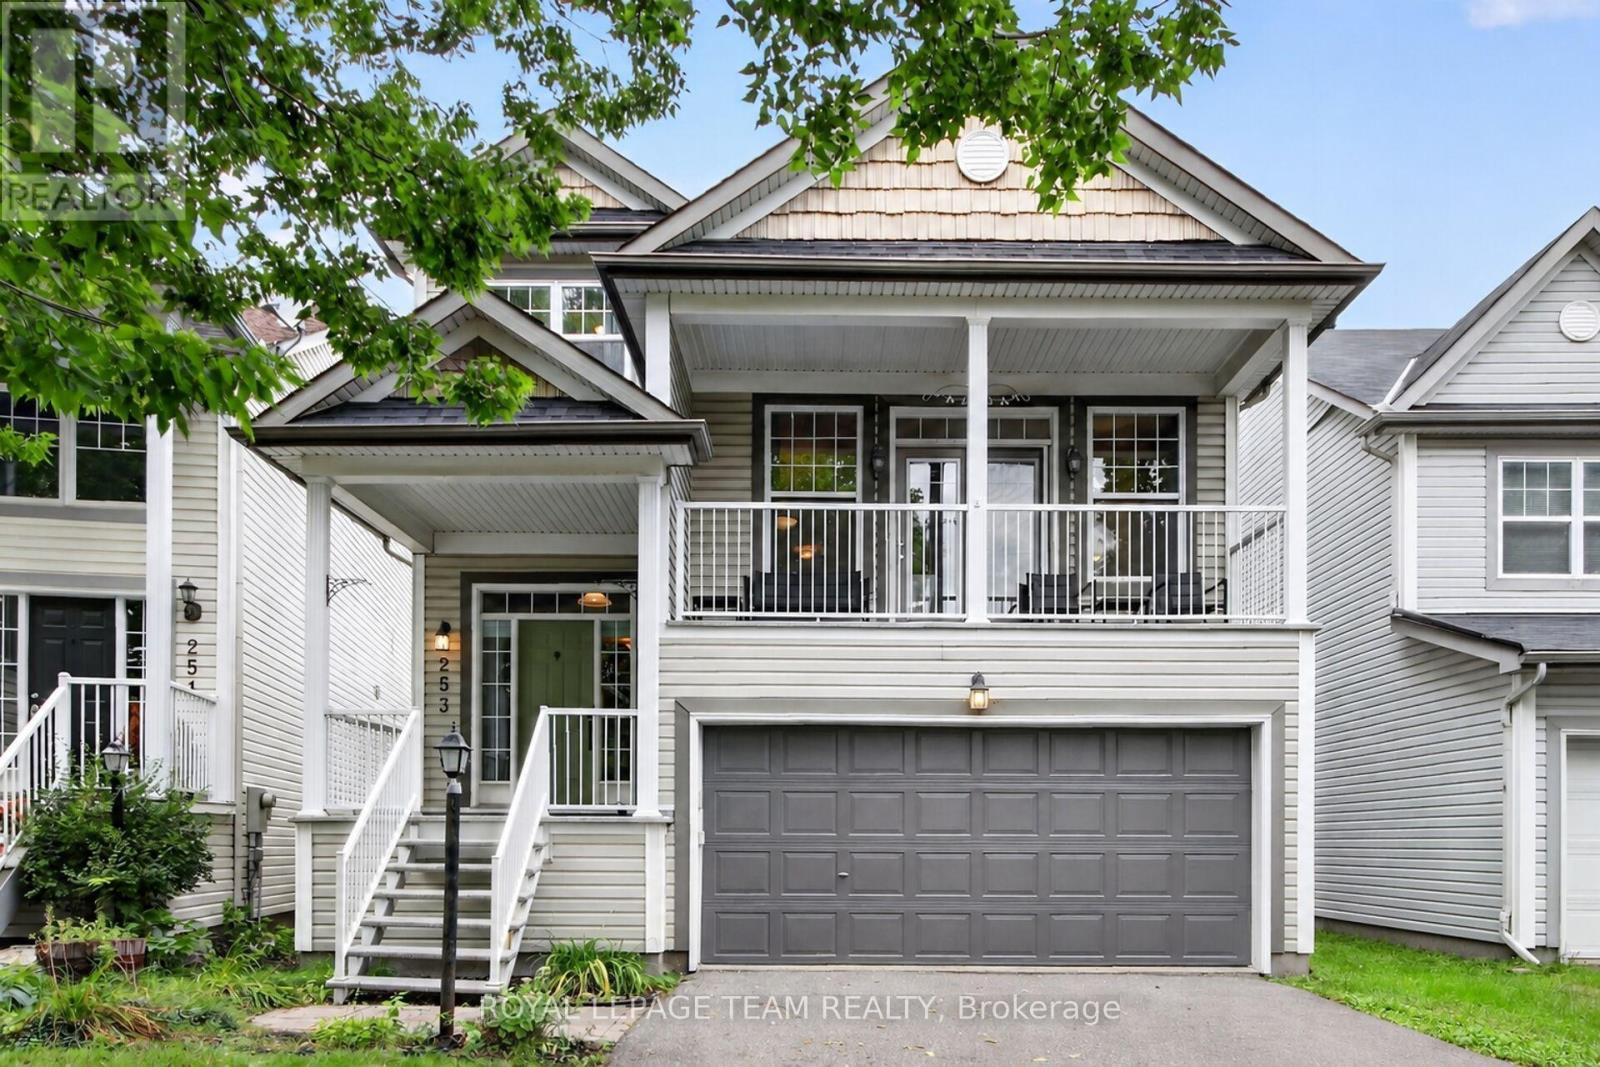
Open House 2-4 November 8th. Spacious & welcoming home offering an in law suite with separate entrance. You will be greeted in the generous size front foyer leading the the kitchen offering a peninsula island with breakfast bar including bar stools, granite countertops & large walk-in pantry overlooking the open concept eat in area & family room with cozy gas fireplace. A separate elegant dining room will allow you to host your loved ones in style. A few steps up provides a large living room showcasing vaulted ceilings with access to the front porch/balcony. In addition to this level you will appreciate the private & functional office/den. The upper level offers a shared bathroom, 4 good size bedrooms including the primary which provides a walk-in closet & ensuite bathroom. A convenient laundry room/mud room with closet and cabinets gives direct access to the double car garage, powder room & a separate side entrance to access the basement with in-law suite, including a full kitchen, bedroom with tall ceiling, recreation room with gas fireplace, a bonus room, lots of storage open all doors you will be impressed & 4 piece bathroom. EV plugin charger in garage please review for compatibility with your own car and garage door opener 2025. Desirable exterior parking space for 4 cars (based on size, review with your cars). Furnace 2022. Roof & central air conditioner as per previous listing 2018 (buyer to do their own diligence). Fenced backyard (one side redone in 2026) with deck and beautiful cedar edge at the back. Basement toilet 2026. Back door 2019. No carpets for easy maintenance (except basement stairs). See upgrades & special features list attached. Snow removal paid until December 31st, 2026. Close to amenities such as schools, parks, shopping, transit, golf, and so much more. You will be impressed by this amazing home and all the benefits it offers. (id:66888)
1421 Palen Avenue
Ottawa, Ontario
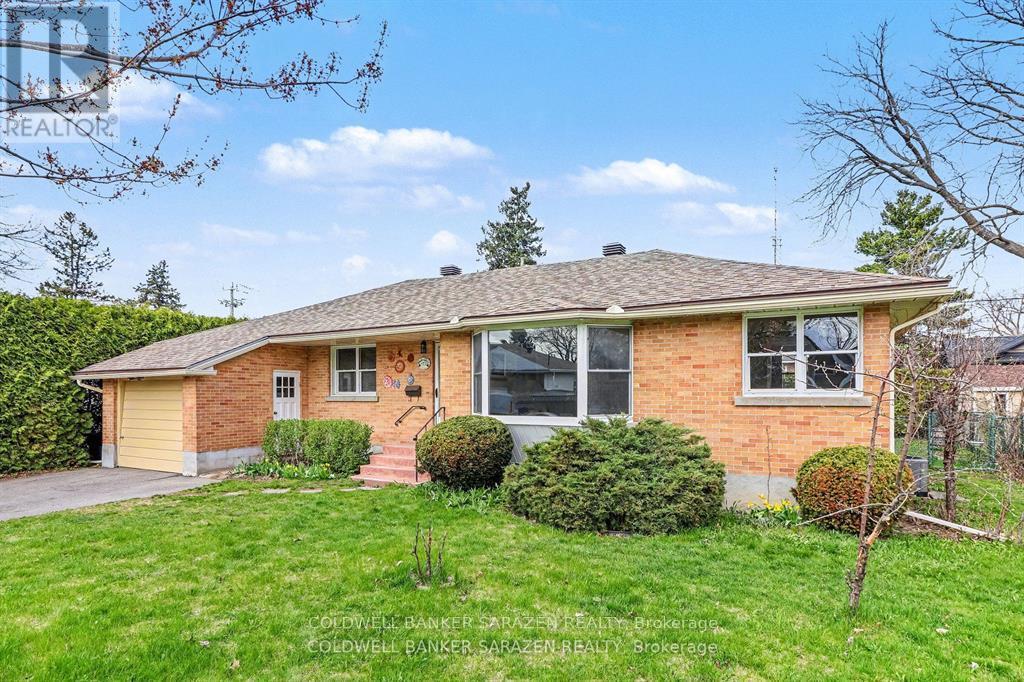
1421 Palen Ave. Newly Renovated! Large 4 bdrm/2 bath brick bungalow with New Kitchen, Refinished hardwood floors, attach garage, sunroom extension, updated bathrm, fin bsmt with recm/bdrm/laundry and private yard with full growth hedging. Wrap around windows! Bright and beautifully presented (id:66888)
3246 Tolmies Corners Road
North Stormont, Ontario
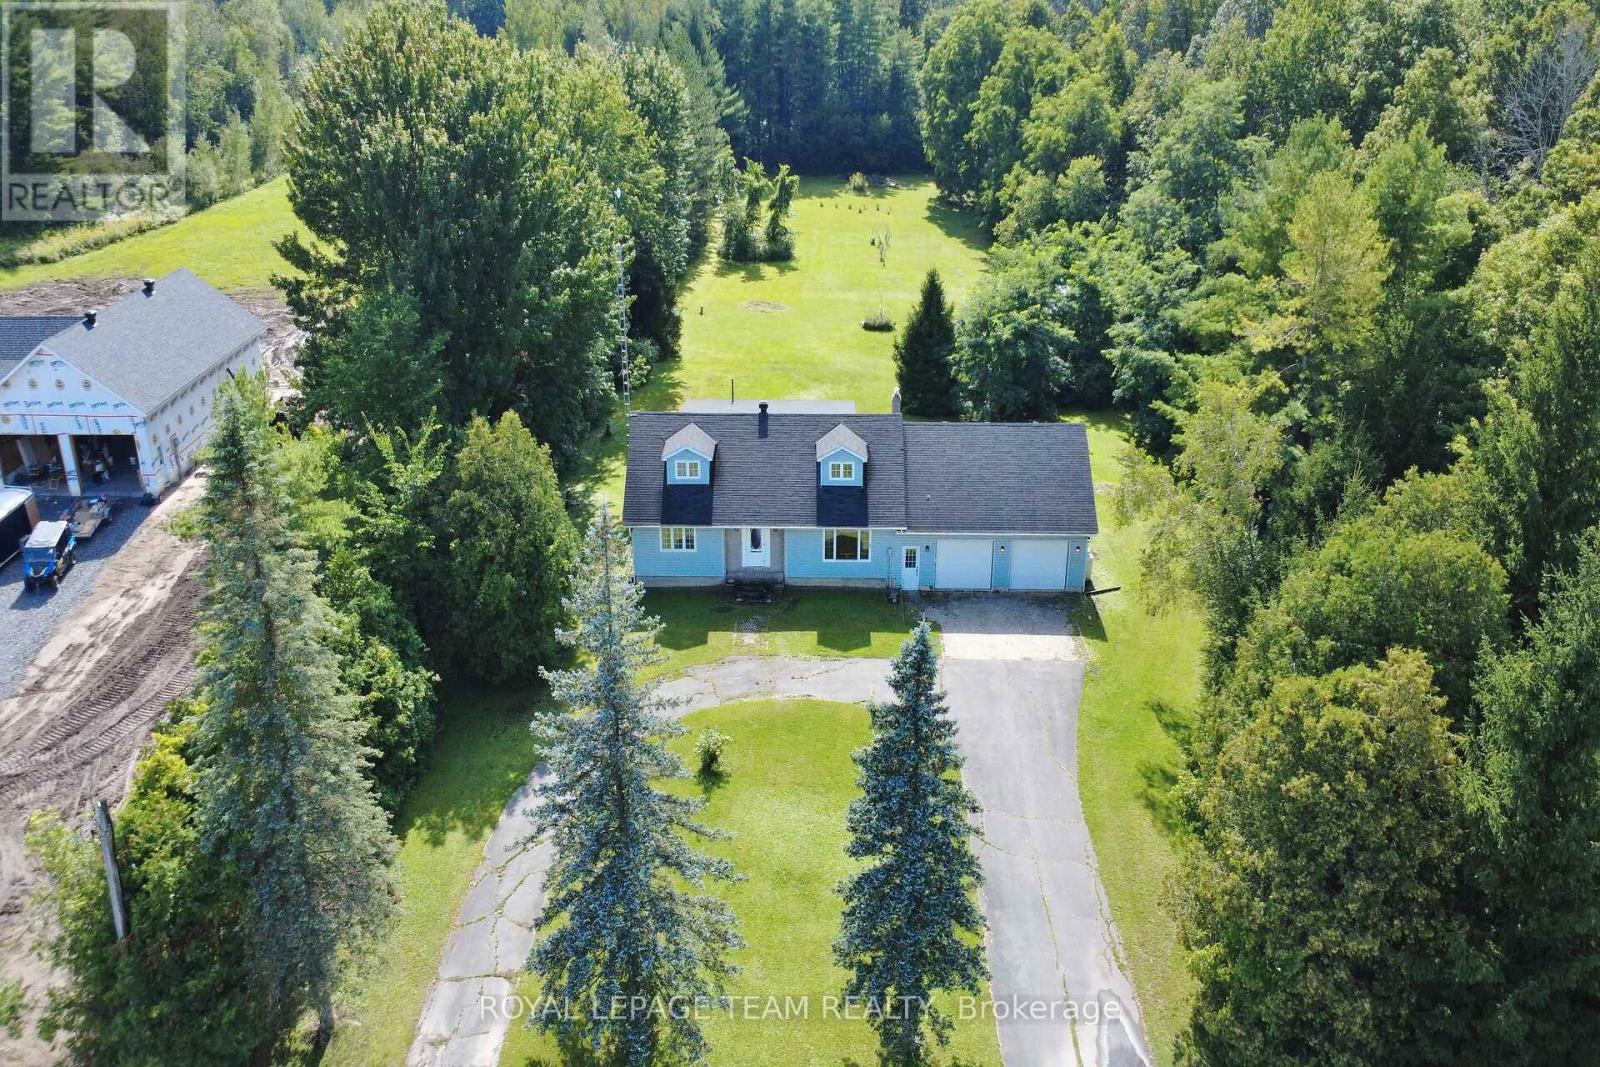
Open house Nov. 7th 2-4. Stunning property offering over 2 acres lot. You will enjoy all the advantages this property offers, take a moment to review the upgrade and special features list. The spacious front foyer with vaulted ceiling welcomes you to the functional main level offering a generous size kitchen including lots of cabinets and a breakfast area. The peninsula counter is very convenient to prepare food and entertain in the near by dining room. You will appreciate the living room with view of the beautiful treed backyard and direct access to the deck. A specious primary bedroom is located on the main level as a much desired feature close to the full bathroom with bath and shower. Also very convenient is the laundry room on this same level. Upstairs features two large bedrooms and a full bathroom offering two vanities one of which with sink. It is lovely to have an open concept view to the front foyer. The basement is partially finished and provides a large family room, a recreational room, lots of storage (called "other" for measurements), and a good size utility room. The circular parking is very inviting and there is plenty of exterior parking spots to host your guests. The oversize attached double garage includes a workshop area and two man doors for easy access, one in the front and one in the back. The treed yard is big and provides so much potential for beautiful future gardens or flower beds, to rest, and enjoy quality time with your loved ones. There is also an out building for you to personalize. This home is sure to please. (id:66888)
Unit #b - 684 Bronson Avenue
Ottawa, Ontario
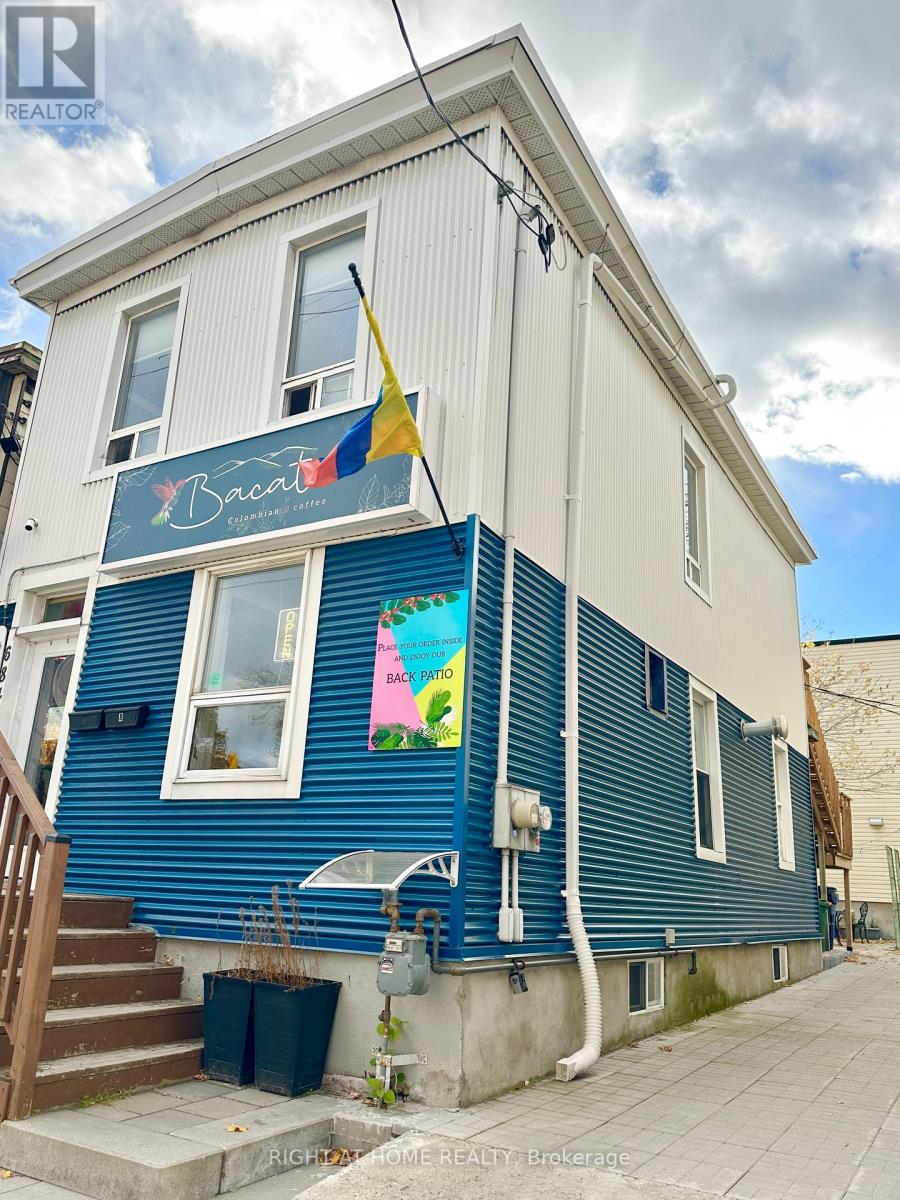
Renovated 2nd floor 2-bedroom apartment at 684 Bronson Avenue for rent. Convenient location in one of the best locations of Ottawa, Glebe! Close to Glebe High School, Nice Coffee store is just at its ground floor! With nearby public transit, enjoy efficient access to Carleton University, the University of Ottawa, plenty of shopping, dining, entertainment and professional services . Features a big private deck with stairs, open concept with hardwood floor, offers both style and functionality. In-unit washer/dryer. Rent includes water. Tenant pay electricity and tenant insurance. Cozy and bright home, minimum one year lease, Rental application and credit check required.***available November 1st*** (id:66888)
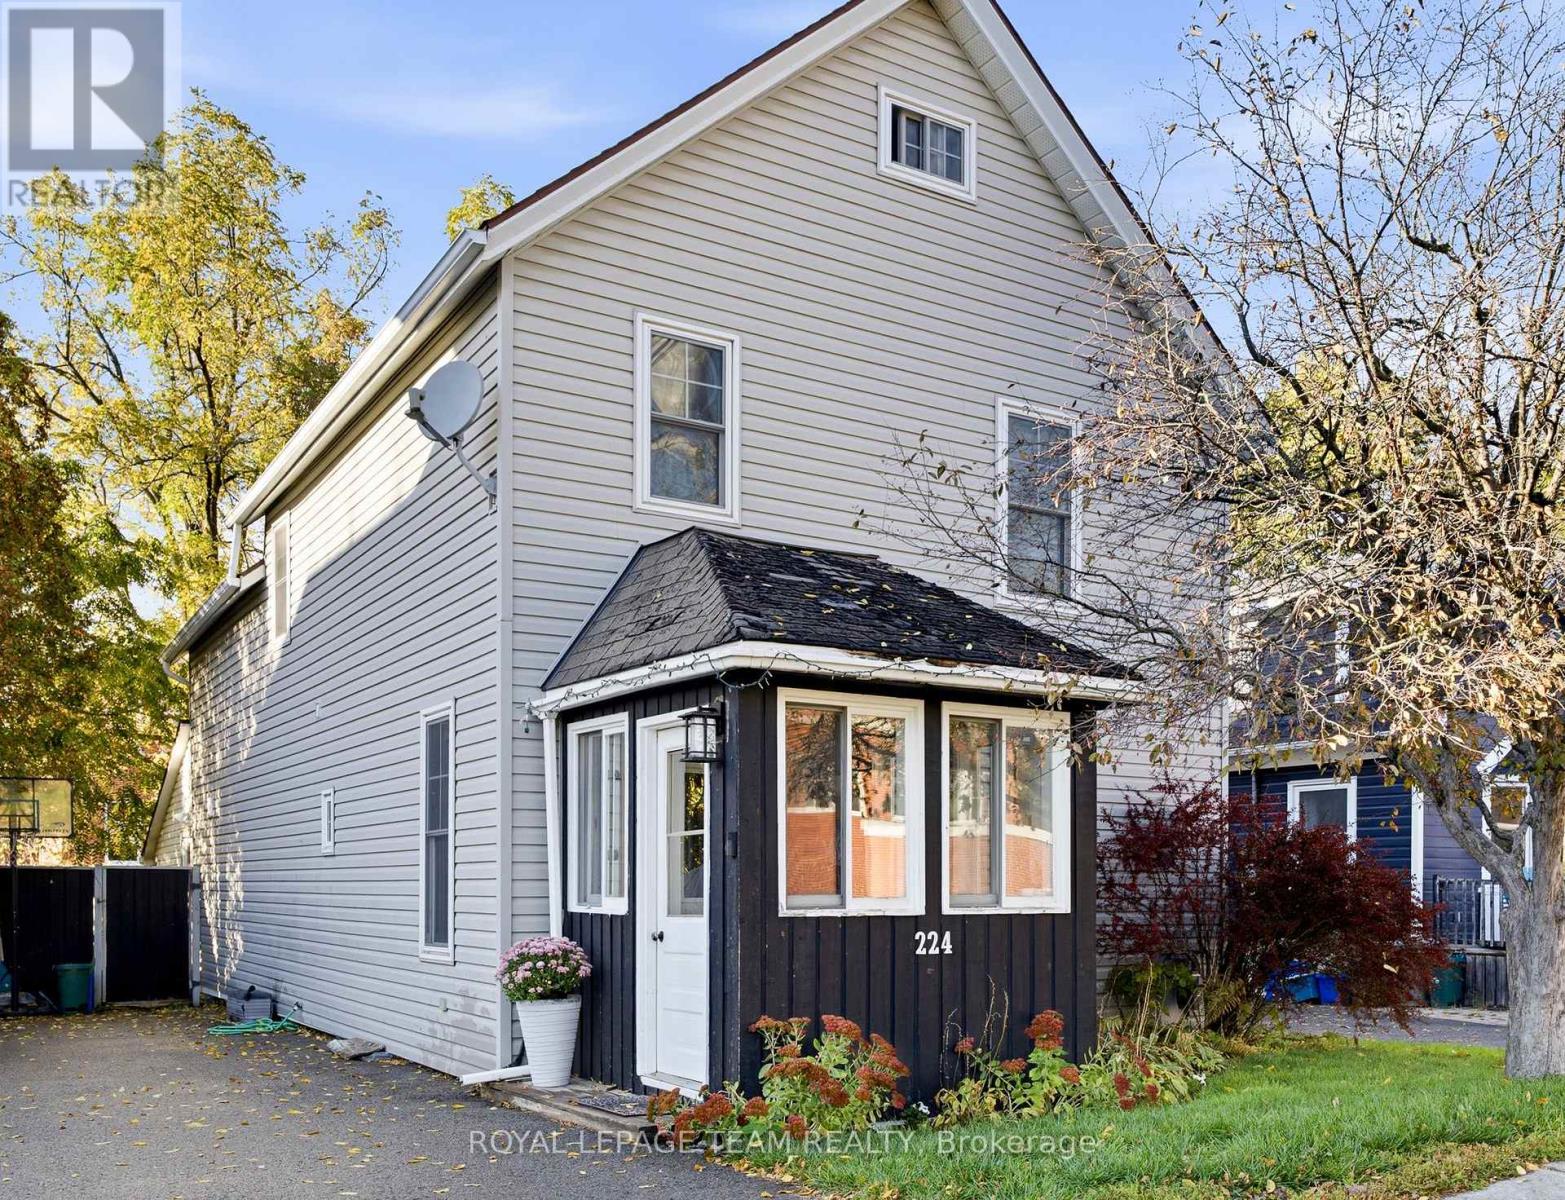
224 Reuben Crescent
North Grenville, Ontario
Welcome to 224 Reuben Crescent, a charming 2.5 storey character home in the heart of Kemptville featuring 3 bedrooms plus a versatile 3rd floor den, 1.5 bathrooms, and ample living space, perfect for a first time homebuyer or a growing family! Rich in period detail, the interior boasts 8 ft ceilings, large light filled windows, mostly original hardwood floors, an original banister, and elegant tin ceiling panels in the dining room, alongside a main floor powder room and a dedicated workshop/storage space off the kitchen. The upper level offers primary bedroom access directly to the main bath, while the top floor den provides ideal space for a home office, studio, or extra storage. The entire home has tons of potential to make it uniquely yours, and the private, fully fenced backyard with a deck (2012) offers tons of potential for gardening, entertaining, or play. Enjoy peace of mind with updates including a 2nd floor bathroom (2021), new appliances (2022), an owned hot water tank (2024), furnace and central A/C (2019), windows (2012), and an included Nest thermostat. Zoned R3 with municipal water and sewer and zero rental items, this home is set in an unbeatable central location within easy walking distance to local schools, parks, shops, restaurants, grocery stores, the library, hospital, and curling club. (id:66888)
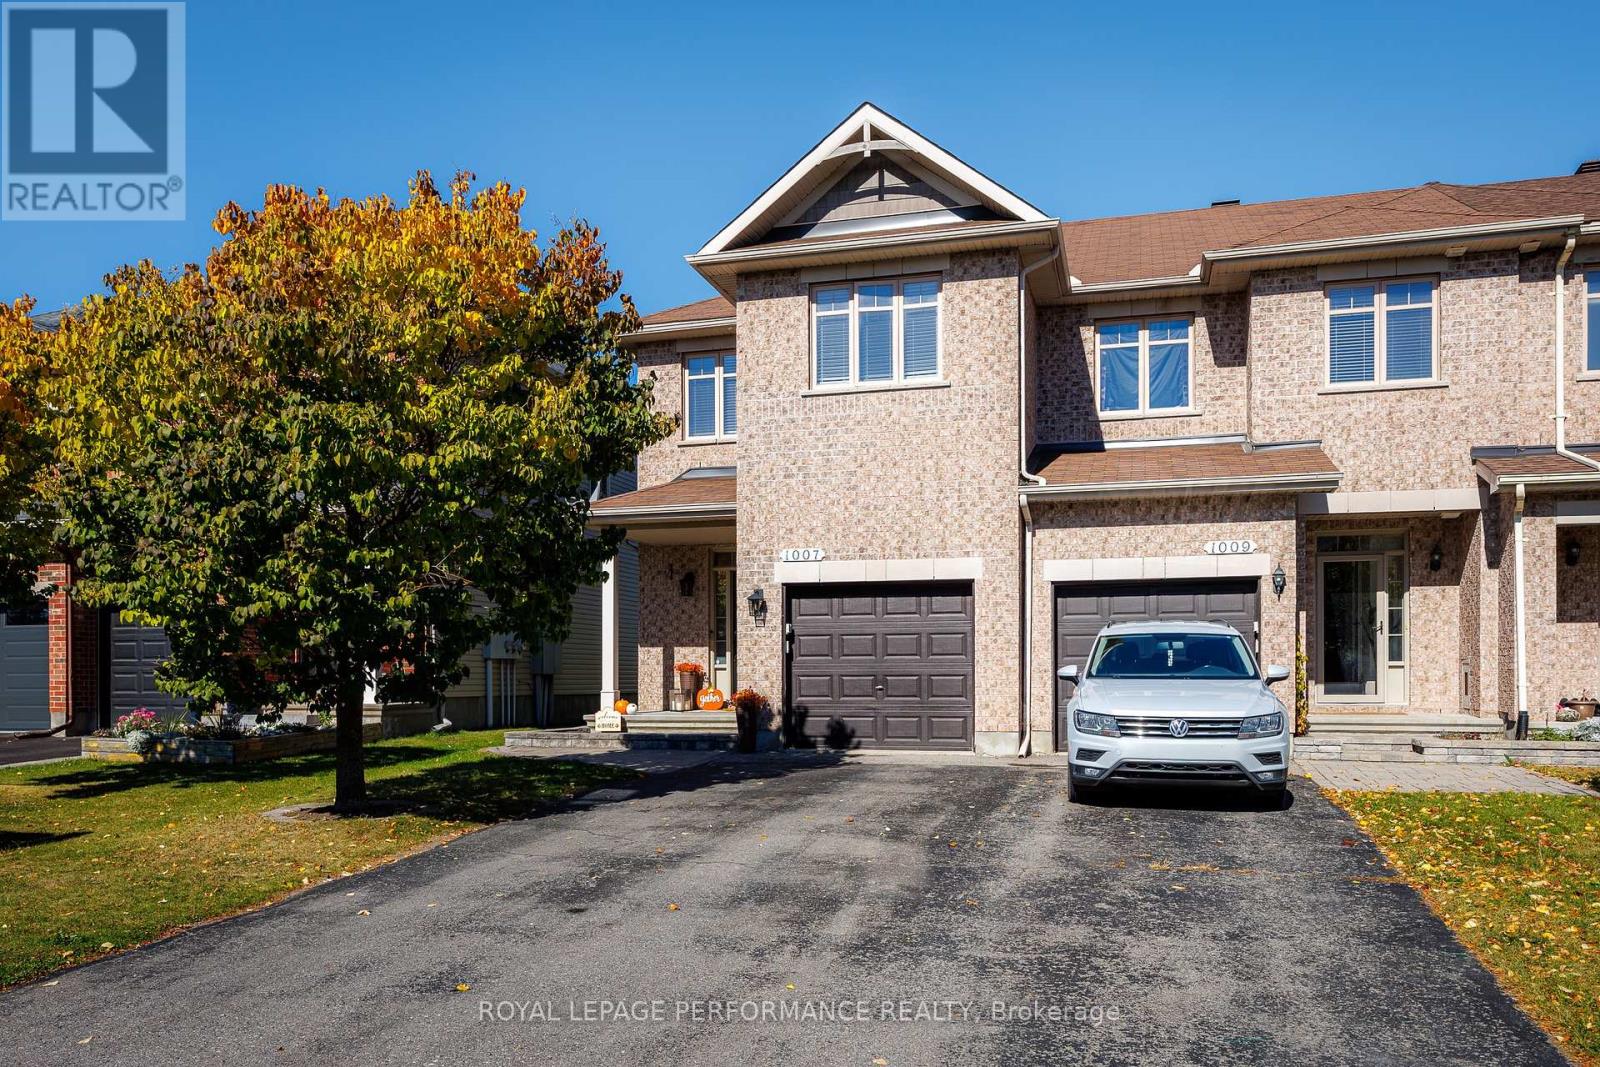
1007 Grapefern Terrace
Ottawa, Ontario
Welcome to 1007 Grapefen Terrace! Tucked away on a peaceful street, this inviting home enjoys a wonderful setting with beautiful parks at either end of the street and no rear neighbours. Freshly painted and ready to move in, it offers a bright, spacious interior with plenty of privacy.Exotic hardwood flooring extends throughout the main and upper levels, while the main-floor den provides the perfect spot for working from home. The kitchen combines style and functionality with warm wood cabinetry, stainless steel appliances, generous counter space, a wall pantry, breakfast bar and distinctive barnboard detailing.The living room is sure to impress with its striking stone feature wall and dramatic two-storey windows that fill the space with natural light. Upstairs, the spacious primary bedroom features a walk-in closet and private 4-piece ensuite. Two additional bedrooms, a full family bathroom and convenient second-floor laundry complete the upper level.The finished basement adds valuable living space, featuring a comfortable family room with a gas fireplace, an oversized window and abundant storage.Outside, the large deck with gazebo and natural gas BBQ hookup creates the perfect setting for entertaining family and friends or enjoying a quiet evening outdoors.Conveniently located close to shopping, schools, public transit, parks and green spaces, this home offers comfort, functionality and everyday convenience in a fantastic neighbourhood. A wonderful place to call home! *****OPEN HOUSE SUNDAY NOVEMBER 8TH FROM 2-4 PM****** (id:66888)
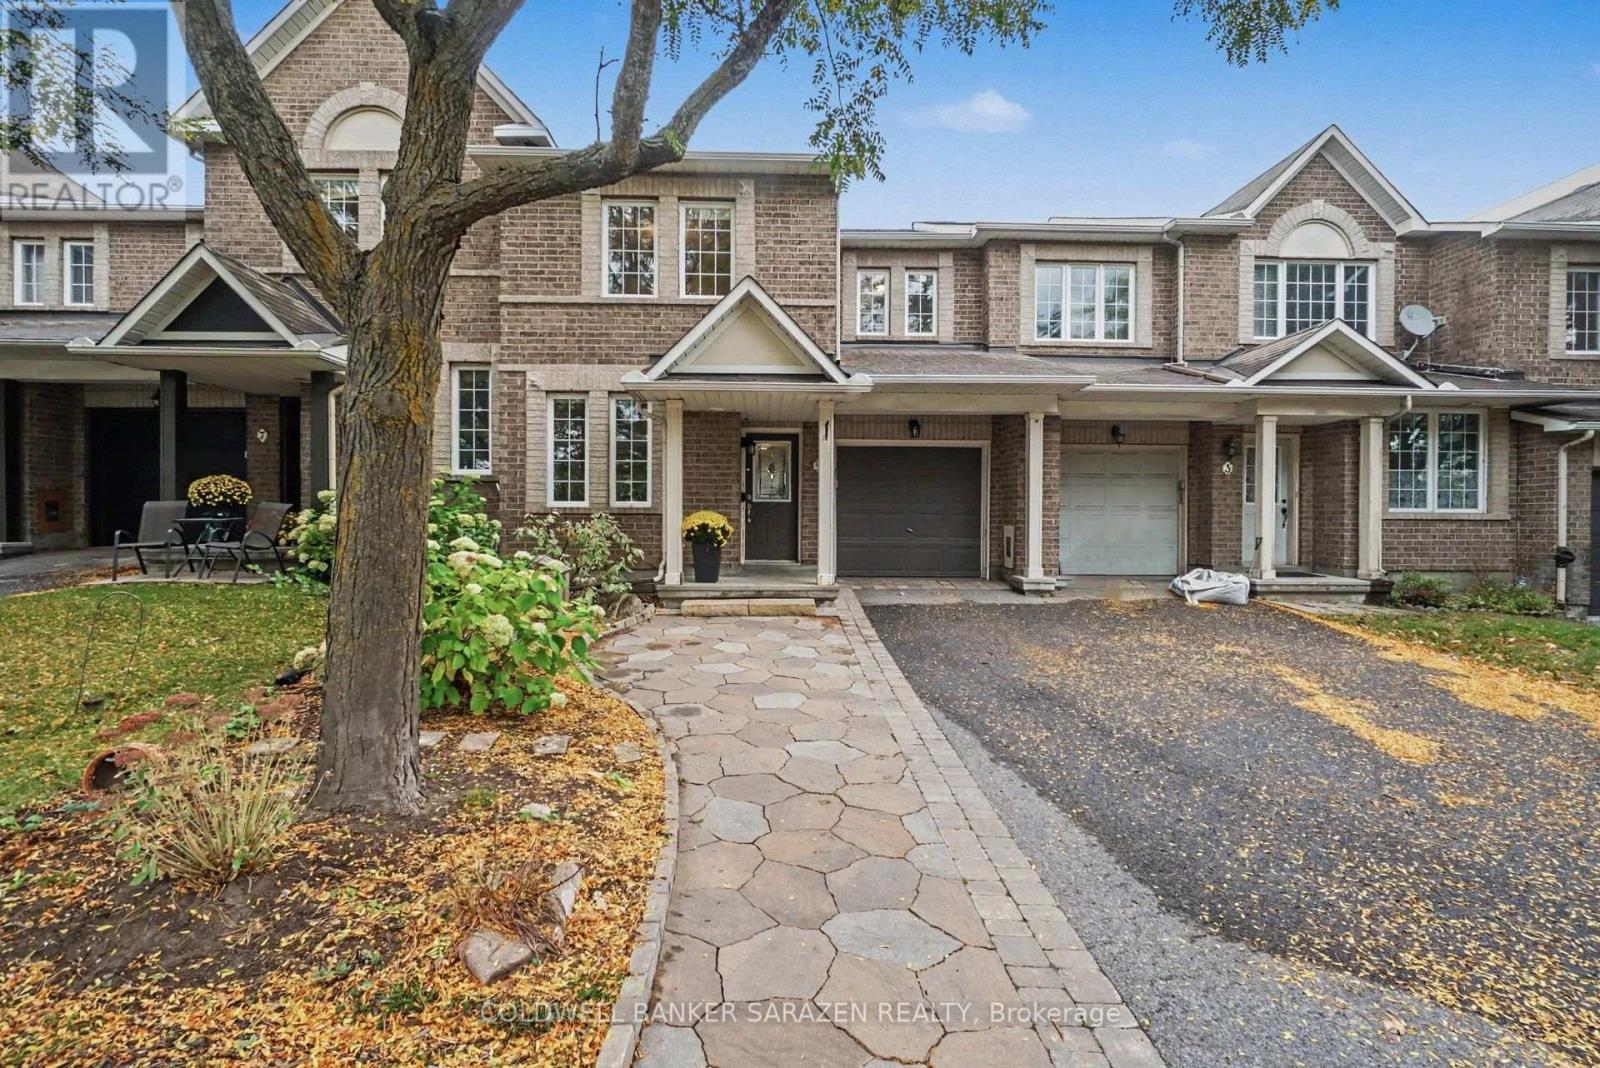
5 Barnstone Drive
Ottawa, Ontario
Executive 3 bdrm/3bath townhome with Open Concept layout. Beautifully decorated with gleaming hardwood floors, gas fireplace, Eat in kitchen with custom cabinets, sliding doors to deck and private fully fenced back yard, large attached garage, Stunning masterbdrm with ensute bath with soaker tub and walk in closet, DEN on main floor and full height basement with laundry and storage. Bright and Beautifully presented (id:66888)
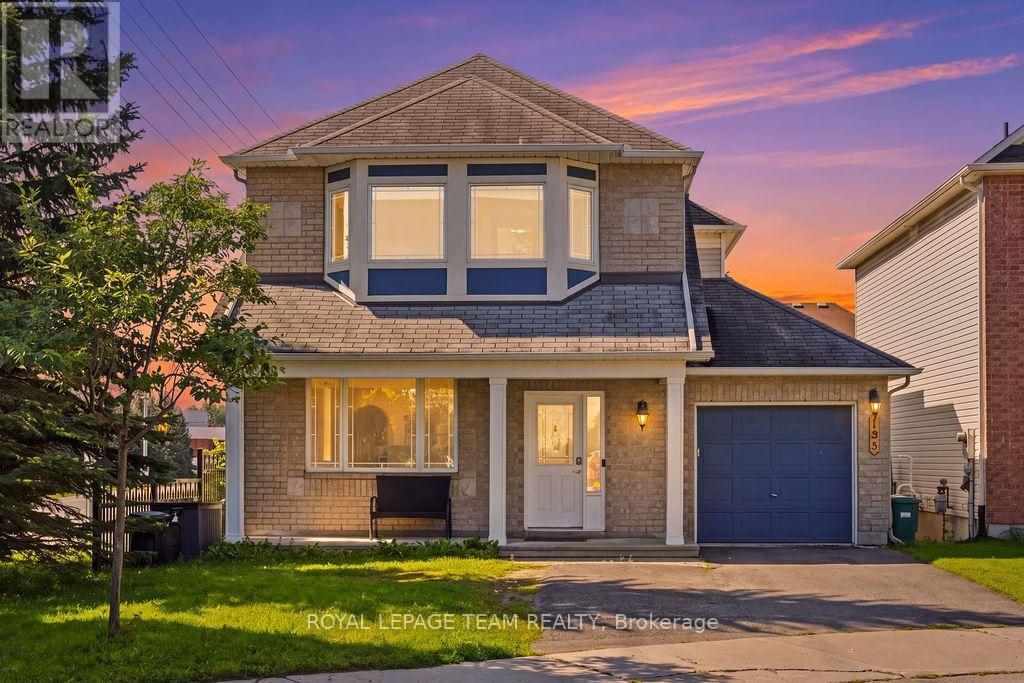
195 Harbour View Street
Ottawa, Ontario
Welcome home to 195 Harbour View Street! Nestled in the family-friendly Barrhaven (Strandherd) community, this home has undergone an extensive top-to-bottom renovation ( 2025 ), meaning you can move in and start making memories immediately.With over 2,000 square feet of living space, this "Minto Catalina" model feels brand new. From the gleaming hardwood floors and updated lighting to the custom-designed kitchen and stylish new bathrooms, every detail has been thoughtfully updated. The main floor is bathed in natural light, featuring a spacious living and dining area perfect for entertaining, and a cozy family room with a gas fireplace.Outside, you'll enjoy a massive advantage: a prime south-facing corner lot on a quiet street. The fully fenced backyard is your private sanctuary, featuring a patio area for summer dining. With parks just a short walk away, this location offers the best of both perfect suburban living and modern convenience. Whether you are working from home or looking for a safe space for the kids to play, this home checks every box. Rental application and credit check is required (id:66888)
1890 Queensline Road
Whitewater Region, Ontario
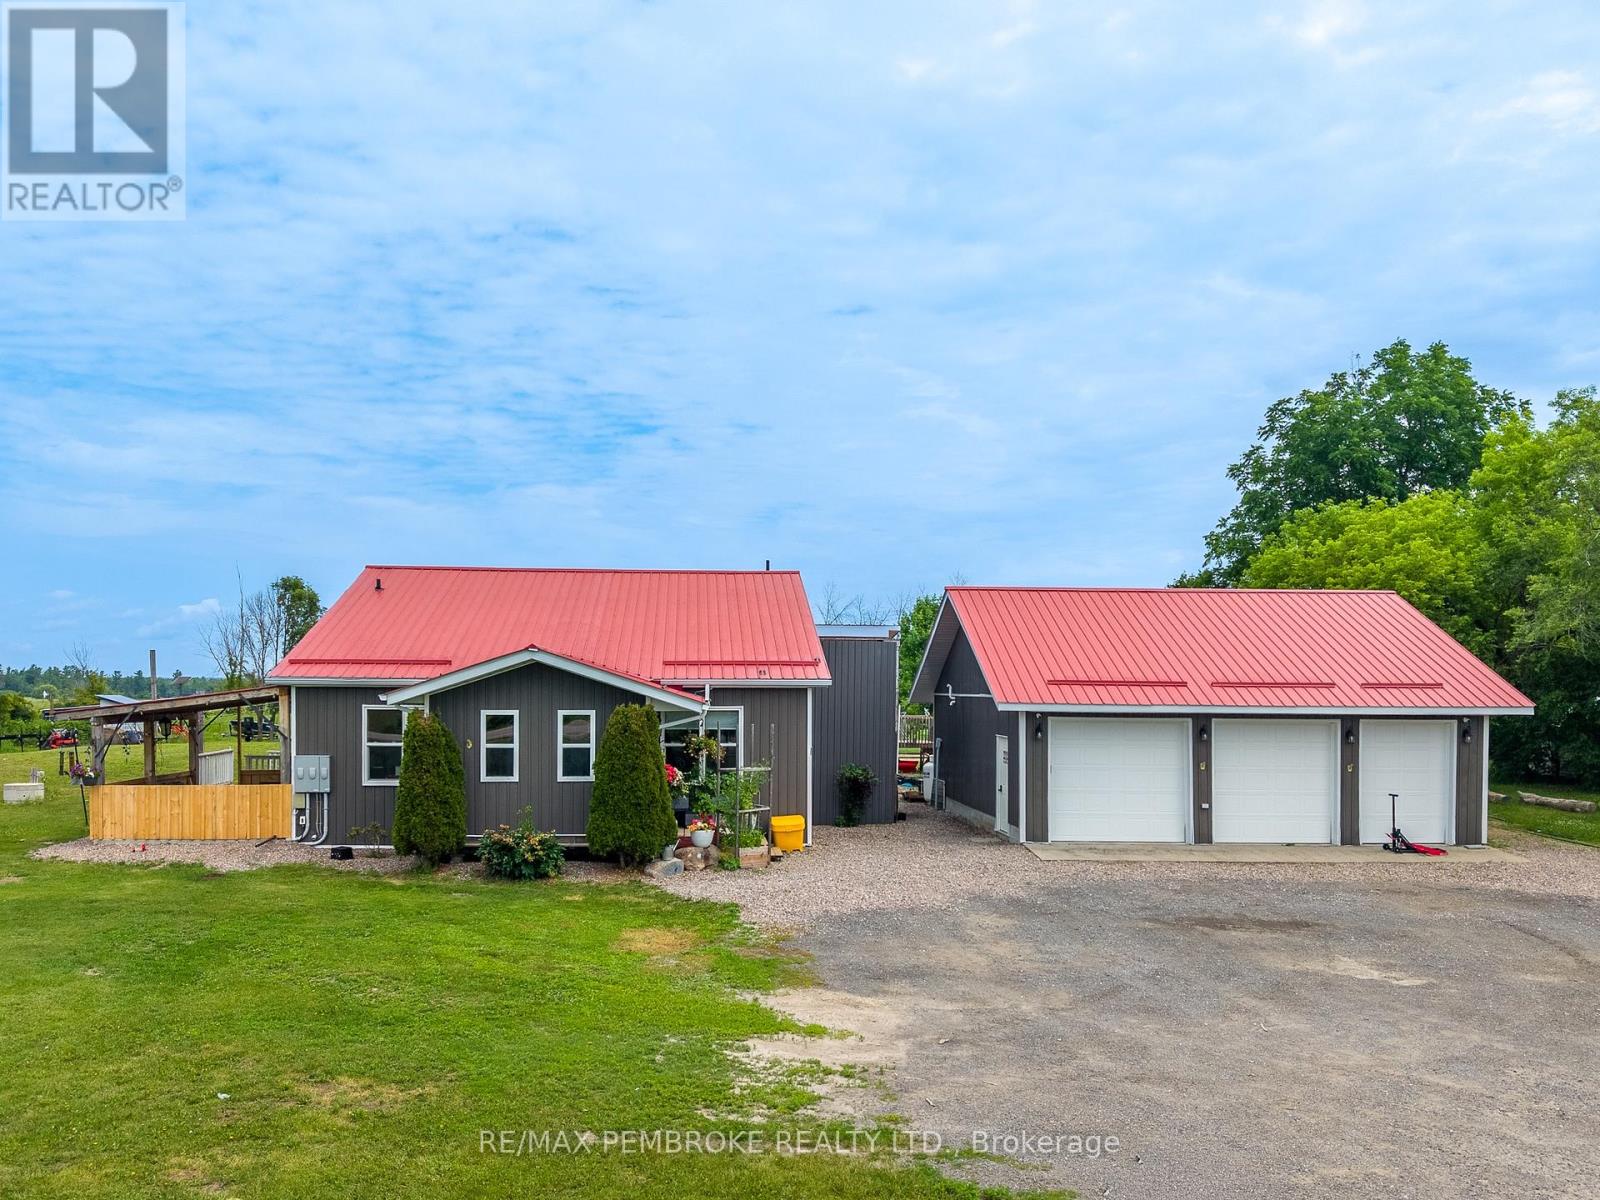
Exceptional multi-generational living opportunity with a spacious main home and an attached in-law suite with its own private entrance. The main home offers a warm and functional layout with three bedrooms and two bathrooms, including a primary bedroom with its own ensuite. One of the bedrooms features a versatile loft area, ideal for extra sleeping space, a kids' reading nook, or a play area. The maple and granite kitchen offers timeless appeal, with vaulted ceilings adding an open and airy feel. Enjoy the added conveniences of main-floor laundry, a pantry behind the kitchen, a covered porch, and a BBQ deck off the dining area. The connected in-law suite is beautifully appointed, offering one bedroom, bathroom, kitchen, dining area, family room, private entrance, access to the main house, and its own basement area. A large sun porch currently serves as an additional pantry/storage space, adding even more flexibility. Major updates and infrastructure provide outstanding peace of mind: newer AC, pounded well (2017), new raised septic system, steel roof (2017), vinyl siding, many newer vinyl windows, 2" Durafoam exterior insulation, new 200-amp breaker panel for the home, plus a 100-amp panel for the addition, whole-home standby generator, and central vacuum. Outside, the property continues to impress with a saltwater pool with propane heater, extensive vegetable gardens, fruit trees and bushes and a garden shed with water, as well as an additional powered shed with roll-up door. The detached 30' x 30' 3-bay garage stands out, featuring a propane heater, cold room, storage loft above, separate electrical panel, and two automatic openers. Permanent Gemstone LED lighting and security cameras add comfort and convenience. With abundant storage, flexible living spaces, excellent outbuildings, and thoughtful upgrades throughout, this property is a rare package for extended families, guests, hobbyists, gardeners, and anyone seeking space, function, and long-term value. (id:66888)
6215 Abbott Street W
Ottawa, Ontario
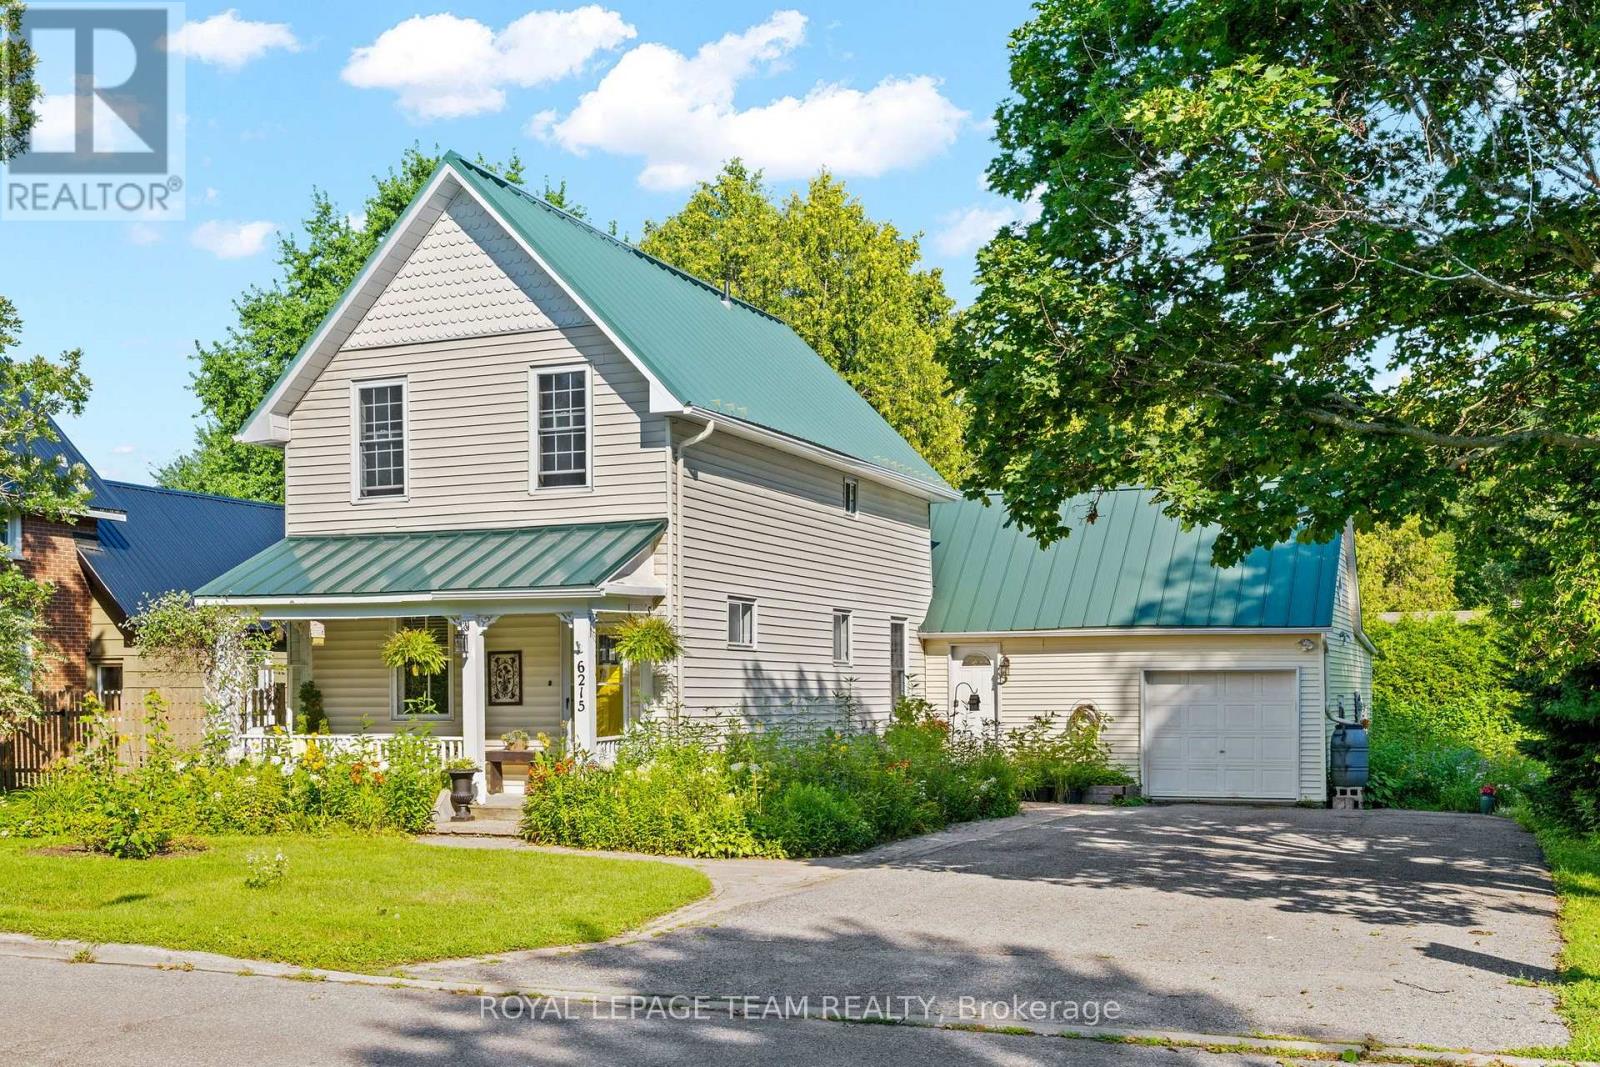
Larger than it APPEARS! Nestled in the Center of Stittsville just steps from vibrant Main Street shops, schools, and the scenic Trans Canada Trail, this captivating c. 1890 two-storey home seamlessly fuses historic character with contemporary luxury on 85 foot oversized lot. Framed by inviting front and back porches and lush garden spaces-complete with a historic covered well-the property offers a private outdoor sanctuary paired with exceptional functionality, including a metal roof (2015) and an L shaped two car garage with a workshop area and undeveloped loft overhead that could be converted into home office/studio or extra storage space. Inside, timeless period details such as high ceilings, classic baseboards, some double windows, and hardwood floors harmonize with modern comforts. The heart of the home features a bright white modernized eat-in kitchen complete with soft-close drawers, undermount lighting, a built-in wine rack, ceramic backsplash, and stainless steel appliances including a double oven and oversized fridge. Radiant heated flooring warms the kitchen and updated bathrooms, including a convenient main-floor powder room and second-floor main bath outfitted with a granite vanity and jetted soaker tub. A main-floor family room addition with a cozy natural gas stove opens through patio doors directly to the back porch, complemented by a versatile mudroom with additional storage and workbench space. Upstairs, three generous bedrooms feature carpet over original wood floors and large bright windows, highlighted by a spacious primary retreat with large walk-in closet. The full-height unfinished basement provides optimal laundry and storage utility. Well preserved and thoughtfully updated, this unique home delivers modern family living wrapped in classic old small town charm. (id:66888)
3847 Loggers Way
Ottawa, Ontario
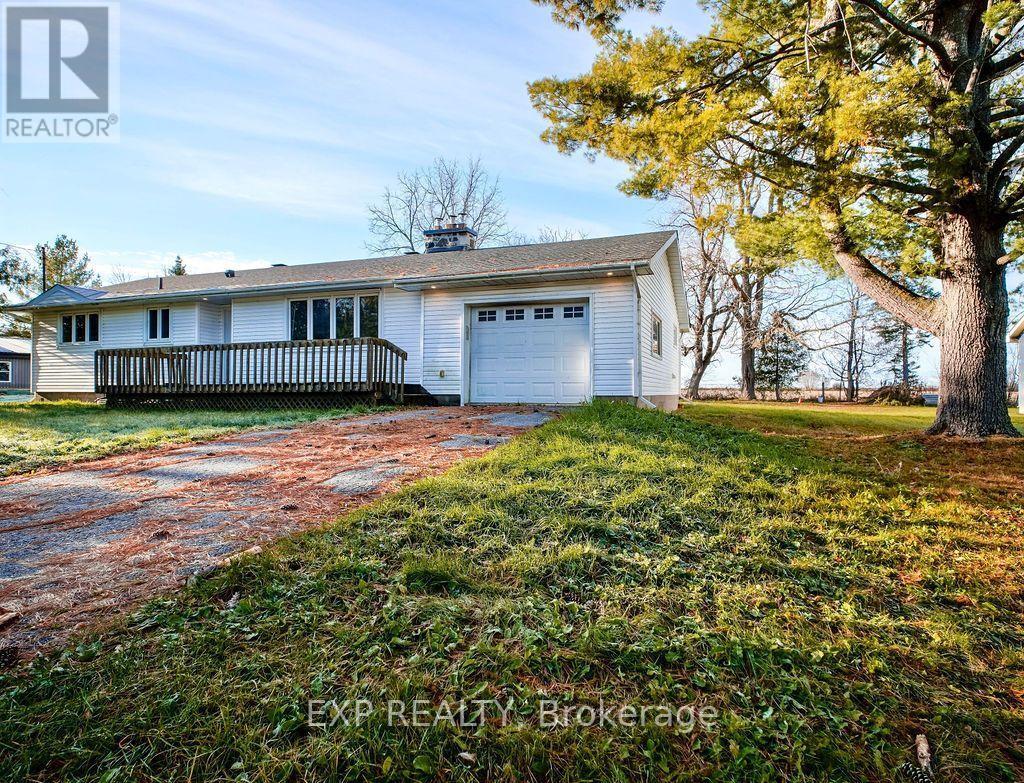
This three-bedroom bungalow in Kinburn is ready for someone to bring their vision and make it their own! Offering the charm of country living with the convenience of village life, this home is full of opportunity for buyers looking to add their personal touch and create something special. With 1.5 bathrooms and a garage to tuck your vehicle away during those Canadian winters, there's plenty to love about the possibilities here. A little imagination and a personal touch could make this house feel like home! (id:66888)
B - 2193 Boyer Road
Ottawa, Ontario
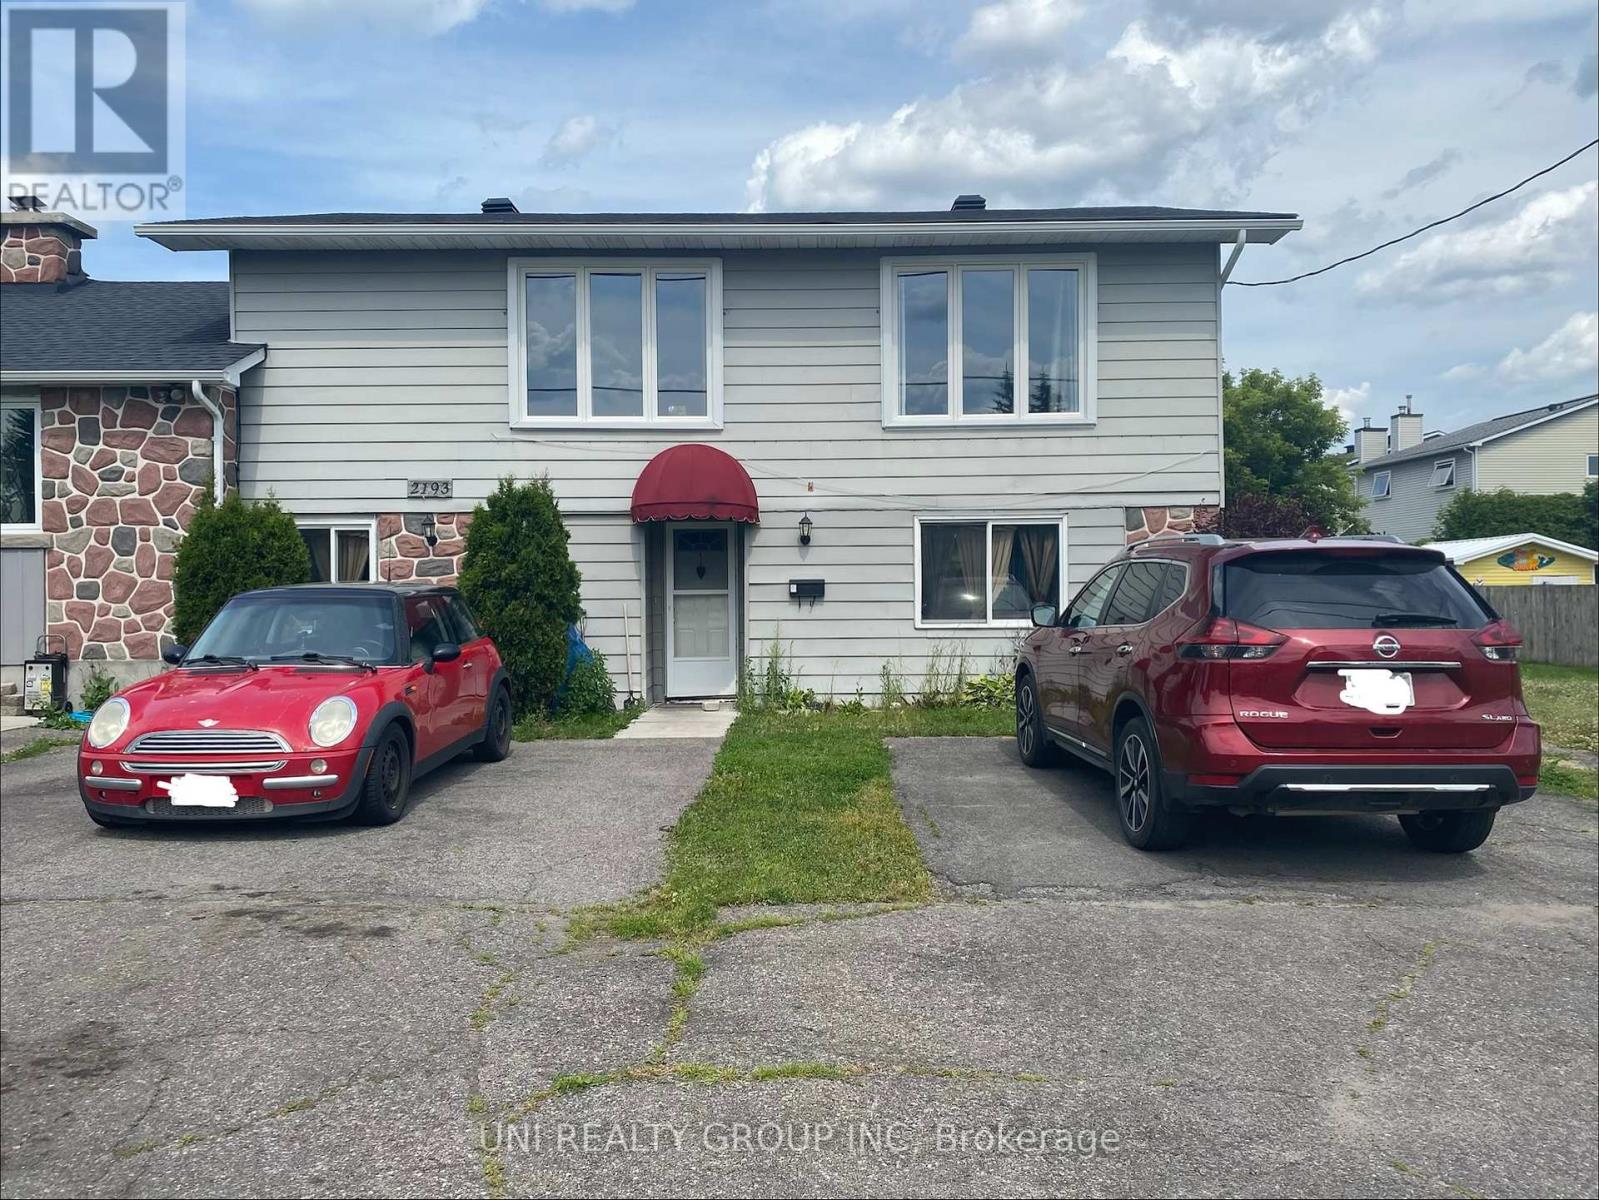
Beautiful, bright semi detached home in the heart of Orleans. Fully renovated 3 bedroom, 2 bath within walking distance to all amenities. Fully Updated Kitchen with Stainless steel appliances, Laminate floors throughout. Private backyard with deck.For all offers, Pls include: income proof, credit report, reference and rental application filled out completely. The landlord pays for water, the tenant pays for electricity, gas, etc. Thank you! Available for you Jan. 1st, 2027 (id:66888)
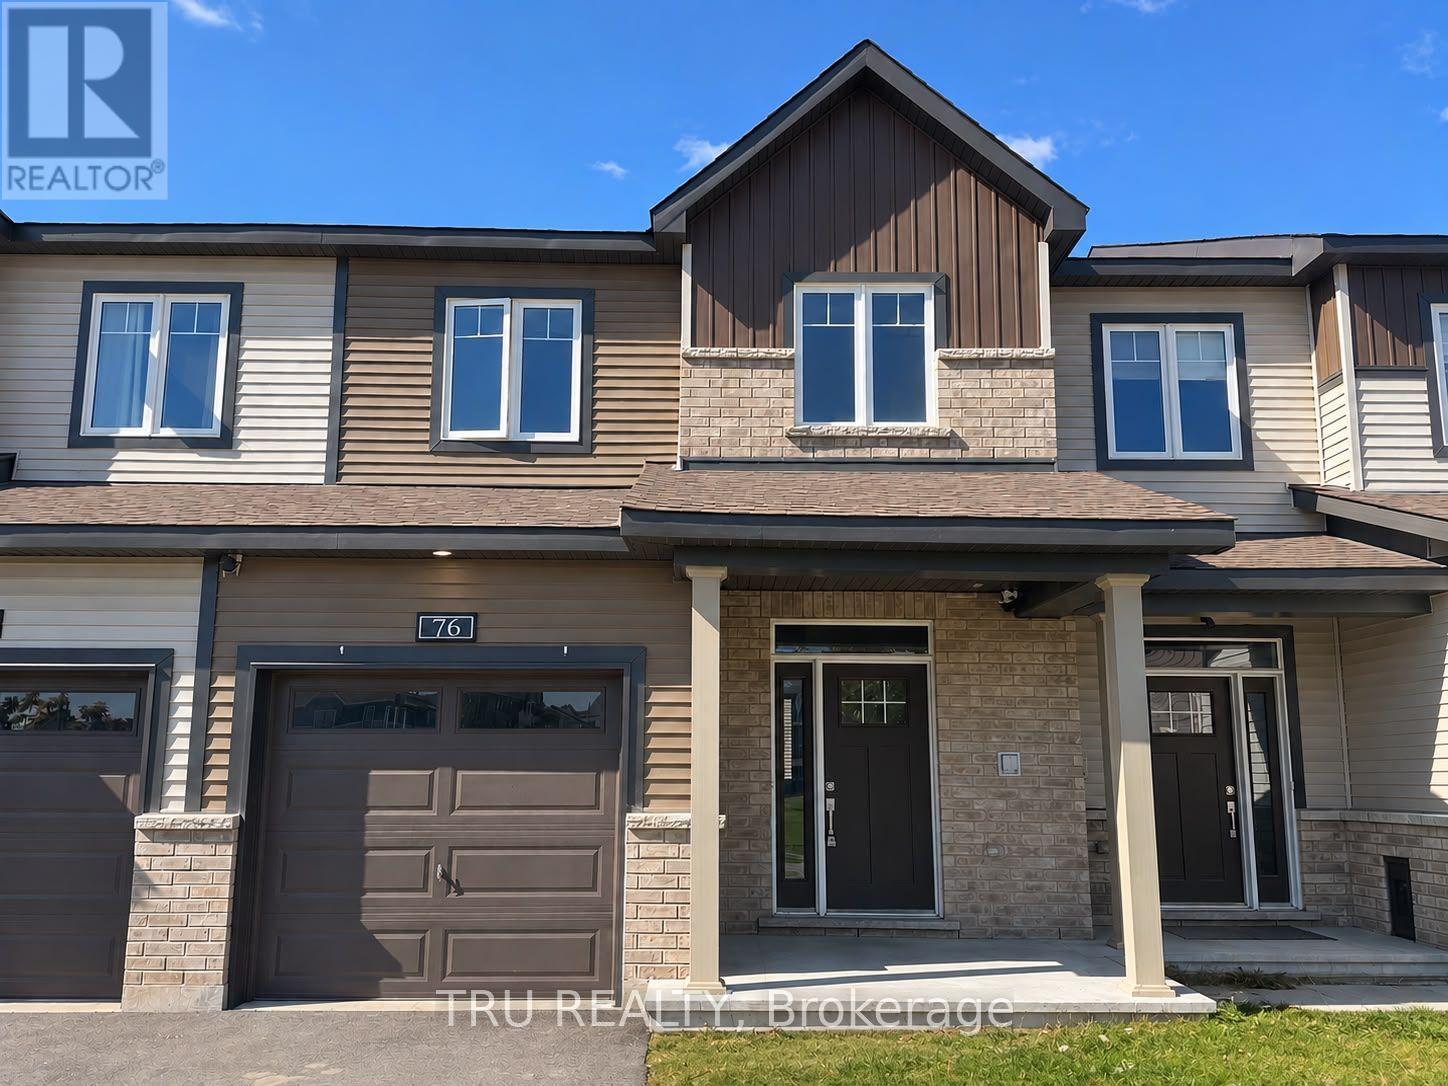
76 Osler Street
Ottawa, Ontario
Welcome to 76 Osler Street-Minto's popular Monterey model built in 2024 in sought-after Kanata North. Freshly painted from top to bottom, this turnkey 3-bedroom, 4-bathroom townhome offers 1,873 sq ft of total finished living space, unobstructed view to a serene park and greenbelt setting. The open-concept main level impresses with airy 9-foot smooth ceilings, pre-finished hardwood flooring, and distinct living and dining areas filled with natural light. At its heart, the chef-inspired kitchen features sleek quartz countertops, a generous island with flush breakfast bar, tile backsplash, dedicated pantry, and premium stainless steel appliances. Upstairs, retreat to a spacious primary suite boasting a large walk-in closet and a private 3-piece ensuite bath. Two additional bedrooms, a full 4-piece bath, and dedicated second-floor laundry complete the upper level. The fully finished lower level provides an expansive 19'5" recreation room, convenient powder room, and ample storage. Minutes to Kanata's tech hub, top-rated schools, transit, and trails. Immediate possession available-move-in ready luxury awaits! (id:66888)
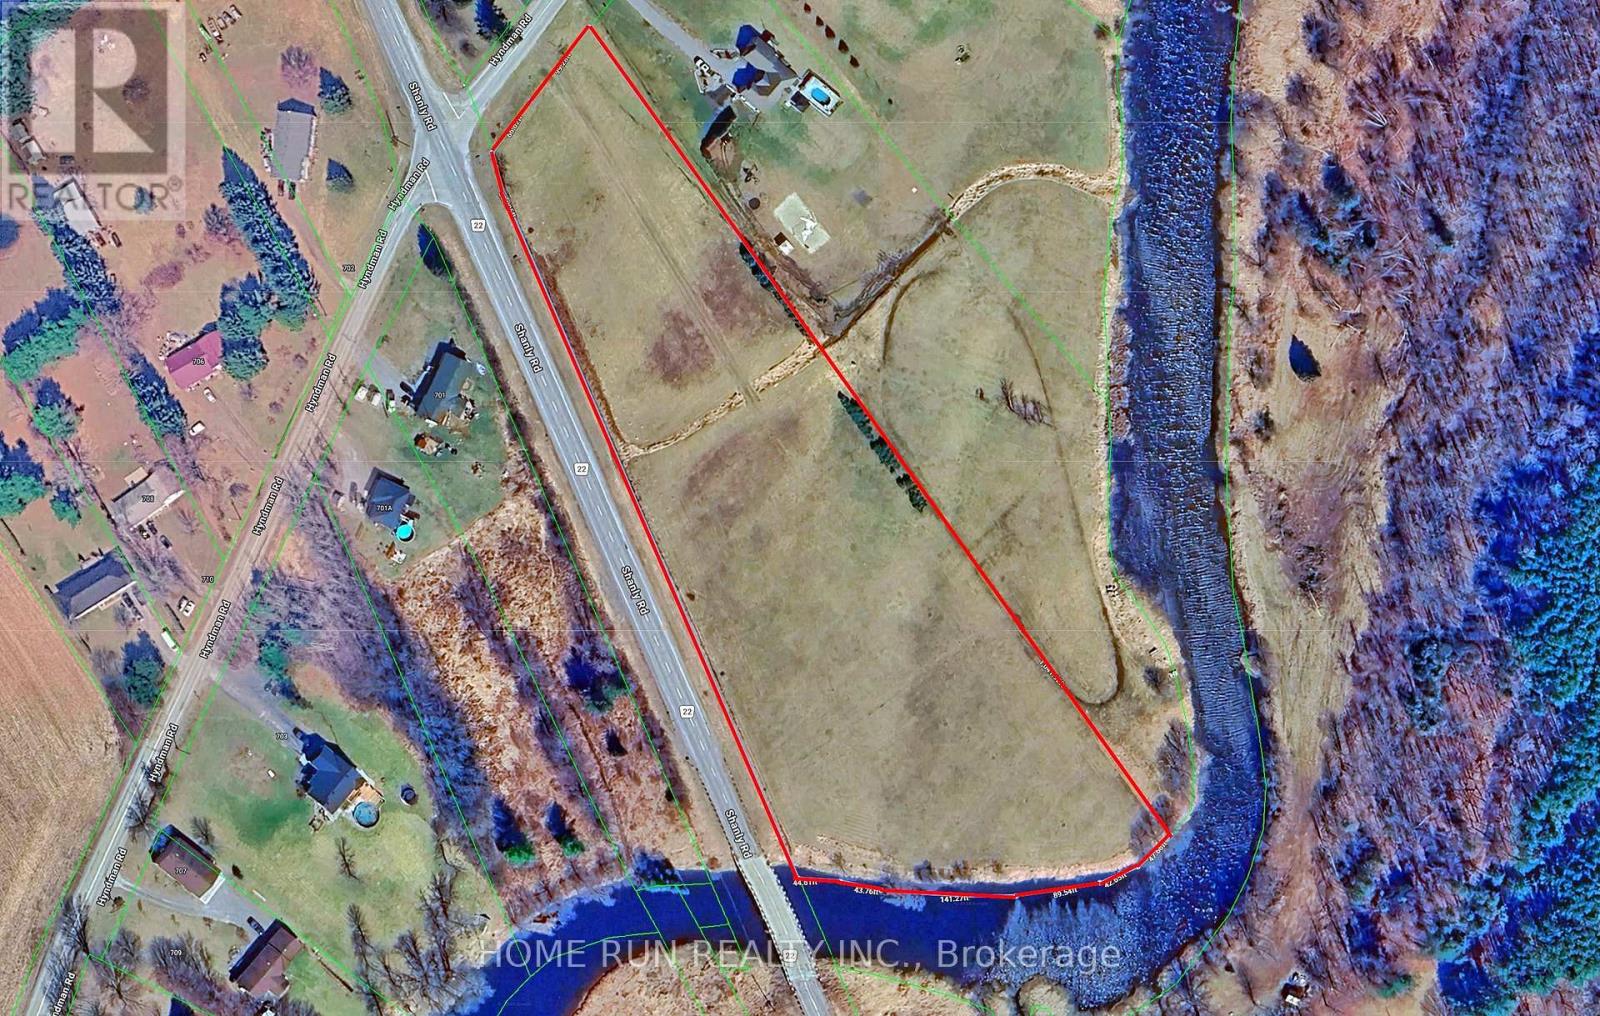
621 Hyndman Road
Edwardsburgh/cardinal, Ontario
Rare and significant land acquisition opportunity in the South Mountain area of the Township of Edwardsburgh/Cardinal. This beautiful buildable lot offers approximately 5.787 acres of land, zoned RU (Rural), with 166 feet of frontage and approximately 824 feet of depth. The property backs onto the scenic South Nation River, providing a picturesque natural setting and exceptional privacy. Located in a growing rural community surrounded by residential and recreational properties, this parcel presents an excellent opportunity to build your dream home, country retreat, or future investment property. Conveniently situated just 15 minutes to Kemptville, 20 minutes to Johnstown and Highway 401, and approximately 35 minutes to Barrhaven, offering the perfect balance of rural living and urban accessibility. Subject to municipal and planning approvals, the property may offer future development potential, including the possibility of a residential draft plan of subdivision. Buyers are strongly encouraged to conduct their own due diligence regarding zoning, permitted uses, servicing capacity, environmental considerations, and development requirements with the appropriate authorities. Municipal address has not yet been assigned. Please do not walk the property without prior authorization. Bell Fibe internet and Hydro line are ready at the road. (id:66888)
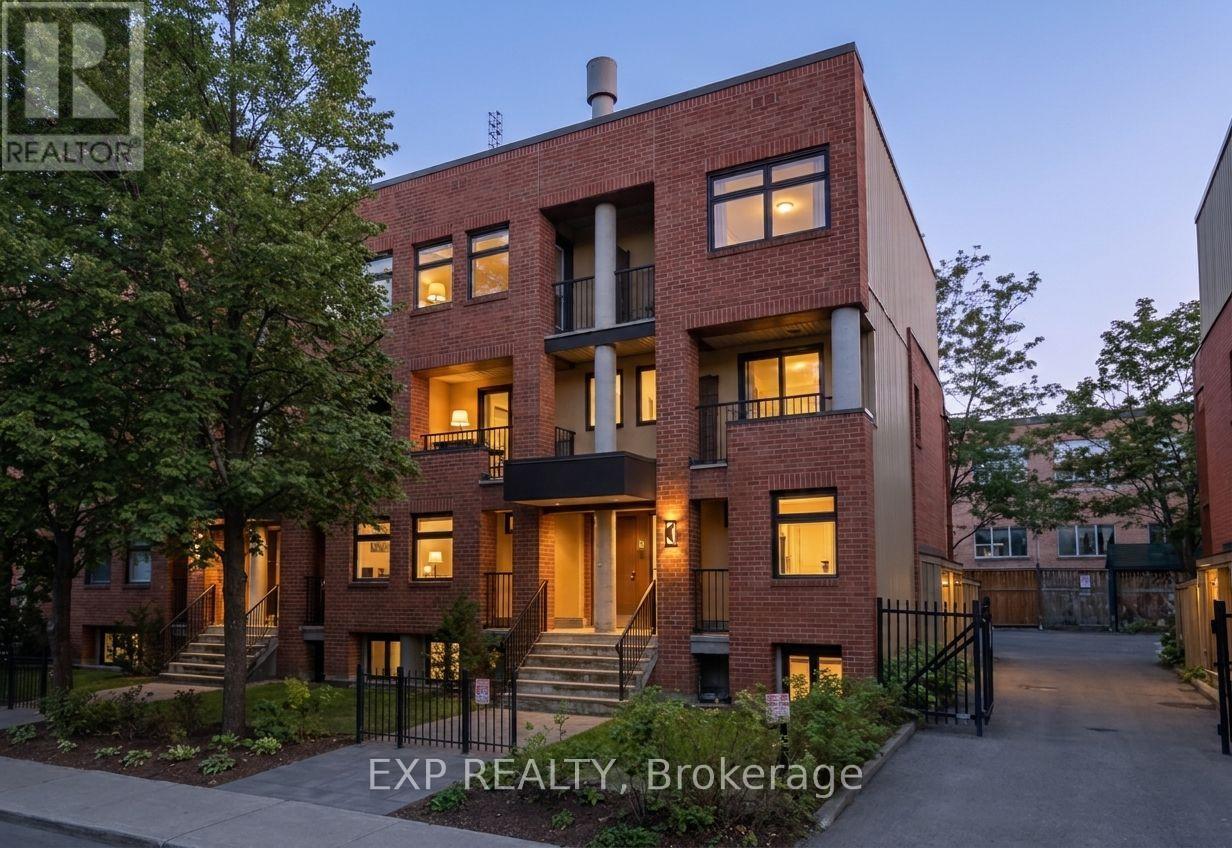
221 Clarence Street
Ottawa, Ontario
Live on one of the trendiest blocks in the ByWard Market. This light-filled two-storey condo blends retro character with modern style, offering 1,260 sq ft of living space, three generous bedrooms and the rare bonus of parking included. With its own front and rear entrances, it feels more like a townhome than an apartment. Spend your weekends browsing the boutiques on Sussex Drive, exploring the city's museums or trying a new restaurant every night, all just steps from your door. When it's time to head out, the LRT and Highway 417 are minutes away. Homes like this in the heart of downtown don't last long, so book your showing today. *** Requirements: first and last month's rent, completed rental application, proof of income, full credit report and references. No smoking, no pets, and no Airbnb or short-term subletting. (id:66888)

11 Duncan Street
Carleton Place, Ontario
Welcome to 11 Duncan Street, where timeless character meets a complete modern transformation in the heart of Carleton Place. This beautiful 3-bedroom, 2.5-bath home has been thoughtfully updated from top to bottom, offering a truly move-in-ready lifestyle inside and out. The curb appeal is strong! Landscaped with a lovely flower bed, the home offers a double-car garage with inside access! The main level features a warm and inviting family room, separate dining and living spaces that have accents and features you have to see in person. A beautiful kitchen with updated cabinetry, a coffee bar, a wine fridge, a breakfast peninsula, and abundant cabinetry. Upstairs, you'll find three great-sized bedrooms and a beautiful new main bath. Your Primary bedroom is separate from the other rooms, giving you a sense of privacy, complemented by a renovated ensuite, fireplace and walk-in closet. The fully renovated basement adds exceptional additional living space with a large recreation room, exercise area, laundry, storage and utility space, providing flexibility for a home gym, office or even a future additional bedroom. Step outside and discover one of this home's true highlights: an extensively landscaped backyard designed for entertaining and relaxing, complete with a pool, hot tub and updated deck. Mature landscaping creates an established setting that is peaceful and made for people who love enjoying being outdoors. A rare opportunity to enjoy the charm of an established Carleton Place neighborhood without sacrificing the finishes and comforts of an extensively updated home. Simply move in and enjoy! Ask for the extensive list of items, the floorplan and make sure to check out the Video! (id:66888)
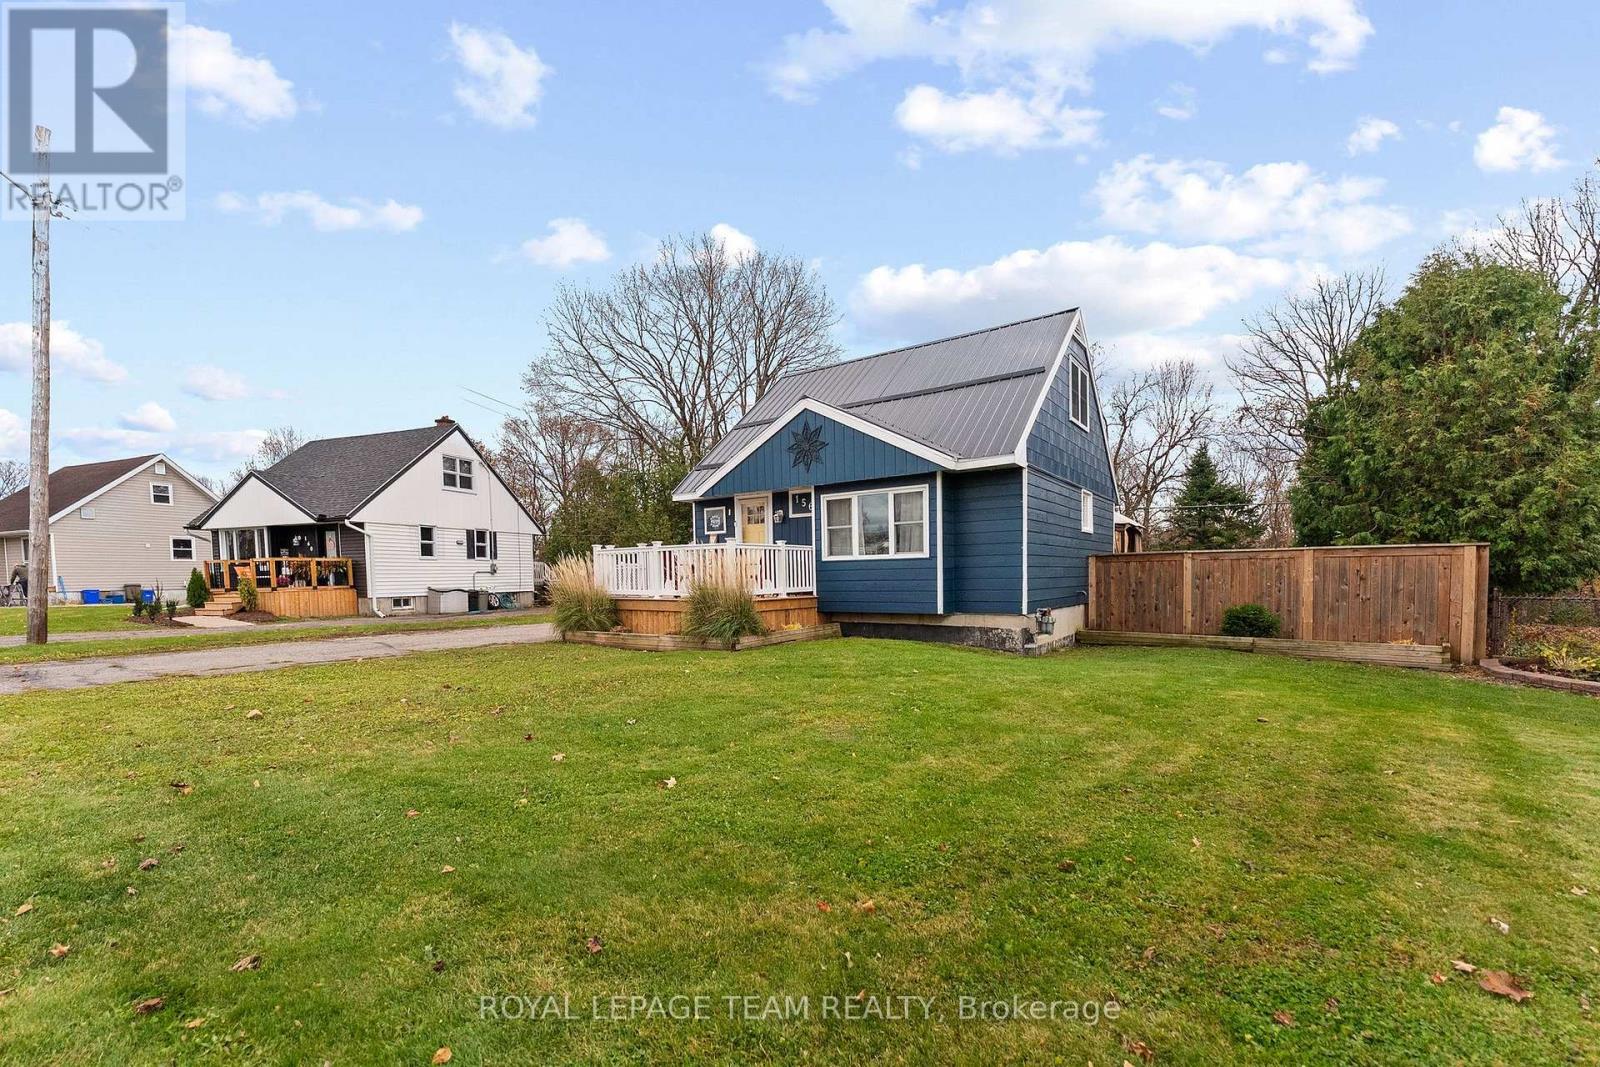
156 Francis Street
Renfrew, Ontario
Welcome to 156 Francis Street, a charming and beautifully updated 1.5-storey home in the heart of Renfrew, Ontario! Blending timeless character with modern conveniences, this inviting property offers a traditional layout, versatile living spaces, and an exceptional backyard retreat. Perfect for families, first-time homebuyers, or those seeking a centrally located home with room to grow. The main floor features a modern kitchen with ample cabinetry and thoughtful storage solutions, a spacious and sun-filled living room, and a newly renovated full bathroom. The formal dining room, formerly a main-floor bedroom, offers excellent flexibility and could easily be converted back into a main-floor bedroom, home office, or additional living space. Patio doors lead to an oversized deck overlooking the above-ground pool and private backyard, creating the perfect setting for summer entertaining, family gatherings, and outdoor relaxation. The second level offers two generously sized bedrooms, while the fully finished lower level provides additional living space with endless possibilities for a recreation room, games room, family room, or additional storage. A standout feature is the detached heated garage and workshop, complete with hydro, offering an ideal space for hobbyists, tradespeople, or additional storage. Situated on a large lot with a private backyard and no rear neighbours, this property offers a rare combination of privacy, outdoor enjoyment, and convenient in-town living. Enjoy walking distance to downtown Renfrew, local shops, restaurants, schools, parks, and everyday amenities. With easy access to Highway 17, commuting to Ottawa, Arnprior, and surrounding communities is convenient, with the National Capital approximately 40 minutes away. Notable updates include: Steel roof 2026, renovated bathroom, plumbing in 3 pce bath, deck 2022, pool 2022. (id:66888)
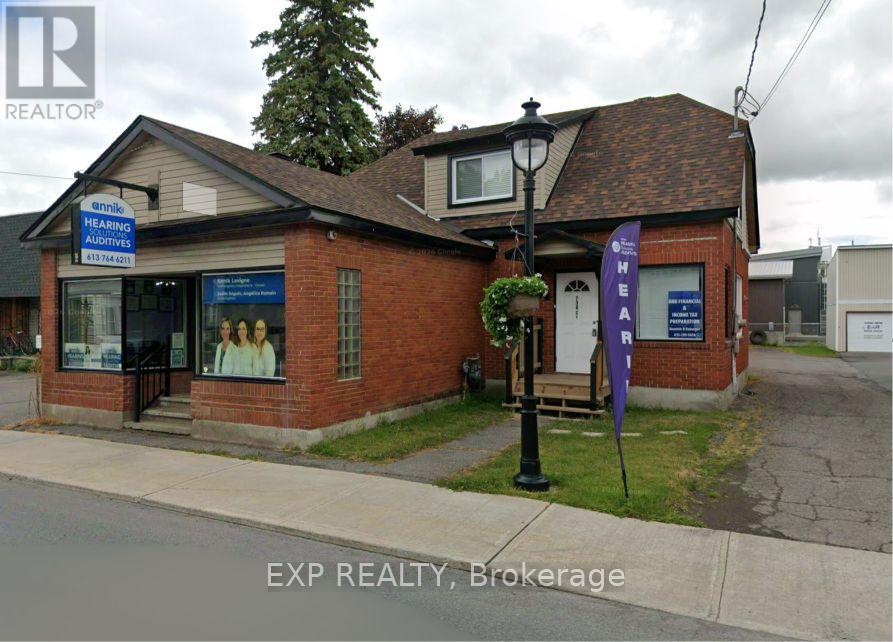
B - 738 Principale Street
Casselman, Ontario
Welcome to this newly renovated second-floor apartment in the heart of Casselman! This inviting space offers comfortable living in a convenient central location, with heat, water and sewer, air conditioning, appliances and one parking space included in the rent. Enjoy easy access to everyday essentials, just steps from No Frills, the pharmacy, school, restaurants, arena and tennis courts. Non-smoking apartment, with quiet enjoyment required to respect the business below. Available December 1, 2026. Applicants must provide a completed rental application, pay stubs, employment letter, identification and a recent credit report. (id:66888)
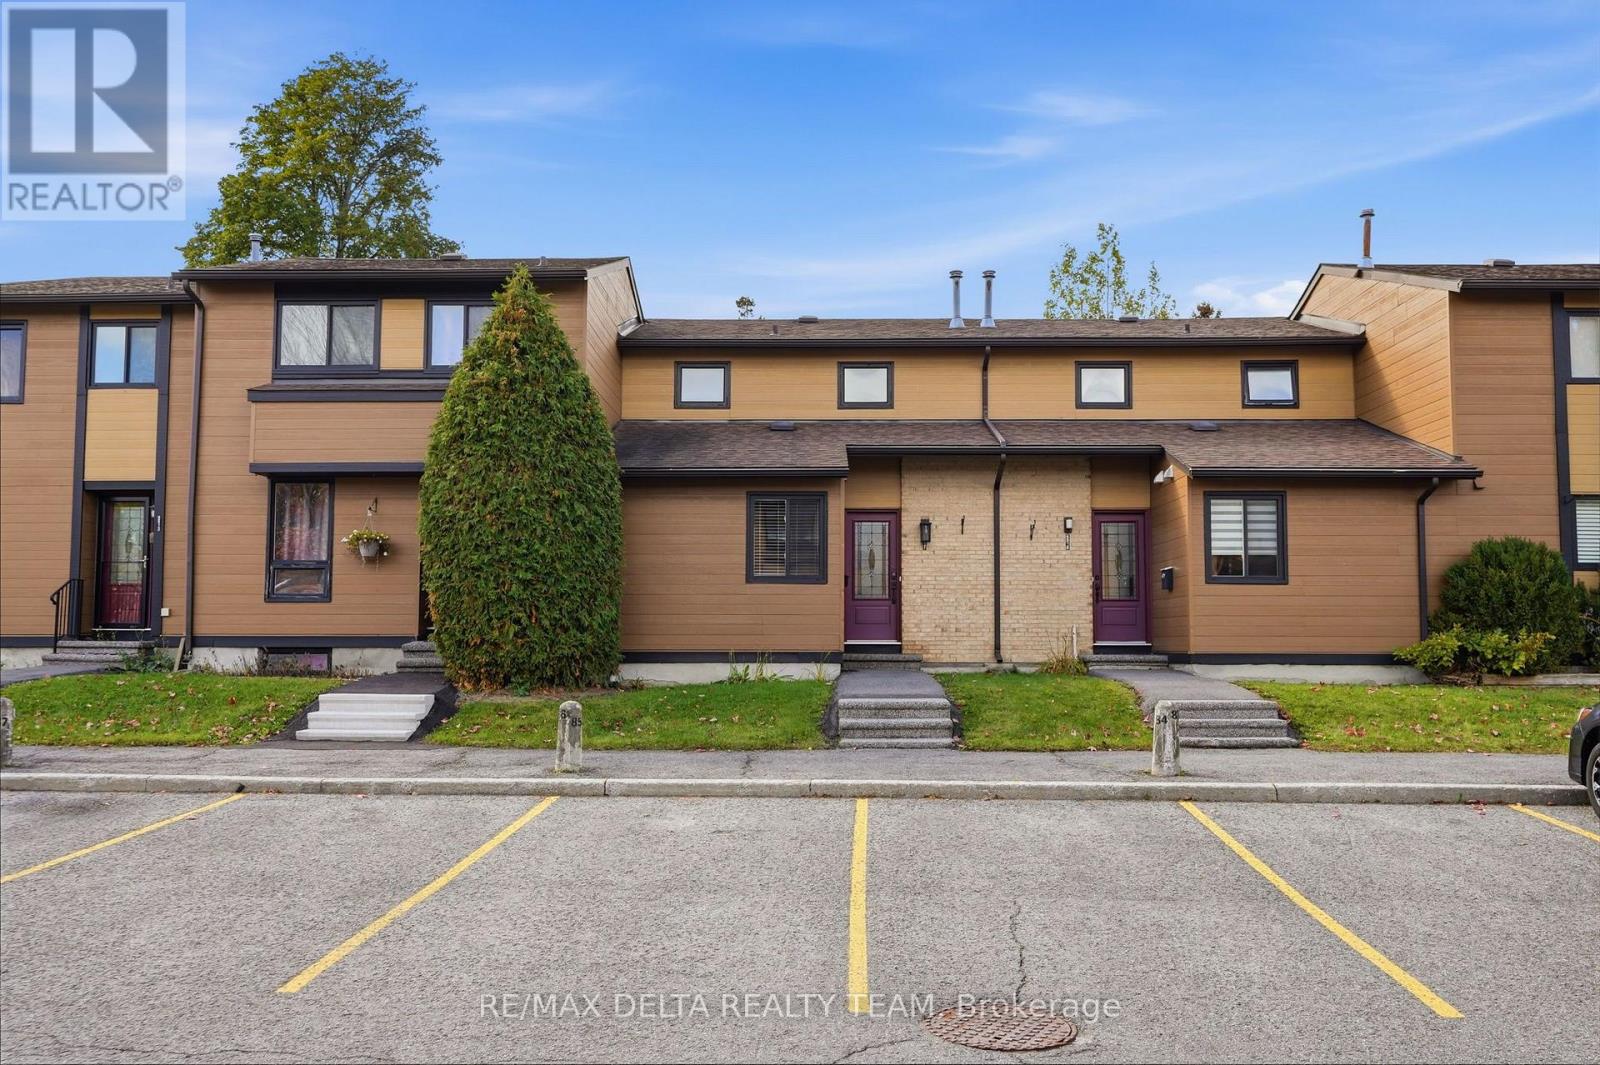
6917 Bilberry Drive
Ottawa, Ontario
Beautifully updated interiors, a welcoming outdoor space, and a convenient Orléans location make 6917 Bilberry Drive an inviting place to call home. Completely, professionally remodelled in 2020, this move-in-ready property offers a fresh, modern feel with thoughtful finishes throughout. An impressive open-concept kitchen anchors the main living space. Featuring a generous island with quartz countertops and breakfast bar seating, it's equally suited to relaxed mornings and entertaining guests. Ceiling-height white cabinetry with soft-close doors, black hardware, a subway tile backsplash, and stainless steel appliances complete the polished look. A main-floor bedroom or home office, offers flexibility to suit your needs. Vinyl plank flooring throughout, smooth ceilings, and contemporary pot lighting bring a cohesive finish to the interior. Upstairs, the updated bathroom features a modern vanity, ceramic tile, and stylish bathtub and shower fixtures. Enjoy summer meals or quiet evenings in the backyard, where a patio-stone seating area (added new stones in July 2026 to enlarge the sitting area), is complemented by flower beds ready for your personal touch. A garden shed provides handy storage for outdoor tools and seasonal essentials. Additional improvements include air conditioning installed in 2020 and replacement of most window panes, all window screens changed 2026, new stove 2026, new microwave/hood fan. With parks, shopping, everyday services, Place d'Orléans, and the LRT station nearby, this home pairs comfortable living with easy access to everything you need. Quick occupancy available. (id:66888)
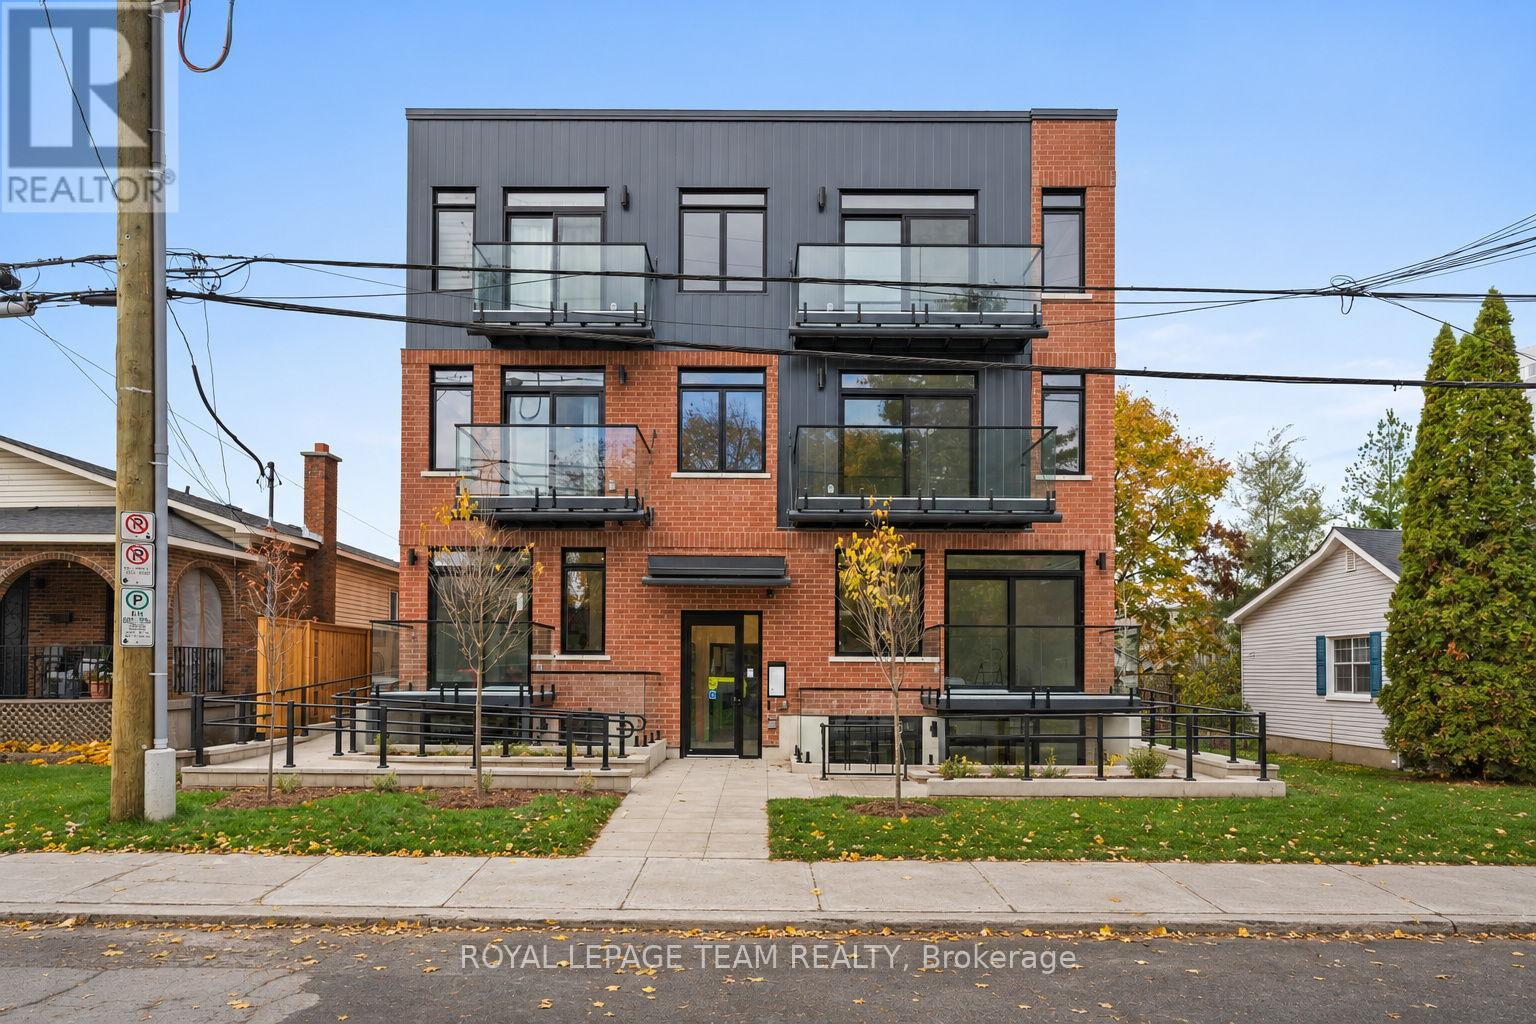
202 - 370 Athlone Avenue
Ottawa, Ontario
OFFERING ONE FREE MONTH RENT. Suite 202, top floor, Large 1bed / 1 bath, 659 sq ft, $2,340/month: Spacious bedroom and ample living space at 370 Athlone. Suite 202 is 659 square feet with a private balcony with west facing sunsets. Large enough for a proper dining set, in-suite laundry, and a kitchen that's actually built for cooking, fridge, dishwasher, oven, and microwave all included. It's one of sixteen suites in a new boutique building steps from Richmond Road and Westboro Station, close enough to walk to the shops and restaurants on Richmond Road that make this neighbourhood what it is. Bike storage is indoor and secure, while also being easily accessible, and the building is pet friendly and non-smoking. Building is secure with cameras, intercom system, parcel lockers and fob access. Occupancy November 1st or after. One free month rent offer for leases signed on or before November 15th - NO PARKING and limited street parking. Photos are of 3rd floor suite. (id:66888)
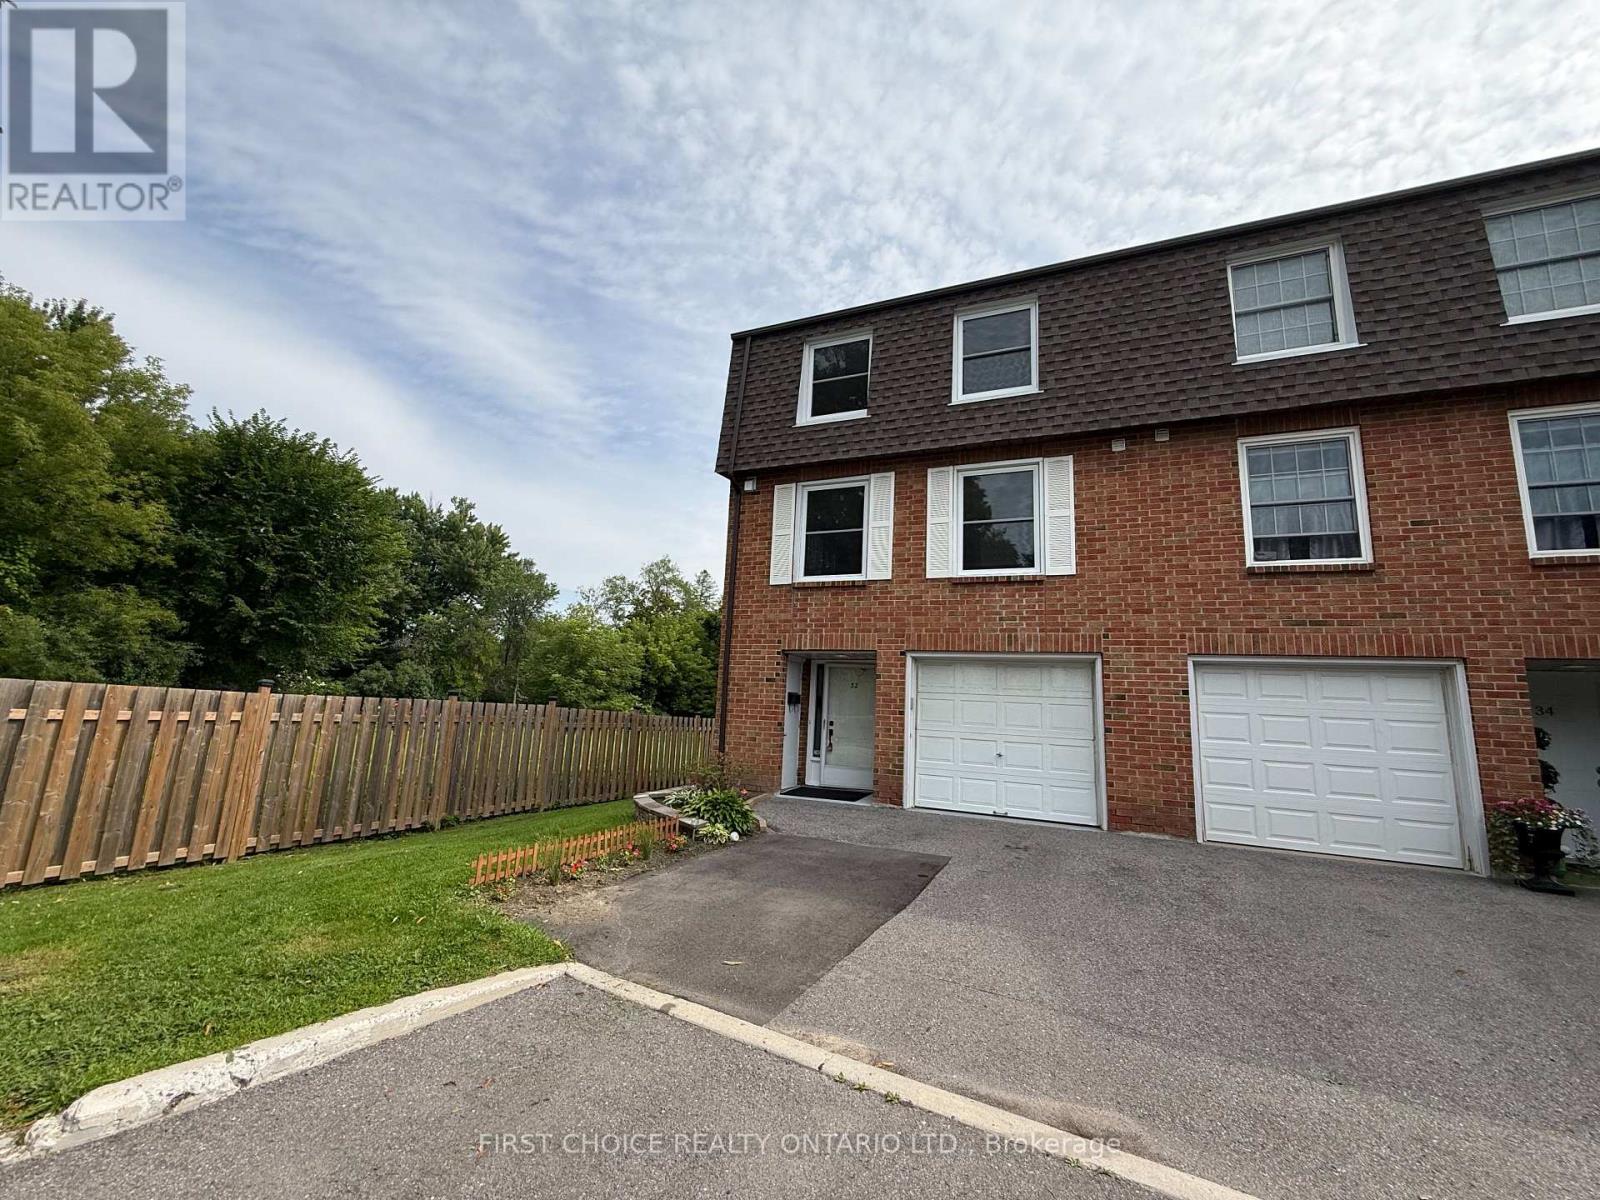
32 Appleby Private N
Ottawa, Ontario
LARGE EXECUTIVE End Unit Townhouse 3+1 Bedrooms,2.5 bathrooms, Attached Garage with inside entrance. Keep your privacy no front or rear facing neighbors. You will love this EXCLUSIVE and tranquil community with lots of gardens and green areas located low traffic cul-de-sac. Updated spacious home offers you a great layout. Main entrance with a powder room a SPACIOUS extra room as 4th Bedroom OR private Home Office OR Playroom. At grade level w/ walkout to nice backyard. Second level offers you an OVERSIZE living area with great windows for natural light, a formal dinning room for those family gatherings, UPDATED KITCHEN with granite counters, lots of cabinets, new appliances and good size eating area with a nice view to the gardens and neighborhood but with your privacy. Third level offers you hardwood floors, natural light, a HUGE primary bedroom with ENSUITE and large closets, BIG WINDOWS for fresh air and natural light, plus 2 additional bedrooms and second updated bathrooms with nice tile and bathtub. EXCELLENT AMENITIES for the family to enjoy such as Swimming pool, Playground, Club House/Party Room. A Wonderful neighborhood to raise a family or for professionals in strategical location close to downtown, Carleton U, Mooney's Bay and International Airport. Great schools English/French, near to the beach, parks, shopping centers and public transportation. Easy to Show the property! Call Now! (id:66888)
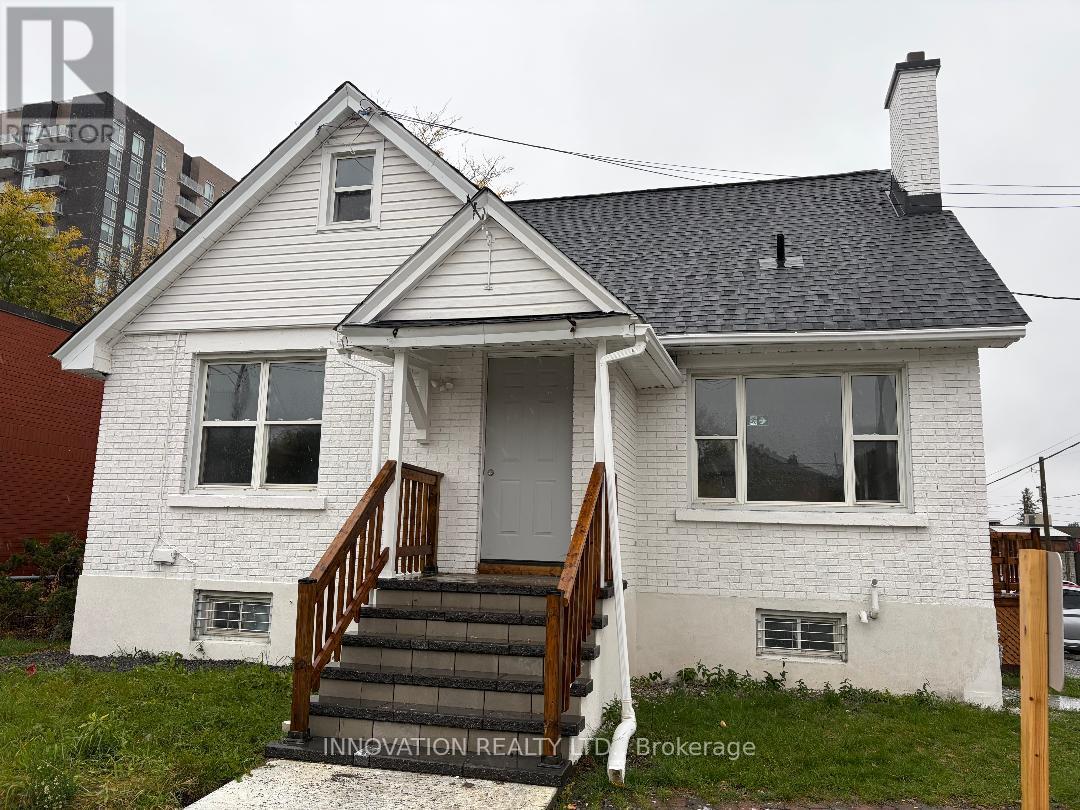
1542 Bank Street
Ottawa, Ontario
PRIME COMMERCIAL LEASING OPPORTUNITY - EXCEPTIONAL BANK STREET EXPOSURE! An outstanding opportunity to lease approximately 1,000 sq. ft. of commercial space in a freestanding, standalone corner building ideally situated along the highly visible and well-travelled Bank Street. Offering excellent street exposure, strong visibility, and convenient accessibility, this property is ideally suited for a wide variety of commercial businesses. The property includes 6 dedicated on-site parking spaces, with parking included in the rent - a valuable feature for both customers and employees. Zoned AM - Arterial Mainstreet (Sections 185-186), the property permits a broad range of potential commercial uses, including but not limited to convenience stores, restaurants, car dealerships, car rental agencies, professional offices, daycares, and many other permitted uses. Lease Details: Approx. 1,000 sq. ft. of commercial space, Freestanding corner building, Excellent Bank Street exposure and visibility, 6 on-site parking spaces included in the rent, Zoning: AM - Arterial Mainstreet. Net Rent: $5,500 /month, Immediate occupancy available. An excellent opportunity for businesses looking to establish or expand their presence in a high-exposure Bank Street location. Don't miss this opportunity! (id:66888)
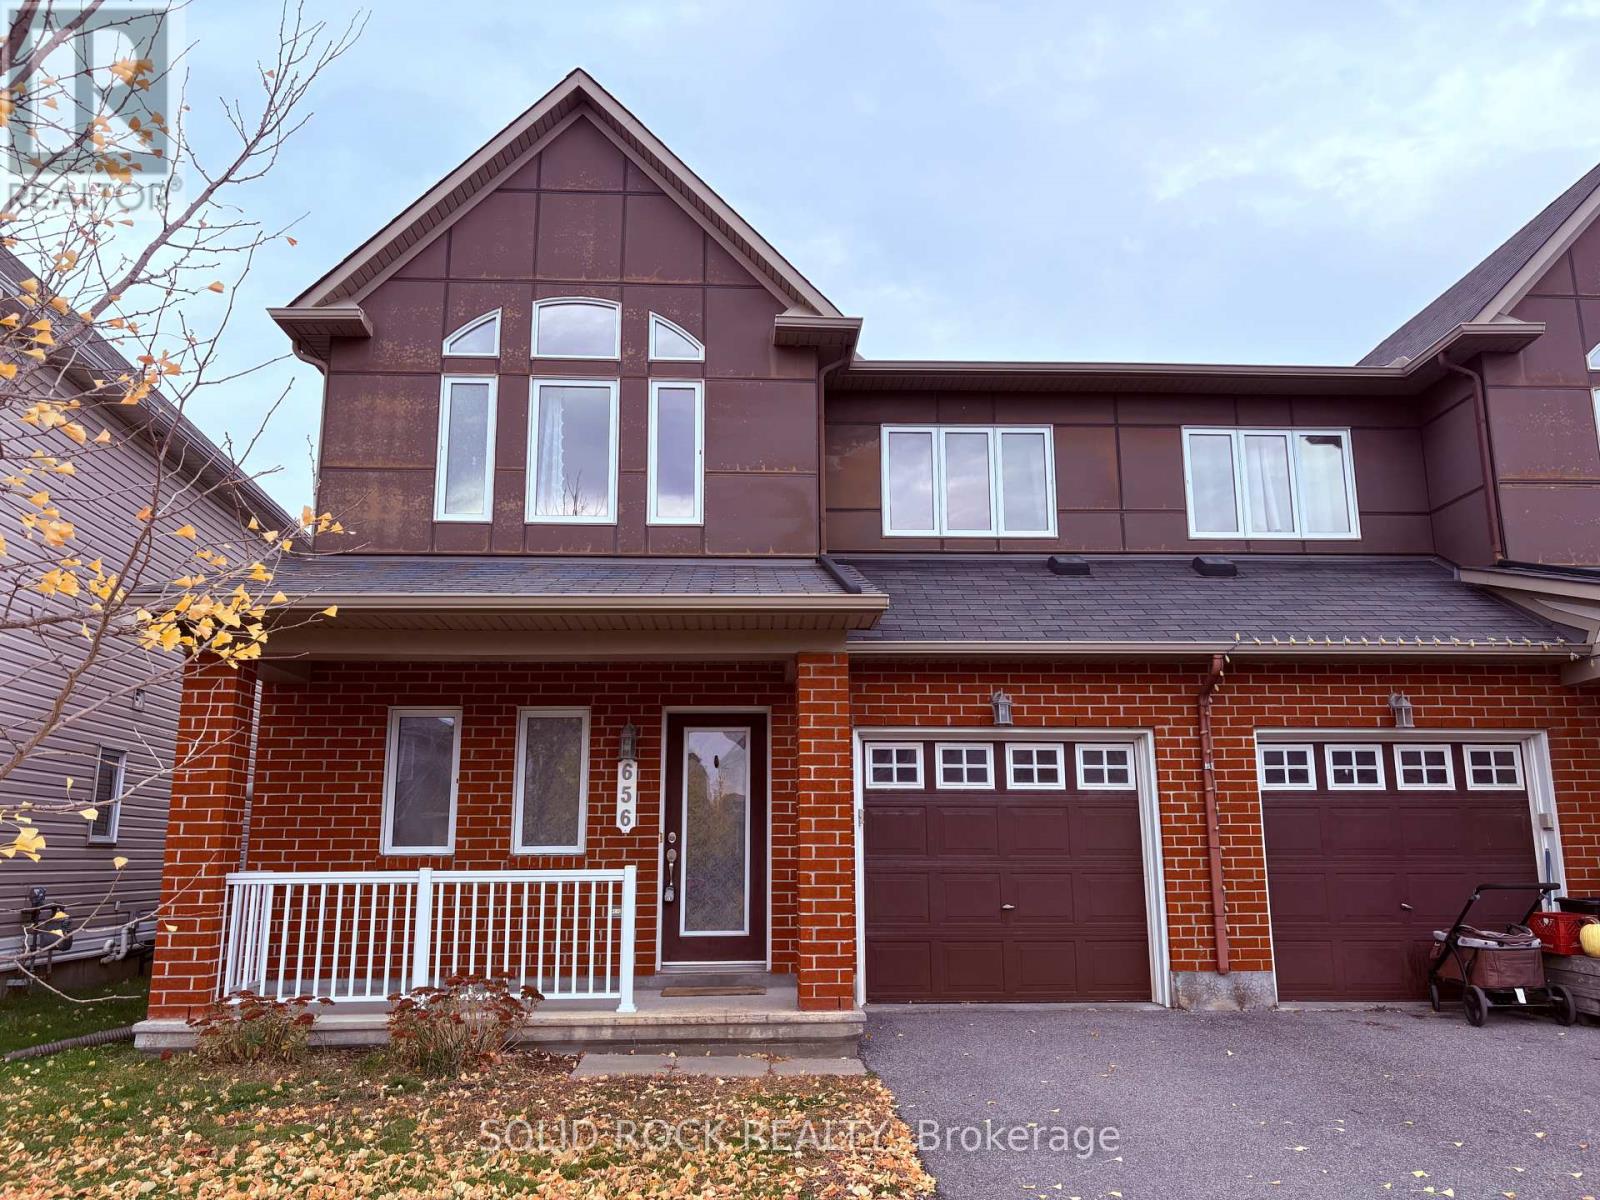
656 Paul Metivier Drive
Ottawa, Ontario
AVAILABLE IMMEDIATELY! PRIVACY, SPACE & EXCEPTIONAL CARE - ALL IN ONE! Welcome to this beautifully maintained semi-detached home offering the perfect balance of privacy, generous living space, and everyday convenience.Enjoy a wide, fully PVC-fenced backyard backing onto detached homes, creating a more open, less crowded setting. The inviting front porch and spacious primary bedroom benefit from sunny southern exposure.The exceptionally generous primary bedroom offers ample room for a dedicated home office, reading lounge, or peaceful personal retreat. Proudly maintained in immaculate condition, this home has a no-pet, no-smoking history and features a brand-new refrigerator and washing machine.The expansive basement, complete with a painted floor, provides versatile additional space, abundant storage, and convenient laundry access.Ideally located near Chapman Mills Public School, École élémentaire publique Jean-Robert-Gauthier, and Longfields-Davidson Heights Secondary School. Enjoy easy access to Barrhaven Marketplace, Strandherd shopping amenities, Stonebridge trails, and Heart's Desire Loop. OC Transpo routes 75, 275, 277, and 279 serve the surrounding area. MORE PRIVACY. MORE SPACE. MORE COMFORT. A meticulously cared-for home in a convenient, family-friendly Barrhaven location! (id:66888)
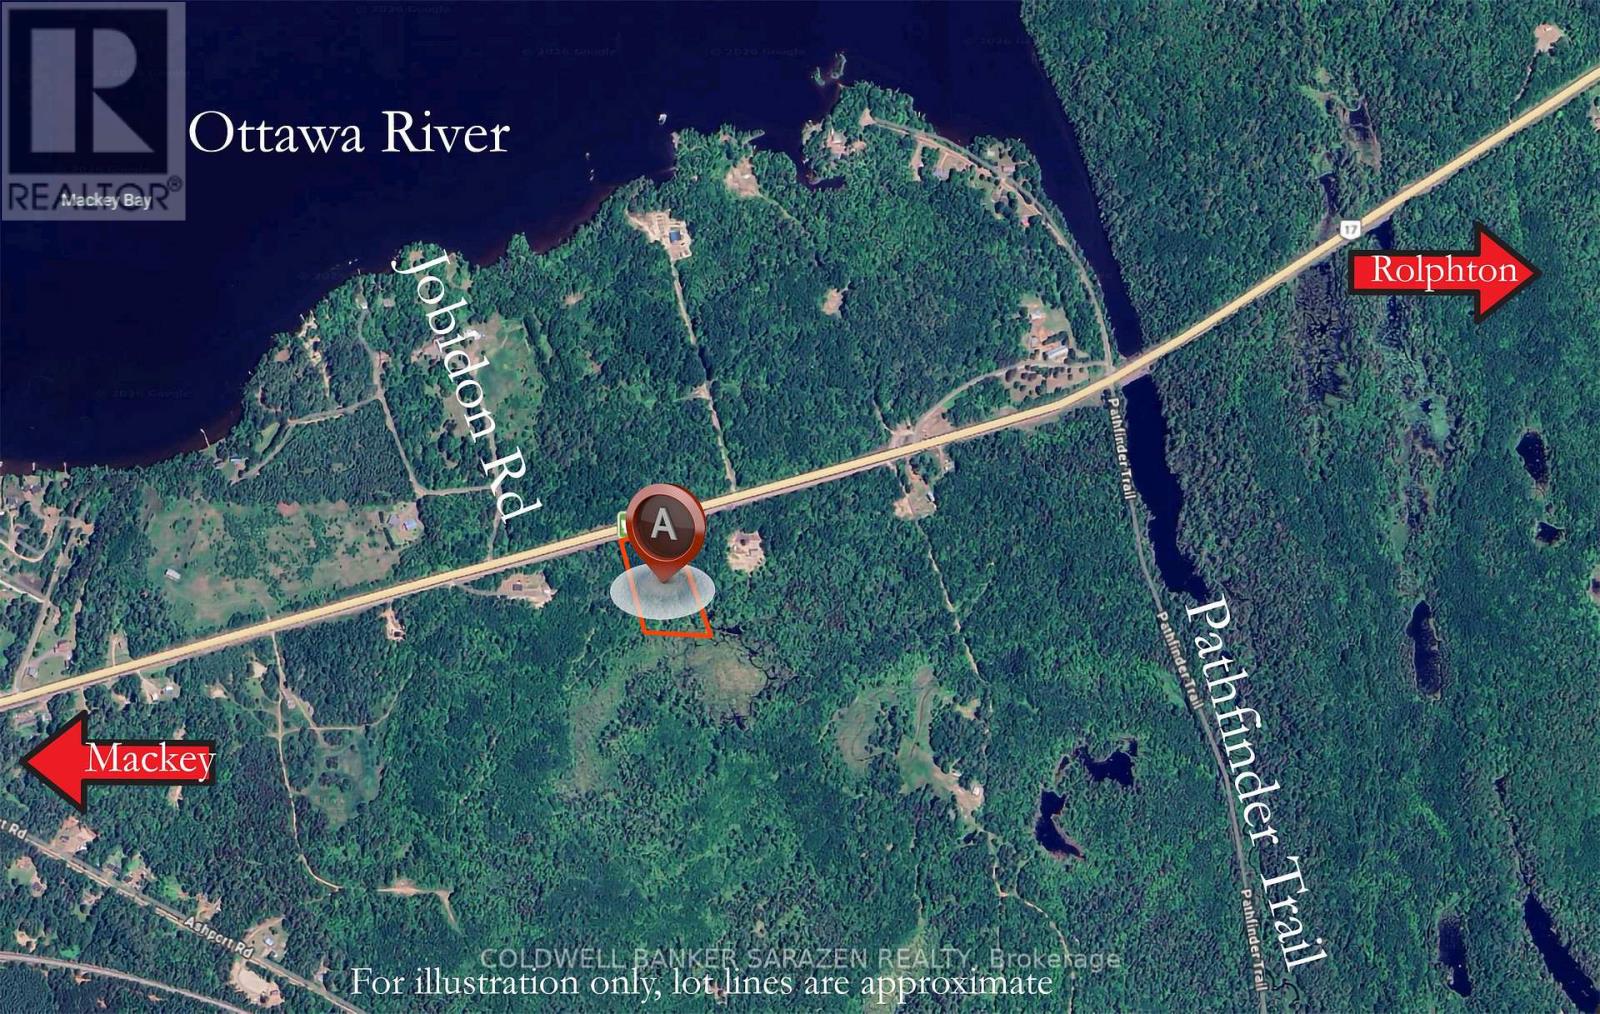
0 Highway 17 Highway
Head, Ontario
Opportunity to own just over 4.5 acres of treed lot between the towns of Rolphton and Mackey fronting on Highway 17. Close proximity to the Ottawa River, surrounded by nature, build your dream home or invest for your future. 24 Hour Irrevocable on all offers. Hydro Poles at road. Realtor must book appointment and be present to walk property. Property is located directly on Highway #17 west of Rolphton and east of Mackey. See photos for illustration. (id:66888)
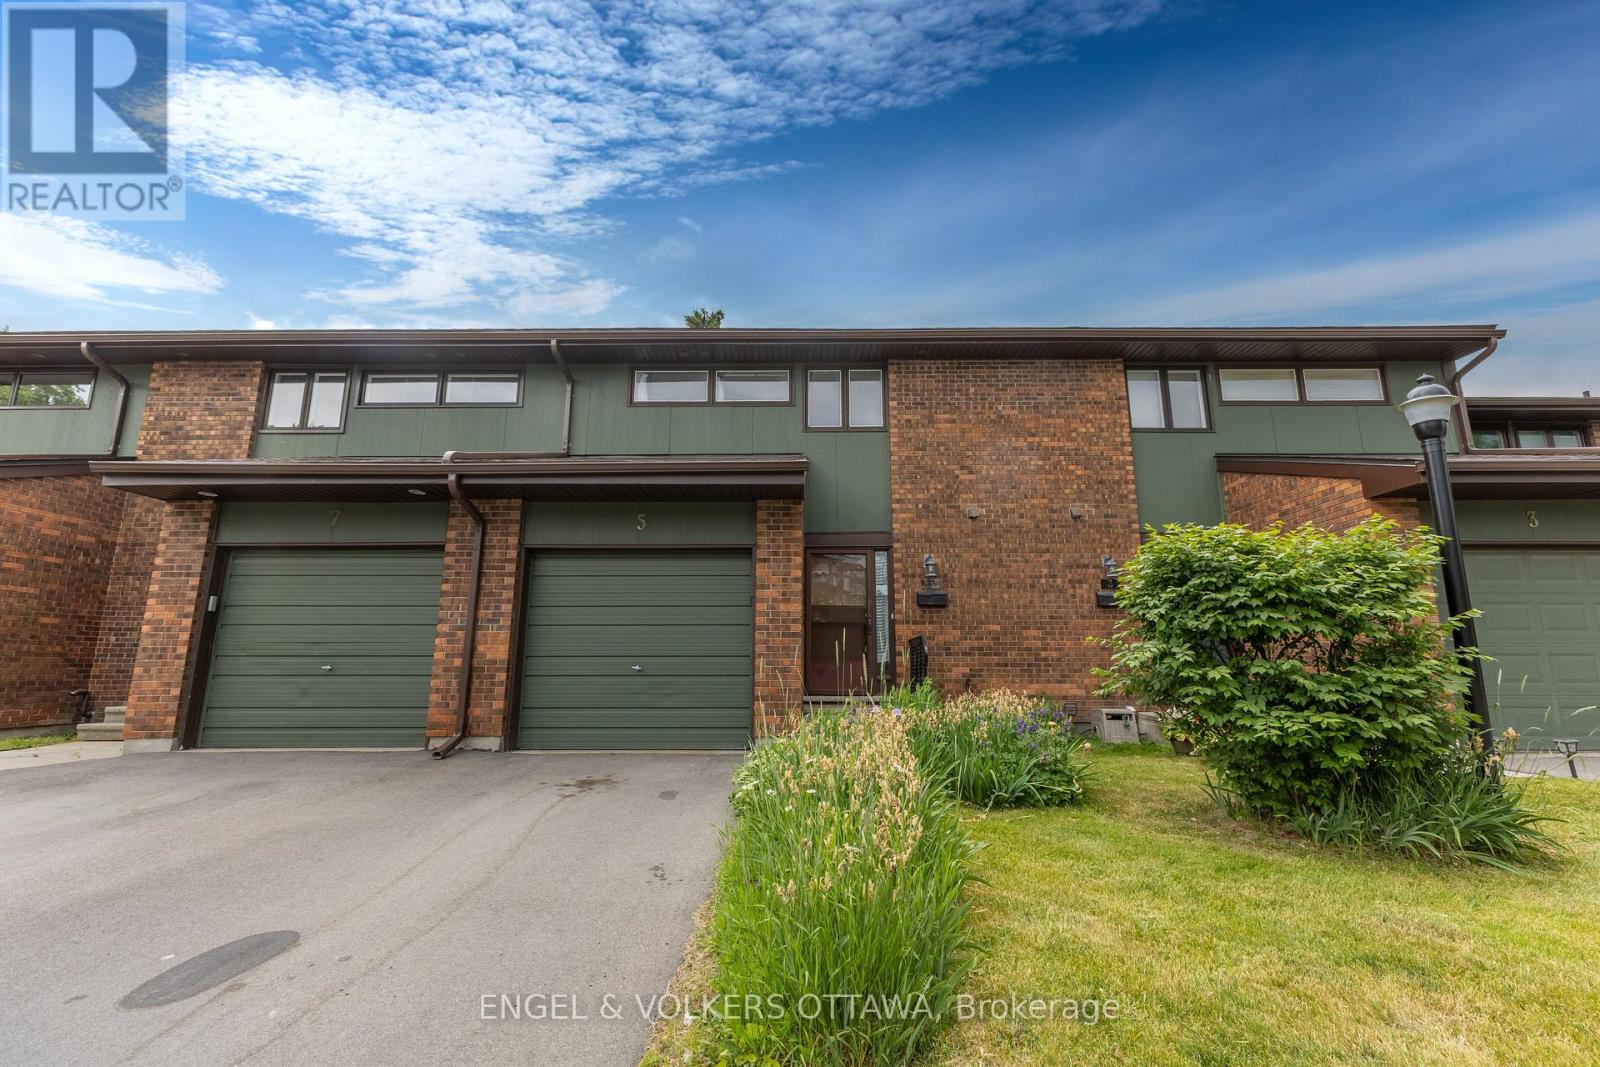
5 Bethune Way
Ottawa, Ontario
**NO Smoking, Water INCLUDED**Executive townhome for rent in the desirable Beaverbrook neighborhood, located within the beautiful Bethune Condominium community. This spacious home welcomes you into an open-concept living and dining area featuring a cozy fireplace, a powder room, and sliding patio doors that lead onto a private, fully fenced backyard. The bright kitchen offers stainless steel appliances and ample storage, perfect for everyday living and entertaining. The 2nd floor features 3 generously sized bedrooms with plenty of closet space, a full 4-piece bathroom, and a convenient 2-piece ensuite in the primary bedroom. The finished basement provides a large recreation room, additional storage, and a dedicated laundry area. Enjoy a fantastic location with easy access to parks, public transit, shopping, a variety of restaurants, and more amenities! (id:66888)
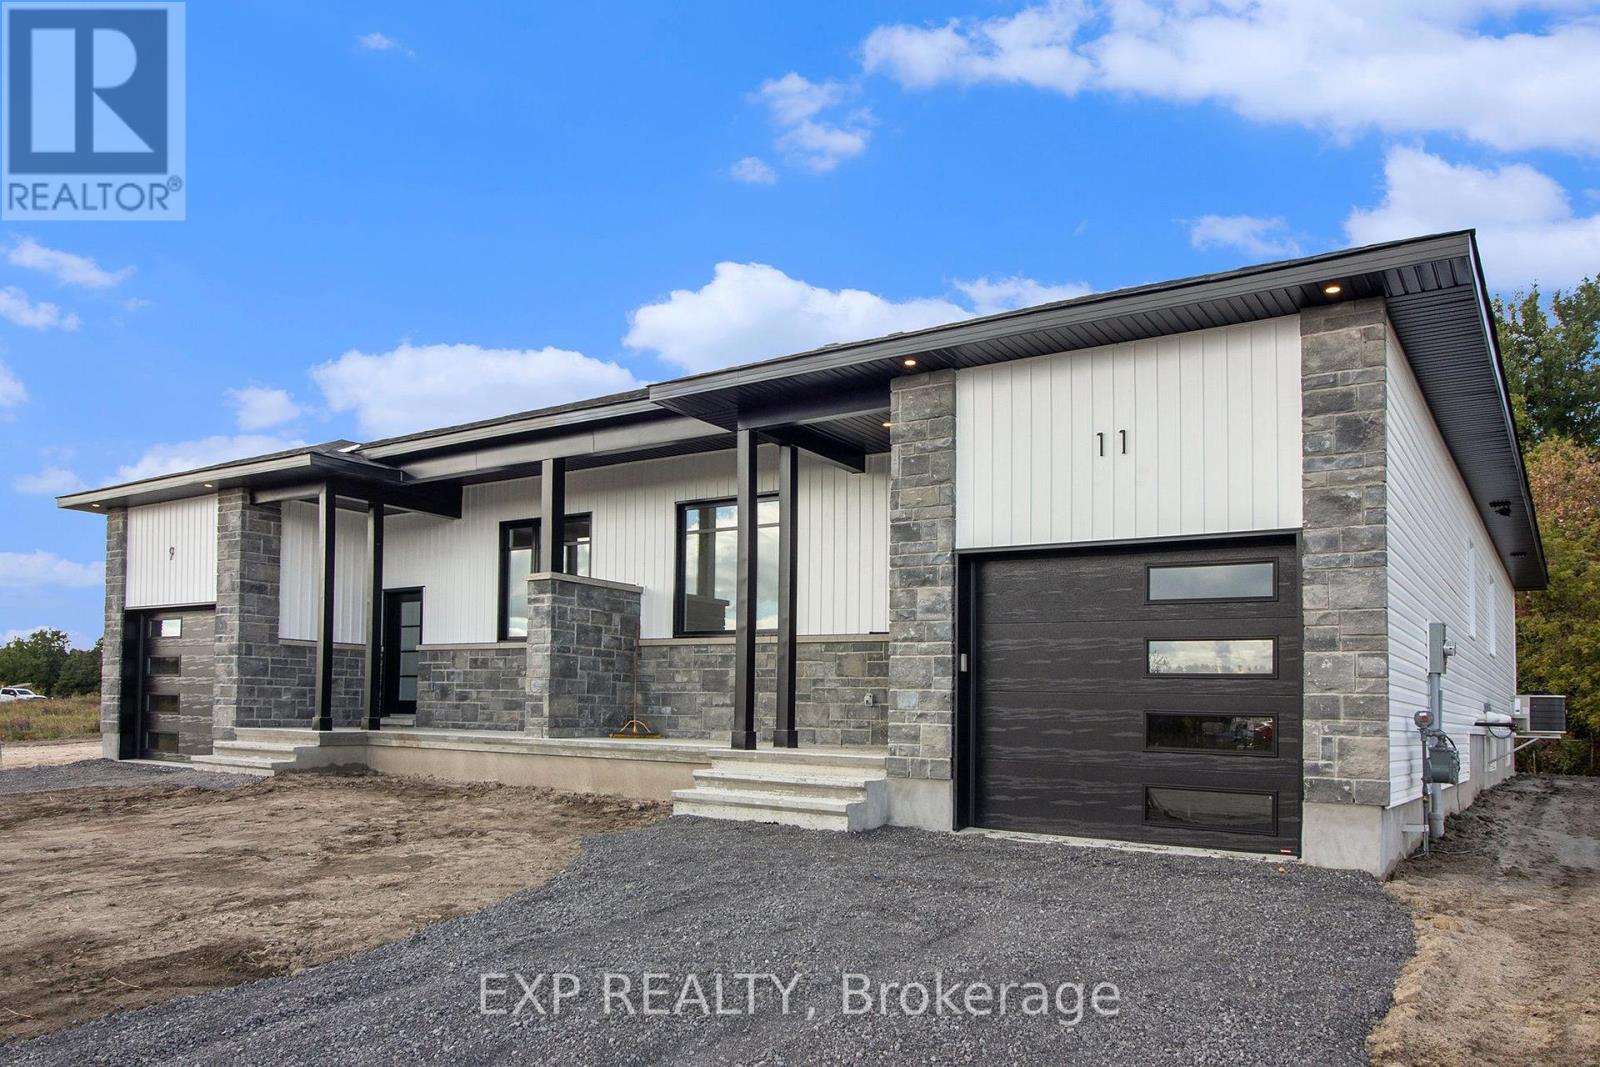
805 Lacroix Road
Clarence-Rockland, Ontario
UNDER CONSTRUCTION BY FOSSIL HOMES! Be settled into your BRAND NEW home in time for Christmas with 2026 OCCUPANCY! Discover the charm of relaxed country living in the welcoming community of Hammond with this quality-built semi-detached BUNGALOW by Fossil Homes. Situated on a generous lot while remaining within easy reach of Ottawa, this thoughtfully designed home offers the perfect balance of peaceful rural living and everyday convenience. Offering approximately 1,466 sq.ft. of main-floor living space, the home will feature 3 bedrooms, 2 full bathrooms, 9-ft ceilings and a bright open-concept layout connecting the kitchen, dining and living areas. The custom kitchen will feature quartz countertops, ample cabinetry and a spacious island. The primary bedroom includes a walk-in closet and private 3 pc ensuite bathroom, while two additional bedrooms, a full bathroom and convenient combined mudroom/laundry area complete the main level. The unfinished basement provides plenty of additional space and the option to have it finished by the builder or complete it in the future to suit your needs. Additional features include 12 interior + 4 exterior pot lights, water line to fridge, upgraded plumbing fixtures (black), gas line to deck and an insulated/finished garage with opener. Municipal Water and Natural Gas. Enjoy the space and tranquility of country living without sacrificing convenience - just 5 minutes to Hammond Golf Course & Brewery, 15 minutes to Rockland and approximately 30 minutes to Ottawa. Tarion warranty! *FULL HST REBATE INCLUDED IN LISTING PRICE* (id:66888)
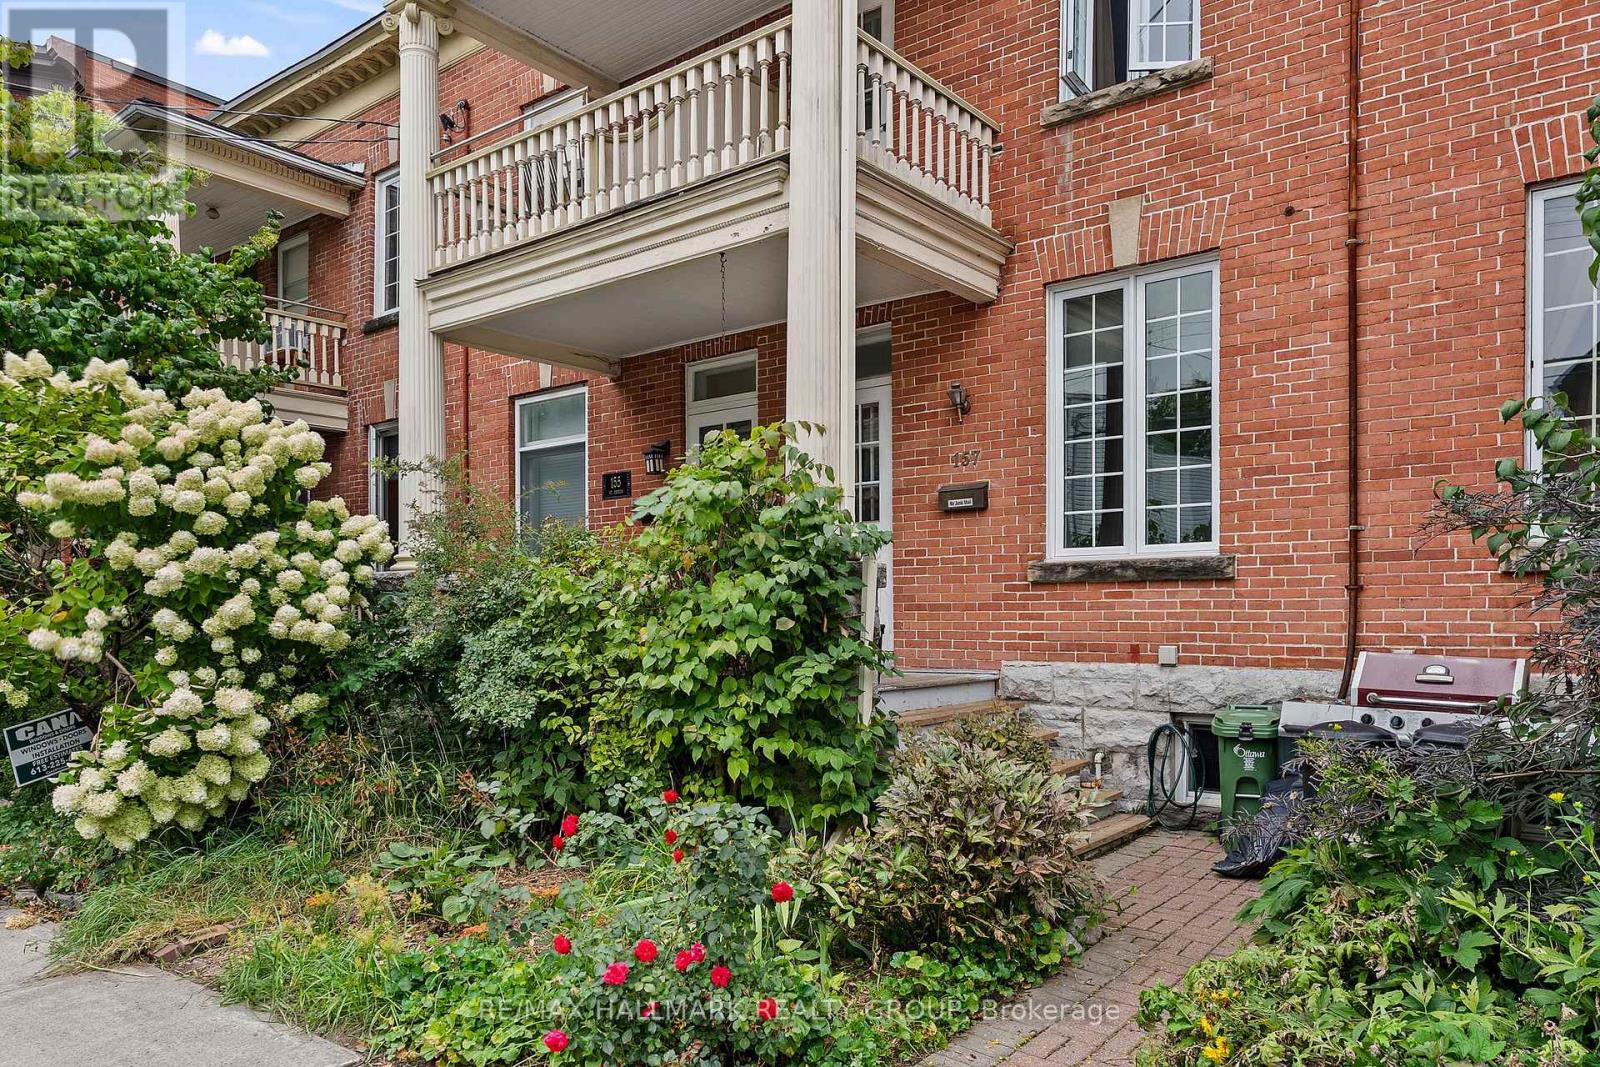
157 St Andrew Street
Ottawa, Ontario
Welcome to this charming freehold heritage rowhouse located at 157 St. Andrew Street in the heart of Ottawa's vibrant Byward Market, steps from Parliament Hill, the University of Ottawa and premier shopping and dining. Boasting 11-foot ceilings and rich hardwood floors, the main level features inviting living and dining spaces accented by exposed brick and a cozy gas fireplace. The lovely updated kitchen offers sleek stainless steel appliances, modern cabinetry and access to a massive back deck and private, beautifully landscaped yard with established gardens. Upstairs, classic pine flooring flows throughout three bright bedrooms, including a secondary room enhanced by a skylight and a primary suite with a private front balcony, alongside an updated main bathroom. The carpeted lower level provides a versatile bonus space, laundry facilities and ample storage, while newer windows and central air conditioning offer year-round comfort. Permit street parking is readily available for city living ease. Floor plans are attached. (id:66888)
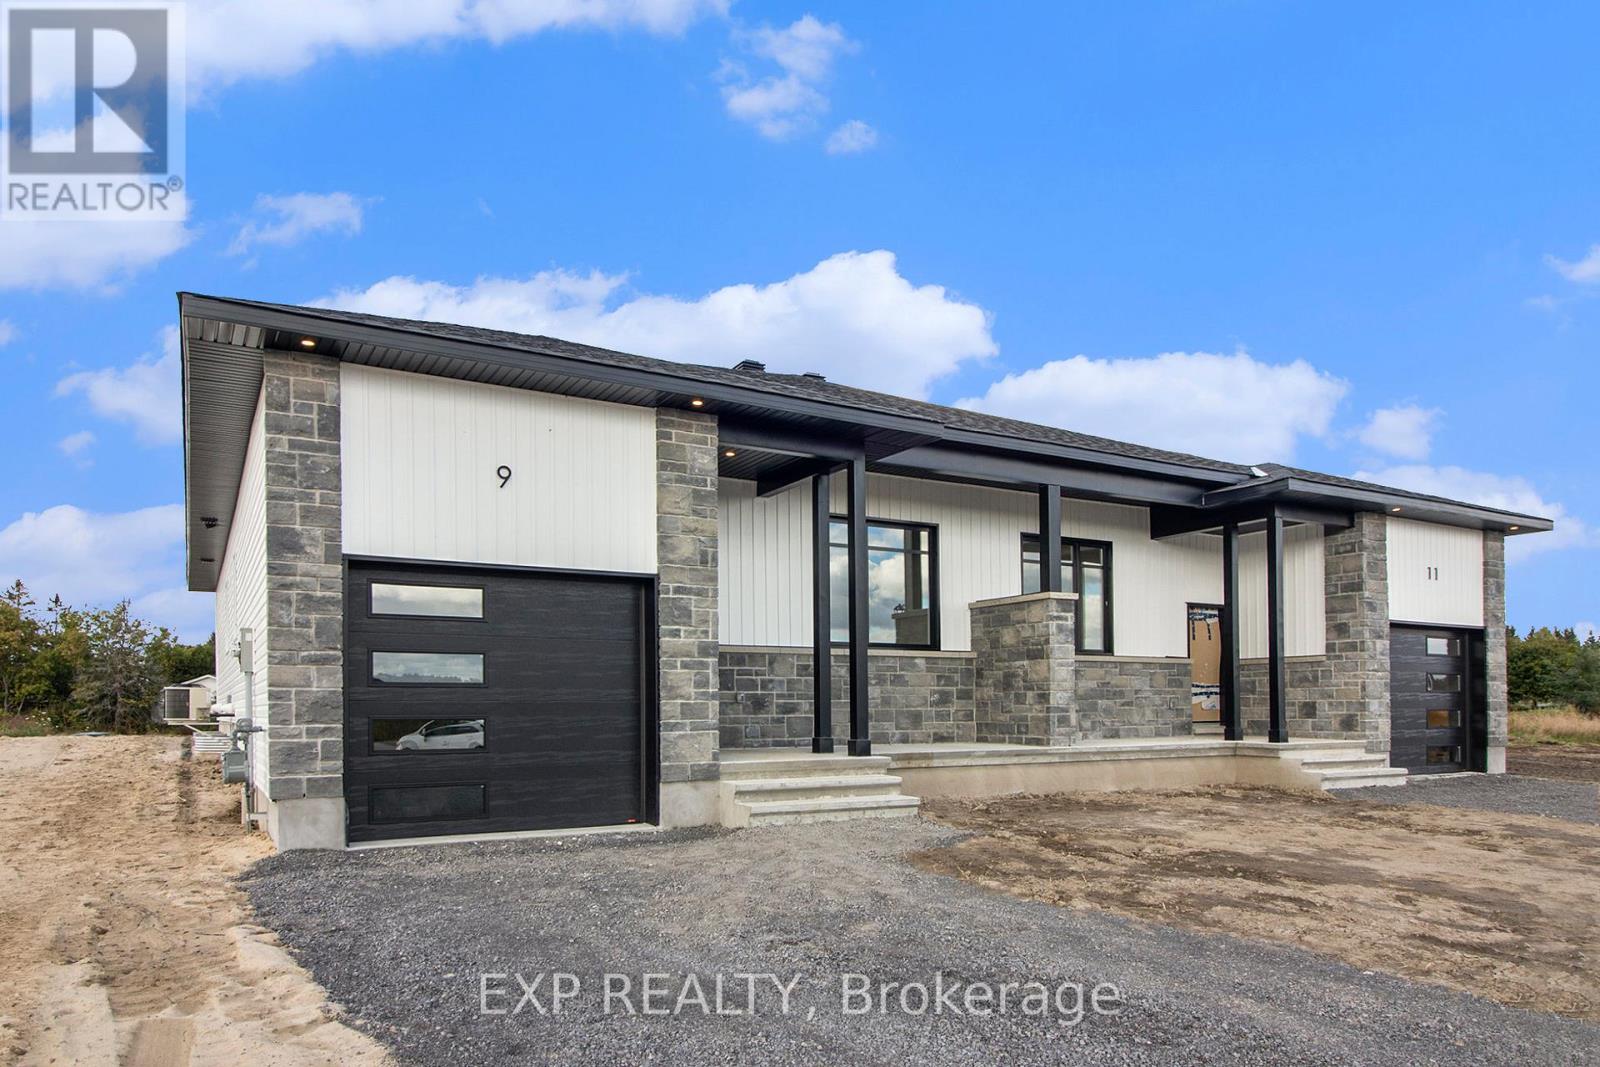
773 Lacroix Road
Clarence-Rockland, Ontario
*FULL HST REBATE INCLUDED IN LISTING PRICE* TO BE BUILT by Fossil Homes - 2026 OCCUPANCY! Set in the peaceful community of Hammond, this quality-built semi-detached bungalow by Fossil Homes, to be built on a large lot, offers the perfect blend of country living with city convenience. The buyer has the opportunity to select their preferred finishes, from flooring style to cabinetry, making this home truly their own! This 3 bedroom home will offer approximately 1,466 sq.ft. on the main floor with 9-ft ceilings and plenty of natural light highlighting the open-concept living, dining, and kitchen area. Enjoy a custom kitchen with abundant cabinetry, quartz countertops, and a generous island - all customizable to your taste. The primary suite includes a walk-in closet and 3 pc ensuite. Two additional bedrooms, a full bathroom and a combined mudroom/laundry area complete the main level. An unfinished basement offers the upgrade flexibility of being finished by the builder or completed by you at your own pace. Additional features include 12 interior + 4 exterior pot lights, water line to fridge, upgraded plumbing fixtures (black), gas line to deck and an insulated/finished garage with opener. Serviced by Municipal Water and Natural Gas. Enjoy country tranquility with an easy commute to Ottawa - just 5 minutes to the Hammond Golf Course & Brewery, 15 minutes to Rockland, and 30 minutes to Ottawa. Tarion warranty! (id:66888)