
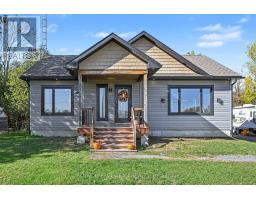
- 2 Bedroom
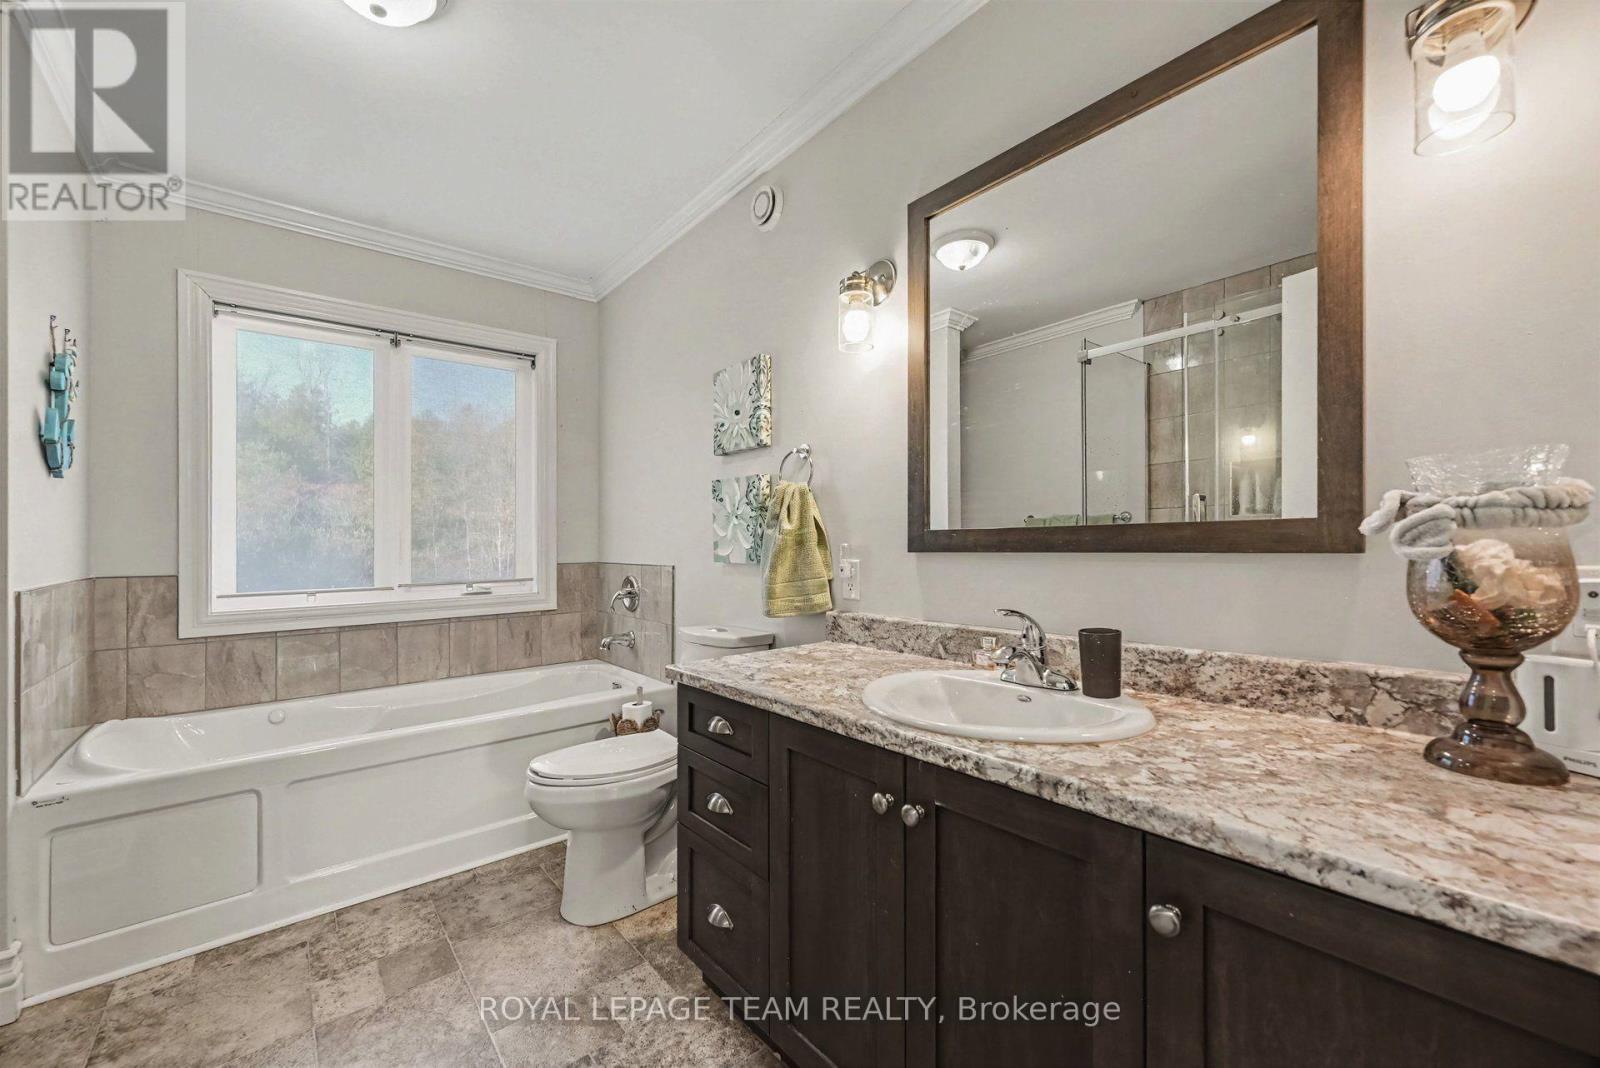
- 2 Bathroom
- 700 - 1,100 sqft
- Bungalow
- Fireplace
- Central Air Conditioning, Air Exchanger
- Forced Air
$565,000
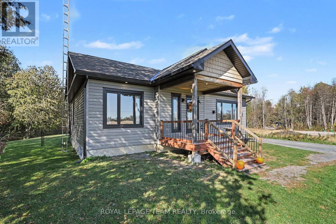
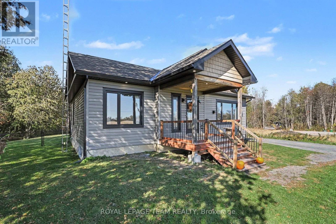
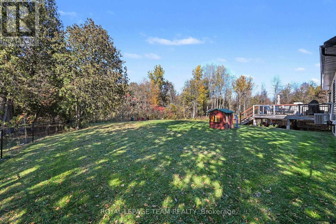
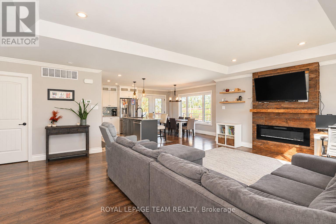
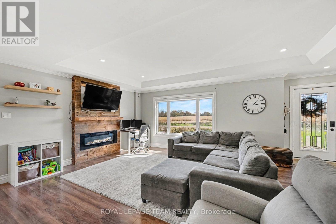
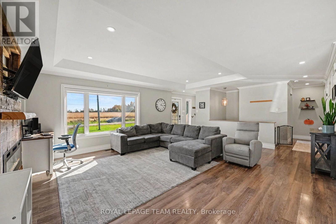
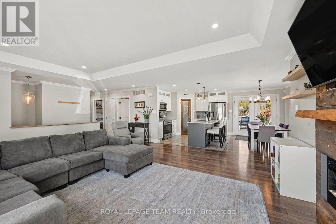
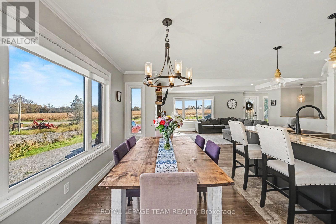
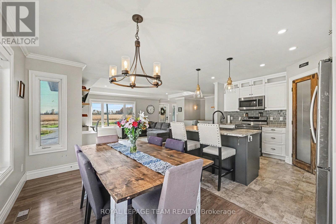
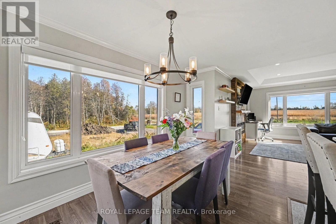
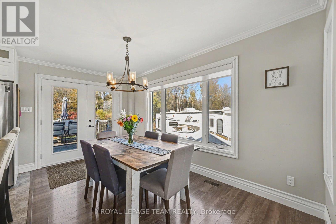
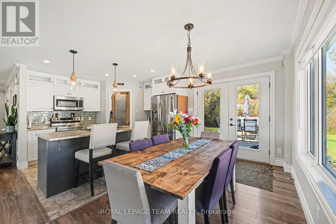
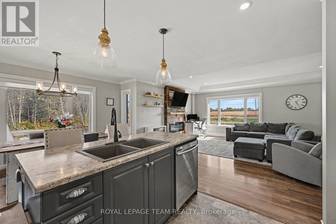
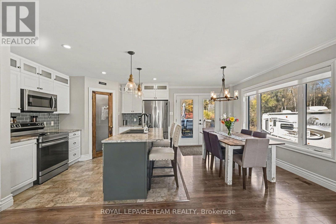
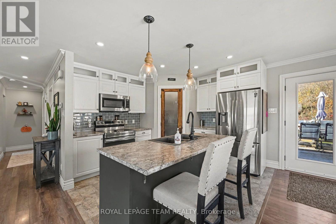
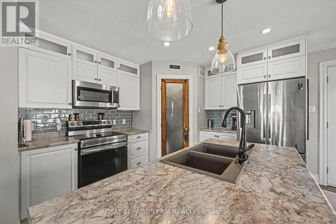
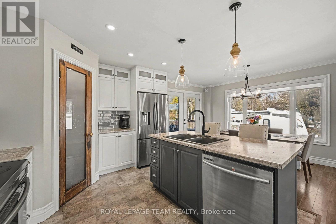
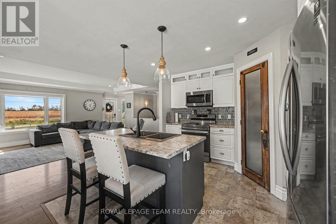
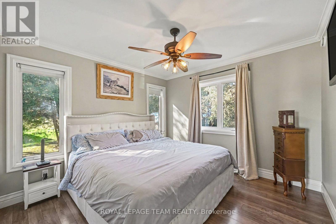
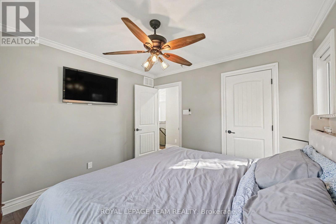
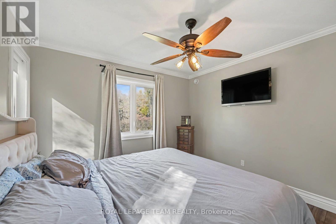
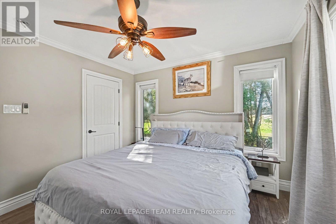
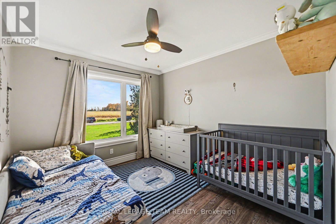
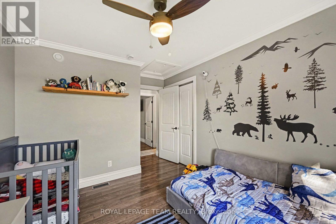
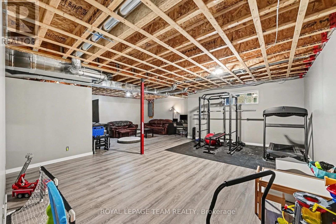
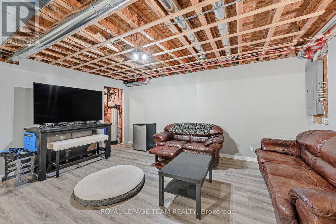
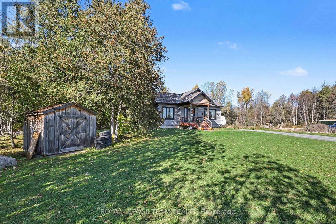
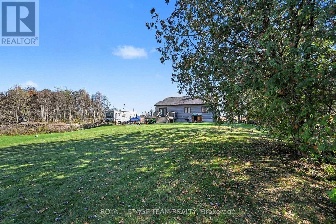
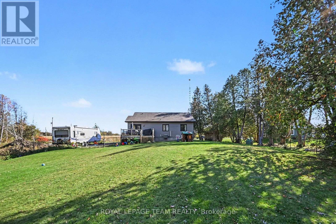
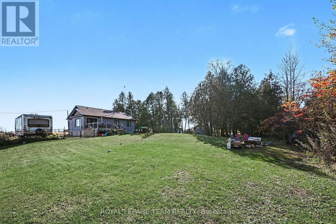
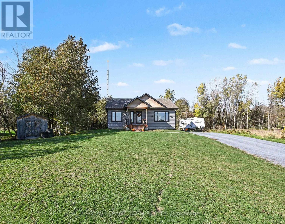
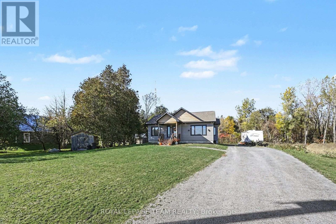
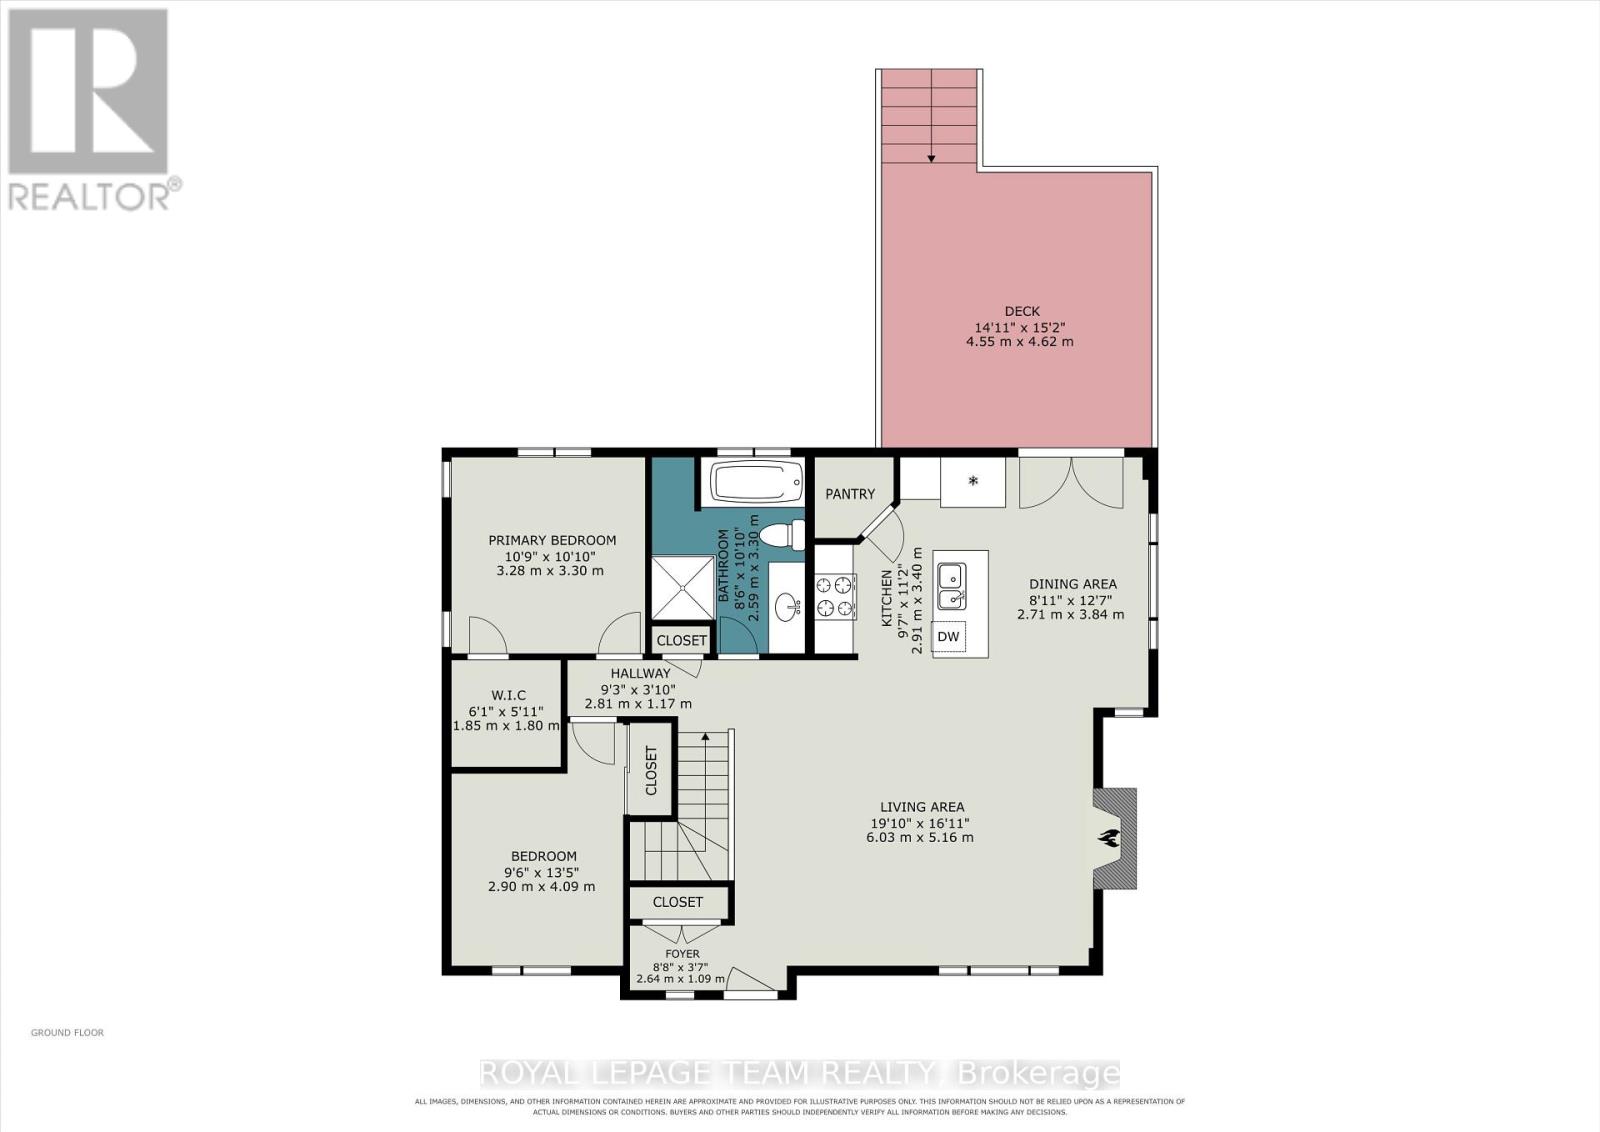
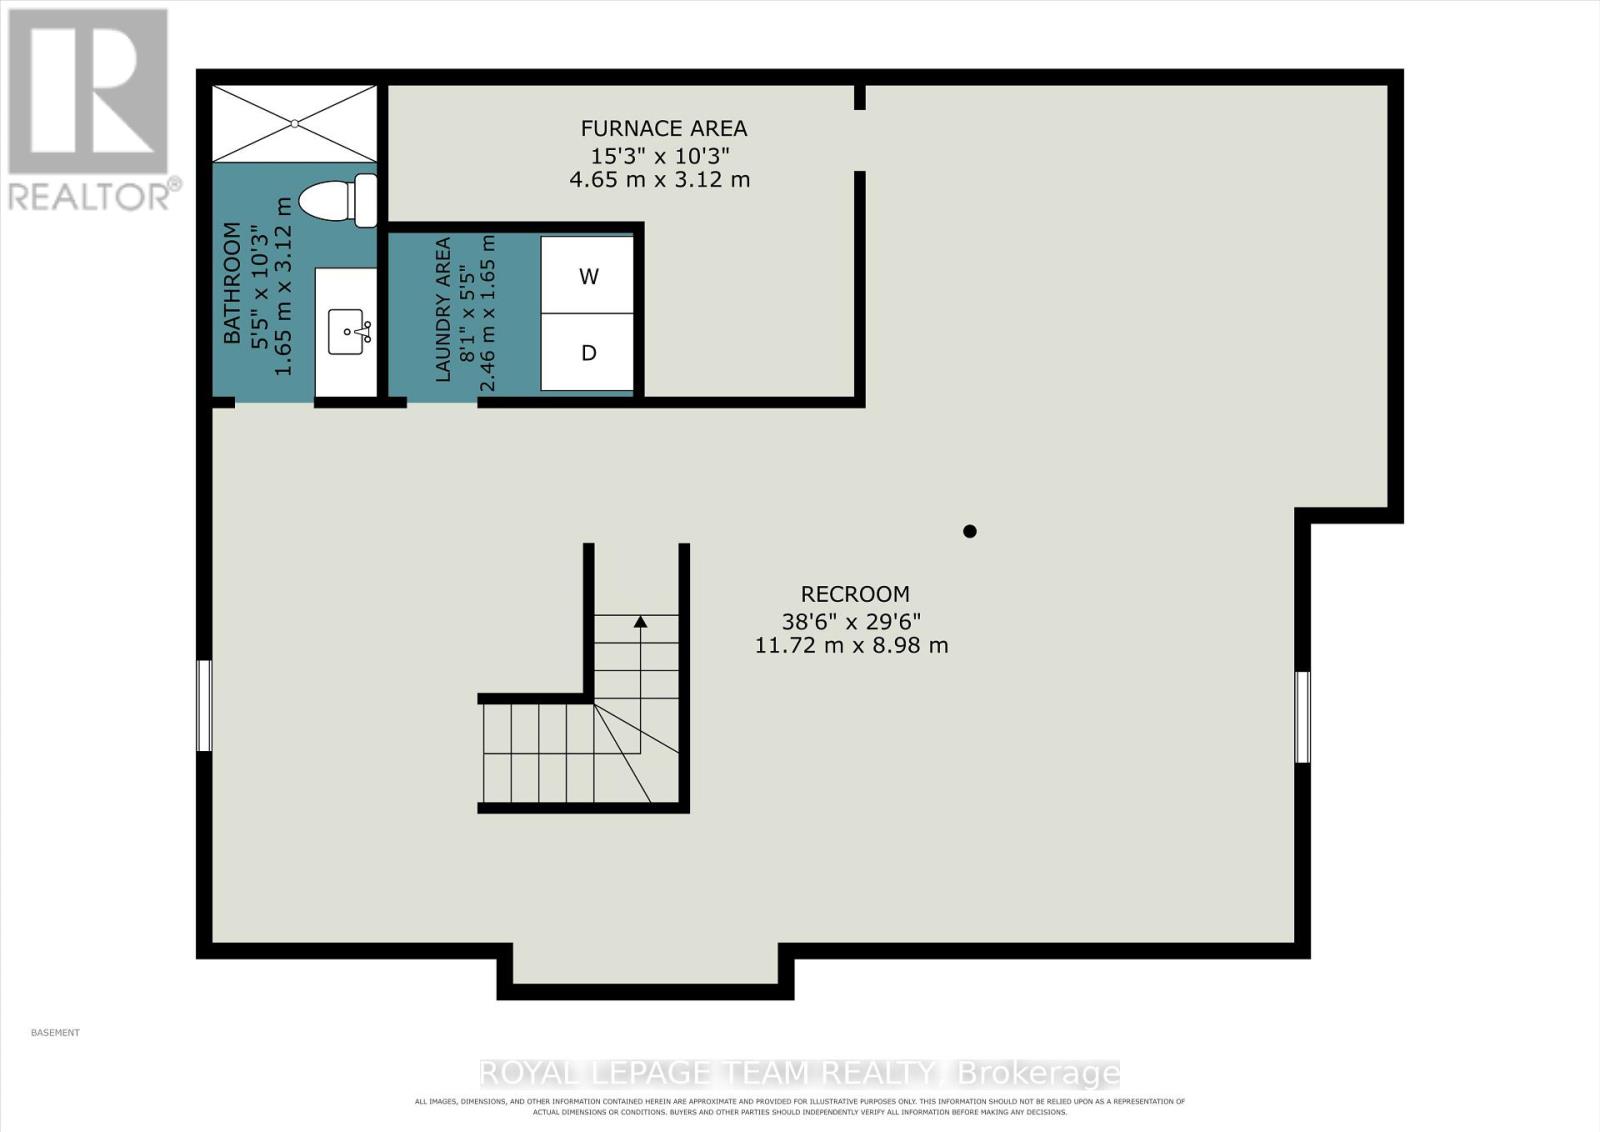
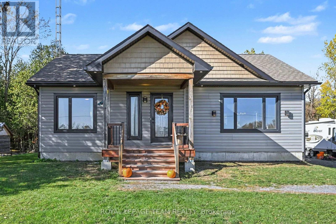
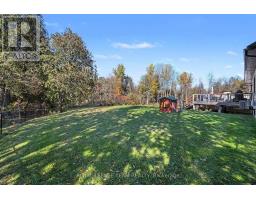
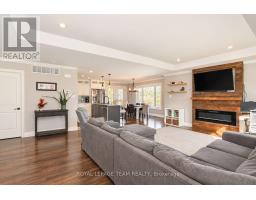
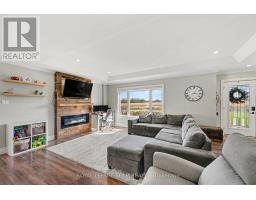
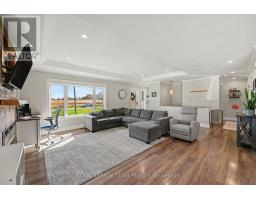
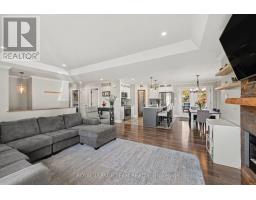
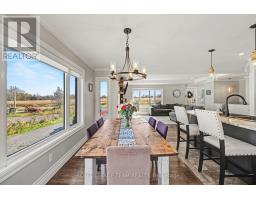
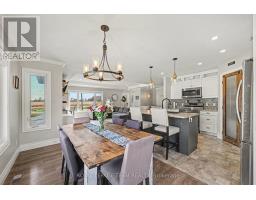
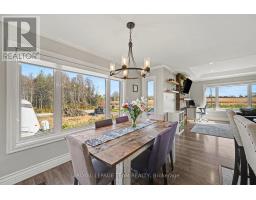
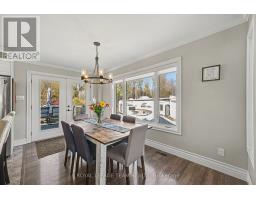
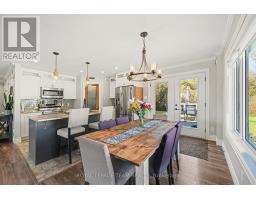
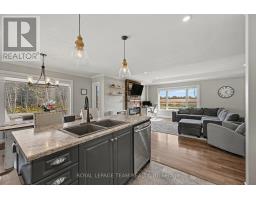
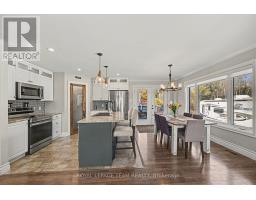
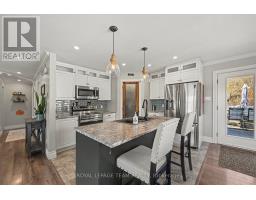
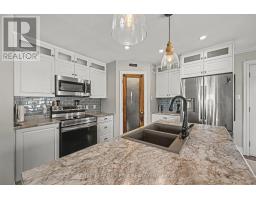
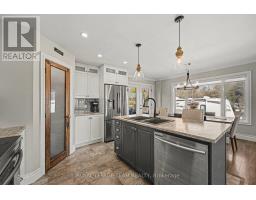
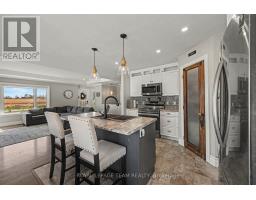
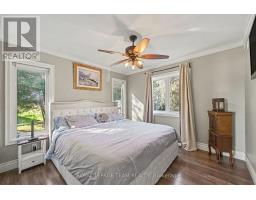
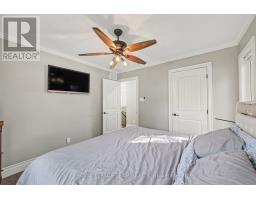
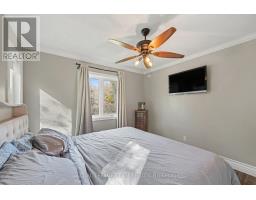
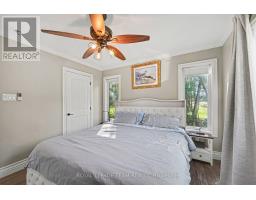
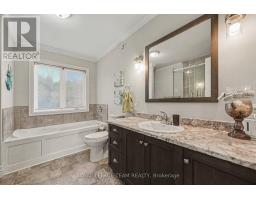
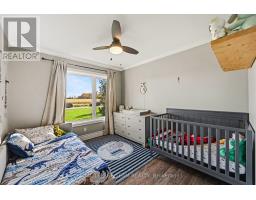
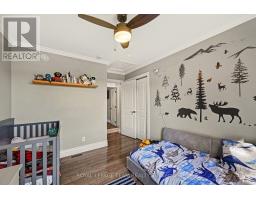
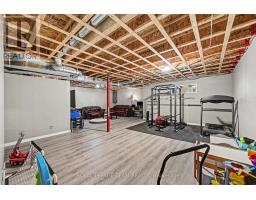
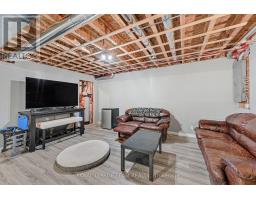
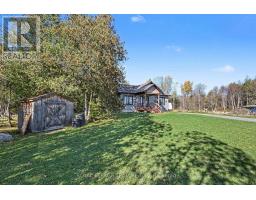
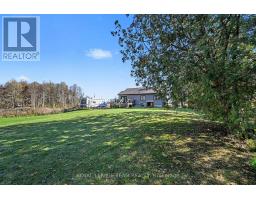
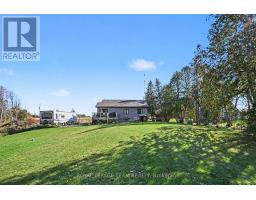
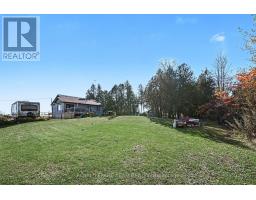
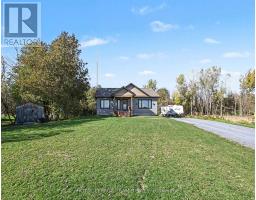
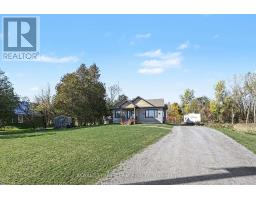
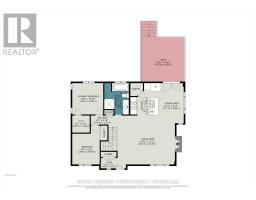
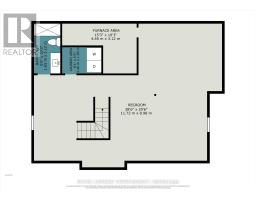
Welcome home! This 2 bedroom 2 bath bungalow has so much to offer! Located along a very quiet country road, you can relish in the peace and quiet of rural living, with views of a forest behind and fields in front. This modern, 2018-built home is easy to fall in love with. The main level has an open concept living area, a cozy propane fireplace in the living room and pantry in the kitchen, which provides so much storage. The south-facing view allows for natural sun exposure all day! There is a patio door off the dining room that leads out to the back deck, where you can enjoy the warm evenings, watching the kids or pets play in the fully fenced back yard. There are two bedrooms on the main level, as well as the spacious main bathroom. The basement is almost completed, with a large rec room that is great for a second living space or a hobby room. There is also a brand new 3 piece bathroom and laundry room. Outside, there is a ton of space to run on this 0.5 acre lot, plus extra storage in the 10'x10' shed. Only 5 minutes from Finch or Chesterville, 30 minutes to Cornwall or 1 hour to Ottawa. (id:66888)
Ask About This Property
Get more information or schedule a viewing today and see if this could be your next home. Our team is ready to help you take the next step.
Open House
2:00 pm
Ends at:4:00 pm
Details
| MLS® Number | X14137248 |
| Property Type | Single Family |
| Community Name | 711 - North Stormont (Finch) Twp |
| Equipment Type | Propane Tank |
| Parking Space Total | 6 |
| Rental Equipment Type | Propane Tank |
| Structure | Shed |
| Bathroom Total | 2 |
| Bedrooms Above Ground | 2 |
| Bedrooms Total | 2 |
| Amenities | Fireplace(s) |
| Appliances | Water Heater - Tankless, Water Softener, Dishwasher, Dryer, Hood Fan, Microwave, Stove, Washer, Window Coverings, Refrigerator |
| Architectural Style | Bungalow |
| Basement Development | Partially Finished |
| Basement Type | N/a (partially Finished) |
| Construction Style Attachment | Detached |
| Cooling Type | Central Air Conditioning, Air Exchanger |
| Exterior Finish | Vinyl Siding |
| Fireplace Present | Yes |
| Foundation Type | Poured Concrete |
| Heating Fuel | Propane |
| Heating Type | Forced Air |
| Stories Total | 1 |
| Size Interior | 700 - 1,100 Sqft |
| Type | House |
| Utility Water | Drilled Well |
| No Garage |
| Acreage | No |
| Fence Type | Fenced Yard |
| Sewer | Septic System |
| Size Depth | 220 Ft |
| Size Frontage | 110 Ft |
| Size Irregular | 110 X 220 Ft |
| Size Total Text | 110 X 220 Ft |
| Level | Type | Length | Width | Dimensions |
|---|---|---|---|---|
| Lower Level | Recreational, Games Room | 11.72 m | 8.98 m | 11.72 m x 8.98 m |
| Main Level | Kitchen | 2.91 m | 3.4 m | 2.91 m x 3.4 m |
| Main Level | Dining Room | 2.71 m | 3.84 m | 2.71 m x 3.84 m |
| Main Level | Living Room | 6.03 m | 5.16 m | 6.03 m x 5.16 m |
| Main Level | Primary Bedroom | 3.28 m | 3.3 m | 3.28 m x 3.3 m |
| Main Level | Bedroom | 2.9 m | 4.09 m | 2.9 m x 4.09 m |
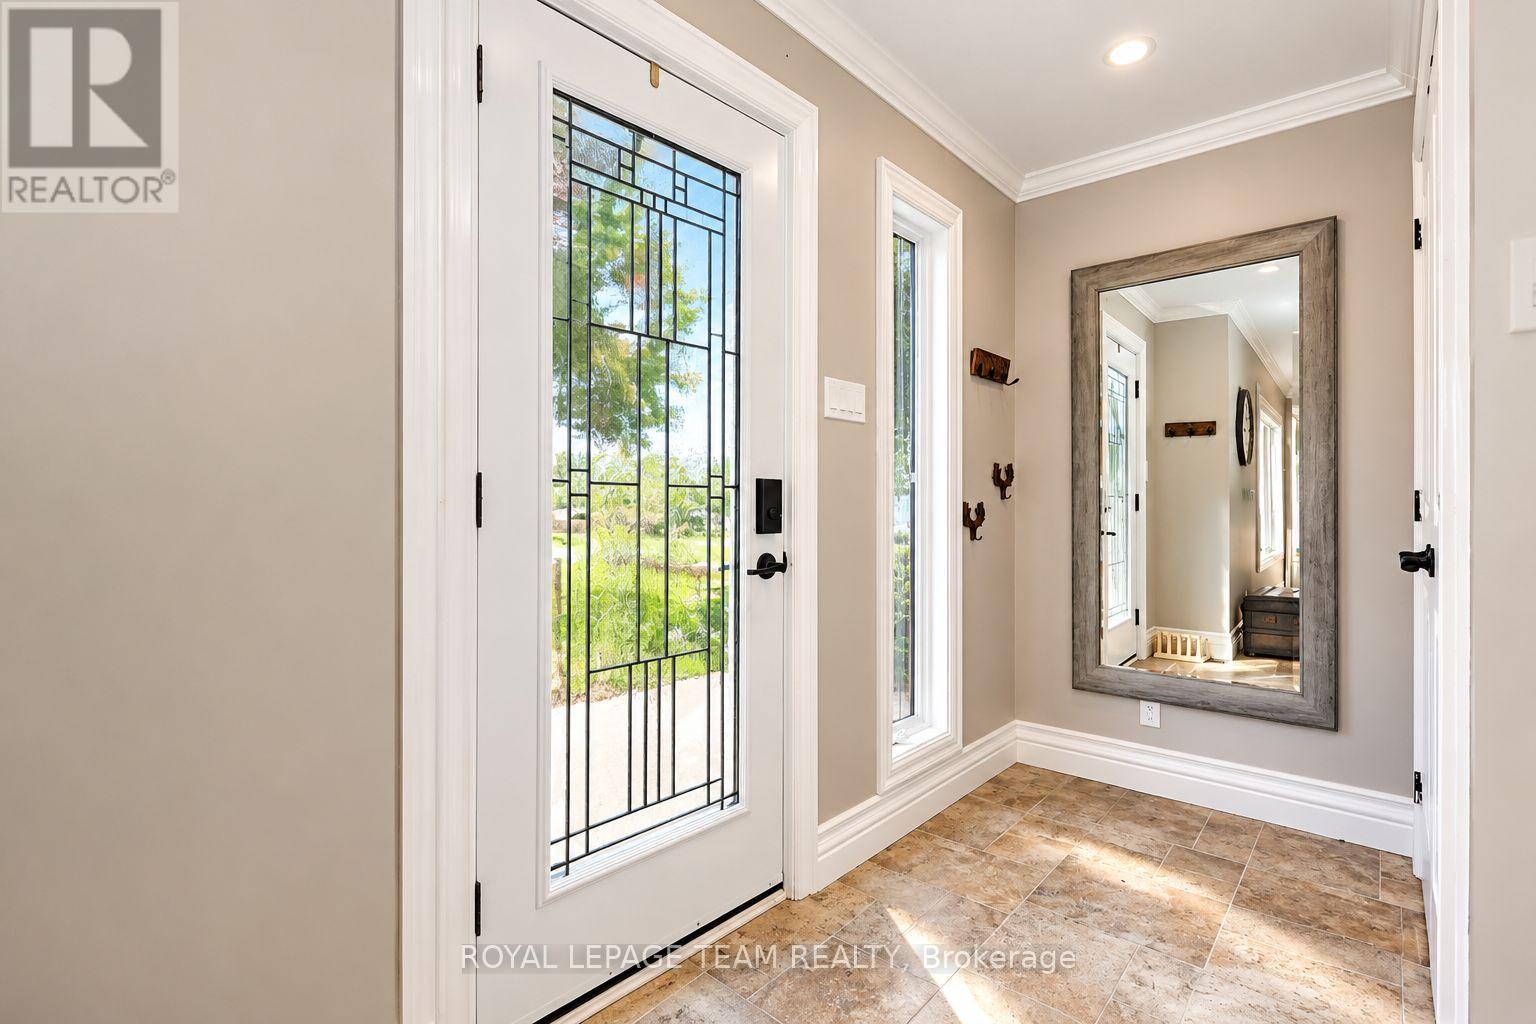
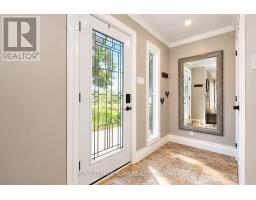
| Main Level | Foyer | 2.64 m | 1.09 m | 2.64 m x 1.09 m |
Map

The trademarks REALTOR®, REALTORS®, and the REALTOR® logo are controlled by The Canadian Real Estate Association (CREA) and identify real estate professionals who are members of CREA. The trademarks MLS®, Multiple Listing Service® and the associated logos are owned by The Canadian Real Estate Association (CREA) and identify the quality of services provided by real estate professionals who are members of CREA. The trademark DDF® is owned by The Canadian Real Estate Association (CREA) and identifies CREA's Data Distribution Facility (DDF®)
November 02 2026 02:52:59
Ottawa Real Estate Board