
- 3 Bedroom
- 2 Bathroom
- 1,500 - 2,000 sqft
- Bungalow
- Fireplace
- Central Air Conditioning
- Forced Air
$719,900
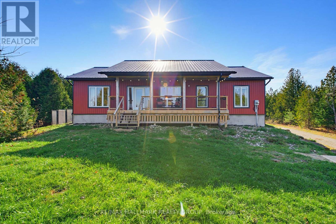
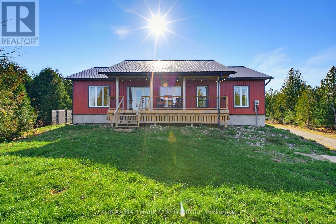
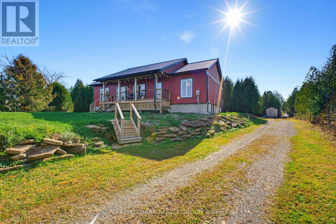
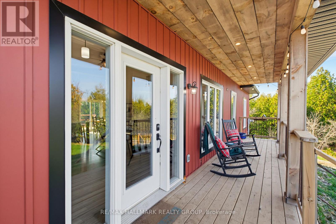
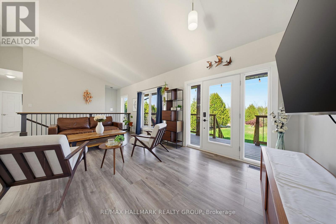
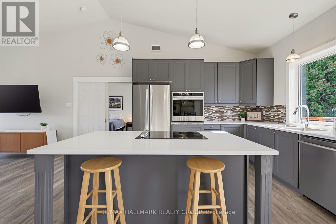
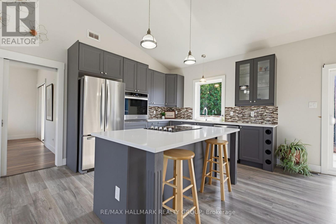
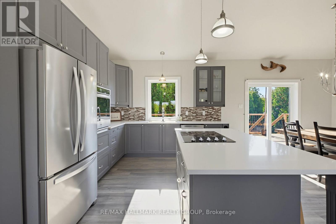
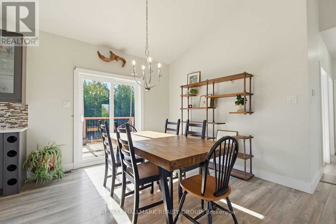
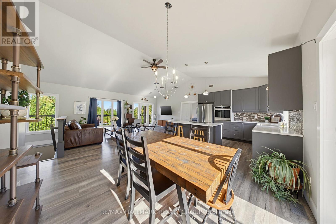
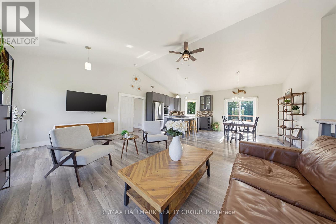
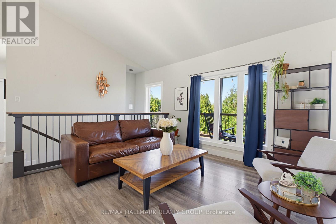
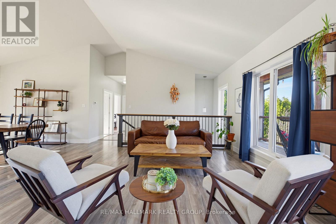
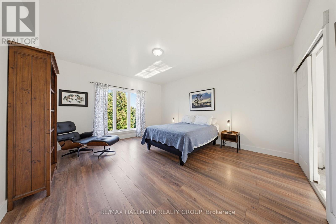
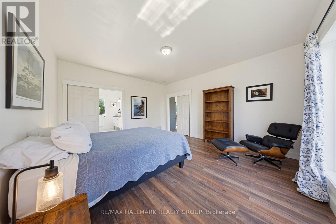
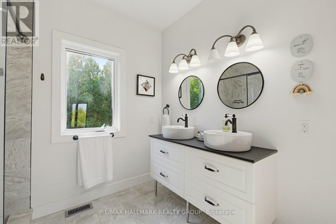
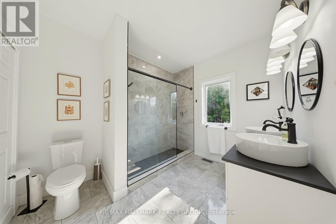
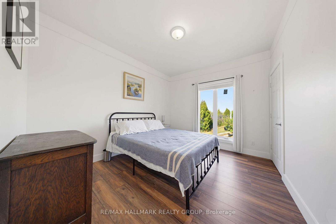
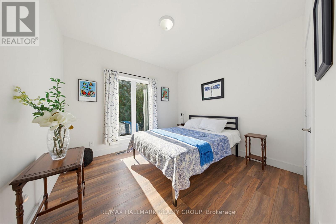
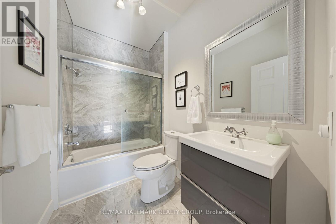
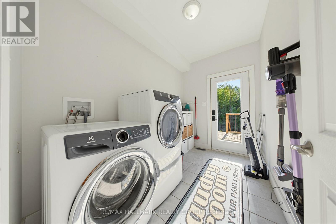
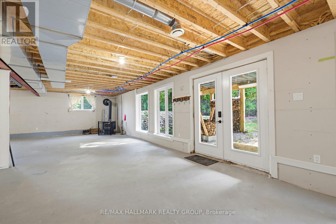
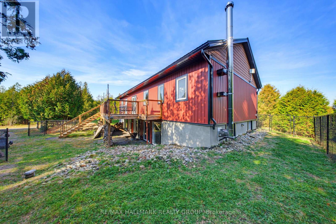
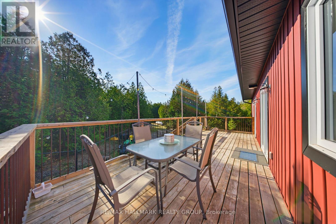
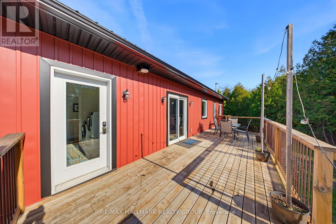
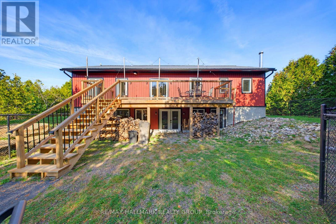
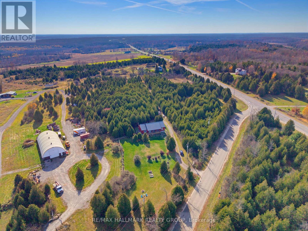
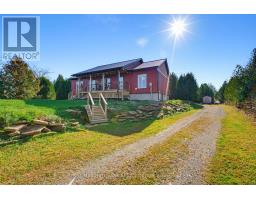
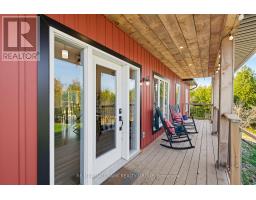
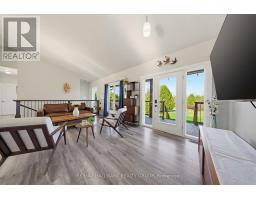
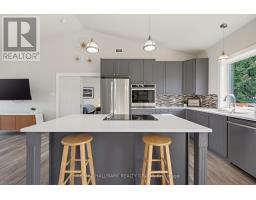
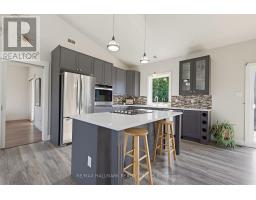
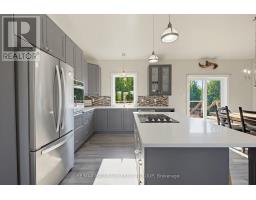
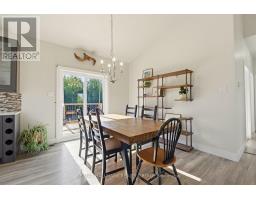
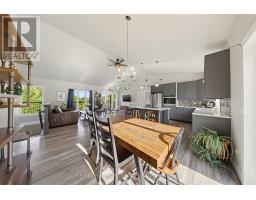
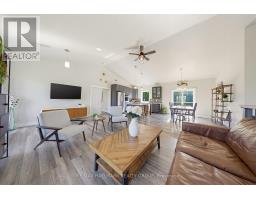
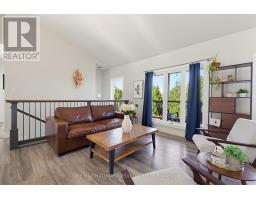
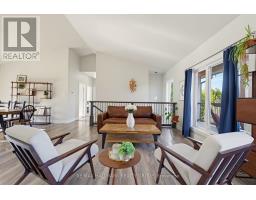
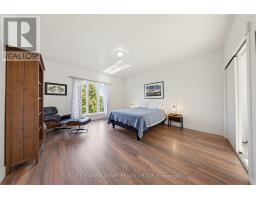
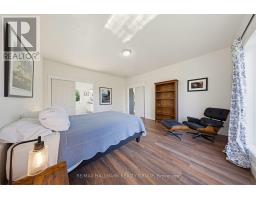
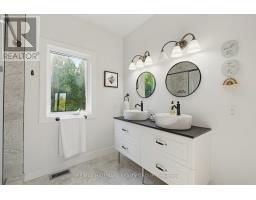
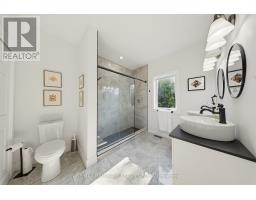
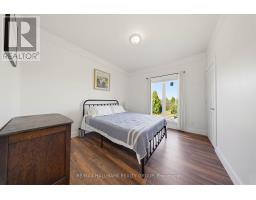
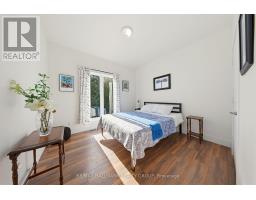
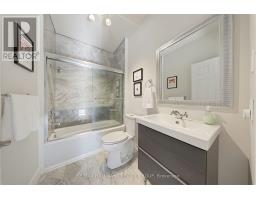
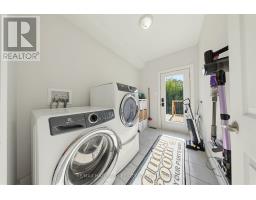
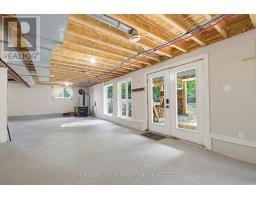
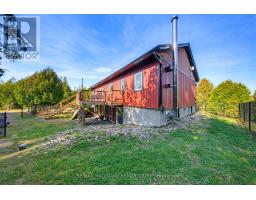
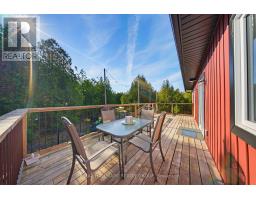
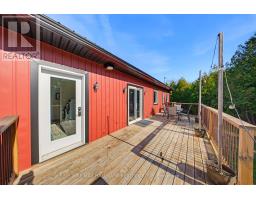
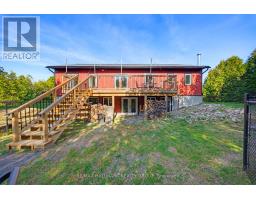
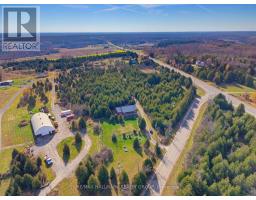
Your own private retreat on over 2 acres, where modern comfort meets the beauty of country living! Nestled among the trees in the charming community of Jasper, this stunning custom-built home offers the peace and tranquility of a country escape without sacrificing convenience. From morning coffee on the welcoming front porch to evenings entertaining on the expansive back deck overlooking your own forest-like backyard, this is a property designed to be enjoyed inside and out! Step inside to discover approximately 1,548 sq. ft. of beautifully designed, light-filled main floor living space. Soaring vaulted ceilings, oversized windows and a fabulous open-concept layout create an incredible sense of space, bringing the beauty of the outdoors in. At the heart of the home is a spectacular chef's kitchen, featuring gorgeous quartz countertops, a generous island with cooktop, cleverly concealed microwave and exceptional storage solutions. As functional as it is beautiful, this kitchen is sure to impress! Offering 3 bedrooms and 2 full bathrooms, the home features an impressive primary retreat with a spacious bedroom, gorgeous ensuite and an absolutely enormous walk-in closet! Convenient main floor laundry adds to the thoughtful design. Beautifully crafted oak stairs lead to the bright, unfinished walkout lower level, offering incredible potential for additional living space. With a cozy wood stove, abundant natural light and direct access to the backyard, the possibilities are endless! Built with an ICF foundation for enhanced energy efficiency and comfort, this home combines quality construction with an exceptional natural setting. And for those dreaming of even more space, the lot directly across the street is also available for purchase separately! Privacy, space, quality craftsmanship and a setting that feels like your own little piece of paradise. Welcome home! (id:66888)
Ask About This Property
Get more information or schedule a viewing today and see if this could be your next home. Our team is ready to help you take the next step.
Details
| MLS® Number | X14137220 |
| Property Type | Single Family |
| Community Name | 814 - Elizabethtown Kitley (Old K.) Twp |
| Features | Wooded Area, Irregular Lot Size, Partially Cleared, Carpet Free |
| Parking Space Total | 8 |
| Structure | Shed |
| Bathroom Total | 2 |
| Bedrooms Above Ground | 3 |
| Bedrooms Total | 3 |
| Age | 0 To 5 Years |
| Appliances | Oven - Built-in, Range, Water Treatment, Water Softener, Blinds, Cooktop, Dishwasher, Dryer, Microwave, Oven, Stove, Washer, Refrigerator |
| Architectural Style | Bungalow |
| Basement Development | Unfinished |
| Basement Type | N/a (unfinished) |
| Construction Style Attachment | Detached |
| Cooling Type | Central Air Conditioning |
| Exterior Finish | Vinyl Siding |
| Fireplace Present | Yes |
| Fireplace Total | 1 |
| Fireplace Type | Woodstove |
| Foundation Type | Insulated Concrete Forms |
| Heating Fuel | Propane |
| Heating Type | Forced Air |
| Stories Total | 1 |
| Size Interior | 1,500 - 2,000 Sqft |
| Type | House |
| No Garage |
| Acreage | No |
| Fence Type | Fenced Yard |
| Sewer | Septic System |
| Size Depth | 749 Ft |
| Size Frontage | 200 Ft |
| Size Irregular | 200 X 749 Ft |
| Size Total Text | 200 X 749 Ft |
Map

The trademarks REALTOR®, REALTORS®, and the REALTOR® logo are controlled by The Canadian Real Estate Association (CREA) and identify real estate professionals who are members of CREA. The trademarks MLS®, Multiple Listing Service® and the associated logos are owned by The Canadian Real Estate Association (CREA) and identify the quality of services provided by real estate professionals who are members of CREA. The trademark DDF® is owned by The Canadian Real Estate Association (CREA) and identifies CREA's Data Distribution Facility (DDF®)
November 02 2026 02:23:10
Ottawa Real Estate Board