
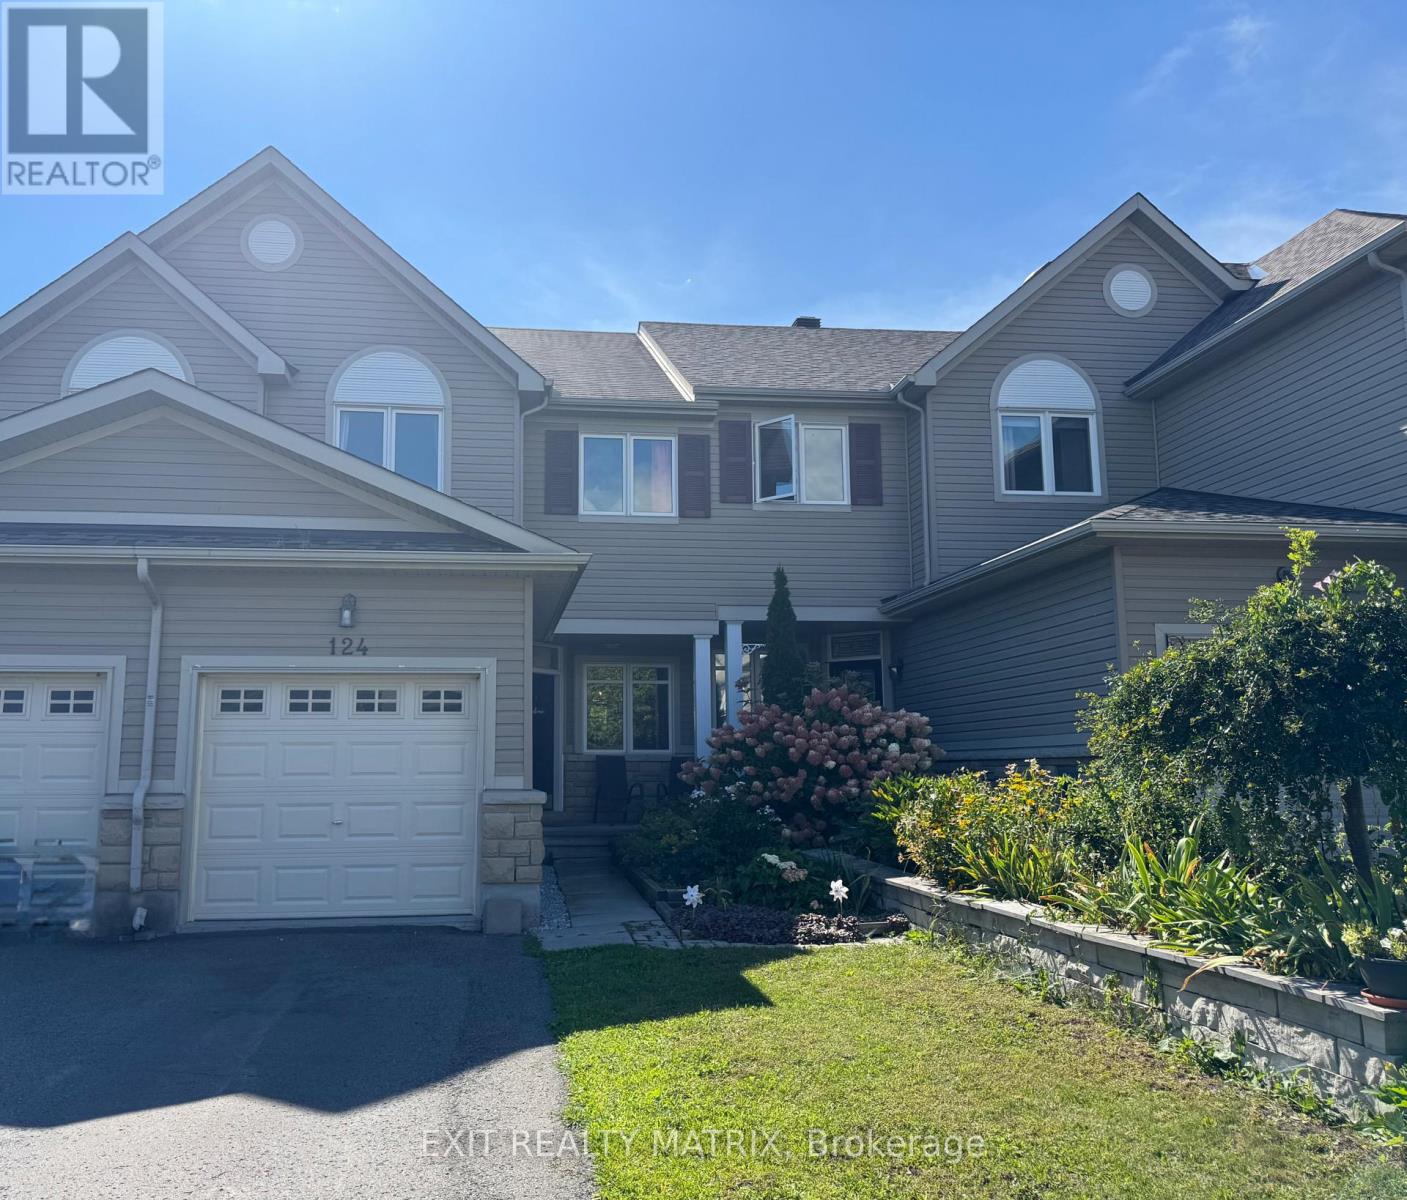
124 Dahlia Street
Clarence-Rockland, Ontario
Welcome to 124 Dahlia Street in Rockland. This will maintained Townhouse features 3 large bedrooms, Master includes and ensuite and walk in closet, 4 baths and a finished basement with cozy fireplace, wet bar and walk out. The back yard is perfect for entertaining with gazebo and 2 tiered patio...and the best part....ZERO grass to cut!. Don't miss out on this gem! IMMEDIATE POSSESSION! Call or text for your personal tour. (id:66888)
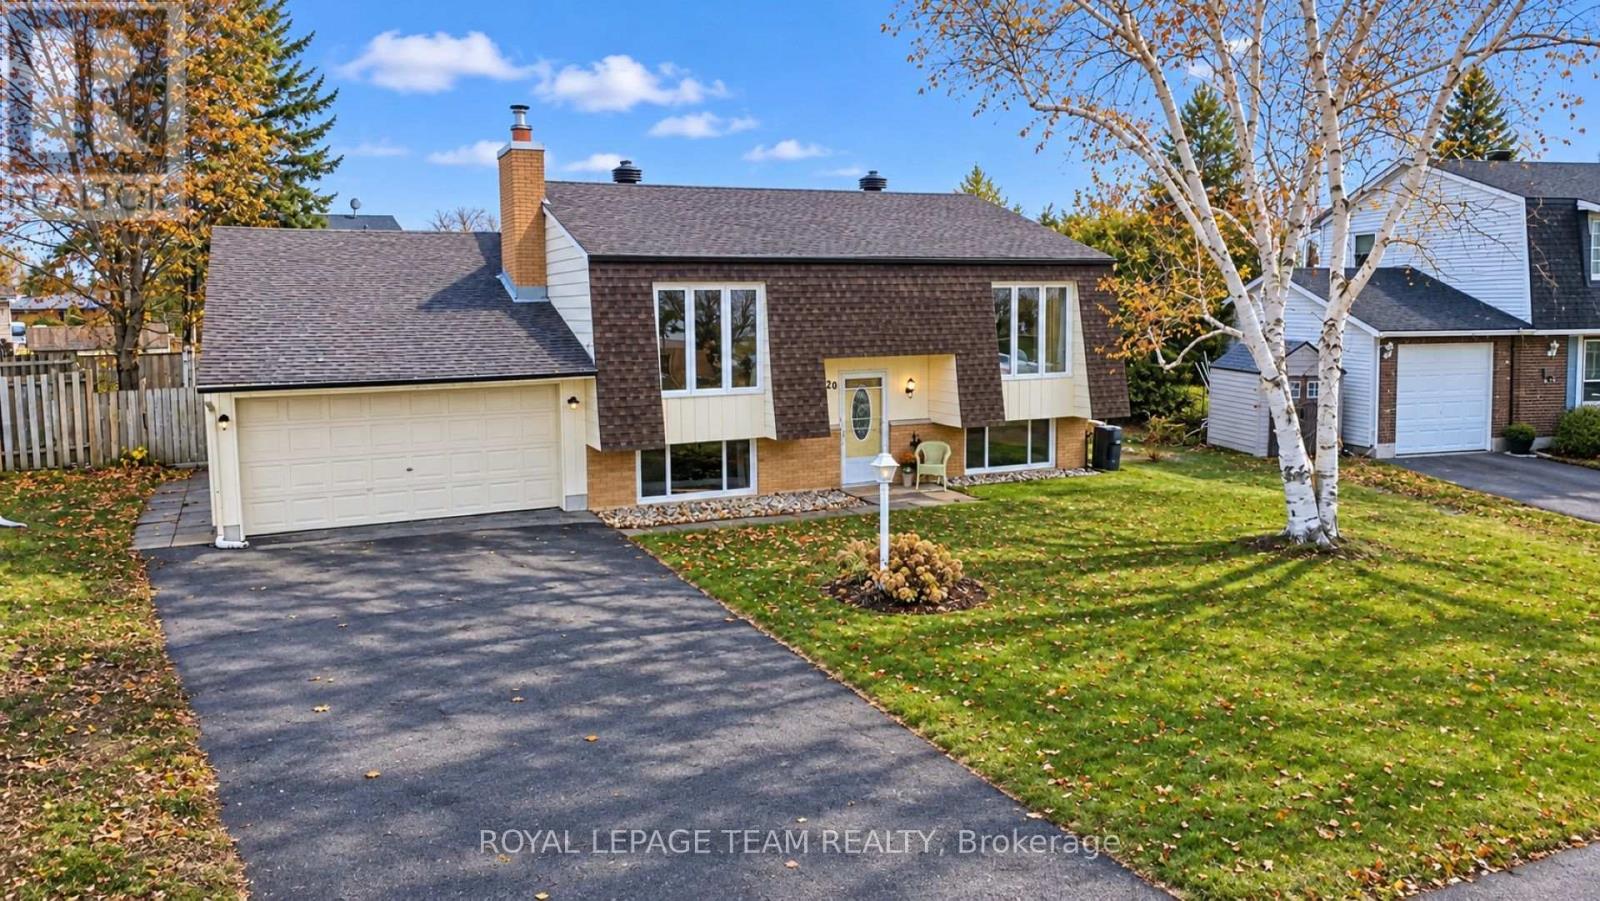
20 Coolbrook Crescent
Ottawa, Ontario
Welcome to 20 Coolbrook Crescent in Munster Hamlet! Nestled on a quiet street in a family-friendly neighborhood just outside Stittsville, this spacious raised bungalow offers an ideal blend of comfortable living, functional space and outdoor enjoyment. Featuring 4 bedrooms, 2 full bathrooms and an attached double car garage with additional storage room, this home offers plenty of room for the growing family. The inviting main level features a generous living and dining area with beautiful parquet flooring throughout. The updated kitchen offers ample cabinetry and is equipped with a natural gas stove with electric oven, built-in dishwasher, over-the-range microwave and fridge included. Convenient patio door provides access to the spacious 3 season sunroom, where you can relax and enjoy views of the private backyard and inground swimming pool. Two well-proportioned bedrooms, includes the primary bedroom, and an updated 4-piece family bathroom complete the main level. The fully finished lower level extends the living space with two additional bedrooms, a welcoming family room featuring a central charming brick fireplace with natural gas insert, an updated 4-piece bathroom and a dedicated laundry area. Step outside and discover your own backyard retreat! Enjoy summer days by the inviting inground chlorine pool, complete with diving board, while the green space provides plenty of room for gardens children to play, and family gatherings. Noteworthy features include: Natural gas BBQ hookup, pool liner replaced in 2016, furnace replaced in 2020 and owned hot water tank. An excellent opportunity to enjoy spacious family living, indoor and out, in a peaceful community setting. Please note some images are virtually staged (id:66888)
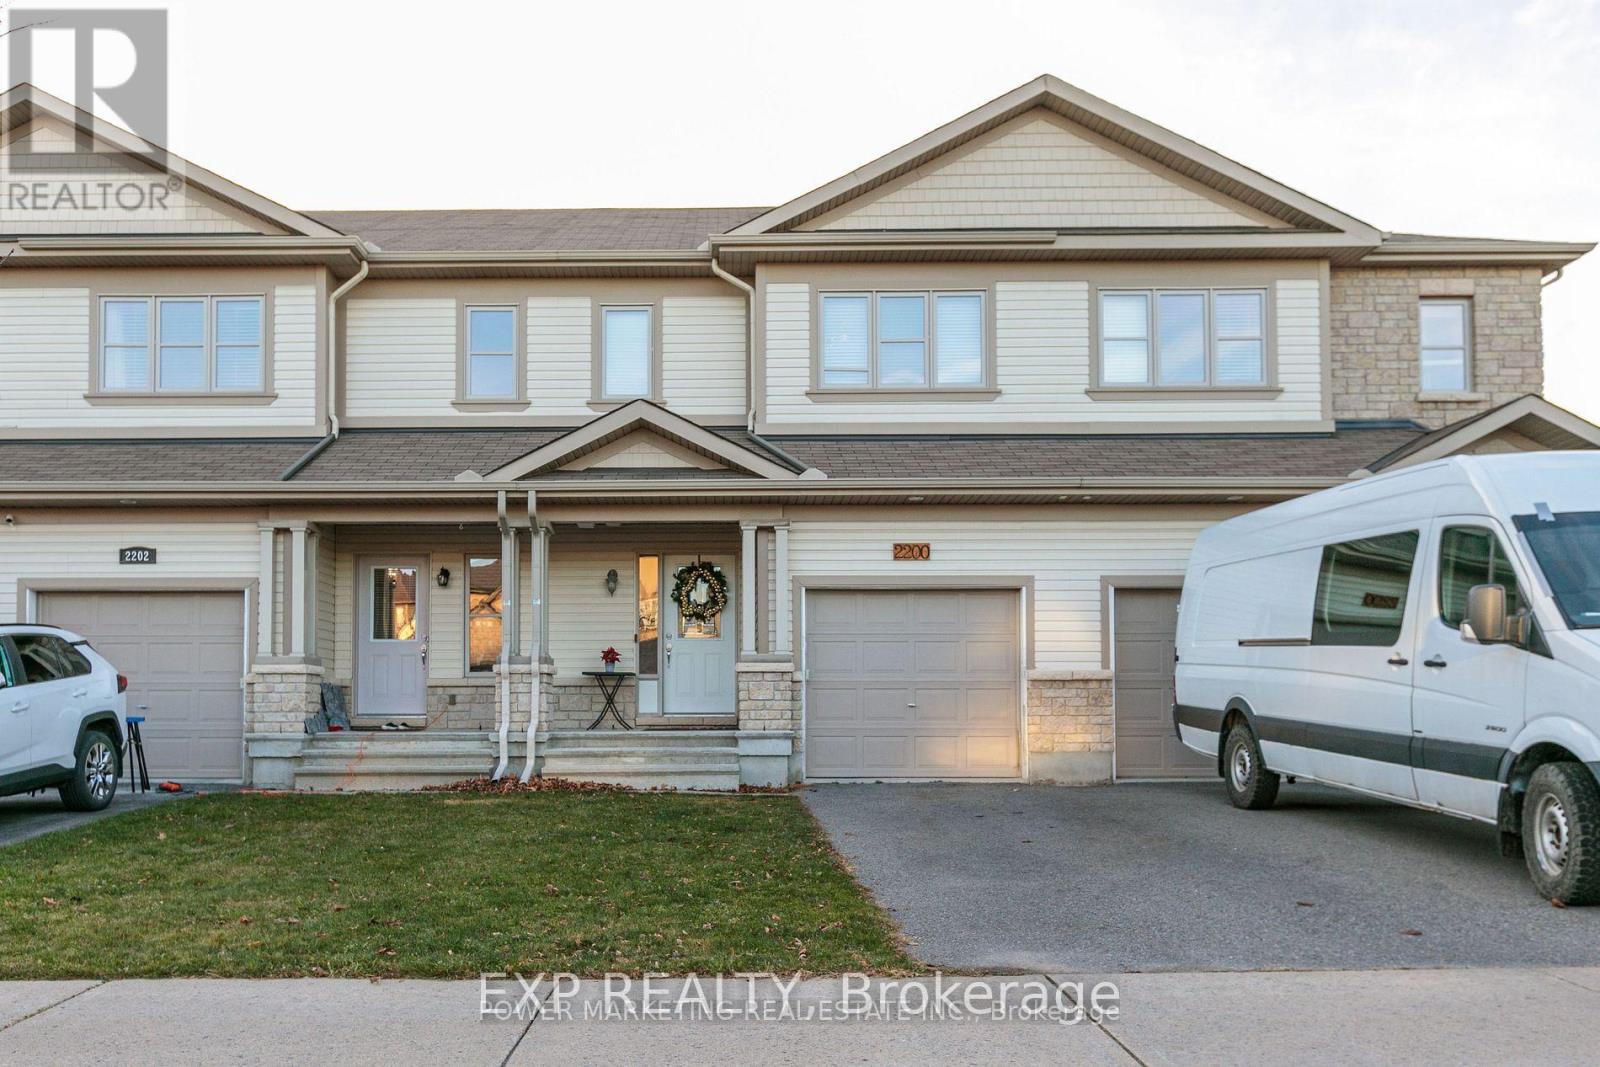
2200 Nantes Street
Ottawa, Ontario
Welcome to 2200 Nantes Street in Orleans! This move-in ready, freehold townhouse offers 3 bedrooms, 2.5 bathrooms. The main level features elegant hardwood and ceramic tile flooring throughout, creating a warm and inviting living space. The modern kitchen is equipped with stainless steel appliances, a breakfast bar, and a spacious walk-in pantry, making it ideal for both everyday living and entertaining. The bright, open-concept living and dining areas provide plenty of room to relax, while a convenient 2-piece powder room completes the main floor. Upstairs, the spacious primary bedroom includes a walk-in closet and a private 4-piece ensuite. Two additional bedrooms offer generous closet space, and a well-appointed 3-piece bathroom and conveniently located stacked washer and dryer complete the upper level. The finished basement provides valuable additional living space, perfect for a family room, home office, gym, or recreation area, along with a separate storage and furnace room. Whether you're a first-time buyer, investor, or looking for a turnkey home, this beautifully maintained property offers exceptional value. All of the furniture is for sale (id:66888)
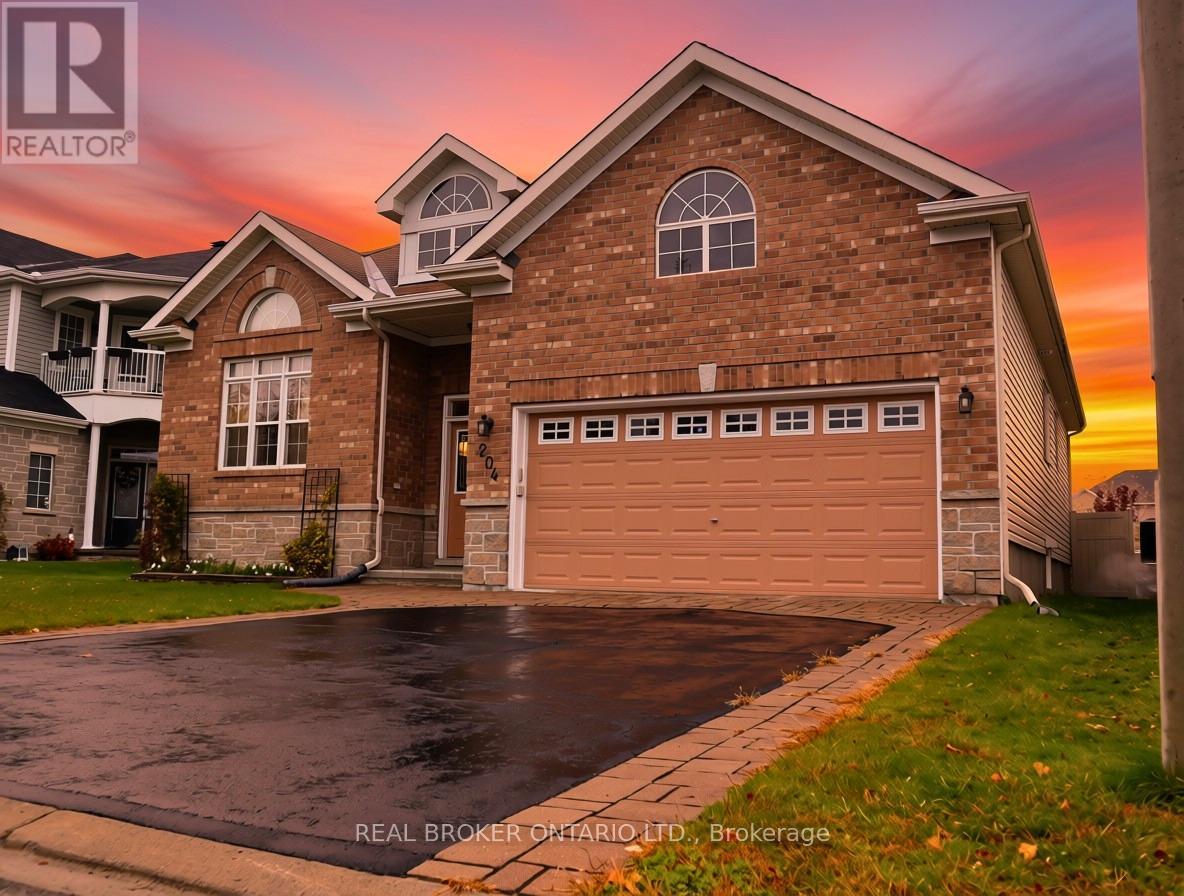
204 Hillpark High Street
Ottawa, Ontario
This four bedroom, three full bath Bungalow awaits your move! You are greeted by a lovely spacious double doored entry way with garage access. The main floor gives you an eat-in kitchen opening to the deck, built-in gardens, shed and fully fenced backyard. The offers a full dining room, plus a bonus front family room alongside a living room with fireplace and vaulted ceilings. The oversized primary bedroom is a real retreat with its own ensuite. Second main level bedroom and full bath. Downstairs, a large L-shaped living area works as a home office, teen hangout or guest space, with two more bedrooms and a third full bath. Huge utility room, with work shop, ample storage and more space for a potential flex space. Original owners, pet-free. New Furnace plus many updates. Two-car garage, four parking spaces, and a 49.9 x 98.3 ft lot in Mer Bleue/Bradley Estates, Orleans. Close to parks and transit. Home was built with wide doors and hallways. (id:66888)
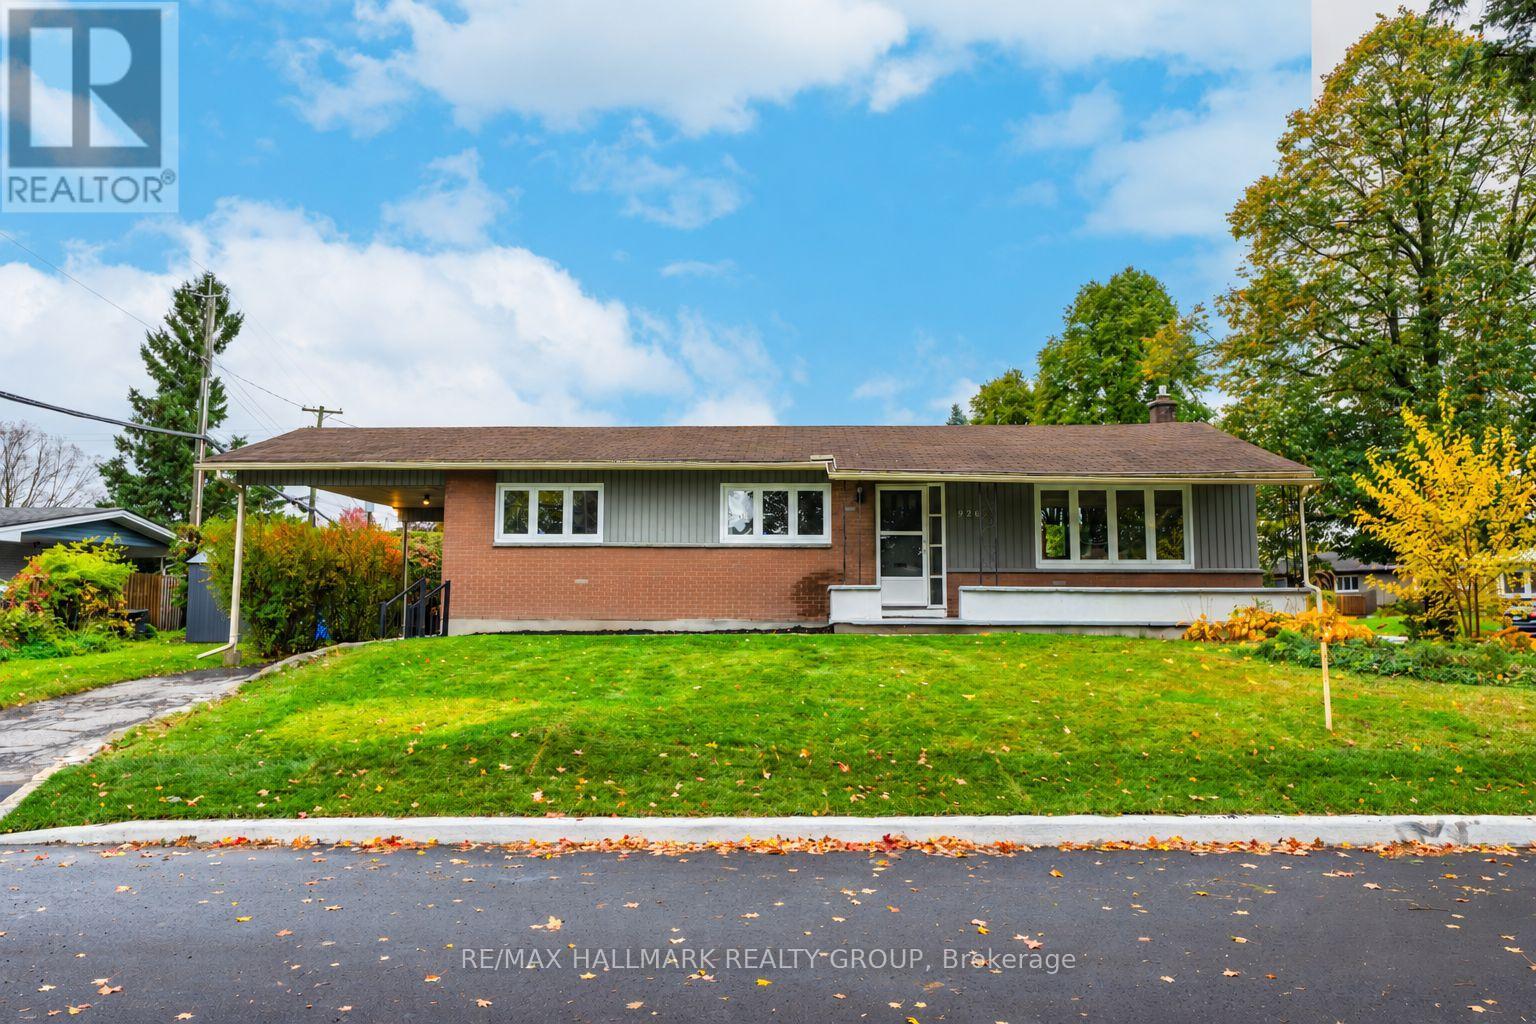
926 Elsett Drive
Ottawa, Ontario
Welcome to this bright, updated bungalow on a quiet street in the established neighbourhood of Elmvale Acres. A covered front porch offers a welcoming place to relax, while the large, private lot features mature trees and plenty of outdoor space. The main level includes three bedrooms, hardwood floors, and a kitchen remodelled in 2021/2026 with granite countertops and backsplash.The finished basement offers a family room, full bathroom, and two versatile bonus rooms, ideal for a home office, gym, guest space or future bedrooms. A back door leading to the basement adds potential for a future in-law suite. With two full bathrooms and a convenient carport, this home offers flexible living space inside and out. Enjoy nearby schools and recreation, with Canterbury Arena and Pool within walking distance and the Ottawa Hospital General Campus a short drive away. (id:66888)
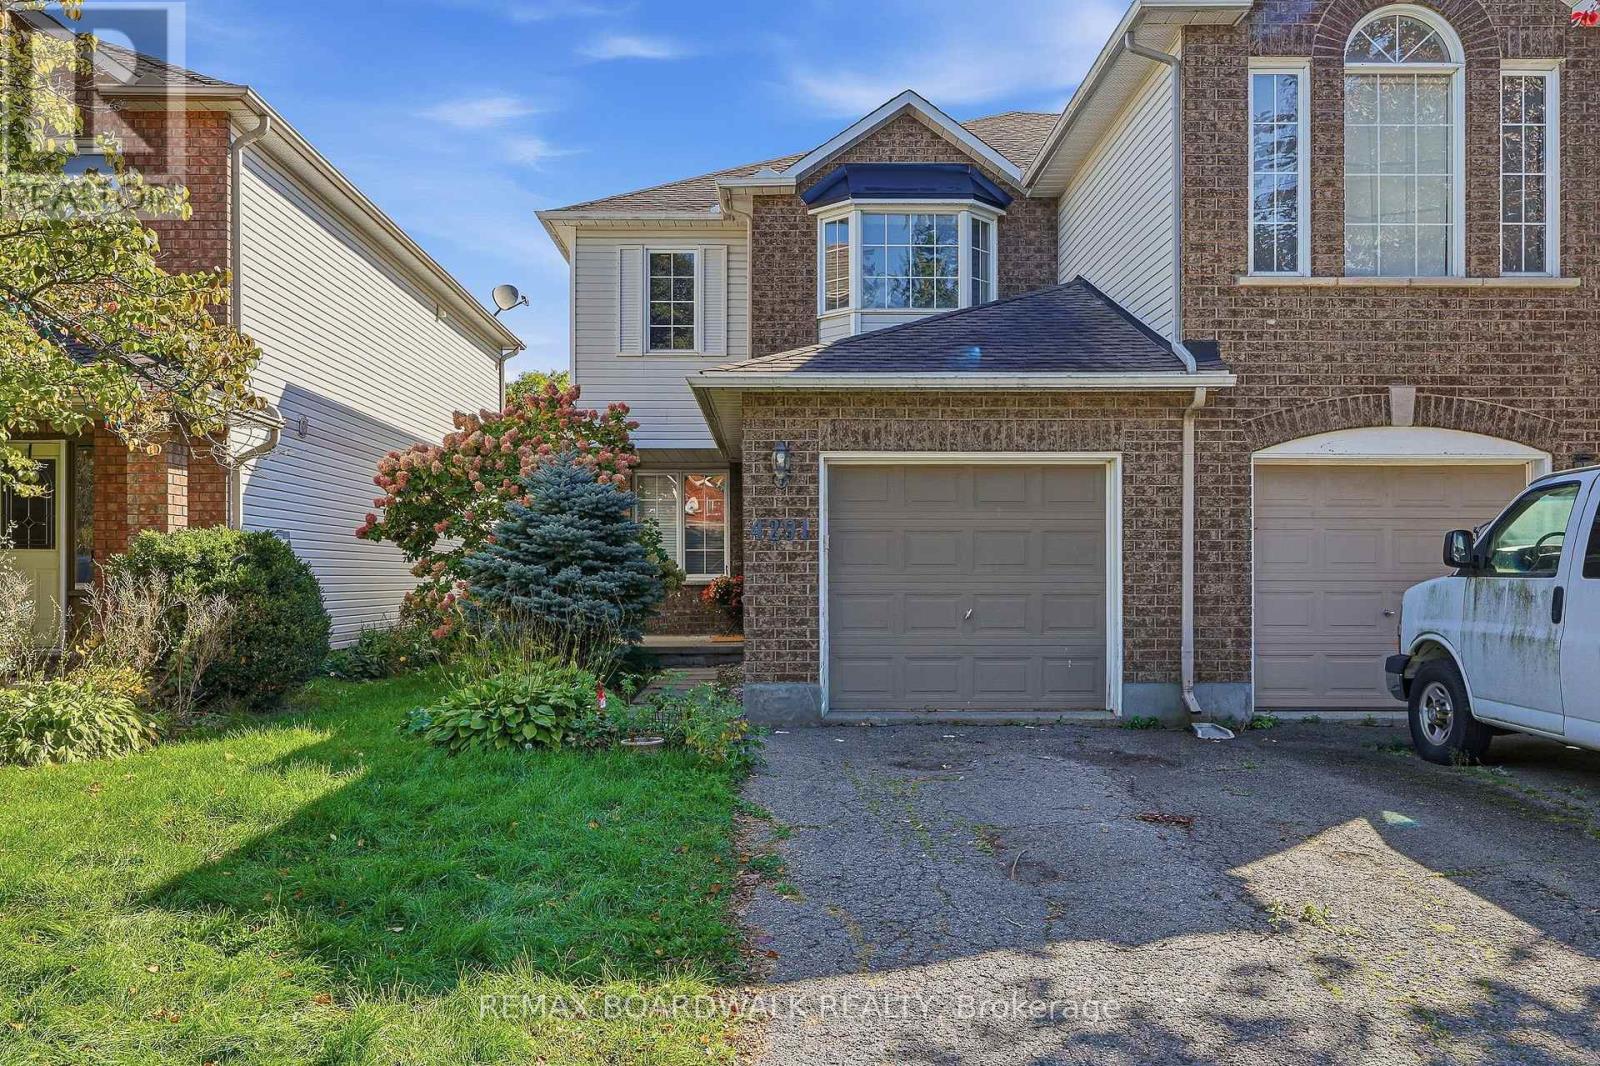
4291 Owl Valley Drive
Ottawa, Ontario
Bright and inviting 3-bedroom, 2-bathroom Semi-Detached home offering comfortable living space and a great location. Hardwood floors throughout the main level, a spacious kitchen with plenty of storage, and a cozy gas fireplace. Three generously sized bedrooms are located upstairs, along with a full bathroom with convenient access to the primary bedroom. The finished basement offers versatile additional living space, along with plenty of storage and laundry. Enjoy the fenced backyard and easy access to everyday amenities, including shopping, restaurants, parks and public transit. The Rideau River is also just a short distance away. A great place to call home! (id:66888)
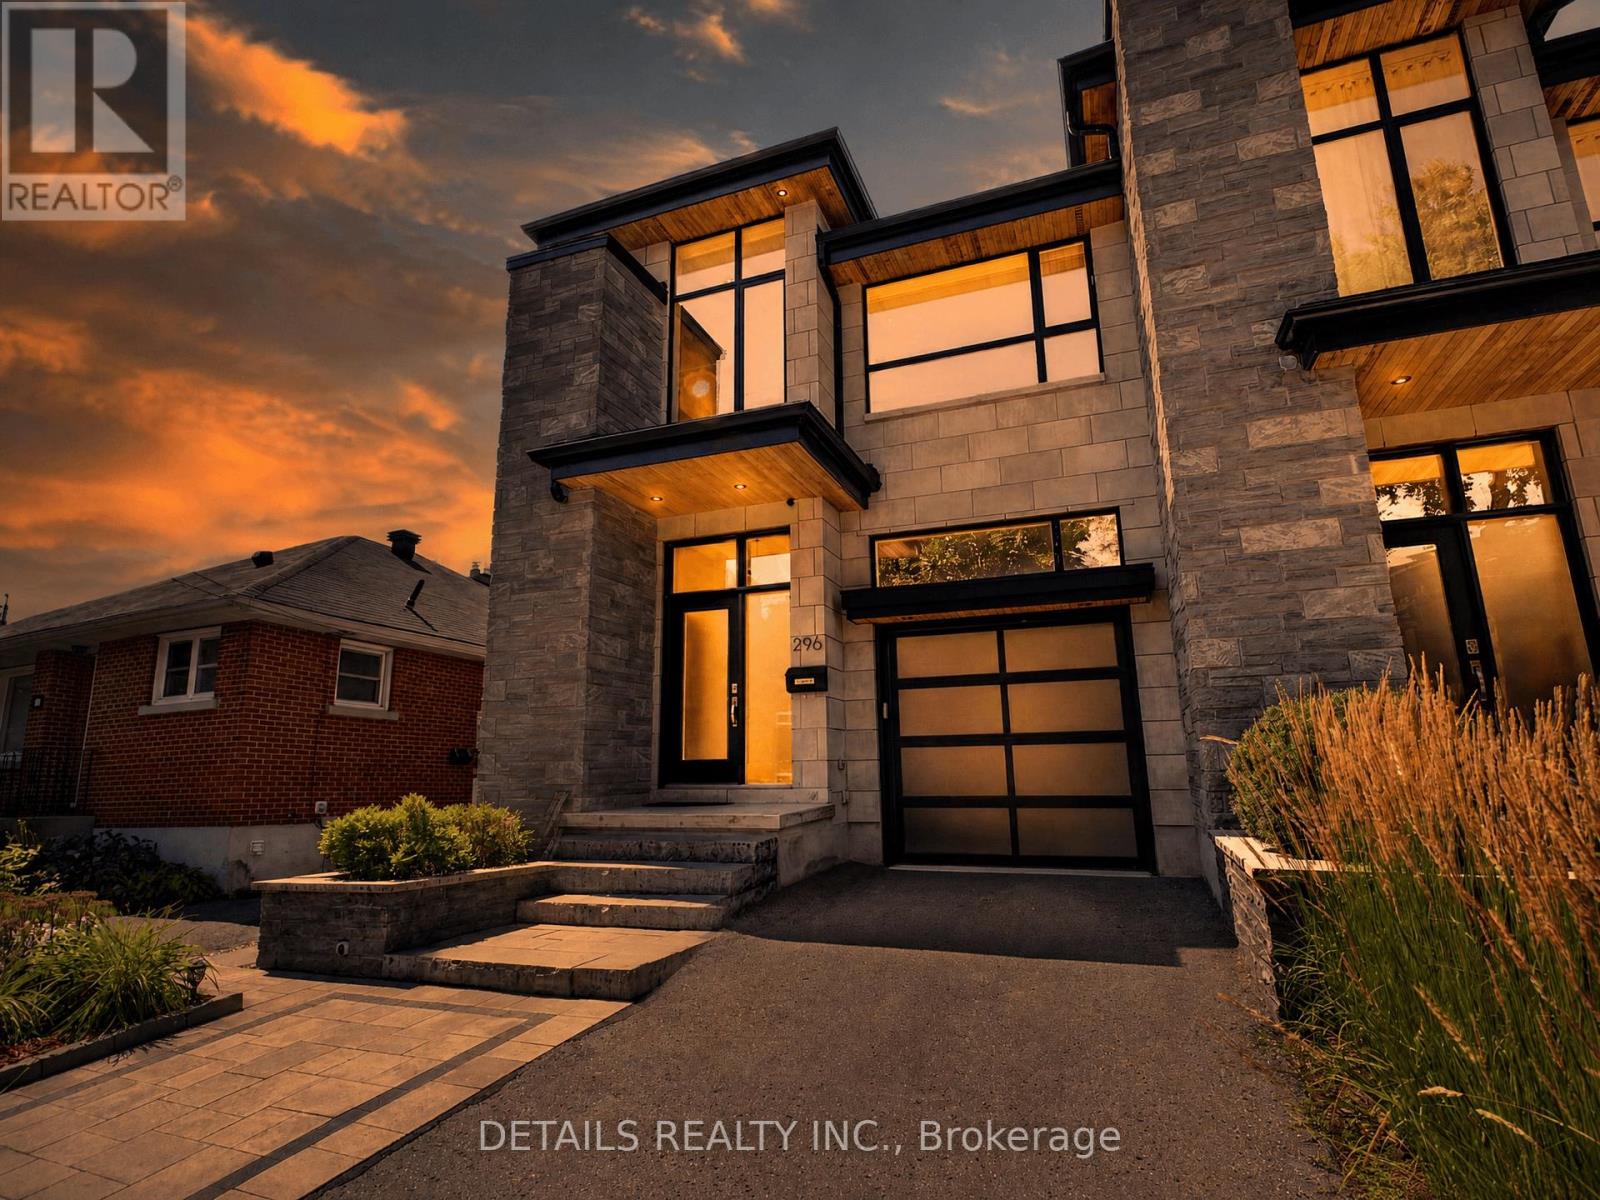
296 Kirchoffer Avenue
Ottawa, Ontario
An exceptional home on one of Westboro's most sought-after streets, offering the space, presence and functionality of a single-family home. Just a five-minute walk to Westboro Beach via a pedestrian bridge directly from the property, without crossing a street, it enjoys a prime setting near the Ottawa River, scenic trails, shops, restaurants and cafés.The thoughtfully designed interior features a beautifully appointed kitchen with premium appliances, elegant living and dining spaces anchored by a striking fireplace, and integrated multi-zone audio. The second level offers three bedrooms, a dedicated study, well-appointed laundry room and a primary suite with private balcony and Ottawa River views.Outside, the substantial lot, professionally landscaped front and backyards, oversized garage capable of accommodating a vehicle lift, and three-car driveway offer a level of space and functionality rarely found in a semi-detached home.The finished lower level features an established one-bedroom secondary dwelling unit (SDU), with private exterior and interior access, offering flexibility as a separate apartment or comfortable accommodation for family and guests.A rare opportunity to enjoy quality, space and lifestyle in one of Westboro's most desirable locations. (id:66888)
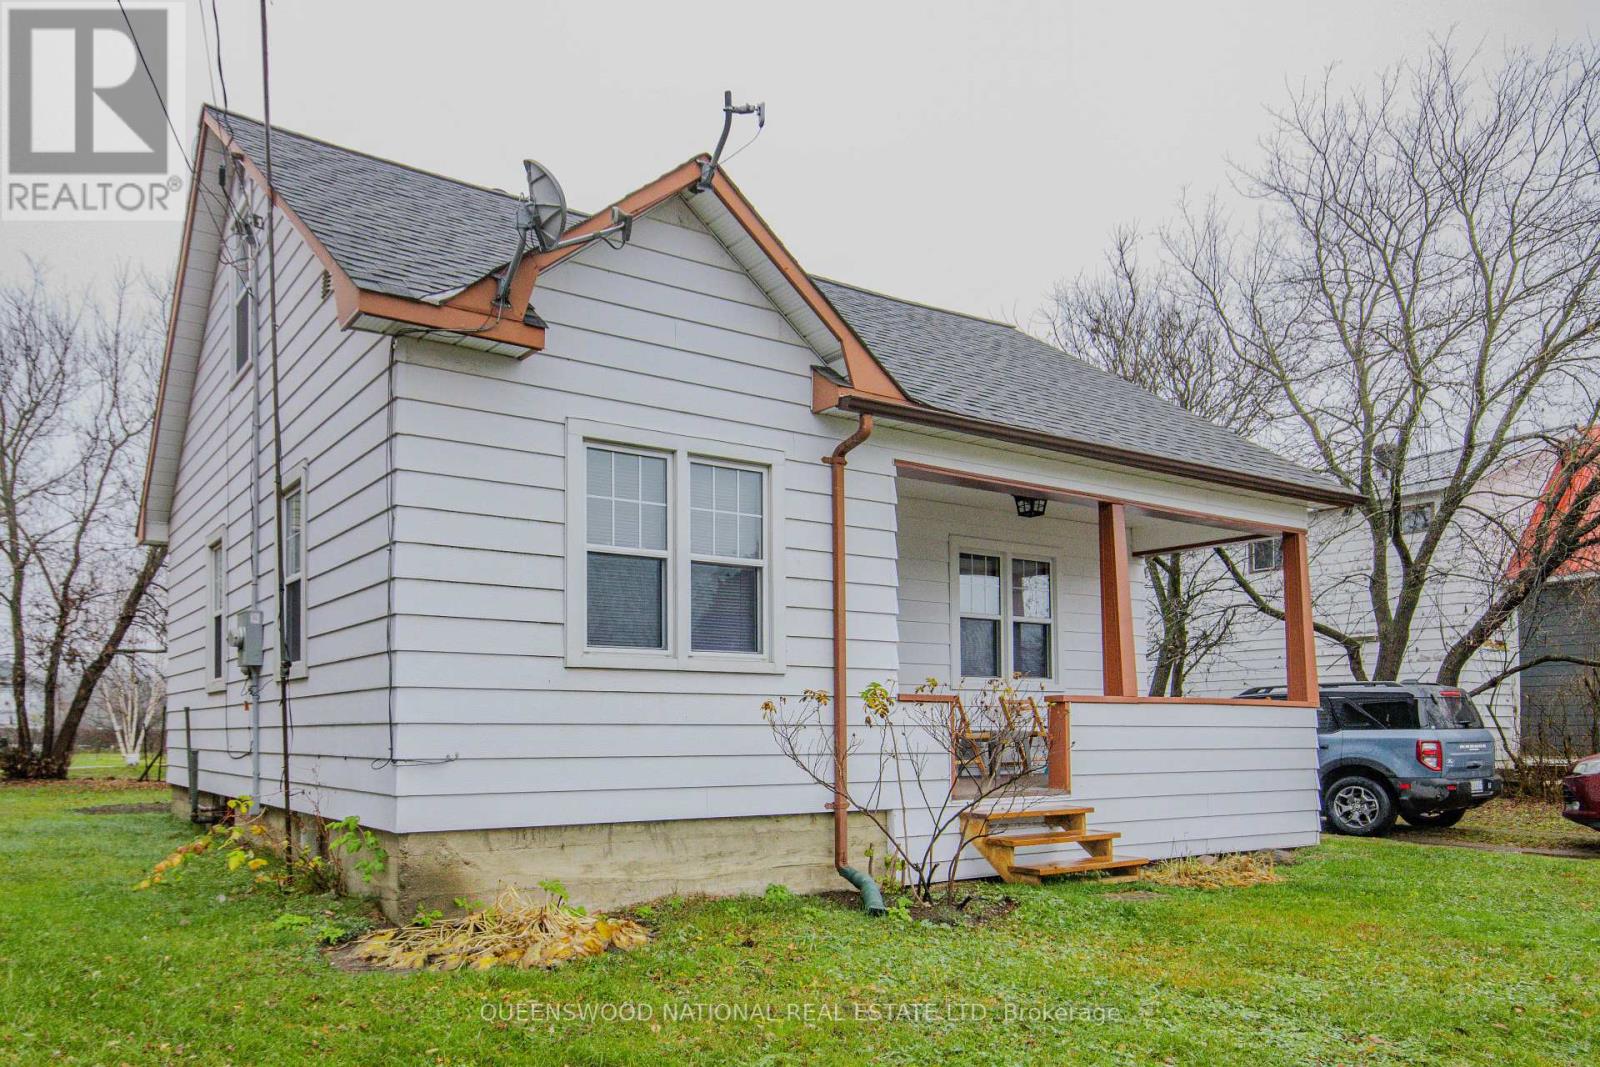
51 Bay Street
Madawaska Valley, Ontario
Do you love older homes and the style of homes from the 1940's? Main floor has hardwood floors, kitchen with a breakfast nook, lots of the natural finished and older style doors and trim that ads so much warmth and so much more. All of the rooms are spacious and the flow of the home is awesome. The home is clean and very well cared for with most of the windows updated for efficiency. The home has a main floor bedroom plus 3 upstairs bedrooms. A perfect home for a family with a nice backyard for the children. We are offering the home for rent for $2200 per month plus heat, hydro, water and sewer and can be fully furnished, partially furnished or unfurnished. Available immediately. (id:66888)
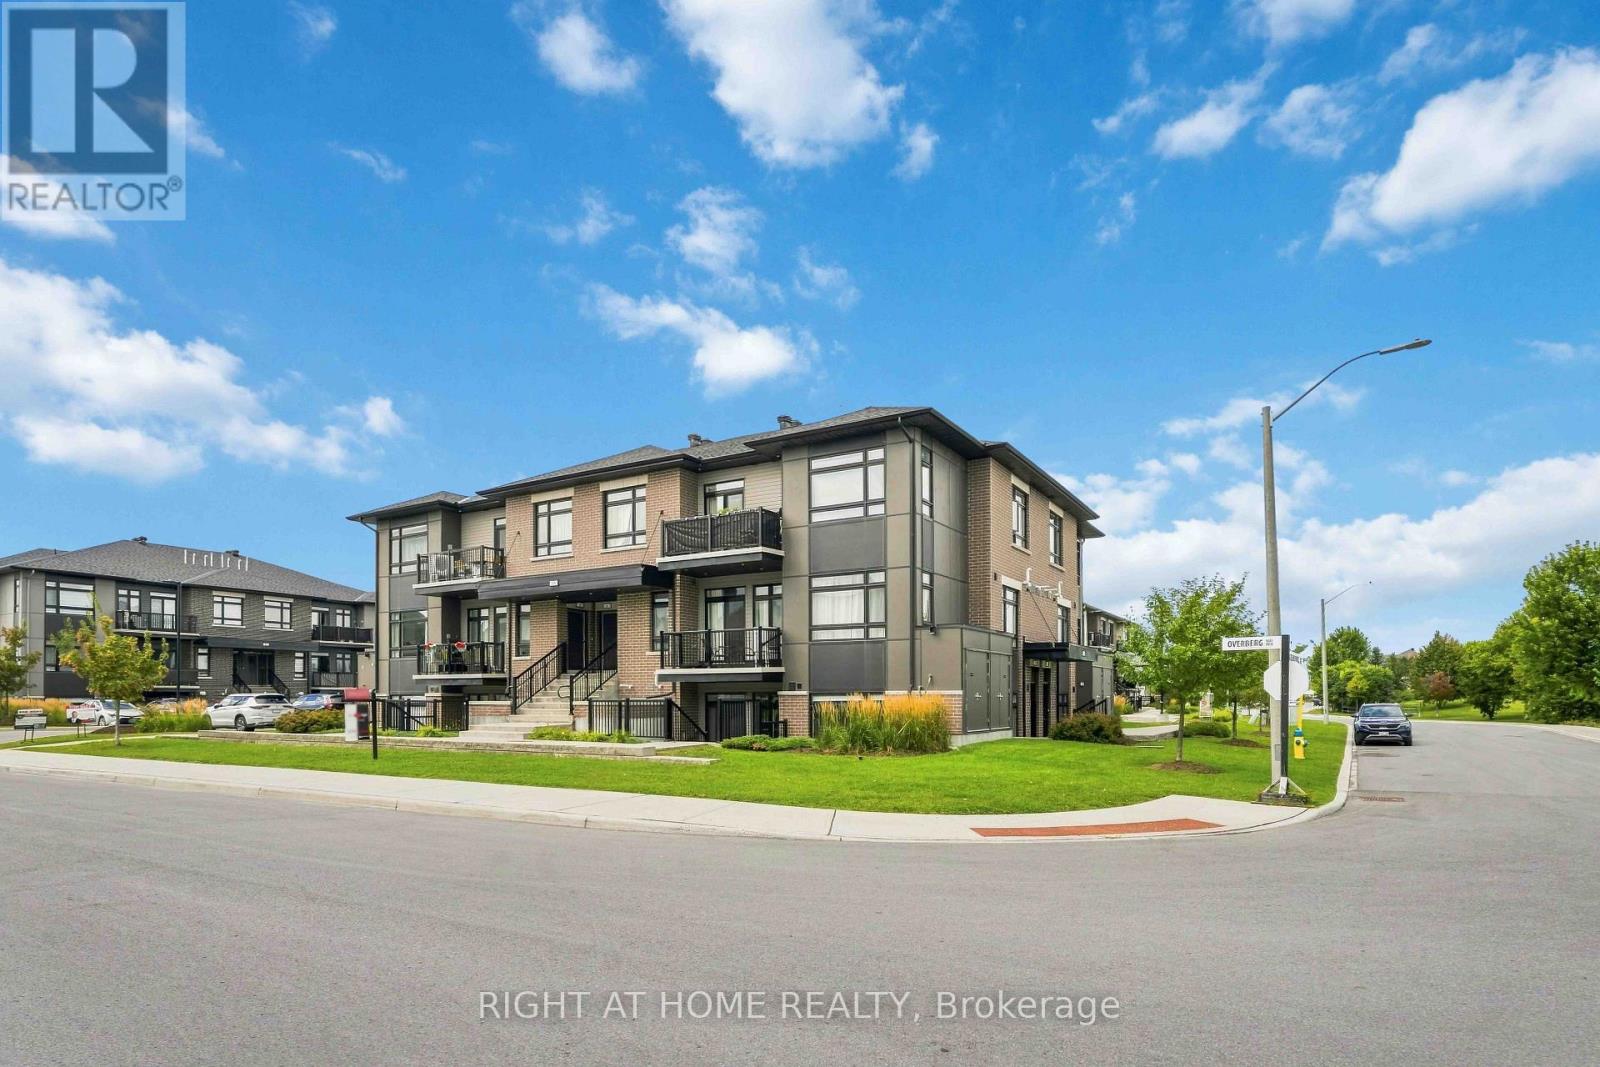
D - 55 Overberg Way
Ottawa, Ontario
Stunning, move-in-ready 2-bedroom, 2-bathroom condo ideally situated overlooking a beautiful park. Thoughtfully designed with modern finishes and everyday functionality, this home offers a warm and inviting space you'll be proud to call your own. At the heart of the home, the sleek kitchen features stainless steel appliances, quartz countertops, ample cabinetry, and a functional island with plenty of workspace. The open-concept layout flows seamlessly into the bright living room, creating the perfect space for entertaining or relaxing. Sliding patio doors lead to your private patio-an ideal spot for morning coffee, outdoor dining, or unwinding at the end of the day. The spacious primary bedroom features a private 3-piece en-suite, while the bright second bedroom offers excellent versatility and a large closet for additional storage. An owned parking space and ample visitor parking add everyday convenience. Enjoy a fantastic location just minutes from top-rated schools, public transit, shopping, and everyday amenities. Beautifully maintained, stylish, and truly turn-key, this exceptional condo is ready for you to move in and enjoy! (id:66888)
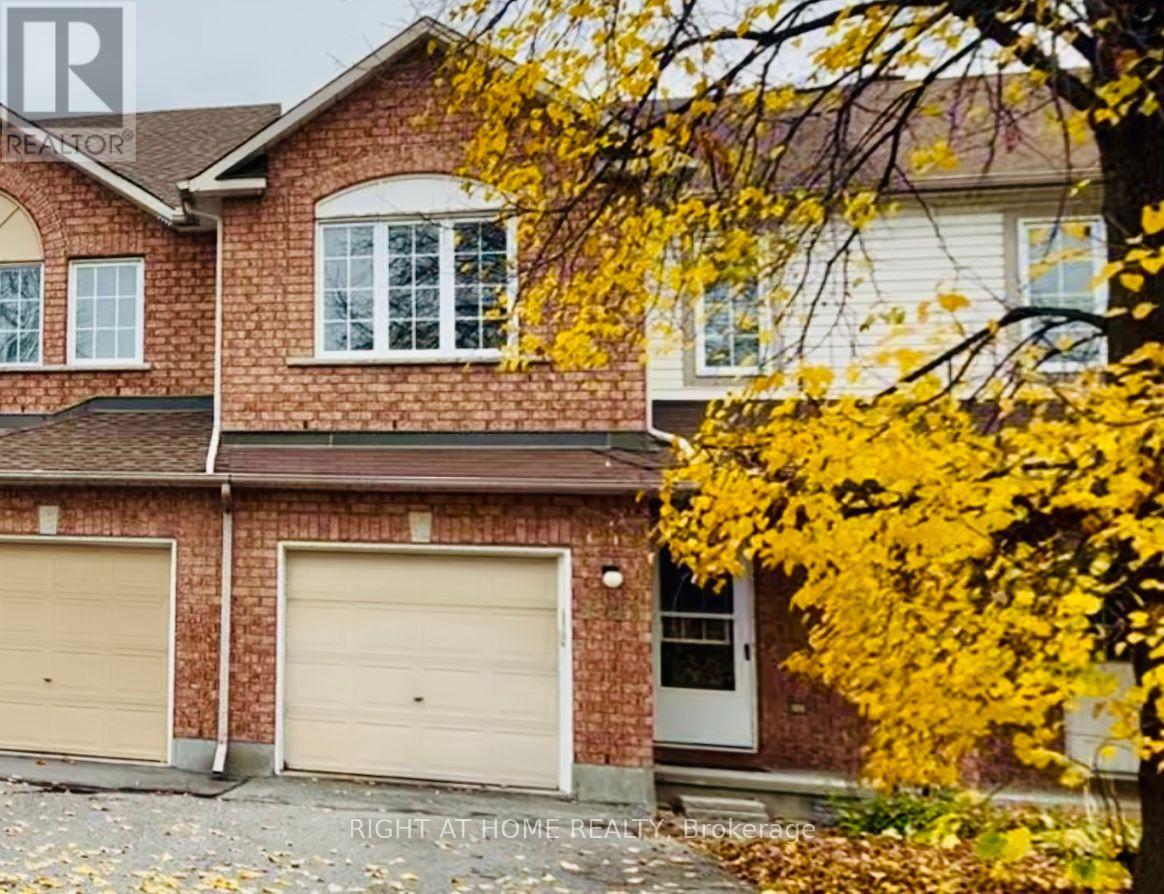
1741 Jobin Crescent
Ottawa, Ontario
Welcome to this inviting home in desirable Carson Grove, offering a perfect blend of comfort, functionality, & convenience. Step inside to discover hardwood flooring throughout the living & dining areas, highlighted by a cozy gas fireplace. The kitchen & breakfast nook feature brand new luxury vinyl flooring, providing both style & easy maintenance. The well-appointed kitchen includes quartz countertops, a mosaic tile backsplash, stainless steel dishwasher, double sink, ample cabinetry, and a convenient pantry for additional storage. The bright breakfast nook offers direct access to the fully fenced backyard, complete with a deck and patio-ideal for outdoor entertaining and summer gatherings. A convenient powder room completes the main level. All floors are carpet-free, with the exception of the staircases. Upstairs, the spacious primary bedroom features a walk-in closet, two additional closets, and a private 4-piece ensuite. Two additional bedrooms share a bright and well-maintained full bathroom.The finished lower level offers more than just a recreation room, with a versatile office or potential fourth bedroom featuring two large windows that provide plenty of natural light. This flexible space is perfect for working from home, accommodating guests, or pursuing hobbies. The lower level also includes a laundry area and generous storage space.Parking is easy with an attached single-car garage and a driveway that accommodates up to two additional vehicles. Within walking distance of parks, schools, public transit, grocery stores, restaurants, a movie theatre, and everyday amenities. Commuters will appreciate the convenient access to the Blair Road interchange and LRT station, with downtown Ottawa just minutes away. Close proximity to CSIS, St. Laurent Shopping Centre, & other major amenities further enhances this exceptional location.Additional updates include a new furnace (2024), central air conditioning (2025), new carpet on stairs & less than 10 year old roof. (id:66888)
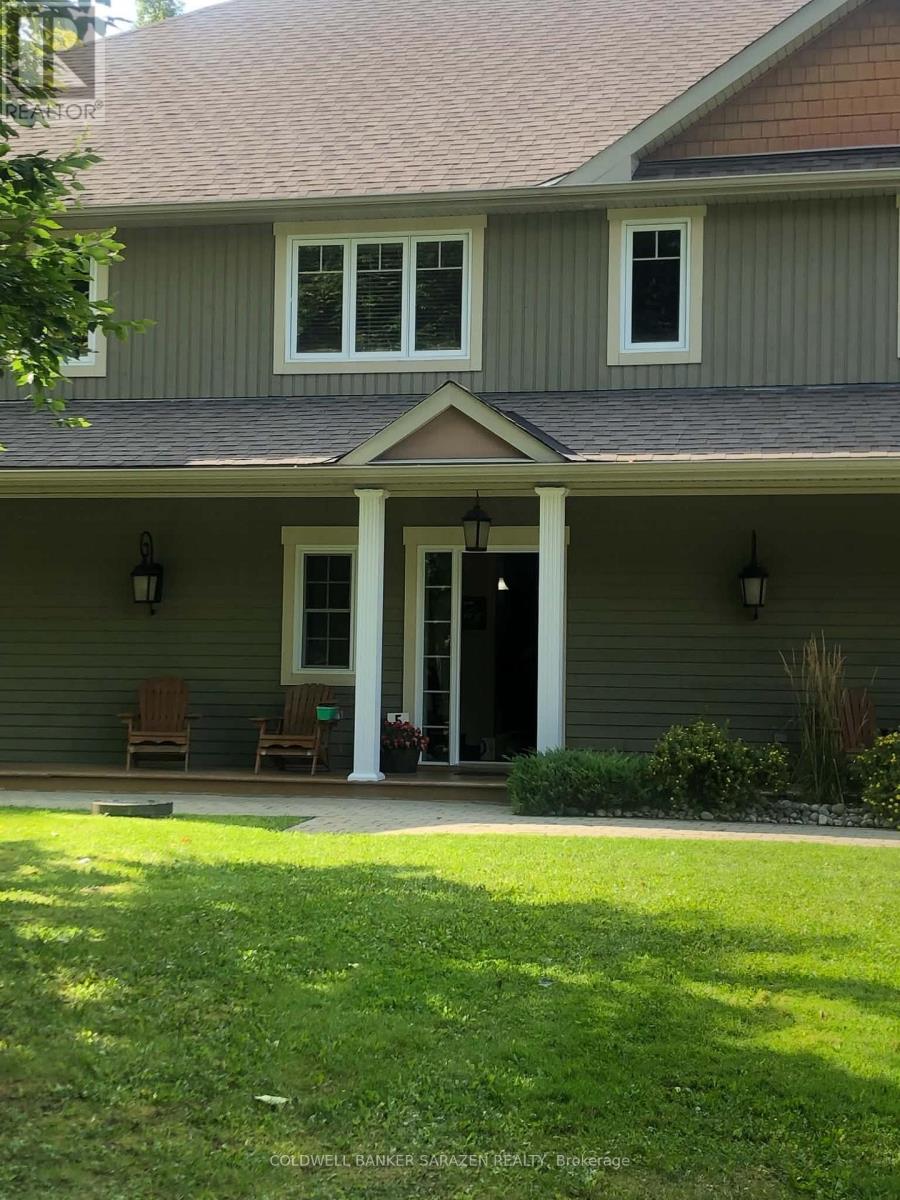
#5 Lakeside - 532 Concession Road
Westport, Ontario
Popular Wolfe Springs Resort in Westport! 5 Week fractional share with 2 week block reserved for Labour day at end of summer. 2 bdrm/den /3 bath executive townhome with luxury finishes and fully furnished. Resort features include Recreation Ctr, Theatre, Canoes and Kayaks and bicycles. (id:66888)
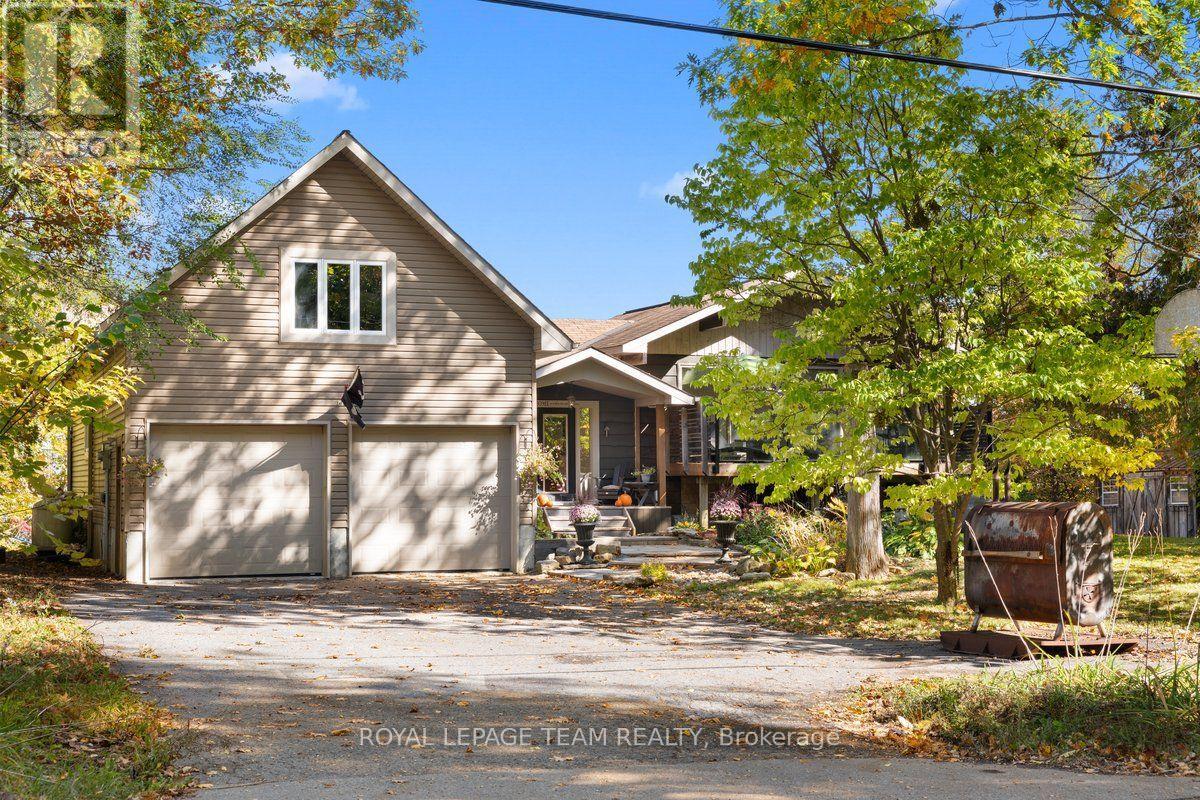
4980 Opeongo Road
Ottawa, Ontario
****FOR RENT OR FOR SALE**** OPEN HOUSE Sunday Nov 8th 2-4PM **** Crown Point is calling you! Discover the waterfront lifestyle you've been dreaming of in this stunning 4-bedroom, 2.5-bath home, perfectly positioned to capture breathtaking panoramic views of the Gatineau Hills and Ottawa River. Set in an incredible neighbourhood with a true sense of community, this property offers the perfect blend of spectacular scenery, comfortable living and thoughtful updates. The heart of the home is the beautifully renovated open-concept kitchen, dining and living area, featuring gleaming hardwood floors and a cozy gas fireplace - the perfect space for entertaining while taking in the incredible views. The massive primary bedroom is a true retreat, complete with a with fireplace, private ensuite, walk-in closet and sweeping views of the Gatineau Hills and Ottawa River. Three additional bedrooms, with the bedroom areas finished in 2021, provide plenty of space for family, guests or a home office. The impressive 2-car garage is complemented by a loft-style family room addition, offering even more flexible living space. Major updates include the roof, windows, septic system, electrical and plumbing, all completed in 2011, along with a new furnace and central air conditioning in 2018. The kitchen renovation and main-level hardwood flooring further enhance the home's appeal. Whether you're enjoying your morning coffee overlooking the water, gathering with family around the fireplace, or simply taking in the spectacular sunsets, this is a home designed to embrace its waterfront setting. With its incredible views, extensive updates, generous living spaces and welcoming community atmosphere, this is a rare opportunity to enjoy waterfront living at its finest. Crown Point is calling - come see why you'll want to stay! (id:66888)
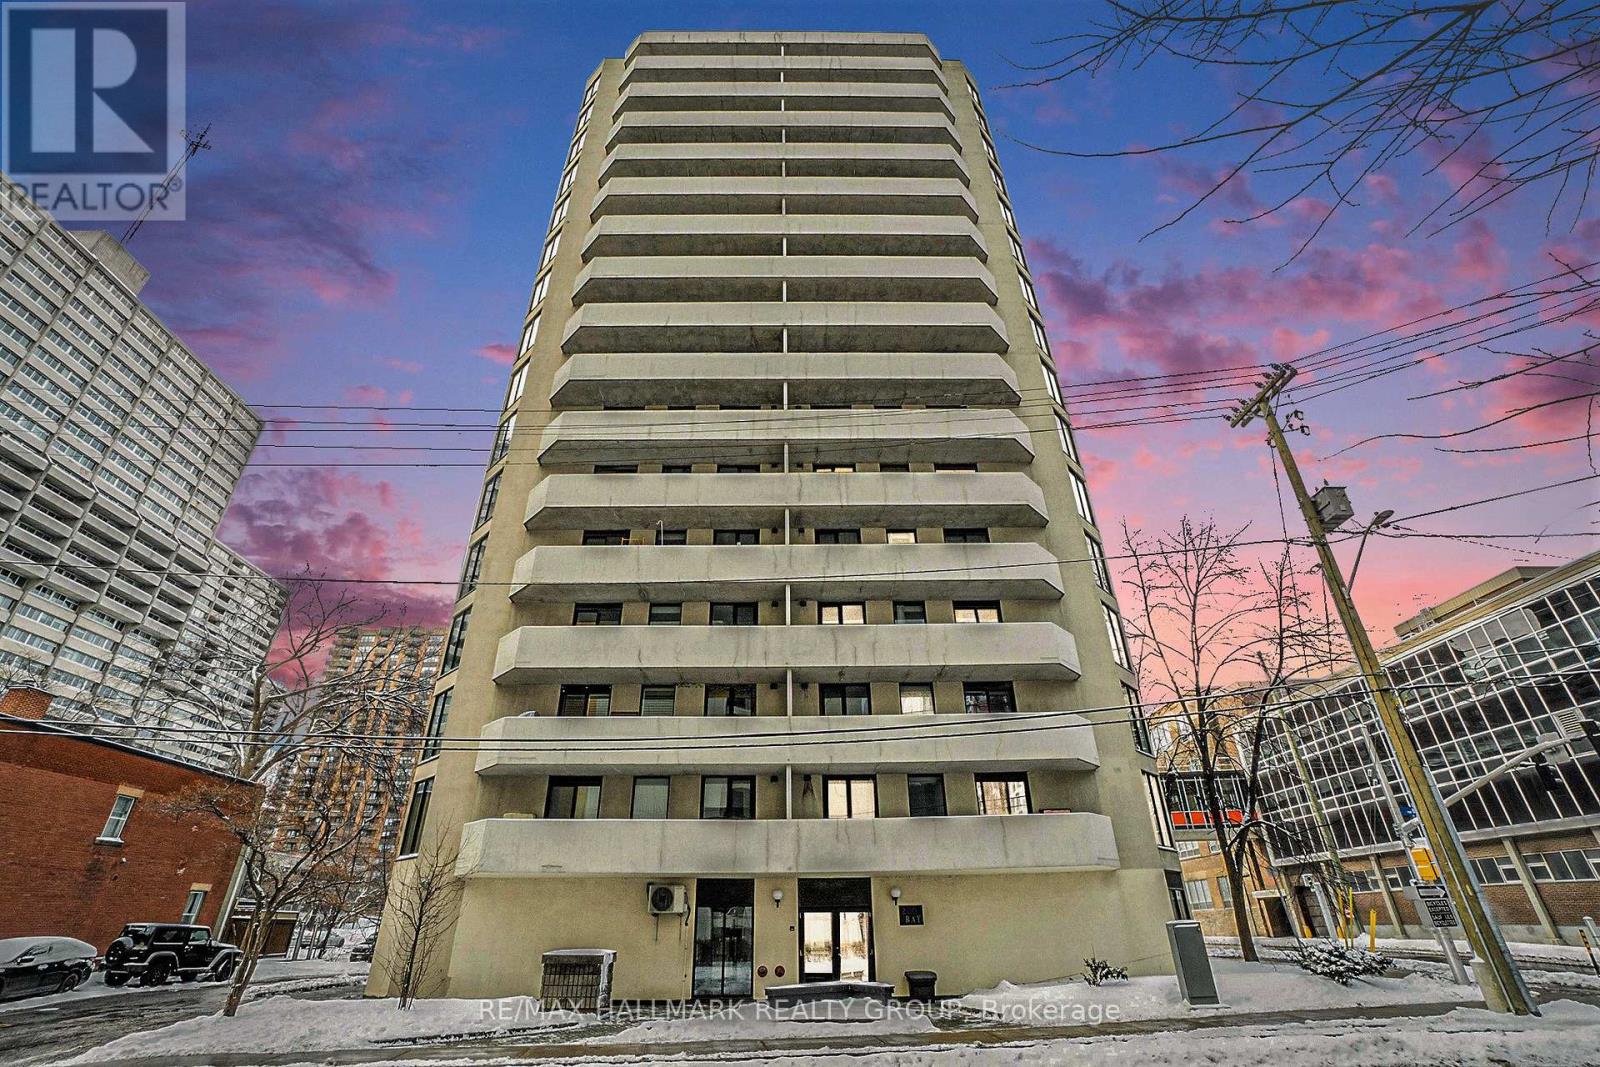
1102 - 200 Bay Street
Ottawa, Ontario
Welcome to downtown living with wonderful walkability to everything! This large, bright one bedroom and one bath home is moments from the LRT and walkable to Parliament Hill and now minutes away from a Food Basics just around the corner on Queen St. Updated kitchen features a large island for breakfast or as a work station. Extra built ins hold the essentials and much more. The open concept living and dining room space provide plenty of room for entertaining guests. With oversized windows and patio doors leading to a large balcony with great views of the downtown core - Ensuite laundry. Plus modern updated bath. Underground parking included. Pets are allowed with some restrictions. Windows (2016), new furnace/AC (2023), Hot Water Tank (2024) owned. Call today! (id:66888)
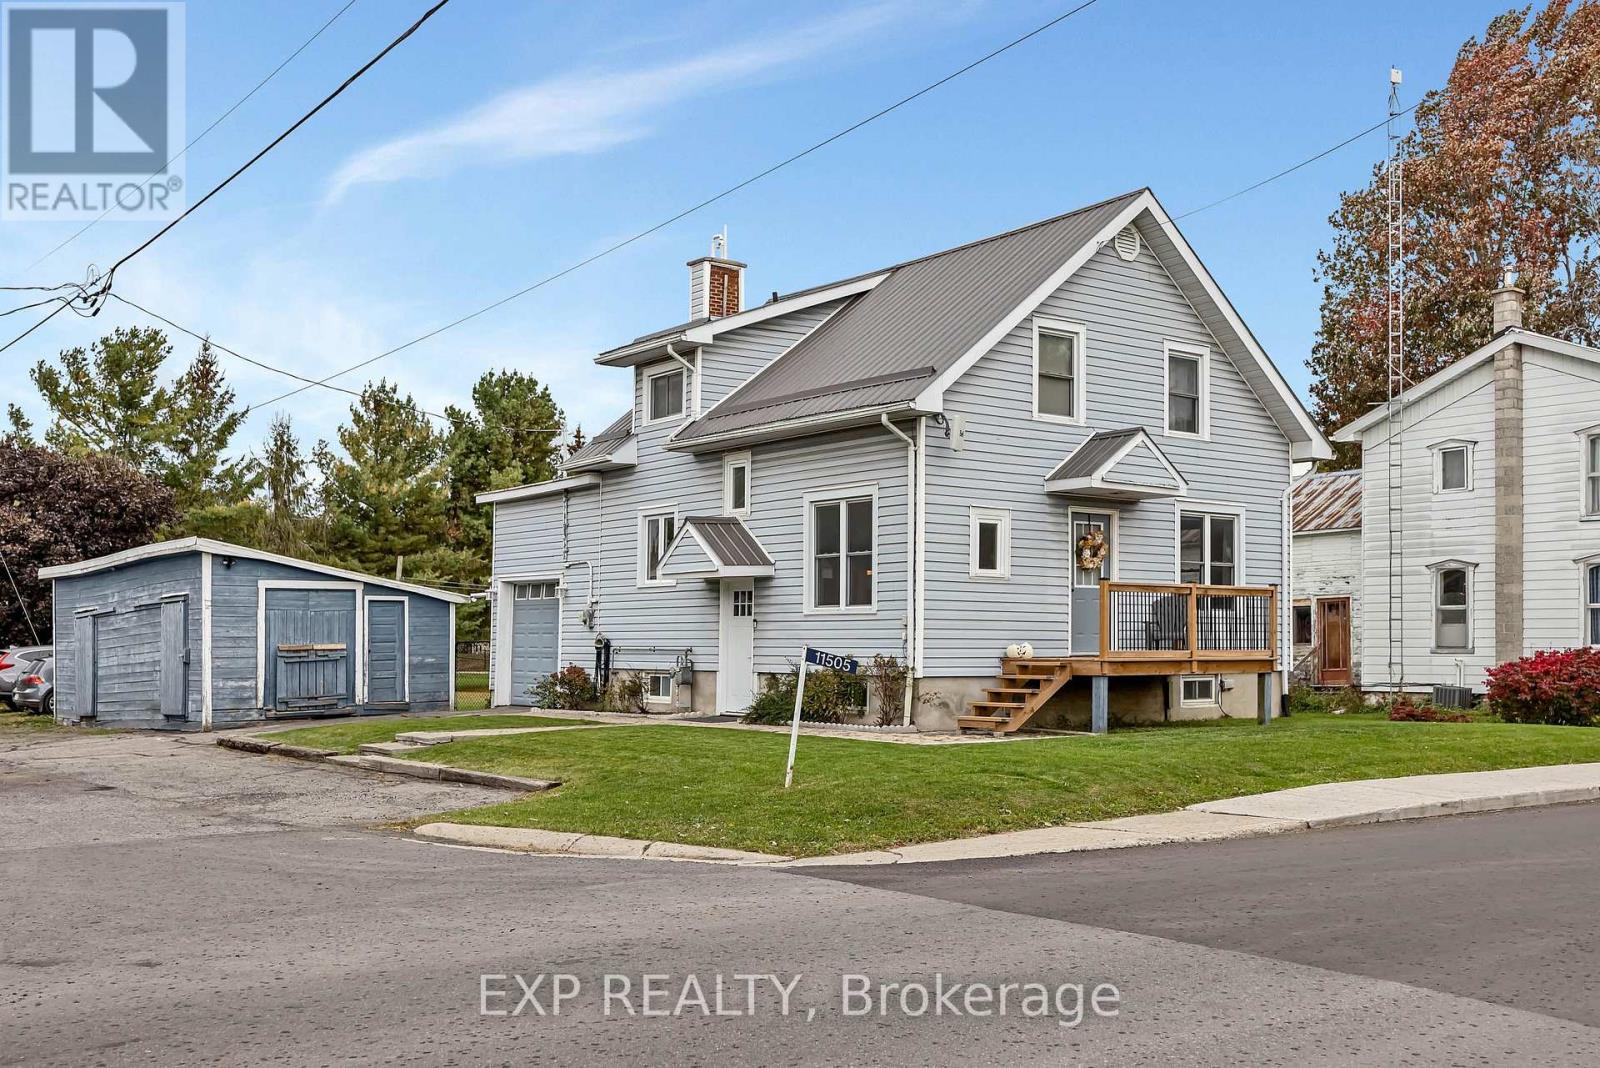
11505 Queen Street
North Dundas, Ontario
Fully updated and full of charm, this 2-storey home sits on a desirable corner lot in the quiet town of Inkerman ON. Just a short drive to Kemptville with quick access to Highway 416, it's an easy commute with a peaceful country feel. Inside, the bright and spacious kitchen features granite countertops, and luxury vinyl flooring runs throughout, so there's no carpets. Three bedrooms and two baths make this a great fit for a growing family. The fully finished basement offers flexible space for a second family room, rec room or home gym. An attached garage adds everyday convenience, while the detached shop is the perfect escape from the daily grind. The L-shaped lot gives kids and pets plenty of room to run, space to garden, and a recently built deck made for entertaining. Move-in ready and perfect for first-time buyers. This one will not disappoint! ** This is a linked property.** (id:66888)
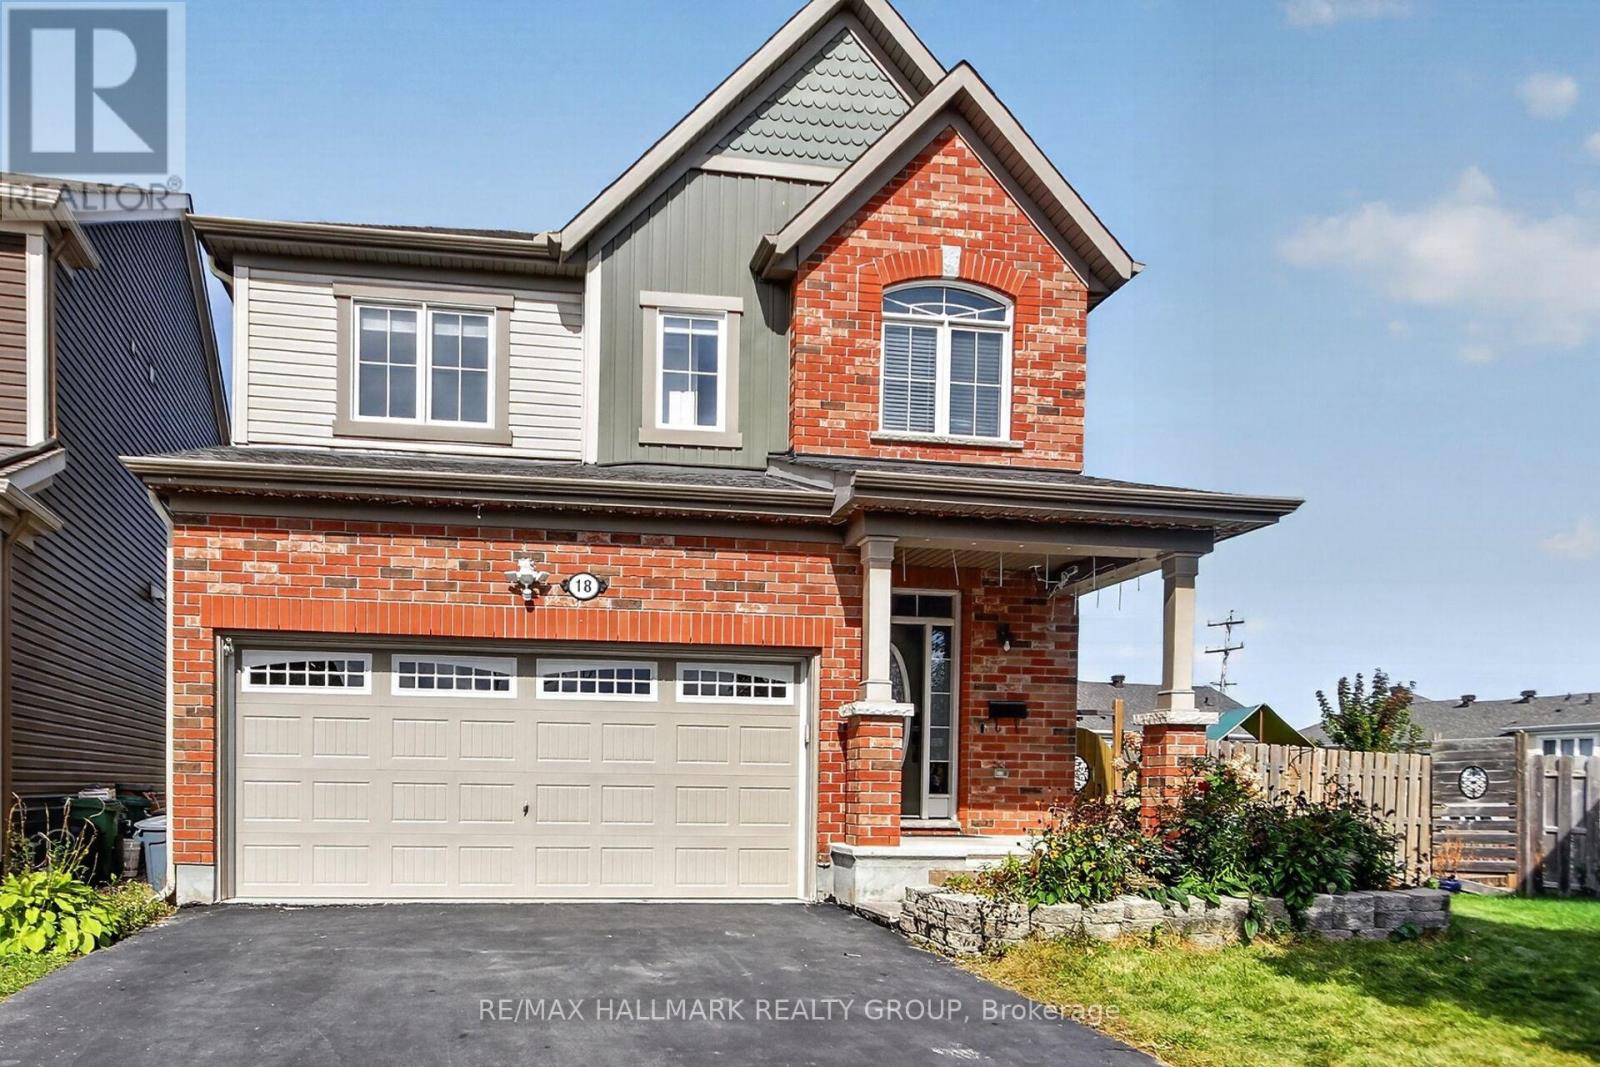
18 Sweetbay Circle
Ottawa, Ontario
Welcome to this beautiful, move-in-ready home featuring a bright, open-concept layout, hardwood flooring, and impressive 9-foot ceilings throughout the main floor. The gorgeous oversized modern kitchen offers ample cabinetry, stone countertops, and a spacious breakfast bar on the large kitchen island-perfect for everyday living and entertaining. A hardwood staircase leads to the second level, featuring three generously sized bedrooms, including a spacious primary retreat with a 4-piece en-suite and stone countertops. The fully finished walkout basement provides excellent additional living space, complete with a fourth bedroom and full bathroom, making it ideal for a home office, guest suite, recreation room, or extended family. Outside, enjoy a huge deck, fully fenced backyard, and pie-shaped lot offering plenty of outdoor space. Located on a quiet circle with very low traffic, this home is ideal for families and those looking for a peaceful neighborhood setting. Vacant and available immediately-don't miss this one! Book your personal viewing today. Tenant responsibilities: Snow removal, lawn/yard maintenance, and all utilities, including hydro, gas, water, and hot water tank rental. Rental requirements: Applicants should have stable, full-time employment and good credit. A co-signer/co-applicant may be required where applicable. Preference will be given to applicants with no pets. (id:66888)

180 Kedey Island
Ottawa, Ontario
Rare opportunity to own 200 feet of waterfront on Kedey's Island in Fitzroy Harbour with views of the Falls. This secluded lot is a great place to enjoy nature, recreation and the potential that surrounds it. Accessible by boat or snowmobile ( or 5 minute walk when iced over). Sand beach across river. (id:66888)
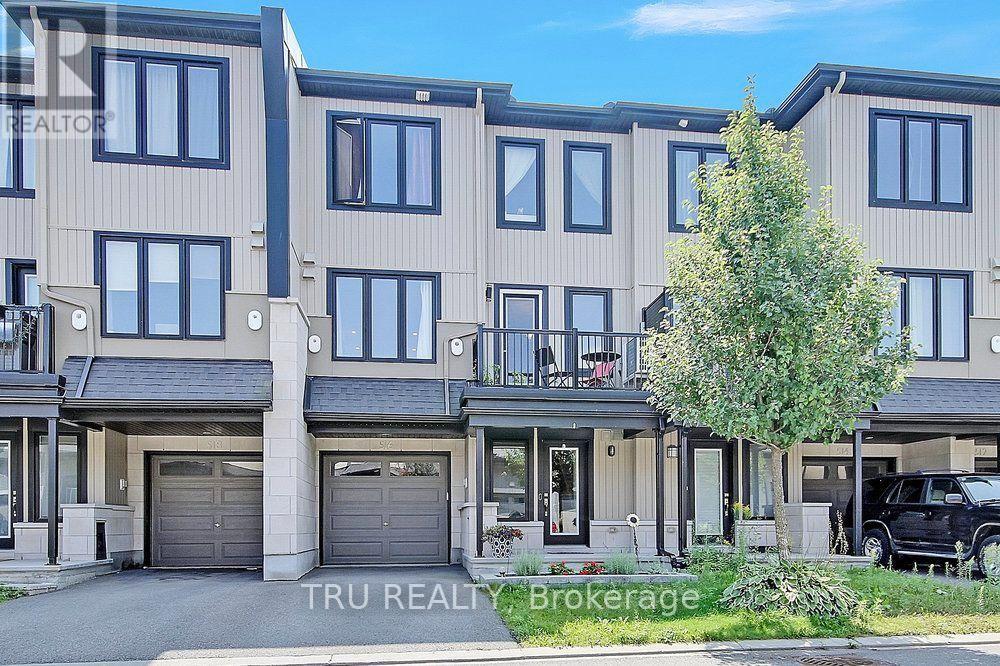
516 Radiant Private
Ottawa, Ontario
Pristine 2-bedroom and 2-bathroom row unit in Kanata,close to all amenities. The main floor features a bright and spacious entry, featuring gorgeous new built-in cabinets with lots of storage. This level also features access to the garage, laundry room, and extra storagespace. Proceed upstairs to experience a breathtaking sun-filled open-concept living space with a dining area, kitchen, a 2pc bath & access to your balcony. A spacious kitchen features plenty of counter andcabinet space, pull-out shelving, as well as breakfast bar seating on the island. The 3rd level has a 4-pc bathroom & 2 nicely sized bedrooms. The primary room features a walk-in closet. Utilities are not included. No smoking. (id:66888)
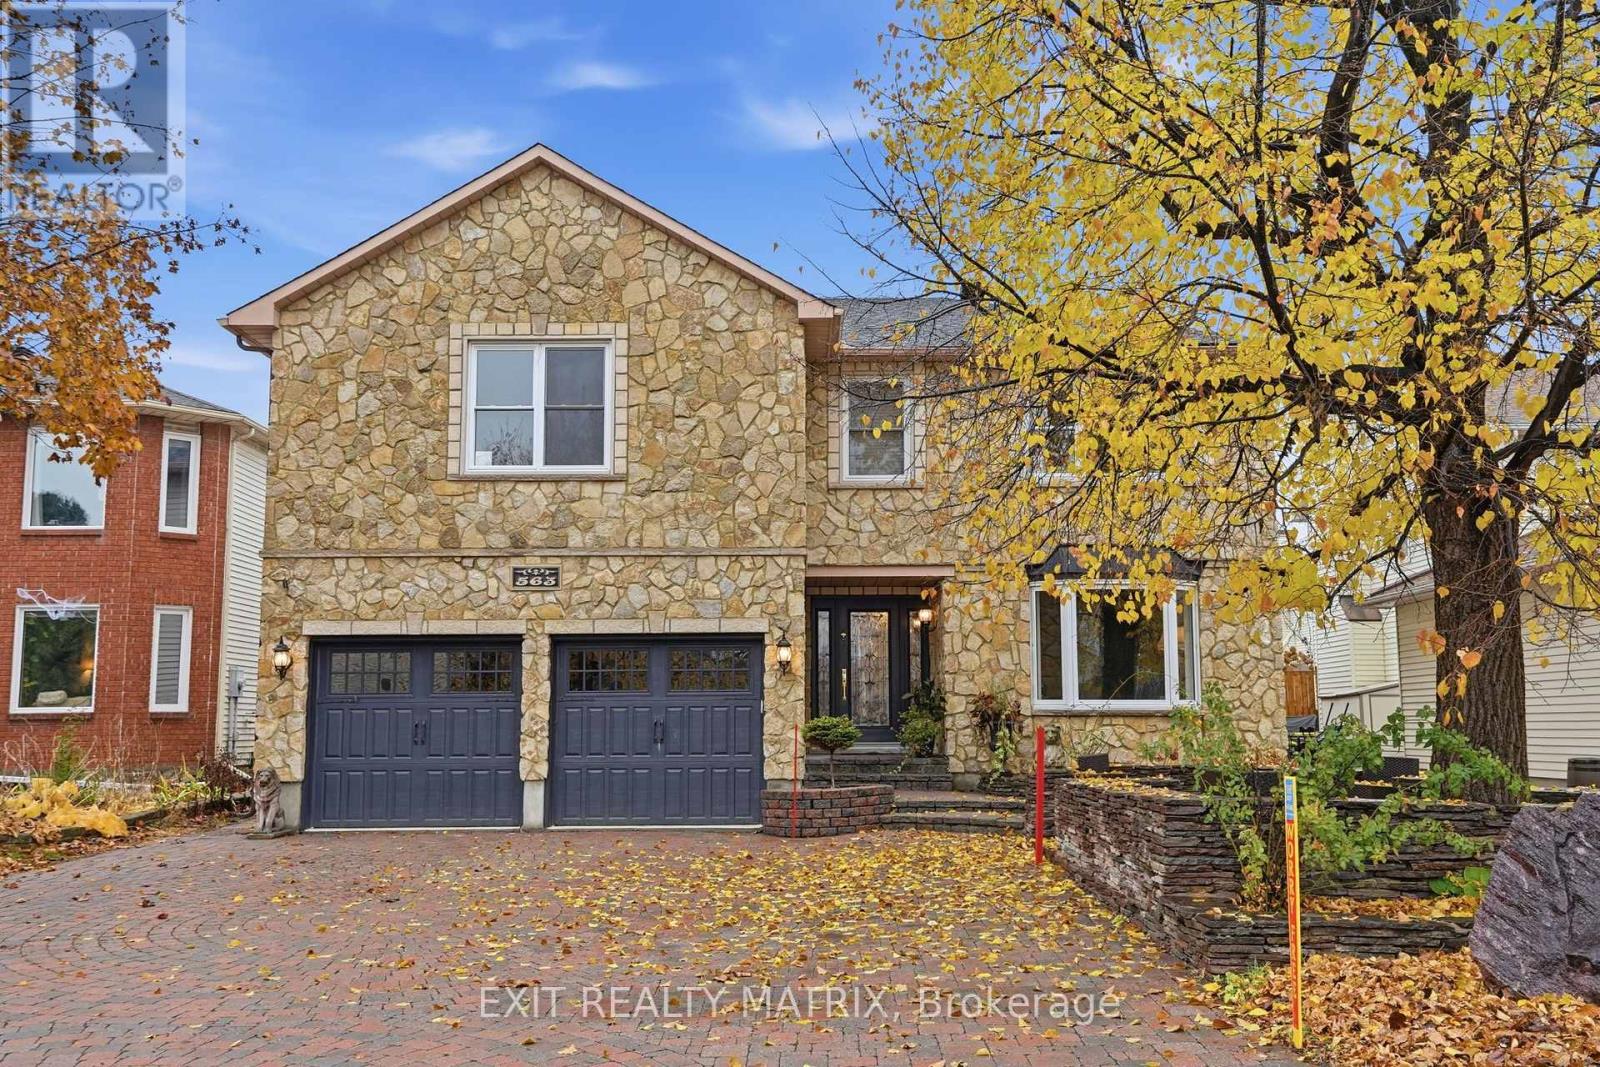
563 Merkley Drive
Ottawa, Ontario
OPEN HOUSE Sun Nov 8th, 11am-1pm. ELEGANT FINISHES, BEAUTIFUL UPGRADES & YOUR OWN BACKYARD RETREAT! This impressive 2-storey home offers a beautiful combination of style, comfort and quality finishes throughout. Step inside to a stunning entrance featuring Italian marble flooring and a solid Brazilian cherry hardwood staircase with decorative cast-iron railings. Rich hardwood floors, detailed crown moulding and elegant trim add warmth and character throughout the home. The spacious living and dining areas offer plenty of room for everyday living and entertaining, while the inviting family room features a cozy wood-burning fireplace. The kitchen is sure to impress with granite countertops and backsplash, ample cabinetry and beautiful Italian marble flooring. Upstairs, the oversized primary bedroom offers a relaxing retreat with a luxurious ensuite featuring heated granite floors, floor-to-ceiling tile, a jetted soaker tub and separate glass shower. A beautifully renovated guest bathroom completes the upper level. The fully finished basement provides even more living space with updated ceilings and pot lights (2025), perfect for a recreation room, home gym or additional entertaining space. Outside, enjoy a private, beautifully landscaped backyard featuring a spacious cedar deck, stone patio and charming pond with waterfall, creating a wonderful setting to relax or entertain. Major updates include 41 replacement windows (2025), roof with 50-year shingles (2019), garage doors (2022), Furnace 2021 and A/C (2020). With stunning finishes, thoughtful upgrades and a backyard you'll love spending time in, this home is one you won't want to miss! (id:66888)
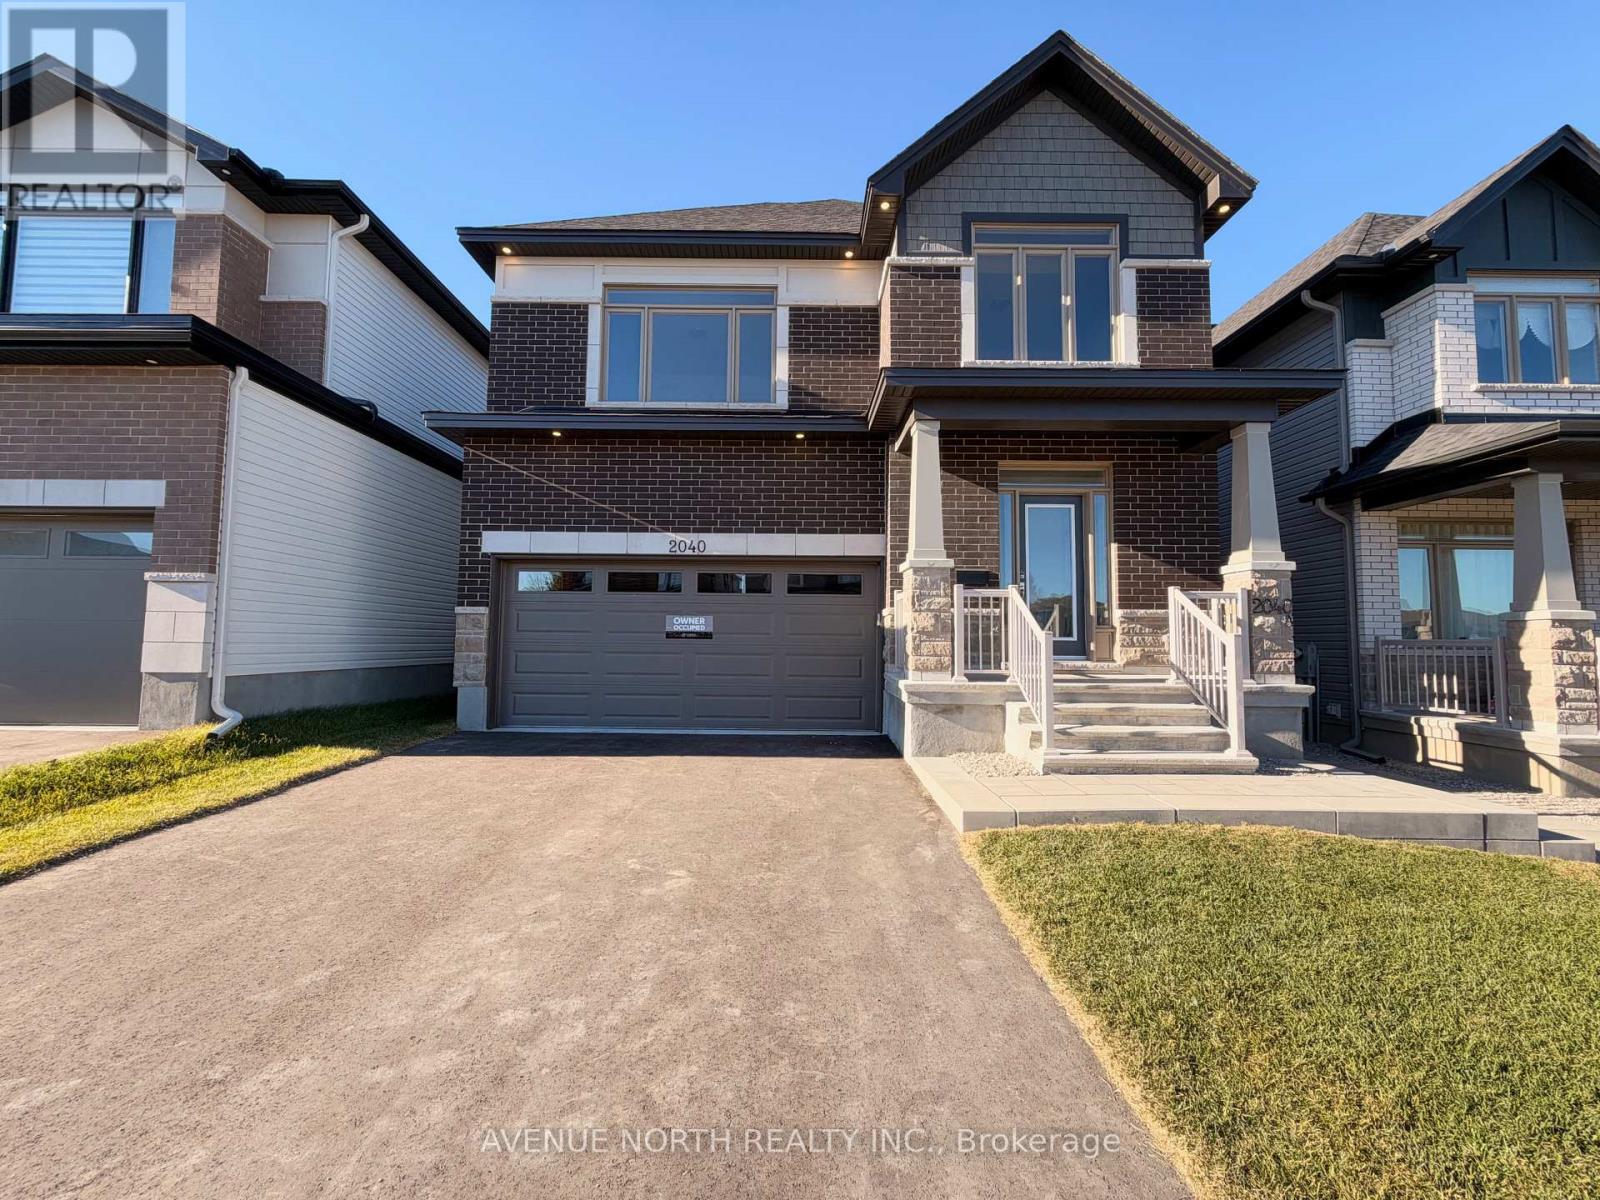
2040 Bosch Place
Ottawa, Ontario
Be the first to live in this brand new 4 bedroom + loft home in the upcoming, desirable community of Copperwood Estate. From the moment you walk in, this beautiful Killarney model welcomes you with 9ft ceilings, an open concept dining/living area with a double sided fireplace that looks into the family room. The spacious kitchen boasts quartz countertops, stainless steel appliances, including an induction stove, an extra deep sink, a walk-in pantry, and an extra desk/workstation. Upstairs, you get 4 sizeable bedrooms, plus a loft, including a beautiful primary ensuite with a massive walk-in closet, and private ensuite oasis with a stand-up shower, a soaker tub, and twin sinks. The second bathroom offers a private Water-Closet and shower/tub space, as well as twin sinks. The second floor laundry room features wall cabinetry for easy storage, as well as a large linen closet. The main unit has inside access to the double car garage and 2 tandem driveway spots. PLEASE NOTE : Home is two separate units. Basement unit has a separate rear entrance and is not included. Rent does not include utilities; main unit will be responsible for 75% of utilities, payable to LL. All applications must include ID, proof of employment & income, full credit report, and references. (id:66888)
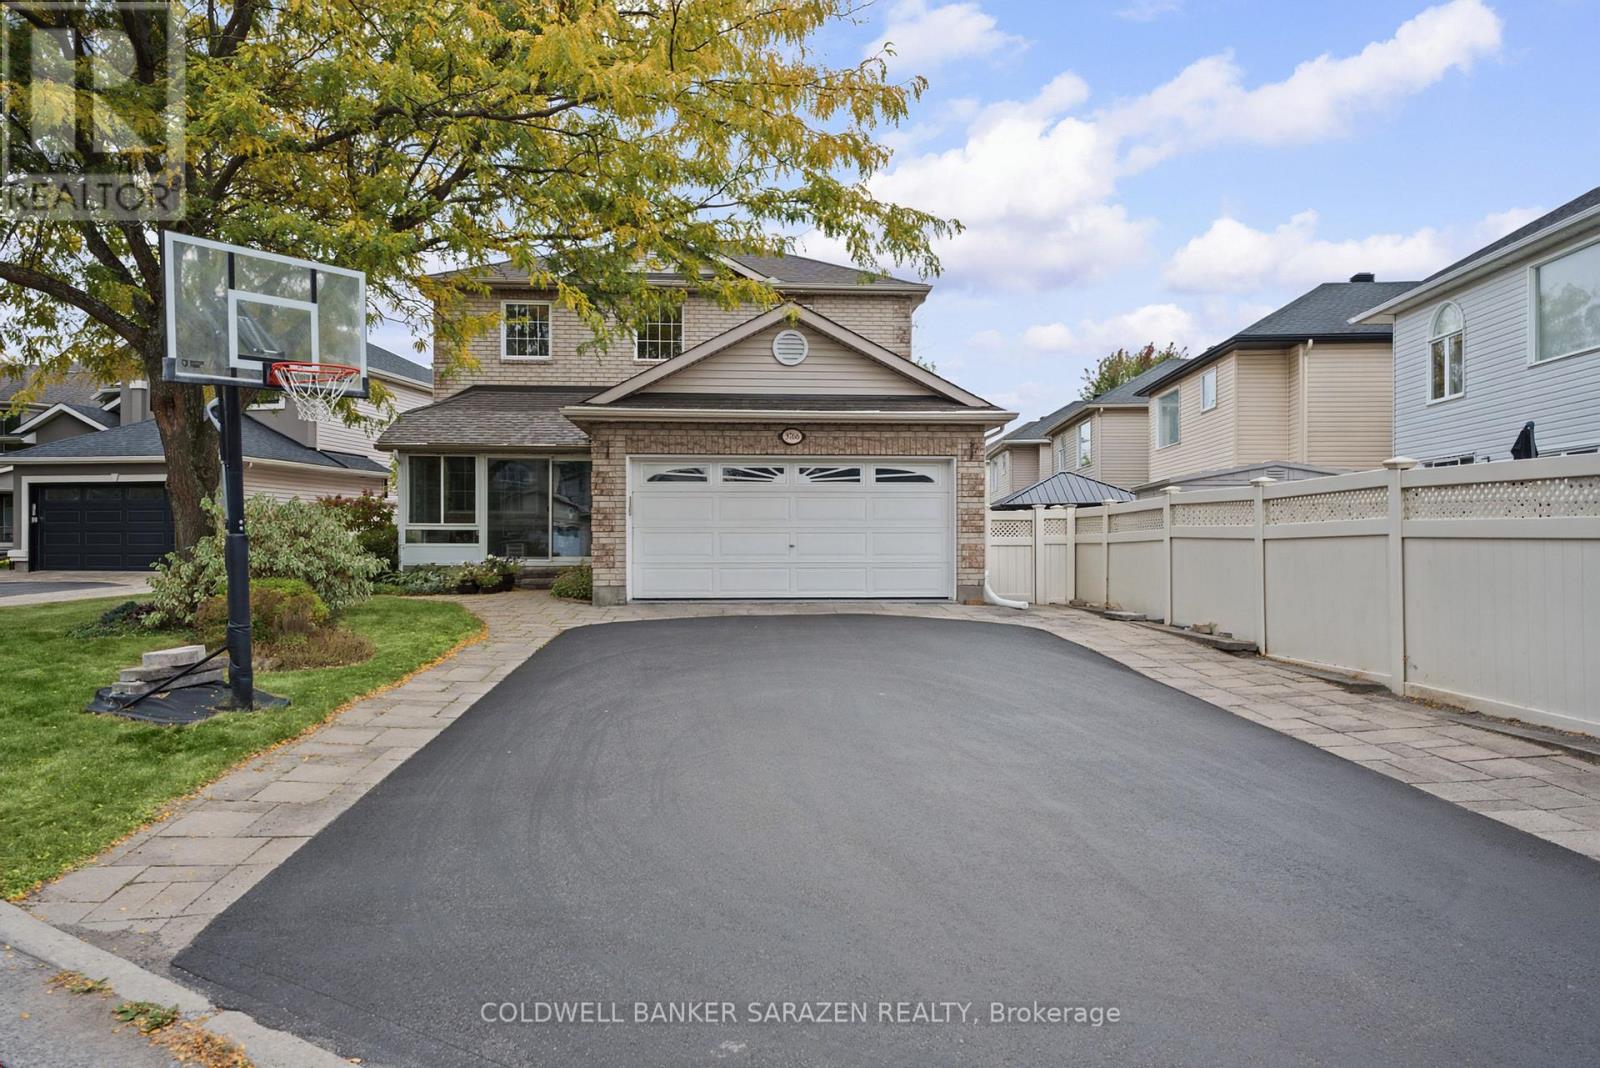
3766 Mountain Meadows Crescent
Ottawa, Ontario
This rarely offered, well-maintained Cardel single home provides ~3,400 sq. ft. of living space on a premium, pie-shaped 62' x 190' lot backing onto private ravine woods in a well-established riverside neighborhood close to Mountain Meadows Park and ravine walking trails. The home welcomes you with an enclosed front porch and features numerous upgrades throughout. The main floor boasts a bedroom with a separate 3-piece full bathroom, a living/dining room, a sunken family room, a dedicated office with custom cabinetry, a laundry room, and an award-winning kitchen (updated in 2014) with quartz counters and custom bay-window seating. Also on the main level is a stunning 15'x16' four-season sunroom (added in 2021) featuring double-pane windows, radiant flooring, and direct access to the huge backyard. Upstairs, the spacious primary suite includes a 5-piece ensuite with cultured marble sinks, alongside three additional generously sized bedrooms and a full family bath also featuring a cultured marble sink. The fully finished, open-concept basement offers a bar area with custom cabinetry, a media room, a full bathroom, and additional laundry space. Outside, the professionally landscaped backyard includes an irrigation system w/3 zones sprinkles to cover full backyard and is already designed to accommodate a 16'x30' pool with blueprints available. This EV-ready, carpet-free home (except for basement stairs) includes a roof, furnace, and A/C all updated in 2019. Laundry installed on main floor and also additional hookup in basement. Conveniently located just five minutes from local shopping and the Limebank O-Train Station, and 15 minutes to Barrhaven and South Keys, it is also close to French, English, Catholic, and public schools. Select photos have been virtually staged, and this beautiful property is ready for immediate move-in. (id:66888)
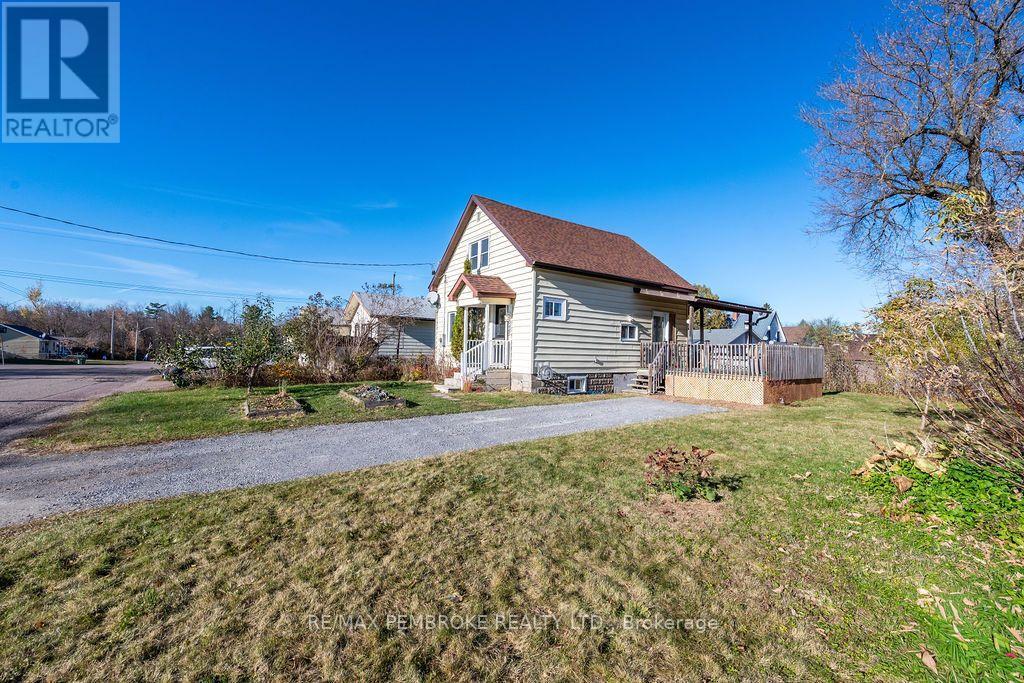
445 Thompson Street
Pembroke, Ontario
Welcome to a wonderfully updated home offering the perfect blend of modern comfort and city convenience for easy commutes. Set on a quiet street this move-in-ready home delivers and effortless lifestyle and affordable living. Step in to a bright, airy main level wrapped in modern flooring. A practical layout with a convenient full bathroom and dedicated laundry room with room for pantry. The lovingly updated kitchen with quartz counter and tile backsplash frames views of the backyard and opens directly onto a large covered patio deck perfect for outdoor entertaining or just relaxing rain or shine. Retreat upstairs and two spacious bedrooms. Downstairs, discover a versatile, partially finished escape for a game room, home gym, or workshop, along with a roughed-in bathroom in the utility room ready for your finishing touches. Big-ticket updates provide complete peace of mind: New Gas Furnace (2024), most updated vinyl windows, added insulation for comfort, a newer 100-amp electrical panel plus some updated plumbing & wiring. Roof shingles approx. 6 years old. Outdoors, the easy-to-manage yard is filled with lush perennials, garden beds for fresh veggies and a useful storage shed for tools & toys. Enjoy a quiet neighbourhood lifestyle with all the city amenities, shopping, and schools just minutes away! Move-in-ready to enjoy now. Some AI staged photos for illustration. (id:66888)
726 County Road 2 Road
Edwardsburgh/cardinal, Ontario
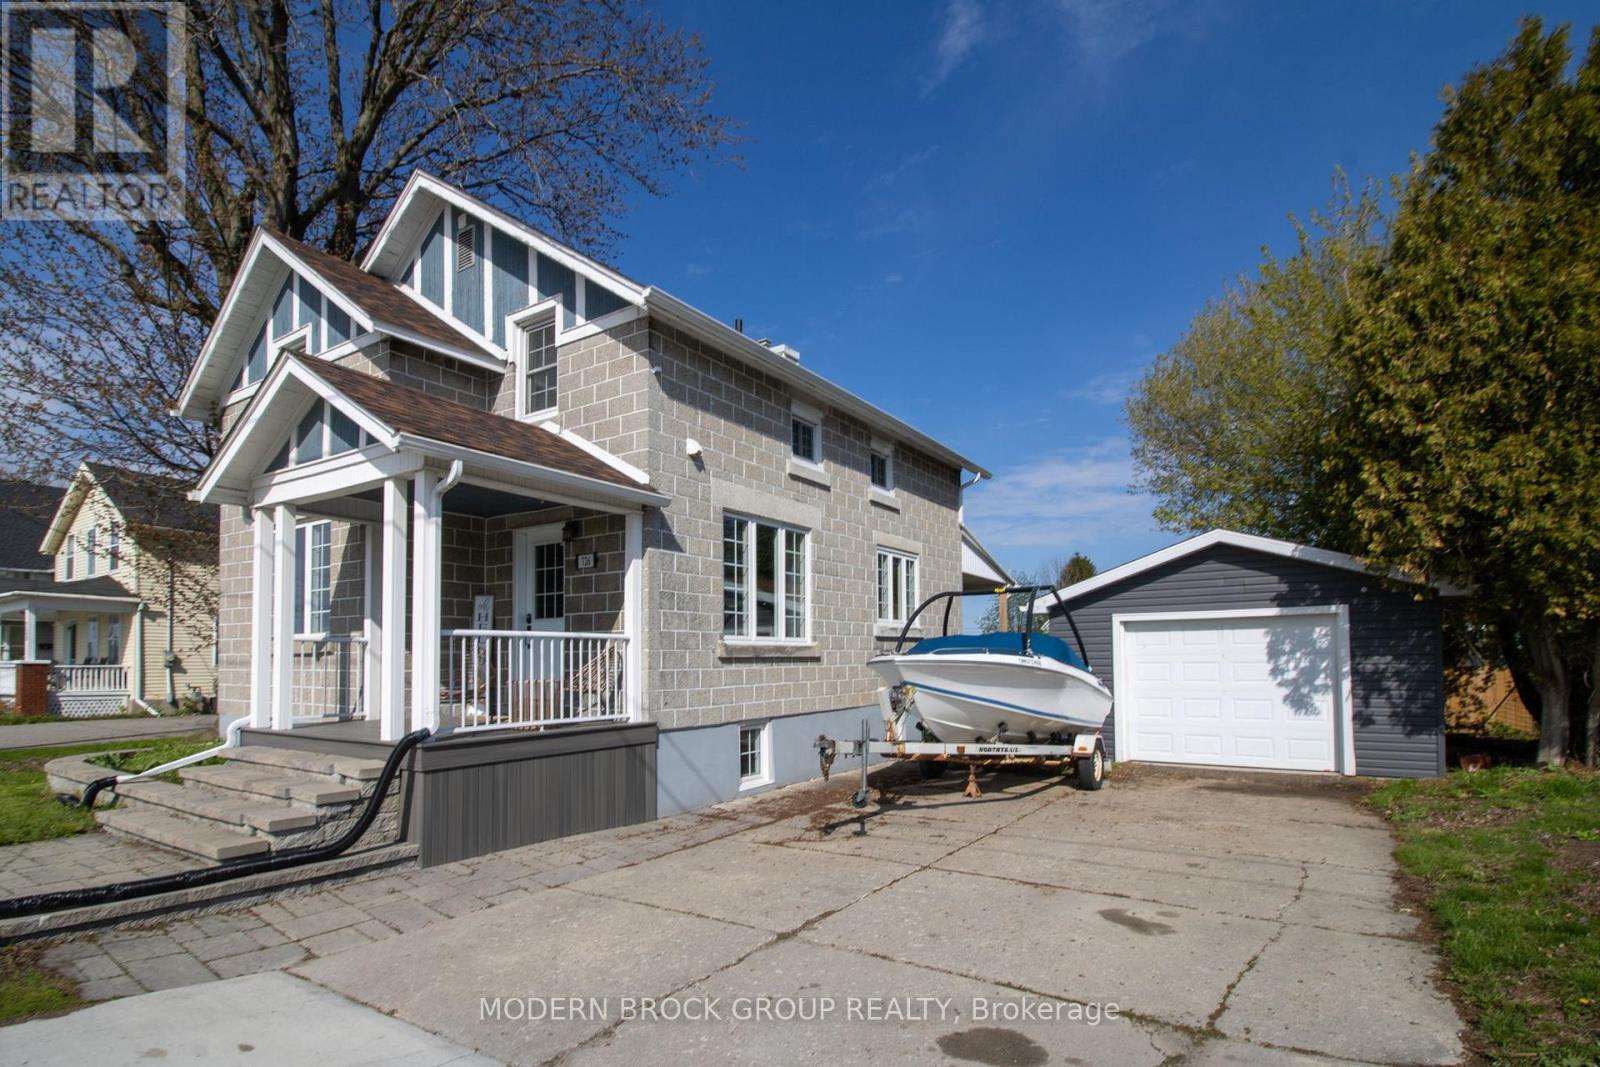
Beautifully renovated 3 bedroom, 1 1/2 bathroom home in the scenic town of Cardinal. This home was rebuilt from the bare studs in 2015 with new wiring, plumbing, insulation, windows, furnace, gorgeous cherry kitchen cabinets with solid surface countertops and new bathrooms. The roof was redone in 2018. This home boasts hardwood floors, stainless steel appliances and second floor laundry. The large rear yard is fully fenced and the front and rear decks are covered. Did I mention the sweeping views of the St. Lawrence River and walking distance to the river and parks?? There is a single garage and lots of driveway parking available. Don't wait, this gem won't last long. (id:66888)
50 Fireside Crescent
Ottawa, Ontario
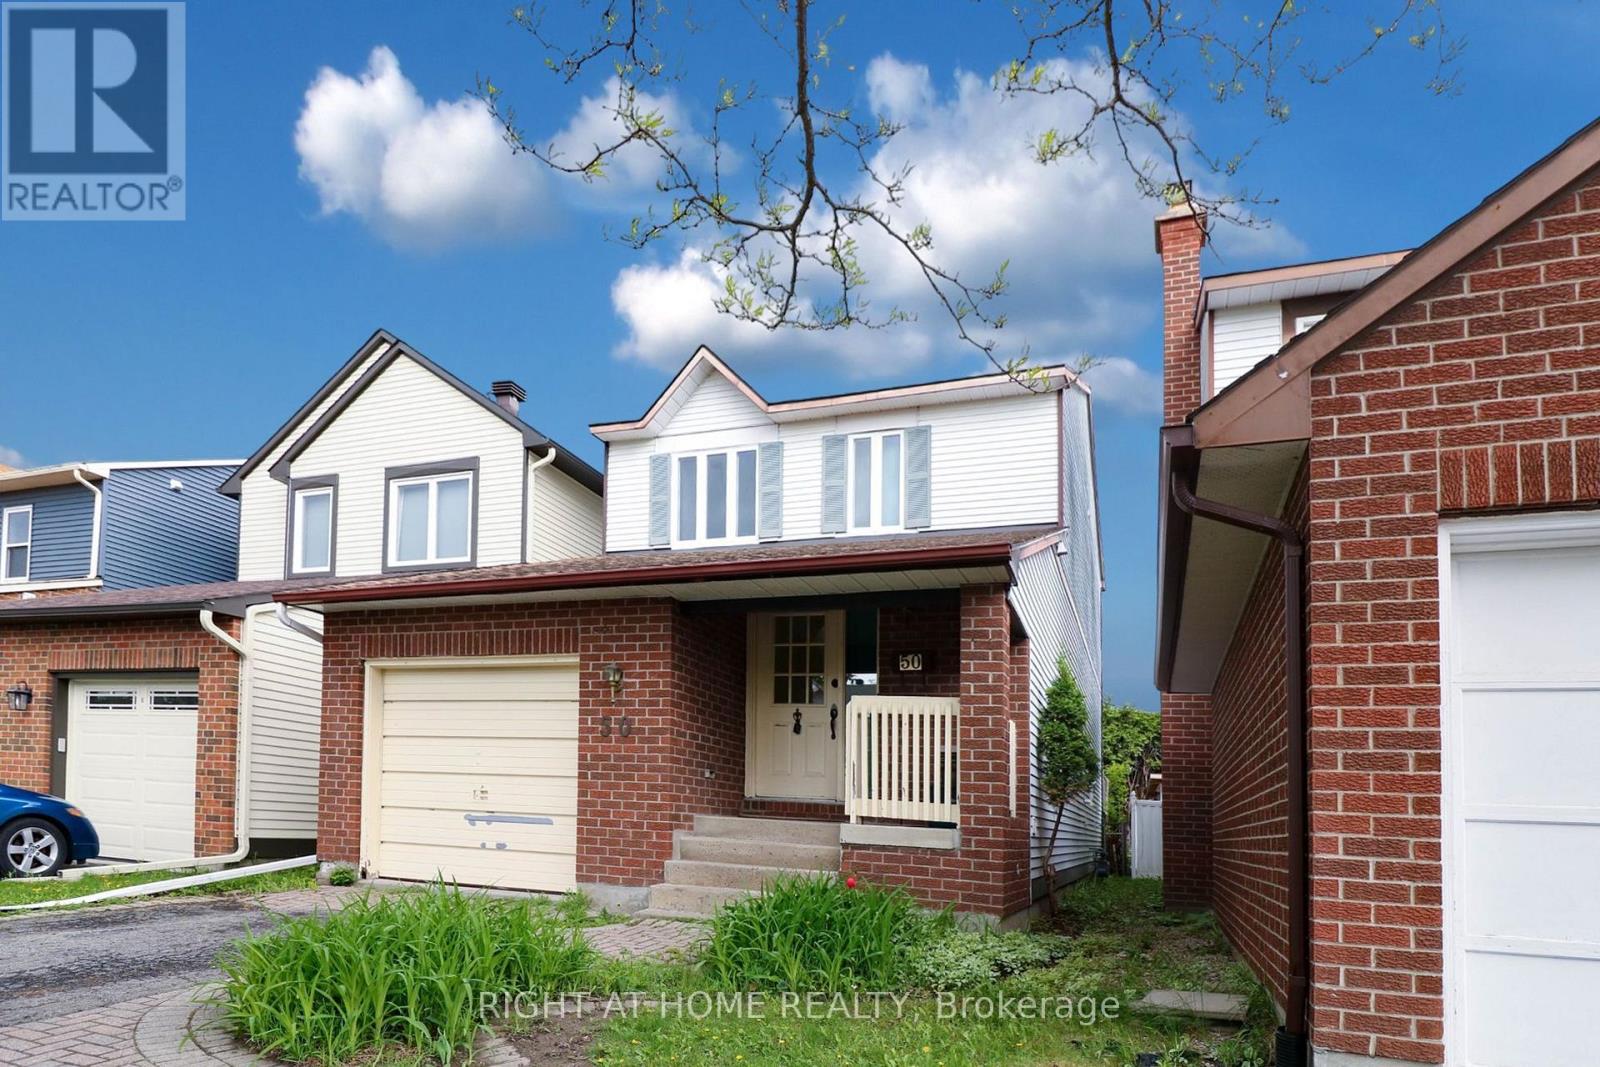
Turnkey investment opportunity with great rate of return! Walking distance to South Keys LRT and South Keys Shopping Centre. This detached home on a quiet street offers a blend of tranquility and convenience - easy transit to Carleton University and minutes from parks, library, and and recreation centres. Fully finished basement offers full bath and plenty and space for office, guest or family recreation. Currently rented for $3151.87/Month + Utilities until May 31, 2027. (id:66888)
40 Stable Way
Ottawa, Ontario
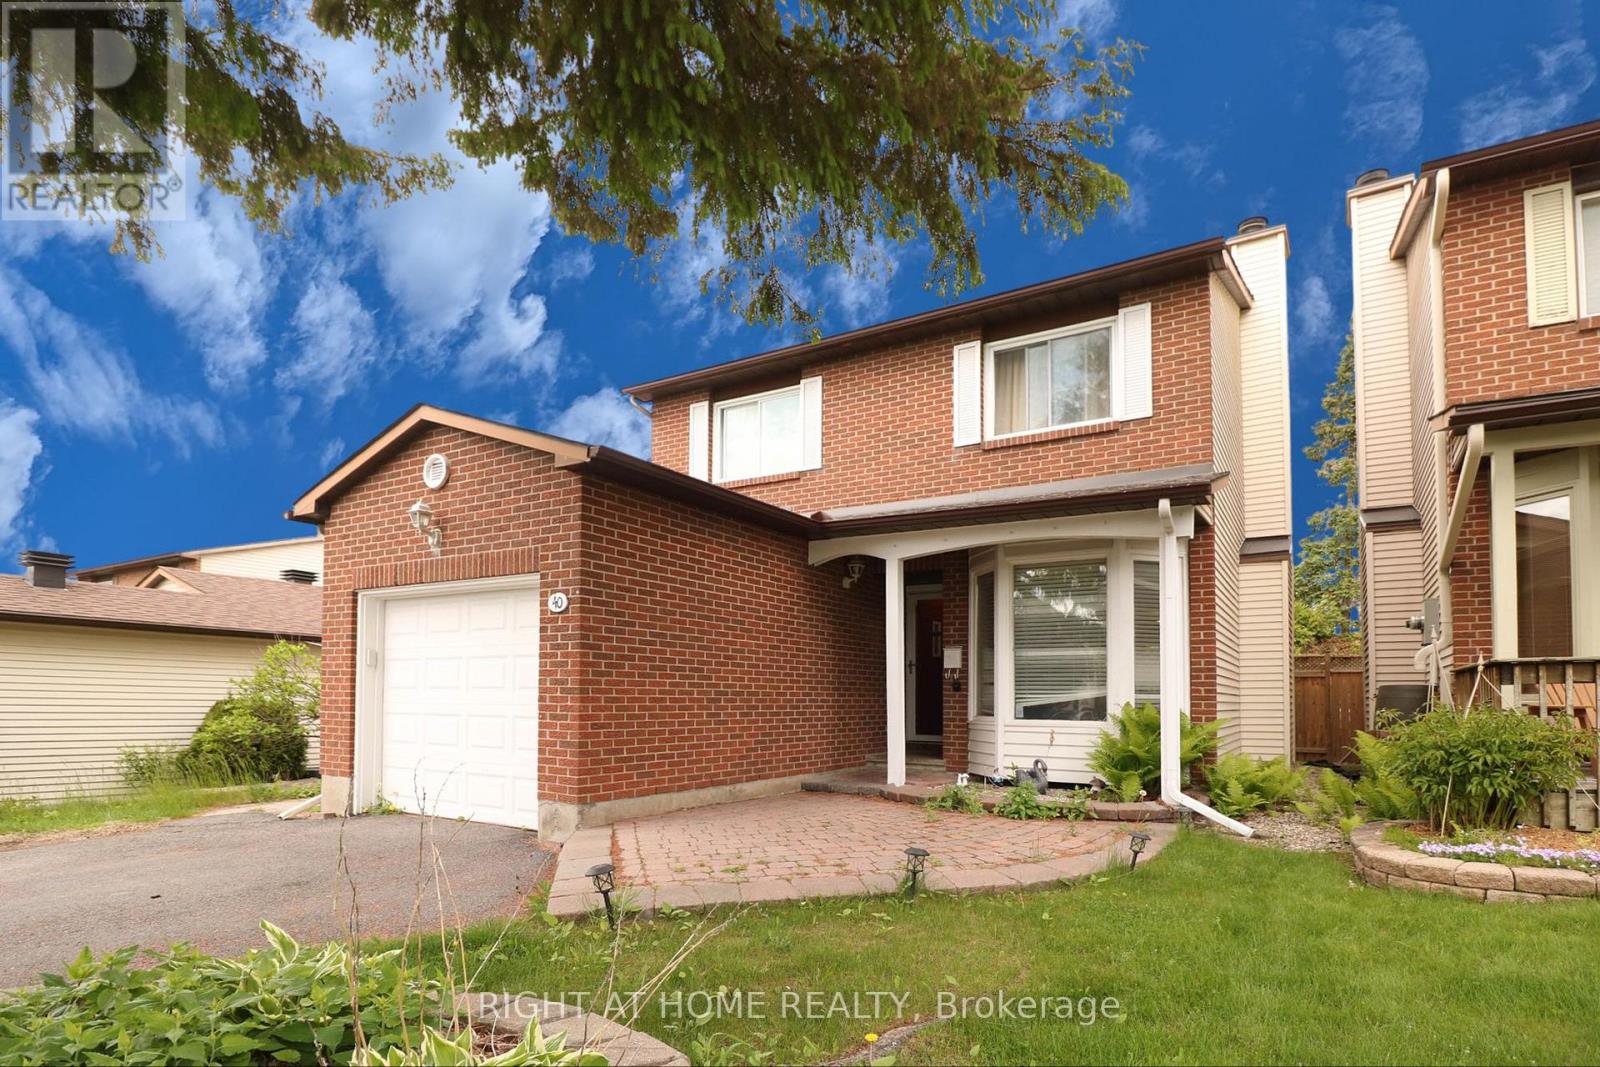
40 Stable Way is a single detached 3-bedroom home in the heart of Bridlewood. Enjoy proximity to top-rated schools such as A.Y. Jackson Secondary School. 6 minute drive to Hazeldean Mall and T&T Supermarket. Step inside to discover a welcoming living room featuring a wood-burning fireplace with a classic white brick surround, perfect for cozy evenings. The generous kitchen impresses with granite countertops and a breakfast nook, making meal prep a delight. Upstairs, three good-sized bedrooms await, including a dream walk-in closet complete with a makeup desk. The finished lower level adds versatility with a recreational room and den / office space, ideal for remote work and family activities. Recent updates ensure peace of mind and modern appeal: roof shingles replaced in 2022, lower level freshly painted in 2022, main and second levels painted in 2020, a fenced yard installed in 2019, stylish oak railing added in 2017, and high efficiency furnace and air conditioning system from 2007. (id:66888)
4303 - 805 Carling Avenue
Ottawa, Ontario
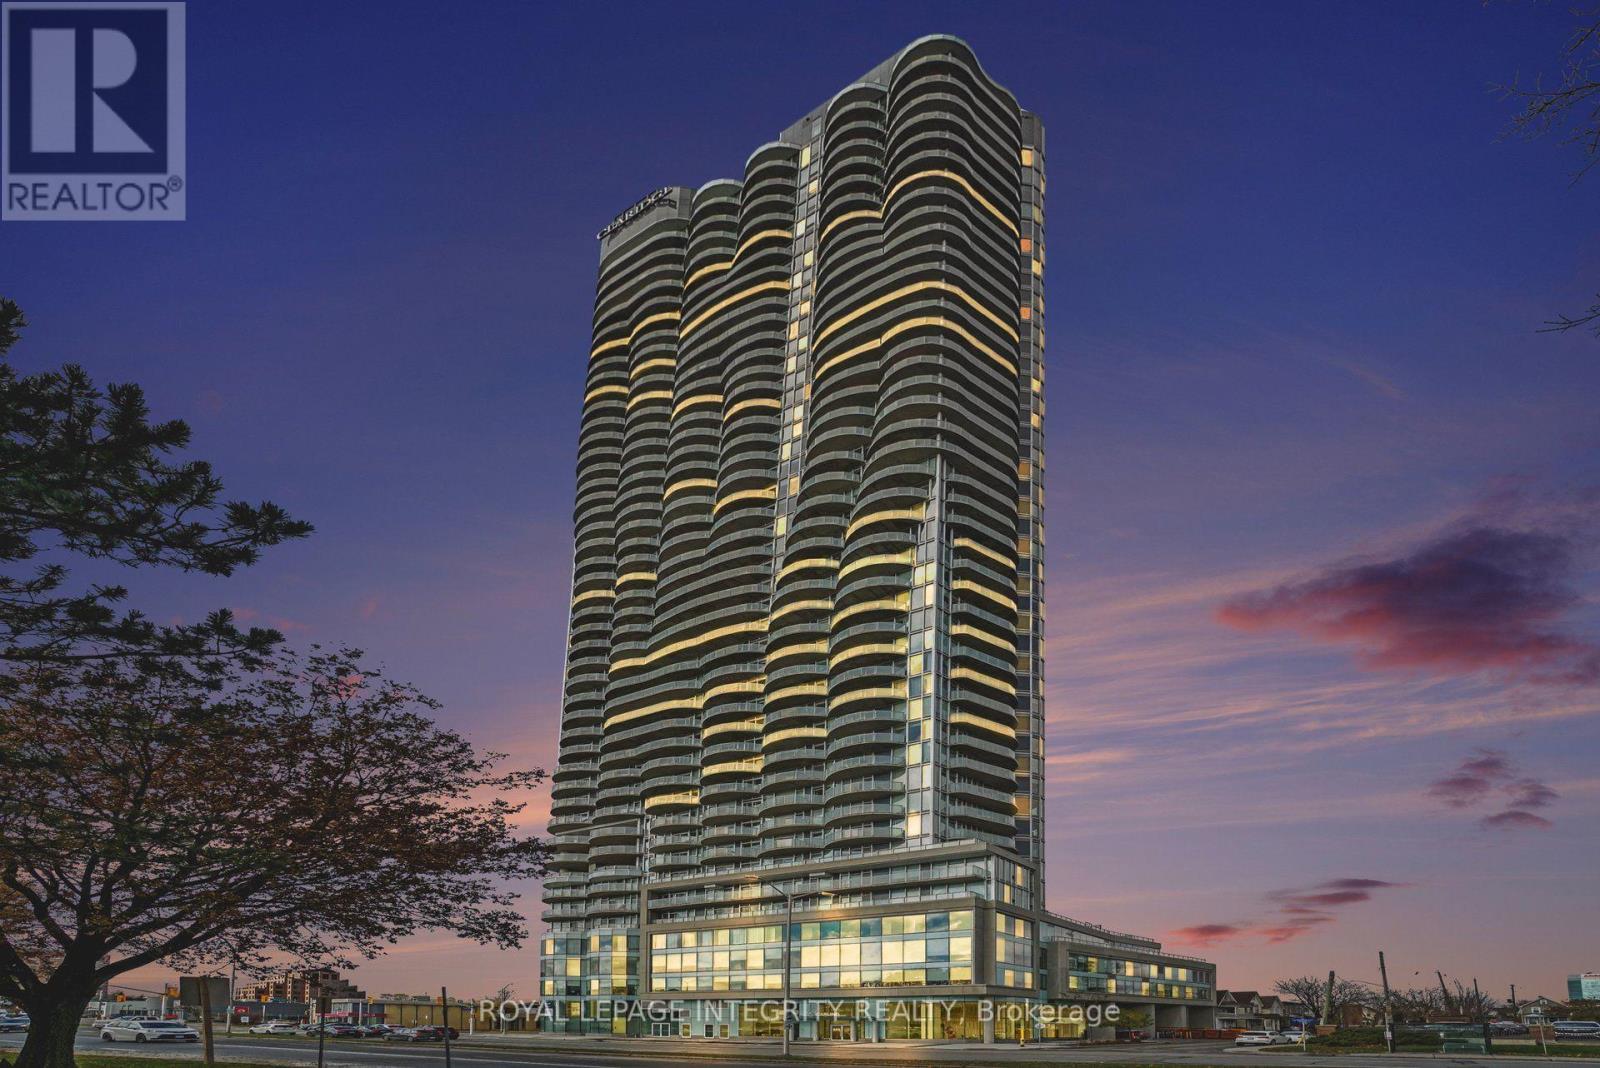
Forty-three floors above the city, the elevator doors open - and the sky opens with them. Step off and the view is already waiting: downtown Ottawa, the Ottawa River and the Gatineau Hills, stretched out in front of you through floor-to-ceiling glass. It feels less like coming home and more like stepping into the clouds. Welcome to more than 1,900 sq. ft. of penthouse living at the Claridge Icon, the tallest building in Ottawa.This is Unit 4303. Mornings start with coffee on one of FOUR south-east facing private balconies, about 355 sq. ft. of outdoor space that wraps the home in sky, with sunrise on one side and sunset on the other. The open-concept kitchen, living and dining area is made for long dinners that run into the evening while the wrap around skyline lights up below. When the city finally goes quiet, two bedrooms and three bathrooms give you room to retreat. Downstairs, the Icon takes care of the rest: 24-hour concierge, indoor pool, sauna, fitness centre, yoga studio, private theatre, party room and guest suites for visiting family and friends.When you're ready to come back down to earth, Little Italy is at your door. Grab an espresso on Preston Street, stroll to Dow's Lake, skate the Rideau Canal, or hop on the LRT steps away.Some homes have a view. This one has the whole city.Welcome to the top of Ottawa living. (id:66888)
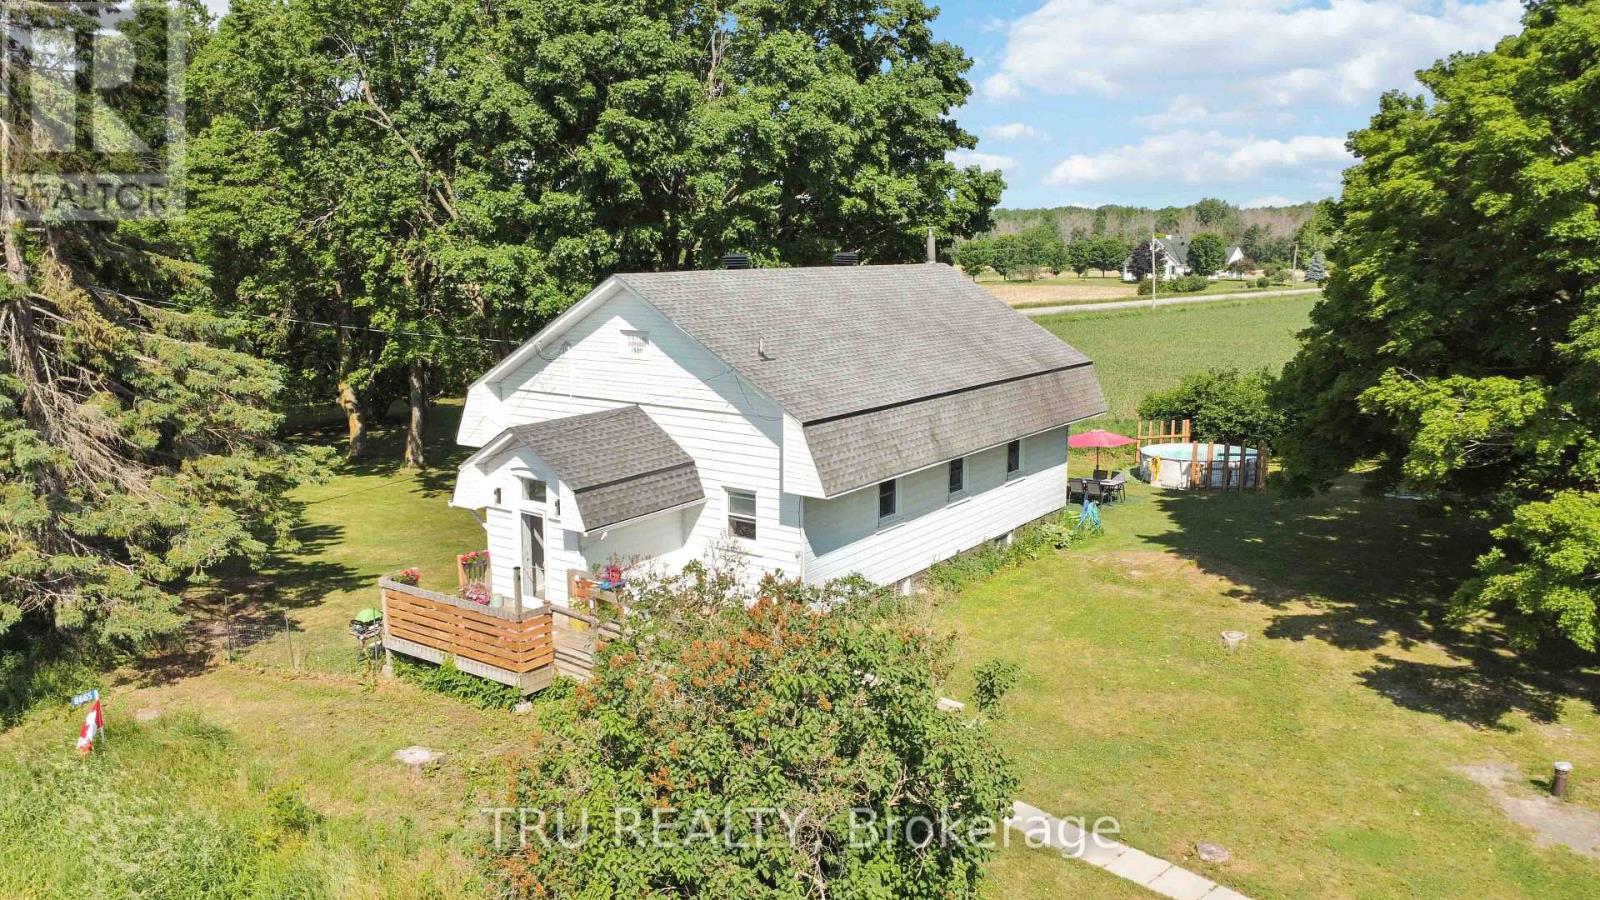
8665 Marvelville Road
Ottawa, Ontario
Originally built in 1907, this charming converted schoolhouse features 3 bedrooms, 1 bathroom, and endless potential. Three large steps and a small porch welcomes you to the front entrance, where the updated foyer provides generous storage. To the left, the bright and spacious eat-in kitchen boasts modern two-tone cabinetry and stylish new light fixtures. The expansive living room, with its rectangular layout, is ideal for hosting family gatherings. The primary bedroom showcases updated flooring and lighting, while down the hall you'll find two additional bedrooms and a renovated bathroom complete with main floor laundry.The property's outdoor space is truly impressive offering privacy with no neighbours, mature trees, and breathtaking sunsets year-round. Experience the very best of country living right here! (id:66888)
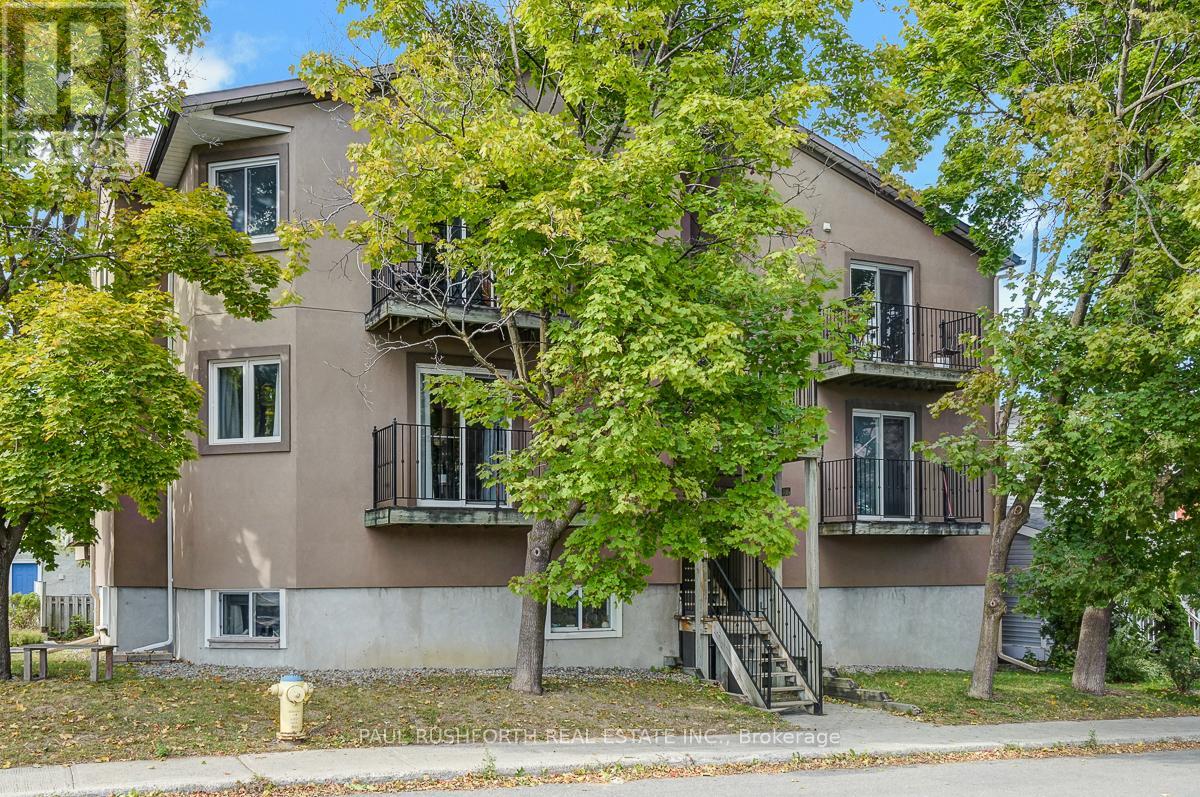
201 - 41 Hilda Street
Ottawa, Ontario
Urban living meets neighbourhood charm in this sleek 1-bedroom condo, perfectly situated in Hintonburg Ottawa's hottest destination for food, art, and culture. Inside, you'll find an updated kitchen, an airy open-concept living and dining space, and warm hardwood floors that tie it all together. The oversized bedroom gives you room to spread out, while the private balcony is ideal for morning coffee or evening drinks. Step outside and you're surrounded by craft breweries, indie shops, art galleries, cafes, and some of the city's best restaurants. With the LRT, bike paths, and green spaces just minutes away, this is the ultimate spot for young professionals who want style, convenience, and a thriving community right at their doorstep. Some photos have been virtually staged. Parking 60/month (id:66888)
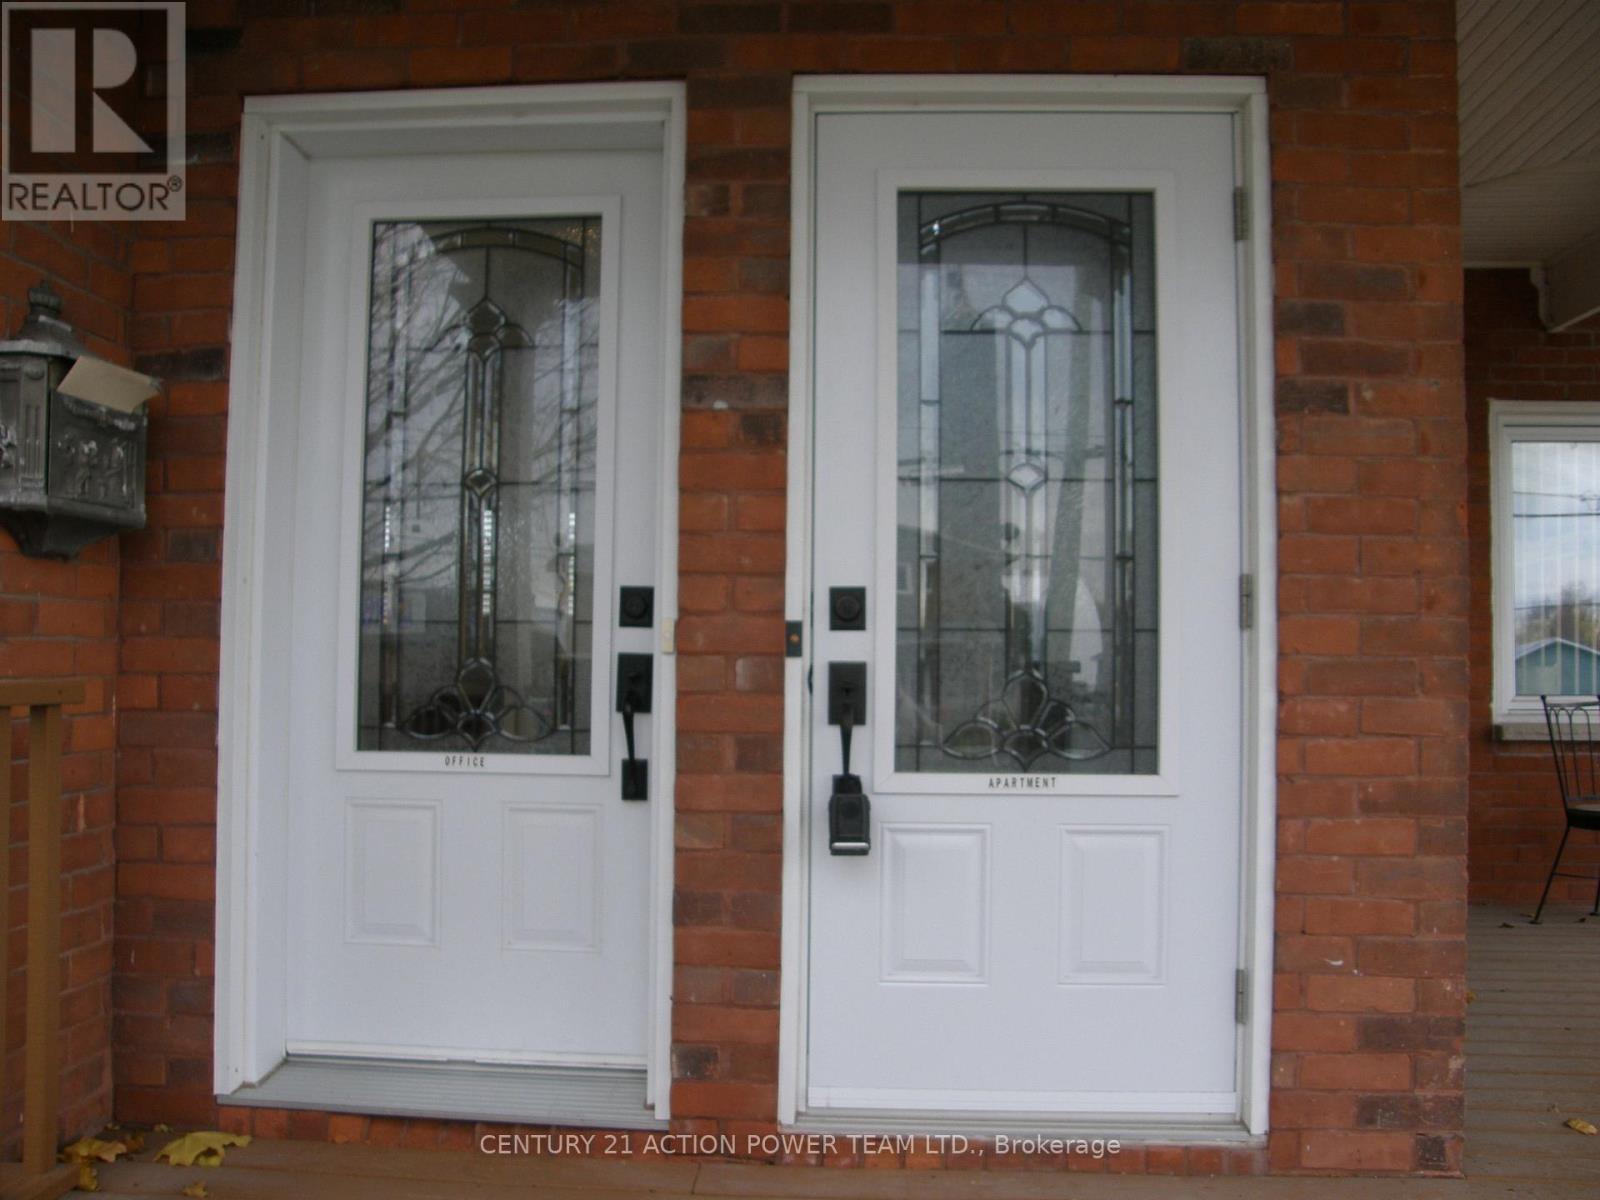
941-B Notre Dame Street
Russell, Ontario
Location, Location, This unit has been freshly painted, being the only unit on the upper level, gives you privacy. Bright and spacious open concept. All appliances are included. The 3rd level could be used as bedroom, study, playroom, office whatever you wish, with access to a roof top patio. (id:66888)
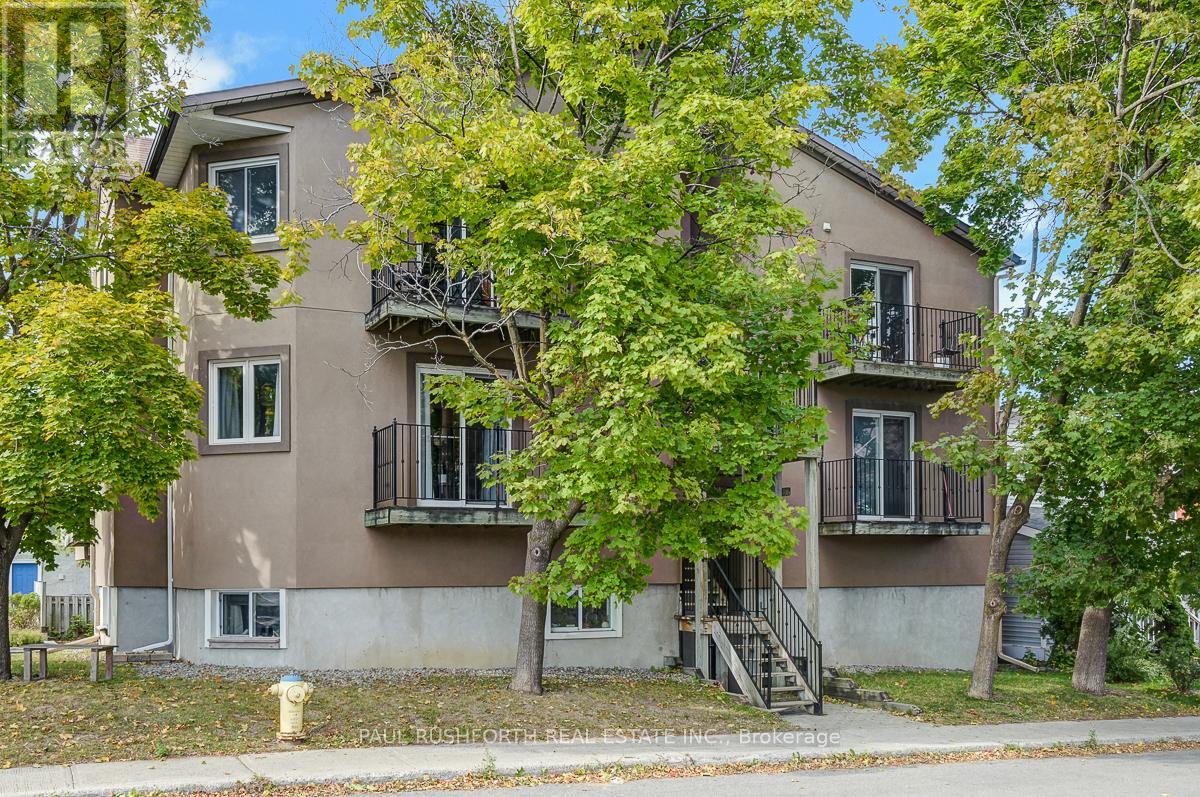
201 - 41 Hilda Street
Ottawa, Ontario
Urban living meets neighbourhood charm in this sleek 1-bedroom condo, perfectly situated in Hintonburg Ottawa's hottest destination for food, art, and culture. Inside, you'll find an updated kitchen, an airy open-concept living and dining space, and warm hardwood floors that tie it all together. The oversized bedroom gives you room to spread out, while the private balcony is ideal for morning coffee or evening drinks. Step outside and you're surrounded by craft breweries, indie shops, art galleries, cafes, and some of the city's best restaurants. With the LRT, bike paths, and green spaces just minutes away, this is the ultimate spot for young professionals who want style, convenience, and a thriving community right at their doorstep. Some photos have been virtually staged. (id:66888)
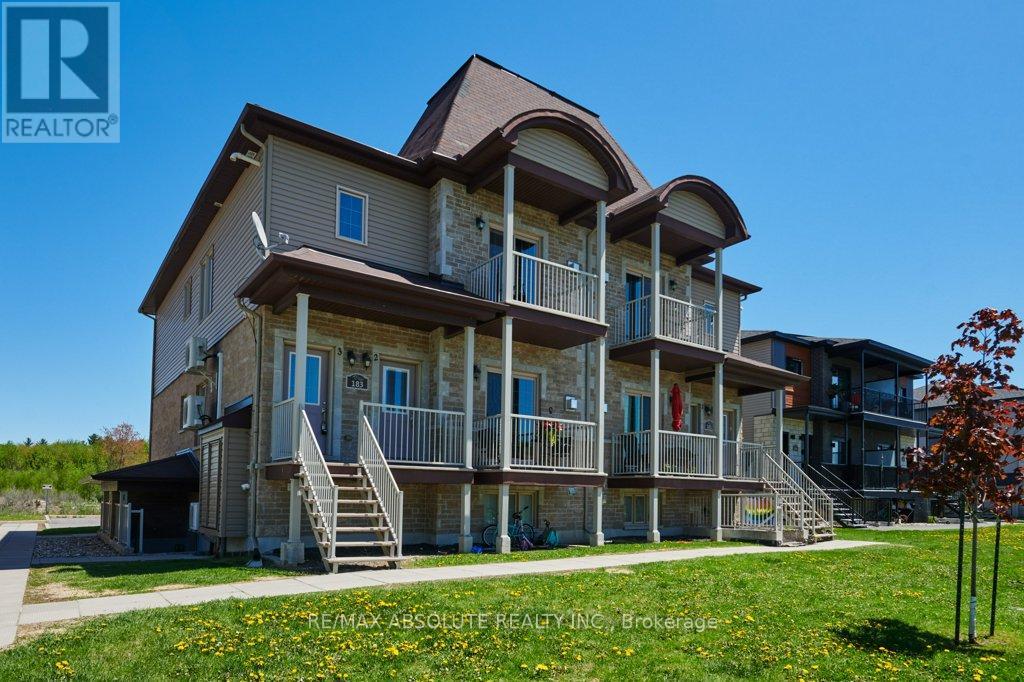
4 - 183 Bourdeau Boulevard
The Nation, Ontario
OPEN HOUSE NOV 8TH! More affordable than rent with low condo fees & taxes! Charming and spotless condo in the growing town of Limoges. Tastefully decorated and well maintained, this unit offers an open concept living space with 9 foot ceilings, hardwood & tile flooring, huge windows, fully functional kitchen, stainless steel appliances (dishwasher new in 2025) and island with breakfast bar. Full bath also features in-suite laundry! New Dual-System hot water tank installed in October 2026. Neat and tidy exterior, with covered terrace out front, Exclusive Use parking spot and plenty of visitor parking. Located within minutes of the 417, the beautiful Larose Forest with multiple use trails and the brand new Recreation complex opening soon in Embrun! A short drive to all the shopping & amenities in Embrun, Russell and Casselman and approximately 25 minutes to Ottawa. A perfect home for a first time buyer, downsizer or as an investment. Quick possession available. (id:66888)
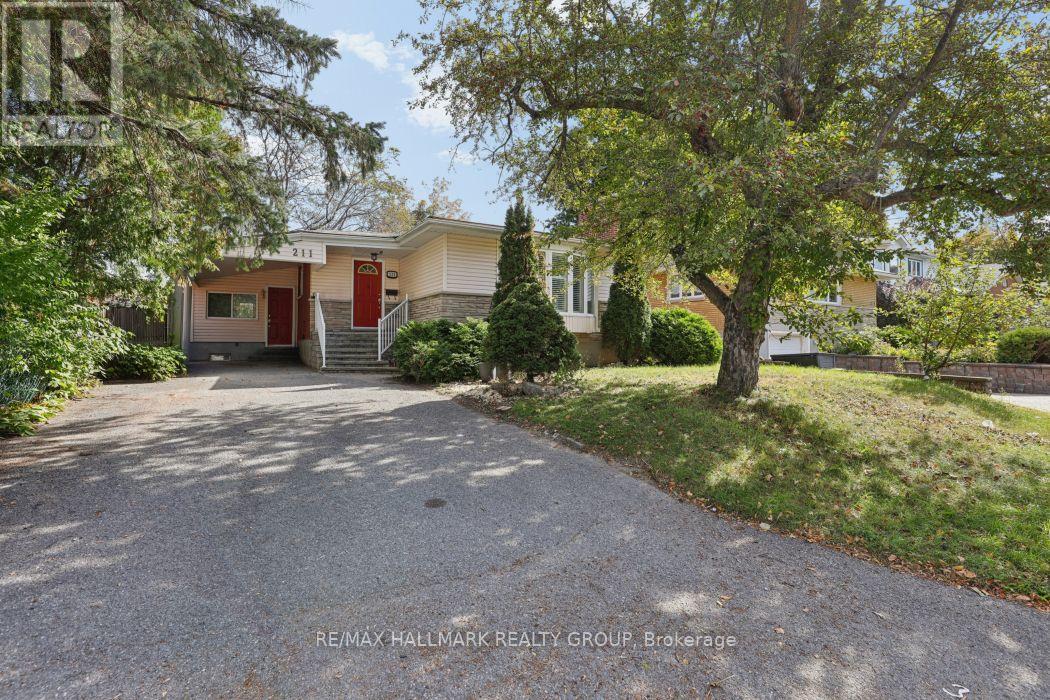
211 Harcourt Avenue
Ottawa, Ontario
RENOVATED + CARPET-FREE + UNBEATABLE LOCATION in amenity-rich Woodpark ~ Live the best of all worlds, as you are nestled in a quiet enclave of homes of tree-lined streets & you are situated JUST MINS from some of Ottawa's best amenities. Stroll through the shops & cafes of Westboro, walk down to the Ottawa River, swim at Westboro Beach or ride your bike on the Ottawa River Bike Paths, all the way downtown. This pretty bungalow offers bright & airy living spaces w/ quality updates throughout. Hardwood floors throughout the main level, California Shutters, furnace & pot-lighting throughout the main floor and lower level. BONUS ROOM that could be used as a home office, gym w/ french drs to backyard. Gorgeous kitchen w/ tons of prep space, wood cabinetry, skylight & modern appliances. Large living room w/ bay window & fireplace. Fully finished lower level offers a large rec/ media room w/ 2nd fireplace, games room, a 4th bedroom & a full bathroom. Enjoy the backyard space...fully fenced, stone patio & trees that add privacy. This is a non-smoking property. (id:66888)
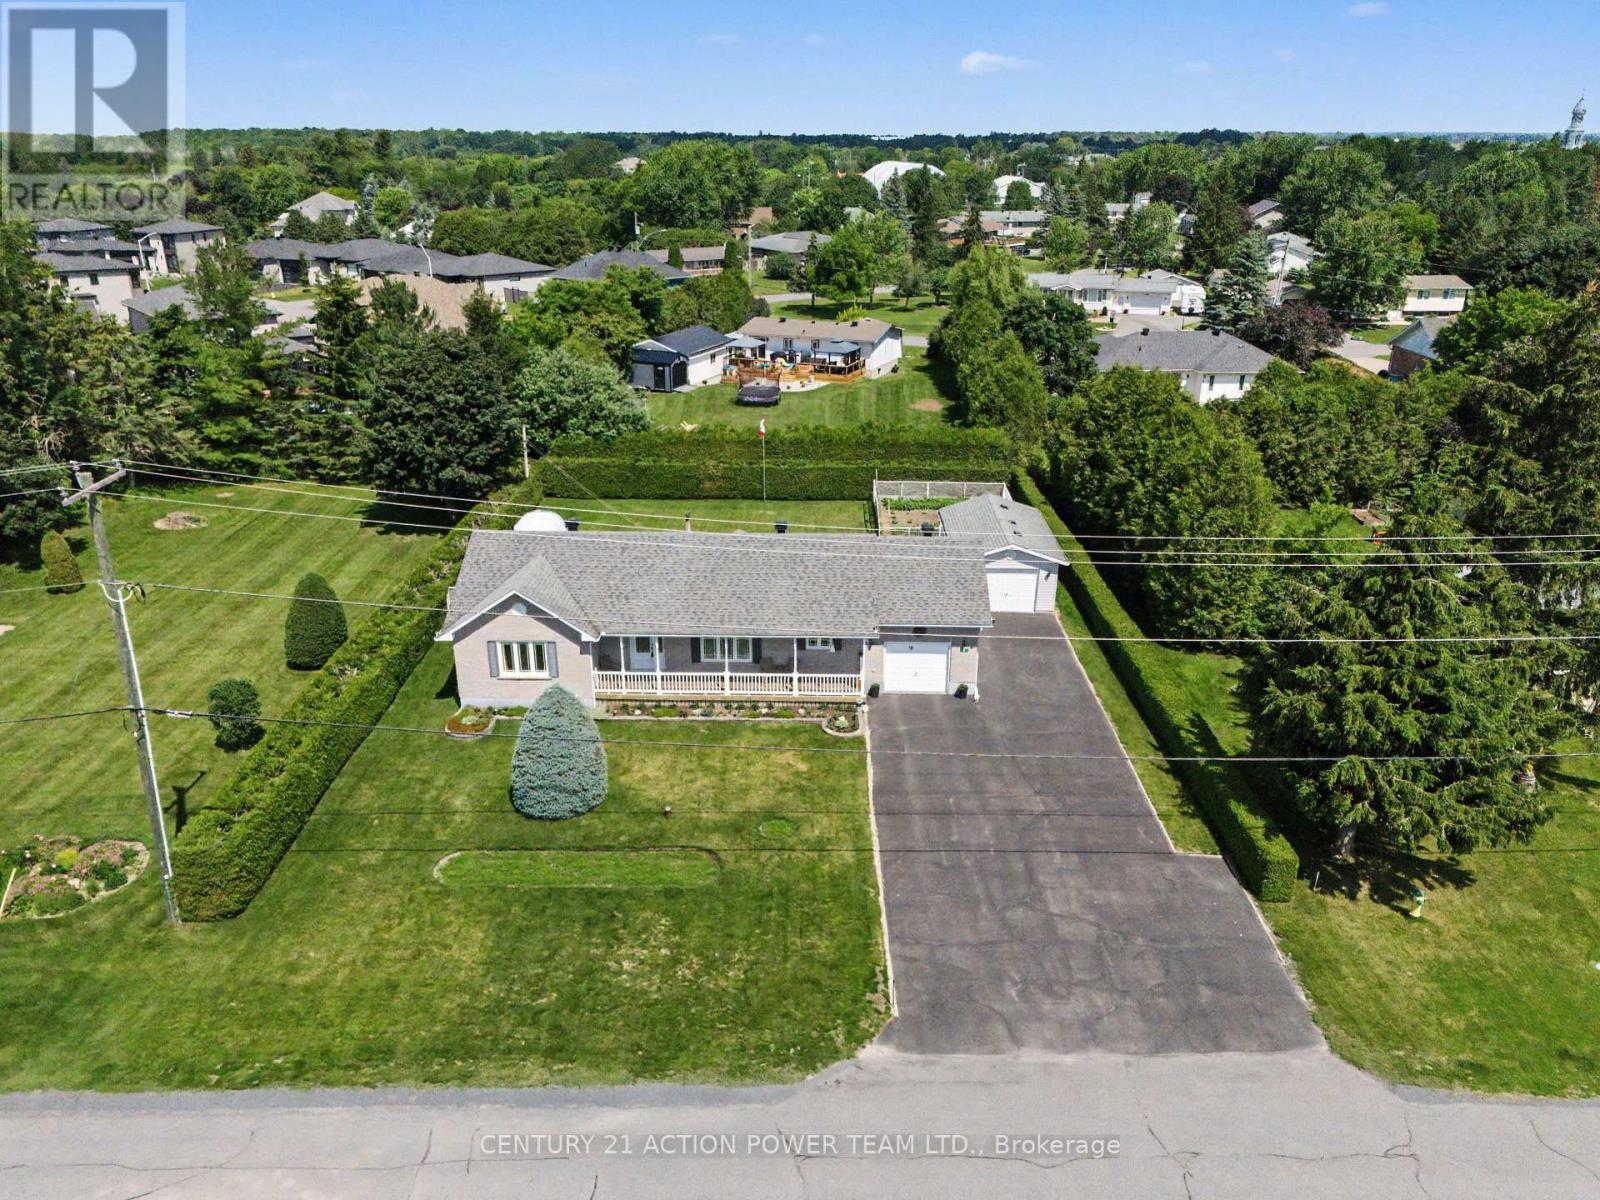
19 Crysler Station Road
North Stormont, Ontario
Welcome to 19 Crysler Station Rd in Crysler. This amazing 3-bedroom, 2-bath home has been very well maintained and kept up over the years. Pride of ownership prevails here on this double lot. You will enjoy the open concept filled with natural light, plenty of kitchen cabinets come with some newer appliances, a formal dining area open with the spacious living room with hardwood floors, patio doors onto a large deck and a fully fenced-in yard, also very private with a cedar hedge all around for your kids and dog to play safely also offers a patio with a gazebo for everyday pick nick and a fenced in garden area. 3 spacious bedrooms and a 4-pc bathroom on the main level. Attached a fully finished garage with direct access to the kitchen and access to the basement. Finished rec room with a corner gas-free-standing fireplace, lots of storage facilities, a 3-piece bathroom, spacious laundry area with a convenient bathtub for your pet care or any other household use. A natural gas line can be extended to the garage for a heater if needed. Another detached garage for the handyman, 14' x 24'. Paved driveway that can accommodate 8+ cars, tempo on the left back for extra storage. Recently installed Govee lights, which brighten up the night. Roof 2009, Furnace 2020, Gas HWT 2020, Windows 2011. Plenty of room for your camper, boat, trailers, etc., and the full-length front veranda to enjoy the sunrise. Seller will entertain all offers. (id:66888)
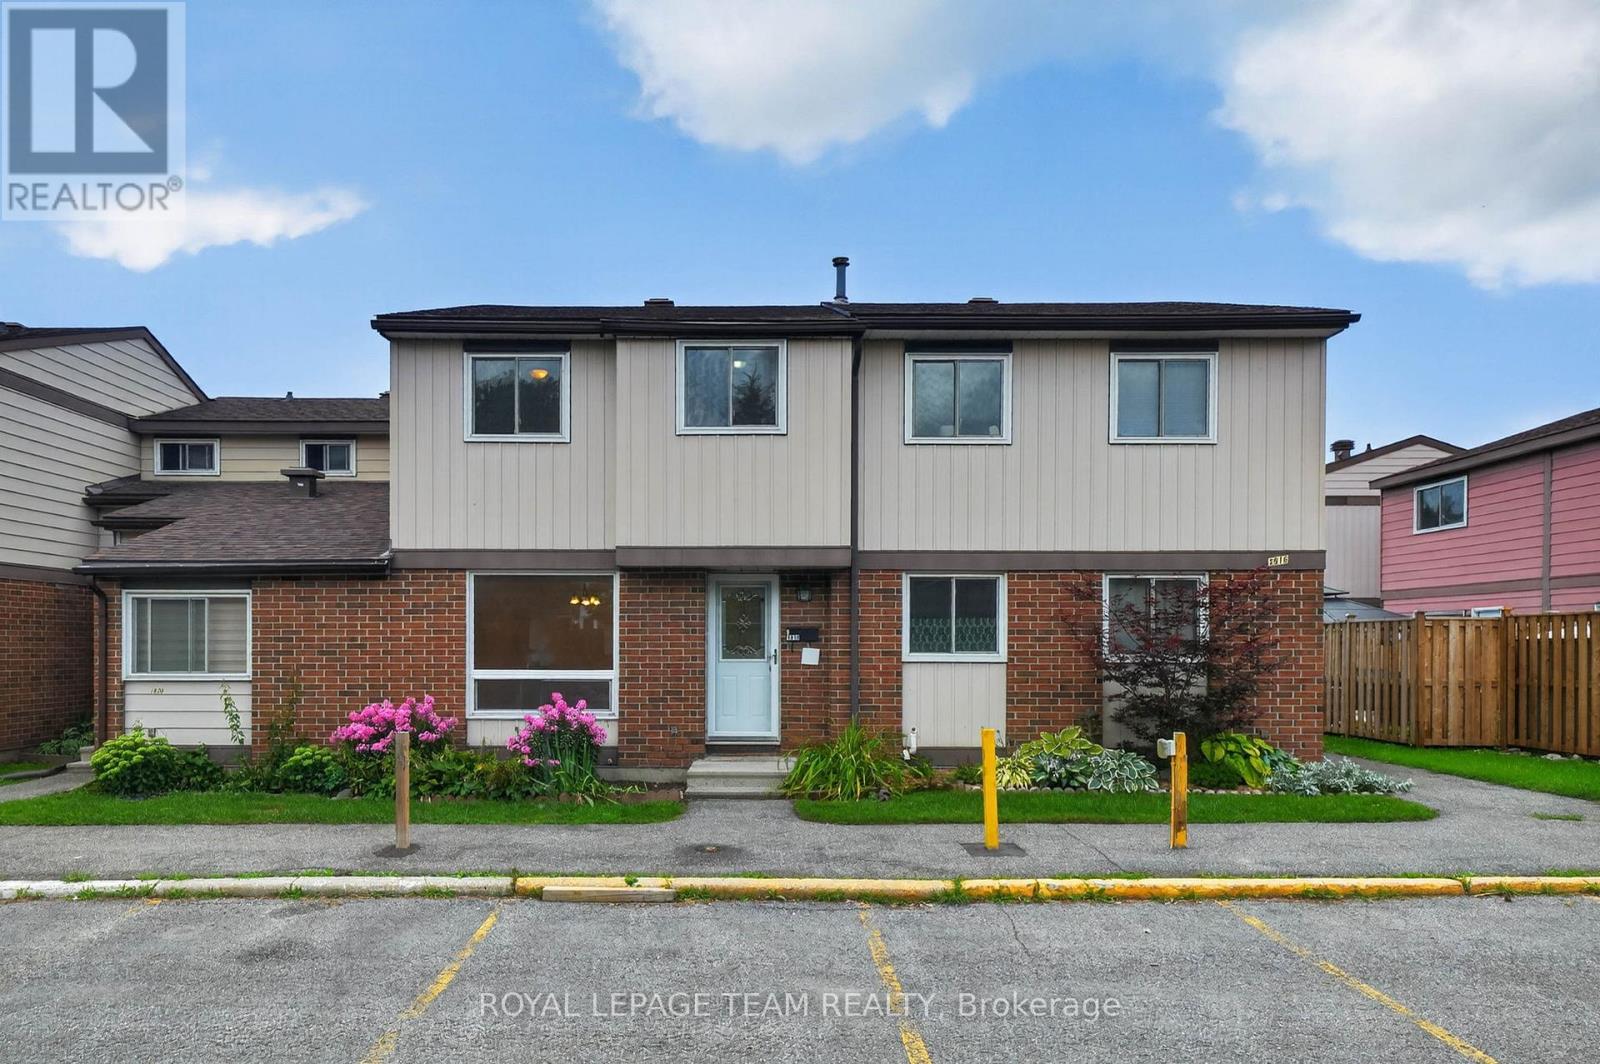
13 - 1918 Belmore Lane
Ottawa, Ontario
OPEN HOUSE NOVEMBER 15 2:00-4:00PM. Welcome to 1918 Belmore Lane, located in the sought-after community of Blackburn Hamlet! This 3 bedroom + OFFICE, 3 bathroom home offers plenty of space for everyday living, with the added bonus of no rear neighbours! Step inside to an inviting main level featuring an open-concept living and dining area, ideal for relaxing at home or gathering with family and friends. Upstairs, you'll find three comfortable bedrooms, a full bathroom, and a private ensuite. The finished basement adds even more living space with a large rec room and separate office, perfect for movie nights, a playroom, working from home, or creating a space that suits your lifestyle.Step outside to a private backyard, fully fenced (2025), offering a great place to relax, entertain, and enjoy time outdoors, with a playground located behind the property. Recent updates include fresh paint throughout (2026) and new carpet on the upper stairs (2026). Surrounded by the NCC Greenbelt, the community offers an abundance of parks, green space, and interconnected walking and cycling paths. Enjoy convenient access to schools, shopping, recreation, public transit, Highway 417, and downtown Ottawa, bringing nature and everyday amenities within easy reach. With space to enjoy both inside and out and a location that keeps you connected to everything you need, this is one you'll want to see in person. Book your showing today! Some photos have been virtually staged. (id:66888)
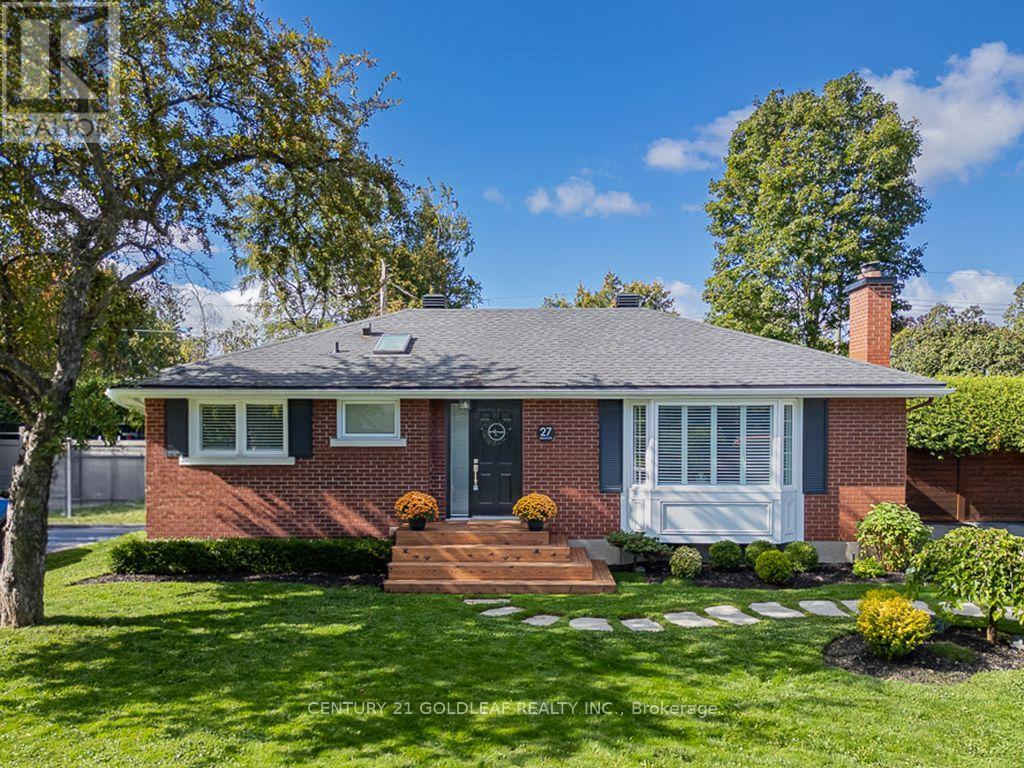
27 Roundhay Drive
Ottawa, Ontario
Turnkey bungalow living in desirable Manordale! Beautifully maintained and thoughtfully updated, this move-in-ready 3-bedroom bungalow features approx. 1,050 sq. ft. of above-grade living space plus a spacious finished lower level. Set on an expansive 72 x 107 ft landscaped lot in an established neighbourhood, the bright main floor showcases hardwood flooring, California shutters, and a welcoming living room with a gas fireplace and custom built-ins. The renovated kitchen offers custom cabinetry, quartz countertops, stainless steel appliances, and a gas range with an adjoining dining area. Three bedrooms and an updated main bathroom complete the level. The finished lower level provides exceptional flexibility with a large family room, dedicated home office, additional den, full bathroom with heated floors, laundry, and storage. Enjoy year-round comfort with a high-efficiency furnace and heat pump (2023). The private, fully fenced backyard retreat is a standout feature with mature landscaping, a gas heated in-ground pool featuring a new pool liner (2020), a built-in irrigation system, and a cedar deck offering separate dining and lounging areas. Additional improvements include a new driveway (2022) accommodating up to six vehicles, a new roof (2016), updated plumbing, a new main drain, and a backwater valve (2009). The lower level is upgraded with R-22 insulation and low-profile ductwork to maximize ceiling height, along with a rough-in gas line for a basement fireplace and clothes dryer. Conveniently located close to shopping, schools, recreation, the Greenbelt, and LRT access. (id:66888)
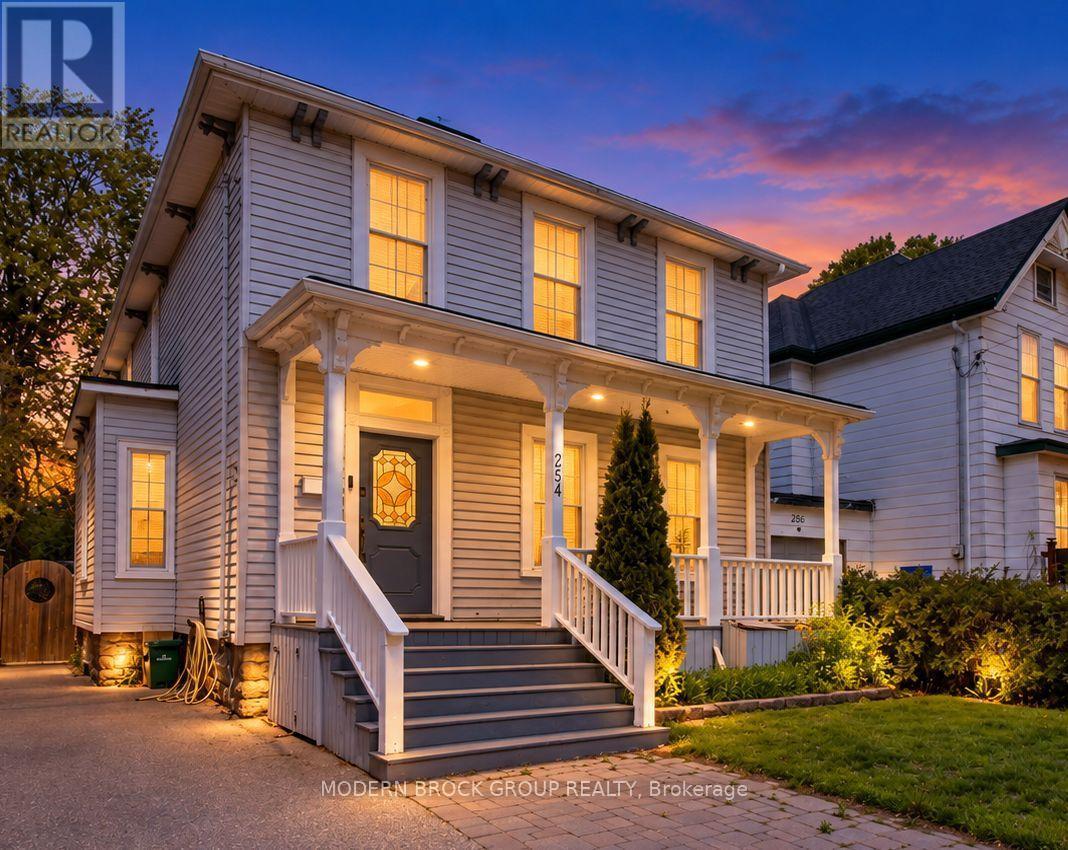
254 King Street E
Brockville, Ontario
Step inside where classic Brockville character meets the comfort and functionality of modern living. Located steps from the waterfront & downtown amenities, 254 King Street East offers generous living space, thoughtful updates, and a backyard that feels private for such a central location. The covered front porch sets the tone. Inside, tall ceilings, wood floors, oversized trim, and abundant natural light give warmth and personality, while a series of tasteful updates make it comfortable for everyday life. The main floor offers exceptional flexibility, with multiple living areas that can adapt to how you live. The spacious rear family room is ideal for relaxing, entertaining, or gathering around the fireplace, while the front living room offers a second fireplace and even more charm. A main-floor office provides the perfect setup for working from home or creating a quiet retreat. The updated kitchen features refreshed countertops and backsplash, generous prep space, and a practical layout that connects naturally with the dining and family room areas. Upstairs, you'll find four bedrooms, including a spacious primary bedroom with wood floors and excellent closet space. The updated bathroom adds a touch of everyday luxury with modern finishes and in-floor heating, while upper-level laundry makes family living that much easier. Outside, the backyard has been transformed into a private retreat with an oversized deck, privacy fencing, and plenty of room for summer dinners, entertaining, or unwinding at the end of the day. Additional updates include shingles (2012), furnace (2010), central air conditioning (2019), owned gas hot water tank (2025), several updated kitchen windows, and extensive interior painting completed in 2019/20.With four bedrooms, multiple living spaces, modern updates, a private yard, and Brockville's waterfront just a short walk away, 254 King Street East offers a combination of location, character, and functionality that is difficult to find. (id:66888)
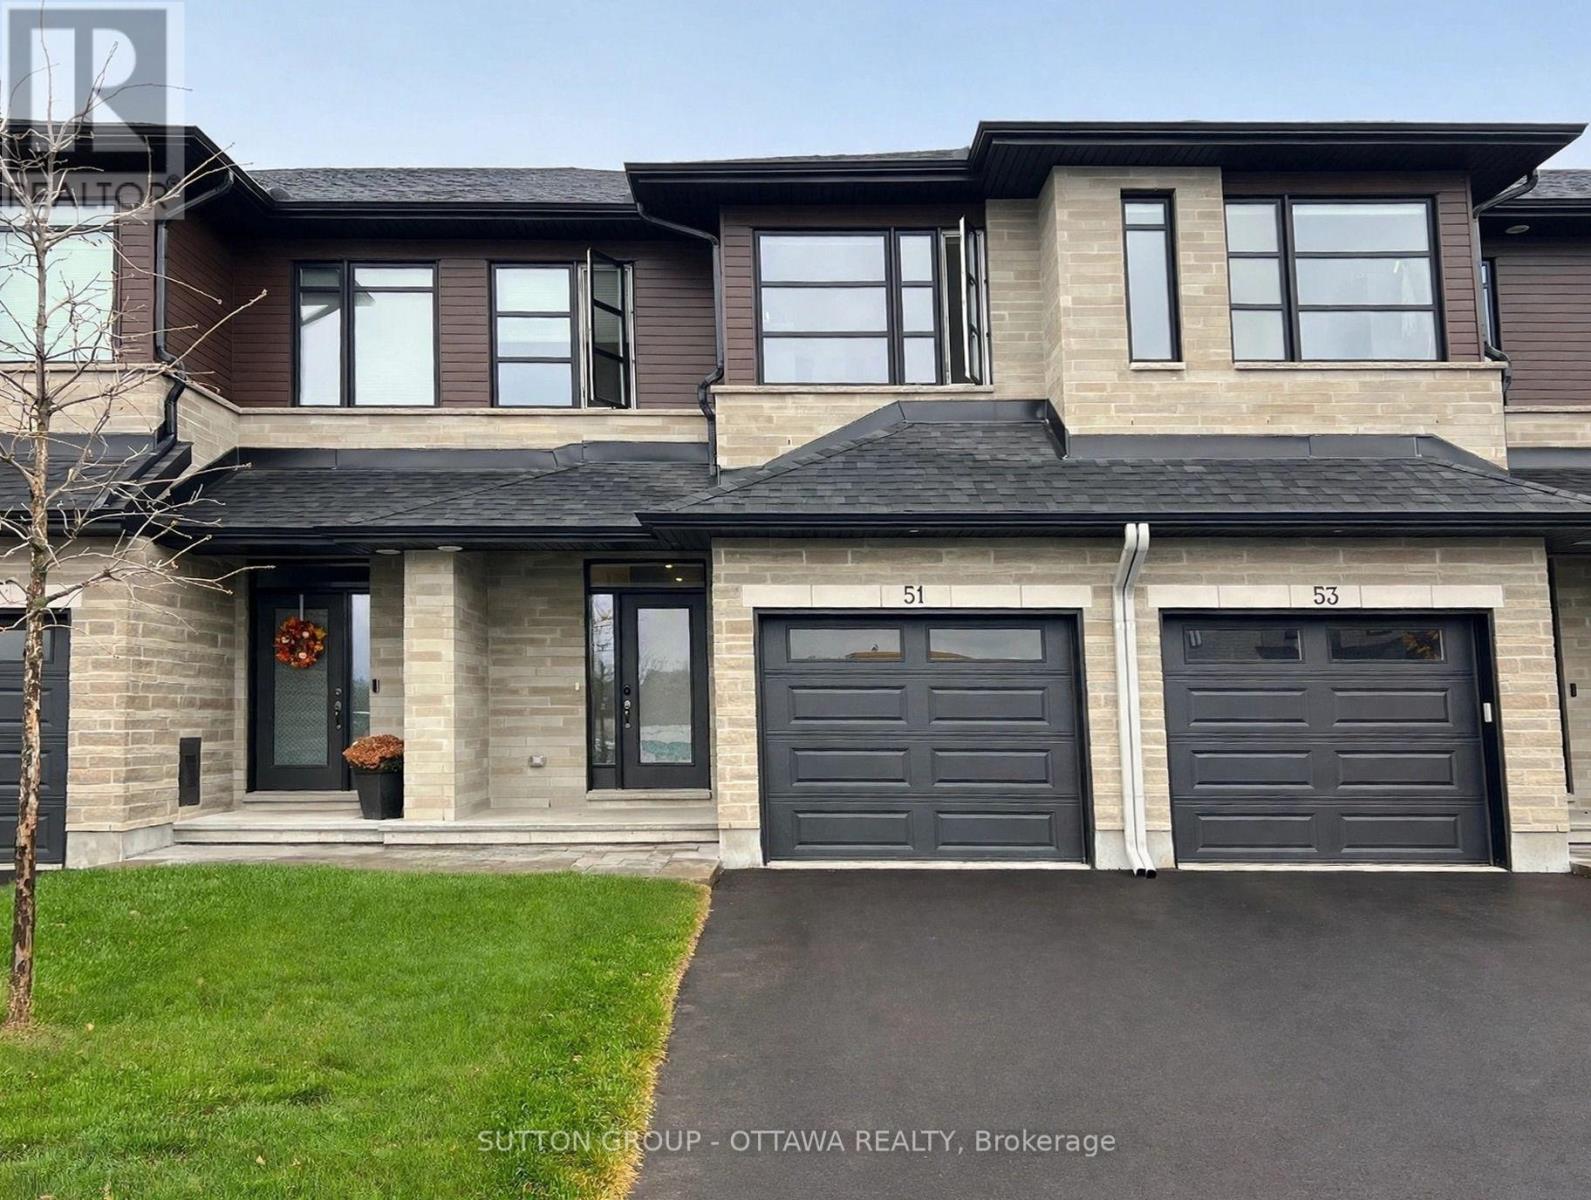
51 Odonovan Drive
Carleton Place, Ontario
Welcome home to this beautiful 3-year-old townhouse, perfect for families looking for space, comfort and a backyard view that is hard to beat. Available February 1! Inside, you will find 3 generous bedrooms and 4 bathrooms, including one in the finished basement, so everyone has room to spread out. The beautiful large kitchen is made for family cooking and gathering, and the living room is anchored by a cozy gas fireplace that instantly feels like home. Laundry is on the second floor, right where you want it, so there is no hauling baskets up and down the stairs. Step outside and enjoy the fenced backyard with no rear neighbours. The home backs directly onto a track and field, giving you open green views and space to breathe. The location is ideal for families: walking distance to Carleton Place High School, and a short drive to St. Mary's Catholic School. Riverside Park and Trail are also within walking distance, with quick access to waterfront activities and beaches for easy weekend fun. Bright, modern and move-in ready, this is family rental living at its best. (id:66888)
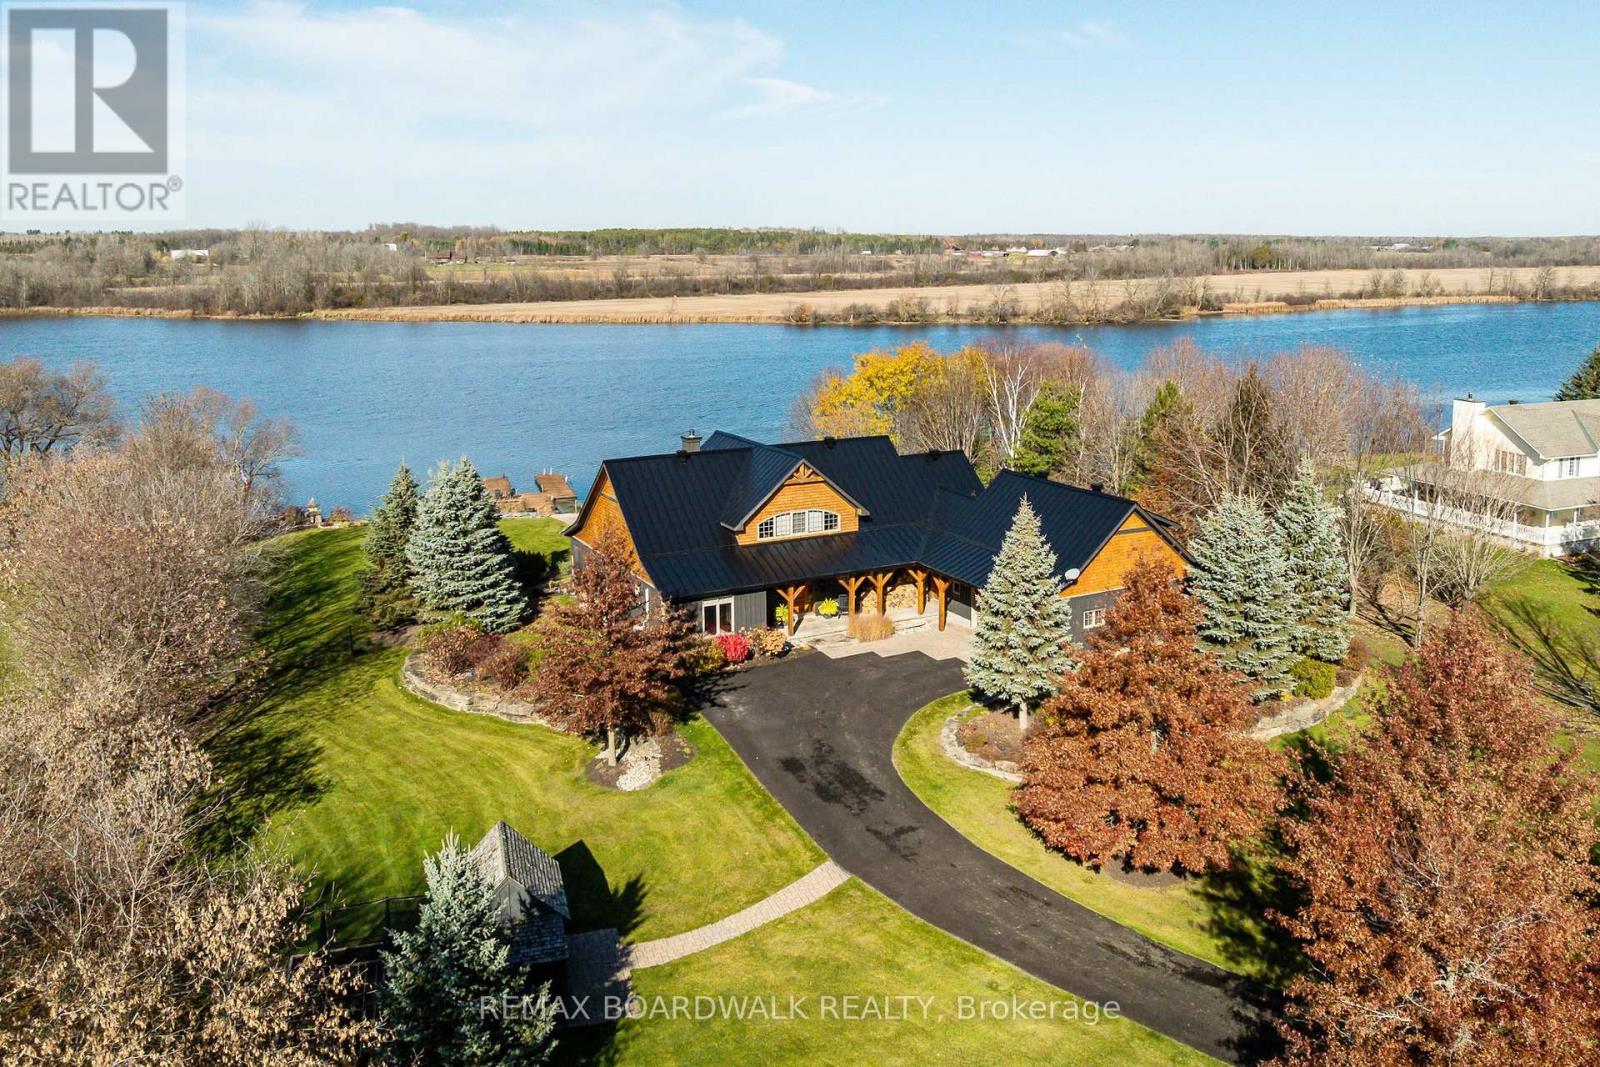
1895 River Road
North Grenville, Ontario
Exceptional craftsmanship meets relaxed waterfront luxury at this private two-acre retreat on the Rideau River. From the substantial wood detailing to the soaring ceilings and magnificent stone fireplace, this custom residence offers a richness of materials and workmanship that would be exceptionally costly to reproduce today. Exposed wood beams, wood-clad ceilings, hardwood flooring and beautifully detailed millwork bring warmth and character to the expansive interior. The great room's towering wood-burning fireplace creates a striking focal point, framed by generous windows overlooking the grounds and river. The kitchen pairs distinctive cabinetry with granite countertops, high-end stainless steel appliances and a gas range, creating an inviting setting for everyday meals and entertaining. A screened porch extends the living space into the surrounding landscape. The main-floor primary retreat features an indulgent ensuite with a steam shower and private access to the screened-in hot tub area. A second main-floor bedroom with its own ensuite, convenient laundry, an upper-level nanny suite and a separate open loft offer flexibility for family, guests and working from home. Beyond the finishes, substantial investment has been made in the home's infrastructure, with all mechanical systems replaced. Radiant floor heating, heat pumps & natural gas provide year-round comfort, complemented by a generator and maintained well and septic systems. A separate carriage house with a two-bay garage, functional living space and full bathroom adds versatility, with room for hobbies, a workshop or guests. Mature trees, established gardens and a chicken coop complete the country setting. Along the shoreline, docks invite days on the Rideau, while the waterfront seating area and stone fire pit set the scene for evenings beneath spectacular sunsets. A distinctive property where craftsmanship, modern comfort and the quiet luxury of riverfront living come together. Open House Nov 8, 2-4. (id:66888)
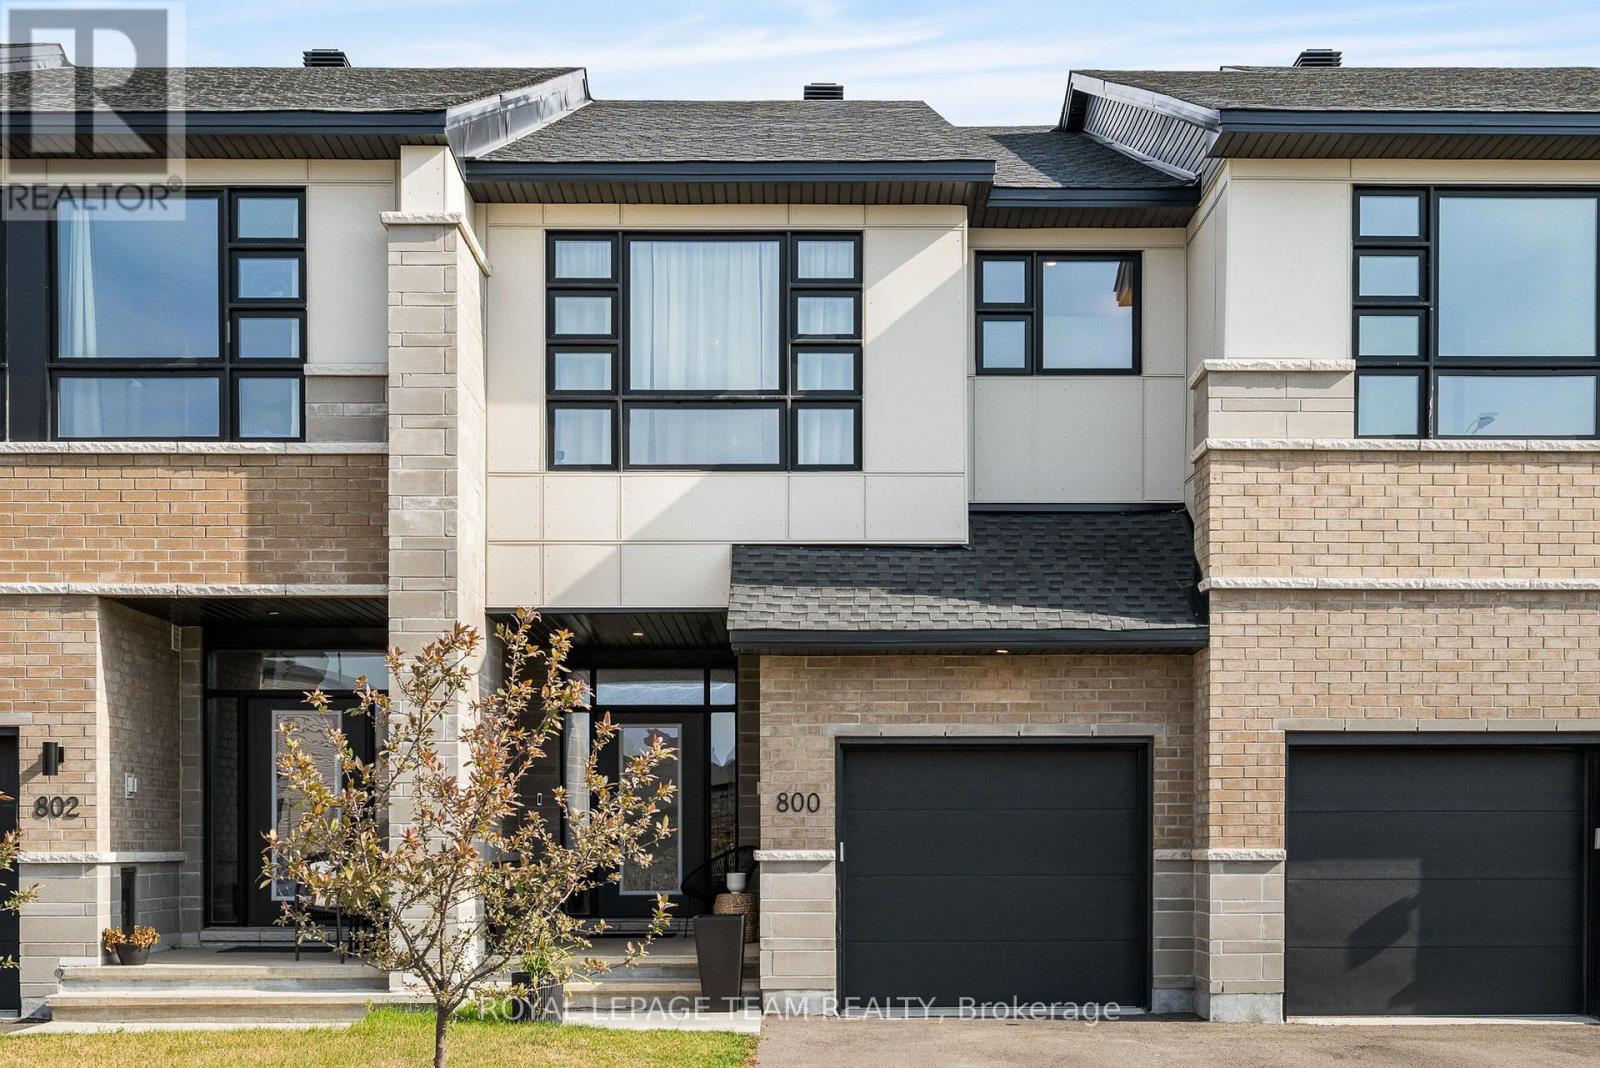
800 Solarium Avenue
Ottawa, Ontario
Welcome home to 800 Solarium Avenue! This pristine, 2023-built townhome offers the perfect blend of modern luxury and thoughtful design. Available for immediate occupancy, so skip the wait of new construction and step right into this turnkey, 3-bedroom, 3-bathroom gem featuring a bright, open-concept main level with hardwood flooring and a cozy gas fireplace. The modern kitchen is an entertainer's dream, boasting quartz countertops and sizable walk-in pantry. Upstairs, you will find three generously sized bedrooms, including an expansive primary suite complete with a large walk-in closet and a4-piece ensuite bathroom. Downstairs, the finished portion of the basement provides a versatile space perfect for a family room, playroom, or home office, while the unfinished section offers excellent storage options. Complete with central air conditioning, natural gas heating, an attached garage, and a driveway with parking for two additional vehicles, this beautifully designed, move-in-ready home has everything you need. Book your showing today! (id:66888)
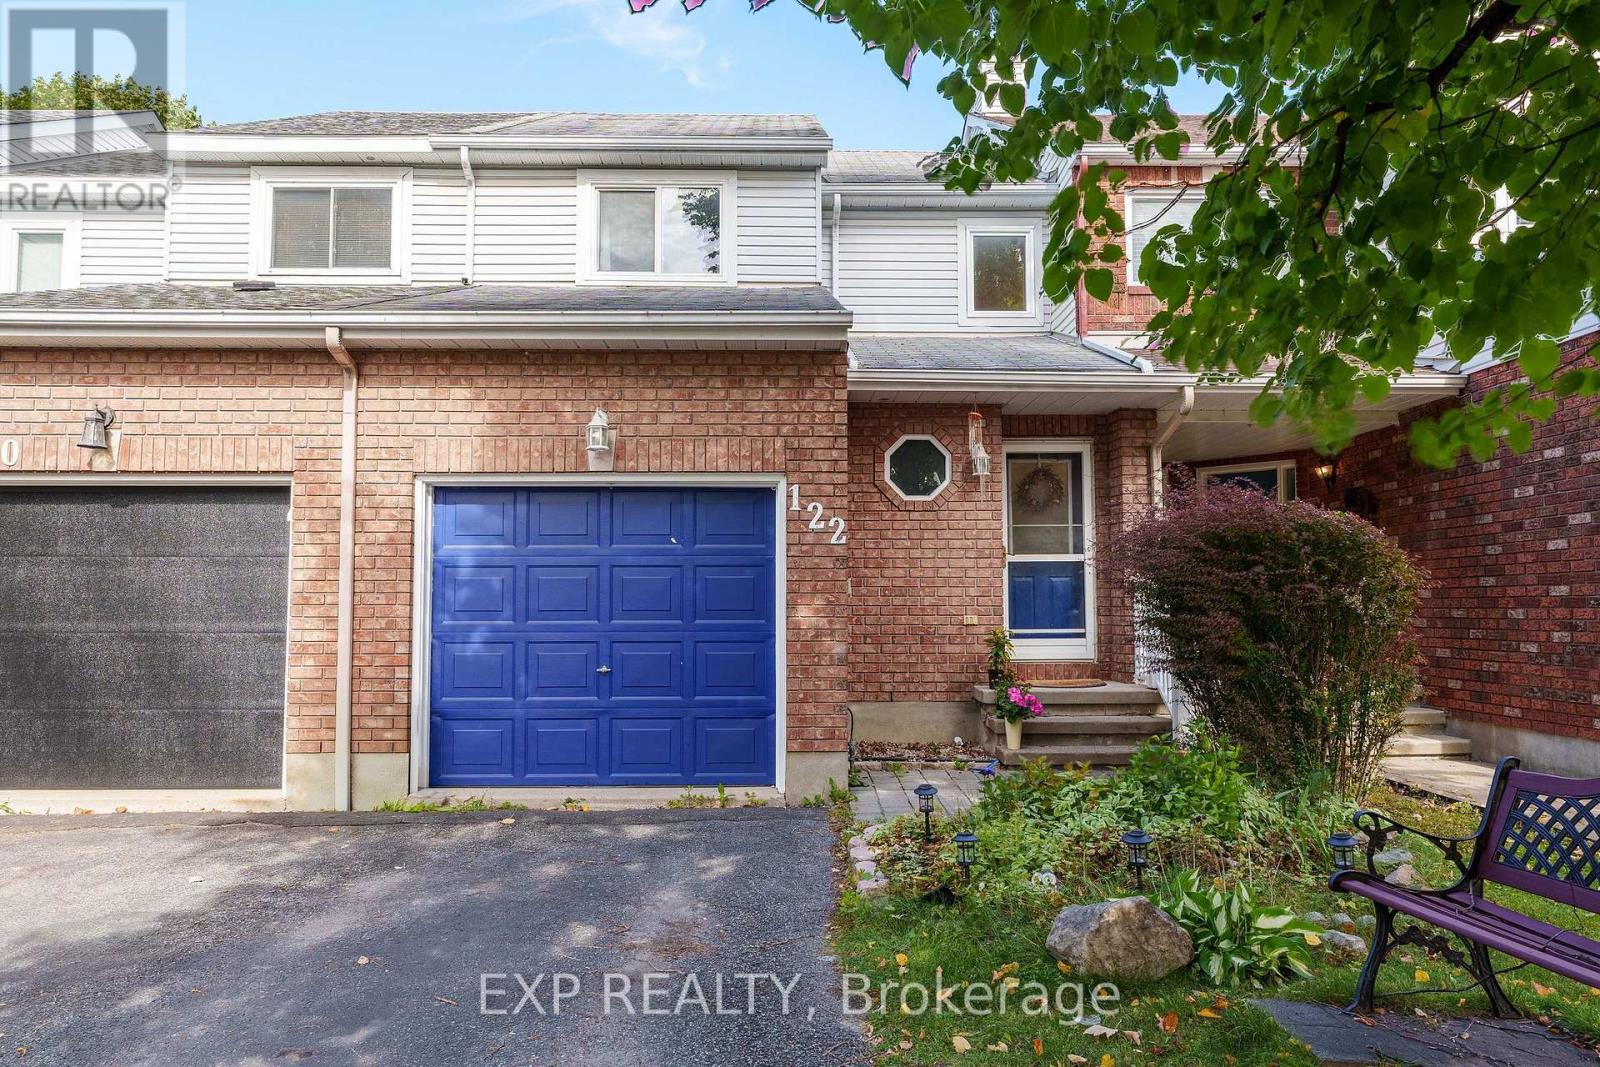
122 Markland Crescent
Ottawa, Ontario
Welcome to 122 Markland Crescent in Barrhaven! Ideally located just off Woodroffe Avenue, this inviting home offers a convenient, central location close to shopping, schools, parks, gyms, public transit and everyday amenities. Step inside to a freshly painted interior featuring a spacious formal living and dining room with beautiful hardwood flooring. The large eat-in kitchen offers stainless steel appliances, plenty of cabinet and countertop space, and ample room for family meals and entertaining. Upstairs, you'll find 3 bright and spacious bedrooms along with a full 3-piece bathroom. The fully finished basement provides even more living space with a large recreation room and tons of storage - perfect for a family room, home office, gym or play area. Step outside to a deep, fully fenced and private backyard that's larger than most, offering plenty of space for kids, pets, entertaining or simply relaxing outdoors. With its fantastic location, generous living space and oversized backyard, 122 Markland Crescent is a wonderful opportunity to call Barrhaven home (id:66888)
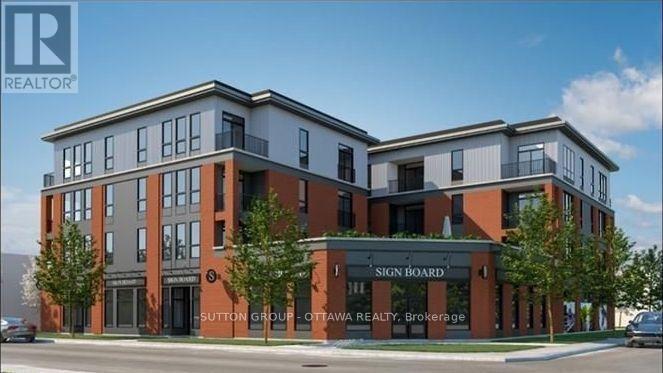
7 Maple Avenue
Smiths Falls, Ontario
1 month free rent for December 1st occupancy! Experience modern, convenient living at 7 Maple Avenue! Built in 2024, this contemporary building offers a bright and spacious 2-bedroom, 1-bathroom apartment featuring approximately 740 sq. ft. of thoughtfully designed living space. The open-concept layout includes a modern kitchen equipped with stainless steel appliances, including a refrigerator, stove, dishwasher and microwave. Enjoy the convenience of in-suite laundry, air conditioning and your own private balcony. Residents benefit from secure building access, elevator service, brand new storage lockers and optional indoor or outdoor parking. Adding to the convenience, Anytime Fitness has recently opened on the ground floor, bringing a fitness facility right to your doorstep! Ideally situated in the heart of Smiths Falls, the property is within walking distance of local shops, restaurants, everyday amenities and scenic walking trails. Enjoy the comfort of a newer building with everything you need close to home. Outdoor parking: $50/month. Indoor parking: $100/month. Book your showing today! (id:66888)
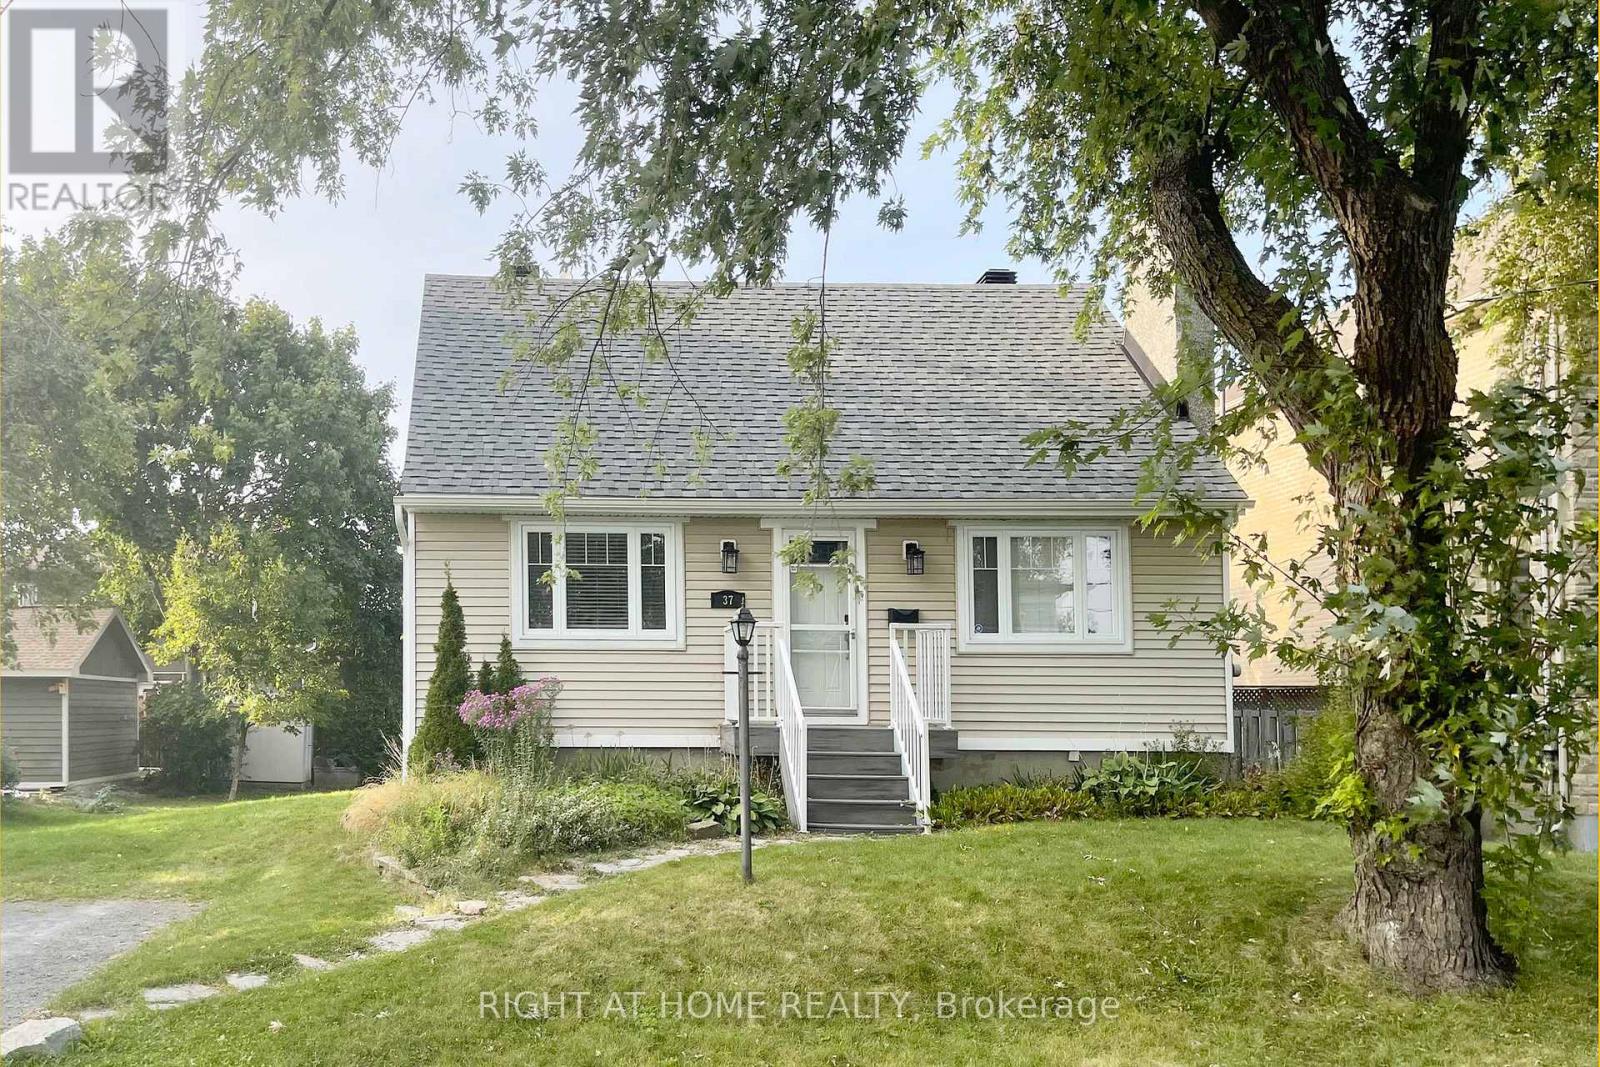
37 Rossland Avenue
Ottawa, Ontario
Fantastic location! Welcome to this fabulous 3-bedroom Carpet-Free detached home in a quiet sought-after neighbourhood. Main floor features a bedroom that can also be used as a home office, separate living and dining spaces, a renovated kitchen and access to large deck and oversized backyard. 2nd floor has two good-sized bedrooms and a full bath. Finished lower level can easily accommodate two dedicated spaces, such as an office area or a recreation room for family fun, plus lots of storage space. Close to Baseline, Algonquin College, College Square, Merivale Shopping area and Merivale High School. Tenant is responsible for water & sewer, hydro, gas, hot water heater rental, telephone, cable/internet, snow removal, grass cutting. For all offers, Please include: Schedule B&C, proof of income, credit report, reference letter, rental application form and photo ID. Tenant insurance is mandatory. Furnace-2021, AC-2021, Basement Windows-2021. Interior walls have been repainted in neutral tones. Photos were taken before the current tenant moved in. (id:66888)
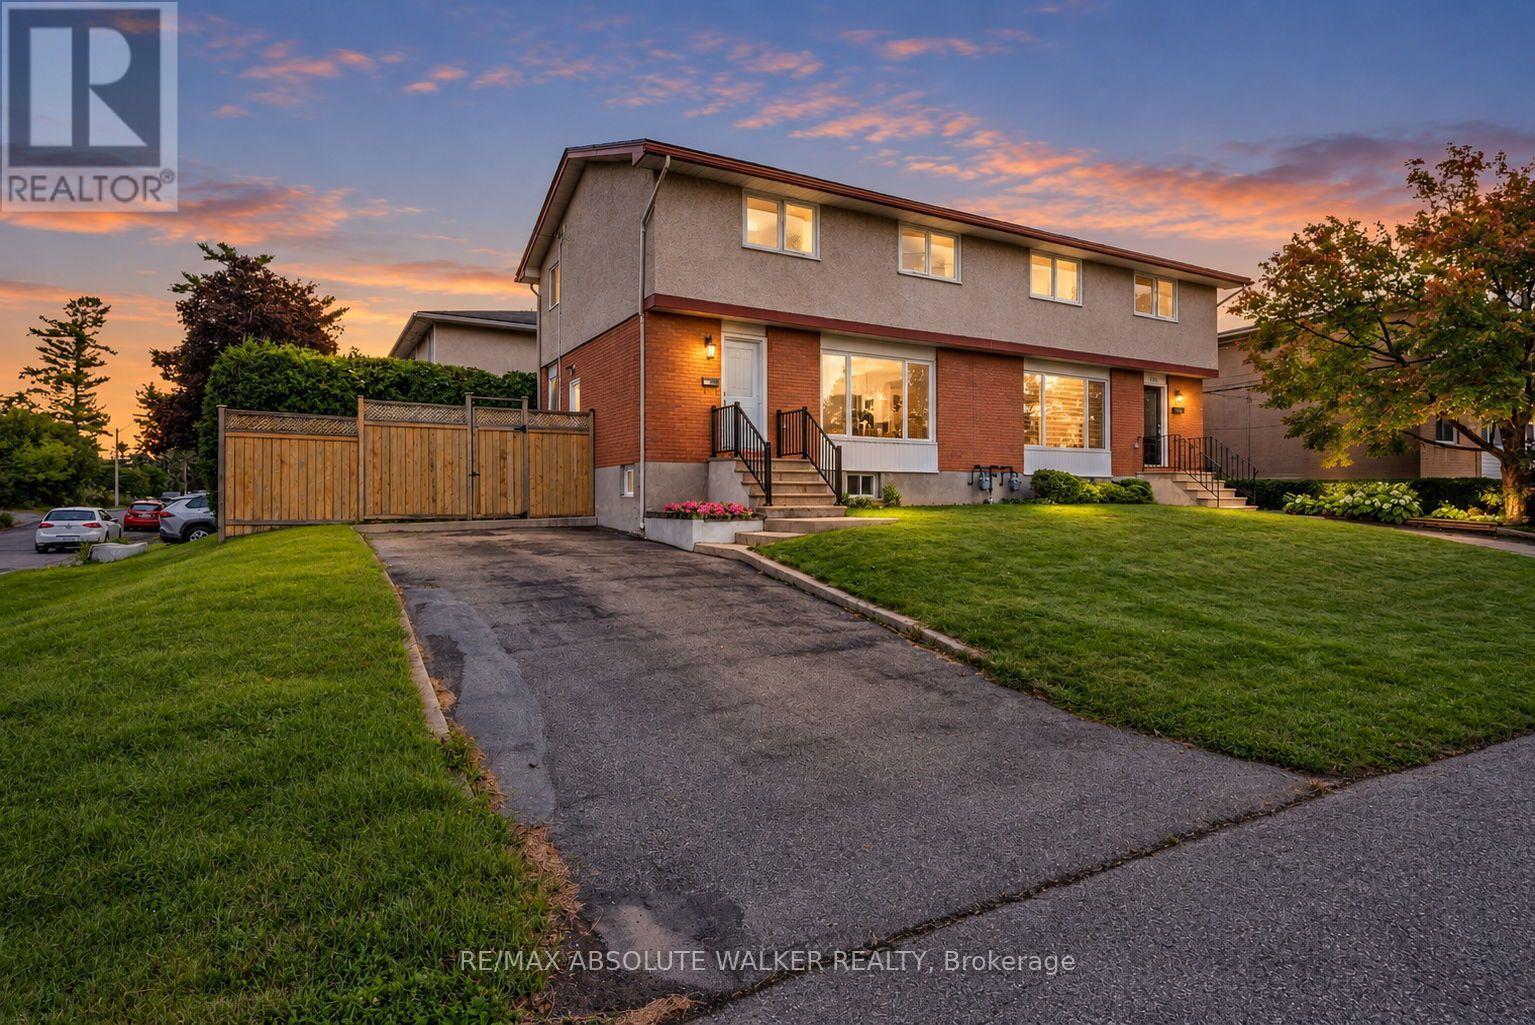
331 Britannia Road
Ottawa, Ontario
Welcome to 331 Britannia Road, a move-in-ready 3-bedroom, 1.5-bath home set on a desirable corner lot with mature hedges creating a private, established setting. Thoughtfully maintained and upgraded, the home combines classic character with a long list of important updates, including the roof in 2022, furnace in 2023, A/C in 2018 and electrical panel in 2015, helping provide peace of mind for years to come. The interior was freshly painted in 2026, while additional recent improvements include updated light fixtures, front and back doors, refreshed hardwood floors, window screens and hardware, along with improvements to the kitchen, powder room, stairs and lower level. The corner orientation provides added separation from neighbouring homes, while the tall hedges create an inviting sense of privacy and outdoor usability. Located in one of Ottawa's established west-end neighbourhoods, you'll enjoy convenient access to Britannia Beach and Park, Mud Lake, Ottawa River pathways and an extensive network of recreational amenities, making it easy to enjoy cycling, walking, paddling and time by the water. With three bedrooms, practical living space, substantial recent updates and a location that blends urban convenience with some of Ottawa's best riverfront recreation, 331 Britannia Road is ready for its next chapter. (id:66888)
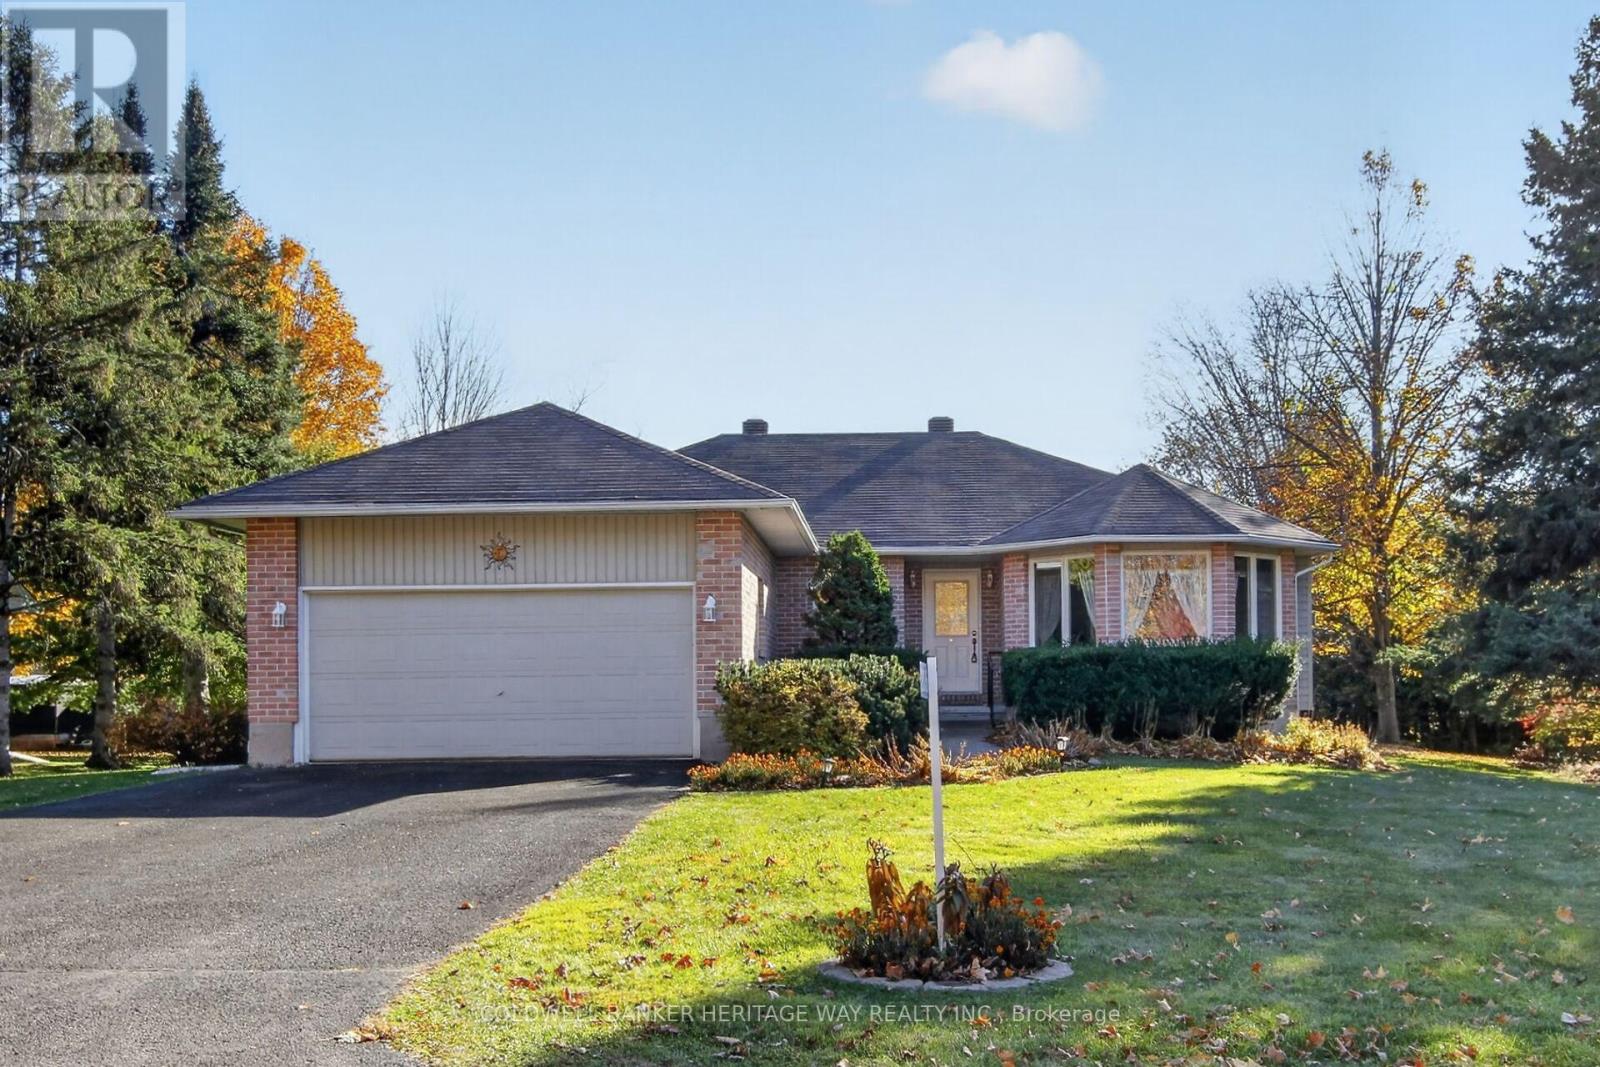
205 Bernice Crescent
Drummond/north Elmsley, Ontario
Perth Ontario is widely celebrated as one of the prettiest and most historically rich small towns in Eastern Ontario. Famous for its five acre Stewart Park, the Tay River winding through town, the annual Garlic Festival, the vibrant Night Market, and fabulous local restaurants and boutiques, this community serves as the perfect backdrop for an incredible family home. Located in the ever popular development of Chaloa Acres just three kilometers from town, this exceptionally maintained bungalow sits on a beautiful one hundred by one hundred and fifty foot lot surrounded by manicured landscaping, mature perennials, and pristine flower beds. Featuring a maintenance free exterior and newer roof shingles, this turnkey property is an absolute pleasure to show. The bright main level boasts an open concept living and dining room centered around a beautiful gas fireplace, offering an ideal setup for entertaining guests. The oak kitchen includes a cozy dining nook that opens directly out to a stunning three season sunroom, making it the perfect spot for your morning coffee while enjoying views of the private yard. The main floor layout offers a highly functional design including a convenient main level den with a closet that can easily serve as a home office. The primary suite boasts a large walk in closet and a private ensuite bath, while the additional bedrooms feature ample double closets. Throughout the home you will find beautiful hardwood and mixed flooring, central air conditioning, and a central vacuum system. The fully finished lower level drastically expands your overall living space, featuring a massive family room, two extra bedrooms, a bonus room, a dedicated arts and crafts room, and a practical workshop for DIY projects. Carefully updated with some newer windows, a high efficiency furnace, and a fully automated Generac backup power system, this home offers space, comfort, and peace of mind just minutes from all of historic Perth. (id:66888)
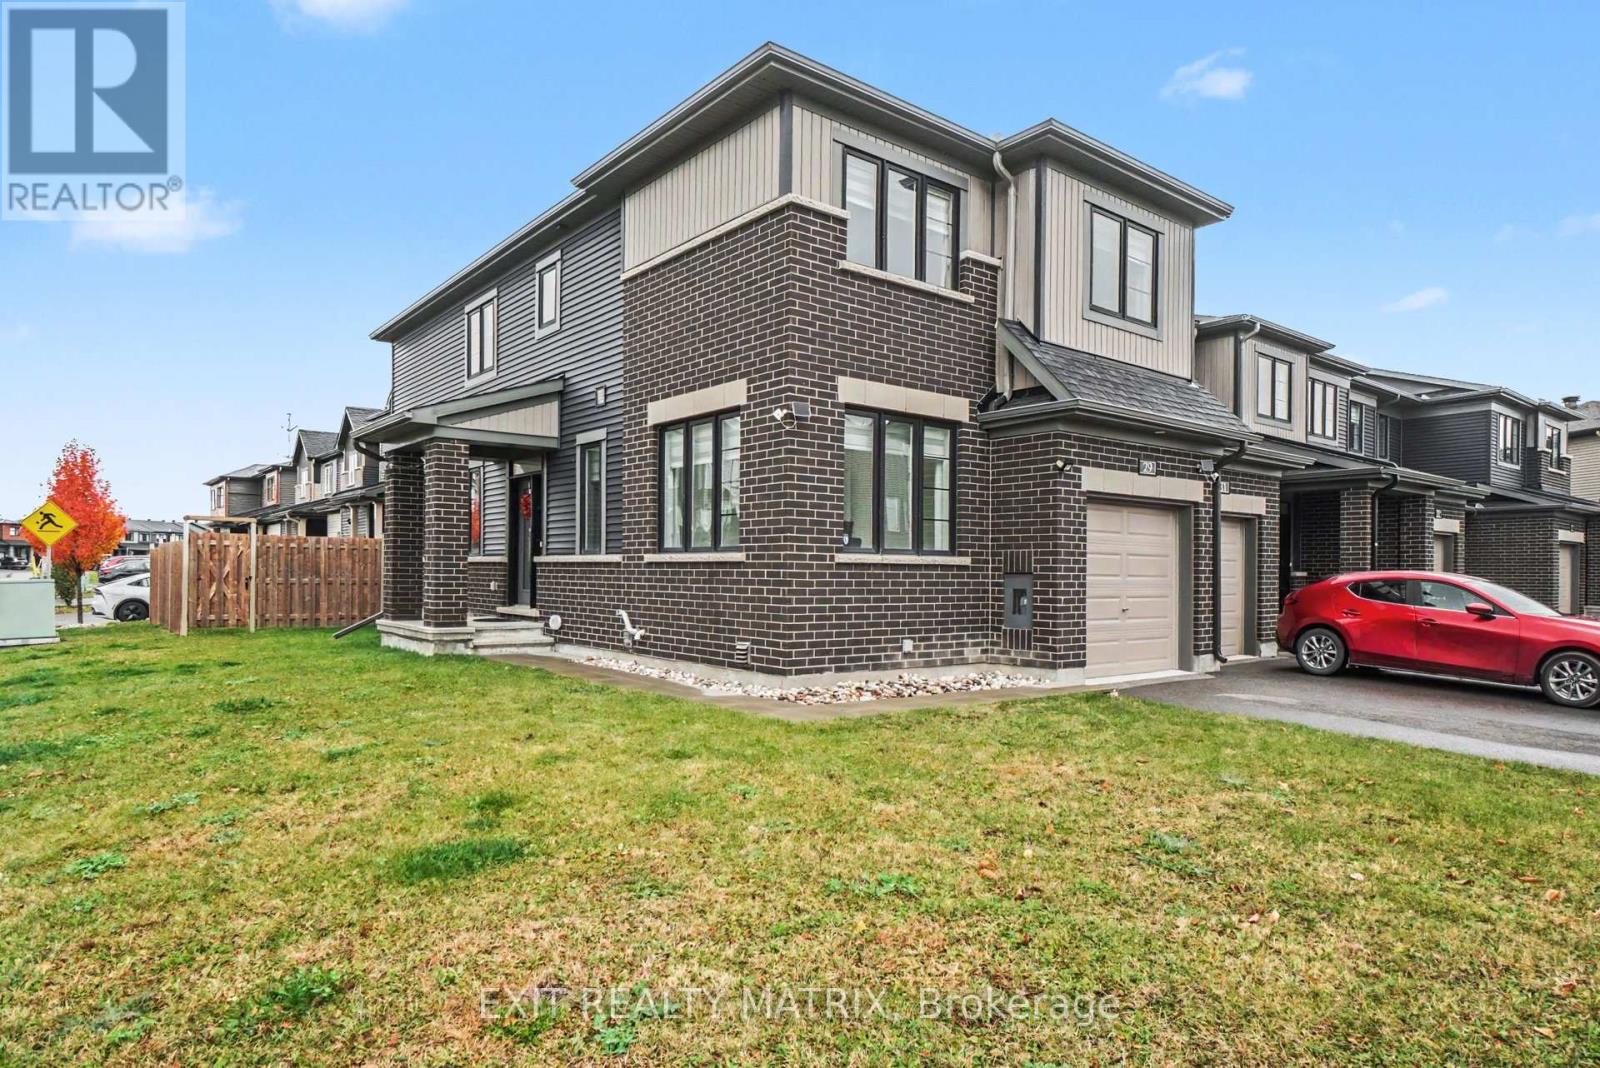
29 Watchim Street
Ottawa, Ontario
Welcome to 29 Watchim Street, a beautifully designed Minto-built end-unit townhouse situated on a desirable corner lot in the sought-after Avalon community of Orléans. Just steps from picturesque Aquaview Pond and scenic walking trails, this home offers the perfect combination of modern comfort, natural beauty, and everyday convenience. Enjoy easy access to parks, schools, shopping, restaurants, public transit, and other essential amenities. With its unique corner-lot location, additional windows, and abundance of natural light, this spacious 4-bedroom home offers an inviting atmosphere throughout. The main floor features a bright, versatile den, ideal for a home office, study, or quiet retreat. The thoughtfully designed open-concept living and dining areas flow seamlessly into a spacious kitchen, creating an ideal space for family gatherings and entertaining. A convenient powder room completes the main level. Upstairs, the generous primary bedroom offers a walk-in closet and private ensuite bathroom. Three additional well-sized bedrooms with large windows provide comfortable living spaces for the entire family. A full bathroom and conveniently located second-floor laundry add to the home's practicality. The finished lower level offers a spacious family room, perfect for movie nights, a recreation area, home gym, or children's playroom, along with additional unfinished space for storage. Outside, enjoy the generous backyard and side lawn, offering plenty of room for outdoor entertaining, gardening, and family activities. The attached garage and private driveway provide additional everyday convenience.Whether you're a growing family, a professional working from home, or simply looking for a spacious home in a welcoming neighbourhood, 29 Watchim Street offers an exceptional opportunity to enjoy the lifestyle Avalon is known for. **Some photos have been virtually staged.** (id:66888)
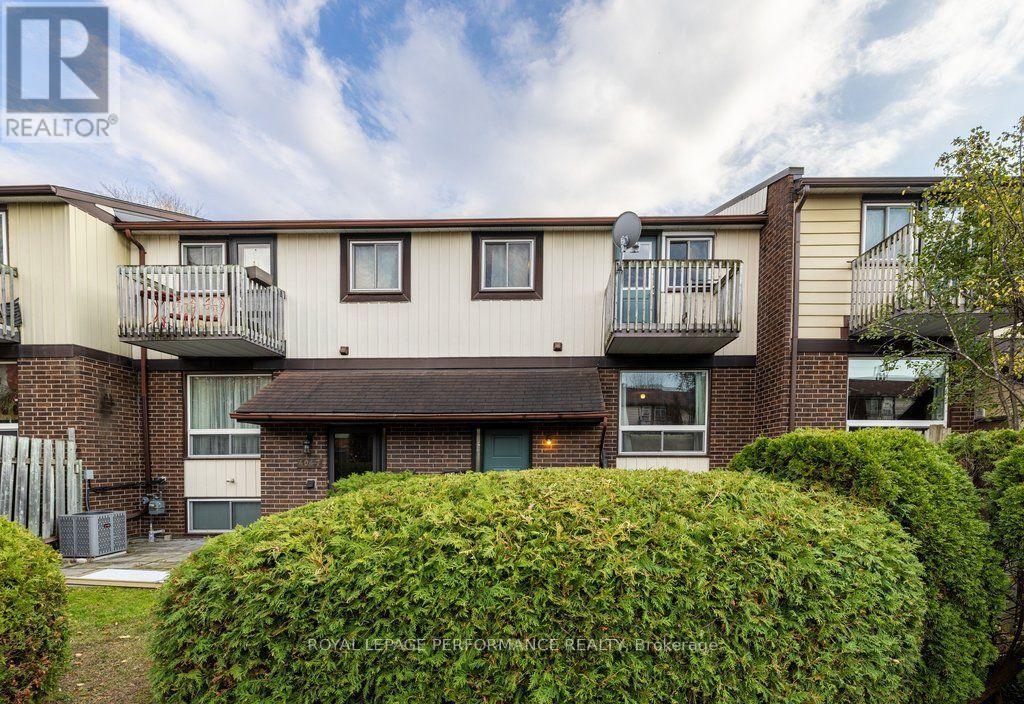
5 - 404 Montfort Street
Ottawa, Ontario
Two-storey, bright & carpet-free condo townhouse with a front terrace and a raised lower level. Hidden in a quiet, family-first community with its own park, minutes from Montfort Hospital, Beechwood Village, schools, cafes, transit and everyday amenities, with downtown a short drive away. Inside, a dedicated foyer with a closet leads to the main level, where laminate flooring and natural light run through a living room with a large window, a dedicated dining space and a practical, private kitchen with a dishwasher. Upstairs, a spacious primary bedroom offers a walk-in closet and your own balcony. With it, a full bathroom with a tub, and a second bedroom. The raised lower level adds an airy third bedroom, a half bathroom, laundry with a sink and a large storage area with lots of extra cabinet and counter space, making it ideal for a workshop. Out front, the terrace is surrounded by cedars, with plenty of room for a barbecue and extra seating for your parties. Forced-air gas heating, an owned hot water tank and an exclusive-use parking space come with the home. Reasonable condo fees make it a great fit for first-time buyers looking to get into the market or investors looking for a low-maintenance home. (id:66888)
9 Owlshead Road
Ottawa, Ontario
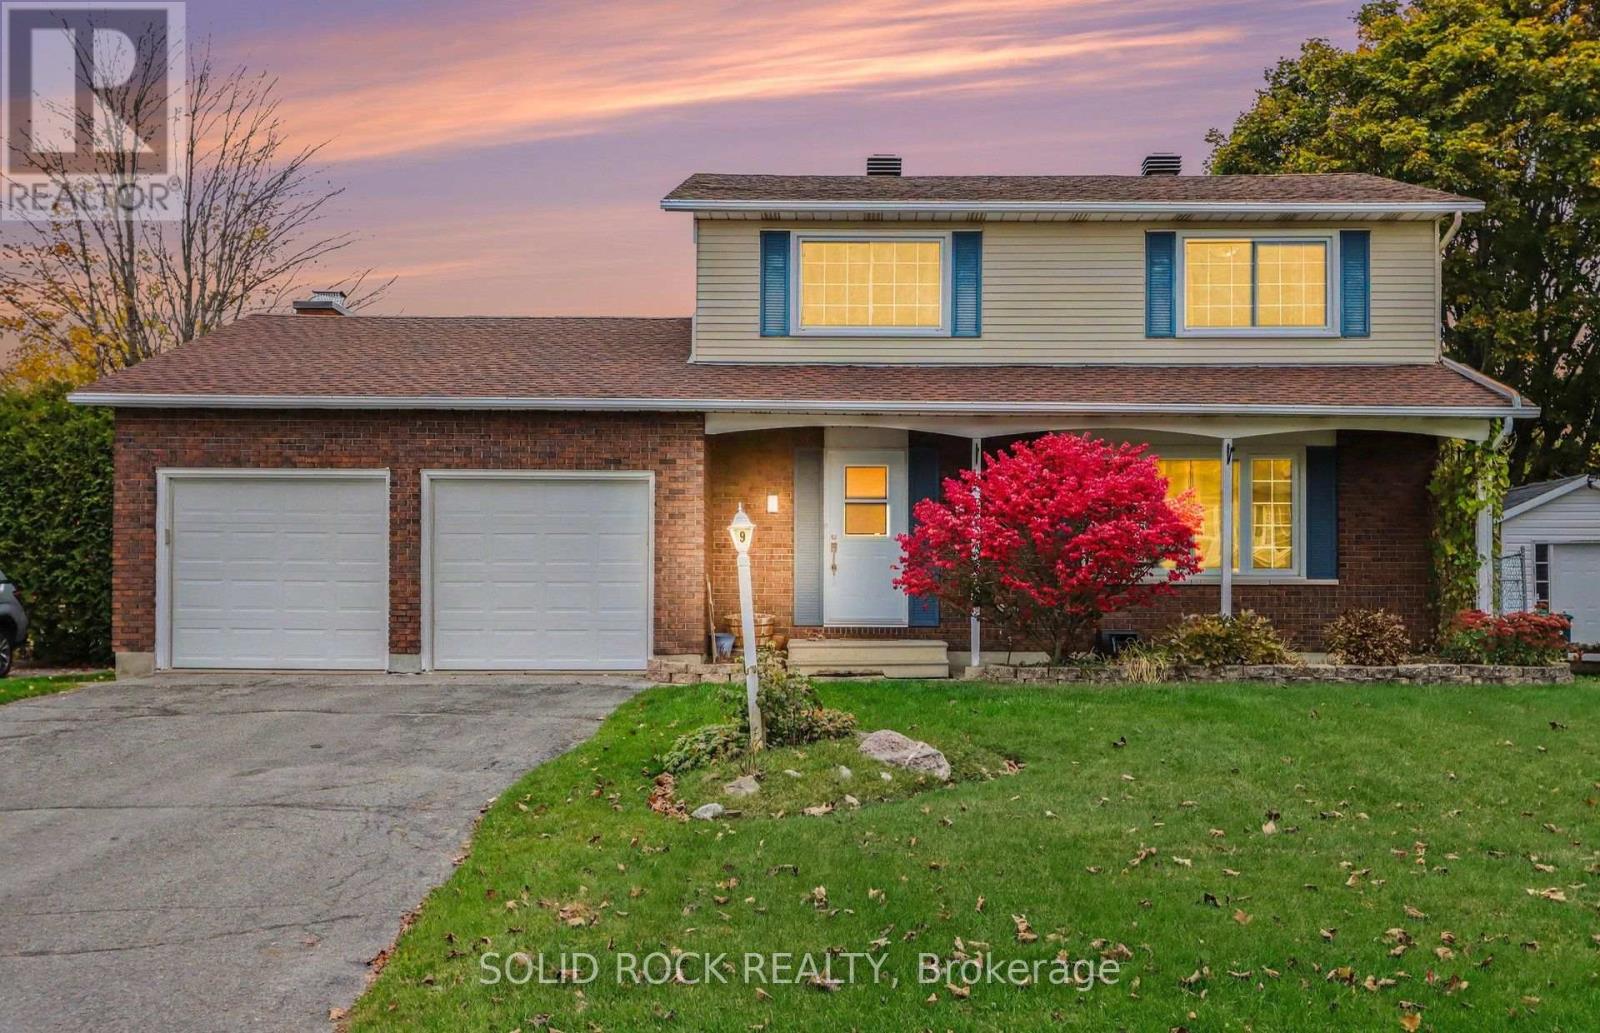
Welcome to this inviting 2-storey detached home in the charming community of Munster, Ottawa! Featuring 4 bedrooms, 2 full bathrooms, a double-car garage & an above-ground pool. This property is packed w/ features that make it a fantastic opportunity for families looking for space, comfort & convenience. Step inside and discover a spacious, functional layout w/ plenty of room for the whole family to spread out. Whether you're hosting family gatherings, enjoying a cozy movie night, or relaxing after a busy day, there's room to make every moment memorable. The attached double-car garage is another great feature, offering convenient parking & additional storage for seasonal decorations, outdoor gear, tools & everyday essentials. With plenty of space for vehicles & more, you'll appreciate the added functionality & convenience. When the warmer months arrive, head outside to enjoy your very own backyard retreat complete w/ a gazebo, above-ground pool & hedged yard. Perfect for summer fun, weekend BBQs & making unforgettable memories w/ family & friends. Imagine spending sunny afternoons poolside & enjoying everything this private outdoor space has to offer! Nestled in Munster, a welcoming Ottawa community offering a small-town feel with access to city-level services & amenities. Whether you're searching for your first family home, more room to grow, or a comfortable place to settle down, this 4-bedroom detached home in Ottawa might just be the perfect match! (id:66888)
220 Highfield Crescent
Beckwith, Ontario
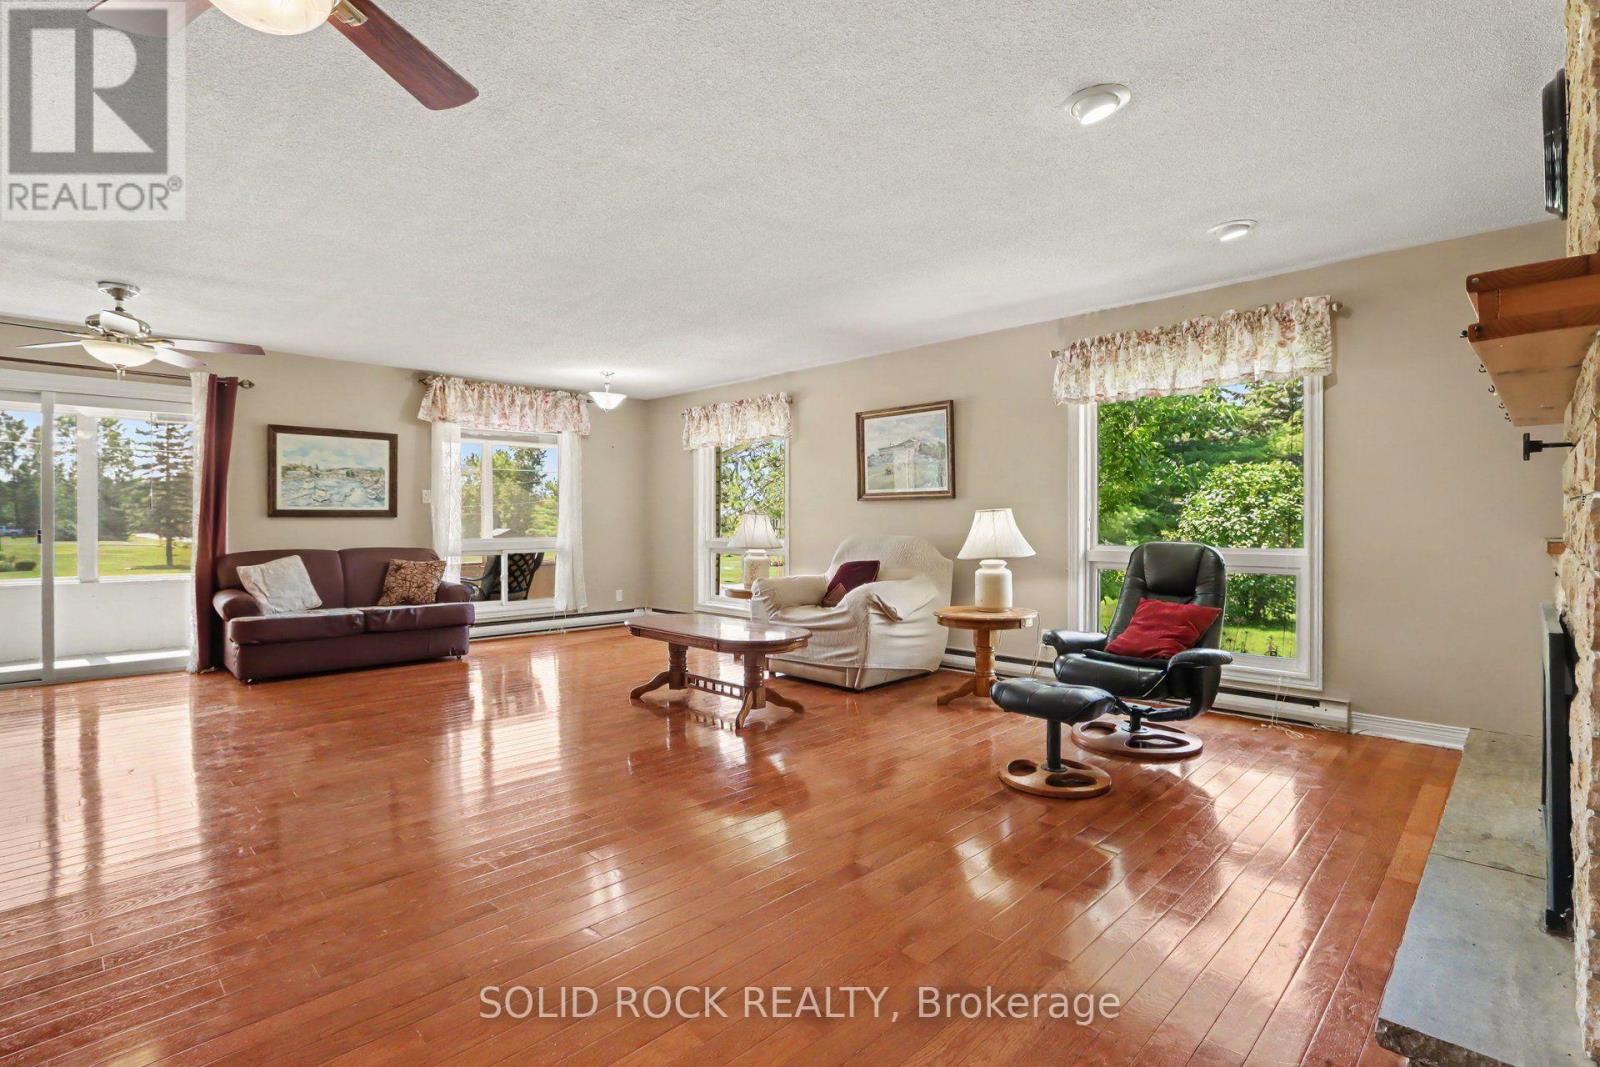
Looking for a Bungalow with 2.4 acres? Welcome to this 3-bedroom, 3-bathroom property just 5 minutes east Carleton Place and 15 mins from Kanata. Tucked away in a peaceful Beckwith subdivision, this home is a thoughtfully designed living space surrounded by mature trees & green space. Designed for both everyday living and effortless entertaining, the main level showcases hardwood flooring, an eat-in kitchen, a formal dining room for hosting family gatherings & a separate living room ideal for dinner parties. The massive family room is the true focal point of the home, featuring a propane fireplace, a fully equipped wet bar & patio doors leading to a screened-in 3-season porch over the garage. The partially finished lower level expands your living options with a large recreation area, a bathroom with shower and abundant storage, a workshop, and convenient inside entry (walk-out) to the attached two-car garage. Grat for hobbies or a home-based business. Outside, the property is designed to maximize country enjoyment. Relax on the covered rear deck, unwind on the front porch, cool off in the above-ground pool, or appreciate the security of a fenced front and rear yard area for children or pets. Tons of parking with the garage plus two driveways provide ample parking for family and visitors. If you're searching for a property near Ottawa (without the City of Ottawa tax bill) this property offers the tranquillity of rural living without sacrificing access to everyday amenities. Check out this biggeryard.ca property. (id:66888)
106b - 185 Du Comte Road
Alfred And Plantagenet, Ontario
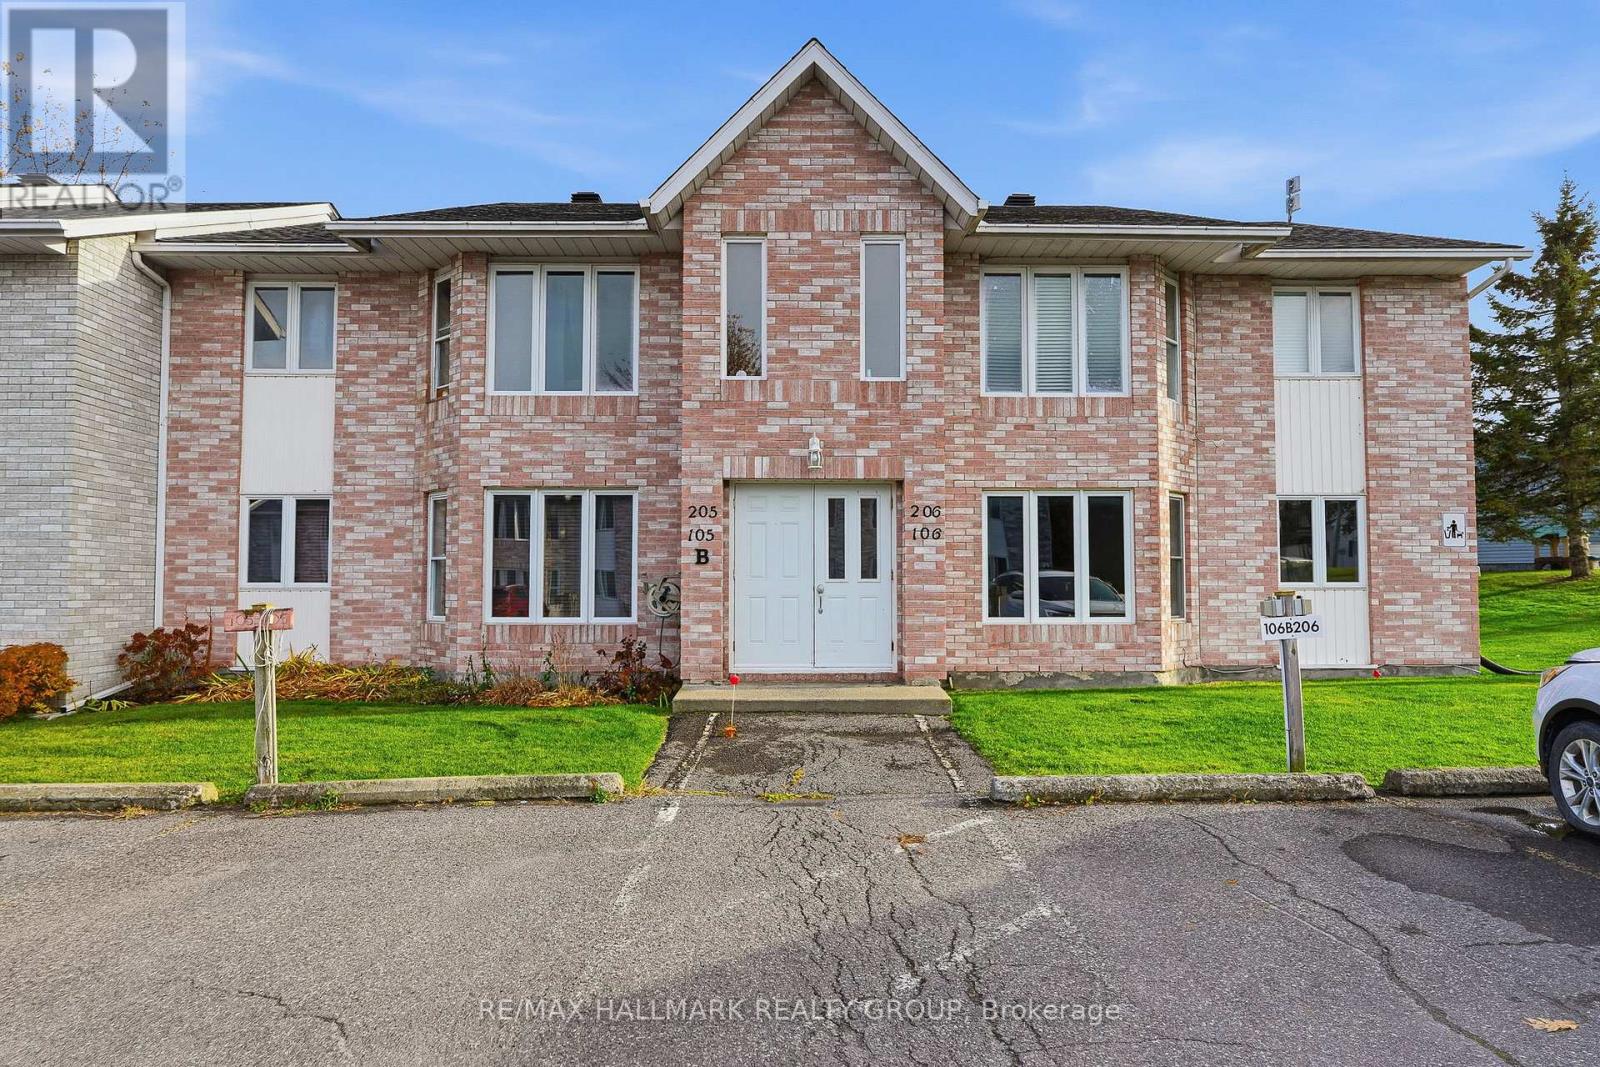
Welcome to Unit 106B - 185 Du Comte Rd, Plantagenet. Main Floor Condo - NO Stairs! This is your chance to own this Lovely and affordable 2 bedroom - 1 bath condo in the village of Plantagenet, steps from the river. Open concept living and dining room area is spacious and bright. Both bedrooms have good size closets and large windows. The bathroom and laundry are combined. The kitchen has plenty of counter space and cupboards with large window above the sink overlooking the backyard. Outdoor terrace, is perfect for bbq's and there is enough space for outdoor storage and patio furniture. Updates includes: Renovated kitchen, fully painted throughout, newer laminate floors throughout, Hot Water tank (2020). **1 assigned Parking conveniently located (#106B). Hydro: approx. $158/month, Water & Sewers: approx. $65/month. Extremely well maintained. BOOK YOUR PRIVATE SHOWING!!! **Currently tenant occupied - Tenant leaves September 30th, 2026. (id:66888)