
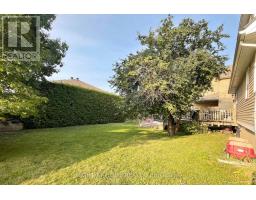
- 3 Bedroom
- 2 Bathroom
- 1,100 - 1,500 sqft
- Central Air Conditioning
- Forced Air
$2,950 Monthly
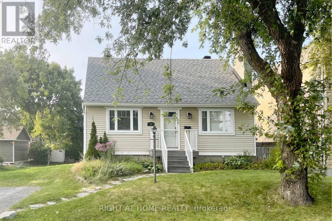
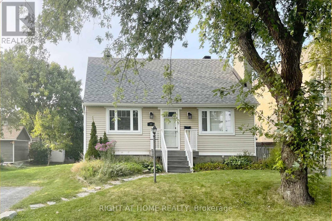
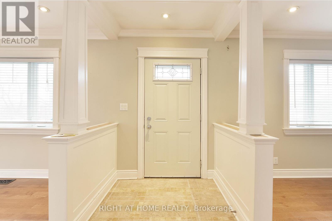
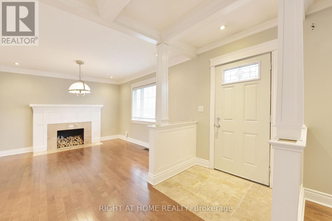
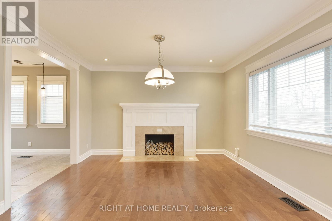
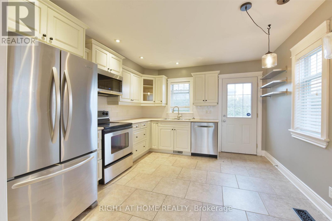
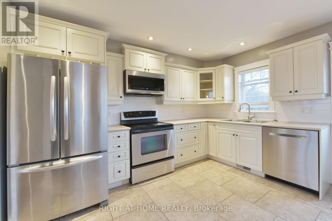
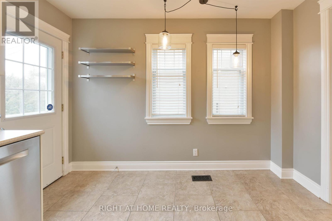
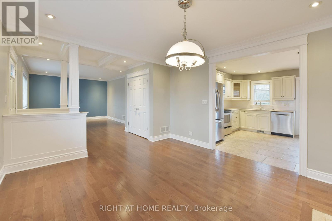
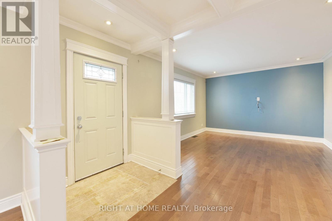
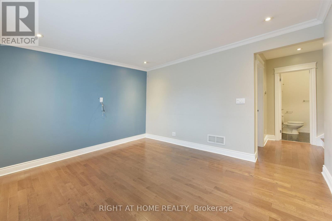
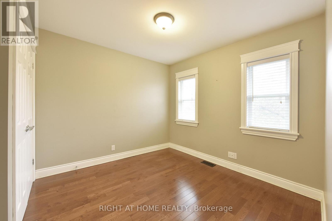
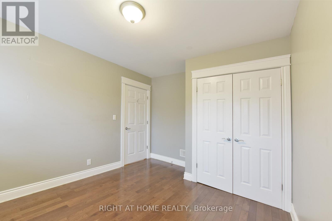
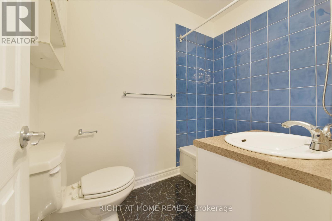
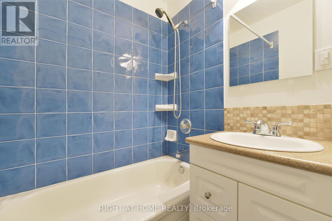
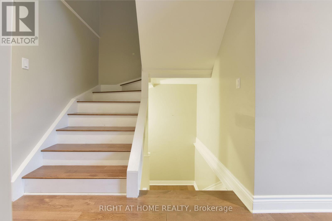
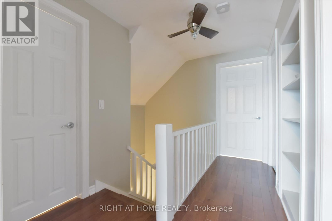
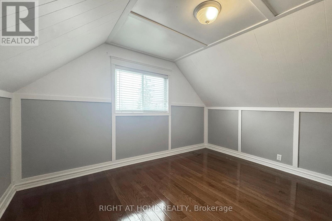
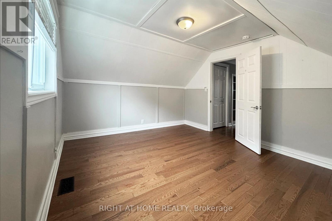
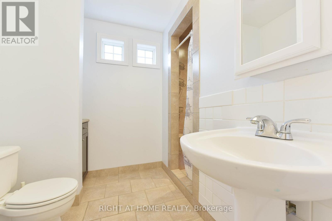
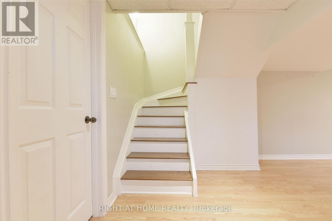
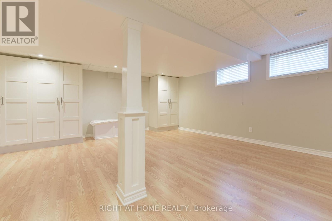
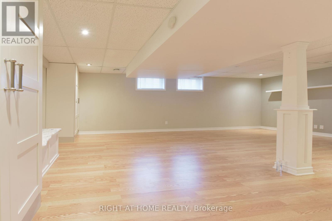
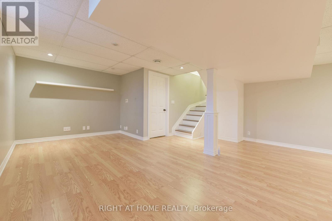
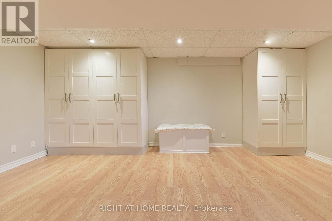
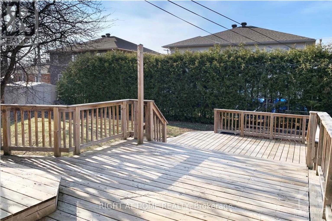
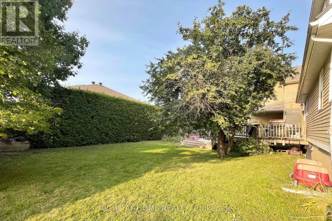
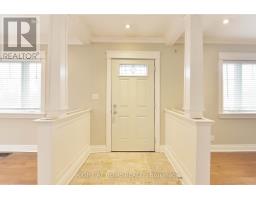
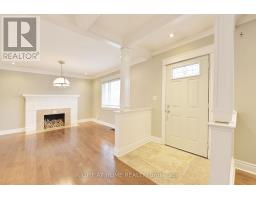
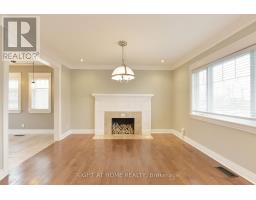
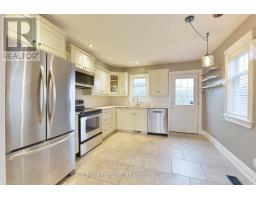
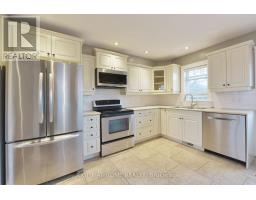
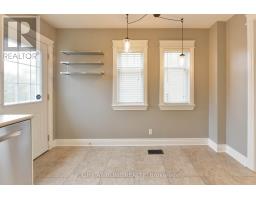
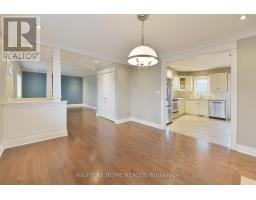
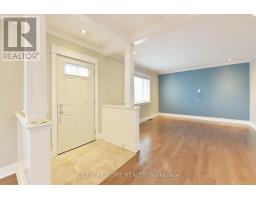
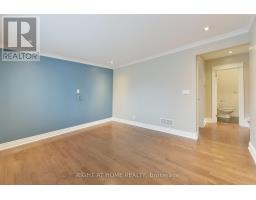
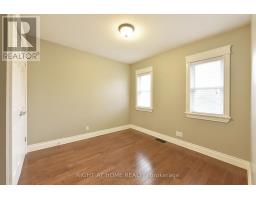
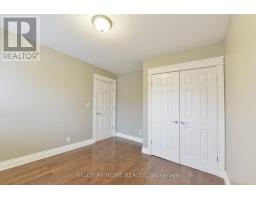
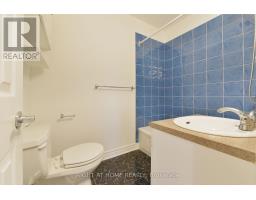
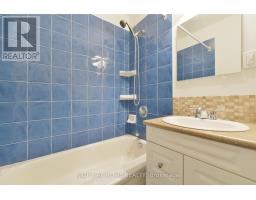
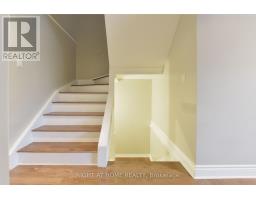
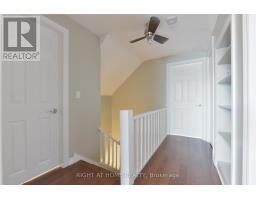
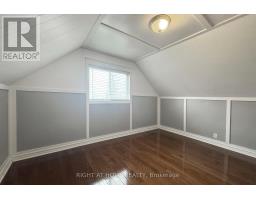
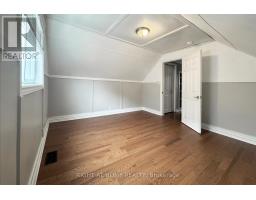
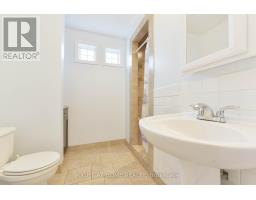
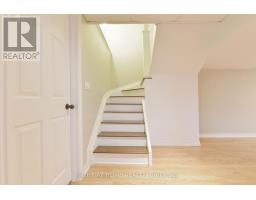
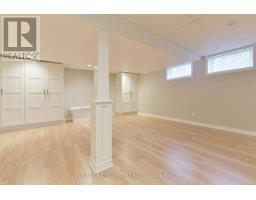
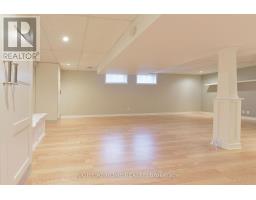
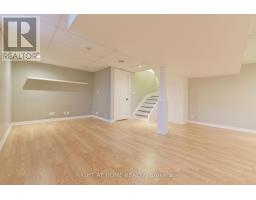
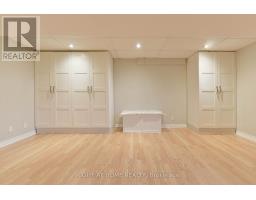
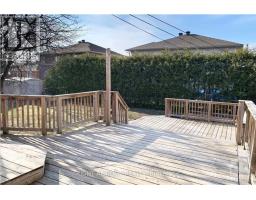
Fantastic location! Welcome to this fabulous 3-bedroom Carpet-Free detached home in a quiet sought-after neighbourhood. Main floor features a bedroom that can also be used as a home office, separate living and dining spaces, a renovated kitchen and access to large deck and oversized backyard. 2nd floor has two good-sized bedrooms and a full bath. Finished lower level can easily accommodate two dedicated spaces, such as an office area or a recreation room for family fun, plus lots of storage space. Close to Baseline, Algonquin College, College Square, Merivale Shopping area and Merivale High School. Tenant is responsible for water & sewer, hydro, gas, hot water heater rental, telephone, cable/internet, snow removal, grass cutting. For all offers, Please include: Schedule B&C, proof of income, credit report, reference letter, rental application form and photo ID. Tenant insurance is mandatory. Furnace-2021, AC-2021, Basement Windows-2021. Interior walls have been repainted in neutral tones. Photos were taken before the current tenant moved in. (id:66888)
Ask About This Property
Get more information or schedule a viewing today and see if this could be your next home. Our team is ready to help you take the next step.
Details
| MLS® Number | X13852234 |
| Property Type | Single Family |
| Community Name | 7301 - Meadowlands/St. Claire Gardens |
| Equipment Type | Water Heater, Water Heater - Tankless |
| Features | Carpet Free |
| Parking Space Total | 2 |
| Rental Equipment Type | Water Heater, Water Heater - Tankless |
| Structure | Deck, Shed |
| Bathroom Total | 2 |
| Bedrooms Above Ground | 3 |
| Bedrooms Total | 3 |
| Appliances | Blinds, Dishwasher, Dryer, Hood Fan, Microwave, Storage Shed, Stove, Washer, Refrigerator |
| Basement Development | Finished |
| Basement Type | N/a (finished) |
| Construction Style Attachment | Detached |
| Cooling Type | Central Air Conditioning |
| Exterior Finish | Vinyl Siding |
| Foundation Type | Poured Concrete |
| Heating Fuel | Natural Gas |
| Heating Type | Forced Air |
| Stories Total | 2 |
| Size Interior | 1,100 - 1,500 Sqft |
| Type | House |
| Utility Water | Municipal Water |
| No Garage |
| Acreage | No |
| Sewer | Sanitary Sewer |
| Level | Type | Length | Width | Dimensions |
|---|---|---|---|---|
| Second Level | Bedroom | 3.75 m | 2.9 m | 3.75 m x 2.9 m |
| Second Level | Bedroom | 3.3 m | 3.75 m | 3.3 m x 3.75 m |
| Second Level | Bathroom | 2.4 m | 1.75 m | 2.4 m x 1.75 m |
| Basement | Recreational, Games Room | 5.15 m | 5.35 m | 5.15 m x 5.35 m |
| Main Level | Living Room | 3.52 m | 3.96 m | 3.52 m x 3.96 m |
| Main Level | Dining Room | 3.52 m | 3.75 m | 3.52 m x 3.75 m |
| Main Level | Kitchen | 3.52 m | 3.35 m | 3.52 m x 3.35 m |
| Main Level | Bedroom | 3.01 m | 3.51 m | 3.01 m x 3.51 m |
| Main Level | Bathroom | 1.5 m | 2.25 m | 1.5 m x 2.25 m |
Map

The trademarks REALTOR®, REALTORS®, and the REALTOR® logo are controlled by The Canadian Real Estate Association (CREA) and identify real estate professionals who are members of CREA. The trademarks MLS®, Multiple Listing Service® and the associated logos are owned by The Canadian Real Estate Association (CREA) and identify the quality of services provided by real estate professionals who are members of CREA. The trademark DDF® is owned by The Canadian Real Estate Association (CREA) and identifies CREA's Data Distribution Facility (DDF®)
October 01 2026 11:23:37
Ottawa Real Estate Board