
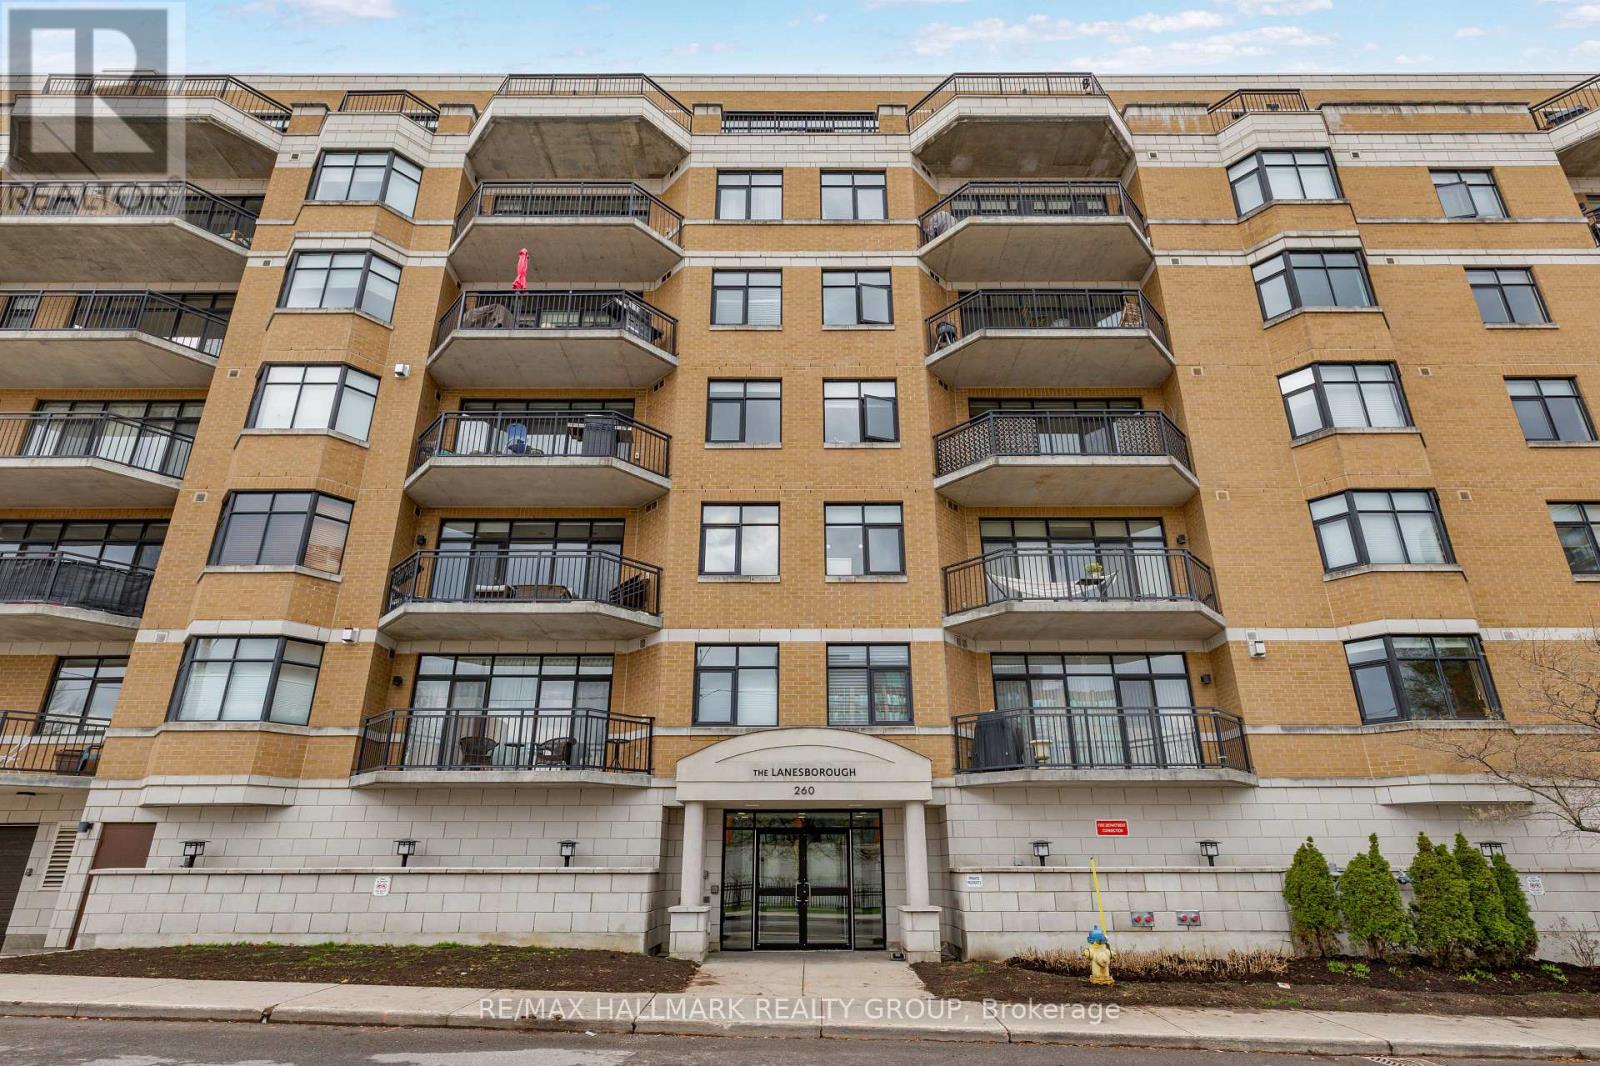
203 - 260 Besserer Street
Ottawa, Ontario
Fabulous 2-bedroom condominium located within "The Lanesborough" - a prestigious Domicile-built residence located steps to Parliament Hill, the Rideau Centre, ByWard Market and the Rideau Canal, with an incredible selection of vibrant restaurants and trendy cafés right outside your door! This beautifully designed unit offers 1,090 sq ft of well-planned living space with soaring 10 ft ceilings and a spacious, open-concept layout. A true standout feature is the exceptional ~36' x 19' private patio - a rare offering perfect for entertaining or relaxing in the city! The stylish kitchen is equipped with stainless steel appliances, granite countertops, a centre island with breakfast bar, and a storage pantry. The open living and dining room features a cozy gas fireplace, custom built-in shelving and a wall of windows that flood the space with natural light. The primary bedroom boasts a generous walk-in closet with custom organizers, while the spacious second bedroom is ideal as a guest room or home office. A beautifully appointed 3-piece main bathroom features a granite vanity and glass shower. Additional highlights include in-suite laundry, underground parking and a storage locker. A rare opportunity that perfectly blends style, outdoor space, walkability and an exceptional urban lifestyle! 24 hour irrevocable. (id:50982)
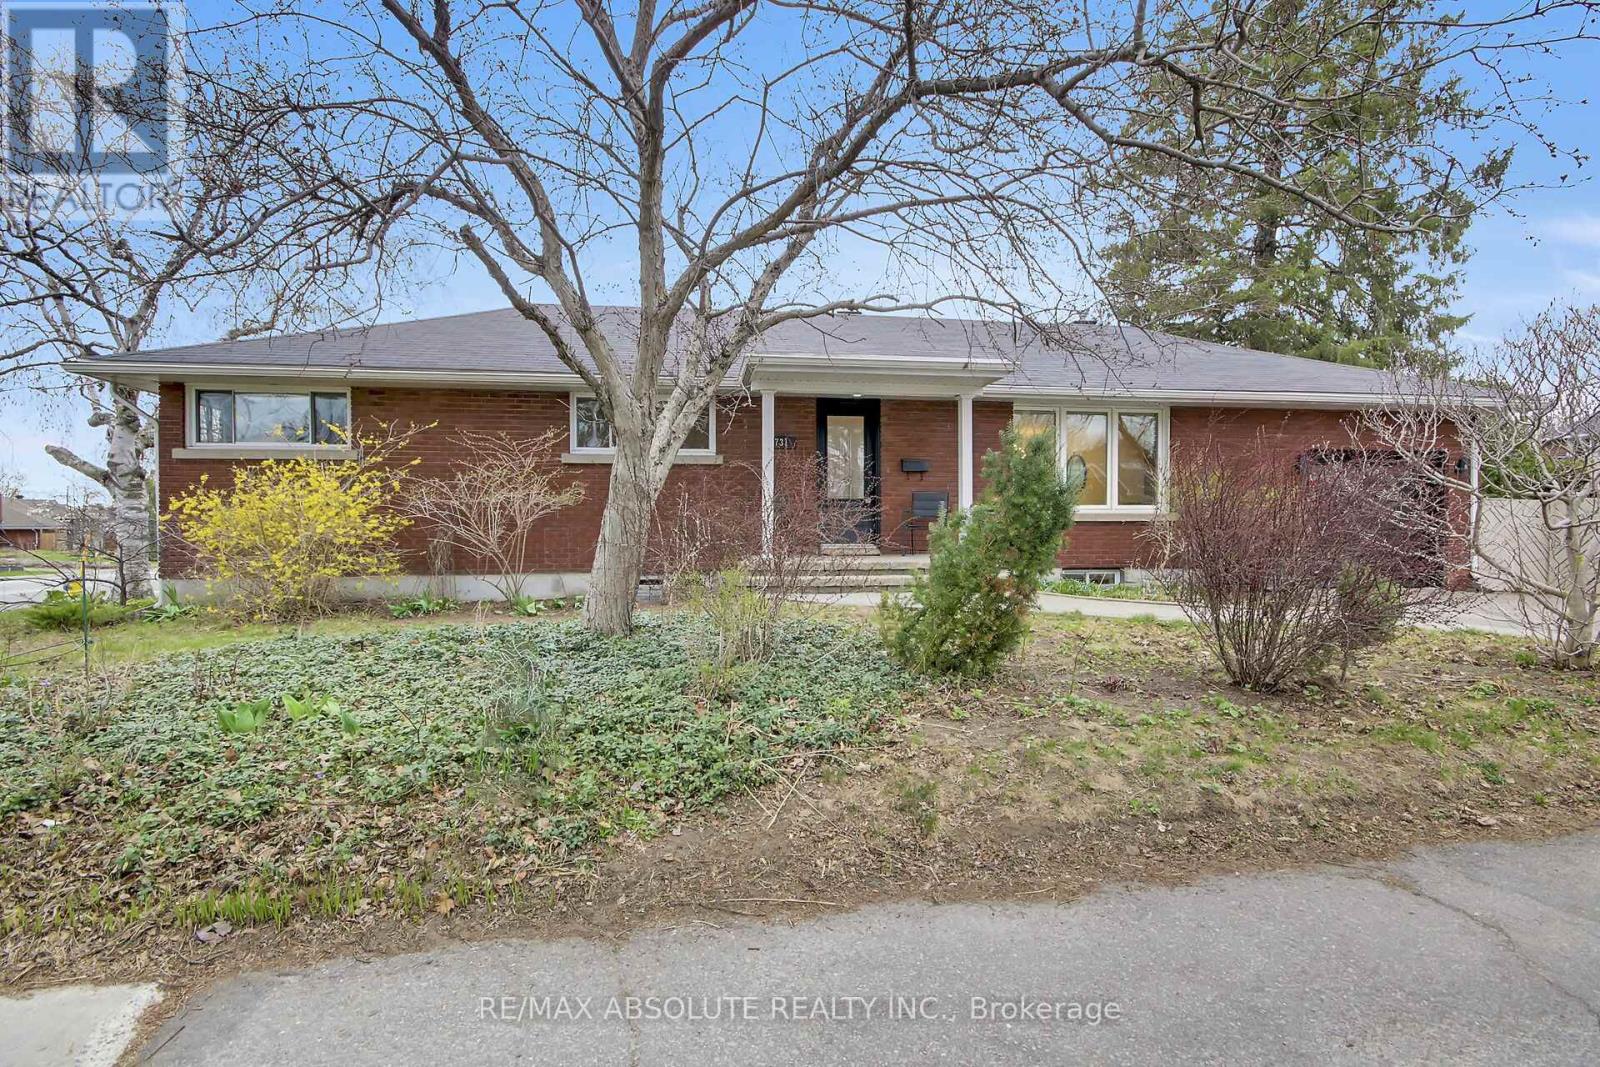
731 Dovercourt Avenue
Ottawa, Ontario
Welcome to this beautifully updated red brick bungalow in the highly desirable McKellar Heights , one of Ottawa's most coveted neighbourhoods. This spacious home offers a versatile layout with 3 bedrooms, ( 2 of them have wall to wall build in closets), an open concept kitchen, living and dining room on the main level, complemented by a separate entrance to a fully finished lower level. Downstairs, you'll find an additional 3 bedrooms, 2 full bathrooms (including a private ensuite), a large playroom, and a convenient kitchenette-ideal for extended family, guests, or potential income opportunities. The home has been professionally painted using premium Benjamin Moore paints, and all hardwood floors were beautifully refinished, adding warmth and elegance throughout. Major mechanical updates include a new furnace and air conditioning system (2026), offering peace of mind for years to come. Situated on a generous corner lot, the property features an expansive sunny backyard with endless potential-whether you envision a pool, outdoor entertaining space, or even the addition of a coach house .Perfectly located just steps from Dovercourt Recreation Centre, Broadview School, and within walking distance to the new light rail Sherbourne station, this home combines space, flexibility, and an unbeatable location.A rare opportunity in one of Ottawa's most sought-after communities-ideal for families, or those seeking multi-generational living. Open House Sat and Sunday 2-4 pm (id:50982)
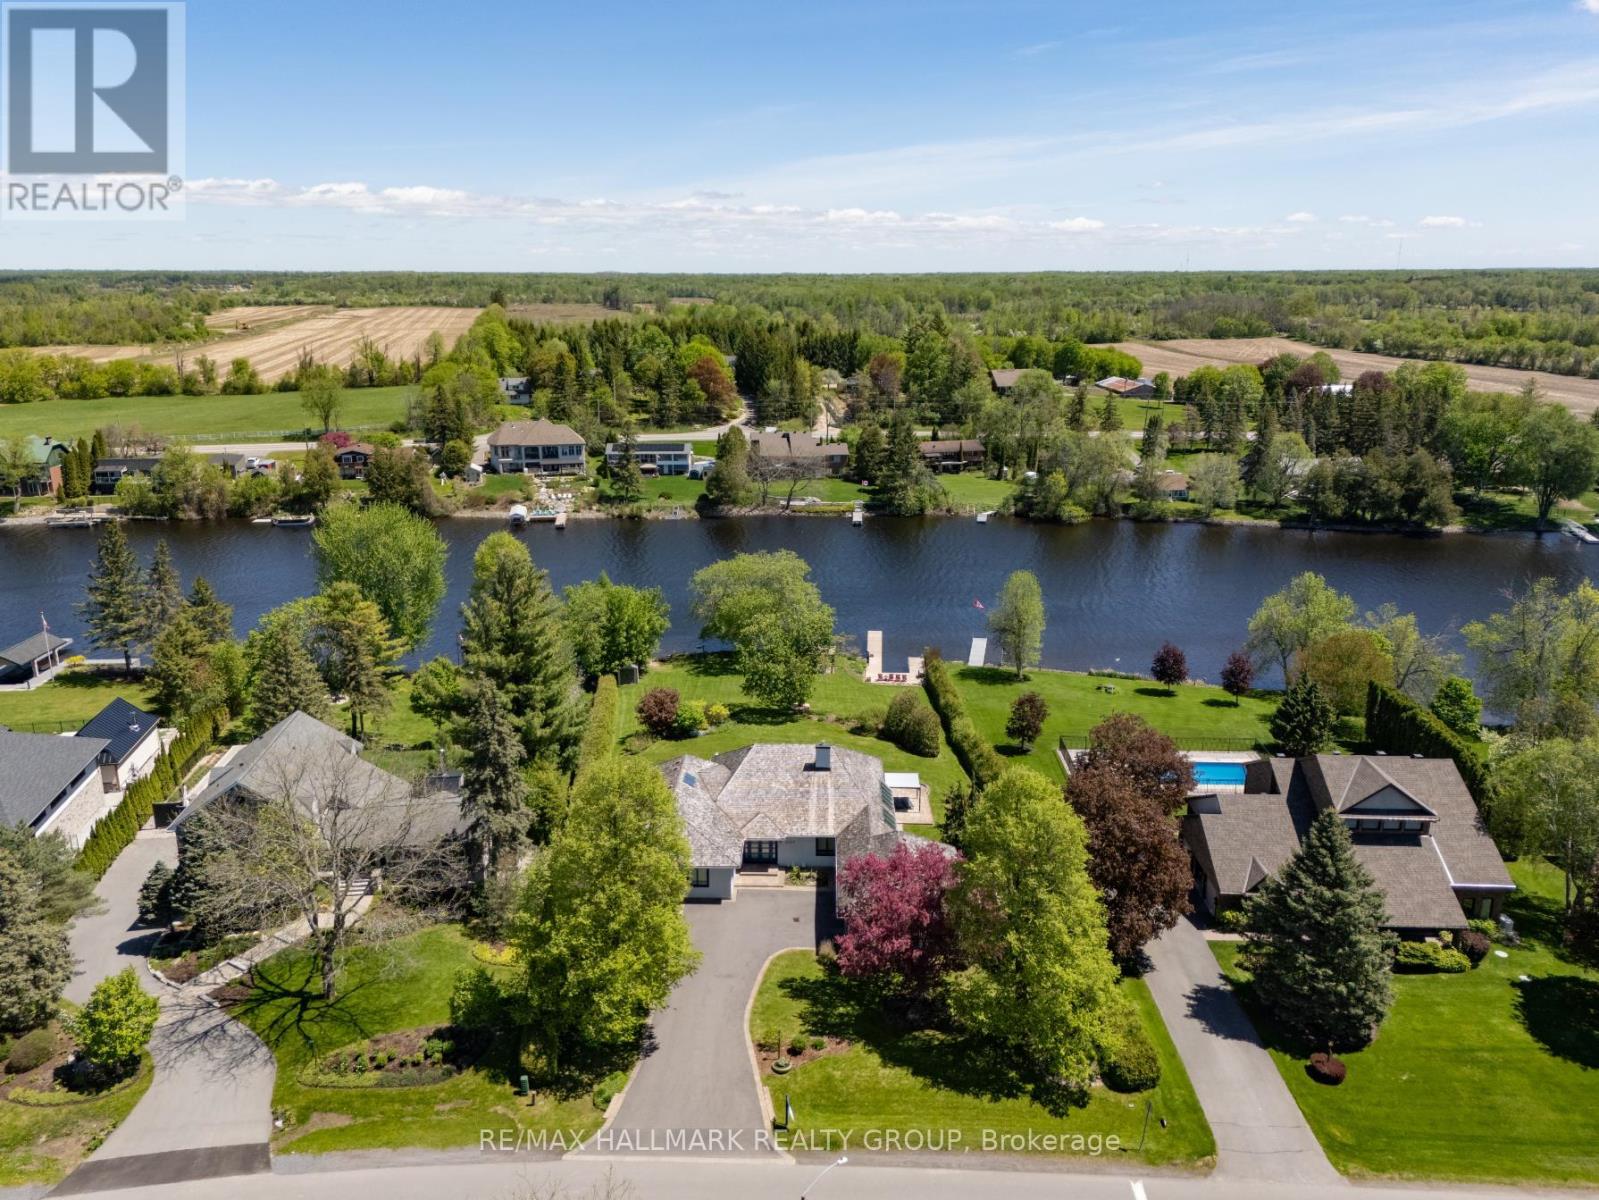
5567 South Island Park Drive
Ottawa, Ontario
Welcome to this extraordinary, fully reimagined luxury waterfront bungalow on Manotick's sought-after Long Island, offering over 3,200 sq ft of beautifully curated living space above grade, set against the serene backdrop of the Rideau River. Combining polished modern design with a warm, rustic undertone, finished with premium white-oak hardwood flooring that extends throughout the entire space. The principal living spaces are truly stunning, with soaring vaulted ceilings, a striking stone fireplace, and an impressive wall of skylights and windows spanning the entire wing encompassing the living room, dining room, family room & mudroom - bathing the home in natural light while framing captivating river views. The Chef's kitchen is complete with premium SS appliances, Dekton countertops, a centre island with breakfast bar & walk-in pantry. A thoughtfully designed layout places the bedrooms in a private wing, including a luxurious primary retreat with spacious walk-in closet & spa-like ensuite featuring heated floors, heated towel bar, dual sinks, and an oversized glass shower. The fully finished basement is designed for both relaxation & entertainment, offering a rec room, games room, wet bar, climate controlled wine cellar, full bathroom, and home gym. Outdoors, discover a resort-calibre waterfront lifestyle. A substantial dock invites boating, paddleboarding & sunset lounging, while the expansive yard features a fully equipped outdoor kitchen with DCS BBQ and burners, a hot tub/swim spa, gazebo, integrated outdoor sound system & professionally landscaped grounds with irrigation. Whether hosting summer gatherings or enjoying quiet mornings by the water, this property offers an unparalleled connection to nature and leisure. All of this, just moments from Manotick's charming village core - renowned for its historic character, boutique shopping, local dining & scenic walking trails - making this a rare opportunity to experience luxury waterfront living at its finest. (id:50982)
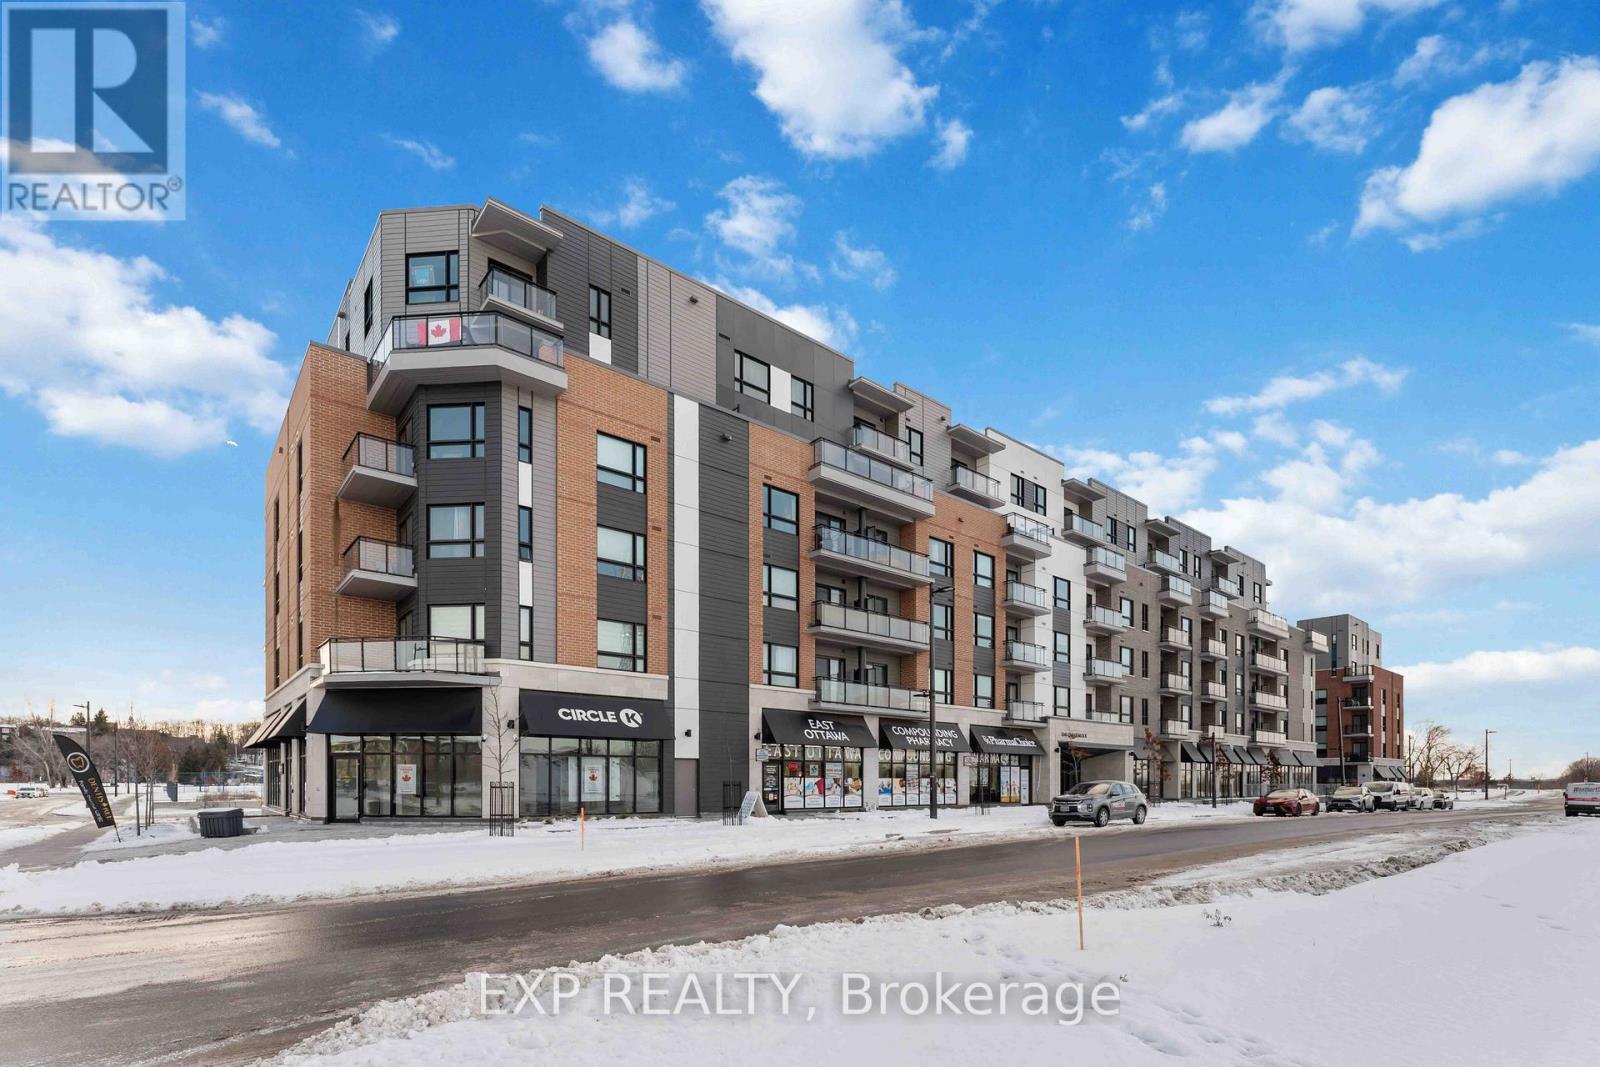
505 - 1350 Hemlock Road
Ottawa, Ontario
Beautiful 1-bedroom plus den home featuring a spacious wraparound patio and over $30,000 in high-end upgrades. This unit offers luxury vinyl tile (LVT) flooring throughout, a modern kitchen with quartz countertops, upgraded cabinetry, and a double sink. The full appliance package includes a stove, fridge, dishwasher, microwave, and in-suite washer & dryer. The bathroom has been thoughtfully upgraded with new flooring, quartz countertops, updated light fixtures, and a medicine cabinet add-on. Enjoy the convenience of a deep fridge and the comfort of quality finishes throughout. A perfect blend of style and functionality in a highly desirable building. (id:50982)
99 Mcbay Road
Brant, Ontario
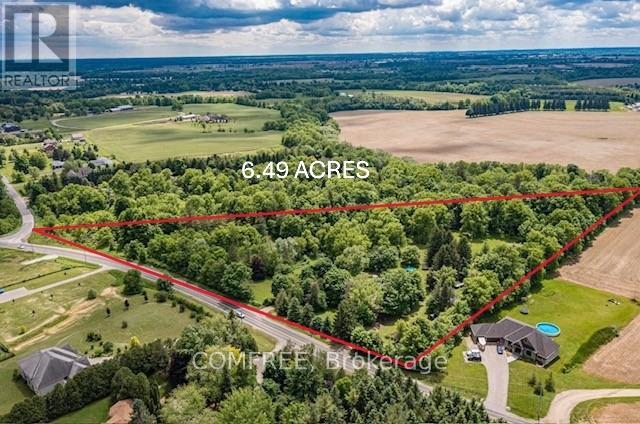
Rare, private 6.49ac | AG1 estate property on McBay Rd. | Pre-approved severance | Dual Dwelling zoning | Classic 1960s brick home right on the edge of the city. A smart buy in this complex real estate market! Welcome to an exceptional opportunity min. from Hwy #403 & Ancaster. Property blends unparalleled privacy & convenience of amenities with powerful investment potential. A large, rural estate in a prime estate Residential area. With nearly 1,000 feet of tree lined frontage, surrounded by forest, undulating landscape, mature trees & wind protected pond, this is more than just a piece of land; it is an oasis where you can unwind, enjoy the outdoors & serene lifestyle. Ideal for families seeking a private compound, investors capitalizing on severance & lower taxes or commuters benefiting from easy access. A Charming, 1960s move-in-ready gem. This 4-level back split home combines vintage character w modern comfort. Upgrades incl. new roof / house (shingle), shop/hobby barn (steel) 2016, new drainage 2015, new plastic septic tank & header 2023. Offering 4 bedrooms, 1 baths, deck & hot tub off principal bedroom, central vac, security syst. doorbell cam, fresh water well, cistern, RO & UV water systems, brick wood burning fireplace & high-speed fiber internet; Uniquely positioned for multiple types of buyers, investors or families alike. The pre-approved severance immediately unlocks options: 1. Develop a Multi-Generational Compound: zoning permits 2 separate dwellings, which remain completely private of one another on retained parcel. 2. Sever an estate lot for immediate ROI, retaining original home & acreage. 3. Construct your forever dream home, & utilize the original residence for guest house or income property. A unique offering for this area. (id:50982)
401 Richardson Avenue
Ottawa, Ontario
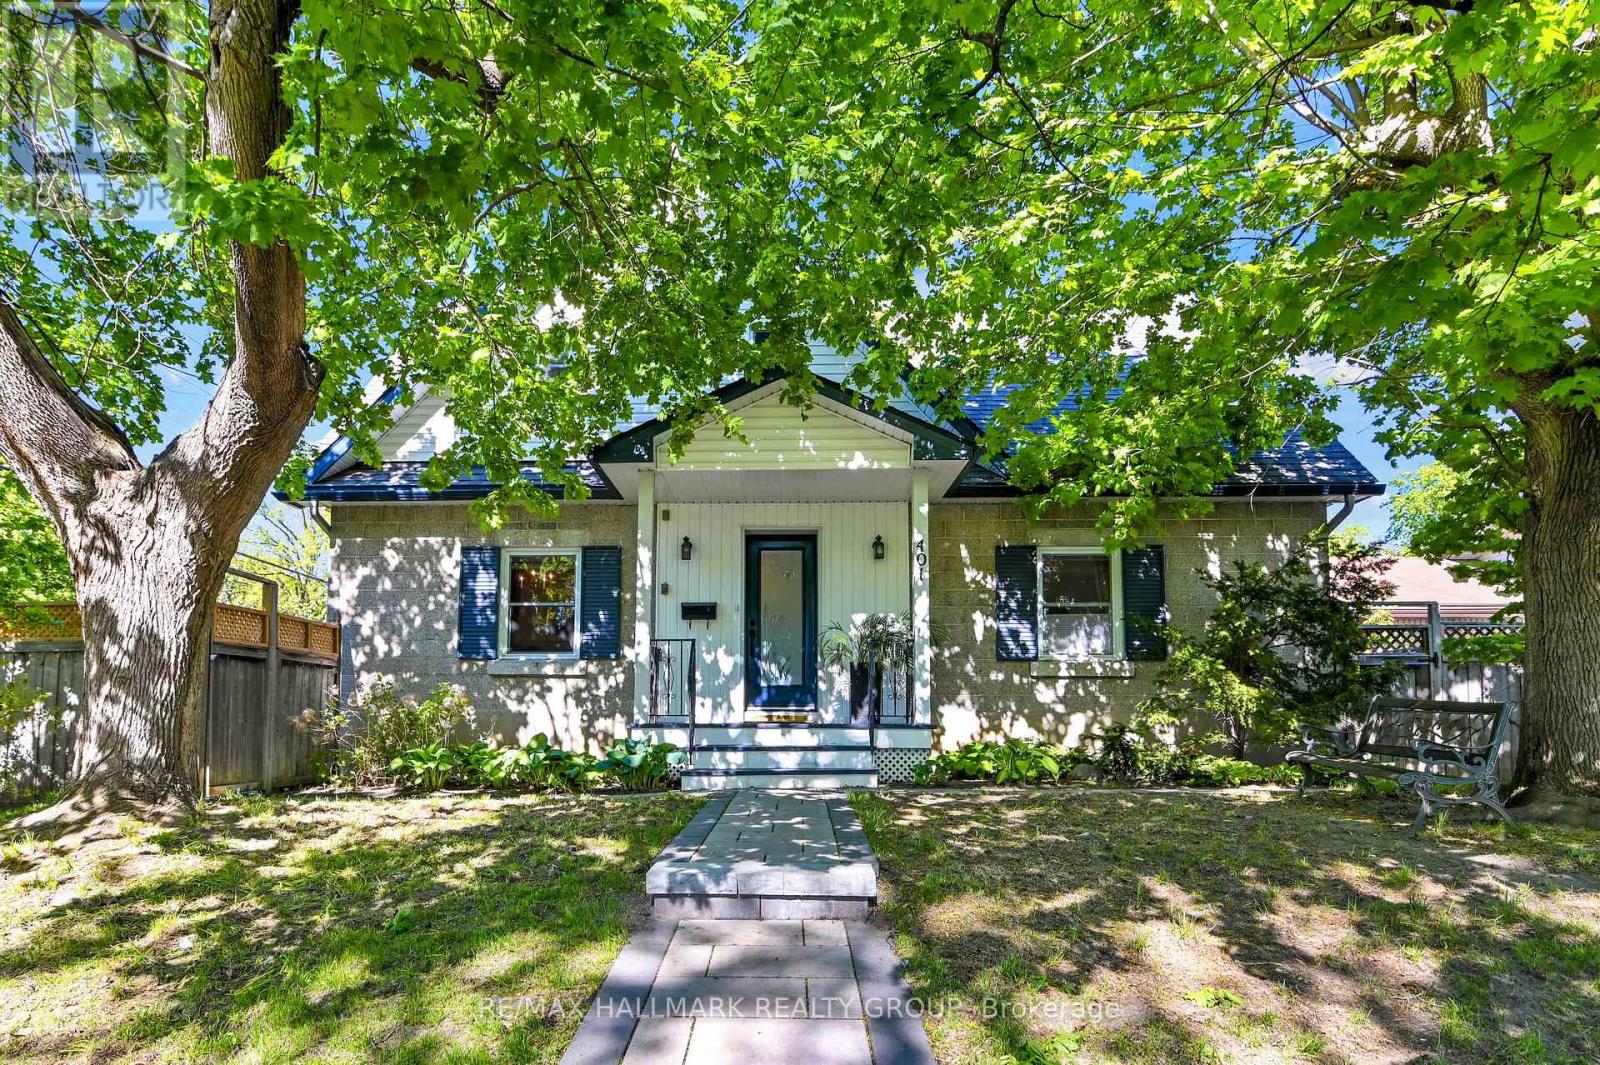
Distinguished 2-storey residence offering 4 bedrooms + 4 bathrooms, nestled amongst mature trees and exquisitely landscaped. Thoughtfully updated while preserving its timeless character, this elegant family home presents an exceptional blend of warmth, sophistication, and modern comfort. A charming covered entrance welcomes you into the inviting center-hall design. Beautifully proportioned principal rooms are filled with natural light. Rich hardwood flooring extends throughout the home, with heated tile floors in both renovated bathrooms. The living room and formal dining room create refined spaces for entertaining, while the beautifully appointed maple shaker-style kitchen features extensive cabinetry, generous preparation areas, loads of granite counter space and room for a breakfast table. A versatile main-floor bedroom or private office, together with a discreet powder room, complete the thoughtfully designed main level. The second level offers three spacious bedrooms, including a serene primary suite with walk-in closet and spa-inspired ensuite featuring heated floors, double vanity, makeup station, and an oversized glass-enclosed shower. The beautifully renovated family bathroom showcases a deep whirlpool tub, double vanity, and elegant finishes designed for comfort and relaxation. Convenient second-floor laundry enhances the home's practical side. The partially finished lower level provides a large main room, kitchen area, partial bath, workshop, shower, and an installed sauna awaiting its heater/steam system. Development ideas could include a media or recreation room, expanded workshop, home gym, or separate apartment-style living area. Outdoors, the private rear garden serves as a tranquil extension of the home's living space. Fully fenced and framed by mature perennial beds and professionally installed irrigation system, this inviting outdoor area awaits perfect summer gatherings. For parking there is a single garage and double driveway. (id:50982)
103 - 3071 Riverside Drive
Ottawa, Ontario
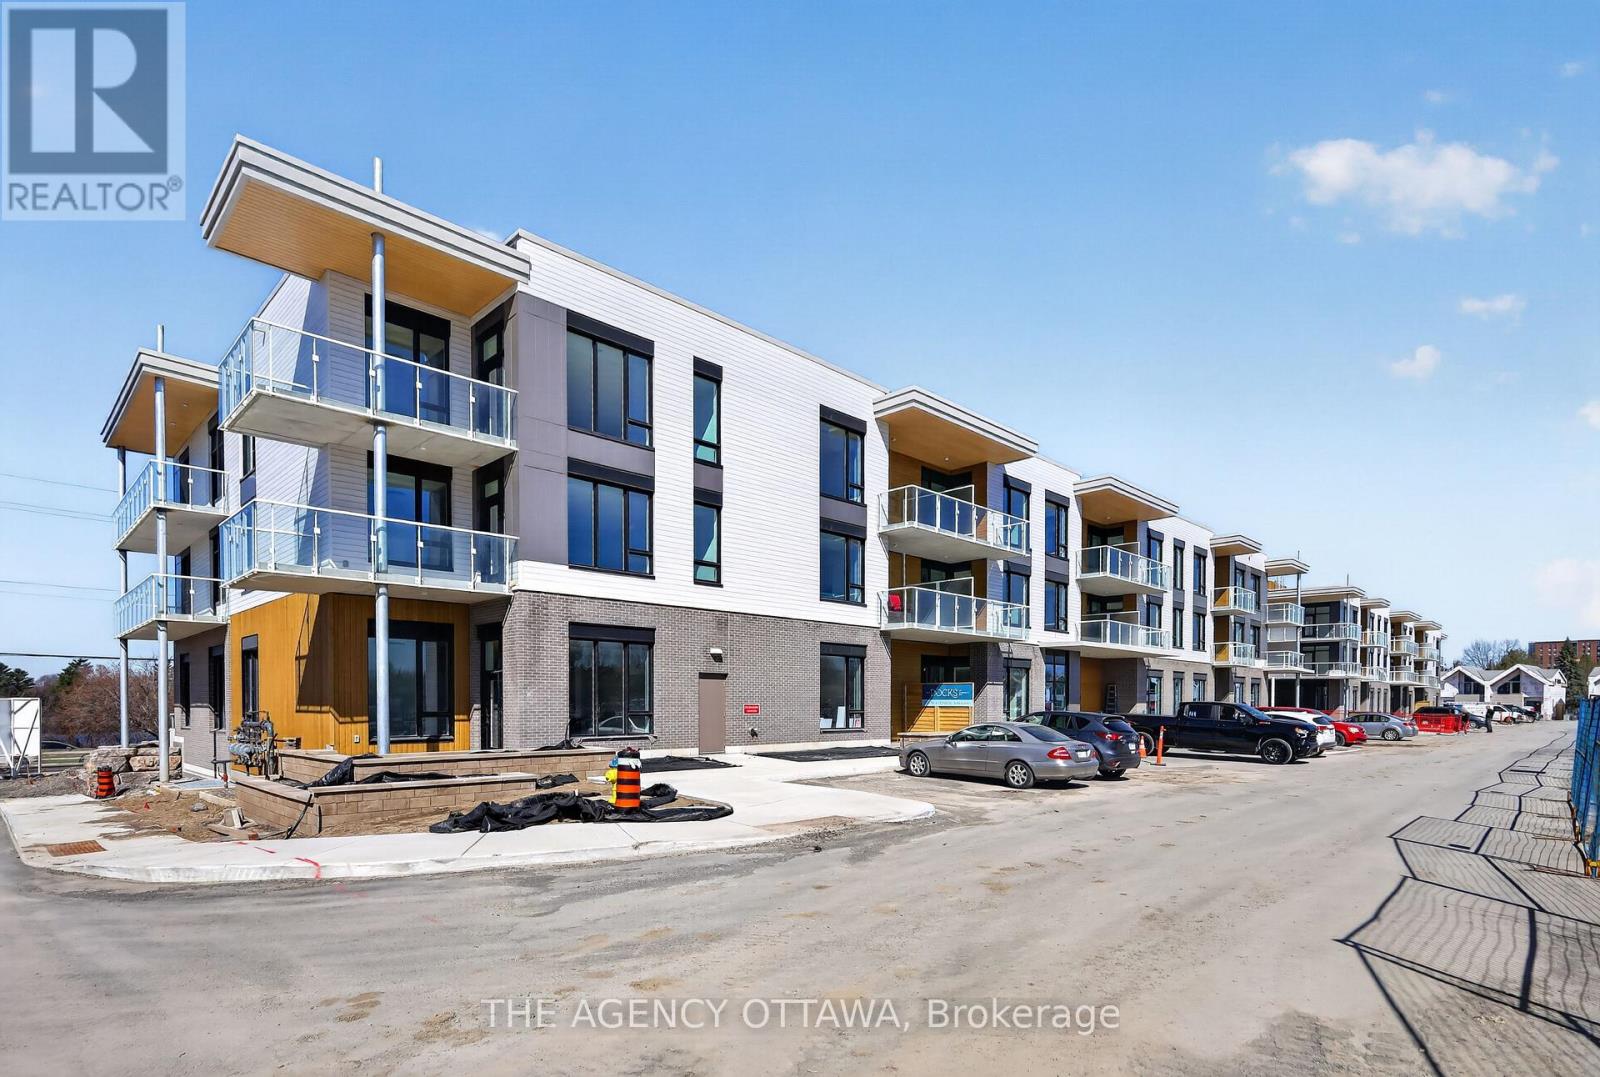
Introducing Ottawa's newest boutique waterfront community. These thoughtfully designed suites offer some of the nicest views in the city, just steps from Mooney's Bay and its year-round lifestyle amenities. Centrally located within 15 minutes of Ottawa's major hospitals, the airport, Preston Street, Lansdowne, and The Market, The Docks combines convenience with a relaxed waterfront setting. A perfect fit for young professionals and downsizers seeking modern finishes, low-maintenance living, and exceptional access to the city's core. Corner Unit with waterview of Mooney's Bay. (id:50982)
608 Byron Avenue
Ottawa, Ontario
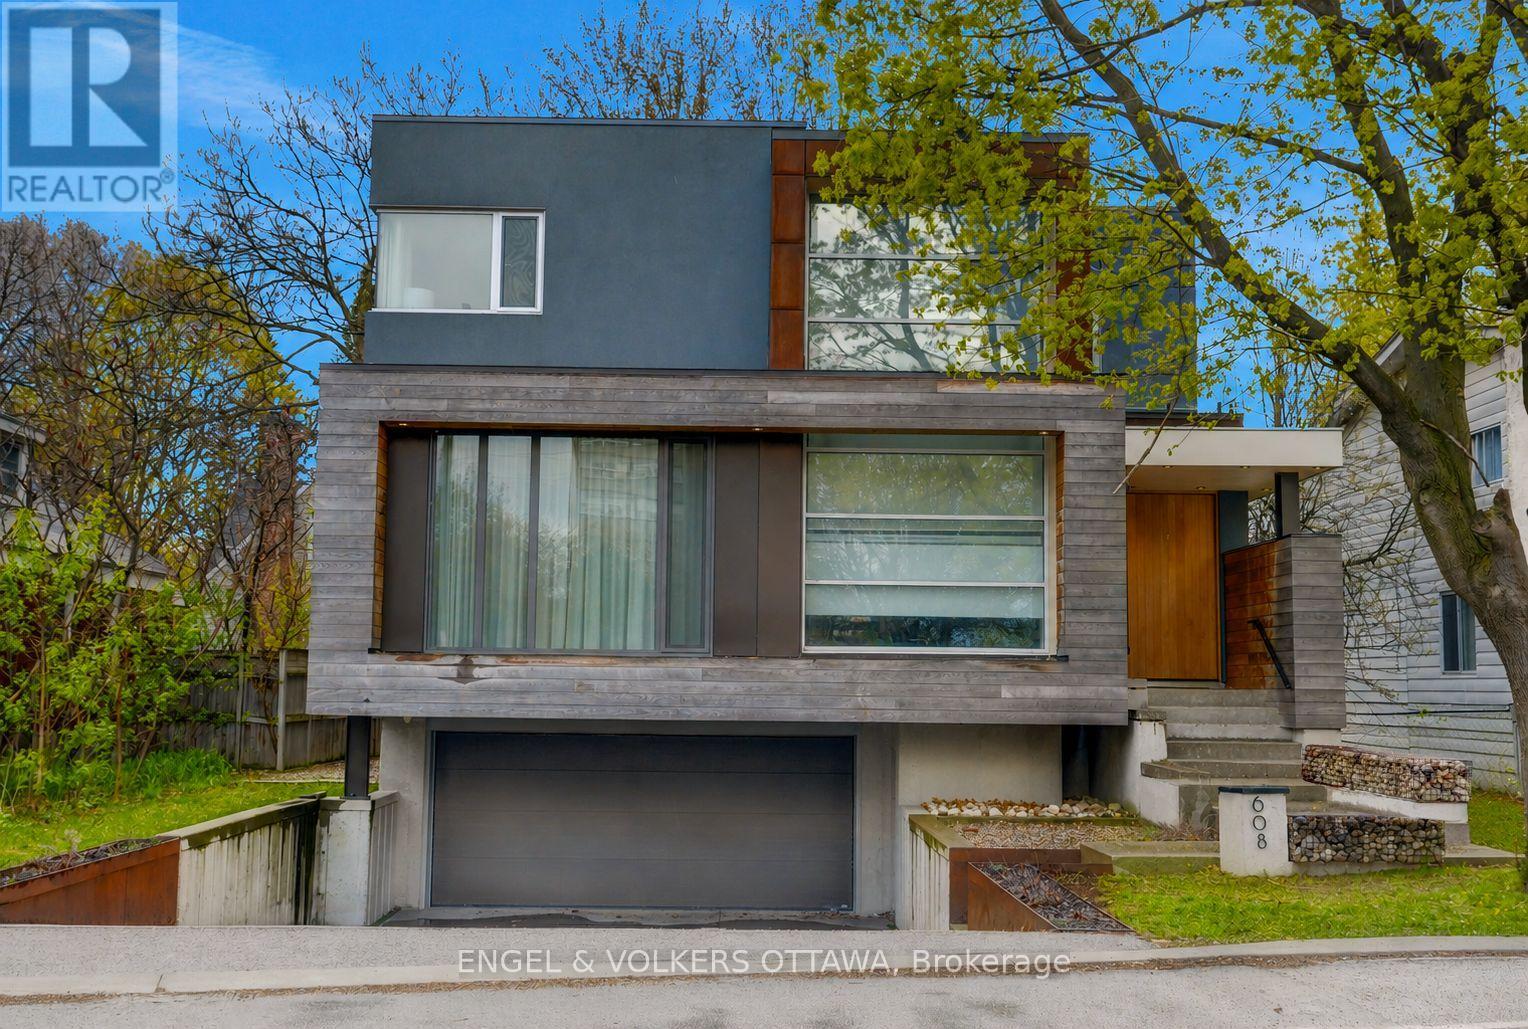
An exceptional contemporary residence in the heart of Westboro, offering over 4,400 square feet of architectural intention and elevated comfort across three levels. Custom built and professionally designed, with an exemplary standard of craftsmanship throughout, every element has been carefully considered. Clean lines, generous scale, and carefully selected finishes define the interior, beginning with a light-filled main level framed by 10-foot ceilings, oversized porcelain tile floors and floor to ceiling windows illuminating the marble encased floating staircase. The linear gas fireplace subtly delineates the living and dining areas while also serving as a sculptural centrenjfiopiece. Custom millwork forms a bespoke library wall introducing depth and architectural interest to the main living space. The kitchen is a statement in contemporary design and performance, featuring custom European-inspired cabinetry, integrated professional-grade appliances, an expanded island, and a thoughtfully curated coffee and beverage station. Clean sight lines, concealed hardware, and seamless storage solutions reinforce the home's tailored, minimalist aesthetic. The primary suite offers a quiet retreat with custom walnut built-ins and a five-piece ensuite that includes a skylight, curbless glass shower with wet and dry zones, and an extended floating double vanity. Secondary bedrooms are well proportioned, and a home office with private balcony provides flexible space for work or study. The lower level is designed for everyday use and flexibility, offering a versatile recreation area, ideal for fitness enthusiasts, a full bathroom, and a well-organized laundry room with built-in storage and folding surfaces. A custom mudroom withintegrated cubbies provides direct access to the oversized heated garage, reinforcing a practical and well-resolved layout. Located just steps from river pathways, cafes, and boutiques in one of Ottawa's most walkable neighbourhoods. (id:50982)
1140 Pelton Road
North Grenville, Ontario
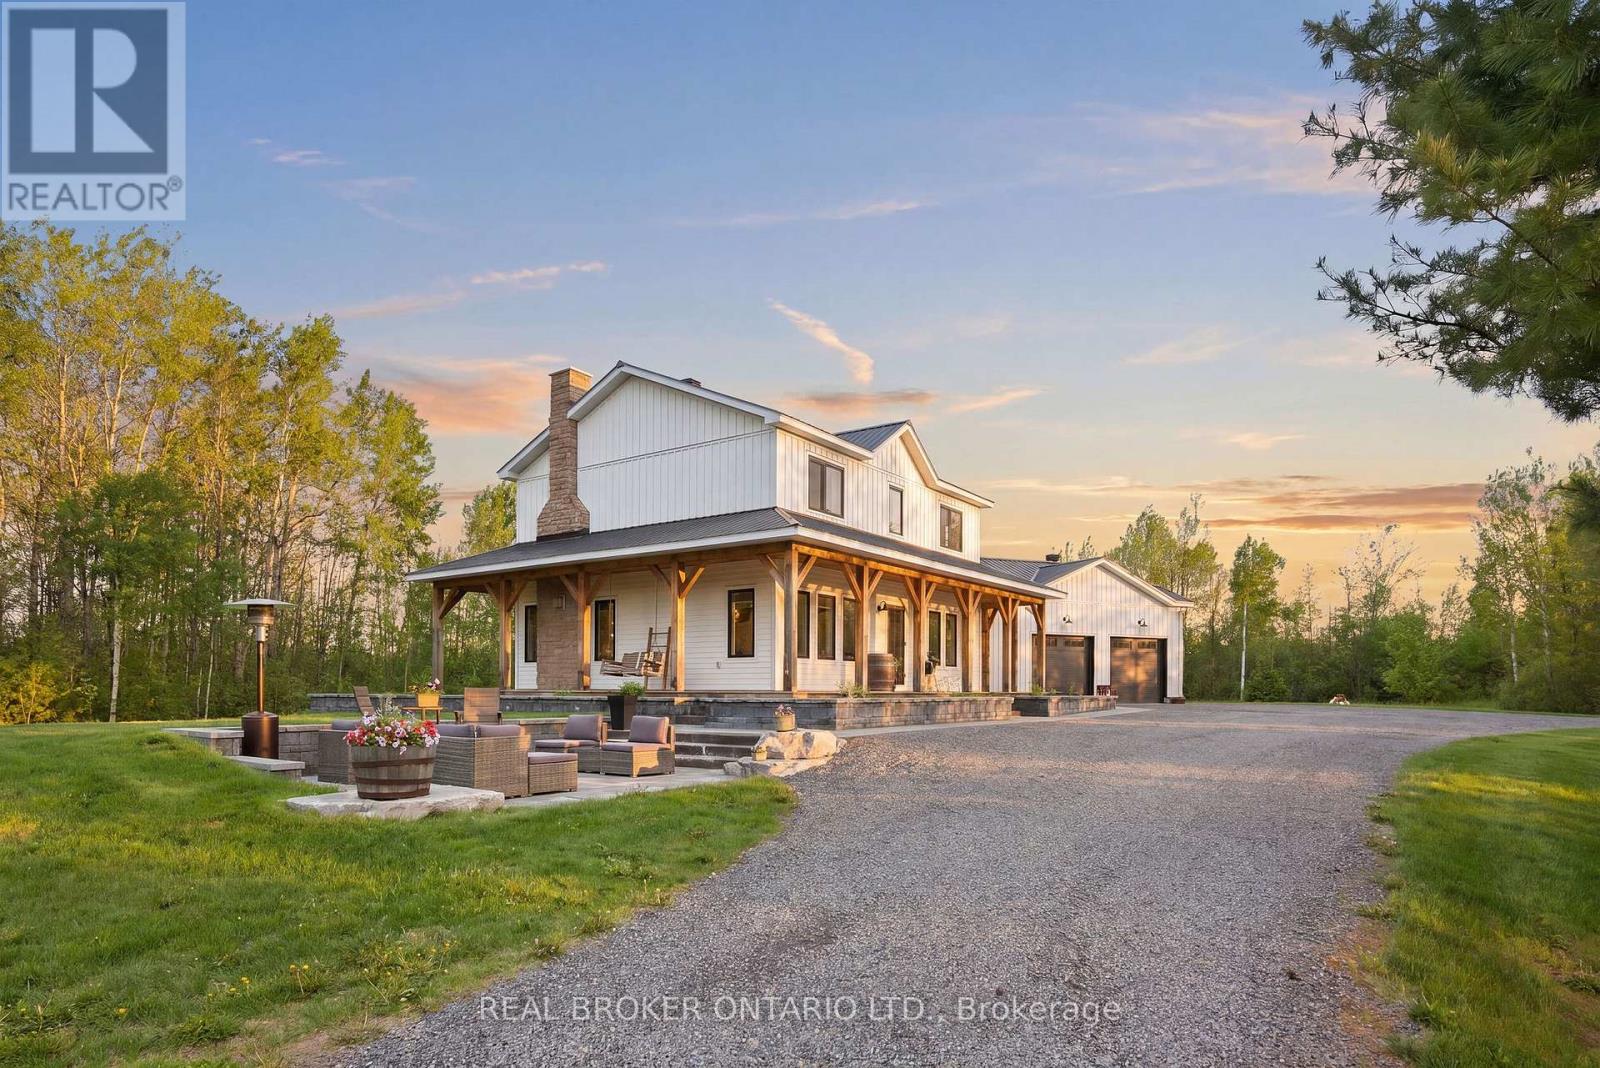
Absolutely stunning custom-built dream home set on a private and picturesque property, built in 2020 with exceptional craftsmanship and high-end finishes throughout. This one-of-a-kind home on 8 acres perfectly blends modern luxury with warm farmhouse charm, featuring exposed wood beams, custom millwork, beautiful flooring, designer lighting, and thoughtfully curated spaces in every direction.The inviting wraparound porch creates incredible curb appeal and the perfect place to unwind, while the professionally designed outdoor entertaining area offers a stunning stone patio, multiple sitting spaces, and peaceful views of the surrounding trees and countryside. Inside, the home is bright, airy, and beautifully finished with a functional layout designed for both everyday living and entertaining. The main floor offers a gorgeous home office, a stylish powder room, an incredible mudroom/laundry space with custom rustic details, and a cozy living room centered around a beautiful fireplace. Every inch of the home feels warm, elevated, and intentionally designed.The property offers endless flexibility for families, hobbyists, entrepreneurs, or those dreaming of country living with modern convenience. The detached outbuildings, barn, pool, gardens and expansive grounds provide excellent potential for animals, hobby farming, storage, or a home-based business. The long driveway and attached garage offer ample parking for equipment, trailers, work vehicles, or guests. Surrounded by nature and offering exceptional privacy, this property delivers the lifestyle so many dream about: peaceful country living with a stunning custom home that feels straight out of a magazine. A rare opportunity to own a truly turnkey modern farmhouse with space to grow, work, entertain, and enjoy. (id:50982)
453 Haresfield Court
Ottawa, Ontario
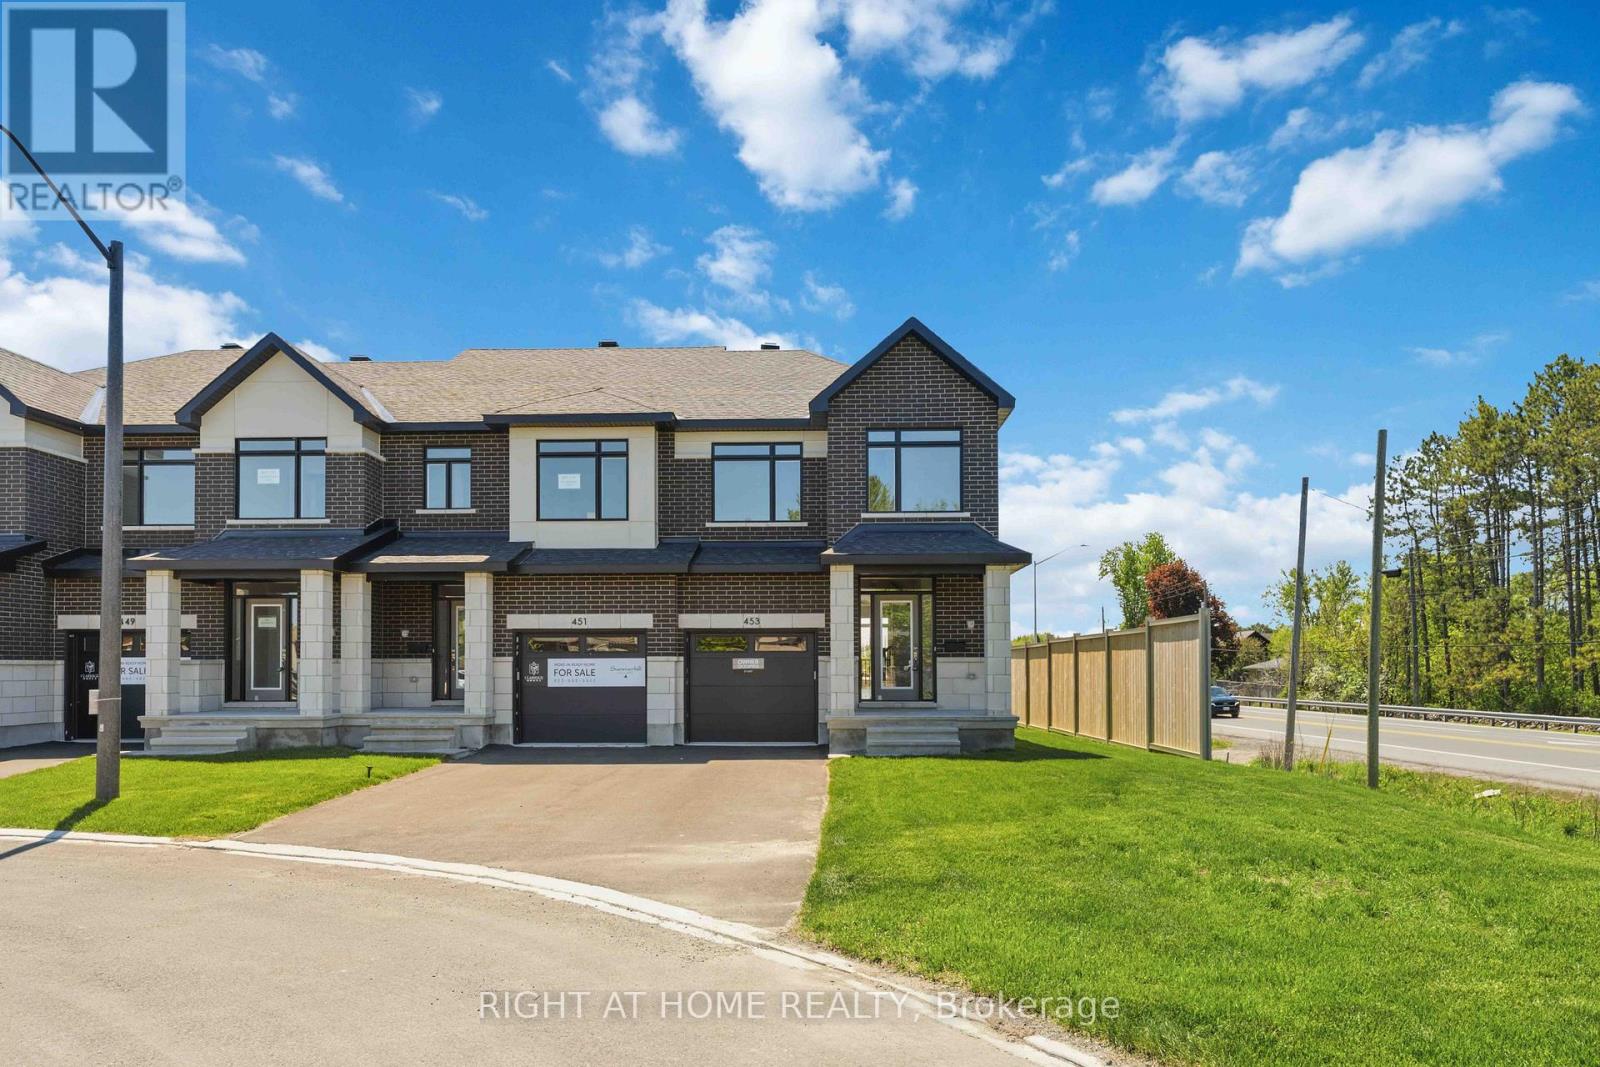
Brand new end-unit townhouse for rent in the highly sought-after community of Riverside South. This beautiful modern home offers 3 spacious bedrooms, 2.5 bathrooms, and a finished basement, providing excellent additional living space for a family room, home office, gym, or kids' play area. The main floor features a bright open-concept layout with a modern kitchen, living and dining area, and convenient powder room. The second level offers a spacious primary bedroom with ensuite bathroom, two additional bedrooms, a full bathroom, and laundry area. The finished basement adds valuable extra space, making this home ideal for families or professionals looking for comfort and functionality. Located close to schools, parks, shopping, public transit, recreation, and all major amenities in Riverside South. Brand new home, move-in ready. Tenant pays all utilities. Rental application, full credit report, employment verification, references, and proof of income required. (id:50982)
201 - 3071 Riverside Drive
Ottawa, Ontario
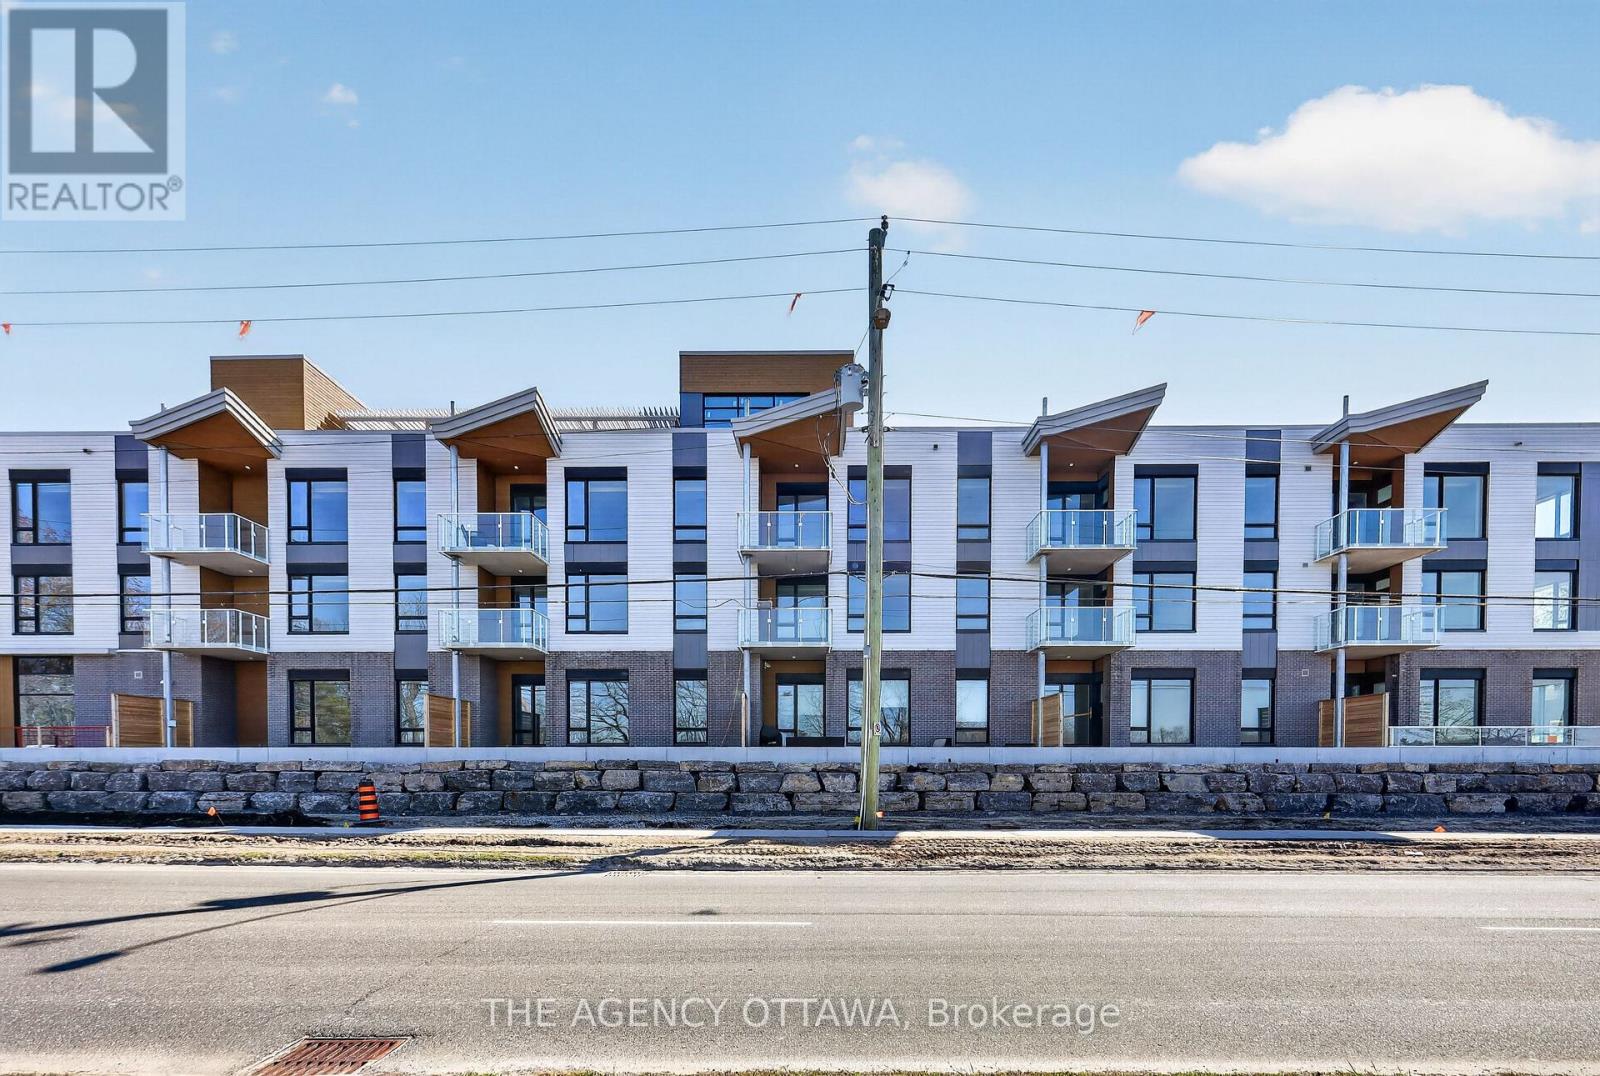
Introducing Ottawa's newest boutique waterfront community. These thoughtfully designed suites offer some of the nicest views in the city, just steps from Mooney's Bay and its year-round lifestyle amenities. Centrally located within 15 minutes of Ottawa's major hospitals, the airport, Preston Street, Lansdowne, and The Market, The Docks combines convenience with a relaxed waterfront setting. A perfect fit for young professionals and downsizers seeking modern finishes, low-maintenance living, and exceptional access to the city's core. Corner Unit with waterview of Mooney's Bay. (id:50982)
1 - 513 King Edward Avenue
Ottawa, Ontario
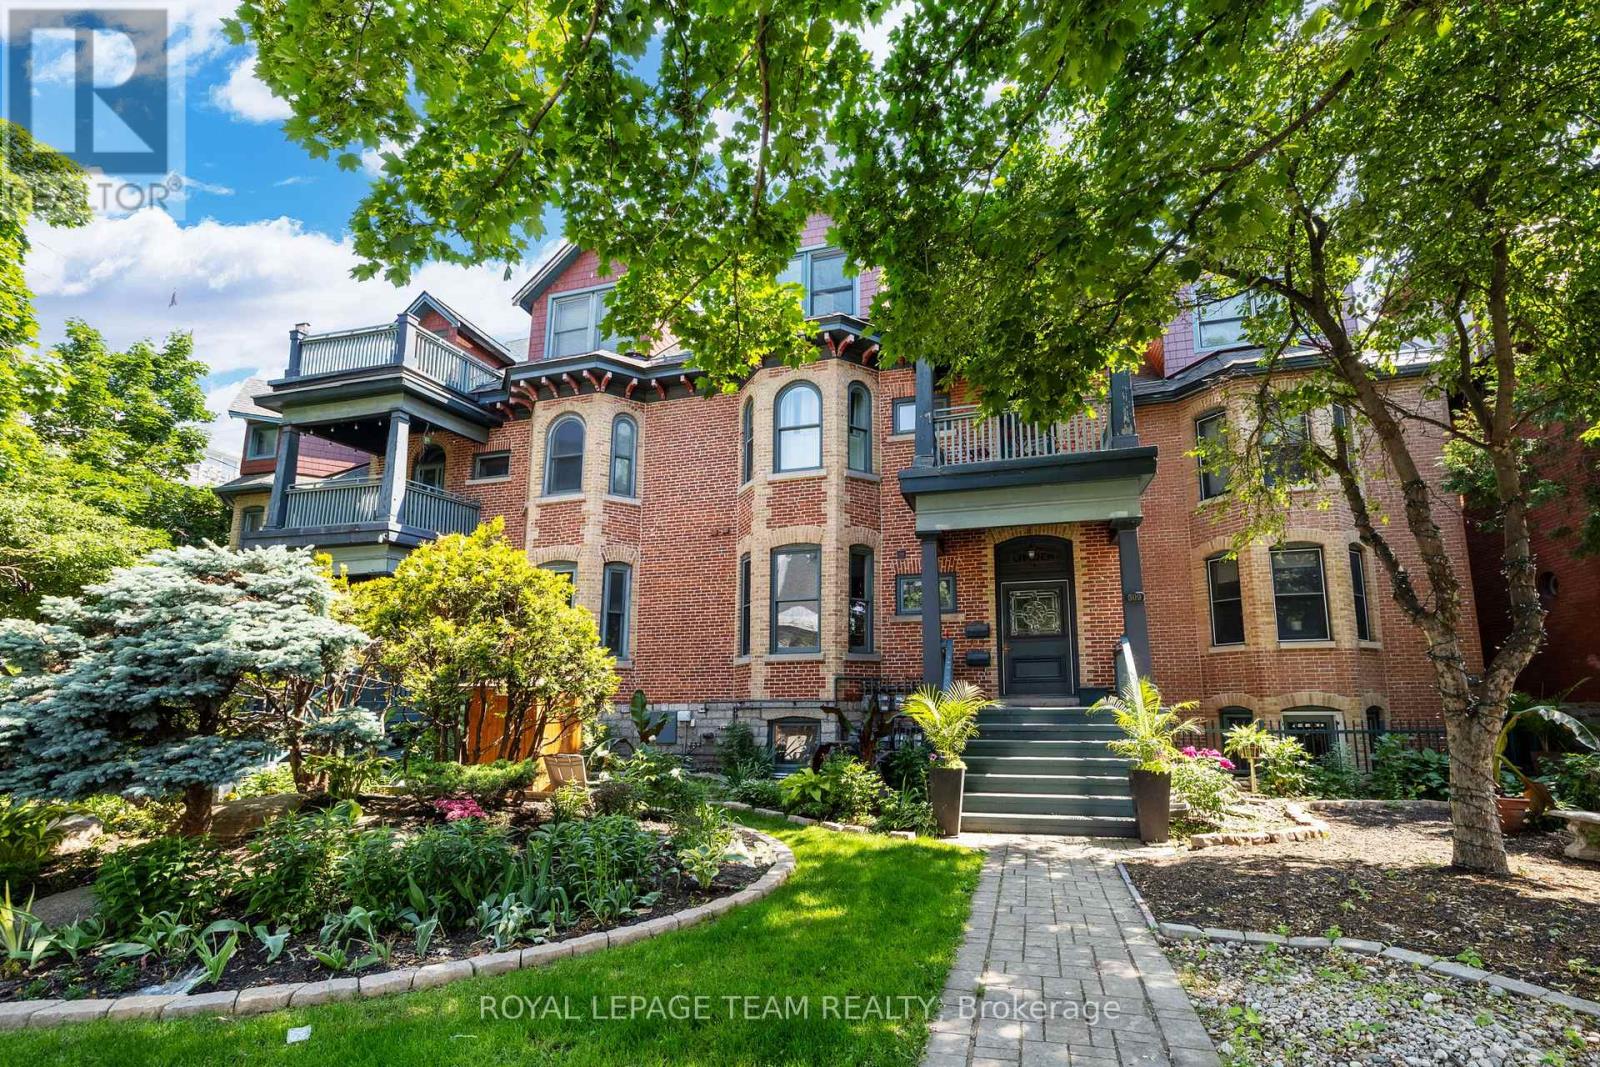
Welcome to 513 King Edward Avenue #1 - a beautiful condo in a prime downtown location, perfect for a university student or young professional. Just steps from Ottawa University and Rideau Centre, this spacious unit features a sunken New York-style kitchen with ample storage, a cozy living room with a natural gas fireplace and brick accent wall, and a private patio for outdoor relaxation. The bedroom offers built-in closets, while the unit also includes central A/C, in-unit laundry, and a heated, secured parking spot. With a walk score of 96, you'll enjoy easy access to the ByWard Market, Rideau Canal, and an array of shops, cafes, and restaurants. Experience the best of downtown living in this ready-to-move-in condo (id:50982)
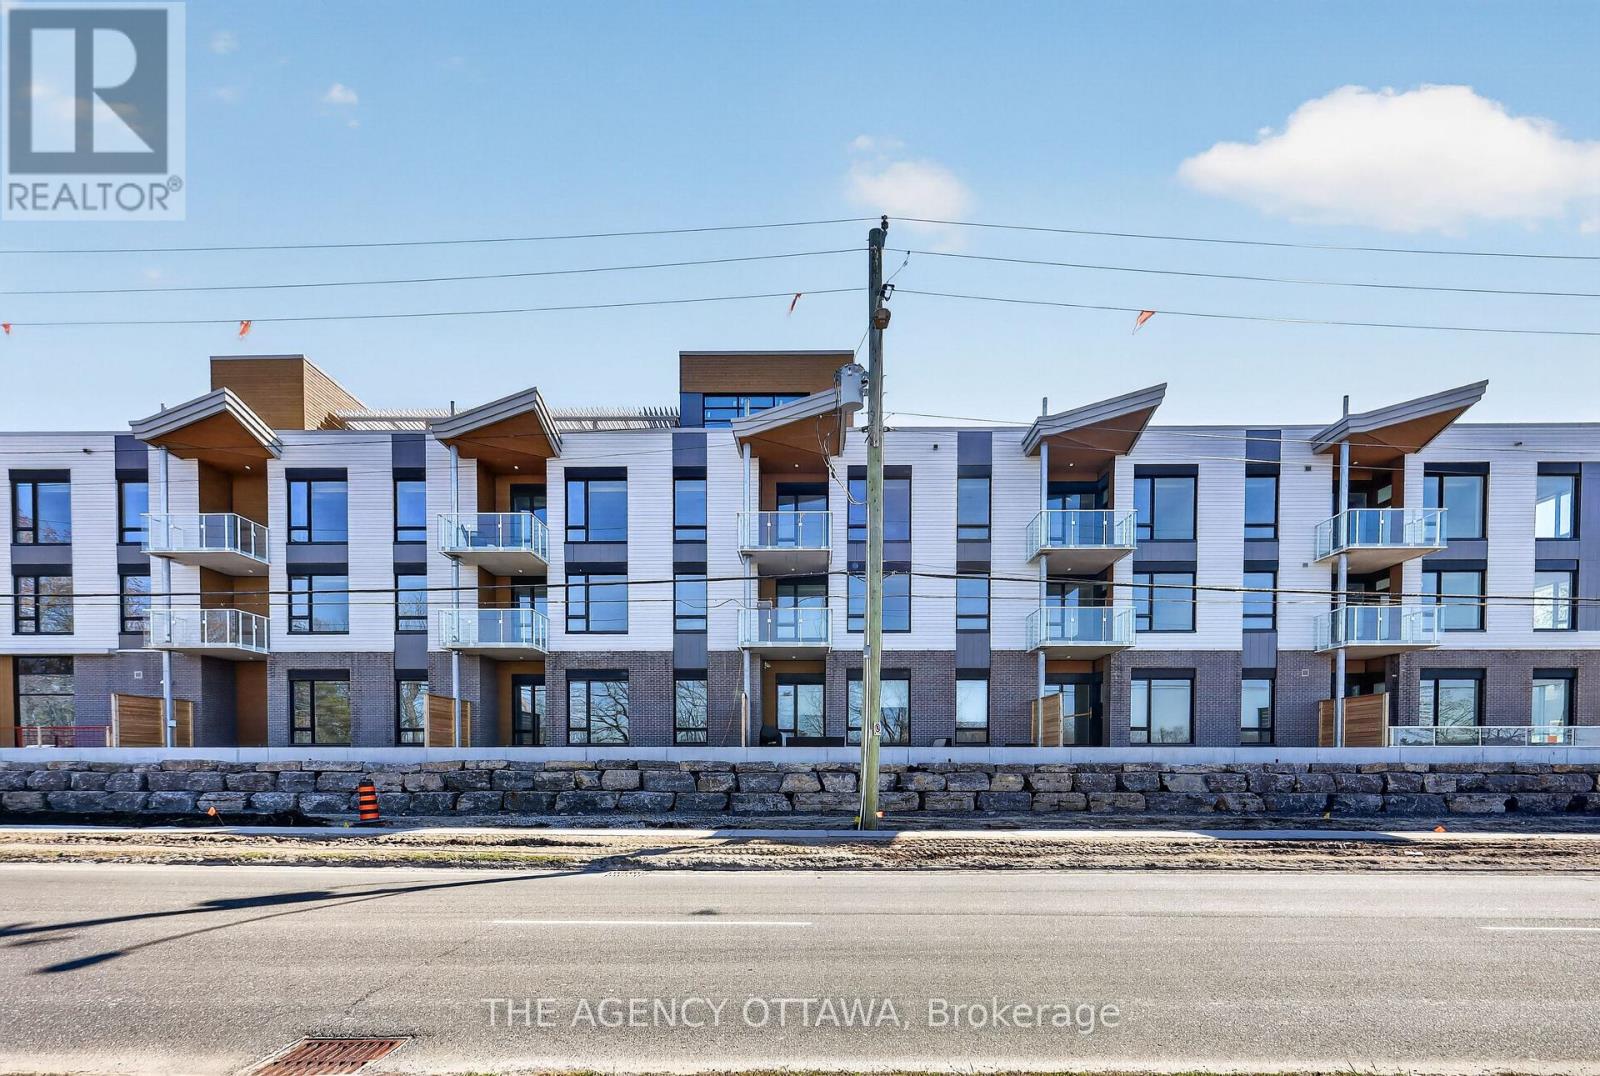
107 - 3071 Riverside Drive
Ottawa, Ontario
Introducing Ottawa's newest boutique waterfront community. These thoughtfully designed suites offer some of the nicest views in the city, just steps from Mooney's Bay and its year-round lifestyle amenities. Centrally located within 15 minutes of Ottawa's major hospitals, the airport, Preston Street, Lansdowne, and The Market, The Docks combines convenience with a relaxed waterfront setting. A perfect fit for young professionals and downsizers seeking modern finishes, low-maintenance living, and exceptional access to the city's core. Corner Unit with waterview of Mooney's Bay. (id:50982)
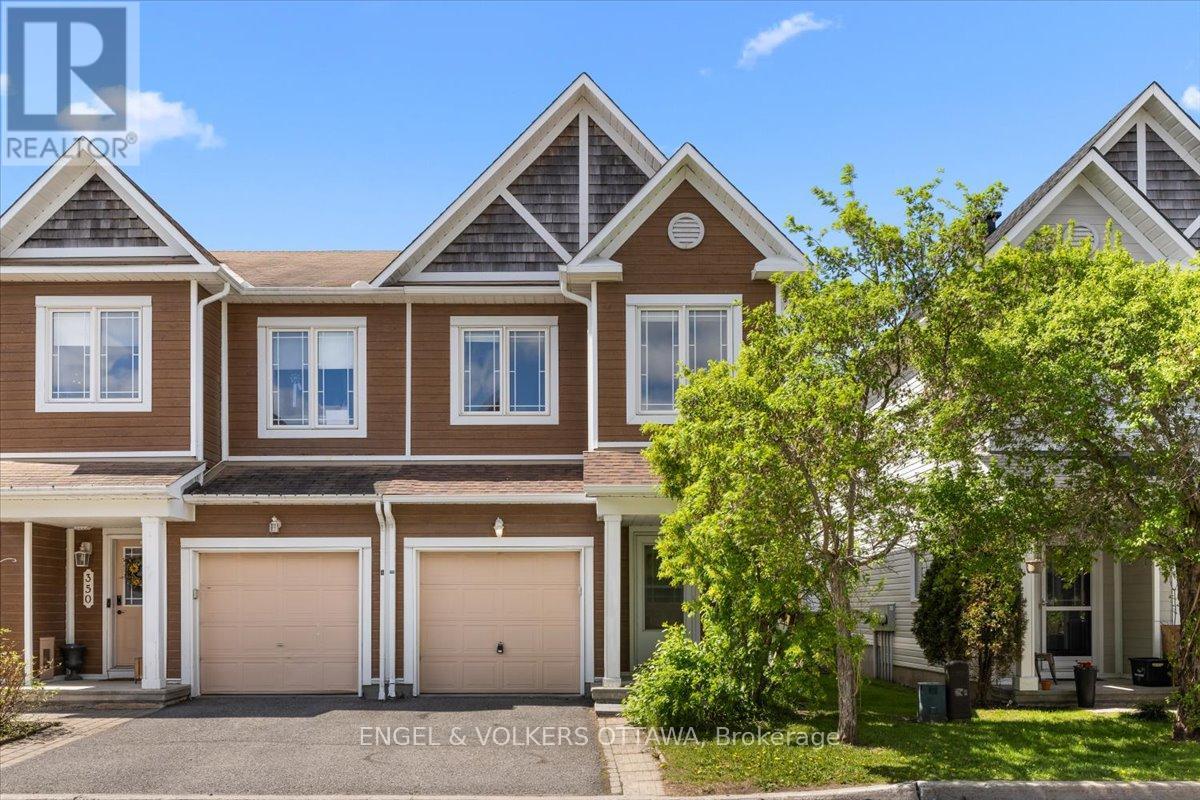
348 Hillsboro Private
Ottawa, Ontario
This beautifully updated end-unit Minto townhouse offers the perfect blend of space, functionality, and location in the heart of Kanata. Backing directly onto the walking paths along the Monaghan Drain and surrounded by parks, bike paths, recreation trails, and convenient shopping, this is a home designed for buyers who value both lifestyle and everyday convenience. Inside, the home has been thoughtfully refreshed with new luxury vinyl flooring throughout all three levels, freshly painted throughout, new lighting, creating a modern and cohesive feel from top to bottom. The main floor features an inviting open concept layout with a spacious living and dining area ideal for both entertaining and daily family life. The kitchen offers excellent workspace with a large island, plenty of storage, new dishwasher and hood fan and a bright breakfast nook overlooking the fully fenced backyard with an expansive deck, perfect for all of your summer parties. Upstairs, the exceptionally spacious primary bedroom provides a true retreat with a large walk-in closet and a four-piece ensuite bathroom. Two additional generously sized bedrooms and a well-maintained four-piece main bathroom offer excellent flexibility for families, guests, or home office needs. The finished lower level adds valuable living space with a bright recreation room featuring a large window and cozy gas fireplace, making it feel anything but basement-like. New washer and dryer, abundant storage space, and a functional layout further enhance the practicality of the home. Practical updates like a newer furnace (2016) and roof shingles (2022) make this home a wonderful choice. Located steps from the Trans Canada Trail and close to everything Kanata has to offer, this turnkey end-unit combines low-maintenance living with exceptional outdoor access and family-friendly surroundings. The low monthly maintenance fee of $129/month includes road and common area snow removal and grass cutting for the street and property. (id:50982)
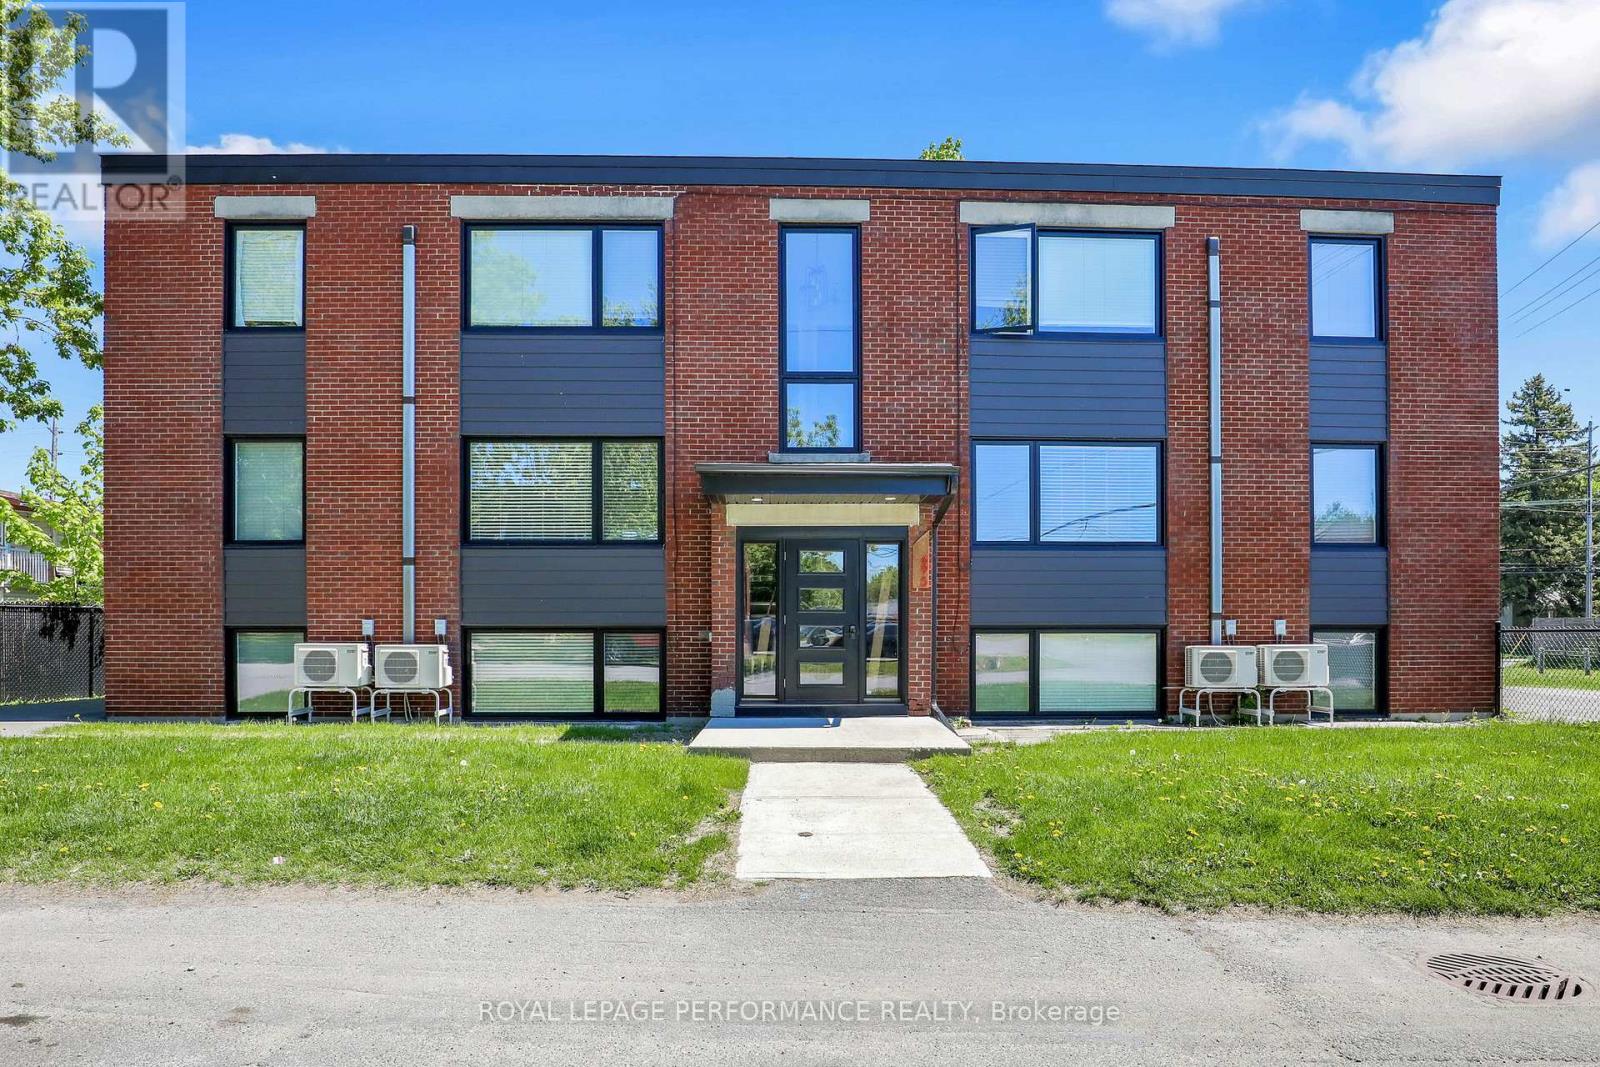
Unit 2 - 695 Morgan Street
Ottawa, Ontario
Welcome to 695 Morgan Street, Unit 2 - a modern 1-bedroom basement apartment featuring an open-concept layout and stylish finishes throughout. The bright living and kitchen area offers a comfortable, flexible space with a seamless flow that makes the unit feel both functional and inviting.The contemporary kitchen is the focal point of the home, showcasing sleek quartz countertops, stainless steel appliances, ample cabinetry, and a central island with breakfast bar seating - perfect for casual meals, entertaining, or working from home.The well-proportioned bedroom is complemented by a designated walk-in closet/laundry room, providing excellent storage and the convenience of in-suite washer and dryer. A full bathroom and neutral finishes throughout make it easy to move in and add your own personal style.Practical perks include one parking space, plus heat and water included in the rent for predictable monthly costs. Located in a convenient neighbourhood close to transit, shopping, parks, and everyday amenities, this move-in-ready unit is an excellent option for a single professional or couple seeking a clean, updated space in a well-situated area. (id:50982)
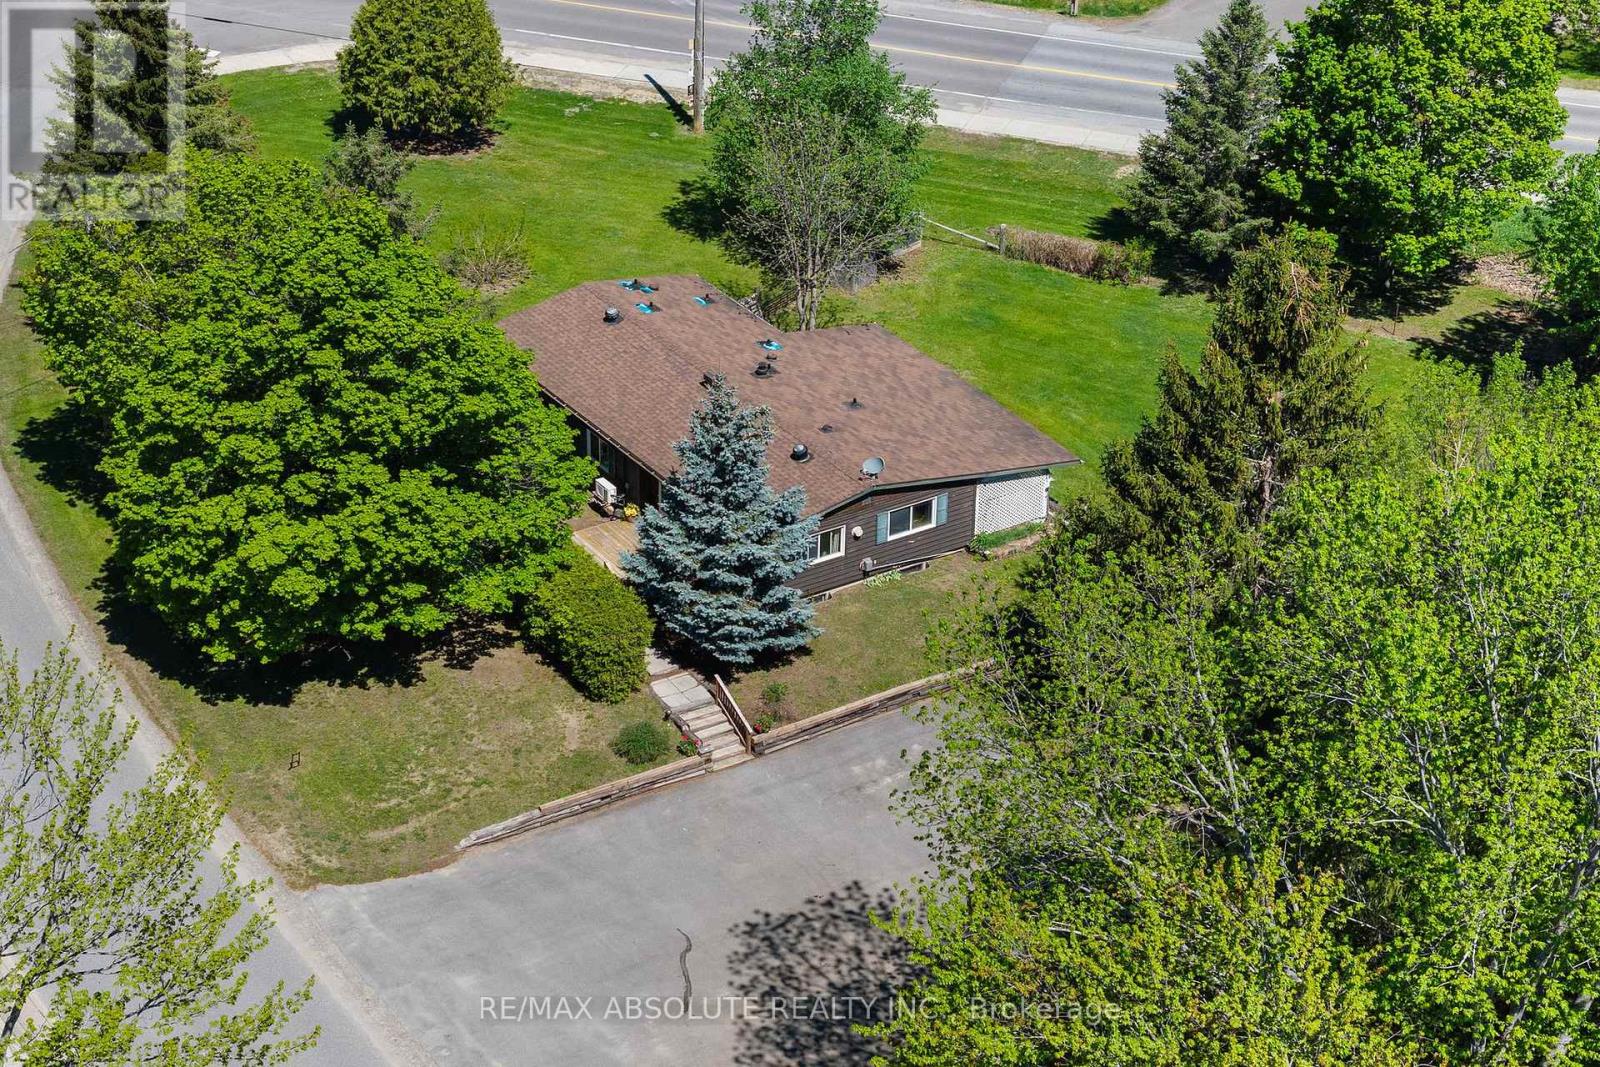
235 Poole Street
Mcnab/braeside, Ontario
Discover the perfect blend of space, comfort, and convenience in this three bedroom prefab bungalow situated on a half acre lot. Located right on the edge of Arnprior, this property offers the peaceful atmosphere of rural living with all town amenities just a short drive away. This home has large, bright spacious rooms. The kitchen provides plenty of room and flows naturally into the bright dining area and a welcoming living room. During the cooler months, the pellet stove serves as a cozy focal point, radiating warmth throughout the main living areas. The primary bedroom offers a full ensuite bathroom. Two additional good sized bedrooms offer versatility for a growing family, a dedicated home office, or a hobby room. These bedrooms are served by a main bathroom. Upgrades include windows (2015), heat pump (2018), newer water softener, newer owned HWT, newer electrical panel. With a great location and a solid base, this home is worth investing in. Come and See ! (id:50982)
2560 Bank Street
Ottawa, Ontario
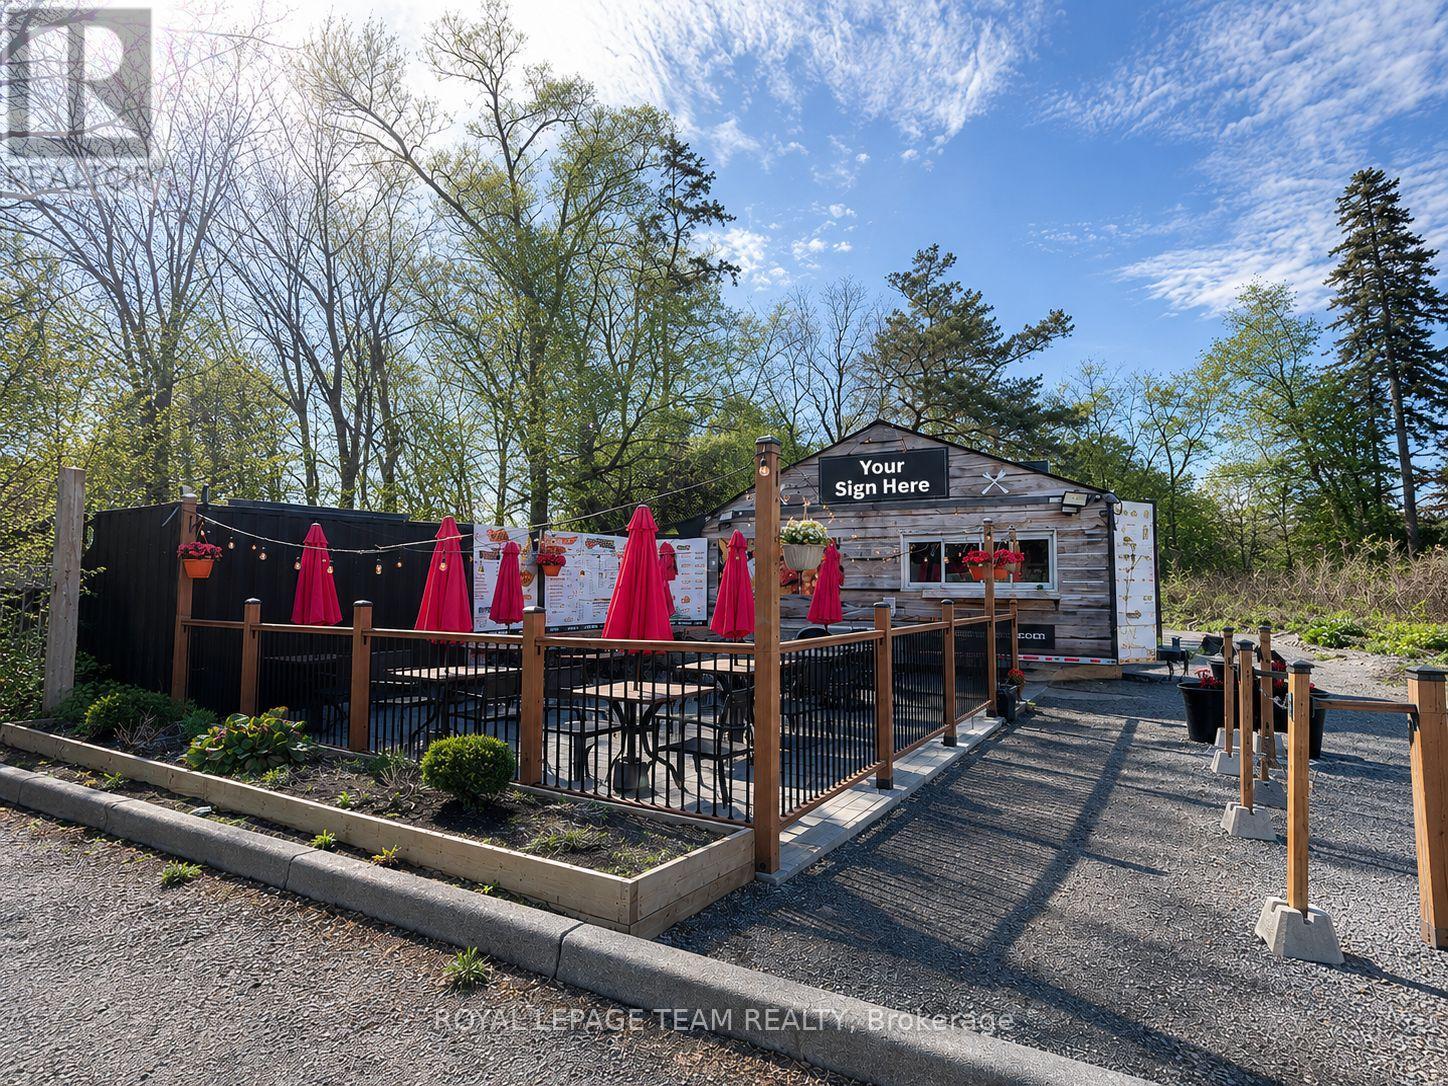
Excellent opportunity for a turn-key restaurant sublease/assignment opportunity in a prime, high-visibility location just off Bank Street near Hunt Club Road. The current business has successfully outgrown the location and expanded to a larger premises. This is an ideal opportunity for an owner-operator or entrepreneur to establish or grow their brand while benefiting from the strong established presence created by the current operator. The opportunity includes the ability to acquire the existing equipment and improvements, including a fully equipped food truck with hood fan and extensive equipment, a large powered storage sea-can, and a well-improved site featuring a spacious patio area, on-site parking, dedicated hydro service, and propane heating. Attractive existing lease in place with favourable rates, remaining term, and renewal option, providing flexibility and long-term stability for a new operator, subject to Head Landlord approval. Rare turn-key opportunity in a sought-after location. Business name excluded from any transaction (id:50982)
207 - 265 Poulin Avenue
Ottawa, Ontario
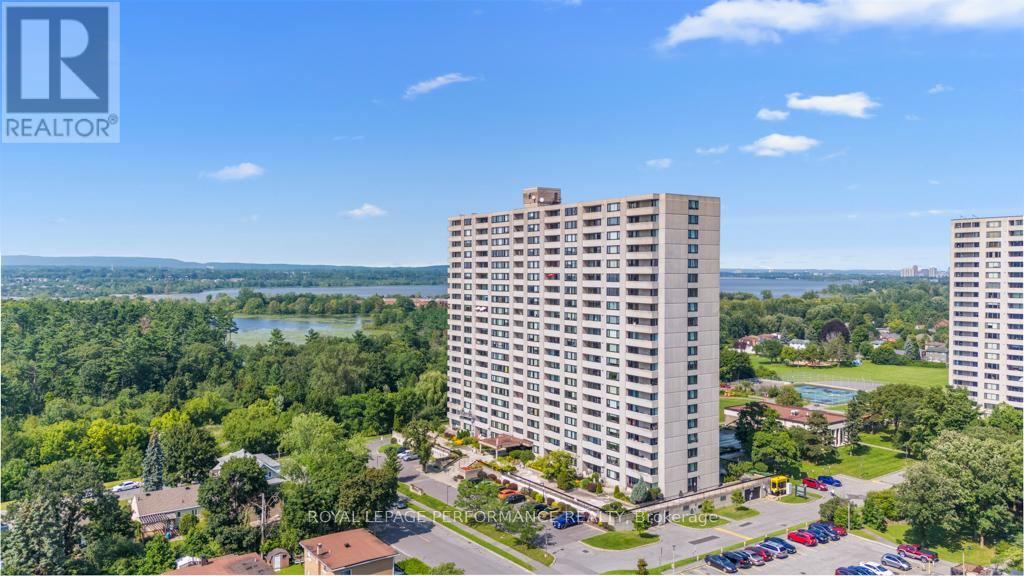
Rarely available 3-bedroom condo in Northwest One, over 1,200 sq ft, in a lifestyle building with a genuine community feel and amenities people actually use. Large west-facing windows keep the unit bright, and the layout is straightforward and functional. The updated kitchen has stainless steel appliances and opens into a proper dining area and spacious living room. Two of the three bedrooms have balcony access, as does the living room. The primary suite has a walk-in closet and a full ensuite with an updated vanity and stand-up shower. The other two bedrooms are well-sized with good closet space, and there's a second full bath, in-unit storage, and underground parking. The building has more going on than most: indoor saltwater pool, gym, saunas, party room, hobby and workshop space, tennis courts, outdoor track, BBQ area, billiards, ping pong, library, and a guest suite. Visitor parking is ample. The location is hard to beat: you're in Britannia, steps from the Ottawa River, NCC pathways, and the Britannia Conservation Area, which means Mud Lake, trails, boardwalks, and water views practically out your door. Britannia Beach is close, as are Farm Boy, Britannia Coffeehouse, Beachcombers Microcreamery, and the off-leash dog park. Minutes to Bayshore, Lincoln Fields, and the Queensway. Downtown is about 15 minutes away. People tend to stay in this building for a long time because what else could you need? If you need the space and don't want to give up the location, this is worth a look. (id:50982)
299 Shakespeare Street
Ottawa, Ontario
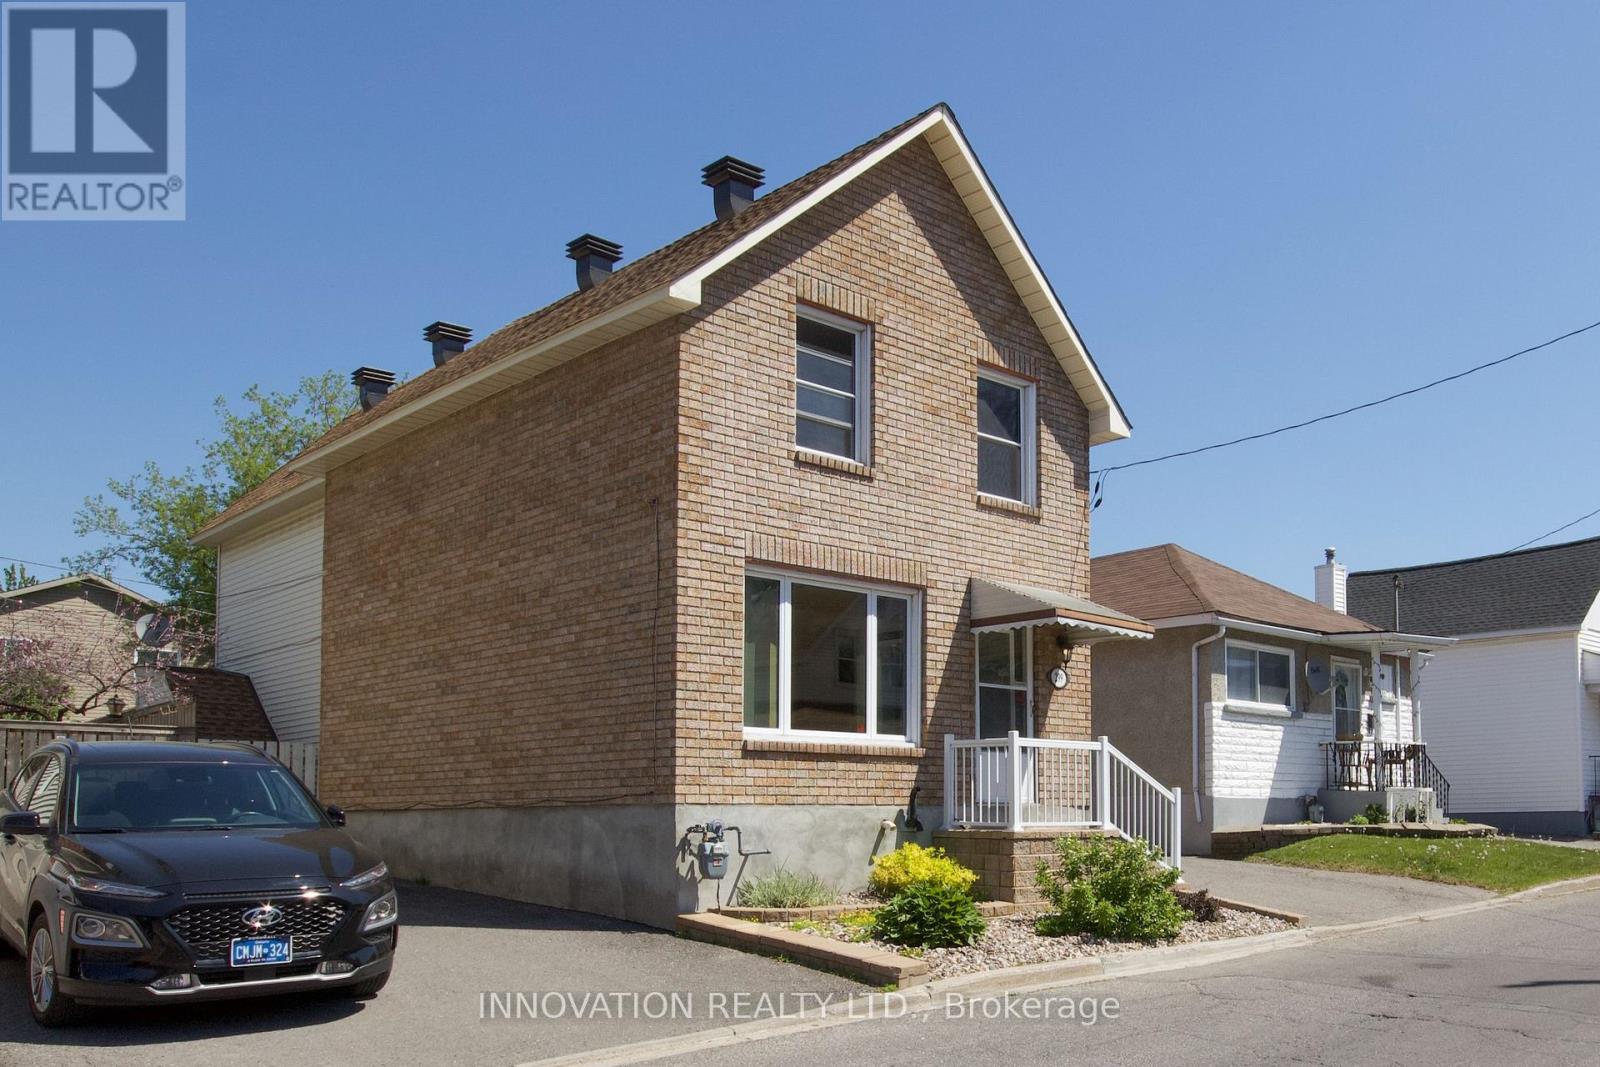
To lease, perchance to dream! Stunning home for rent on a quiet street in Vanier. Spectacular and bright eat-in kitchen with seamless white cabinets. Enormous island, stainless steel appliances, quartz countertops and tons of kitchen storage. Upgraded powder room on 1st level. Main floor laundry room. Large family room and 3 ample sized bedrooms on 2nd floor. Master features a huge walk-in closet. Full bathroom on second level has been beautifully updated with soaker tub & walk-in shower. Fully finished basement features recreation area and your own bar! Tons of storage space too. Walk-out to your welcoming backyard with lots of room to entertain. Good my lord, behold thy next abode! Available August 1st 2026 (id:50982)
17670 County Road 18 Road Nw
South Stormont, Ontario
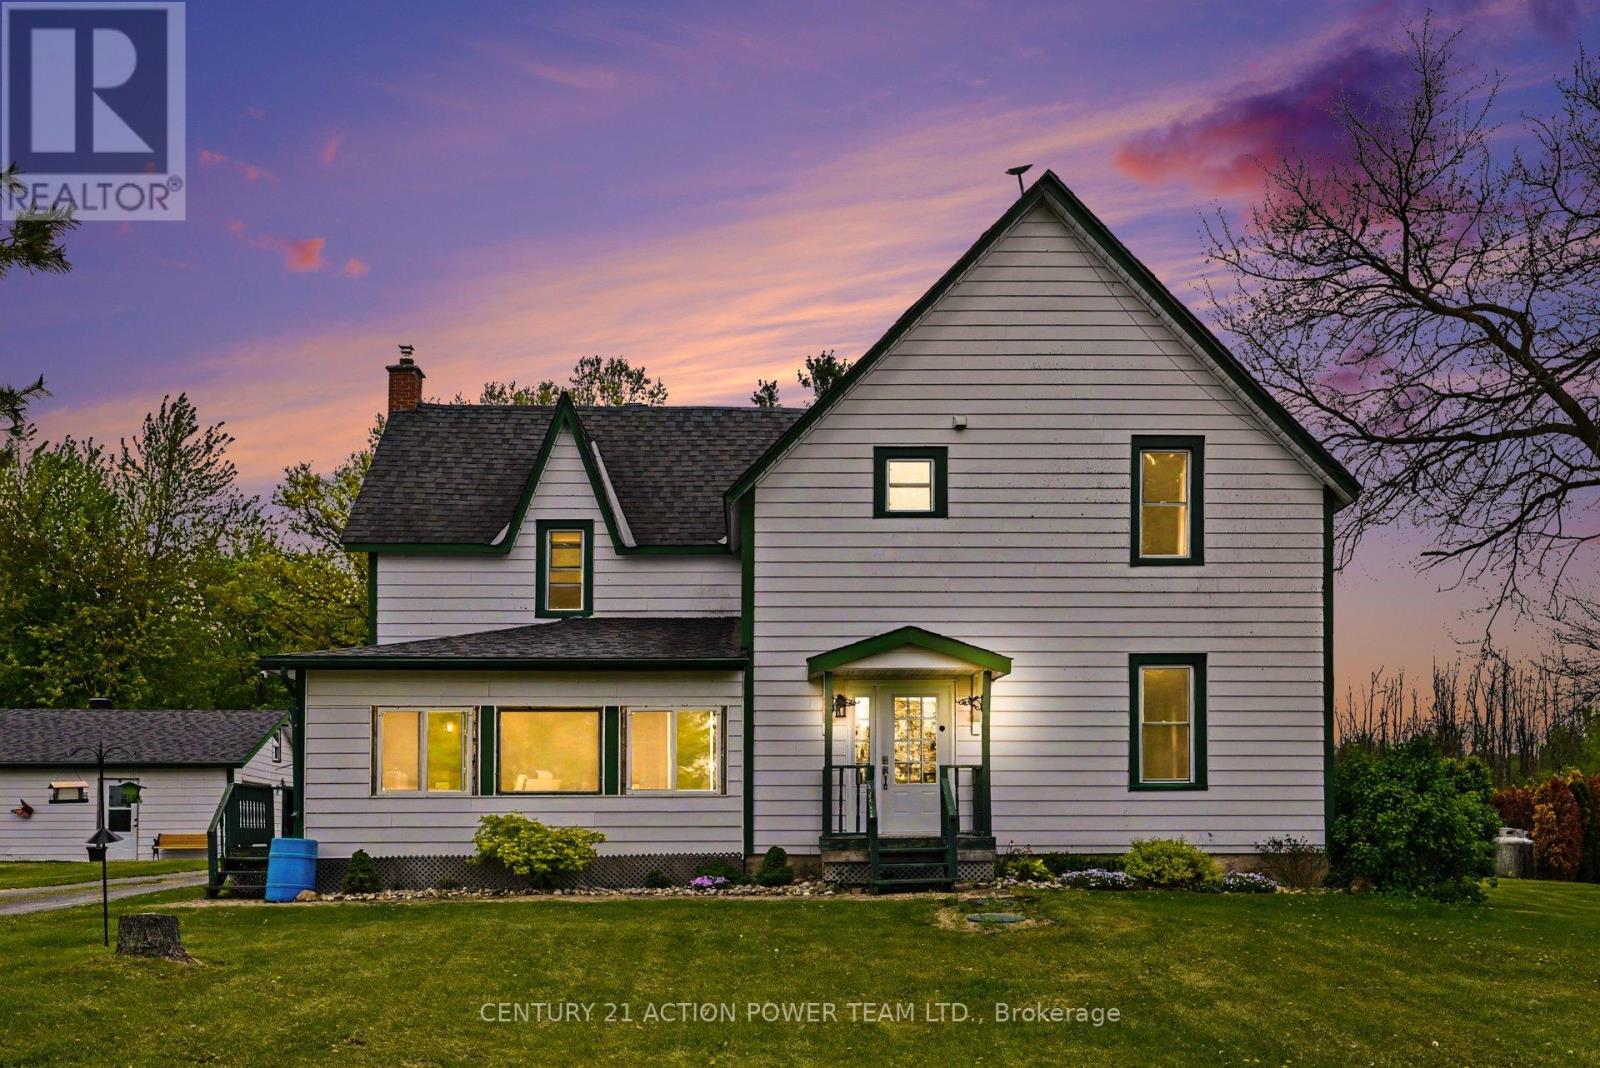
Welcome to 17670 County Road 18, a charming and well-appointed home offering the perfect blend of comfort and functionality. This spacious property features 3 bedrooms and 1 full bathroom and one powder room, making it ideal for families or those looking for extra space to live and work. The heart of the home is a large, inviting kitchen with plenty of room for cooking, gathering, and entertaining. Just off the main living space, you'll find a bright all-season patio-perfect for enjoying your morning coffee or hosting guests year-round, no matter the weather. Outside, the property continues to impress with ample parking and storage, including an attached 1-car garage and a separate 2-car garage-ideal for vehicles, hobbies, or a workshop setup. Located in a peaceful setting 16 minutes from Cornwall Ontario in the town of Martintown ON with plenty of room to breathe, this home offers the lifestyle you've been looking for. (id:50982)
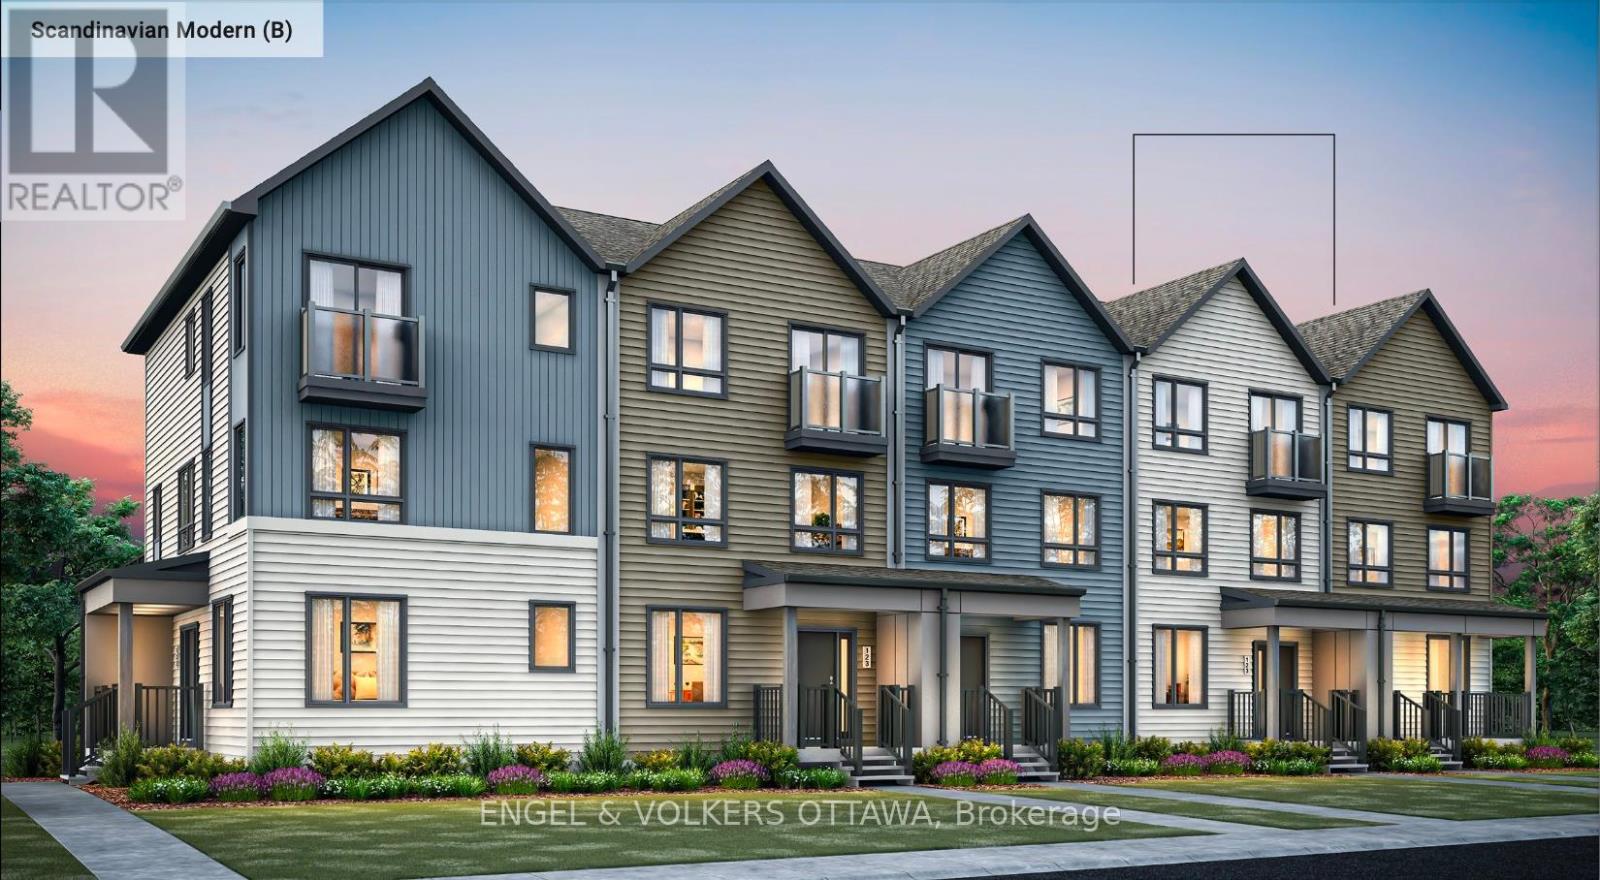
619 Mikinak Road
Ottawa, Ontario
First-time home buyers, take advantage of Bill C4 with the newly announced GST rebate! This is your opportunity to be the first to live in this townhome located in Wateridge Village, built by Mattamy Homes! This Energy Star-certified Bellshore model has 1,875 sq. ft. and will be ready for occupancy in March 2027. The ground level features a welcoming foyer, direct access to the 2-car attached garage, a mudroom with laundry facilities, and a dedicated home office space with the option to be finished as a guest suite with a walk-in closet and 3-piece ensuite. The second level, finished with engineered hardwood flooring throughout, houses the main living spaces, including a powder room, a front-facing great room, and a rear-facing family room with access to the large terrace. The galley kitchen features quartz countertops, and you can upgrade to an alternative, open layout with an island. The dedicated living quarters are on the third level and feature a spacious primary bedroom with a walk-in closet and a 4-piece ensuite bath, along with two additional bedrooms and a full bathroom. Additional highlights include 9' ceilings on the ground level, a smart home thermostat and front door lock, an on-demand hot water tank, and Tarion warranty coverage through the builder. Located close to the Montfort Hospital, the Ottawa River pathways, multiple parks, schools, public transit, and community amenities, this pre-construction opportunity offers the chance to secure a brand-new home in one of Ottawa's most anticipated master-planned neighbourhoods. BONUSES: $7,500 Design Credit and Free Rogers Ignite Internet for 1 year. (id:50982)
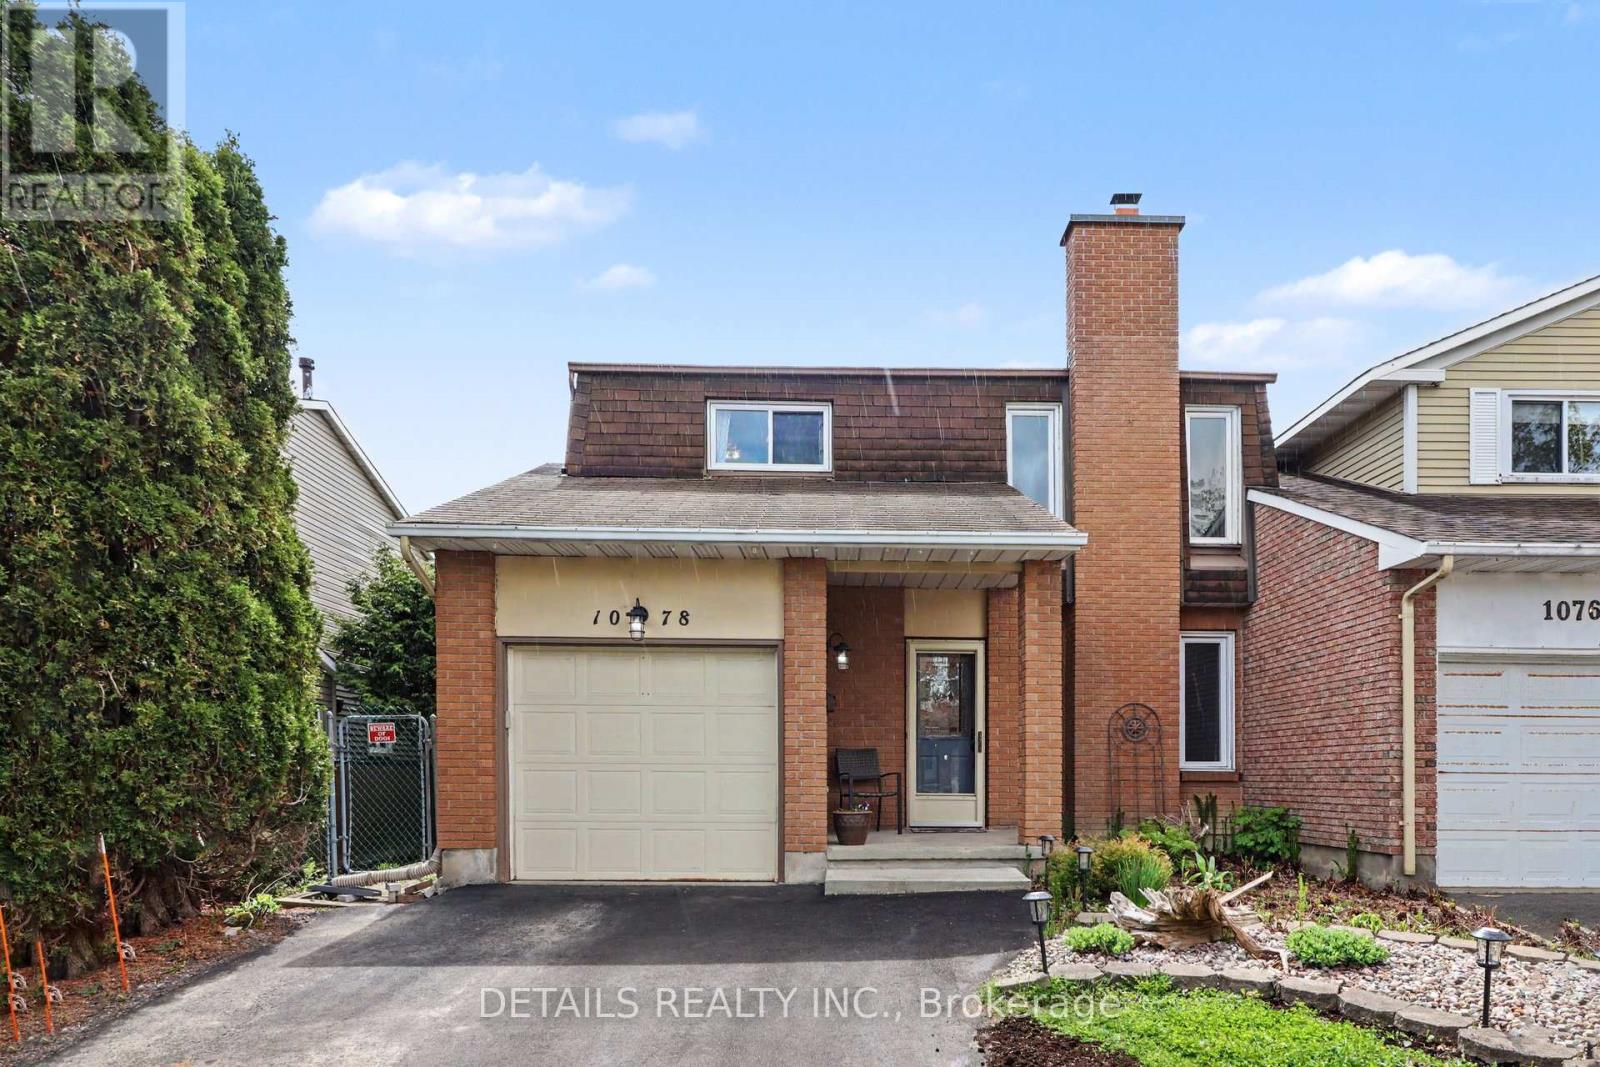
1078 St Jovite Ridge
Ottawa, Ontario
Welcome to this spacious and well-maintained family home in the heart of sought-after Convent Glen North, ideally located close to walking trails, nature, the Ottawa River, parks, schools, grocery stores, and everyday amenities. Offering a large functional floor plan, a fully fenced south-facing backyard, and four bedrooms all on the upper level, this is the perfect home for growing families looking for both space and lifestyle. From the moment you walk in, the home offers a grand and welcoming feel, highlighted by a beautiful staircase and bright open foyer. The main level is designed for comfortable everyday living and effortless entertaining, featuring a warm and inviting family room centered around a classic wood-burning fireplace - the perfect place to gather and unwind. The formal dining room provides an ideal setting for family meals and hosting guests, while the well-positioned kitchen offers excellent flow, a large pantry, and easy access to the backyard. A convenient two-piece powder room is also located on the main floor, while the home offers carpet-free living throughout, with the exception of the stairs leading to the lower level. Step outside to enjoy the private south-facing yard filled with natural sunlight, complete with a large deck built in 2022, making it the perfect extension of the home for summer entertaining and outdoor living. Upstairs, you'll find four generously sized bedrooms, hardwood flooring completed in 2022, and a full bathroom thoughtfully laid out for family functionality. Additional updates include all new stainless steel appliances and washer/dryer (2022), along with a newly repaved four-car driveway, adding both convenience and curb appeal. Located in one of Orleans' most established and desirable communities, this home offers the perfect balance of comfort, character, and convenience in a truly exceptional setting. **Open House Sunday May 31st, 2026** (id:50982)
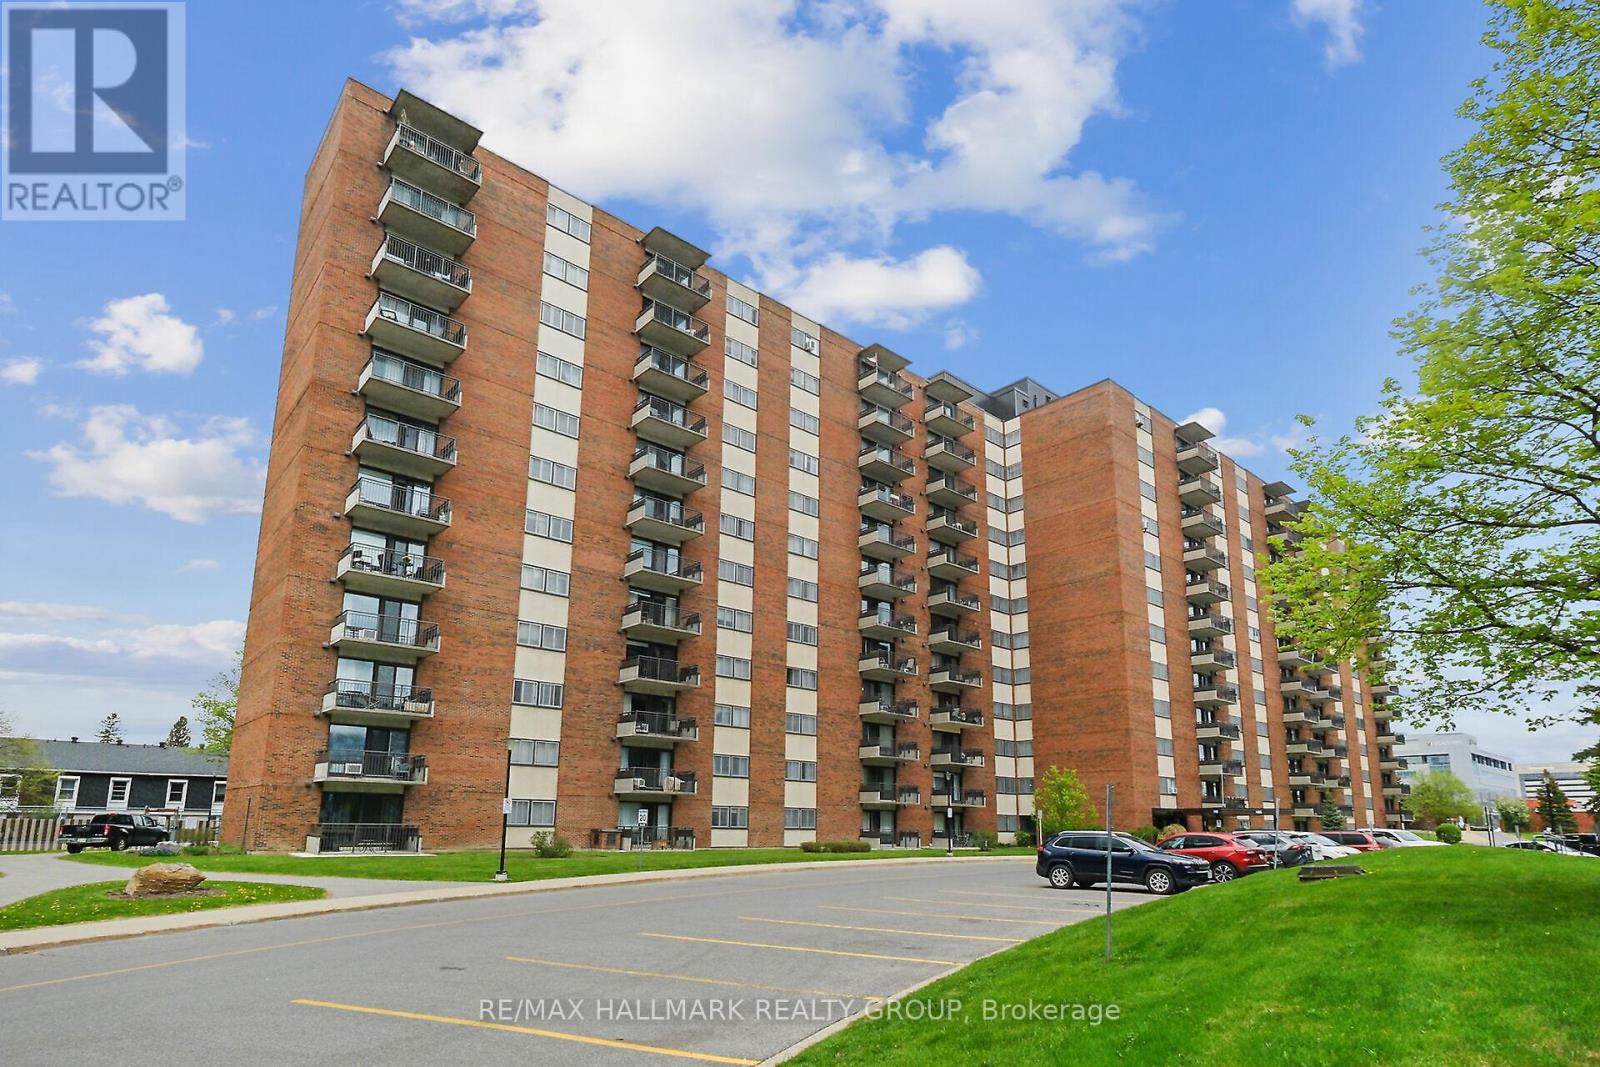
1114 - 1485 Baseline Road
Ottawa, Ontario
A bright and spacious 2 bedroom condo in a quiet and well-maintained building. Laminate flooring. Includes appliances: Dishwasher, fridge, stove. Unit comes with one conveniently located indoor heated parking spot and storage locker. Condo fees cover heat, hydro, and water. Loads of amenities: indoor and outdoor swimming pools, party room, billiards room, workshop, and fitness center. Lots of visitor parking. This apartment is close to everything! Walking distance to a variety of stores, restaurants, and services. Close to public transit, schools, churches, and banks. Great reserve fund! (id:50982)
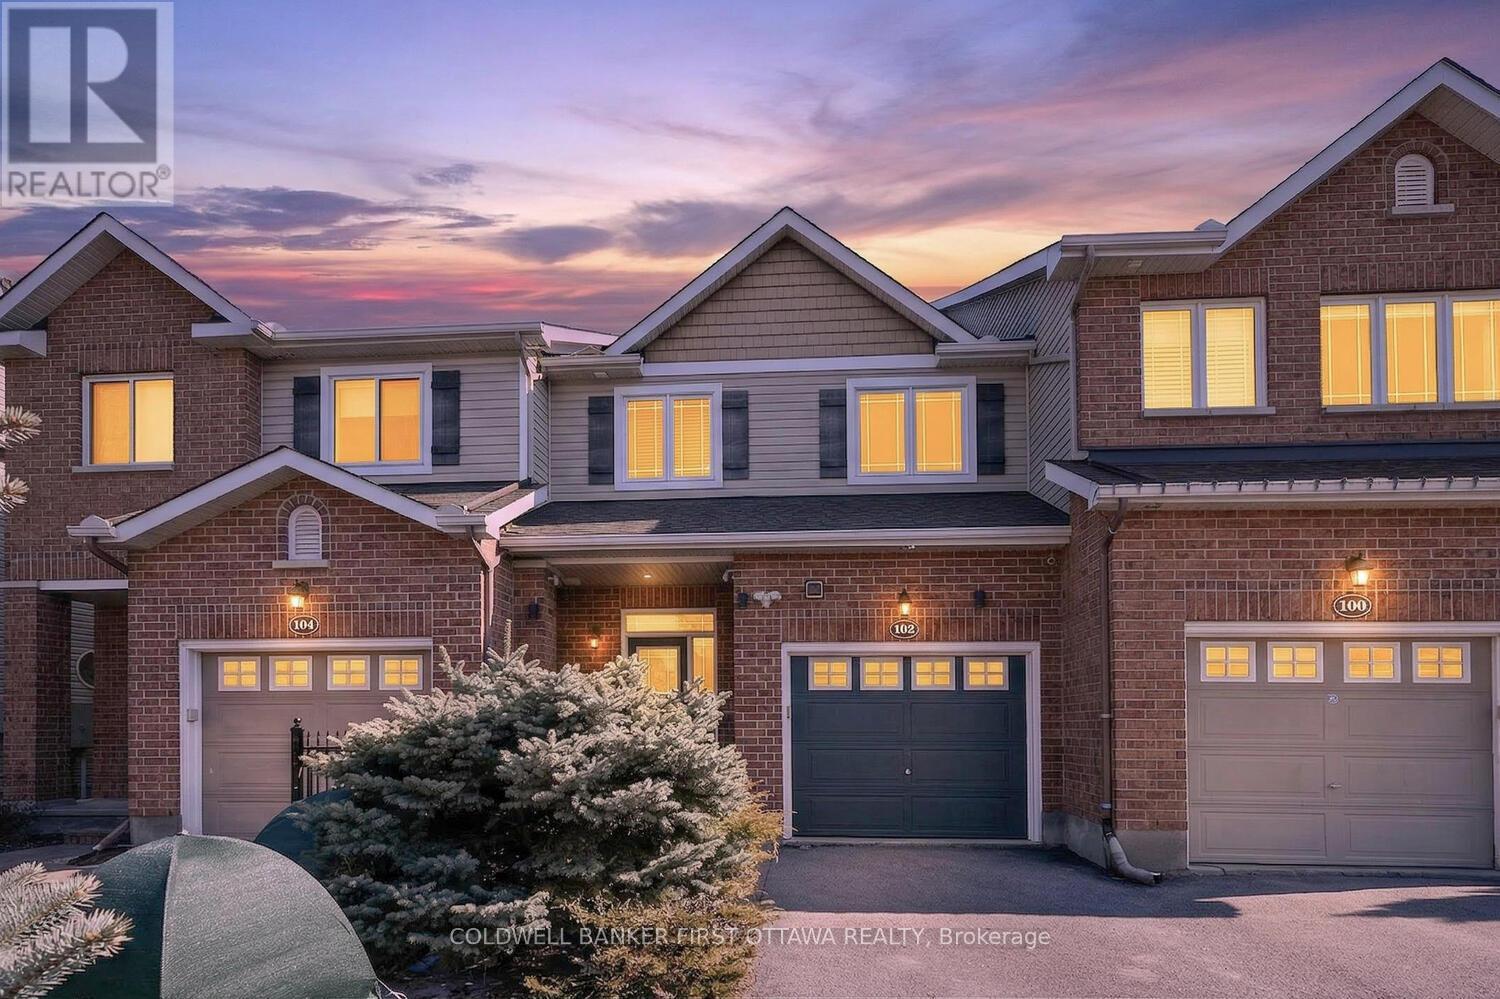
102 Windance Crescent
Ottawa, Ontario
Welcome to this beautifully upgraded 3-bed, 3-bath former model home in the heart of Kanata North. Steps to grocery, restaurants, pharmacy, transit, parks, and zoned for some of Ottawa's top-rated schools - this is the one that checks every box.Featuring 9' ceilings, oak hardwood floors, and large windows that flood the main level with natural light, this townhome feels bright, open, and exceptionally well laid out. The stylish living area showcases a textured stone feature wall and an electric fireplace that adds warmth and character.The spacious kitchen is designed for those who love to cook and entertain, now complete with brand-new stainless steel appliances - fridge, dishwasher, and a smart WiFi-enabled stove - along with an upgraded backsplash and tile, newer hood fan, pull-outs in most cabinets, and tons of counter and storage space.Upstairs, you'll find two oversized secondary bedrooms with double closets, a large 4-piece family bath with ceramic tile and glass shower doors, plus a generous primary suite complete with a huge walk-in closet and its own 4-piece ensuite. Fresh, neutral paint throughout makes the home move-in ready.The lower level expands your living space with a very large family room featuring a gas fireplace, a big laundry/storage area with a washer and dryer (2018), and an additional finished storage room.Step outside to a gorgeous, private, landscaped backyard - complete with patio stones, mature trees, and a fully powered shed and brand new gazebo. Major updates include a roof approximately 5 years old, offering peace of mind for years to come.This bright, thoughtfully upgraded home offers comfort, style, and unbeatable walkability in one of Kanata North's most desirable neighbourhoods. *Some photos virtually staged. (id:50982)
6 Sarah Street
Casselman, Ontario
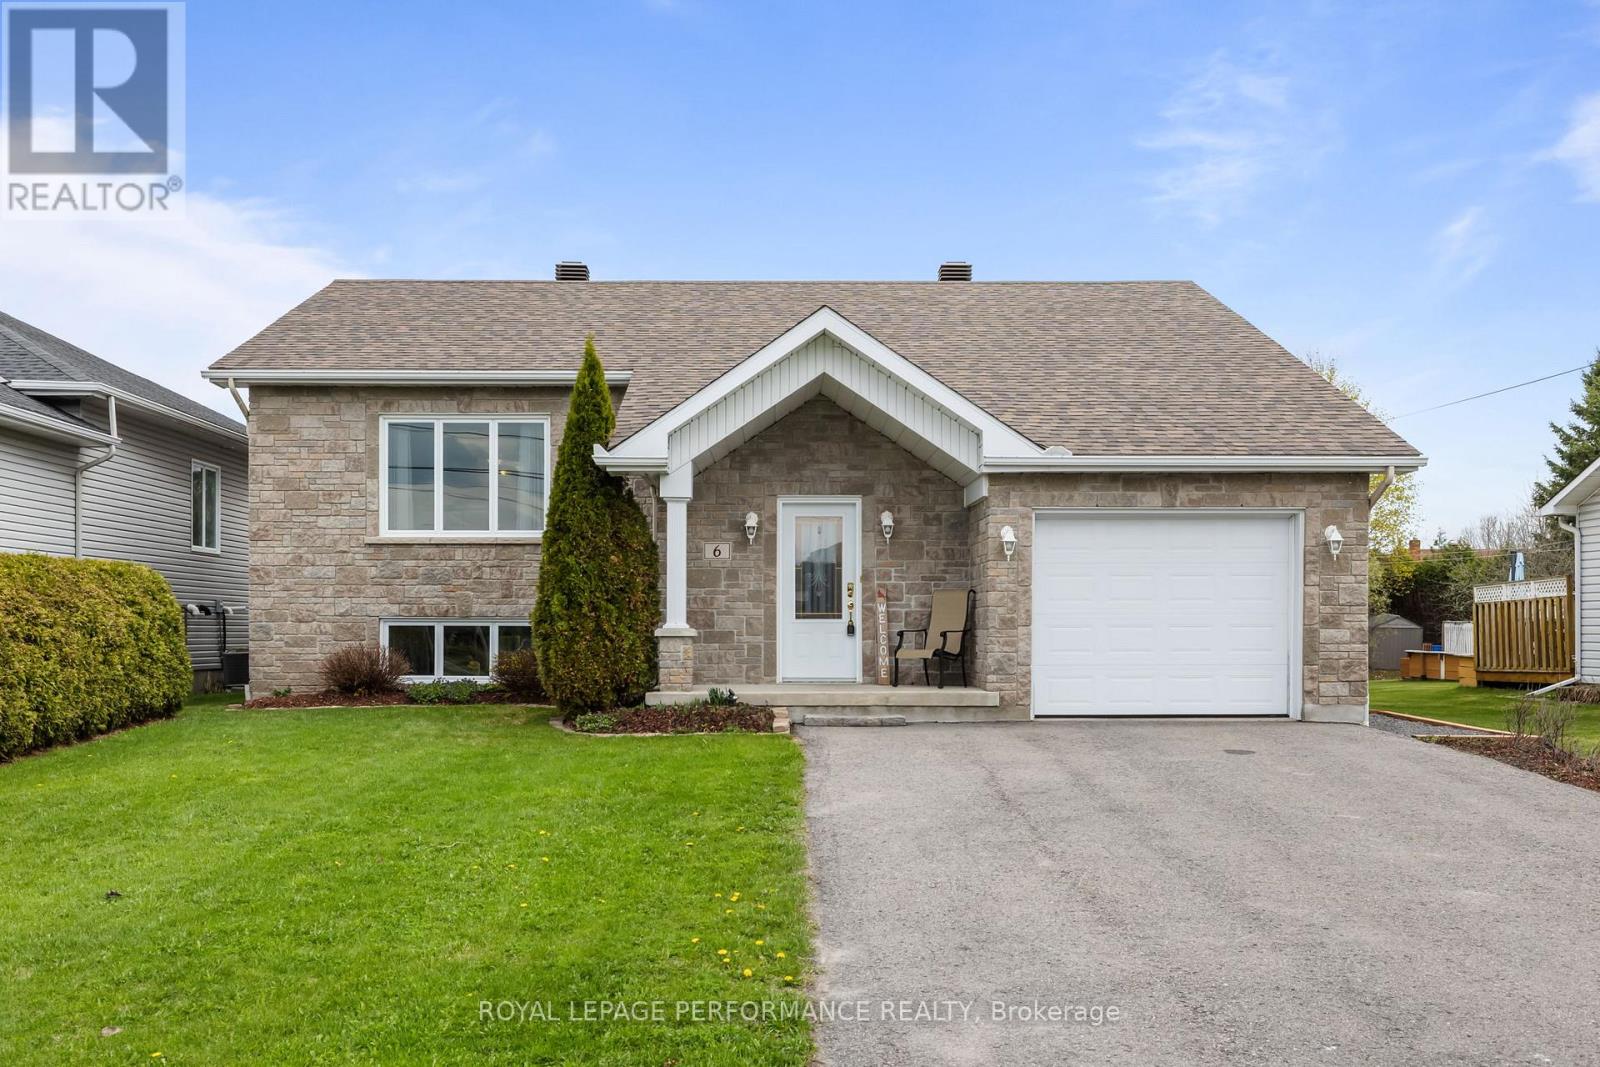
Welcome to 6 Sarah Street in Casselman, a lovingly maintained raised bungalow offered by its original owners. Nestled in a sought-after neighbourhood with outstanding curb appeal, this 4-bedroom, 2-bathroom home sits on a generous lot with 7 parking spaces and is perfectly positioned next to a new development - all the benefits of an established community with the energy of a growing one. Inside, large windows fill the home with natural light as the open-concept living and dining area flows seamlessly into the kitchen and through to a stunning 4-season sunroom with outdoor access - the perfect space to enjoy year-round. Three bedrooms on the main floor, pristine hardwood flooring throughout, and a pet-free home that has been meticulously cared for. The basement impresses with radiant heated flooring, a fourth bedroom, a spacious family room, ample storage, and a beautifully renovated bathroom. Step outside to a large new deck, a private hedged backyard with a shed and garden beds - your own peaceful retreat. True pride of ownership from the moment you arrive to the last detail. (id:50982)
10 Old Kingston Road
Rideau Lakes, Ontario
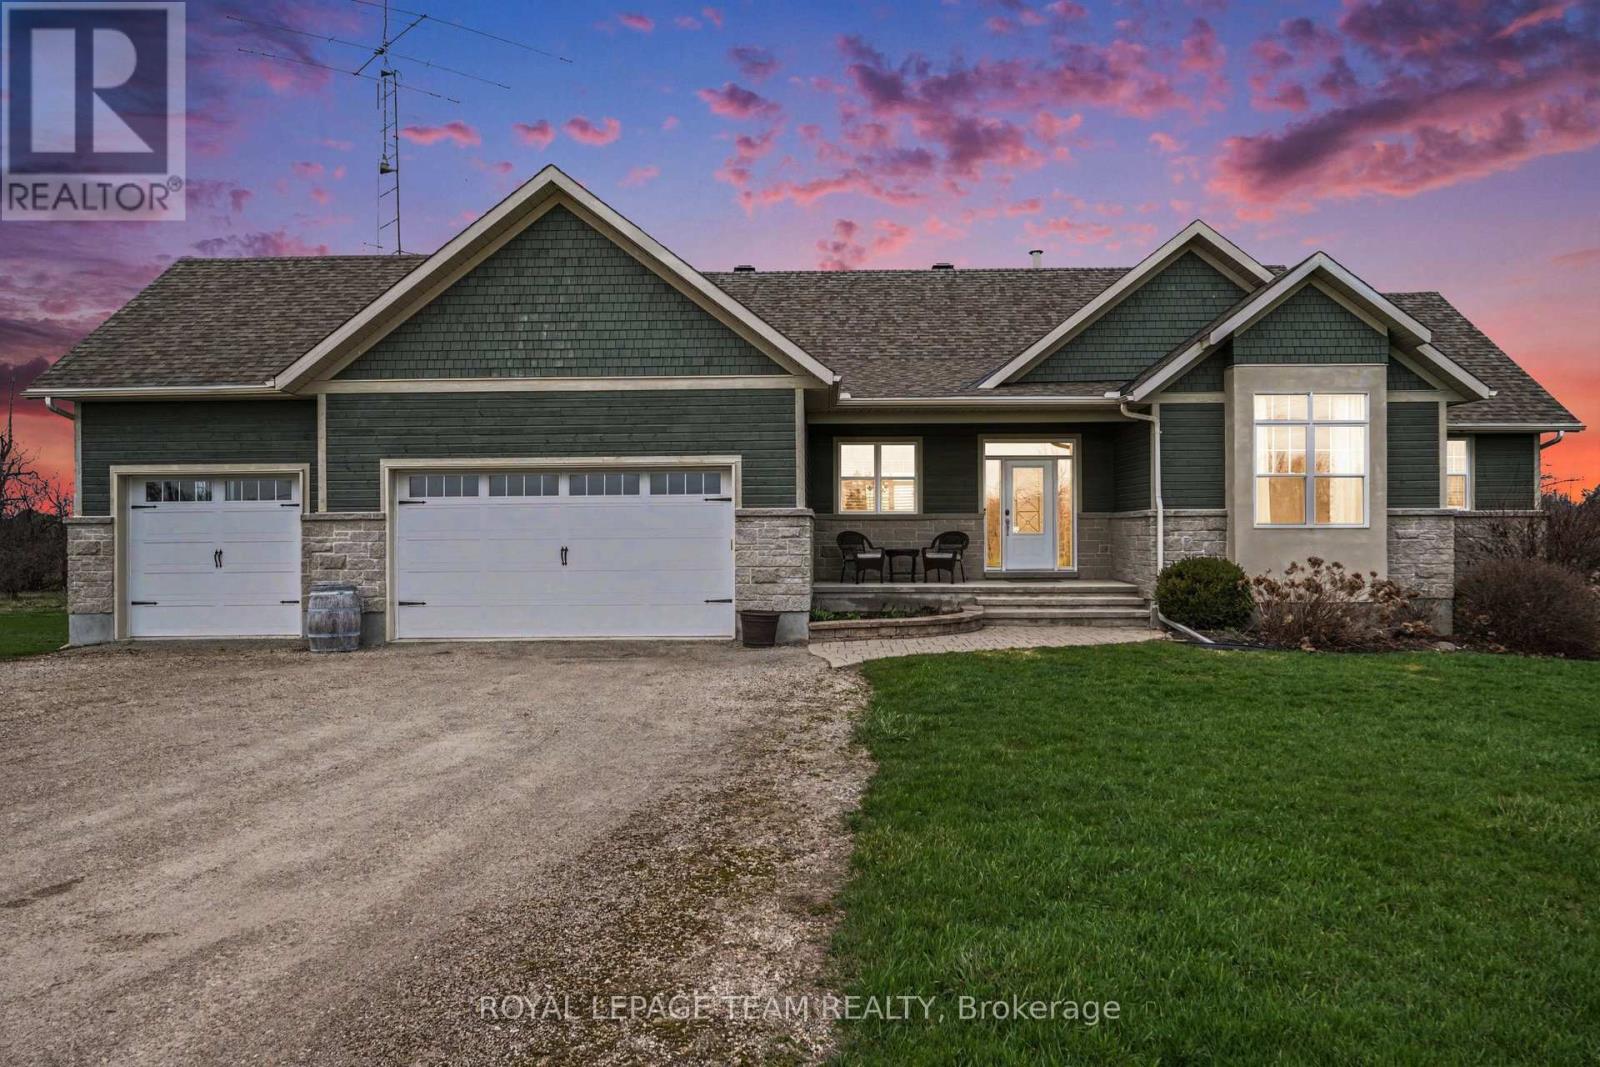
This exceptionally well maintained bungalow located just outside Rideau Ferry is a must see! This home boasts a spacious open concept main floor living space with a large kitchen with granite counter tops, beautiful hardwood flooring and a propane fireplace. The master bedroom has a spa inspired ensuite bath with large glass shower and soaker tub along with a large walk in closet. You'll enjoy the outdoors from your beautiful 3 season sunroom, a deck, a firepit and large interlock patio at ground level. A great space for summer entertaining with family and friends. The bright lower level has radiant heated floors and a walkout to the patio. This lower level has a large recreation room, 2 bedrooms and a bathroom. This home has a geothermal heating system making it efficient to heat and cool. There's a propane heated and insulated workshop off the main garage. This home is walking distance to Rideau Ferry where you'll find stores, restaurant, beach and the Rideau waterway. Enjoy a wonderful country lifestyle by the Rideau while still being close to the amenities in Perth, Smith Falls, Brockville, Kingston and Ottawa. (id:50982)
504 Yellow Birch Street
Ottawa, Ontario
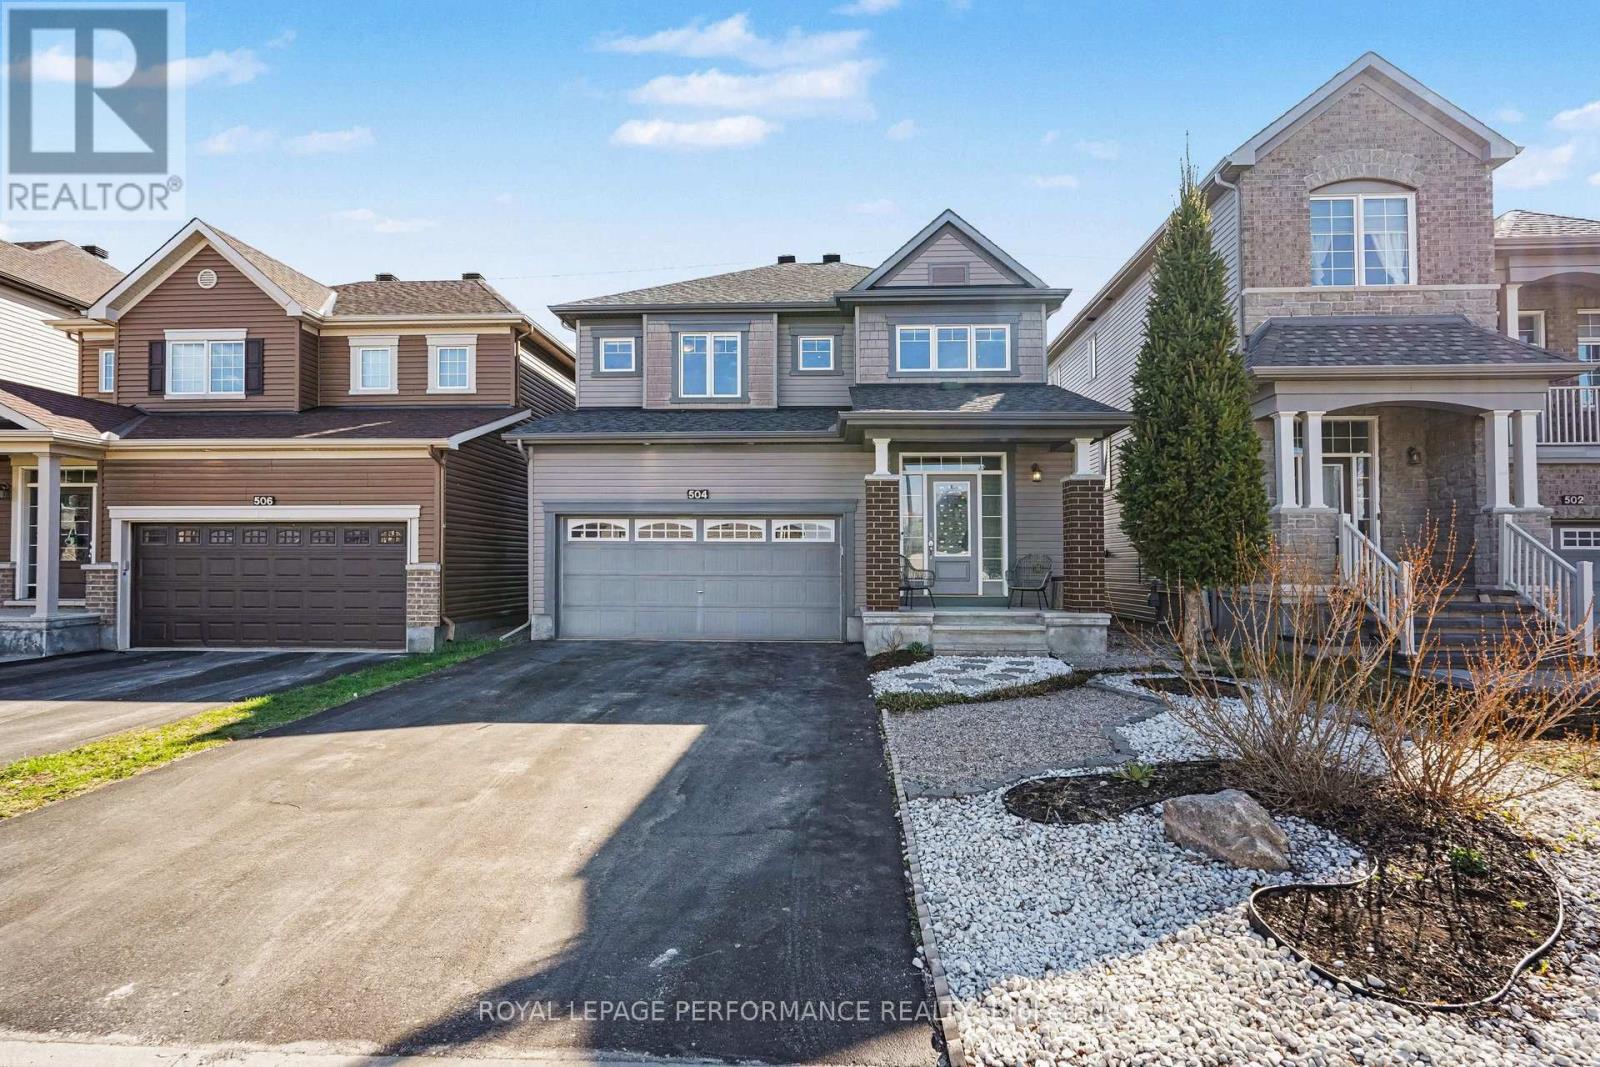
Stunning Modern 4-Bedroom + LOFT Home showcasing a perfect blend of style, comfort, and refined living throughout! From the moment you enter, you're welcomed by rich HARDWOOD flooring, a sophisticated formal dining room, and a bright, inviting living room highlighted by a striking gas fireplace that serves as the heart of the home. The contemporary kitchen is both stylish and functional, featuring GRANITE countertops, a sleek backsplash, and STAINLESS STEEL appliances, all complemented by a sun-filled eat-in area with direct access to the deck-ideal for entertaining or relaxing while overlooking the beautifully landscaped, fully fenced backyard. An elegant curved staircase leads you to the upper level where a versatile LOFT space awaits-perfect for a home office, lounge, or additional family area. The spacious primary retreat offers two walk-in closets and a beautifully designed 5-piece ensuite complete with a soaker tub, oversized glass shower, and double vanity with quality finishes throughout. Three additional generously sized bedrooms provide excellent space for family or guests and are serviced by a well-appointed 4-piece bathroom. The finished basement adds incredible living space, featuring stylish laminate flooring, a large recreation room, a separate DEN, and an impressive laundry room equipped with cabinetry, counters, a sink, and abundant storage. Outside, the home continues to impress with gorgeous front landscaping, enhancing its curb appeal and setting the tone for this exceptional property. (id:50982)
54 Christie Street
Ottawa, Ontario
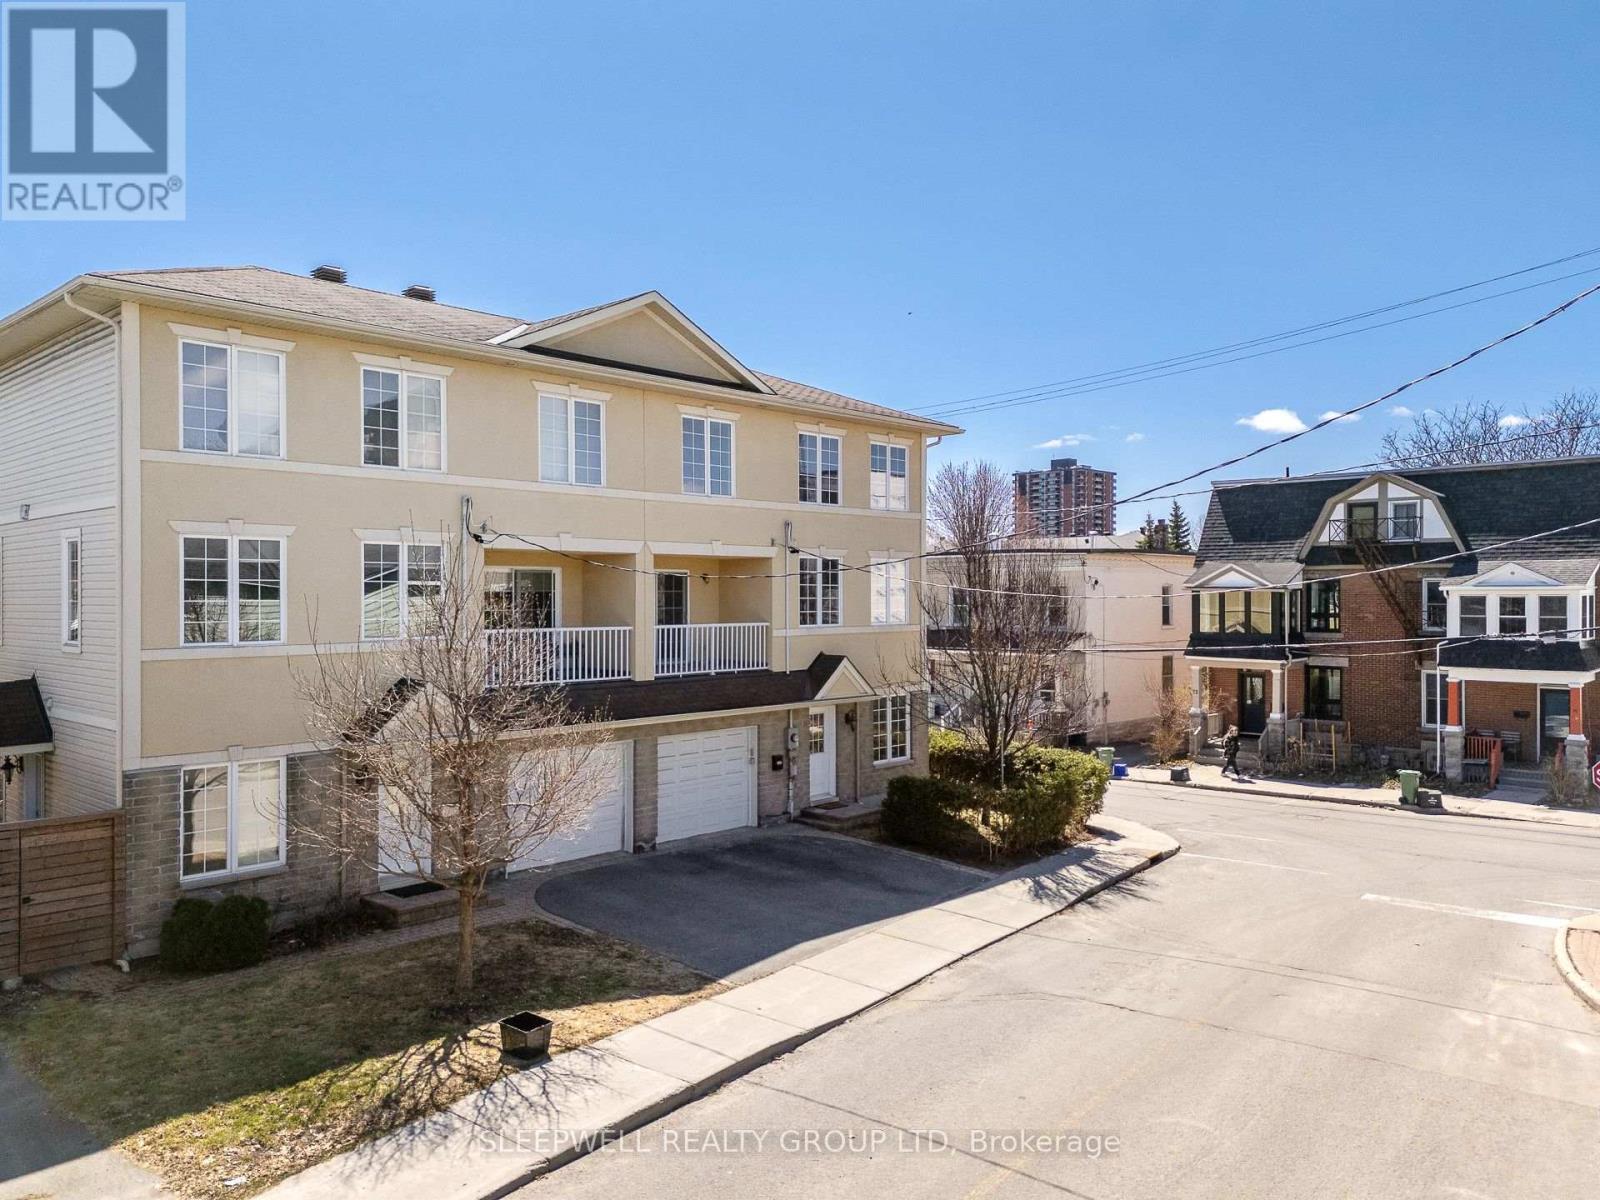
Welcome to 54 Christie St, a beautifully designed 3-storey semi-detached home built in 2009-2010, offering a rare opportunity to own a much newer home in the heart of West Centretown. Surrounded by many older century homes and properties built decades earlier, this home stands out with over 2,300 sq ft of above grade living space, modern construction, a functional layout, and the comfort and efficiency that comes with a newer build. The second level is the heart of the home, featuring a stunning and expansive living and dining space filled with natural light from large windows, a cozy fireplace that anchors the room, and a seamless flow into the kitchen with eat-in area and access to a private balcony perfect for morning coffee or unwinding at the end of the day. This level also includes a convenient powder room, making it ideal for both everyday living and entertaining. Upstairs, the third level offers three generously sized bedrooms, including a primary retreat with excellent closet space and ensuite, along with a second full bathroom and laundry thoughtfully located for ease of use. The main level is where this home truly stands out, offering a large, flexible space complete with a full bathroom, direct access to the fenced backyard, and a private entrance off Bell St. Whether you envision a quiet home office where clients can come and go with ease, a comfortable space for extended family, or the opportunity to generate supplemental income while maintaining full enjoyment of the home, this level opens the door to endless possibilities. With a single car garage and inside entry, and set just steps from Somerset, shops, restaurants and everything Centretown has to offer, this is a rare combination of modern living, versatile space, and urban convenience in one of Ottawa's most established neighbourhoods. (id:50982)
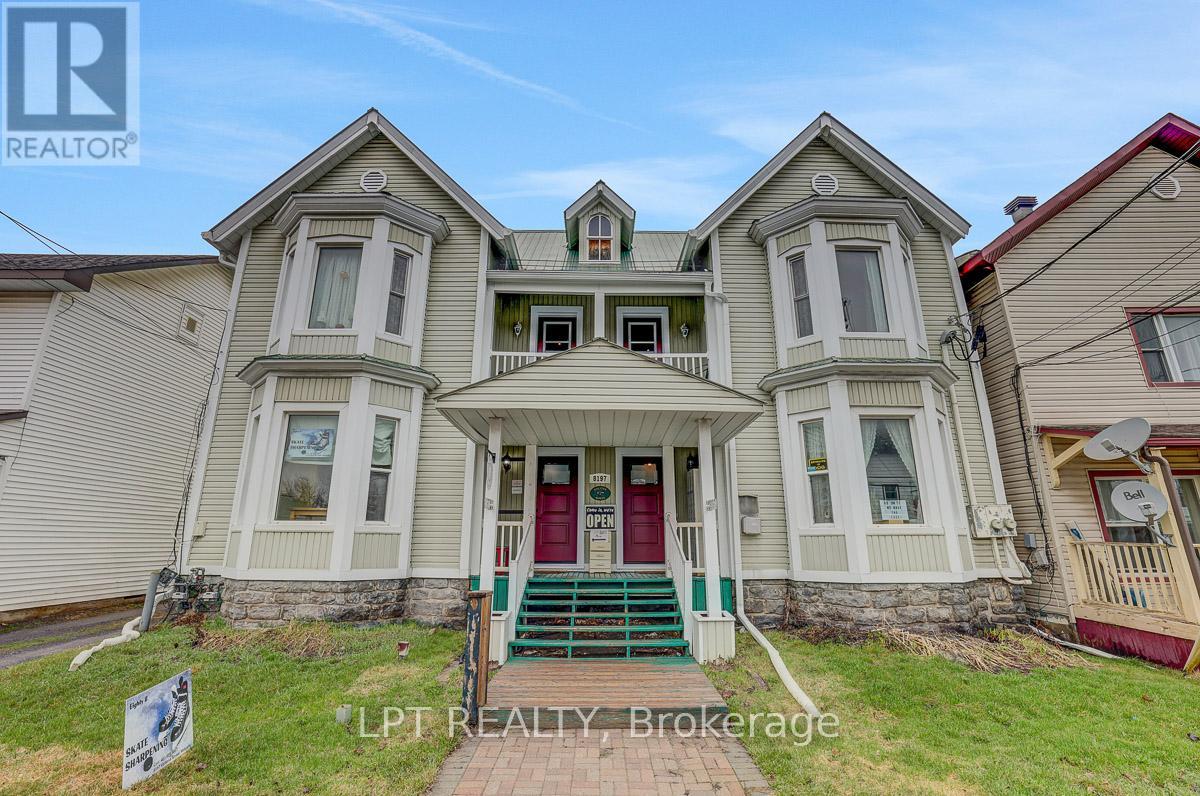
8197 Victoria Street
Ottawa, Ontario
Rare offering! Legal semi-detached (side-by-side) property with both units under one ownership, ideally located in the heart of historic and charming Metcalfe. Zoned V1I, VM, this versatile property presents a wide range of opportunities for homeowners, investors, and entrepreneurs alike. Perfect for a large or multi-generational family, this property also offers excellent income potential. Live in one unit and rent the other, or lease both for a strong investment return. The flexible zoning allows for residential, commercial, or mixed-use applications-ideal for those looking to combine living and business in one location. Permitted uses include residential living with secondary units, home-based businesses, bed & breakfast, and more. Commercial possibilities include retail, office space, café or restaurant, personal services, or a mixed-use configuration. Prime location close to local amenities, shops, and the charm that makes Metcalfe one of Eastern Ontario's most desirable communities. A unique property with exceptional flexibility and upside, don't miss this opportunity. (id:50982)
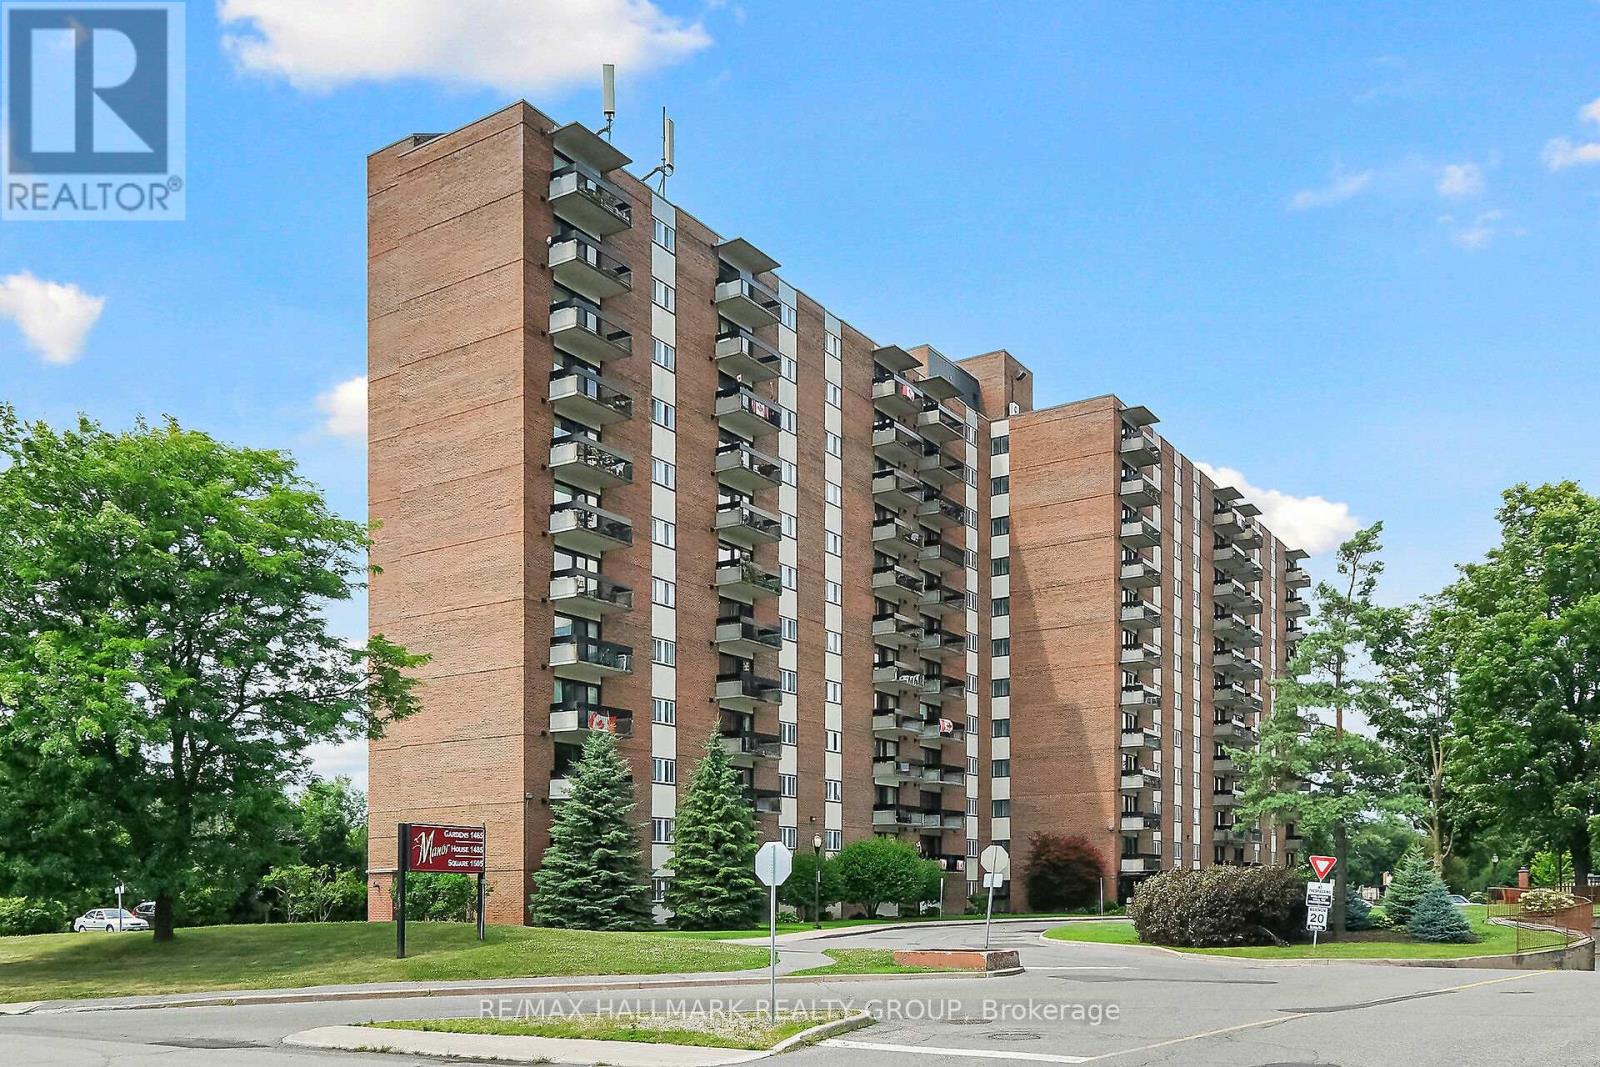
504 - 1505 Baseline Road
Ottawa, Ontario
What a gem! MUST BE SEEN! Completely renovated two bedroom, one bath condo in a quiet, well-maintained building. This west-facing unit basks in sunset hues. Open kitchen updated in 2022 includes stainless steel appliances (fridge, stove, and dishwasher) and quartz countertops. Bathroom renovated in 2024 features tile flooring and a large soaker tub. Lifeproof water-resistant flooring in neutral colors in the living room and dining room. Newer electrical panel. Pod-lighting throughout unit. Hallway storage area also refurbished with an abundance of shelving. All window coverings are included. Condo fees cover heat, hydro, water, and two parking spots; one inside heated area, and one outside, close to the entrance. Storage locker included. Loads of amenities: indoor and outdoor swimming pools, party room, billiards room, workshop, and fitness center. Lots of visitor parking. This apartment is close to everything! Walking distance to a variety of stores, restaurants, and services. Close to public transit, schools, churches, and banks. Small dogs are permitted. (id:50982)
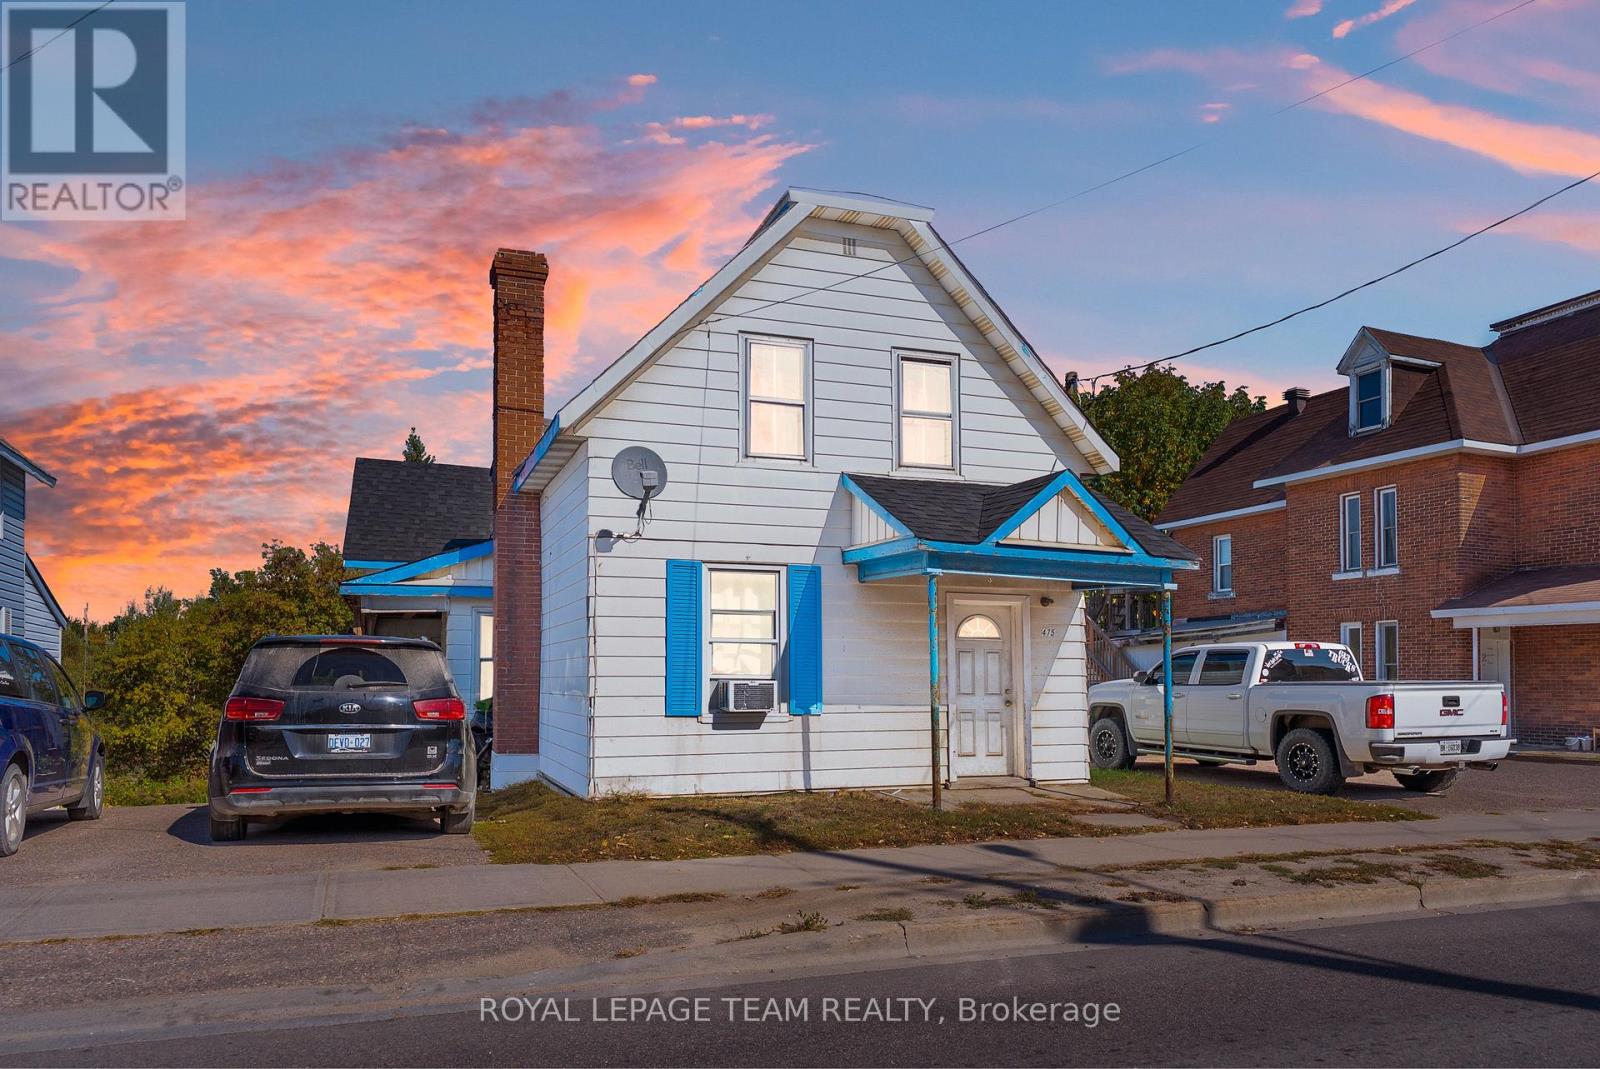
475 Pembroke Street W
Pembroke, Ontario
UNIT A IS VACANT AS OF JUNE 1ST 2026. Buyers & investors, take note! Unit A, a spacious 3-bedroom unit, will be vacant June 1st, 2026, giving you the opportunity to move in and add your own personal touch while collecting $975/month from the rear unit to help offset your mortgage!! A great opportunity to get into the market with built-in income potential! Unit B (1-bedroom, 1-bathroom) rents for $975/month. Tenant pays their own hydro, ensuring ease of management. Unit B is easygoing and makes very few requests, allowing for straightforward management. Recent updates include kitchen & hallway flooring in Unit A (2024), plumbing updates (2025), and roof (2023). With its proximity to post-secondary education and everyday amenities, this property offers consistent rental demand. (id:50982)
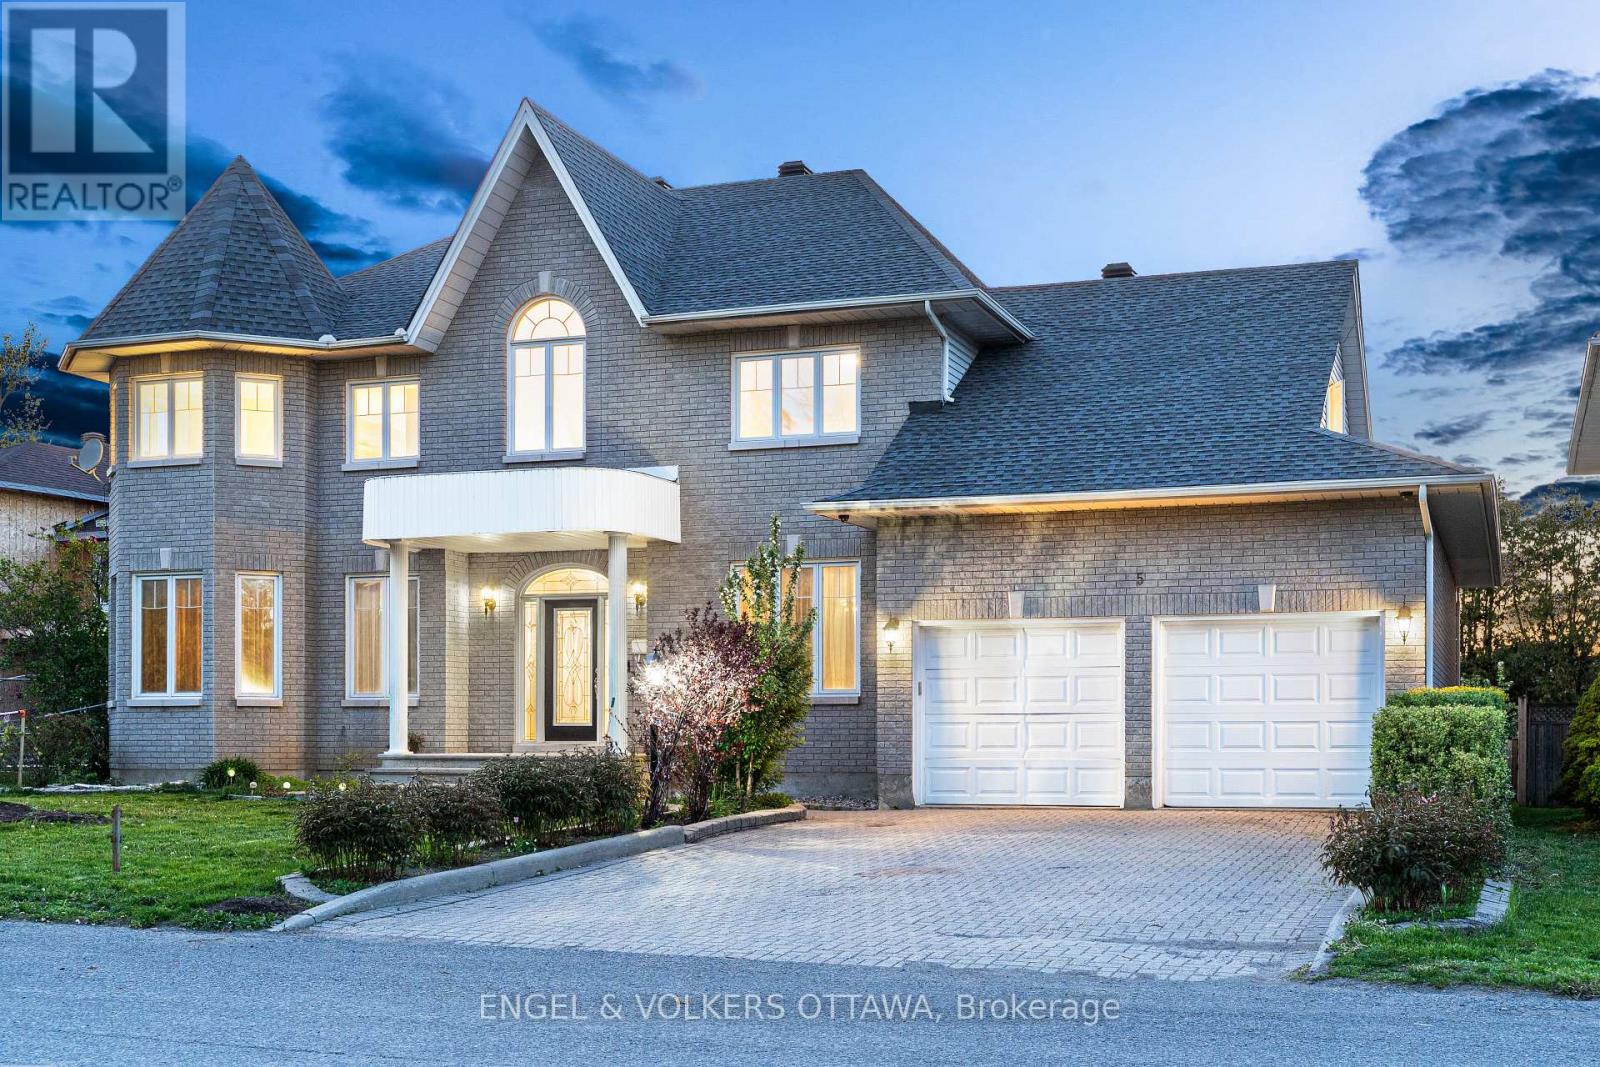
5 Cassone Court
Ottawa, Ontario
This grand custom home is tucked away on a private court in Pineglen. Set on an oversized lot, this impressive 4+1-bedroom, 6-bathroom residence offers over 3,200 sq. ft. above grade, with spacious living areas ideal for family living. A dramatic two-storey foyer with curved staircase, arched windows, and decorative columns sets the tone for the home. Hardwood flooring flows through the formal living and dining rooms, accented by crown moulding and detailed trim work. The family room features large windows overlooking the backyard and a gas fireplace with a marble surround. The kitchen includes granite countertops, a large centre island, custom cabinetry, built-in pantry storage, and a dedicated workstation. A bright breakfast area with skylight and patio doors opens directly to the backyard. The main floor also offers 9-foot ceilings, main-level laundry, and abundant natural light throughout. Upstairs, the home features 4 generously sized bedrooms and 3 bathrooms connected by an open-to-below hallway overlooking the foyer. The luxurious primary suite includes hardwood flooring, oversized windows, and a spa-inspired ensuite. Additional bedrooms offer large windows, ample closet space, and flexible layouts, with two sharing access to a jack-and-jill bathroom. The finished lower level adds valuable living space, with a large recreation area, an additional bedroom, a full 3-piece bathroom, and ample storage, making it ideal for growing families! Outside, enjoy an above-ground pool and mature landscaping providing excellent privacy. Known for its mature trees, quiet streets, nearby parks, and spacious homes, this neighbourhood is appreciated for its peaceful atmosphere while remaining close to everything the city has to offer. Conveniently located minutes from, surrounded by excellent amenities including shopping centres, restaurants, grocery stores, and fitness facilities, this is a rare opportunity to own a one-of-a-kind family home in central Ottawa. (id:50982)
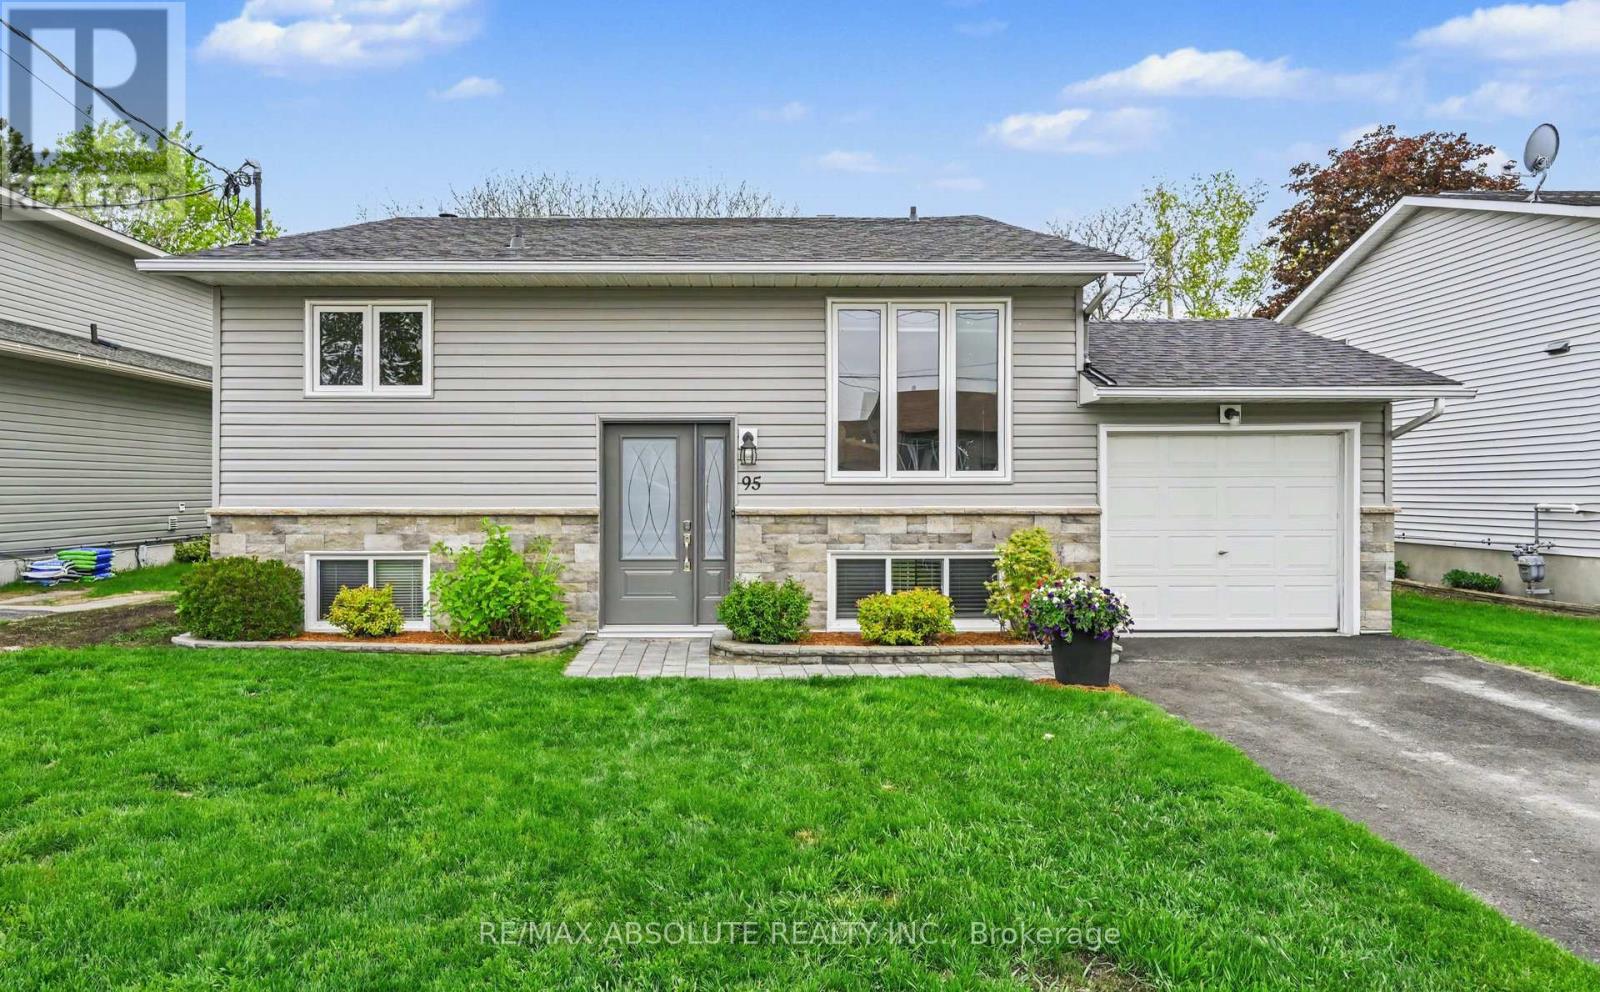
95 Seventh Avenue
Arnprior, Ontario
Welcome to this beautifully maintained and thoughtfully updated 3 + 1 bedroom home, in the charming Town of Arnprior! Ideally located just steps from the Ottawa River, scenic McNamara Trail and McNab Centre Field, this home offers the perfect balance of nature, recreation and community. Pride of ownership is evident throughout with numerous updates that make this property truly move in ready. The backyard is a private summer retreat, featuring a stunning in-ground pool surrounded by interlock and decks and hot tub, ideal for entertaining, relaxing or family fun! The main level offers a lovely bright kitchen with new counters and back splash, good sized dining room, sun filled living room with picture window, primary bedroom with cheater ensuite and 2 other good sized bedrooms. On the lower level you will find a large recreation room with cozy wood stove that can heat the whole house, large bedroom, 3 piece bathroom, office or den and large laundry room. Whether you are enjoying morning walks along the river, hosting poolside gatherings, or simply unwinding in the welcoming space, this home delivers comfort, lifestyle and location all in one. A wonderful opportunity to own a lovingly cared for home in one of Arnprior's most desirable areas. Arnprior offers both French and English elementary schools, high school, hospital, library, marina, churches, beaches, bowling alley, theatre, booming downtown with shopping and restaurants and so much more, all just 30 minutes to Kanata! (id:50982)
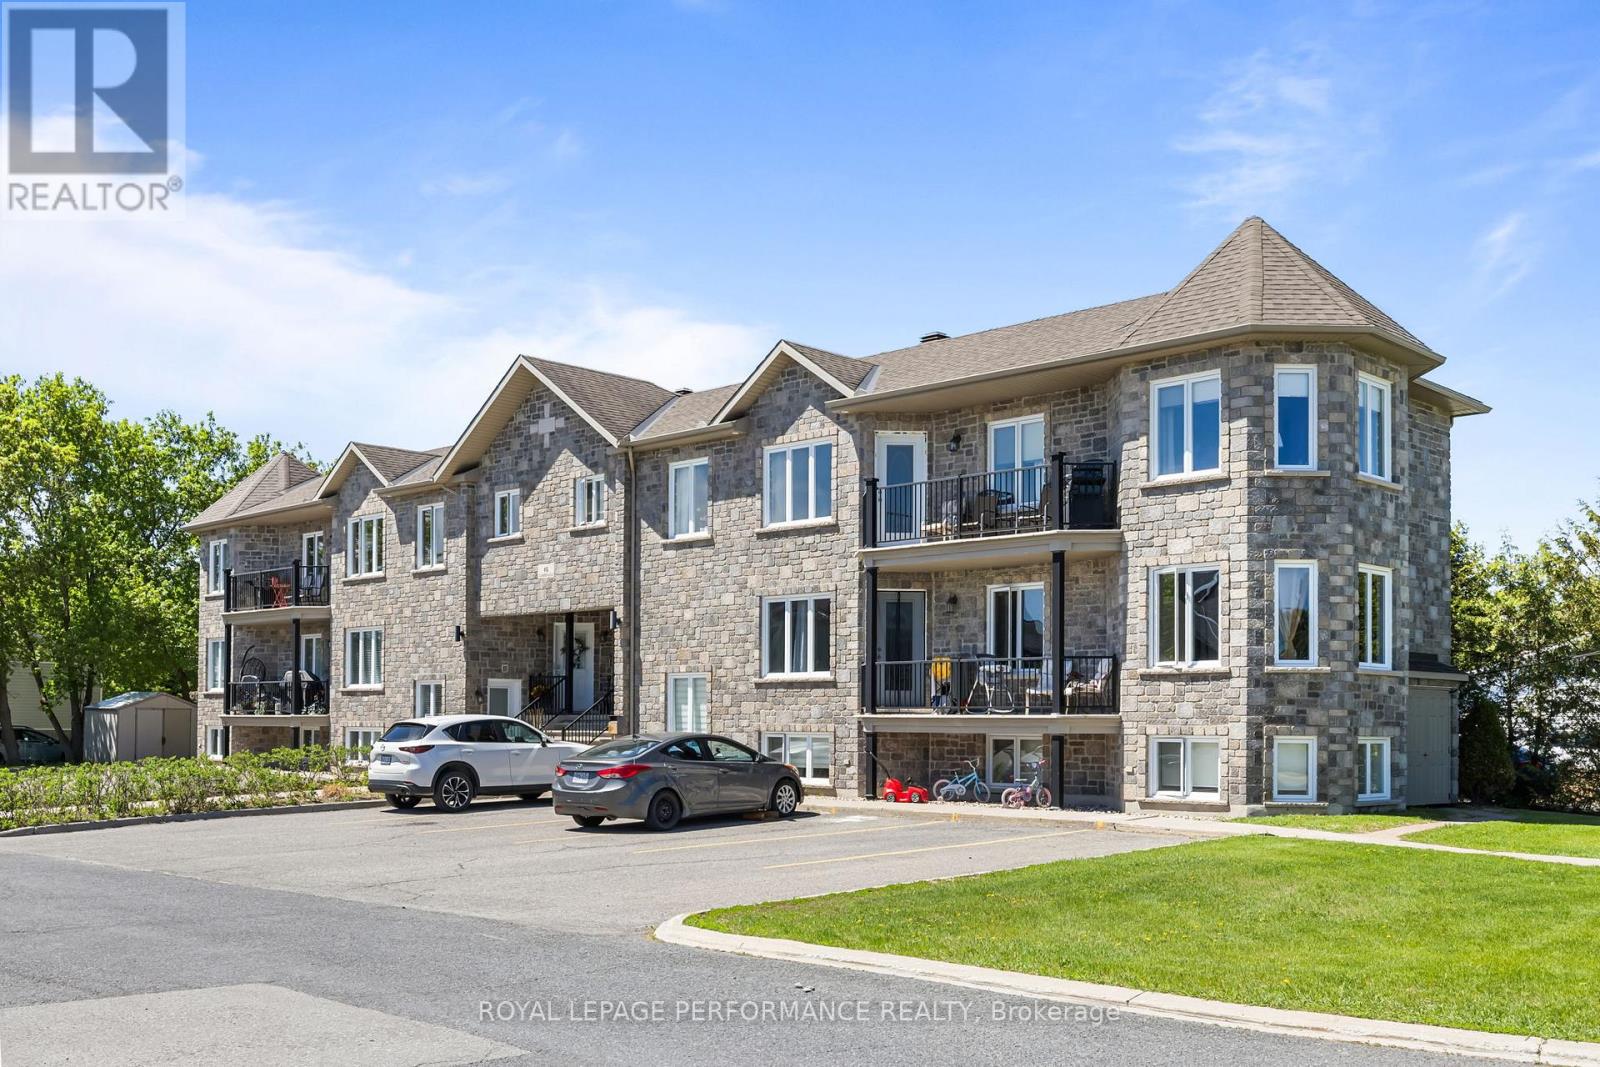
6 - 46 Cambridge Street
The Nation, Ontario
Welcome to 46 Cambridge unit #6, in the heart of Limoges! Tucked into one of Limoges' quieter pockets, this bright upper-unit condo delivers the kind of easy, comfortable living that's hard to find at this price point. The open-concept main floor connects kitchen, dining, and living seamlessly, with large windows pulling in natural light from every angle. From the living room, enjoy easy access to the exterior balcony, perfect for unwinding. Down the hall, 2 spacious bedrooms and 1 full bathroom offer a clean, functional layout - complemented by a dedicated laundry area and generous storage throughout. Radiant floor heating keeps things warm and efficient all winter long. 2 parking spaces and an outdoor storage space round out a package that checks every box. Book your showing today! (id:50982)
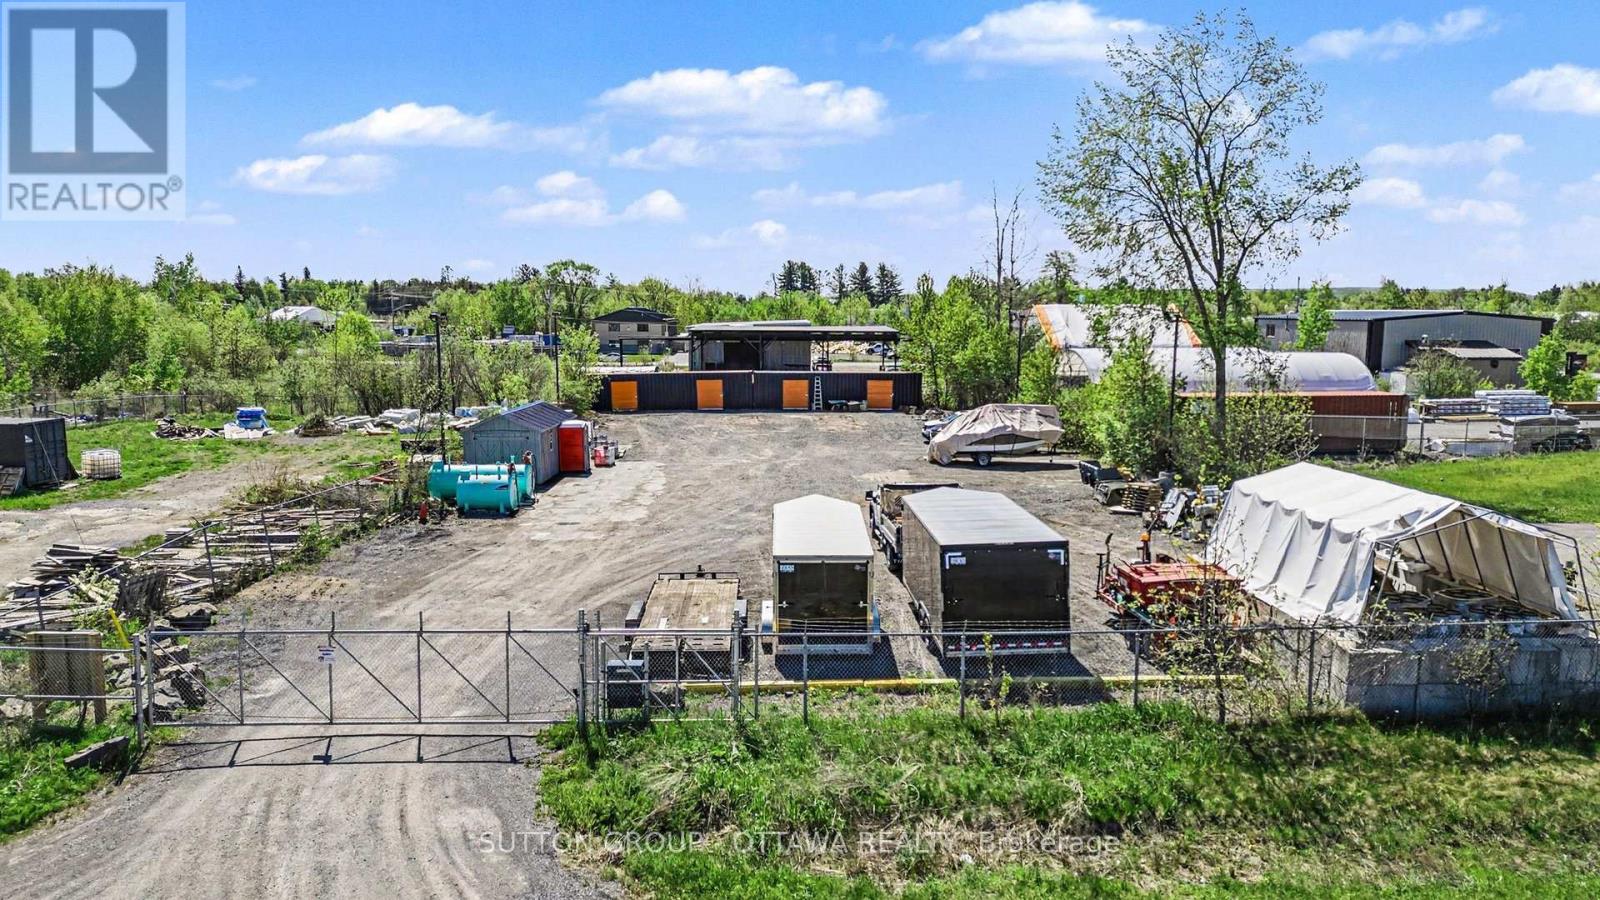
147 Reis Road
Ottawa, Ontario
Welcome to 147 Reis Rd! This versatile rural property offers excellent potential for contractors, tradespeople, or outdoor storage needs. Conveniently located in Carp with quick access to major routes and Ottawa's west end, this property combines privacy, accessibility, and functional use. Fully fenced and ready for immediate occupancy, it provides added security and flexibility for equipment, vehicles, trailers, or materials storage.The lot features a combination of open space and mature trees, offering both practical usable land and natural separation from neighbouring properties while maintaining easy year-round access. Whether you are looking for land to support a business operation, secure outdoor storage, or future potential in a growing rural community, 147 Reis Rd is a unique opportunity with convenient access to nearby amenities and major roadways! (id:50982)
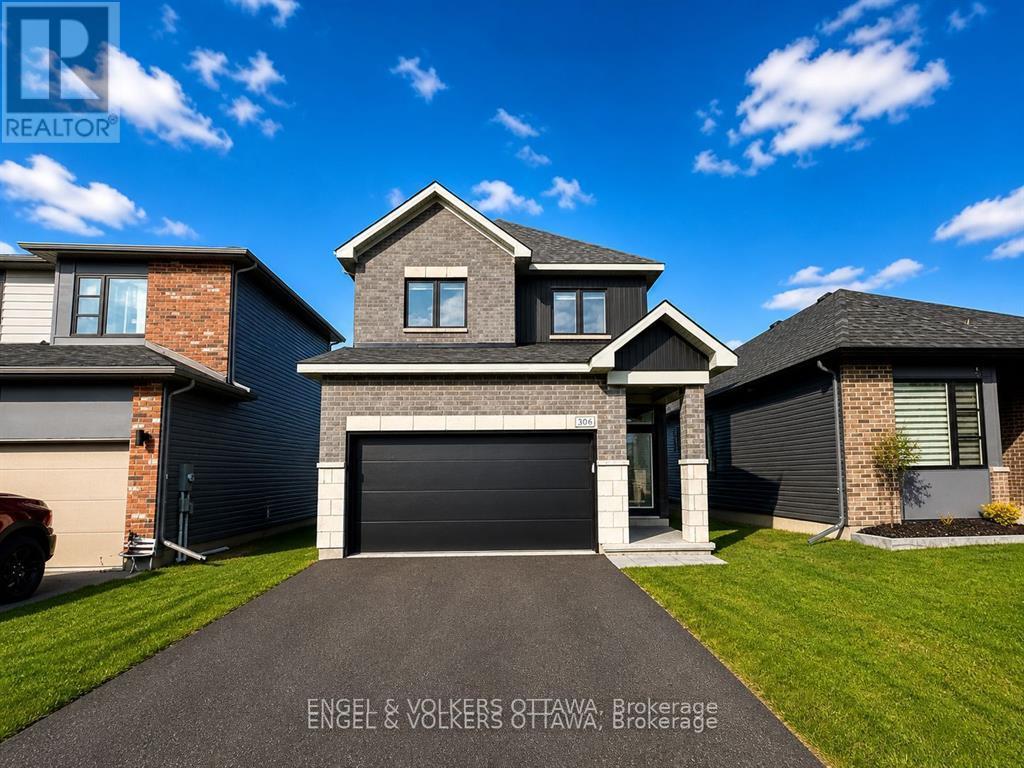
306 Oakmont Drive
North Grenville, Ontario
Welcome home to 306 Oakmont Drive, a stunning EQ Homes Signature Series "The Quentin" model built in 2024 and showcasing over $100,000 in premium upgrades, located in the highly sought-after community of Equinelle. From the moment you arrive, this home impresses with its modern curb appeal and welcoming covered entry. Inside, you will find a bright, open-concept layout featuring hardwood flooring throughout the main level and upper hallway, soaring ceilings, and elegant finishes that create a sense of comfort and sophistication. At the heart of the home, the extended designer kitchen offers both style and functionality, complete with stone countertops throughout, sleek cabinetry, stainless steel appliances, and a large island with seating, perfect for entertaining and everyday living. The kitchen flows seamlessly into the spacious living and dining areas, where large windows fill the space with natural light and create an inviting setting for gathering and hosting memorable moments. A rarely offered covered back porch provides a comfortable outdoor space for relaxing, entertaining, or enjoying quiet mornings overlooking the backyard. Upstairs features three generously sized bedrooms, including a beautiful primary suite with a spa-inspired ensuite featuring a freestanding tub and glass shower. Convenient second-floor laundry adds everyday practicality and efficiency to your daily routine. The finished lower level extends your living space with a fourth bedroom and full bathroom, offering flexibility as a guest suite or versatile flex space ideal for an additional family room, kids playroom, home gym, or office. Located just steps from the golf course, park with splash pad, scenic river pathways, and community amenities including a family doctor and pharmacy, this exceptional home offers an outstanding blend of modern design, comfort, and community lifestyle in one of Equinelle's most desirable locations. (id:50982)
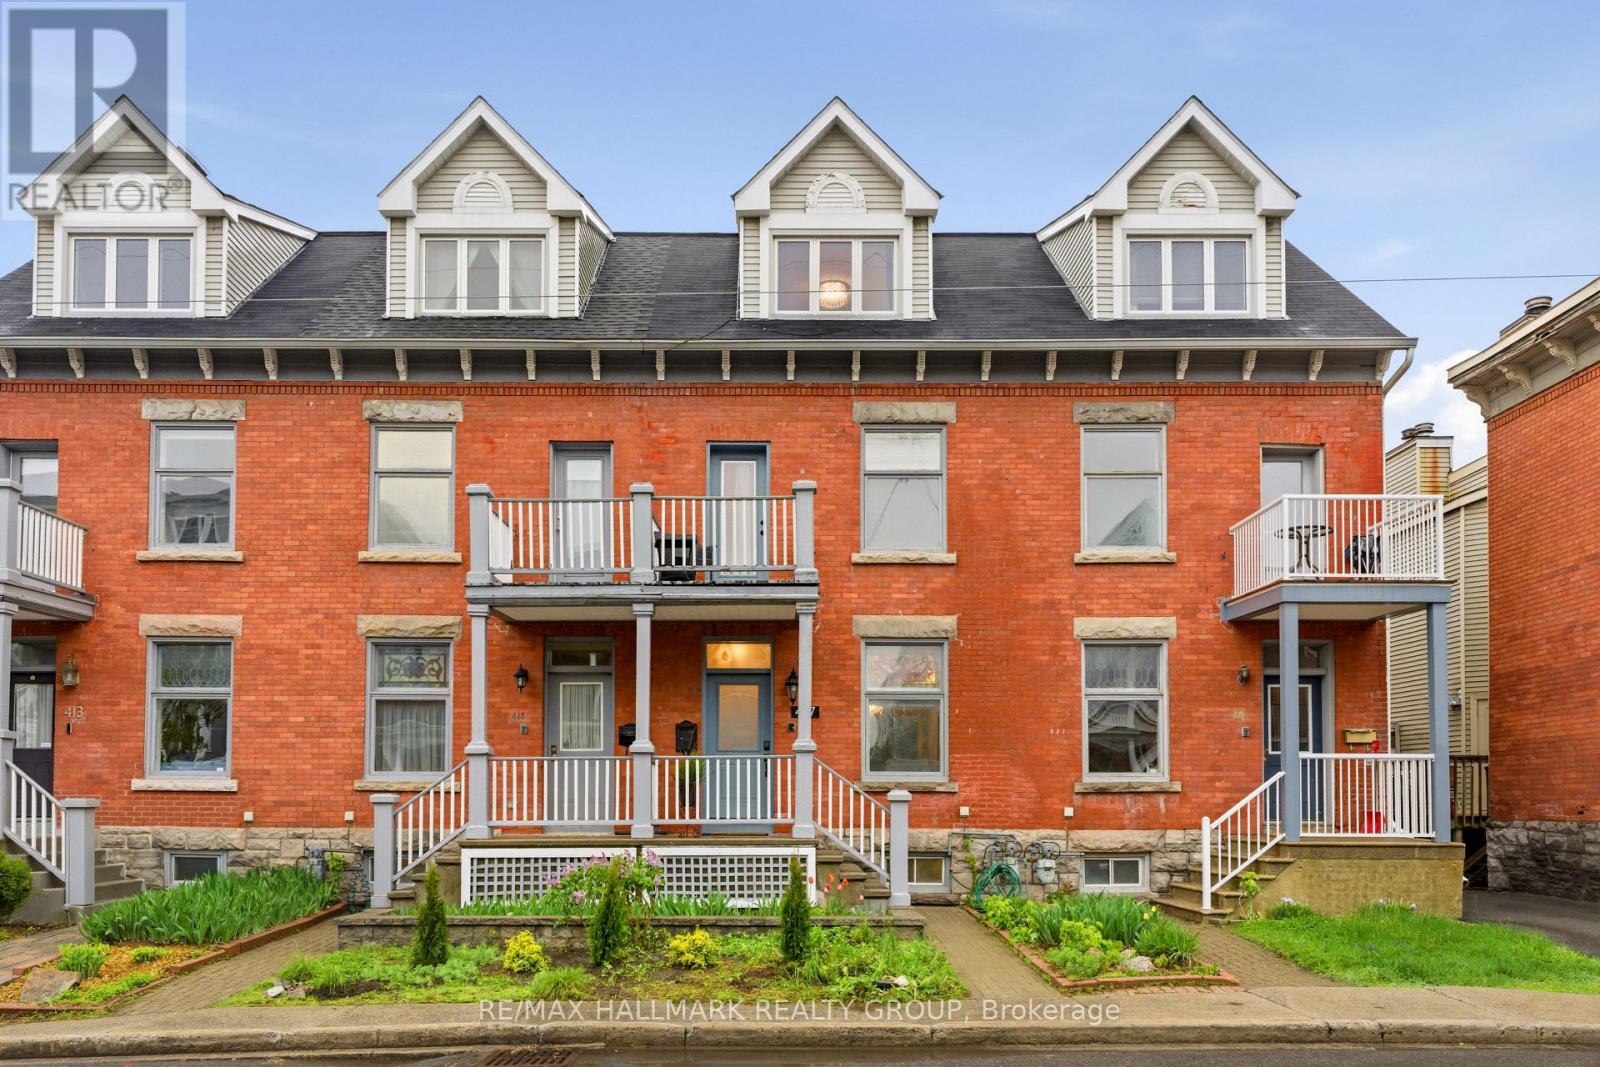
417 Daly Avenue
Ottawa, Ontario
Four bedrooms, 2.5 bathrooms, an attached garage with EV-ready electrical panel, and Strathcona Park at the end of the block, 2,070 sq ft of Victorian architecture in historic Sandy Hill, extensively updated over four decades while preserving the character that defines this storied street. The third floor is centred around the primary suite: a generous bedroom, renovated 5-piece ensuite with heated floors, custom glass shower with quartz bench and Grohe fixtures, a den/family room leading to a private rooftop terrace. Three additional soundproofed bedrooms on the second floor, an updated 4-piece bath, and in-unit laundry on the second floor. The main level offers formal living and dining rooms, an updated kitchen, powder room, and a bright rear family room. Original stained-glass windows preserved with protective enclosure. Custom blinds throughout. Sandy Hill is one of Ottawa's most walkable and connected inner-city neighbourhoods. Strathcona Park, with its riverfront trails, baseball diamond, and open field along the Rideau River, is steps from the front door. ByWard Market, the downtown core, and Rideau LRT Station are all a short ride away, with Bus #14 stopping one minute from the door. (id:50982)
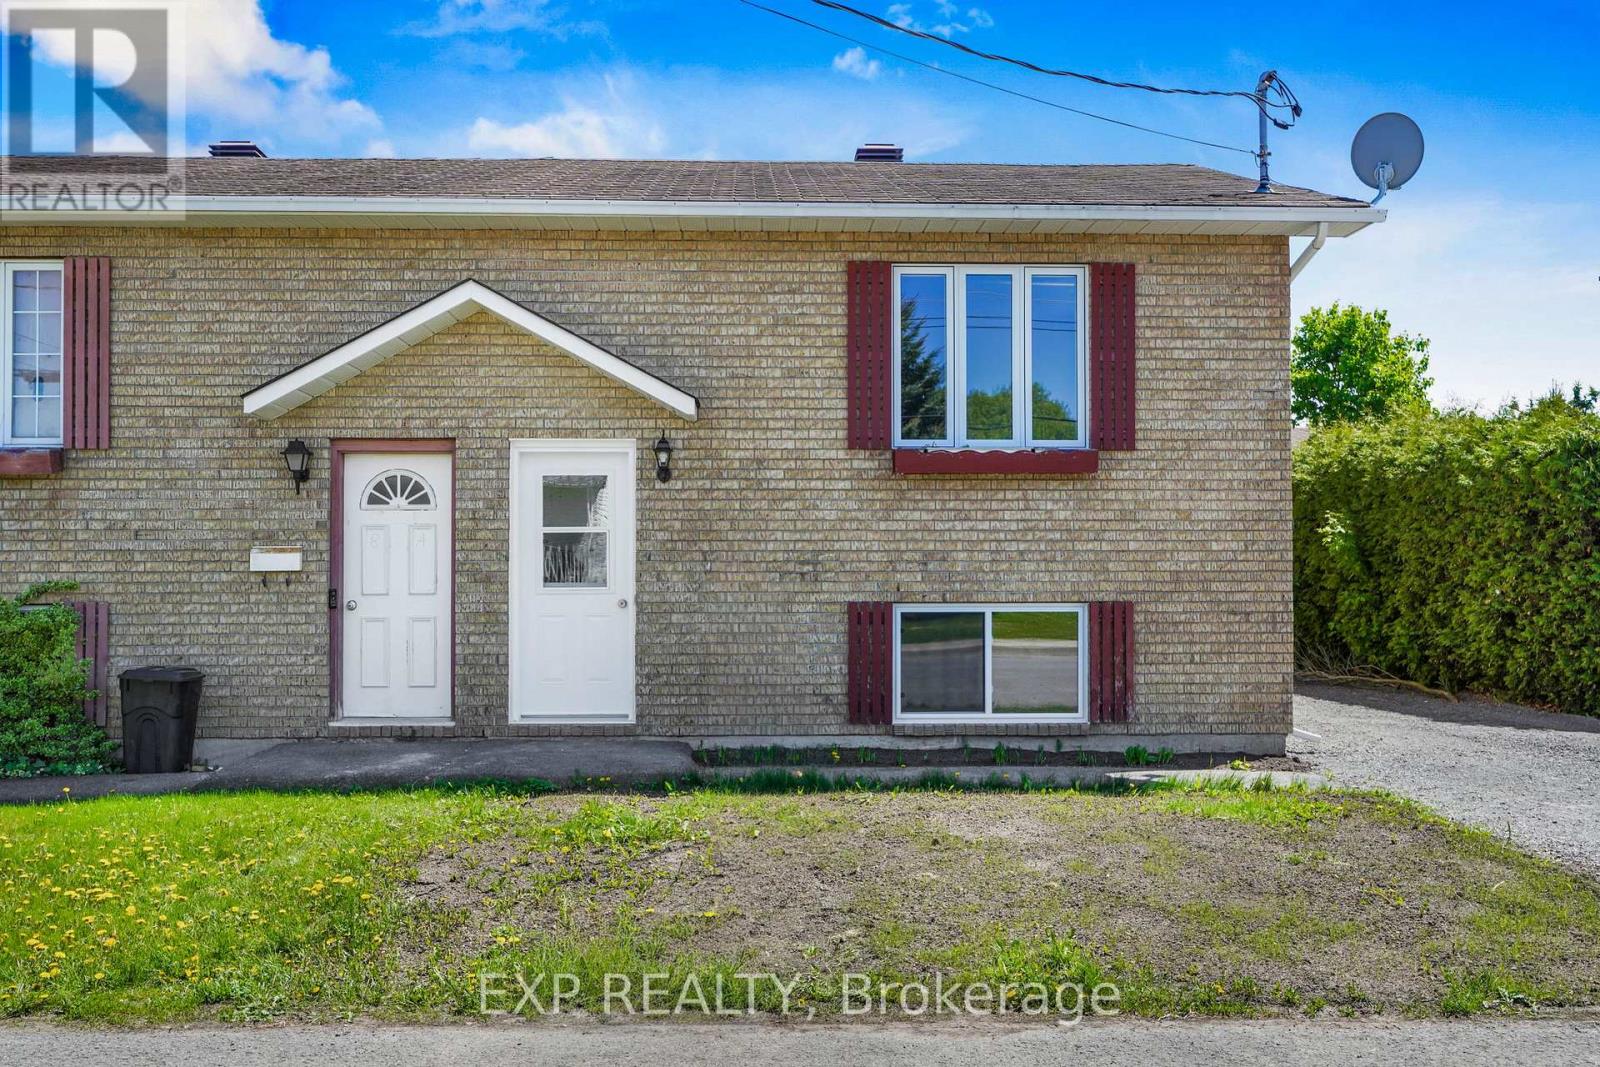
50 R. Bonneville Street
The Nation, Ontario
Welcome to 50 R. Bonneville Street, a Super Affordable Semi detached 2 Bedroom where almost everything had been renovated! Newly renovated, you'll find new flooring EVERYWHERE including premium LVP and ceramic tiles, a whole new kitchen with premium quartz countertops, new light fixtures, and even a new bath and shower! Enjoy the backyard right from the brand new treated wooden deck and new outdoor light fixtures. Feel comfortable knowing that that roof had been updated only 2 years ago with all new doors and windows this year. It's even been repainted! You won't find another gem like this at such an affordable price! This house is located in a quiet community with services near by such as restaurants, gas station , pharmacy and minutes away from the highway 417. Perfectly located between Ottawa and Montreal. (id:50982)
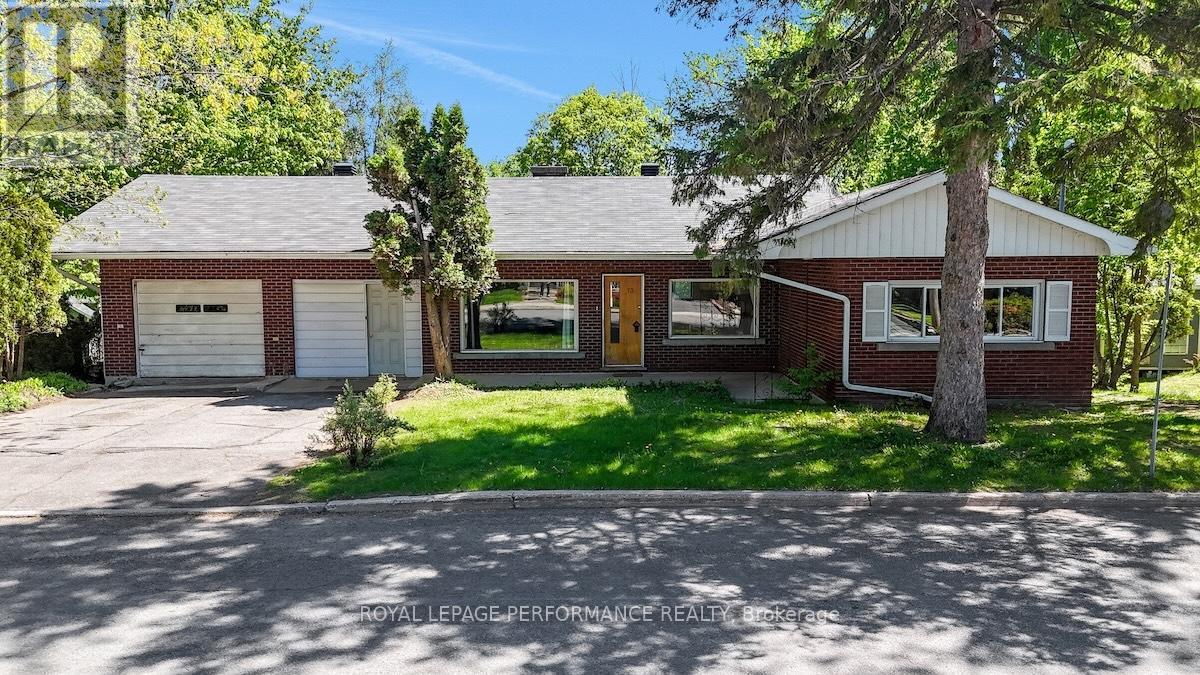
73 Mill Street
Russell, Ontario
Nestled on a quiet street in the heart of Russell and backing directly onto the Castor River, this rare riverfront bungalow offers an exceptional opportunity to renovate and create something truly special. Set on a generous lot with approximately 80 feet of frontage and 180 feet of depth, the property features a spacious backyard with direct water access ideal for canoeing, kayaking, or simply enjoying the peaceful setting. Built in 1960, the home offers solid bones and a flexible layout suited to renovators or buyers seeking multi-generational living potential. The main level currently features 2 bedrooms, with the possibility of converting back to the original 3-bedroom layout. A recently updated kitchen (2025) provides a fresh starting point, while the remainder of the home is ready for cosmetic updating and renovation. The walk-out basement includes a separate entrance, full bathroom, its own kitchen and laundry, and a nanny or in-law suite style setup offering excellent flexibility for extended family or guests. Originally designed as a 2-car garage, the space is currently configured as a 1-car garage with workshop and storage areas, but could easily be converted back if desired. Within walking distance to schools, parks, and the village core, this is a rare chance to secure a waterfront property in an established neighbourhood and renovate to your own taste while enjoying one of Russell's most scenic settings. (id:50982)
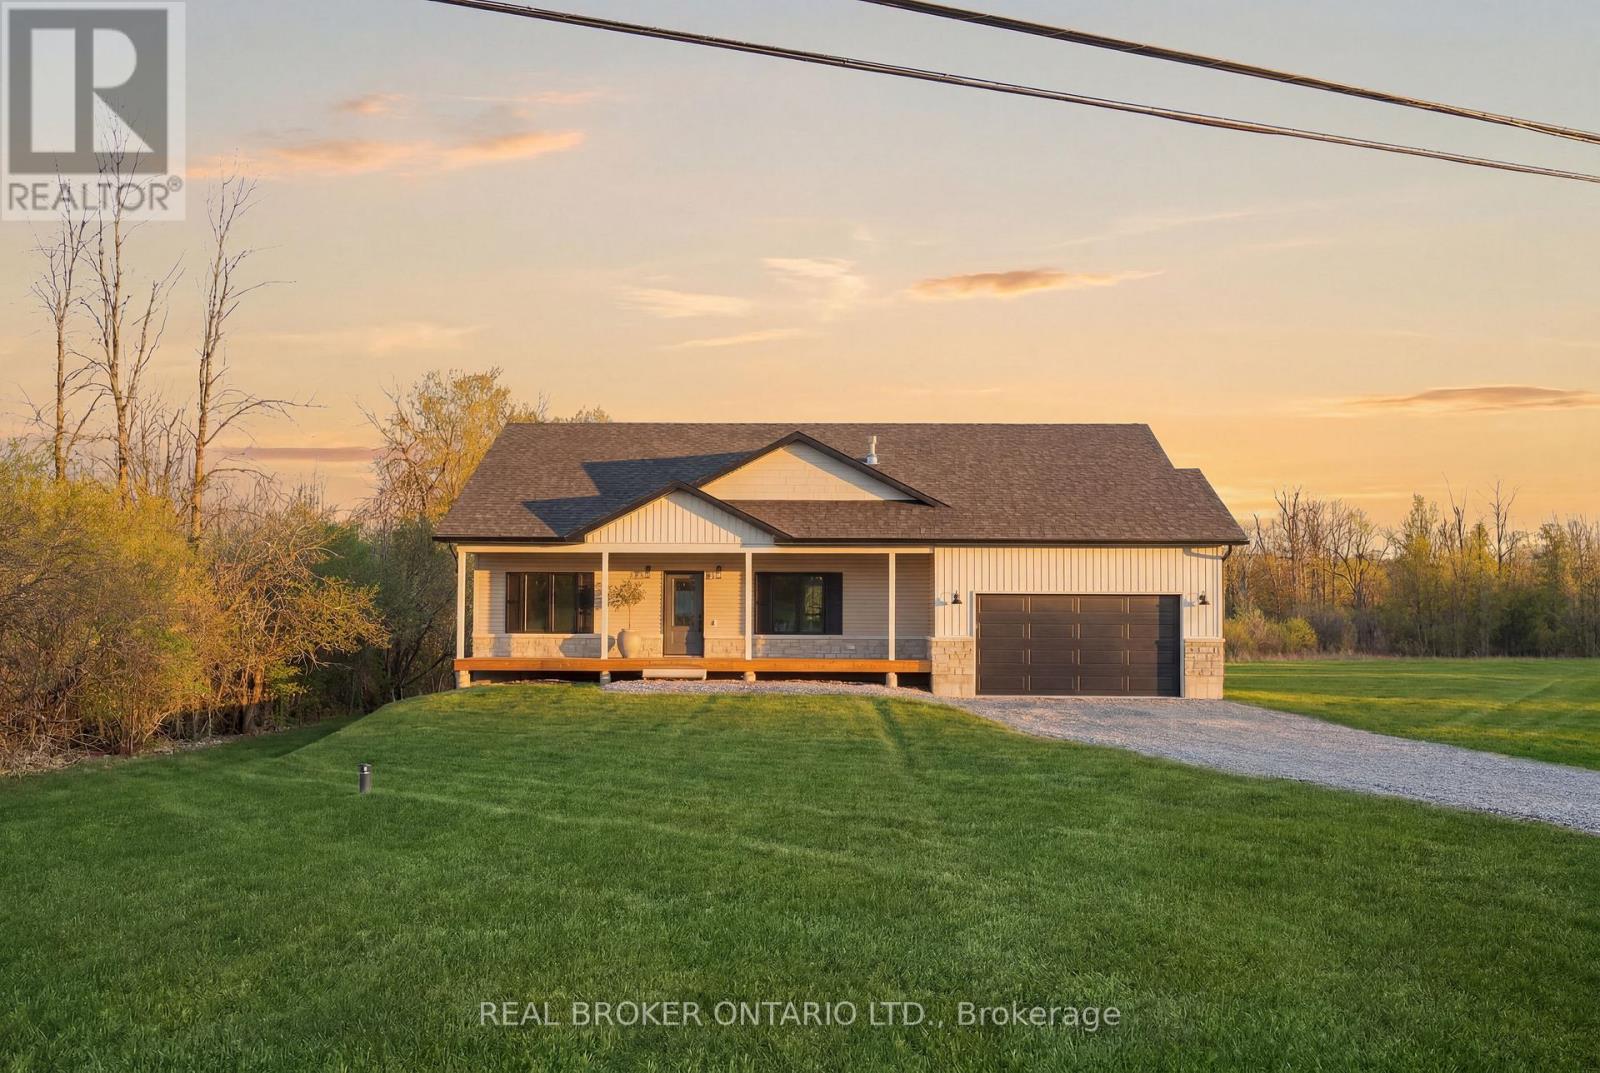
1710 County Road 18 Road
North Grenville, Ontario
Absolutely stunning brand new build by Archstone Homes set along the Kemptville Creek within five minutes to Kempville amenities. It doesn't get any better than this. This 3 bedroom, 3 bathroom home with a fully finished walk out basement is move-in ready with space for the whole family. Fantastic curb appeal and with a generous 1.3 acre lot. The interior features an open, bright and airy layout with a gorgeous quality kitchen and dining area, a living room with a gas fireplace, three bedrooms including a spacious primary suite with a 4-piece ensuite, and a convenient 3-piece bath. The fully finished walk-out basement expands your living space considerably, offering two additional rooms, a large recreation room, a 3 piece bathroom and ample storage -- ideal for a gym or a home office setup. Outside, you'll find an attached 2-car garage, parking for up to 8 vehicles, and a lovely creek view that makes every season something to enjoy. Stone and vinyl siding, an asphalt shingle roof, and a concrete foundation speak to the solid construction throughout. Not to mention the extensive covered deck off the back of the home overlooking the yard and creek. Heated by propane forced air with central air conditioning and an air exchanger for year-round comfort. Municipal road access, owned shoreline allowance, and conservation regulations in place to protect the natural beauty surrounding the property. A rare opportunity to enjoy country living without sacrificing space or convenience -- just minutes from Kemptville. Proceeds from this sale will go towards the Beth Donovan Hospice Foundation (id:50982)
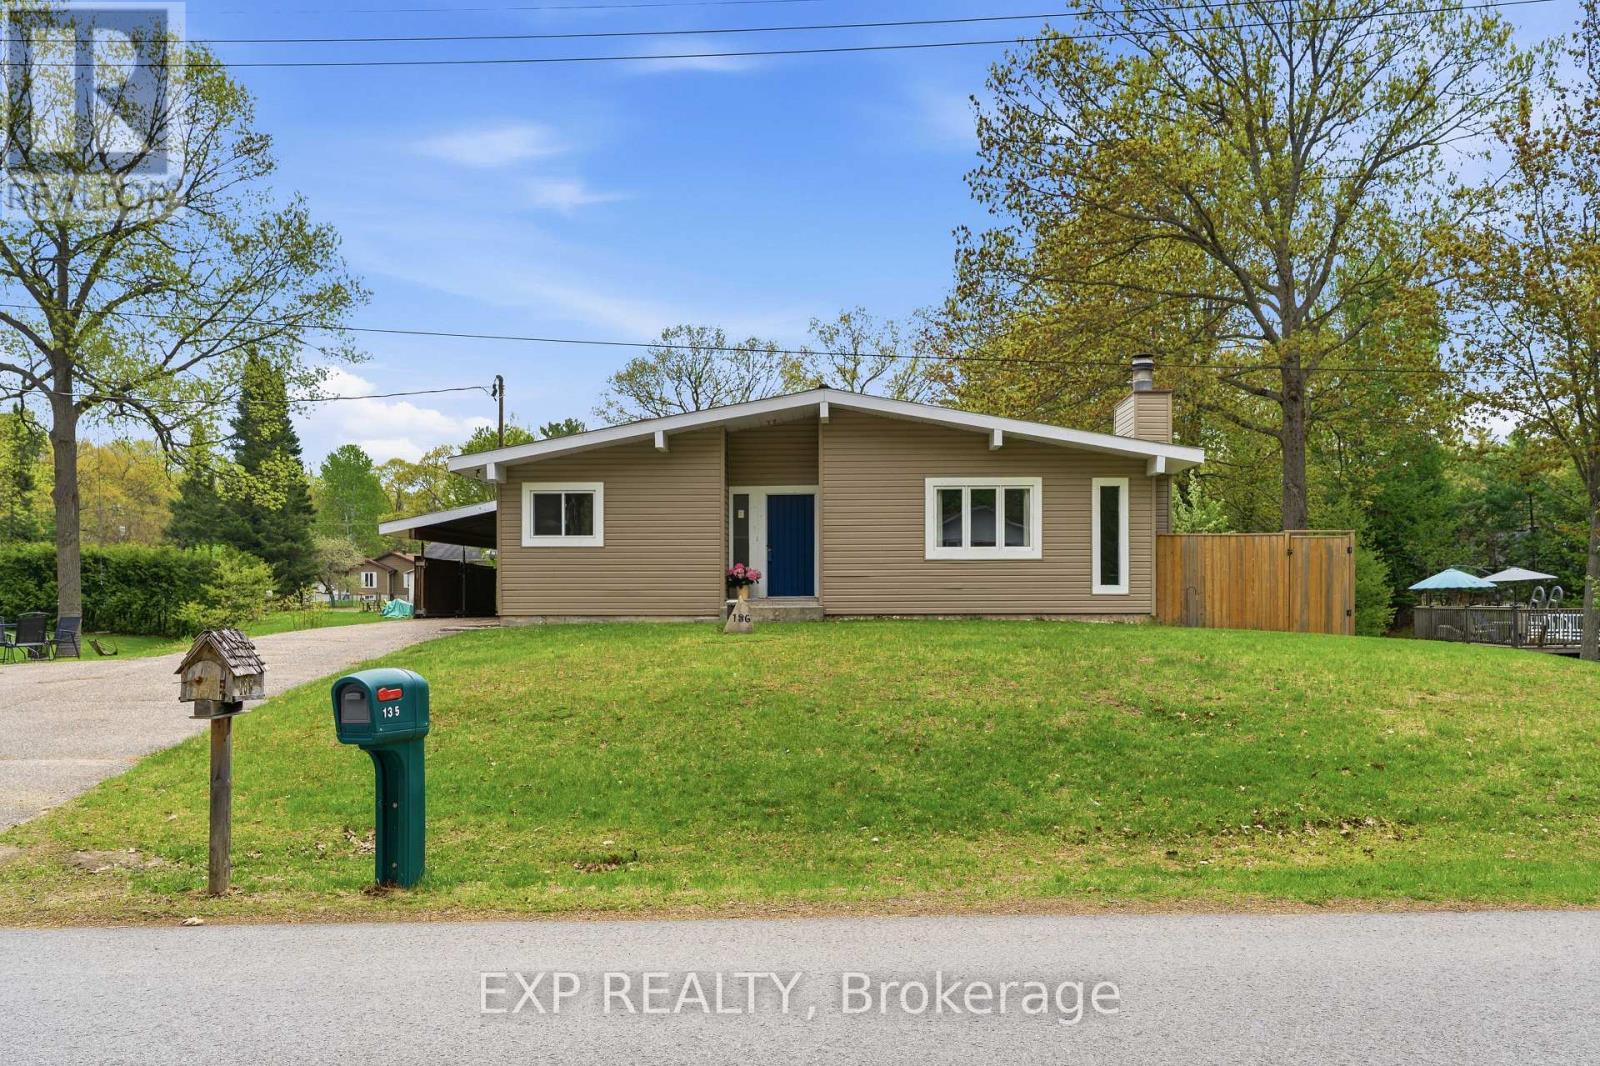
136 Resthaven Avenue
Ottawa, Ontario
Welcome to 136 Resthaven Avenue, a rustic bungalow tucked into a peaceful rural setting in Constance Bay, just minutes from Kanata. This 3-bedroom, 2-bathroom home offers warmth, character, and practical updates throughout, starting with a bright main level featuring lofted ceilings, exposed wood beams, hardwood floors, and a striking stone gas fireplace that anchors the living and dining area. The spacious kitchen offers ample cupboard space, stainless steel appliances, and a comfortable layout for everyday living. The primary bedroom includes double closets, while the main bathroom features a double sink vanity for added convenience. The fully finished basement extends the living space with a large family room, brand new carpet, fresh paint, a full bathroom, laundry room, and plenty of storage. Outside, enjoy a generous yard surrounded by mature trees, along with a storage shed, EV hookup, and generator hookup for added function. Set near nearby river access, scenic walking trails, and the beach just a short walk away, this property offers a relaxed lifestyle surrounded by nature, with peaceful night skies that can provide stunning views of the northern lights and shooting stars overhead, all while still keeping everyday amenities within easy reach. (id:50982)
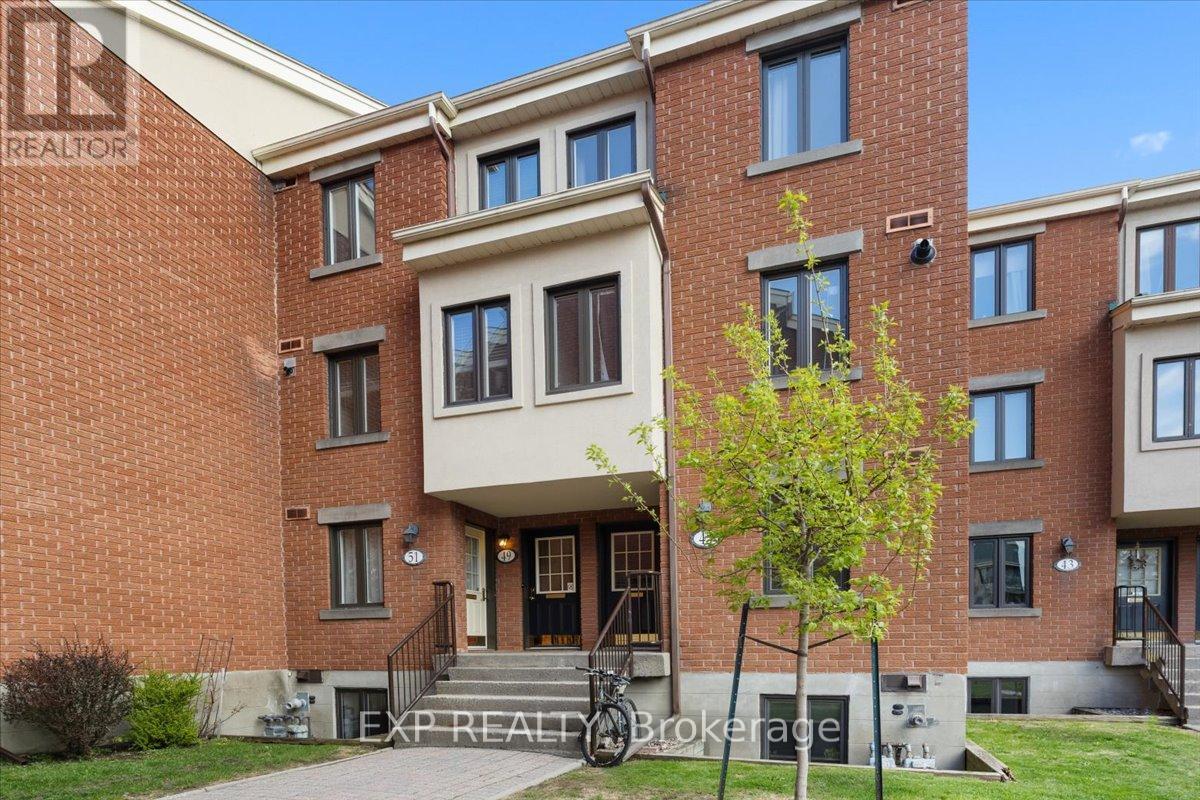
49 Crispin Private
Ottawa, Ontario
UPPER UNIT. Welcome to 49 Crispin Private, a beautifully designed 3-bedroom, 1.5-bathroom home offering comfortable living with a functional layout ideal for first-time buyers, downsizers, or investors. Step inside to discover a bright and inviting interior with thoughtfully designed living spaces that balance style and practicality. The main level features a welcoming living and dining area perfect for everyday living and entertaining, while the kitchen offers an efficient layout with plenty of potential for preparing meals and gathering with family and friends. Upstairs, you'll find two well-sized bedrooms providing comfortable retreats at the end of the day, along with a tastefully updated full bathroom. The additional powder room on the main level adds extra functionality for guests and daily living. Enjoy low-maintenance living in a desirable setting close to amenities, shopping, parks, schools, and everyday conveniences. Whether you're looking for a place to call home or a smart addition to your portfolio, this property presents a fantastic opportunity to enjoy comfortable living in a great location. The suite also features two private balconies - one off the living room and the other adjoining the primary bedroom - creating a peaceful oasis where you feel immersed in the trees, offering both privacy and a serene connection to nature. (id:50982)
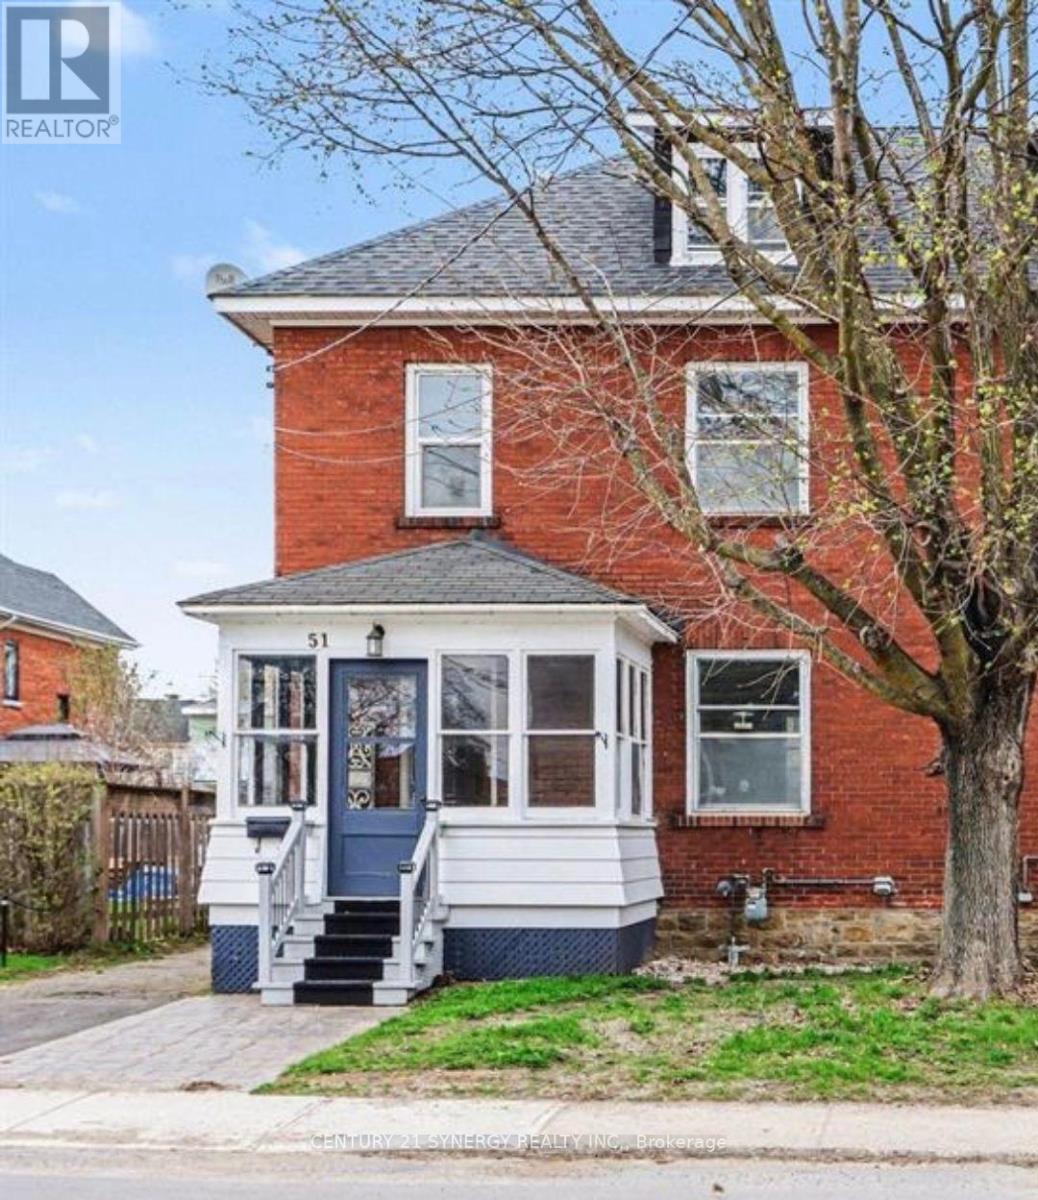
51 Mcgill Street N
Smiths Falls, Ontario
Welcome to 51 McGill St N, a charming and spacious rental opportunity located in one side of a beautiful Victorian duplex in the heart of Smiths Falls. This well-maintained 2-storey unit offers 3 generous bedrooms and a full 4-piece bathroom, perfect for families or professional tenants seeking character and comfort. The main floor features a bright kitchen combined with dining area, along with both a living room and separate family room, providing plenty of functional living space. Enjoy the convenience of in-unit laundry, tandem parking for at least 3 vehicles, and a lovely enclosed 3-season porch, the perfect spot for morning coffee or relaxing quiet time. Ideally situated just steps from downtown Smiths Falls, tenants will enjoy easy access to shops, restaurants, parks, and local amenities while living in a home full of timeless Victorian charm. (id:50982)
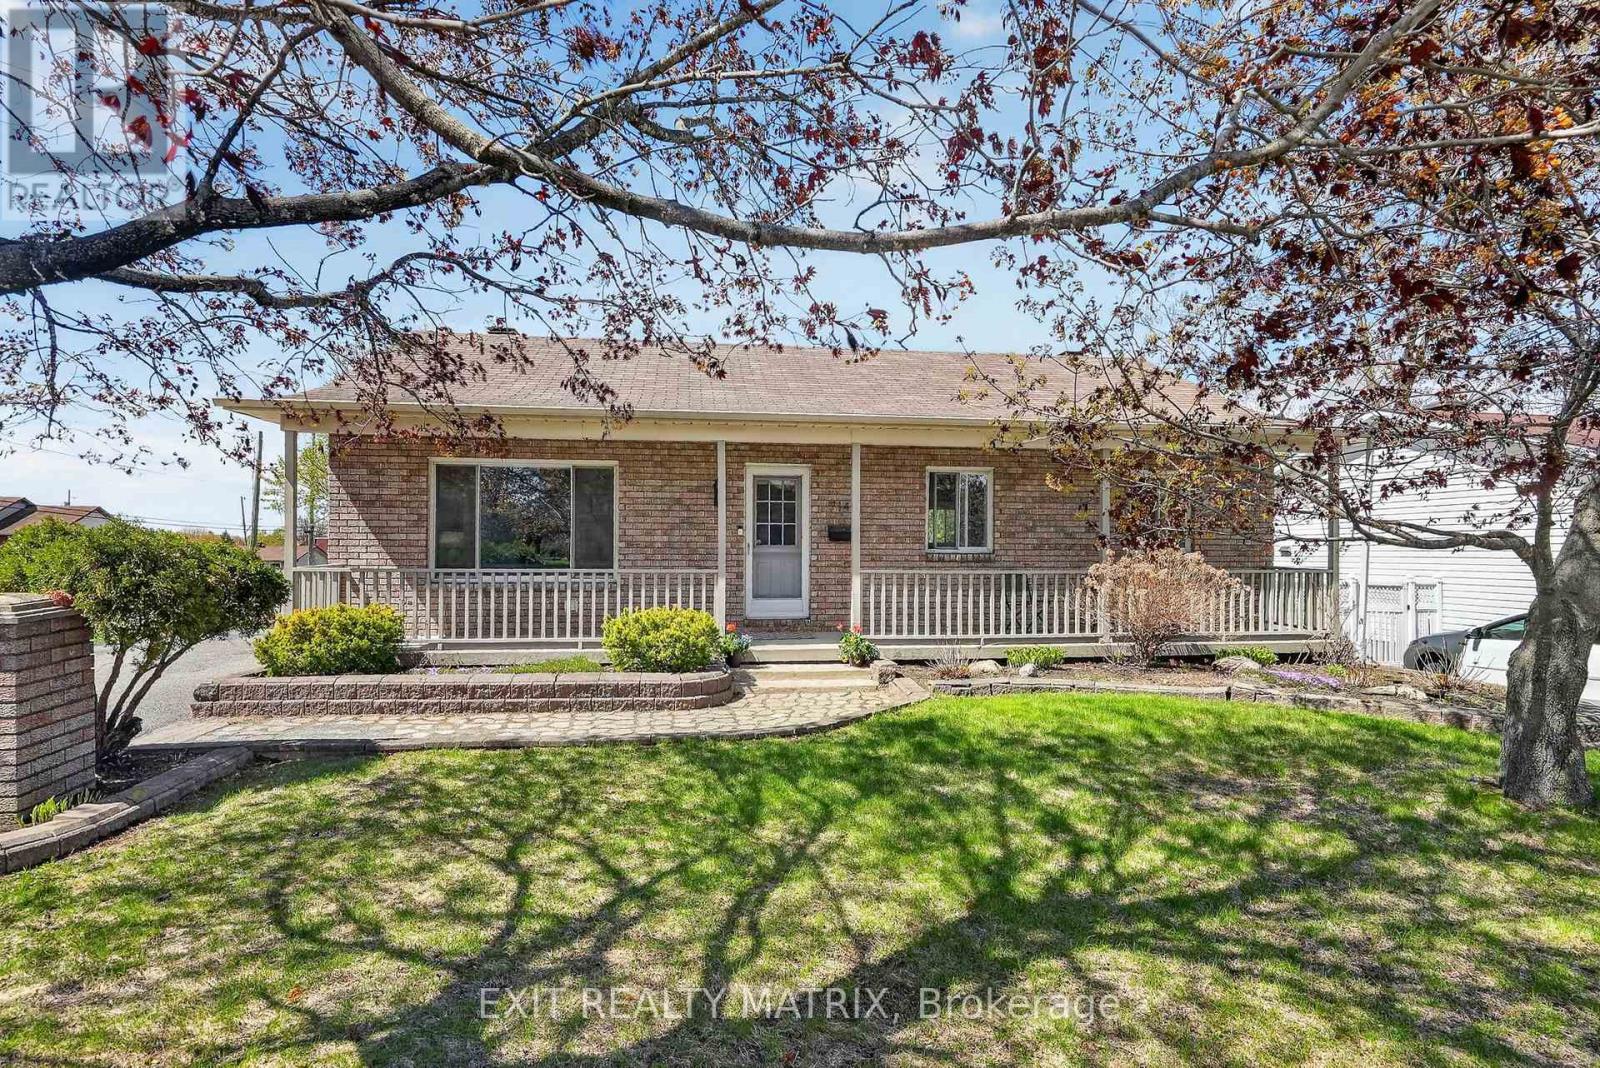
714 Des Cedres Avenue
Clarence-Rockland, Ontario
OPEN HOUSE SUNDAY 2-4!! Unbelievable value and terrific curb-appeal!! Don't miss this beautifully updated 3-bedroom and 2-bathroom bungalow, steps to parks, schools & the growing amenities that bilingual and riverside Rockland has to offer. The current owners have revitalized the main and lower levels, completely transforming the two full baths with spa-like finishes and creating an entertainer's dream in the lower level (your game nights just levelled-up w/ that wet bar). The home is completely turn-key, boasting a large NEW deck in the fully-fenced yard that offers TWO large sheds, perfect for your gardening or hobbyist dreams. The open-concept kitchen/dining has been given new life too, featuring new stainless steel appliances, modern hardware & an enlarged island with increased prep space for those summer BBQs you'll be hosting! With oversized common areas, a main-floor laundry, a cheater ensuite w/ double-vanity and an adorable porch across the front of the home, this truly is the perfect space for downsizers or first-time buyers alike! Best of all, a second entrance offers separate access to the lower level, opening the door to in-law suite or SDU potential! A truly special property in a safe and family-friendly neighbourhood. Don't miss it! (id:50982)
111 - 860 Cahill Drive W
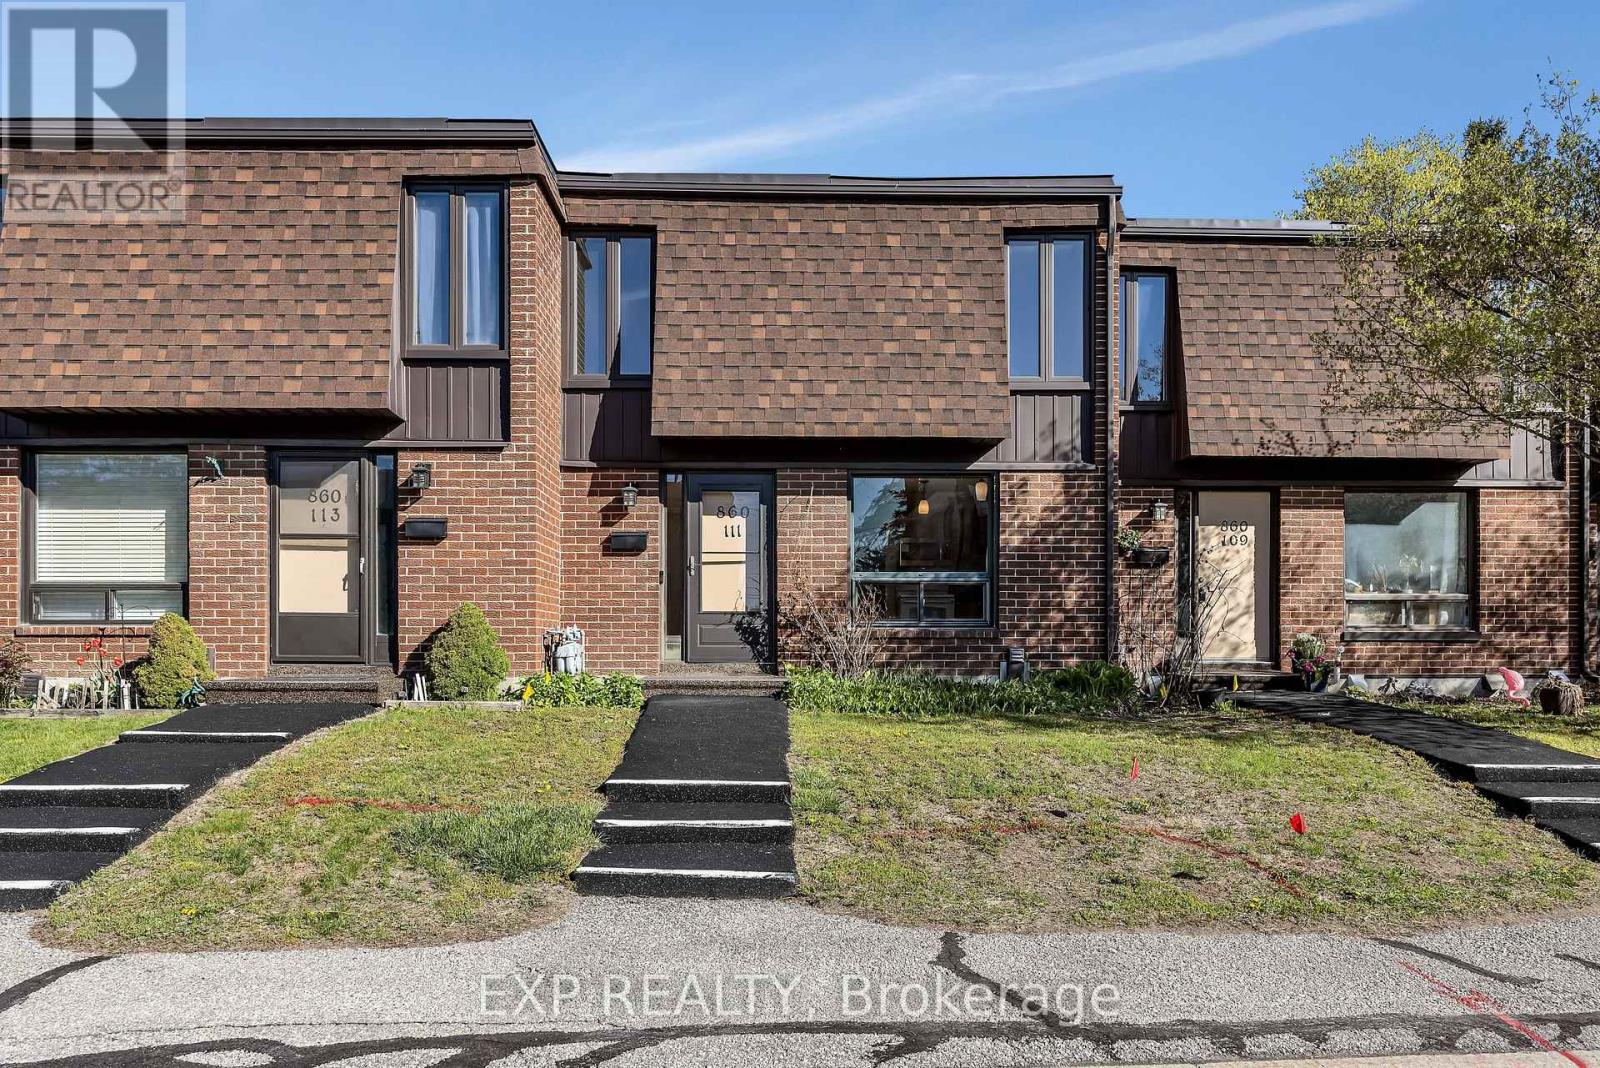
Ottawa, Ontario
OUTDOOR POOL 3-BEDROOM TOWNHOME IN SOUTH KEYS! Within walking distance of the O-Train, transit, shopping, and amenities. The functional layout features hardwood flooring, a tiled foyer, a spacious living and dining area, and a kitchen with solid wood cabinetry plus new dishwasher and over-the-range microwave installed in April 2026. Upstairs offers a generous primary bedroom, two additional bedrooms, and a 3-piece bath. The finished basement provides flexible recreation space and storage. Recent highlights include roof, main floor repainting in April 2026, Ecobee smart Thermostat, video doorbell, and condo-installed backyard side fence. Enjoy the outdoor pool, assigned parking spot #111, visitor parking, and condo fees that include Building Insurance, General Maintenance and Repair, Insurance, Management Fee, Recreation Facilities, Snow Removal, Water/Sewer, lawn care. (id:50982)
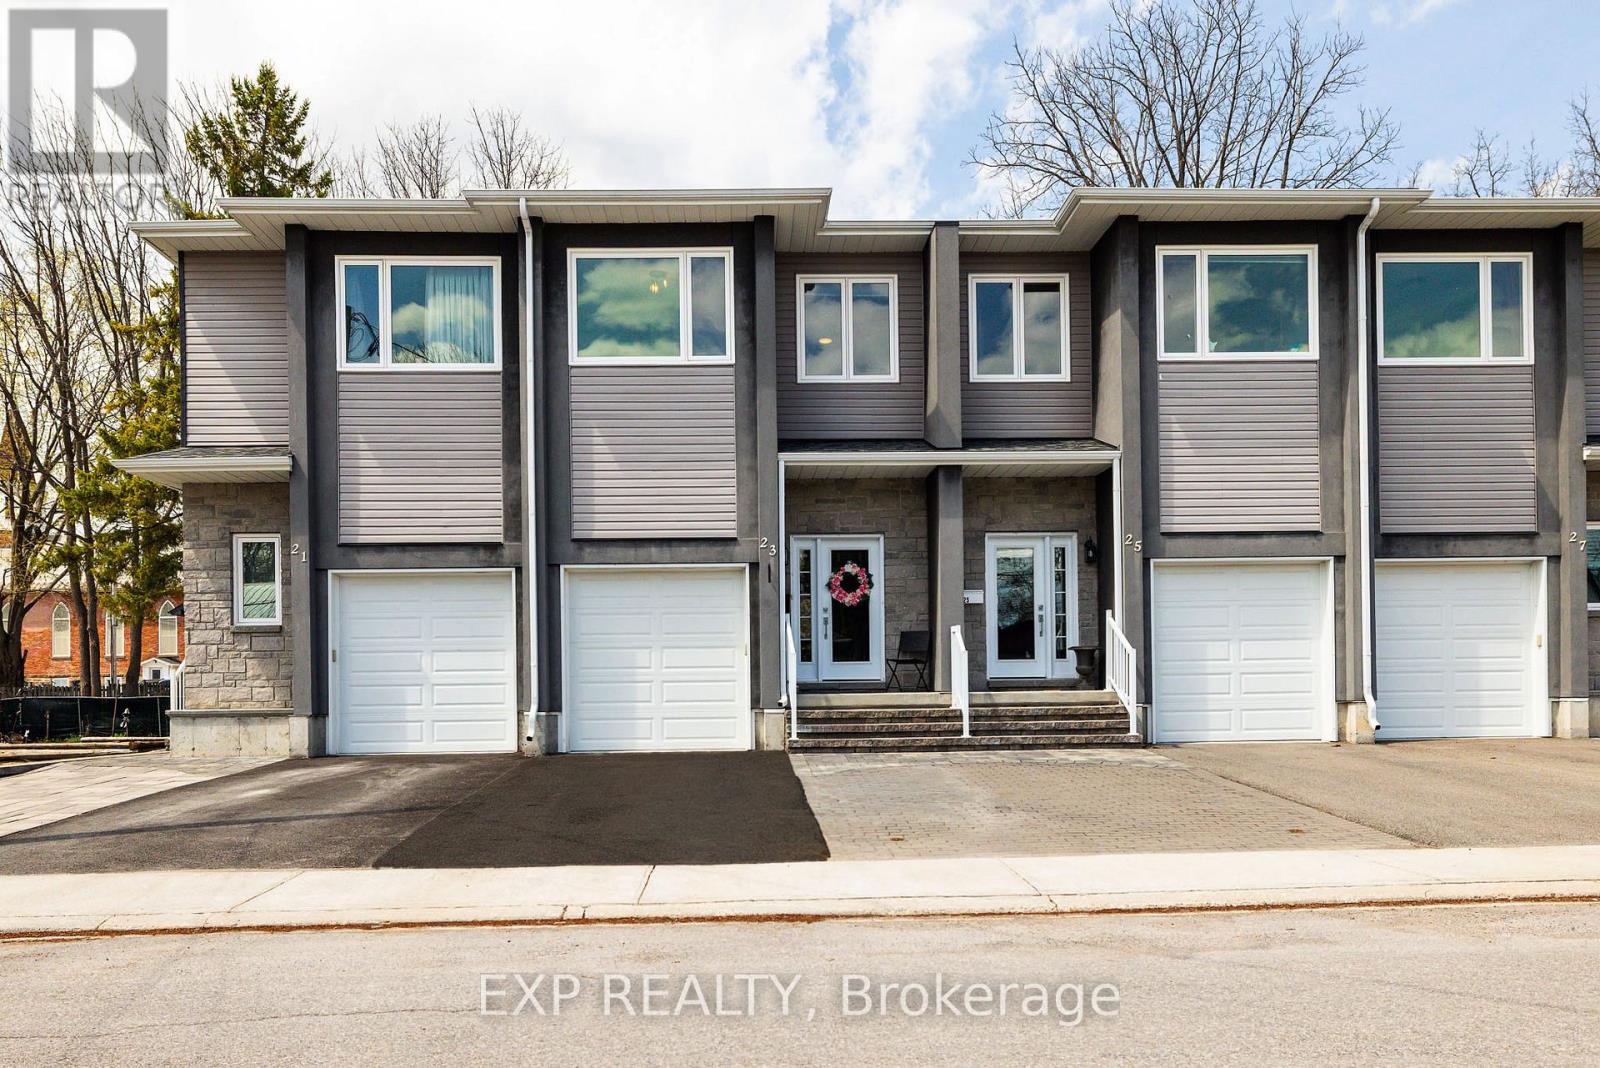
23 George Street W
Carleton Place, Ontario
Welcome to this beautifully maintained 3 bedroom, 3 bathroom townhome, built in 2021 by Ennis General Carpentry and located in a quiet, established neighbourhood that offers the perfect balance of convenience and tranquility.Ideally situated close to restaurants, scenic trails, and parks, this home provides an accessible lifestyle in a highly desirable setting.Inside, you'll find a thoughtfully designed, well-insulated home with virtually no sound transfer from neighbouring units, offering exceptional comfort and privacy. The functional layout is complemented by abundant storage throughout, making organization effortless.The kitchen comes fully equipped with fridge, stove, microwave, and dishwasher, and the home also includes washer and dryer, window coverings, and even the wooden step style garden planters on the back deck. Suited for work from home or a growing family, the primary bedroom has an ensuite and an airy layout. The partially finished basement, completed in 2025, offers additional versatile living space-perfect for a rec room, home office, or workout area-while still providing extra storage options. The hot water tank was recently replaced in January 2025, giving added peace of mind. Step outside to enjoy a low-maintenance yard enjoyment, with no lawnmower required. The backyard features a new floating deck installed in 2024, creating the perfect space for afternoon lounging or entertaining with coffee or a cocktail. The back deck and yard are designed for ease and enjoyment, not upkeep.The property also includes a functional garage with a garage door opener and tire storage racks for two vehicles, maximizing both convenience and organization.This is a rare opportunity to own a modern, low-maintenance home in a peaceful, well-connected neighbourhood-move-in ready and thoughtfully updated for your enjoyment. **Open House Sunday May 24th from 2pm to 4pm** (id:50982)
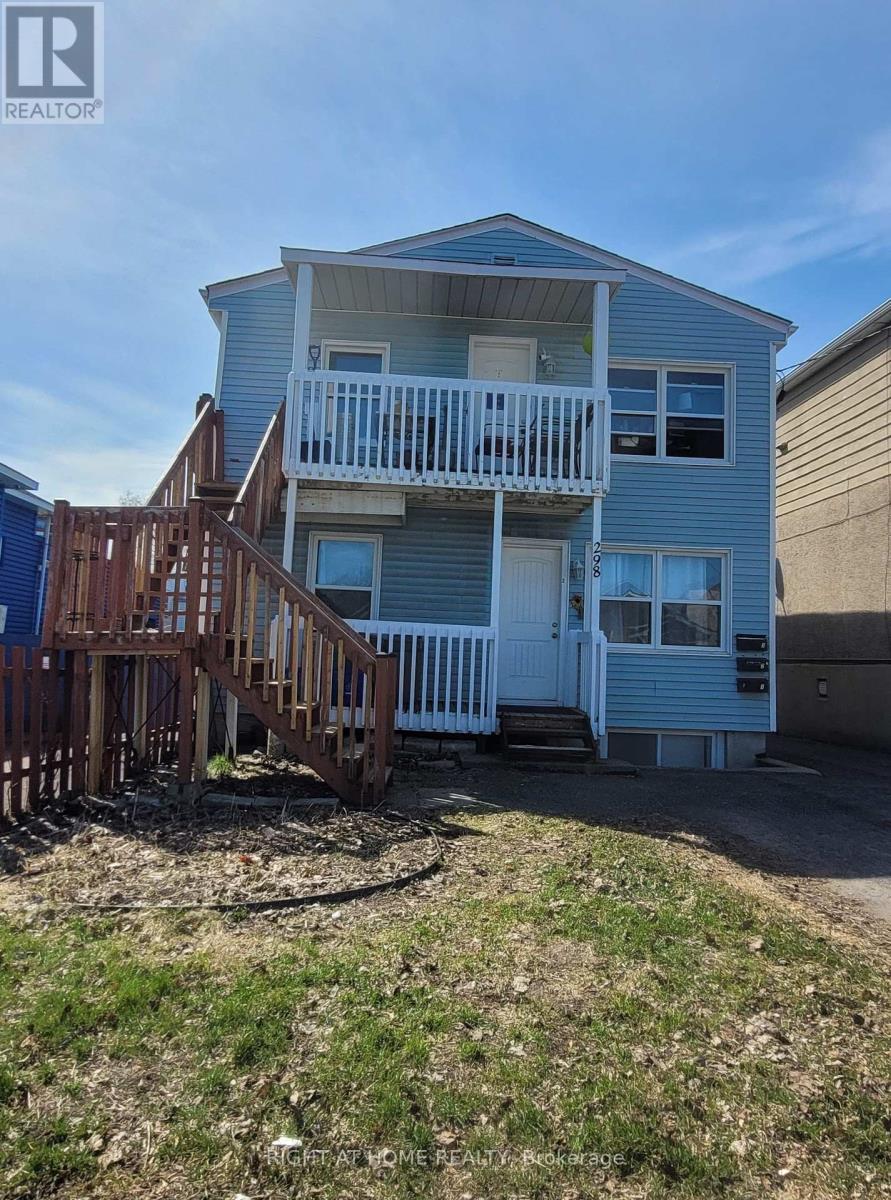
298 Montfort Street
Ottawa, Ontario
Exceptional opportunity to own a well-maintained income-producing triplex in one of Ottawa's most strategic central locations. Currently generating approximately $68,772 in gross annual rental income with an estimated net operating income of approximately $54,183. A strong option for investors seeking immediate cash flow with future upside potential. This solid multi-family property features three spacious 2-bedroom units, each offering the convenience of in-suite laundry (washer & dryer) and a dedicated parking space for each unit, a premium feature highly valued by today's tenants. An additional spare fourth parking space offers potential for increased profitability and is not currently included in the rental income. The property includes three separate hydro meters, with Units 2 and 3 paying their own hydro, helping reduce owner operating expenses and improving overall investment efficiency. The building has been carefully maintained and enhanced with recent updates including new rear metal stairs (2025), new rented furnace (2026), updated interior doors, modernized bathroom finishes, and LED lighting upgrades. All units offer bright and functional layouts with hardwood flooring, tiled kitchens and bathrooms, and abundant natural light from all four sides of the building. The desirable 3 x 2-bedroom configuration supports strong rental demand and broad tenant appeal. Ideally located just minutes from Montfort Hospital, downtown Ottawa, schools, shopping, restaurants, community centres, public transit, parks and Highway 417, this property combines stable income, convenience, and long-term appreciation potential. A turnkey triplex opportunity in a high-demand, growing rental area of the city. Documentation available upon accepted offer: current leases, tax bill, insurance details, available utility bills, and available renovation invoices. Photos taken before tenancy. (id:50982)
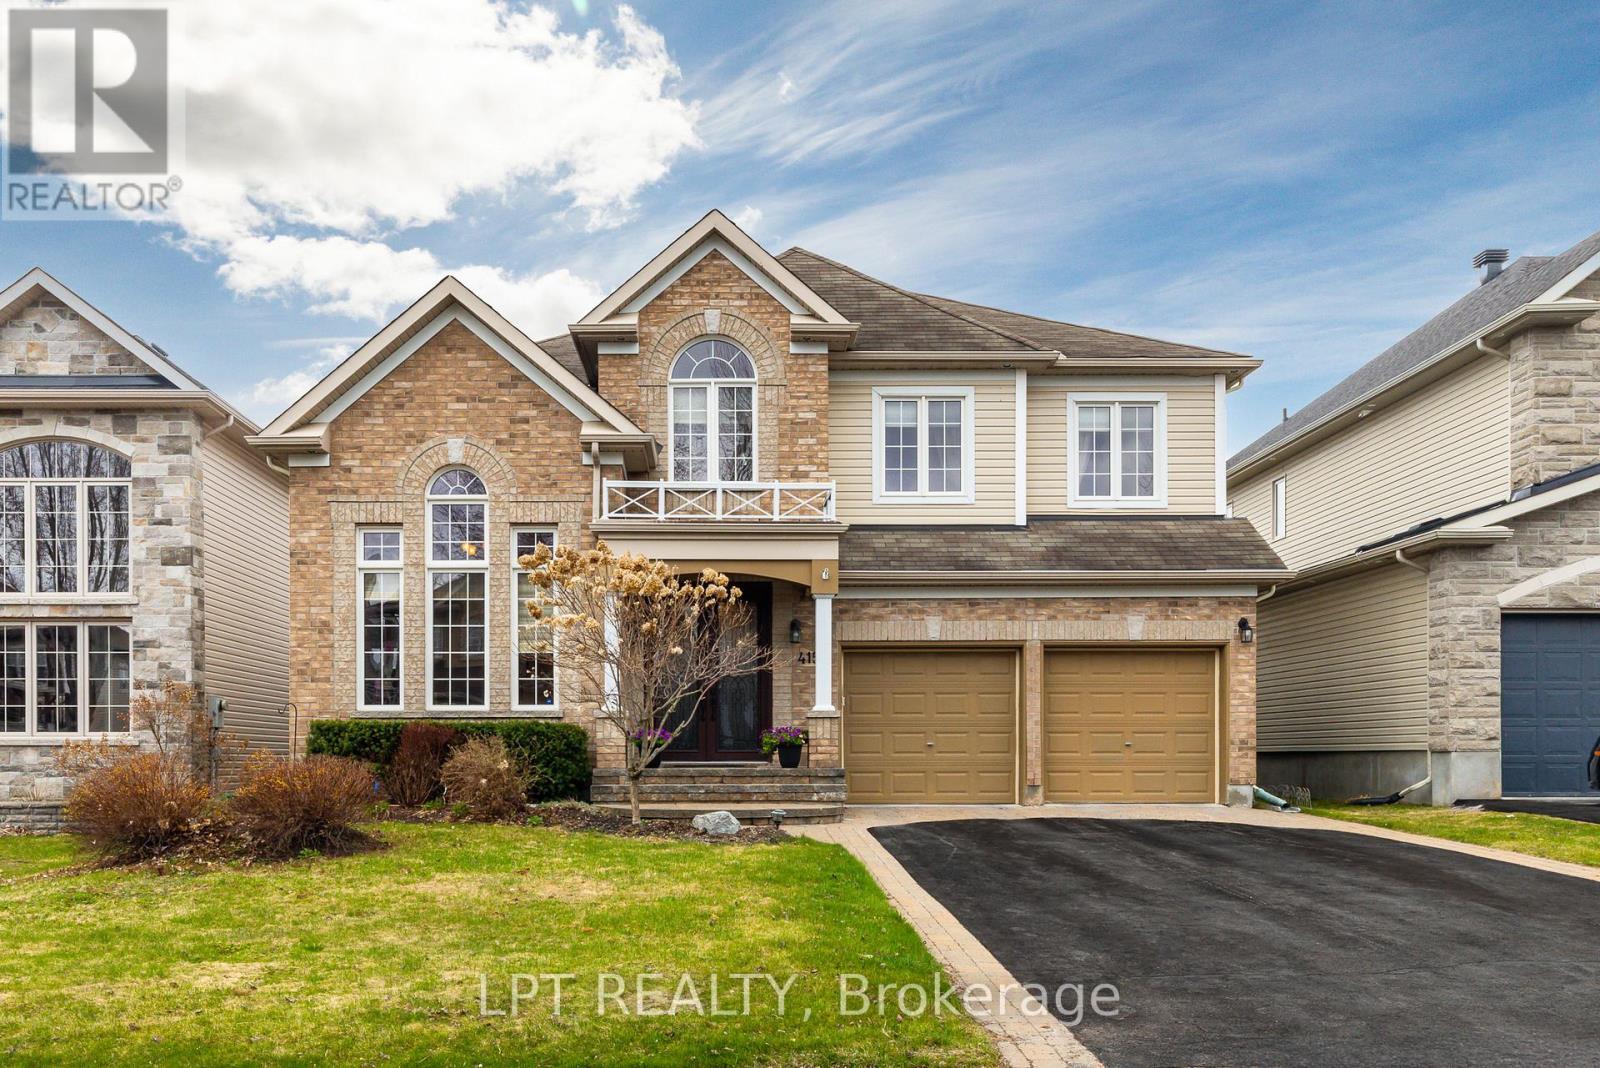
415 Landswood Way
Ottawa, Ontario
Elegant 4-bedroom, 4-bath luxury home (3536 sq ft) in sought-after Stittsville, perfectly balancing formal sophistication with relaxed family living. A grand foyer with decorative glass double doors, tile and hardwood inlay, and columned entry sets a stunning first impression and draws you toward the dramatic centre staircase and open upper gallery. Formal living and dining rooms showcase rich hardwood flooring, detailed millwork and sparkling chandeliers, ideal for entertaining. At the heart of the home, a gourmet island kitchen with warm wood cabinetry, granite-surface counters, double wall oven and stainless steel appliances opens to a sun-filled eat-in area with banquette seating and to the inviting family room with striking tile-surround gas fireplace. Upstairs, the expansive primary retreat offers a sitting area, three-sided fireplace and spa-inspired ensuite. Additional bedrooms include a private ensuite and Jack-and-Jill bath, perfect for children, teens or guests. New deck and irrigation system in front. Close to parks, schools and highway. Do not delay, book your showing today! (id:50982)