- 2 Bedroom
- 2 Bathroom
- 1,100 - 1,500 sqft
- Bungalow
- Fireplace
- Central Air Conditioning, Air Exchanger
- Forced Air
$2,500 Monthly
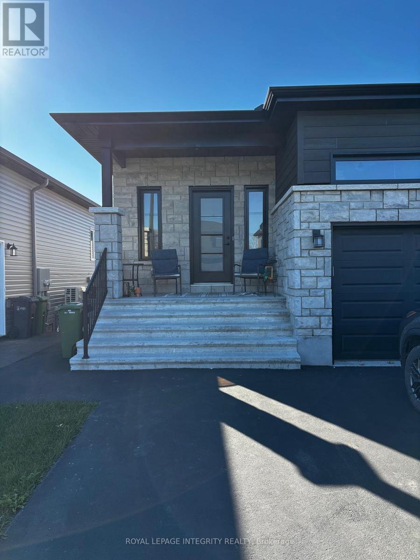
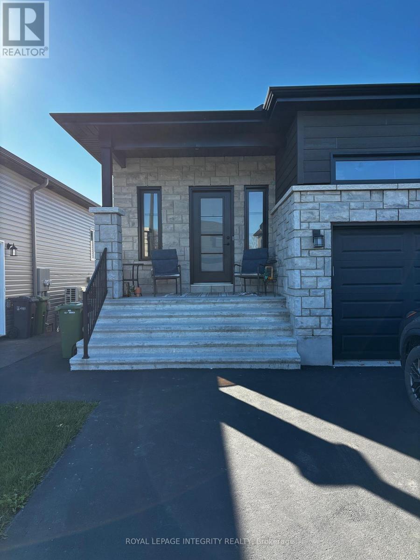
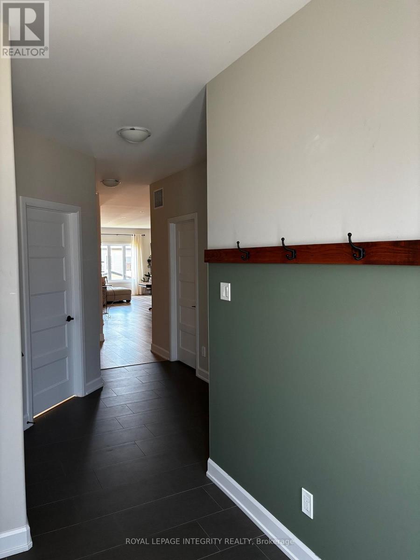
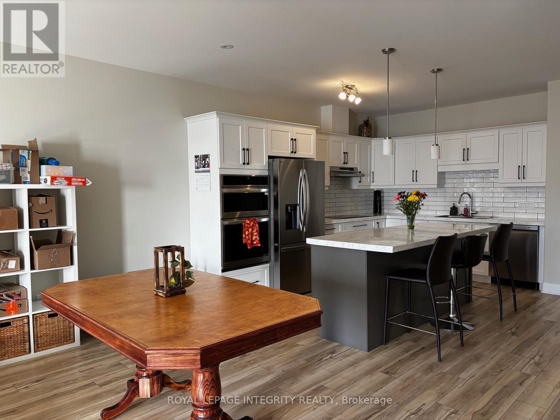
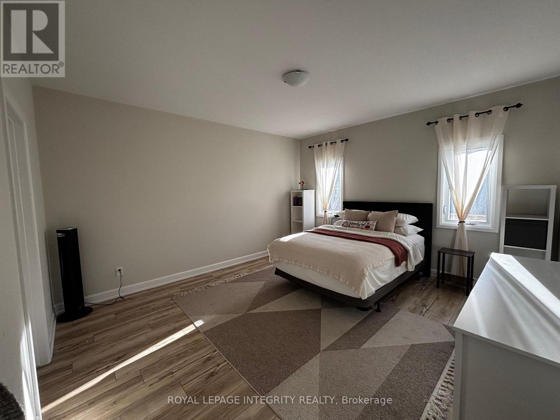
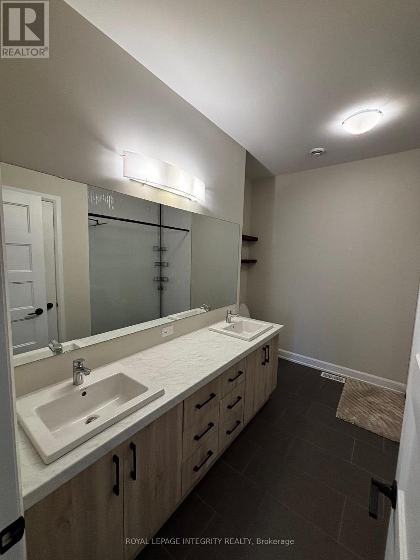
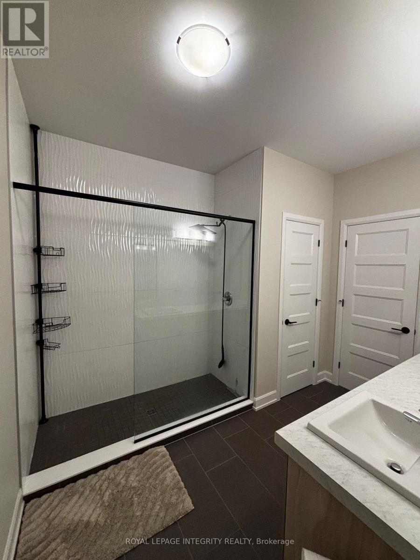
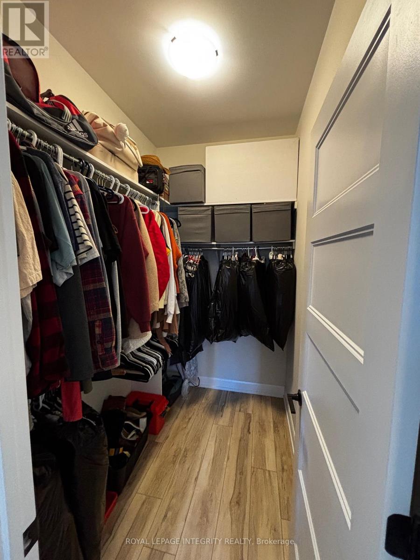
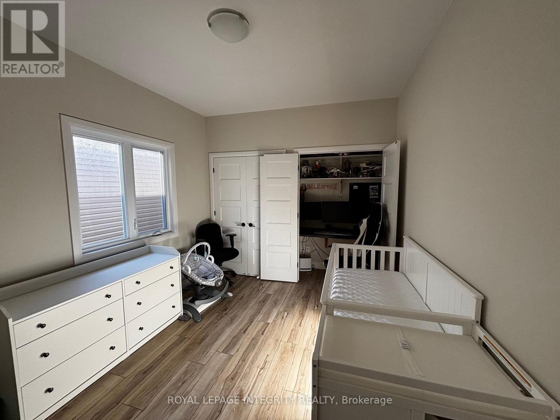
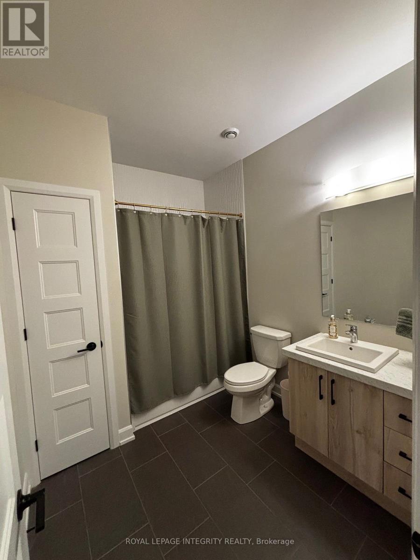
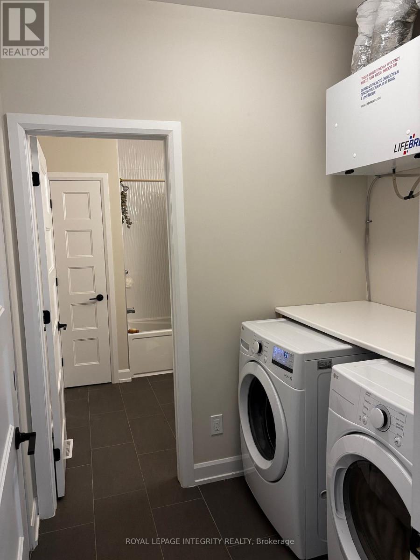
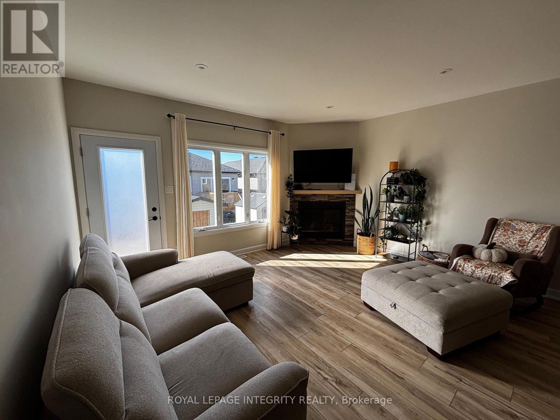
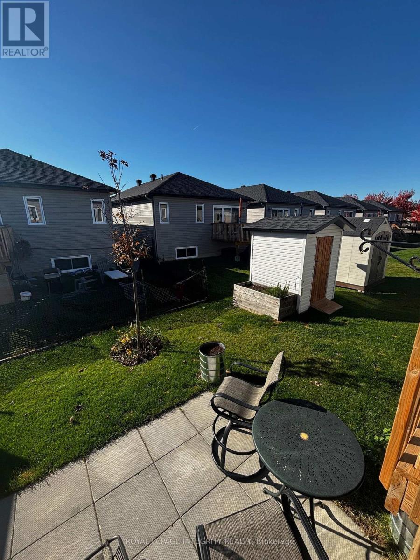
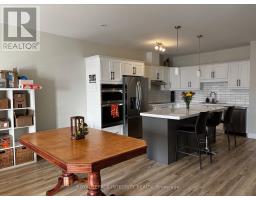
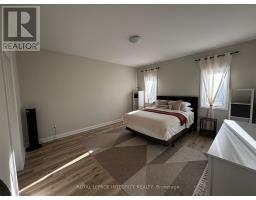
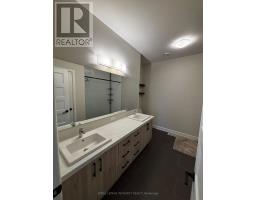
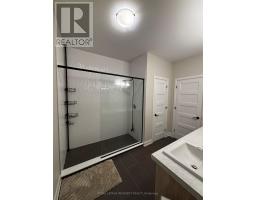
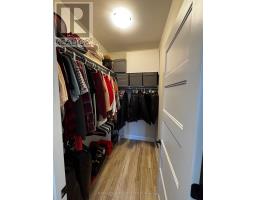
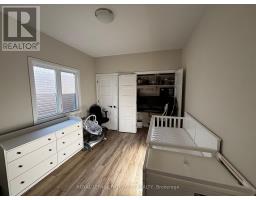
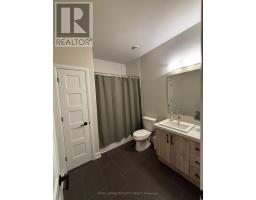
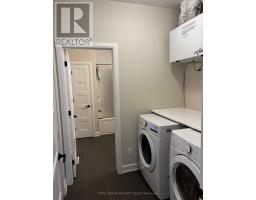
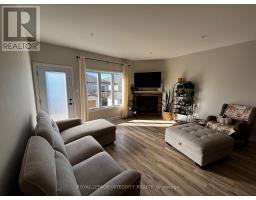
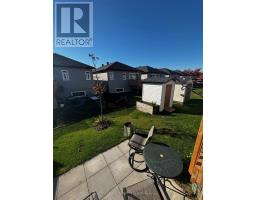
RARELY OFFERED UPPER UNIT WITH DOUBLE GARAGE! Welcome to this spacious, open-concept 2-bedroom, 2-full-bathroom upper-level semi-detached unit in Ste-Marie Hamlet! Featuring plenty of natural light, thoughtful upgraded finishings, and ample storage, this home offers a comfortable and inviting space to settle in.The bright, open-concept kitchen, dining, and living area features large windows, 9-foot ceilings, luxury vinyl flooring, large-format tile, and a cozy gas fireplace. The kitchen is equipped with a nice backsplash, soft-close cabinetry, and a large pantry.The primary bedroom includes a walk-in closet and a 4-piece ensuite. The second bedroom is conveniently located near the additional 3-piece bathroom and laundry room. Enjoy the added convenience of in-unit laundry, a double garage plus driveway parking, and use of the deck and backyard. You are close to parks, grocery stores, pharmacies, restaurants, and arenas, with Ottawa just 25 minutes away.Rental DetailsAvailability: December 1, 2026. Lease Term: Minimum 1 year. Deposit: required(first & last month's rent)Utilities: Tenant is responsible for gas, hydro, water, and internet. Landlord covers the hot water tank rental charge.Parking: Double garage and driveway parking. Maintenance: Tenant is responsible for driveway (snow removal) and lawn care.Tenant Insurance: Required. Smoking: Not permitted (of any kind)Pets: No pets preferred. Rental Requirements: Rental application, Full credit report (long form provided by TransUnion or Equifax Credit Bureau), References, Proof of income (recent T4s, last 3 pay stubs, letter of employment, or other legal proof of income). Note: Showings require 24 hours' notice. Book a viewing to see all this unit has to offer. (id:66888)
Ask About This Property
Get more information or schedule a viewing today and see if this could be your next home. Our team is ready to help you take the next step.
Details
Property Details
|
MLS® Number
|
X14160854 |
|
Property Type
|
Single Family |
|
Community Name
|
602 - Embrun |
|
Features
|
Carpet Free, In Suite Laundry |
|
Parking Space Total
|
4 |
|
Structure
|
Deck |
Building
|
Bathroom Total
|
2 |
|
Bedrooms Above Ground
|
2 |
|
Bedrooms Total
|
2 |
|
Age
|
0 To 5 Years |
|
Amenities
|
Fireplace(s), Separate Electricity Meters |
|
Appliances
|
Garage Door Opener Remote(s), Oven - Built-in, Water Heater - Tankless |
|
Architectural Style
|
Bungalow |
|
Basement Type
|
None |
|
Construction Style Attachment
|
Semi-detached |
|
Cooling Type
|
Central Air Conditioning, Air Exchanger |
|
Exterior Finish
|
Aluminum Siding, Stone |
|
Fireplace Present
|
Yes |
|
Fireplace Total
|
1 |
|
Flooring Type
|
Vinyl, Tile |
|
Foundation Type
|
Poured Concrete |
|
Heating Fuel
|
Natural Gas |
|
Heating Type
|
Forced Air |
|
Stories Total
|
1 |
|
Size Interior
|
1,100 - 1,500 Sqft |
|
Type
|
House |
|
Utility Water
|
Municipal Water |
Parking
Land
|
Acreage
|
No |
|
Sewer
|
Sanitary Sewer |
|
Size Depth
|
109 Ft ,10 In |
|
Size Frontage
|
34 Ft ,6 In |
|
Size Irregular
|
34.5 X 109.9 Ft |
|
Size Total Text
|
34.5 X 109.9 Ft |
Rooms
| Level |
Type |
Length |
Width |
Dimensions |
|
Main Level |
Primary Bedroom |
5.87 m |
6.78 m |
5.87 m x 6.78 m |
|
Main Level |
Bedroom |
4.01 m |
5.06 m |
4.01 m x 5.06 m |
|
Main Level |
Foyer |
3.91 m |
3.3 m |
3.91 m x 3.3 m |
|
Main Level |
Laundry Room |
3.68 m |
2.74 m |
3.68 m x 2.74 m |
|
Main Level |
Bathroom |
2.9 m |
4.34 m |
2.9 m x 4.34 m |
|
Main Level |
Kitchen |
6.38 m |
3.79 m |
6.38 m x 3.79 m |
|
Main Level |
Dining Room |
3.91 m |
4.6 m |
3.91 m x 4.6 m |
|
Main Level |
Living Room |
5.13 m |
3.79 m |
5.13 m x 3.79 m |
Utilities
|
Cable
|
Installed |
|
Electricity
|
Installed |
|
Sewer
|
Installed |
Map