
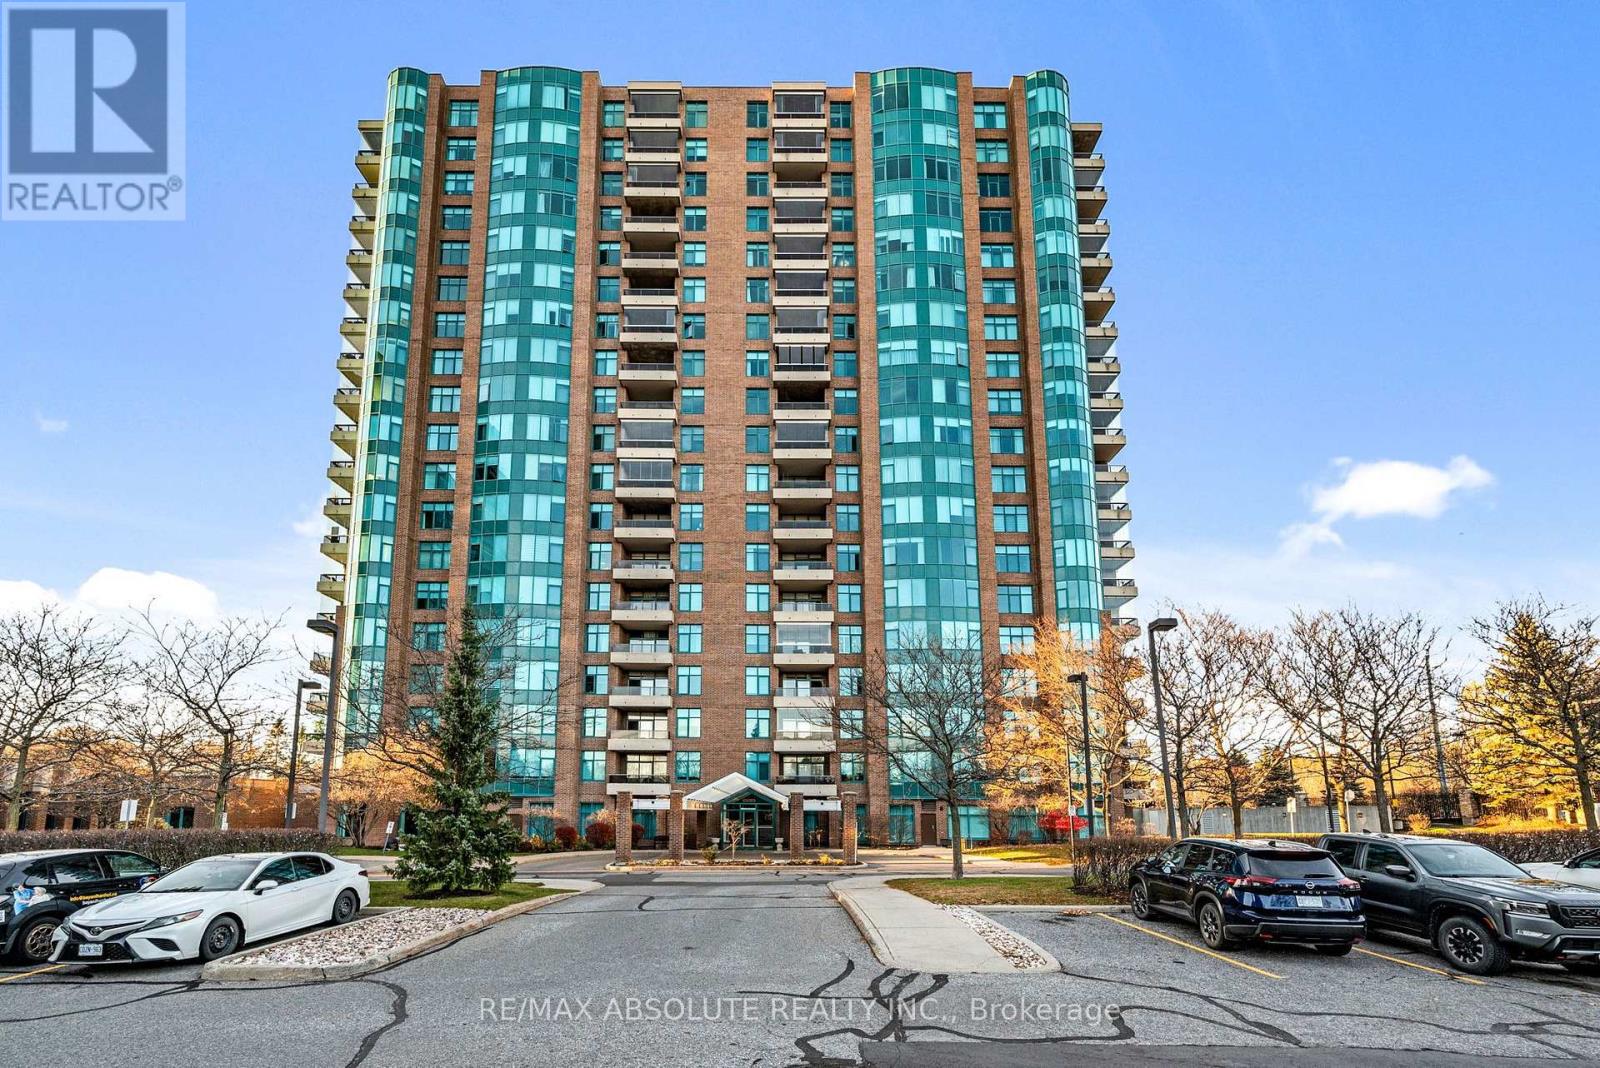
1501 - 3580 Rivergate Way
Ottawa, Ontario
Welcome to Suite 1501 at 3580 Rivergate Way! This spacious and beautifully appointed Salzberg model offers an excellent floor plan with two bedrooms, two full bathrooms and quality finishes throughout. Featuring 9-foot ceilings, elegant crown moulding in the entrance, living room, dining room and both bedrooms, along with beautiful hardwood flooring throughout. The spacious eat-in kitchen offers quality cabinetry, granite countertops, stainless steel appliances and plenty of room for casual dining. A large, separate dining room is perfect for entertaining, while the generous living room provides a comfortable space to relax. Step outside to the south-facing balcony, complete with sliding glass enclosure panels that offer added protection from the elements and extend your enjoyment of this outdoor space. The spacious primary bedroom easily accommodates a king-size bed and features a five-piece ensuite and walk-in closet. Thoughtfully located on the opposite side of the suite, the second bedroom offers privacy for guests, with a second full bathroom nearby. Additional conveniences include generous closet space, a hallway linen closet and a separate laundry room. This suite also comes with TWO underground parking spaces (#46 and #47), one equipped with an EV charger, and TWO storage lockers, including one conveniently located on the same floor as the suite and another on the parking level in Locker Room G. Residents enjoy an impressive selection of amenities, including 24-hour security, an on-site superintendent, indoor pool, fitness centre, hobby room, workshop, outdoor tennis and pickleball courts, and ample visitor parking. A wonderful opportunity to enjoy spacious, comfortable condo living in a well-appointed building with exceptional amenities! 24 hours on all offers. Flexible possession. Move in and enjoy this beautiful well maintained unit. Building allows dogs under 25lbs. (id:66888)
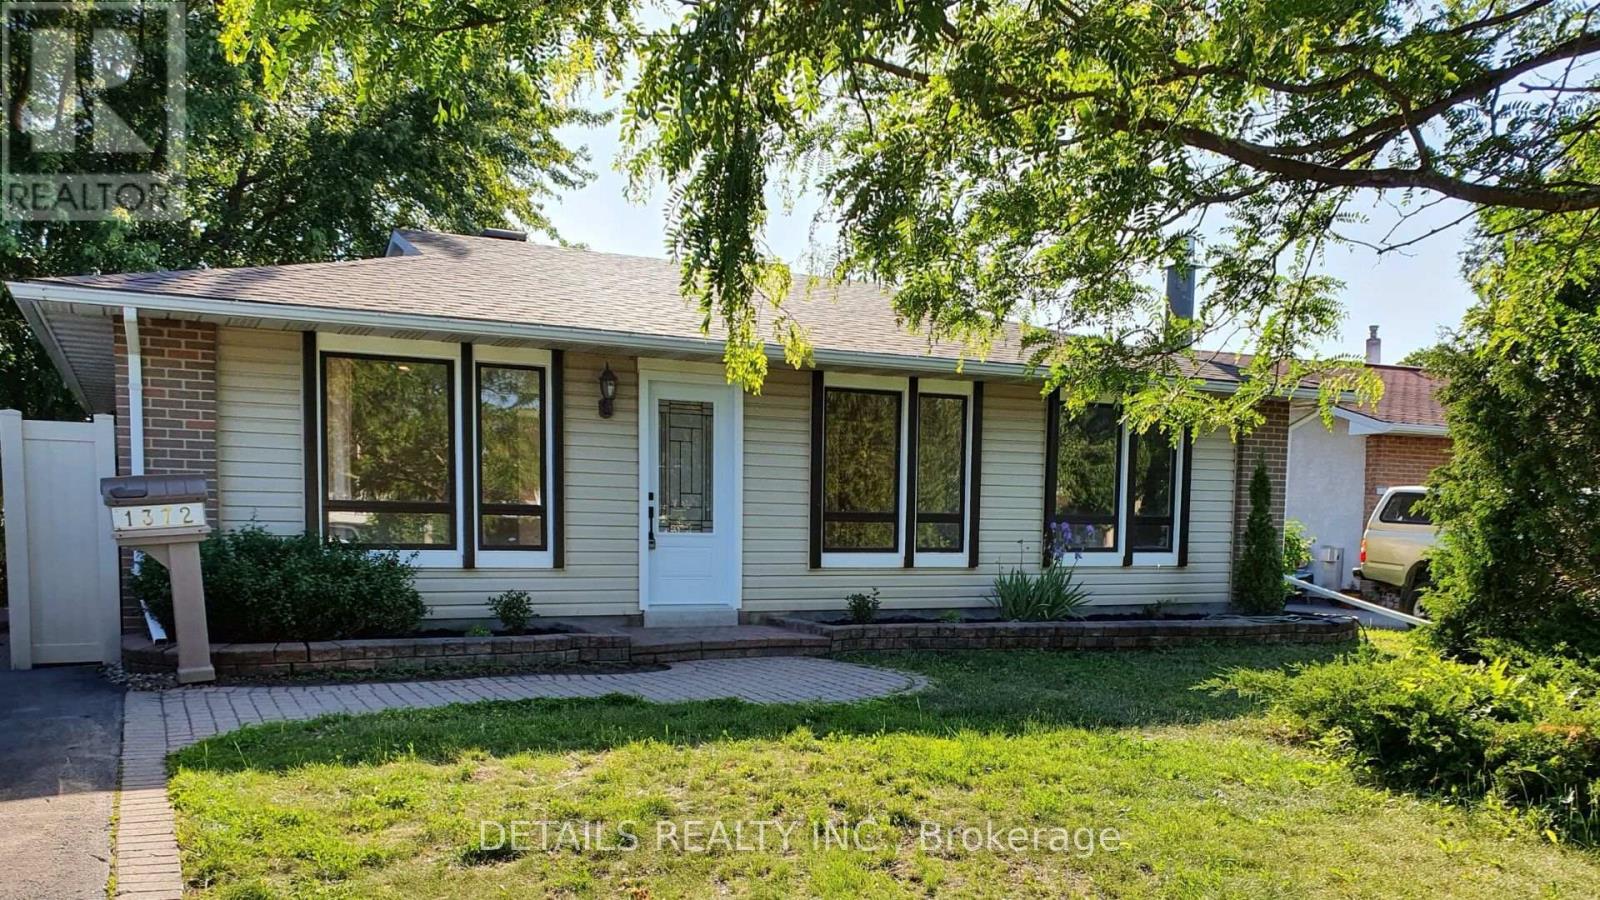
1372 Rainbow Crescent
Ottawa, Ontario
Welcome to 1372 Rainbow Crescent, a beautifully maintained detached home nestled on a quiet crescent in sought-after Carson Grove area. Surrounded by mature trees and established greenery, this move-in-ready residence offers the perfect blend of comfort, space, and convenience in one of Ottawa's most desirable east-end neighbourhoods.The bright and functional layout features 3 spacious bedrooms on the upper level, complemented by a full bathroom upstairs. The fully finished lower level adds exceptional flexibility with an enclosed room, a second full bathroom, a cozy family room anchored by a gas fireplace, and a built-in bar area, making it ideal for entertaining, multi-generational living, guests, or a home office setup. Enjoy year-round relaxation in the inviting 4-season sunroom, offering a seamless extension of the living space and lovely views of the private backyard. The main floor is enhanced with updated flooring and a comfortable layout designed for everyday living. Significant improvements completed within the past five years provide peace of mind, including furnace replacement, updated windows throughout, new main-floor flooring, bathroom tile updates, and relevelled interlock. Perfectly located just minutes from CSIS, NRC, Colonel By Secondary School, College La Cité, Blair LRT Station, Costco, parks, shopping, restaurants, and major commuter routes, this home offers unmatched convenience while maintaining the tranquility of a mature residential setting. A rare opportunity to own a turnkey family home in the heart of Carson Grove. Snow removal is paid for the season. Simply move in and enjoy! Some pictures were taken prior to tenant moving in. Book your showing today! (id:66888)
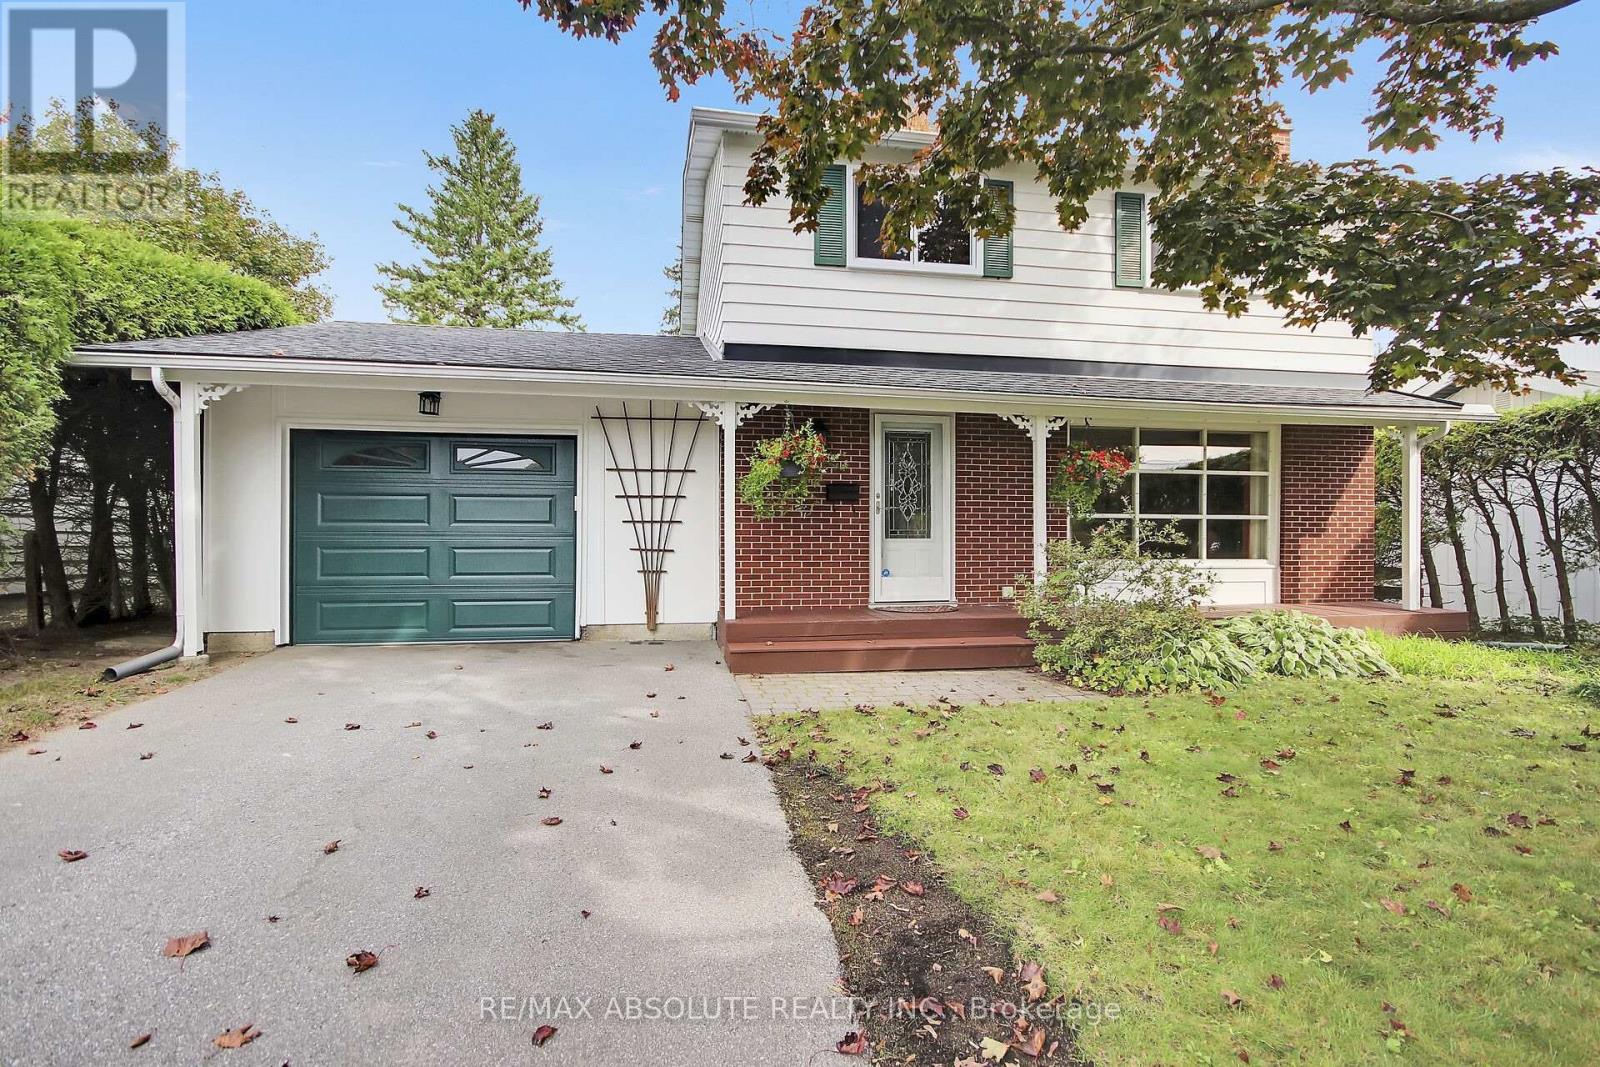
144 Old Colony Road
Ottawa, Ontario
Exceptionally well-maintained and upgraded 2-storey home with attached oversized garage with inside access to home. The neighbourhood offers schools, parks, shopping and most amenities all within walking distance. A large mature 55' by 100' lot offers plenty of privacy, with mature trees and hedges. There is also an oversized deck ideal for entertaining off patio doors. Inside you will find the recently painted main floor as well as refinished oak strip floors (2025), a good-sized living room with a large picture window offers plenty of natural light. On those cold evenings the natural gas fireplace (2008) makes the living room very cozy. A formal dining room has patio doors to the backyard deck and has easy access to adjacent renovated kitchen with all new appliances, and a new window (2025). A modernized powder room with a new window (2010) is off the main hallway. On the second floor you will find the 4 bedrooms modified to 3 bedrooms to offer a larger primary bedroom with two closets. Updates to upstairs also include bedroom windows (September 2026) and main bathroom renovated with new window (2015). On the lower level there is a good-sized recreation room, a laundry room and plenty of storage in the furnace area. Other updates include: roof shingles (2016), furnace (2015), A/C (2016), garage door (2022), front door (2010), deck (1996) with recent replacement of some cedar boards, patio door (1995), eaves troughs, leaf guard (2021), flood prevention check value (2012) no water was experienced in the home this summer with the area floods. (id:66888)
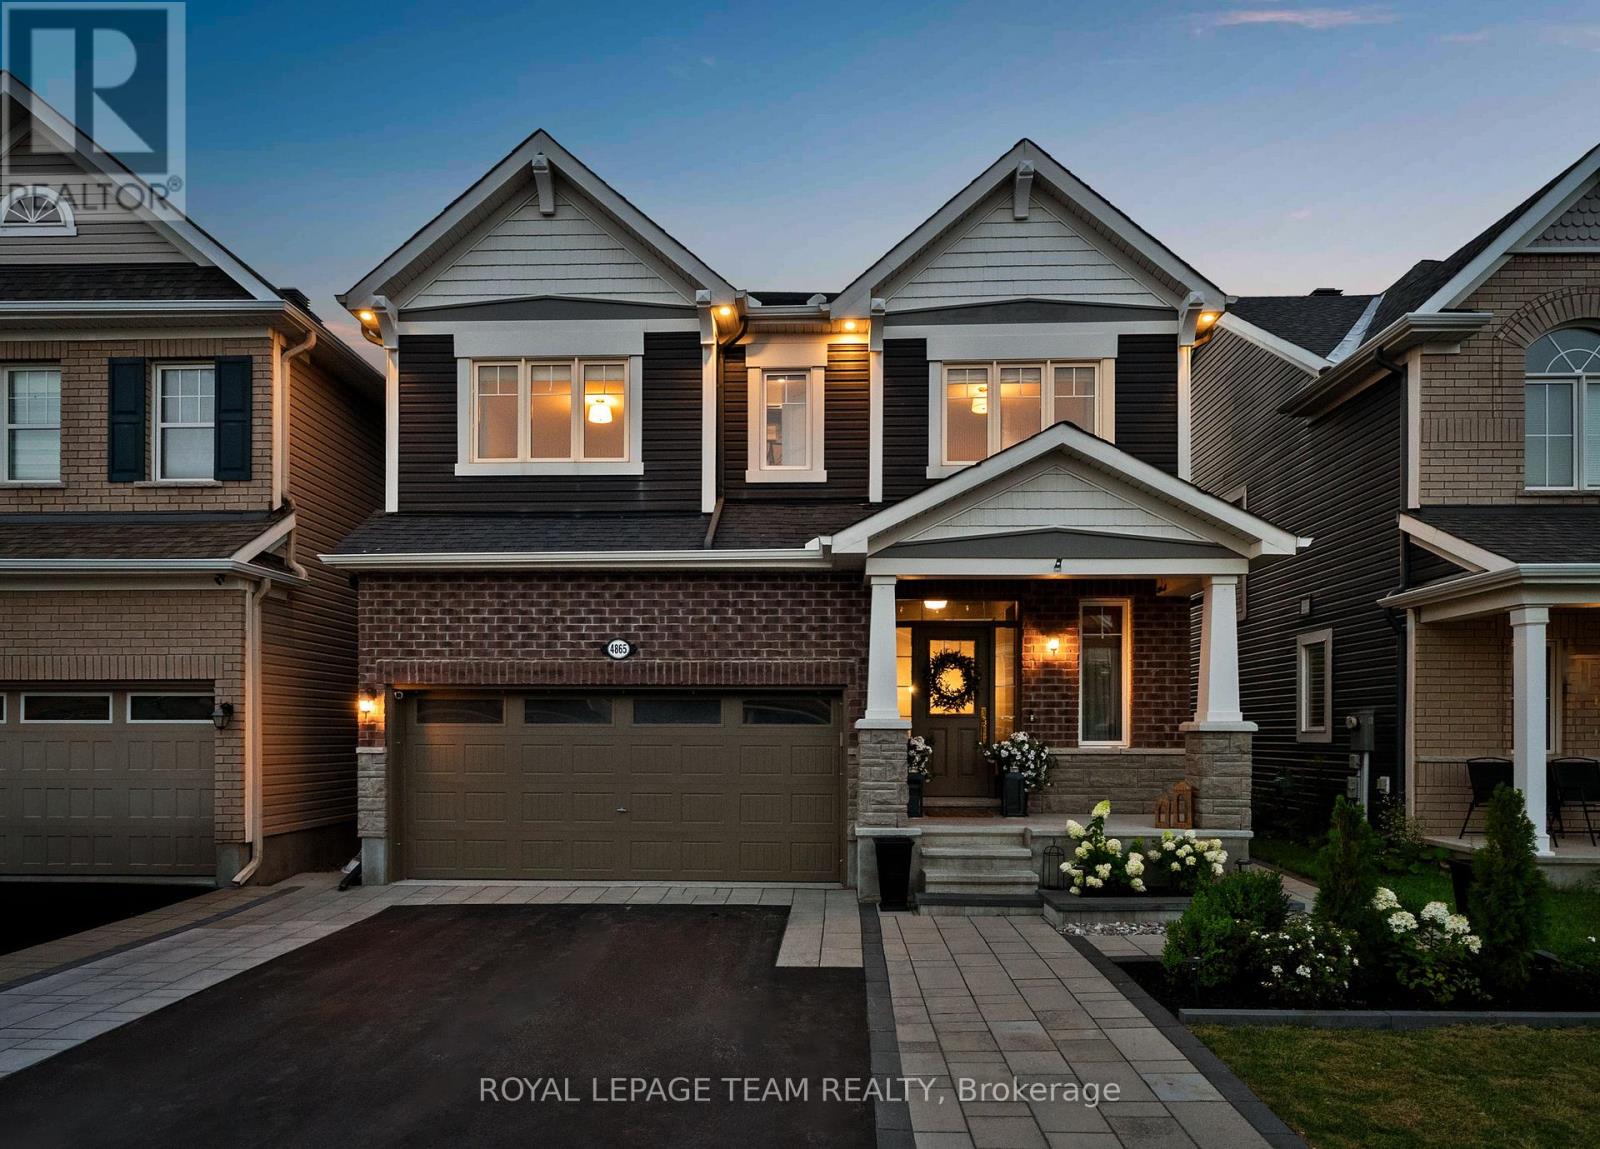
4865 Abbott Street E
Ottawa, Ontario
Welcome to 4865 Abbott Street East. Set in Abbottsville Crossing, this upgraded Mattamy Parkside offers 4 bedrooms, 5 bathrooms, including 4 of them full, 2,726 sq.ft. above grade and more than 3,300 sq.ft. of tastefully finished living space. Inspired by English countryside homes and European cottages, every surface has been reimagined with custom millwork, wallpaper, natural stone, warm oak, designer lighting and made to measure window treatments. The showpiece kitchen features cream cabinetry, quartz counters, tumbled marble backsplash, un-lacquered brass fixtures, woven wall covering, skirted coffee bar and country fieldstone feature wall. The great room features a coffered ceiling, classical mantel, marble surround and linear gas fireplace. Nine foot ceilings, eight foot main floor doors, antique Kentwood engineered oak, crown moulding and wainscoting continue throughout. Upstairs, every bedroom has a walk in closet and ensuite access. The primary retreat offers custom millwork, a statement canopy wall, two fitted walk in closets and a five piece ensuite. The finished lower level adds a theatre lounge, wet bar, recreation space and full bathroom. Outside, enjoy a landscaped, fenced yard with interlock pathways, hardtop gazebo dining area, hydrangea gardens and a pea gravel fire lounge beneath cafe lights. Thoughtfully curated over several years, this is a fully realized designer residence unlike anything else in the city. Shopping, dining and services are minutes away, 1 minute to Terry Fox Drive, and Highway 417 is seven minutes away with easy access to DND headquarters, Queensway Carleton Hospital, and Tanger Outlets. 48 hours irrevocable on all offers. (id:66888)
6330 Rothbourne Road
Ottawa, Ontario
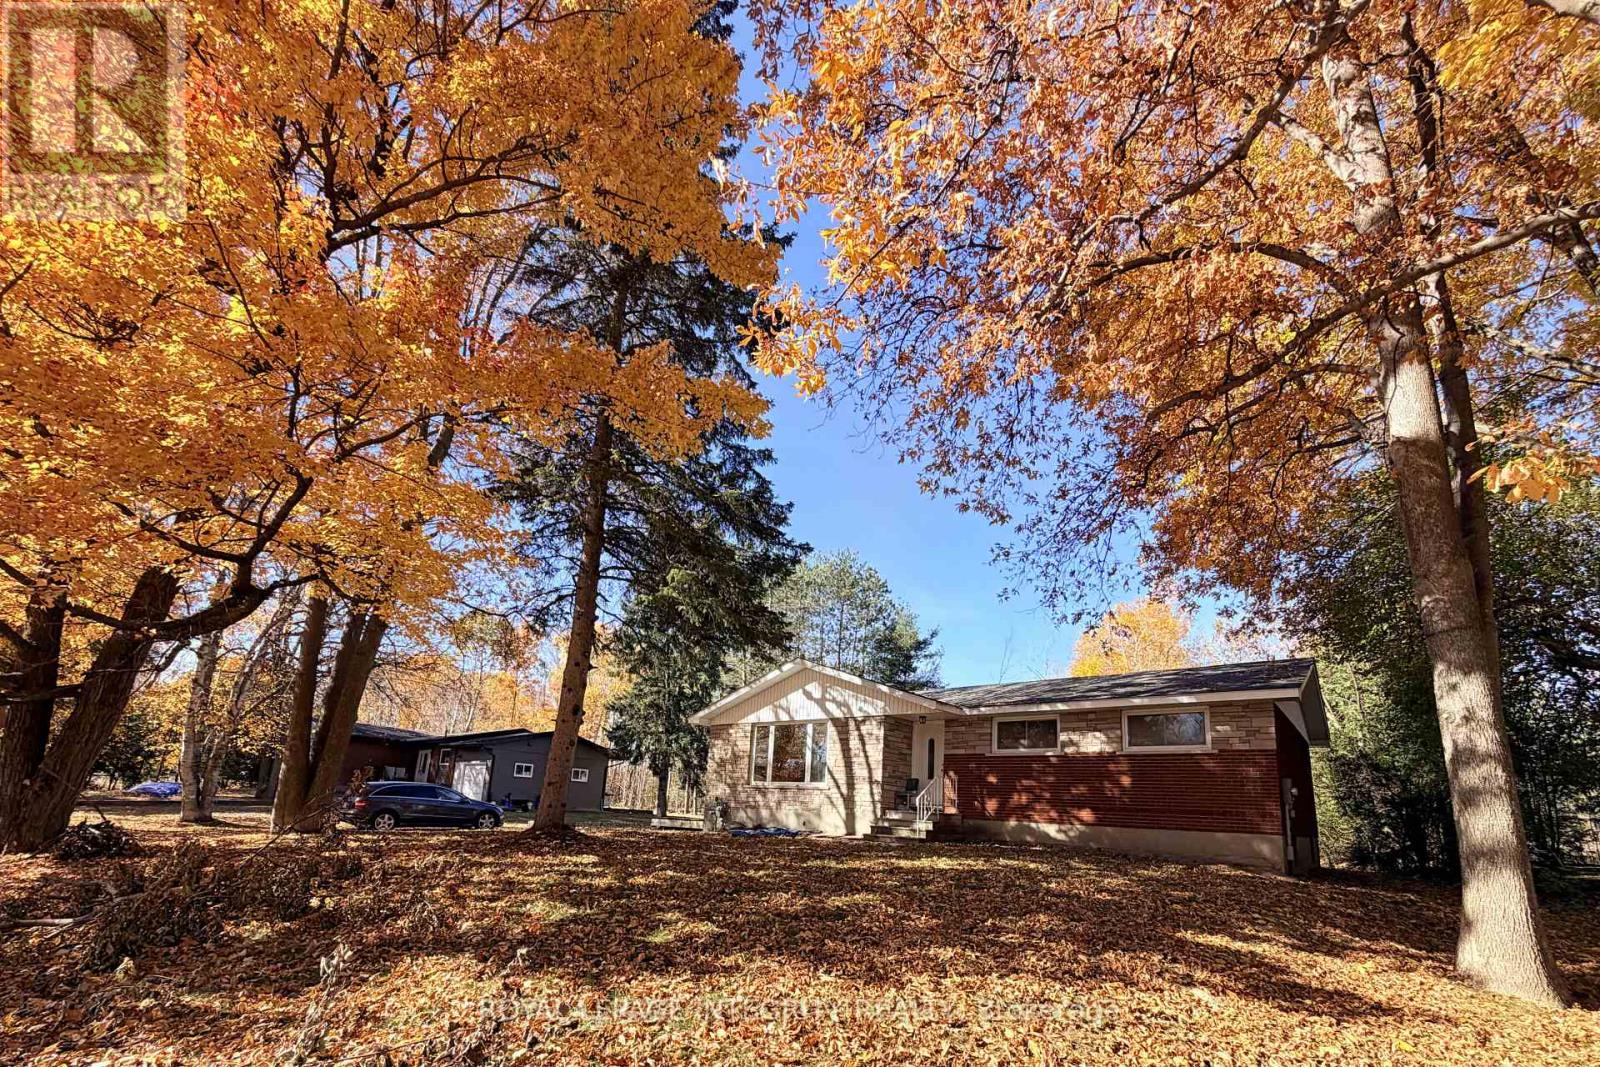
Rare opportunity off Carp Road featuring the ultimate setup for Tradespeople, Contractors, or Hobbyists! This private oasis combines a top-tier Workspace with bright, updated main-level living on a massive 15,800+ sq ft lot with no rear neighbors and quick access to Hwy 417, Stittsville, and Carp. The centerpiece is a dream 22'x24' detached shop boasting soaring 14' ceilings, a storage mezzanine, and an oversized 10' high door for effortless equipment roll-in, a massive driveway with endless parking for work trucks and trailers. Inside, enjoy a sun-drenched 3-bedroom, 1-bath main-floor layout with an open-concept living area, cozy fireplace, modernized kitchen and bath, fresh flooring, and a expansive deck perfect for relaxing. Main level lease only (lower legal suite is self-contained and separate). Required with application: signed application, credit report, job letter, and pay stubs. Book your showing today before it's gone! (id:66888)
502 Bank Street
Ottawa, Ontario
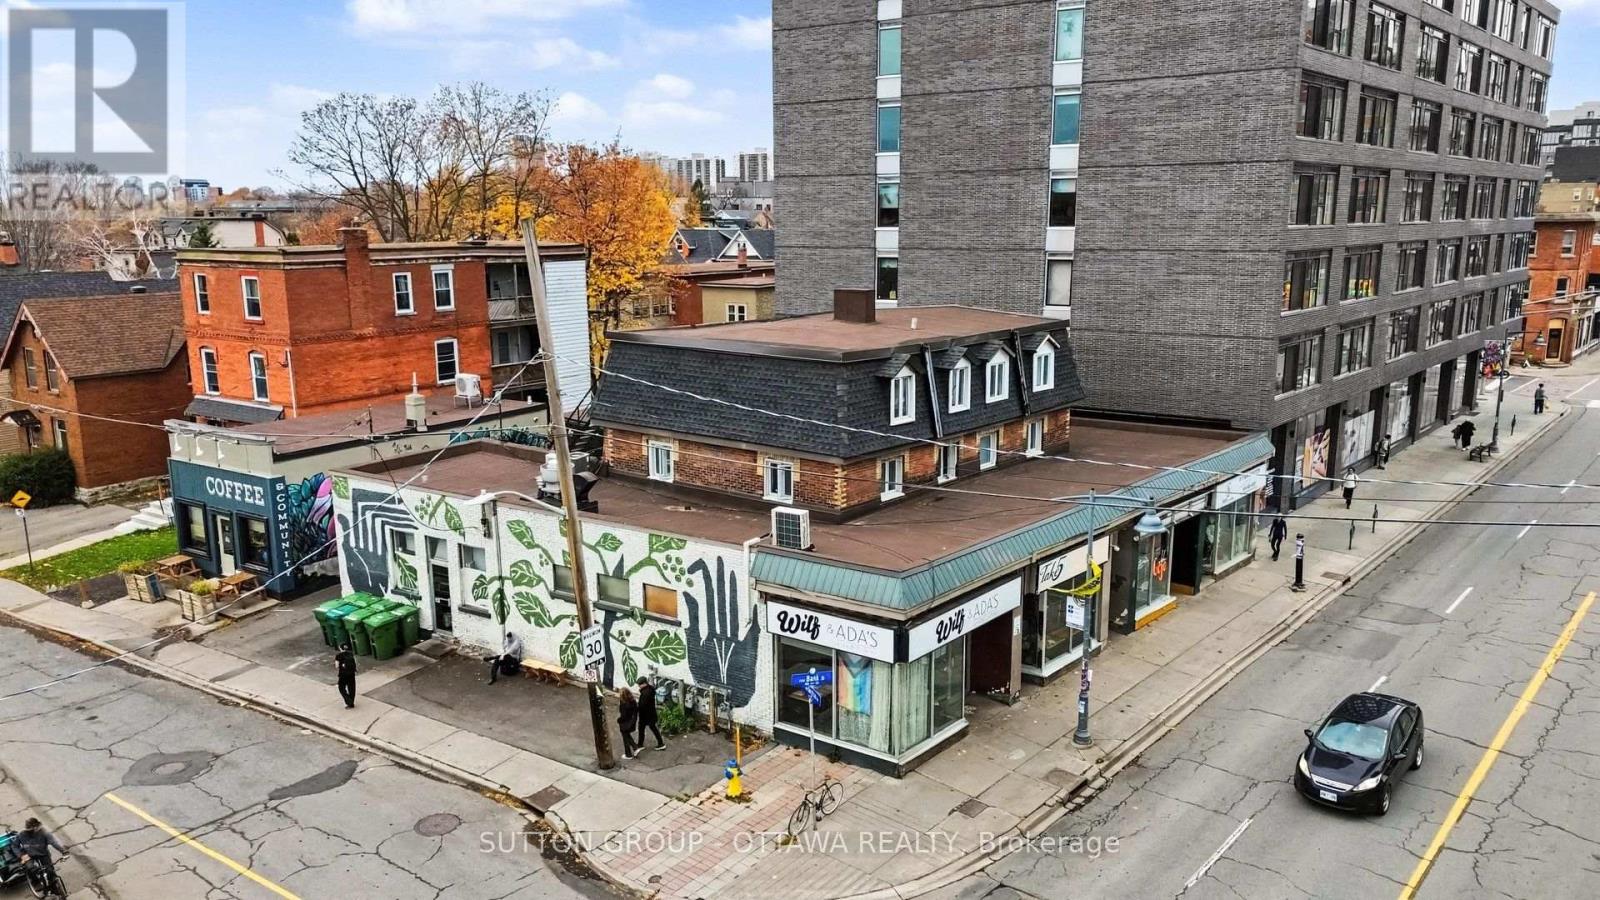
Exceptional opportunity to acquire a well-established income property. Located on the vibrant corner of Bank Street and Arlington Ave, this offering includes 502-510 Bank Street and 5 Arlington Avenue, comprising 9 income-generating units: 5 commercial storefronts and 4 residential apartments. The commercial component features a diverse mix of established businesses, including restaurants, retail and a coffee shop, while the residential units consist of two one-bedroom and two bachelor apartments. Ideally situated in a high-visibility, pedestrian-friendly location surrounded by thriving businesses and established residential neighbourhoods. The property has benefited from numerous capital improvements over the years, including roof replacements, resurfaced parking areas and updated mechanical systems. An attractive turnkey investment offering diversified revenue streams in one of Ottawa's most sought-after urban commercial corridors. (id:66888)
24 Inverness Avenue
Ottawa, Ontario
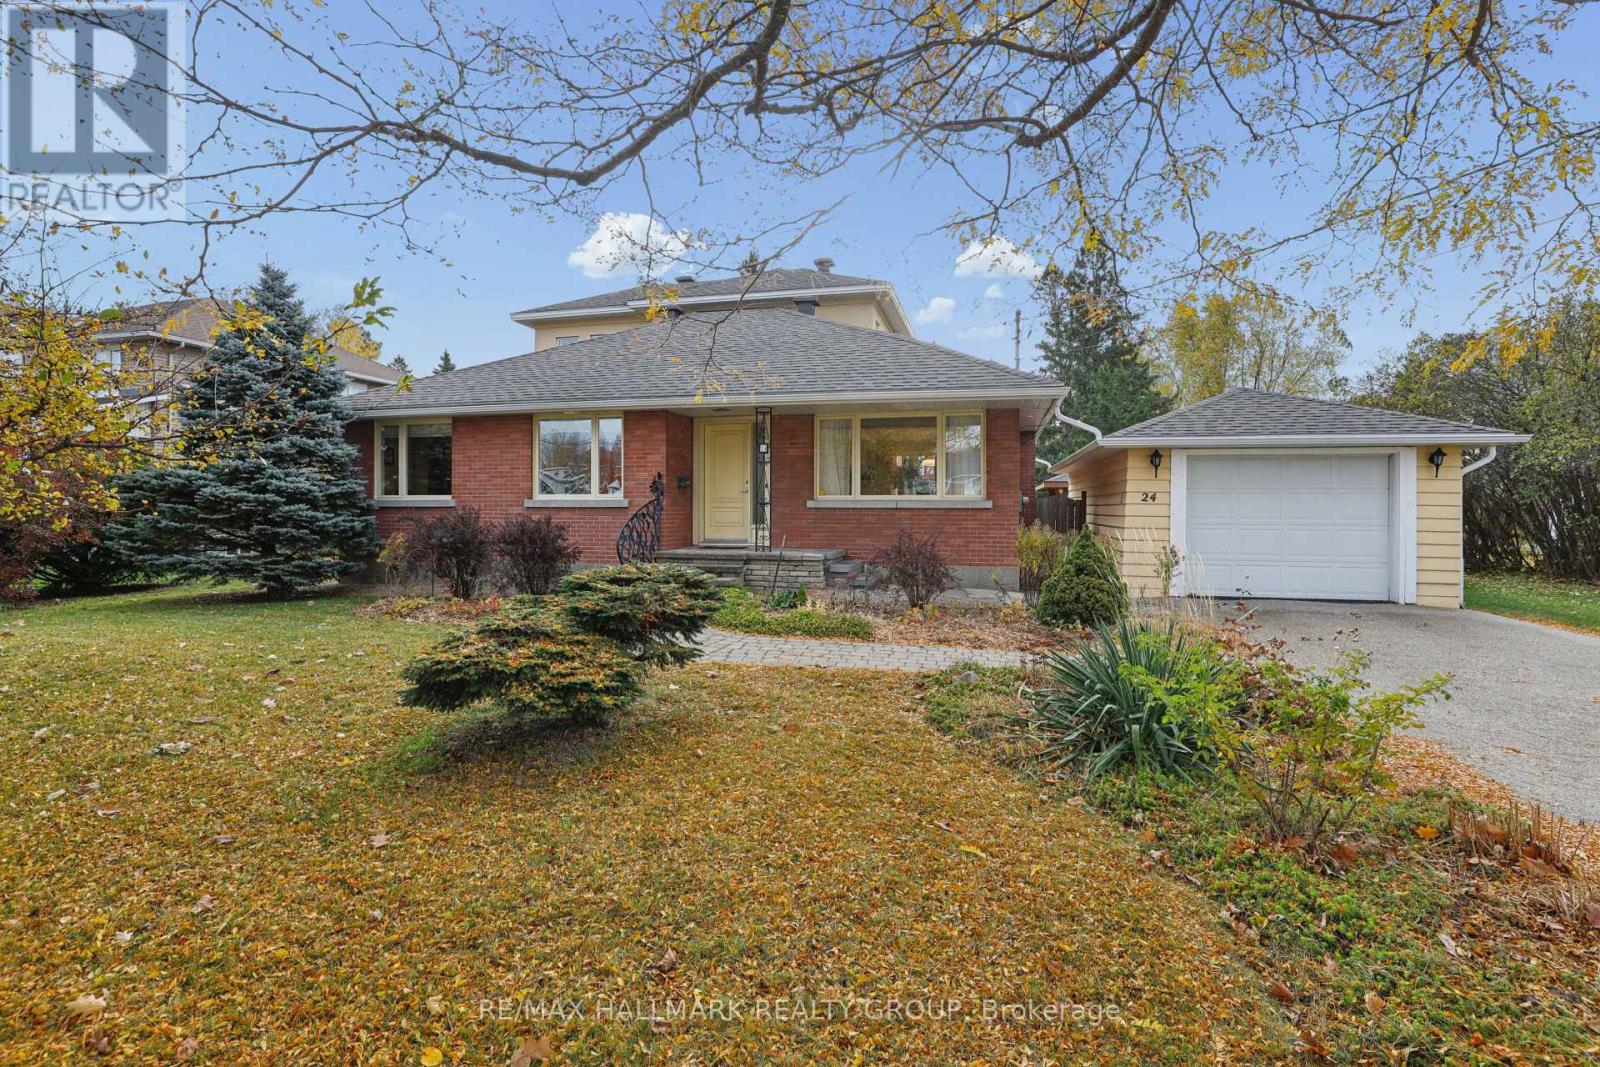
An extraordinary transformation from modest bungalow to sophisticated, light-filled residence, this exceptional home has been completely reconstructed from the studs up, including an impressive second-storey addition. Set on a remarkable 21,900 sq. ft. lot, it offers refined contemporary living amidst magnificent private gardens. The thoughtfully designed interior balances open-concept living with elegant, defined spaces for entertaining. Gracious living and dining rooms which focus on the 3-sided gas fireplace. The kitchen features solid maple cabinetry, expansive countertops & under cabinet lighting. An enchanting atrium-style lounge, bathed in natural light, overlooks the spectacular gardens, creating a peaceful connection with the outdoors. 2 main-floor bedrooms offer versatility for guests or a home office, complemented by a beautifully finished bathroom with corner shower. Upstairs, 2 further bedrooms feature oversized windows and excellent closet space. The luxurious, spa-inspired main bathroom showcases an extra-deep soaking tub, separate glass shower, individual vanities and distinctive glass-block accents for extra light. The expansive, (mostly unfinished) lower level offers outstanding potential for additional living space, a fitness studio or recreation room or a studio space. The design includes a low-maintenance acrylic stucco exterior blended with the original brick finish. A detached garage accommodates SUV-sized vehicles and features electrical for an EV charger. The true jewel of this property is its extraordinary garden setting. Beautifully cultivated perennial borders, a dedicated herb garden, majestic mature trees and established shrubbery create an enchanting private oasis complete with a covered eating area, water feature & irrigation system. A rare opportunity to enjoy the beauty and tranquility of a country estate within the city. An exceptional residence where sophisticated living and nature exist in perfect harmony. (id:66888)
2141 Belair Drive
Ottawa, Ontario
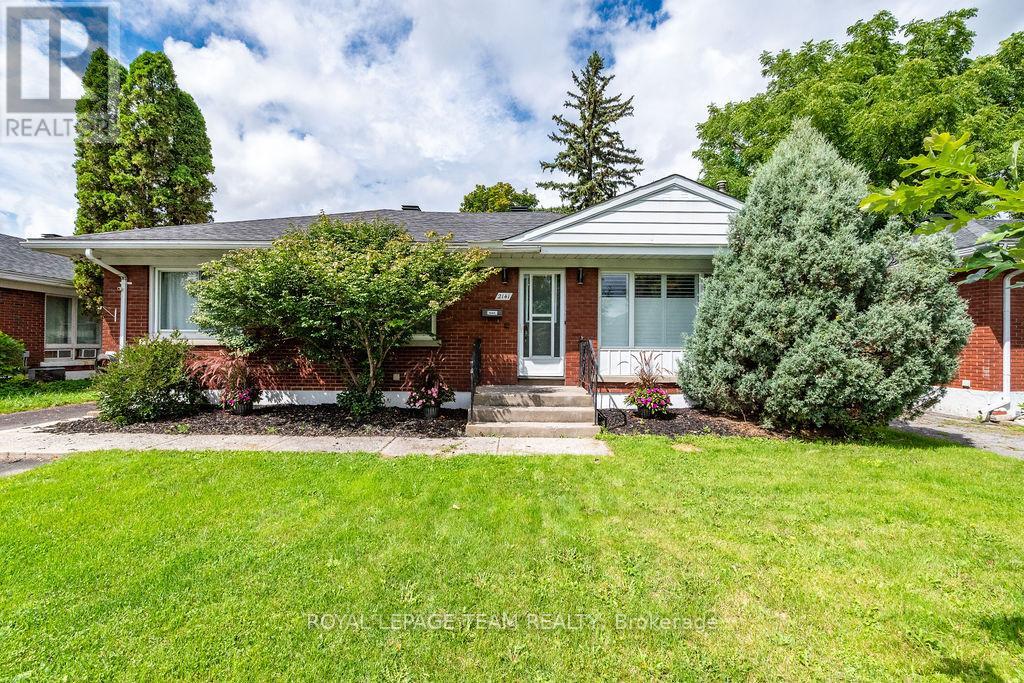
Pre-inspected! Located on Bel-Air Drive in the well-established highly sought after Bel-Air Park neighbourhood, this 3+2 bedroom and 2 bathroom home has plenty of space inside and out. The main floor features a beautifully renovated kitchen with granite countertops, hardwood and tile flooring throughout, and a wood-burning fireplace in the living room. The fully fenced backyard backs onto an elementary school yard, giving you added privacy with no rear neighbours, and includes a hot tub, detached garage and storage shed. A separate backyard studio is a great bonus and could easily be used as a home office, workshop, art studio, playroom or whatever suits your needs. Close to schools, Algonquin College, daycares, parks, public transit and amenities, this is a great family home in a highly sought-after area. 24 hr irr on all offers. (id:66888)
912 Chablis Crescent
Russell, Ontario
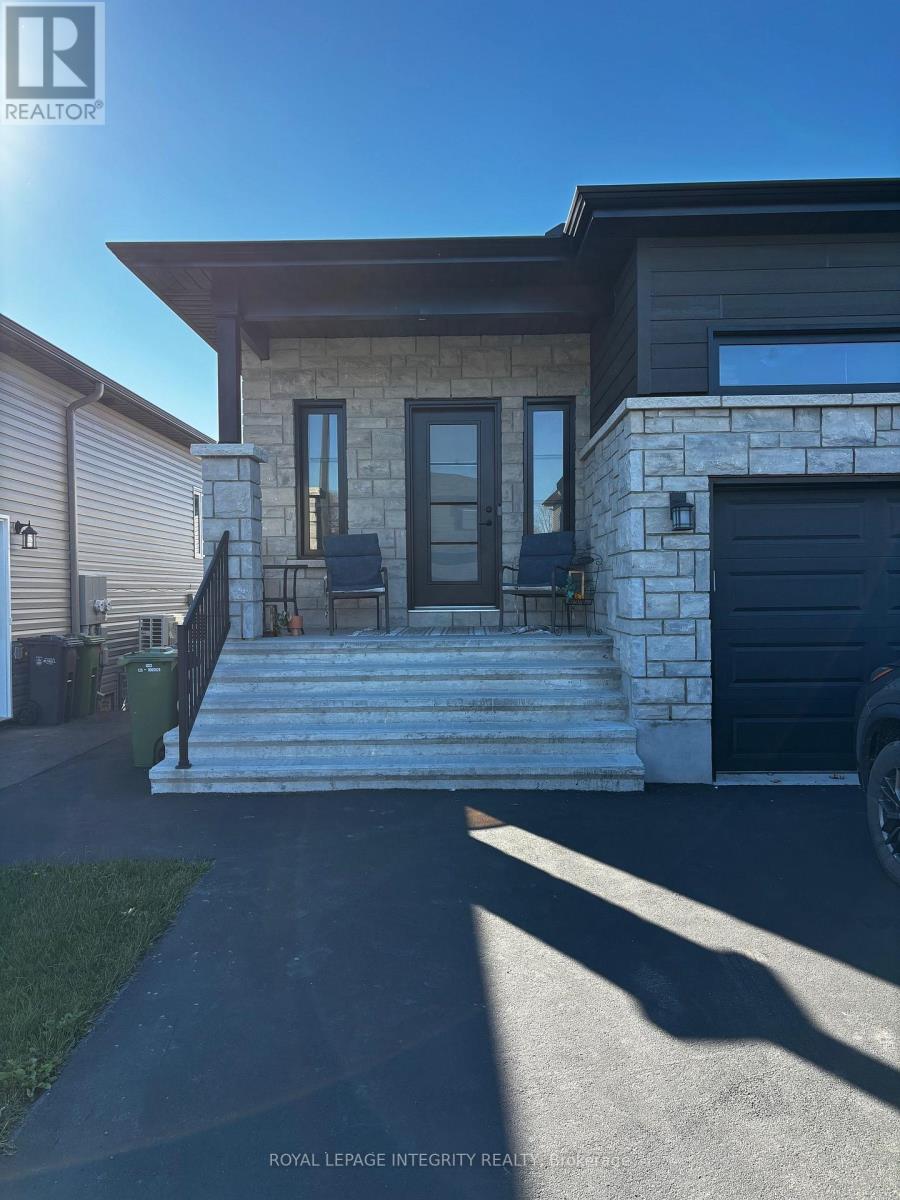
RARELY OFFERED UPPER UNIT WITH DOUBLE GARAGE! Welcome to this spacious, open-concept 2-bedroom, 2-full-bathroom upper-level semi-detached unit in Ste-Marie Hamlet! Featuring plenty of natural light, thoughtful upgraded finishings, and ample storage, this home offers a comfortable and inviting space to settle in.The bright, open-concept kitchen, dining, and living area features large windows, 9-foot ceilings, luxury vinyl flooring, large-format tile, and a cozy gas fireplace. The kitchen is equipped with a nice backsplash, soft-close cabinetry, and a large pantry.The primary bedroom includes a walk-in closet and a 4-piece ensuite. The second bedroom is conveniently located near the additional 3-piece bathroom and laundry room. Enjoy the added convenience of in-unit laundry, a double garage plus driveway parking, and use of the deck and backyard. You are close to parks, grocery stores, pharmacies, restaurants, and arenas, with Ottawa just 25 minutes away.Rental DetailsAvailability: December 1, 2026. Lease Term: Minimum 1 year. Deposit: required(first & last month's rent)Utilities: Tenant is responsible for gas, hydro, water, and internet. Landlord covers the hot water tank rental charge.Parking: Double garage and driveway parking. Maintenance: Tenant is responsible for driveway (snow removal) and lawn care.Tenant Insurance: Required. Smoking: Not permitted (of any kind)Pets: No pets preferred. Rental Requirements: Rental application, Full credit report (long form provided by TransUnion or Equifax Credit Bureau), References, Proof of income (recent T4s, last 3 pay stubs, letter of employment, or other legal proof of income). Note: Showings require 24 hours' notice. Book a viewing to see all this unit has to offer. (id:66888)
12 Vermont Meadows
Petawawa, Ontario
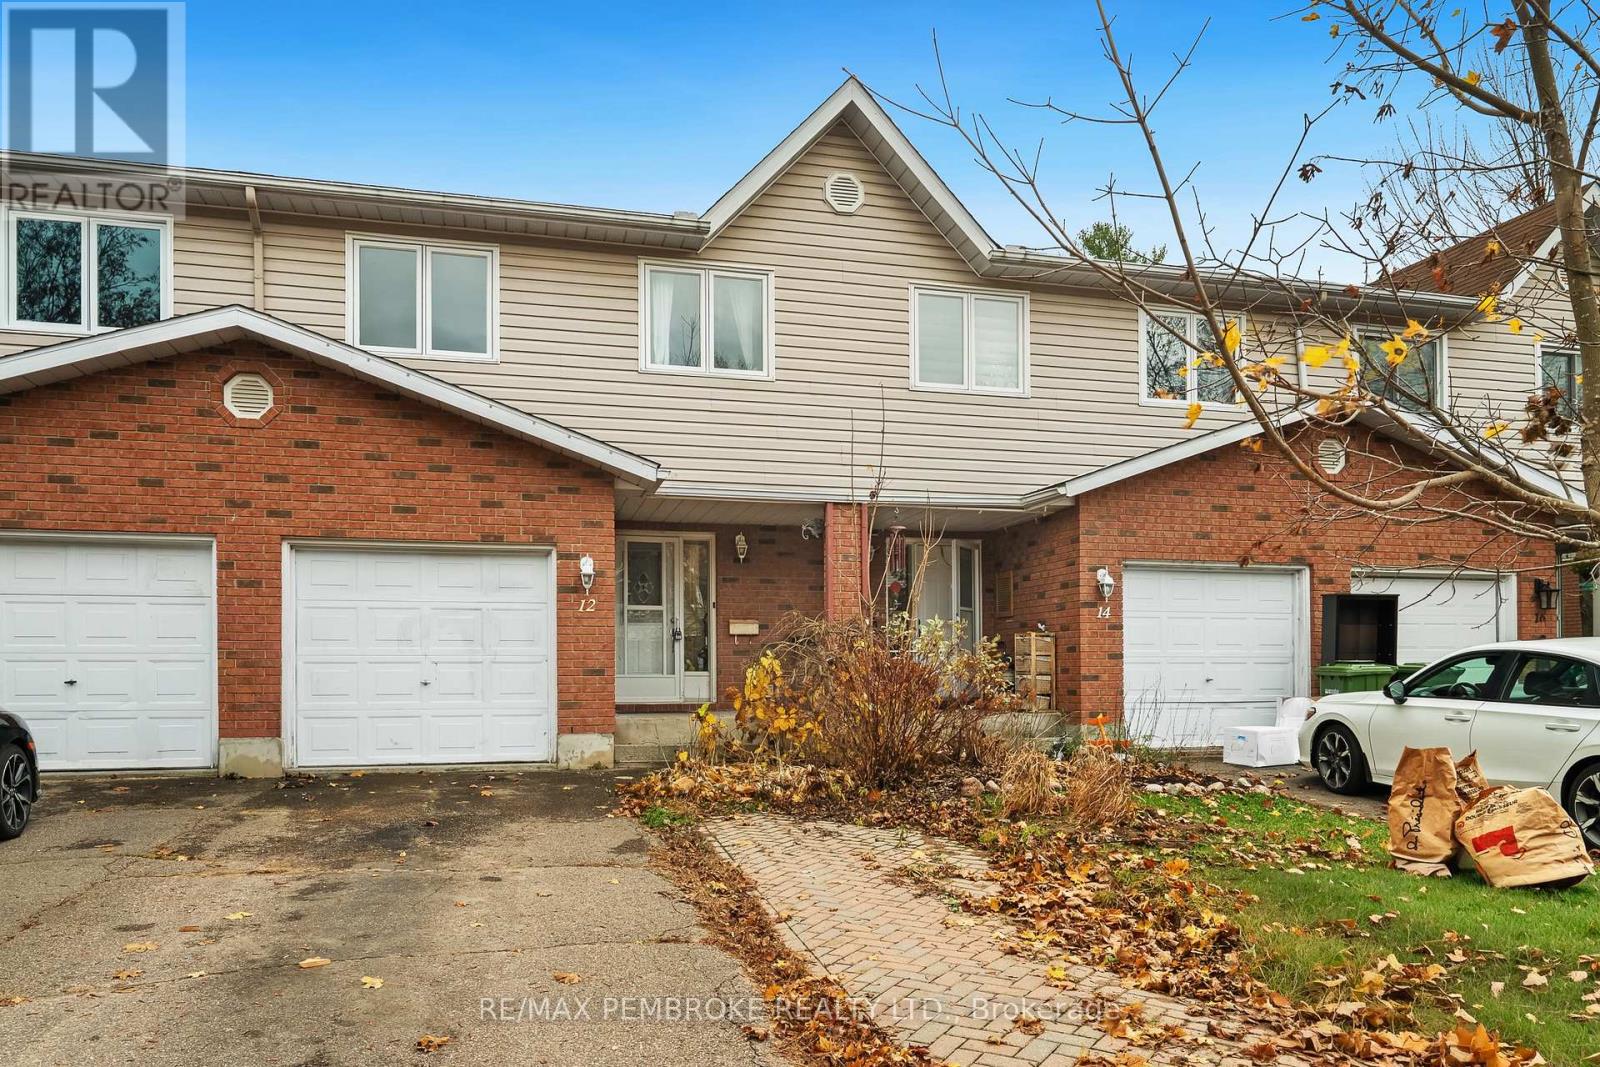
Welcome to this beautifully maintained two-storey townhome, ideally situated in a sought-after Petawawa neighbourhood just minutes from Petawawa Point Beach, the scenic Centennial Trail, Garrison Petawawa, and a variety of local amenities. Offering a wonderful blend of comfort, style, and functionality, this inviting home is perfect for everyday living and entertaining. The thoughtfully designed main level features convenient interior access to the garage, a powder room, and a stylish kitchen complete with quartz countertops, built-in shelving, and attractive ceramic flooring. Newly installed accent tiles add a fresh, modern touch to the kitchen, while the coordinating ceramic flooring extends through the foyer and powder room. The dining area offers direct access to the fully fenced backyard, creating a wonderful extension of your living space and the perfect setting for summer BBQs, outdoor dining, or simply relaxing in your own private retreat. Upstairs, you'll find three generously sized bedrooms, offering ample space for family, guests, or a home office. The finished lower level provides even more room to enjoy, featuring a spacious family room with newly installed laminate flooring, ideal for movie nights, a playroom, or a cozy place to unwind. A finished laundry room with an additional convenient powder room completes this level. With its welcoming atmosphere, versatile living spaces, and excellent location close to recreation and everyday essentials, this lovely townhome is ready to welcome you home. (id:66888)
1746 Mill Street
Bonnechere Valley, Ontario
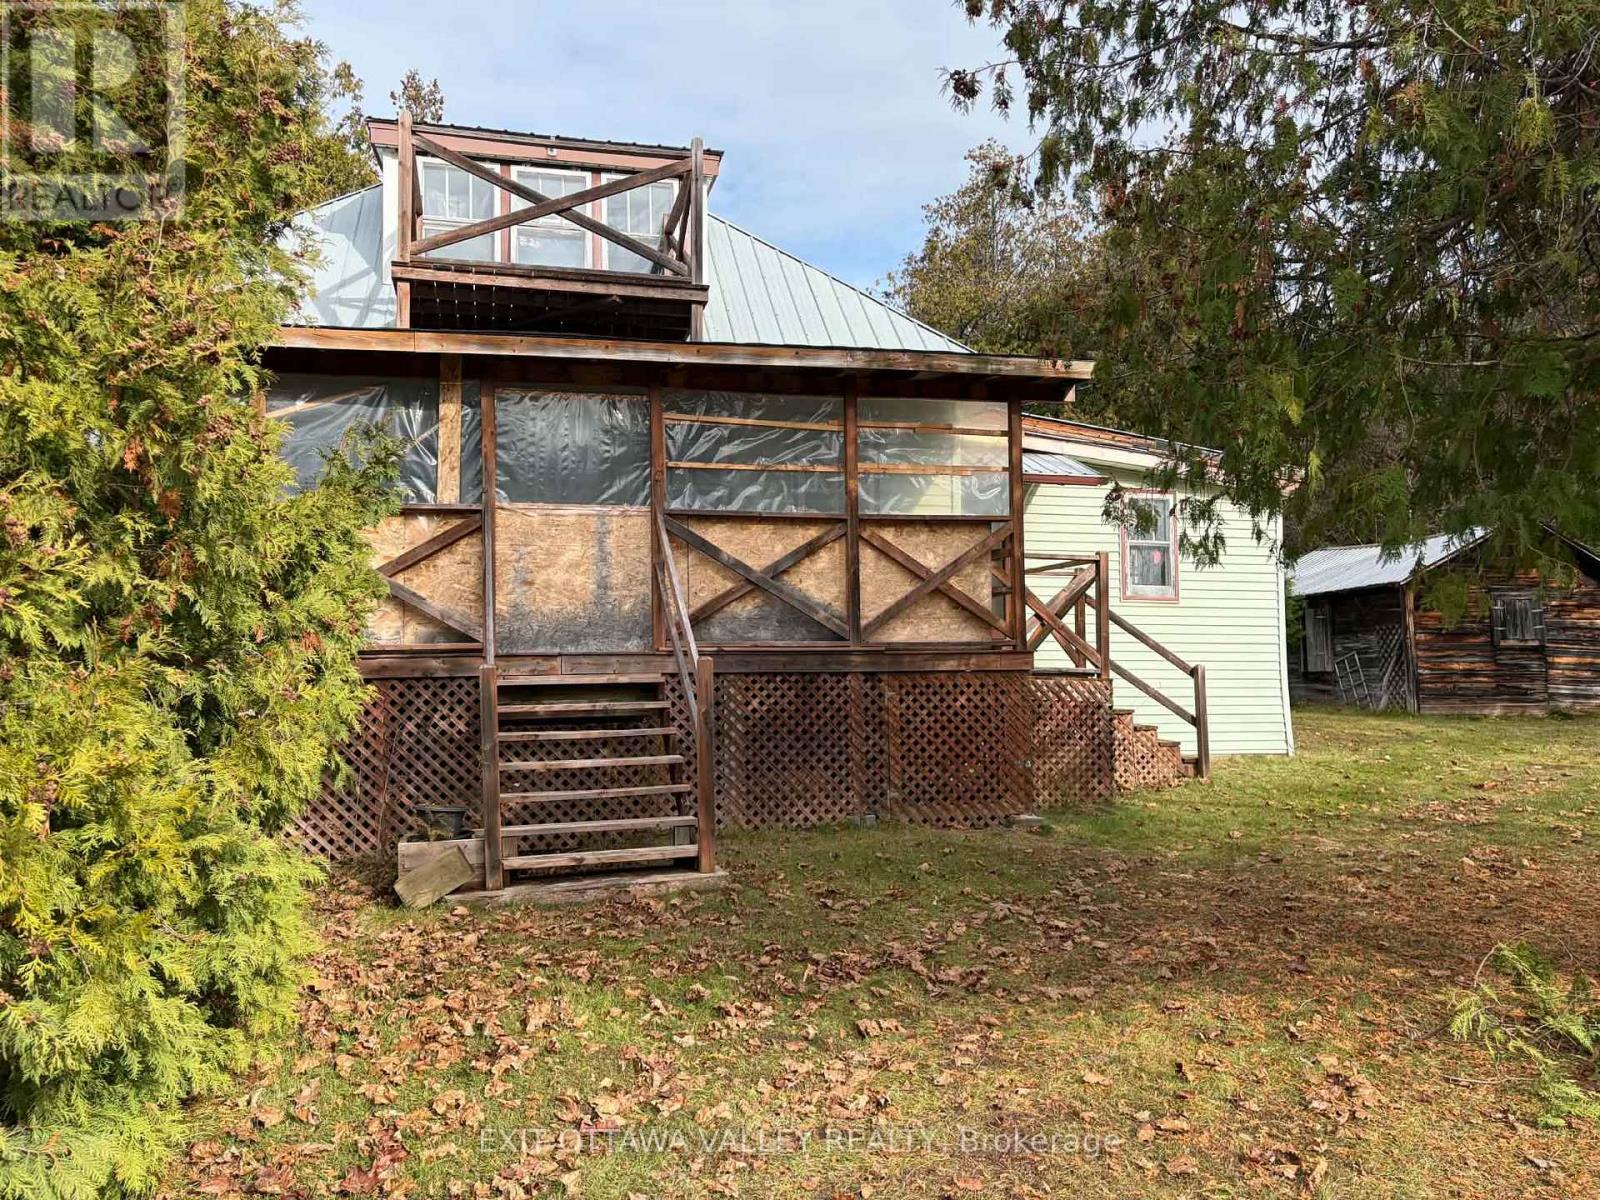
Charming Family Homestead on 3.67 Acres in the Heart of Eganville!. Welcome to 1746 Mill Street, a wonderful opportunity to own a piece of Eganville's history! This charming original family homestead is situated on over 3.67 acres, offering an incredible amount of space, privacy and the convenience of being just a short walk from downtown.The cozy 1.5-storey home features 3 bedrooms, 1 bathroom. Enjoy the outdoors from the covered main-level porch, relax on the deck, or take in the lovely views of the Bonnechere River from the second-storey balcony.Two additional outbuildings provide plenty of versatility, with one offering convenient storage and the other serving as a charming bunkie, ideal for guests or a personal retreat.With over 3.67 acres to enjoy, there is plenty of room for gardening, outdoor activities, family gatherings or simply appreciating the peaceful surroundings. The Bonnechere River is directly across the street, while McCrea Lookout Park is just a block away.Enjoy the best of small-town living with downtown Eganville's shops, restaurants, parks and amenities all within a five-minute walk.A rare opportunity to enjoy the charm of a traditional country-style homestead, generous acreage and the convenience of village living, all in one beautiful setting. Please note photos have be edited with AI to empty personal items (id:66888)
2 Coady Way
Ottawa, Ontario
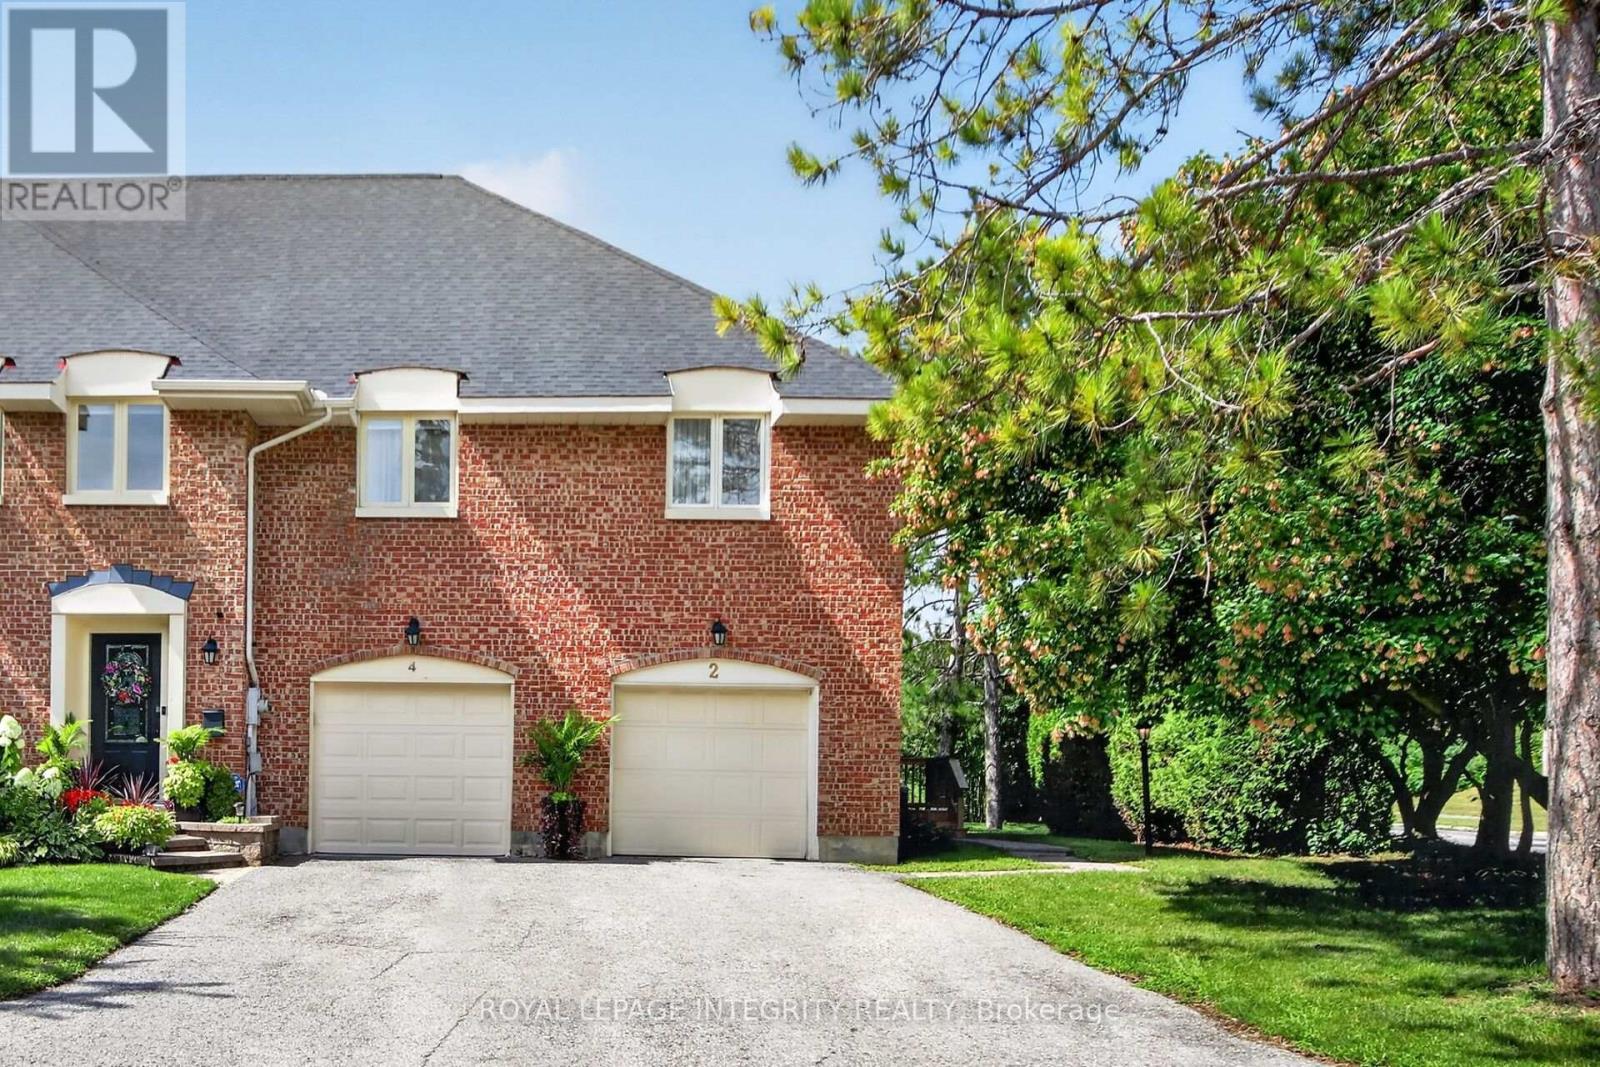
Rarely offered! Exclusive executive townhome! Offers expansive manicured lawns and gardens on a private court, in a sought after location, close to Kanata Lakes Golf Course! This is an end unit townhome with 3oversized bedrooms and 4 bathrooms. Main floor has entryway enclosed with french doors. Beyond is a large interior foyer, adding to a spacious feel to this bright sunny home. Living room has a cozy fireplace & wall to wall patio doors, with a view of the massive exterior yard and deck. Separate formal dining area is off the kitchen . Kitchen boasts a separate eating area for informal meals. Upstairs has open hall plan with 3 large bedrooms. Cheater bath services 2 bedrooms. Large master has it's own en-suite bath & large walk-in closet. Basement is finished with a media room, 3 piece bath, another bonus room & laundry/storage. Attached garage for winter parking! This home needs your touch to update flooring and baths. (id:66888)