
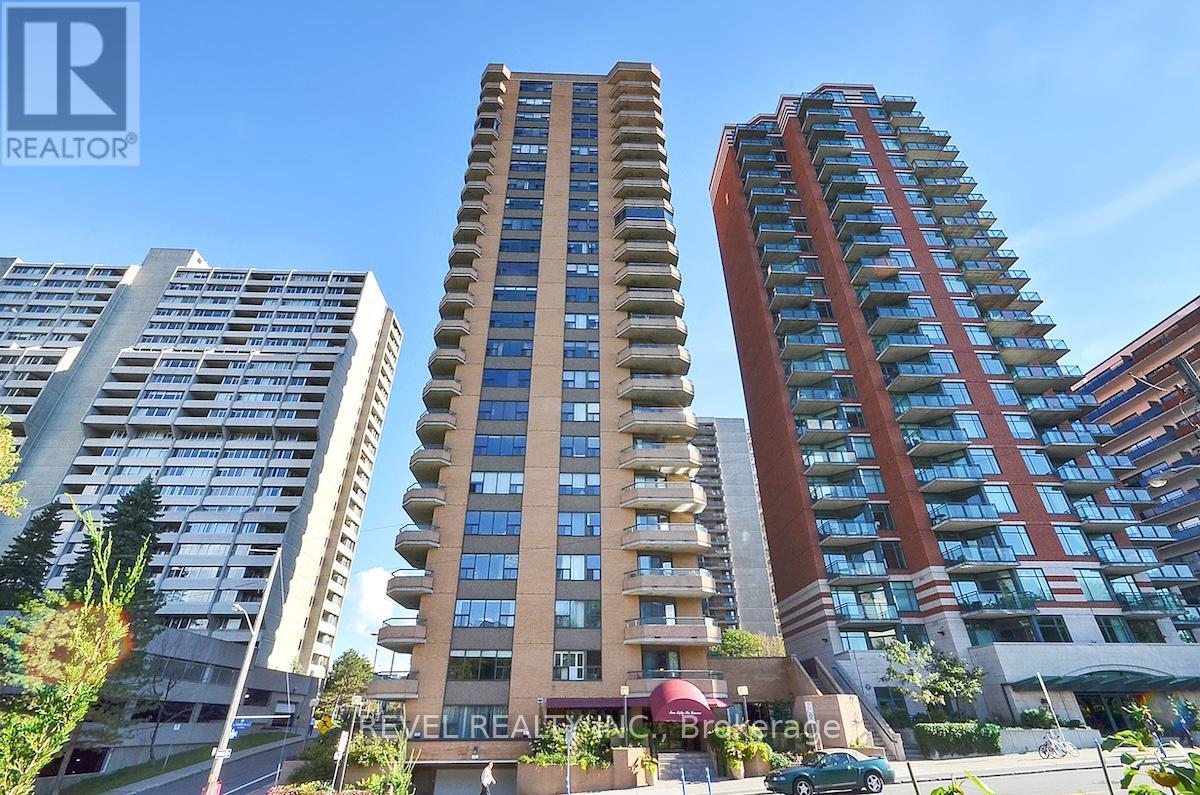
2101 - 556 Laurier Avenue W
Ottawa, Ontario
Welcome to a truly exceptional residence in the heart of downtown. This stunning 2-storey condo offers a rare "townhouse in the sky" experience, combining the spaciousness and privacy of a traditional home with the convenience and prestige of a luxury condo in a very well run building. Thoughtfully designed and extensively renovated, this 1880 square foot, 3-bedroom, 2.5-bathroom home showcases over $270,000 in high-end upgrades completed in recent years. The main level features a completely reimagined open-concept layout, anchored by a breathtaking kitchen renovated in 2023. Designed for both everyday living and entertaining, the kitchen boasts a professional chef's level of modernity, premium finishes, abundant workspace, and a seamless flow into the expansive living areas. Brand new hardwood flooring (2023), running throughout, adds style and continuity to the space. Large windows and patio door access to the North West facing terrace flood the interior with natural light while framing uninterrupted panoramic views. Newly renovated powder room (2025) and the stately private dining room that could also be a top-notch office complete this level. Downstairs, the private quarters offer three bedrooms, including a luxurious primary retreat. The primary bedroom features its own North West facing private balcony, creating a serene escape where you can unwind while enjoying breathtaking views of the Ottawa River and Gatineau Hills. A massive walk in closet and brand new luxurious ensuite (2025) complete this hotel like getaway. The bright second bedroom is perfect for guests or kids and the comfortable 3rd bedroom provides a great area for office or relaxing. This level also has a renovated family bathroom (2025) and laundry room which house a second private entrance for the unit. 2 parking spots included! 24hrs irrevocable on all offers. (id:50982)
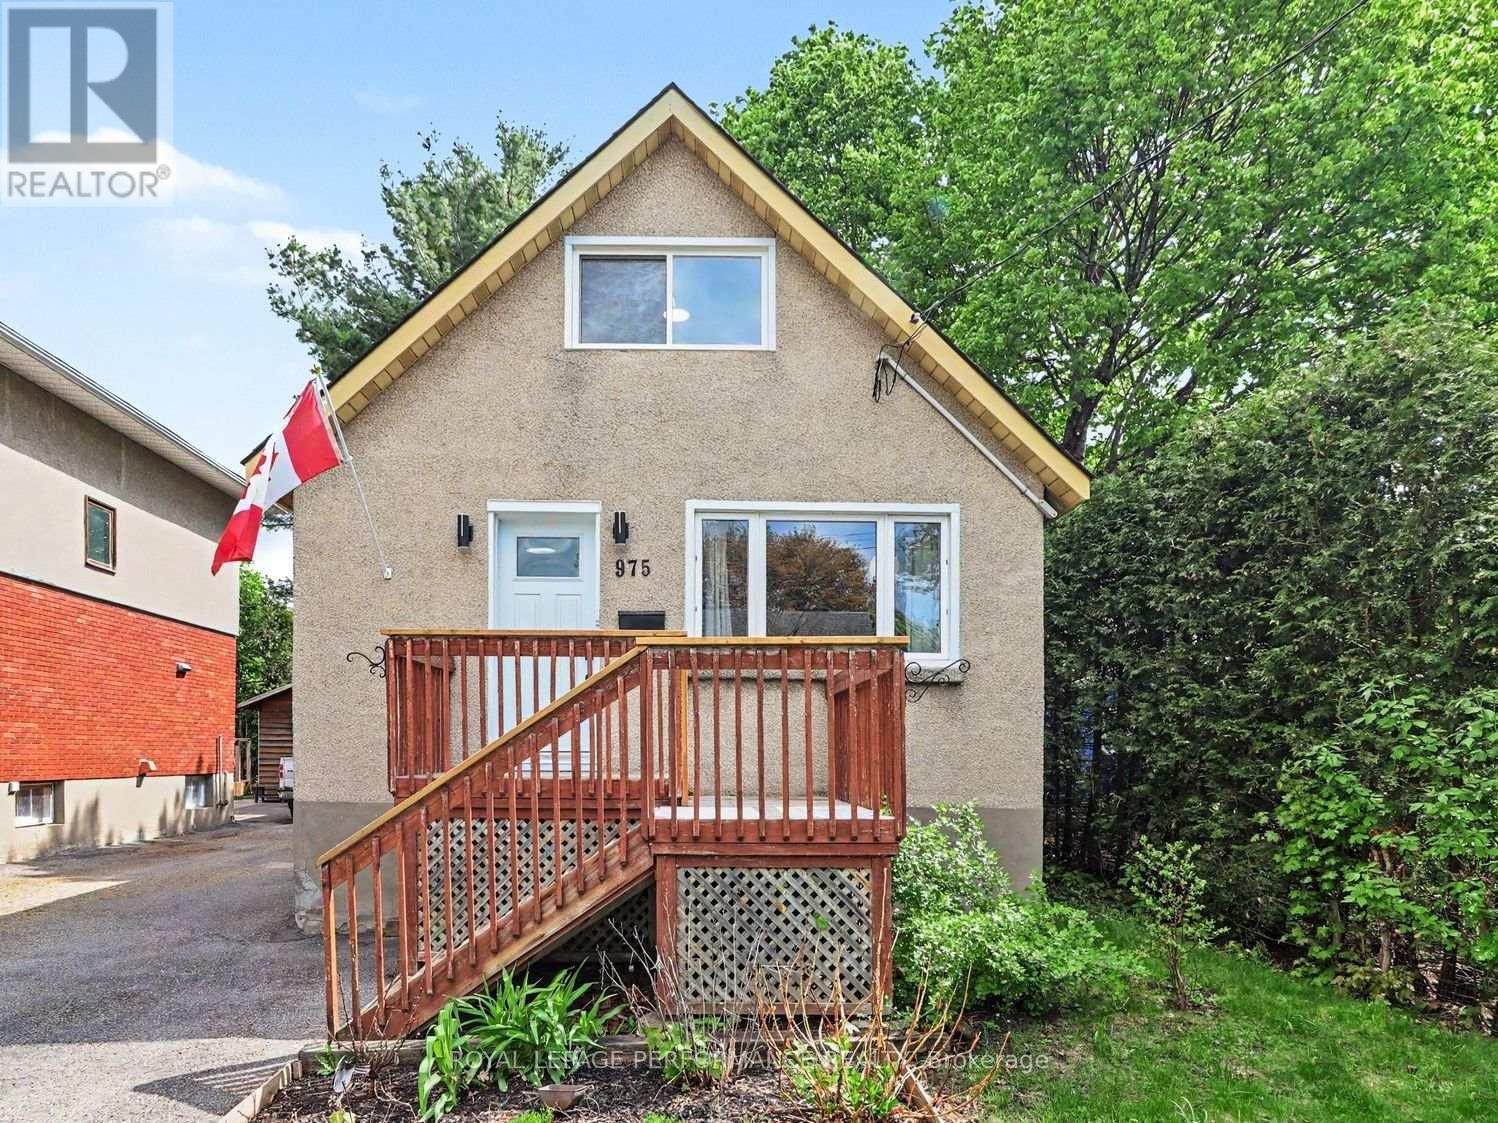
975 Sheridan Avenue
Ottawa, Ontario
Modern versatility meets absolute convenience at 975 Sheridan Avenue. Sitting on a quiet cul-de-sac, this single-family home is impeccably clean and in move-in condition. The bright, open-concept footprint is anchored by rich hardwood, neutral tones, and an abundance of natural light.The updated kitchen serves as the functional heart of the home, equipped with premium granite countertops and crisp cabinetry with smart storage solutions. The main floor is spacious, featuring a full dining area and a relaxing living room. Tucked away, the back door gives you direct access to a finished lower level. This main level also hosts a fully renovated main bath and plenty of nooks for flexible living and storage space.The upper level features a primary bedroom layout and a second bedroom-perfect for family or a private office with open views. Downstairs, the generous lower level works beautifully as a media hub, home gym, or a third bedroom. Substantial updates provide long-term peace of mind: a professionally capped chimney (2025), owned hot water tank (2020), AC (2018), a roof approximately 10 years old, vinyl windows, an expansive multi-car driveway, and incredible space in the fully fenced backyard. The location connects you to the best of Ottawa. Enjoy being steps from Carlington Park and the Experimental Farm trails for outdoor recreation. Commutes are seamless with quick access to Highway 417 and rapid transit, putting you minutes from downtown, the tech sector, and the Civic Hospital. Whether you want to stop renting, secure a turnkey investment, or enjoy a dedicated work-from-home lifestyle, this property is ready for your next move. (id:50982)
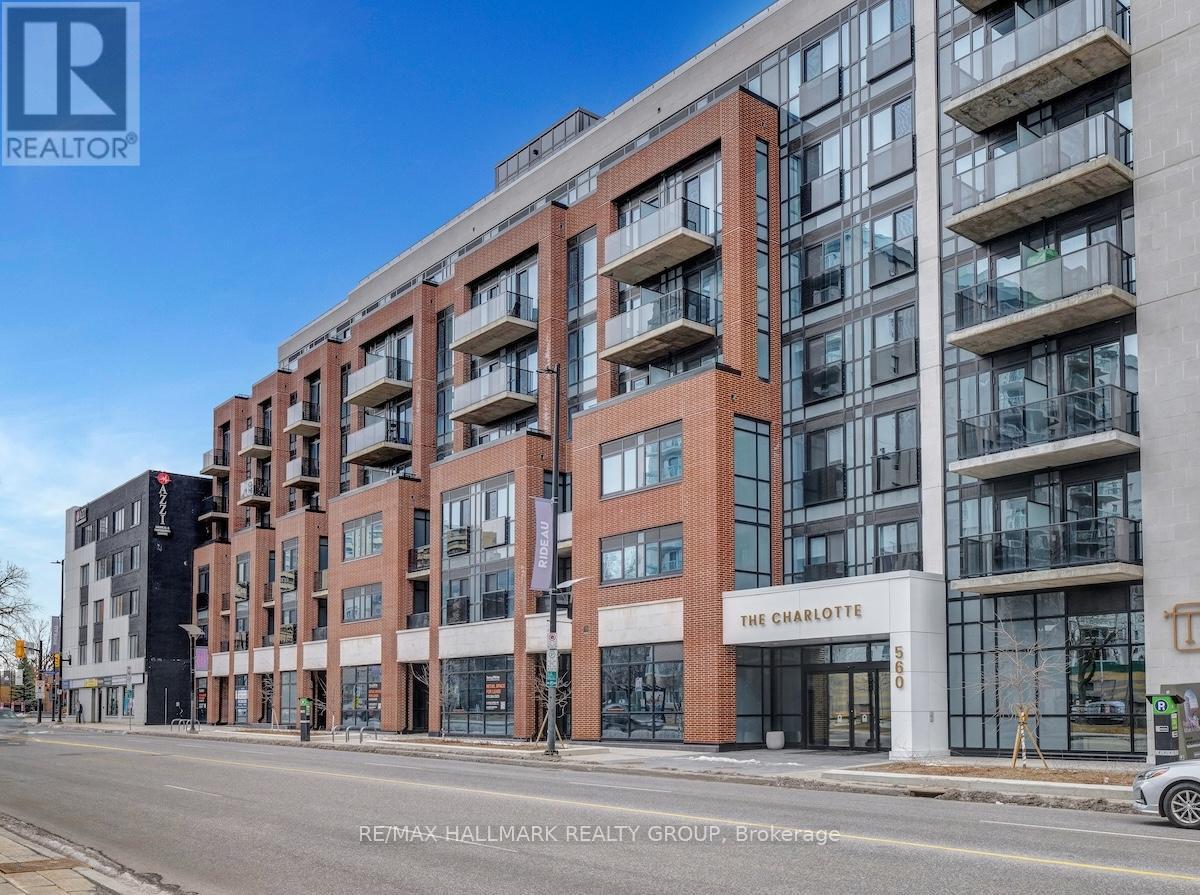
514 - 560 Rideau Street
Ottawa, Ontario
Gorgeous executive 1 bed 1 bath in Sandy Hill, downtown Ottawa! This unit is approx 600 square feet, at The Charlotte for rent. Beautiful modern unit with a full suite of appliances (including in-suite laundry), floor-to-ceiling windows, white quartz countertops, wood and ceramic flooring. This unit has exceptional views of the Gatineau Hills, which many don't have. Minutes from the Byward Market, OTTAWA U, Rideau Center, National Gallery, Parliament and more. Commuters appreciate access to the LRT Confederation Line & buses. Excellent shared amenities including rooftop pool, terrace, lounge, BBQ area, gas fire pit, gym, yoga room, party/dining/games space, kitchen, bar and more! Heating, A/C, Locker included! (id:50982)
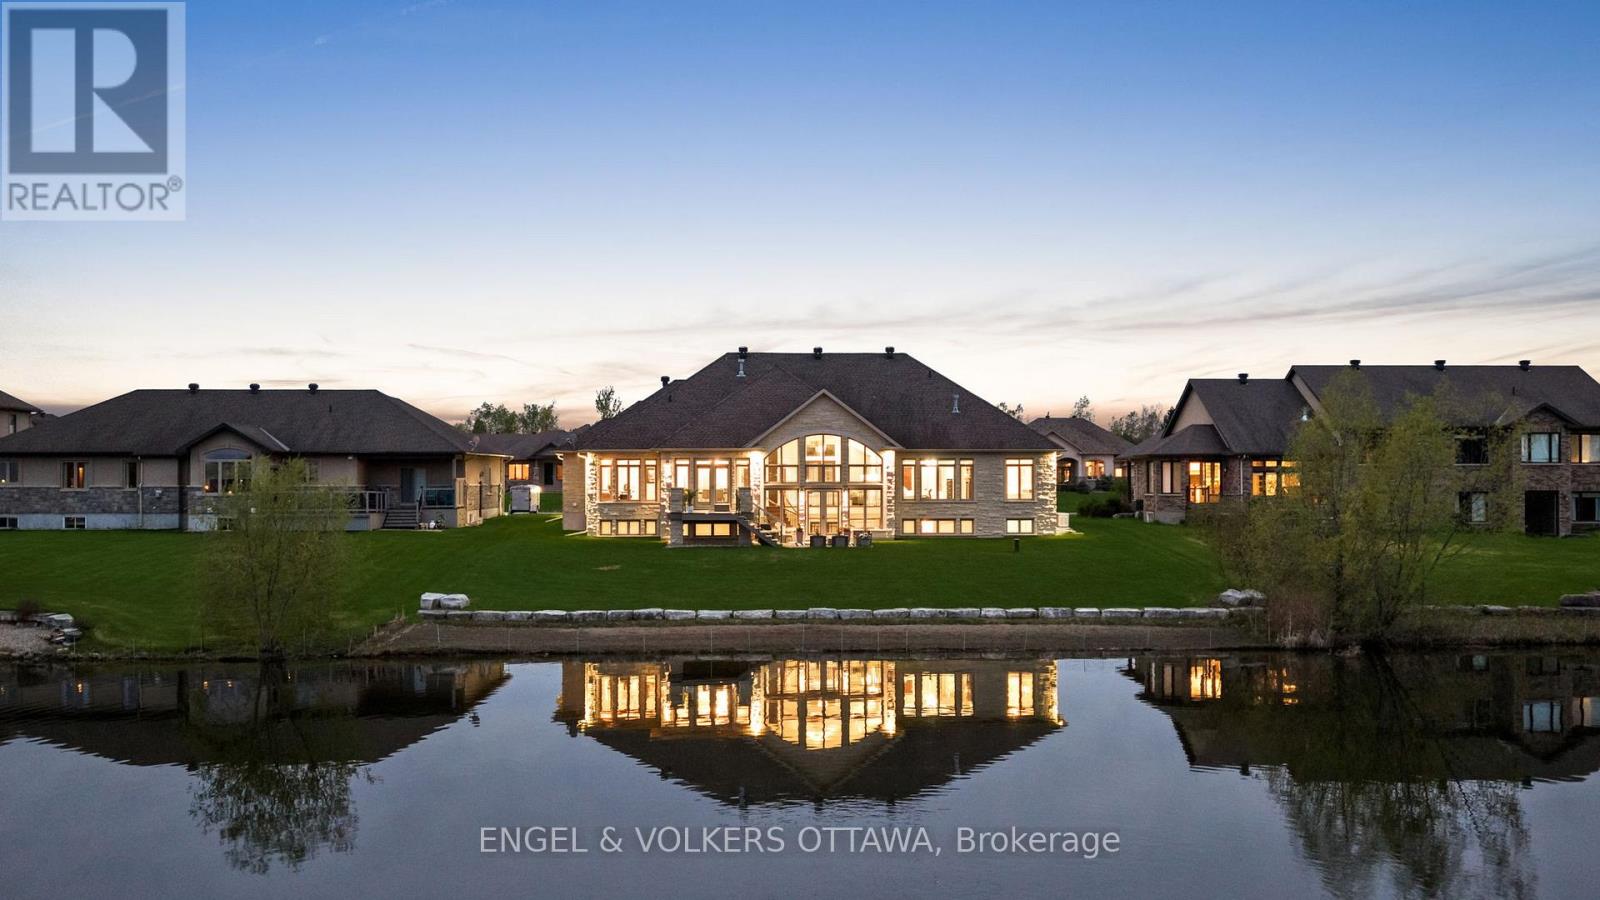
1457 Waters Edge Way
Ottawa, Ontario
Set on a pristine half-acre lot in the prestigious Sunset Lakes Water's Edge community, this custom-built bungalow offers over 5,600 sq.ft. of refined total living space, showcasing exceptional craftsmanship throughout. Built by LM Construction and designed by GRC Architects, the residence features soaring 16-foot cathedral ceilings, expansive windows, and refined custom finishes including maple hardwood floors, coffered ceilings, and bespoke millwork by Astro Design.The open-concept layout is anchored by a fully customized kitchen featuring premium Thermador appliances, while three fireplaces add warmth and character throughout the principal living spaces. The primary suite serves as a private retreat with its own fireplace and expansive windows framing tranquil waterfront views.The fully finished walkout lower level extends the living space seamlessly to professionally landscaped grounds and a glass-enclosed deck, designed for year-round enjoyment and entertaining. Enjoy 100 feet of sandy, limestone-framed shoreline on a pristine spring-fed lake ideal for swimming, paddling, and year-round recreation. The lake also supports catch-and-release fishing, adding a rare and peaceful lifestyle element to this exceptional waterfront setting.A rare offering that combines privacy, luxury, and true waterfront living, complete with a triple-car garage and extensive high-end mechanical upgrades throughout. (id:50982)
58 Fireside Crescent
Ottawa, Ontario
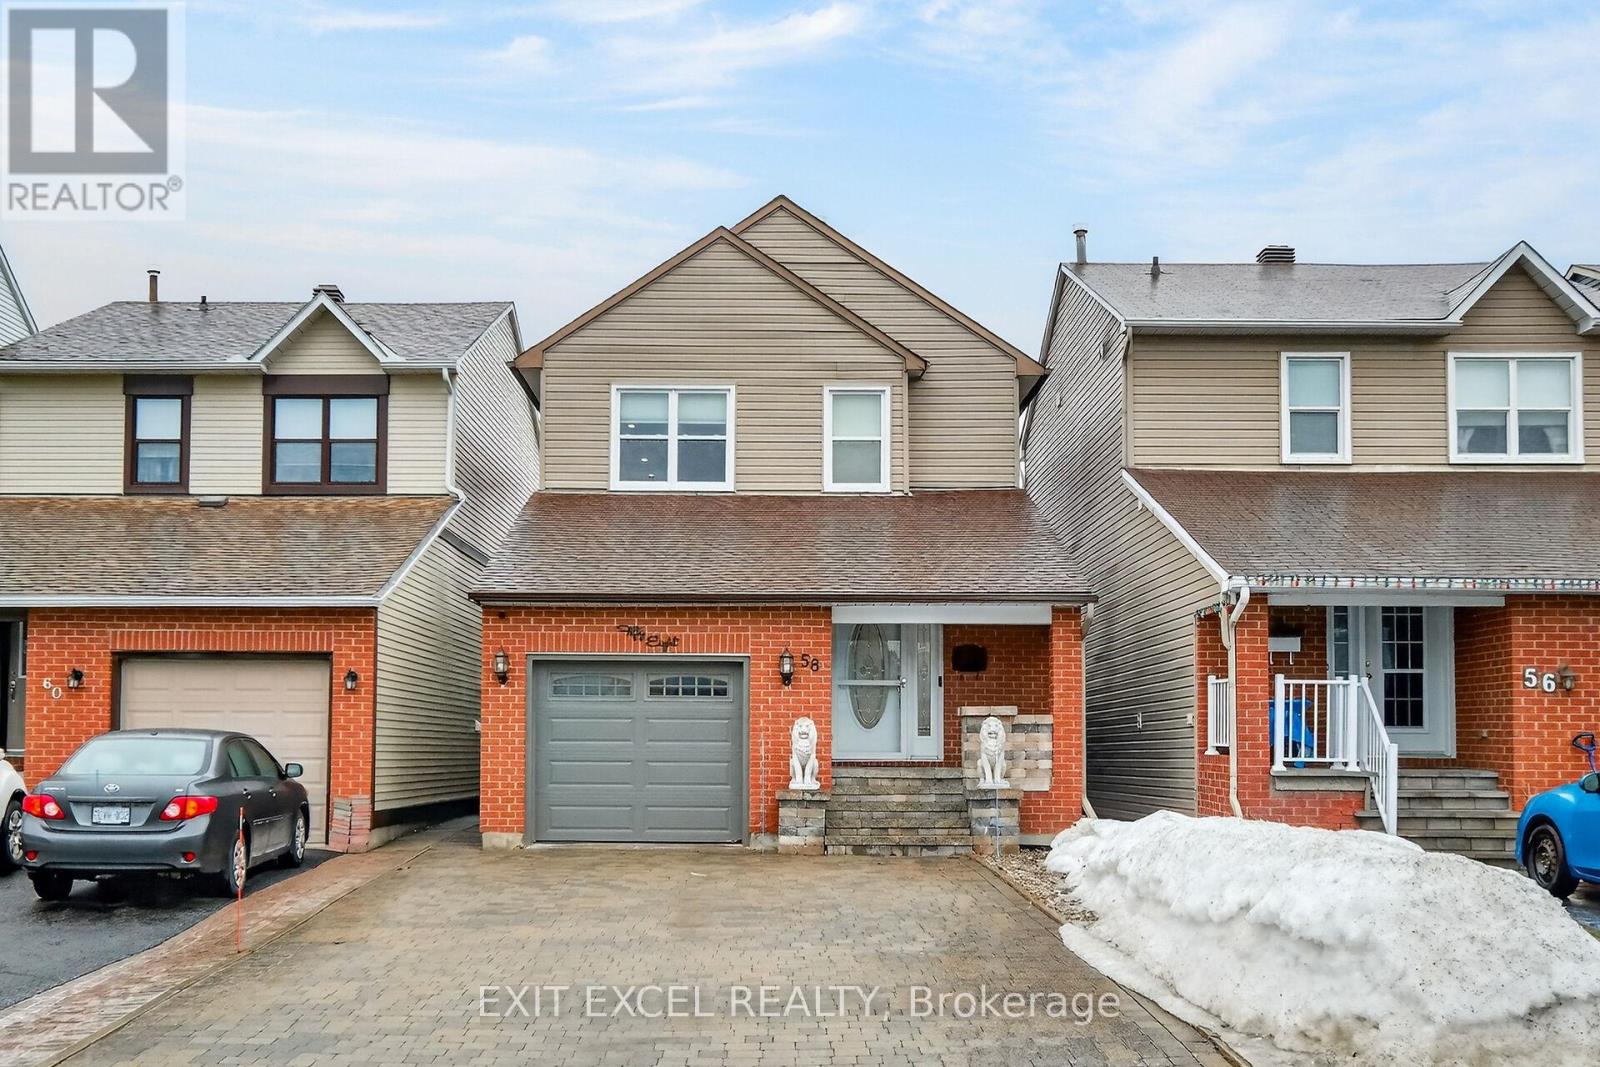
Welcome to 58 Fireside Cres. This beautiful, well maintained 3 bedroom 3.5 bathroom detached home in South Keys. As you pull up to the 4 car interlock driveway, you immediately notice the lion statues flanking the front entrance. As you walk into the home the natural light pours through the living room, reflecting off of the hardwood flooring. The large kitchen boasts plenty of counter space, granite countertops, and an eat-in area, that leads on to the large two-tier, composite deck, with gazebo, surrounded by interlock and patio stones for a low maintenance yard. The hardwood spiral staircase leads you upstairs to the large primary bedroom, with a double door, and into the en suite with beautiful tile flooring and shower. The upstairs also houses two ample sized bedrooms and the primary bathroom, with granite countertops. As you take the hardwood spiral staircase into the basement you are immediately stuck by the stunning, renovated family room with opportunity for a movie area. The basement also has a room that can be used as an office, with a cold room, 3 piece bathroom, and laundry room also located in the basement. This move in ready, low maintenance house is ready for a new owner to love. (id:50982)
1 Erinlea Court
Ottawa, Ontario
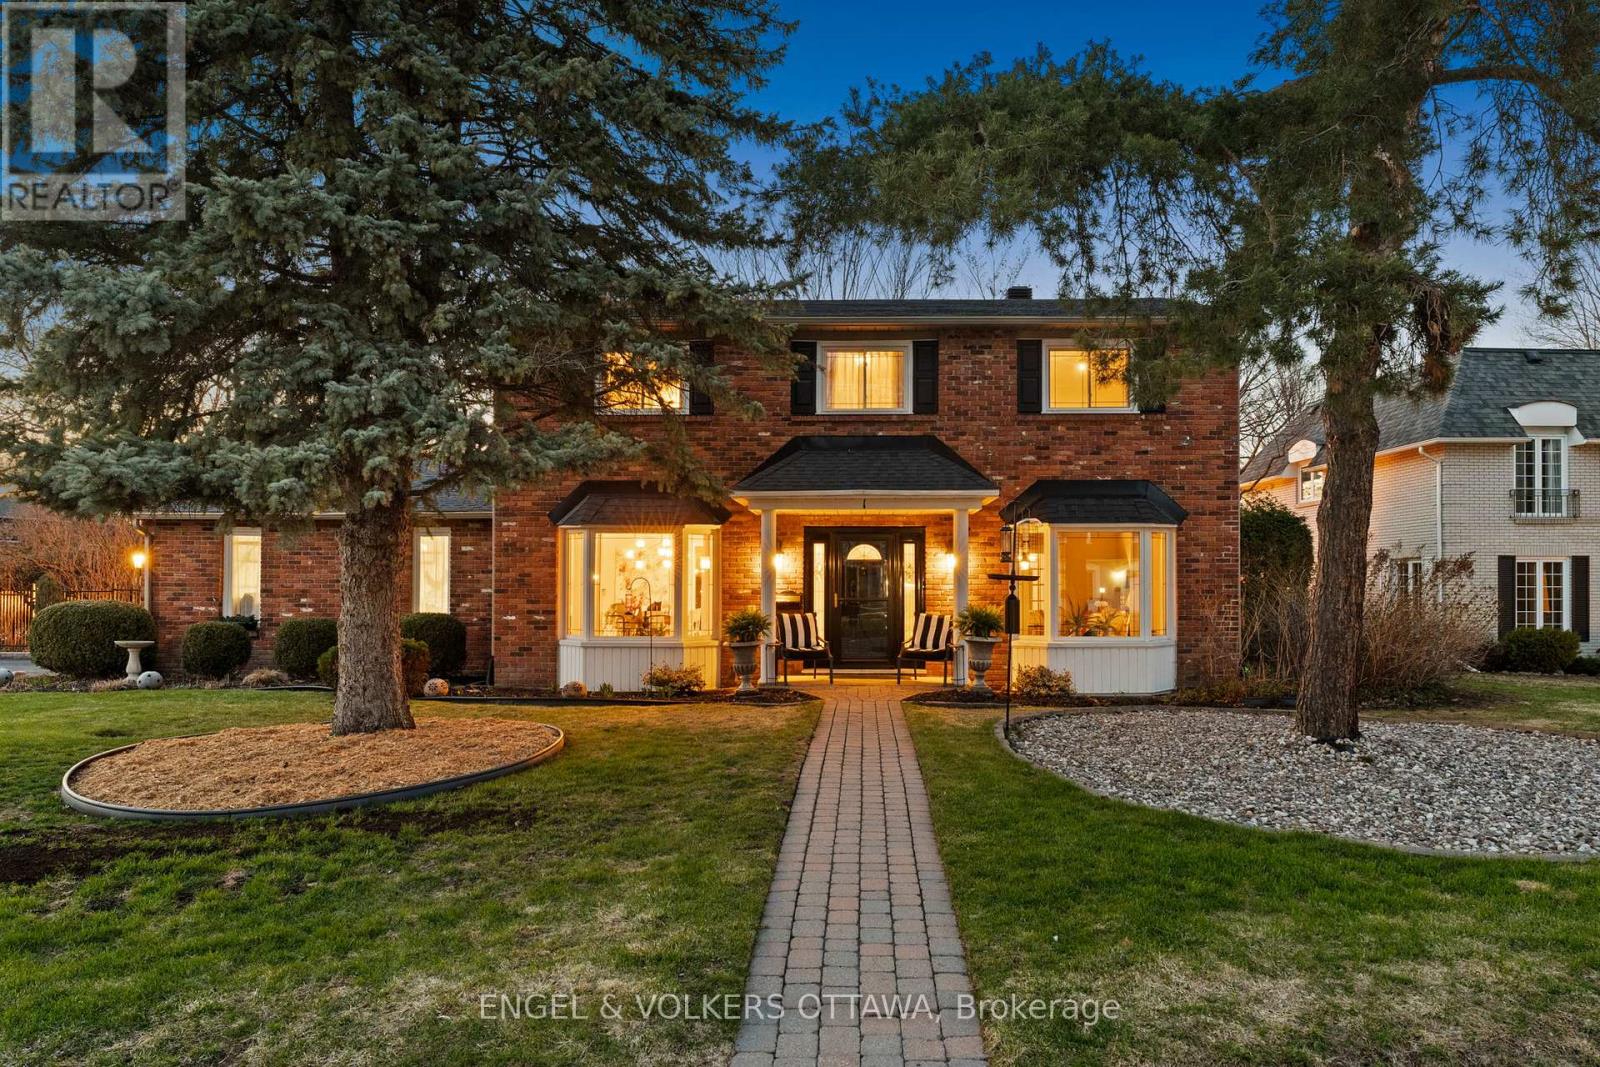
A timeless Georgian-inspired brick home set within mature, English garden-style landscaping, offering exceptional privacy and curb appeal on a quiet court in the sought-after Country Place community. This beautifully updated five-bedroom, three-bathroom residence blends classic charm with modern comfort in a peaceful, country-like setting just minutes from everyday conveniences. From the moment you step inside, you're welcomed by warmth and character, with striking harlequin-patterned tile and an elegant painted oak staircase setting the tone for the home. French doors open to a spacious living room, perfect for gathering with family or enjoying quiet moments. At the heart of the home, a refined kitchen with quartz countertops flows seamlessly into a sunken family room anchored by a cozy Napoleon gas fireplace, creating a natural space for connection and everyday living. Thoughtful updates throughout, including renovated bathrooms, lighting, crown moulding, and fresh paint, enhance both style and comfort. Upstairs, generous bedrooms provide restful retreats for the whole family, while the finished lower level offers flexible space for a playroom, home office, or movie nights. Outdoors, the experience continues with a fully fenced and beautifully hedged backyard, featuring lush perennial gardens, a side yard for games, and a generous deck with gazebo, hot tub, and Keltic stone patio-perfect for summer evenings, children at play, and quiet mornings with coffee. Located in true "park heaven," with 3 parks, 11 recreation facilities, and wonderful walking and biking trails nearby, this is a setting designed for active family living. Complete with a double-car garage and key upgrades including a modulating furnace (2022), air conditioning (2026), electrical panel (2023), EV charger (2024), central vacuum (2020), roof (2016), driveway (2024) and newer windows. A rare opportunity to enjoy space, comfort, and community in a truly special setting. On city water and sewer. (id:50982)
163 Angelonia Crescent
Ottawa, Ontario
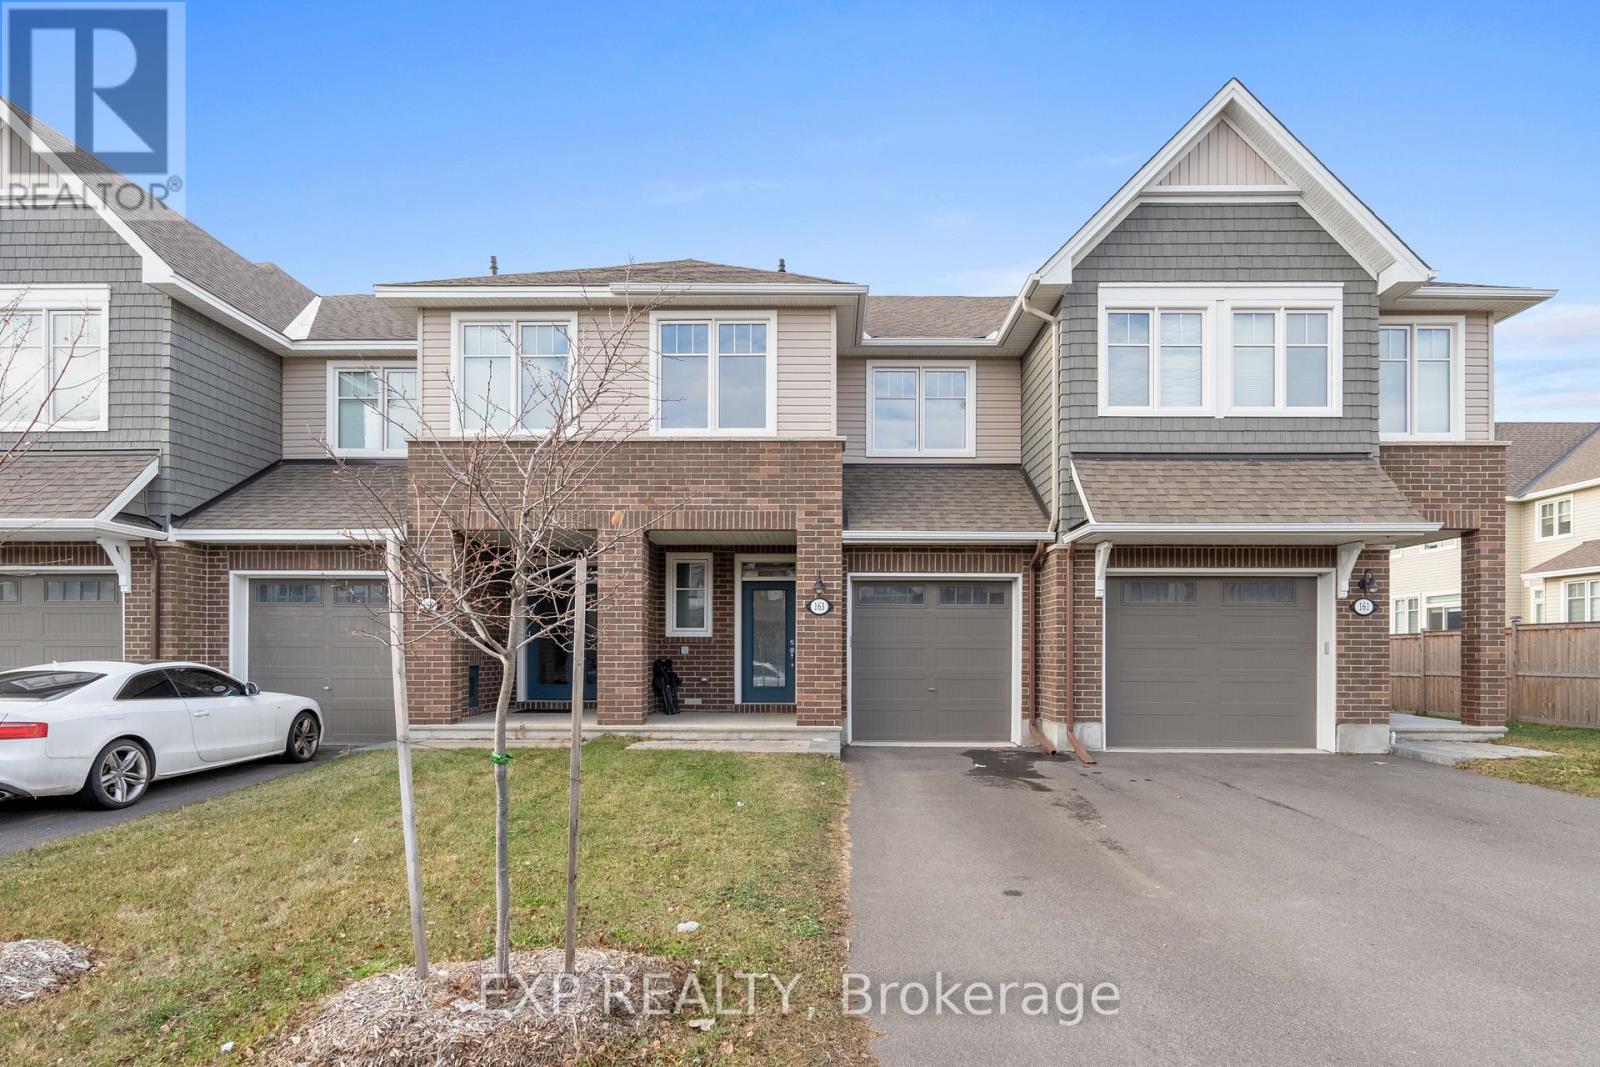
163 Angelonia Cres. is theperfect place to call home. This spacious and stylish townhouse Located in Findlay Creek! With 3 generously sized bedrooms, 2.5 bathrooms, and a convenient ensuite, this Home offers a haven of comfort. Enjoy the convenience of an upper-level laundry room and revel in the bright, open concept main level. The beautiful kitchen boasts quartz countertops and a pantry, while hard wood floors add a touch of elegance. Make this townhouse your sanctuary, where luxury and functionality seamlessly merge. This sought after neighbourhood is a great place for families and has endless amenities.Don't Miss Out! (id:50982)
H - 1260 Marenger Street
Ottawa, Ontario
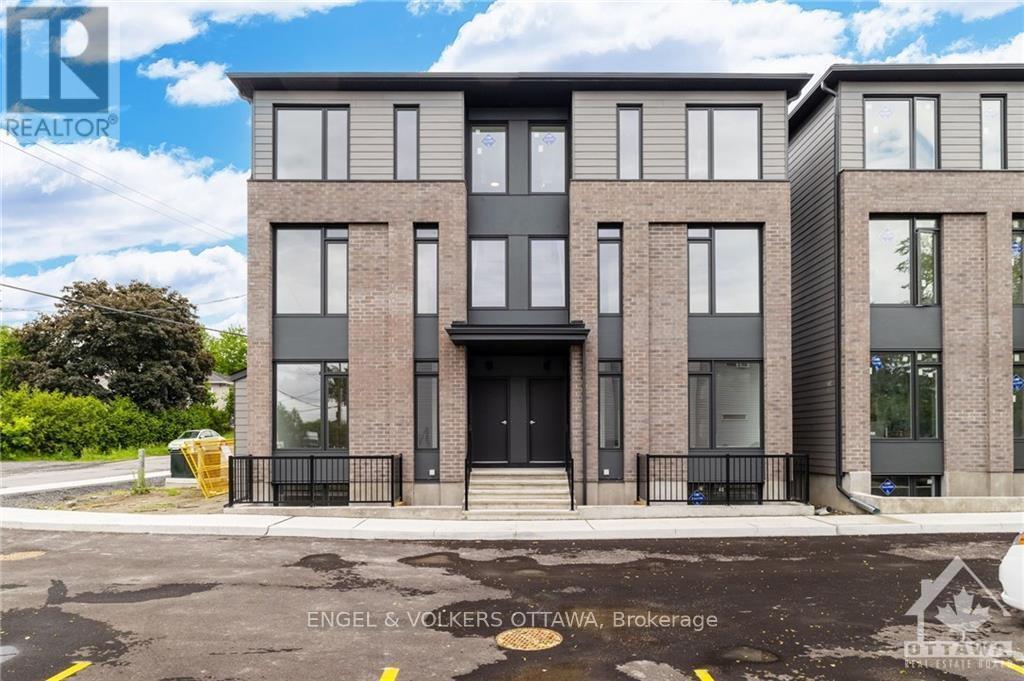
This recently built 2-bed 2-bath upper stacked unit is a perfect blend of modern elegance & practicality. Step inside to find a beautifully designed space, complete with all appliances included, ensuring a seamless & hassle-free move-in experience. Located in a prime spot, this unit offers unparalleled convenience with shops and transit just a short stroll away. Whether you're running errands or enjoying a night out, everything you need is within reach. The main living area is spacious & inviting, perfect for entertaining guests or relaxing after a long day. The thoughtfully designed layout features both bedrooms on the lower level, providing a private & quiet retreat. The bathrooms are modern & stylish, with high-quality finishes that add a touch of luxury. Embrace the comfort & style of your new home today and experience the best of modern living in a location that truly has it all. Don't miss out on this incredible opportunity to make this beautiful upper unit your own! The landlord is offering a 1-month discount! (id:50982)
2766 Harwood Avenue
Ottawa, Ontario
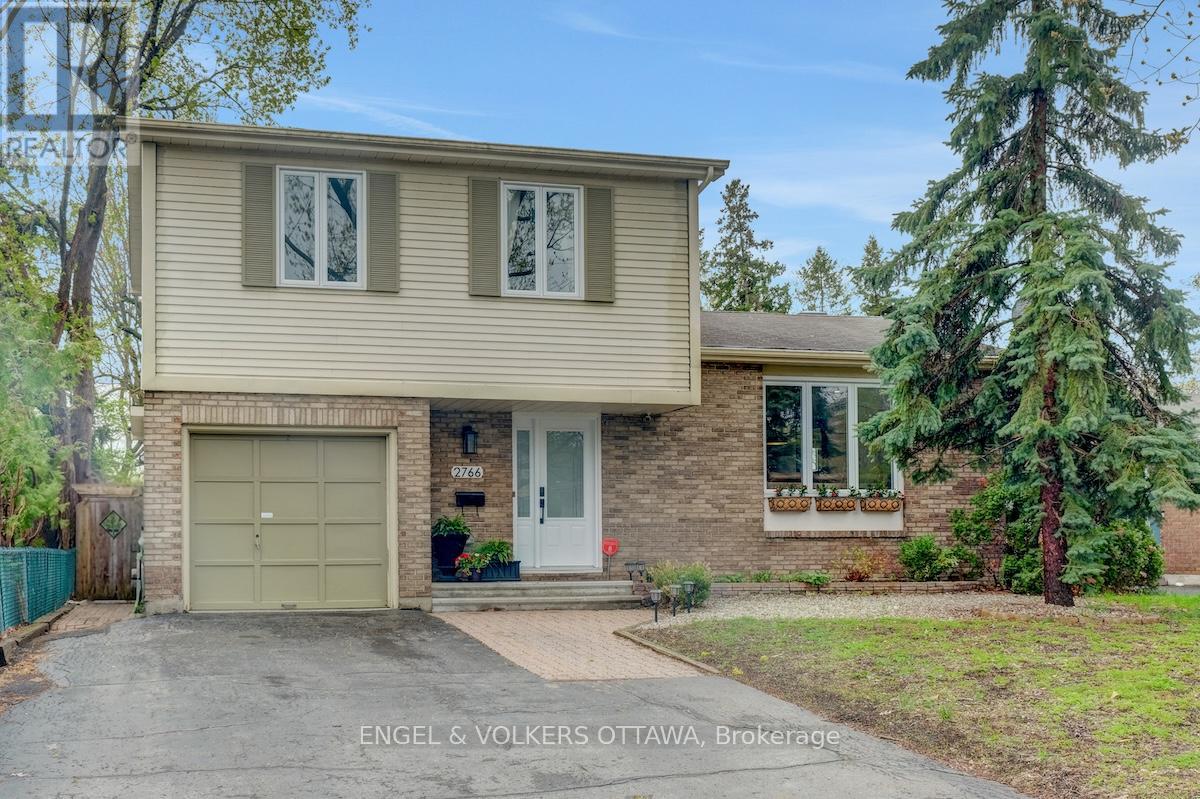
Welcome to 2766 Harwood Ave, a rare find in Queensway Terrace North. Beautifully renovated, this stunning 4-bed, 3-bath home is situated on an extra-deep, south-facing lot with no rear neighbours. With mature trees, abundant green space, and the upcoming Pinecrest LRT station just steps away, this home offers privacy, comfort, and thoughtfully designed living spaces. Built for living, the heart of this home is the expanded, renovated kitchen - featuring a large eat-in island, granite countertops, and stainless steel appliances that open to a bright and welcoming living room. The dining room is highlighted by a charming brick fireplace, with patio doors that invite you outside to the large deck. Hardwood flooring, flat ceilings, and pot lights flow throughout the main living spaces. Designed with busy families in mind, the mudroom/laundry area is located off the garage, along with a 2pc powder room. Upstairs, three generous bedrooms offer space for the whole family, with updated closet doors and a beautifully renovated main bath featuring marble tile and a double vanity. The lower level adds flexibility with a 4th bedroom, full bathroom, and a spacious rec room with wall-to-wall built-ins and a desk. The unfinished portion of the basement offers excellent storage and separate areas ideal for a home gym and workshop. Step outside and you'll immediately understand what makes this property truly special. The oversized deck is made for entertaining, while a beautifully crafted pergola frames the hot tub, creating a resort-like atmosphere. Fully fenced with tall, mature trees, lush gardens, and a generous grass area perfect for kids and pets alike. Raised garden boxes and south-facing exposure make this yard perfect for the garden enthusiast. Everyday essentials are effortlessly close, and outdoor lovers will appreciate being steps from both Frank Ryan Park (playground, tennis courts, and a winter skating rink) and nearby Elmhurst Park. Enjoy this community today! (id:50982)
939 Payer Street
Clarence-Rockland, Ontario
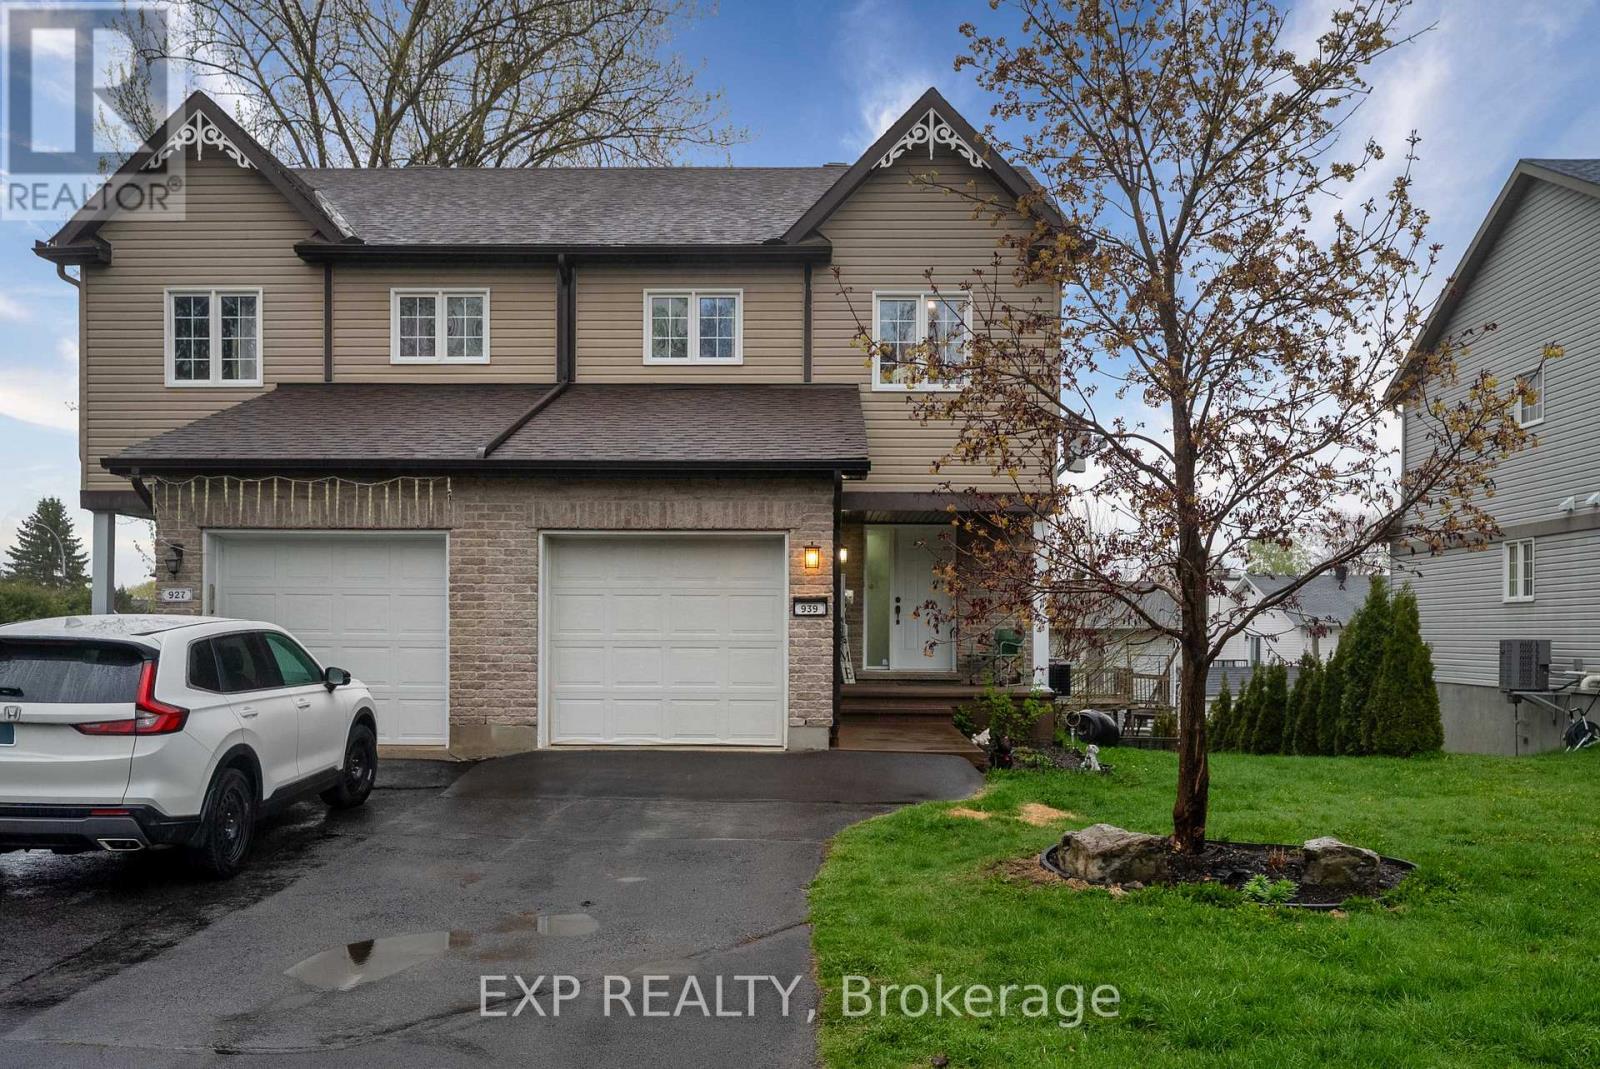
Beautifully maintained home in the heart of Rockland, offering comfort, convenience, and thoughtful updates throughout. Ideally located near two parks within walking distance, a YMCA, and Giant Tiger, this family-friendly neighbourhood provides everything you need just minutes from your doorstep. Enjoy breathtaking sunrises from the backyard and sunsets from the front of the home, creating the perfect setting to start and end your day. Inside, you'll find a spacious layout featuring 1 full bathroom and 1 half bathroom, including a generous primary bedroom complete with a walk-in closet and private ensuite access. The fenced backyard offers privacy and functionality with a storage shed, while recent upgrades include a newly built deck and fresh landscaping, creating an inviting outdoor space perfect for entertaining or relaxing. Additional peace of mind comes with a tankless water heater installed less than 3 months ago. This move-in-ready property combines modern updates, practical features, and an unbeatable location. (id:50982)
7025 Still Meadow Way
Ottawa, Ontario
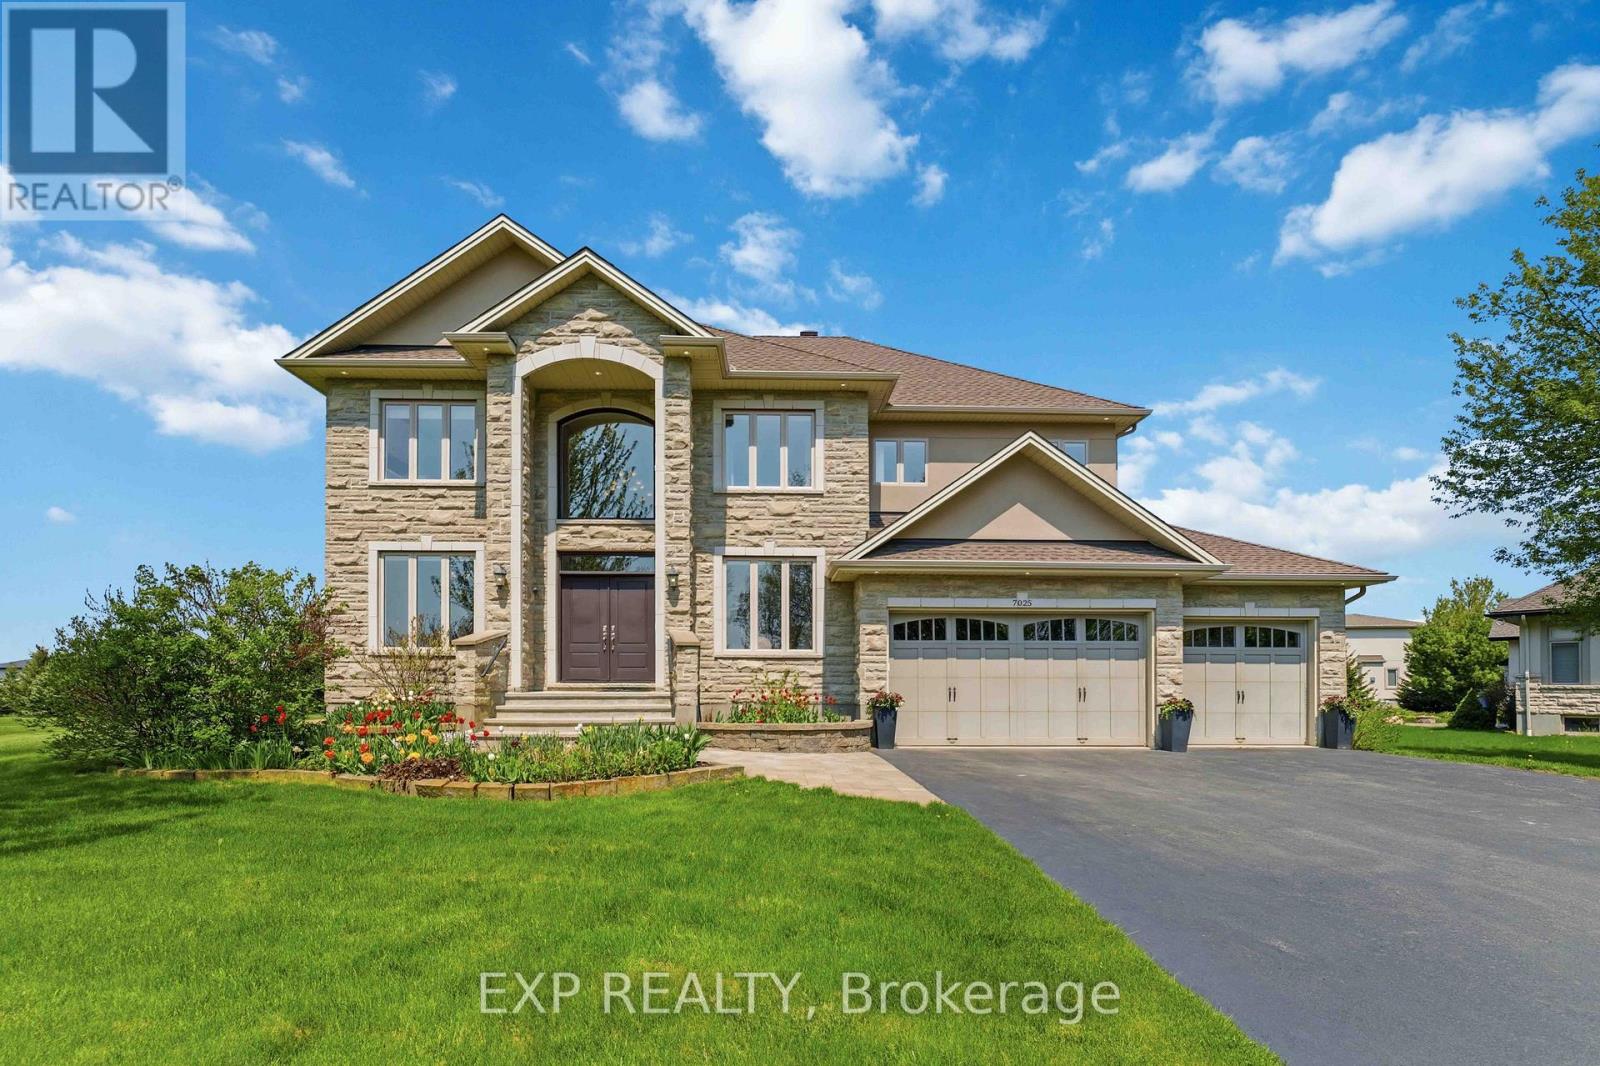
Custom Built Luxury Estate Situated On A Private, Fully Treed 1 Acre Lot Offering over 4,200 Sq. Ft. Of Finished Living Space. Built In 2014, This Exceptional 2 Storey Residence Blends Timeless Design, Quality Craftsmanship & Modern Functionality, Delivering The Perfect Balance Of Luxury, Comfort & Everyday Practicality. Featuring 4 Spacious Bedrooms & 4.5 Bathrooms, This Home Showcases High End Finishes Throughout Including Hardwood Flooring Throughout (No Carpet), Quartz Countertops, Stainless Steel Appliances, Central Vacuum System, Premium Quality Windows, Security Cameras & In Floor Heating In All Bathrooms, Mudroom & The Laundry Room. Designed For Family Living & Entertaining, The Bright Open Concept Main Floor Offers Seamless Flow Between The Kitchen, Living & Dining Areas. The Chef Inspired Kitchen Features Quality Cabinetry, Quartz Surfaces & Functional Workspace Ideal For Hosting. The Upper Level Offers Generously Sized Bedrooms Including A Luxurious Primary Suite, While The Fully Finished Basement Provides Flexible Space For A Home Theatre, Gym, Recreation Area Or Additional Living Space. The Professionally Landscaped Backyard Retreat Features A Heated 16x32 Inground Pool (Installed 2021) With Badu Swim Jet, Over 2000 Sq. Ft. Of Interlock, 20x30 Deck, Gazebos, Fire Pit, Pool Shed & Mature Trees For Exceptional Privacy. Full Irrigation System Included. Additional Features Include An Oversized Insulated 3 Car Garage With Basement Access, 8-10 Car Driveway, Full Home Generator Backup, Natural Gas, Well & Septic Systems, Plus All Appliances, Fixtures & Gazebos Included. A Rare Opportunity To Own A Move In Ready Custom Estate Offering Luxury, Privacy & Resort Style Outdoor Living. (id:50982)
157 Mattingly Way
Ottawa, Ontario
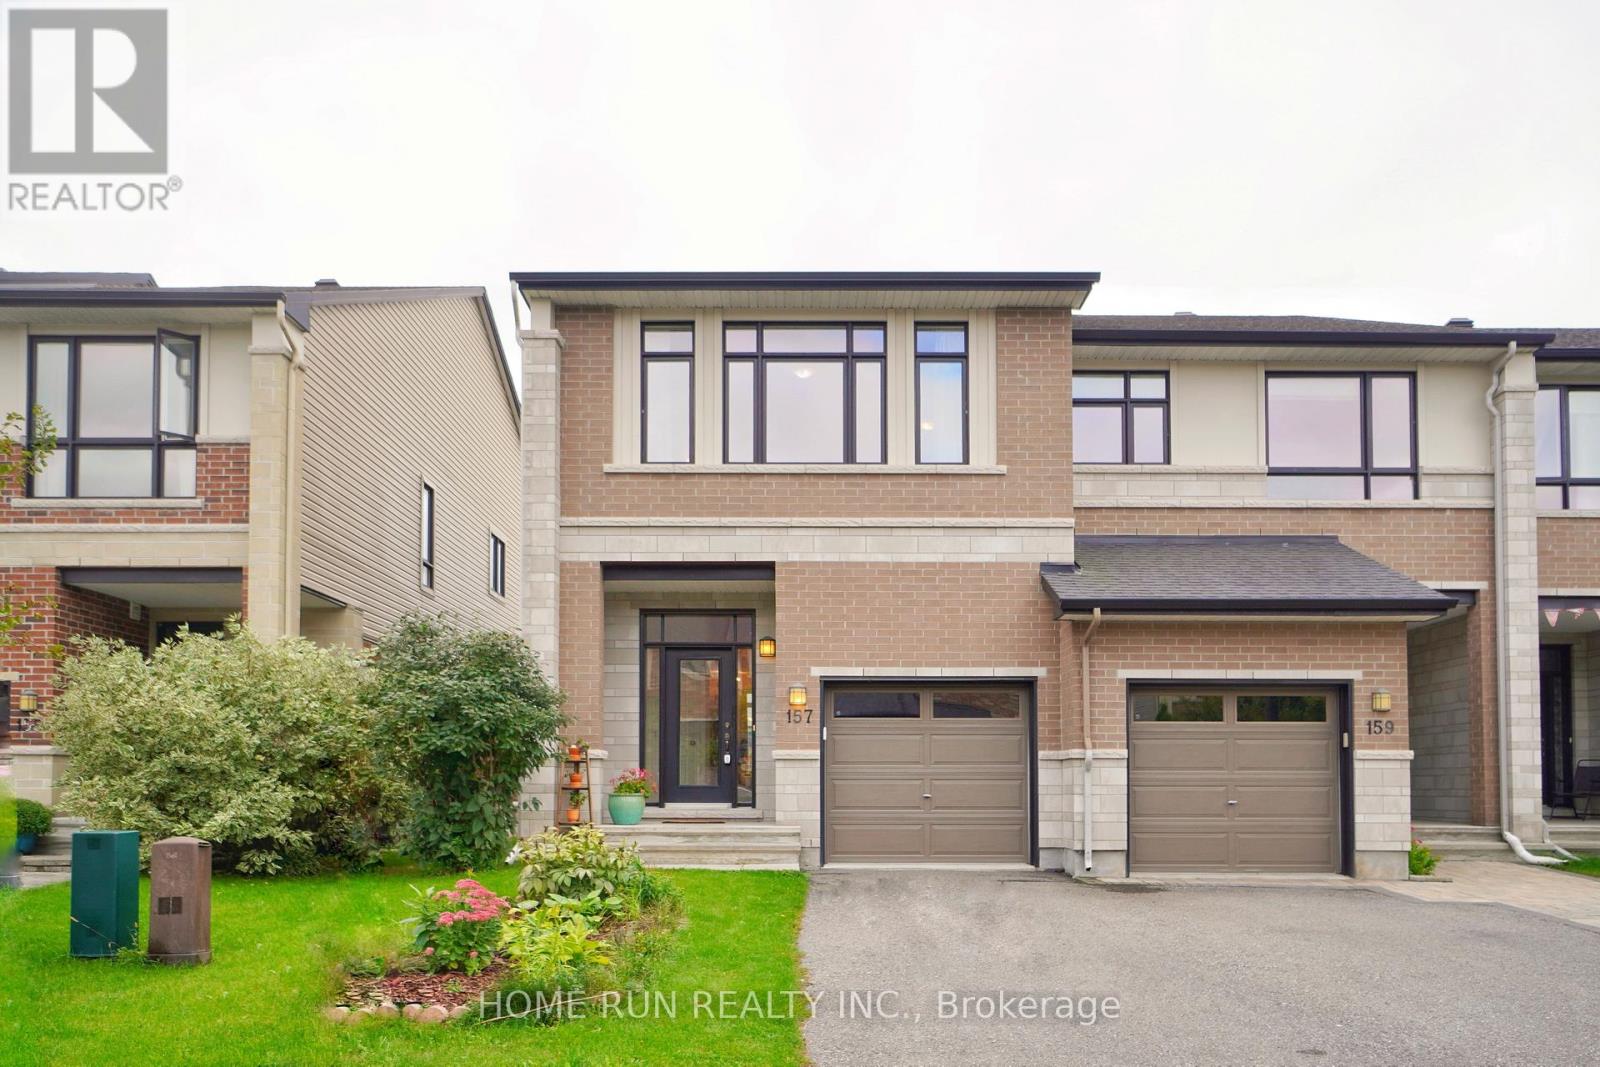
Flooring: Carpet Over & Wood, Date Available: SEP 1ST. Great location: 5 min walk to grocery shopping and public transportation. Also close to many amenities, schools and future LRT. Urbandale END-UNIT Townhouse Located in Riverside South, close to 2,000 SQFT of living space, fts 3 beds + Loft & 3 baths. Open Concept, 9' ceilings, hardwood flooring, brand new light fixtures and pot lights throughout, formal dining room, South facing living room with fireplace, and oversized windows provide an abundance of natural light. Gourmet kitchen with updated quartz countertops, breakfast bar, walking in pantry and eating area. 2nd level including a primary retreat with ensuite and walk in closet. Two bedrooms, a functional loft that can be used as an office and a main bath are also on the same level. Finished basement has a large family room and plenty of storage. South facing fenced backyard. Credit check, Rental application, copy of government-issued photo ID, Pay Stub, recent 3 months Bank statement needed., Flooring: Hardwood. The photos were taken in 2022 (id:50982)