
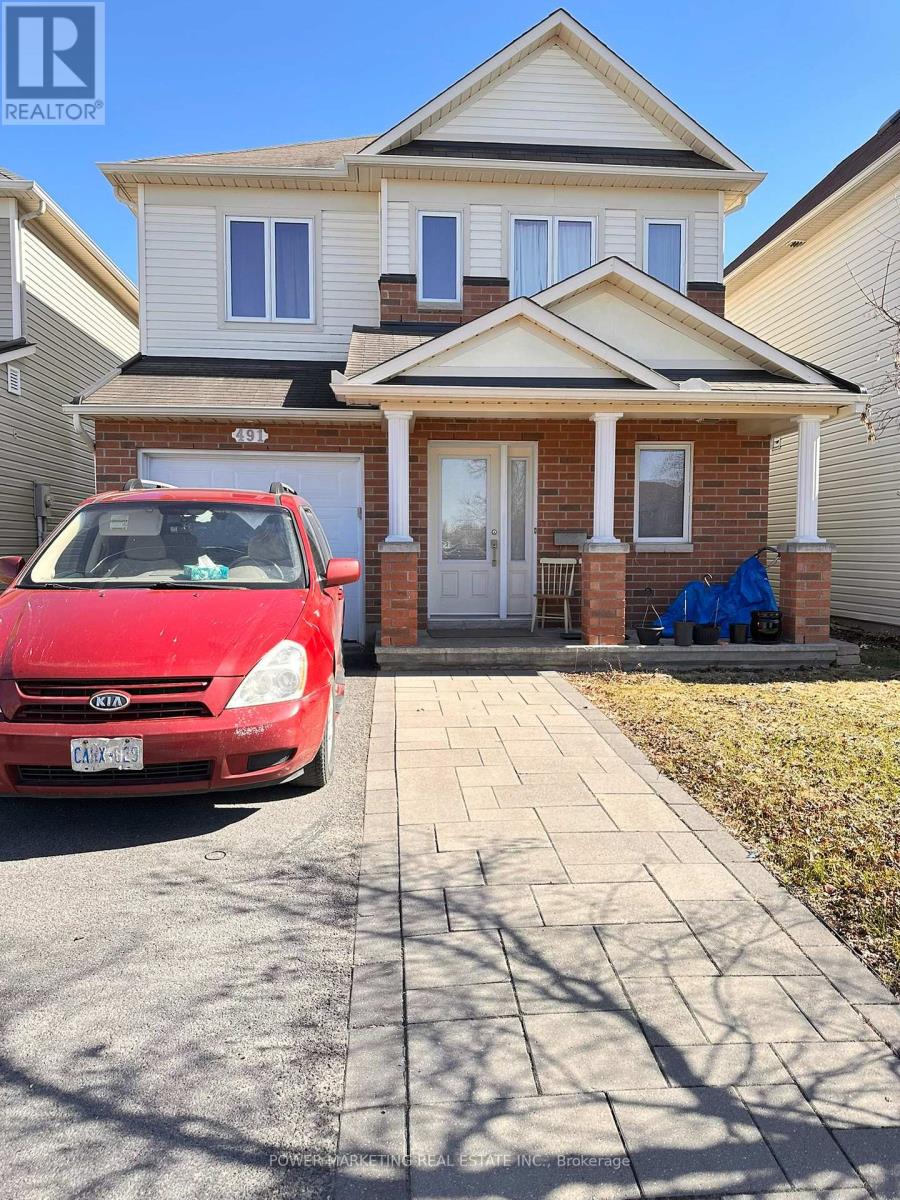
491 Harvest Valley Avenue
Ottawa, Ontario
Welcome to 491 Harvest Valley Ave! This charming home features 3 spacious bedrooms and 2.5 bathrooms, offering a comfortable and functional layout for families or anyone seeking extra space. Located in the desirable community of Orleans, the property is conveniently close to parks, schools, and a variety of amenities. Enjoy the perfect blend of suburban tranquility and everyday convenience in this inviting home. (id:50982)
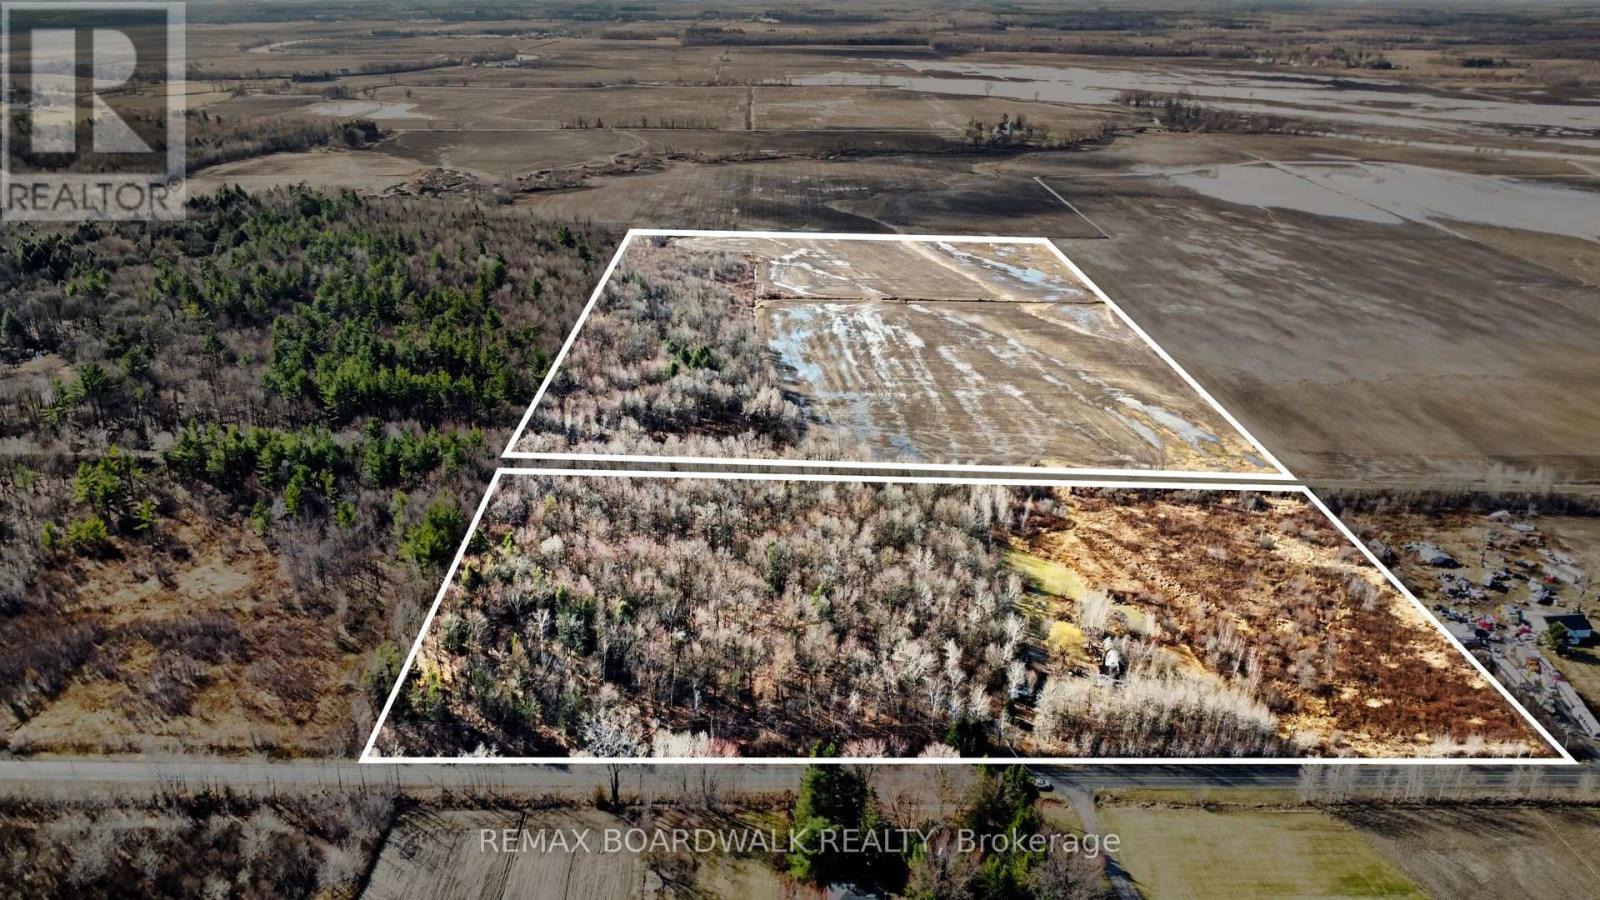
2364 Concession 9 Road
Alfred And Plantagenet, Ontario
Build your dream home on this 47.54 acres lot. Your own personal domain part of the lot is treed and other part is fields that are already cultivated, ideal for a hobby farm ( approx 35 acres of fields and 12 acres wooded ) ! (id:50982)
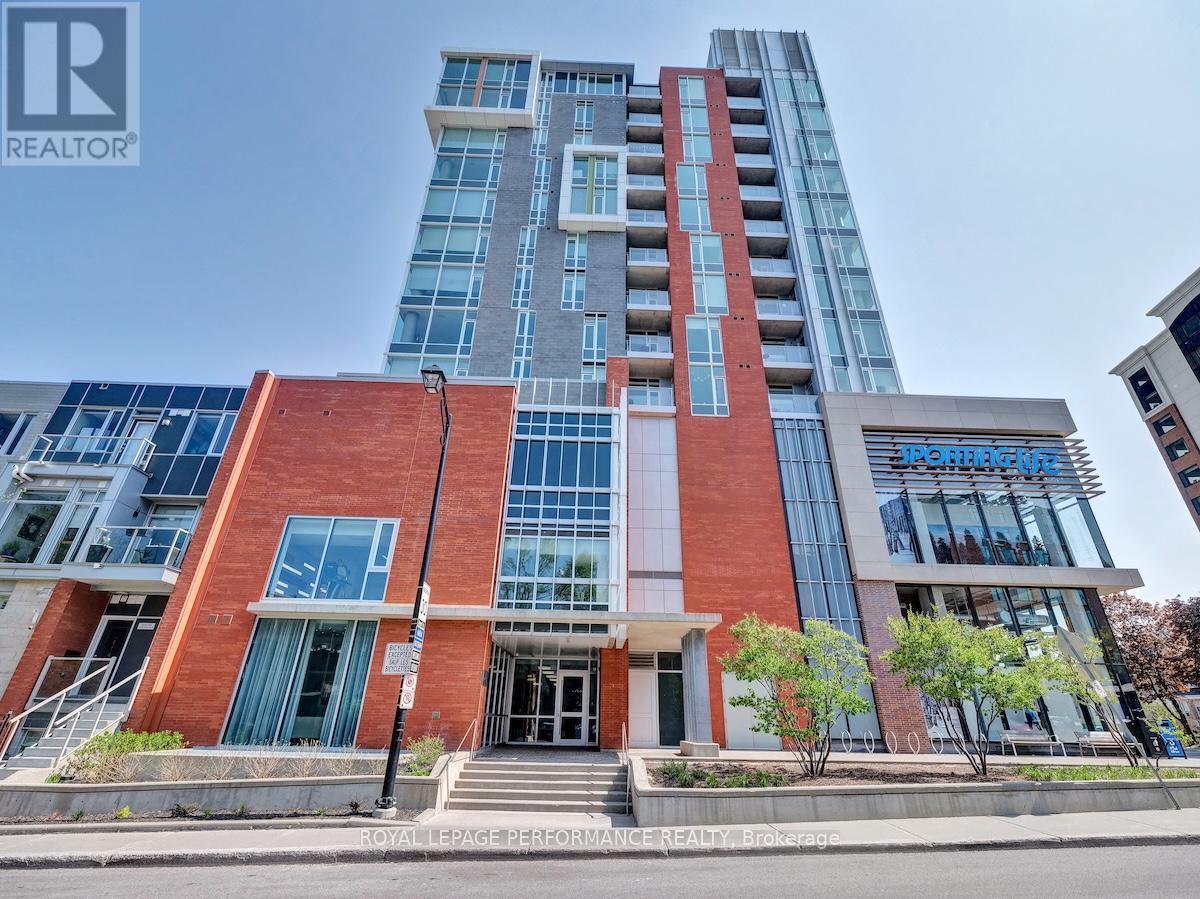
1004 - 118 Holmwood Avenue
Ottawa, Ontario
**OPEN HOUSE SUNDAY MAY 31ST 2-4PM** It doesn't get more urban than this. Welcome to this stunning 1-bedroom + den suite at The Vibe at Lansdowne, perfectly positioned in the heart of the Glebe. Step outside and you're surrounded by it all-Whole Foods, the Farmers' Market, shops, top-rated restaurants, and live sporting events. Inside, this thoughtfully designed 711sq. ft. suite (as per builder) offers a bright, open-concept layout with balcony showcasing sunny southern views over Lansdowne. The kitchen features granite countertops, a breakfast bar, and stainless steel appliances. The versatile den includes closing doors, making it perfect for a home office. Other features include in-suite laundry, a storage locker, and underground parking for ultimate convenience. Residents enjoy access to exceptional building amenities, including a rooftop terrace with BBQs, a stylish party room, fully equipped fitness centre, and secure bike storage.Urban living at its finest-everything you need, exactly where you want it. (id:50982)

280 Antler Court
Mississippi Mills, Ontario
THIS HOME QUALIFIES FOR THE NEW HOUSING HST REBATE. Welcome to 280 Antler Court. A stunning Craftsman-style bungalow designed for effortless one-floor living. From the moment you step into the dramatic foyer, the soaring ceilings set the tone for this thoughtfully appointed home. The open-concept great room boasts 12-foot ceilings creating a warm yet airy gathering space. The chef's kitchen is a showstopper, featuring Quartz countertops on both the perimeter and oversized island, soft-close drawers throughout, and a gas stove line. Retreat to the primary bedroom with a generous walk-in closet and a luxurious ensuite complete with soaker tub. Additional comforts include a sunroom bathed in natural light a convenient mudroom, and a linen closet for added organization. Additional highlights include a main-floor laundry room, a covered deck and unfinished walk out basement offering the potential to add future living space. Some photos have been virtually staged. (id:50982)
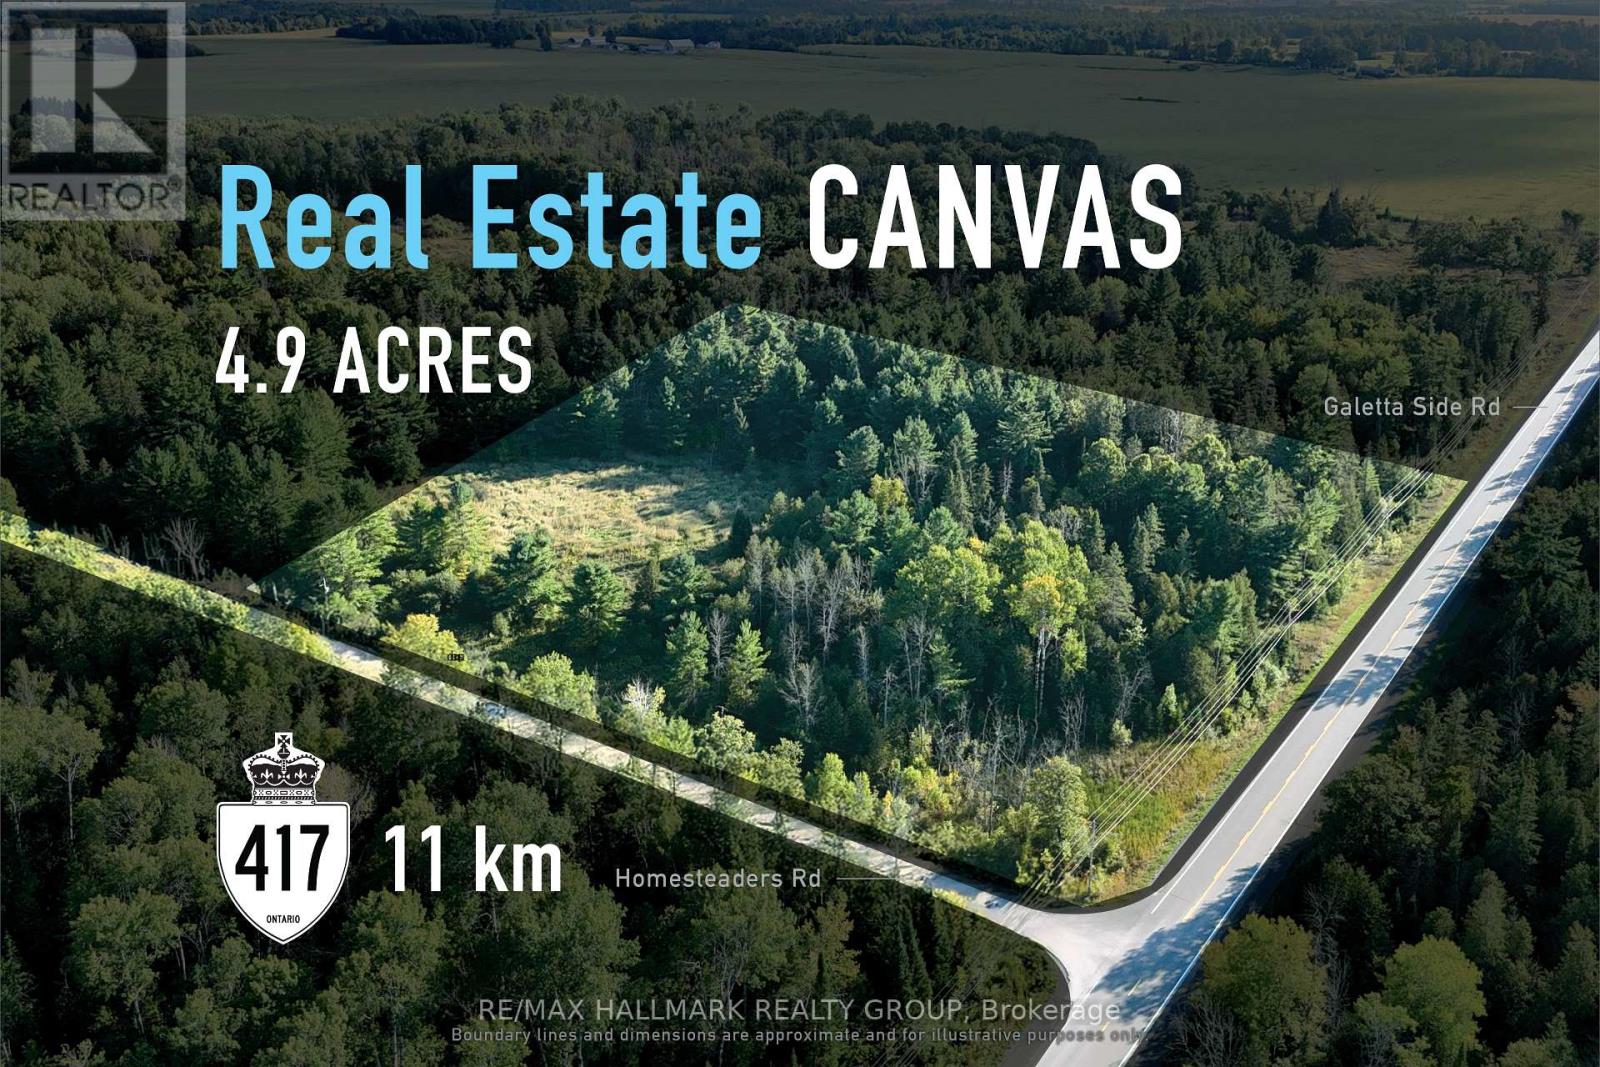
0 (A) Homesteaders Road
Ottawa, Ontario
Well-sized rural property offering an ideal setting for custom residential construction. Located in Fitzroy Harbour within the City of Ottawa, this approximately 4.9-acre lot presents an exceptional opportunity to create a custom home in a quiet, natural setting. Surrounded by mature trees and featuring a mix of wooded and open terrain, the property offers both privacy and flexibility for thoughtful site placement. Generous frontage and depth provide meaningful separation from neighbouring properties, creating a sense of space that is increasingly rare within city limits. Just minutes from the Ottawa River and local amenities, while still conveniently connected to Kanata and Arnprior, this parcel strikes an appealing balance between country living and everyday accessibility. This property may not be subject to HST; however, all parties are advised to obtain independent advice from their accountant and legal counsel to determine the applicability of HST. The parcel's south frontage boundary is marked by an orange post located just south of the first "For Sale" sign when heading south on Homesteaders Road from Galetta Side Road. The north boundary is at the intersection of Homesteaders Road and Galetta Side Road. ADDITIONAL DETAILS FOUND IN "MORE INFORMATION" LINK BELOW. (id:50982)
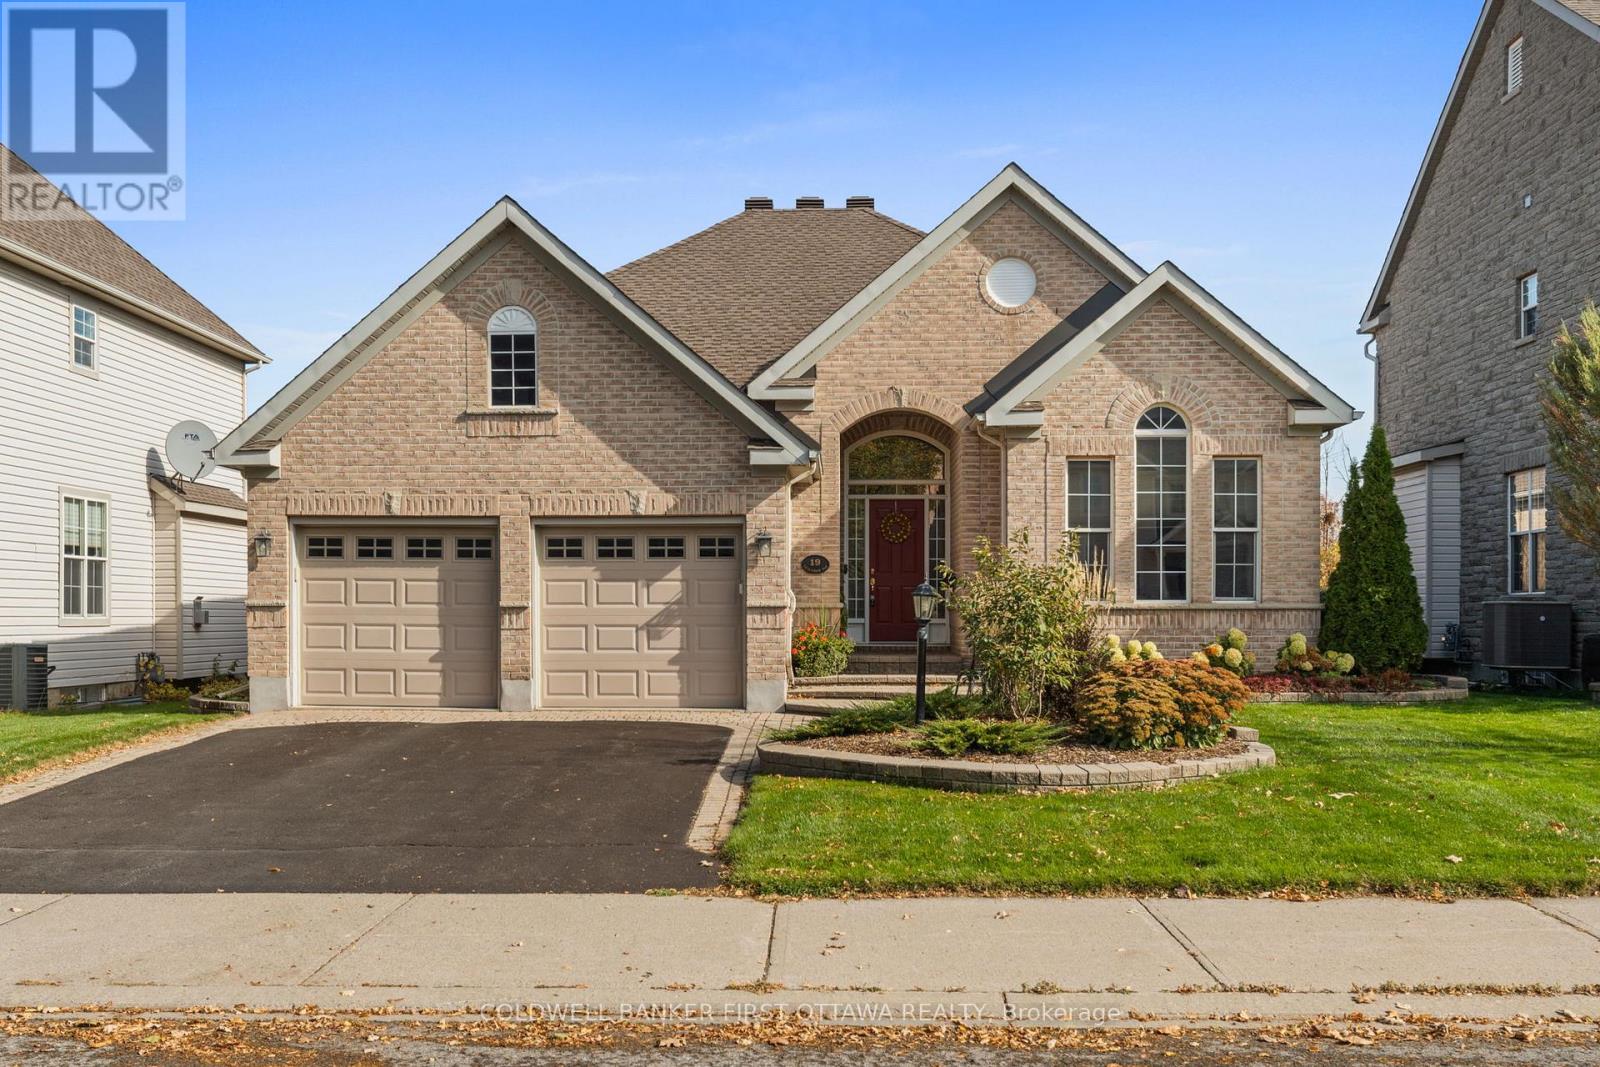
19 Fencerow Way
Ottawa, Ontario
Nestled amongst an exclusive enclave of homes in Stonebridge, this 2 bedroom plus den bungalow provides the ideal spot for downsizers seeking to make an investment in both real estate and lifestyle. Fencerow Way in Stonebridge's east side is the only stretch of homes in this award winning community that features 60 foot lots with all homes backing directly onto the stunning par 4, 12th hole. Being offered by its original owners, this well maintained bungalow offers inviting living spaces inside coupled with picture perfect views from almost every room. Enjoy an open concept living area with sloped ceilings, expansive kitchen with breakfast bar and gorgeous views. The primary bedroom also features high ceilings, a 5pc ensuite and walk-in closet. Updates include furnace, roof, AC, appliances and more. An opportunity to get a home like this in a location like this may not present itself again for a long time! (id:50982)
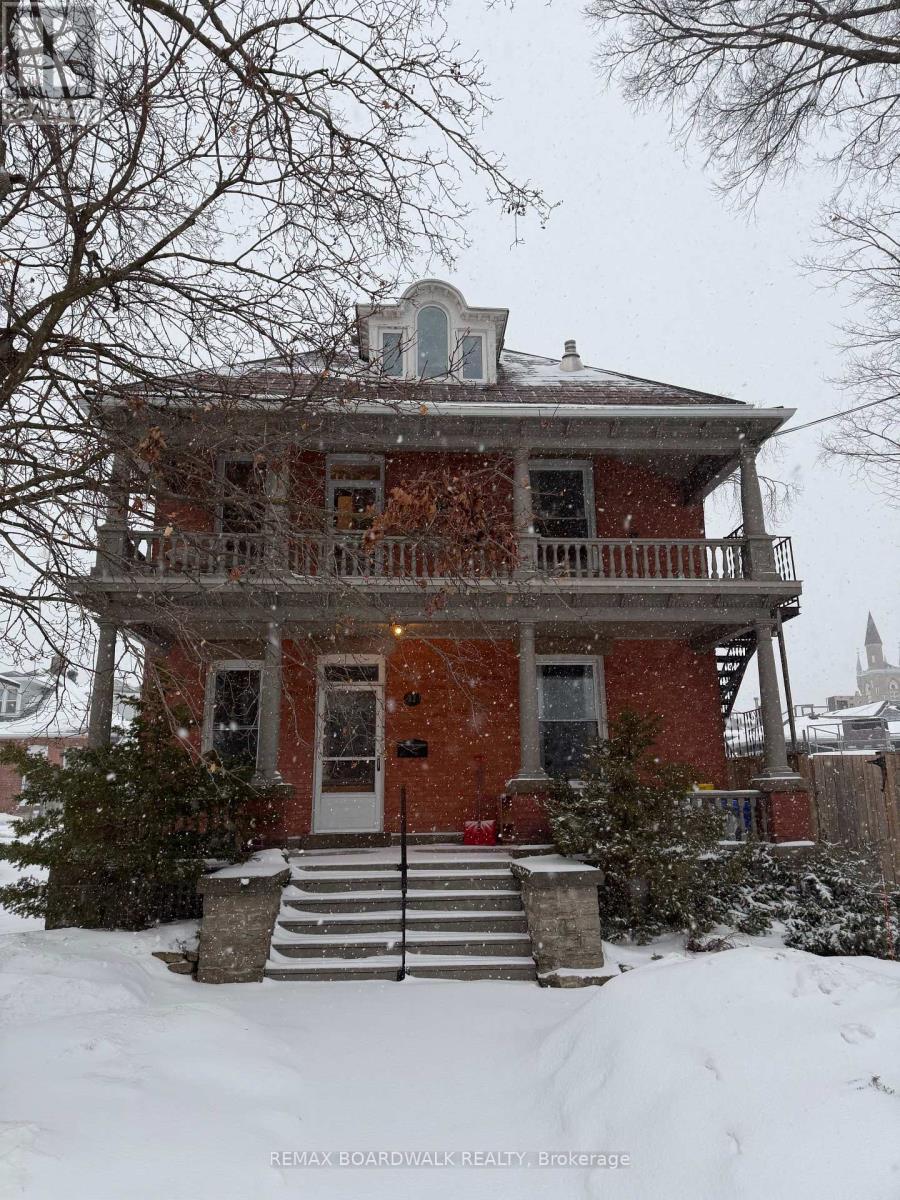
Ground Floor Office - 11 Lake Avenue W
Carleton Place, Ontario
*THIS IS AN OFFICE ONLY. NOT AN APARTMENT* This is an extraordinary opportunity to get office space in a gorgeous Red Brick Victorian at one of the busiest intersections in Carleton Place. 1 parking spot included, and the large sign frame outside. This gorgous office has its own bathroom, and lovely architectural features. The heat, hydro, water, and internet are all included in the monthly lease rate. (id:50982)
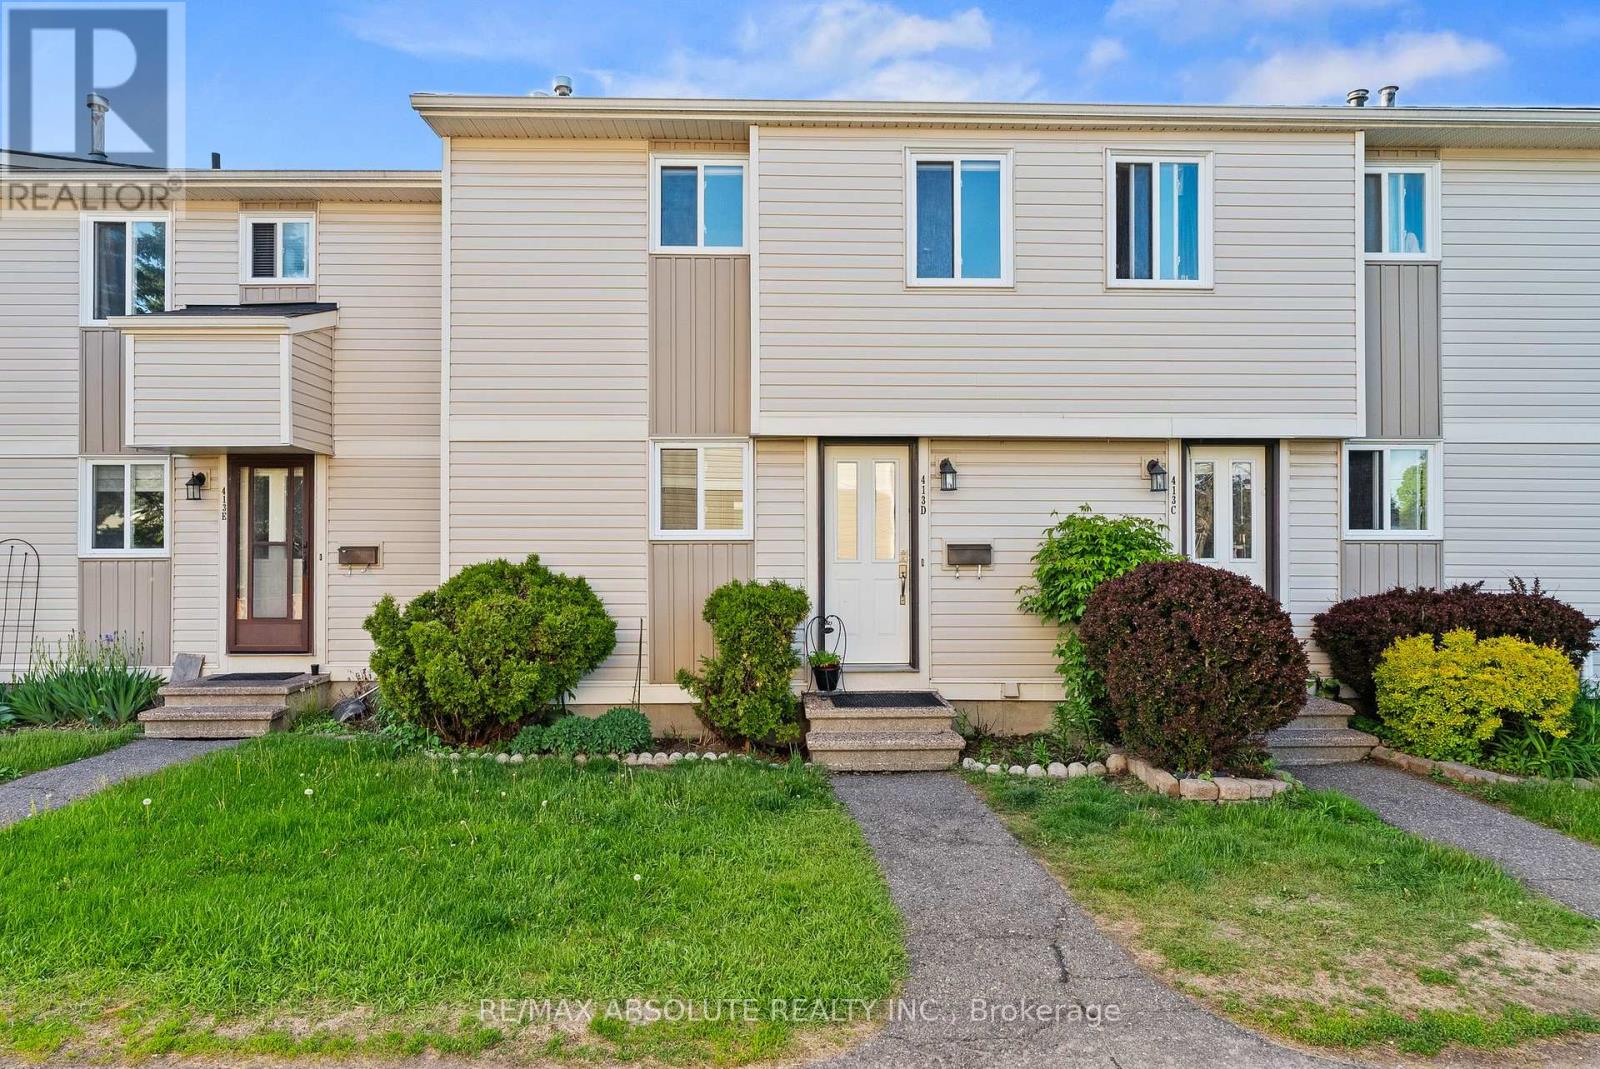
#d - 413 Woodfield Drive
Ottawa, Ontario
Welcome to this beautifully updated 3-bedroom condominium in the heart of Nepean's desirable Tanglewood community, where comfort, style, and practicality come together seamlessly. Step inside the inviting foyer to discover a warm, cohesive interior featuring gleaming hardwood flooring throughout the main and bedroom levels - no carpet anywhere - offering both elegance and easy maintenance. The updated kitchen showcases stainless steel appliances, ample cabinetry, and a timeless design perfect for everyday living and entertaining. Upstairs, you'll find three bright and well-sized bedrooms, ideal for families, guests, or a home office. The renovated 3-piece bathroom is fresh and contemporary, featuring a gorgeous glass walk-in shower that adds a touch of luxury to your daily routine. The lower level offers valuable additional living space with a newly finished basement playroom - perfect for kids, a media room, or a cozy retreat. Located in a convenient, family-friendly neighbourhood just steps to Medhurst Park Playground, this home is close to schools, walking paths, public transit, and excellent amenities including Merivale Road shopping, Costco Wholesale, the Nepean Sportsplex, and Algonquin College. Parking spot 88 is conveniently located steps from your landscaped front door. Enjoy the pretty backyard complete with a raised deck, wooden refuse storage area, small garden, and storage shed. This move-in ready home is ideal for first-time buyers, downsizers, or investors, offering stylish updates throughout so you can simply move in and enjoy. (id:50982)
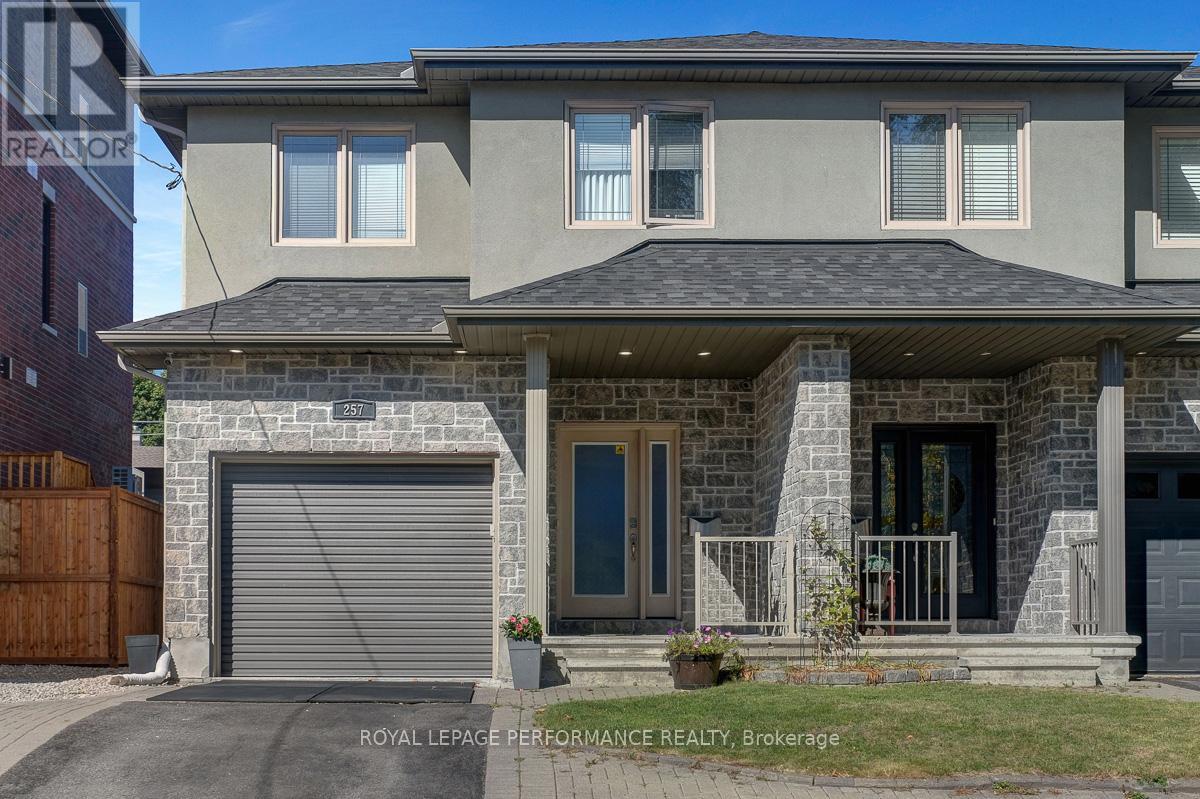
257 Currell Avenue
Ottawa, Ontario
Spacious and bright 3 bedroom, 4 bath semi in fantastic location, walking distance to Westboro shops & restaurants, Dovercourt Rec Centre, Ottawa River pathways, Altea Fitness Centre, Civic Hospital & easy 417 access. Open concept main level features hardwood floors &recessed lighting, living room with cozy gas fireplace. Kitchen features granite countertops, island with breakfast bar, gas stove & stainless steel appliances. Dining room has access to fenced backyard with patio and storage shed. Generous-sized primary suite on 2nd level boasts a huge walk-in closet & 4 pce ensuite with soaker tub & glass shower. 2 more bedrooms, another full bathroom & convenient laundry complete the upper level. Basement is fully finished and features a large rec room area with cork floors, 2 pce bathroom and plenty of storage space. Garage has been converted into a home gym, could be easily converted back. Updates include: Hot water heater 2026, AC 2024, Roof 2024, washer & dryer 2025, wool Berber carpet 2020. (id:50982)
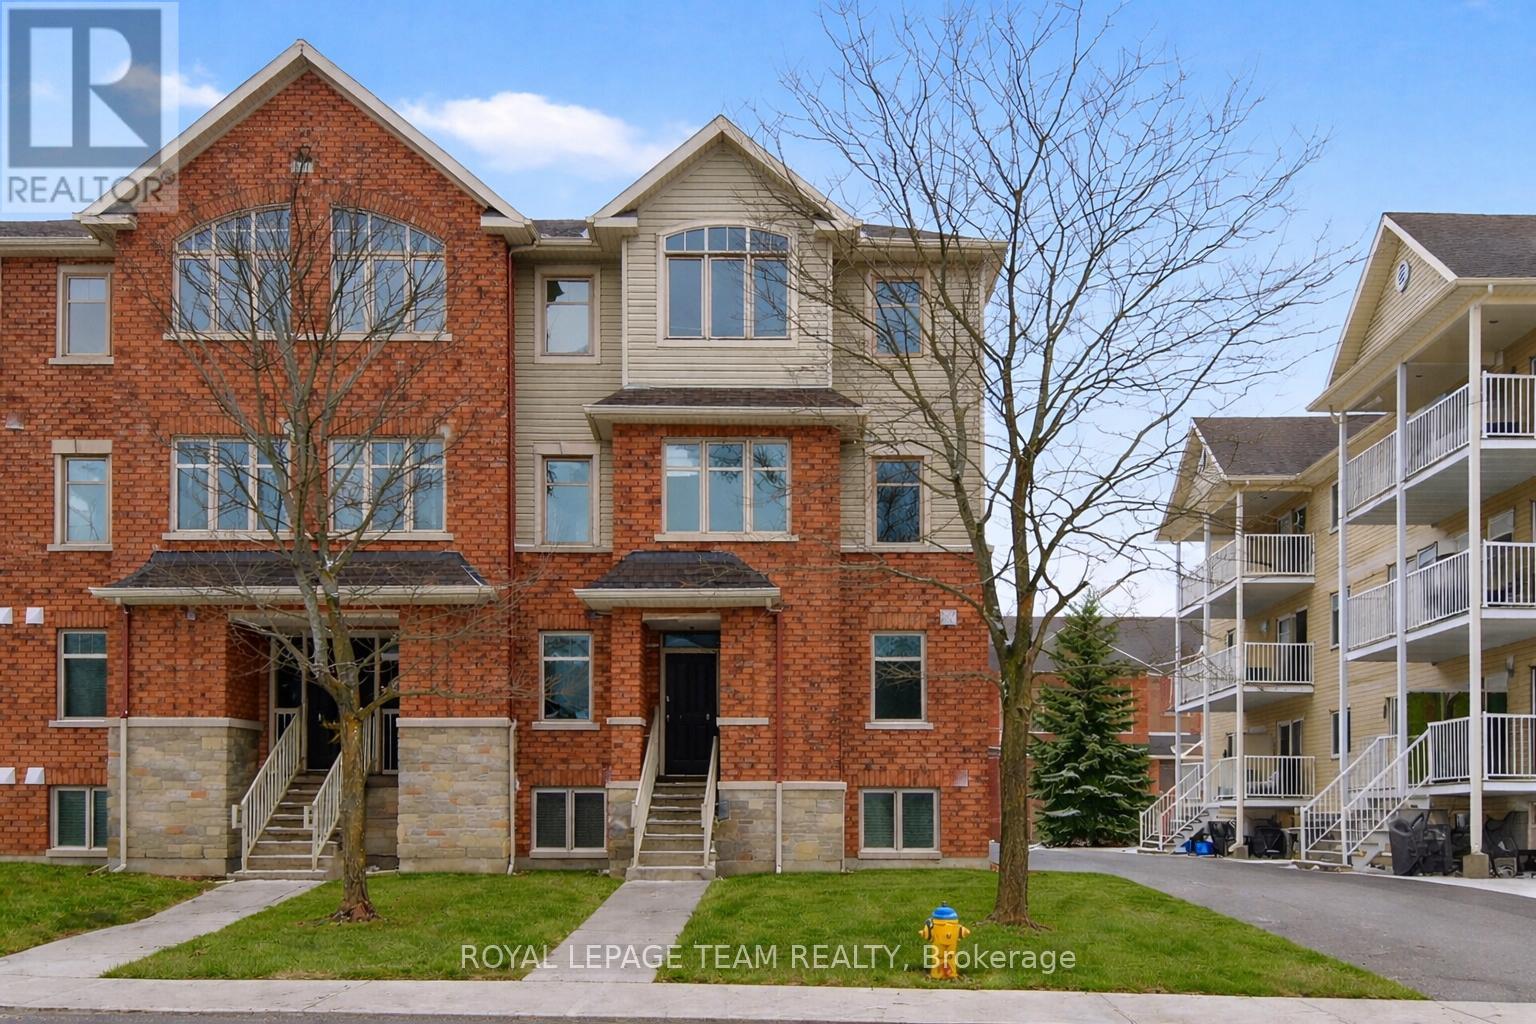
255 Deercroft Avenue
Ottawa, Ontario
Fabulous bright end-unit stacked townhouse, offering 2 bedrooms, 2 baths, including a convenient main-floor 2-piece bathroom, and a versatile den that effortlessly adapts to your lifestyle. Whether you're working from home or creating a children's play area, this flexible space is ready to meet your needs. The sun-filled open-concept main level is designed for comfortable everyday living. A stylish contemporary white kitchen, seamlessly connecting to the spacious living and dining areas, with rich hardwood flooring and crisp ceramic tile. As an end unit, this home enjoys an abundance of natural light, creating a bright and welcoming atmosphere throughout. Step outside to your covered rear balcony, the perfect spot to savour a morning coffee, unwind with a glass of wine, or host summer BBQs while enjoying peaceful leafy views and a private outdoor setting. The lower level offers two bright and inviting bedrooms with soaring ceilings that enhance the sense of space. The generous primary bedroom features double closets, while the thoughtfully designed main bathroom includes a convenient cheater ensuite with access from both the hallway and the primary bedroom-a practical feature that makes daily living convenient. In-unit laundry further adds to the comfort and functionality. This home has been meticulously refreshed and is completely move-in ready. Recent updates include newer broadloom on the stairs and throughout the lower level, and fresh paint. Outside, you'll appreciate the covered front entry, dedicated parking with a visitor parking space conveniently located beside it, as well as a rear BBQ and garbage storage area. Perfectly positioned in a walkable, connected neighbourhood, you'll enjoy the convenience of having everyday amenities within a 15-minute walk. Commuters will love the easy access to the Transitway for quick trips into the city, along with the added value of the future rapid transit station nearby. (id:50982)
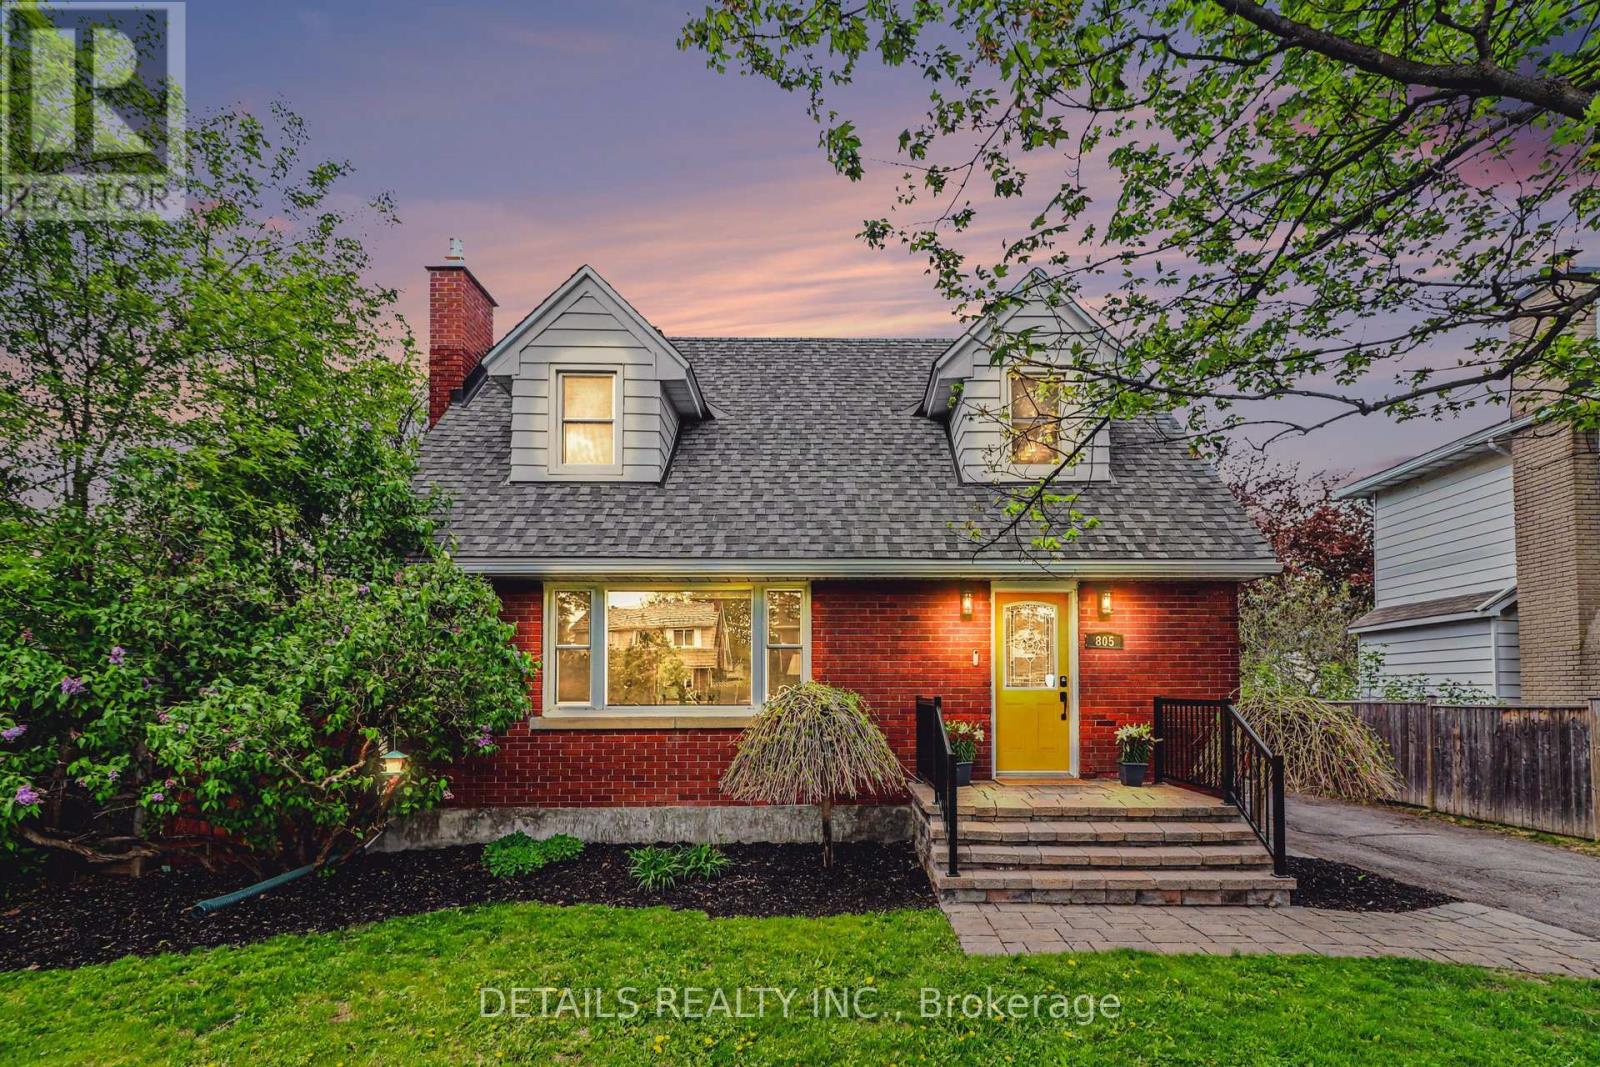
805 Smyth Road
Ottawa, Ontario
LOCATION, LOCATION, LOCATION! This exceptional home offers an unbeatable setting just minutes from downtown, The Ottawa Hospital, schools, parks, transit, trails, and shopping. Beautifully maintained and truly move in ready, this home combines warmth, character, style, and convenience. The main floor features a stunning custom kitchen, spacious dining area, and a large family room with a cozy fireplace, all filled with natural light. Patio doors lead to a beautifully landscaped fenced backyard complete with a deck, play structure, and storage shed, perfect for relaxing or entertaining. Upstairs, you will find three generously sized bedrooms, including charming dormer style rooms full of character, along with a beautifully appointed 5 piece bathroom. The fully finished lower level offers valuable additional living space including a spacious family room, office area, 3 piece bathroom, laundry room, and ample storage. Extensive list of upgrades and improvements available upon request. Turn the key and enjoy everything this exceptional home has to offer. ** This is a linked property.** (id:50982)
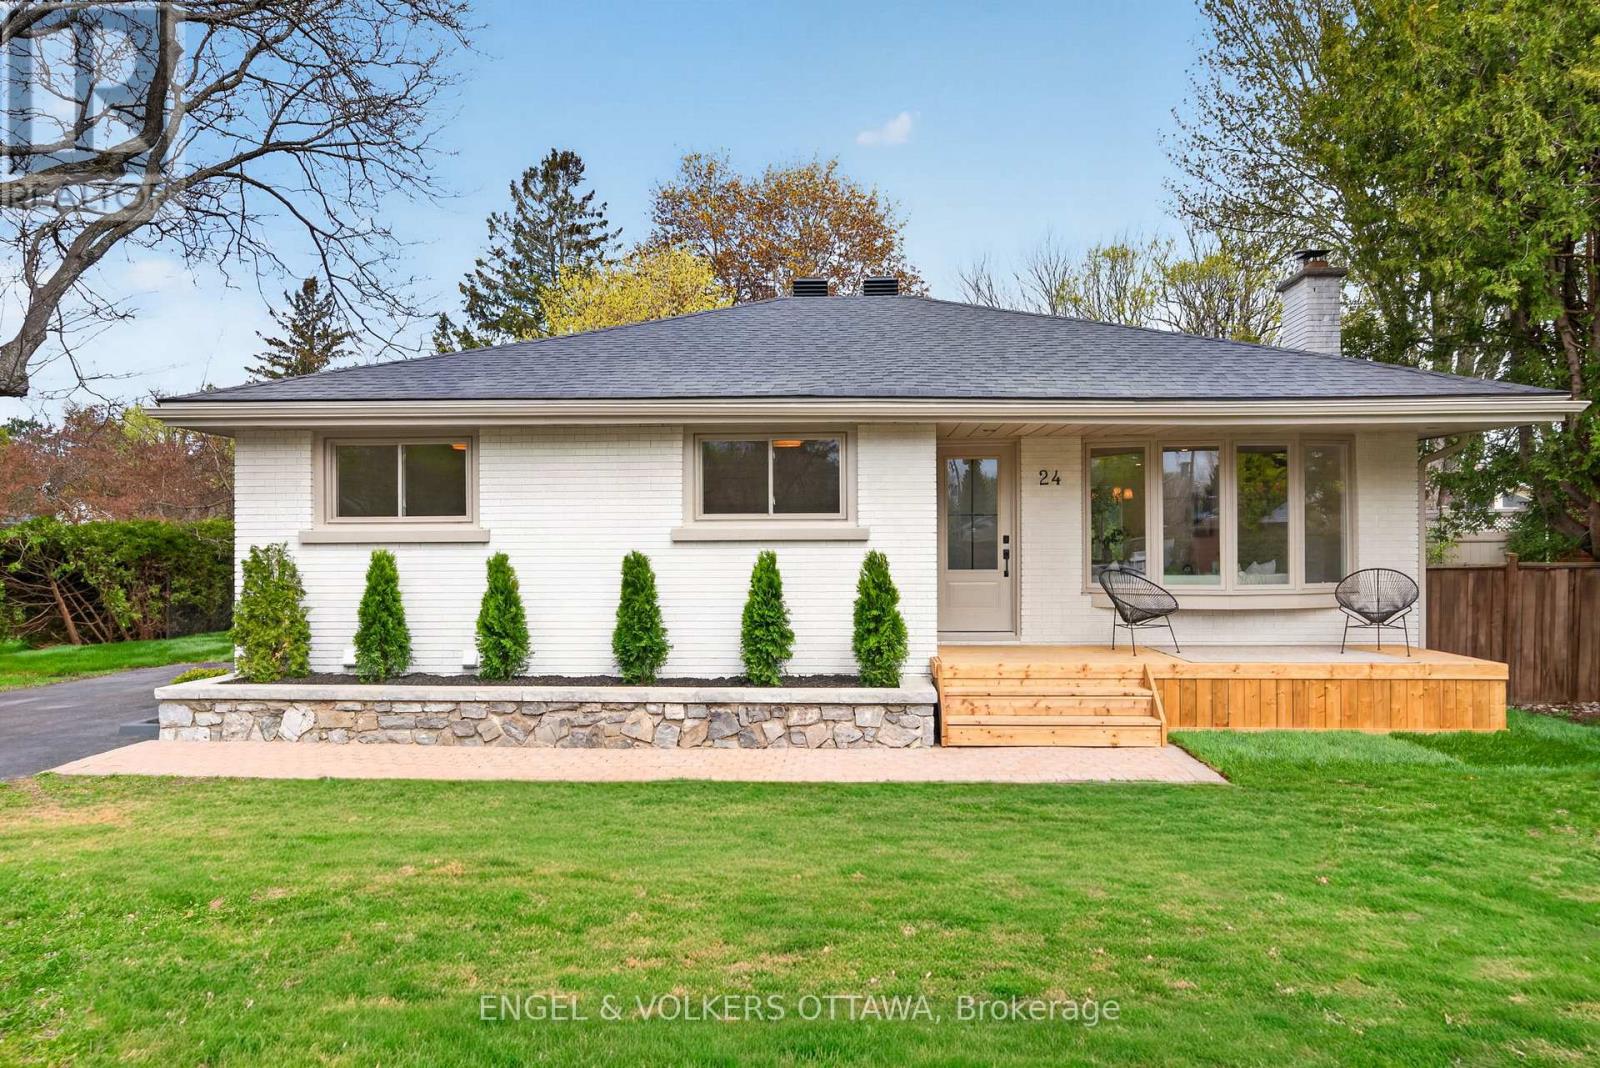
24 Roundhay Drive
Ottawa, Ontario
Welcome to 24 Roundhay Drive, a beautifully reimagined turnkey bungalow set on a desirable corner lot directly across from Roundhay Park. Designed with both style and functionality in mind, this home showcases bright, inviting living spaces, quality craftsmanship, and thoughtfully selected details that create a refined yet comfortable living experience. The main level showcases wide-plank hardwood flooring, oversized windows, and an abundance of natural light. The spacious living room is anchored by a sleek fireplace with a custom micro cement surround, while large bay windows in both the living and dining areas create an airy and inviting atmosphere. The fully renovated kitchen features quartz countertops, stainless steel appliances, ample cabinetry, and a dedicated pantry for additional storage and convenience. The main floor also offers three generously sized bedrooms and a beautifully updated full bathroom featuring sleek finishes and a timeless aesthetic. The fully finished lower level significantly expands the home's living space with two spacious recreation areas. These areas offer incredible versatility for a family room, home gym, office, playroom, or entertainment area, making it ideal for growing families. A stunning full bathroom, laundry room with plenty of storage, and an additional finished room ideal for guests or flexible living space complete the lower level. Outside, the property features newly built front and rear decks overlooking the private backyard surrounded by mature hedges and greenery. The outdoor space offers plenty of room for entertaining, relaxing, or enjoying family time and the lot also offers ample room for parking and future potential for a garage. Located in an established, family-friendly community, this home is close to parks, schools, shopping, public transit, and everyday amenities, offering convenient access to major routes for an easy commute across the city. (id:50982)
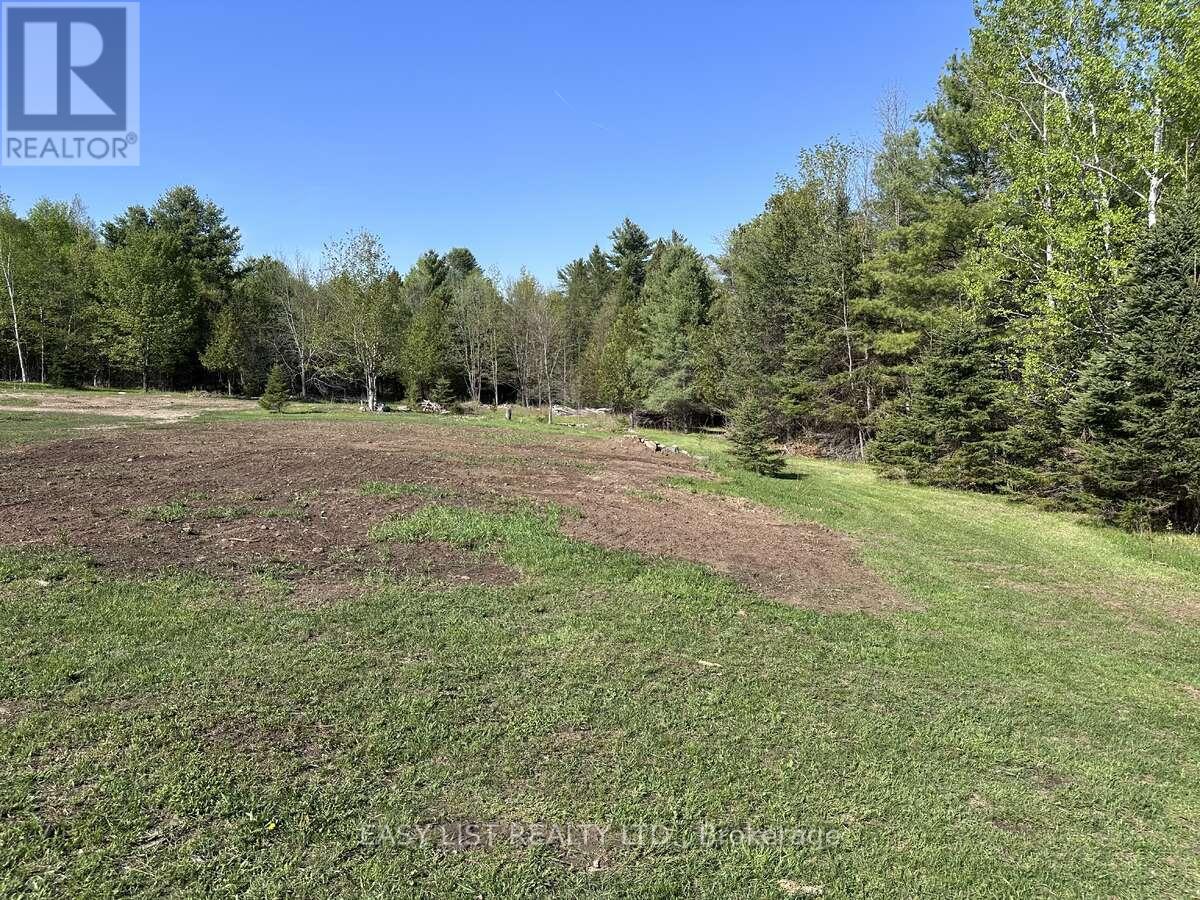
1040 Concession 7
Lanark Highlands, Ontario
*** Visit the REALTOR website for further information about this Listing *** rivate, quiet, and naturally beautiful, this 28+ acre property offers an exceptional opportunity to build your ideal home or develop a self-sufficient homestead. The land features an established maple bush, a functional sawmill, and a year-round creek, all set across gently rolling terrain with multiple excellent building sites. A high-flow well is already in place, providing quality water, along with a pump system capable of operating on solar power-ideal for off-grid or low-impact living. Hydro is available along two property boundaries, offering flexible options for future development while still supporting off-grid potential. Access is easy via a gated entrance off Concession 7, which is maintained year-round. Equestrian and outdoor enthusiasts will appreciate the existing paddock, established trails throughout the property, and quiet riding along the nearby dead-end road with minimal traffic and scenic rolling hills. The long south facing slope of the property ensures warm sunlight and good drainage. Fair Creek runs through the back corner of the property, flowing year-round and supporting a diverse ecosystem including small fish, crayfish, and amphibians. The land is rich with wildlife, including deer and wild turkeys, offering a true connection to nature. Despite its privacy, the property is conveniently located just 3 km from Dalhousie Lake and a local restaurant, and 4 km from the community ball diamond. McDonald's Corners Farmers' Market is only a 5-minute drive, and the public beach at Dalhousie Lake can be reached in under 10 minutes. Commuters will find easy access with approximately 50 minutes to Kanata and 25 minutes to Perth. (id:50982)
1862 Arrowgrass Way
Ottawa, Ontario
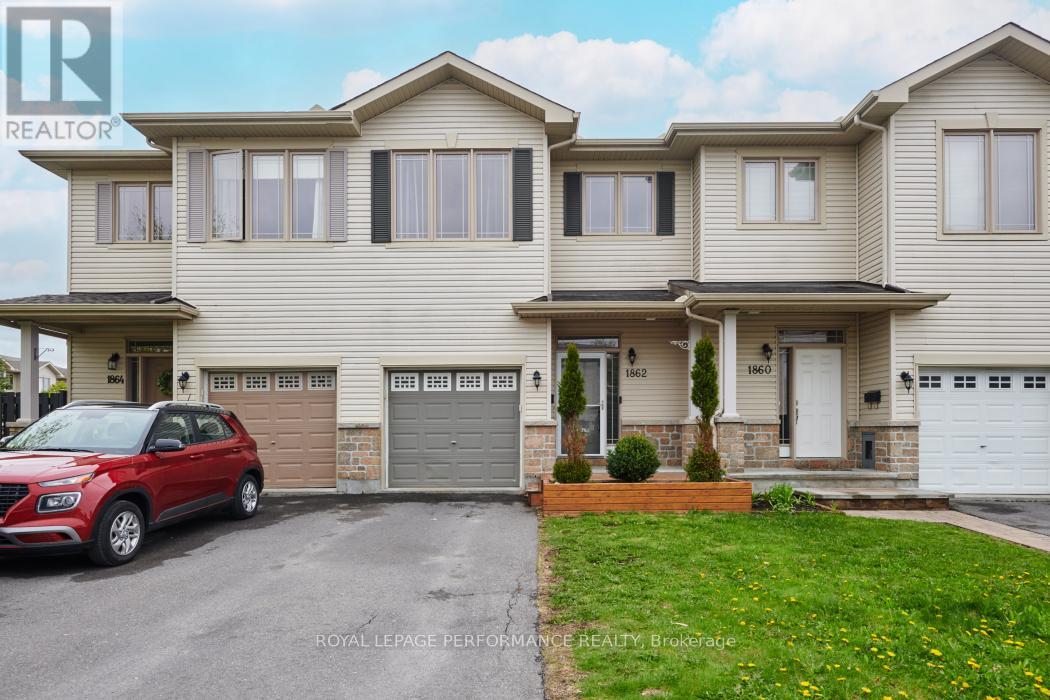
Welcome to this beautifully maintained 3-bedroom, 3-bathroom home ideally situated close to amenities: walking trails, schools, parks, shopping, and transit. Thoughtfully designed for both comfort and functionality, this home offers generous living space and stylish finishes throughout. A spacious foyer creates a warm and inviting first impression with plenty of room to welcome guests. The bright and open-concept main floor features lovely hardwood flooring, a cozy fireplace focal point, upgraded kitchen cabinetry, stainless steel appliances, and a large kitchen island perfect for gathering with family and friends. Upstairs, the well-appointed primary retreat offers a walk-in closet and a luxurious 4-piece ensuite, while the additional bedrooms are all generously sized. Brand new carpeting and freshly painted second-level spaces (Winter 2026) add a fresh, modern touch. The fully finished basement expands your living space with a recreation room ideal for movie nights, a workout area, plus a laundry and storage area (rough in for a bathroom) for added convenience. Additional updates include the fireplace and furnace professionally serviced in Spring 2026. Step outside to enjoy the fully fenced backyard featuring a huge two-tiered deck - perfect for entertaining, summer barbecues, or simply relaxing outdoors. (id:50982)
20 Halldorson Crescent
Ottawa, Ontario
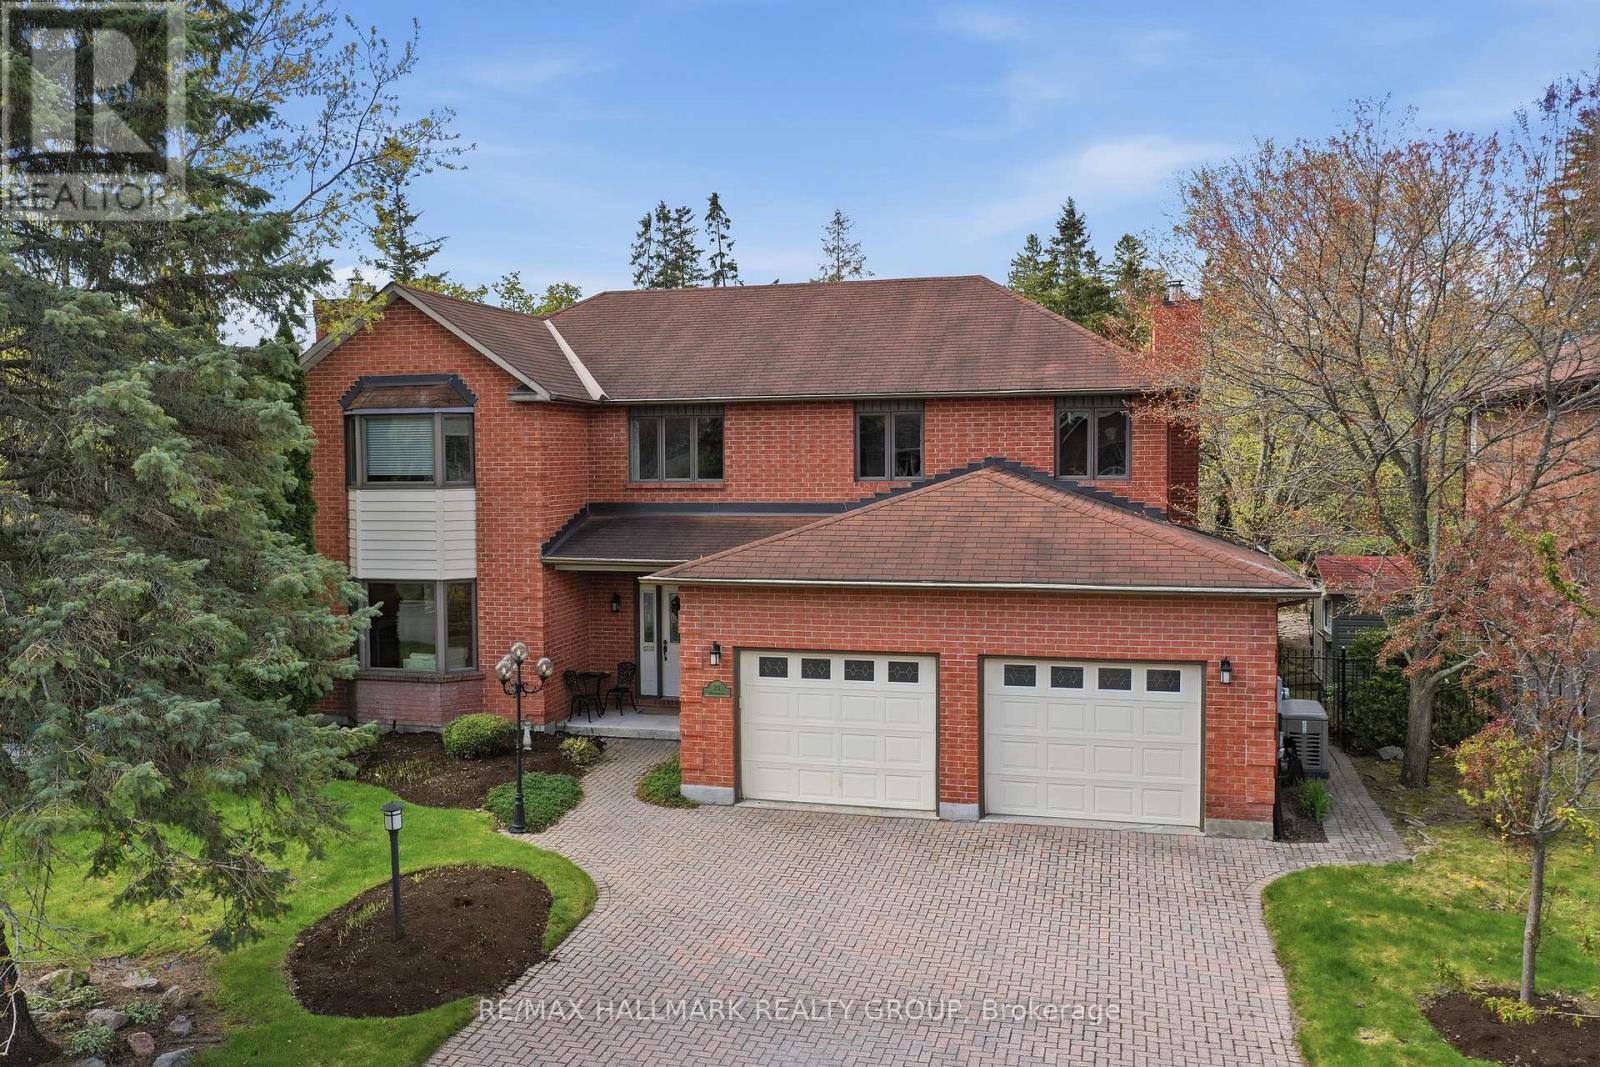
Elegant custom built ALL BRICK 2 storey, 4 bedroom, 4 bathroom detached home on one of Kanata Lakes most prestigious streets! Situated on a gorgeous 70 x 118 ft lot backing onto buffer space of future development for added privacy. Great location close to schools (EOM, All Saints, WEJ, Georges Vanier), parks, nature trails, shopping + minutes to CTC + 417. Many outstanding features characterize this home: MAIN LEVEL highlighted by dramatic center hall plan, oak hardwood floors, spacious living room + family room accented by gas fireplaces, entertainment sized dining area, gourmet kitchen with oak cabinetry + granite counters, breakfast area with sliding doors to 2 tiered deck, sunroom with skylight, functional laundry/mudroom area off of oversized double car garage. SECOND LEVEL features large primary bedroom with widow's walk/sitting area, lots of closet space, luxury ensuite with marble tile floors, jacuzzi, glass shower. Good sized secondary bedrooms (one with full ensuite bathroom) + main bathroom. LOWER LEVEL features huge 42 x 21 ft recroom, (perfect for home gym or exercise room), cold storage, wet bar + tons of storage space. EXTERIOR- all brick front and back exterior, front yard features interlock driveway + walkway, fenced backyard features 2 tiered deck + flagstone patio. Includes 7 appliances, GENERAC generator + gas BBQ. Unique location + quality features represent excellent value! (id:50982)
957 Blair Road
Ottawa, Ontario
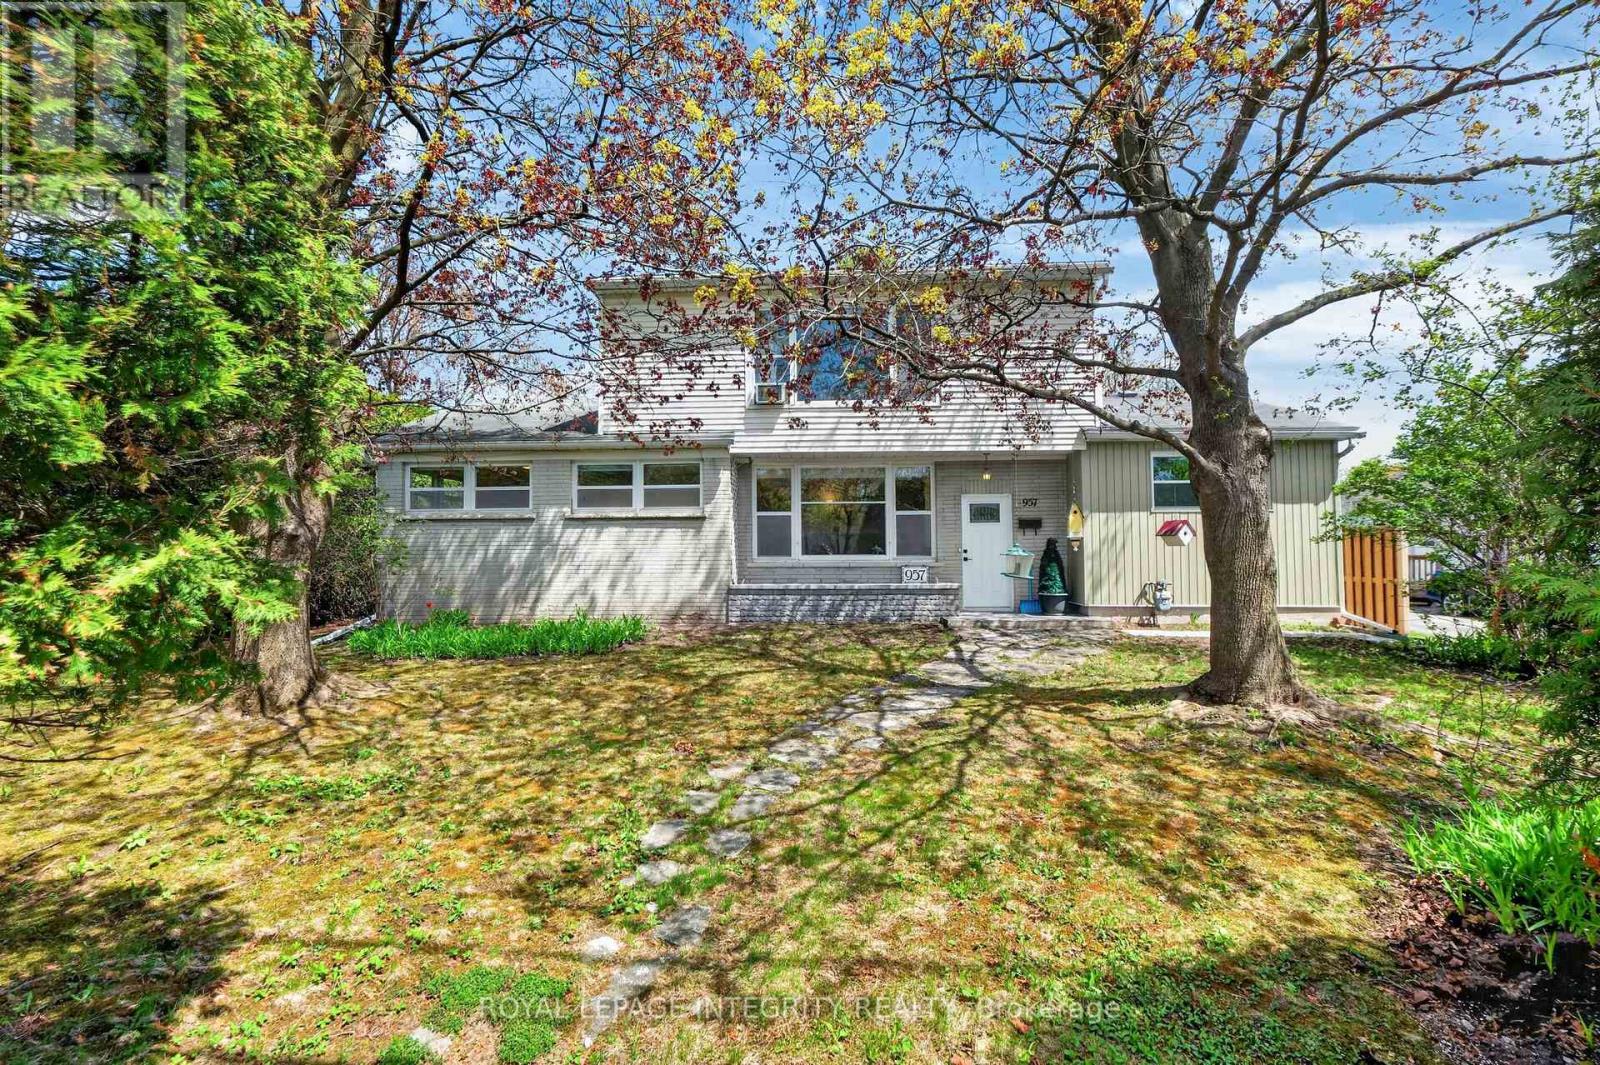
Extremely well maintained home on a Corner Lot showcasing evident pride of ownership throughout! Step inside through the beautifully updated front entrance or relax in the bright foyer/sunroom featuring heated radiant ceramic flooring, soaring ceilings, and two points of egress. The main level offers a bright eat-in kitchen filled with natural light, ceramic flooring, and an open concept dining and living room centered around a cozy wood-burning fireplace. This level also features 3 bedrooms and a full bathroom. Refinished hardwood flooring adds warmth and character throughout the main living areas. The second level boasts a unique exclusive spiral staircase leading to the expansive private primary suite with its own ensuite bathroom, walk-in closet and retreat. The lower level offers a spacious open concept rec room with additional dedicated sleeping space, ideal for guests or flexible family living. A large laundry room with sink and toilet adds convenience. Outside, enjoy a beautifully landscaped property with mature hedges providing privacy and a peaceful setting. The backyard features outdoor solar and electric lighting with pergola, spacious deck, raised flower beds and patio. Plenty of parking with the long driveway and extra-long garage with inside entry. Ideally located just minutes to Gloucester Shopping Centre, OC Transpo LRT station, Walmart, Costco, NRC, CSIS, recreation facilities, green space, bike trails, quick highway access, and Pineview Golf Course just south of the highway. Additional features: heated ceramic rear entry flooring, owned hot water tank, furnace (2026), cold storage, cedar closet, workshop area with shelving included and a 48-bottle wine rack. Video Surveillance on all exterior doors. 24hr irrevocable on all offers. (id:50982)
216 Connies Lane
Rideau Lakes, Ontario
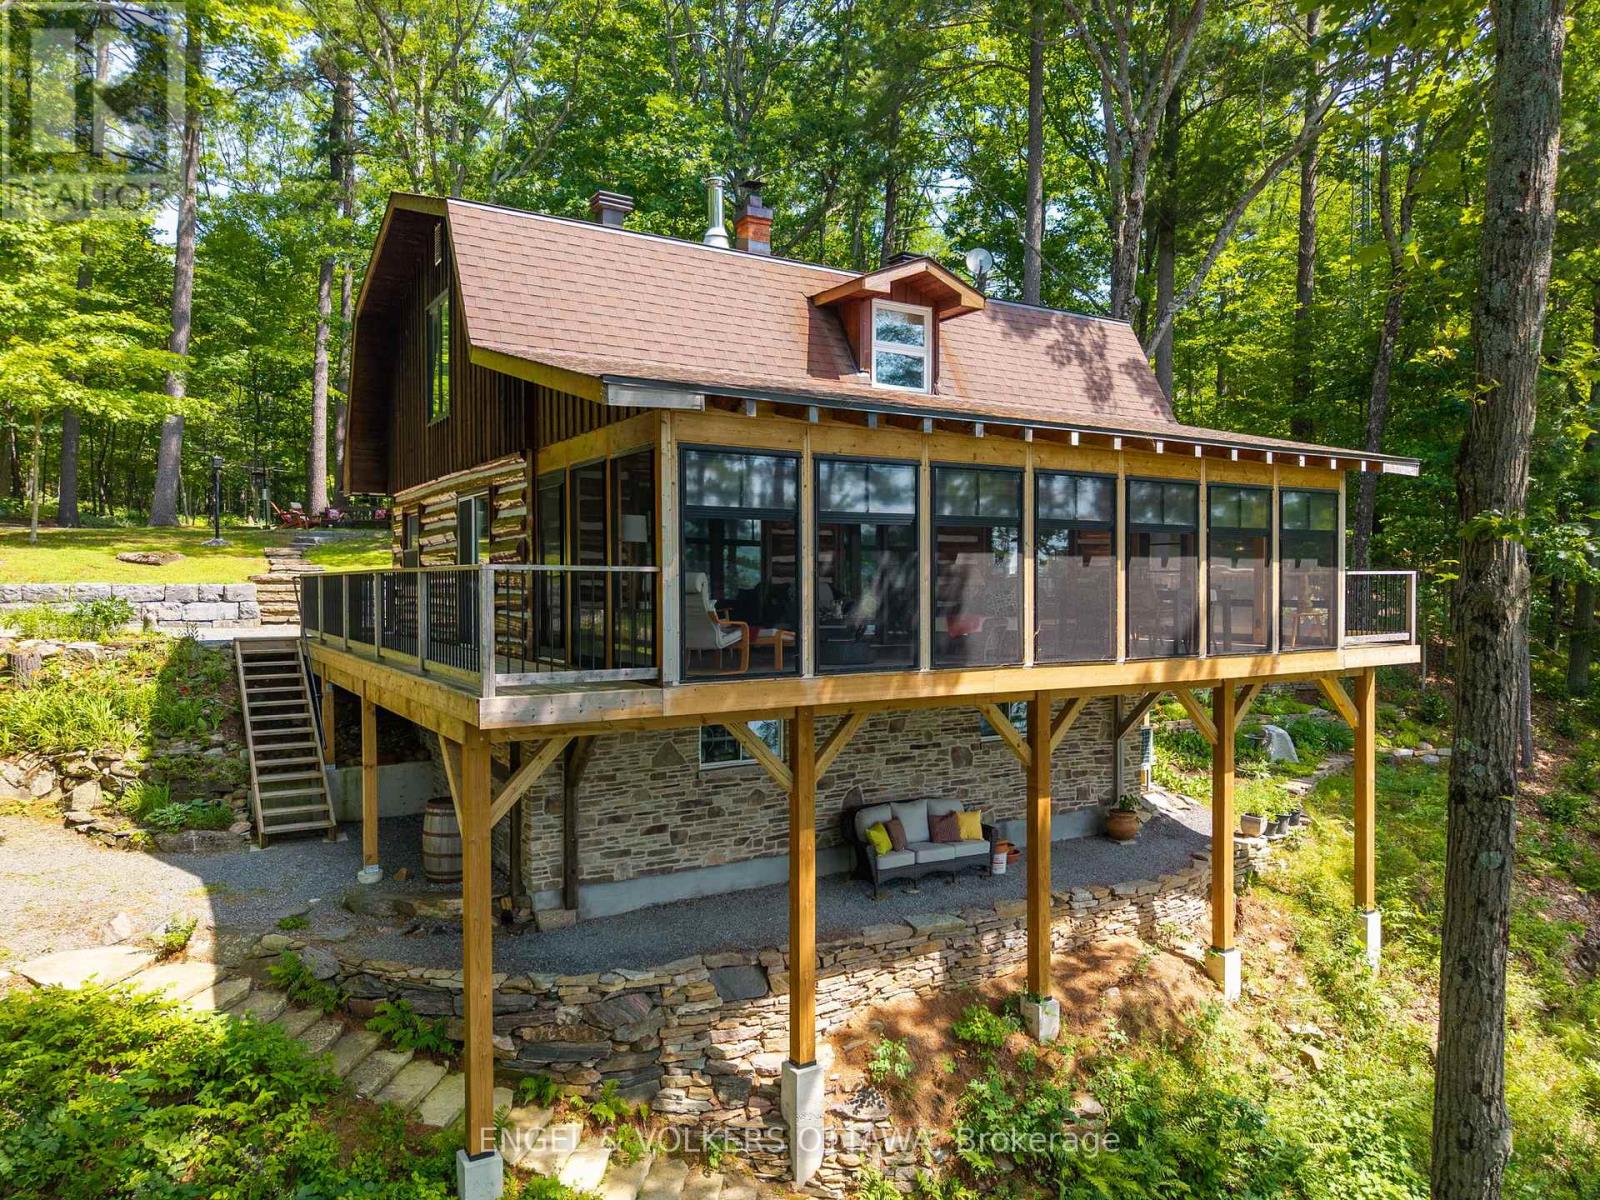
300.47 ft of waterfront property nestled on a private lane along the pristine shores of Big Crosby Lake, in a welcoming and well-established gated community! This custom-built log home provides an all-seasons tranquil retreat, ideal for nature lovers and outdoor adventurers on a 299.69 ft x 260.65 ft lot. The main level welcomes you to a spacious foyer with tile flooring and tongue-and-groove hardwood walls, which leads to an open-concept family room and eat-in kitchen, unified by hardwood flooring, exposed beams, and a freestanding wood stove with a stacked stone surround. The custom Butternut kitchen overlooks both the treed property and the beautiful lake, while the sliding glass door leads to the massive 3-season screened-in porch. Upstairs, the primary bedroom features soft carpeting, natural wood accents, and dual closets, while the expansive second-level living area can serve as a bedroom, workspace, or creative studio. A bathroom on each level, both updated in 2021, completes the home's interior. Brand new bunkie from Bunkie Life (as seen on Dragon's Den) with 5 windows being built by the seller planned for completion by June. The new owners to stain the colour of their choice. A firepit area, walking paths, and a 3-car detached garage are also found in the wooded portion of the property. On the lakeside, wide elevated decks run along both sides of the home, and below the sunroom, a gravel terrace provides a shaded gathering area. A low-maintenance stone path leads to the lakeside deck and private 32x6 ft Fendock on Big Crosby Lake, which is spring-fed and home to bass, pickerel, and a variety of panfish, offering exceptional swimming, fishing, and boating. Located just 1 km from pavement, Connies Lane is a quiet, walkable road with only 12 cottages and no further development - maintained by a stable group of long-term owners, making this home a quiet, unforgettable lakeside experience. (id:50982)
346 Jackson Stitt Circle
Ottawa, Ontario
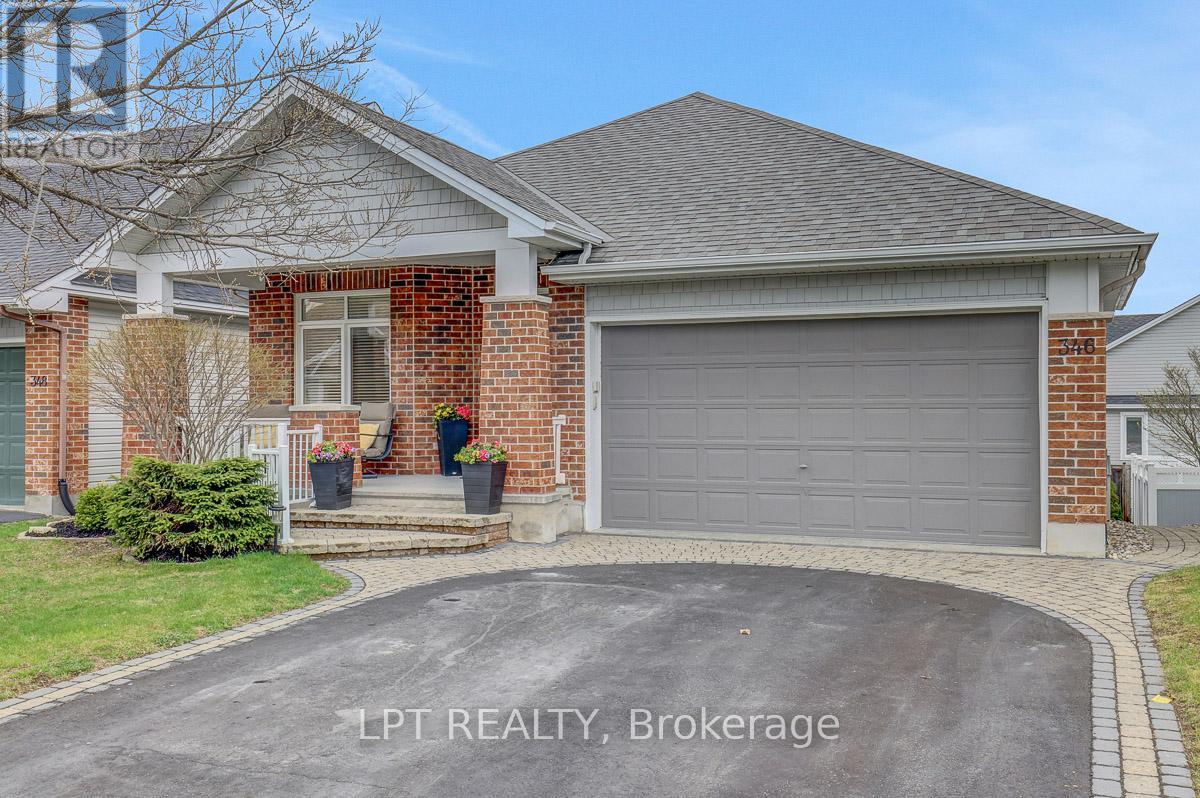
Centrally located in the heart of Stittsville, this 2+1 bedroom bungalow offers way more space than expected. Impeccable hardwood runs throughout the main level, the layout flows from a front-facing formal living and dining room with a gas fireplace, to a chef's kitchen complete with wood cabinetry, stainless steel appliances, a central island, and open to a bright eating area and onto a casual family room with balcony access over looking the yard. The primary bedroom boasts his & her closets and a 5pc ensuite with a separate shower/tub. 2nd bedroom, powder room & laundry/mud room complete the main floor. The professionally finished lower level offers a massive rec room with a 2nd fireplace, a 3rd bedroom, a full bath & a walk-out opening onto a beautifully landscaped and fully fenced yard with a stone patio. Surrounded by excellent schools, great family parks & greenspace, as well as easy access to Shopping, transit and the 417. (id:50982)
14 Panandrick View Drive
Ottawa, Ontario
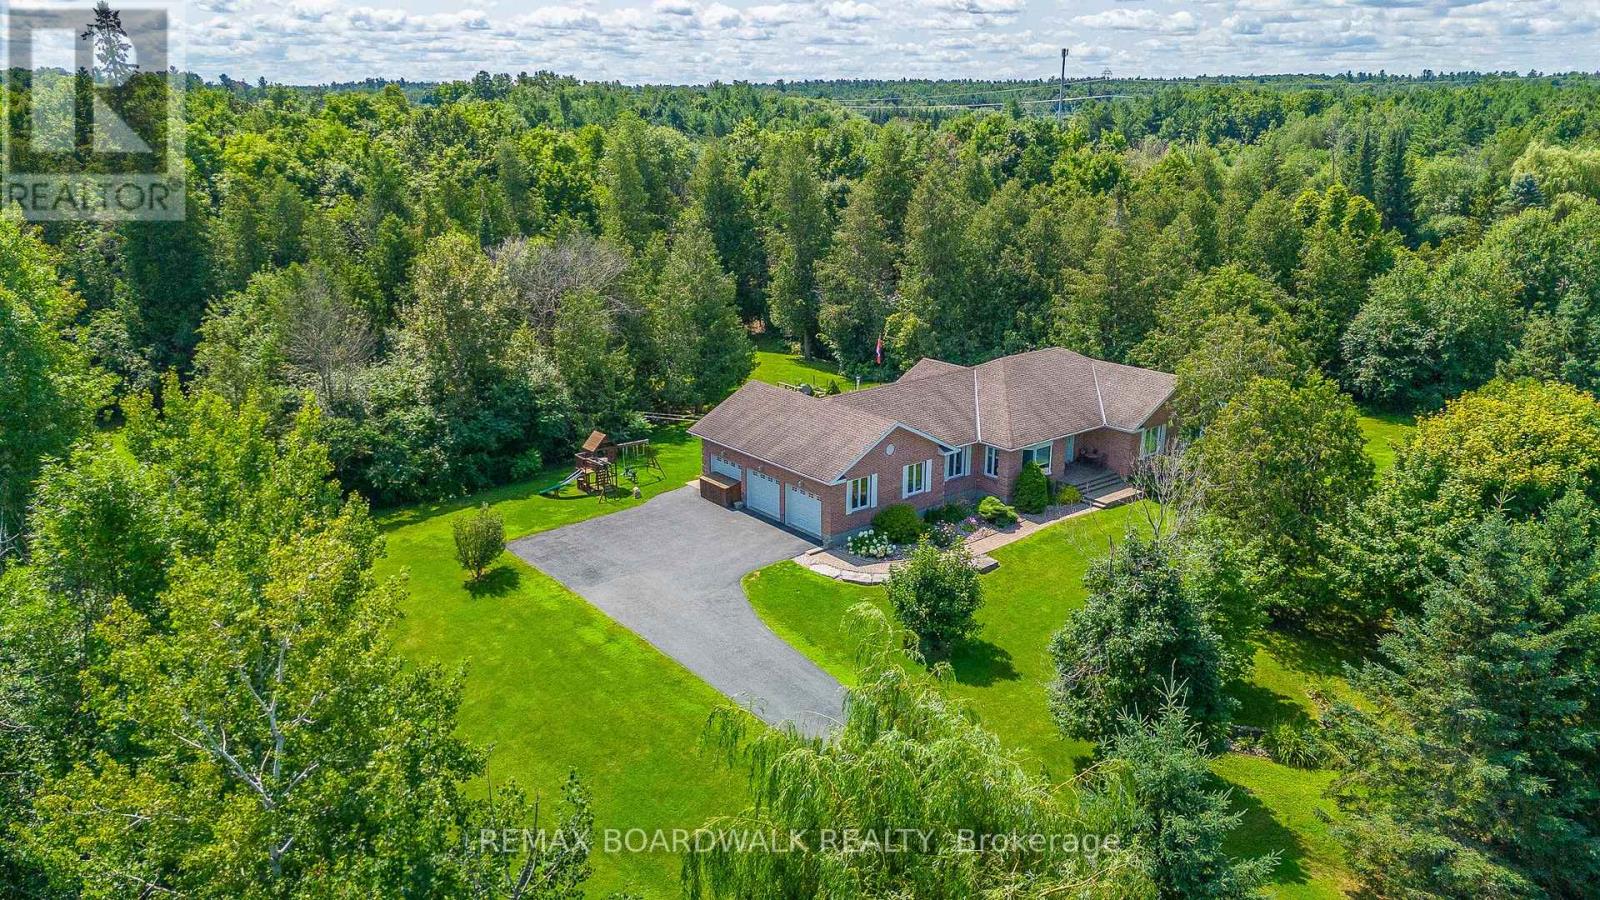
This Rarely Offered Detached Bungalow has been Meticulously Maintained! This Home is Situated on a Highly Desired Street w/a 2-Acre Treed Lot Within the PRIME LOCATION OF RURAL KANATA. This Property Offers Unparalleled Tranquility & Privacy, Enhanced by Mature Surrounding Trees & NO REAR NEIGHBORS. The Home Features an Expansive Layout w/5 Bedrms & 4 Bathrms. Ceramic & Hardwood Floors Flow Throughout the Main Level. All Baths Have Been Fully Updated. Spacious Mudroom Off the Garage Features a Convenient 2 Piece Bath & Back Door that Leads to your Private Backyard. A CUSTOM, RESORT STYLE BACKYARD Featuring a Heated Inground Pool W/a Striking Waterfall Feature & Stone Diving Board. The Private Oasis Includes a Gazebo, Extensive Decking, Invisible Fence & Firepit Area, All Set within Professional Landscaping & a Mature Treeline. A key Architectural Asset of this Home is the Fully Finished Lower Level, which Includes a 2nd Kitchen & a Separate Dedicated Entrance Accessible Directly from the Garage, Making it an Ideal Candidate for a Self-Contained In-Law or Nanny Suite. Further Enhancing the Property is the Triple Bay Garage (Heated), Providing Ample Space for Vehicles, Storage, or a Workshop. This Home Represents a Rare Opportunity to Acquire a Substantial, Move-In-Ready Property that Perfectly Blends Peaceful Country Living w/the Convenience of Amenities, Walking & Biking Trails & High End School Minutes Away. No Sump Pump Needed as Home Sits High. Pool Liner(2023). Natural Gas Heating (Furnace 2021) & New Heat Pump (Heating & Cooling 2023). Roof 2017. Basement Windows 2022. 200 AMP Service. Generac Included! (2020). 24 Hours Irrevocable for all Offers. (id:50982)
1712 Playfair Drive
Ottawa, Ontario
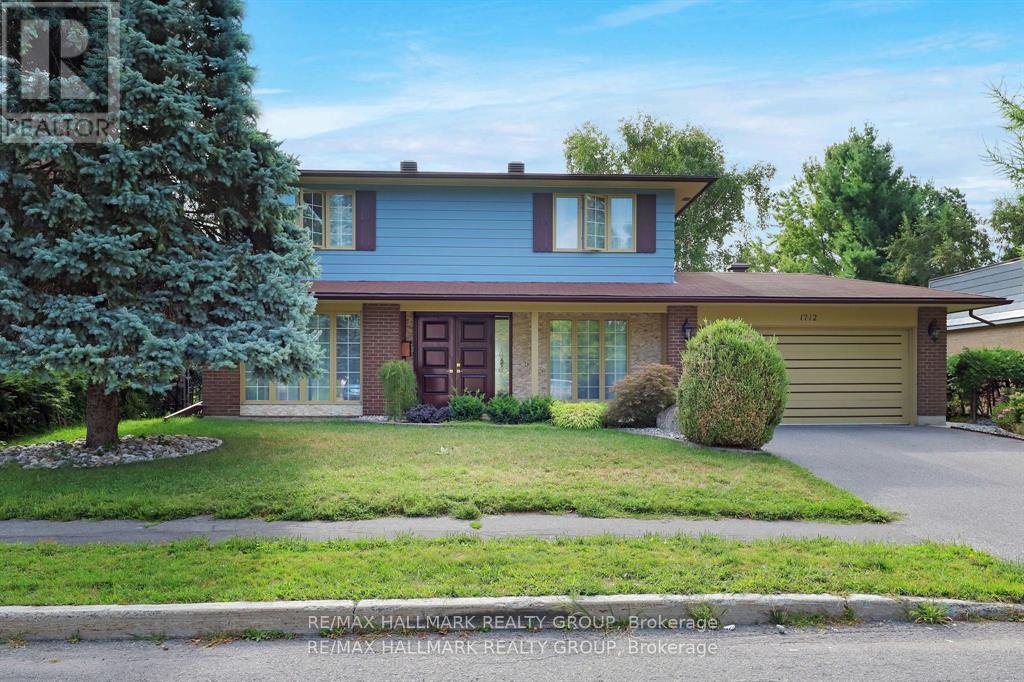
Detached two-story home in the highly sought-after Alta Vista neighborhood, radiates elegance and sophistication. This beautifully designed central-plan residence features three spacious bedrooms (can easily revert back to original four bedroom design) on the second floor and three bathrooms, offering both style and functionality. Step inside to discover brand-new flooring throughout and a bright, inviting main floor. The family room, complete with a cozy fireplace, is perfect for relaxing and entertaining.The kitchen has been completely redesigned and extended (2023), creating a true chef's dream. It features custom cabinetry, premium appliances, two dishwashers, and abundant storage space for maximum functionality and style.A standout highlight of this home is the main-floor addition - a spacious fourth bedroom with its own separate entrance and a full three-piece bathroom. This versatile space is perfect for an in-law or nanny suite, home office, or even a potential Airbnb rental. The finished basement adds even more living space, featuring a versatile recreation room and a custom wine cellar. Enjoy an expansive patio perfect for hosting large groups or intimate family gatherings in a spacious, private backyard. Bonus feature to discover, there are 3 fruit trees , one apple and two plum trees. Whether you're entertaining or unwinding, this outdoor oasis offers the ideal setting for any occasion! - Recent renovations 400k. (id:50982)
0 (B) Homesteaders Road
Ottawa, Ontario

Well-sized rural property offering an ideal setting for custom residential construction. Located in Fitzroy Harbour within the City of Ottawa, this approximately 4.9-acre lot presents an exceptional opportunity to create a custom home in a quiet, natural setting. Surrounded by mature trees and featuring a mix of wooded and open terrain, the property offers both privacy and flexibility for thoughtful site placement. Generous frontage and depth provide meaningful separation from neighbouring properties, creating a sense of space that is increasingly rare within city limits. Just minutes from the Ottawa River and local amenities, while still conveniently connected to Kanata and Arnprior, this parcel strikes an appealing balance between country living and everyday accessibility. This property may not be subject to HST; however, all parties are advised to obtain independent advice from their accountant and legal counsel to determine the applicability of HST. There are two orange marker posts indicating the approximate frontage/width of the parcel along Homesteaders Road. The south marker is located at the hydro pole marked 7304. The north marker is approximately 500 ft north of the south marker towards Galetta Sd Rd. The For Sale sign is positioned roughly midway between the two markers. ADDITIONAL DETAILS FOUND IN "MORE INFORMATION" LINK BELOW. (id:50982)
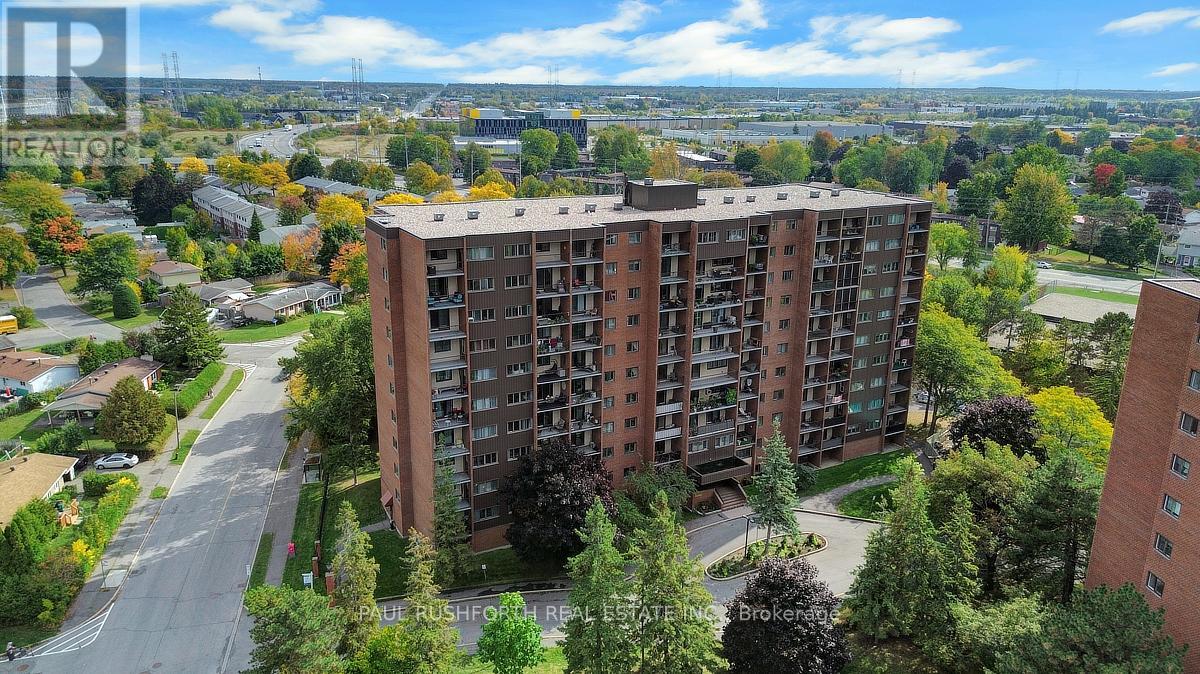
417 - 2650 Southvale Crescent
Ottawa, Ontario
This beautifully renovated 3 bedroom, 2 bathroom, two level apartment offers over 1,200 square feet of stylish living space, thoughtfully updated for modern comfort. The main level has been completely renovated right down to the light switches and features a spacious layout with separate living and dining areas, a well appointed kitchen and convenient powder room. The primary bedroom is also located on this level, providing ease and accessibility.. Freshly painted throughout, the entire condo feels bright, clean, and move in ready. The lower level offers two generously sized bedrooms, a lovely 5 piece bath complete with his and hers sinks, and an in-unit laundry for everyday convenience. Step outside to enjoy peaceful time on the private balcony, where you can relax and take in the gorgeous views. Located close to schools, shopping, transit, and all amenities, this home is the perfect balance of space, style, and convenience. (id:50982)
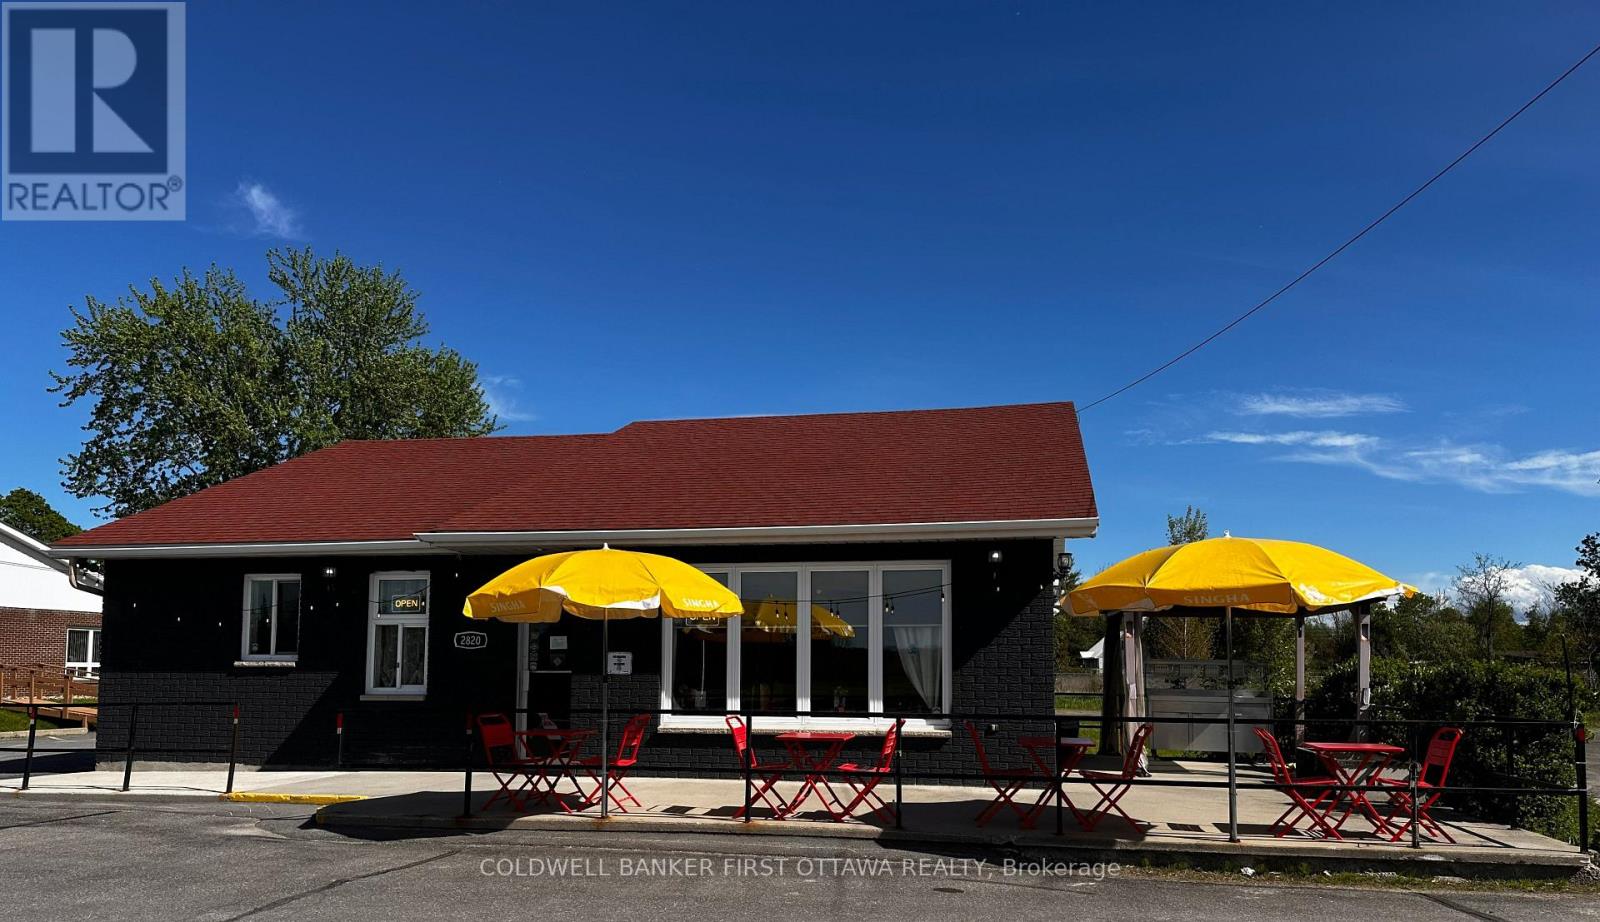
43 - 2820 County Road N
North Grenville, Ontario
An exceptional opportunity awaits to acquire a well-established and highly regarded Thai restaurant in the fast-growing community of Kemptville. Ideally positioned along a key commercial corridor experiencing significant residential expansion, this turnkey operation is perfectly situated for continued success.The premises are impeccably maintained, offering a fully equipped commercial kitchen featuring a large 12-ft hood system, burners, stove, refrigerators, freezers, ample shelving, and more. The inviting dining room is equally well appointed, complete with tables, booths, chairs, bar fridges, glassware, cutlery, décor and POS system. Located within a thriving commercial district slated for future four-lane road expansion, the property benefits from excellent visibility and steady customer flow. Additional highlights include paved on-site parking, a welcoming 40-seat patio, and a refined interior dining area. A transferable liquor license (subject to LCBO approval) further enhances revenue potential.With strong dine-in and take-out traffic already in place, the business offers meaningful opportunities for growth through extended hours or expanded service offerings. Please note: this listing is for the business only and does not include the real estate. Do not approach staff with inquiries. All viewings are to be arranged by appointment through the listing agents. VTB (Vendor Take-Back) financing available. (id:50982)
202 - 646 Cummings Avenue
Ottawa, Ontario
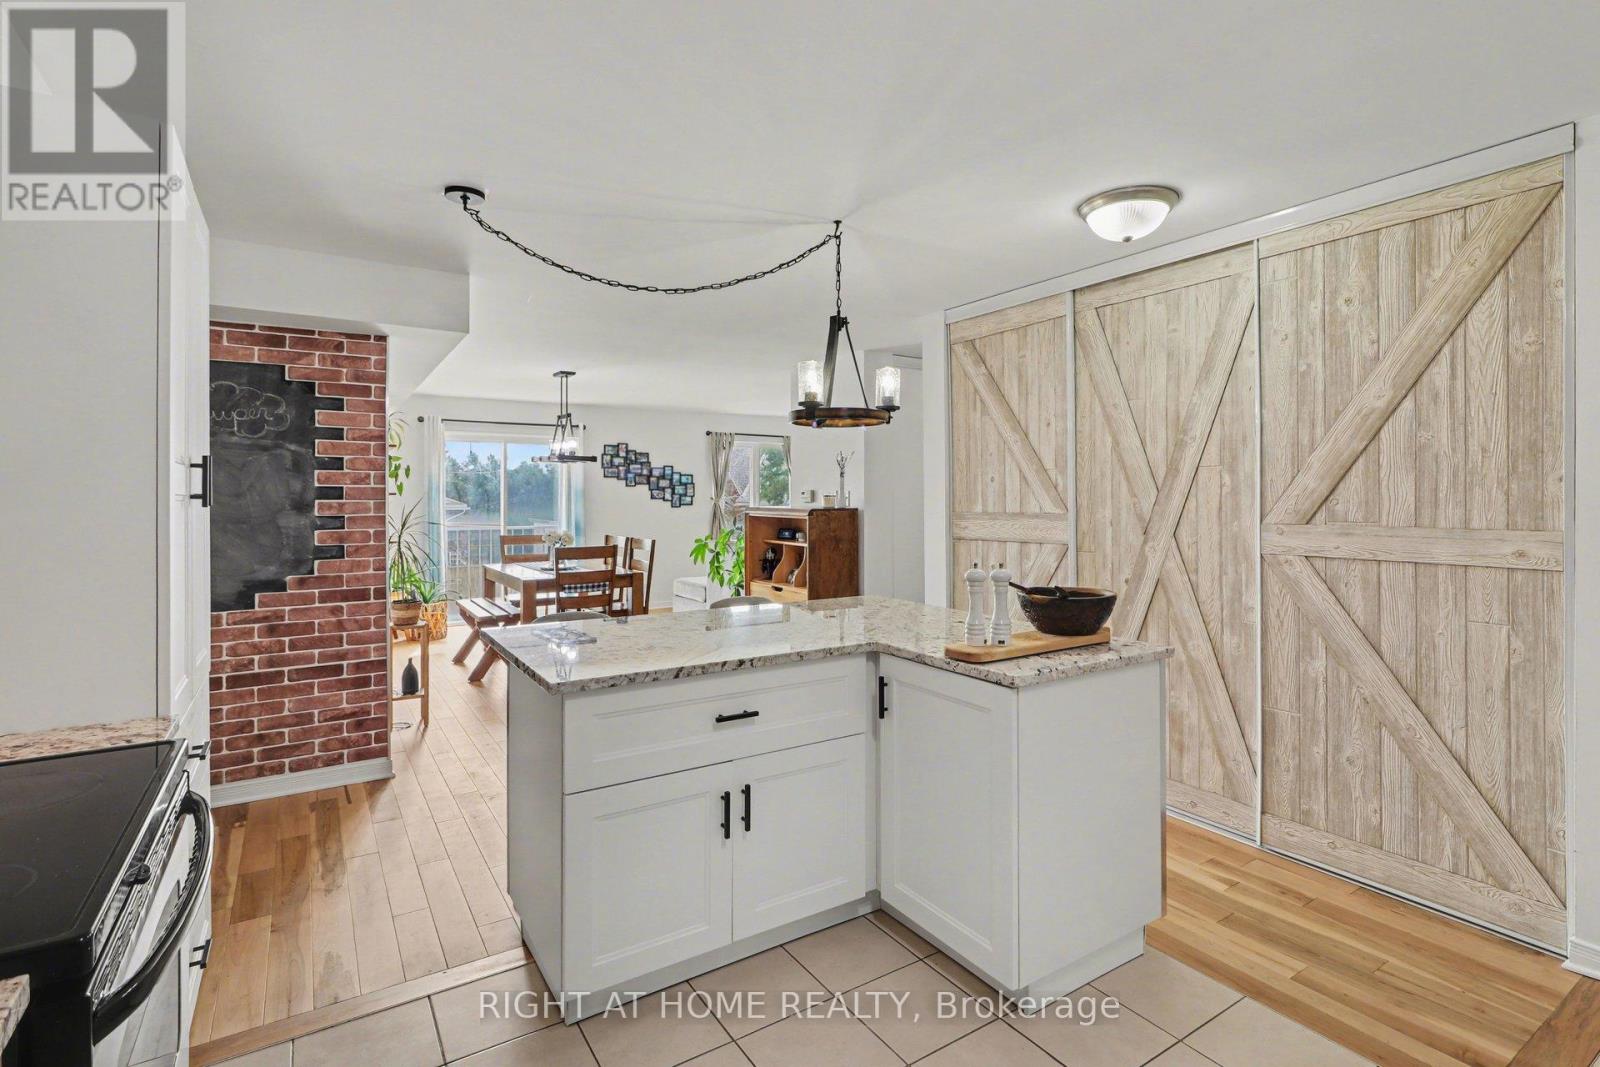
Ideally located in a highly sought-after area, this well-appointed condo offers an excellent combination of space, quality finishes, and value, just minutes from schools, the amenities of Beechwood and St. Laurent, and with convenient access to public transit, while also being surrounded by parks, green space, and the scenic Ottawa River pathways and parkway, providing a balanced lifestyle of urban convenience and outdoor enjoyment. This spacious two-bedroom, two-bathroom unit features a well-designed layout with generous living areas and a standout oversized updated kitchen complete with stainless steel appliances, granite countertops, a large island, and ample prep and storage space, ideal for both everyday living and entertaining. Additional features include in-unit laundry, dedicated parking, and storage. Recent updates include new kitchen cabinets, island, and granite countertops, a bathroom granite countertop (2021), and new hardwood flooring throughout (2024). (id:50982)