
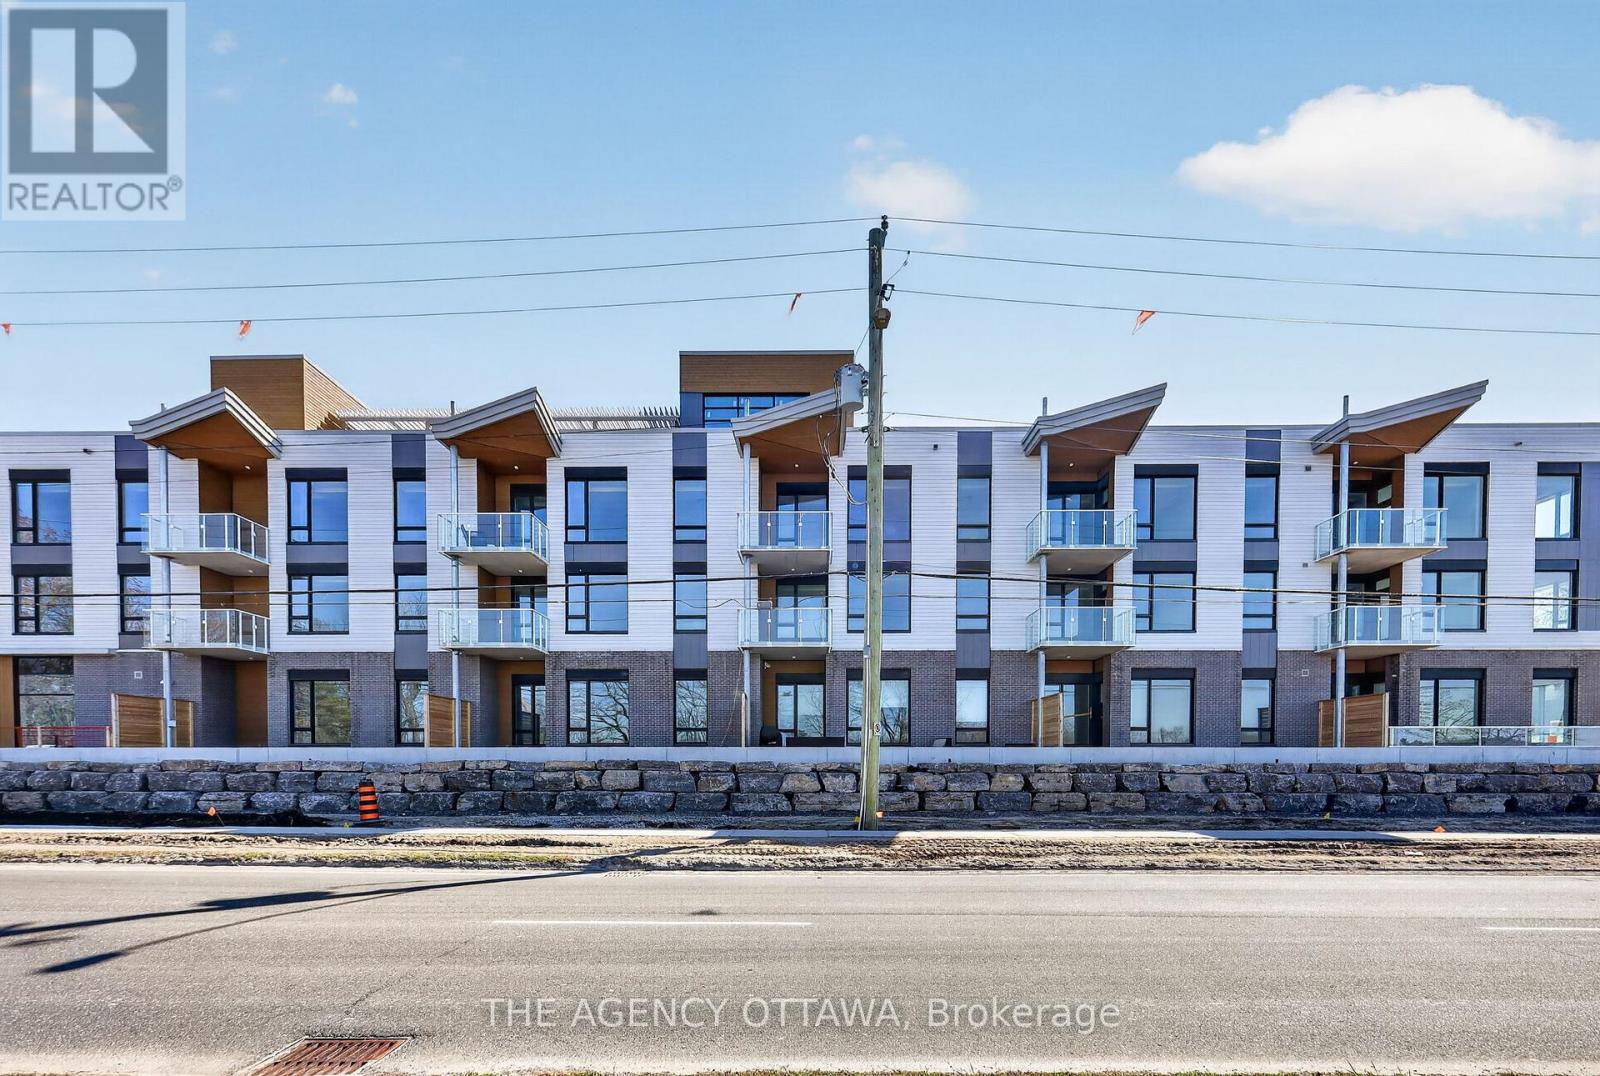
311 - 3071 Riverside Drive
Ottawa, Ontario
The price provided is based on the proposed HST New Housing Rebate. The total purchase price for the property excluding the proposed HST New Housing Rebate is $763,000.00. Introducing Ottawa's newest boutique waterfront community. These thoughtfully designed suites offer some of the nicest views in the city, just steps from Mooney's Bay and its year-round lifestyle amenities. Centrally located within 15 minutes of Ottawa's major hospitals, the airport, Preston Street, Lansdowne, and The Market, The Docks combines convenience with a relaxed waterfront setting. A perfect fit for young professionals and downsizers seeking modern finishes, low-maintenance living, and exceptional access to the city's core. Corner Unit with waterview of Mooney's (id:50982)
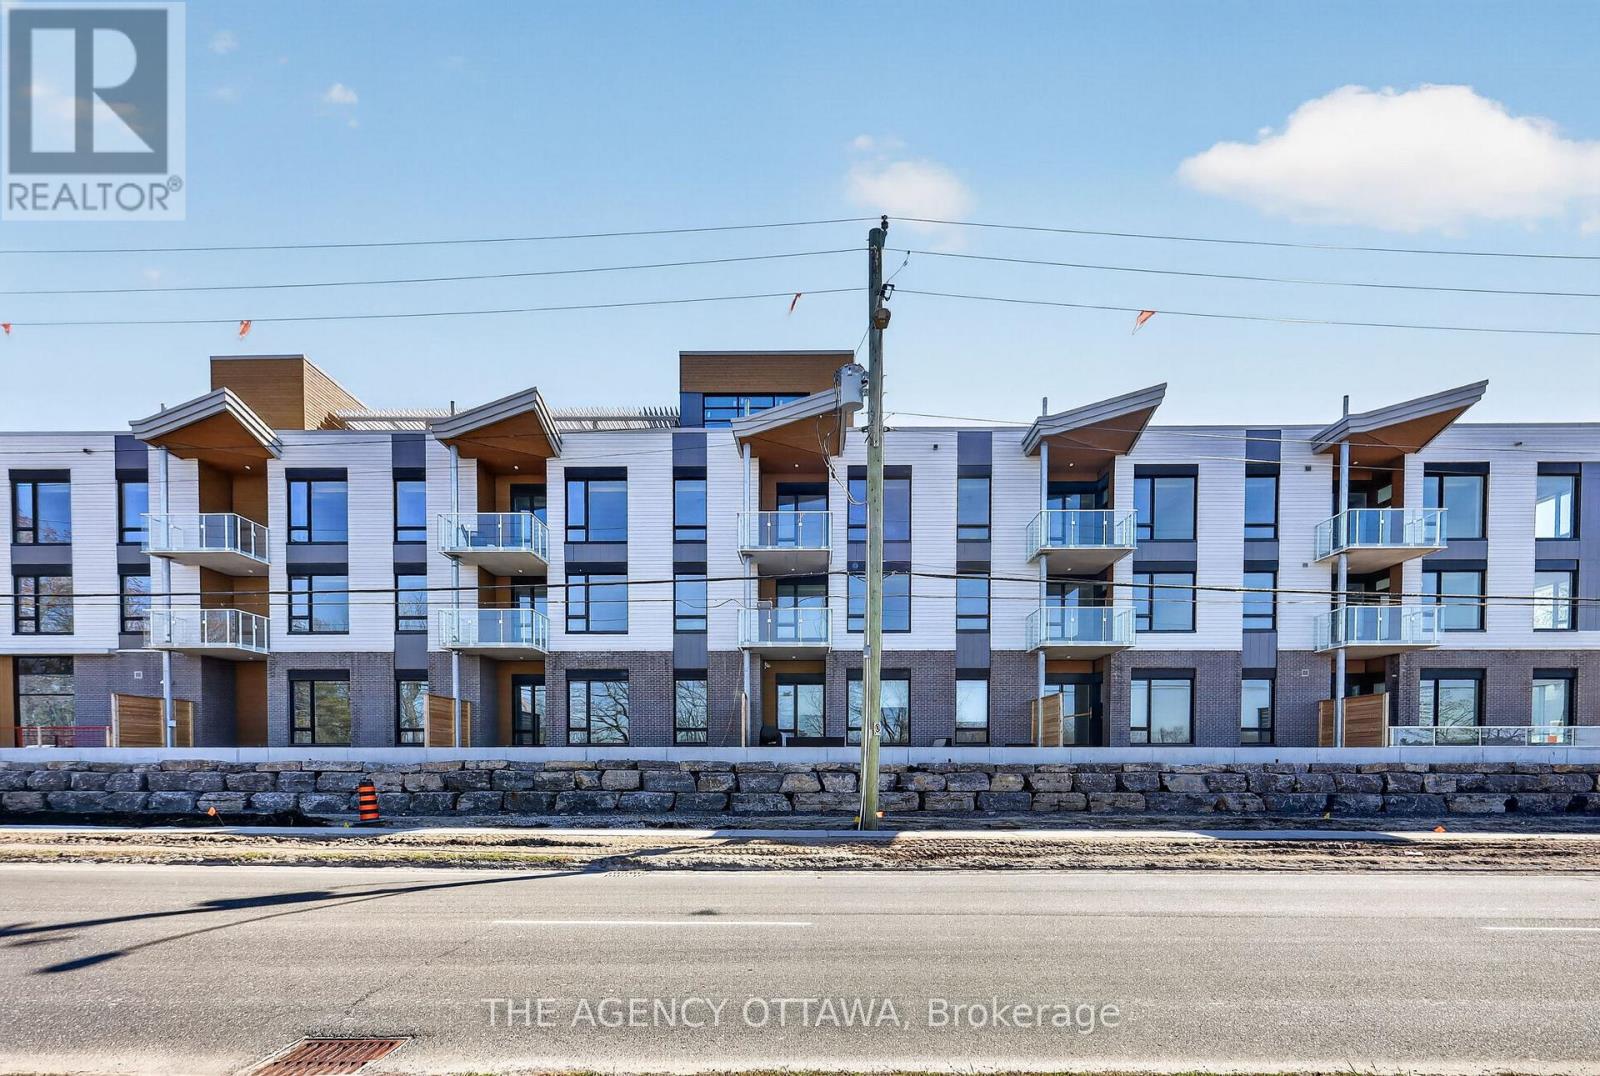
206 - 3071 Riverside Drive
Ottawa, Ontario
The price provided is based on the proposed HST New Housing Rebate. The total purchase price for the property excluding the proposed HST New Housing Rebate is $728,500. Introducing Ottawa's newest boutique waterfront community. These thoughtfully designed suites offer some of the nicest views in the city, just steps from Mooney's Bay and its year-round lifestyle amenities. Centrally located within 15 minutes of Ottawa's major hospitals, the airport, Preston Street, Lansdowne, and The Market, The Docks combines convenience with a relaxed waterfront setting. A perfect fit for young professionals and downsizers seeking modern finishes, low-maintenance living, and exceptional access to the city's core. Waterview options of Mooney's Bay available, ask for details. Parking and locker available at a cost. (id:50982)

606 - 129a South Street
Gananoque, Ontario
Experience elevated waterfront living in this stunning 2-bedroom, 2-bath penthouse offering 270-degree panoramic views of the St. Lawrence River and the Thousand Islands. Soaring ceilings and expansive window walls flood the space with natural light and showcase breathtaking vistas from the marina to the open river. Enjoy seamless indoor-outdoor living with a very private wraparound patio featuring a gas BBQ connection-perfect for relaxing or entertaining. The open-concept layout includes refined finishes throughout, a gas fireplace, built-in speakers, electric blinds, and a chef's kitchen with high-end appliances, designer cabinetry, and a waterfall island. A dream for boating enthusiasts, this residence includes a private boat slip with direct access to endless waterways-from the Atlantic Ocean to the historic lock system connecting Kingston and Ottawa. Located minutes from Smugglers Glen Golf Course, nominated as Best New Course in Canada and ranked among the country's top value courses, and close to exceptional hiking, biking, and recreation. Includes two storage lockers (one of the largest on the floor) and dedicated parking. A rare opportunity to enjoy luxury, lifestyle, and unmatched natural beauty in the heart of the Thousand Islands. (id:50982)
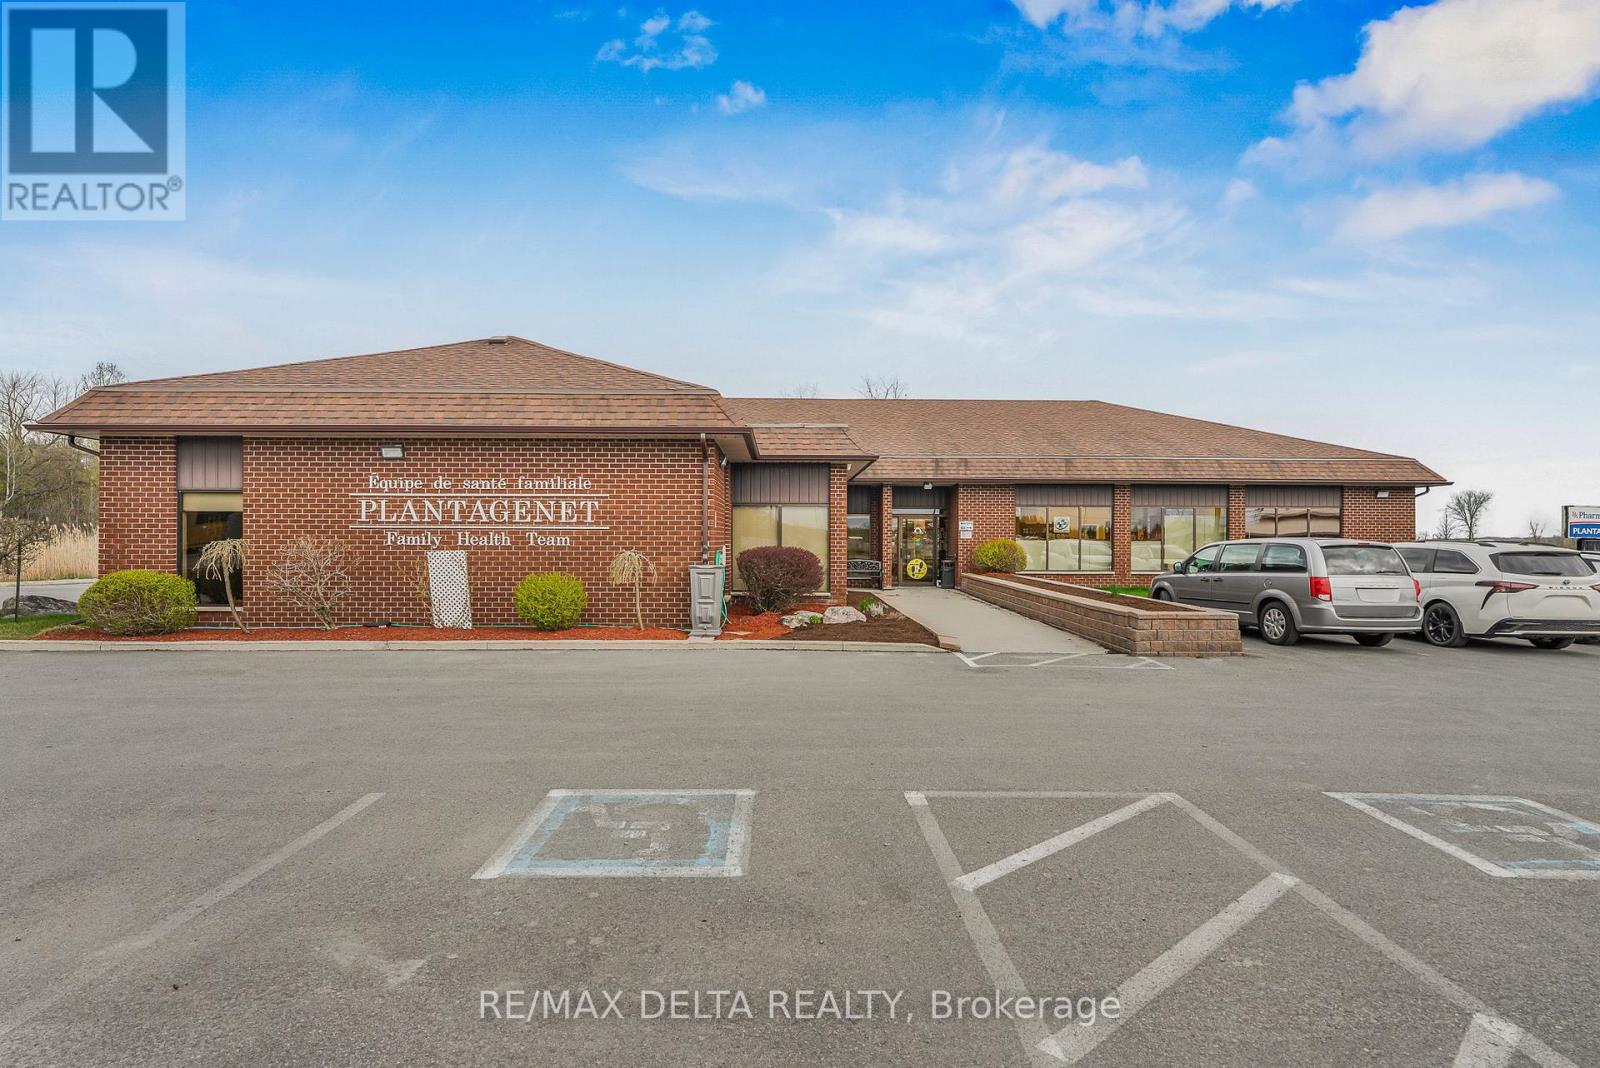
179-181 Old Highway 17 Highway
Alfred And Plantagenet, Ontario
Strategically located along the busy Ottawa-Hawkesbury-Montreal corridor, this exceptional commercial property offers outstanding visibility and exposure on County Road 17. Well maintained and professionally designed, this all-brick 6,155 sq. ft. office and retail building presents an excellent opportunity for investors or businesses looking to expand in a high-traffic location. The building features approximately 4,095 sq. ft. of bright and spacious office space, including several private offices, a large boardroom, welcoming reception area, and an impressive lobby. An additional 2,060 sq. ft. retail space is currently leased to a pharmacy, providing stable tenancy and excellent income potential. Designed with functionality and security in mind, the property offers secure building access, ample on-site parking, superior signage opportunities, and a 24KW Generac generator servicing the medical centre during power outages. Both existing tenants - the medical clinic and pharmacy - pay their own heat and hydro. Situated on approximately 6 acres with municipal water and sewer services, this highly visible property offers tremendous potential for a wide variety of commercial uses. The medical centre lease expires on December 31, 2026, and the pharmacy lease extends until May 31, 2028. Buyer to assume existing leases.A rare opportunity in a prime location - must be seen! As per OREA Form 244, minimum three (3) business days irrevocable required on all offers; however, Seller may respond sooner. (id:50982)
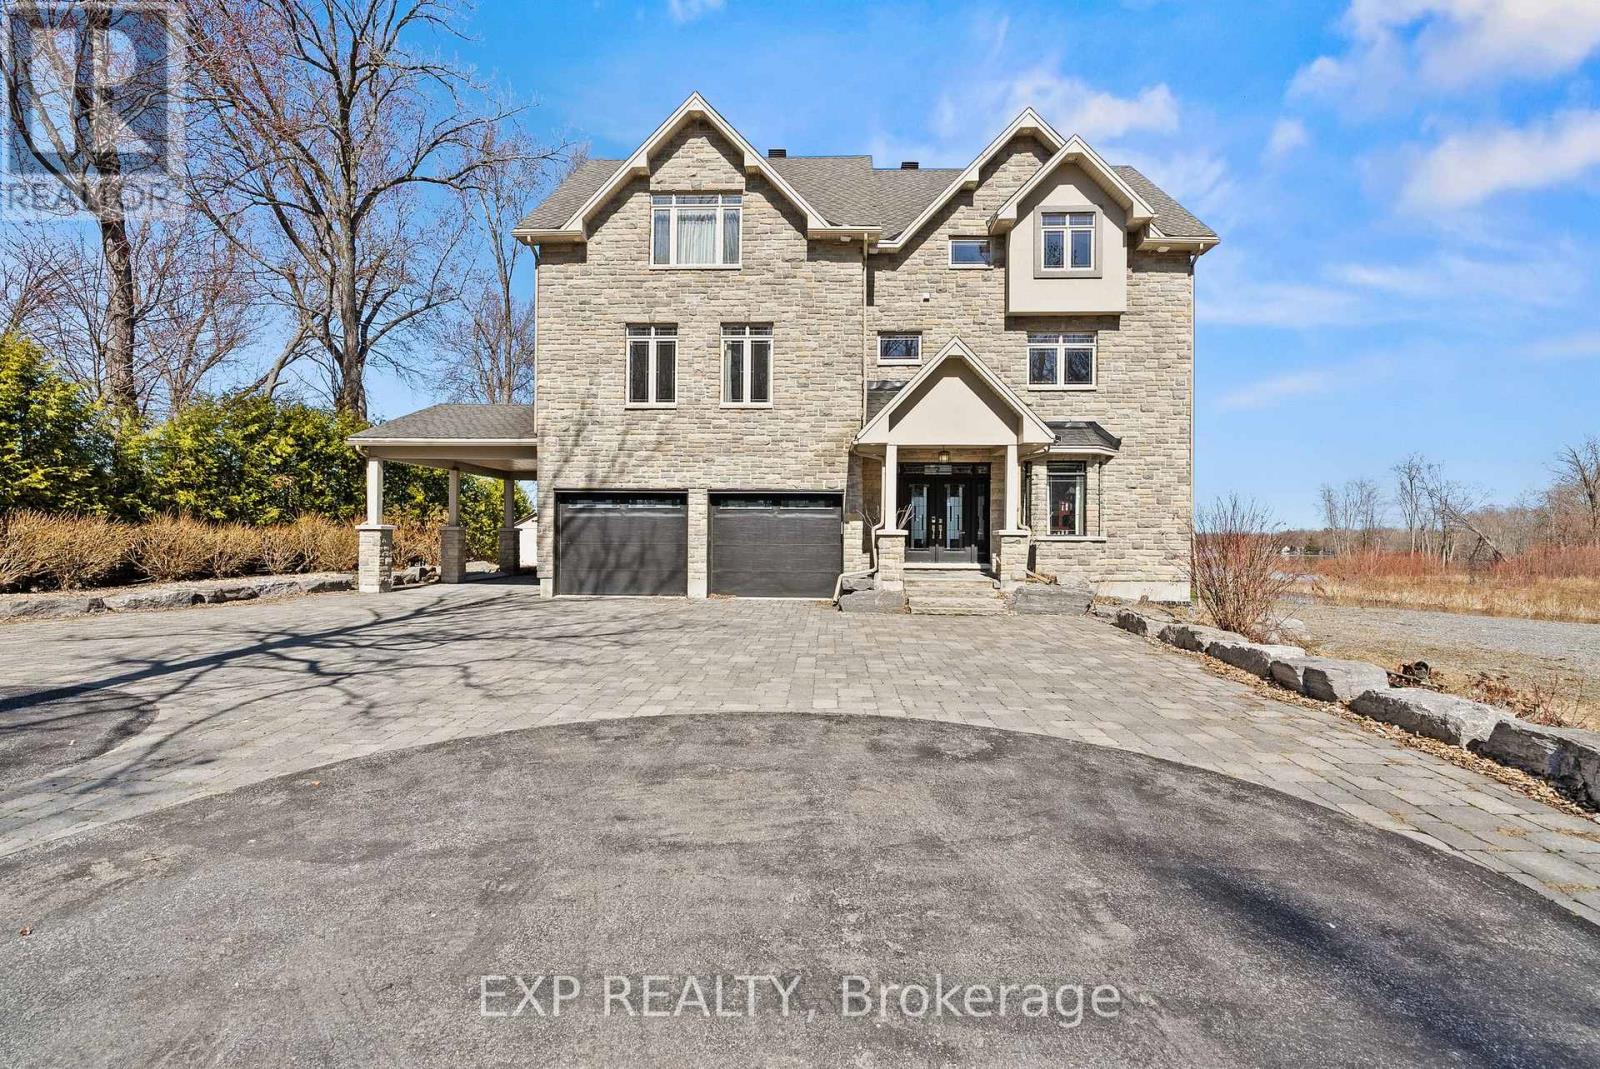
102 Allbirch Road
Ottawa, Ontario
Exquisite Waterfront Estate | The Ultimate Four-Season Retreat100 & 102 Allbirch Road. Privacy Meets Grandeur Why choose between a city home and a cottage when you can have both? Situated on a rare, expansive 2.7-acre double lot at the end of your own private cul-de-sac, this property is the crown jewel of "The Bay." With an incredible 150 meters of pristine Ottawa River frontage and an additional 90 meters along the constance creek, you are surrounded by the calming sounds of the water and total geographical privacy. Your Private Oasis, A lush, pleasant lawn sweeps gracefully down to a private sandy beach, perfect for summer afternoons by the water. Ample Parking: A massive driveway complemented by a bonus gravel parking area ensures you can host grand family gatherings with ease.The Arrival: From the moment you pull up, this estate makes a statement. It is a home that truly lets the world know "you have arrived."The Home: Built for EntertainmentThis is an "entertainment-sized" residence designed to be enjoyed in every season.Main Floor: Features a spacious family room that leads directly to a private patio equipped with a hot tub.Second Floor: A full-length balcony offers breathtaking, panoramic views of the river-complete with a BBQ setup for sunset dinners.Turn-Key Ready: The home comes fully furnished, making it an immediate retreat for the new owners.The Primary Suite: A Sanctuary WithinThe third floor serves as a true escape, featuring a primary bedroom that rivals any five-star resort:Private Balcony: Wake up to the sights and sounds of the Ottawa River.Spa Ensuite: Relax in the Jacuzzi tub or the massive two-person shower.Convenience: Includes a large walk-in closet and dedicated upper-level laundry facilities. Sold with X13087796 the price is for the entire package of both properties. (id:50982)
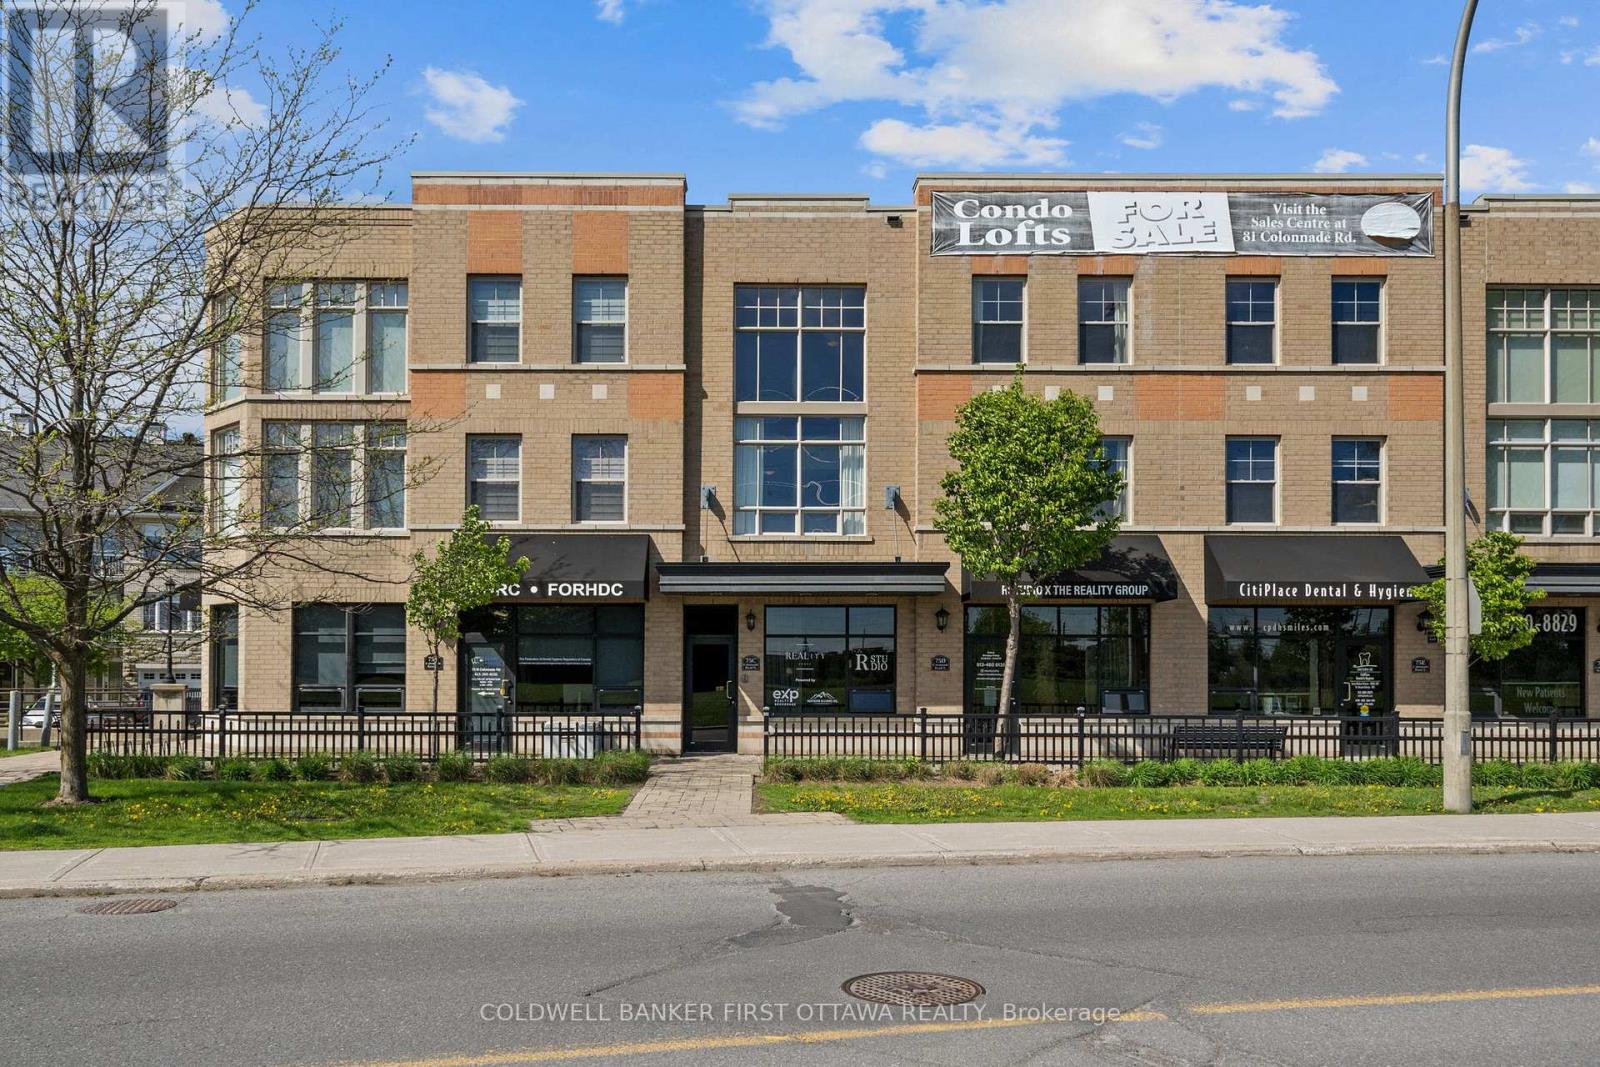
75c Colonnade Road
Ottawa, Ontario
NEW YORK LOFT STYLE CONDO MINUTES TO EVERYTHING! A sunlit, south-facing condo offering 2 bedrooms, 2 bathroom plus a loft. A private entrance leads you to the main living space highlighted by 2 storey windows and ceilings and an open concept kitchen/living room. This level also offers a large bedroom and full bathroom. The impressive upper level features a spacious primary bedroom, full bathroom, laundry room and a versatile loft which overlooks the living room. Ideal location minutes to all Merivale Road amenities and close proximity to the airport, Hogs Back and transit. Underground parking and storage locker included. (id:50982)
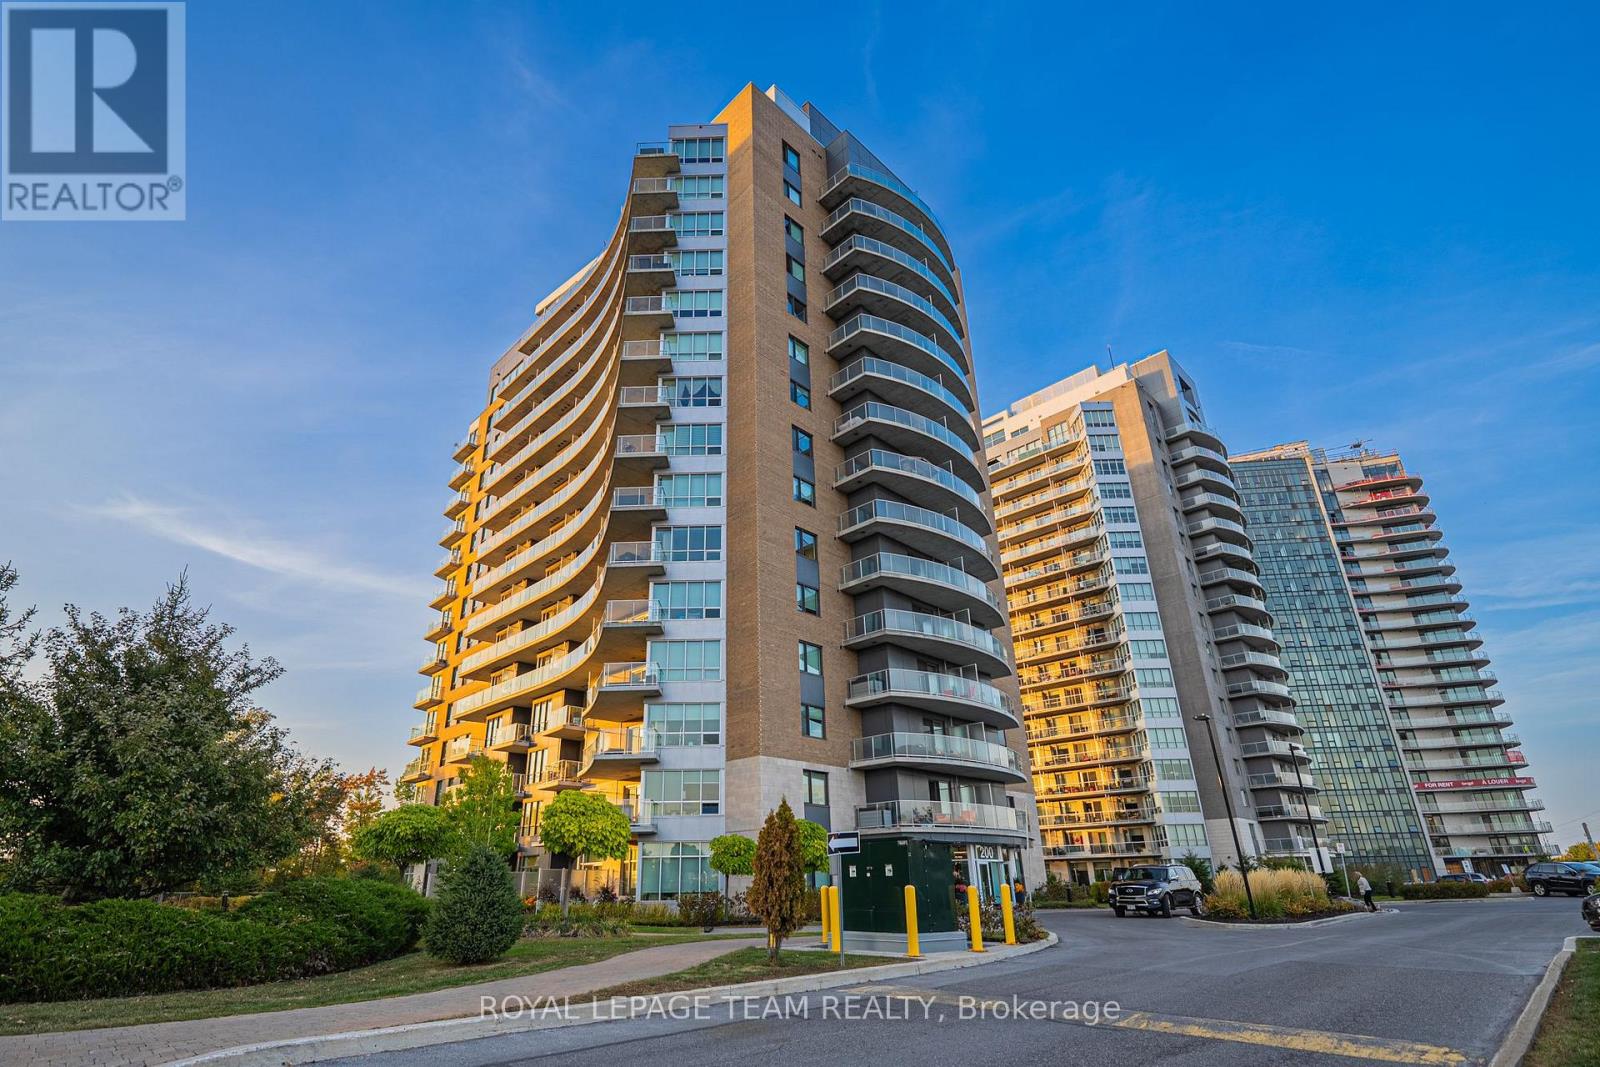
1106 - 200 Inlet Private
Ottawa, Ontario
Experience elevated living at Petrie's Landing, steps from scenic Petrie Island Beach and the Ottawa River. Perched on the 11th floor, this 693 sq. ft. condo combines modern comfort with resort-style amenities. Featuring 1 bedroom plus an oversized den that easily serves as a second bedroom, this home is perfect for professionals, couples, or anyone seeking a stylish and flexible space. The open-concept layout is bright and inviting, with hardwood floors, oversized windows, and a sleek kitchen featuring quartz countertops, stainless steel appliances, and smart cabinetry. Both the living room and primary bedroom open to large private balconies, ideal for morning coffee, evening drinks, or simply soaking in the panoramic East-facing views of the Ottawa River. The spa-inspired 4-piece bathroom includes a deep soaker tub and a separate walk-in shower, while in-suite laundry, central air conditioning, and efficient gas heating add everyday convenience. Free access to a long list of amenities: a fully equipped gym, rooftop outdoor pool with BBQ area, elegant party and meeting rooms, plus one underground parking space and a storage locker. Located in a quiet, adult-oriented and smoke-free building, this prestigious address offers easy access to parks, golf courses, trails, and the marina, where nature meets modern urban living. Immediate occupancy available. Locker P2 left Storage Room B-126 and Garage Parking P1-Left side A-65. (id:50982)
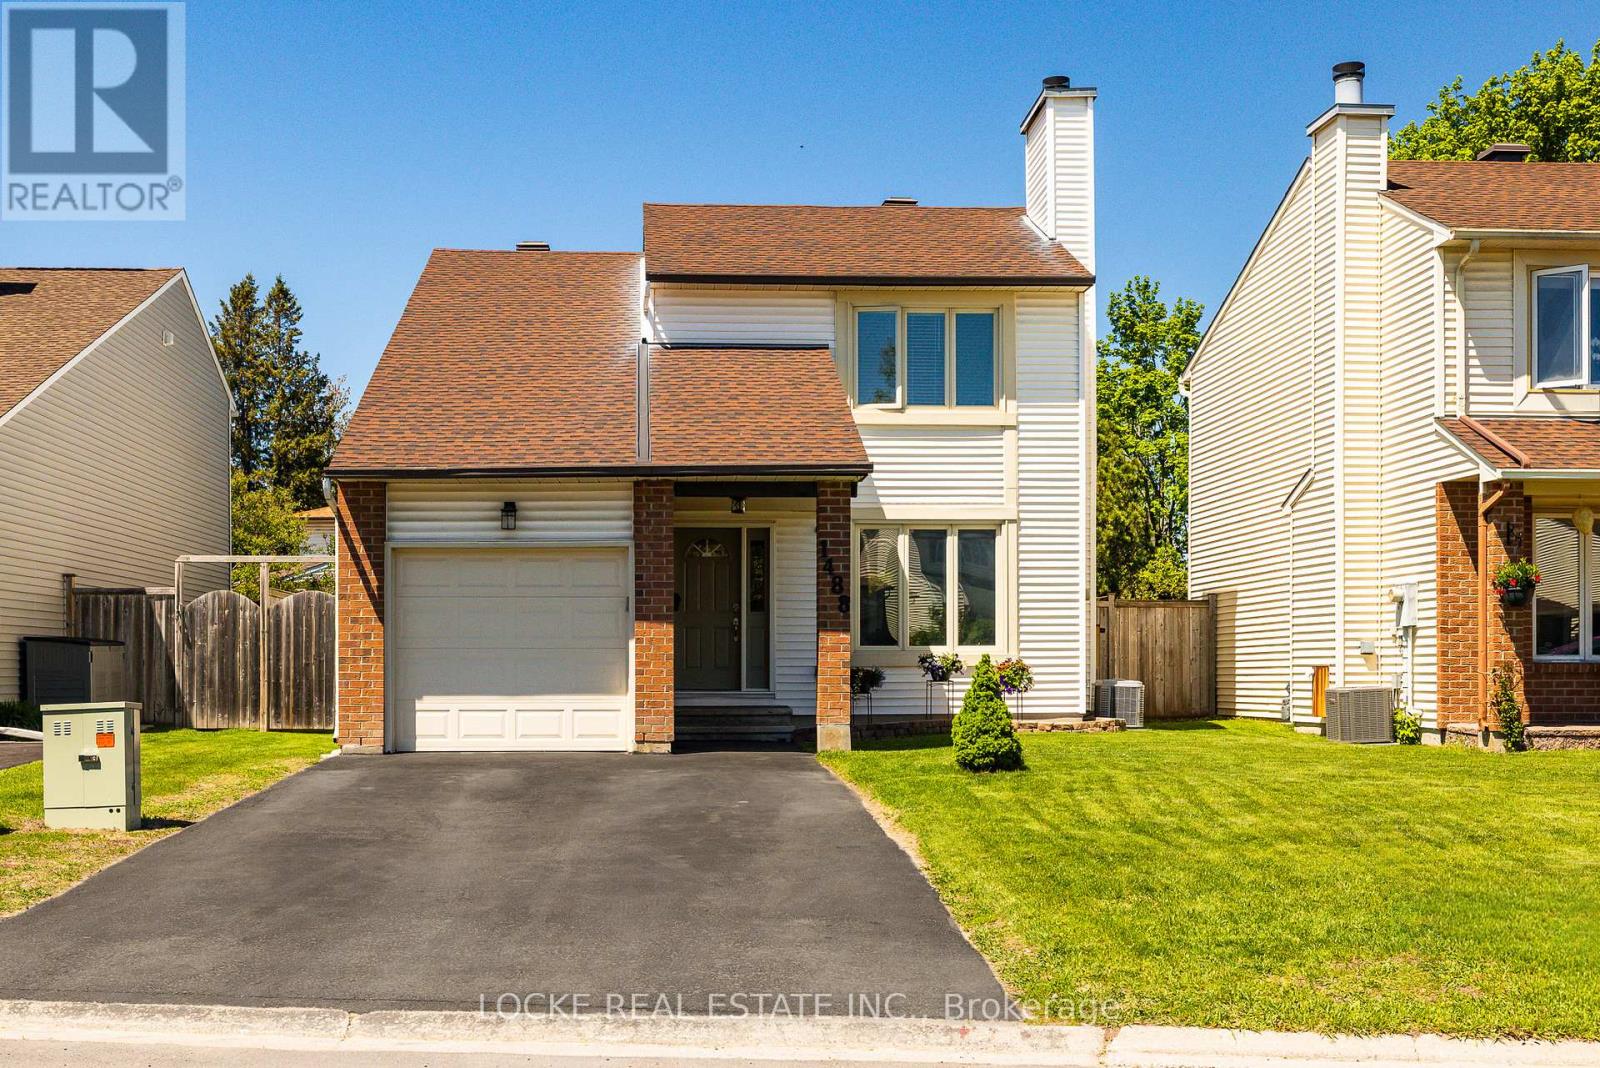
1488 Gaultois Avenue
Ottawa, Ontario
This beautifully maintained home, on a quiet street in the westerly part of Orleans with quick access to the highway and LRT, is sure to impress beginning with it's lovely curb appeal. Walk into this charming home with functional yet cute foyer which leads to a spacious livingroom with fireplace and dining area combined. Practical eat in kitchen with wood cabinetry and silestone QUARTZ counters overlooks the large landscaped, fenced and private backyard with lovely deck and gazebo. LOT 40 x 103. Three bedrooms, 3 baths including a newly renovated ensuite. Wood floors. Carpet only on stairs. Double driveway. So many updates. LOWER LEVEL FLOORING 2023, FURNACE 2021, ROOF 2016, GARAGE DOOR 2016, DRIVEWAY PAVING 2016, KITCHEN 2013, FRONT DOOR 2013, VINYL WINDOWS 2008 and more. This home feels like it was made for you and your family! (id:50982)
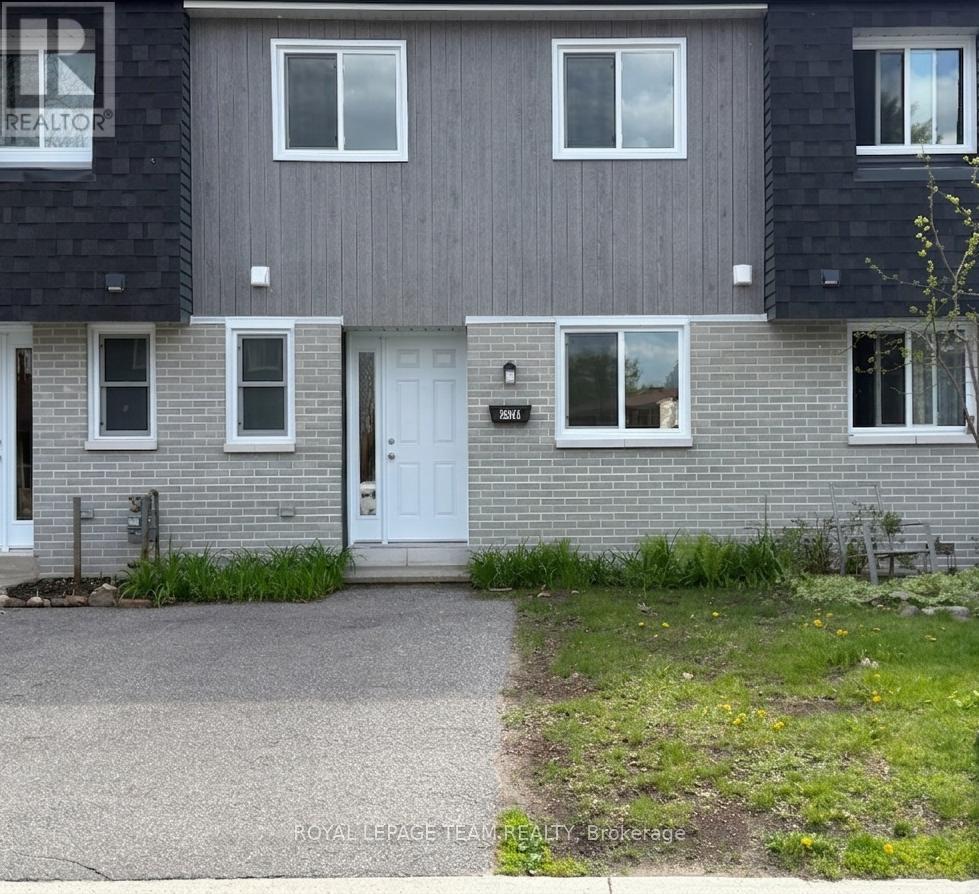
72 - 2976 Olympic Way
Ottawa, Ontario
Renovated 3-bedroom, 2-bath condo townhome rental in a convenient Leitrim location. Completely redone with modern finishes throughout, this move-in ready home offers bright, functional living space ideal for young professionals or families seeking a clean, comfortable long-term rental.The main level features durable new flooring, fresh neutral paint, updated lighting, and a spacious open-concept living/dining area filled with natural light. The refreshed kitchen offers contemporary white cabinetry, excellent storage, and a bright eat-in layout. Appliances to be installed prior to occupancy.Upstairs you'll find three generous bedrooms with updated flooring, large windows, and ample closet space, along with beautifully updated bathrooms featuring modern vanities and finishes. The partially finished lower level provides additional flexible living space perfect for a rec room, home office, gym, or storage.Enjoy parking conveniently located right at your front door along with easy access to schools, parks, shopping, transit, South Keys amenities, Bank Street and Hunt Club. Water/sewer, exterior maintenance, and building envelope is included. Vacant and available for immediate occupancy. (id:50982)
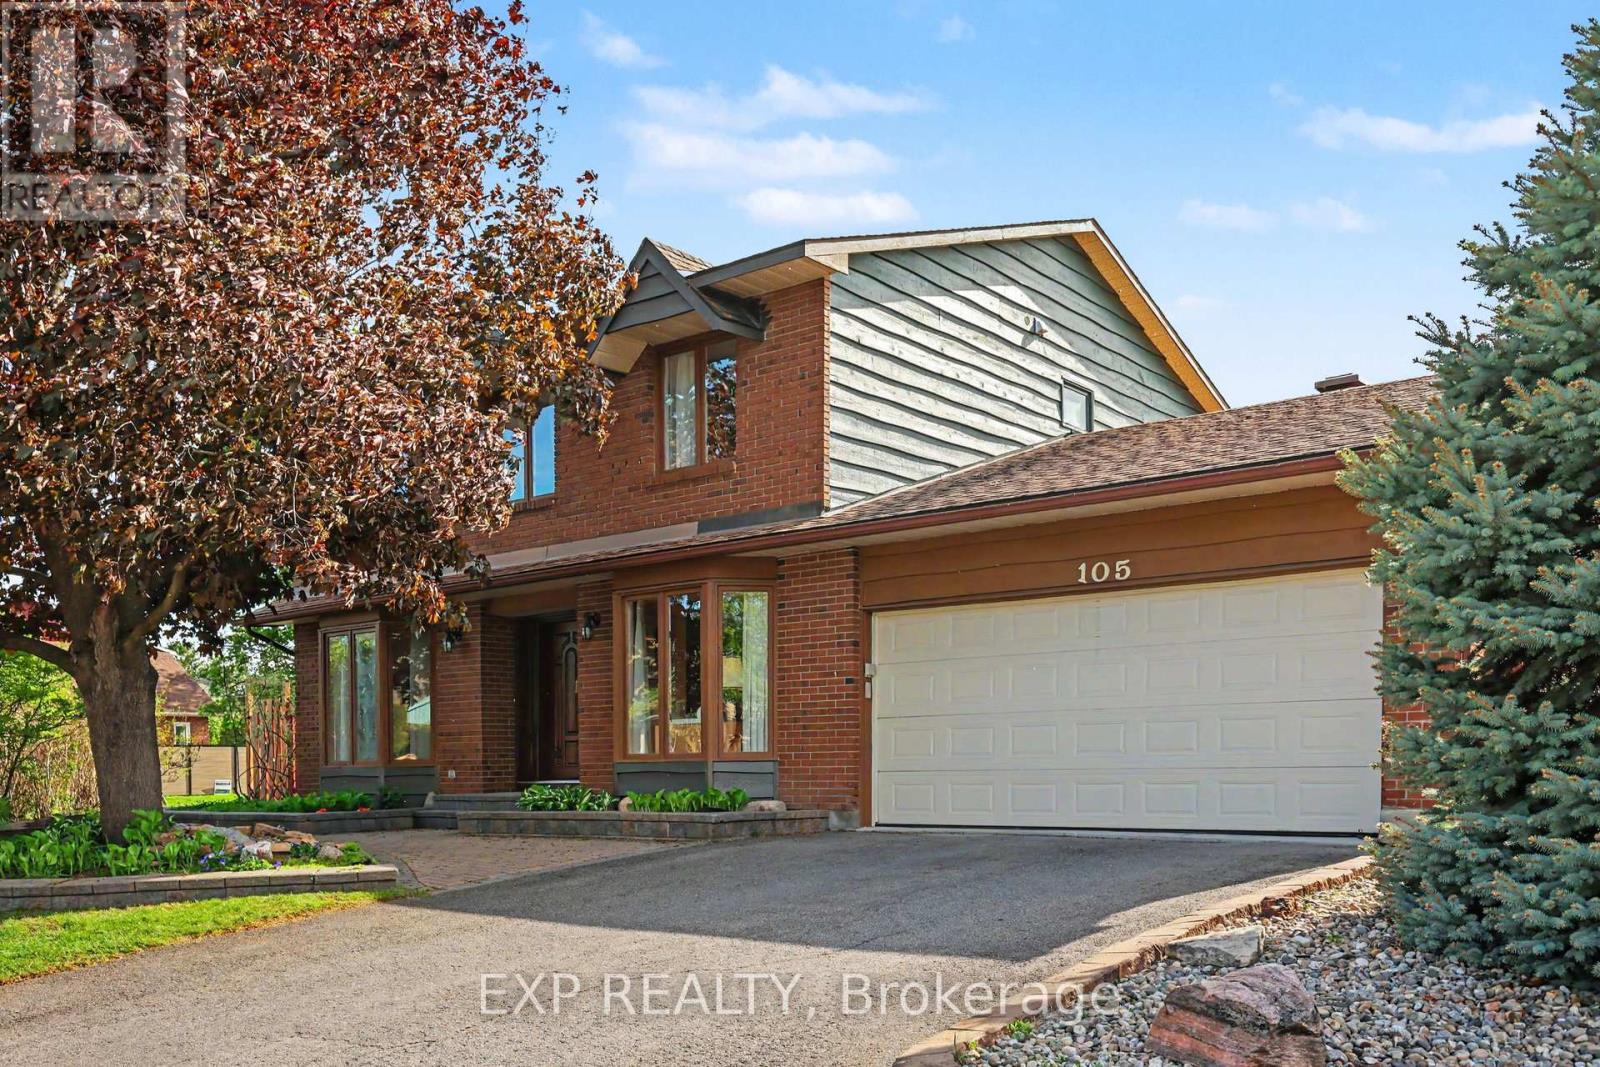
105 Country Club Drive
Ottawa, Ontario
Nestled on a corner lot in one of Ottawa's most prestigious neighbourhoods, this exceptional 4+1 bedroom estate home offerings an elegant blend of space, privacy and convenience. Located in the exclusive Hunt Club Woods community, 105 Country Club Drive is set among quiet, tree-lined streets in a family-friendly enclave known for its expansive properties and refined atmosphere. Residents enjoy close proximity to the Ottawa Hunt & Golf Club, scenic walking and cycling paths, excellent schools, parks, shopping, public transit, the Airport Parkway, and Mooney's Bay, with easy access to downtown Ottawa and major amenities. Step inside through the spacious foyer and discover oversized principal rooms designed for both comfortable family living and effortless entertaining. The inviting family room offers a warm and welcoming space to gather, while the living room features a cozy wood fireplace for more entertaining and is overlooked by the kitchen complete with all appliances, pantry and bright eat-in breakfast nook, providing the perfect setting for everyday living. The second level offers four generously sized bedrooms, including a spacious primary retreat with a walk-in closet and private ensuite bath while the additional bedrooms are served by a main bath. The spacious fully finished basement adds versatility with a large recreation room and a fifth bedroom ideal for guests, a teen retreat, home office, or multi-generational living. Step outside to a landscaped backyard retreat designed for both relaxation and entertaining. The expansive interlock patio offers ample space for outdoor dining and entertaining, while the manicured lawn, mature greenery, and fully fenced yard create a private and inviting setting, making this outdoor space a seamless extension of the home's living area and perfect for summer enjoyment and beyond. Don't miss this rare opportunity to own a distinguished home in one of Ottawa's most desirable communities! (id:50982)
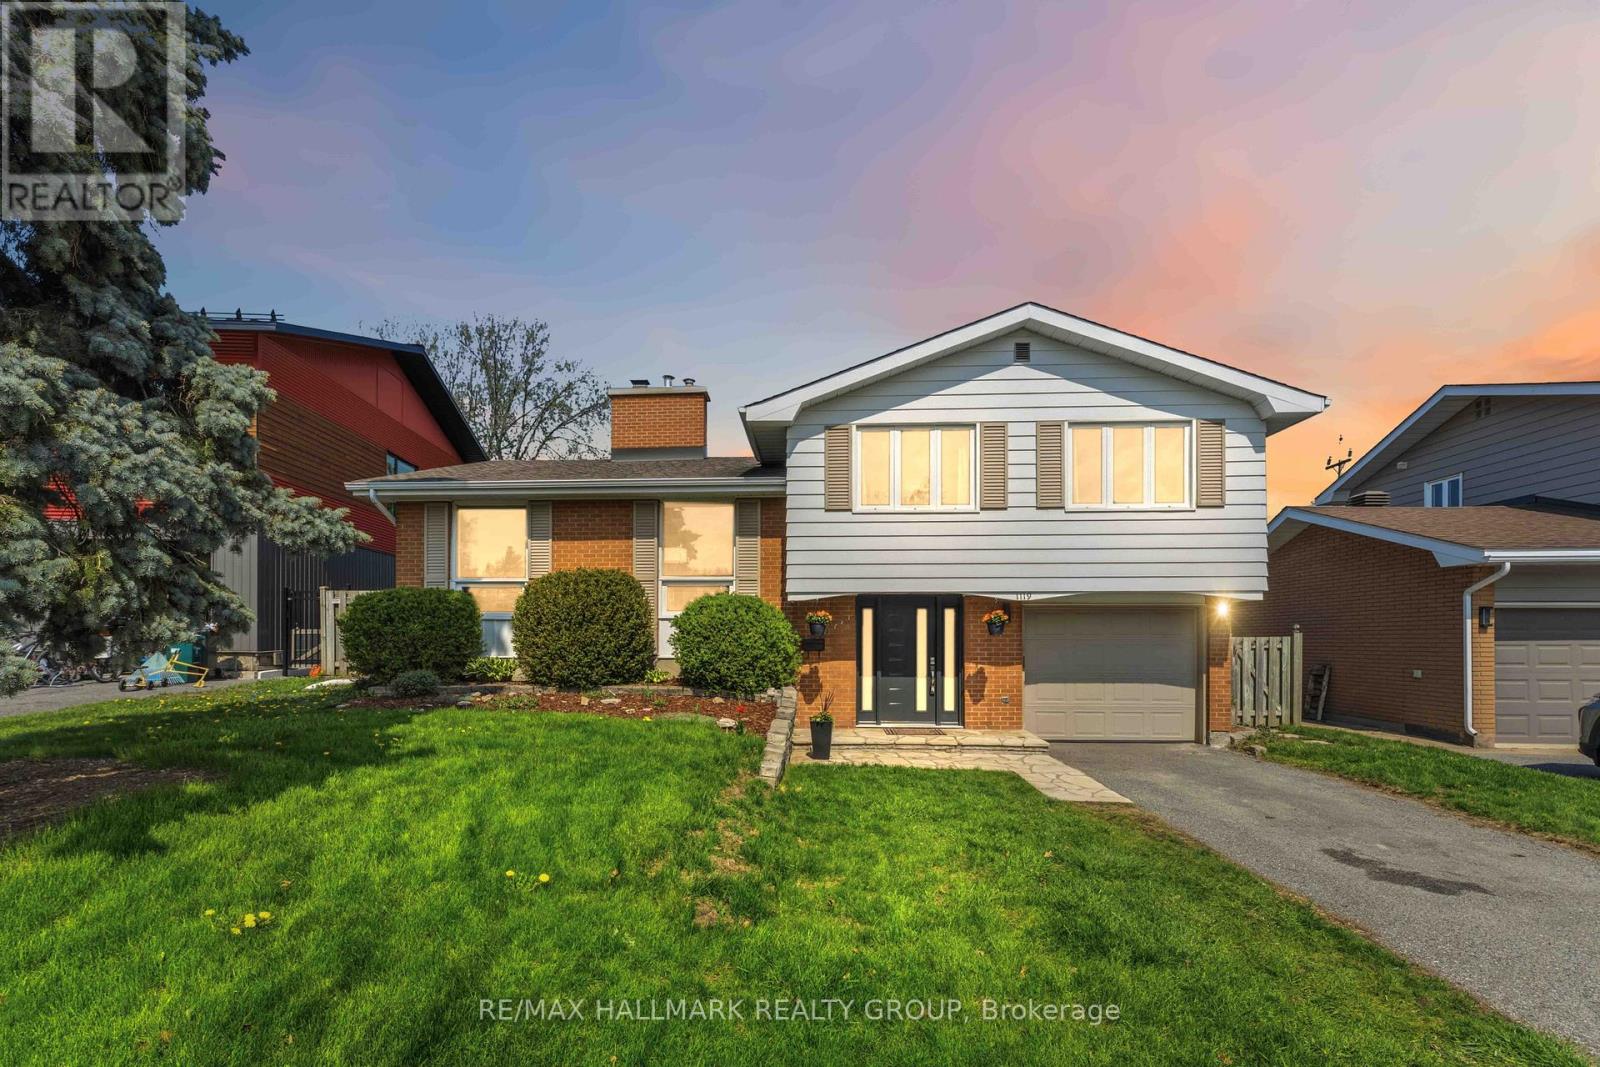
1119 Cameo Drive
Ottawa, Ontario
If you've been waiting for a truly move-in-ready detached home on a quiet street and large lot in highly desirable Copeland Park - this is the one! This thoughtfully updated 3-bedroom, 2-bathroom sidesplit offers gleaming hardwood floors and large windows on the main level, with East and West sun exposure that fills the living space with natural light throughout the day. The centrepiece of the home is the professionally designed Astro Design kitchen, featuring warm wood cabinetry, a butcher block island, and clean white finishes. Premium upgrades include a double electric oven, panelled dishwasher, built-in microwave drawer, and ample storage - an exceptional space for everyday meals and entertaining alike. The upper level features hardwood floors, updated doors, and a beautifully appointed main bathroom - also custom-designed by Astro Design. Highlights include heated floors, a heated towel rack, abundant storage, and bold geometric tilework. The lower level was professionally renovated in 2024 and offers a large, versatile recreation room with large windows, premium wool carpet, pot lights, and a striking exposed brick fireplace wall, with WETT-certified wood-burning insert. A second full bathroom adds welcome flexibility for busy family mornings. Outside, the spacious fully fenced backyard features a recently installed play structure area and a patio perfect for summer entertaining. Perfectly situated for young families - Greenlawn Park's play structure, tennis courts, and winter outdoor rink are steps away, close proximity to top-ranked elementary schools, and easy access to the Experimental Farm pathway. Key updates include Furnace (2026), HWT (2022), Basement Reno (2024), Main Bathroom (2019), Kitchen (2018), Exterior front, back, and garage doors (2023), and Electrical Panel. (id:50982)
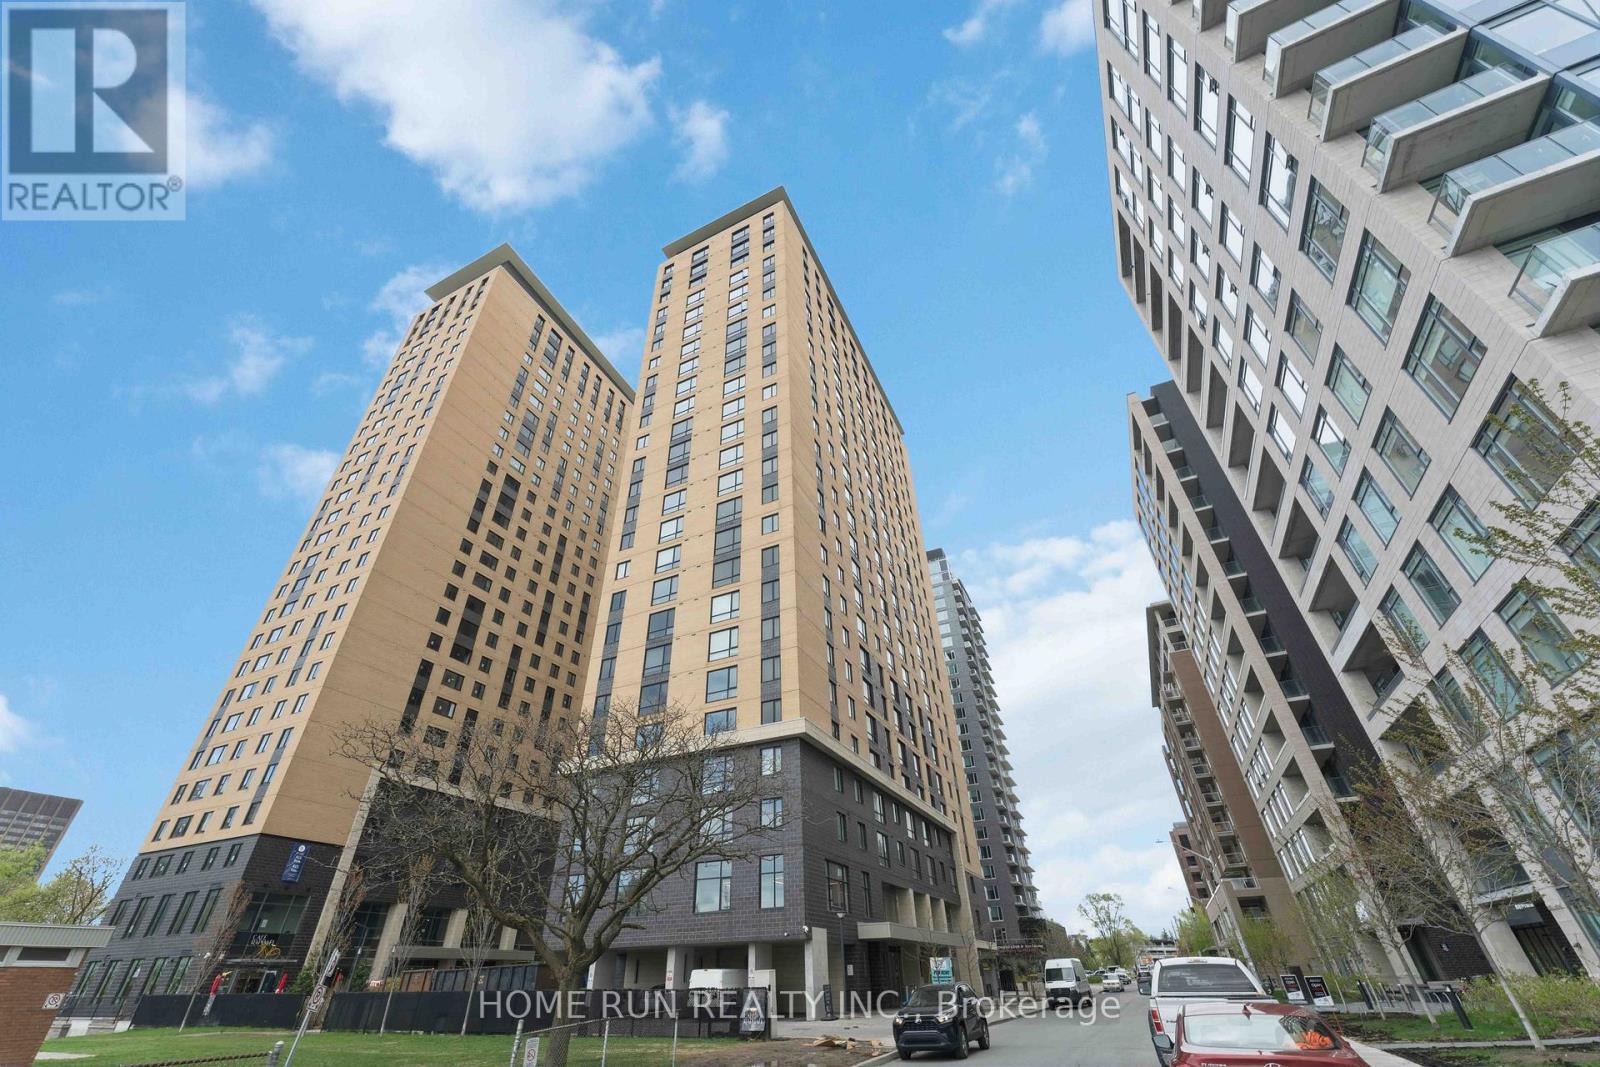
2303 - 105 Champagne Avenue S
Ottawa, Ontario
Beautiful 2 Bedrooms + 2 Bathrooms corner unit in the highly sought-after Envie II, located in the vibrant Little Italy/Dow's Lake neighbourhood! This bright and modern Capitol Model offers approximately 645 sq. ft. of thoughtfully designed living space with stunning city views and floor-to-ceiling windows that flood the unit with natural light. Featuring an OPEN CONCEPT layout, the stylish kitchen boasts quartz countertops, stainless steel appliances, sleek cabinetry, and ample prep space, while the spacious living and dining area creates the perfect setting for comfortable urban living. Both generously sized bedrooms feature their own full bathroom, offering ideal privacy for students, young professionals, roommates, or small families, plus the convenience of in-unit laundry. Enjoy premium building amenities including 24-hour concierge/security, fitness Centre, yoga and study lounges, penthouse entertainment lounge with pool table and gourmet kitchen, bicycle storage, and an on-site convenience store. Condo fees include heat, air conditioning, water, and internet. Steps to the O-Train/LRT, Carleton University, Dow's Lake, Civic Hospital, restaurants, cafés, shops, and scenic walking/biking paths, this is an exceptional opportunity to own a stylish condo in one of Ottawa's most desirable urban communities! (id:50982)
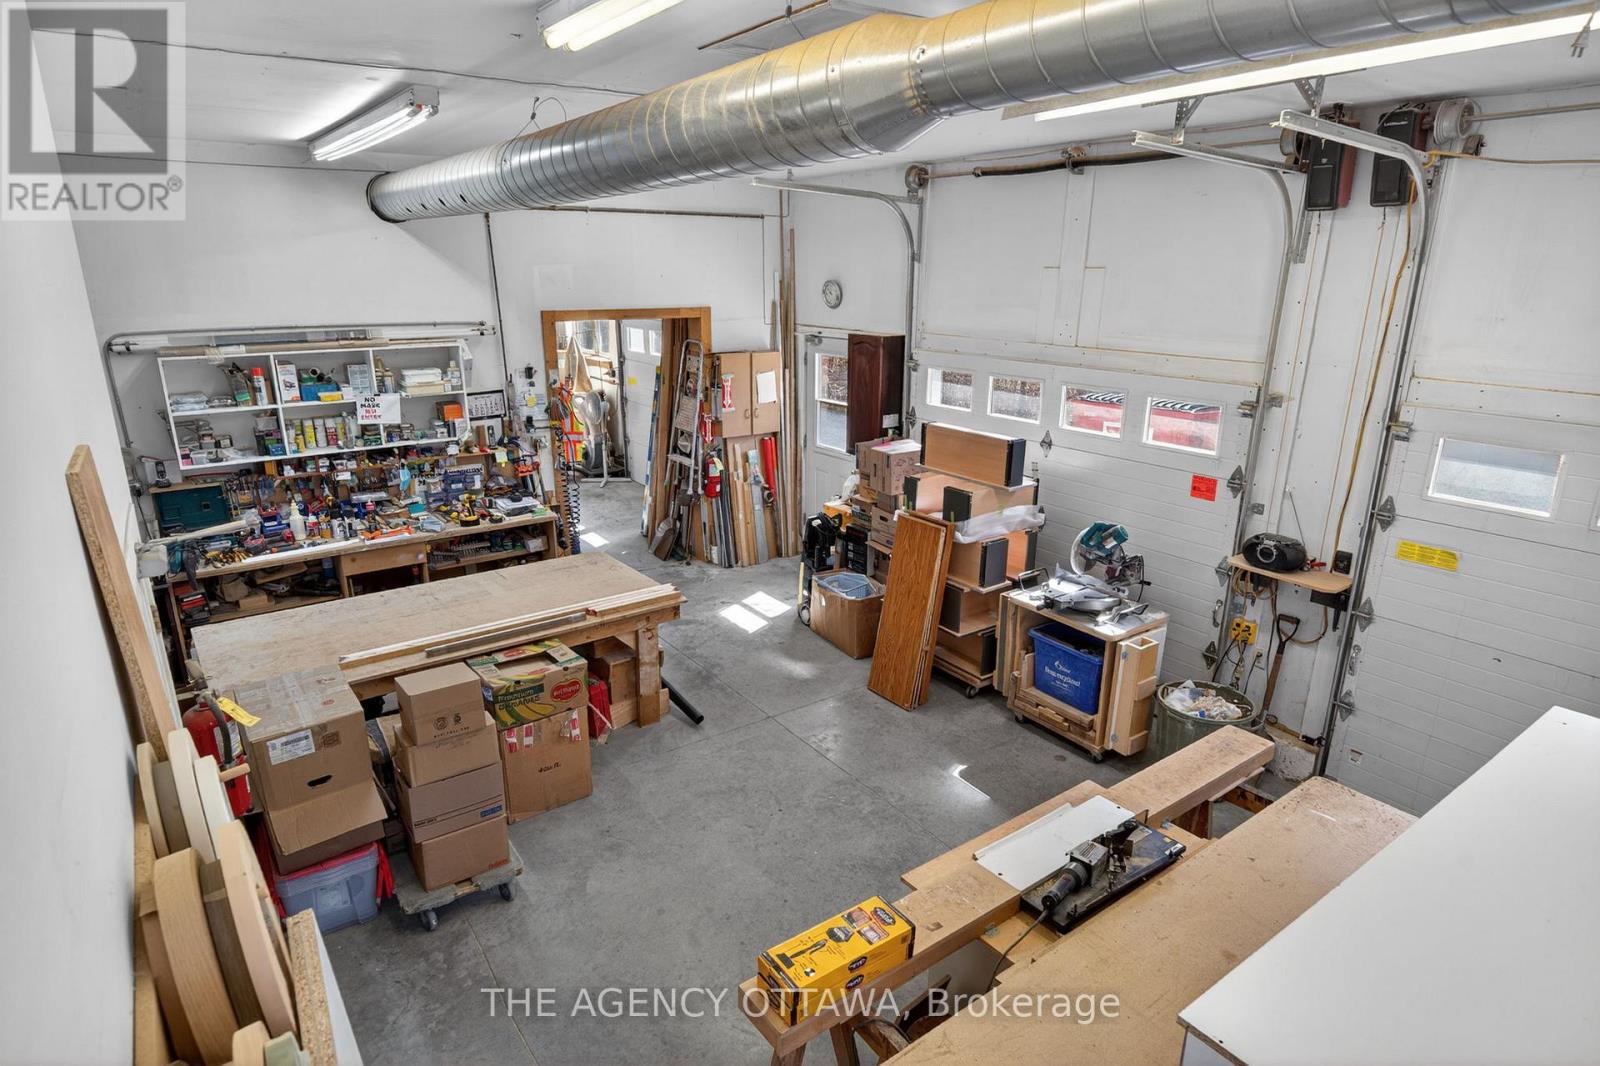
4633 Albion Road
Ottawa, Ontario
What truly sets this property apart is the 1,300 sq ft attached commercial-grade garage. Intentionally built to operate as a home business, it's also designed so that it can be converted into an additional dwelling. Featuring three garage doors, soaring 12' and 16' ceiling heights, and a dedicated office. This is the space that tradespeople, contractors, car enthusiasts, and home-based business owners have been looking for. No more renting shop space. No more commuting to a separate facility. Everything you need. Home, workspace, and storage all under one roof. If you run your own business, work with your hands, or simply need room to operate on your own terms, this property was built with you in mind. Whether you're a contractor, landscaper, mechanic, electrician, plumber, or any trades professional this is the property you've been waiting for and opportunities like this don't come along often. (id:50982)
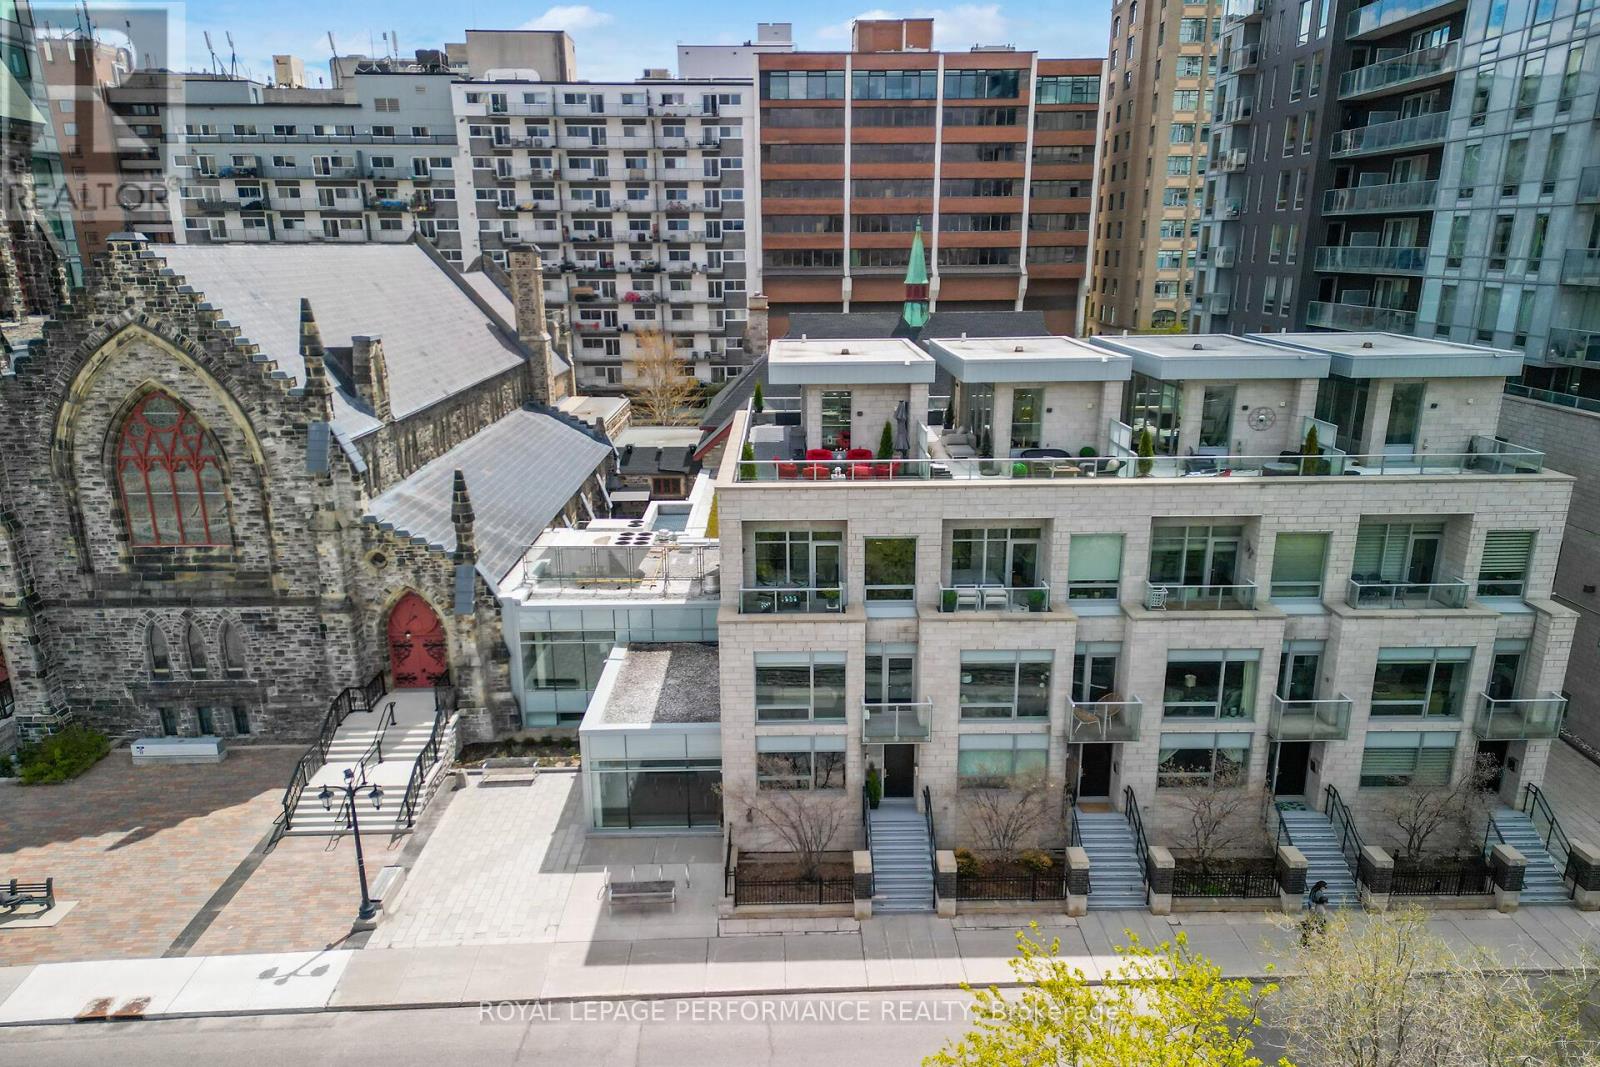
110 - 416 Sparks Street
Ottawa, Ontario
Set within the prestigious Cathedral Hill community and designed by globally acclaimed architect HOK, this exceptional multi-level 3 Bedroom End Unit Condominium Townhome offers a balance of refined luxury and architectural sophistication. Facing the picturesque Garden of the Provinces and Territories, this unit enjoys an enviable setting just moments from Parliament Hill, the Ottawa River and cultural attractions. With over $82,000 in upgrades, this unit delivers an elevated living experience at every level. A private in suite elevator provides access throughout, while soaring 9 foot smooth ceilings, floor-to-ceiling windows, stunning engineered hardwood flooring, a glass balustrade staircase and designer finishes create a sophisticated aesthetic. The main living area features an open concept design where the kitchen, dining and living room flow onto a private balcony. This level is anchored by a designer kitchen with modern appliances, ample cabinetry and a breakfast bar tailored for entertaining; complemented by a discreet powder room and a den with its own terrace access. Each of the three bedrooms serves as a private retreat with a dedicated ensuite bathroom. The primary bedroom is impressive with a walk-through closet, a 4 piece ensuite, a private terrace and panoramic city views. A well appointed laundry room enhances the homes functionality. Crowning the residence is an extraordinary wrap around rooftop terrace complete with an outdoor kitchen featuring granite countertops. This spectacular terrace is designed for elevated outdoor living with captivating views. The lower level provides dedicated storage alongside the private garage, both connected to the residence via private elevator access. Cathedral Hill Residents enjoy access to luxury amenities including concierge, a fitness centre, lounge, boardroom, guest suites, dog wash station and more. This is a rare opportunity offering sophisticated design, premium amenities and an unmatched downtown lifestyle. (id:50982)
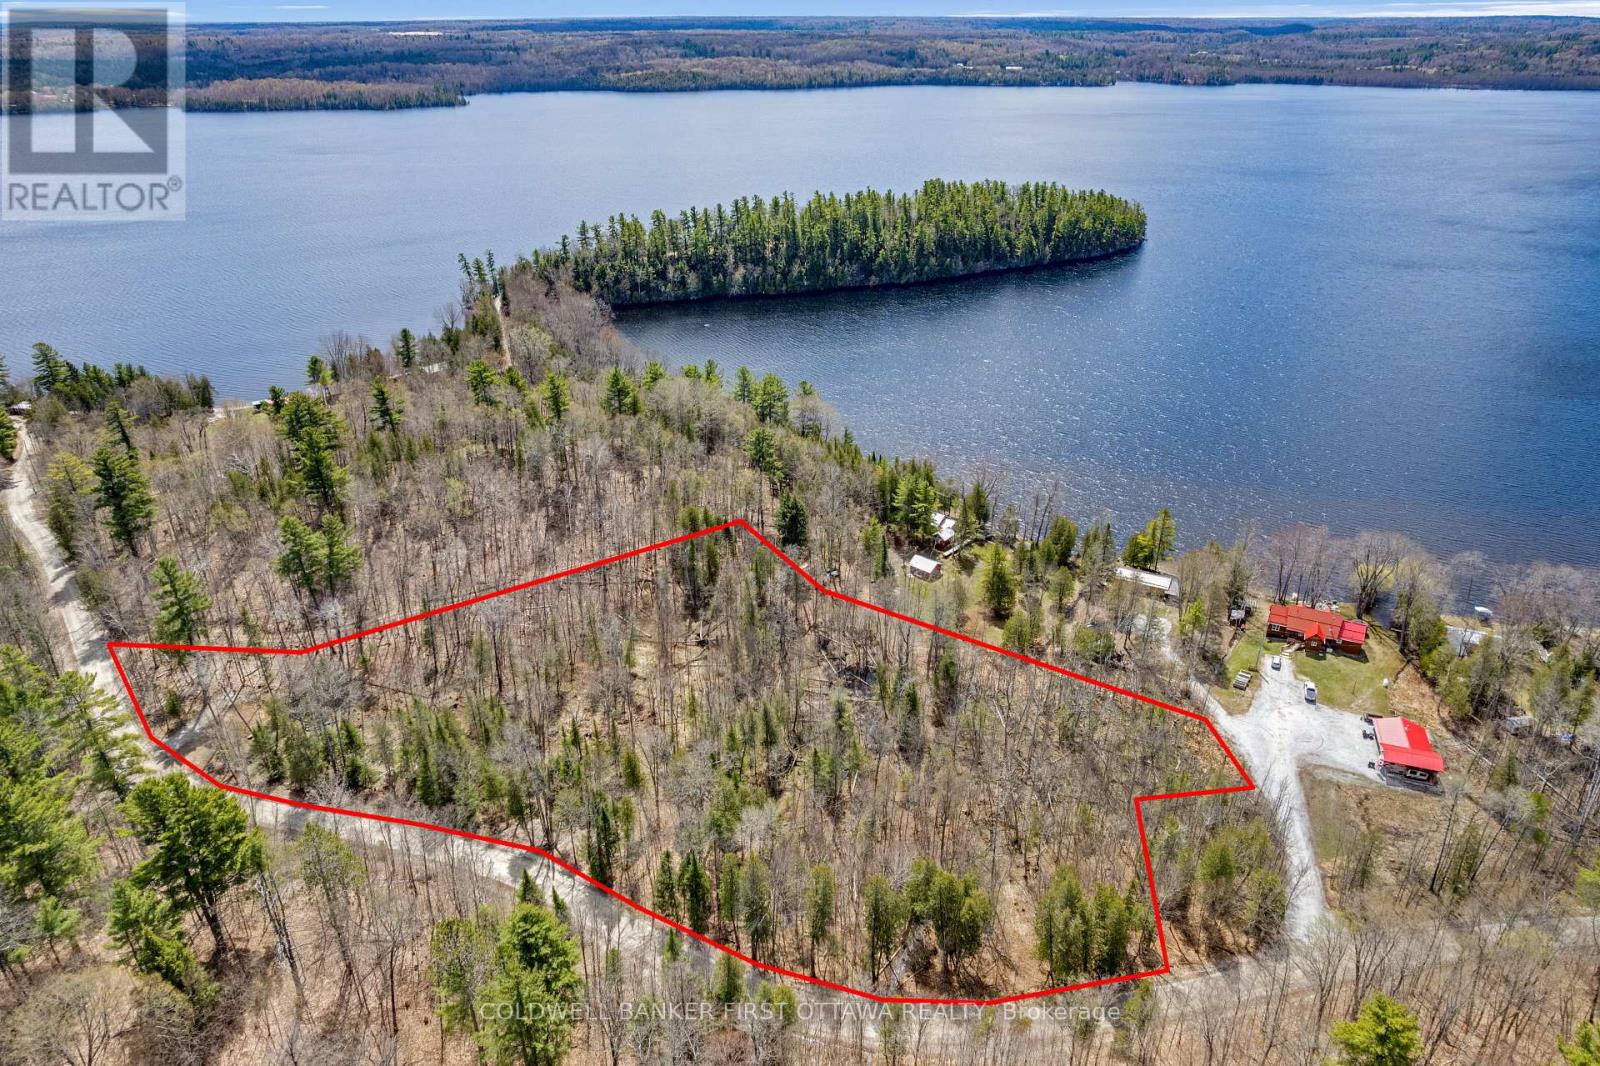
621 North Shore Rd Road
Lanark Highlands, Ontario
Discover your dream-home opportunity by Dalhousie Lake. Nestled in a tranquil rural waterfront community, this beautiful 4.8-acre parcel offers a chance to build your ideal home in a serene and natural setting. High and dry sloping lot is perfect for your walkout design - complete it with a full upper deck to enjoy breathtaking sunrises and sunsets over Dalhousie Lake. Spacious and elevated lot offers beautiful buildable area, ideal for creating your custom dream home or get-away. This lake view lot affords all the amenities of cottage life, without the lakefront property taxes. Lush with mature trees, plus ample standing firewood for your woodstove, fireplace or to enjoy summers around your outdoor fire with s'mores. The lot offers natural privacy, providing a peaceful woodland ambiance. Generous frontage with 771 feet along municipally maintained North Shore Road. Residential zoning. Hydro and phone lines at the road. High-speed internet and reliable cell service available. Abundant crisp clean water in the newly drilled well. Building and septic envelope established, allowing you to streamline your development plans. Dalhousie Lake has 2 public boat launches; one only 3 mins away, the other, gorgeous sandy Centennial Beach, is only 8 mins away. Just 8 km to Purdon Conservation Area for outdoor adventures, where you can hike and marvel at Canada's largest colony of Showy Lady Slipper orchids from mid-June to July. Enjoy dining at Sylvania Lodge-4 km away, or Wheeler's Pancake House-5 km away. Stock up on essentials and specialty items at the Highlands Country Store in McDonalds Corners, just 6 km away. Tap into Lanark County's maple sugar bushes, countless 4 wheeler trails and OFSC snowmobile trails. HST is applicable to the purchase price. All assessments are complete and available. Just 30 mins to Perth, 40 mins to Carleton Place, 1 hr to Kanata. Must be accompanied by a real estate agent to walk the land. (id:50982)
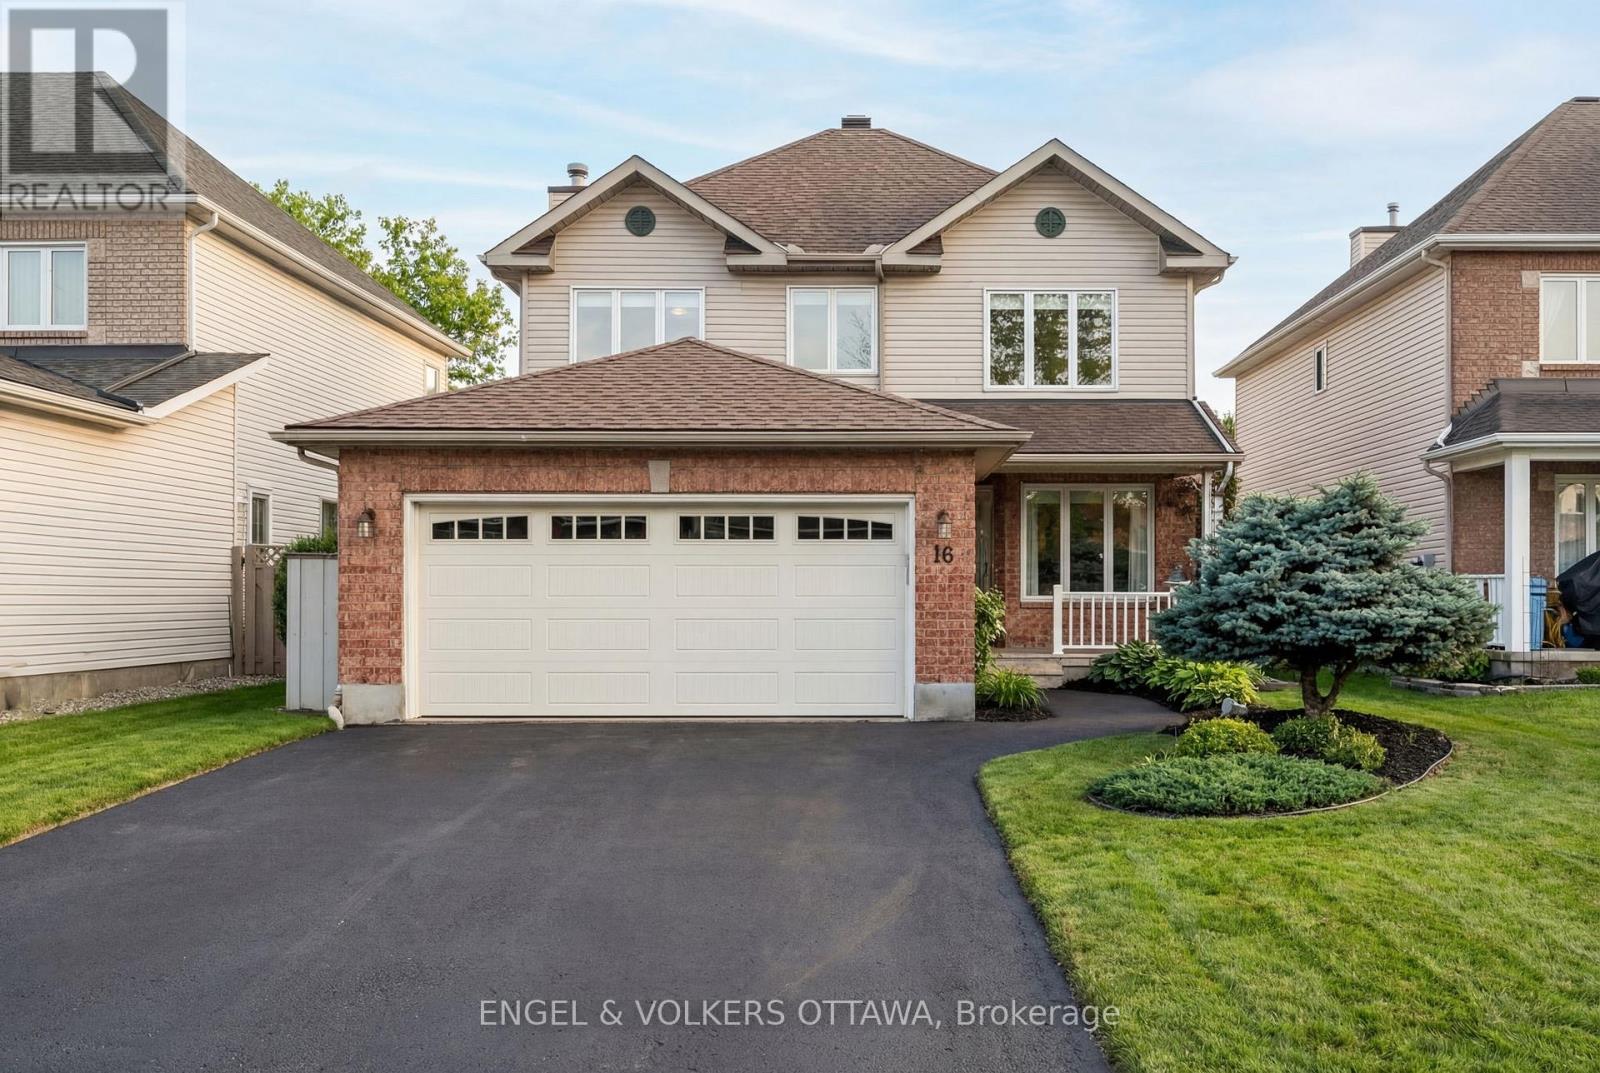
16 Mayford Avenue
Ottawa, Ontario
This is the one you've been waiting for! Exceptionally built by Tamarack and nestled in one of Barrhaven's most coveted neighbourhoods, this stunning 4+2 bedroom, 4 bathroom home delivers the space, layout, and location that families dream about - and rarely find. Top-rated schools, parks, and everyday conveniences are minutes away.Step inside to formal living and dining rooms perfect for entertaining, a bright updated kitchen with new quartz countertops and backsplash, and an eat-in area overlooking the backyard. The family room's wood-burning fireplace delivers the warmth and character that turns a house into a home.Upstairs, the primary bedroom offers a walk-in closet and private ensuite. Three additional bedrooms provide flexibility for family, guests, or a home office - two with walk-in closets, one with double closets. Storage is never a compromise here.The fully finished lower level adds a generous rec room plus two additional bedrooms, one currently used as a home office - a versatile space that adapts as your needs change.Outside, a newer deck with awning makes outdoor living a joy all season long, while the fully fenced, landscaped yard is private and perfect for kids and pets.The updates speak for themselves: furnace/AC (2020), all new appliances (2024-2026), attic insulation upgraded to R50 (2025), deck and awning (2023), new paved driveway (2023), fence on two sides (2022), new garage door (2025), and patio door (2022). The big ticket items are done - just move in and enjoy this well-loved home loaded with value. Some photos have been virtually enhanced. (id:50982)
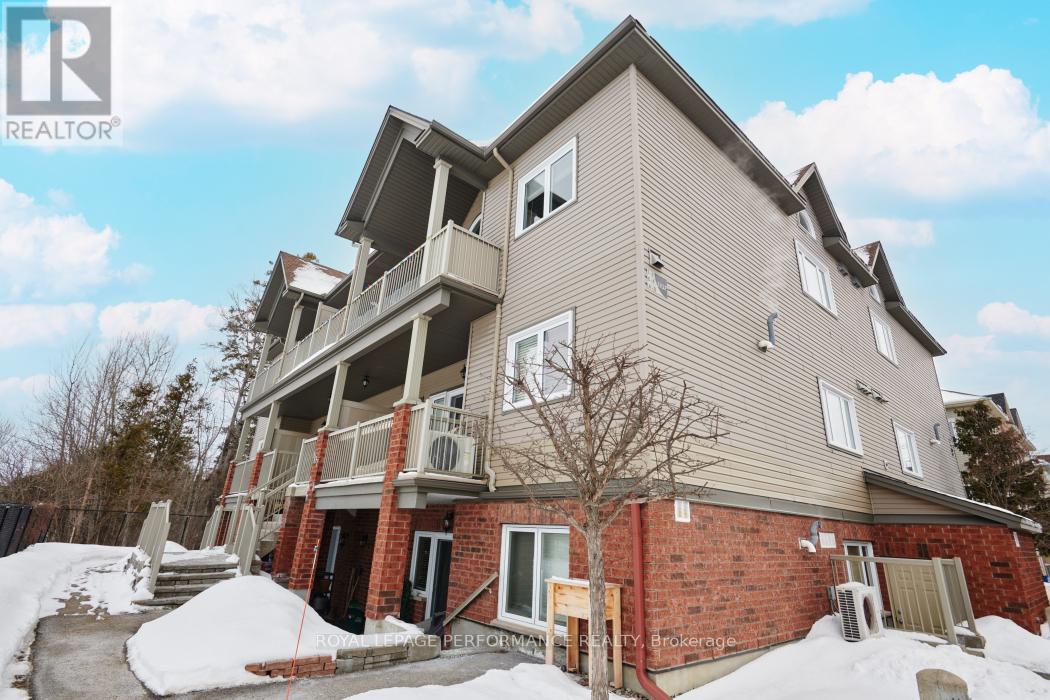
89 - 1107 E Stittsville Main Street
Ottawa, Ontario
Welcome to this bright and beautifully updated main-level 2-bedroom, 1-bathroom corner unit, perfectly positioned for privacy and convenience. Siding onto peaceful wooded area and fronting the open school yard, this home offers an unbeatable setting with stunning sunset views right from your private balcony. Enjoy the ease of main-floor living with parking just steps away-ideal for everyday convenience. Inside, the home has been freshly painted and features brand-new flooring installed in February 2026, creating a clean, modern feel throughout.The functional layout offers comfortable living spaces filled with natural light, while the natural gas BBQ hookup on the balcony makes outdoor cooking effortless. (id:50982)
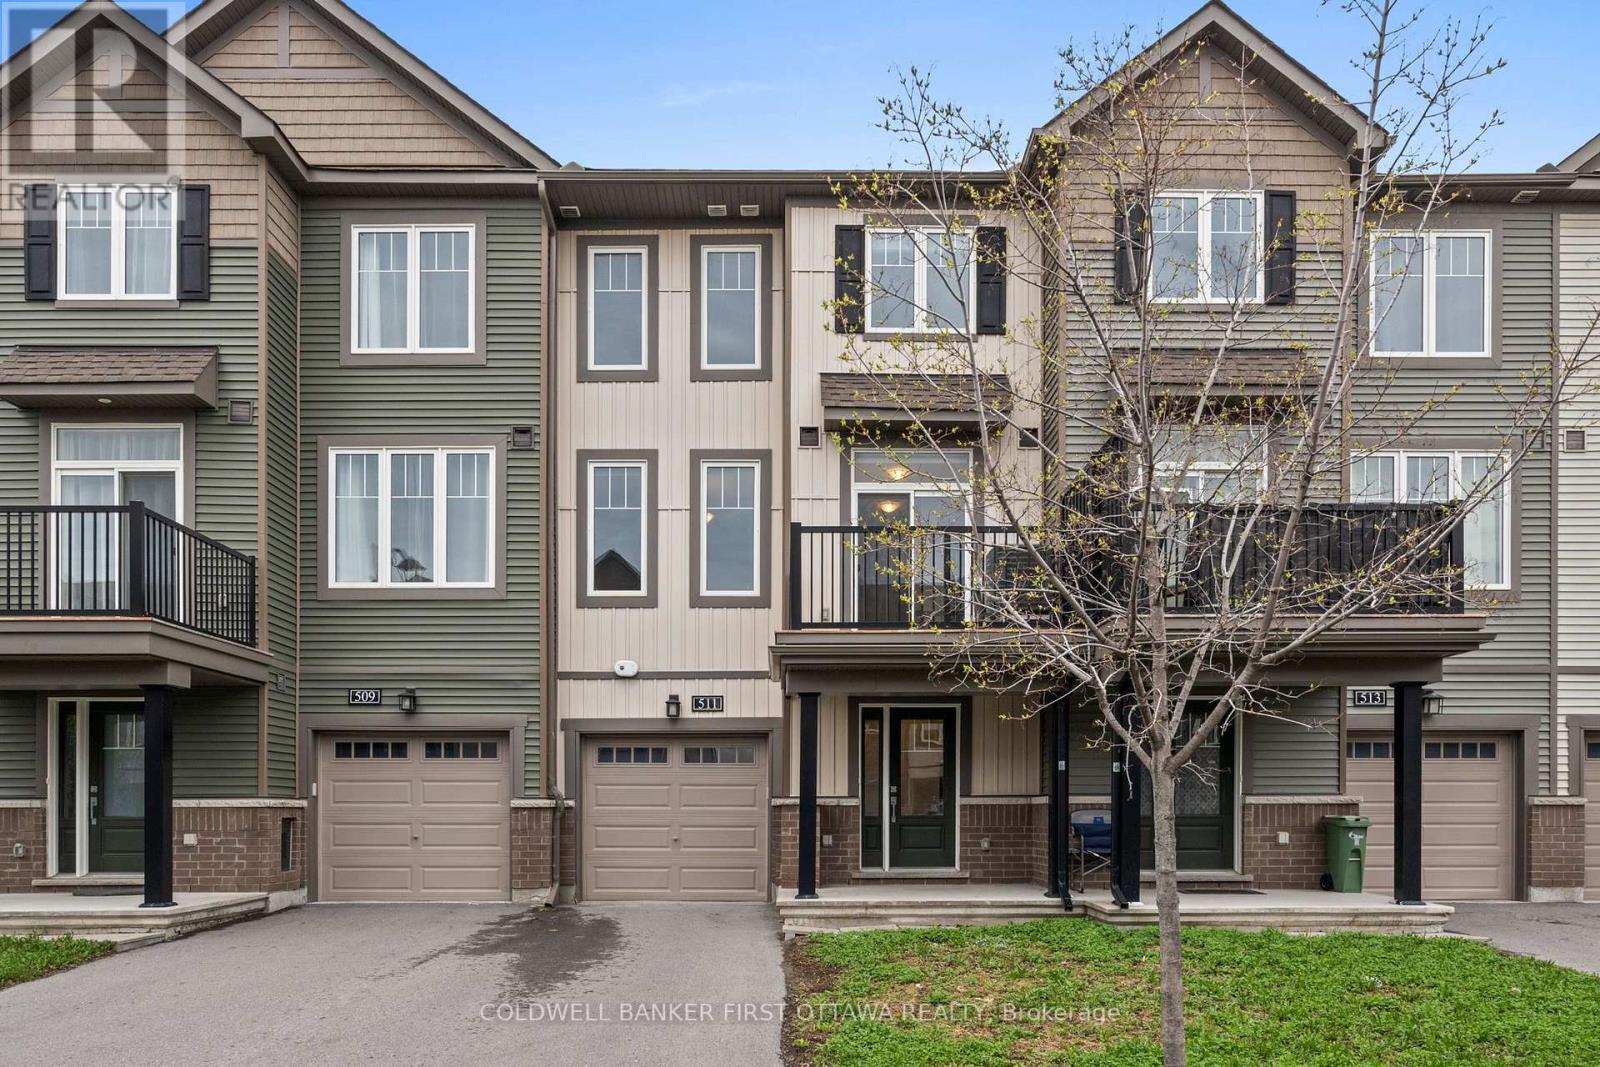
511 Clemency Crescent
Ottawa, Ontario
Immaculate 2-bedroom, 2-bathroom freehold townhome ideally located close to schools, parks, all amenities and the 416. Situated on a family friendly, quiet crescent, this 2020 Minto built home offers tremendous value! An open concept floorplan features a sunlit living and dining area with large windows and 9-foot ceiling. The kitchen features and island and direct access to the deck. Upstairs, find two bedrooms and a full bathroom including a primary suite with large walk in closet. Great value for a freehold townhome in a central Barrhaven location located just steps to absolutely everything! Nothing to do but move right in. (id:50982)
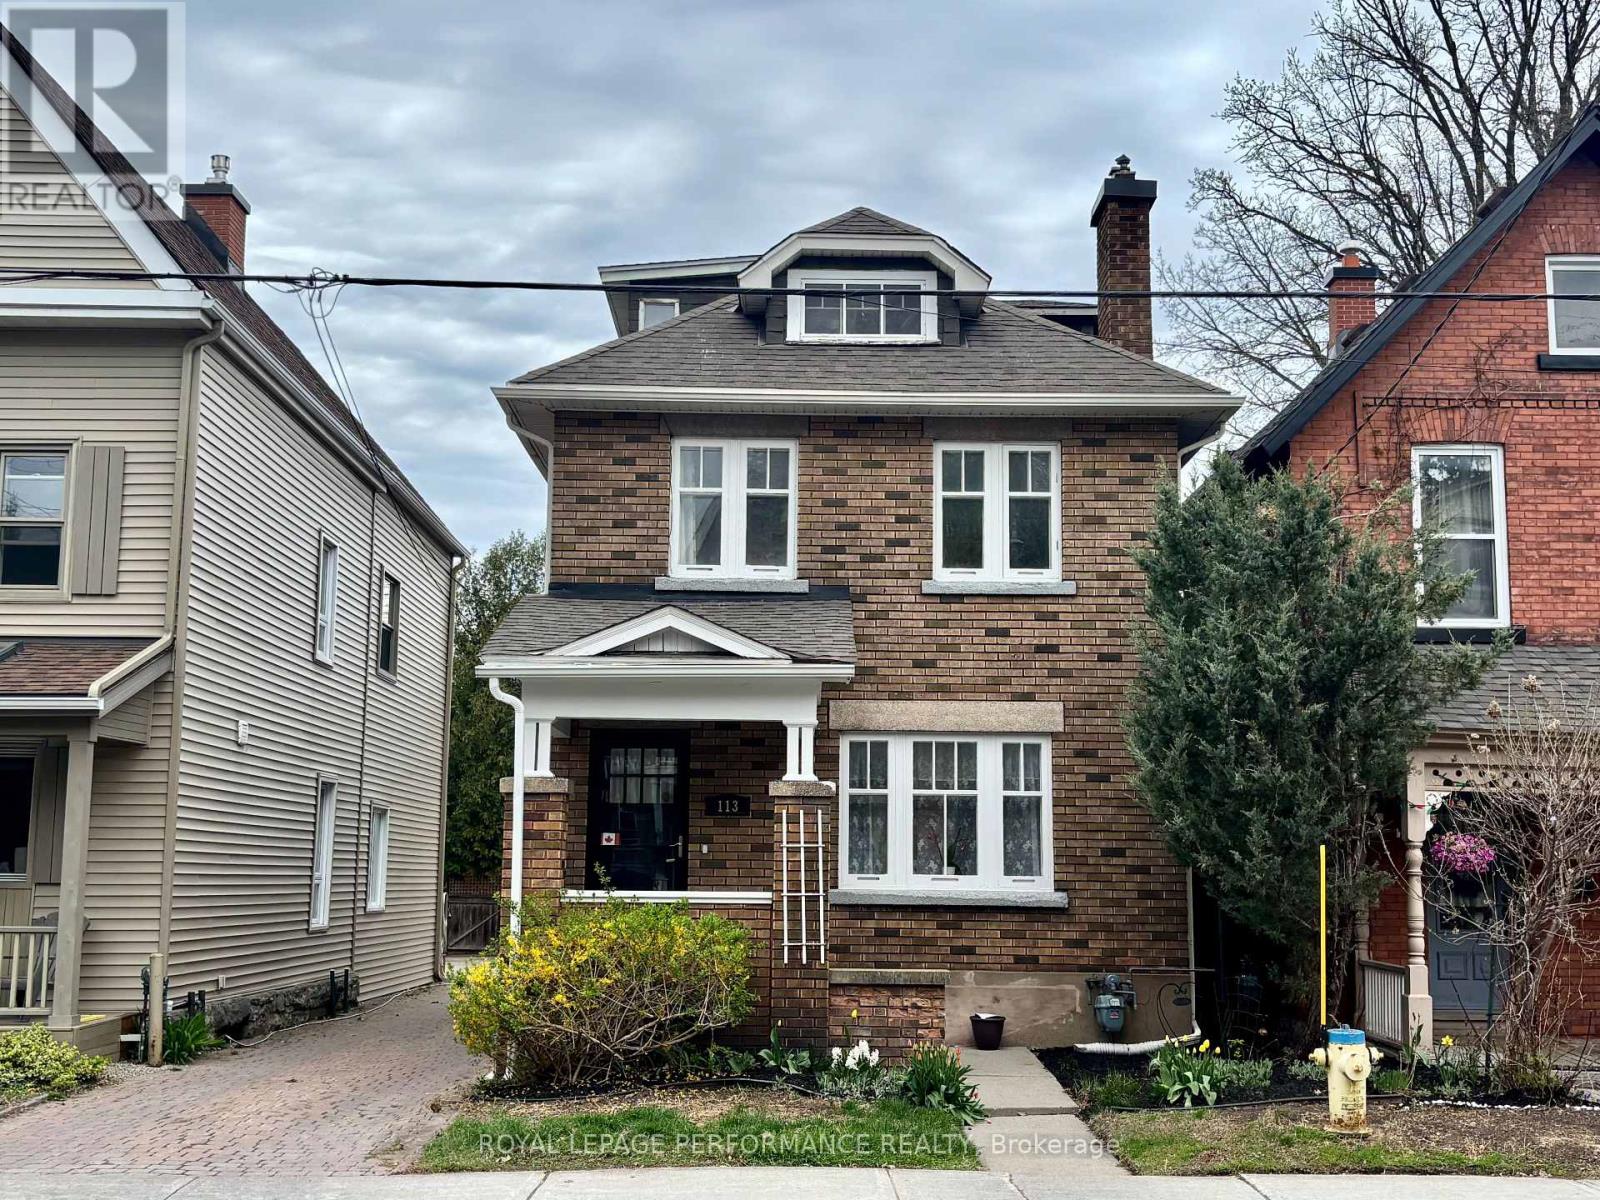
113 Fourth Avenue
Ottawa, Ontario
Enjoy life in The Glebe, one of Ottawa's most desirable neighbourhoods, where charm and convenience come together. This updated brick home sits just steps from Bank Street, placing shops, dining, and everyday essentials within easy reach. With over 1,700 sq. ft. of above-grade living space, the home offers comfort and flexibility for family living. The main floor features a welcoming living room, a classic dining area, a versatile den or office nook, and an updated kitchen with stainless steel appliances. A rear mudroom provides access to the stylish back deck and parking area. Upstairs, the second level includes a spacious primary bedroom with good storage, a second bedroom, a large family bathroom with heated floors, and a dedicated home office space. The third-floor bedroom offers a cozy retreat. The finished basement adds a family or playroom and a full bathroom. Parking for three, a storage shed, and proximity to excellent schools, the Rideau Canal, Lansdowne Park, and the shops and restaurants along Bank Street complete the package. (id:50982)
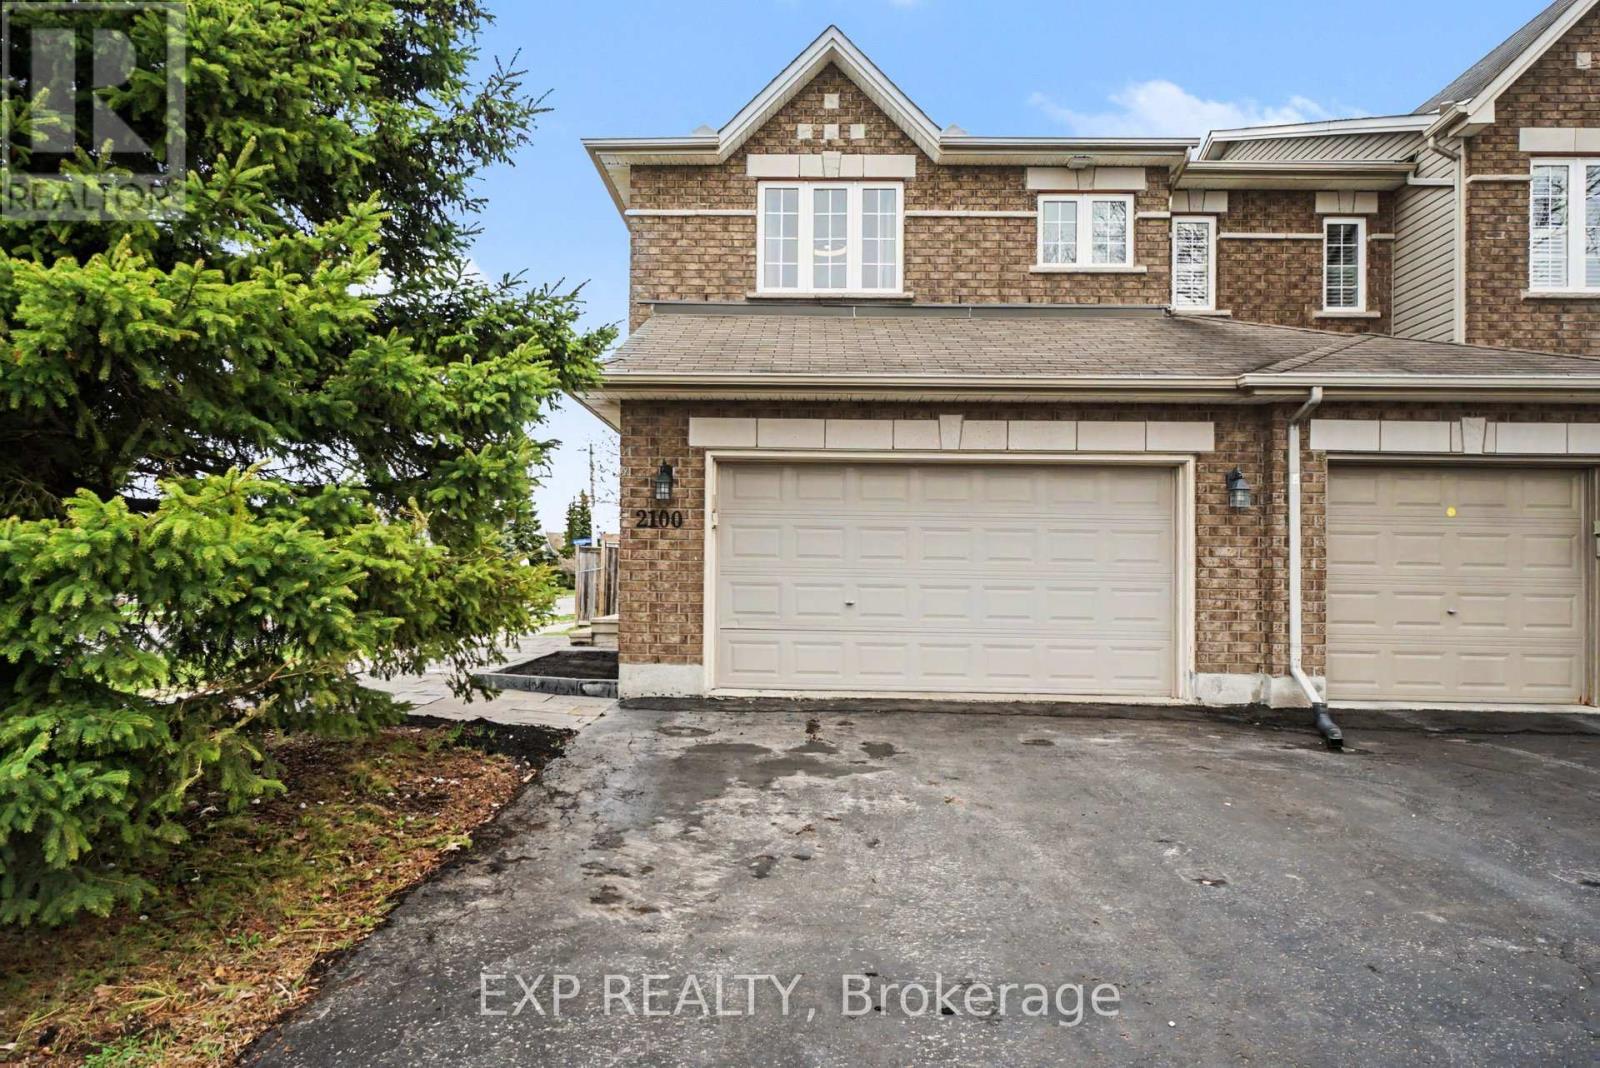
2100 Melette Crescent
Ottawa, Ontario
This turnkey 3-bedroom, 2.5-bathroom home with a 2-car garage is ideally situated on a premium corner lot with no rear neighbours in the sought-after Avalon/Fallingbrook community of Orleans. This quiet, family-friendly neighbourhood is known for its abundance of parks, schools, trails, and green space. Designed for comfortable living and effortless entertaining, the main level welcomes you with a spacious foyer leading into formal living and dining areas. The bright kitchen features a breakfast nook, updated appliances including a refrigerator, stove, and hood fan (2024), direct backyard access, and overlooks the cozy family room with a gas fireplace.The entire home has been freshly repainted. Upstairs, the spacious primary bedroom offers a walk-in closet and private ensuite bathroom. Two additional generously sized bedrooms and a full bathroom provide plenty of space for a growing family. New carpet has been installed on the upper and lower staircases, and the entire second level features new vinyl flooring (2026).The fully finished basement extends the living space and is perfect for a recreation room, home office, gym, or play area while still offering ample storage. Step outside to enjoy the fully fenced backyard with green space and a storage shed, ideal for outdoor entertaining and family enjoyment. The home also features a double-car garage and parking for up to four additional vehicles. Conveniently located just minutes from schools, parks, transit, shopping, and all the amenities Orleans has to offer, this home provides the perfect balance of suburban comfort and city convenience, all within a 20-minute commute to downtown Ottawa. (id:50982)
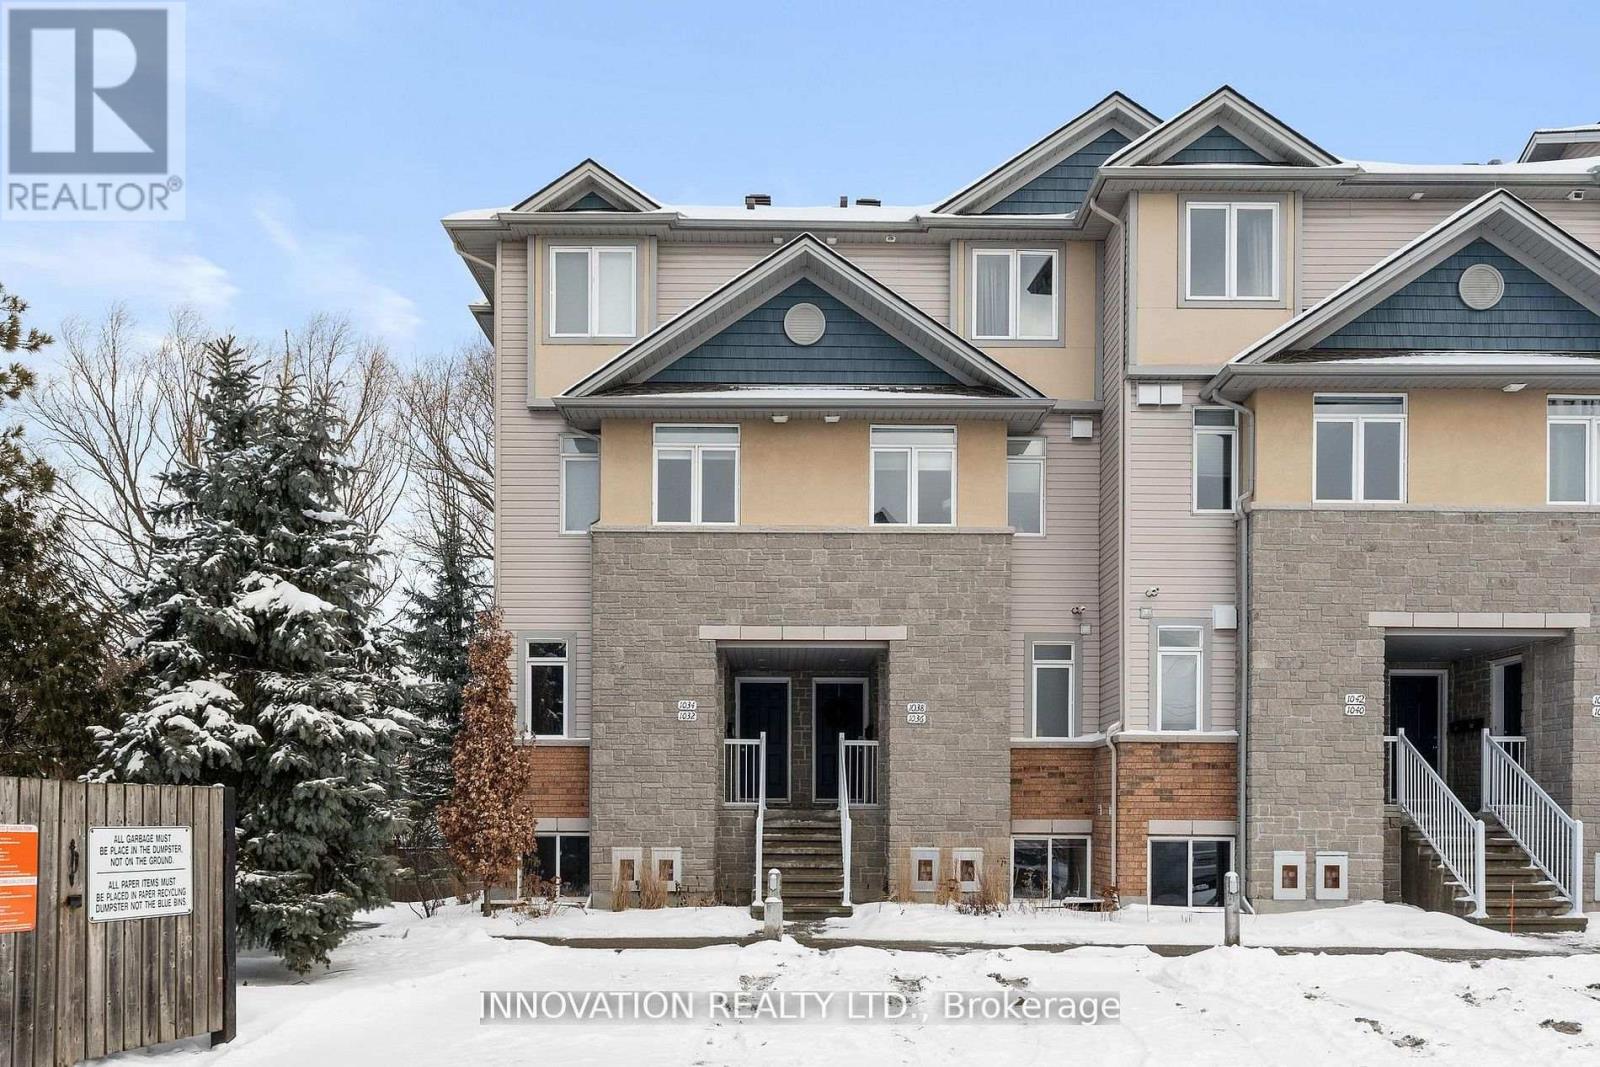
9 - 1032 Redtail Private
Ottawa, Ontario
Rarely offered end-unit 3-bedroom, 2-bathroom townhome in a prime location! This well-maintained home offers privacy with no rear neighbors and the added bonus of two parking spots. Enjoy easy access to parks, schools, and transit. Just a short walk to Cummings Park and minutes from the LRT, bus routes, highway access, and groceries. A quick commute to DND, RCMP, and La Cite campuses, plus shopping and amenities at St. Laurent Mall nearby. A fantastic rental opportunity in a sought-after neighborhood! Applications to include landlord and employer references, proof of income, and consent for credit review. Please contact listing agent for details. (id:50982)
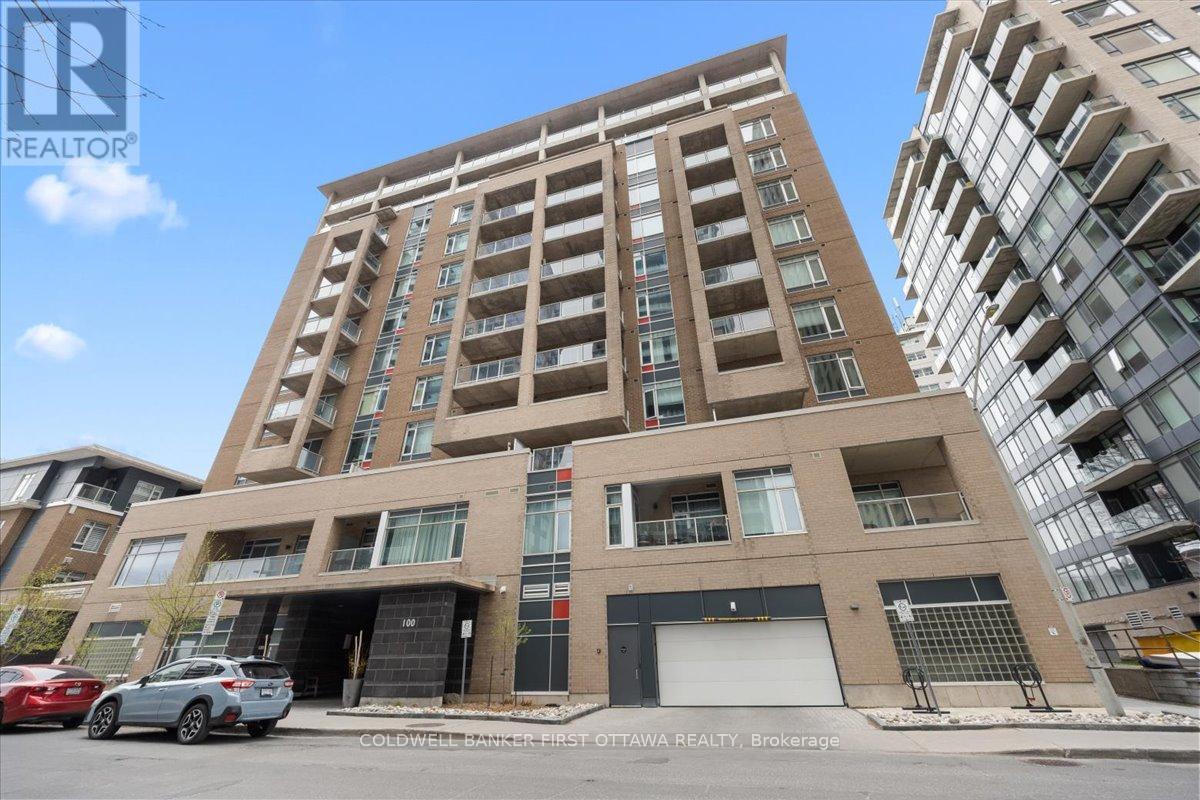
308 - 100 Champagne Avenue
Ottawa, Ontario
Welcome to a beautifully updated 2-bedroom, 2-full-bathroom residence, gracefully situated in the heart of vibrant Little Italy. Bathed in natural light, this stylish home features elegant hardwood flooring throughout. The spacious gourmet kitchen is sure to impress, with granite countertops, abundant cabinetry, and generous workspace-ideal for both daily cooking and entertaining. The open-concept layout flows seamlessly into the living and dining areas, creating a welcoming space for relaxation and gatherings.Enjoy the ease of in-unit laundry and take in the fresh air on your expansive private balcony-perfect for warm summer evenings. Notable highlights include one underground heated parking space, a storage locker, an easy-access walk-in whirlpool tub, bike storage, and pet and car wash stations. Residents also have access to exceptional building amenities, including a fitness centre, a party room, and a beautifully landscaped outdoor interlock terrace with a BBQ area.Ideally located within walking distance to public transit, the O-Train, bike paths, Civic Hospital, and the Experimental Farm. Step outside to experience the best of Preston Street-coffee shops, bistros, pubs, restaurants, and boutique shopping right at your doorstep.An exquisite blend of comfort, convenience, and urban living-opportunities like this are not to be missed. Turn-key and Ready to Move-in! Some photos have been virtually staged for illustrative purposes only* (id:50982)
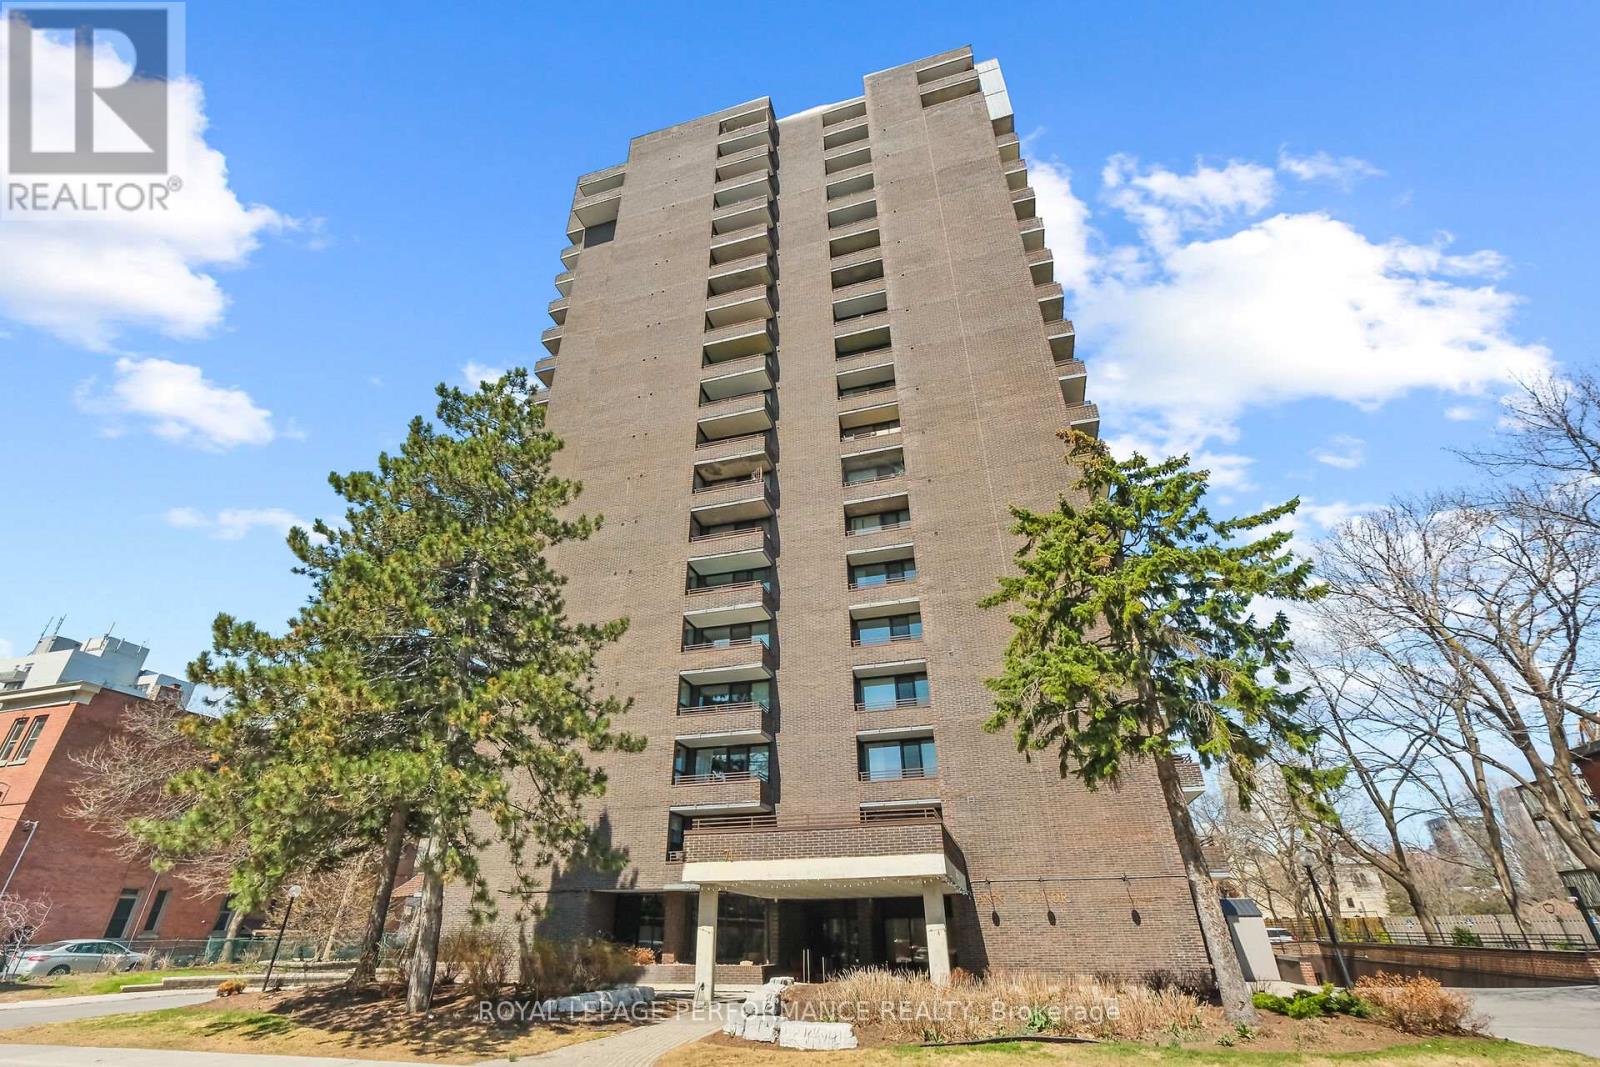
1003 - 71 Somerset Street W
Ottawa, Ontario
Ann Manor located in the heart of the Golden Triangle close to all downtown amenities. 500 meters from Ottawa University LRT station, 400 meters to the popular Canal walkways/bike paths. Restaurants and shops are just a few minutes away. Perfect downtown convenient lifestyle enjoyed year round. View this unique totally renovated, immaculate 2 bedroom, 2 bathroom modernized apartment. Spacious entrance with an eight foot wide, space saver coat closet. You will enjoy every detail that has been maticulously crafted in this apartment. The kitchen offers all cherry wood cabinets, plus a pantry style cabinet with lower drawers and upper storage area. Unique cupboards and pull out drawers for all those small kitchen items. Quartz counter tops, ceramic backsplash highlighted by valance lighting. High end Fisher Paykel fridge with ice maker and cold water dispenser. Fisher Paykel double compartment dishwasher with wood face panel. JenneAir stove/cook top combination. Spacious primary bedroom complete with eight foot wide space saver closet, upgraded cherry sliding doors. Two piece ensuite bathroom with granite counter top, and custom built mirrored medicine cabinet. Second bedroom offers a walk in closet. There is a four piece bathroom off of the main entrance, custom cherry cabinets and granite counter top. The dining room opens to a large living room with access to a twelve foot wide balcony with unobstructed, panoramic eastern views ideal to enjoy your morning sun fill coffee time. The entire apartment comes with quality engineered hardwood floors, ceramic floors in bathrooms, Kitchen and entrance. Quality light fixtures, many on dimmer switches. The living room heat pump was replace in 2025, and the primary bedroom unit has also been replace in the past. There is an underground parking spot along with a locker storage. There is a large open area sitting area at the rear of the building. Lots of visitor parking off of 50 Cooper St. Party and workshop rooms as well. (id:50982)
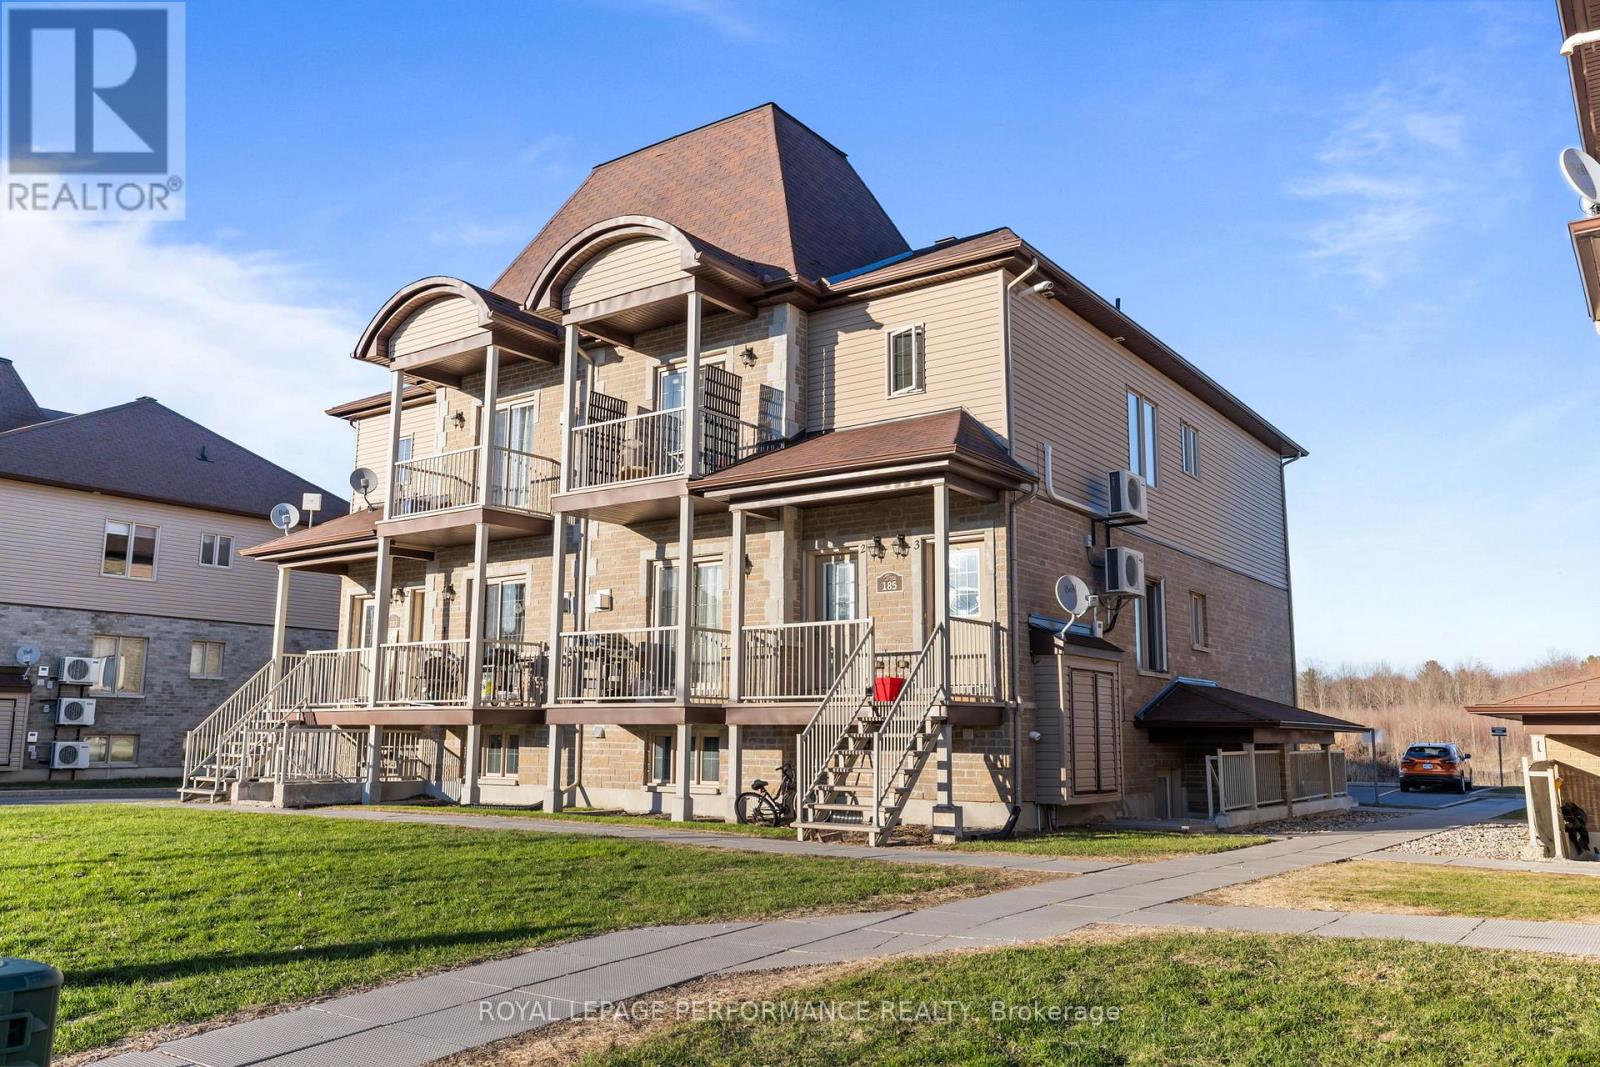
3 - 185 Bourdeau Boulevard
The Nation, Ontario
Discover refined condo living in the heart of Limoges! This beautifully upgraded 2-bedroom, 1-bathroom UPPER UNIT offers the perfect blend of style, comfort, and convenience - just 25 minutes from Ottawa's downtown core, moments from the Larose Forest groomed trails, and a short drive to all of Limoges's amenities. Step inside to a spacious 1200 sq ft open concept layout, soaring 9' ceilings featuring modern finishes that flow throughout the unit. The kitchen impresses with modern cabinetry, sleek appliances, and a large island - ideal for casual dining or entertaining. The spacious dining area sets the scene, featuring modern lighting and oversized windows that flood the space with natural light. Unwind in the inviting living room anchored by a striking gas fireplace, and easy access to your outdoor balcony. The primary bedroom retreat offers a large walk-in closet, and bright windows for optimal daylight. The spa-like bathroom is complete with both a standup shower and a deep soaker tub - your personal sanctuary after a long day. Practical touches round out this exceptional unit: in-suite laundry, and ample visitor parking conveniently located at the rear of the building. A move-in ready upper unit that truly has it all - don't miss your chance to call this one home! (id:50982)