
- 3 Bedroom
- 4 Bathroom
- 2,000 - 2,500 sqft
- Fireplace
- Central Air Conditioning
- Forced Air
$1,099,900Maintenance, Parcel of Tied Land
$225 Monthly
Maintenance, Parcel of Tied Land
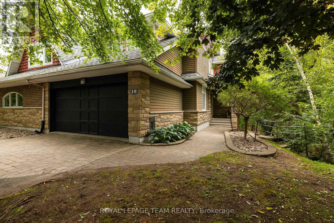
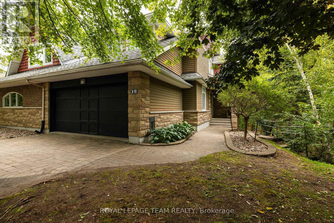
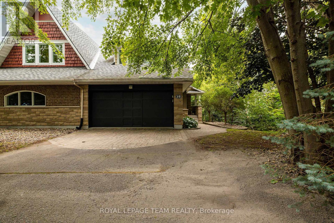
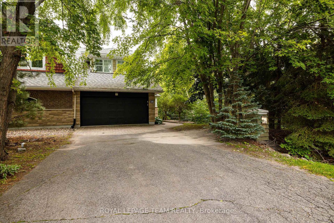
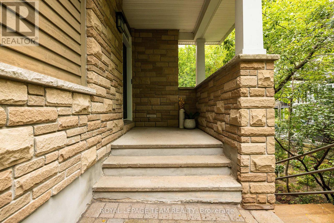
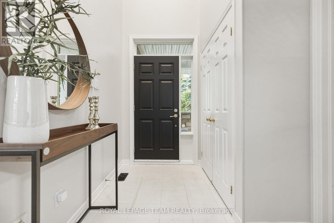
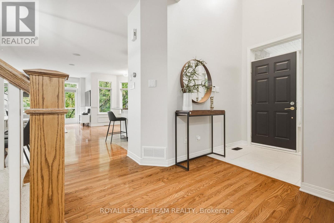
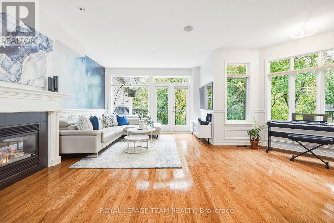
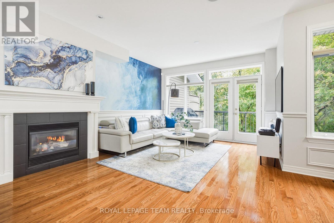
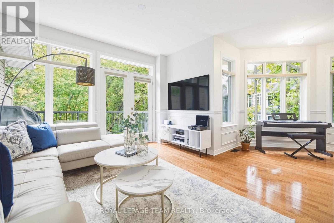
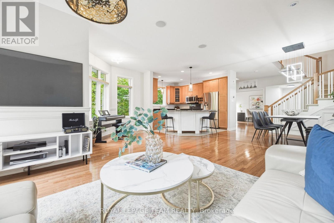
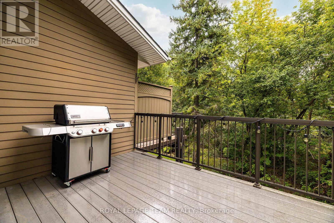
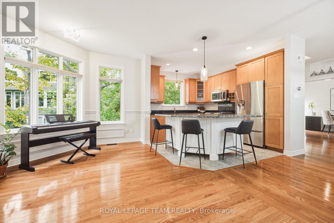
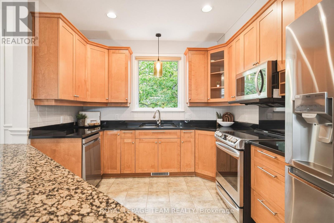
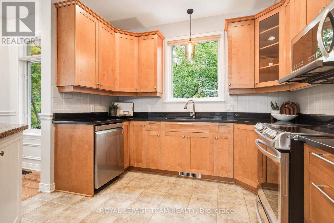
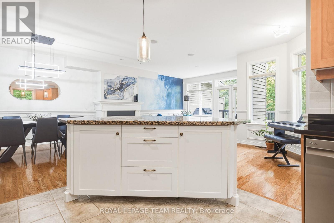
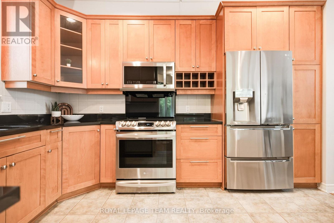
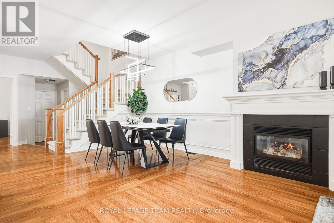
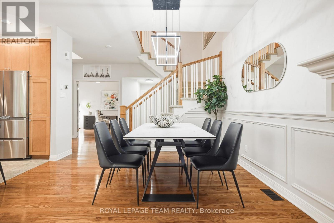
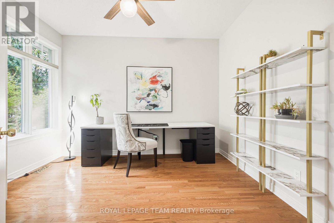
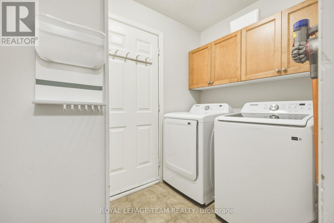
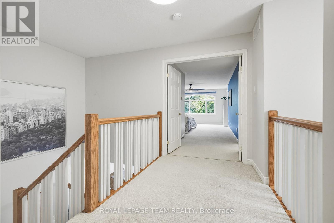
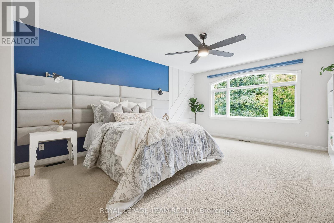
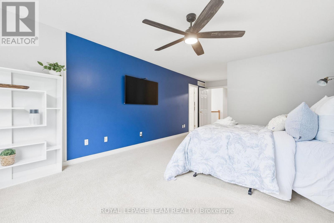
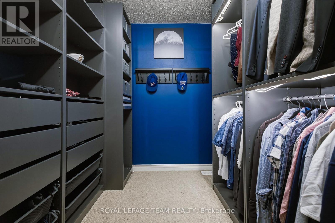
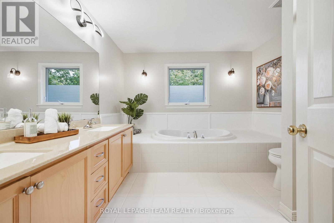
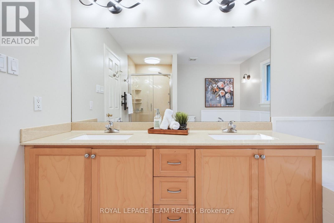
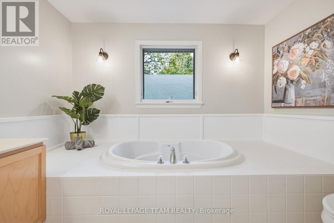
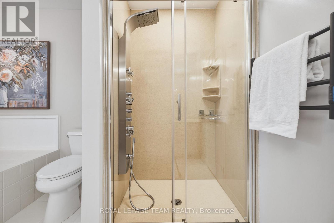
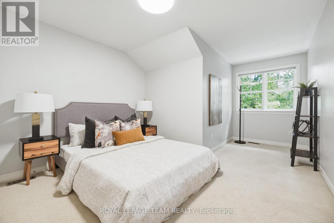
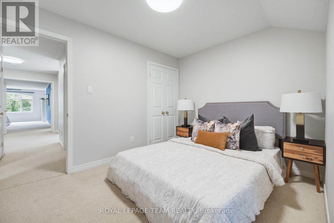
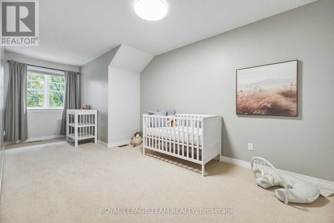
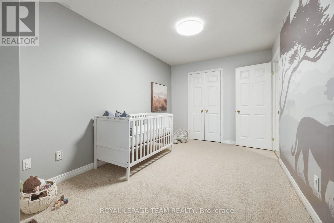
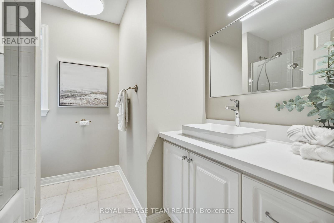
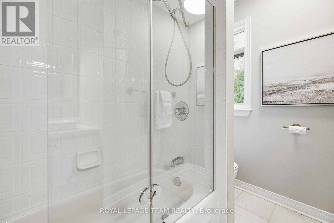
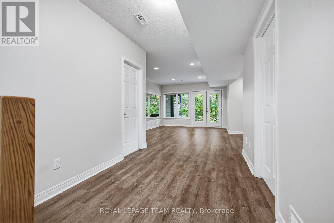
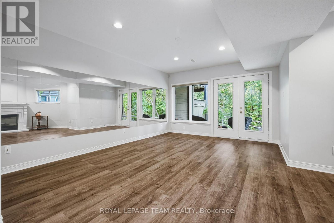
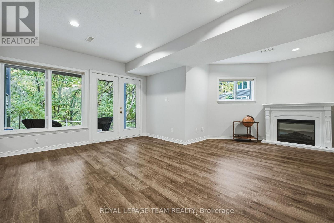
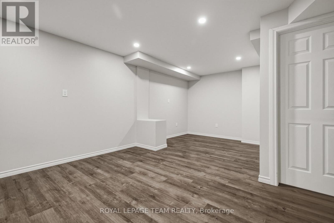
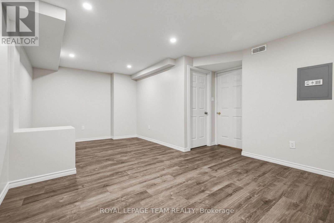
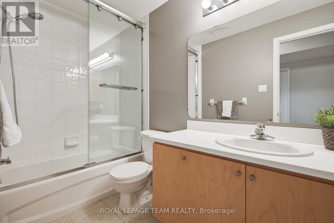
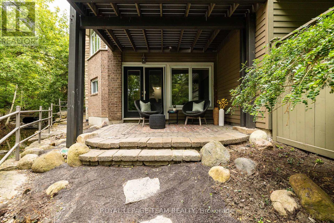
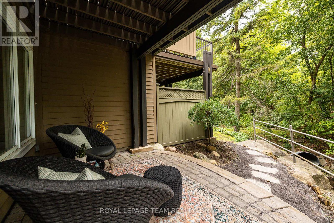
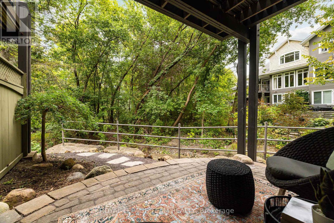
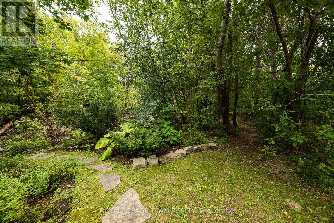
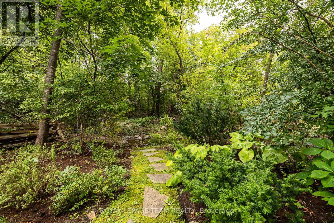
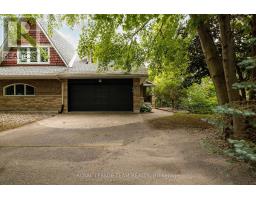
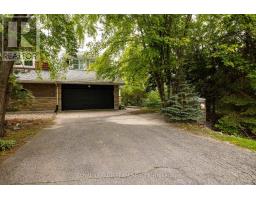
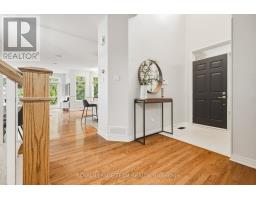
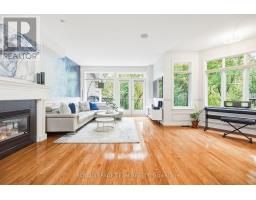
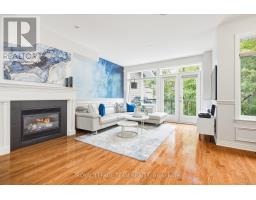
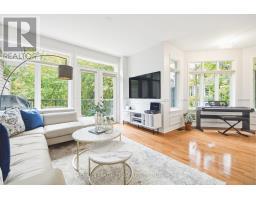
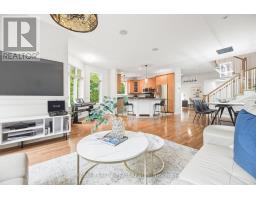
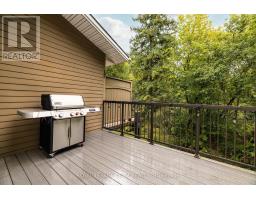
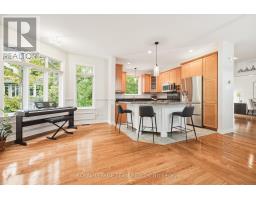
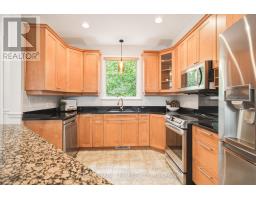
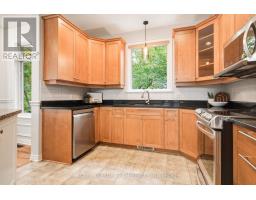
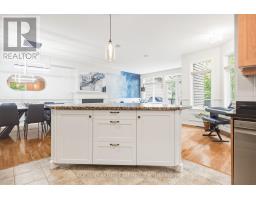
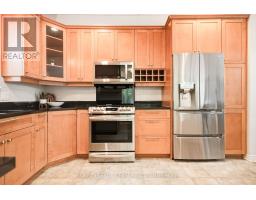
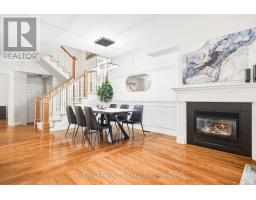
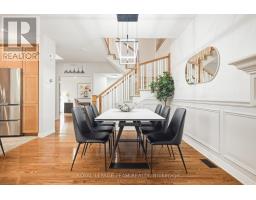
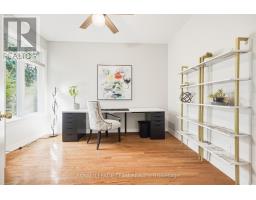
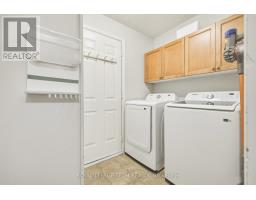
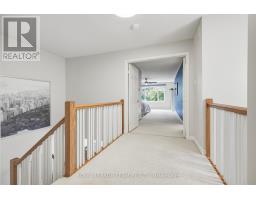
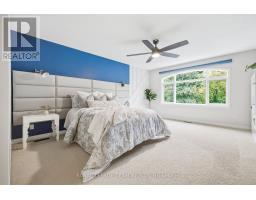
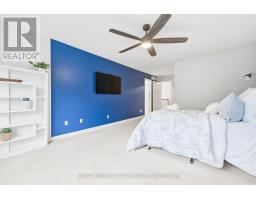
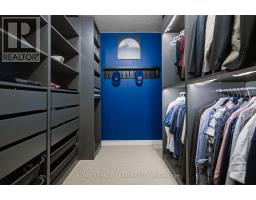
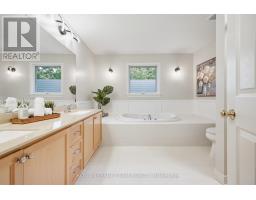
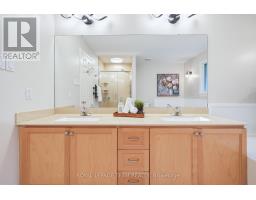
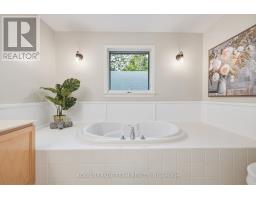
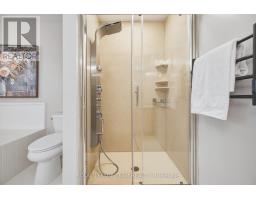
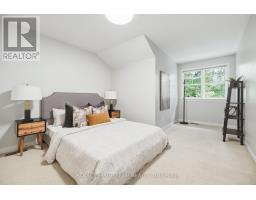
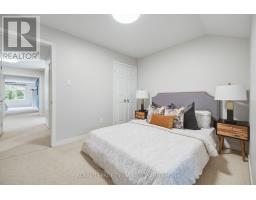
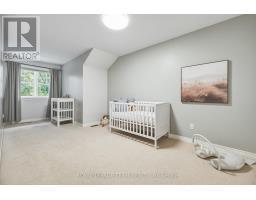
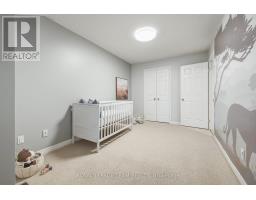
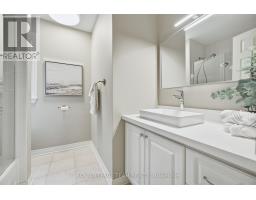
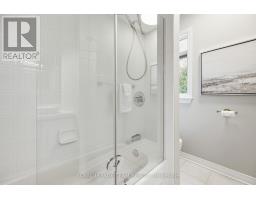
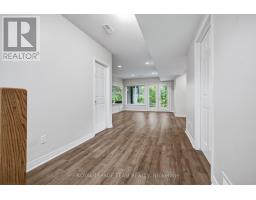
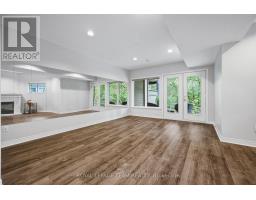
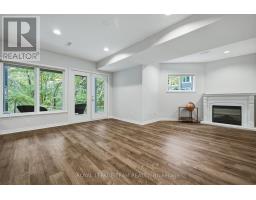
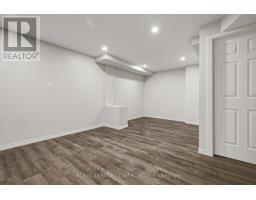
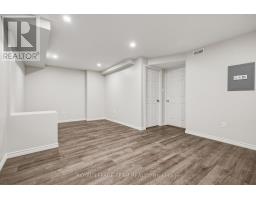
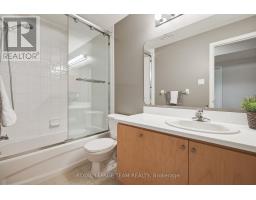
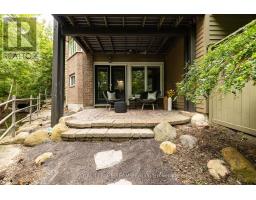
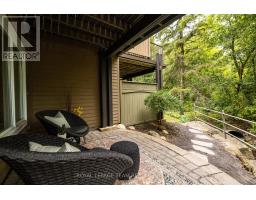
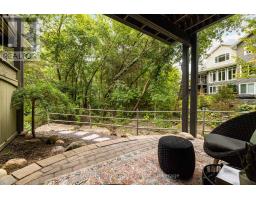
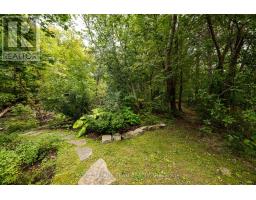
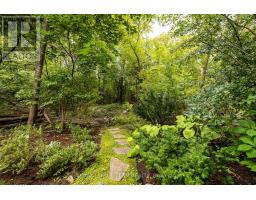
$225 Monthly*OPEN HOUSE: Sunday October 4th 2-4pm* Surrounded by lush greenery, with peaceful views through every window, this beautifully updated home offers a private retreat in a quiet residential community of just 28 residences, with no through traffic or rear neighbours. Uniquely, it is the only home in the community with its own private driveway, creating an added sense of separation, privacy and convenience. With 2,127 sq. ft. of thoughtfully designed above-grade living space, refined finishes and smart home enhancements, every detail invites you to settle in and enjoy. Natural light fills the bright, open-concept main floor, where a gas fireplace creates a welcoming setting for relaxed evenings and lively gatherings. The stylish kitchen anchors the space with granite countertops, a tile backsplash, an oversized island and stainless-steel appliances. Main-floor laundry adds everyday convenience. A large office space is perfect for working from home or using as a flex room. Upstairs, the spacious primary suite offers a restful escape with a walk-in closet and luxurious 5-piece ensuite. Two additional bedrooms and a well-appointed 4-piece bathroom provide comfortable space for family and guests. The finished basement adds a versatile family room with an electric fireplace and a 4-piece bathroom; ideal for movie nights, recreation or hosting visitors. Outside, the landscaped backyard offers a peaceful place to unwind amid the greenery, with no rear neighbours enhancing the sense of privacy. An attached 2-car garage and an exclusive private driveway accommodating up to four vehiclesprovide exceptional parking, storage and convenience. Beautifully finished and close to amenities, this inviting home brings together comfort, privacy and the ease of low-maintenance living. Maintenance Fee: $225/month (Covering comprehensive exterior care, snow removal on driveway, walkway and front porch, grass cutting, lawn care & seasonal leaf blowing) (id:66888)
Ask About This Property
Get more information or schedule a viewing today and see if this could be your next home. Our team is ready to help you take the next step.
Open House
2:00 pm
Ends at:4:00 pm
Details
| MLS® Number | X13845704 |
| Property Type | Single Family |
| Community Name | 7004 - Bayshore |
| Amenities Near By | Public Transit, Park, Beach |
| Features | Cul-de-sac, Wooded Area |
| Parking Space Total | 6 |
| Structure | Patio(s), Porch |
| Bathroom Total | 4 |
| Bedrooms Above Ground | 3 |
| Bedrooms Total | 3 |
| Amenities | Fireplace(s) |
| Appliances | Garage Door Opener Remote(s), Central Vacuum, Blinds, Dishwasher, Dryer, Freezer, Garage Door Opener, Hood Fan, Microwave, Stove, Washer, Refrigerator |
| Basement Development | Finished |
| Basement Type | N/a (finished) |
| Construction Style Attachment | Semi-detached |
| Cooling Type | Central Air Conditioning |
| Exterior Finish | Stone |
| Fireplace Present | Yes |
| Fireplace Total | 2 |
| Foundation Type | Poured Concrete |
| Half Bath Total | 1 |
| Heating Fuel | Natural Gas |
| Heating Type | Forced Air |
| Stories Total | 2 |
| Size Interior | 2,000 - 2,500 Sqft |
| Type | House |
| Utility Water | Municipal Water |
| Attached Garage | |
| Garage |
| Acreage | No |
| Land Amenities | Public Transit, Park, Beach |
| Sewer | Sanitary Sewer |
| Size Depth | 129 Ft ,3 In |
| Size Frontage | 83 Ft ,9 In |
| Size Irregular | 83.8 X 129.3 Ft |
| Size Total Text | 83.8 X 129.3 Ft |
| Surface Water | River/stream |
| Level | Type | Length | Width | Dimensions |
|---|---|---|---|---|
| Second Level | Bedroom | 6.15 m | 2.72 m | 6.15 m x 2.72 m |
| Second Level | Bedroom | 4.98 m | 3.45 m | 4.98 m x 3.45 m |
| Second Level | Bathroom | 2.31 m | 2.31 m | 2.31 m x 2.31 m |
| Second Level | Primary Bedroom | 7.52 m | 3.91 m | 7.52 m x 3.91 m |
| Second Level | Other | 2.29 m | 2.06 m | 2.29 m x 2.06 m |
| Second Level | Bathroom | 3.45 m | 3.23 m | 3.45 m x 3.23 m |
| Basement | Recreational, Games Room | 6.1 m | 3.81 m | 6.1 m x 3.81 m |
| Basement | Bathroom | 2.95 m | 1.5 m | 2.95 m x 1.5 m |
| Basement | Family Room | 6.45 m | 5.11 m | 6.45 m x 5.11 m |
| Main Level | Foyer | 1.5 m | 1.47 m | 1.5 m x 1.47 m |
| Main Level | Office | 3.63 m | 3 m | 3.63 m x 3 m |
| Main Level | Laundry Room | 2.49 m | 1.65 m | 2.49 m x 1.65 m |
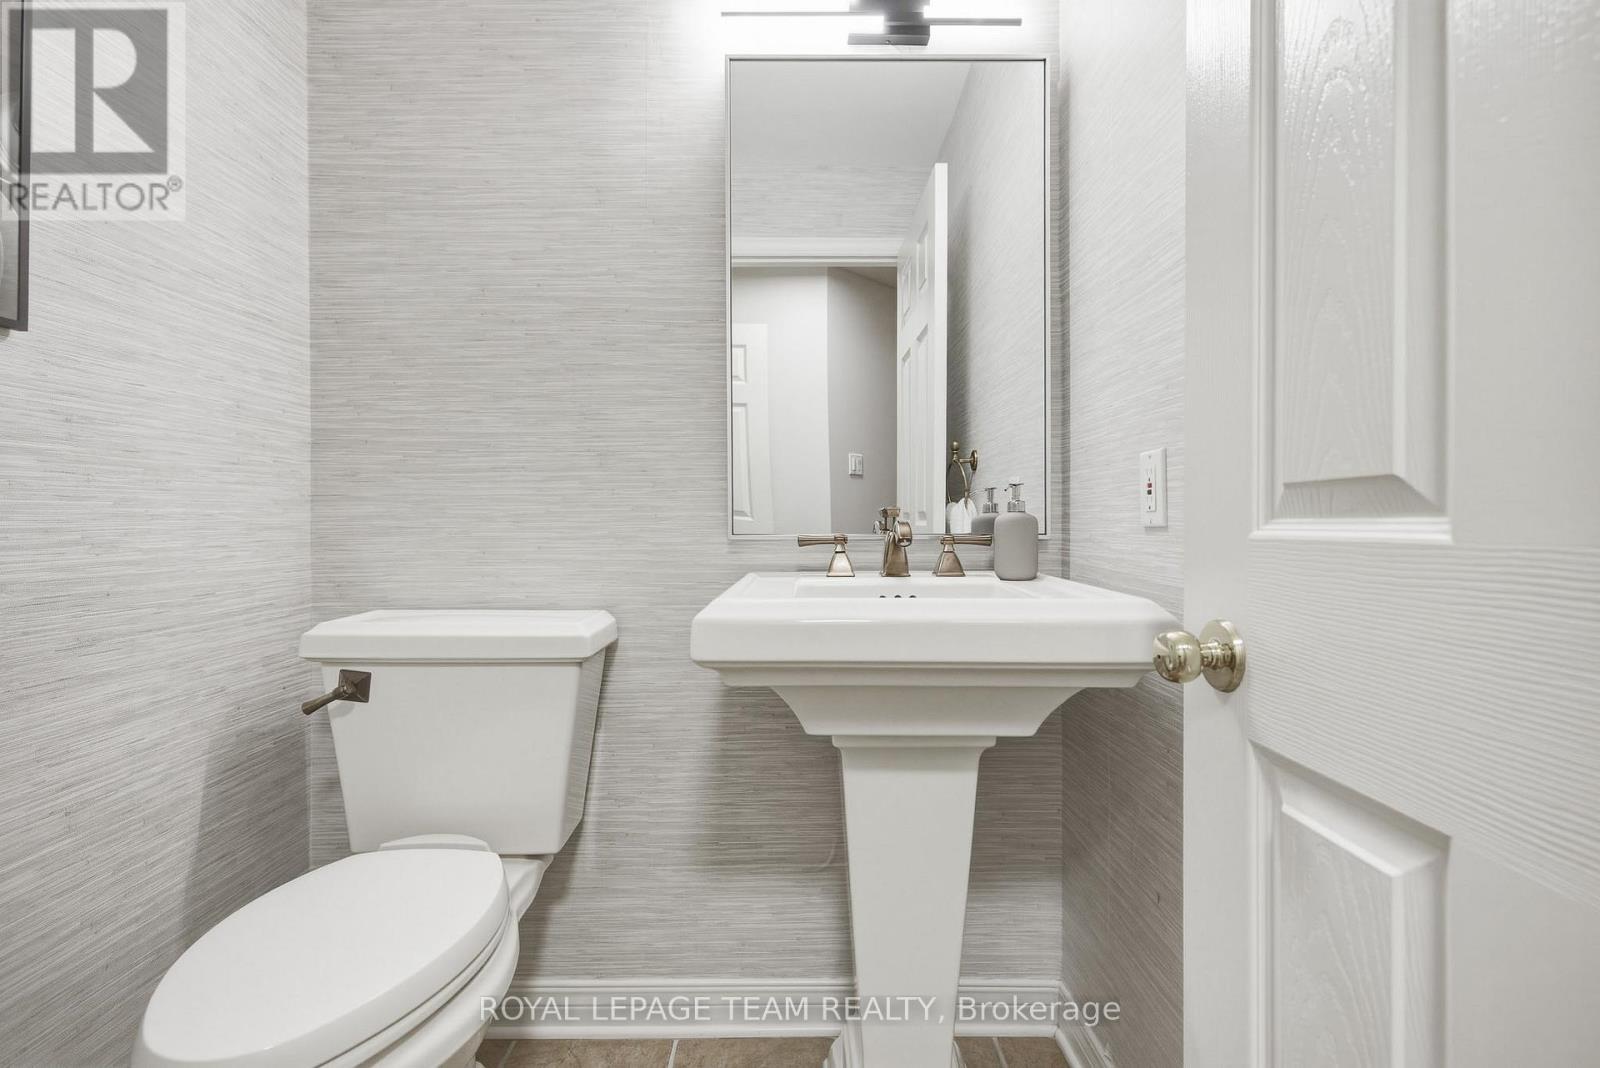
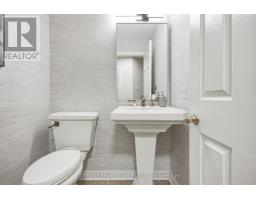
| Main Level | Partial Bathroom | 1.5 m | 1.4 m | 1.5 m x 1.4 m |
| Main Level | Kitchen | 3.79 m | 3.15 m | 3.79 m x 3.15 m |
| Main Level | Dining Room | 3.68 m | 3.43 m | 3.68 m x 3.43 m |
| Main Level | Living Room | 5.97 m | 4.9 m | 5.97 m x 4.9 m |
Map

The trademarks REALTOR®, REALTORS®, and the REALTOR® logo are controlled by The Canadian Real Estate Association (CREA) and identify real estate professionals who are members of CREA. The trademarks MLS®, Multiple Listing Service® and the associated logos are owned by The Canadian Real Estate Association (CREA) and identify the quality of services provided by real estate professionals who are members of CREA. The trademark DDF® is owned by The Canadian Real Estate Association (CREA) and identifies CREA's Data Distribution Facility (DDF®)
September 30 2026 09:24:08
Ottawa Real Estate Board