
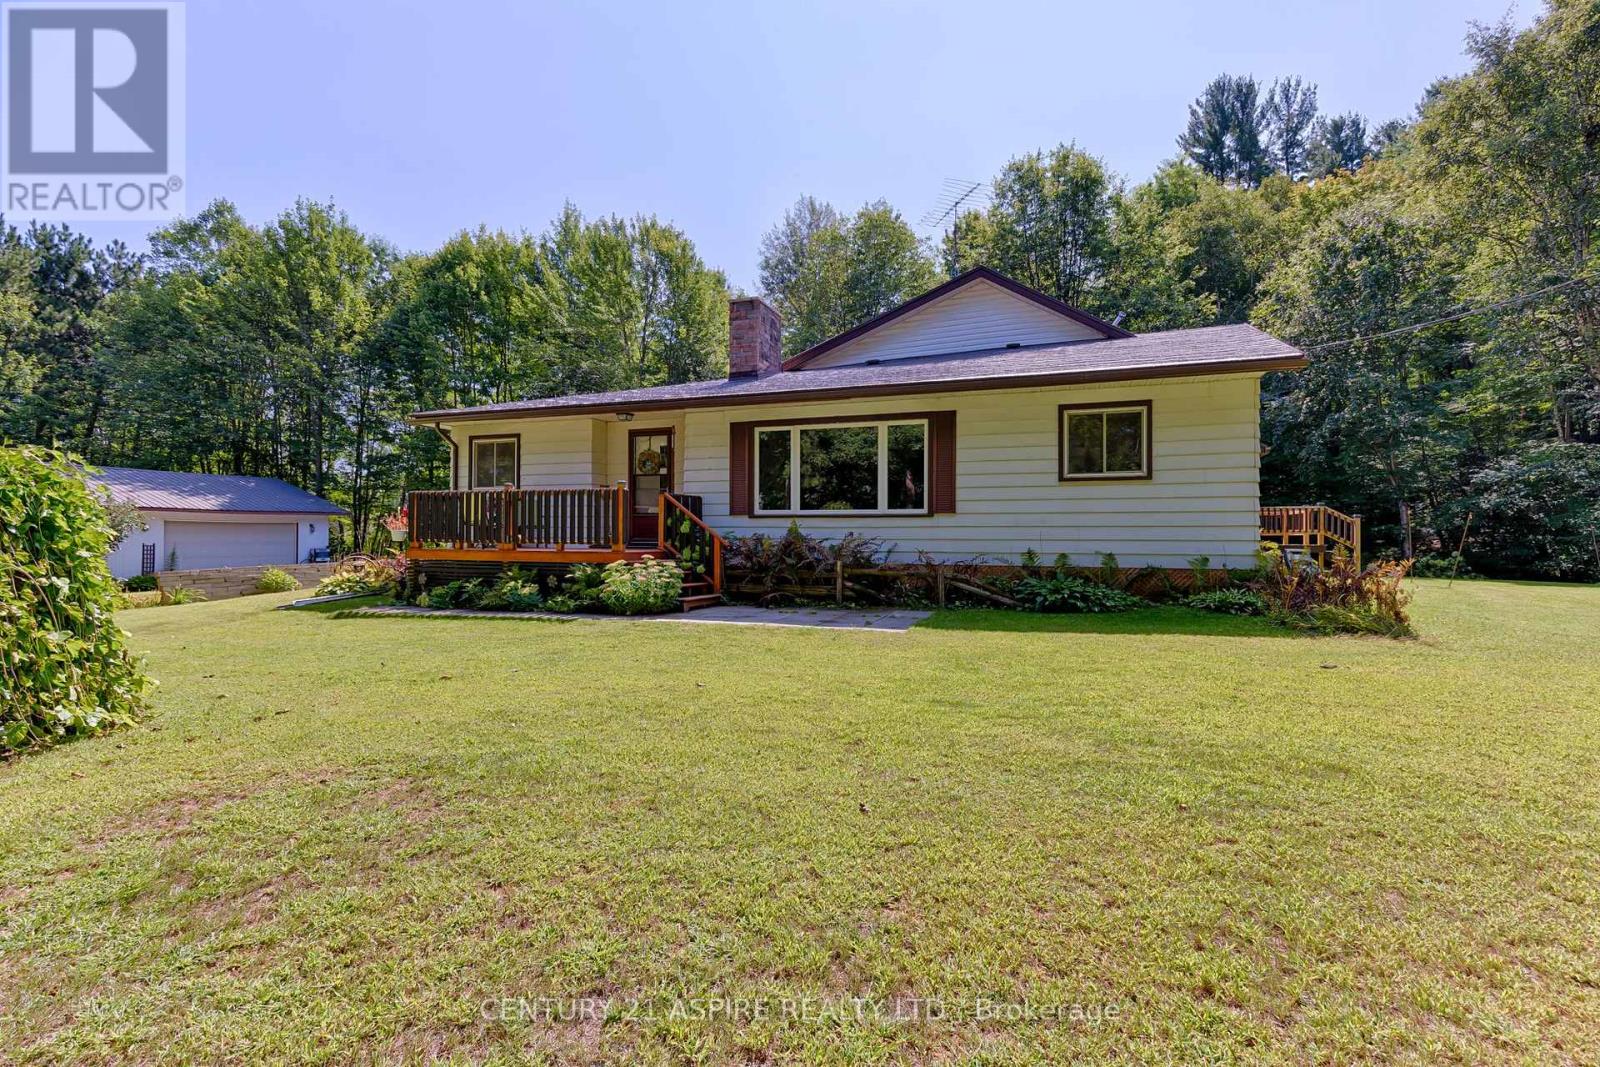
86 Sack Road
Petawawa, Ontario
This sprawling 4-bedroom, 3-bathroom family home offers an exceptional combination of privacy, versatility and opportunity! Enjoy over 21 acres of private country paradise all to yourself. Check out the self-contained in-law suite with its own private entrance, kitchen, bathroom, living room and rec room, for plenty of space and independence! Ideal for multi-generational living, extended family or potential rental income. The suite is also equipped with its own separate hydro meter, hot water heater and heat source/control. Large, eat-in kitchen with built-in appliances. Extra large main floor family room. The lower level rec-room is perfect for entertaining or escaping the chaos to enjoy the Leafs game or a quiet game of darts. Start your morning on your covered deck with a coffee or unwind at the end of the day with a glass of your favourite pour, while listening to the gentle sounds of the creek beside you. With over 21 acres to explore, there's room to enjoy the quiet outdoors, existing trails, garden, entertain or simply appreciate the privacy of country living, without leaving your yard, and still only a few mins from Tim Hortons on your way to work. The oversized garage and multiple outbuildings make this property a hobbyist's dream, offering abundant space for a workshop, equipment, and all your toys. Looking for even more potential? The property also offers the owner the opportunity to sever portions along the front, with the possibility of creating up to three building lots after purchase. A great way to get a return on your investment and still enjoy over 21 acres of privacy and space. Whether you're searching for a large family home, multi-generational property, potential income suite, or acreage with future possibilities, this one offers a rare combination of space, privacy and flexibility. Turn your dream of country living into a reality right here, without leaving the conveniences of Petawawa behind! ** This is a linked property.** (id:66888)
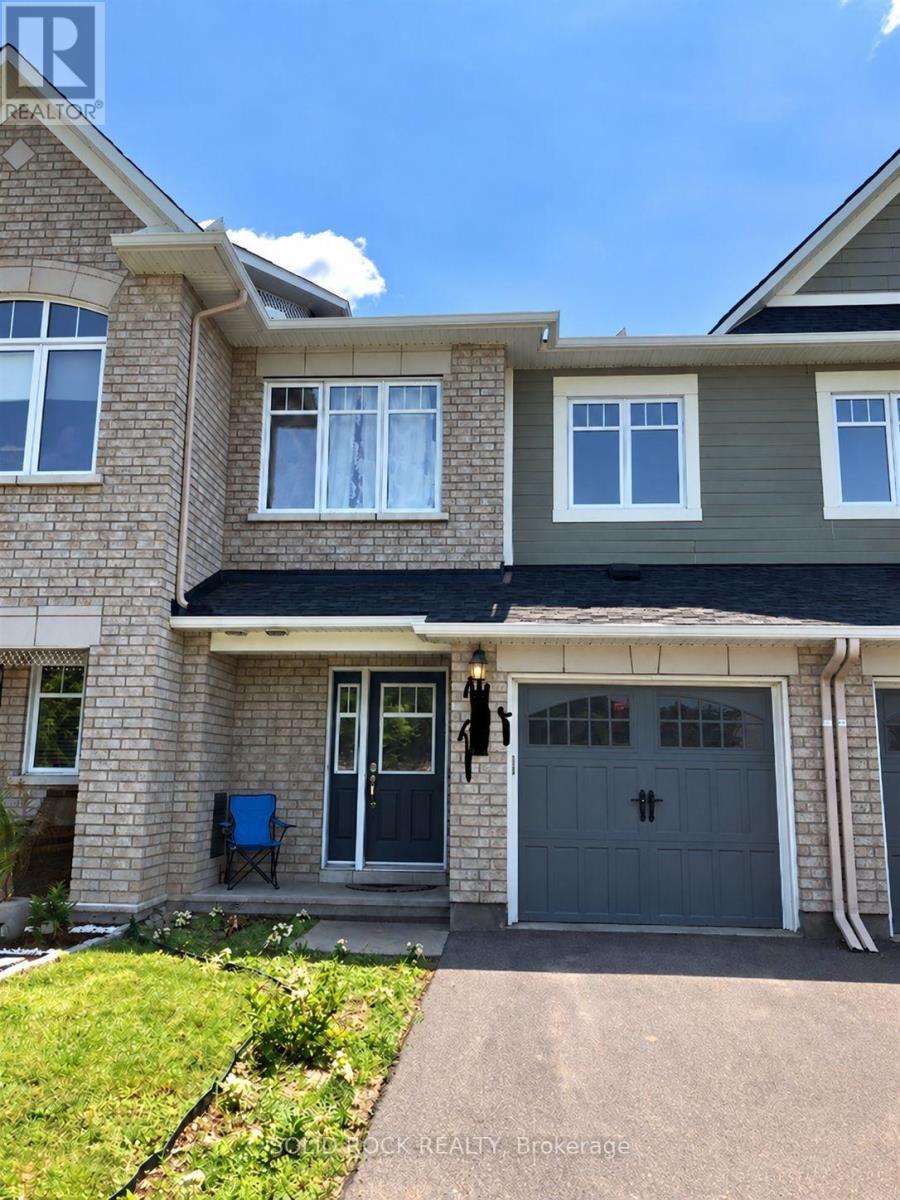
109 Mancini Way
Ottawa, Ontario
Directly Facing the Beautiful Mancini Way Park. This 3-bedroom, 4-bath townhouse offers a functional layout, a kitchen with granite countertops, stainless steel appliances and ample cabinetry, plus a spacious primary bedroom with a soaking tub and separate shower. Enjoy a fully finished basement with a gas fireplace and large window. Just a 3-minute walk to Chapman Mills Public School and transit, with shopping and secondary schools a short drive away. (id:66888)
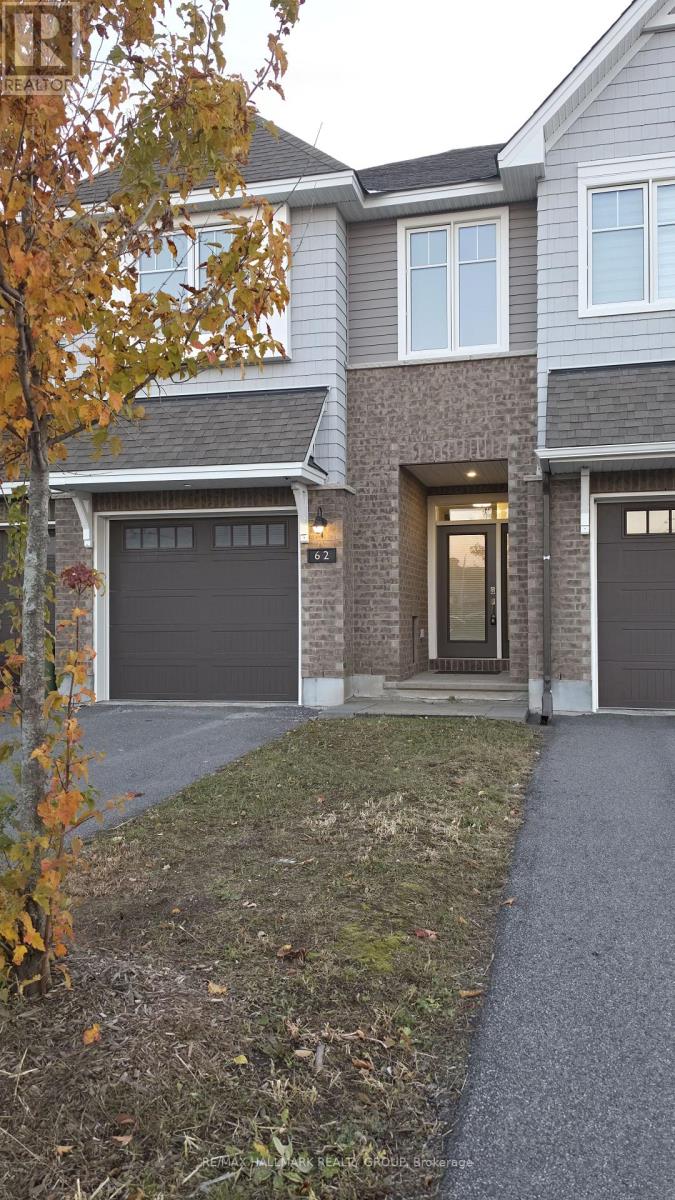
62 Mandevilla Crescent
Ottawa, Ontario
Beautiful open-concept executive townhome available for rent in the highly desirable Findlay Creek community. The main floor features high ceilings, a ceramic-tile foyer, gleaming hardwood in the living and dining rooms, a gas fireplace, and a modern kitchen with a separate pantry, ceramic floors, a quartz breakfast bar, and all attractive stainless steel appliances. On the upper level, the primary suite offers two walk-in closets and a 4-piece ensuite with a Roman tub and an oversized separate shower. This level also includes two generously sized bedrooms, each with a walk-in closet, plus a spacious 4-piece main bathroom and a convenient laundry room, both with quartz countertops. Offering more than 2,000 sq. ft. of living space, the home also has a large, bright, fully finished basement family room with an open stairwell, ideal for a variety of uses, as well as plenty of storage and utility spaces. Conveniently located near parks, schools, shopping, transit, and more. Allergy-free home: no pets, no smoking. One-year minimum lease. Applicants must submit a rental application, proof of income, and a full credit history report that includes their credit score. (id:66888)
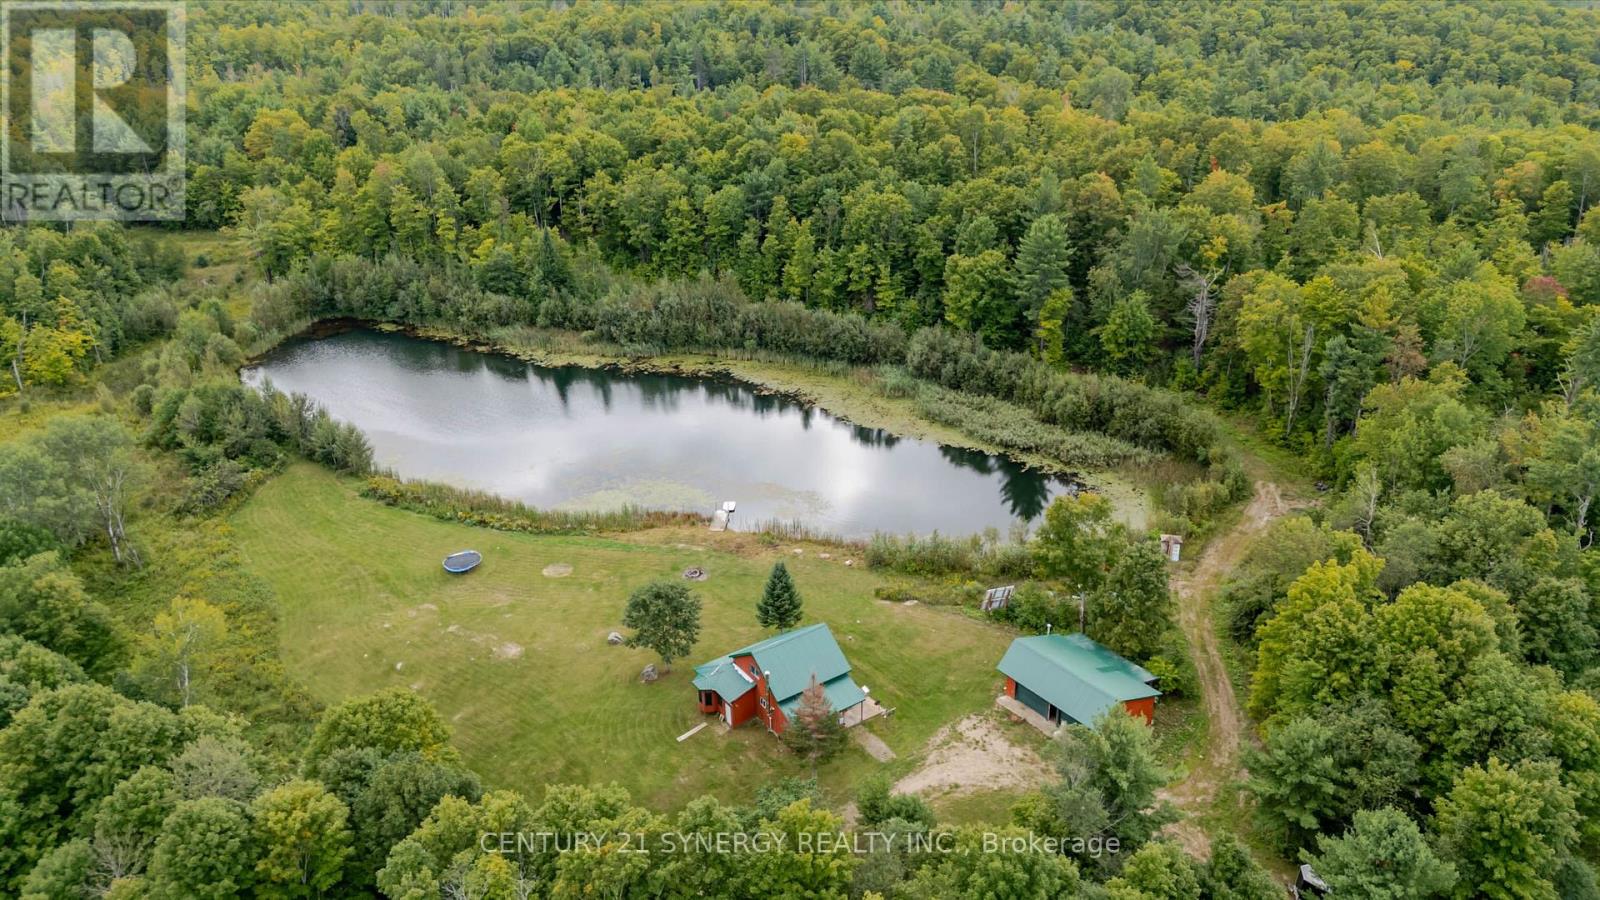
2378 Buckshot Lake Road
Addington Highlands, Ontario
Welcome to an extraordinary 200-acre off-grid retreat in the heart of Addington Highlands. Comprised of two separately deeded parcels being sold together, this remarkable property offers privacy, self-sufficiency, and year-round recreation in a beautiful natural setting. Accessed by a seasonal unmaintained municipal road and tucked behind a gated entrance, the property opens into a stunning clearing surrounded by forest, creating an immediate sense of peace and seclusion. At the heart of the property sits a fully furnished 1,216 sq. ft. four-season camp equipped with a drilled well, septic system, on-demand propane hot water, wood stove, Starlink connectivity, and a complete off-grid power system featuring solar panels, battery storage, and diesel generator backup. Additional improvements include a 767 sq. ft. heated garage with a propane heater, a sugar shack, lean-to, and a 12' x 12' gazebo. Many of the structures were built using lumber harvested directly from the property, adding a unique connection to the land.The rolling terrain features a mix of hardwood and softwood forest, extensive trail systems, multiple clearings, and a large hand-dug pond approximately 30 ft deep with a dock and swimming area. In 2025, approximately 6,500 red pine and red spruce seedlings were planted, enhancing the property's future value and natural beauty. Whether your passion is hunting, maple syrup production, ATVing, snowmobiling, hiking, swimming, or simply gathering with family and friends, this property offers endless opportunities to create lasting memories. Deer, bear, turkey, and other wildlife are common throughout the area, while nearby Buckshot Lake provides excellent fishing. Located just 28 min from Bon Echo Provincial Park, 25 min from Hwy 41, 43 min from Northbrook, and 49 min from Kaladar, this is a rare opportunity to own a fully developed recreational property that has been thoughtfully built and enjoyed by the same family for over 26 years. (id:66888)
1507 - 199 Slater Street
Ottawa, Ontario
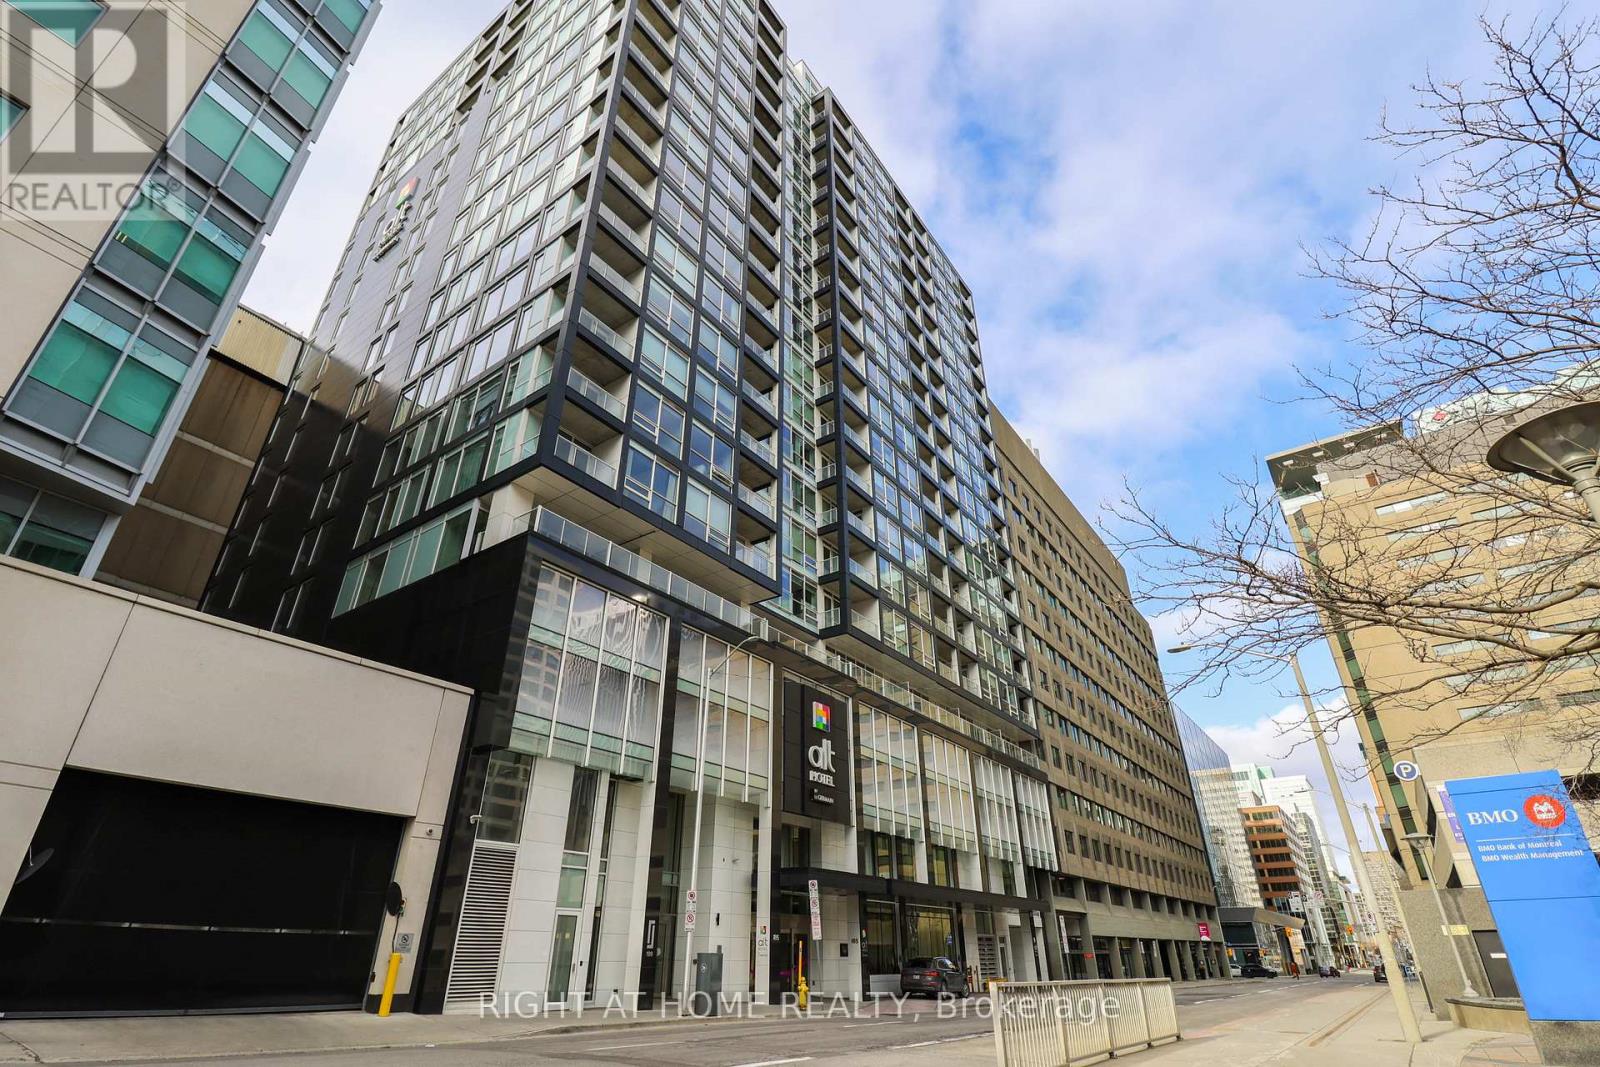
Location! Location! Location! Spacious and furnished 1-bedroom, 1-bathroom condo in the heart of Ottawa's Financial District! Enjoy luxury living at The Slater, featuring exceptional amenities, including a hot tub, private theatre, billiards room, fitness center, and residents' club lounge. The welcoming entry leads to an open-concept layout featuring rich hardwood floors and floor-to-ceiling windows that flood the living space with natural light. The modern kitchen boasts quartz countertops, ample cabinetry, and high-end stainless-steel appliances. The elegant bathroom features floor-to-ceiling tile and a glass-enclosed shower. Unbeatable downtown location within walking distance of Parliament Hill, the LRT, Rideau Centre, the National Arts Centre (NAC), the Ottawa River, Farm Boy, shopping, and an excellent selection of restaurants. Experience the best of downtown Ottawa living! (id:66888)
154 Visor Private
Ottawa, Ontario
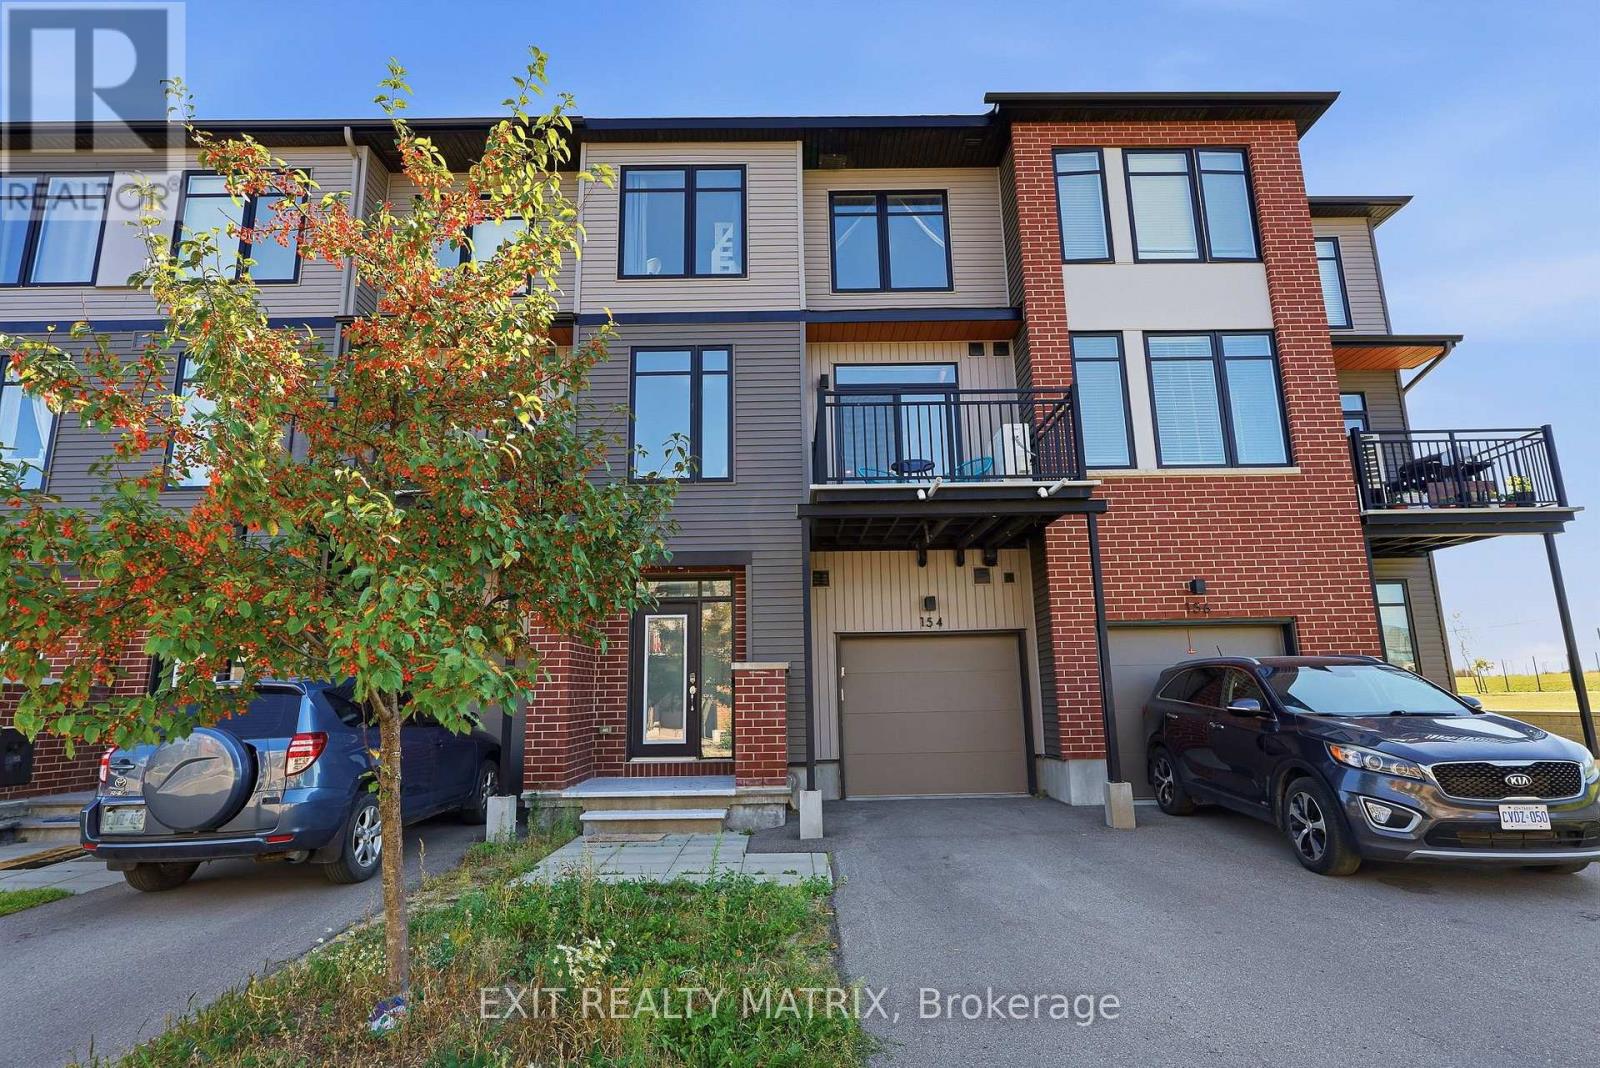
Welcome to 154 Visor Private, a spacious 3-storey, 2-bedroom, 3-bathroom townhome with approximately 1,244 sq. ft. above grade, an attached garage and parking for two. Step through the front entrance into the ground-floor foyer, where you'll find the laundry area and access to the garage. Upstairs, the main living level gives you plenty of space to cook, dine and relax. Vinyl flooring runs through the open kitchen, dining and living areas. The kitchen features quartz countertops, stainless steel appliances and an island with room for seating. There's also a powder room on this floor. From the living area, step out onto the balcony and enjoy the view across the green space. The top floor has two bedrooms and two full bathrooms. The primary bedroom includes a walk-in closet and an ensuite with a glass-enclosed shower. Built in 2021, the home is close to parks and everyday amenities, with access to Terry Fox Drive and Highway 417. (id:66888)
30 Bartley Crescent
Ottawa, Ontario
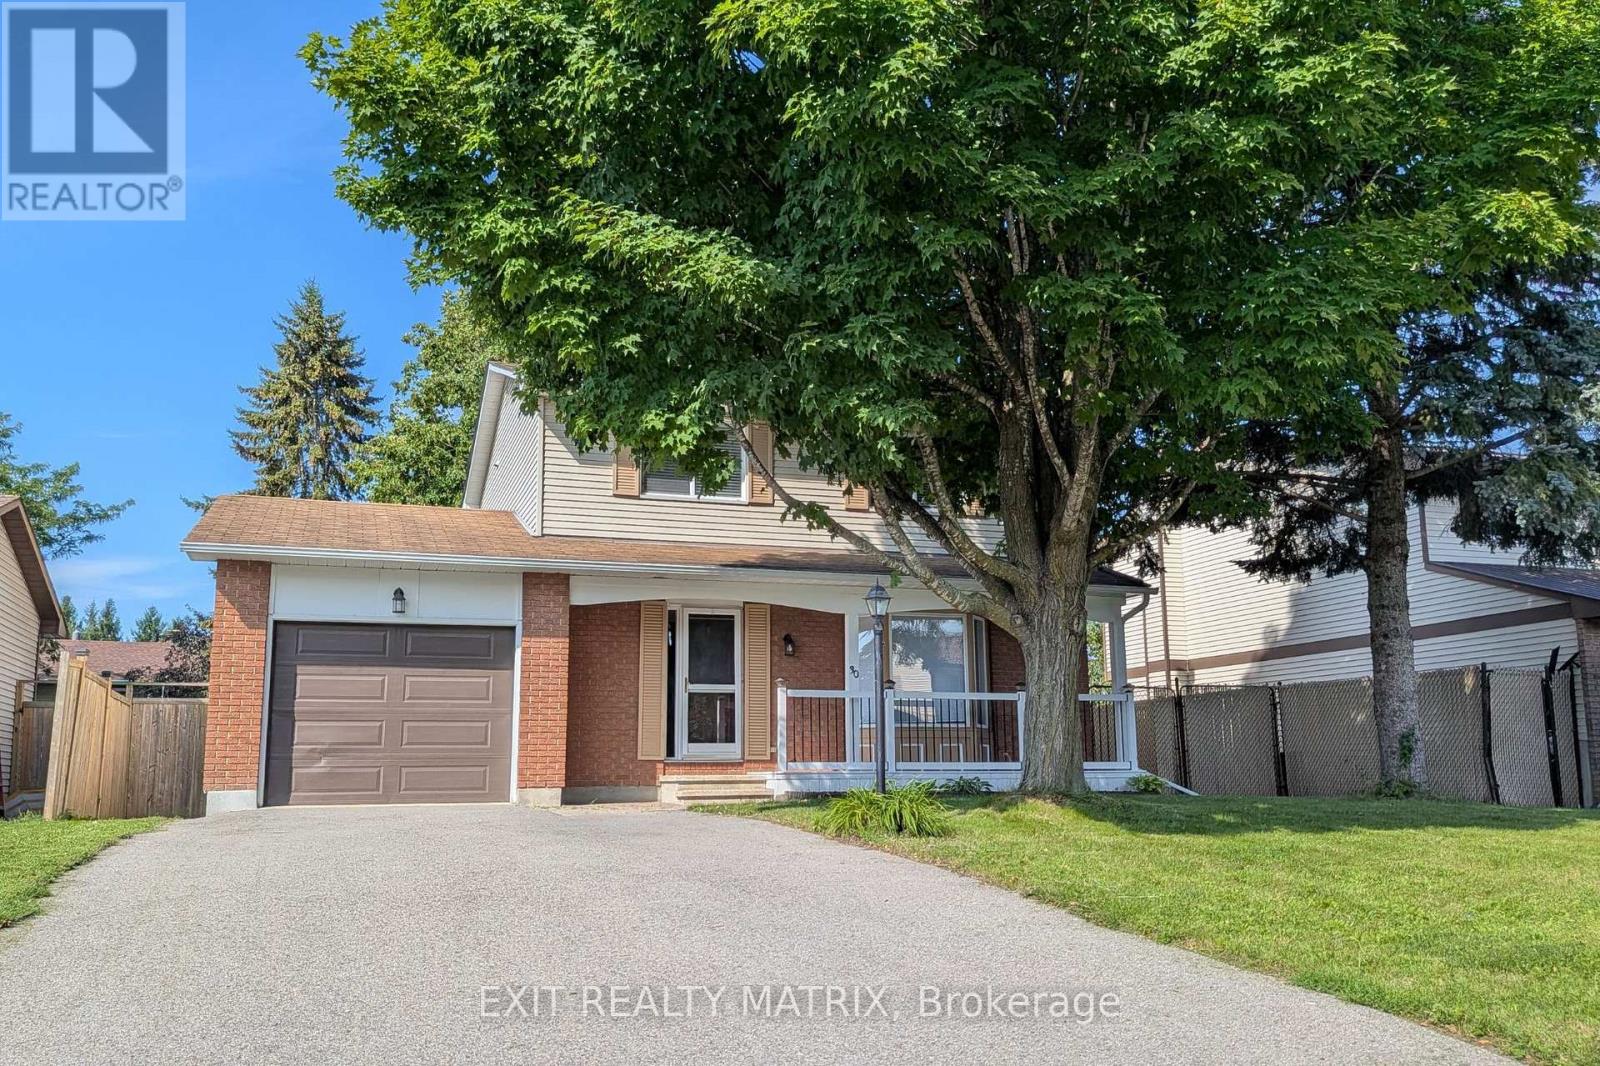
Realize your Dream in Barrhaven on the Green! Updated! Fresh and Sun Filled 3+1 Bed, 4 Bath Single family home on a peaceful lot on a peaceful crescent with beautiful mature trees - Boasting a Kitchen remodel in 2016, updated windows & patio door (2020), hardwood and tile floors (2022), remodeled bathrooms (2021) and a main level laundry. Primary bedroom with luxury ensuite, and 2 other good sized rooms, a fully finished basement with rec room, a convenient 2pc bathroom and a spare room - that could act as a 4th bedroom, home office or games room. Good sized storage area in furnace room. A fully fenced backyard with a two tiered deck and charming pergolas provides - a perfect outdoor retreat - ideal for family play, and heartfelt gatherings. Plus - a owned hot water tank (2017), New A/C (2026), fresh paint and double-wide driveway (2017). Nestled in the heart of Barrhaven, really close to grocery store, cinemas, cafes, fabulous parks, the main transit hub and more! Come home to warmth, comfort and suburban bliss! Must See! Book your showing today. (id:66888)
623 Cygnus Street
Ottawa, Ontario
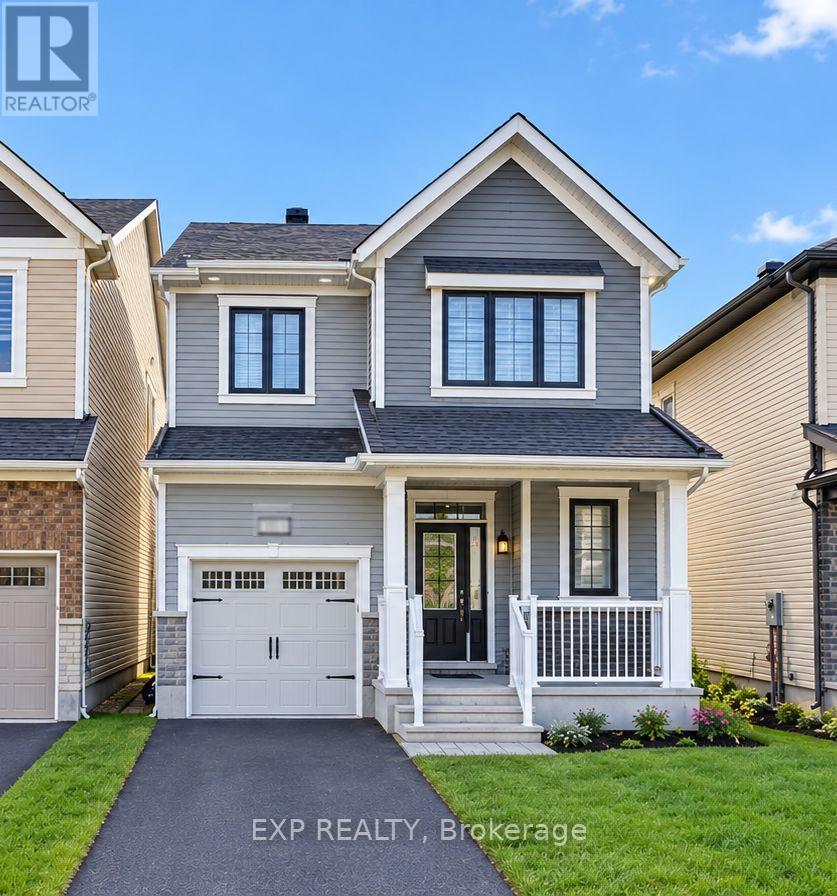
Welcome to this beautifully maintained 3-year-old, 4-bedroom single-family home, offering a perfect blend of modern style, comfort, and functionality. Thoughtfully updated with stylish lighting and contemporary finishes throughout, this inviting home features an attached garage, a charming front porch, a welcoming foyer with ample closet space, and a convenient powder room. The bright, open-concept main floor seamlessly connects the dining area, spacious great room, and chef-inspired kitchen equipped with high-end appliances, making it ideal for family gatherings and entertaining guests. Upstairs, the spacious primary bedroom serves as a peaceful retreat, complete with a walk-in closet and private ensuite bathroom. Three additional bedrooms, a full bathroom, and a conveniently located laundry room complete the upper level, offering practicality and comfort for the entire family. Situated in Ottawa's desirable Barrhaven community, this home offers convenient access to everyday amenities, including grocery stores, shopping plazas, restaurants, schools, parks, and recreational facilities. Nearby shopping destinations such as Barrhaven Town Centre and Chapman Mills Marketplace provide a variety of retail stores, dining options, and essential services. The surrounding community features neighbourhood parks, playgrounds, walking trails, and recreation centres, offering plenty of opportunities to enjoy outdoor activities and family time. With a range of public and Catholic schools in the broader Barrhaven area, along with access to major roads and public transit connections, this location combines suburban comfort with everyday convenience. Don't miss this wonderful opportunity to make this stylish and welcoming property your next home! The photos were taken before the current tenant moved in. (id:66888)
401 - 2630 Southvale Crescent
Ottawa, Ontario
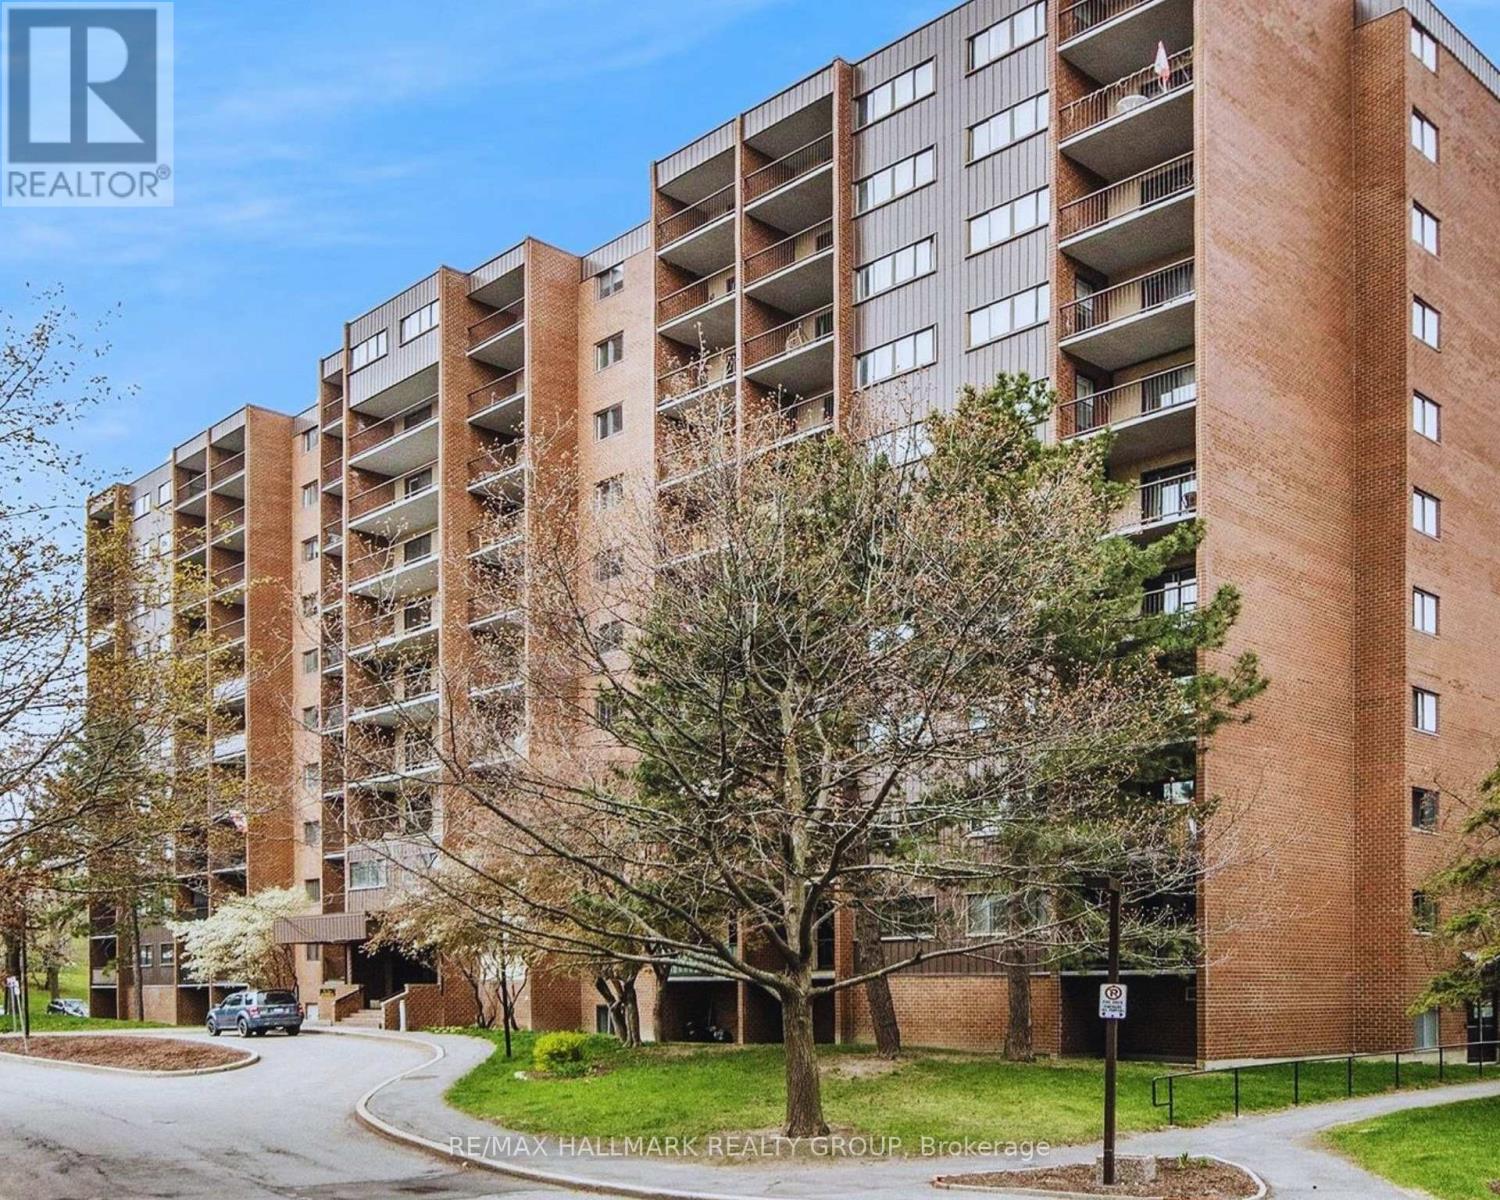
Distinctive in both scale and design, this approximately 1,215 sq. ft. two-storey residence offers generous room proportions, excellent separation between living and sleeping areas, two large private balconies and elevated views toward the Ottawa skyline. The upper level is designed for living and entertaining, with a spacious living room, kitchen, expansive dining area, powder room and access to a deep private balcony. The floor plan offers flexibility to potentially create a third bedroom or enclosed home office. Downstairs, the private sleeping level features two generously sized bedrooms and a full bathroom. The spacious primary bedroom enjoys direct access to its own private balcony. Storage is another advantage, with a dedicated storage room inside the unit plus a separate storage locker, while sheltered garage parking provides convenience and protection from the elements. Although identified as a fourth-floor residence, the building's two-storey configuration creates an unexpectedly elevated outlook, with wide-open views across established neighbourhoods toward the Ottawa skyline and beyond. Amenities include an outdoor pool, fitness facilities with saunas, billiards and games areas, social spaces, workshop and bicycle storage. Condo fees include heat, hydro and water. Updates include kitchen (2021); oven (2025); dishwasher (2019); kitchen flooring (2019); main bath vanity & sink (2025); main bath flooring (2019); and premium laminate wood-look flooring on both levels (2019). A rare combination of two-level living, exceptional storage, generous outdoor space, beautiful views and condominium convenience. You're just minutes from downtown Ottawa, The Ottawa Hospital, St. Laurent Shopping Centre and everyday amenities, with easy access to public transit. Be our guest and book your private viewing today! (id:66888)
B - 30 James Street E
Brockville, Ontario
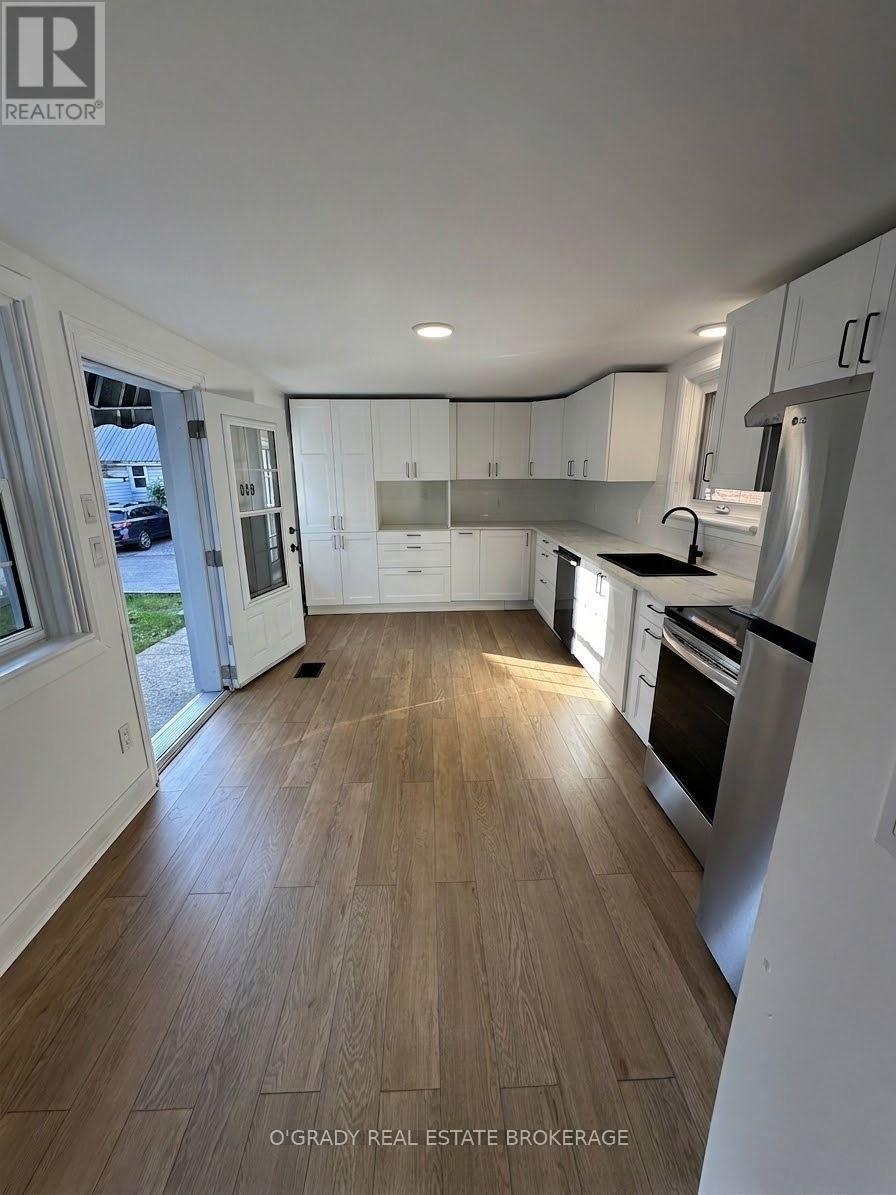
Charming 2 Bed Lower Duplex With Patio in Downtown - Available October 1st 2026Credit check and proof of acceptable income required. Step into modern comfort with this beautifully renovated lower duplex unit, perfectly situated in the heart of downtown. This spacious two-bedroom, two-bathroom home boasts a fresh, contemporary design and a host of upgrades, including a brand-new kitchen with sleek appliances, new windows, and a stylishly updated bathroom.One parking spot included. Enjoy the convenience of central air conditioning, ensuring year-round comfort. The open-concept living room creates a welcoming space, ideal for both relaxing and entertaining. Unwind on the backyard patio with a private entrance.This unit also features ample storage throughout, making it easy to keep your home organized. Additional highlights include in house laundry, parking, and a layout that maximizes space and functionality.Available October 1st for $2250 per month plus utility cost for gas and hydro (water is included). Don't miss out on this fantastic opportunity to live in a beautifully updated home with all the modern amenities you need! (id:66888)
578 Telegraph Road
Alfred And Plantagenet, Ontario
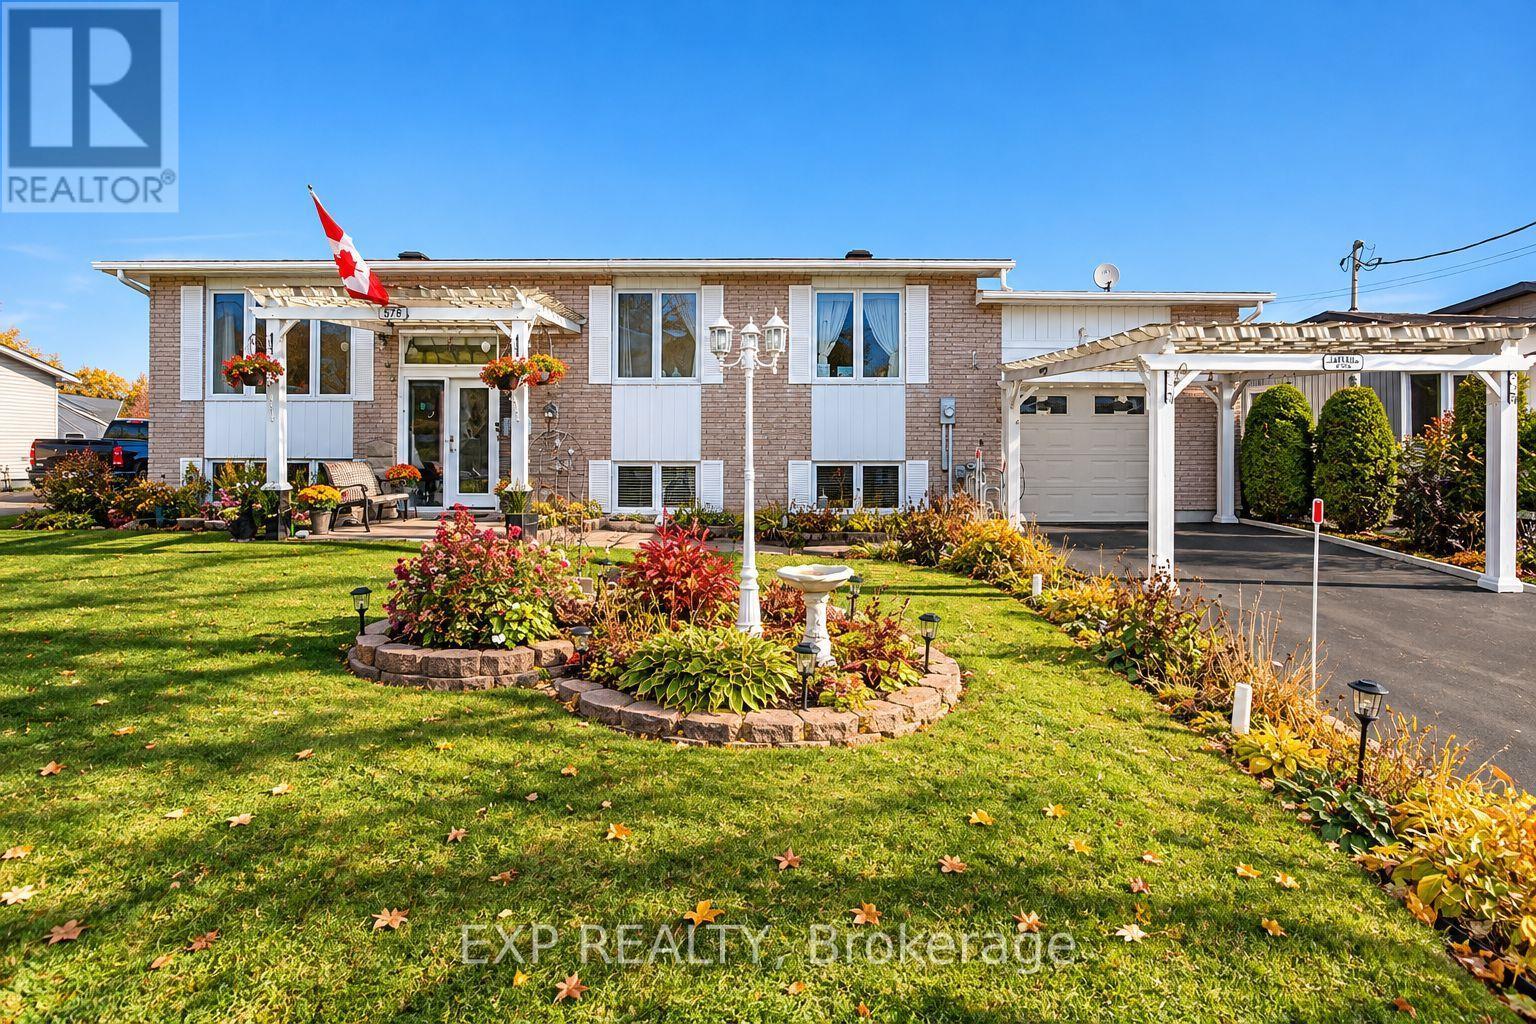
Welcome to this spacious 5-bedroom (3+2), full-brick home offering versatile living space, a full in-law suite, and an incredible backyard oasis designed for entertaining and relaxation! The main level features a warm, inviting living space; a functional kitchen with rich wood cabinetry, generous counter space, and a centre island; and an updated 5-piece main bathroom and three bedrooms. The finished lower level offers additional living space with a two-bedroom in-law suite, ideal for extended family, multigenerational living or guests. A convenient walk-up entrance through the garage provides direct access to the basement apartment, offering added privacy and flexibility. Step outside and discover your own private retreat! The fully fenced backyard features a heated, in-ground saltwater pool, expansive patio areas, and a fantastic covered outdoor bar and entertaining area. With no rear neighbours, this backyard offers a wonderful setting for summer gatherings, poolside lounging, and making lasting memories. The property's appeal is further enhanced by a single-car attached garage with a mezzanine and workshop, providing valuable space for storage, hobbies, and projects. With its solid full-brick exterior, flexible floor plan, exceptional outdoor entertaining spaces, and room for the whole family, this property offers a unique combination of comfort, functionality, and lifestyle. More than just a home - it's your own backyard getaway! (id:66888)
240 Noonan Road S
Rideau Lakes, Ontario
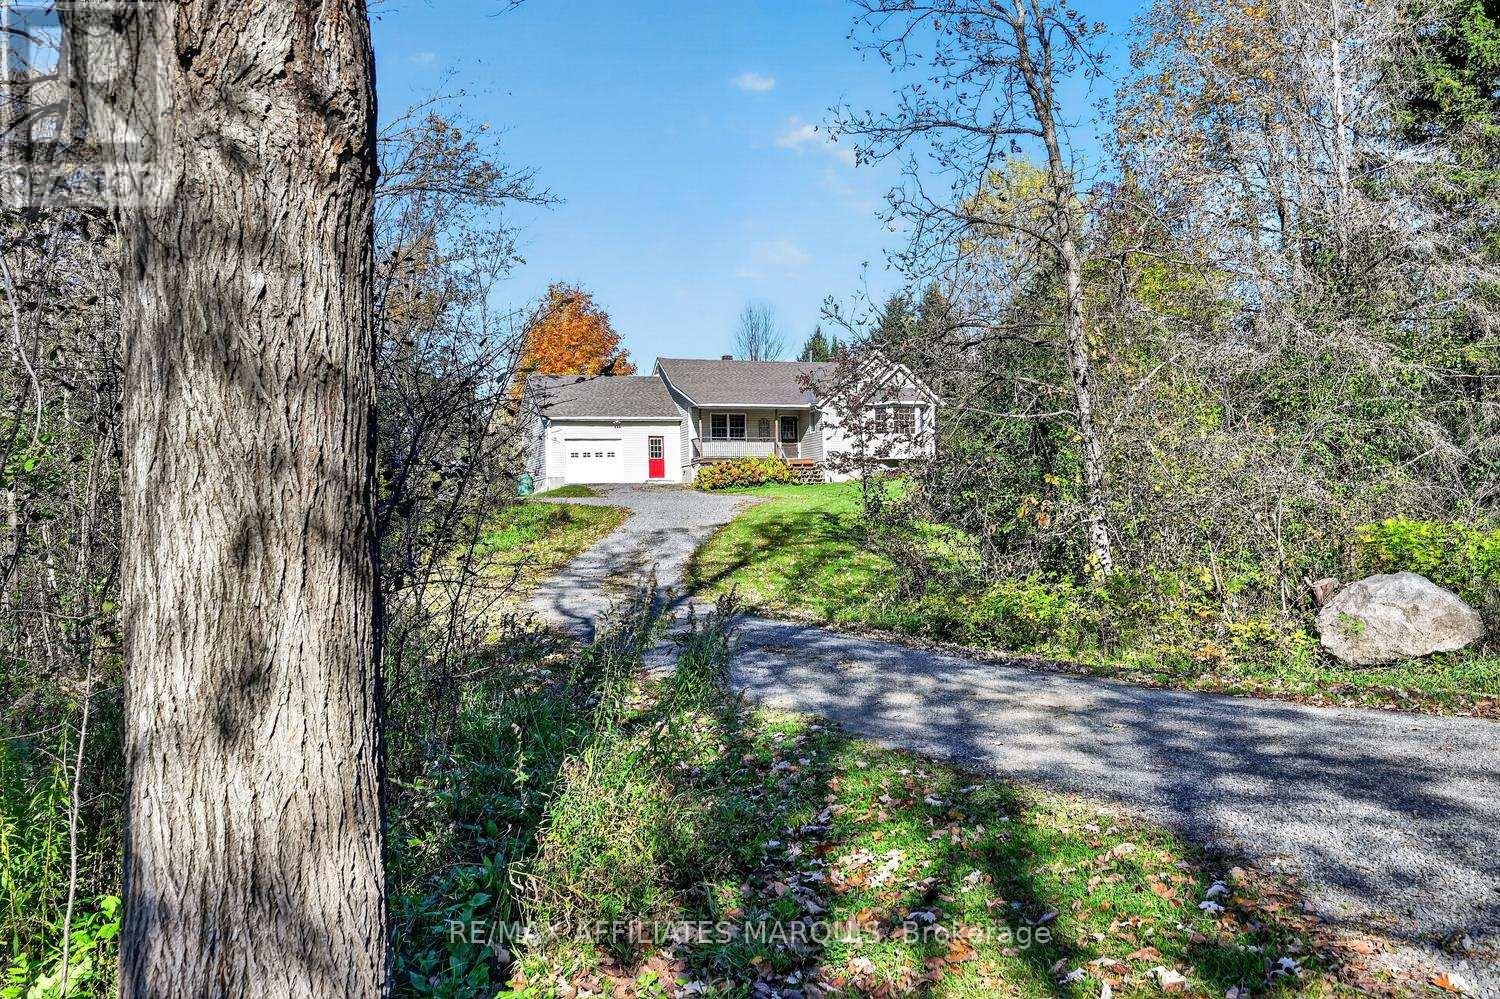
Welcome to Noonan Road, where peaceful country living, beautiful surroundings, and an exceptional family lifestyle come together! Travel beneath a canopy of mature trees along this quiet road, perfect for family walks, cycling, and enjoying the outdoors. Set well back from the road on a private, beautifully treed lot, this inviting 3+1 bedroom, 3 bath home offers the space, and comfort your family has been looking for. Step inside to a stunning living room featuring soaring cathedral ceilings and a cozy wood-burning fireplace, creating a warm and welcoming gathering space. The updated kitchen is designed for busy family life, offering floor-to-ceiling cabinetry, abundant counter space, and a seamless flow into the dining area. A practical mudroom with heated floors provides convenient access from both the garage and outdoors. The main floor also features a primary bedroom with ensuite and heated floors, two additional bedrooms, and a full bathroom. The bright, expansive lower level opens the door to endless lifestyle possibilities! Imagine a comfortable family recreation room for movie nights, a games area for entertaining friends, a home gym, or a dedicated space where kids and teenagers can gather and enjoy their own independence. The fourth bedroom and third bathroom offer wonderful flexibility for overnight guests, extended family, or a private home office. With generous storage throughout, there's room for all the necessities of an active family lifestyle. Outdoors, your private retreat awaits! Enjoy a beautiful yard with room for children and pets to play, a spacious deck for summer gatherings, a hot tub for relaxing evenings, plenty of parking, and a generous storage shed. Just minutes from the charming waterfront Village of Westport, close to schools, golf courses, and boat launches accessing the spectacular Rideau Waterway, outdoor adventures are always nearby. More than a home, it's a place to grow, entertain, explore, and create lasting family memories! (id:66888)
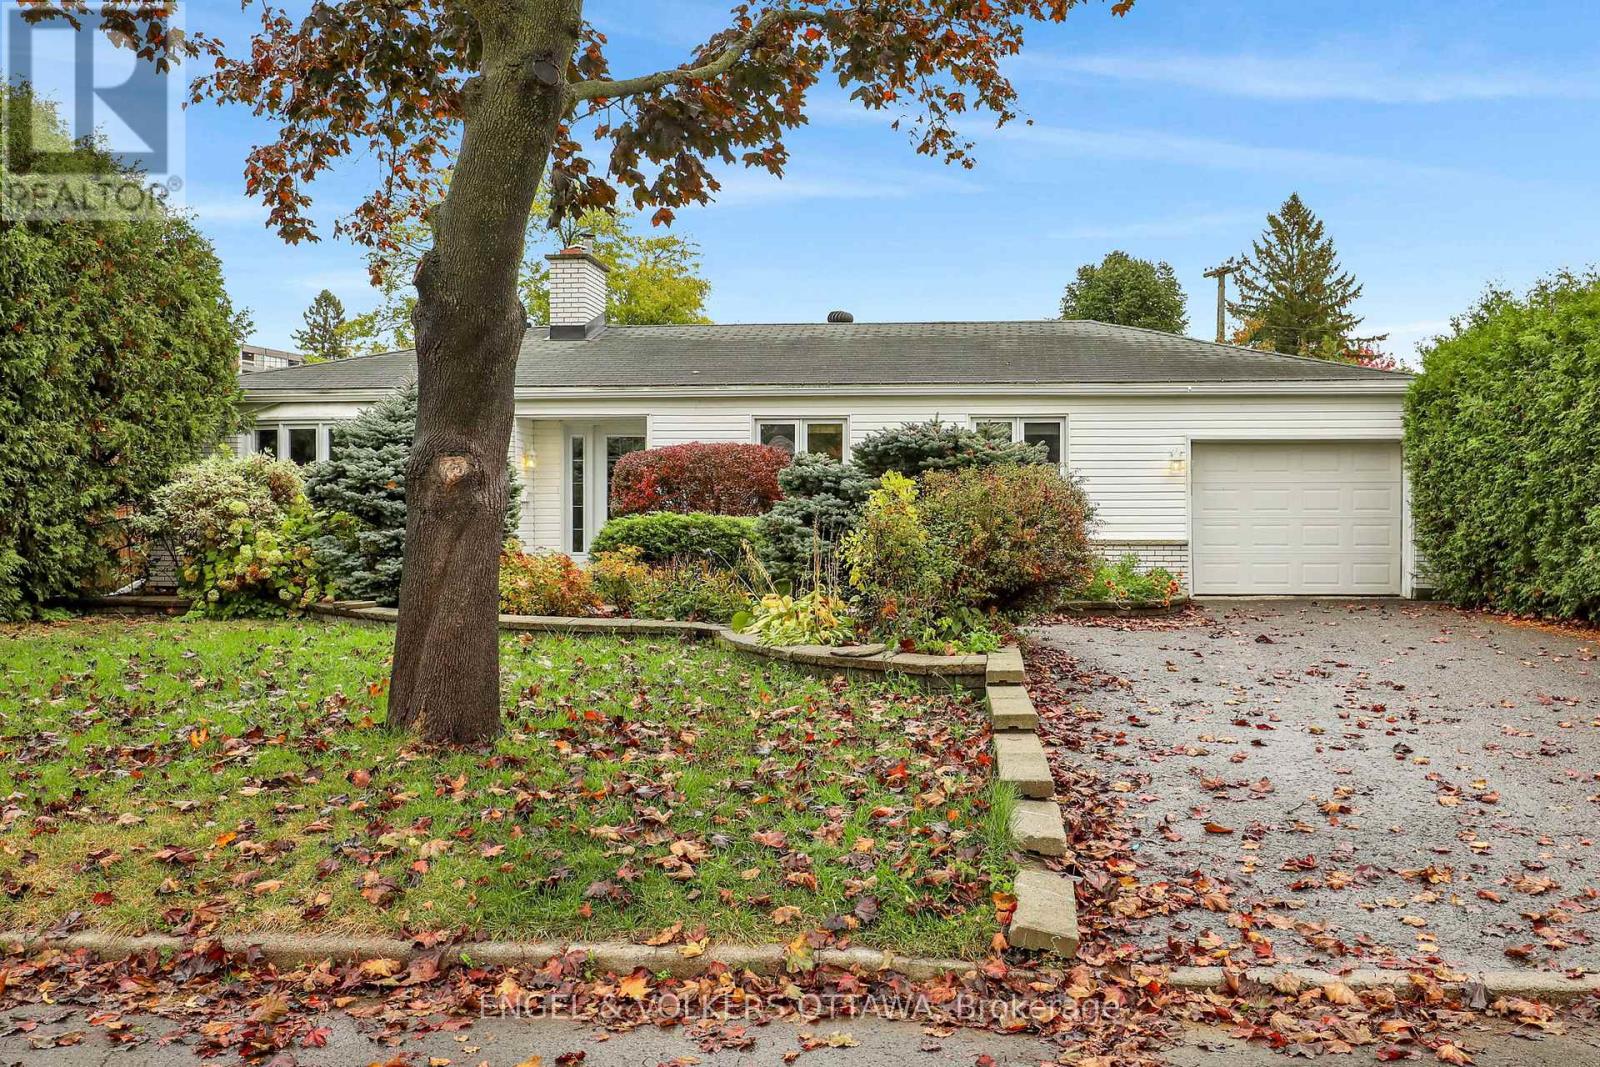
2713 Dupont Street
Ottawa, Ontario
Nestled in a sought-after neighbourhood just one block in from beautiful Mooney's Bay, this inviting bungalow offers the perfect blend of comfort, character, and location. Featuring two bedrooms plus a versatile office, this home is ideal for those seeking convenient one-level living without compromising on space or style. The home office can easily be converted back to a 3rd bedroom. Beautiful hardwood floors add warmth and timeless elegance throughout the home, while the spacious family room provides a wonderful setting for relaxing or entertaining. Overlooking the backyard pool, this bright and welcoming space creates a seamless connection between indoor comfort and outdoor enjoyment.Step outside to discover your own private backyard retreat, complete with a swimming pool and plenty of space to unwind, entertain friends, or enjoy warm summer afternoons in a peaceful setting. Attached is a 40ft tandem garage and the driveway has an additional 4 parking spaces. The location is truly exceptional! Just moments from Mooney's Bay Beach, scenic walking and cycling paths, parks, and recreational amenities, you'll enjoy an active outdoor lifestyle while remaining conveniently close to shopping, restaurants, schools, and downtown Ottawa.Whether you're downsizing, purchasing your first home, or simply looking for a special property in an established neighbourhood, this charming bungalow offers an exceptional opportunity to enjoy one of Ottawa's most desirable locations. Some photos have been virtually staged. (id:66888)

Pt Lot 10 Con 10 Lavant .
Lanark Highlands, Ontario
Escape to nearly 50 acres of true backcountry privacy on beautiful Blueberry Lake. Neighboured by approximately 1,200+ acres of Crown land, this unique waterfront property is an ideal setting for hunters, anglers and outdoor enthusiasts seeking a secluded recreational retreat. Access is an adventure in itself, with approximately 3 km of trail through Crown land leading to the property, offering the kind of privacy that is increasingly hard to find. Imagine camping along the shores of Blueberry Lake or beside the large pond at the south end of the property, with marked trails leading to both locations. Hunt, fish, explore, unwind and enjoy your own piece of wilderness away from the noise of everyday life. Whether you envision a traditional hunt camp, a private family getaway or a recreational basecamp to enjoy for generations, this property offers an incredible opportunity to create something truly special. A rugged, private escape where the outdoors takes center stage. (id:66888)
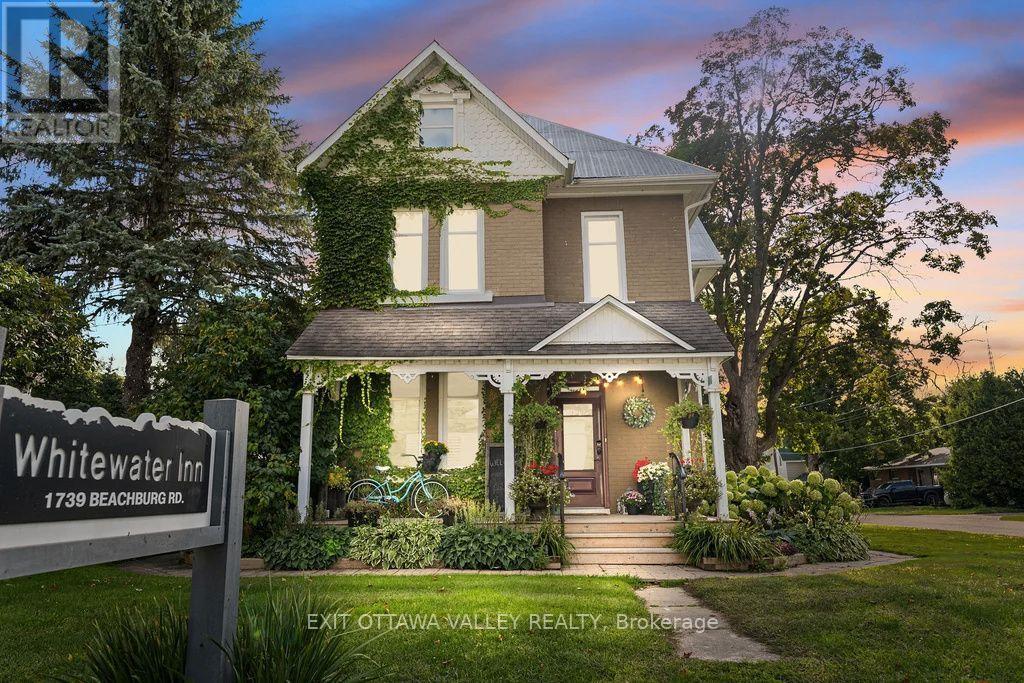
1739 Beachburg Road
Whitewater Region, Ontario
A truly distinctive home in the heart of Beachburg, offering exceptional space for family, guests and entertaining! Completely rebuilt and renovated inside by a local custom builder, this remarkable home blends old-world charm with modern convenience, including an efficient heating system.Every bedroom has its own bathroom, providing comfort and privacy, while the third floor offers an entire suite-a wonderful retreat for family or visitors. A separate apartment at the back adds flexibility for extended family, multigenerational living or potential rental income.A chef's kitchen is at the heart of the home, complemented by inviting living areas and generous dining and gathering spaces that make bringing everyone together easy. Outside, discover a backyard oasis complete with a patio, sauna, hot tub and cold plunge. A large, tree-covered area offers even more space to relax in the shade, gather with friends or enjoy peaceful afternoons.An oversized, two-storey detached garage provides abundant room for storage, hobbies and projects. Close to local amenities and the Ottawa Valley's outstanding outdoor recreation, 1739 Beachburg Road combines timeless character, thoughtful renovations and modern comforts-a rare find in the heart of town! This home can be sold completely furnished as you see it (id:66888)
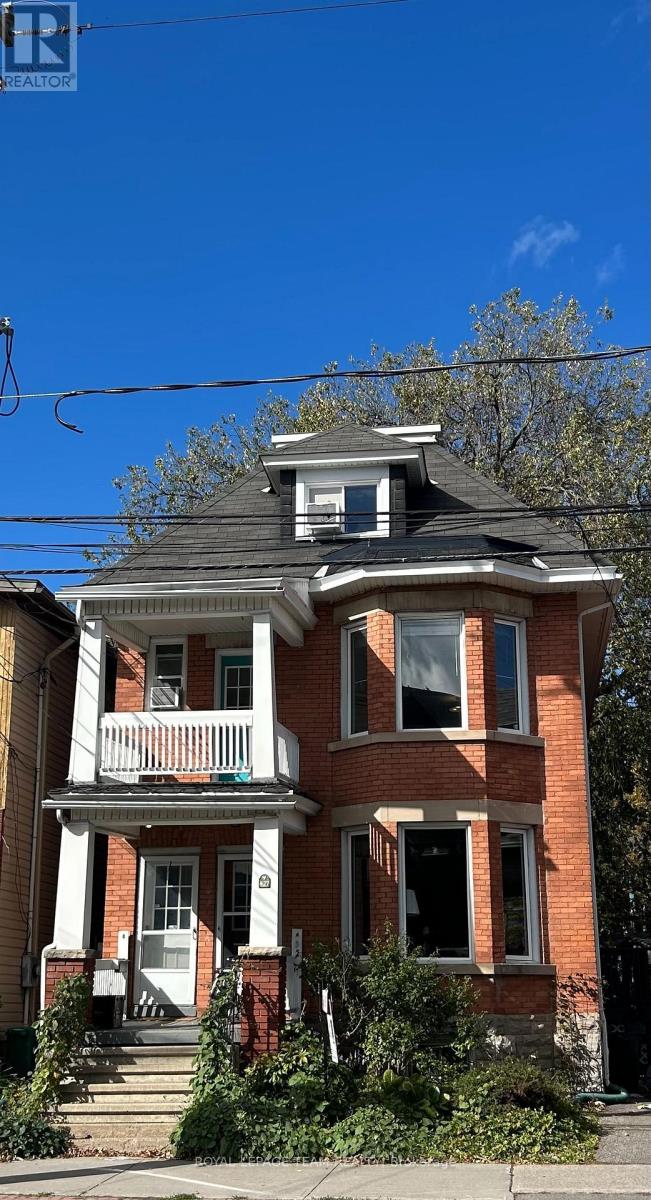
B - 427 Sunnyside Avenue
Ottawa, Ontario
SUPER-Spacious, Top 2 floors of triplex. 2 Bdrm + Den, 2 Bath. Maple hardwood through living, dining, den, halls and back bedroom. Tiled kitchen & baths. Carpeting in principal bedroom with a tiled Ensuite featuring large skylight over the tub for a stargazing soak! Great "sport-shower" enclosure in main floor bathroom! Skylights and picture windows give abundant light and cheer throughout the year! Freshly painted throughout, and pristinely clean to please the most discerning candidate. Private covered porch off the den. Professional-occupied, quiet building steps away from Carleton U, the World Heritage Rideau Canal, Brewer Park and the Oval, walking distance to Lansdowne, The Glebe, downtown and many of the best shops and gastro-pubs the city has to offer...Pizza Nerds kiddie corner, YUMMMM! Urban lifestyle at its best, with vast park-lands near by! Book your showing today, come see for yourself! Several storage nooks and spaces not shown in photos. Parking for 1 car, bike storage lean-to in backyard+++ Easy to show....Book now before it's taken (id:66888)
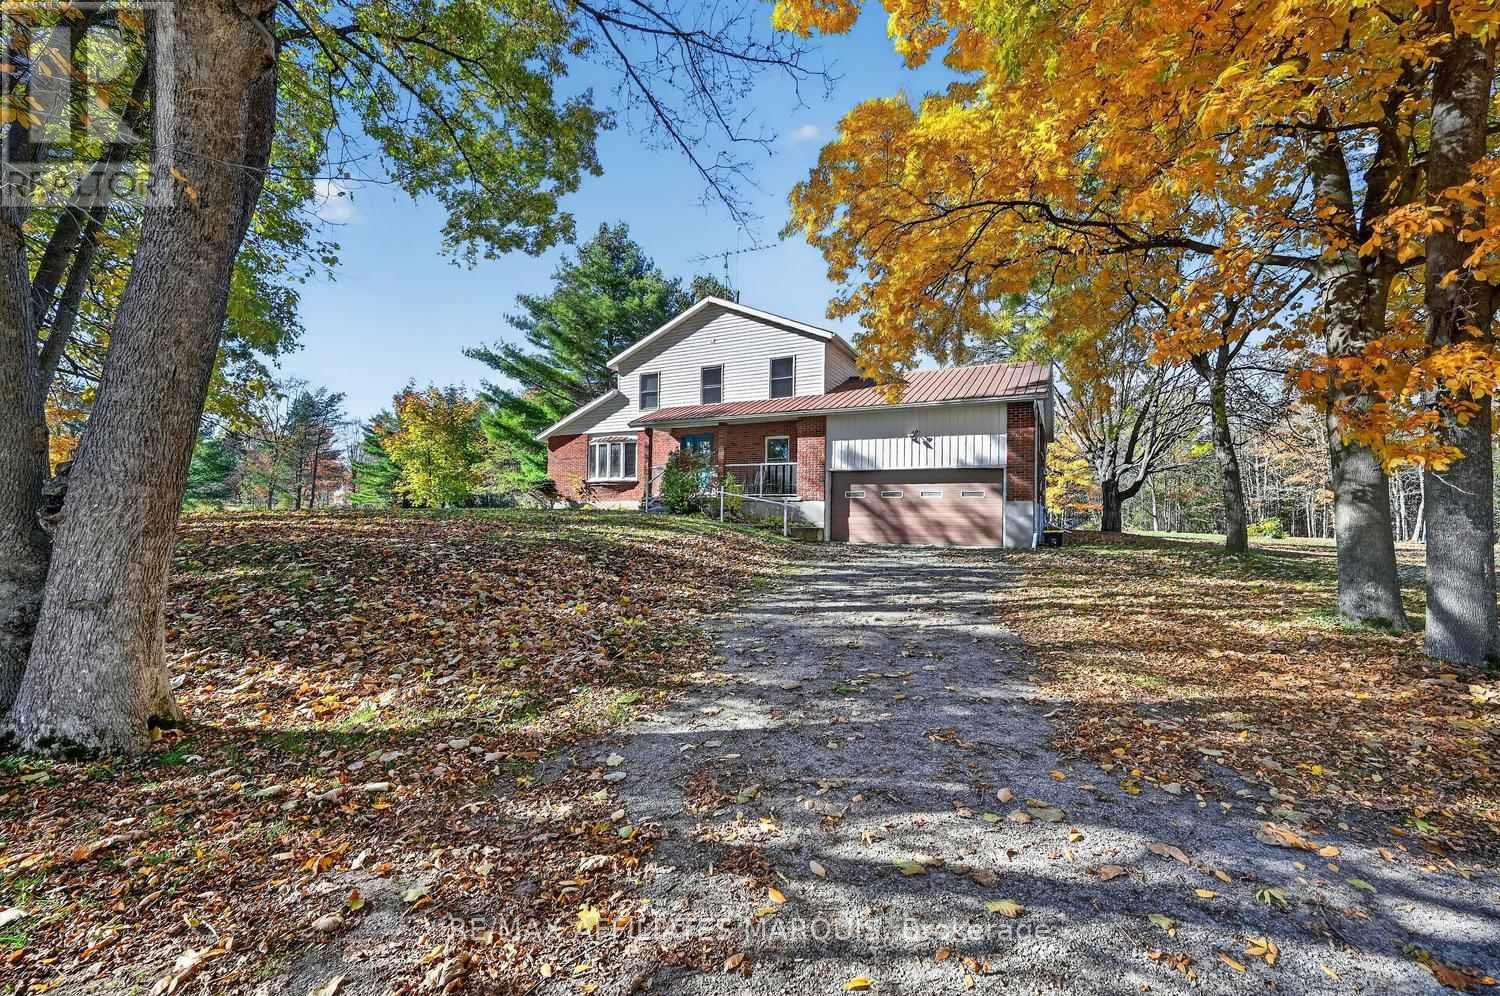
434 County Road 29 Road
Elizabethtown-Kitley, Ontario
Discover exceptional privacy and space on this beautiful 3.6-acre property. Set well back from the main road and surrounded by mature trees, this inviting two-storey home offers a peaceful retreat with multiple outdoor spaces to sit, unwind, and enjoy nature, while still benefiting from the convenience of natural gas service and easy access to neighbouring communities. A long, extended driveway leads you to the home, gracefully tucked among the trees. Inside, the bright main floor features a welcoming living room flooded with natural light, a spacious kitchen with an adjoining sitting area beside the cozy fireplace, and a convenient den/office perfect for work-from-home days. A formal dining room provides excellent space for gatherings, while a two-piece bath and a bedroom just a few steps up add flexibility for guests or multi-generational living. The second floor offers three generous bedrooms, including a comfortable primary suite complete with a full ensuite featuring a relaxing whirlpool tub. A second full bath serves the remaining bedrooms. The unfinished basement - also accessible directly from the garage-presents excellent potential for additional living space, a workshop, home gym, or abundant storage. Located just minutes from the welcoming Village of Toledo, you'll enjoy access to an elementary school, general store, and post office. Larger centres such as Brockville and Smiths Falls are only 20 minutes away, with Ottawa and Kingston approximately an hour's drive. A rare combination of privacy, acreage, convenience, and potential-this is a property you'll want to explore. There is also the option to purchase two abutting vacant lots, ask Realtor for details. (id:66888)
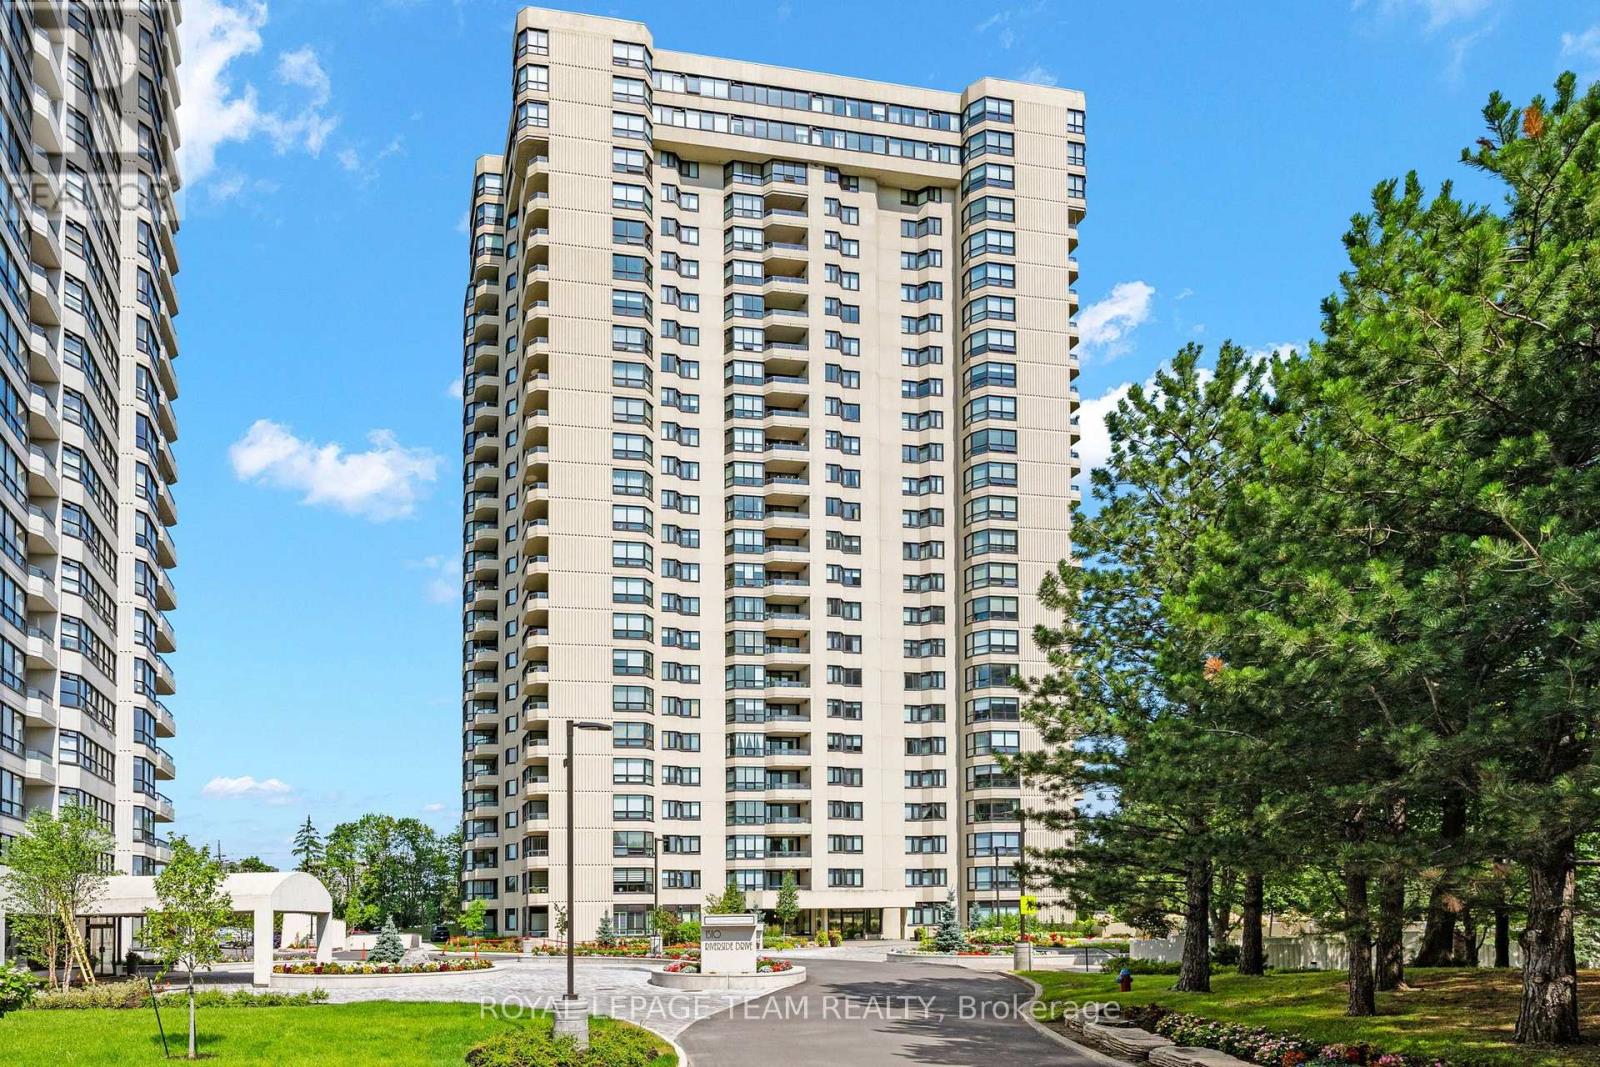
2408 - 1500 Riverside Drive
Ottawa, Ontario
Enjoy panoramic city views and resort-style amenities in this beautifully appointed 2-bedroom, 2-bathroom rental on the 24th floor of The Riviera. Available immediately at $3,700/month, including one underground garage parking space.Expansive windows fill the spacious, open-concept living and dining area with natural light, highlighting rich hardwood flooring and a striking stacked-stone feature wall with integrated lighting. Designed for everyday living and entertaining, the kitchen features a generous quartz island, glass canopy range hood and custom full-height pantry storage.The spacious primary bedroom offers an extensive custom walk-in closet with built-in drawers and shelving, plus a spa-inspired ensuite featuring a multi-jet rainfall shower with steam functionality. A second bedroom provides flexibility for family, guests or a home office, while a second full bathroom and in-suite laundry add everyday convenience.Enjoy the exceptional Club Riviera lifestyle with indoor and outdoor pools, fitness facilities, tennis and racquet courts, a sauna, beautifully landscaped grounds and 24-hour gated security. Ideally located near Hurdman LRT, shopping and the Rideau River pathways, with convenient access to downtown Ottawa.An outstanding opportunity to enjoy generous living space, elegant finishes and impressive skyline views in one of Ottawa's sought-after gated communities. Available now-make The Riviera your next home! (id:66888)
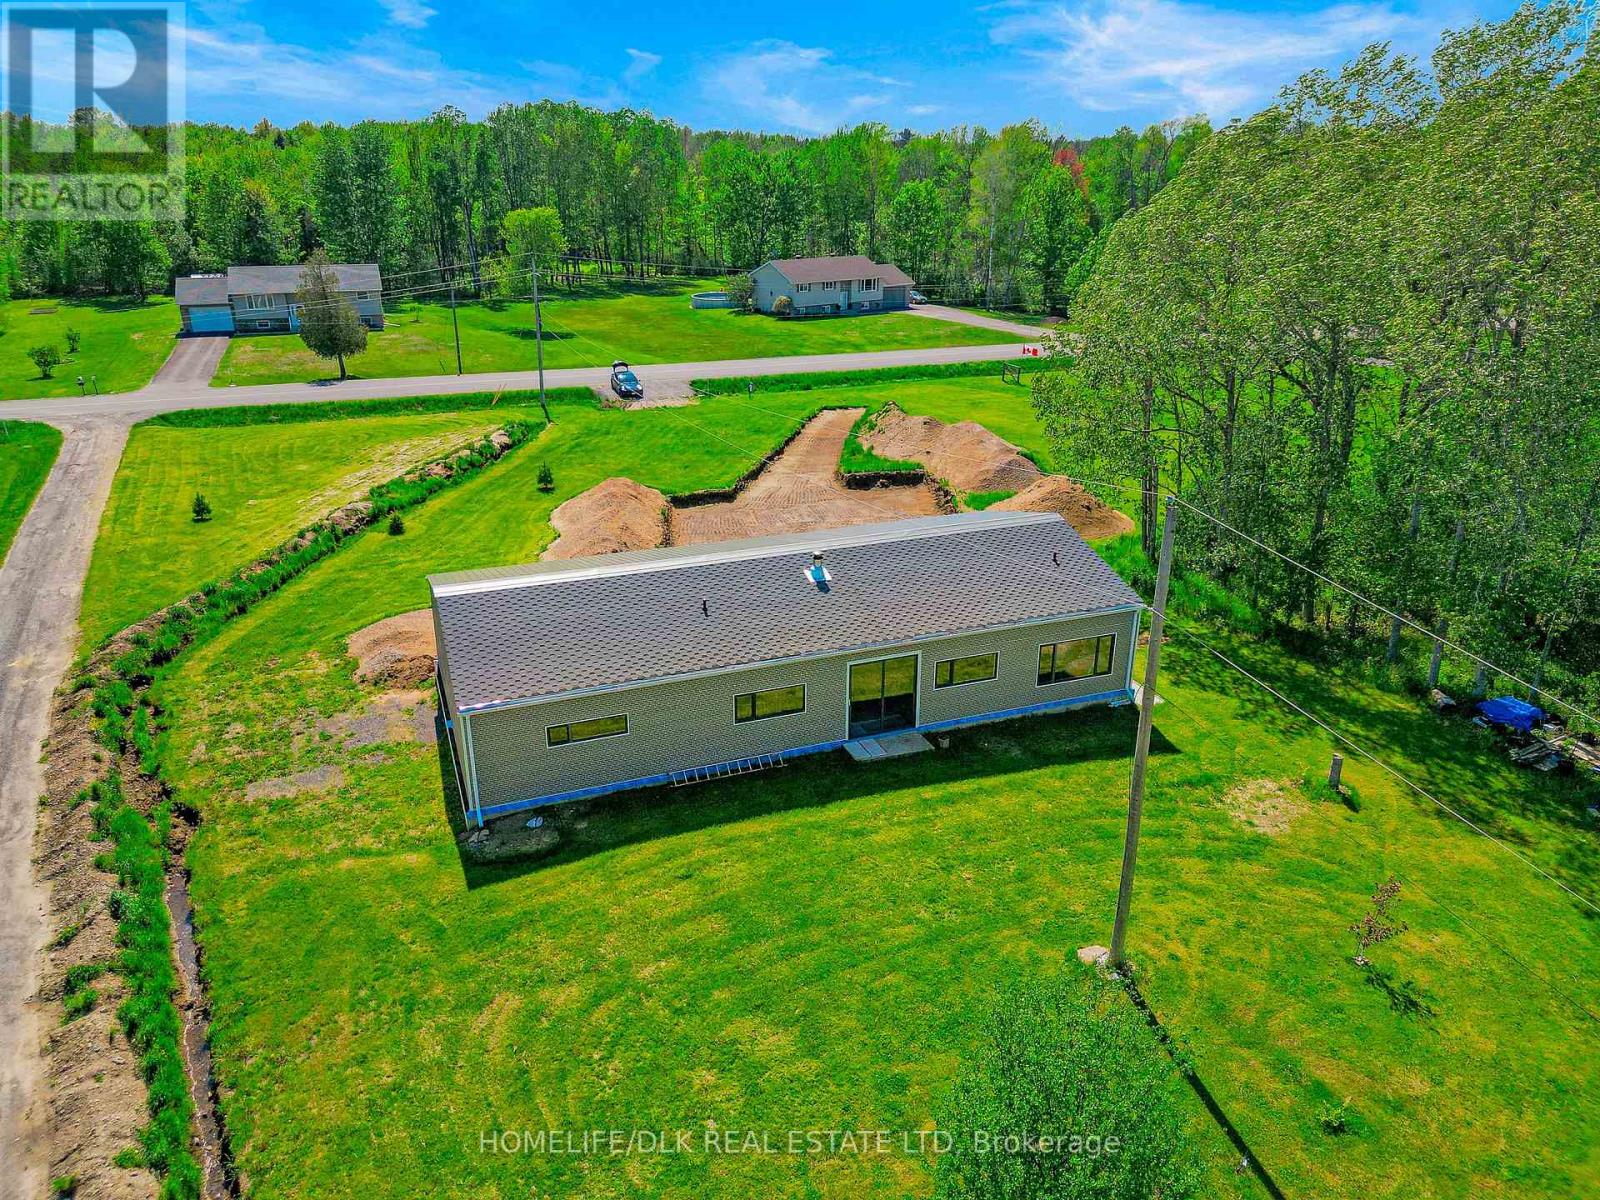
2805 Rocky Road
Augusta, Ontario
Finish It Your Way - New Country Bungalow on Nearly 2 Acres - A rare opportunity to complete a newly built country bungalow and make it truly your own.This thoughtfully designed one-level home offers approximately 1,600+ sq. ft. of living space, three bedrooms, three bathrooms and an attached double garage.Much of the major construction has already been completed, giving the next owner the opportunity to choose the final finishes and create a home that reflects their own style - without starting a new build from the ground up.The heart of the home is a spacious open-concept kitchen, dining and living area, designed for comfortable everyday living and entertaining. Three bedrooms with ensuite bathrooms each. The floor plan provides excellent separation between the main living area and bedrooms, while maintaining the convenience of true one-level living.The home also features in-floor heating, a durable steel-frame structure and an attached double garage.Outside, the nearly two-acre property offers the privacy and space that country living is all about, with established gardens, fruit trees and plenty of room to create your own outdoor retreat.All of this is within convenient reach of Brockville, Prescott and Highway 401.Why Start From Scratch?For a buyer considering a new country home, much of the difficult work has already been done.Instead of purchasing an older property and renovating someone else's choices - or beginning a new construction project from the ground up - this home provides the opportunity to select the kitchen, flooring, cabinetry, fixtures and finishing details yourself.The property is being sold in its current condition. Septic installation is partially completed, and the property still requires a well, hydro connection and completion of the remaining interiorwork. Natural gas at the road so no need for propane. Buyers are encouraged to conduct their own due diligence regarding remaining construction, permits, services and completion requirements. (id:66888)
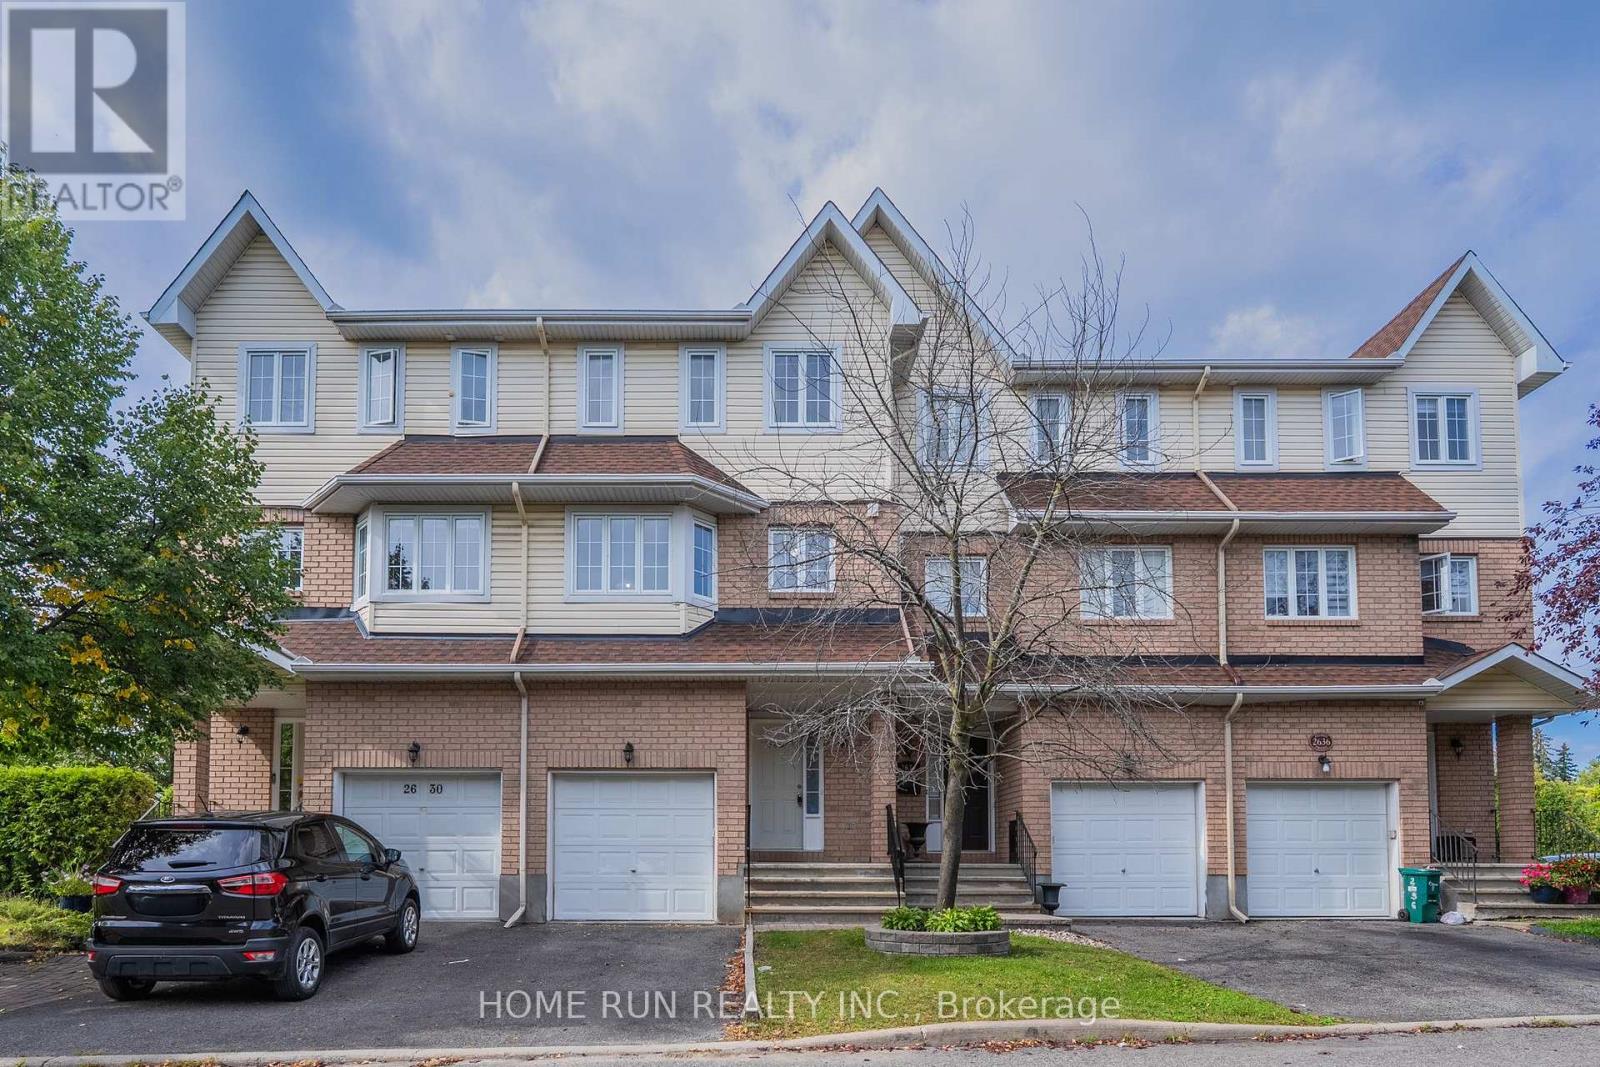
2632 Palings Private
Ottawa, Ontario
Welcome home to this beautifully maintained 3-storey freehold townhome in a peaceful, sought-after pocket near South Keys! Offering over 2,000 sq ft of total living space, it's thoughtfully laid out across three levels plus a finished basement. The ground floor features a flexible room with its own private side-door entrance from the backyard - perfect as a private bedroom, home office, or potential separate suite. Upstairs, the sun-filled, south-facing kitchen boasts fresh vinyl flooring (2026) and an eat-in dining area, while the adjoining living room & family room showcase warm hardwood floors and a cozy gas fireplace. The third floor offers 3 spacious bedrooms, including a south-facing primary suite with its own private ensuite. The finished basement adds even more flexible living space - ideal for a rec room, home gym, or extra bedroom. Steps to the transitway, O-Train, schools, parks, and South Keys Shopping Centre, this move-in-ready home offers the perfect blend of space, comfort, and convenience. Don't miss it! (id:66888)
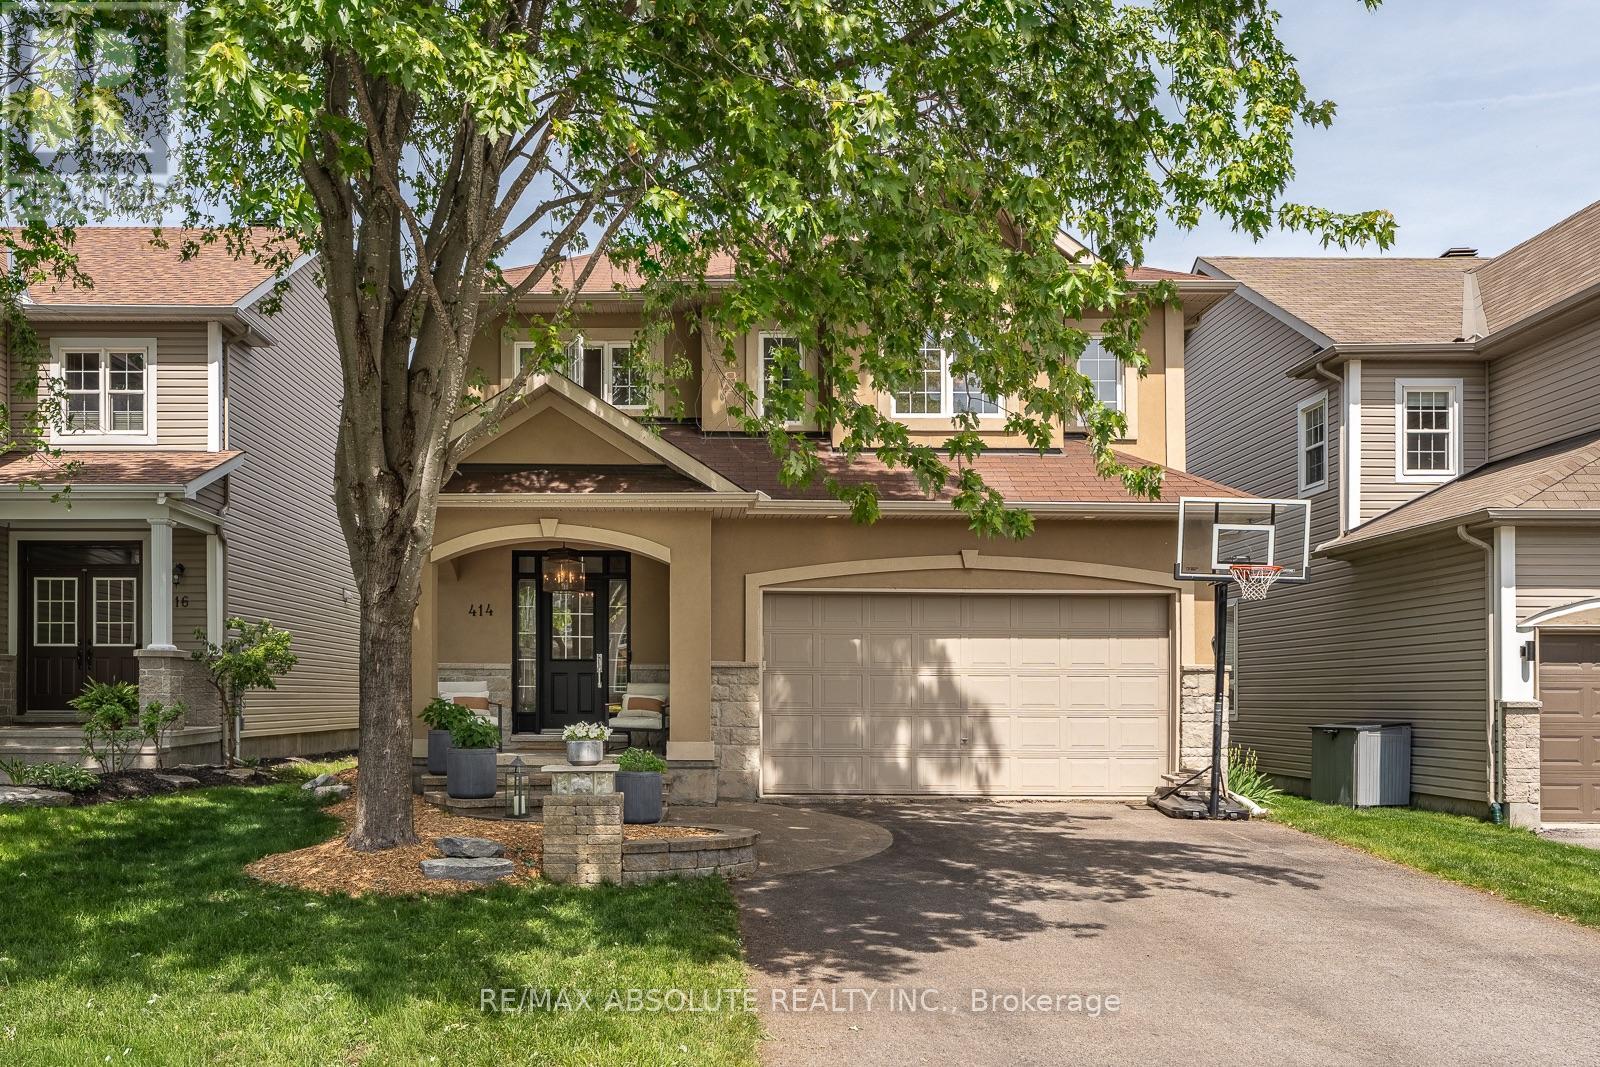
414 Landswood Way
Ottawa, Ontario
The epitome of open concept living, you cannot get any more open concept than what this floor plan offer! The crisp look on the main floor was achieved by painting with the most perfect white colour & adding wall panelling! The striking 2 story great room is where you will do all your living, the wall of windows allows the entire home to be flooded with gorgeous natural light. The retrofitted fireplace surrounded by marble is a work of art! The refreshed kitchen offers cabinets to the ceiling, black classic granite countertop, subway tile backsplash, a walk-in pantry & a new stove & dishwasher. Rounded corners beads, coffered ceilings & lots of pot lights add to the incredible charm this home offers! The primary & walk in closet are oversized! Free standing tub & a glass shower can be found in the 5 piece ensuite. Bedroom 2 has built ins that surround the queen bed! This home has LOTS of custom work! Tub & shower combo in the main bath The unspoiled lower level offers a rough in for future bath & egress windows allowing for legal bedrooms! The north west fencing backyard offers the perfect blend of hard & softscape complete with a composite deck, stamped concrete patio & lots of greenery! This is a very special place to have garden parties, private & bright! NEW furnace & AC (2026) (id:66888)
974 Greenbriar Avenue
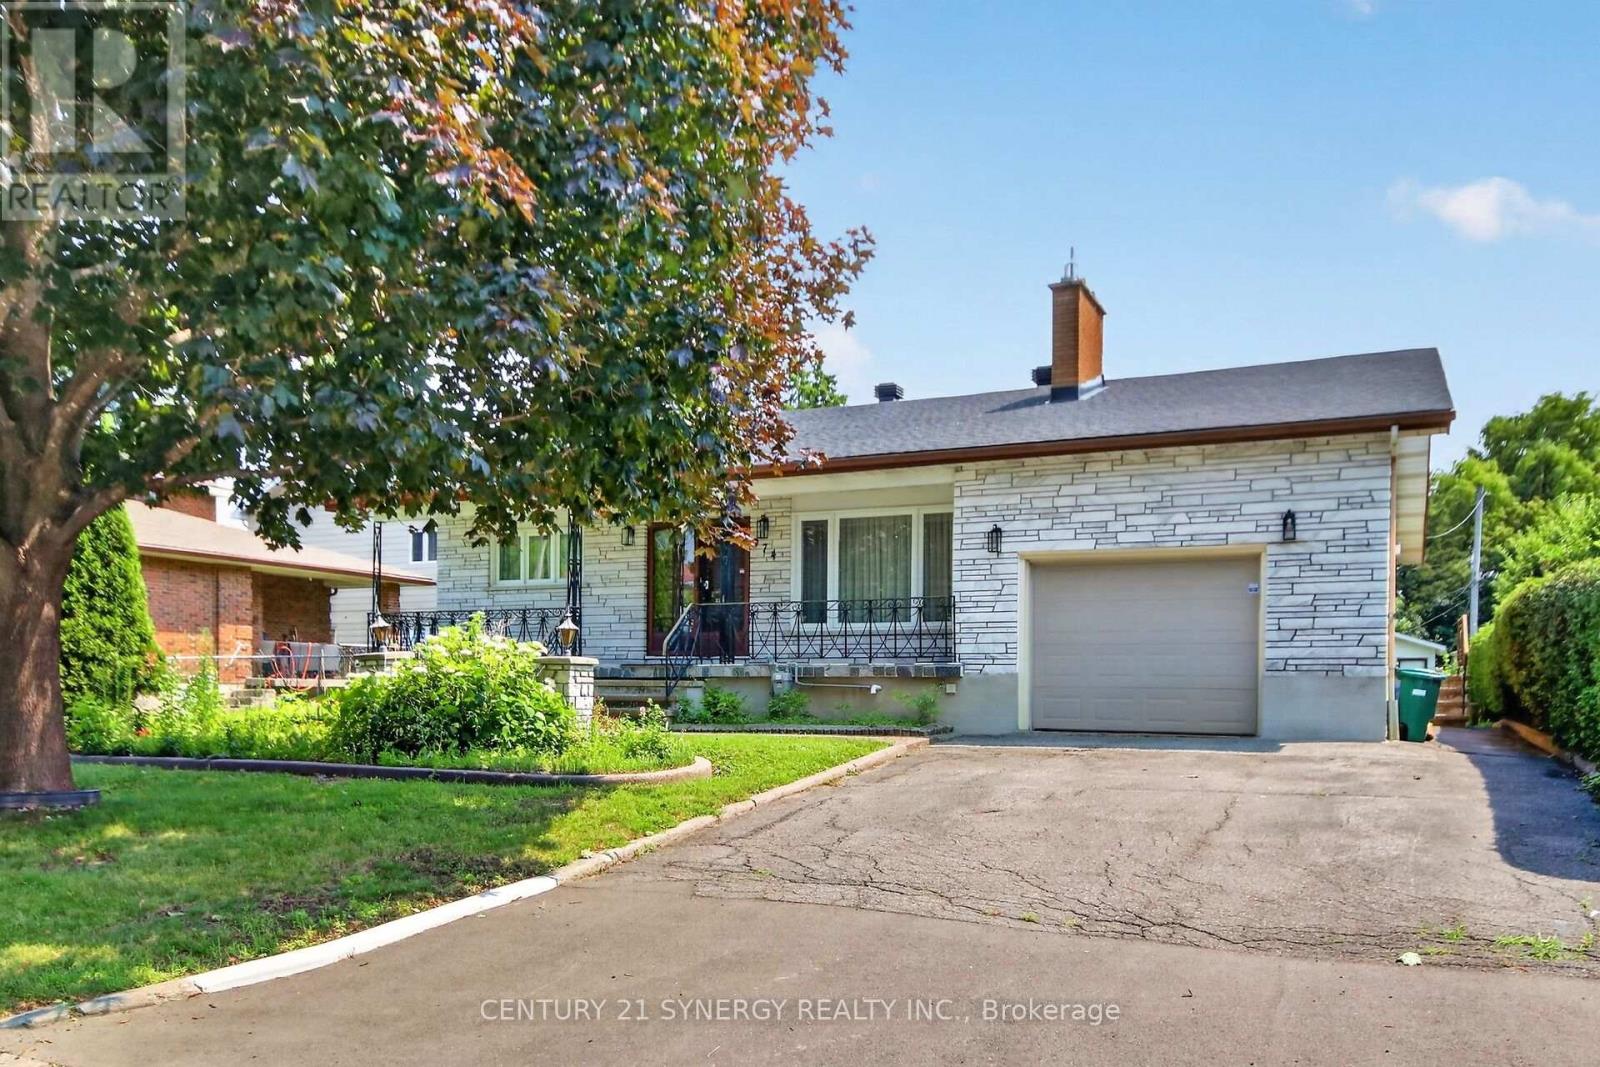
Ottawa, Ontario
Welcome to 974 Greenbriar! This large bungalow sits on an oversized lot with a massive backyard, no rear neighbors, privacy and space to enjoy. With 3 main floor bedrooms, 2 full bathrooms and a 2 piece ensuite, basement den area, wine cellar, cold storage, large basement with side entrance and kitchenette, this home is ideal for investors looking for a duplex conversion or a growing family wanting to be close to downtown and all amenities. Don't miss this opportunity to buy in on of Ottawa's best neighborhoods! (id:66888)
473 Cumberland Street
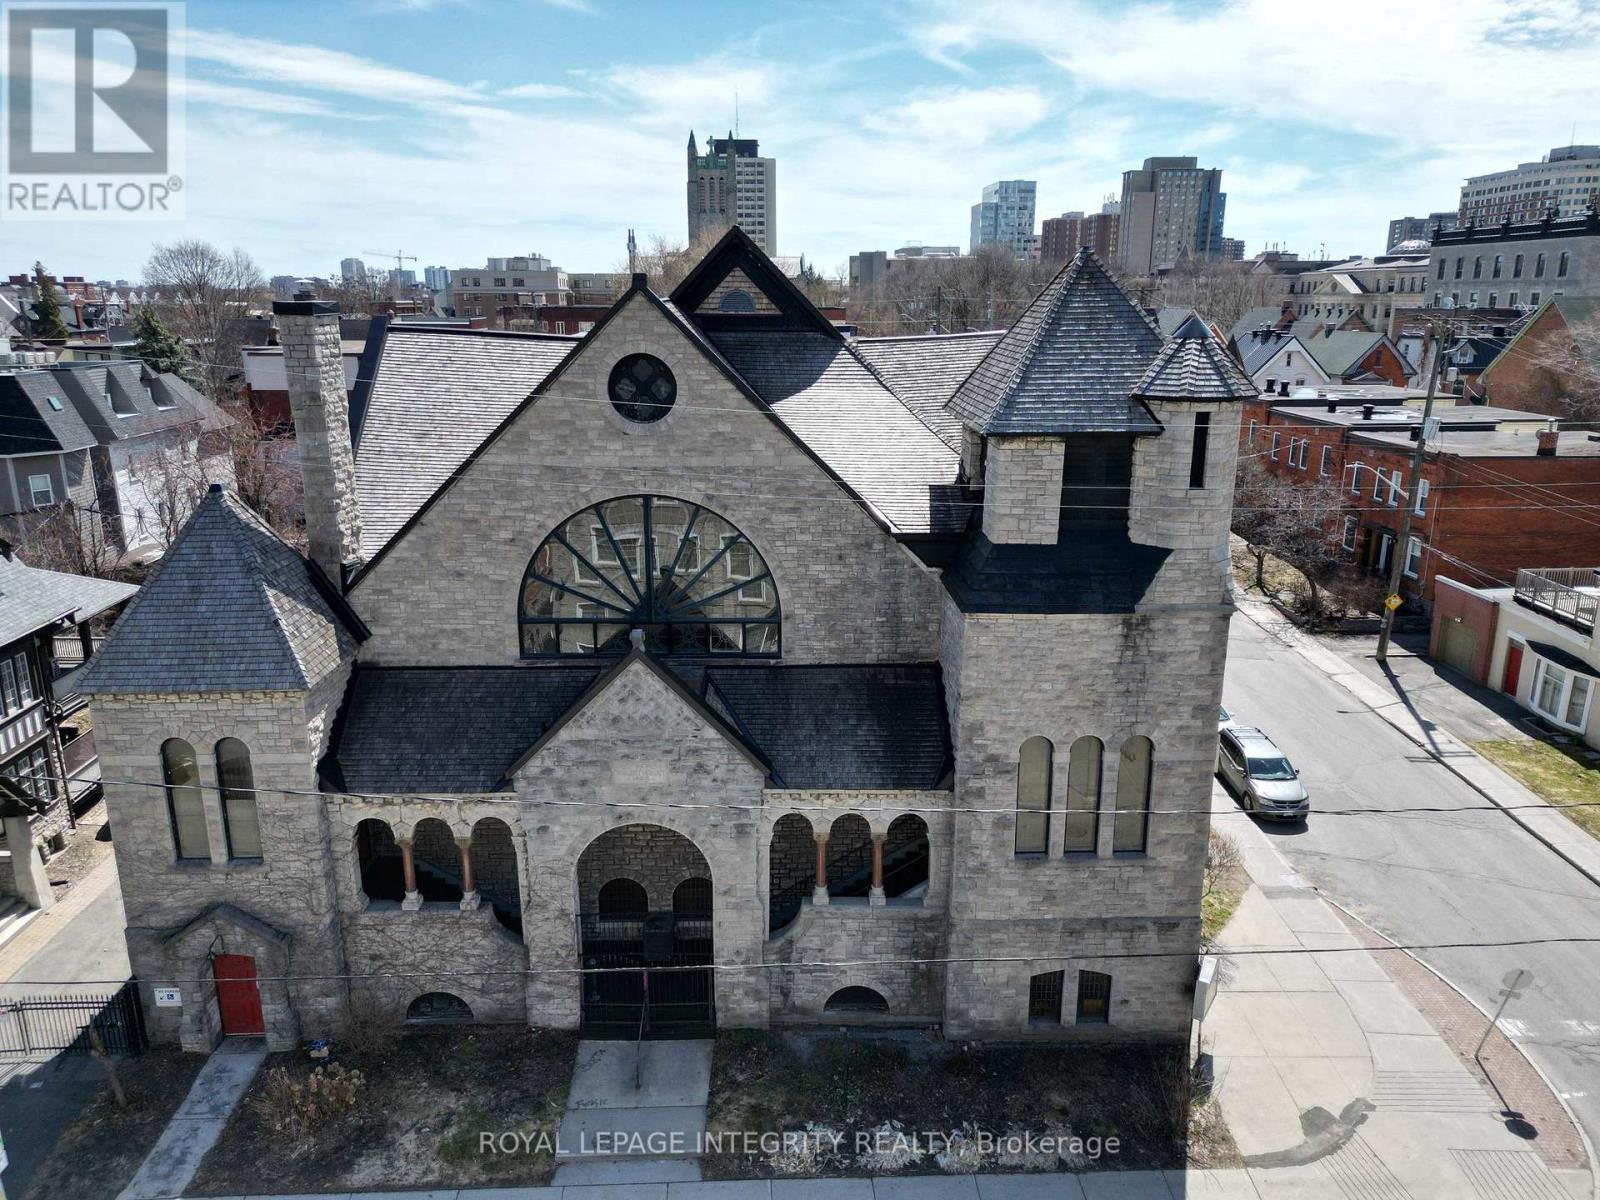
Ottawa, Ontario
A rare opportunity to lease an entire freestanding church building, approx. 13,000 sq. ft., in the heart of Sandy Hill, steps from the University of Ottawa, the ByWard Market and downtown. The offering includes the full sanctuary (approx. 6,500 sq. ft.), the approx. 6,500 sq. ft. lower-level recreation hall with kitchen, small stage, washrooms and meeting room, a private street-level entrance on Cumberland Street, and 2 on-site parking spaces. Zoned I1A (Minor Institutional), which permits a place of worship, place of assembly and a range of community uses. An ideal home for a growing, well-funded congregation ready for a place of its own, or a distinctive venue for wedding ceremonies, concerts, performances, rehearsals, community events and celebrations. The sanctuary provides a memorable setting for ceremonies and gatherings, while the lower hall supports receptions, programming and day-to-day operations. Net lease at $15,000 per month. No property taxes currently apply given the place of worship designation; tenant pays all operating, maintenance and utility costs. Multi-year term of 3 to 5 years required. Offered as-is. Tenant to verify that its intended use is permitted with the City of Ottawa. (id:66888)
2010 - 20 Daly Avenue
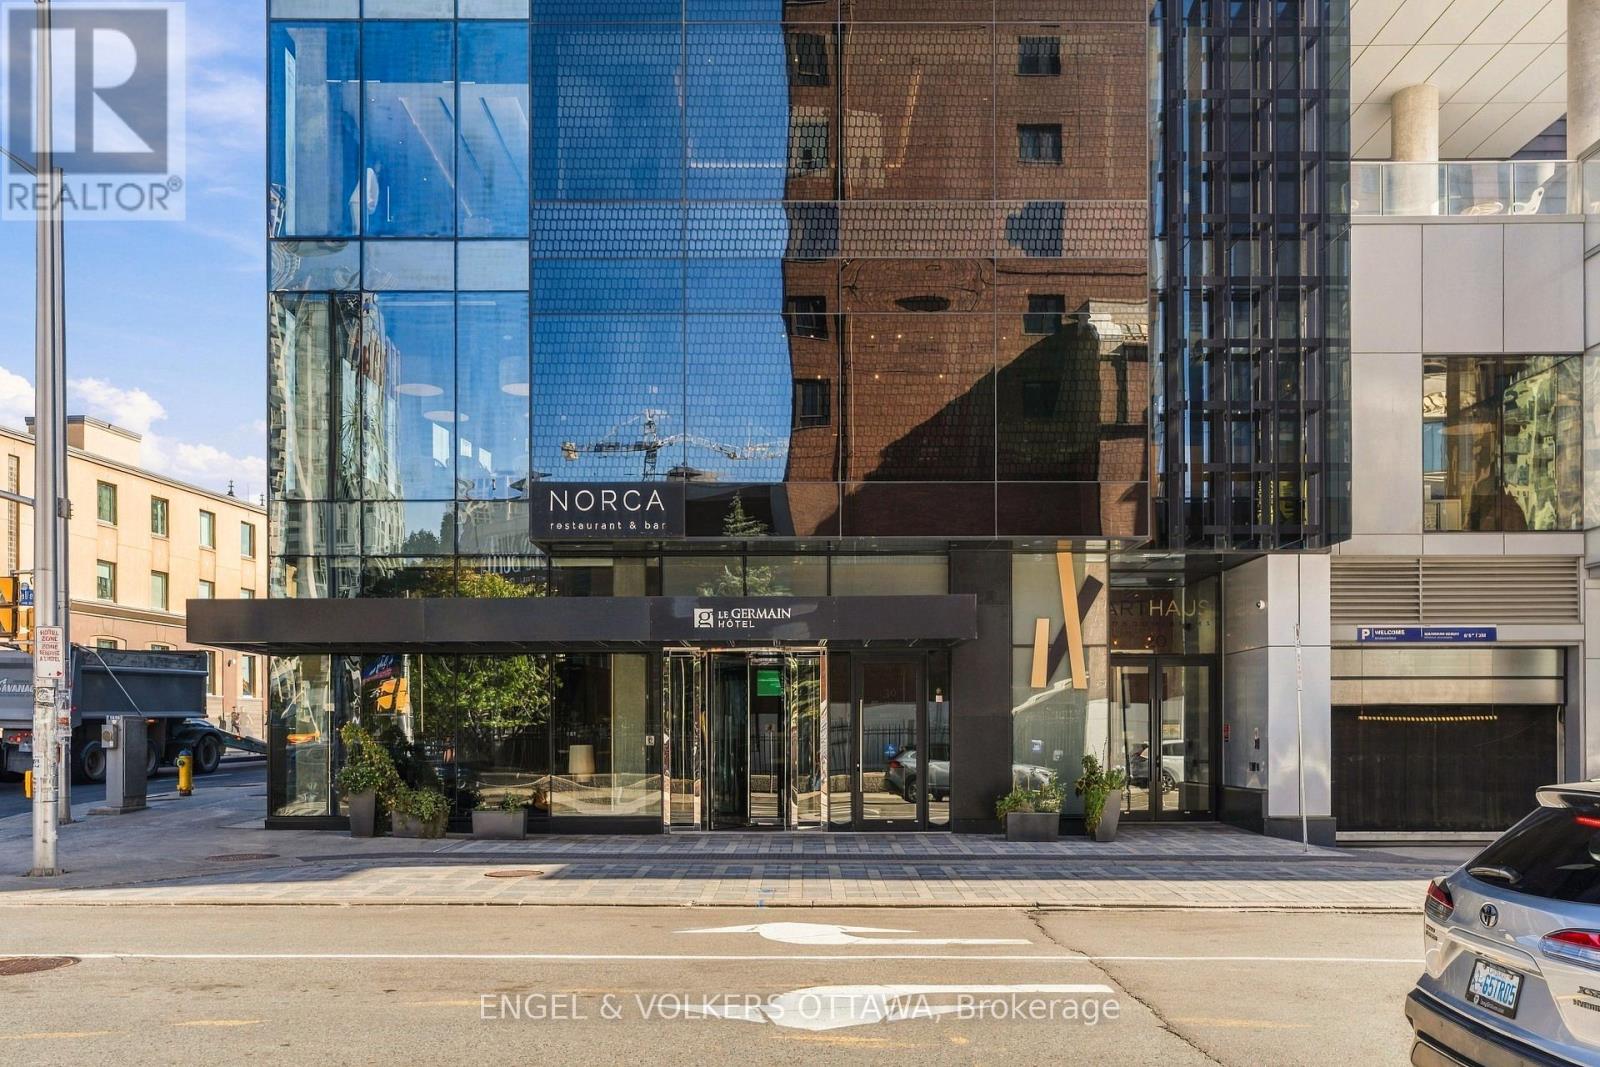
Ottawa, Ontario
Welcome to ArtHaus, a boutique residence by acclaimed Montreal builder DevMcGill in the heart of downtown Ottawa. This 1-bedroom + den, 1.5-bathroom condo offers the luxury, location, and accessibility of a central address, with hardwood floors throughout and an open-concept layout framing unobstructed views. The modern kitchen features quartz countertops, stainless steel appliances, soft-close cabinets and drawers, and an island with seating for casual meals or entertaining. The primary bedroom boasts a large walk-in closet and an ensuite with a walk-in shower, while the den provides an ideal home office or flexible extra space. A powder room, in-suite laundry, and a private balcony add everyday ease. The unit also includes tandem parking for two cars and a storage locker. Residents enjoy a rooftop terrace with an outdoor fireplace overlooking the skyline, a gym, and an elegant party room with lounge seating, a media wall and fireplace, a catering kitchen, and formal dining room. Steps to cafés, restaurants, and shops, as well as the Rideau Centre, Parliament Hill, and the O-Train, this is refined city living at its finest. (id:66888)