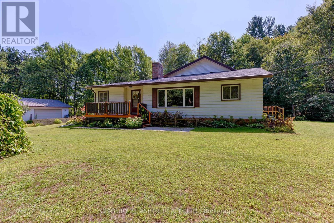
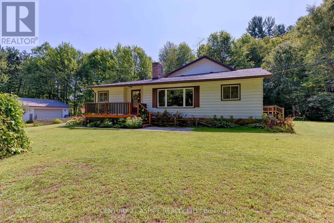
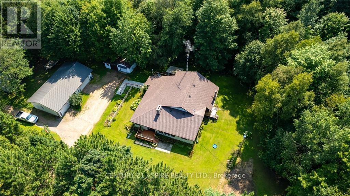
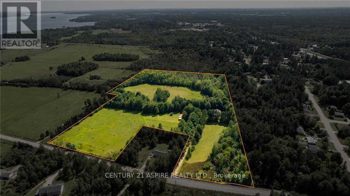
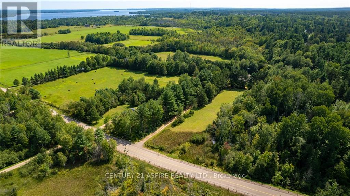
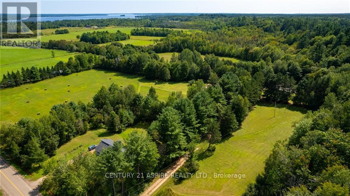
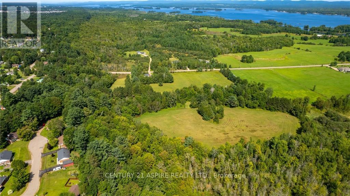
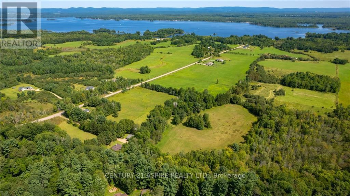
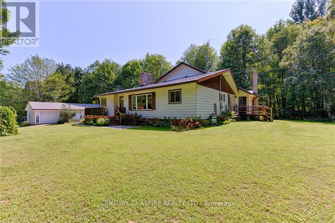
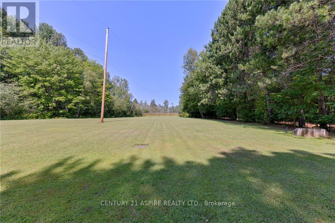
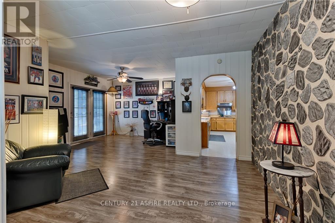
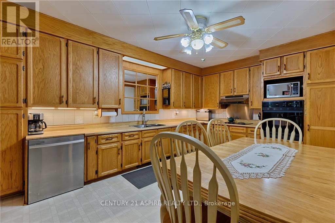
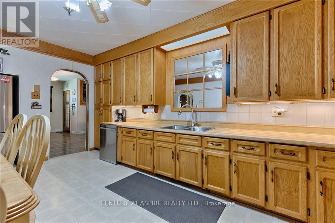
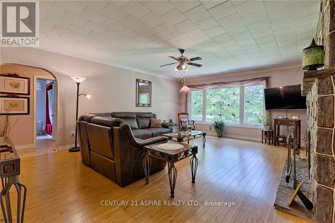
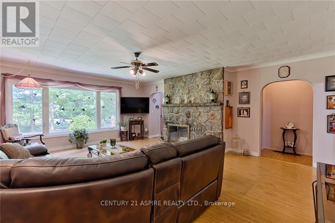
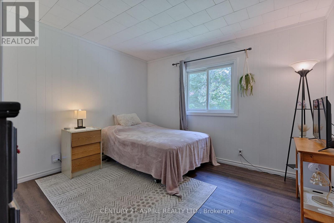
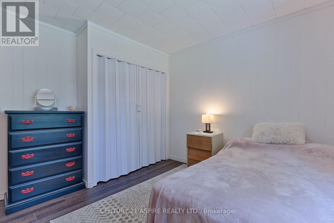
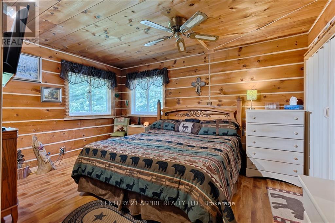
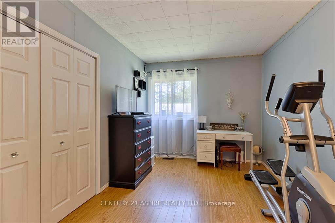
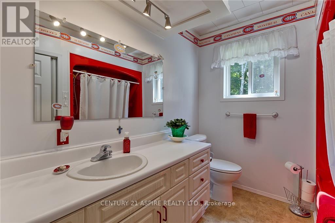
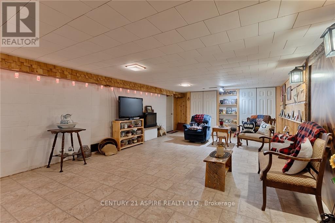
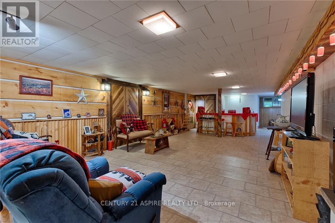
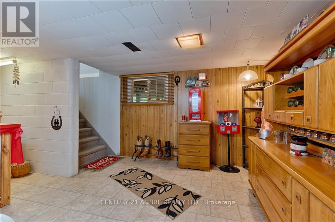
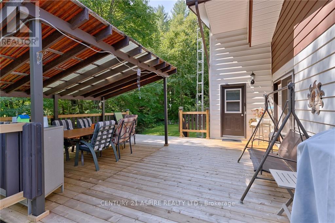
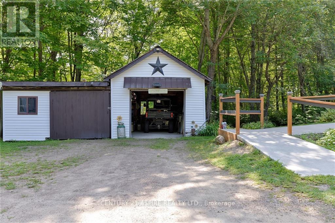
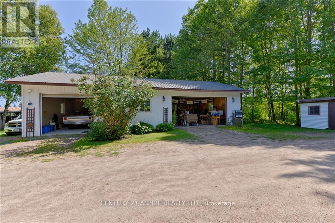
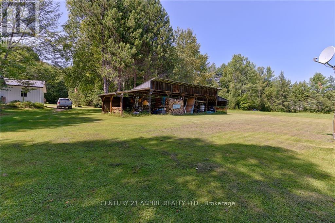
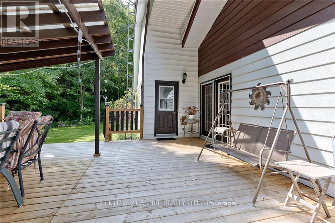
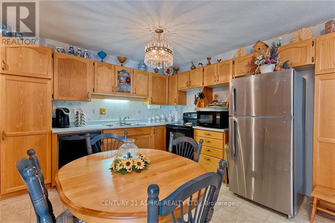
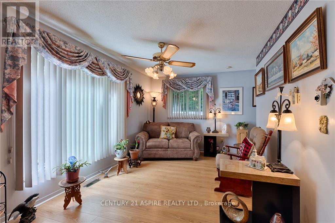
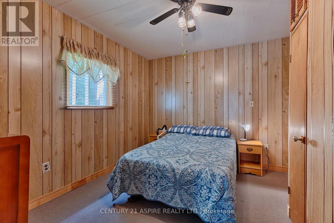
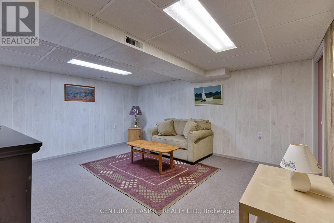
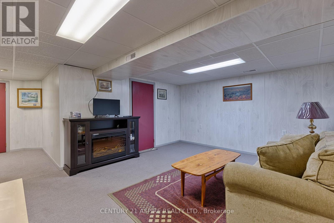
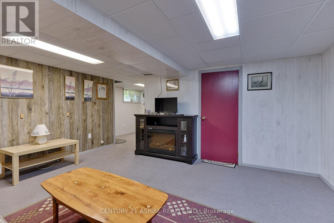
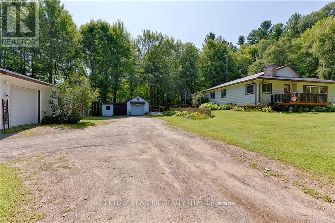
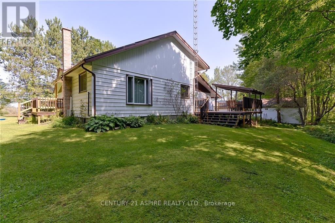
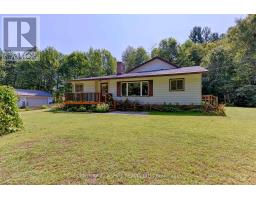
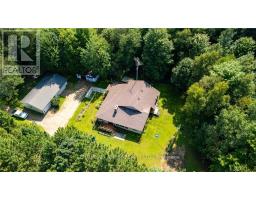
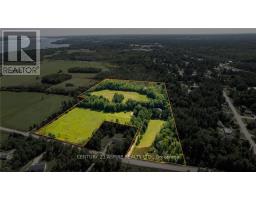
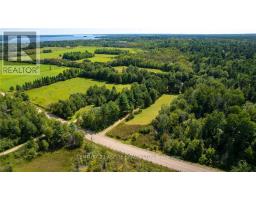
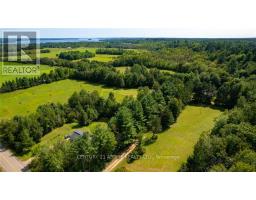
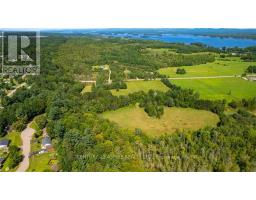
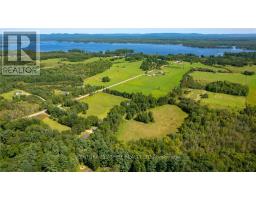
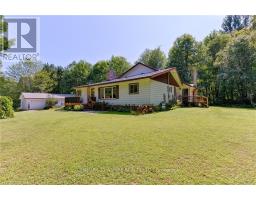
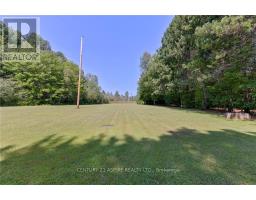
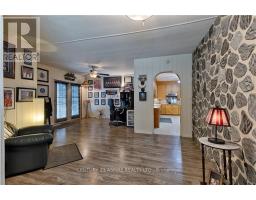
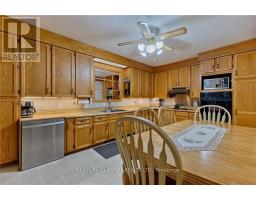
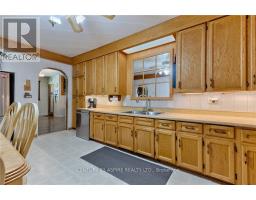
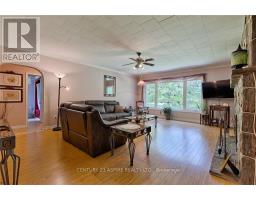
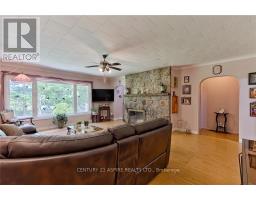
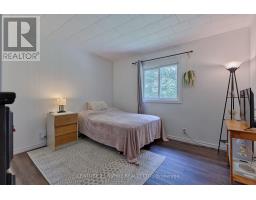
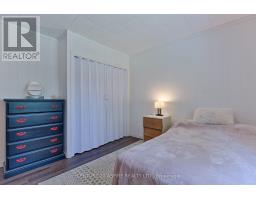
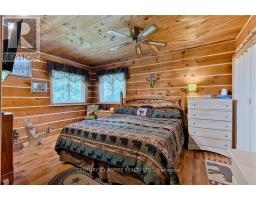
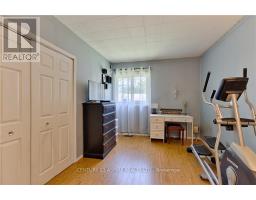
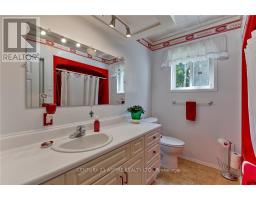
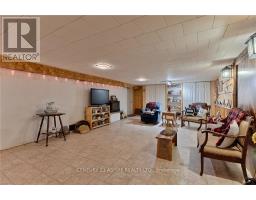
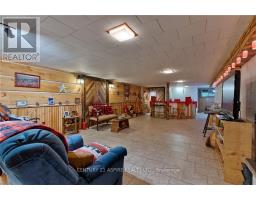
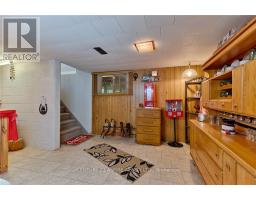
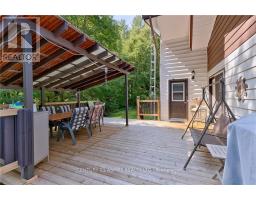
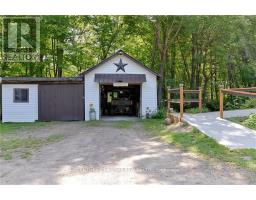
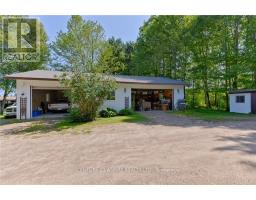
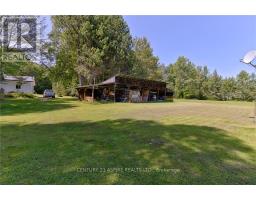
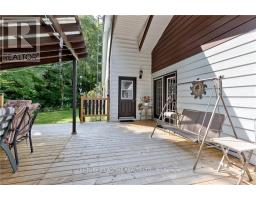
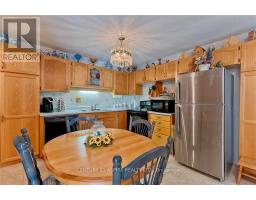
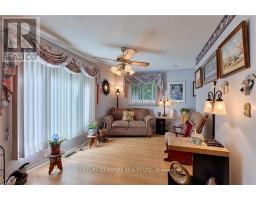
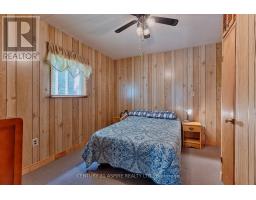
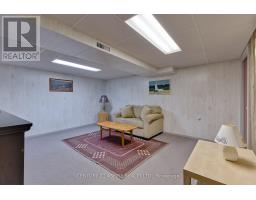
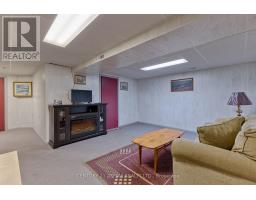
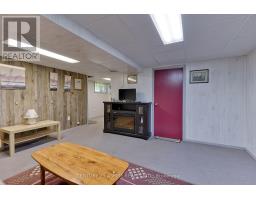
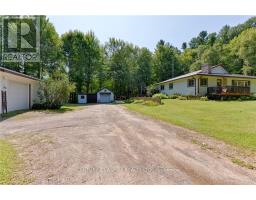
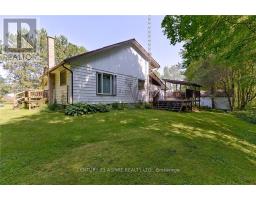
This sprawling 4-bedroom, 3-bathroom family home offers an exceptional combination of privacy, versatility and opportunity! Enjoy over 21 acres of private country paradise all to yourself. Check out the self-contained in-law suite with its own private entrance, kitchen, bathroom, living room and rec room, for plenty of space and independence! Ideal for multi-generational living, extended family or potential rental income. The suite is also equipped with its own separate hydro meter, hot water heater and heat source/control. Large, eat-in kitchen with built-in appliances. Extra large main floor family room. The lower level rec-room is perfect for entertaining or escaping the chaos to enjoy the Leafs game or a quiet game of darts. Start your morning on your covered deck with a coffee or unwind at the end of the day with a glass of your favourite pour, while listening to the gentle sounds of the creek beside you. With over 21 acres to explore, there's room to enjoy the quiet outdoors, existing trails, garden, entertain or simply appreciate the privacy of country living, without leaving your yard, and still only a few mins from Tim Hortons on your way to work. The oversized garage and multiple outbuildings make this property a hobbyist's dream, offering abundant space for a workshop, equipment, and all your toys. Looking for even more potential? The property also offers the owner the opportunity to sever portions along the front, with the possibility of creating up to three building lots after purchase. A great way to get a return on your investment and still enjoy over 21 acres of privacy and space. Whether you're searching for a large family home, multi-generational property, potential income suite, or acreage with future possibilities, this one offers a rare combination of space, privacy and flexibility. Turn your dream of country living into a reality right here, without leaving the conveniences of Petawawa behind! ** This is a linked property.** (id:66888)
Ask About This Property
Get more information or schedule a viewing today and see if this could be your next home. Our team is ready to help you take the next step.