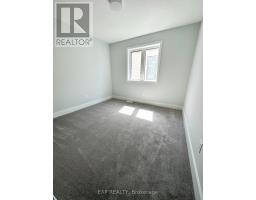
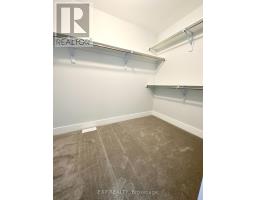
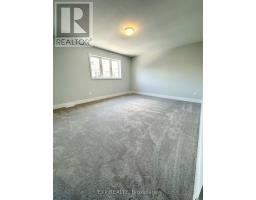
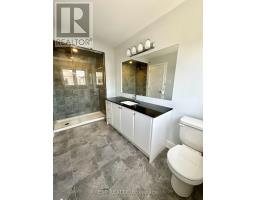
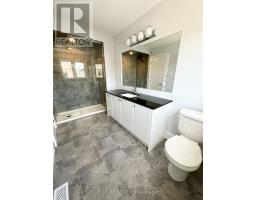
- 4 Bedroom
- 3 Bathroom
- 2,000 - 2,500 sqft
- Central Air Conditioning, Air Exchanger
- Forced Air
$2,800 Monthly
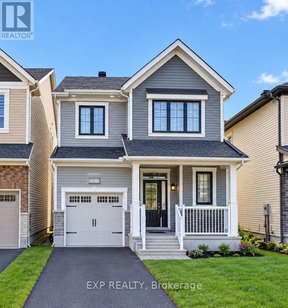
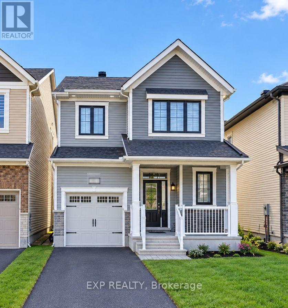
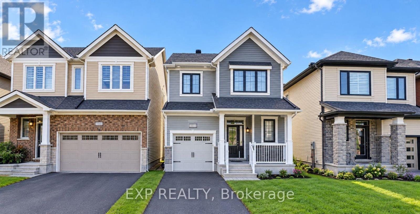
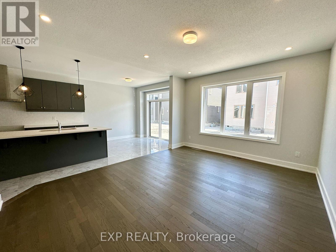
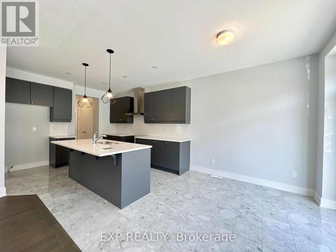
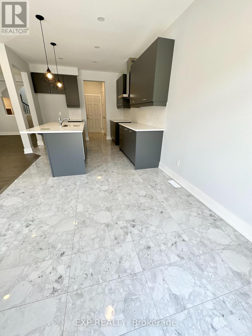
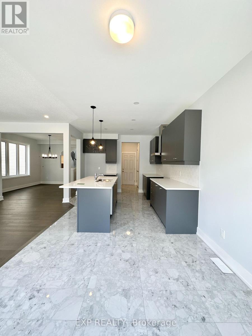
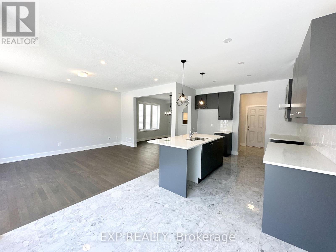
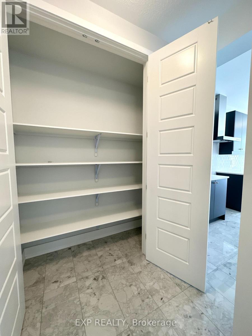
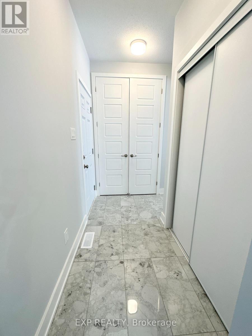
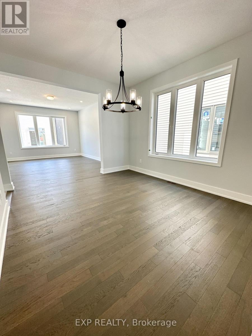
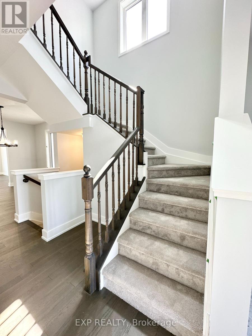
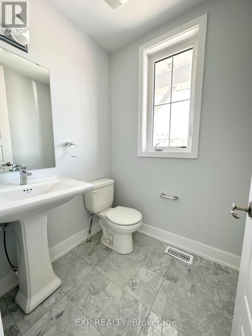
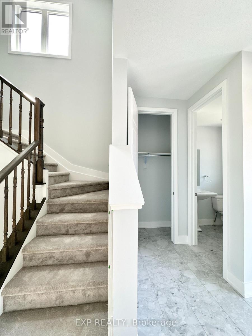
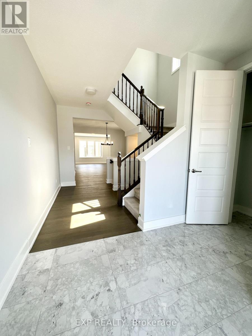
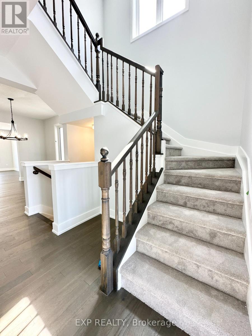
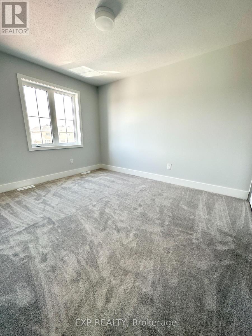
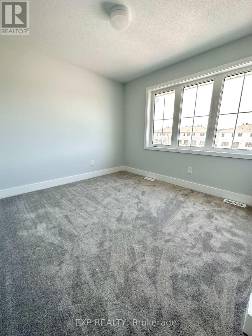
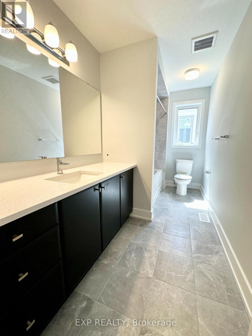
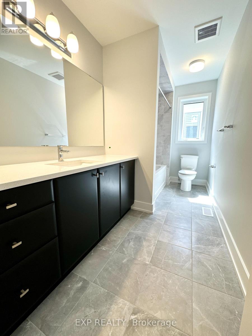
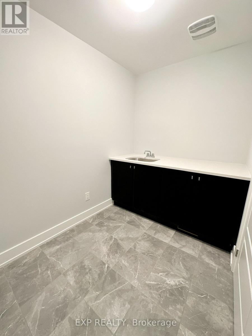
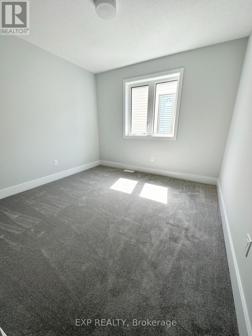
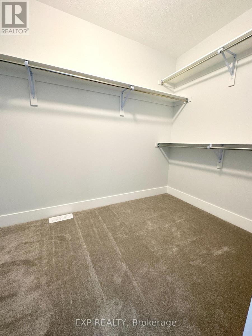
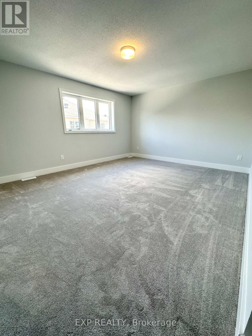
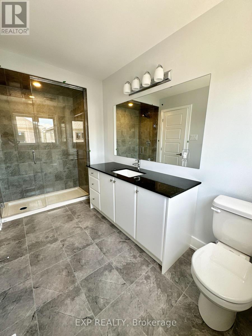
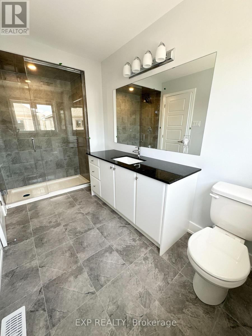
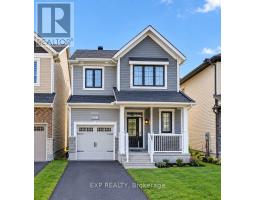
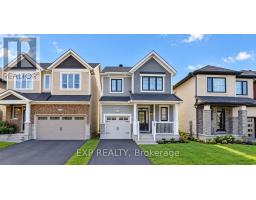
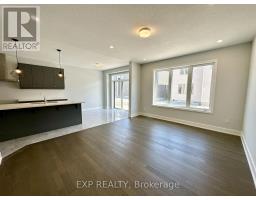
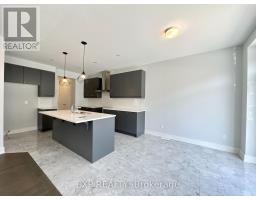
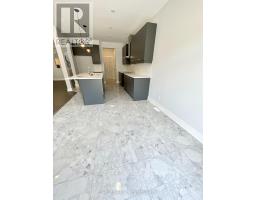
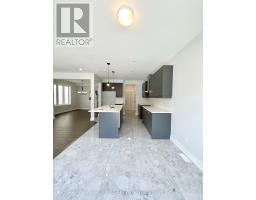
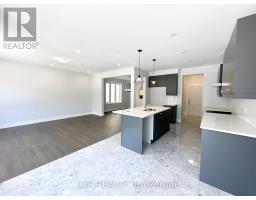
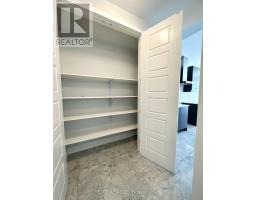
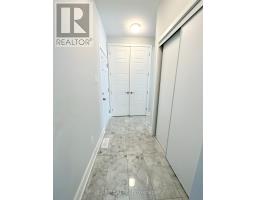
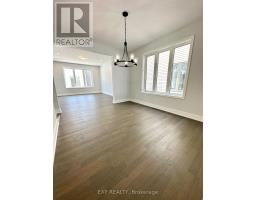
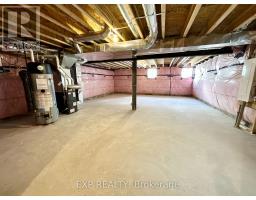
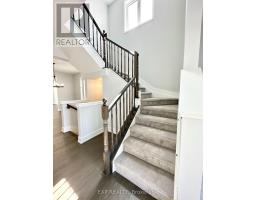
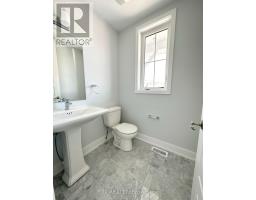
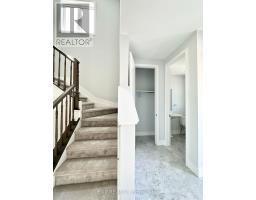
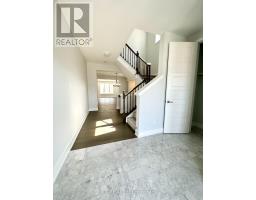
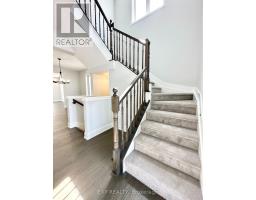
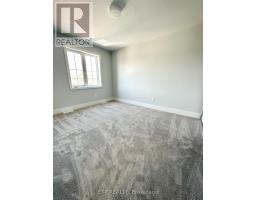
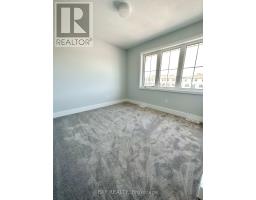
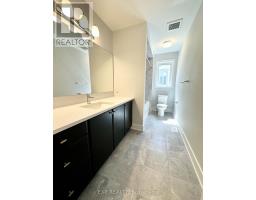
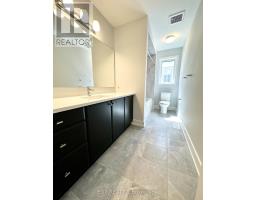
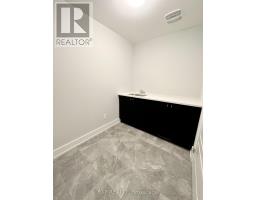
Welcome to this beautifully maintained 3-year-old, 4-bedroom single-family home, offering a perfect blend of modern style, comfort, and functionality. Thoughtfully updated with stylish lighting and contemporary finishes throughout, this inviting home features an attached garage, a charming front porch, a welcoming foyer with ample closet space, and a convenient powder room. The bright, open-concept main floor seamlessly connects the dining area, spacious great room, and chef-inspired kitchen equipped with high-end appliances, making it ideal for family gatherings and entertaining guests. Upstairs, the spacious primary bedroom serves as a peaceful retreat, complete with a walk-in closet and private ensuite bathroom. Three additional bedrooms, a full bathroom, and a conveniently located laundry room complete the upper level, offering practicality and comfort for the entire family. Situated in Ottawa's desirable Barrhaven community, this home offers convenient access to everyday amenities, including grocery stores, shopping plazas, restaurants, schools, parks, and recreational facilities. Nearby shopping destinations such as Barrhaven Town Centre and Chapman Mills Marketplace provide a variety of retail stores, dining options, and essential services. The surrounding community features neighbourhood parks, playgrounds, walking trails, and recreation centres, offering plenty of opportunities to enjoy outdoor activities and family time. With a range of public and Catholic schools in the broader Barrhaven area, along with access to major roads and public transit connections, this location combines suburban comfort with everyday convenience. Don't miss this wonderful opportunity to make this stylish and welcoming property your next home! The photos were taken before the current tenant moved in. (id:66888)
Ask About This Property
Get more information or schedule a viewing today and see if this could be your next home. Our team is ready to help you take the next step.
Details
Property Details
|
MLS® Number
|
X14100528 |
|
Property Type
|
Single Family |
|
Community Name
|
7711 - Barrhaven - Half Moon Bay |
|
Equipment Type
|
Water Heater |
|
Features
|
In Suite Laundry |
|
Parking Space Total
|
2 |
|
Rental Equipment Type
|
Water Heater |
Building
|
Bathroom Total
|
3 |
|
Bedrooms Above Ground
|
4 |
|
Bedrooms Total
|
4 |
|
Appliances
|
Dishwasher, Dryer, Hood Fan, Stove, Washer, Refrigerator |
|
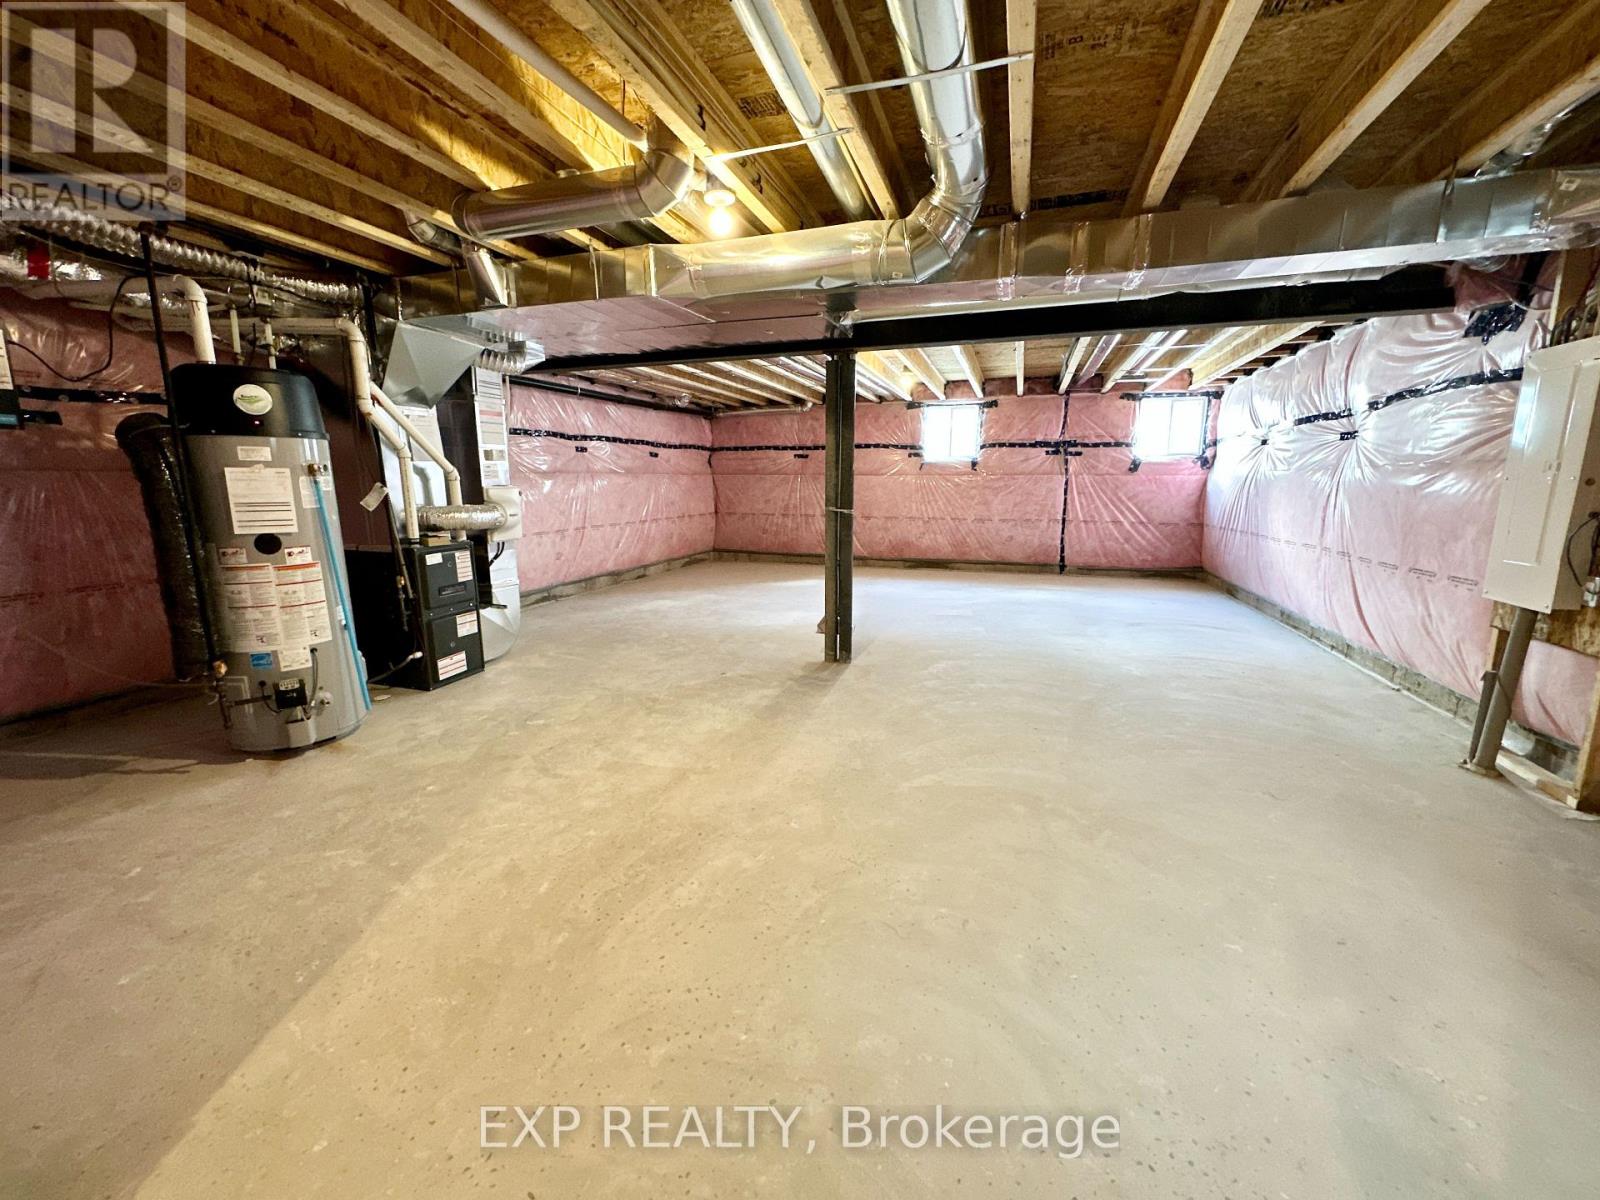
Basement Development
|
Unfinished |
|
Basement Type
|
Full (unfinished) |
|
Construction Style Attachment
|
Detached |
|
Cooling Type
|
Central Air Conditioning, Air Exchanger |
|
Exterior Finish
|
Brick, Vinyl Siding |
|
Foundation Type
|
Concrete |
|
Half Bath Total
|
3 |
|
Heating Fuel
|
Natural Gas |
|
Heating Type
|
Forced Air |
|
Stories Total
|
2 |
|
Size Interior
|
2,000 - 2,500 Sqft |
|
Type
|
House |
|
Utility Water
|
Municipal Water |
Parking
Land
|
Acreage
|
No |
|
Sewer
|
Sanitary Sewer |
|
Size Depth
|
27 M |
|
Size Frontage
|
9.14 M |
|
Size Irregular
|
9.1 X 27 M |
|
Size Total Text
|
9.1 X 27 M |
Rooms
| Level |
Type |
Length |
Width |
Dimensions |
|
Second Level |
Primary Bedroom |
5.06 m |
3.96 m |
5.06 m x 3.96 m |
|
Second Level |
Bedroom 2 |
3.2 m |
3.05 m |
3.2 m x 3.05 m |
|
Second Level |
Bedroom 3 |
3.05 m |
3.66 m |
3.05 m x 3.66 m |
|
Second Level |
Bedroom 4 |
3.63 m |
2.97 m |
3.63 m x 2.97 m |
|
Main Level |
Great Room |
3.81 m |
4.88 m |
3.81 m x 4.88 m |
|
Main Level |
Dining Room |
3.35 m |
3.84 m |
3.35 m x 3.84 m |
Utilities
|
Electricity
|
Installed |
|
Sewer
|
Installed |
Map