
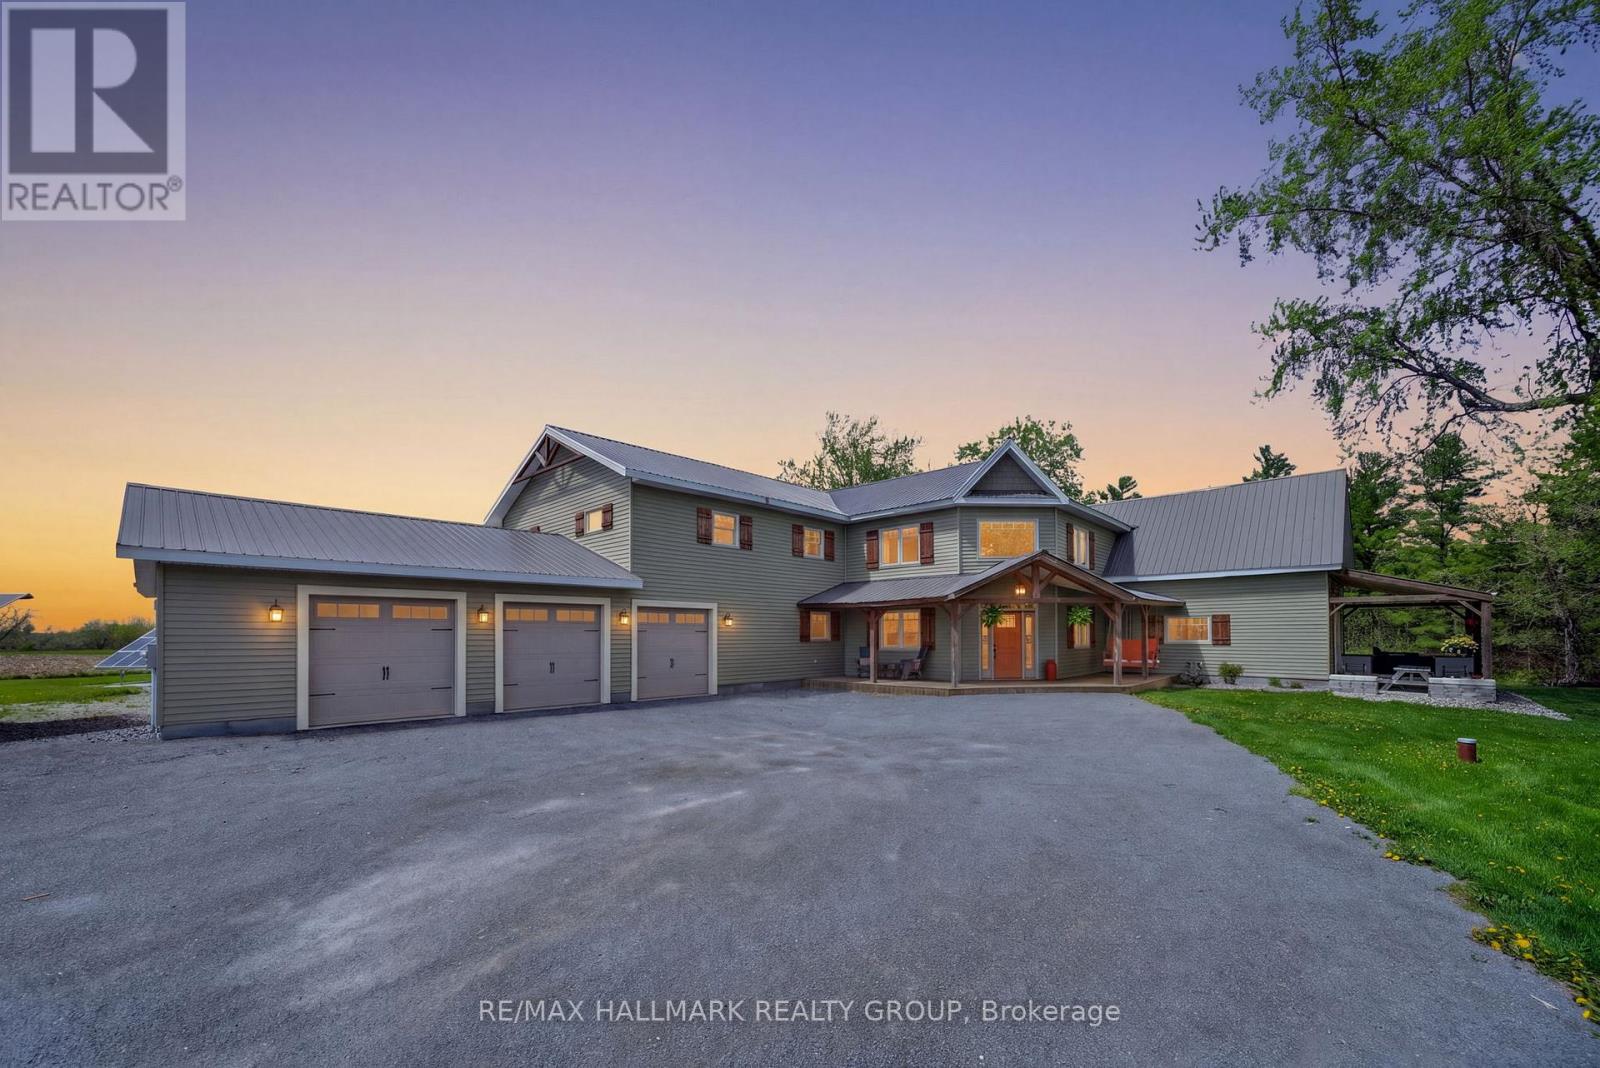
6548 Carp Road
Ottawa, Ontario
Welcome to your private retreat on 4.74 picturesque acres along the Carp River. Originally built in 1871, this beautifully rebuilt log cabin blends historic charm with modern luxury, offering over 4,000 sq ft, 6 bedrooms, and 3.5 bathrooms. Tucked away at the end of a long driveway and surrounded by peaceful grasslands, this one-of-a-kind property delivers exceptional privacy and breathtaking natural surroundings. The two-storey foyer with soaring 17-ft ceilings opens into an open-concept living space featuring hardwood floors, an exposed original log cabin wall, and a stunning stone façade with a high-efficiency wood-burning fireplace and granite hearth. Spacious dining area is filled with natural light, while the chef-inspired kitchen showcases cathedral ceilings, granite countertops, oversized professional refrigerator, farmhouse sinks, stainless steel appliances, extensive cabinetry, pantry wall, bay window, and a centre island with seating for up to 8. A versatile office with river views, farmhouse sink, built-ins and ample storage adds flexibility for work or hobbies. The main floor is completed by a mudroom, laundry room, and 5pc bath. Upstairs offers a loft area and 6 bedrooms, including a primary retreat with cathedral ceilings, hardwood floors, walk-in closet with barn door entry, sitting area, and private deck with glass railings overlooking the Carp River. The luxurious 5pc ensuite features a double-sided gas fireplace, travertine floors, stand-alone tub, oversized walk-in shower, and custom double vanity with quartz counters. The finished basement includes a home gym, playroom, den, theatre room with projector, and 2pc bath. Outside, enjoy the ultimate backyard oasis with an in-ground pool, hot tub, multi-tiered deck with pergola, fire pit, and oversized triple-car garage. Solar panels help reduce energy costs. A truly special property where you can unwind and enjoy the peace and tranquility of your own private oasis year-round. 24 hours irrevocable. (id:50982)
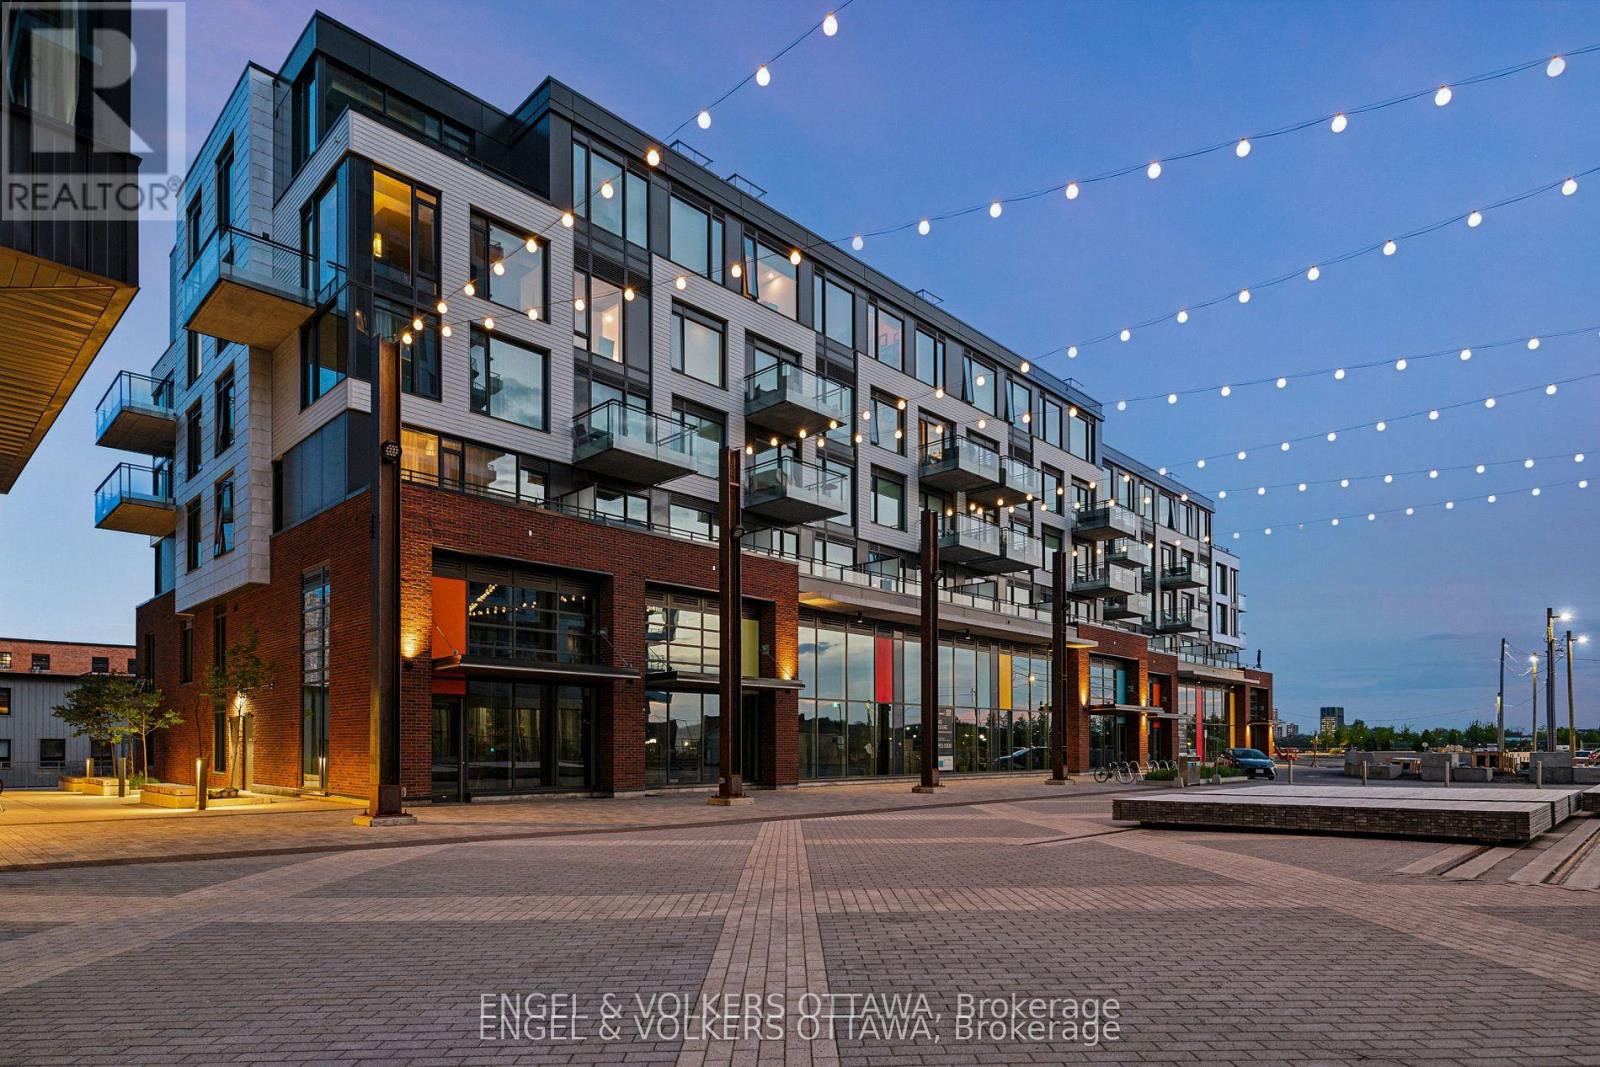
601 - 320 Miwate Private
Ottawa, Ontario
Incredible waterfront condo in the heart of the city with a personal elevator and a private rooftop terrace with incredible views of the Ottawa River! Approximately 1,800 sq ft of beautifully appointed space offering 3 bedrooms, 2 full bathrooms, many upgrades throughout. Stunning personal glass elevator servicing every level. All of your living space and bedrooms are on one level, featuring a large patio off the living space (20'x8') looking over the canal. Top level is a den with room for a home office or additional storage, and access to a spectacular 315 sf private corner rooftop terrace with breathtaking south, west, and east-facing views of the Ottawa River and city skyline. Primary bedroom features a walk-in closet and additional wall closet with custom organizers, and a luxurious ensuite with walk-in shower and separate soaker tub with river views. She second bedroom offers a double closet and convenient cheater access to the main bath, while the third bedroom is ideal as a guest room or office with access to its own private balcony. Residents enjoy access to a gym, library, and bicycle storage, along with immediate access to waterfront pathways and green space. Benefit from Zibi's innovative zero-carbon district energy system, beautifully repurposed heritage architecture, and access to waterfront parks and public plazas. Exciting new cafés, restaurants, boutiques, and shops are planned for the surrounding ground-floor commercial spaces at Head Street Square. With the future Ottawa Senators arena planned nearby at LeBreton Flats and continuous growth throughout the neighbourhood, this is an exciting opportunity to invest in one of Ottawa's most dynamic communities. (id:50982)
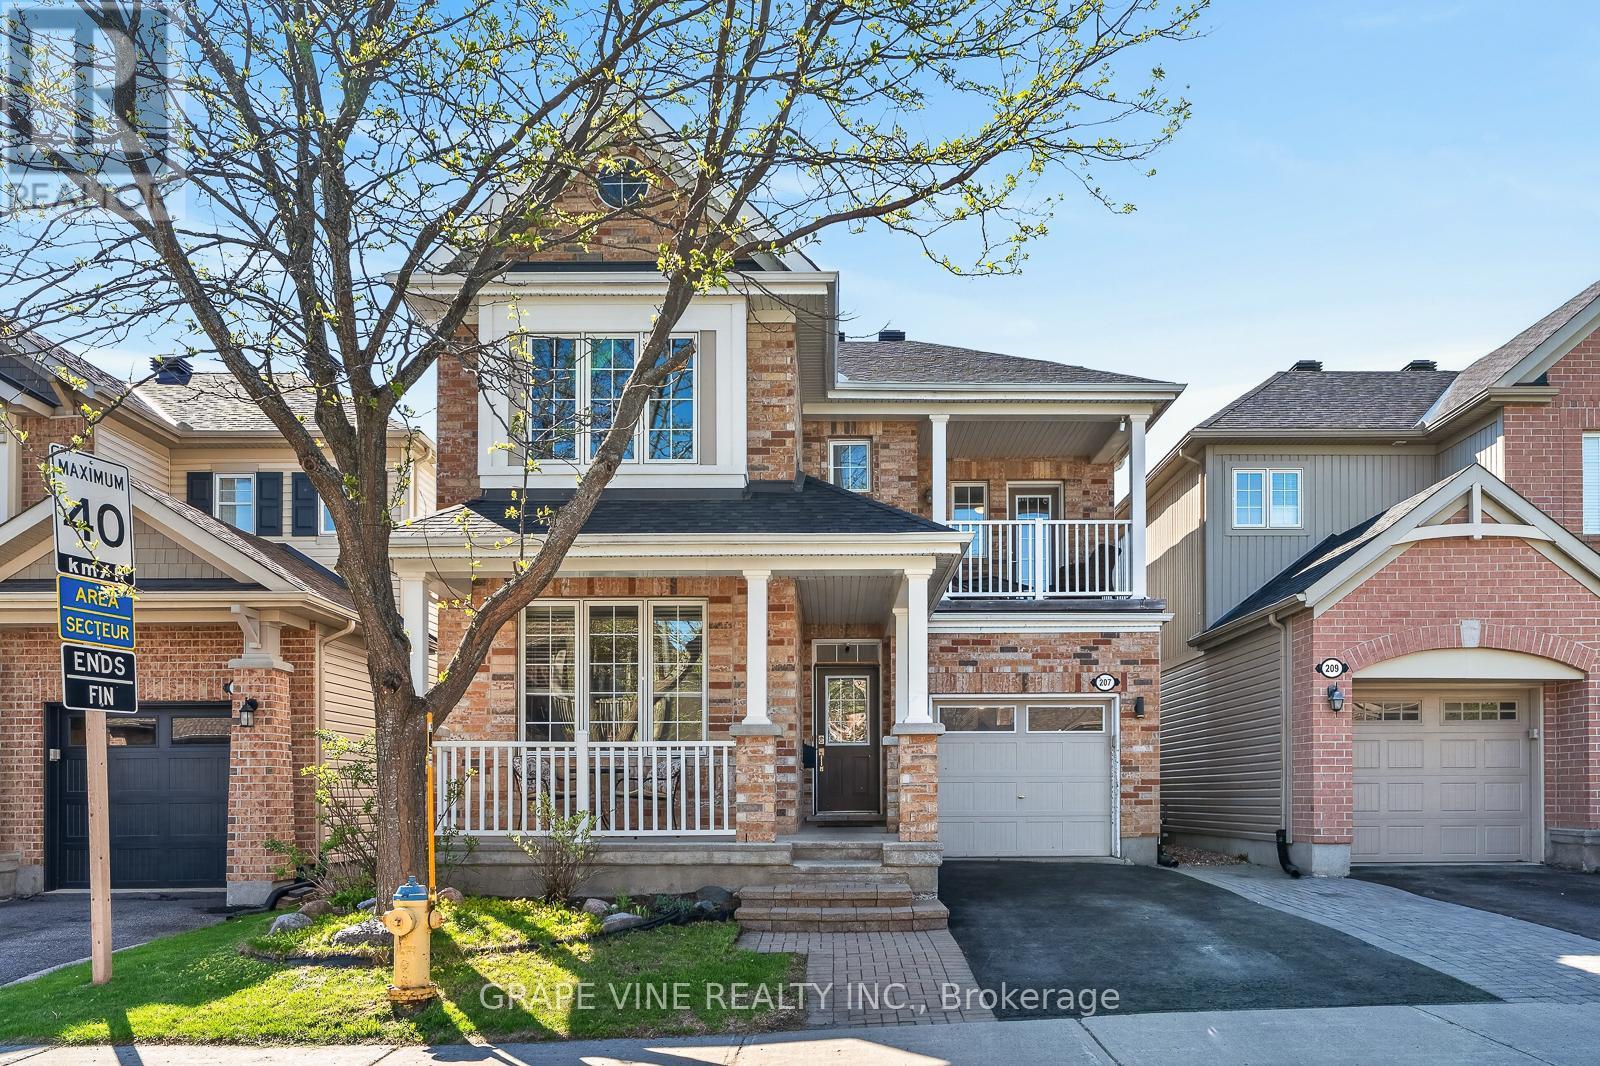
207 Mistral Way
Ottawa, Ontario
This home perfectly blends functional design with luxurious upgrades across every level. The main floor boasts a dedicated den that flows effortlessly into a spacious, open-concept kitchen and family room, complete with a cozy fireplace. Upstairs, the primary bedroom serves as a retreat with an upgraded ensuite bathroom and a large walk-in closet. The upper-level comfort continues with a unique second bedroom featuring its own private balcony, a third bedroom with convenient access to the family bathroom, and a spacious loft that is ideal for a second home office. The living space expands even further into the fully finished basement, which hosts a recreation room, alongside a convenient fourth bathroom. Designed for low-maintenance enjoyment, the exterior features a private backyard complete with a hot tub and a large gazebo. For curb appeal, there is permanent smart holiday lighting across both floors, allowing you to customize colors for any occasion. Also, a brand-new roof installed in 2025. (id:50982)
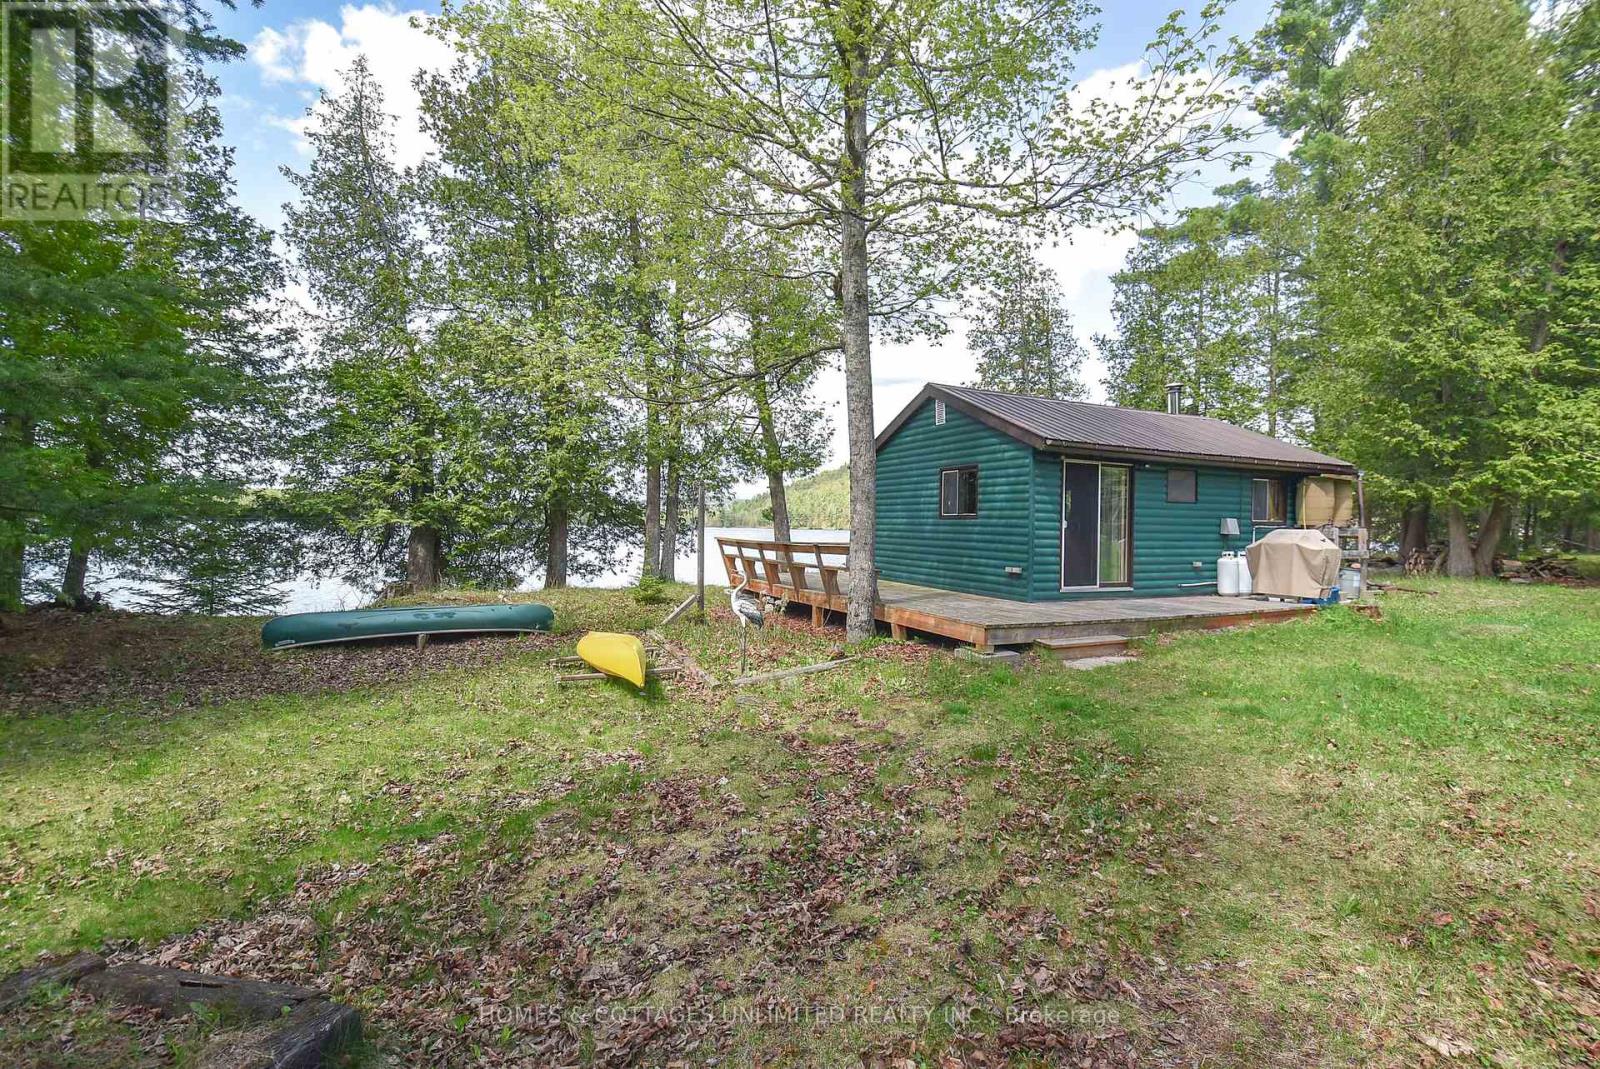
2102 Clyde Lake Lane
Lanark Highlands, Ontario
Tucked away on the peaceful shores of Clyde Lake, this cozy off-grid 1-bedroom cottage offers the kind of privacy and simplicity that's getting harder to find. Set on just shy of an acre, the property is well treed and secluded, making it an ideal escape for fishing enthusiasts, nature lovers, or anyone craving quiet weekends at the lake.The cottage is comfortably set up for off-grid living with a generator, solar panels, and inverter system already in place, while hydro is available (pole & transformer) at the lot line should you wish to connect in the future. Warmed by a WETT-certified wood stove and equipped with a propane fridge and cookstove, the cottage has a welcoming rustic charm that lets you relax and unwind from the moment you arrive. This cottage is insulated but for the floor. An RV type septic system and lake intake provide the basic essentials for cottage living (outhouse also on site).Being sold fully furnished, this property also includes the contents of the workshop along with an aluminum boat and motor, so you can start enjoying the lake immediately. With year-round road access, good fishing, and a beautifully private setting, this is a wonderful opportunity to enjoy affordable waterfront living and the true cottage lifestyle. (id:50982)
![3361 MARCH [1950 CORKERY RD, 1999 FOREST EDGE RD] ROAD, Ottawa, Ontario](https://ddfcdn.realtor.ca/listings/TS639153076396630000/reb76/highres/8/x13169678_1.jpg)
3361 March [1950 Corkery Rd, 1999 Forest Edge Rd] Road
Ottawa, Ontario
532 Acres of Recreational land. It feels like the wilderness, a natural habitat, yet it's just a short 10 minute hop from Kanata. Rural zoning with some intriguing geographical features. There are numerous trails through the woods. There are 3 road access points; a lane with a culvert on March Rd just past the stream west of Greensmere Golf Club; the very north end of Corkery Rd at the roundabout; and the very south end of Forest Edge Rd south of Vaughan Side Rd at the round about. Enjoy the tranquil setting for your personal pleasure while you plan what to do with the increditable future potential. (id:50982)
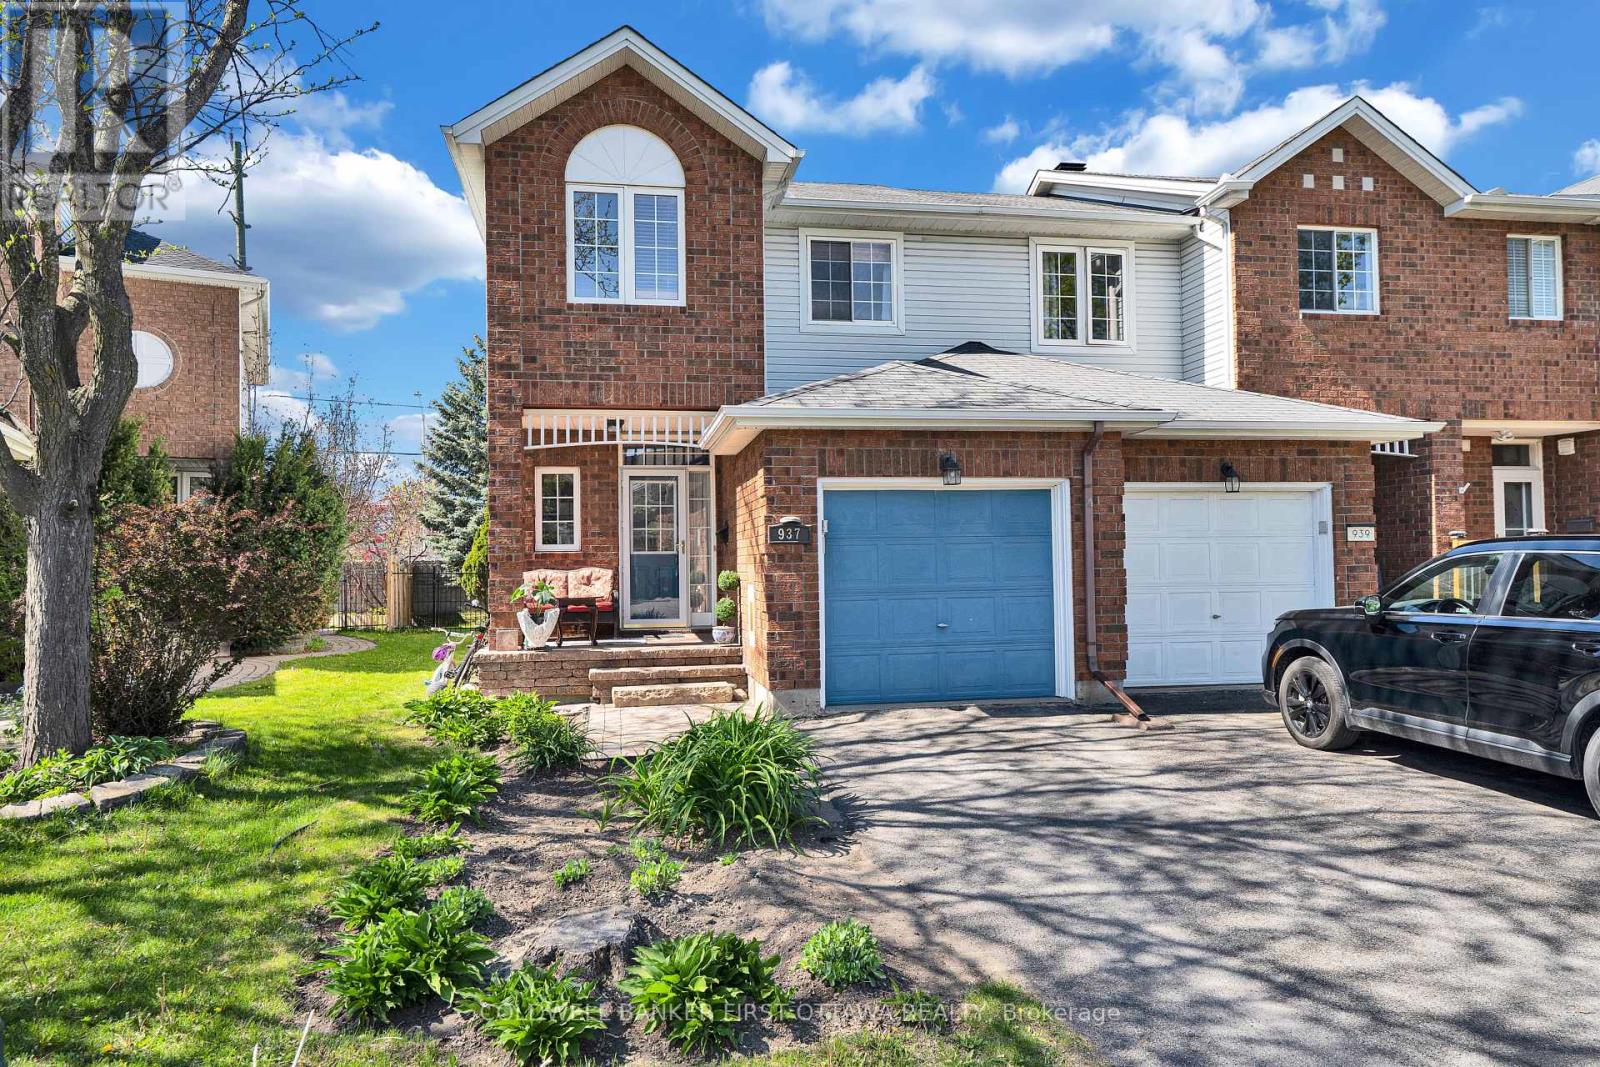
937 Markwick Crescent
Ottawa, Ontario
Looking for a beautiful and professionally freshly painted end unit townhouse with a big yard and no rear neighbours? This 3 bedrooms and 3 bathrooms townhouse is located in sought after neighbourhood of Notting hill and close to numerous schools, parcs, shopping and so much more. Large foyer with direct access to the garage and pocket door to the partial bathroom. The main level feature hardwood and crown moulding in the living and dining room, breakfast bar kitchen with granite counter top, gas stove and pantry. The second level feature hardwood flooring in all the bedrooms, crown moulding, a walk in closet in the primary bedroom and the main bathroom with corner shower and jet tub with access to primary bedroom. The fully finished basement feature a large entertainment size family room with large windows, berber carpet, pot lights, a laundry room, a 3 piece bathroom with shower, a storage area with water filtration system and utility room. The entire house was professionally painted in May 2026. The deep fully fenced backyard has no rear neighbours and feature a freshly stained deck, interlock patio and storage shed. Hi efficiency furnace and central air conditioner replaced in 2024. What are you waiting for? Come and have a look at this beautiful end unit townhouse, you will not be disappointed. (id:50982)
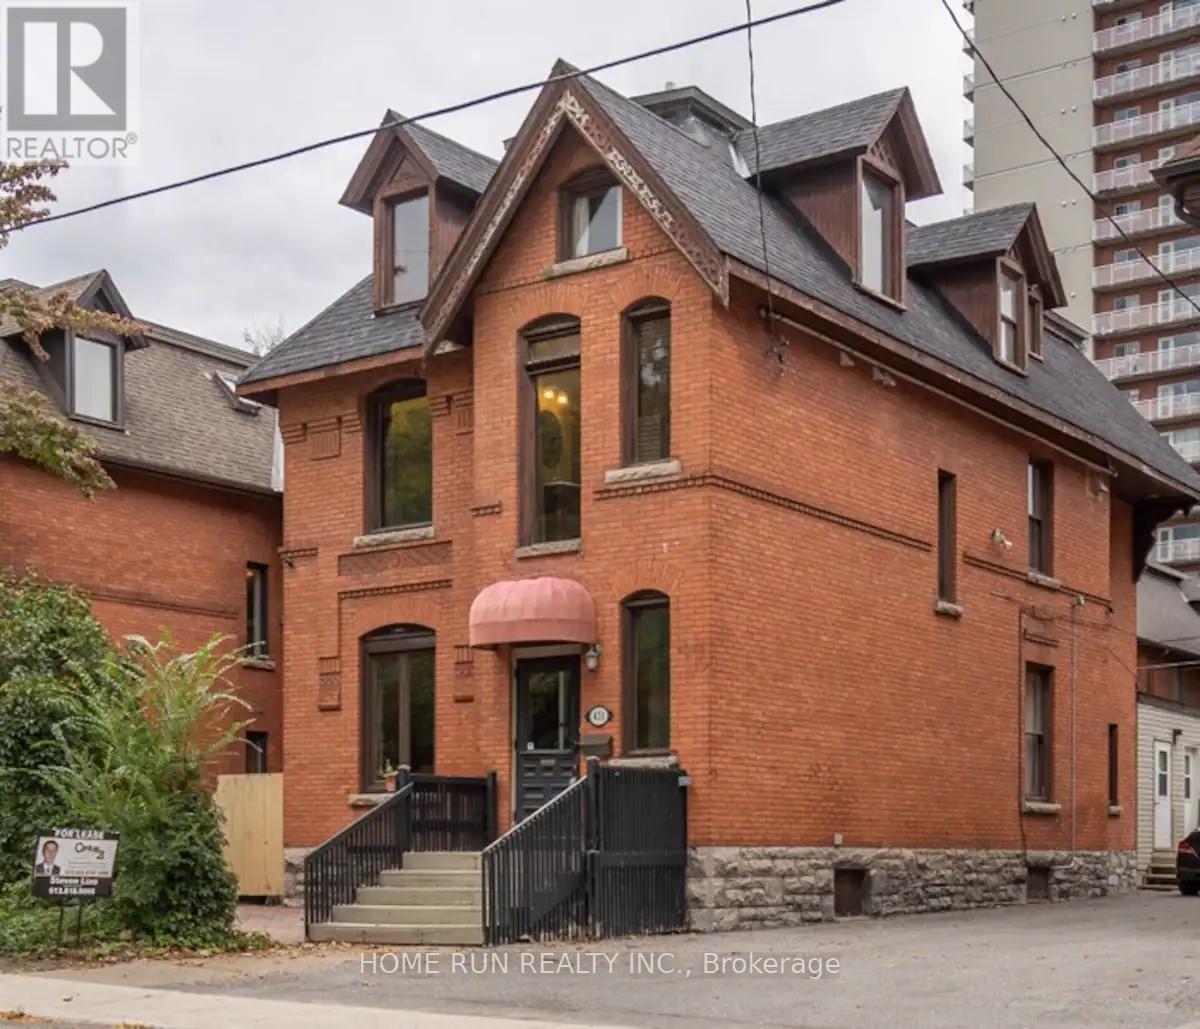
431 Gilmour Street
Ottawa, Ontario
An elegant 3 Story Victorian fully furnished building in a prime location. This stunning newer renovated residence combines historic charm with modern elegance, approx 4300Sqft, lots of newer update has been done. The main floor has spacious living room and dining room and a new kitchen, and a one bedroom unit with a large kitchen and laundry at the back with separate entrance could be owner occupied. Classic Victorian features, Ornate Banisters, cove and molding through out, hardwood and ceramic flooring. The second floor has 4 good size bedrooms all with own ensuits plus a extra 2pc bath and laundry. The 3rd floor has 3 bedrooms and 3 full baths, one has own ensuit. The property is currently operating very successful Airbnb business(5 stars), generating great income for the owner. Ideal for a large extended family or the buyer takeover the already thriving Airbnb business. 2 staircases allow for a variety of potential layouts. (id:50982)
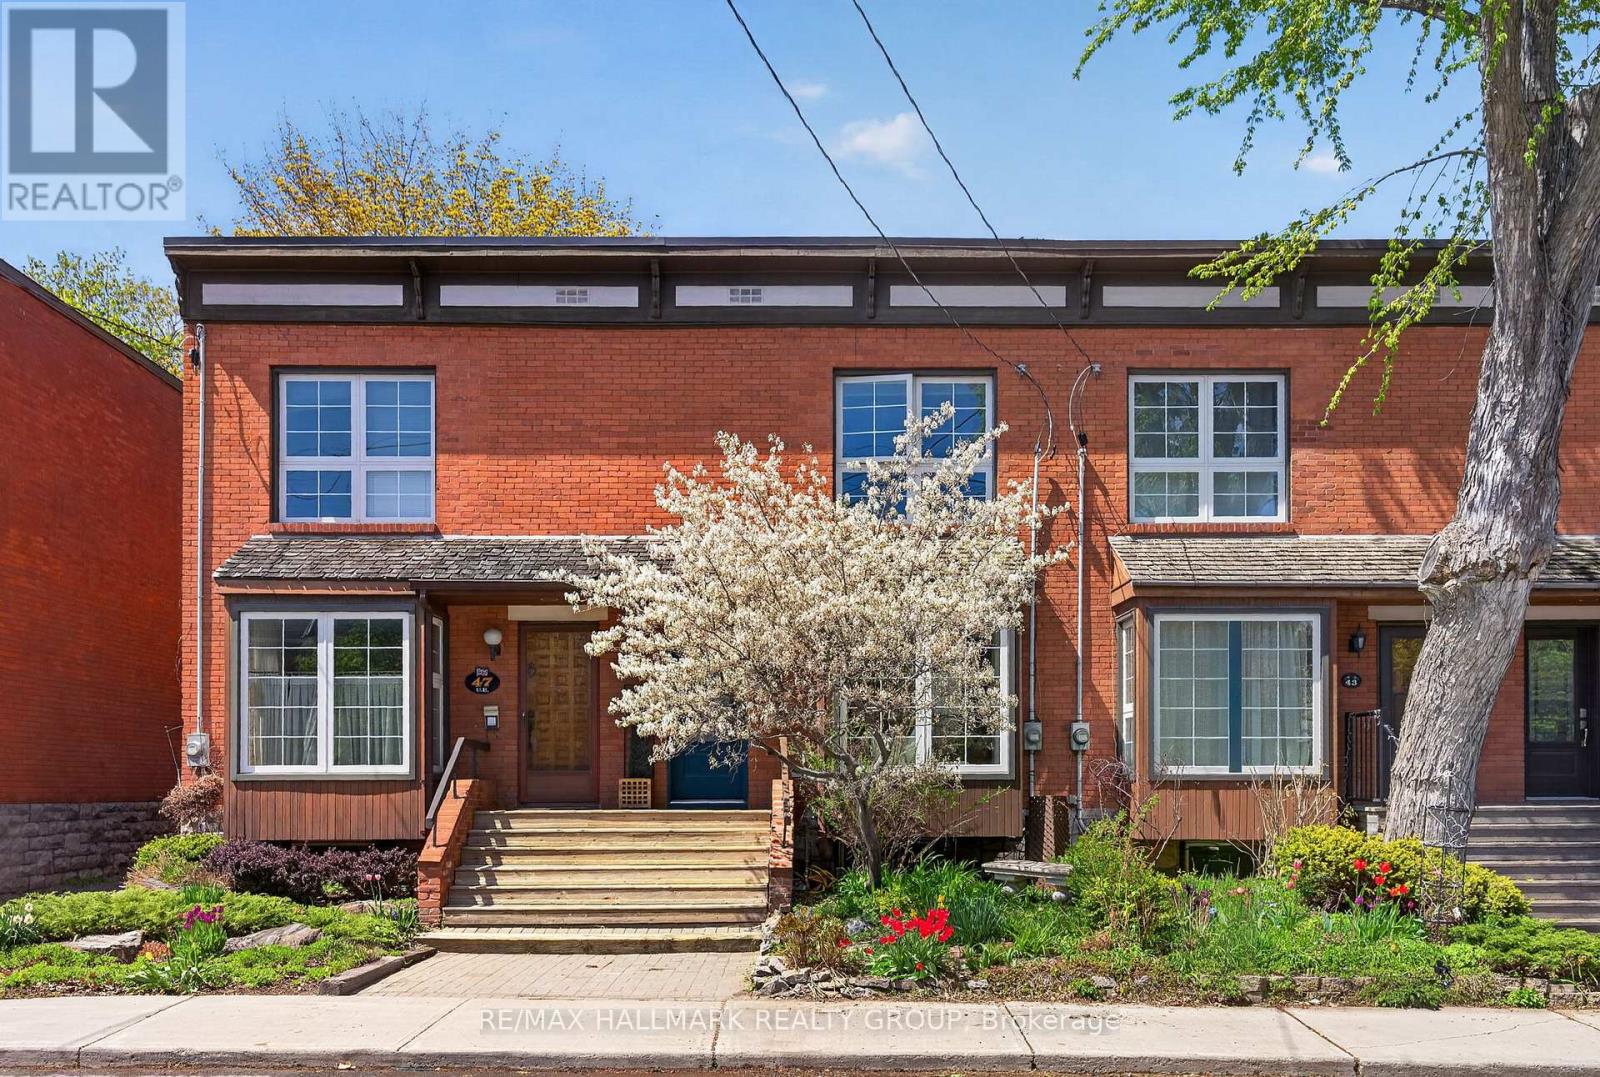
45 Strathcona Avenue
Ottawa, Ontario
The Glebe is one of Ottawa's most coveted neighbourhoods, and this home is perfectly positioned on a quiet, tree-lined street just steps from the Rideau Canal. Here, quiet residential living meets exceptional convenience: adjacent to an extensive cycling network, 200 metres from groceries, easy highway access, and a short walk to Bank Street, Elgin Street, Lansdowne, and countless coffee shops, restaurants, boutiques, and green spaces. Enjoy all the energy of the neighbourhood without the noise and traffic. Exceptional school options include sought-after Mutchmor and First Avenue Public School catchments, Glebe Montessori, and Au Cur d'Ottawa. Inside, a large south-facing bay window sets the tone and fills the home with natural light, framing the beautiful serviceberry tree out front. The bright, custom-built Babilo kitchen features new quartz countertops, a gas range, subway tile, and an exposed brick wall that adds warmth and character. Freshly refinished hardwood floors (2026) and thoughtful modern updates preserve the timeless character that makes a Glebe home so special while offering turnkey living. The backyard is designed for easy outdoor enjoyment with low-maintenance interlock, a covered deck off the kitchen for morning coffee or evening meals, a pergola-covered retreat at the back of the yard, and a thoughtfully-designed shed with covered access, organized storage, and discreet waste and recycling area. Upstairs are three comfortable bedrooms, including a bright and spacious primary with abundant custom built-ins, and a beautifully renovated main bathroom. The versatile basement adds valuable living space with a full bathroom (2023), TV area, home gym, workspace, and storage. Major upgrades include a new electrical panel, re-ducted HVAC, radon mitigation system, lead service replacement, and furnace and A/C (2019). Peace of mind you can't always see but will always appreciate. A rare opportunity to enjoy an elevated lifestyle in this unbeatable location! (id:50982)
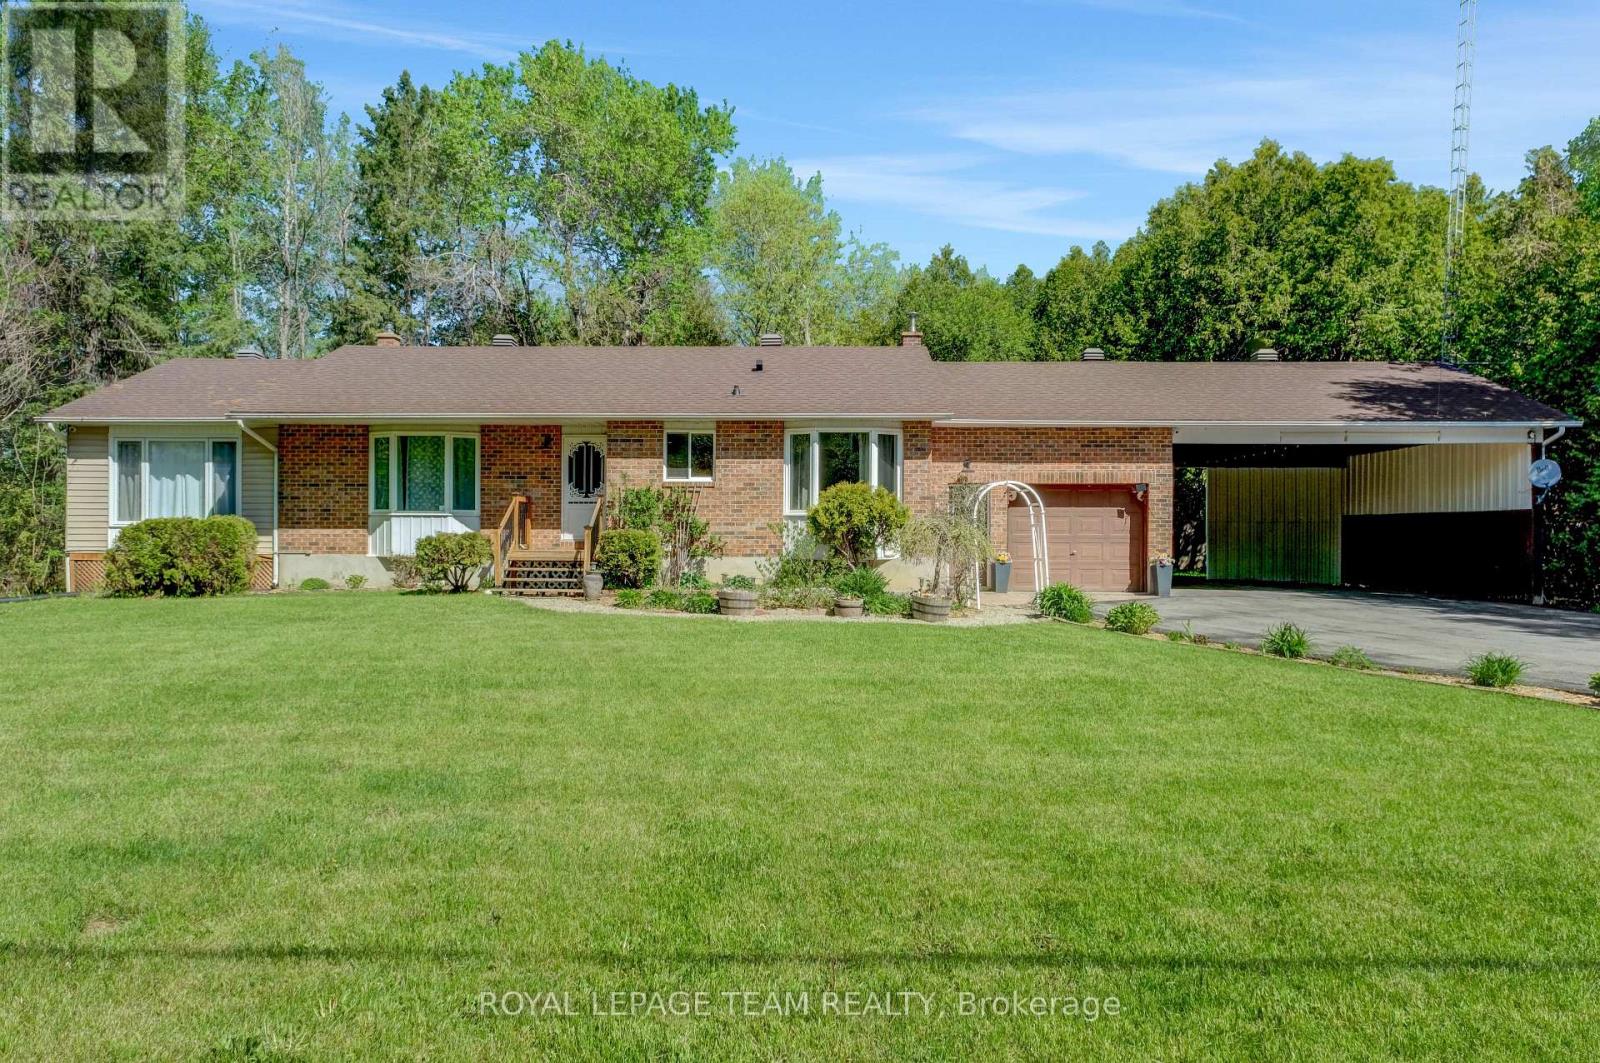
13025 Mackenzie Road
South Dundas, Ontario
Welcome to 13025 MacKenzie in beautiful South Dundas! This is a mint 4-bedroom, 2-bath bungalow that offers a great mix of space, light, and privacy! Large picture windows bring in tons of natural light, and the main floor flows nicely between the living, dining, and kitchen areas. A fresh paint job (2026) easily gives the space a more turnkey atmosphere! The fully finished basement adds a spacious rec room with a newly installed propane fireplace for cozy winter nights (Dec 2024). The basement also includes a 3 piece bathroom, and a secondary room for a gym or an office! Outside, there is an attached garage, and a two-car carport. The lot is a full acre giving you tons of room and privacy for a country living lifestyle, that includes a quiet backyard. Move-in ready don't miss out! (id:50982)

72 Maricona Way
Ottawa, Ontario
WELCOME TO THIS NEWLY TRANSFORMED KANATA LAKES MASTERPIECE. This premium 4+1 bedroom home flawlessly combines timeless elegance with modern luxury. Situated on a tranquil street within the Top-Rated School Zone, this property delivers a turnkey lifestyle. From the Interlocking walkway to the radiant foyer, the craftsmanship is undeniable. The completely carpet-free interior features high-end upgrades, designer chandeliers, a fresh color palette, and premium mahogany hardwood flooring across both levels and the staircase. The main level centers around a magnificent, Two-Story great room featuring a cozy gas fireplace and soaring two-story windows that frame breathtaking, tree-lined views. The chef-inspired open kitchen features classic granite countertops, a central island, and a sunlit breakfast nook overlooking the garden, while a main-floor Den provides the perfect private space for a home office. Upstairs, an open hardwood staircase leads to 4 generous bedrooms, including three with walk-in closets. The primary retreat serves as an airy oasis, boasting vaulted ceilings and a spa-like ensuite with a brand-new freestanding tub and a custom glass shower. Every bathroom features beautiful new tile flooring, and every above-ground bathroom includes a window for abundant natural light. The newly finished lower level (2026) significantly expands your living area, offering a massive recreation room, a sleek full bathroom, and a flexible 5th bedroom or secondary office. Outside, the premium backyard is a true private paradise. A massive 16ft x 26ft two-tier deck made with durable Econ composite materials steps down to a large, deep, beautifully sloped yard and manicured garden -- all secured by privacy fencing and majestic trees. Complete with an extra-height double garage, this property sits moments from the Kanata tech hub, parks, and high-end shopping. This rare gem offers an unparalleled lifestyle of effortless luxury and top-tier education for growing families. (id:50982)
534 Anglican Church Road
Tay Valley, Ontario
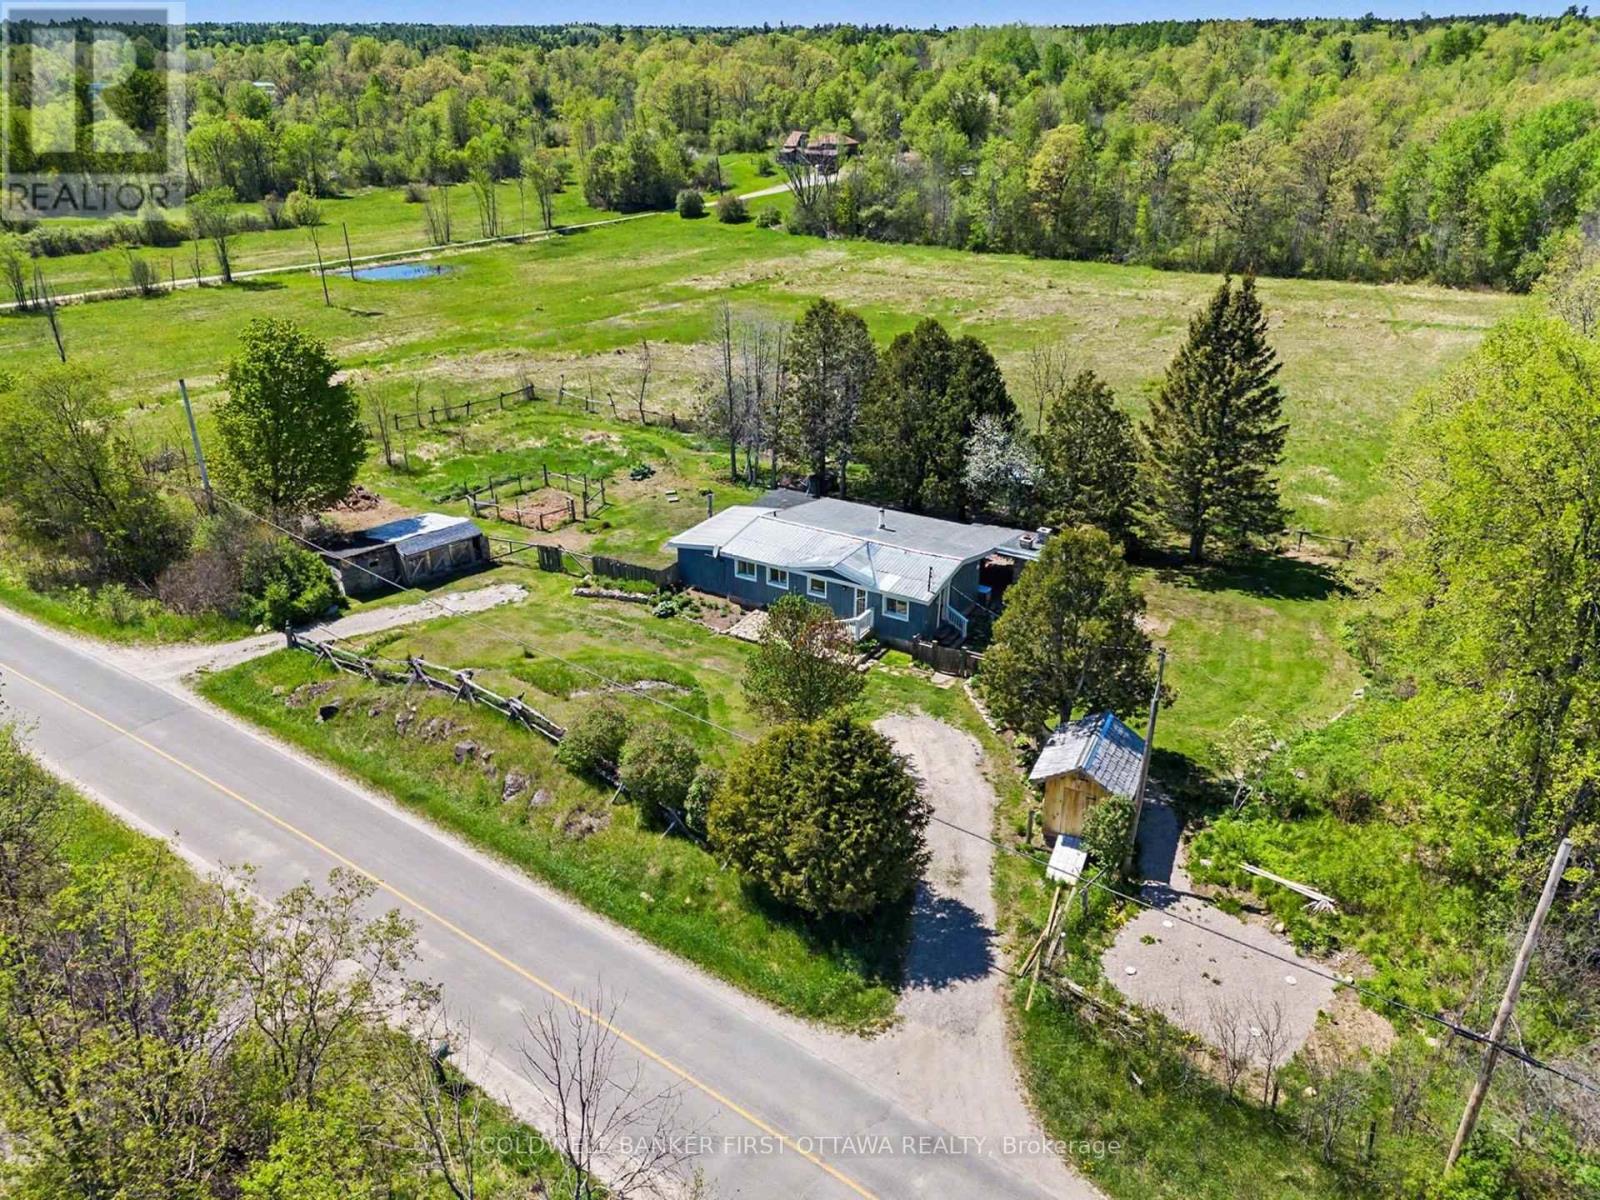
Twenty minutes from Perth, on a quiet road where the loudest thing is the wind, sits a 1968 bungalow with the land and the lifestyle most buyers spend years searching for. The fully fenced 0.8 acre lot is built for the life you've been planning. Mature trees, fruit trees, a big garden ready for spring, and a covered outdoor kitchen anchored by a hand-built pizza oven. Chickens? Their coop is wating. Dogs? Free run of the yard. Outbuildings handle the hay, tools, and everything else a small homestead needs. Inside, three bedrooms plus two flexible rooms currently working as a home office and an art studio (call it a gym, a second office, a kid's playroom, your call). The kitchen opens into a dining and living space, with a generous family room addition off the back, warmed by a wood stove and opening through sliding doors to the outdoor kitchen. Hardwood floors and trim refreshed in 2022. A new wood stove in 2022. Bathroom fully remodelled in 2026. This isn't a house to flip. It's a house to grow into. Garden in the back, fire in the stove, eggs in the coop, pizza in the oven. Twenty minutes to Perth, a quick run to Highway 7, and a price that leaves room to make the rest your own. The kind of property buyers think doesn't exist at this price anymore. (id:50982)
19 Bernier Terrace
Ottawa, Ontario
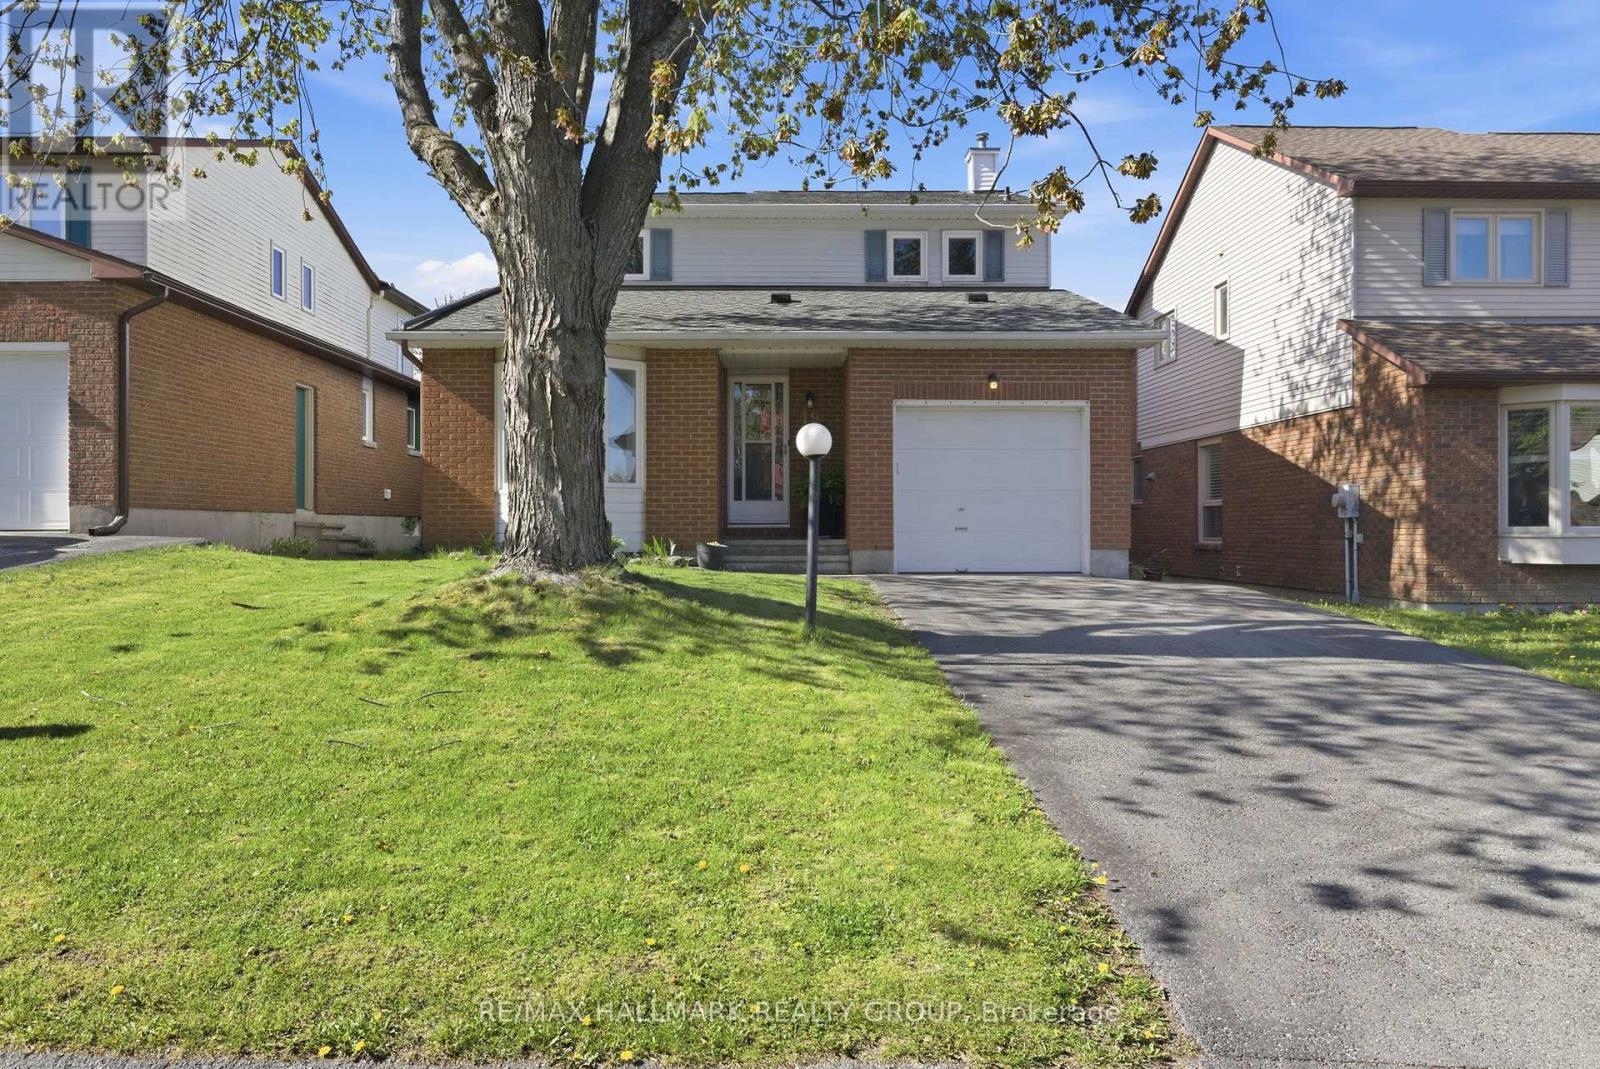
Step into this beautifully cared-for 3-bedroom home, perfectly positioned in a family-friendly Kanata neighbourhood where everyday conveniences are just minutes away. With top-rated schools, parks, trails, transit, and shopping all close by-and quick access to Highway 417-this property offers an ideal blend of comfort and practicality for busy households. The main level welcomes you with bright, inviting spaces designed for both relaxation and entertaining. The updated kitchen is a standout feature, offering white cabinetry, stainless steel appliances, generous counter space, and modern finishes that make cooking a pleasure. A separate dining room sits just off the kitchen, creating an easy flow for family dinners or hosting friends. A few steps down, the sunken family room becomes the natural gathering place. Large windows, a gas fireplace, and direct access to the expansive deck set the stage for cozy winter evenings and vibrant summer living. The private, hedged backyard is perfect for outdoor dining, playtime, or simply unwinding at the end of the day. A formal living room at the front of the home adds valuable flexibility-ideal as a quiet sitting room, home office, or creative space. A convenient powder room and a practical walk-through laundry room complete the main floor. Upstairs, the spacious primary bedroom offers a peaceful retreat with wall-to-wall closets and a beautifully updated ensuite. Two additional bedrooms provide plenty of room for children, guests, or work-from-home needs. The renovated family bathroom features modern finishes and thoughtful updates.Additional features include a single-car garage, parking for two more vehicles, and several major updates: roof shingles (2019), air conditioning (2021), upgraded 200-amp electrical service (2022), and newer appliances. Lovingly maintained and move-in ready, this home delivers exceptional value in a mature, sought-after community where comfort and convenience come together effortless. (id:50982)
46 Fortune Street
Ottawa, Ontario
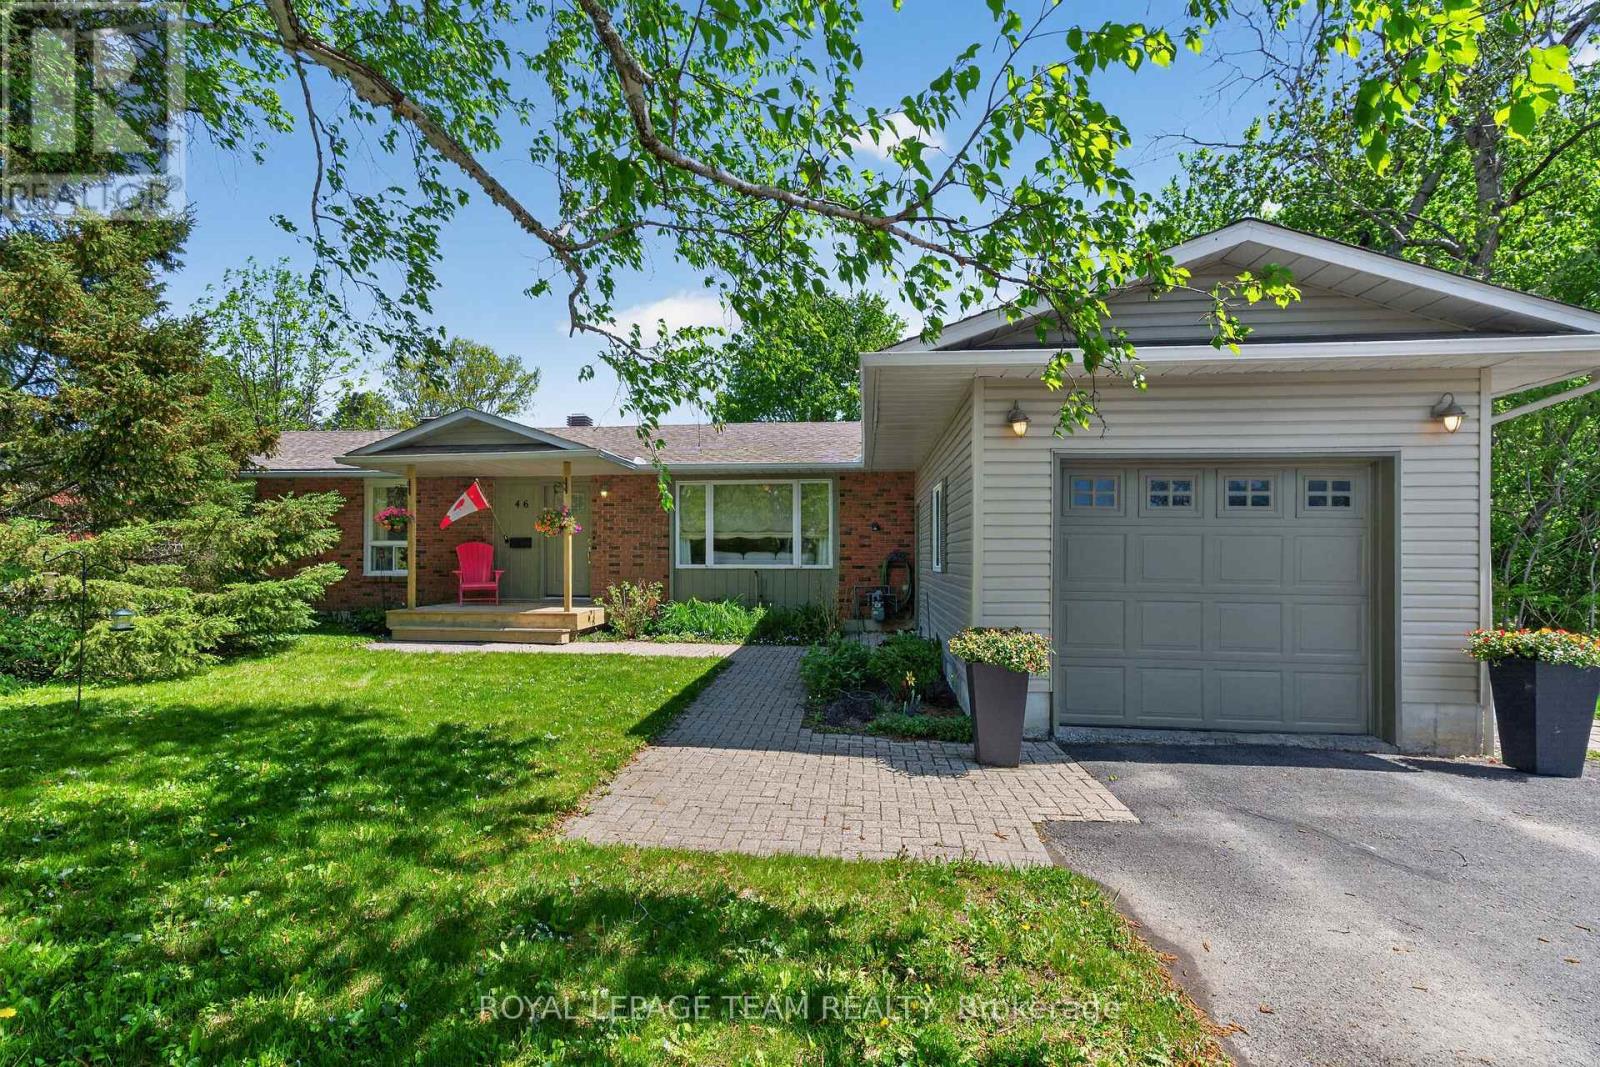
Welcome to 46 Fortune Street - where timeless design, exceptional space, and private backyard resort living come together in one unforgettable home. Situated on a premium oversized treed lot in the heart of Richmond, this stunning bungalow offers the perfect escape for those seeking comfort with style.From the moment you arrive, you'll appreciate the pride of ownership and meticulous care throughout this spacious 3+2 bedroom home. Inside, bright open-concept living spaces are enhanced by rich hardwood flooring, elegant finishes, and an inviting fireplace that anchors the beautiful living room. The spacious dining area flows perfectly into the heart of the home - a breathtaking Deslaurier custom kitchen featuring quartz countertops, premium cabinetry, and the perfect setup for hosting family and friends.The adjoining sun-filled eating area and sunroom with heated tile floors overlook your incredible backyard oasis. Though direct patio doors, step outside and experience true outdoor living with a gorgeous inground pool, multi-level stone patios, firepit lounge, lush gardens, BBQ areas, and complete privacy surrounded by mature trees - your own personal retreat! The main level also offers a spacious primary suite with renovated ensuite bath, two additional bedrooms, updated main bathroom, and an impressive laundry/mudroom with custom built-ins and garage access.The fully finished lower level adds incredible versatility with two more bedrooms, a massive rec room with built-in entertainment cabinetry, renovated bathroom, workshop, and abundant storage space.Located in a welcoming and charming community near the scenic Jock River, parks, schools, shops, restaurants, and everyday amenities, this home delivers the perfect balance of peaceful small-town living and convenient access to Kanata, Stittsville, and Highway 416. A rare opportunity to own a home that truly has it all - space, style, comfort, and an incredible lifestyle. (id:50982)
108 Jolley Cut Way
Ottawa, Ontario
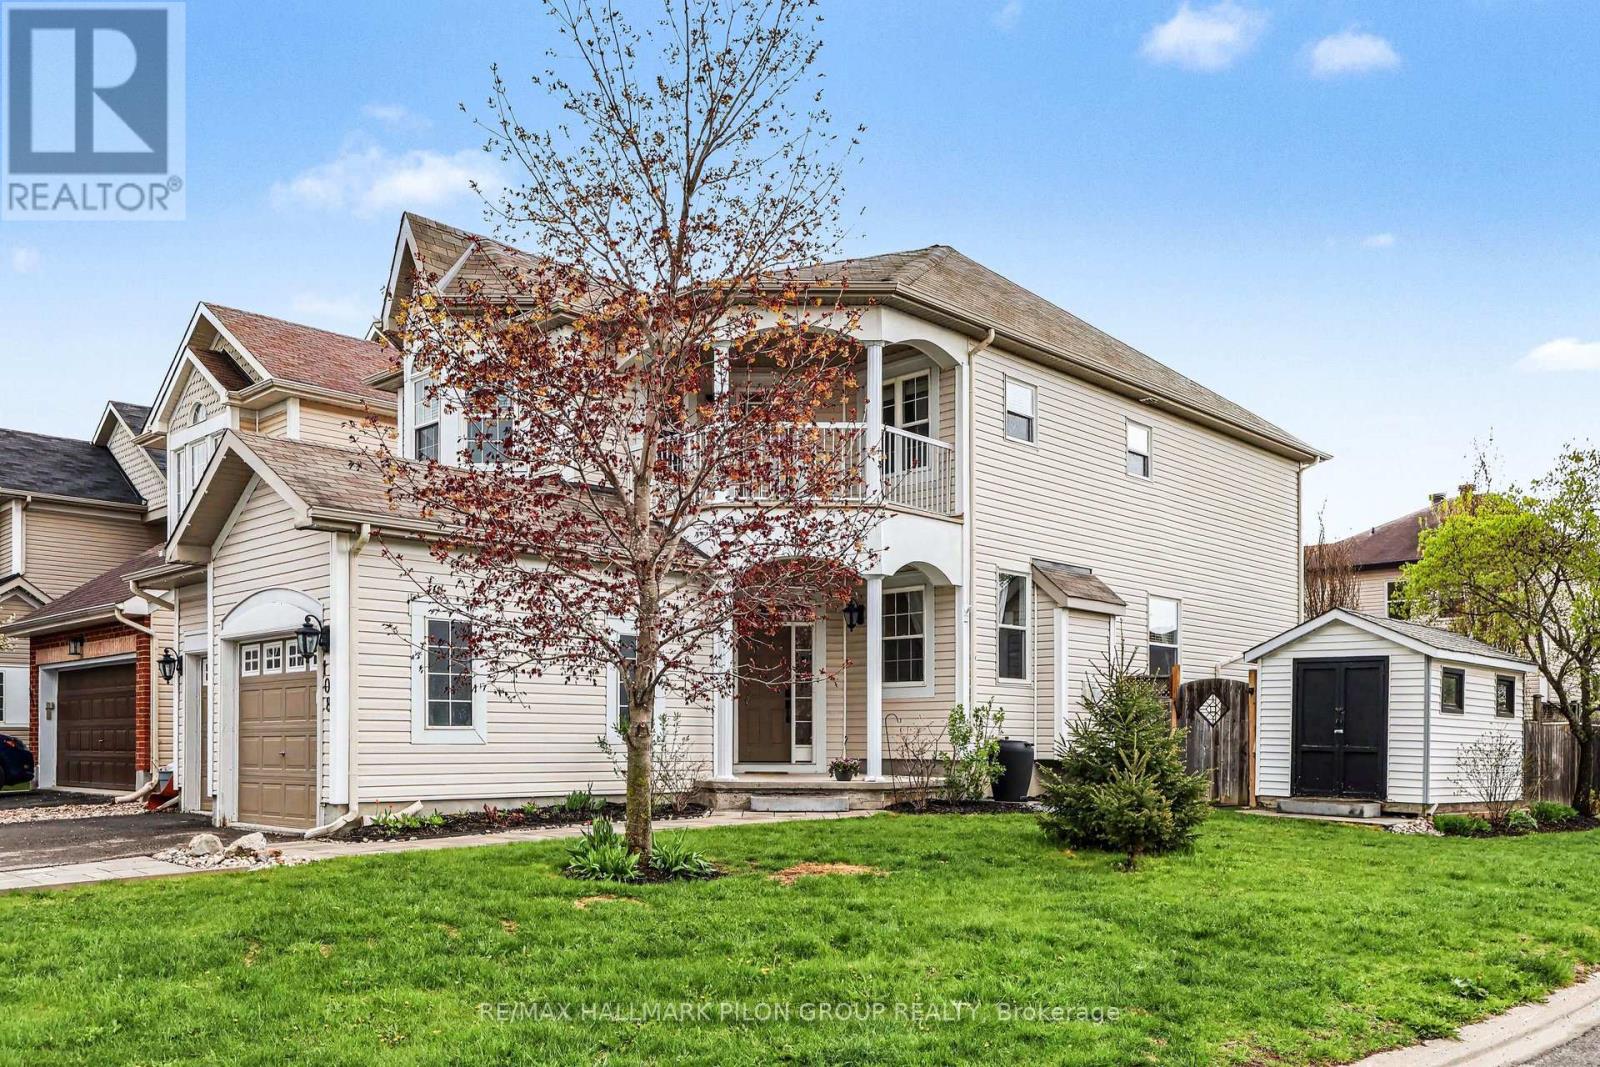
Welcome to 108 Jolley Cut Way, a beautifully maintained single-family home perfectly situated on a landscaped corner lot in the Bradley Estates community of Orleans. Offering the ideal blend of comfort, style, & functionality, this impressive 3 bedroom, 3 bathroom home is designed for modern family living & effortless entertaining. The updated kitchen serves as the heart of the home, featuring stylish finishes, ample workspace, & beautiful hardwood flooring that flows throughout the main level. Just off the kitchen, the family room provides the perfect space to relax & gather, while the formal dining room & elegant living room create wonderful areas for hosting family dinners, holiday celebrations, or entertaining guests in style. Upstairs, you'll find an exceptionally spacious primary bedroom offering the perfect escape at the end of the day. Complete w/WIC & private ensuite. 2 additional bedrooms, another full bathroom, & convenient upstairs laundry complete the 2nd lvl. The fully finished LL extends the living space & offers endless possibilities for a rec room, home gym, playroom, media room, or office. Step outside into your own private backyard oasis. Designed for making memories, this incredible outdoor space features a stunning inground pool, spacious deck, & plenty of room to entertain family & friends all summer long. Whether hosting backyard bbqs or enjoying a quiet evening poolside, this backyard truly stands out. The home is beautifully landscaped w/interlock that creates a welcoming 1st impression from the moment you arrive. Located in the family friendly neighbourhood of Bradley Estates, close to parks, schools, walking trails, shopping, 108 Jolley Cut Way is more than just a house , it's a place to truly call home! Virtually staged. (id:50982)
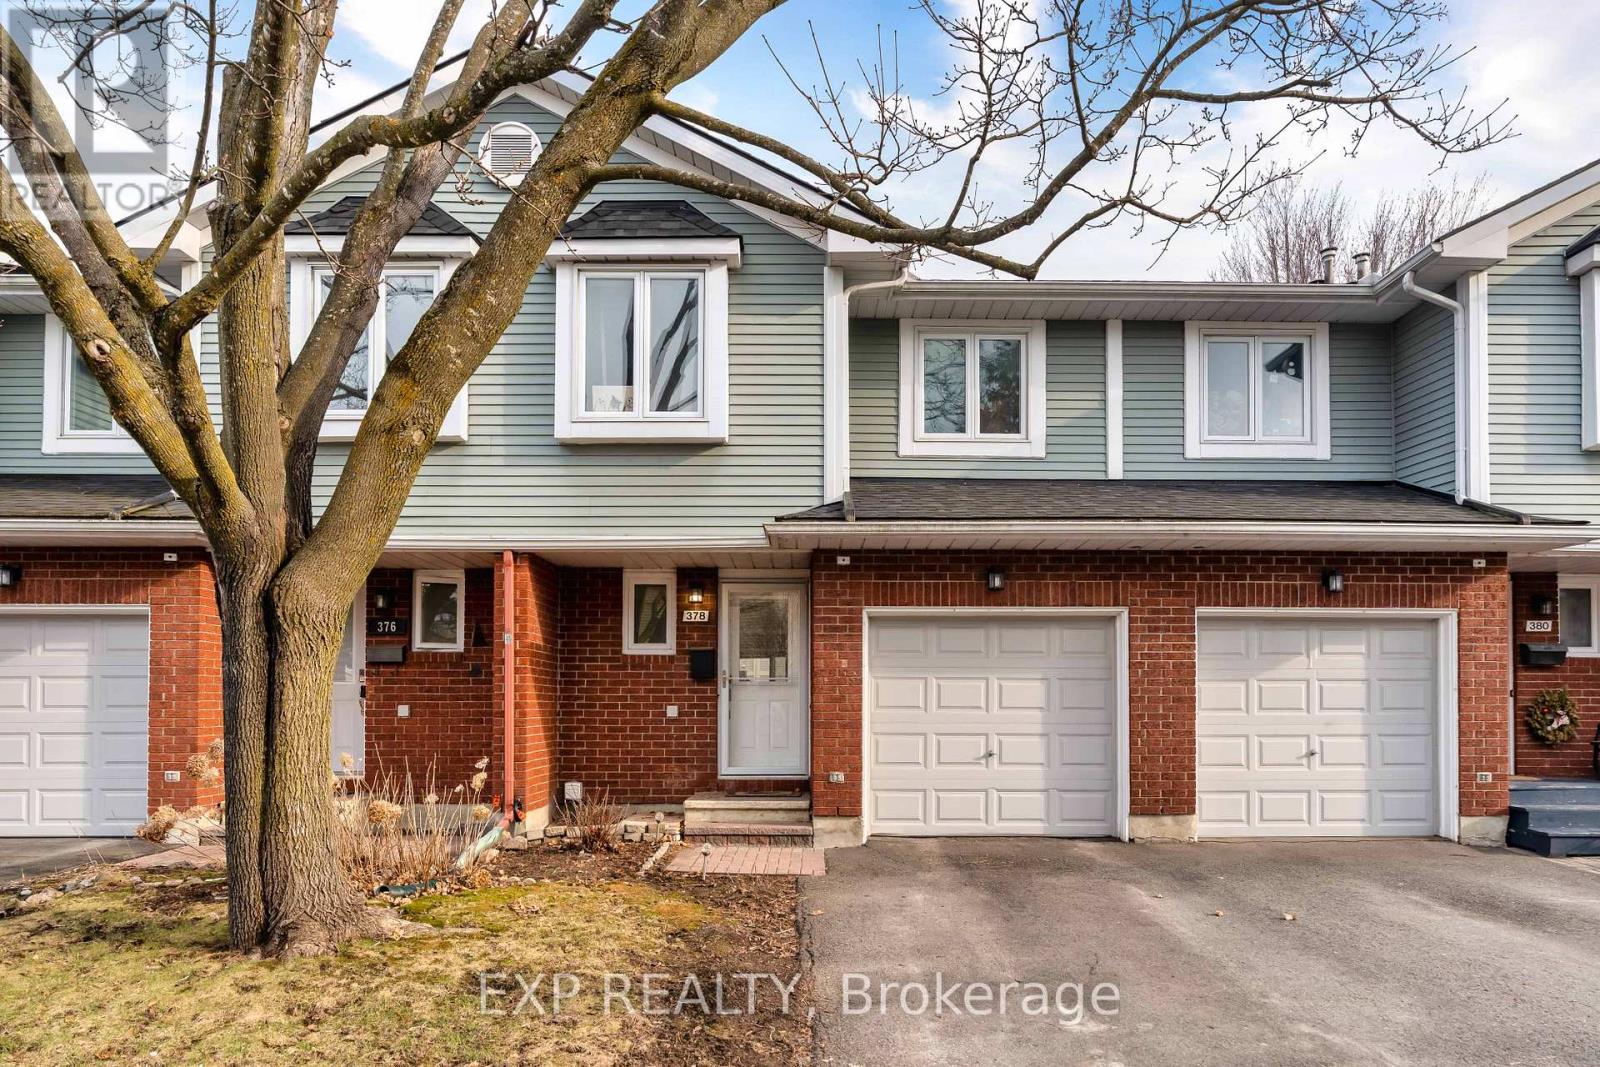
378 Valade Crescent
Ottawa, Ontario
Welcome to this well-maintained, move-in ready home in a quiet, family-friendly neighbourhood in Orléans. Offering 3 bedrooms above grade plus a finished den in the basement, this home provides flexible space for families, guests, or a home office. With 1 full bathroom and 1 partial bath, it's designed for comfortable, everyday living. Bright and inviting living and dining areas are filled with natural light, creating a warm and welcoming atmosphere throughout. Key updates have already been taken care of, including an owned furnace and heat pump (2024), owned hot water tank (2023), newer stove (2022), and stackable washer and dryer (2025), giving you peace of mind for years to come. Included in condo services is extensive exterior maintenance, including windows, doors, roof, siding, foundation, and landscaping -offering a convenient, low-maintenance lifestyle. The backyard offers great potential to create your own private outdoor space, with the option to add rear fencing if desired, while existing side fencing is maintained as part of the condo services. Residents also enjoy access to a seasonal outdoor pool just steps away, as well as a park directly across the street. Conveniently located within walking distance to shops, groceries, restaurants, and transit, and just minutes from Ray Friel Recreation Complex and the Ottawa Public Library. An excellent opportunity for first-time buyers, families or anyone looking to enter the market in a well-established, welcoming community. (id:50982)
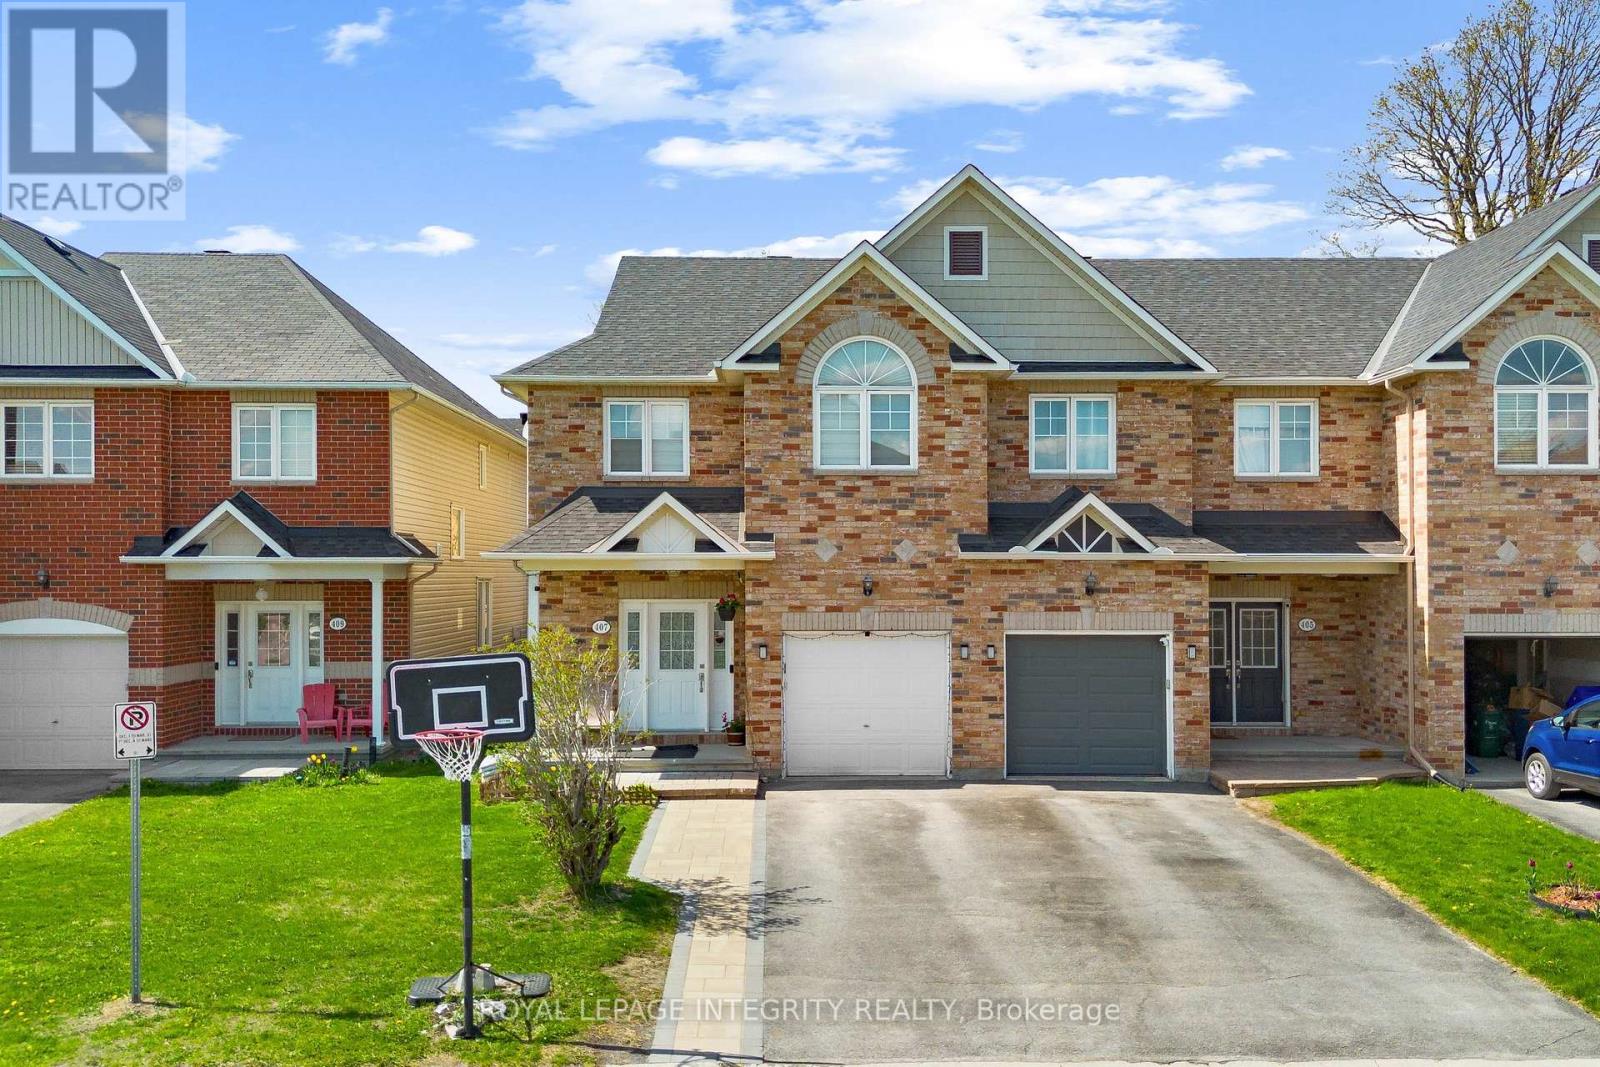
407 Celtic Ridge Crescent
Ottawa, Ontario
PREPARE TO FALL IN LOVE with this stunning Holitzner-built end-unit townhome nestled on an extra-deep premium lot, offering exceptional privacy and an incredible lifestyle in one of Kanata's most sought-after family-friendly communities! Welcome to 407 Celtic Ridge, perfectly located near Kanata's thriving high-tech sector and surrounded by parks, walking trails, green space, schools, shopping, transit, and everyday conveniences.Step inside to a bright and welcoming open-concept layout filled with natural light, complemented by hardwood flooring, elegant finishes, and a cozy natural gas fireplace perfect for relaxing evenings or entertaining guests. The beautifully designed kitchen combines style and functionality, featuring a large centre island, ample cabinetry, stainless steel appliances, gas range, pot lights, and generous counter space ideal for cooking and hosting.Upstairs, you'll find a versatile loft/den area perfect for a home office, study space, or reading nook, along with three spacious bedrooms and a full 4-piece bathroom. The primary bedroom retreat offers a walk-in closet and a luxurious ensuite complete with a soaker tub and separate standing shower.The fully finished basement provides additional versatile living space featuring a large recreation room ideal for a home theatre, gym, kids' play area, or entertainment space, along with a convenient 3-piece bathroom, laundry area, and ample storage.Step outside to enjoy the extra-deep backyard, offering the perfect outdoor setting for entertaining, summer BBQs, kids, or simply unwinding in your own private outdoor space.This home is the perfect opportunity for families, professionals, and investors seeking comfort, space, and convenience in an unbeatable Kanata location! (id:50982)
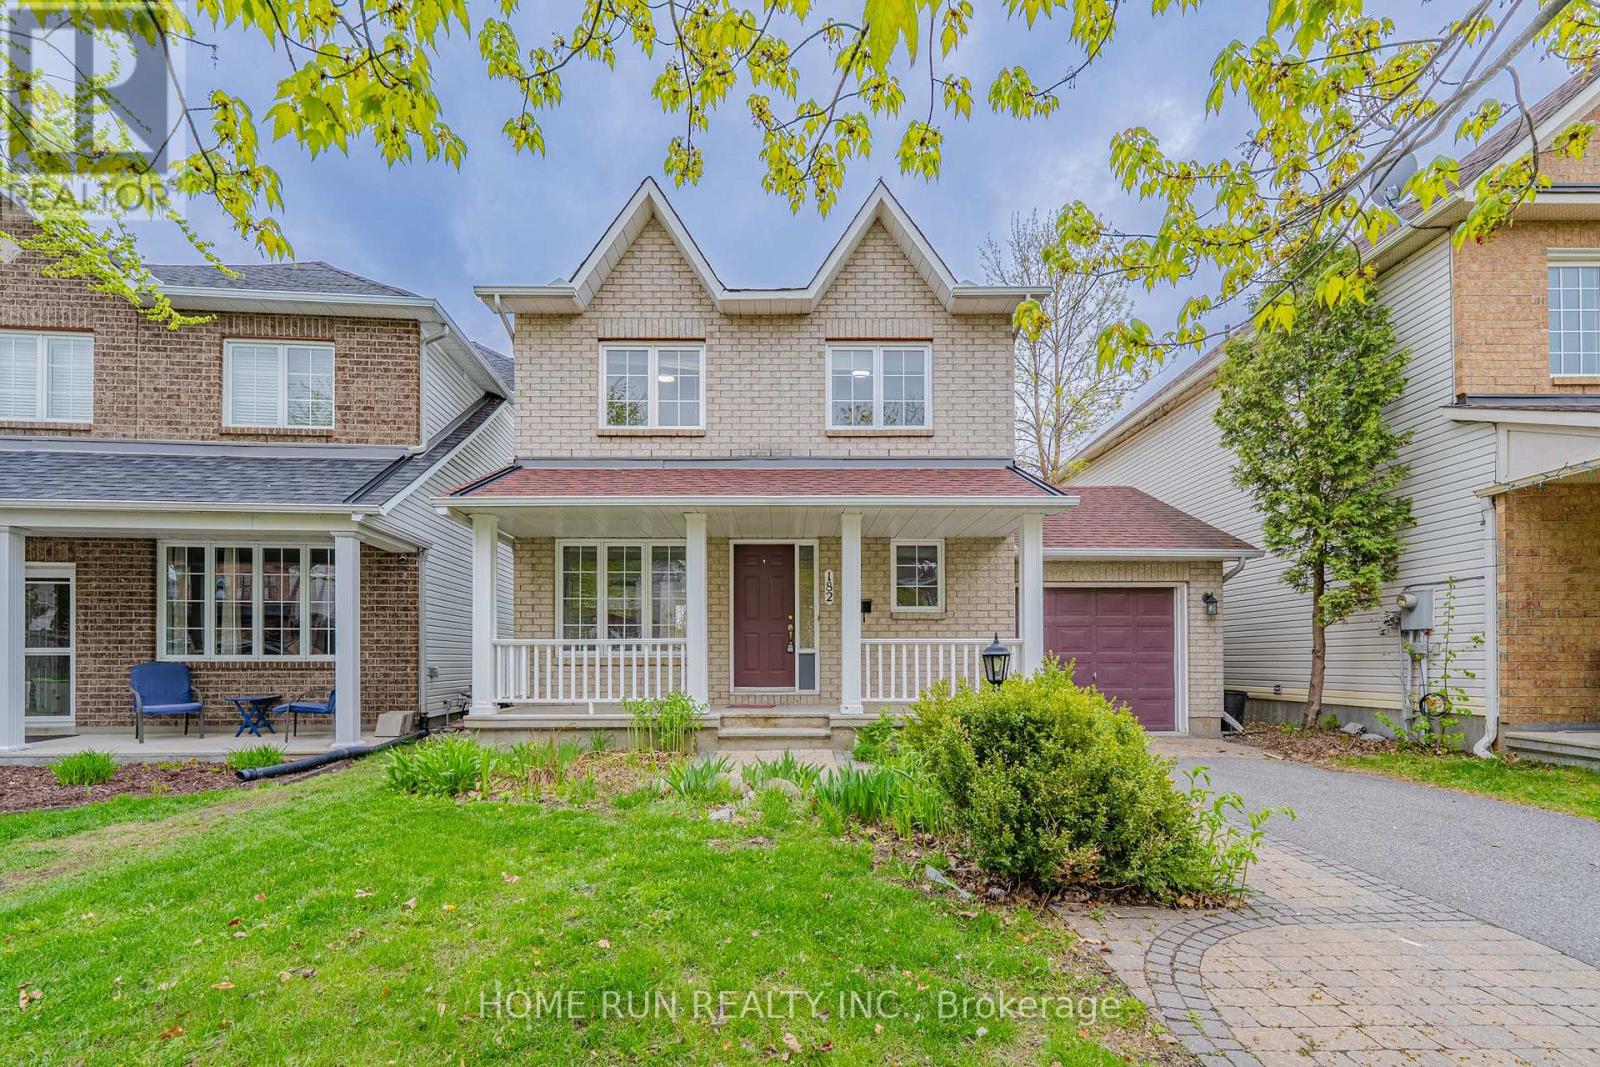
182 Windhurst Drive
Ottawa, Ontario
Easy to show and immediate possession available! A fantastic move-in ready home in a quiet, family-friendly Barrhaven East neighbourhood! Welcome to this stunning 3-bedroom, 2.5-bathroom single-detached home offering the perfect blend of comfort, space, and modern convenience. Hardwood floors flow throughout the main and second levels, creating a warm and cohesive feel. The main floor features a bright open-concept layout, seamlessly connecting the living room, dining area, and chef-inspired kitchen with appliances. Large windows fill the space with natural light and create an inviting atmosphere for everyday living and entertaining. Upstairs, the spacious primary bedroom features an ensuite bathroom and a generous closet. Two additional well-appointed bedrooms share a full bathroom, providing excellent space for family, guests, or a home office. The finished basement with flooring throughout offers additional living space, ideal for a family room, recreation area, gym, or playroom. Recent updates include refreshed kitchen cabinets, fresh paint in the breakfast area, and new flooring at the entrance, kitchen, breakfast area, and powder room. Additional improvements include roof replaced in 2016, staircase from the basement to the second floor updated in 2025, and all windows and interior walls freshly painted. Walking distance to schools, parks, and shopping center. Book your showing today! Some photos have been virtually staged. (id:50982)
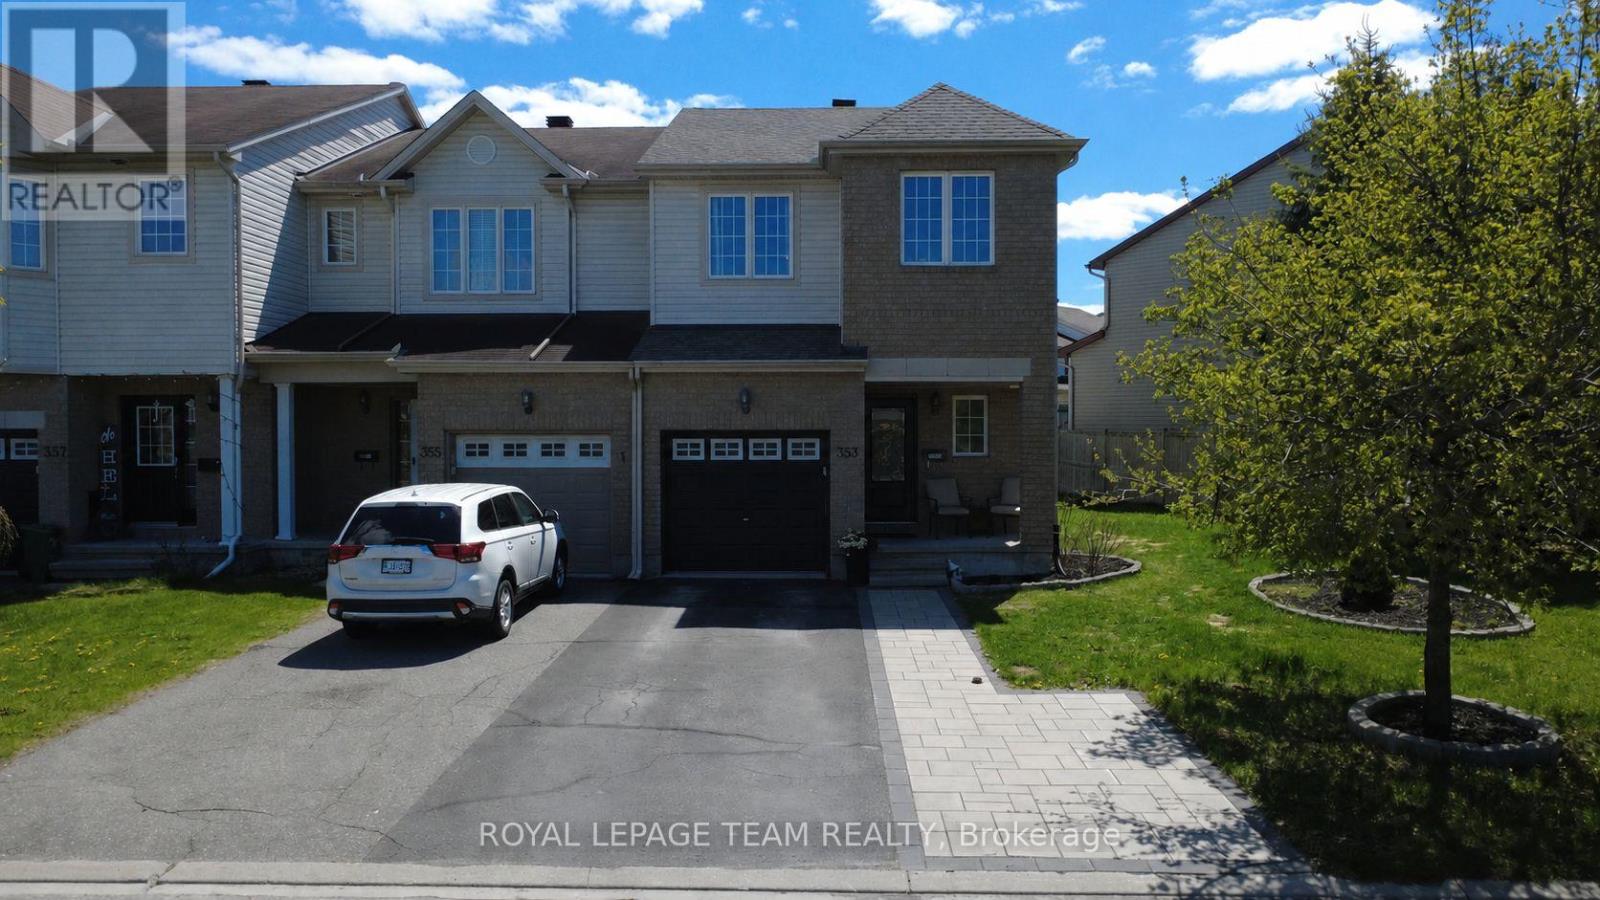
353 Brigitta Street
Ottawa, Ontario
Welcome to this charming END UNIT townhome with NO FRONT NEIGHBOURS that perfectly blends comfort, functionality, and modern living. Owned and lovingly cared for by the original owners. From the moment you enter, you're greeted by a welcoming foyer complete with a convenient powder room-perfect for guests. The foyer opens into a bright, open-concept main floor where the living room and kitchen flow seamlessly together, creating an ideal space for both everyday living and entertaining. Large windows allow plenty of natural light to fill the space, enhancing the warm and inviting atmosphere. Just beyond the main living space, step outside to your backyard featuring a deck and patio, perfect for summer barbecues, relaxing with a morning coffee, or letting kids and pets play. The finished basement provides valuable additional living space. Upstairs, you'll find three well-sized bedrooms and a 4-piece main bathroom. The primary bedroom offers a peaceful retreat with its own walk in closet and private 4-piece ensuite, providing both comfort and convenience. With its thoughtful layout, extra privacy as an end unit, and great indoor and outdoor living spaces. On warm days, simply open the front door with its invisible screen and the rear patio door to create a refreshing cross-breeze throughout the home. Step out your front door to find Brigitta park across the street with scenic green space. No Rental Items- Owned Hot Water Tank (2025), Roof (2024), Washer/Dryer (2024), New Front Door/Invisible Screen (2023), Kitchen Appliances (2021) This home is a wonderful opportunity for families and first-time buyers alike. (id:50982)

510 Grand Tully Way
Ottawa, Ontario
Rarely offered end-unit Richcraft townhome on an oversized fenced lot with no rear neighbours in a sought-after 2013-built Riverside South enclave. 3 beds, 4 baths (3 full), finished basement, and move-in ready with new carpeting and flooring throughout, installed within the last 24 months.The bright open main floor features a spacious living area flowing into dining and kitchen, complete with double oven and ample storage. Large windows and end-unit positioning bring exceptional natural light. Upstairs: a generous primary with private ensuite, 2 additional bedrooms, a full bath, and 2nd-floor laundry.The fully finished lower level adds flexible space with a gas fireplace and 3pc bath-ideal for a media room, office, gym, or guest suite. Theatre seating and freezer included. A purchased on-demand water heater is available for the new owner to install (low hot water bills). Outside, the oversized fenced backyard delivers rare privacy with no rear neighbours. Interlock landscaping adds parking flexibility; driveway and garage accommodate 3 vehicles total. A Level 2 EV charger is installed and ready to use.Location: 4min walk to Boothfield Park (splash pad, playground, sports field, outdoor rink, gazebo, skatepark). Short walk to Riverside South Secondary School. Limebank Plaza, Starbucks, restaurants, and shopping within an 8min walk. 14min on foot or 4min by bike to Limebank O-Train Station-direct access to Carleton University, the airport, and downtown Ottawa.A rare opportunity to own a premium end-unit with oversized lot, no rear neighbours, and outstanding transit connectivity in one of Riverside South's most family-oriented communities. (id:50982)
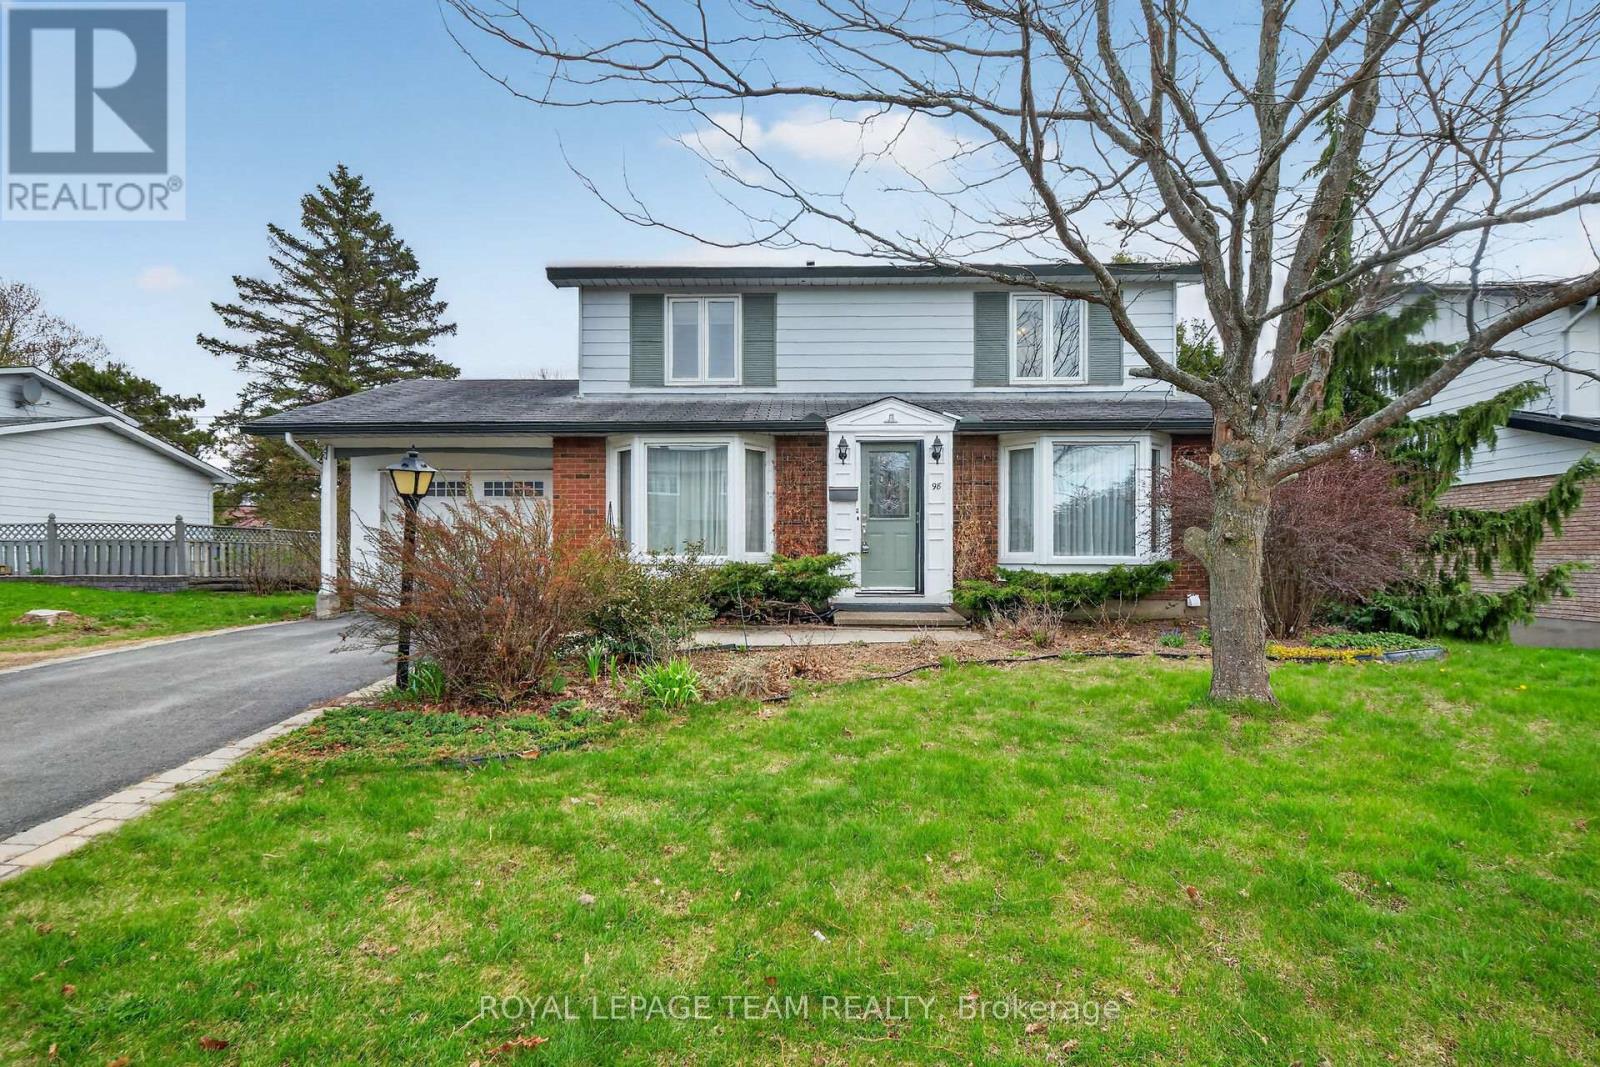
98 Canter Boulevard
Ottawa, Ontario
WELCOME HOME TO RYAN FARM - SPACIOUS 4-BEDROOM ON A PREMIUM LOT! Discover the perfect place for your family to grow at 98 Canter Blvd. Situated on a massive 68' x 100' lot, this classic 4-bedroom residence offers the traditional layout today's families crave. Features include a bright main-floor family room with wood burning fireplace to cozy up for movie nights, a formal dining room for holiday dinners, and a primary suite complete with a private ensuite shower. The basement is finished with a full bath and ready for your personal touch-perfect for a home gym or play area.THE ULTIMATE FLEXIBILITY: Unique to this property, the Seller has already secured City-Approved permits and drawings for a future 2-storey addition & secondary dwelling. Live comfortably in a spacious 4-bedroom home now, with the "Golden Ticket" to expand or create an in-law suite whenever you're ready. Skip the 12-month wait at City Hall! Vacant and easy to show-move in before summer! Future zoning N2E (id:50982)
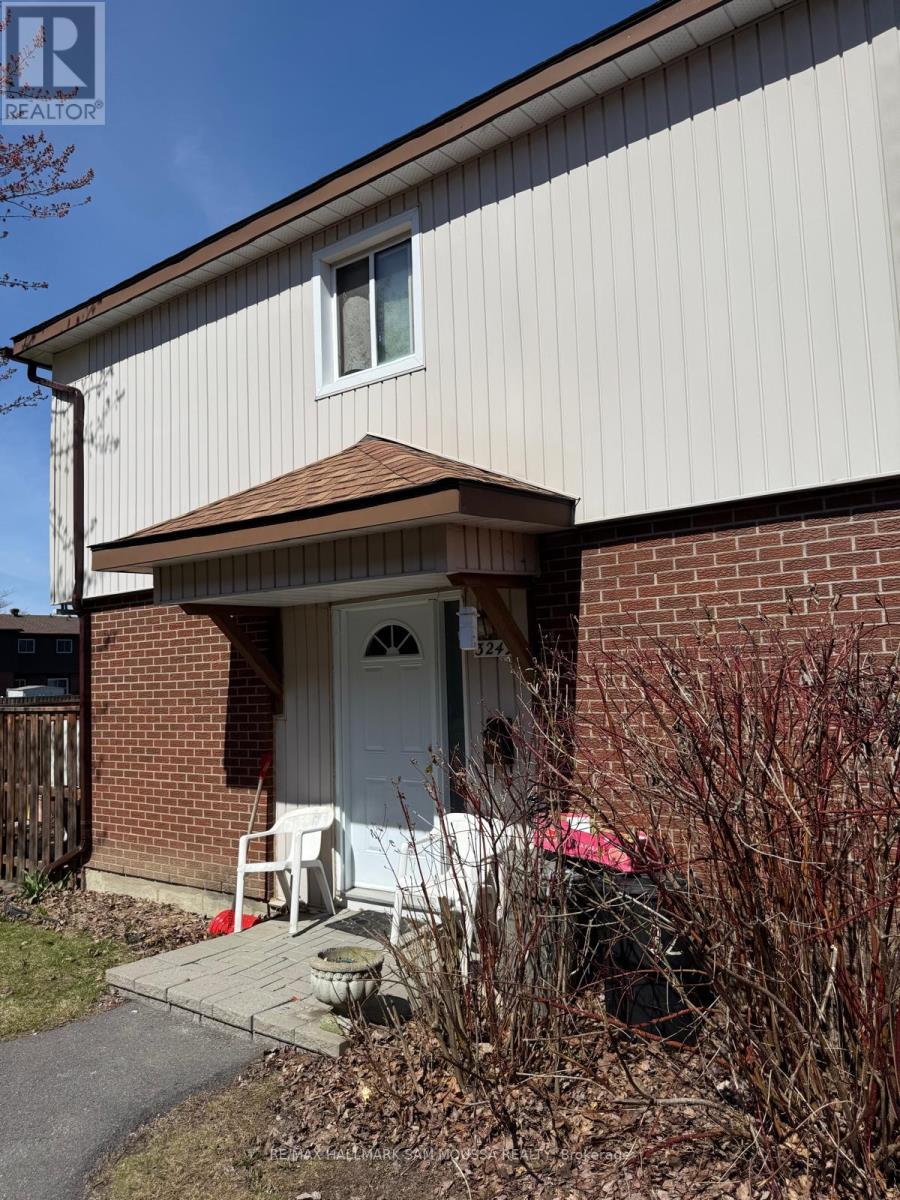
45 - 3249 Bannon Way
Ottawa, Ontario
Investors or first time buyers take note! Opportunity to personalize in the established community of Blossom Park. This 2-storey condo townhouse offers approximately 1,100 sq ft above grade with a functional layout including a bright living and dining area, three bedrooms, two bathrooms, and a partially finished basement providing additional living space. The home offers great potential for buyers looking to update and make it their own over time. Conveniently located close to schools, parks, shopping, transit, and with quick access to Bank Street and the airport, this is a solid option for those looking to get into a well-connected neighbourhood with room to grow. (id:50982)
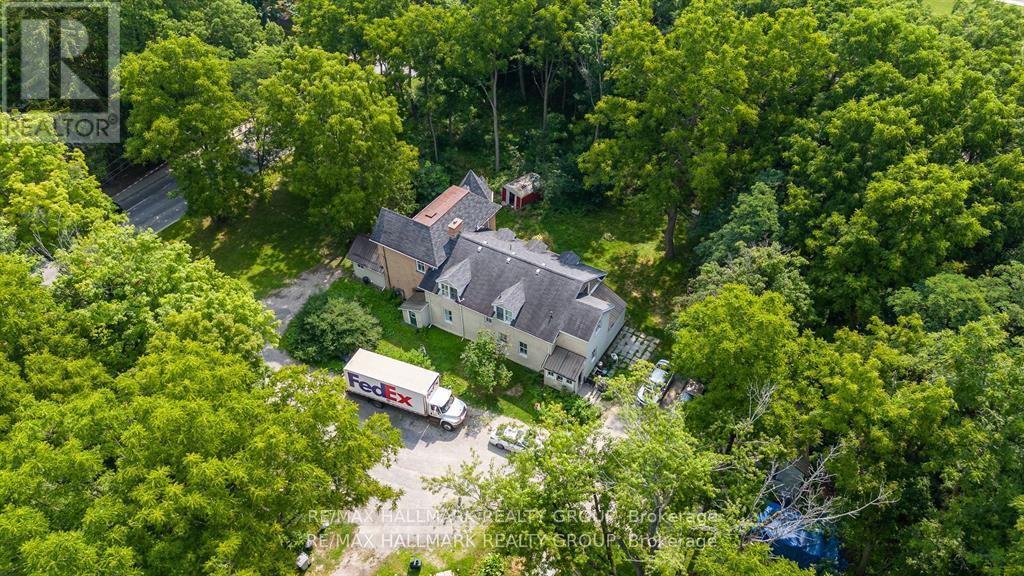
60 Drummond Street W
Perth, Ontario
Shovel Ready!! Prime Opportunity for Development: 25-Unit Apartment Building Site in Beautiful Perth!! Attention real estate investors and developers! We are excited to present a rare opportunity to acquire a FULLY APPROVED AND REGISTERED SITE PLAN for a 25-unit apartment building in the heart of the picturesque town of Perth. This prime property, nestled amid stunning landscapes, offers a unique chance to capitalize on the ever-growing demand for quality housing in this vibrant community. The approved site plan includes a contemporary design that harmoniously blends with the surrounding environment. With a mix of one-, two-, and three-bedroom units, this project is poised to cater to a diverse demographic, from young professionals to families seeking a tranquil lifestyle. The design prioritizes open spaces and ample natural light, ensuring a welcoming atmosphere for all residents. Additionally, the site's registration against the title provides a secured foundation for the development process. Interested parties can commence construction without delay, further enhancing the investment's potential for a quick turnaround. This property boasts two income-generating duplexes at 60Aand 60B, providing not only stable tenant occupancy but also attractive cash flows. Total Annual Gross Income: $65,328. Reliable Cash Flow: Existing duplexes create consistent cash flow, allowing coverage of holding costs during the pre-construction phase, Improved Financing Metrics: Strong net yields at the duplex level fortify financing potential, including phased development strategies. In summary, this shovel-ready project generates a robust gross income of $65,328 with a manageable expense footprint of $21,503, leading to a substantial net income of $43,825 in 2024. With immediate development possibilities and financing advantages.Don't miss out on the chance to be part of Perth's transformation. (id:50982)
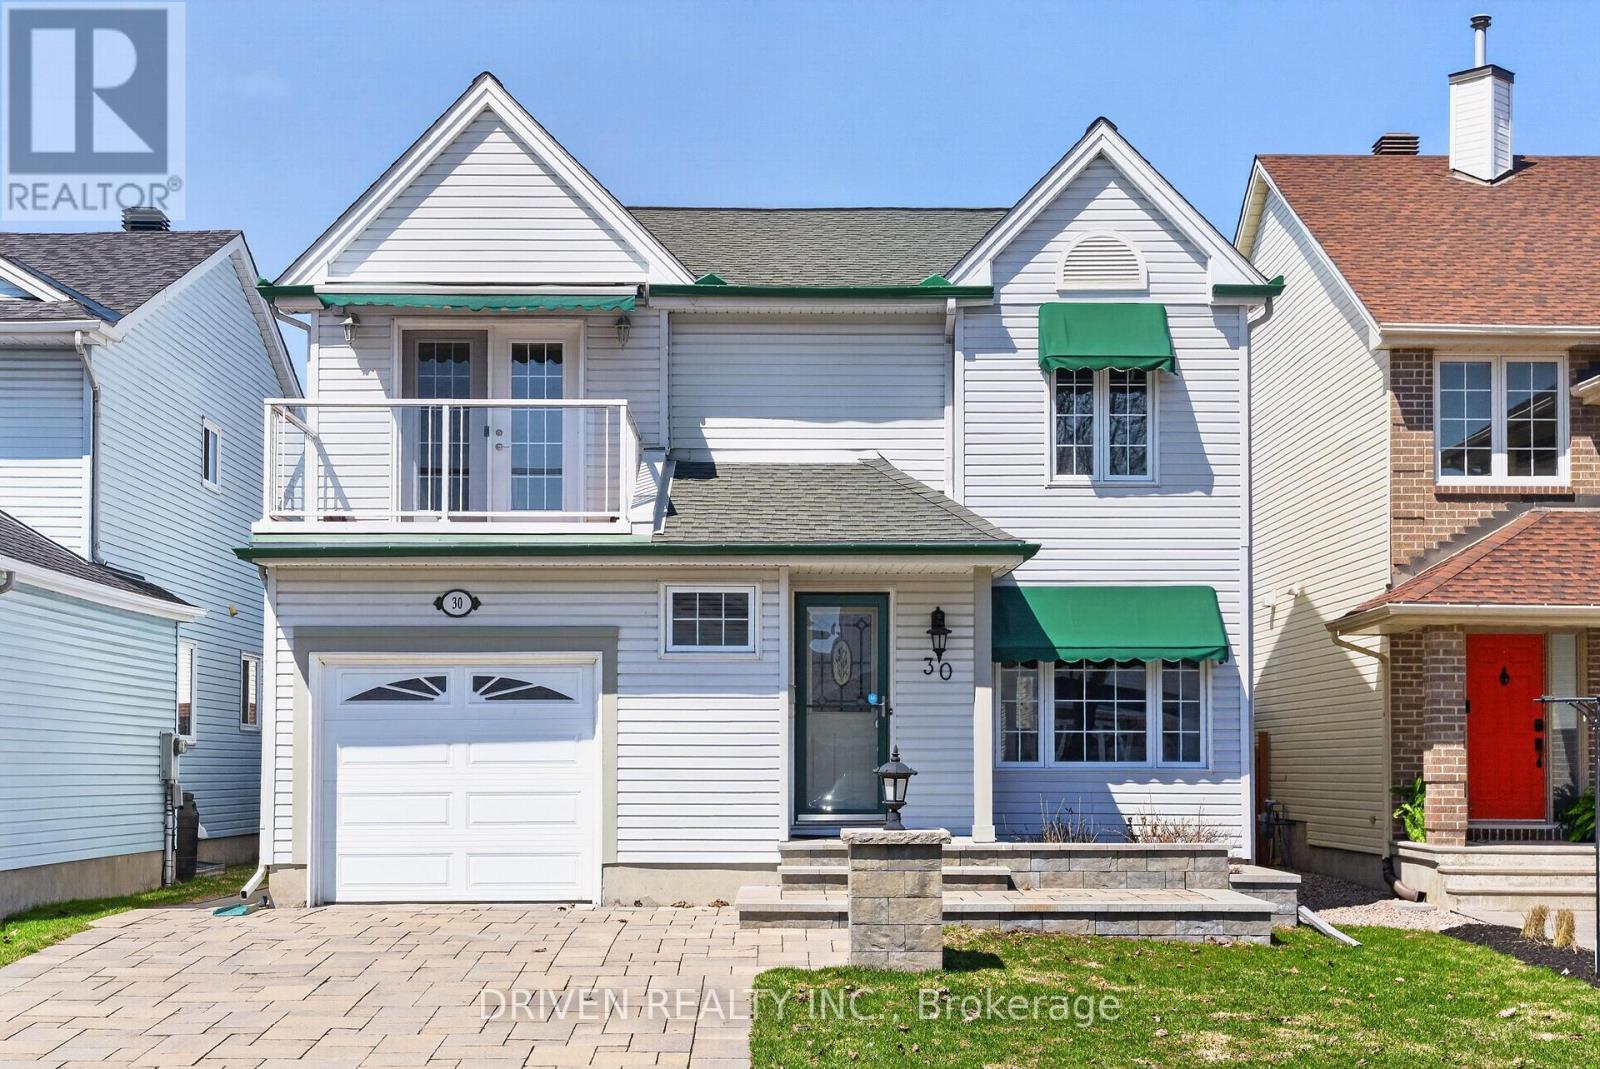
30 Peacock Crescent
Ottawa, Ontario
Nestled on a quiet crescent in a sought-after, family-friendly neighbourhood, this exceptional home shows true pride of ownership from the moment you arrive. Stunning stonework enhances the front entry, while the widened driveway and inside access to the garage add curb appeal and function. Offering approx. 2,200 sq ft of elegant, move-in-ready living space, this home features timeless finishes and thoughtful upgrades throughout. Rich hickory hardwood flooring spans both levels, creating warmth, continuity, and a refined aesthetic. The main level offers a bright, well-designed layout ideal for everyday living and entertaining. A sun-filled living room flows into a formal dining area, while the inviting family room is anchored by a cozy gas fireplace. The kitchen combines style and practicality with granite countertops, heated floors, a central island, and abundant cabinetry. Just beyond, a desirable sunroom extends the living space, perfect for morning coffee or serene backyard views year-round. Upstairs, the spacious primary suite offers a private retreat with a walk-in closet and ensuite bathroom. Additional bedrooms provide flexibility for family, guests, or work-from-home needs, including one with direct access to a private balcony. Notable updates include a new staircase and upper-level hardwood flooring (Jul 2024), upgraded electrical panel (Aug 2024), and new furnace (Nov 2025). The fully finished basement adds valuable living space, ideal for a rec room, gym, playroom, or media area, plus a dedicated laundry room. Step outside to your private, fully fenced backyard oasis featuring a beautifully interlocked patio, generous in-ground pool, and storage shed, creating a resort-like setting for summer relaxation and entertaining. Close to top-rated schools, parks, transit, restaurants, and shopping. Open House daily, call for times! (id:50982)
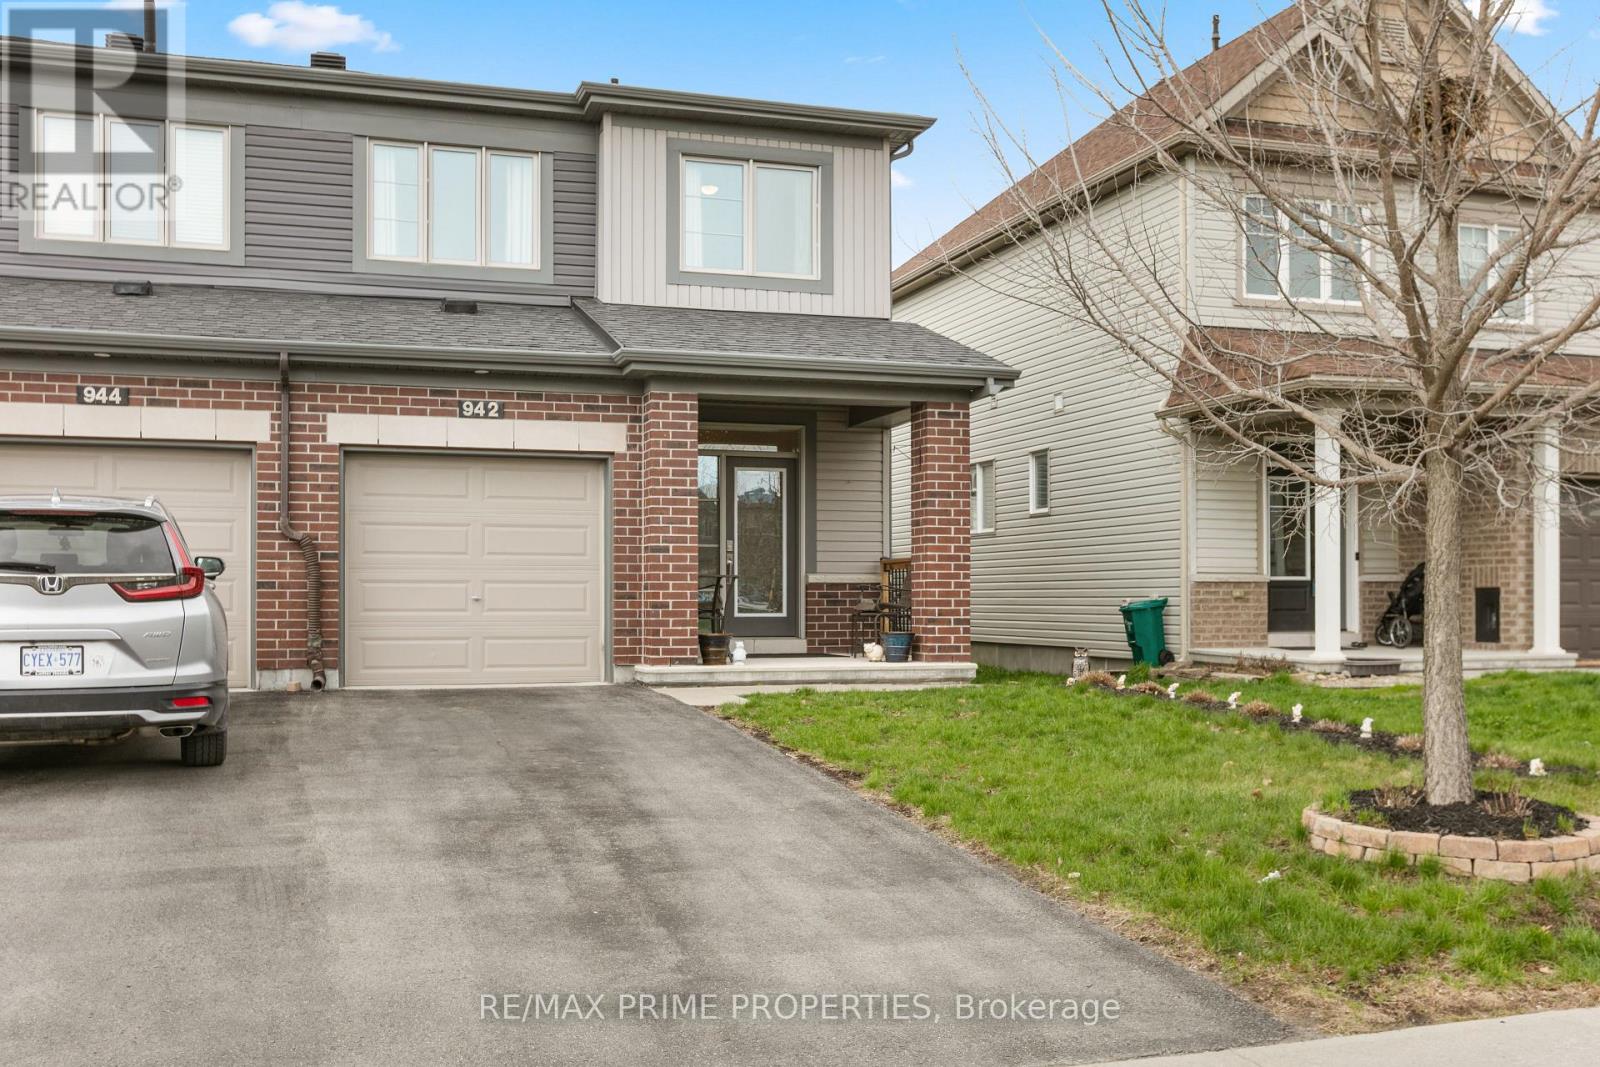
942 Kilbirnie Drive
Ottawa, Ontario
Welcome to this beautifully maintained 3 bedroom, 3 bathroom townhome, proudly owned by only one owner, located in the highly sought-after community of Quinn's Pointe. Perfectly positioned just minutes from schools, parks, shopping, and everyday amenities, this home offers the ideal blend of comfort, style, and convenience. The bright and inviting main floor features a spacious open-concept layout, ideal for both entertaining and everyday living. The upgraded kitchen is a standout, showcasing elegant quartz countertops, abundant cabinetry, and generous counter space for cooking and gathering. Convenient inside garage access and a main floor powder room add everyday functionality. Upstairs, you'll find two generously sized secondary bedrooms, a full bathroom, and a spacious primary retreat complete with a walk-in closet and private ensuite bath. The fully finished basement expands your living space with a large recreation room, ample storage, and built-in wired audio with four speaker connections-perfect for movie nights, gaming, or a home entertainment setup. Step outside to enjoy a thoughtfully designed backyard featuring a deck with a built gazebo, stone pathway, fenced yard, and inviting outdoor sitting area-ideal for relaxing or hosting family and friends. Additional highlights include central air conditioning (2017), meticulously serviced every three months, reflecting true pride of ownership throughout. A rare opportunity to own a lovingly cared-for, move-in ready home in one of Barrhaven's most desirable family-friendly neighborhoods. (id:50982)