
- 3 Bedroom
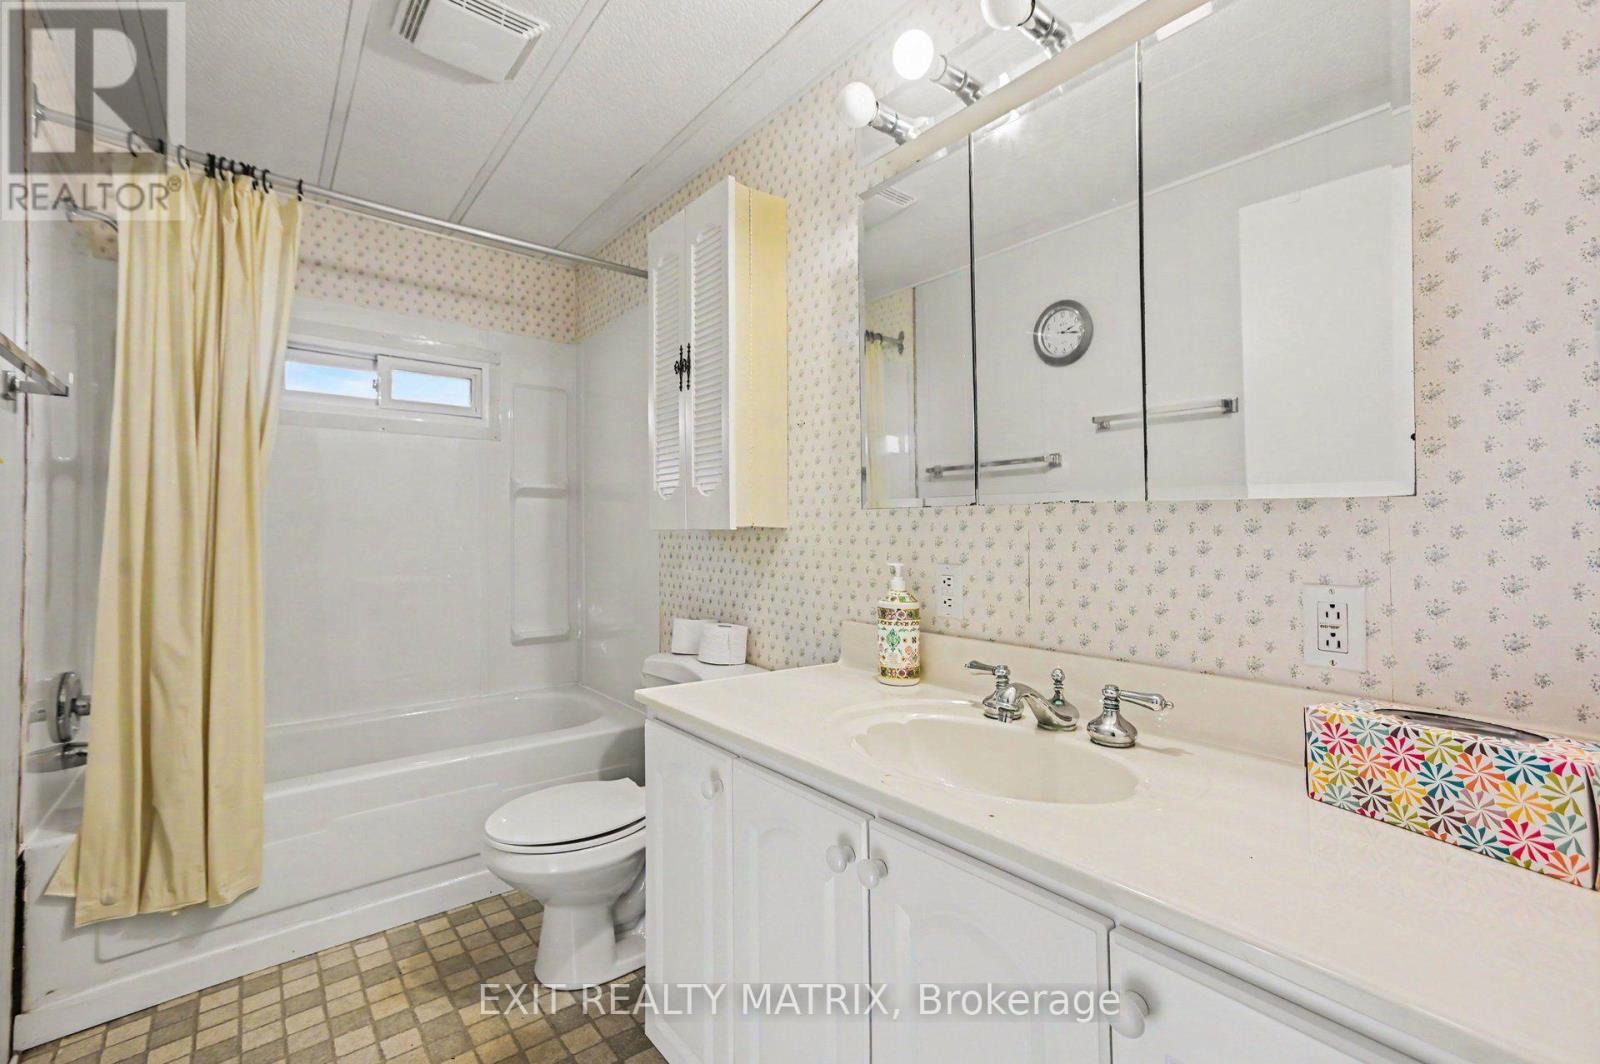
- 1 Bathroom
- 700 - 1,100 sqft
- Fireplace
- None
- Forced Air
$149,000
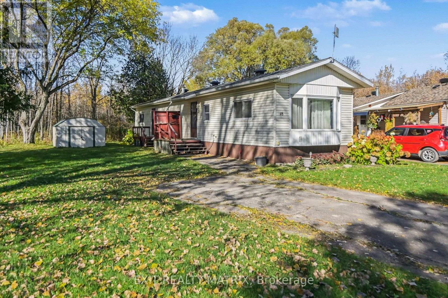
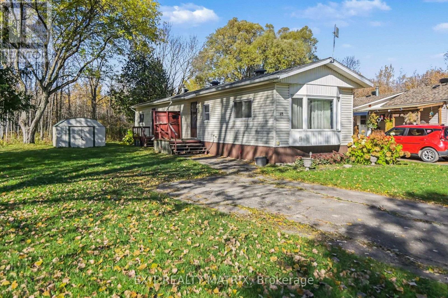
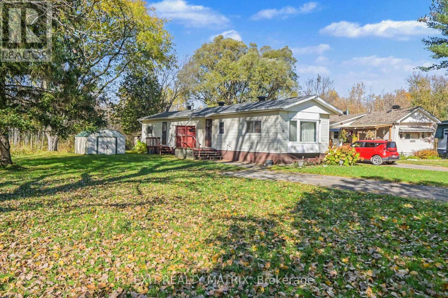
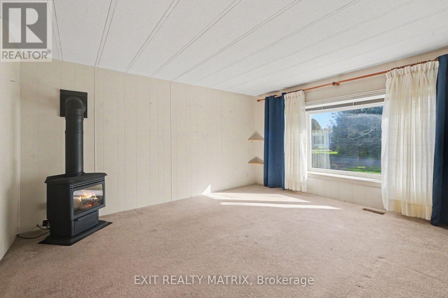
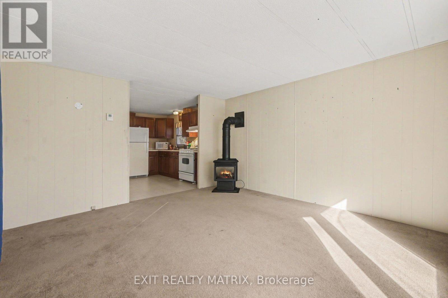
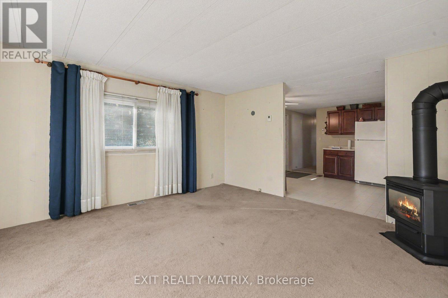
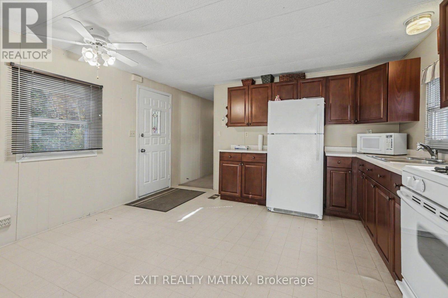
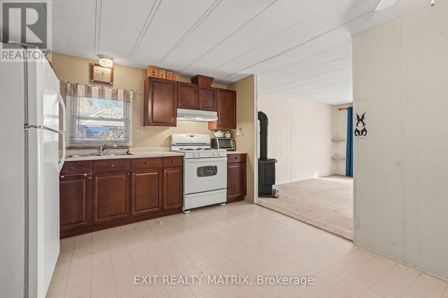
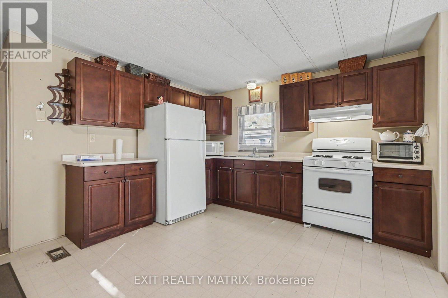
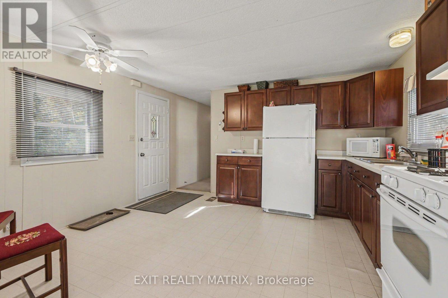
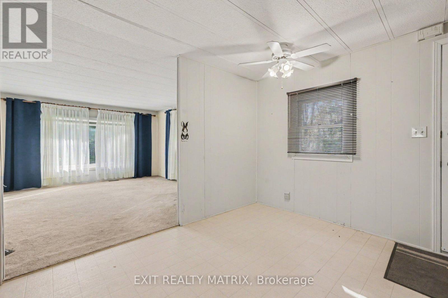
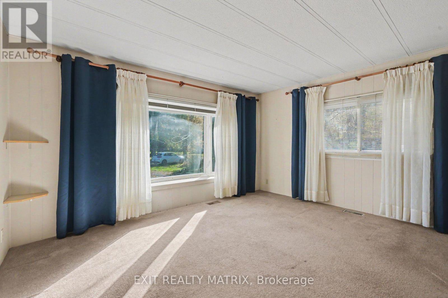
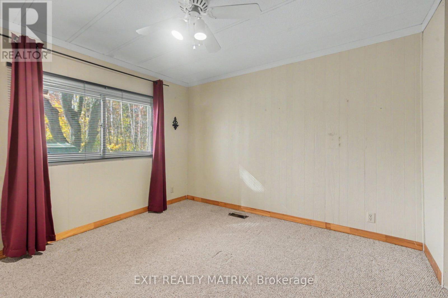
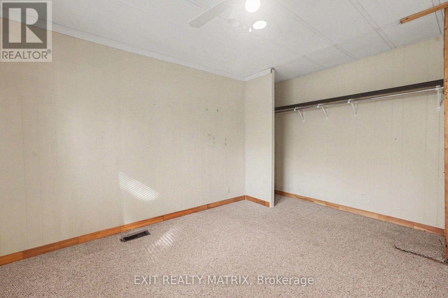
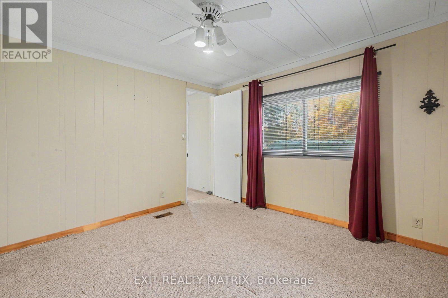
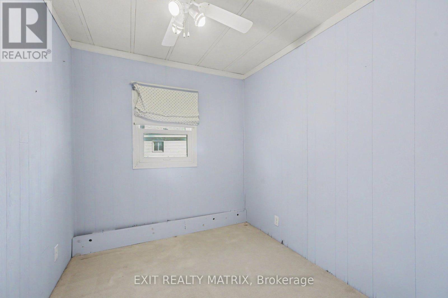
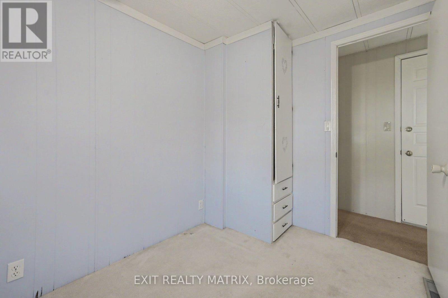
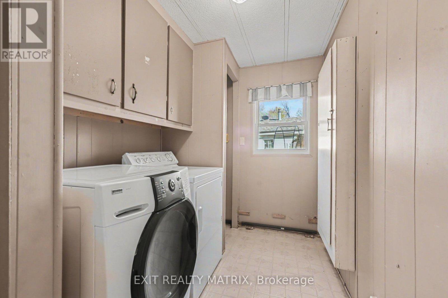
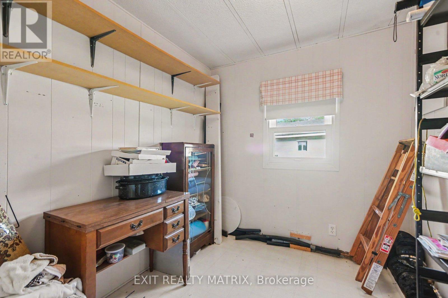
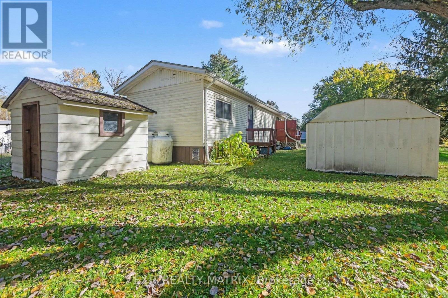
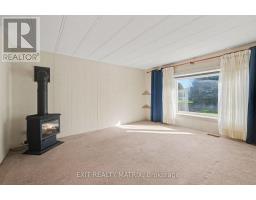
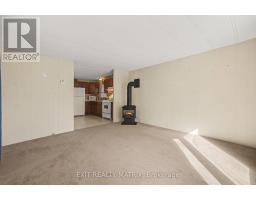
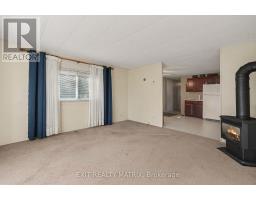
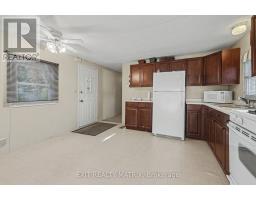
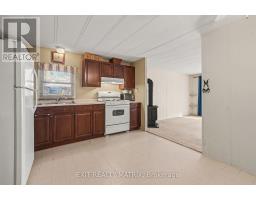
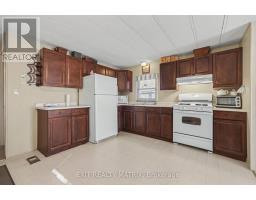
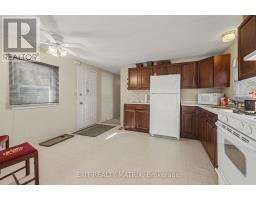
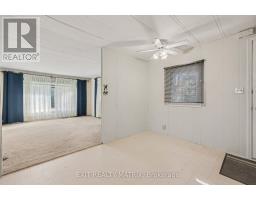
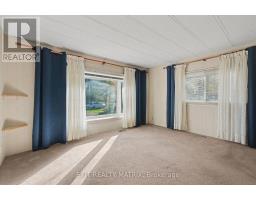
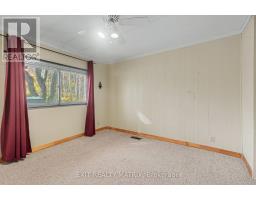
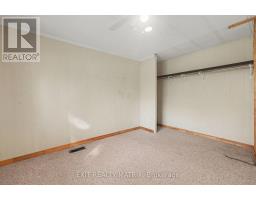
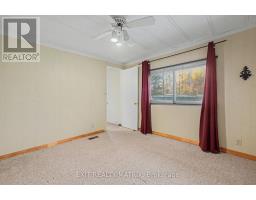
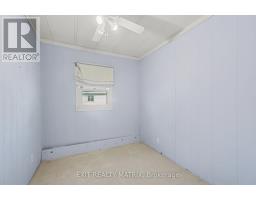
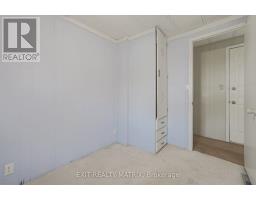
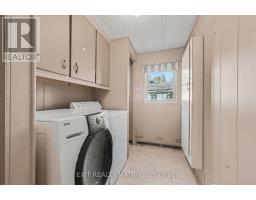
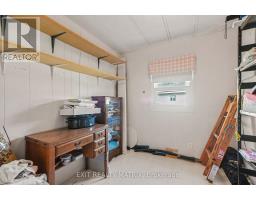
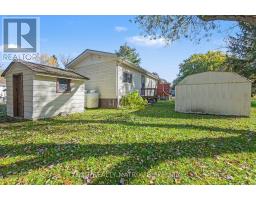
Open House Sunday November 8 12-2pm Welcome to 8891 Lynnwood Private! Set on one of the larger lots in Lynnwood Park, this charming three-bedroom home backs onto woods with no rear neighbours, offering a peaceful setting and plenty of outdoor space. Inside, a spacious kitchen and generous living room provide a comfortable layout, complemented by a propane fireplace and the convenience of a separate laundry room. Two sheds at the rear of the property offer additional storage. With a little care and your personal touches, this home has wonderful potential. Located in a family- and pet-friendly land lease community with a playground, it's a welcoming place to put down roots or enjoy your next chapter. (id:66888)
Ask About This Property
Get more information or schedule a viewing today and see if this could be your next home. Our team is ready to help you take the next step.
Open House
12:00 pm
Ends at:2:00 pm
Details
| MLS® Number | X14103326 |
| Property Type | Single Family |
| Community Name | 1605 - Osgoode Twp North of Reg Rd 6 |
| Amenities Near By | Park |
| Equipment Type | Propane Tank |
| Features | Level |
| Parking Space Total | 2 |
| Rental Equipment Type | Propane Tank |
| Structure | Shed |
| Bathroom Total | 1 |
| Bedrooms Above Ground | 3 |
| Bedrooms Total | 3 |
| Age | 31 To 50 Years |
| Amenities | Fireplace(s), Separate Electricity Meters |
| Appliances | Dryer, Freezer, Microwave, Stove, Washer, Refrigerator |
| Basement Type | None |
| Cooling Type | None |
| Exterior Finish | Vinyl Siding |
| Fireplace Present | Yes |
| Heating Fuel | Propane |
| Heating Type | Forced Air |
| Size Interior | 700 - 1,100 Sqft |
| Type | Mobile Home |
| No Garage |
| Acreage | No |
| Land Amenities | Park |
| Sewer | Septic System |
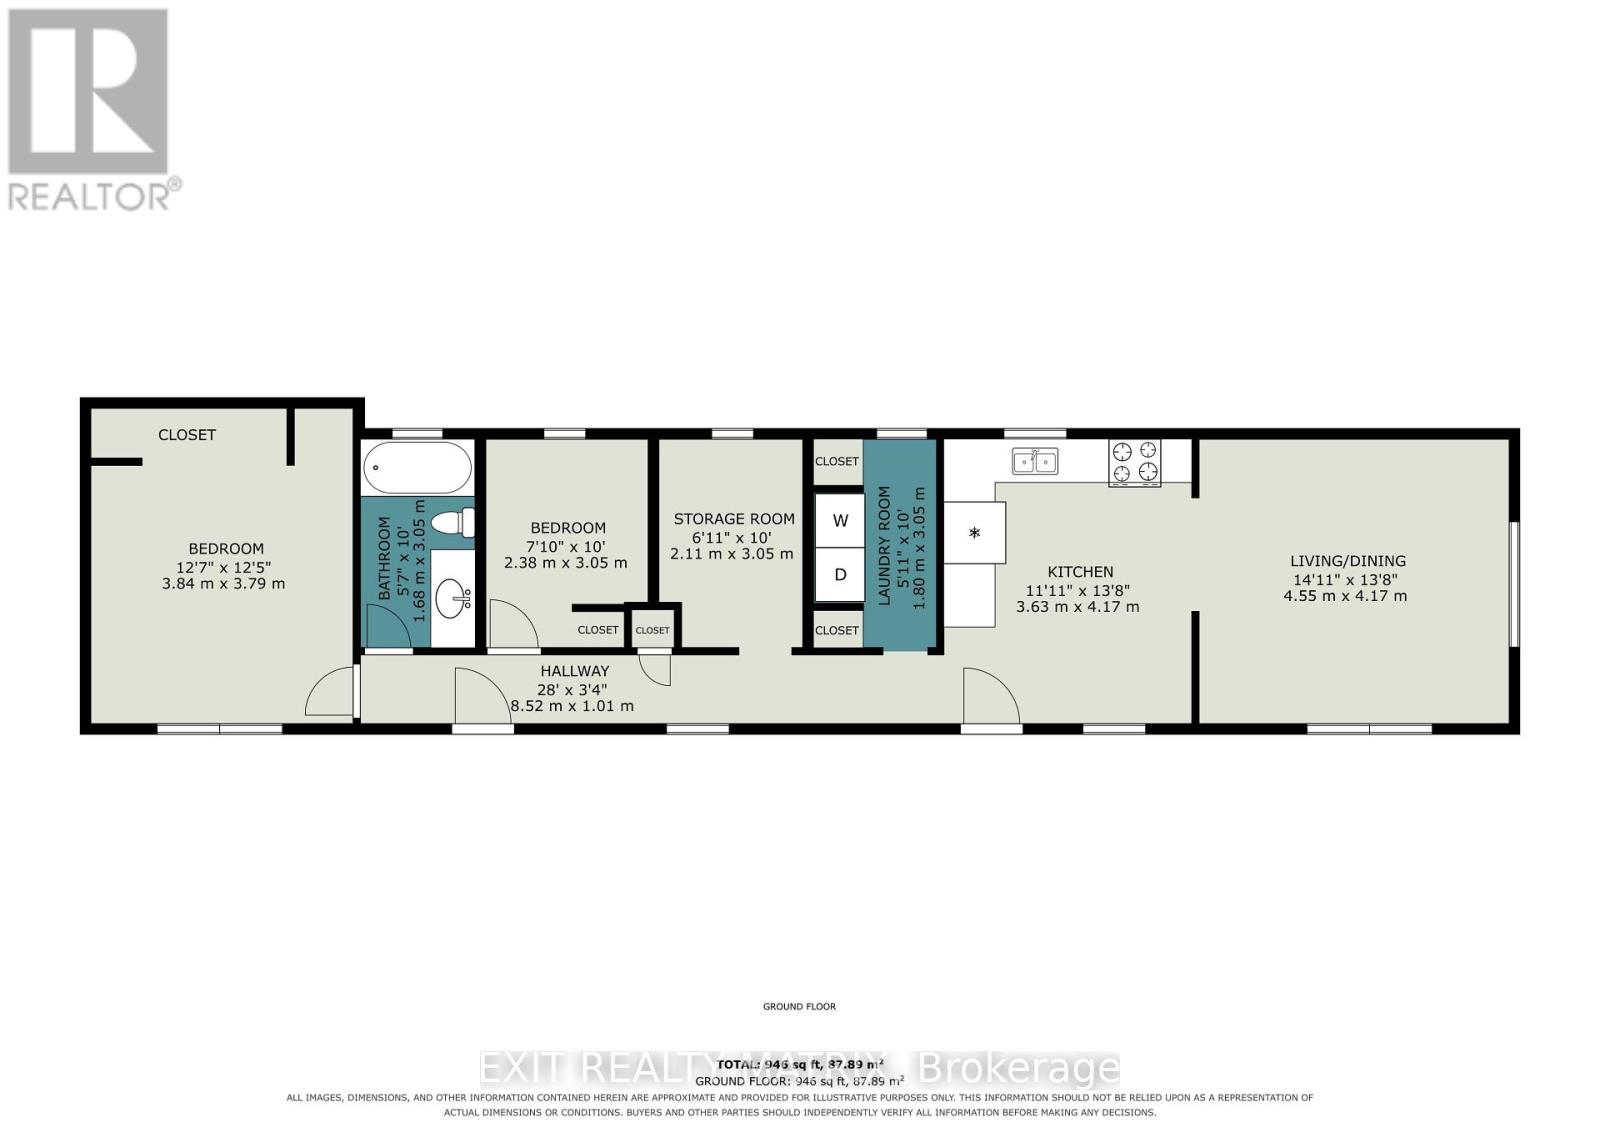
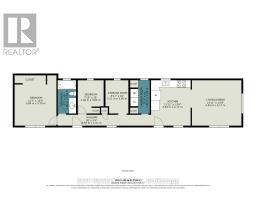
| Level | Type | Length | Width | Dimensions |
|---|---|---|---|---|
| Main Level | Living Room | 4.55 m | 4.17 m | 4.55 m x 4.17 m |
| Main Level | Kitchen | 3.63 m | 4.17 m | 3.63 m x 4.17 m |
| Main Level | Laundry Room | 3.05 m | 1.8 m | 3.05 m x 1.8 m |
| Main Level | Bedroom 2 | 2.11 m | 3.05 m | 2.11 m x 3.05 m |
| Main Level | Bedroom 3 | 2.38 m | 3.05 m | 2.38 m x 3.05 m |
| Main Level | Primary Bedroom | 3.84 m | 3.79 m | 3.84 m x 3.79 m |
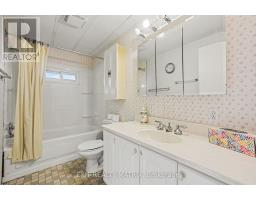
| Main Level | Bathroom | 3.05 m | 1.68 m | 3.05 m x 1.68 m |
Map

The trademarks REALTOR®, REALTORS®, and the REALTOR® logo are controlled by The Canadian Real Estate Association (CREA) and identify real estate professionals who are members of CREA. The trademarks MLS®, Multiple Listing Service® and the associated logos are owned by The Canadian Real Estate Association (CREA) and identify the quality of services provided by real estate professionals who are members of CREA. The trademark DDF® is owned by The Canadian Real Estate Association (CREA) and identifies CREA's Data Distribution Facility (DDF®)
November 06 2026 03:03:19
Ottawa Real Estate Board