

191 Equitation Circle
Ottawa, Ontario
Welcome to this beautifully appointed detached home in the charming Village of Richmond - a vibrant community known for its small-town charm, parks, and picturesque walks along the Jock River. Offering the perfect blend of comfort, style, and functionality, this stunning home is sure to impress. Step onto the welcoming front porch, the perfect spot to enjoy warm summer evenings, or retreat to the lovely fenced backyard featuring a spacious patio ideal for entertaining and family gatherings. Inside, the bright and airy main floor showcases an open-concept layout with soaring 9-foot ceilings and an abundance of natural light throughout. The chef-inspired kitchen is a true centerpiece, complete with granite countertops, extensive cabinetry, a gas stove, and high-end appliances. A practical mudroom with ample storage and a convenient powder room add everyday functionality to the main level. Upstairs, you'll find spacious hallways, a full guest bathroom, and four generously sized bedrooms. The impressive primary suite offers two large walk-in closets and a beautifully designed ensuite retreat. The finished lower level provides exceptional additional living space with endless possibilities - whether you need a recreation room, home gym, office, or playroom. This level also features abundant storage, a utility room, and an additional powder room for added convenience. Located in one of Richmond's desirable family-friendly communities, this exceptional home offers modern living surrounded by nature, parks, and village charm. (id:66888)
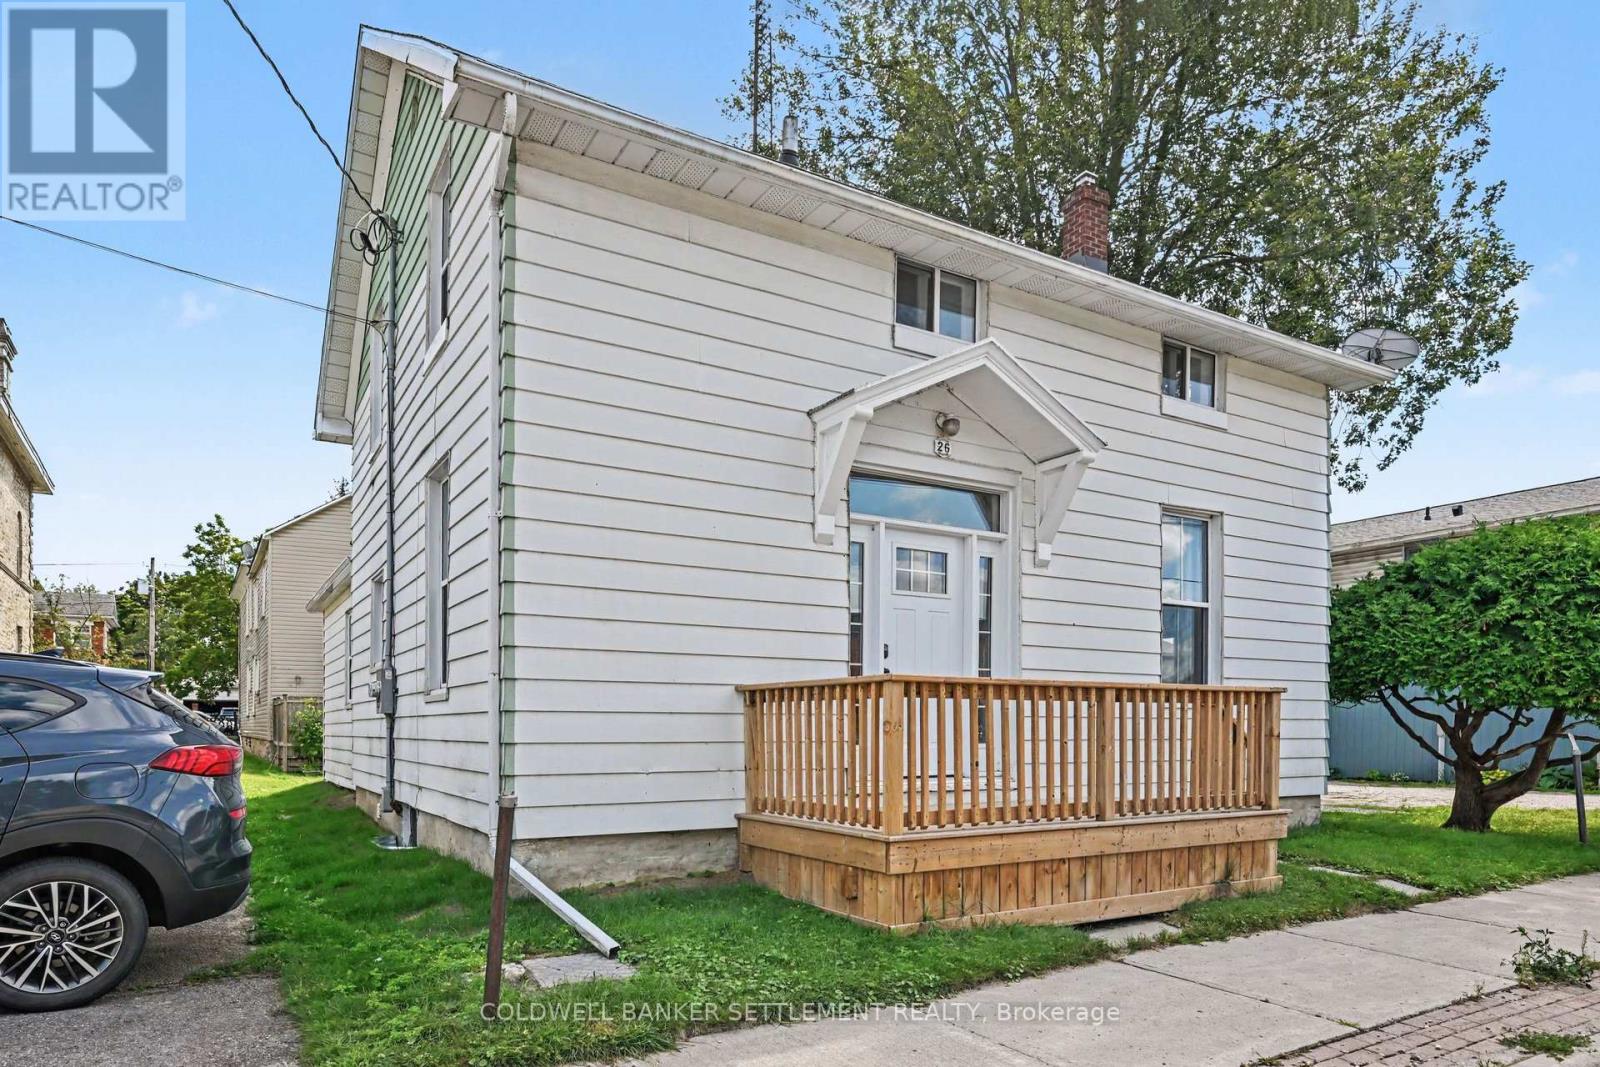
26 North Street
Perth, Ontario
Updated 2-storey home in the heart of Perth, offering a great blend of modern improvements and the character of its original 1870 build. Thoughtfully updated while retaining some of the home's original features, this property has a warm, timeless feel throughout. The main floor features a spacious kitchen, dining room and inviting living room finished with new wallpaper inspired by the era of the home, and a cute 2 piece powder room. Also on the main level is a bedroom with its own beautifully finished marble walk-in shower. Upstairs you'll find three additional bedrooms (all with closets!) and a 3-piece bathroom featuring a classic clawfoot tub. Major updates provide added peace of mind, including completely updated electrical, while the windows, roof, exterior doors and decks are approximately four years old. A single detached garage provides additional parking and storage. Zoned General Commercial, the property also opens the door to a variety of possibilities, including the option to bring your business to this central location while enjoying the character and versatility of this unique property. A great opportunity to live, work or explore the potential of both-all in the heart of Perth. (id:66888)
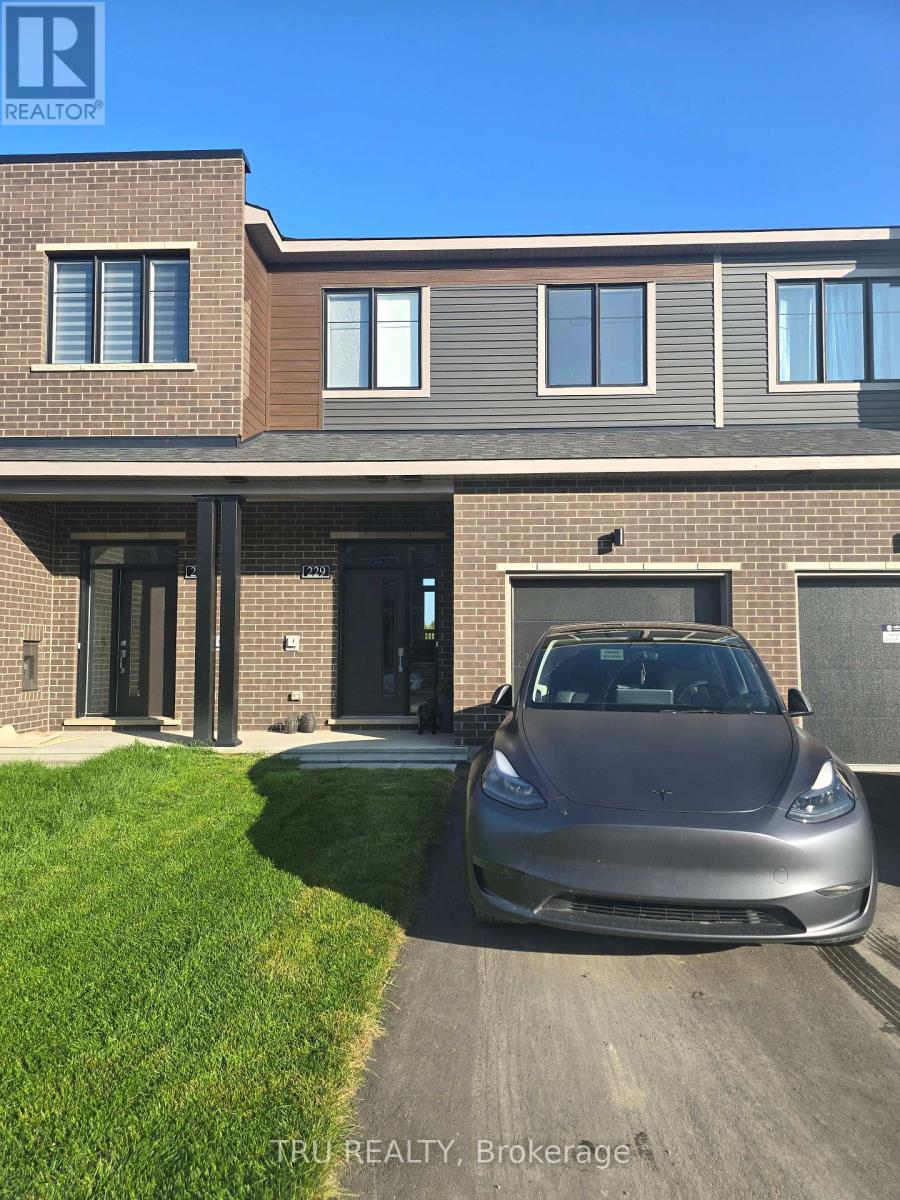
229 Bankside Way
Ottawa, Ontario
Walk out basement. NO REAR NEIGHBORS. This newly built, beautifully designed Minto model offers approximately 1,871 sq. ft. of living space, featuring a thoughtfully planned layout and an impressive selection of upgrades. Enjoy the rare privacy of no rear neighbours, with the backyard backing onto a conservation area and the Jock River. The finished walkout basement provides additional living space and direct access to the outdoors. The home features high-end stainless steel appliances, including a 36" refrigerator, along with numerous quality finishes throughout. Conveniently includes a garage door opener and remote. Some photos were used are from Minto's same model townhouse. (id:66888)

3 - 3415 Uplands Drive
Ottawa, Ontario
Welcome to 3-3415 Uplands Drive, a spacious 3-bedroom, 1.5-bathroom condo townhouse in the established Hunt Club community. Recently refreshed with new flooring and fresh paint throughout, this approximately 1,160 sq. ft. home offers a practical three-level layout with a generous living room, separate dining area, upper-level laundry, private entrance and large open balcony. One exclusive covered parking space is included. Conveniently located close to parks, shopping, transit, schools, the airport and major commuter routes, with easy access to downtown and the rest of the city. Water is included. Available for immediate occupancy. Along with Rental Applications, please also submit photo ID, proof of employment, (paystub or letter) and recent full credit report. (id:66888)

972 Dynes Road
Ottawa, Ontario
LOOKING FOR A BRAND NEW INVESTMENT PROPERTY - This IS LIKE NEW - Brand New throughout & beautifully constructed, this 6 unit building has been taken to the studs and rebuilt creating a maintenance free, excellent long term investment property featuring 6 attractive one-bedroom apartments. Each features high end, brand new kitchens finished with lovely quarts counter tops and stainless steel appliances, refrigerator, stove & dishwasher, as well as in-unit laundry. All bathrooms are 4-piece bathrooms with quarts countertops. The upper 4 units have beuatiful rich, solid hardwood flooring throughout and the 2 lower units have attractive, robust and comfortable epoxy flooring. All units have their own heating controls via in wall heat-pumps providing both AIR-CONDITIONING as well as heating via the heat-pumps and supplemental baseboard heating. Each unit has access via the common stairwell as well as via exterior doors. Basement units have glass exterior doors for for improved natural light. TENANTS PAY: Heat and Hydro - all units have their own hydro meters. Heat is electric via heat-pumps and electric baseboard heating. LANDLORD PAYS: property taxes, insurance, water, and snow removal. This newly renovated 6-unit building is completely compliant with the city and has 6 unit occupancy. This is an ideal investment property that is virtually a brand new building, it is very easy to own and manage and was constructed with high quality material and craftmanship from top to bottom. (id:66888)
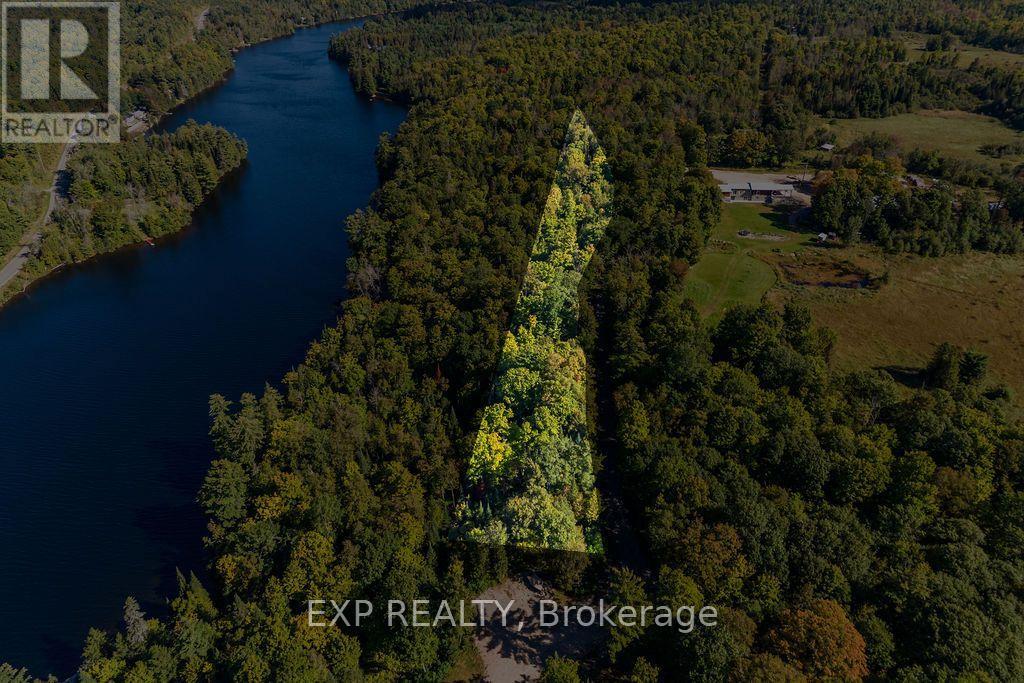
00 Upper Spruce Hedge Road N
Greater Madawaska, Ontario
Water access without the waterfront price tag! This beautiful 1.275-acre rural lot on Upper Spruce Hedge Road offers a unique opportunity to enjoy direct access to the Madawaska River while surrounded by the peace and privacy of nature. The sloping lot is in its natural state and features a charming creek running through the property, adding to its tranquil, rustic setting. An adjacent approximately 7-acre parcel of Crown land provides access to a beautiful stretch of Madawaska River shoreline and is not accessible by public road, creating a wonderful extension of the property's outdoor experience. Enjoy fishing, kayaking, paddling or simply relaxing by the water without the price of owning a traditional waterfront property. Those interested in having a private dock may wish to explore the possibility of obtaining the necessary approvals from the Ministry of Natural Resources. Located just a short drive from Calabogie and its year-round recreation, including Calabogie Peaks, hiking, boating, ATVing and snowmobiling, with Renfrew and Arnprior also within convenient driving distance for additional shopping, dining, healthcare and amenities. Whether you're envisioning a seasonal getaway, cozy country home or your own recreational retreat, this property offers an appealing combination of privacy, nature, river access and four-season adventure. Buyers to complete their own due diligence regarding building, permitted uses, Crown land access and intended use of the property. (id:66888)
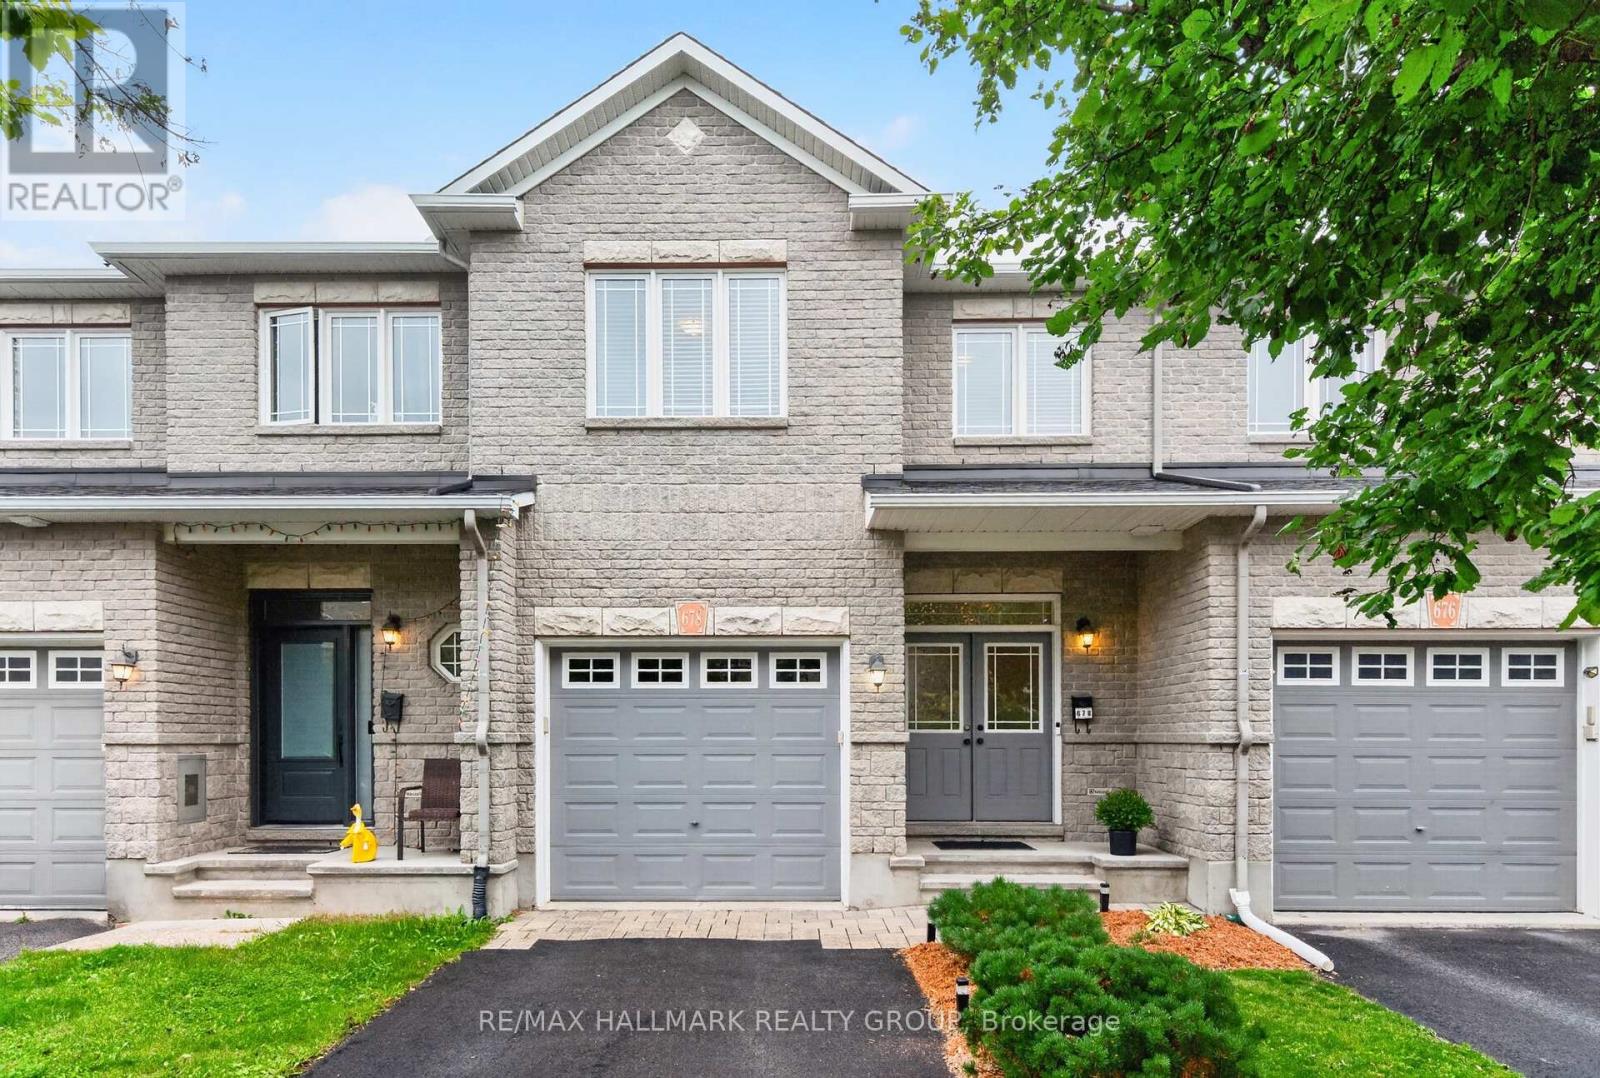
678 Percifor Way
Ottawa, Ontario
Welcome to 678 Percifor Way in Bradley Estates. Meticulously maintained and very lightly lived in, this sun-filled 3-bedroom home shows beautifully inside and out. The brick and stone exterior offers impressive curb appeal, with parking for three vehicles, including two in the private driveway and one in the garage. The kitchen offers granite countertops, a pantry, and new appliances (2025). Upstairs, you'll find three spacious bedrooms, two full bathrooms, and convenient second-floor laundry. The primary suite features a walk-in closet and 4-piece ensuite with separate tub and shower. The fully finished lower level provides additional living space, plenty of storage, and a cozy gas fireplace. The beautifully landscaped backyard features a new fence, interlock patio, gazebo, and perennial gardens, creating a wonderful space to relax and enjoy summer evenings. Ideally located close to parks, trails, shopping, transit, and everyday amenities. (id:66888)
1271 Drummond School Road
Drummond/north Elmsley, Ontario
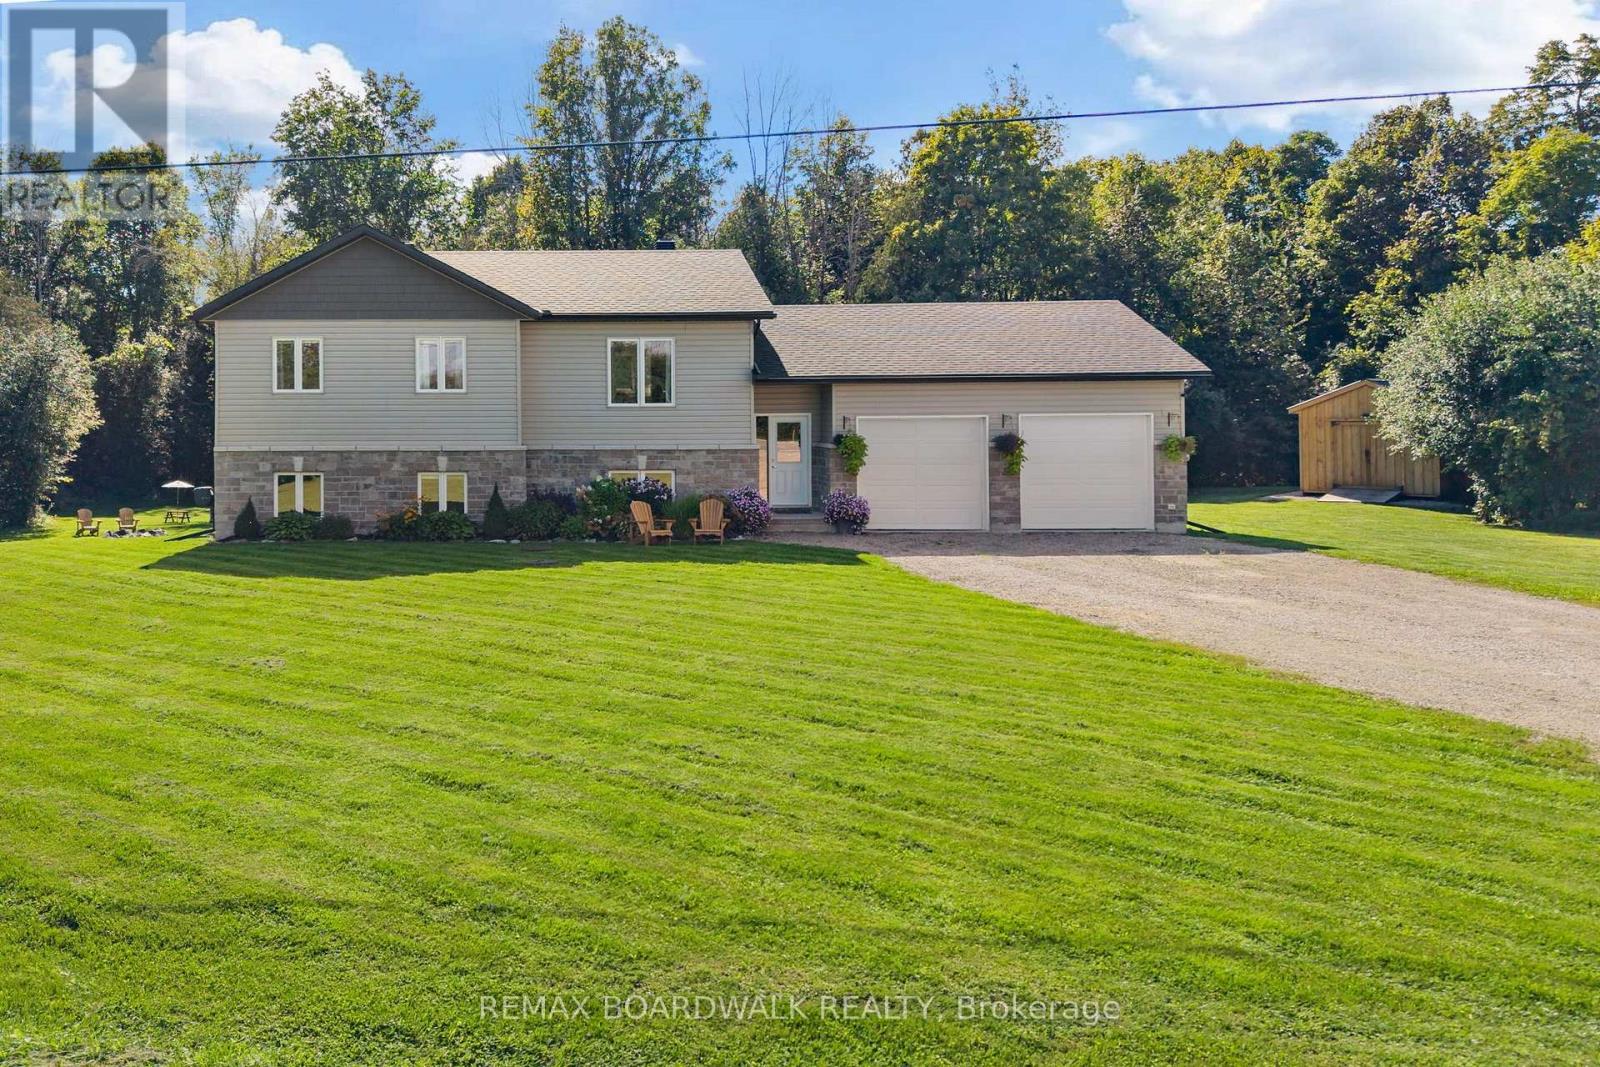
Welcome to the perfect family home built by Clyne Construction , a place where all you have to do is unpack and start making memories. Thoughtfully finished from top to bottom, this beautiful home offers the space, privacy and comfort your family has been looking for, all set on a private 1+ acre lot. Step outside and discover your own private backyard retreat, surrounded by mature, towering trees and plenty of room for the kids and your four-legged friends to run and play. Gather around the bonfire pit on summer evenings, enjoy the peace and privacy of your surroundings, or simply let the kids explore, there's room here to enjoy it all. Built just 5 years ago, the home welcomes you with a spacious foyer that provides convenient access to both the main living areas and the garage. Inside, the main floor is bright, airy and designed for everyday family living. The inviting kitchen offers plenty of space to cook, gather, and entertain, with direct access to an oversized deck - perfect for morning coffee, family BBQs and enjoying the peaceful backyard. The living room is warm and inviting, complete with an electric fireplace that creates the perfect setting for cozy nights in. The main floor features 3 bedrooms, including a spacious primary suite with its own ensuite, offering a comfortable retreat at the end of the day. Downstairs, the possibilities continue. The lower level features towering ceilings, an additional bedroom, a roughed-in bathroom and a walkout that opens directly to the backyard and everything this incredible property has to offer. (id:66888)
7 Beckenham Lane
Ottawa, Ontario
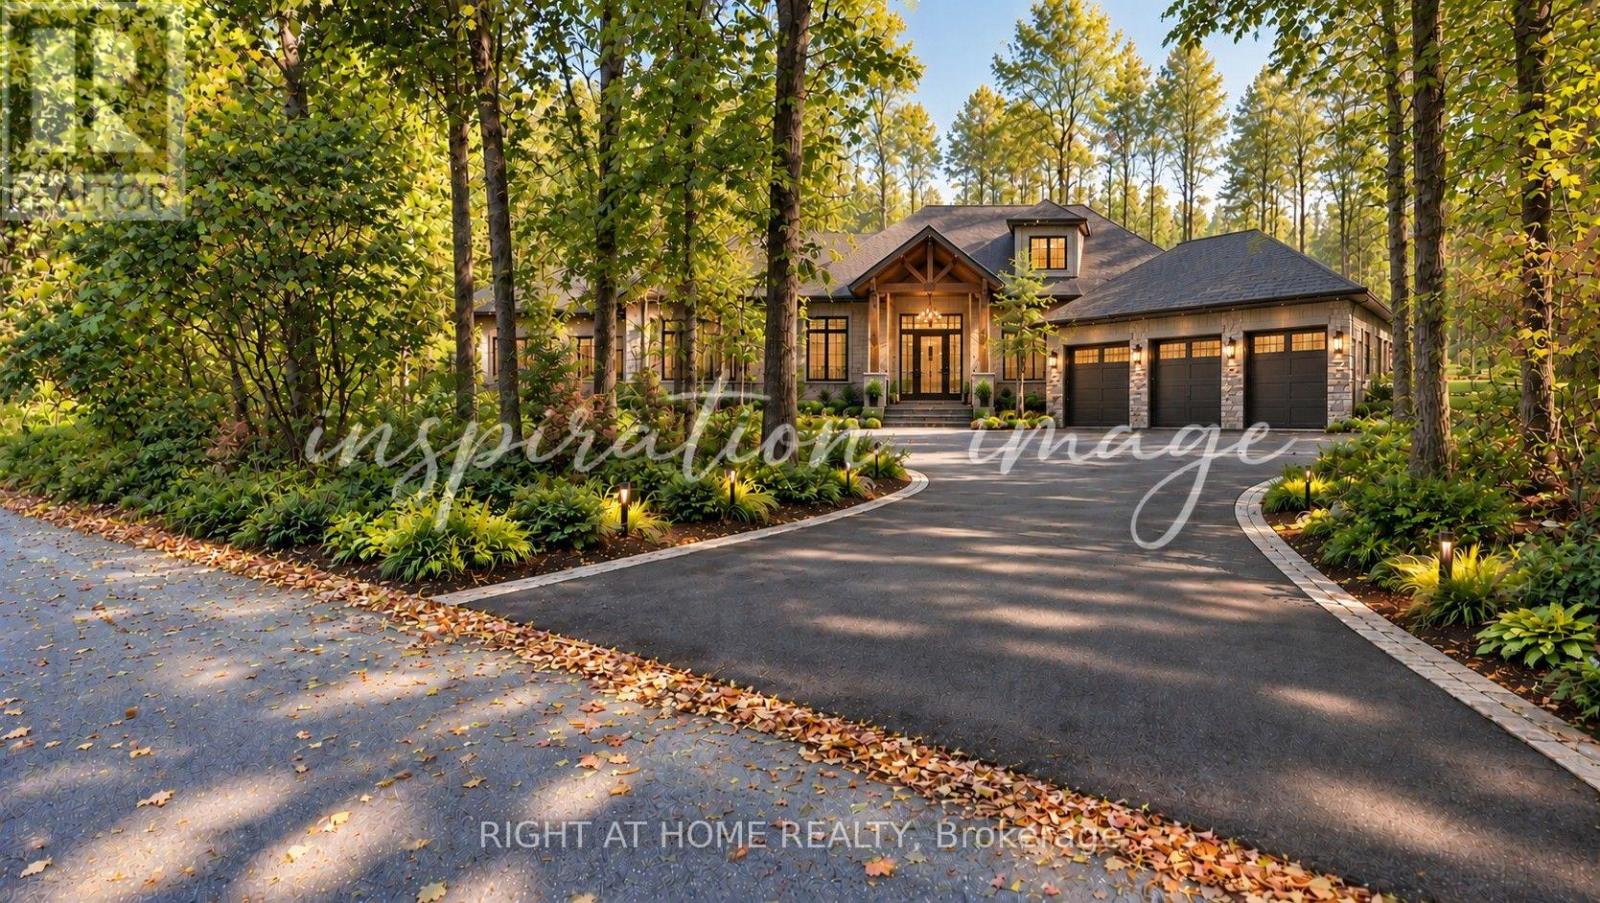
Rare Half-Acre Retreat in Rothwell Heights! Tucked away on one of Ottawa's most coveted lanes, this wooded .48-acre lot offers a rare chance to build your forever home in a neighbourhood that feels like the country yet is just 8 km from the city's core. Mature trees envelop the property, creating a natural sanctuary with exceptional privacy. With over 130 feet of frontage and 260+ feet of depth, there's room to design generously while preserving the landscape that makes this setting so special. The lot sits on a newly paved road, adding a polished finish to an already exceptional setting. This is a true blank canvas with no compromises. Bring your own architect, design to your own standard, and build without limitation. Whether your vision is a grand estate or a thoughtfully scaled retreat, this lot can accommodate it. You are steps from Ottawa River trails and boat access, minutes to Blair LRT Station for a car-free commute downtown, walking distance to Colonel By Secondary (International Baccalaureate program) & close to Montfort Hospital, shopping, and major employment hubs. Rothwell Heights is one of the capital's best-kept secrets: an established enclave of estate properties where winding roads, generous setbacks, and towering canopy deliver genuine tranquility without sacrificing urban convenience. Bring your vision and your architect. (id:66888)
414 - 260 Brittany Drive
Ottawa, Ontario
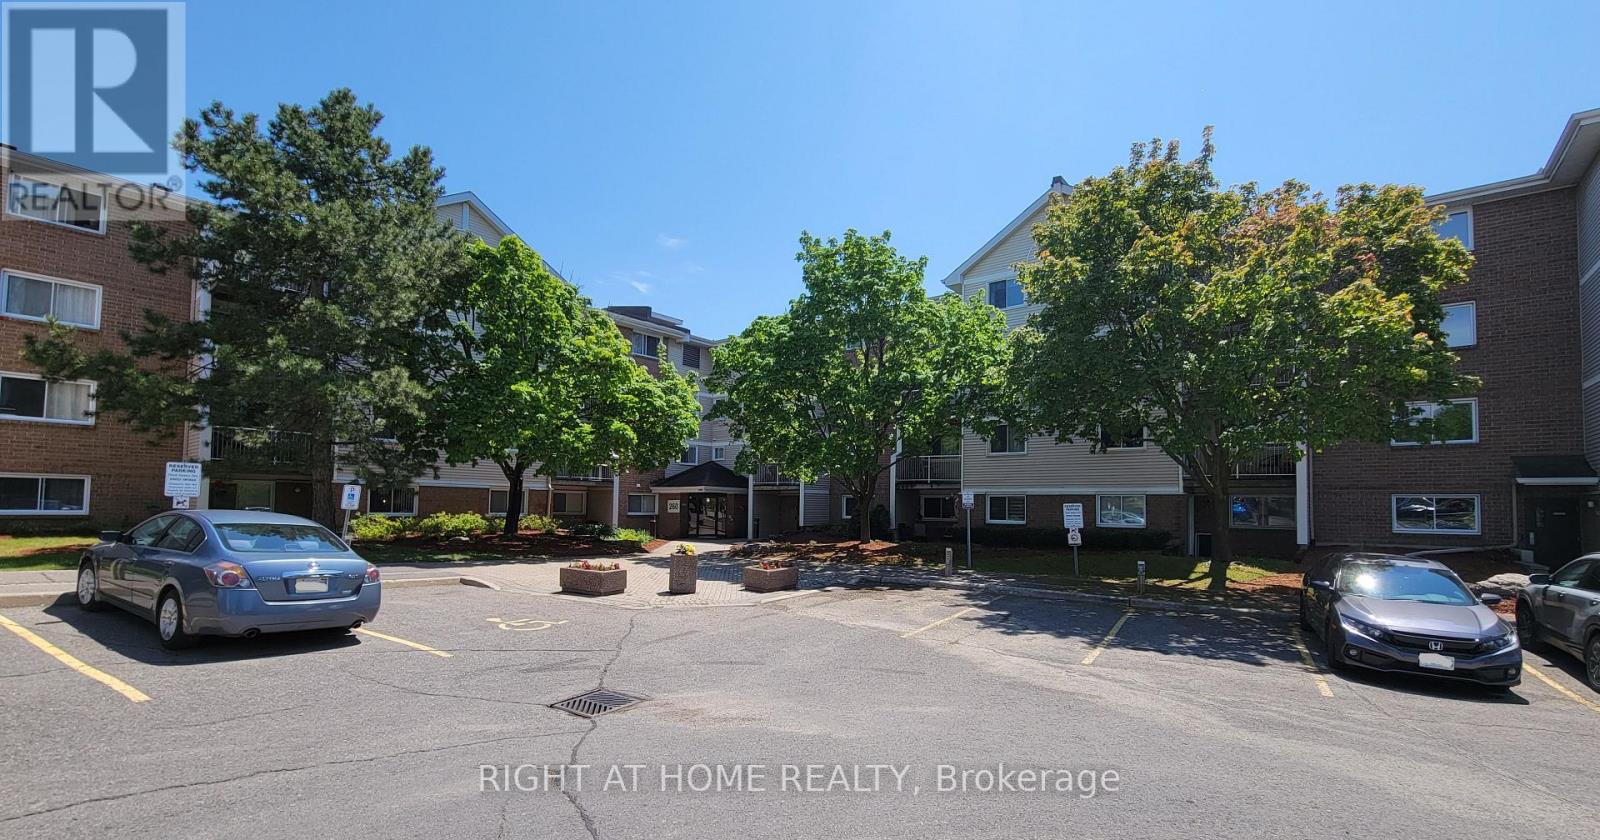
Enjoy serene, park-like living in this bright and well-maintained 1-bedroom condo in a quiet, meticulously cared-for 4-storey building. Step onto your private balcony shaded by mature trees. The condo setting is very park-like with it's walking path, pond with fountain and outdoor pool and tennis courts. The spacious bedroom offers a true walk-in closet. There is in-suite laundry. The open-concept living & dining area has a handy pass-through counter with breakfast bar overhang. Smart temperature controls. Portable A/C unit provided to tenant* There is 1 dedicated parking space available for an additional $50/month. The Brittany Park Recreation Complex can be accessed by residents wishing the membership, and features a gym, an indoor pool, pickleball/racket courts and party & meeting rooms. All of this is within walking distance to the Montfort Hospital & Canada Mortgage and Housing Corporation as well as the St-Laurent & Montreal Road retail locations; like grocery stores, pharmacy, restaurants and so much more and is minutes to major transit routes. No pets allowed (condo rules). Tenant pays hydro. This is a well-established community known for its peaceful atmosphere.Fridge, stove (id:66888)
133 Teelin Circle
Ottawa, Ontario
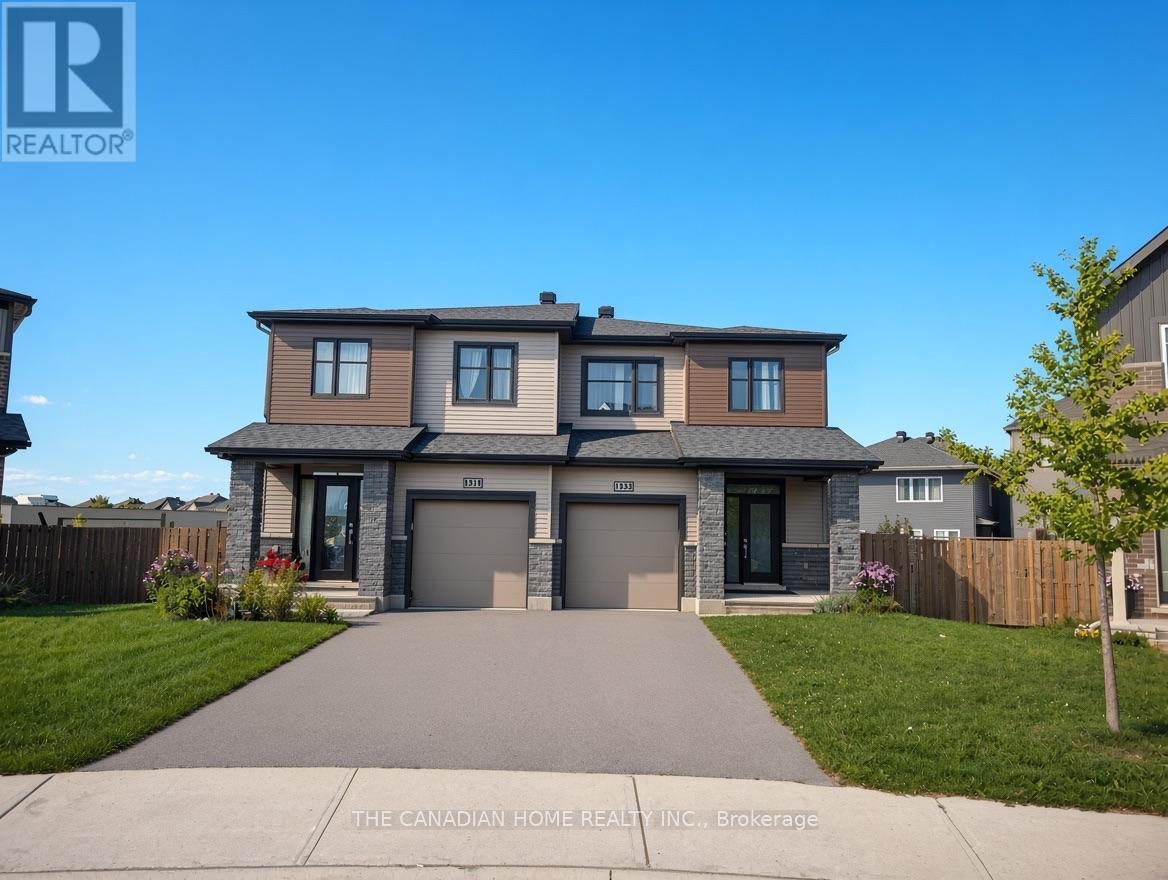
Available October 1 St !! Welcome to this beautiful 3-bedroom, 2.5-bathroom Monterey End Model semi-detached home offering 1,918 sq ft of bright, spacious living! Featuring an open-concept main floor with large windows, upgraded lighting, hardwood flooring, and a modern kitchen with stainless steel appliances, tile backsplash, and ample cabinet space. Primary bedroom offers a walk-in closet and ensuite, with convenient 2nd-floor laundry. Carpet-free throughout! Finished basement with large lookout windows, a pie-shaped backyard with upgraded fencing, and EV/Tesla-ready garage. Close to great schools, parks, shopping, and amenities. A wonderful home in a great location-don't miss it! (id:66888)
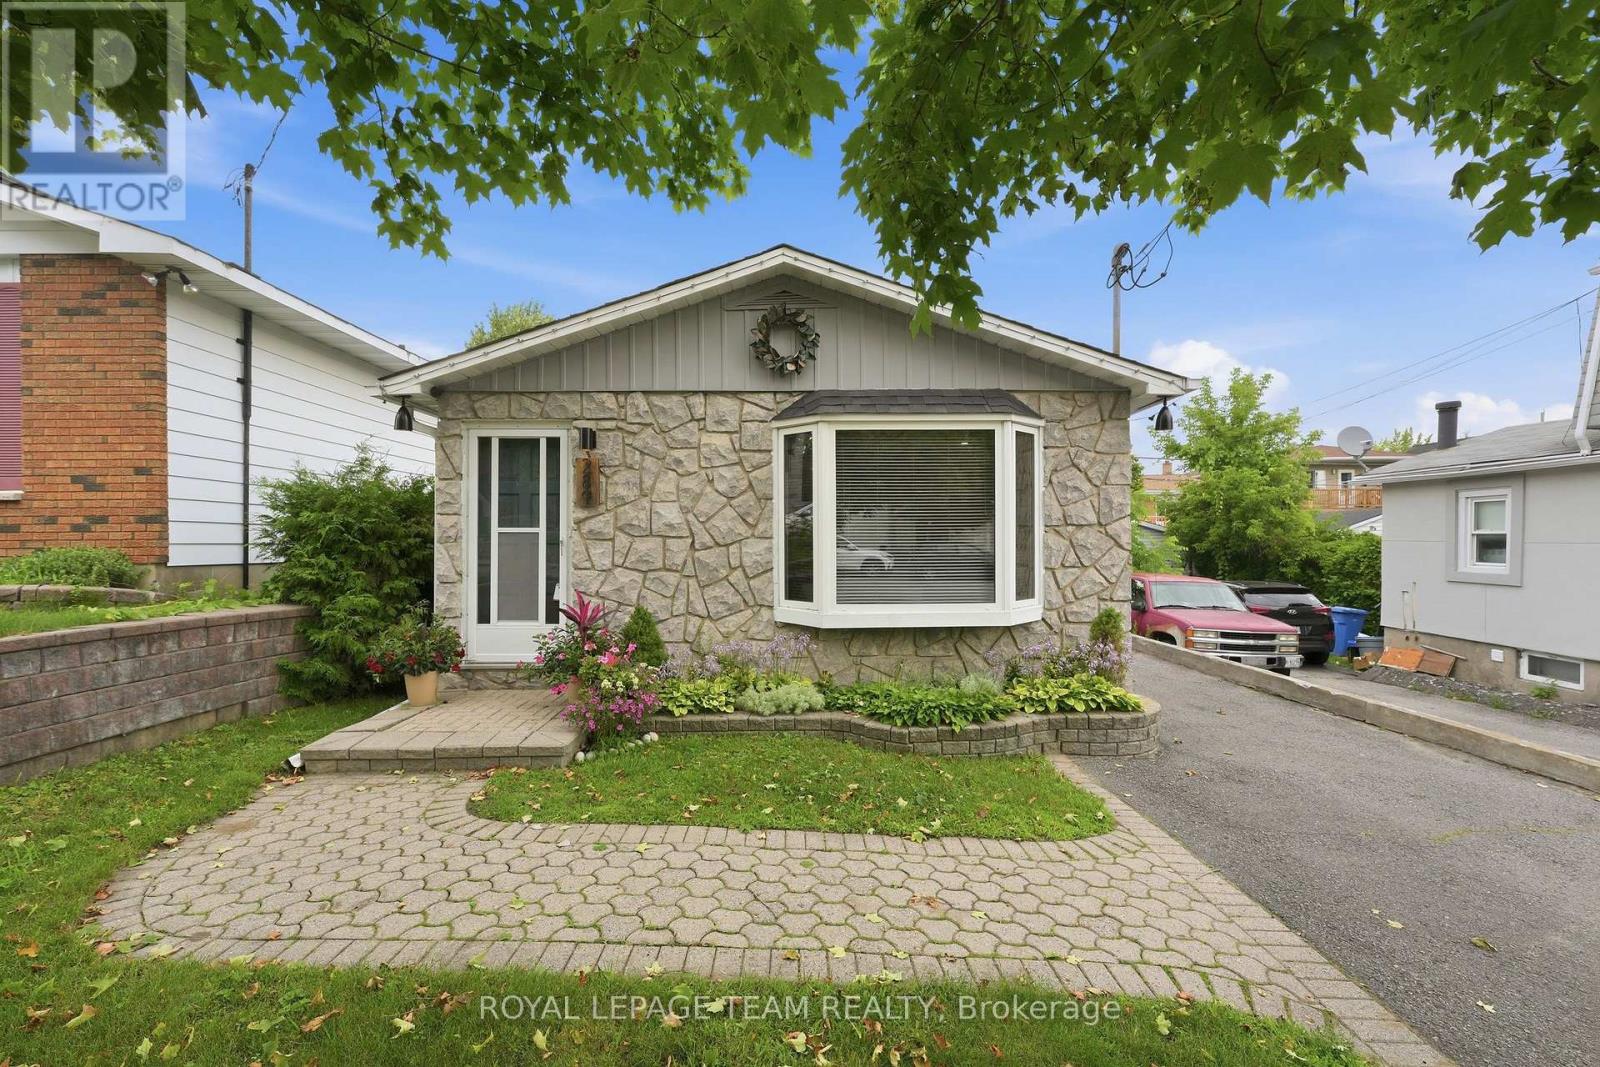
289 Montfort Street
Ottawa, Ontario
This is the kind of home that offers more than the numbers first suggest. With approximately 1,400 sq. ft. of finished living space, including about 1,000 sq. ft. above grade plus an additional 400 sq. ft. on the finished lower level, this extensively updated detached backsplit delivers a surprisingly spacious and flexible layout. Inside, the home has been thoughtfully improved where it matters most. The kitchen, bathrooms and flooring have all been updated, while major investments including the furnace, central air conditioning, ductwork, gas system and electric hot water tank have already been completed. The main level offers comfortable living and dining spaces, while three well-proportioned bedrooms provide room for a family, guests or a dedicated home office. Downstairs, the finished lower level becomes a true extension of the home, with a generous family room that can easily serve as a media room, playroom, fitness space or second living area. Outside, the private backyard offers room to relax, entertain or garden, complemented by a 12' x 8' powered shed that adds valuable storage, workshop or hobby space. All of this is set in a convenient central location close to Beechwood Village, Downtown Ottawa, Montfort Hospital, schools, parks, shopping, public transit and the Aviation Parkway pathways. For buyers who have been searching for a move-in-ready detached home with meaningful updates, flexible living space and a location that keeps everyday conveniences close at hand, 289 Montfort deserves a closer look. The property has updated kitchen/bathrooms/flooring plus furnace, AC, ductwork, gas and other improvements already completed. Estimated monthly utilities: Hydro ~ $150, Heat ~ $40, Water ~ $50 (id:66888)
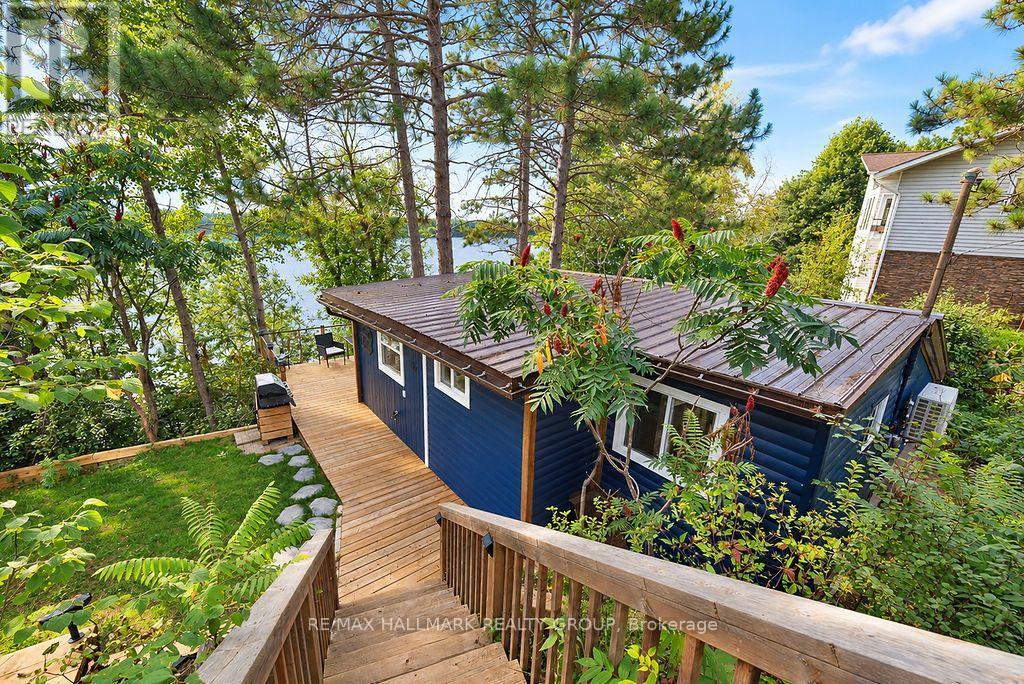
555 Island View Drive
North Algona Wilberforce, Ontario
Welcome to your year-round retreat on the shores of beautiful Golden Lake! This fully updated 4-season waterfront home offers 100 feet of frontage, beautiful lake views and unforgettable sunsets. Extensively upgraded for comfortable year-round living, the property features a new drilled well (2025), new heat pump with backup baseboard heating, excellent insulation and a durable metal roof. Inside, you'll find an updated kitchen and bathroom along with a bright, welcoming interior that's move-in ready. Step outside and enjoy everything waterfront living has to offer. The inviting pebble beach leads to a sandy bottom, creating a great spot for swimming, relaxing and enjoying summer days on the lake. Best of all, the property comes fully furnished and includes the dock, paddle boat and paddle board, making this a truly turnkey waterfront getaway. Year-round access is easy, with the property located on a paved public road that is municipally maintained and snow plowed. Just 5 minutes from the village of Golden Lake, you can enjoy the peace and tranquility of lakefront living while still being close to everyday conveniences. Adding to the charm is the wonderful neighbourhood and warm, welcoming community that makes this area so special. Whether you're looking for a full-time waterfront home, weekend escape or family cottage, this property offers the perfect combination of lakefront living, year-round comfort and small-community charm. A true Golden Lake gem-just move in, unpack and start enjoying life at the lake! (id:66888)
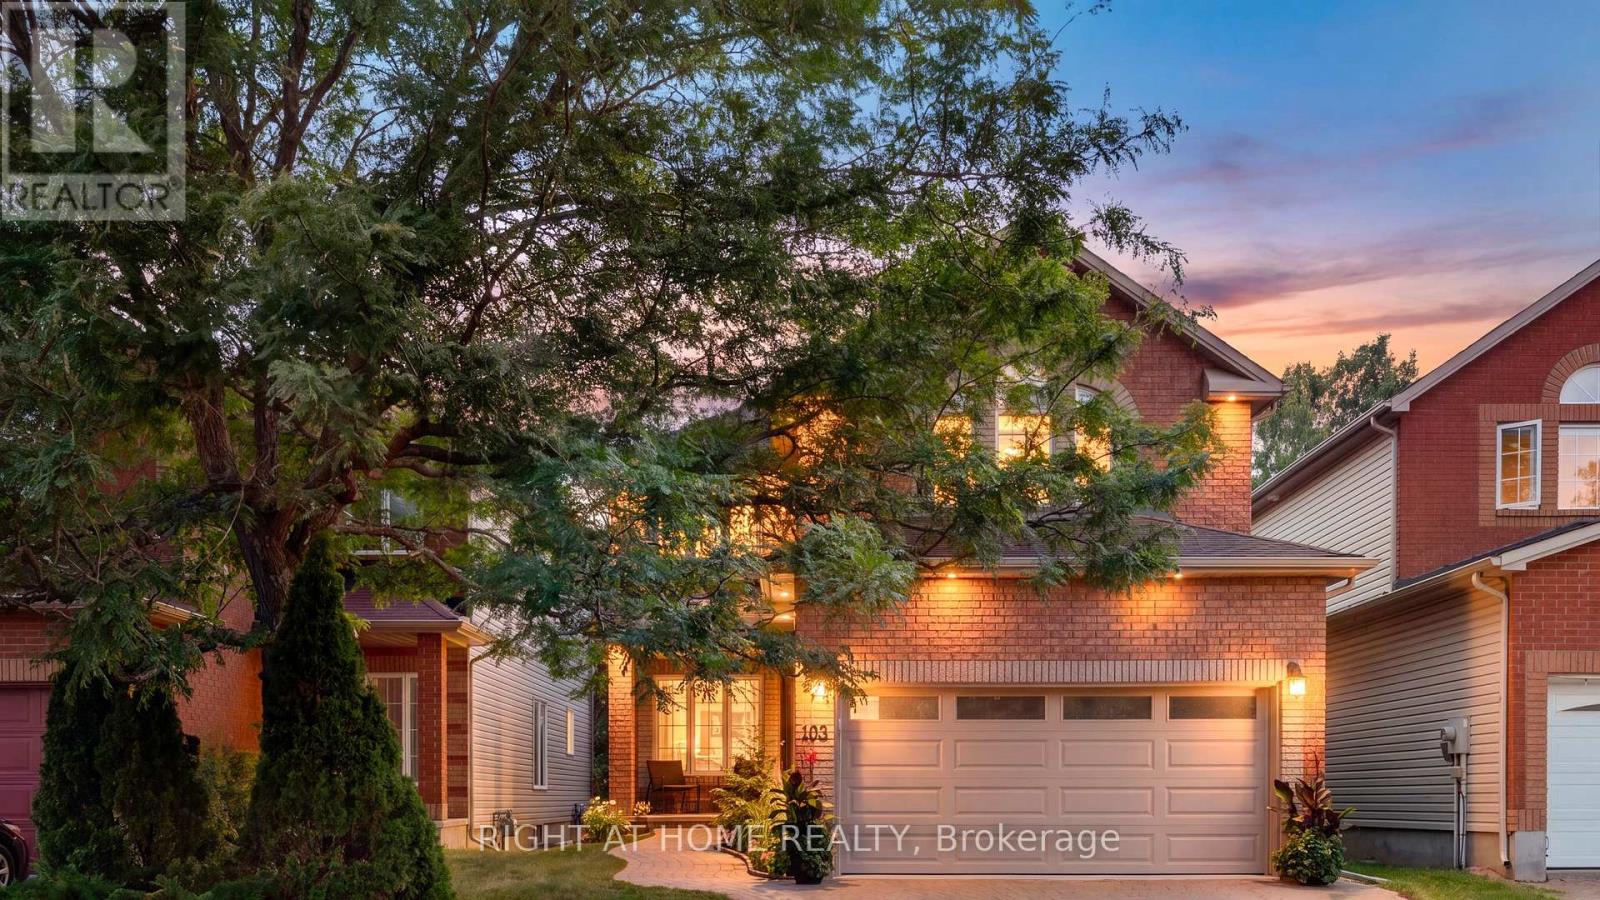
103 Borealis Crescent
Ottawa, Ontario
TRADITIONAL COMFORT meets MODERN INTELLIGENCE. This meticulously maintained home has been thoughtfully upgraded not only for how it looks & lives, but for what it can save you! Big-ticket updates: high-efficiency furnace & A/C, 200-amp electrical service conversion allowing for Level-2 EV-ready garage w/insulated garage door, connected lighting & heated floors where they matter, programmable thermostats, HRV, humidifier, motorized solar blinds, owned 75-gal hot water tank, and 50-year GAF membrane roof system. These thoughtful improvements are designed around comfort, efficiency & lowered long-term ownership costs for your peace of mind for years to come. Inside, 9' ceilings on the main floor with additional transom windows, site-finished commercial-grade hardwood & upgraded trim and mouldings set the tone for an open and bright main level. The southwest kitchen/family room overlook and give onto dense NCC greenspace making the yard very private and serene. Upstairs are 4 generous bedrooms including a cathedral-ceiling primary retreat with dual closets & luxurious ensuite featuring heated floors & mirrors, jetted tub & 2-person shower. The lower level offers a roughed-in 3-pc bath and enough space to house a gym & workshop. Integrated home automation controls lighting, thermostats, fireplace, heated floors, blinds, garage & more, while a wired 24-zone alarm and 3-LCD displays, 4K video doorbells & hardwired Ethernet add security & connectivity without relying solely on Wi-Fi. Outside offers a new rear deck leading to extensive interlock, gas bb-q hook-up, mature landscaping, leaf guards, connected soffit lighting and a separate storage shed. Minutes to downtown, transit, LRT, Highways 417 & 174, Montfort Hospital, La Cité, CMHC, many schools from many different school boards, parks recreation, trails & shopping. A home where much of tomorrow's spending has already been done today. (id:66888)
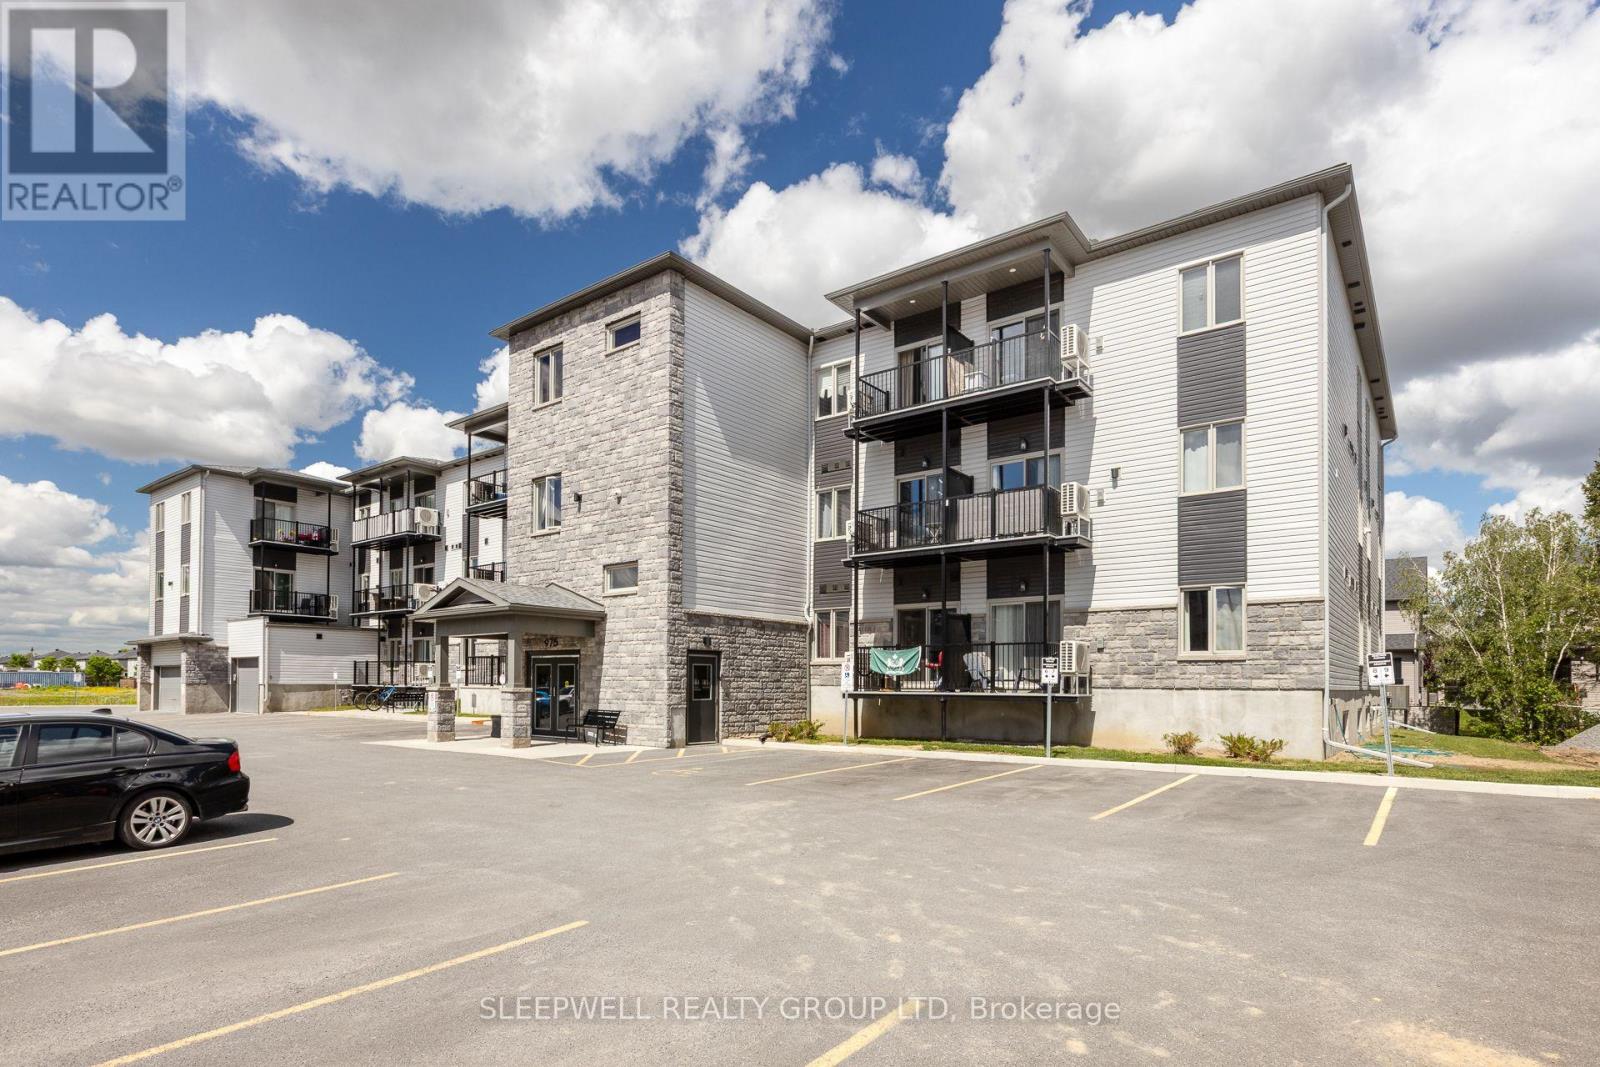
110 - 975 North Russell Road
Russell, Ontario
Welcome to 975 North Russell Road, a modern 55+ apartment community offering comfortable, maintenance-free living in the heart of Russell. These well-appointed suites feature spacious layouts, bright living spaces, quality finishes, and a full bathroom, all thoughtfully designed for easy everyday living. Residents enjoy excellent on-site amenities including a fully equipped fitness room and a party room located on the lower level, perfect for staying active and socializing. Outdoor parking includes one space, with additional outdoor parking available for $75 per month. Indoor garage parking is available at an additional cost of $120 per month and includes a private storage locker. Additional indoor storage lockers on the main floor are available for $30 per month. A mandatory Rogers internet package is available for $75 per month. Heat and water are included. Hydro and hot water tank rental are extra. Ideally located close to local amenities, shopping, and everyday essentials, this building offers an excellent opportunity to enjoy modern, low-maintenance living in a quiet and welcoming 55+ community. (id:66888)
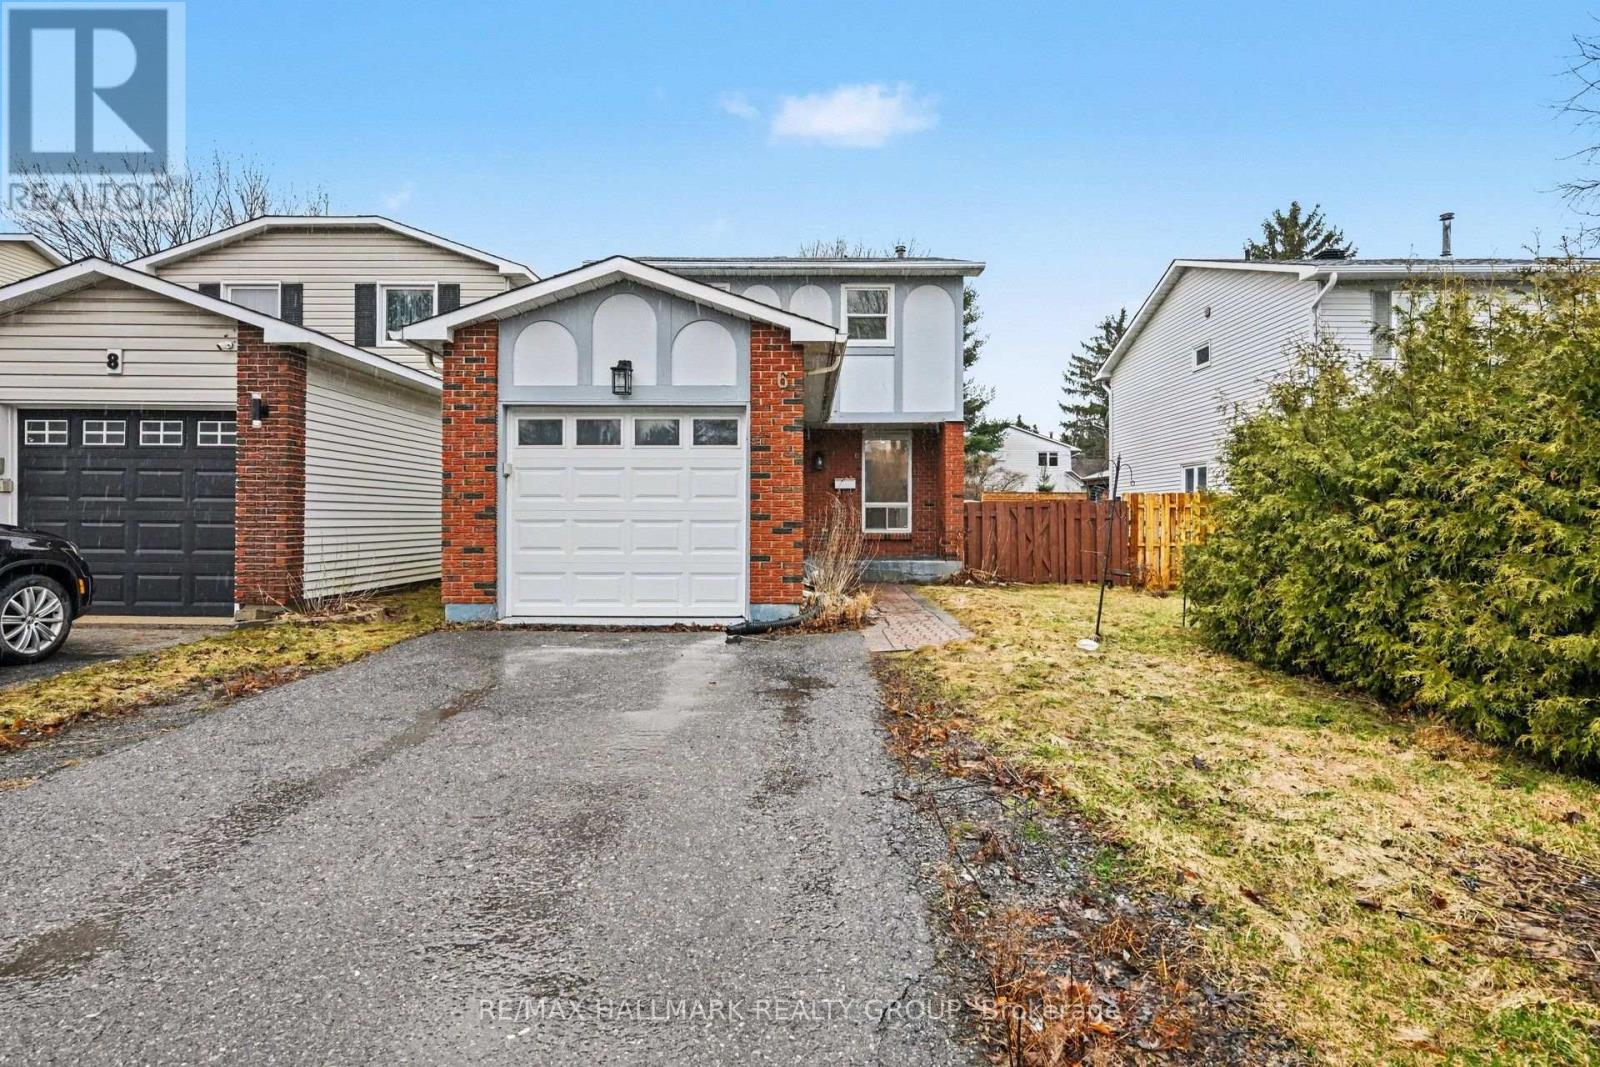
6 Wolfgang Drive
Ottawa, Ontario
Welcome to 6 Wolfgang Drive! This detached home is located on a quiet, family-friendly street in the heart of Old Barrhaven. Featuring 3 spacious bedrooms and 3 bathrooms, the home offers plenty of comfortable living space for families, professionals, or anyone looking for a little extra room. The main floor features a living and dining area, a cozy breakfast nook, a half bath, and a functional kitchen overlooking the private, fully fenced backyard - perfect for enjoying your morning coffee, letting the kids play, or relaxing outdoors. Upstairs, you'll find generously sized bedrooms and the full bathroom, while the finished basement provides additional flexible space for a family room, home office, gym, or playroom with a second half bath. Ideally located close to parks, schools, shopping, public transit, and all the amenities Barrhaven has to offer, 6 Wolfgang Drive is a wonderful place to call home. (id:66888)
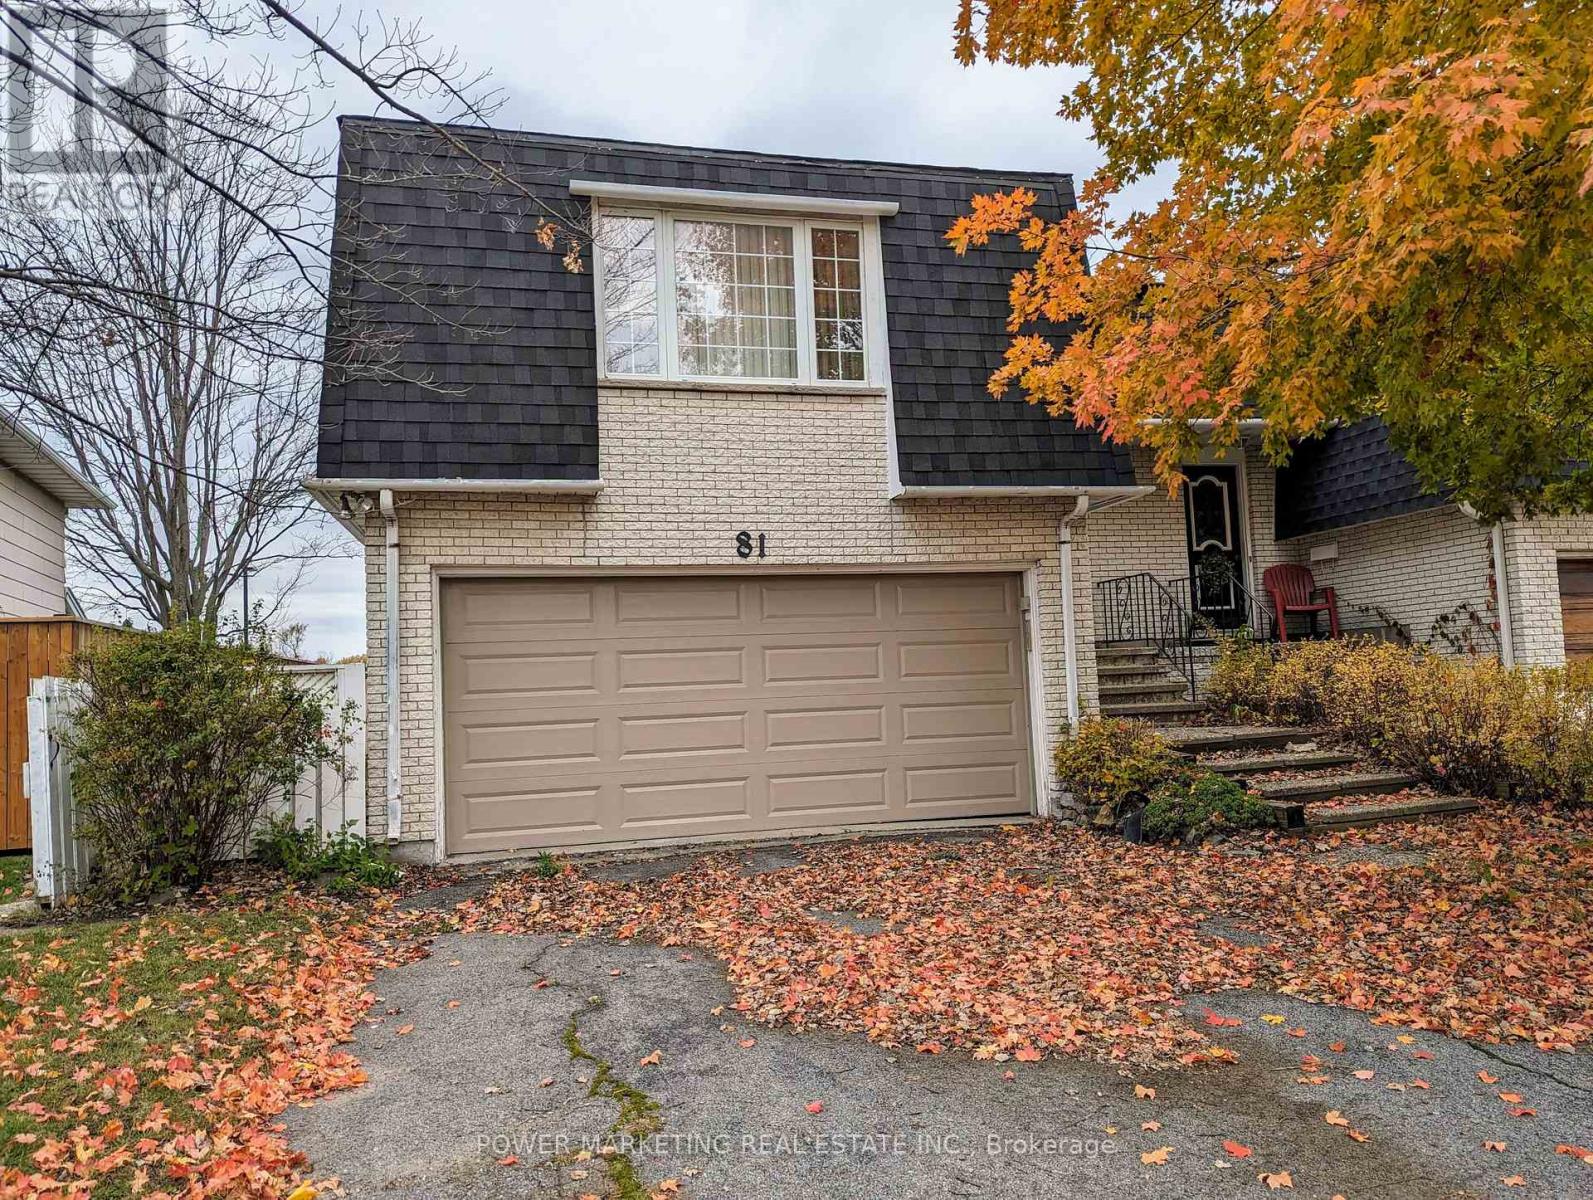
B - 81 Craig Henry Drive
Ottawa, Ontario
Available November 1st. Great Location! This Spacious 2 bedrooms, 1 bathroom ground Level Unit (Side Entry) is close to all amenities such schools, parks, major shopping, restaurants, and a variety of indoor/ outdoor activities that are just a short distance away. The Large Living/dining area with direct access to fenced backyard. This ground level unit is perfect for a small family, working professionals Or Student. one driveway parking included. Call for viewing today! (id:66888)
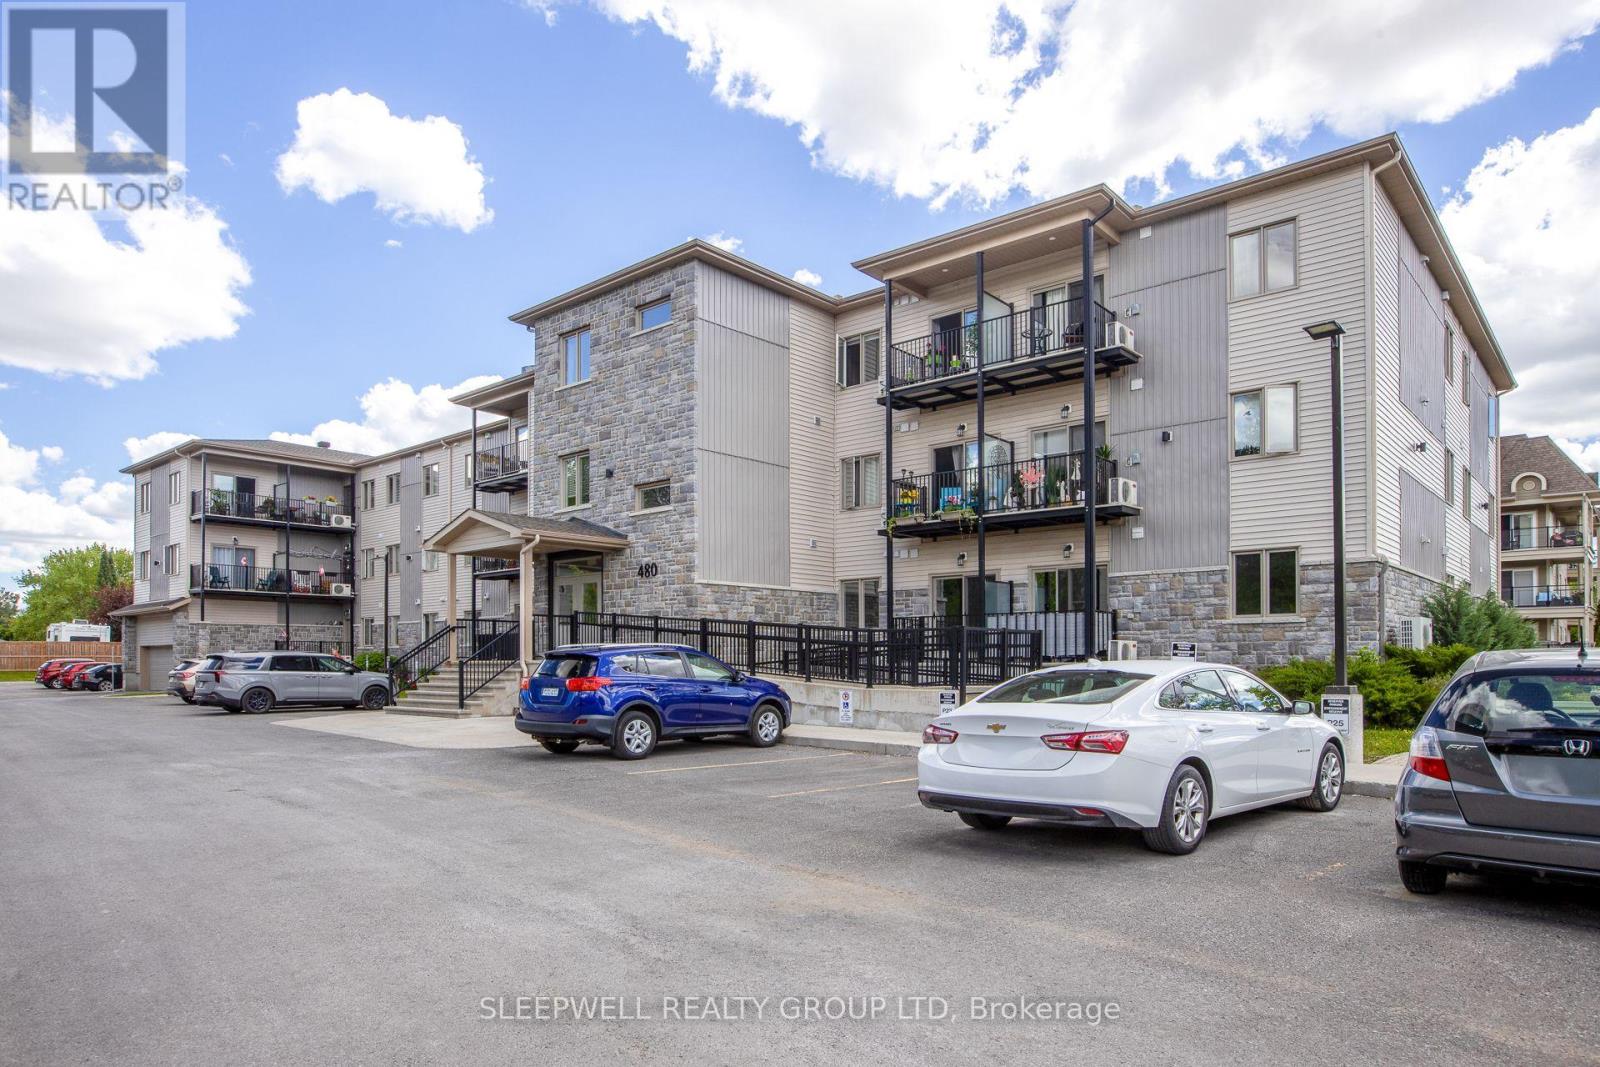
205 - 480 Church Street
Russell, Ontario
Welcome to 480 Church Street, a modern 55+ apartment community offering comfortable, maintenance-free living in the heart of Russell. These well-appointed suites feature spacious layouts, bright living spaces, quality finishes, and a full bathroom, all thoughtfully designed for easy everyday living. Residents enjoy excellent on-site amenities including a fully equipped fitness room and a party room located on the lower level, perfect for staying active and socializing. Outdoor parking includes one space, with additional outdoor parking available for $75 per month. Indoor garage parking is available at an additional cost of $120 per month and includes a private storage unit. Additional indoor storage lockers on the main floor are available for $30 per month. Heat and water are included. Hydro and hot water tank rental are extra. Ideally located close to local amenities, shopping, and everyday essentials, this building offers an excellent opportunity to enjoy modern, low-maintenance living in a quiet and welcoming 55+ community. (id:66888)
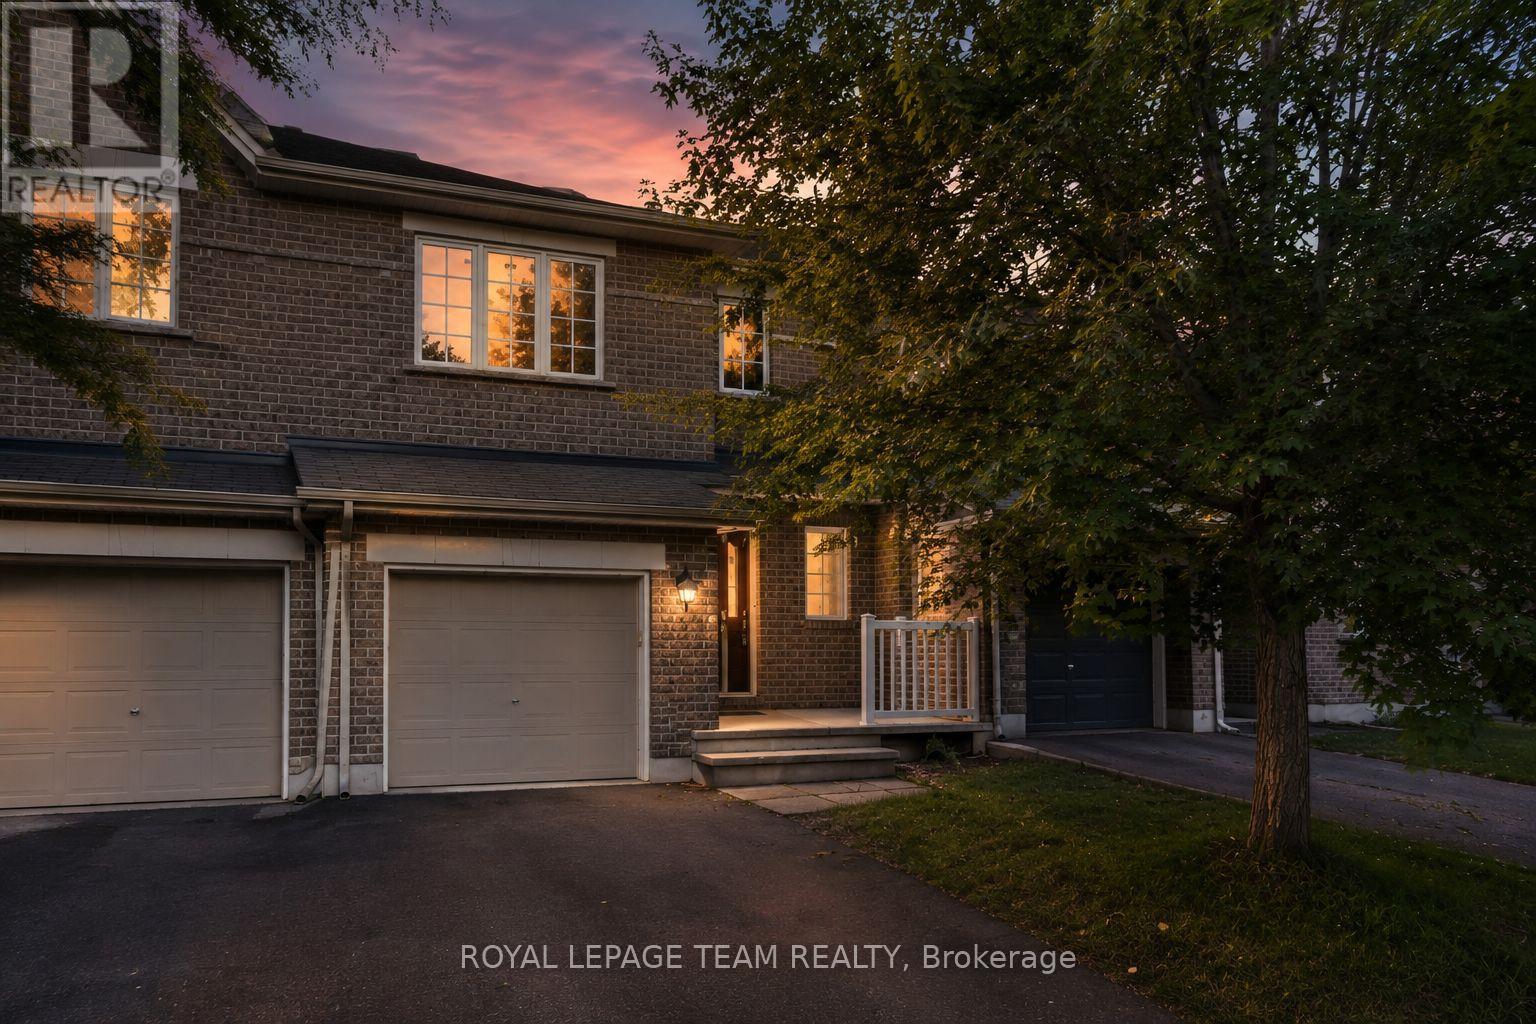
239 Tandalee Crescent
Ottawa, Ontario
Bright, spacious, & anything but cookie-cutter! This 2-bedroom + loft, 2-bathroom townhome is tucked away on a quiet crescent in the heart of Bridlewood, putting cafés, shopping, parks, trails, transit, & everyday conveniences just minutes from your front door. Step inside to an open-concept main floor with hardwood flooring, soaring cathedral ceilings, a cozy gas fireplace, & a separate dining area-equally suited to a quiet night in or hosting friends for dinner. The spacious eat-in kitchen offers plenty of prep space, plus an electric range updated in 2023, & opens directly to your fully fenced PVC backyard. Think summer BBQs, morning coffee, a little freedom for your four-legged friend, or simply your own private outdoor escape. Upstairs, two generous bedrooms include a spacious primary retreat with French doors & a walk-in closet. The versatile loft is the bonus space you didn't know you needed-perfect for a home office, Peloton/gym setup, gaming zone, creative space, or cozy reading nook. A 4-piece bathroom completes the upper level. And the finished basement? More room to make it your own. The bright rec room features a large window & is ready for movie nights, a home gym, games room, or the ultimate hangout space. Basement bathroom ROUGH-IN, laundry, utility space and plenty of storage keep everything practical behind the scenes. Freshly PAINTED throughout (2026), Carpets Professionally Cleaned (2026), A/C (2023), FURNACE (2022) and an ELECTRIC RANGE (2023). Move-in ready, low-maintenance, & packed with flexible living space-this is a home that works whether you're buying your first place, upgrading your lifestyle, working from home, or simply looking for a place that feels like you. Req'd: Application w/ References, Letter of Employment, Recent Pay Stubs, Credit Check. No smoking rules apply and applications with pets will also not be considered. (id:66888)

248 Lera Street
Smiths Falls, Ontario
An exceptional home, built to high quality specifications. This spectacular walk-out back bungalow is sure to please with 1860 sq ft finished, on both levels. From the covered front porch, a welcoming foyer greets you next to an essentials home office (alternately a 3rd main level bedroom with a closet). Move to the open concept living room with its beautiful feature wall & gas fireplace. The spacious open dining area also offers access to the upper-level deck with a retractable awning & sunscreen. Next you will love the gourmets delight kitchen with an abundance of higher end cabinetry, a breakfast island bar & granite countertops. The kitchen is complimented with stainless steel appliances including a 3-door fridge, stove, microwave/hood-fan & dishwasher. There is an inside access door to the garage, a main floor laundry room with washer and dryer, a main level 3-piece bathroom plus a 2nd guest bedroom. Next take in the pampering master suite with a generous walk-in closet, a 5-piece ensuite with a soaker tub, a separate glass shower stall, a makeup vanity with lighted mirror & convenient double sinks. Head down the showcase stairwell to the finished lower-level family room . Moving through to the playroom & then onto the games room area with a door leading to the lower-level patio & private back yard. There is a 3rd bathroom, a 4th bedroom, a utility storage rm. & a cold storage rm. This lovely home offers tile & hardwood flooring throughout the main level with tile & laminate flooring on the lower level. For added comfort & efficiency, the lower-level floor & upper-level ceramic tile are heated by radiant hot water heating plus there is also a forced air furnace with central air conditioning. Other features including high ceilings on both levels, a Natural Gas on-demand hot water supply, 2 Natural gas BBQs connected, a well landscaped yard, a twin door 2 car oversized garage, aristocrat stone & stucco exterior plus a wide driveway. Note the home is now vacant. (id:66888)
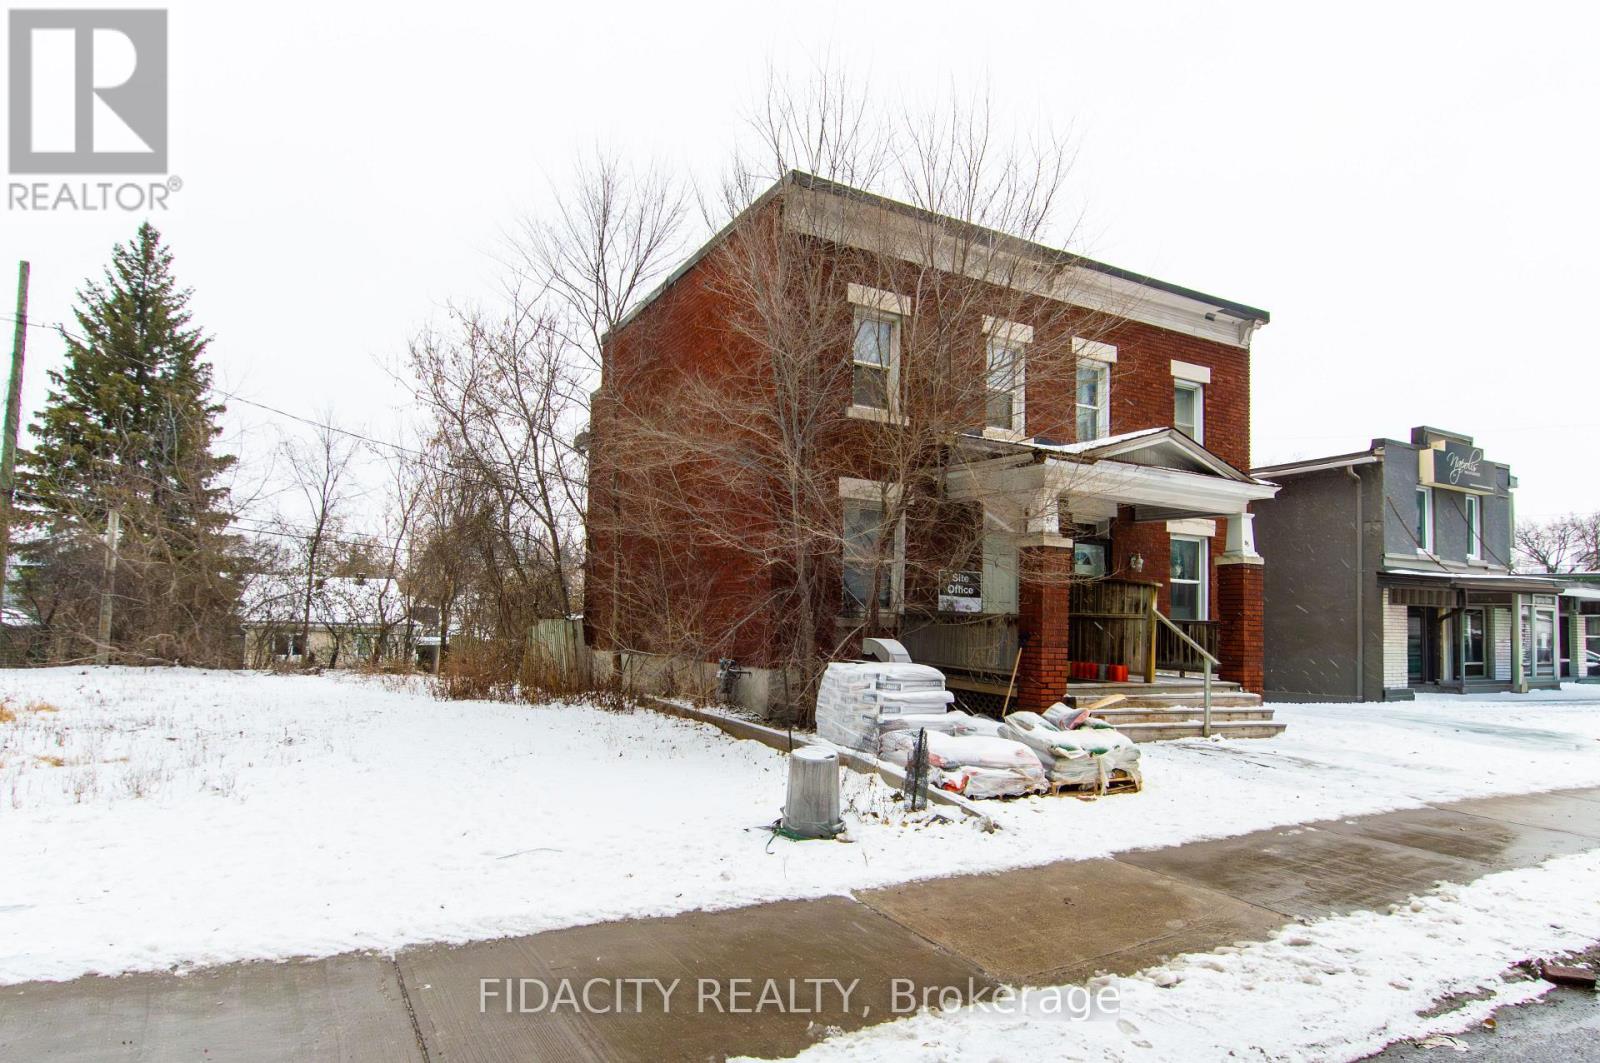
87 Richmond Road
Ottawa, Ontario
LAND DEVELOPMENT opportunity. This property is currently tenanted but leaving Sept 30 2026 vacant after. Property being sold "as is where is". (id:66888)
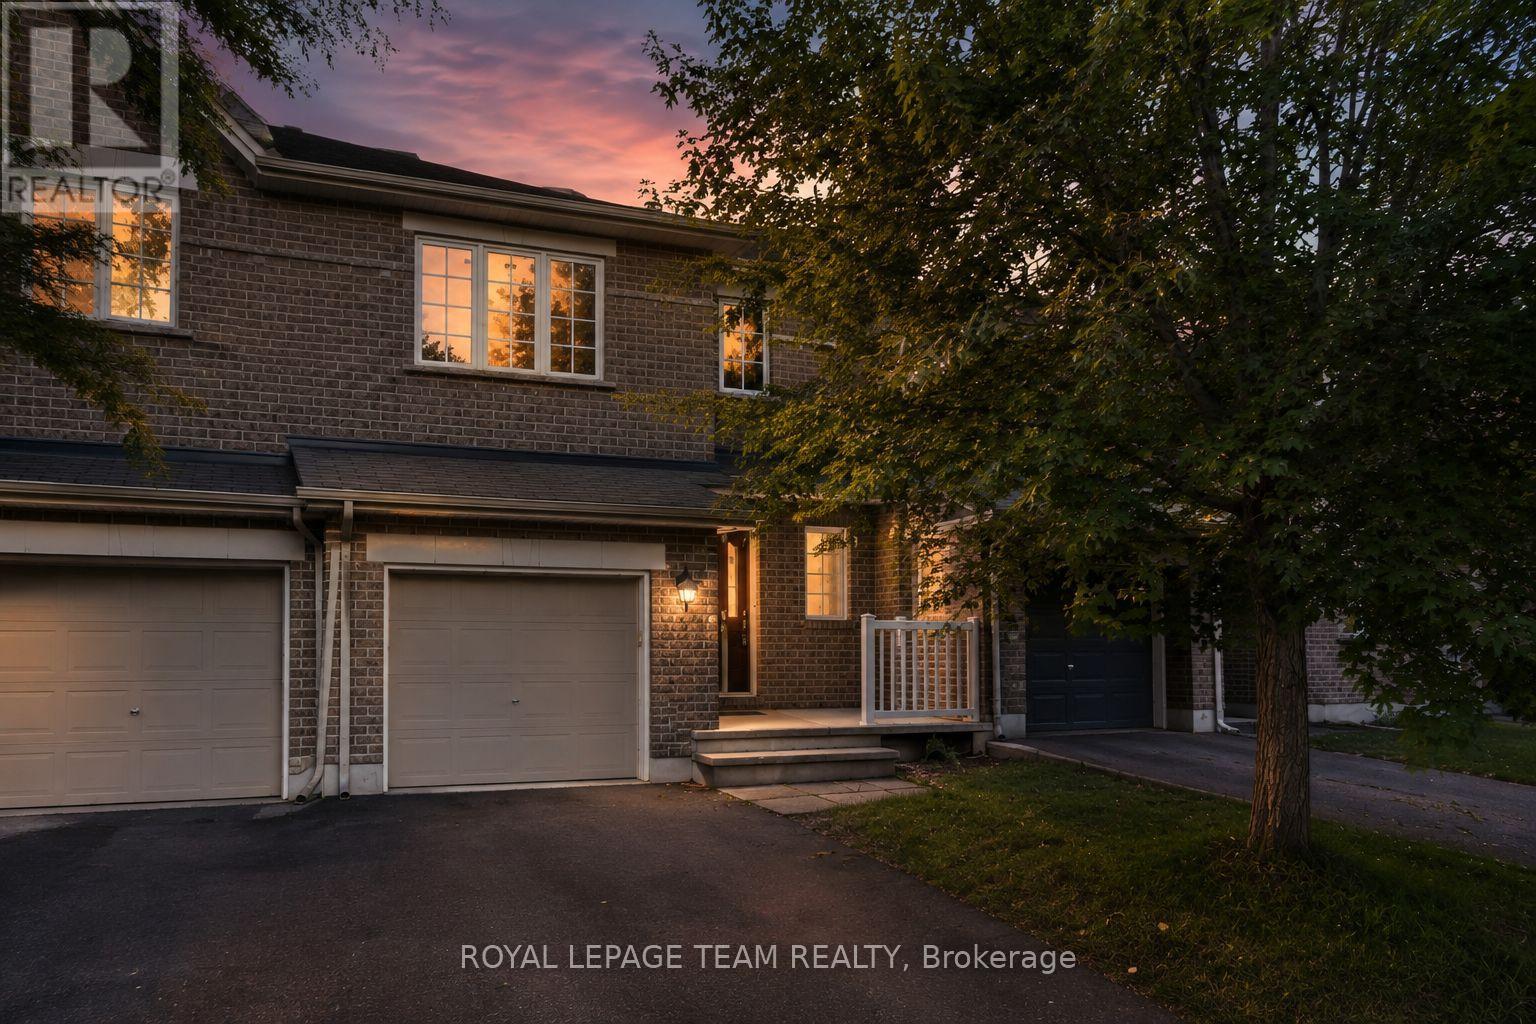
239 Tandalee Crescent
Ottawa, Ontario
Bright, spacious, & anything but cookie-cutter! This 2-bedroom + loft, 2-bathroom townhome is tucked away on a quiet crescent in the heart of Bridlewood, putting cafés, shopping, parks, trails, transit, & everyday conveniences just minutes from your front door. Step inside to an open-concept main floor with hardwood flooring, soaring cathedral ceilings, a cozy gas fireplace, & a separate dining area-equally suited to a quiet night in or hosting friends for dinner. The spacious eat-in kitchen offers plenty of prep space, plus an electric range updated in 2023, & opens directly to your fully fenced PVC backyard. Think summer BBQs, morning coffee, a little freedom for your four-legged friend, or simply your own private outdoor escape. Upstairs, two generous bedrooms include a spacious primary retreat with French doors & a walk-in closet. The versatile loft is the bonus space you didn't know you needed-perfect for a home office, Peloton/gym setup, gaming zone, creative space, or cozy reading nook. A 4-piece bathroom completes the upper level. And the finished basement? More room to make it your own. The bright rec room features a large window & is ready for movie nights, a home gym, games room, or the ultimate hangout space. Basement bathroom ROUGH-IN, laundry, utility space and plenty of storage keep everything practical behind the scenes. Freshly PAINTED throughout (2026), Carpets Professionally Cleaned (2026), A/C (2023), FURNACE (2022) and an ELECTRIC RANGE (2023). Move-in ready, low-maintenance, & packed with flexible living space-this is a home that works whether you're buying your first place, upgrading your lifestyle, working from home, or simply looking for a place that feels like you. (id:66888)
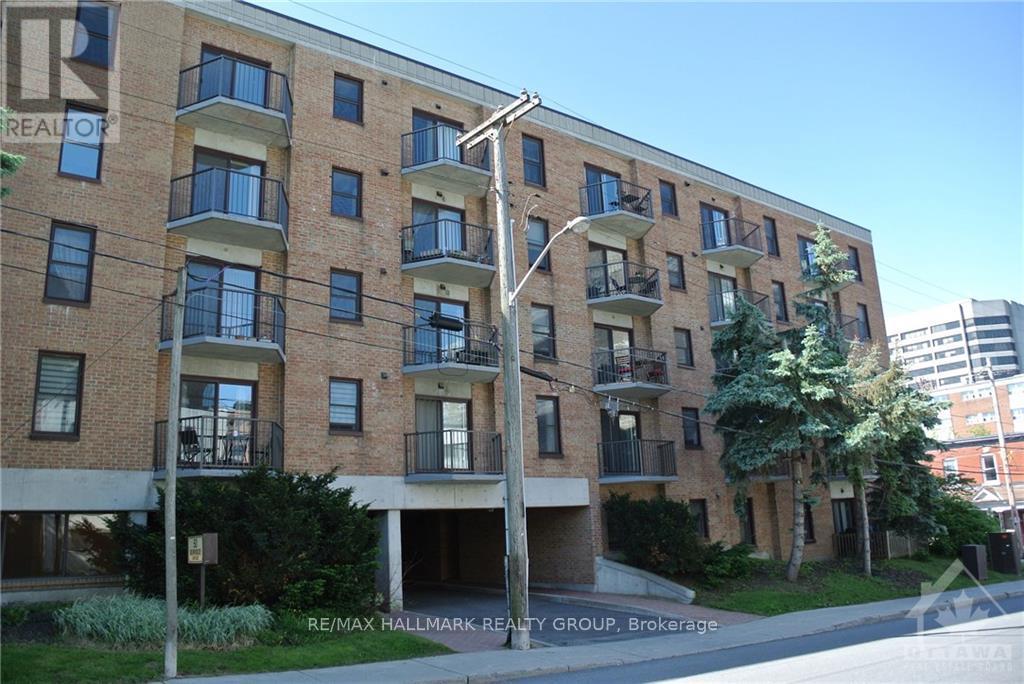
509 - 50 Burnside Avenue
Ottawa, Ontario
Enjoy bright, top-floor living in this inviting one-bedroom penthouse condo at 50 Burnside Avenue. A thoughtfully designed layout and abundant natural light create a welcoming space, while the private balcony offers lovely elevated views, the perfect setting for your morning coffee. Ideally located near Tunney's Pasture and the LRT, this condo puts downtown Ottawa within easy reach. Explore the cafés, restaurants and independent shops of nearby Wellington Village and Hintonburg, pick up fresh finds at Parkdale Market, or head to the Ottawa River pathways for a scenic walk or bike ride. With one garage parking space included, you'll enjoy convenience both at home and on the go. Book your private showing today! Tenant pays hydro, hot water tank rental and tenant insurance, water is included. (id:66888)
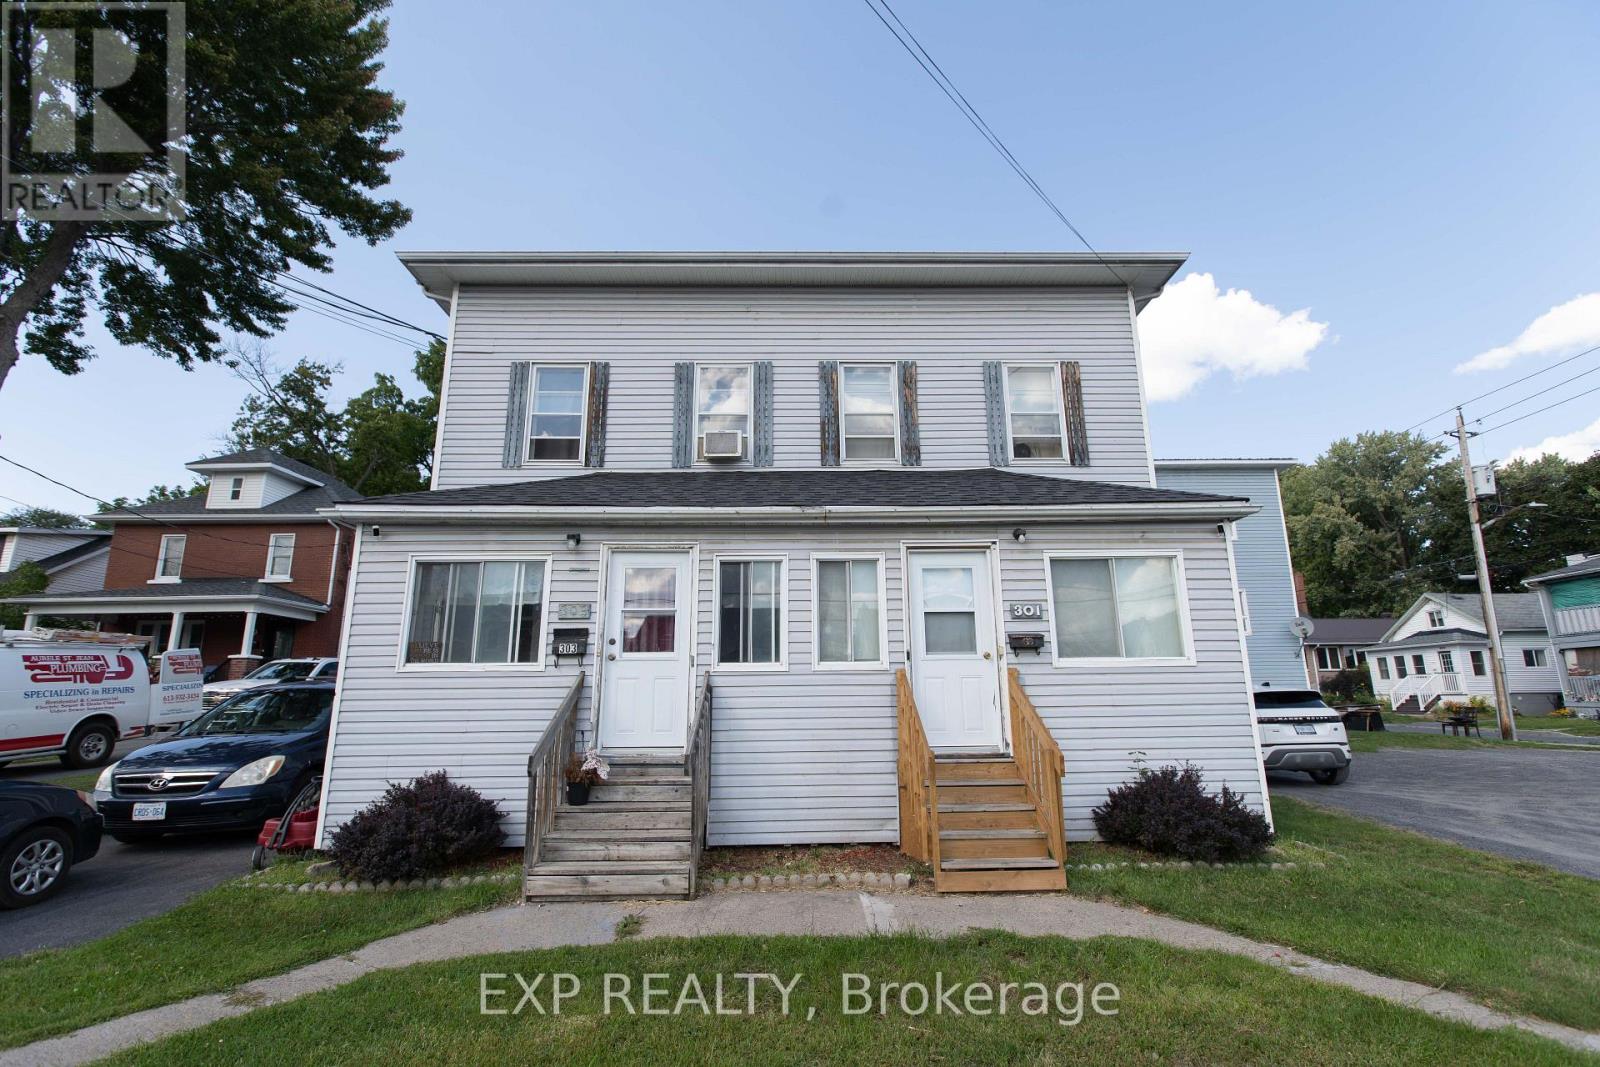
301-303 Fourth Street W
Cornwall, Ontario
Attention Investors and Value-Add Buyers! Outstanding multi-family income opportunity in the heart of central Cornwall. This side-by-side duplex offers two distinct homes under one roof: a spacious 3-bedroom, 1.5-bath unit on one side, and a well-proportioned 2-bedroom, 1.5-bath unit on the other. Situated within easy walking distance to downtown dining, retail, schools, public transit, and the scenic St. Lawrence waterfront parks. The property requires cosmetic updates and TLC, offering immediate forced-appreciation potential while benefiting from cooperative tenants willing to stay on. Whether you are looking to build long-term equity, hold a cash-flowing asset with immediate day-one rental continuity, or execute a targeted value-add strategy, 301-303 Fourth Ave W delivers the foundation and scale. Property being sold strictly as-is. Book your private tour today! (id:66888)