
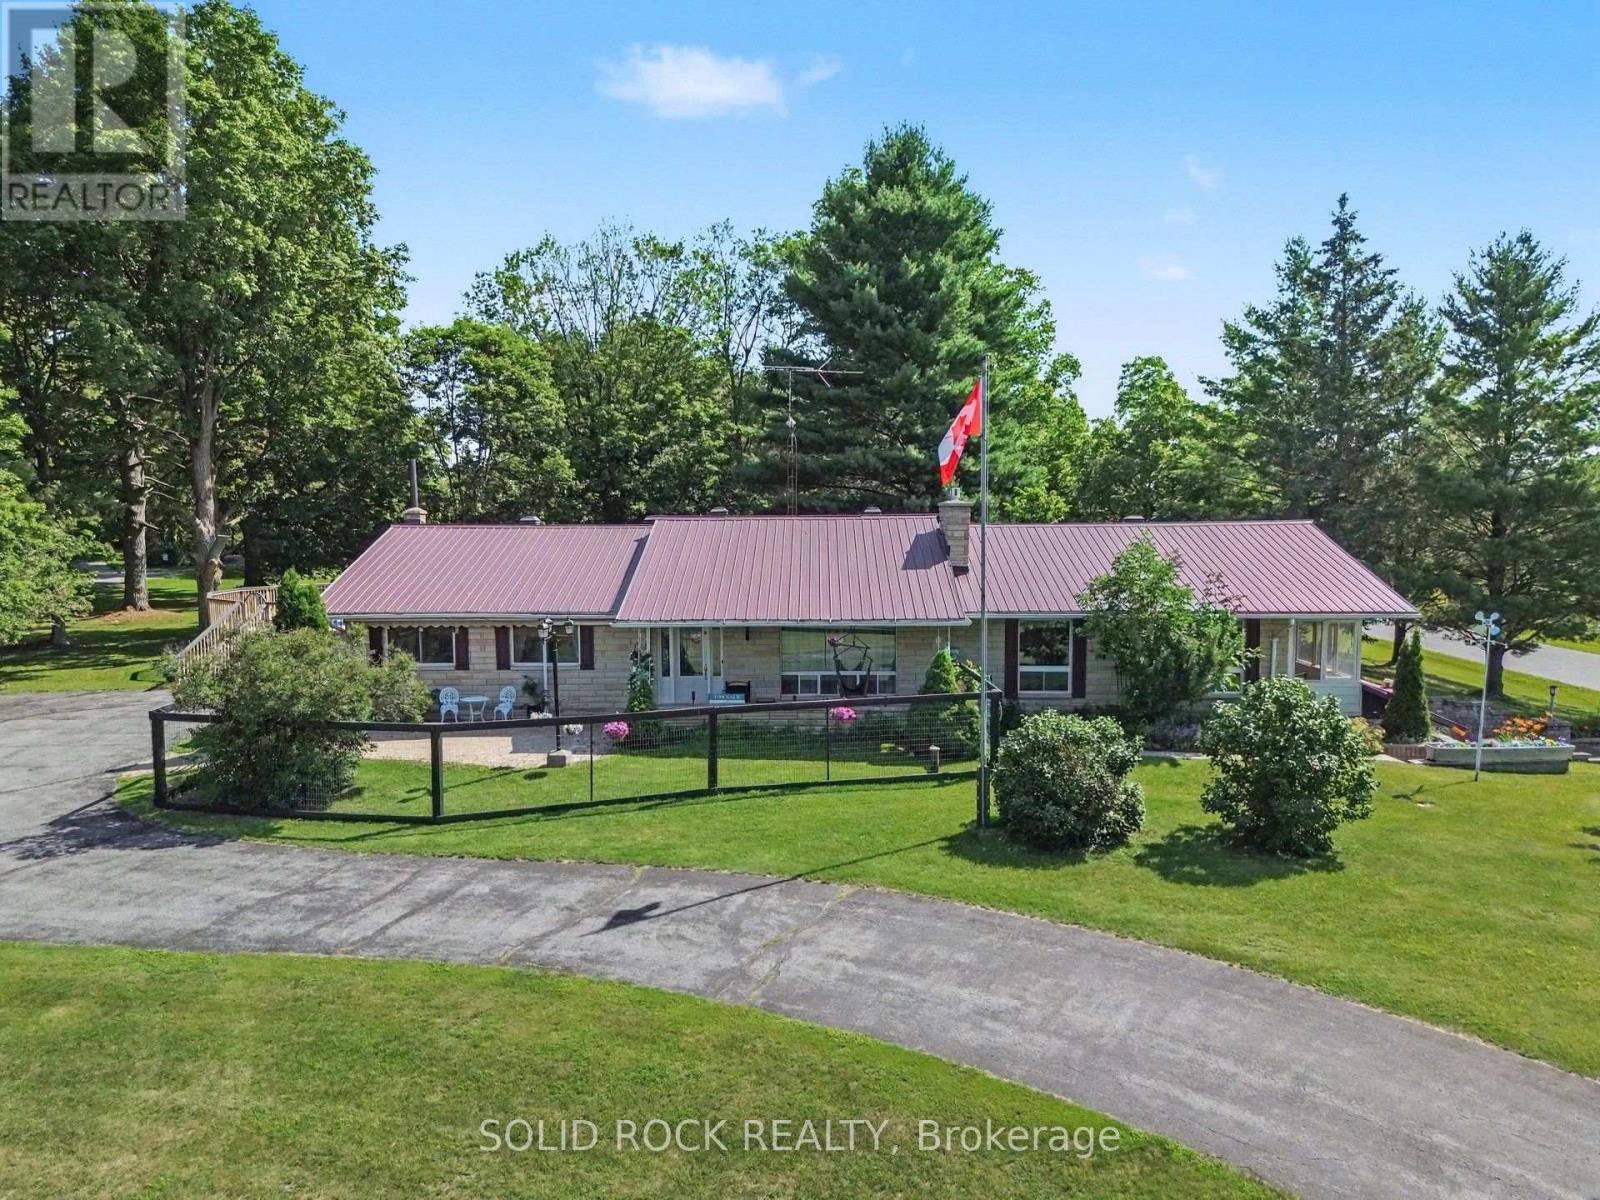
220 Highfield Crescent
Beckwith, Ontario
Discover the perfect blend of space, privacy, and convenience with this beautifully maintained 3-bedroom, 3-bathroom Bungalow on a picturesque 2.4-acre property just minutes from Carleton Place and Kanata. Tucked away in a peaceful country subdivision, this home a thoughtfully designed living space surrounded by mature trees & open green space. Designed for both everyday living and effortless entertaining, the main level showcases hardwood flooring, a spacious eat-in kitchen, a formal dining room for hosting family gatherings & a separate living room ideal for relaxing. The oversized family room is the true focal point of the home, featuring a cozy gas fireplace, a fully equipped wet bar & patio doors leading to a screened-in porch where you can enjoy the outdoors in comfort throughout the seasons. The partially finished lower level expands your living options with a large recreation area, a 3 pc bathroom, abundant storage, a workshop, and convenient inside entry (walk-out) to the attached two-car garage, offering excellent flexibility for hobbies or home-based business. Outside, the property is designed to maximize country enjoyment. Relax on the covered rear deck, unwind on the front patio, cool off in the above-ground pool, or appreciate the security of a fenced front and rear yard area for children or pets. Tons of parking with the garage plus two paved driveways, provide ample parking for family and visitors. If you're searching for a property near Ottawa that offers the tranquillity of rural living without sacrificing access to everyday amenities, this bungalow is a rare opportunity. Check out this biggeryard property. (id:66888)
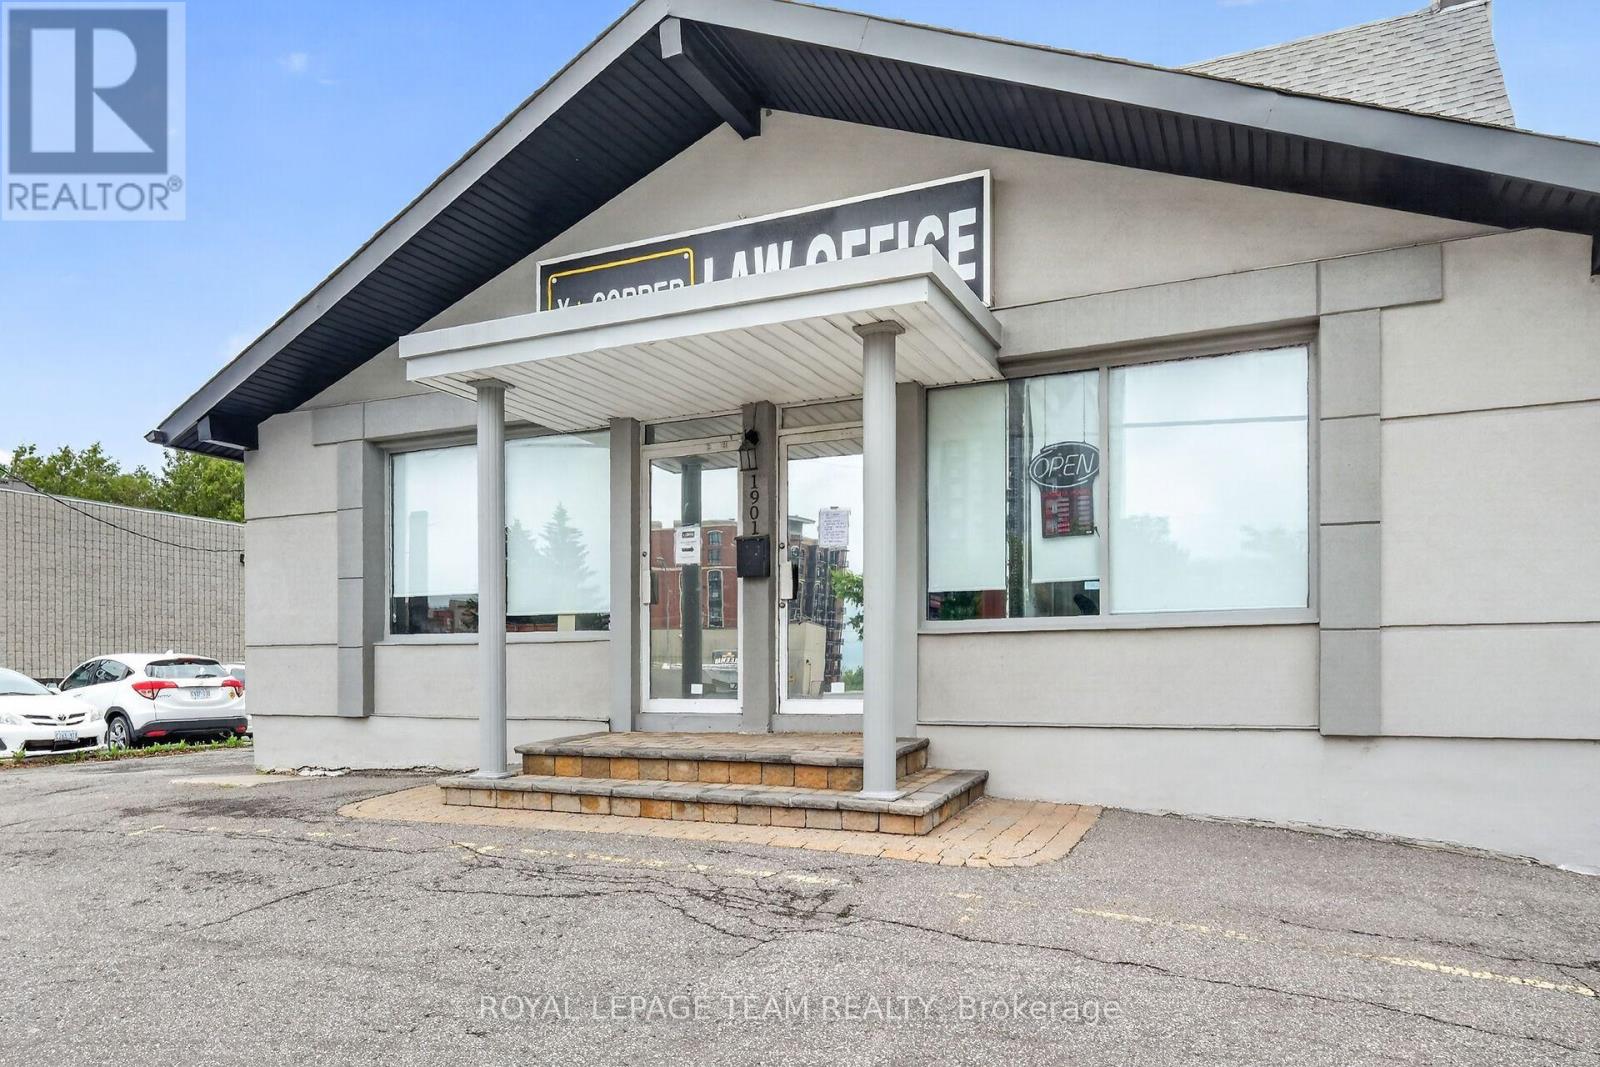
1901 Bank Street
Ottawa, Ontario
Location!Location!Location!Extraordinary Opportunity to own a terrific Commercial/Commercial-Res building/potential condo site in an exciting busy neighbourhood!Stunning one of a kind interior extensively renovated & redecorated,move-in condition w/concrete foundation.This well maintained 5 star building is perfectly located on Bank St,the heart of Ottawa's business center only minutes to 417.The features are well beyond expectations! (id:66888)
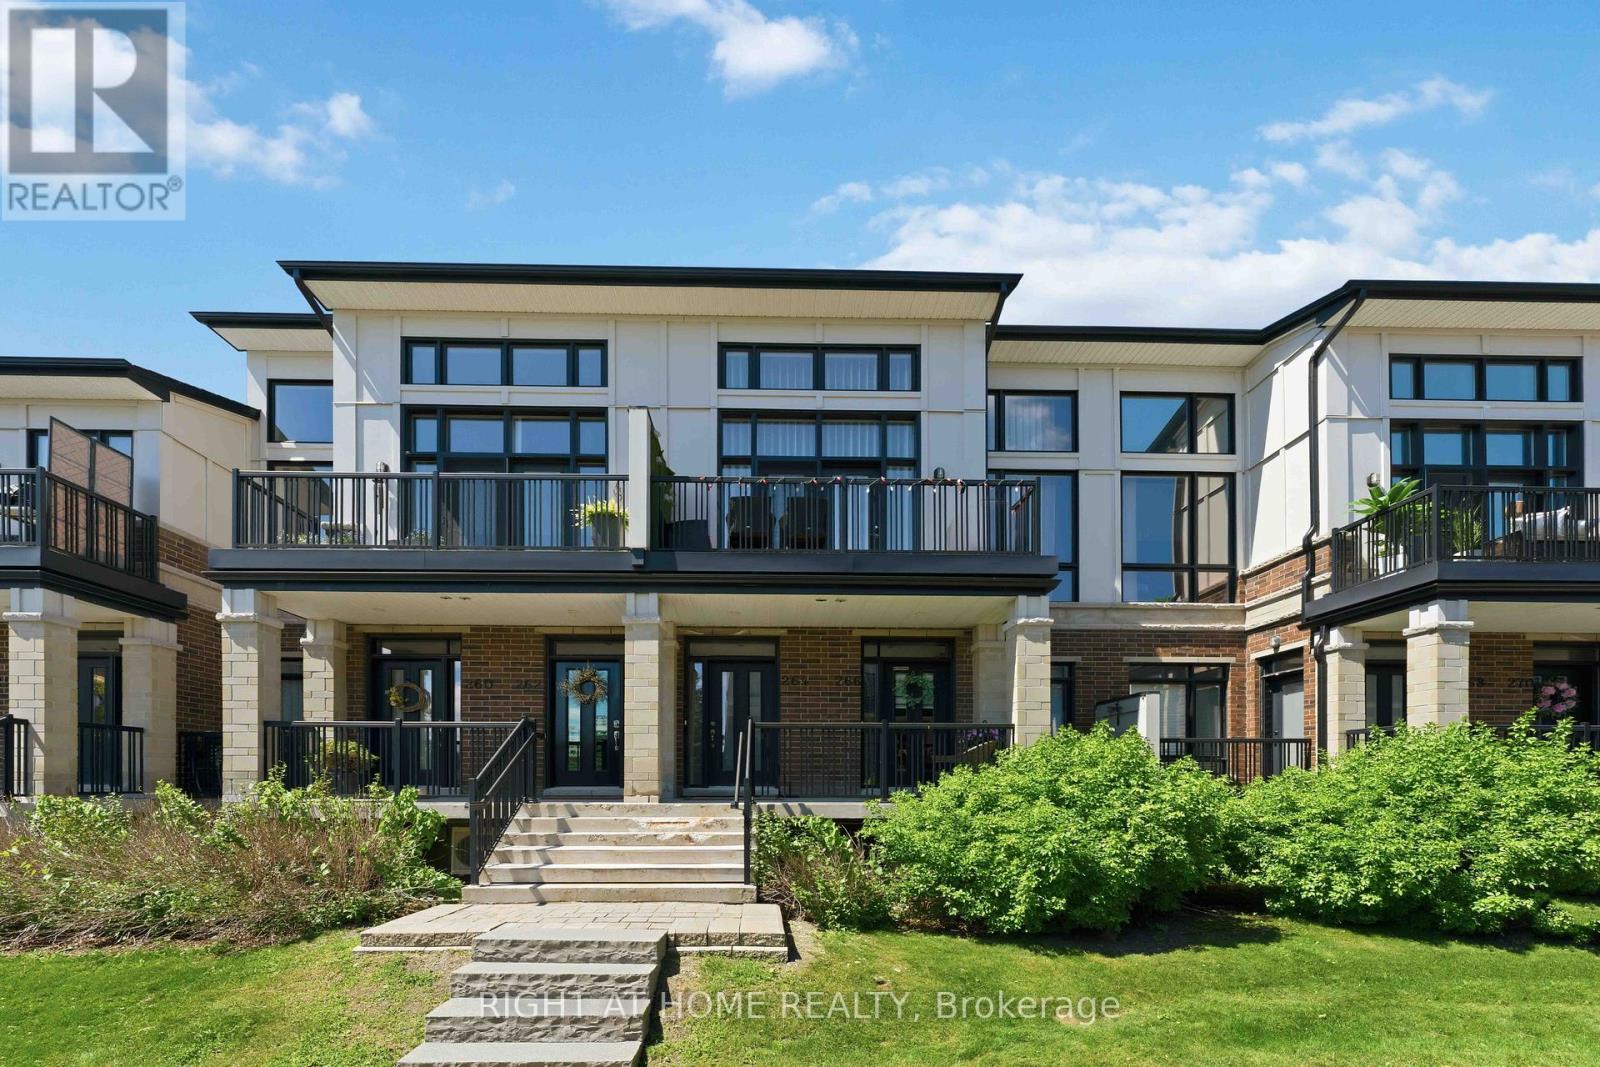
92 - 264 Pembina Private
Ottawa, Ontario
Welcome to this stunning 3-storey Urbandale Jazz "Modified Harmony" model offering luxury modern living. This beautifully upgraded home features 2 bedrooms, 2 full bathrooms, a versatile loft, and a single-car garage with inside entry. Sun-filled open-concept living and dining areas showcase rich hardwood flooring, soaring cathedral ceilings, expansive windows, and elegant designer lighting throughout. The chef-inspired kitchen is a true centerpiece, featuring shaker-style cabinetry, a striking herringbone backsplash, premium stainless steel appliances, quartz countertops, and a spectacular waterfall island perfect for entertaining. Custom window blinds throughout add both elegance and privacy. The main level offers a spacious bedroom with walk-in closet, full bathroom, and convenient laundry area. Upstairs, the luxurious primary retreat features a walk-in closet, private balcony, and spa-inspired 5-piece ensuite with double vanity, soaker tub, and separate shower. The bright loft overlooking the main living area provides flexible space for a family room, home office, or reading nook. Enjoy two private balconies ideal for morning coffee or relaxing evenings with sunset views. Ideally located near schools, parks, shopping, restaurants, transit, recreation facilities, and just steps from the scenic Rideau River. A great opportunity to own a beautiful home in one of Riverside South's most desirable communities. (id:66888)
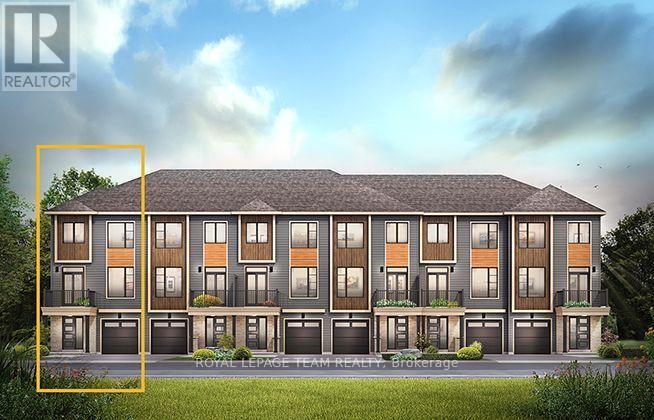
669 Moonglade Crescent
Ottawa, Ontario
The Cambridge End is located on the end of the Avenue Townhome Block, allowing for more natural light into your home. The Cambridge has a spacious open concept Second Floor that is ideal for hosting friends and family in either the separate Dining area or in the Living space that is overflowing with an abundance of natural light. On the Third Floor, you have 2 bedrooms and the full bathroom. All Avenue Townhomes feature a single car garage, 9' Ceilings on the Second Floor, and an exterior balcony on the Second Floor to provide you with a beautiful view of your new community. Don't miss your chance to live along the Jock River surrounded by parks, trails, and countless Barrhaven amenities. February 16th 2027 occupancy! (id:66888)

3636 Forestview Lane
Ottawa, Ontario
Experience the perfect blend of historic charm and modern comfort in this unique 4-bedroom, 3-bath century home, ideally located just steps from the Ottawa River. Rich pine flooring and timeless character create a warm, inviting atmosphere throughout. The thoughtfully designed main floor features two spacious bedrooms, offering flexibility for families, guests, or a home office. The open living and dining area is highlighted by a cozy wood-burning fireplace, making it the perfect space to gather and entertain. The beautifully renovated kitchen (2023) is filled with natural light and showcases quartz countertops, a breakfast bar, custom cabinetry, built in wine fridge and plenty of workspace for the home chef. Upstairs, you'll find two additional bedrooms along with ample space for a growing family or visiting guests. Outside, enjoy your own private backyard retreat. The landscaped property is surrounded by mature trees and is fully fenced for privacy. Spend summer days relaxing in the heated above-ground pool, unwind in the hot tub year-round, or host family and friends on the expansive deck designed for outdoor entertaining. Offering the character of a century home with tasteful modern updates in a peaceful country setting, this exceptional property is a rare opportunity to enjoy tranquil living just moments from the water. Newer siding on exterior wall & Dormer. New trim 2024, Furnace 2023, Roof 2021, A/C 2021, Eco-flow septic 2017, Main floor 1/2 bath 2023. (id:66888)

1356 Louis Lane
Ottawa, Ontario
Rare award-winning custom-built home on an impressive lot in a prime location, offering exceptional space, privacy, and function. Designed from the ground up with an architect, this home features an in-home elevator connecting the levels. Enjoy 9-ft ceilings, natural Brazilian hardwood flooring on all levels installed over double plywood, spray foam insulation, in-floor heating throughout, heated driveway, and a 24-ft-deep garage with room for storage. The ground floor offers seamless garage access, a spacious bedroom, full bathroom, and living area with direct access to the private backyard. Upstairs, the family room and formal dining room flow beautifully into the great room and kitchen, complete with plenty of cabinetry, pantry, custom tile work, granite countertops, gas stove, and stainless steel appliances. This level also connects to a spacious composite deck overlooking the yard.The upper level features 4 spacious bedrooms, including a generous primary suite with ensuite, plus an additional full bathroom. Outdoor living is a major highlight, lot was extended to create a massive private backyard enclosed by a 7-ft fence, multiple balconies, deck areas, and an incredible fully tiled rooftop terrace of approx. 1,400 sqft., accessible by stairs or elevator, with pergola, sunset views, 360-degree outlook, and exterior LED lighting.Additional features include 2 HVAC systems, with one servicing the first and second floors and the other servicing the third floor for improved comfort and efficiency. Recent updates include fresh paint, balcony/deck renovations and brand-new roof in 2026, plus new acrylic foundation parging in 2025.Close to St. Laurent, Trainyards, shopping, restaurants, cafés, amenities, and hospitals. A rare opportunity to own a spacious custom home with privacy, character, thoughtful details throughout and luxury finishes. (id:66888)

920 Leishman Drive
Mississippi Mills, Ontario
Located in the heart of beautiful Almonte, this stunning 3 bedroom bungalow offers luxurious one-level living with a thoughtfully designed, open-concept layout. A spectacular cathedral ceiling welcomes you into the heart of the home. A gorgeous kitchen, featuring beautiful cabinetry, stainless appliances, a walk-in pantry and a spacious breakfast island is ideal for casual dining or entertaining. The kitchen flows effortlessly into the bright dining and living areas, creating an inviting space to host friends and family. Enjoy winter evenings in front of the fireplace and warmer days outside in the perfectly screened-in back deck, where you can enjoy meals, unwind with a book or sip your morning coffee - all while surrounded by the tranquility of your backyard. The spacious primary bedroom offers a peaceful retreat with a large walk-in closet and a private ensuite washroom. Located steps to a full washroom, two additional bedrooms provide comfortable accommodations for family, guests or additional workspace. Other everyday conveniences include a large main floor laundry room and a double car garage with inside entry. The expansive partially finished basement offers excellent potential for additional living space, bedrooms and a full bath. From its landscaped gardens and custom glass railing porch to its private tranquil backyard, this home truly has it all in an area known for its historical significance, cultural vibrancy and natural beauty, Almonte offers a unique experience that captures the essence of small-town Ontario charm. Don't miss your chance to own a thoughtfully designed home in one of the Ottawa Valleys most sought-after communities. (id:66888)
13 Herman Street
Petawawa, Ontario
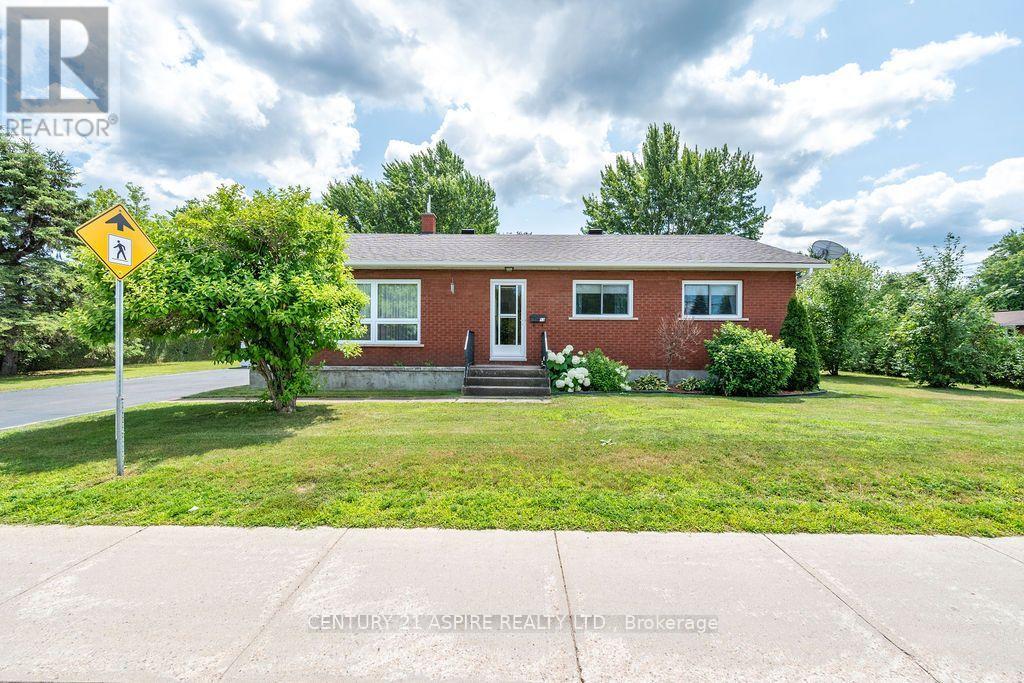
Welcome to this meticulously maintained all-brick bungalow, proudly built by the current owners in 1964 and lovingly cared for ever since. Situated on an oversized corner lot in a highly desirable location, this move-in-ready home offers exceptional pride of ownership inside and out. The main floor features 3 bedrooms, a full bathroom, spacious living and dining rooms, and original hardwood flooring in the bedrooms. Oak hardwood also lies beneath the carpeting in the living room, dining room and hallway. Downstairs offers a finished rec room and 3-piece bathroom, plus an impressive storage and utility area with extensive shelving, workbench, cedar closet, laundry area with double sink, and space for a small home office. A major highlight is the large detached double garage-ideal for the serious handyman, hobbyist or mechanic. It features additional storage above, a mechanic's pit, and generator wiring capable of providing backup power to the house. Enjoy a large and private backyard with patio area, perfect for outdoor dining and entertaining. Conveniently located beside Herman Street Public School and directly across from a large children's park. Additional features include natural gas heating, new central air conditioning (2025), owned electric hot water tank, monitored security system and new washing machine (2025). Appliances are included, including 2 refrigerators, stove, microwave with hood fan, chest freezer, washer and dryer. Solidly built, exceptionally maintained and truly turnkey, this wonderful property reflects more than 60 years of pride of ownership and is ready for its next chapter. (id:66888)
84 Rita Avenue
Ottawa, Ontario
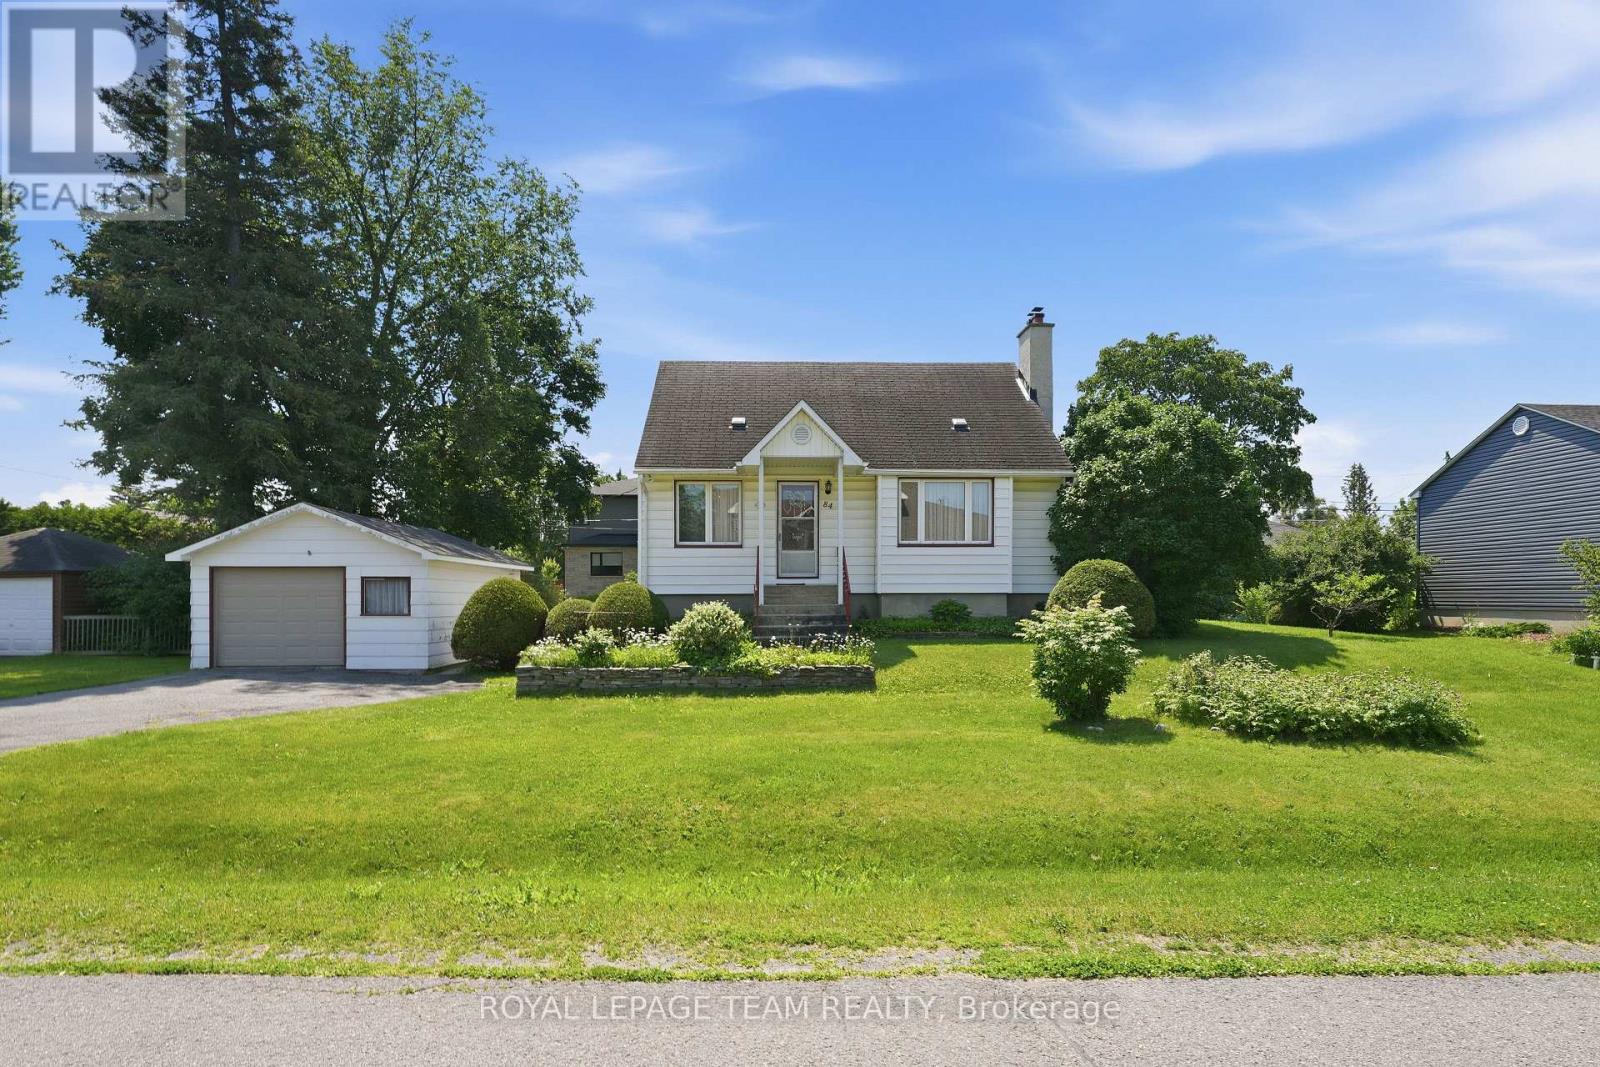
Wow - 84 Rita Avenue! Presenting an EXCEPTIONAL, high-yield redevelopment opportunity situated on a premium 100 x 90ft lot along a peaceful street in the highly desirable City View/St. Claire Gardens neighborhood, offering massive upside for builders & investors looking to capitalize on Ottawa's brand new "N2E" zoning. This forward-thinking zoning allows for 4-6 units "as-of-right" per lot (or potentially up to 12 units total if a buyer pursued severing into two 50 x 90 ft parcels), clearing the path for modern multiplexes, townhouses, semi-detacheds or stacked townhomes reaching up to 3-storeys above grade (up to 11 metres). This DIVERSE ZONING ("N2E632") permits a for maximum lot coverage & rear yard setbacks by including extra depth of the rear lane, artificially expanding the buildable footprint. Coupled with no parking minimums, every square inch of this property can be leveraged for high-yield living space rather than requiring large driveways for parking, giving builders unprecedented design flexibility whether they build a new low-rise multiplex, 2 semi-detacheds, townhouses or choose to renovate the solid original (original owner!) 3-bedroom, 2-bathroom home with workshop & add a detached laneway coach house / SDU in the rear yard. Perfectly positioned for premium infill development, this location sits just a short walk from Algonquin College, minutes from Baseline Station & the future LRT (scheduled Q3 of 2027), close to College Square and highway access - all in close proximity of top-tier schools. Some aerial photos have been digitally enhanced with AI to illustrate examples of potential future development concepts - buyer to do their own due diligence in terms of verifying all aspects of development, zoning, construction or renovations. (id:66888)
3486 Torbolton Ridge Road
Ottawa, Ontario
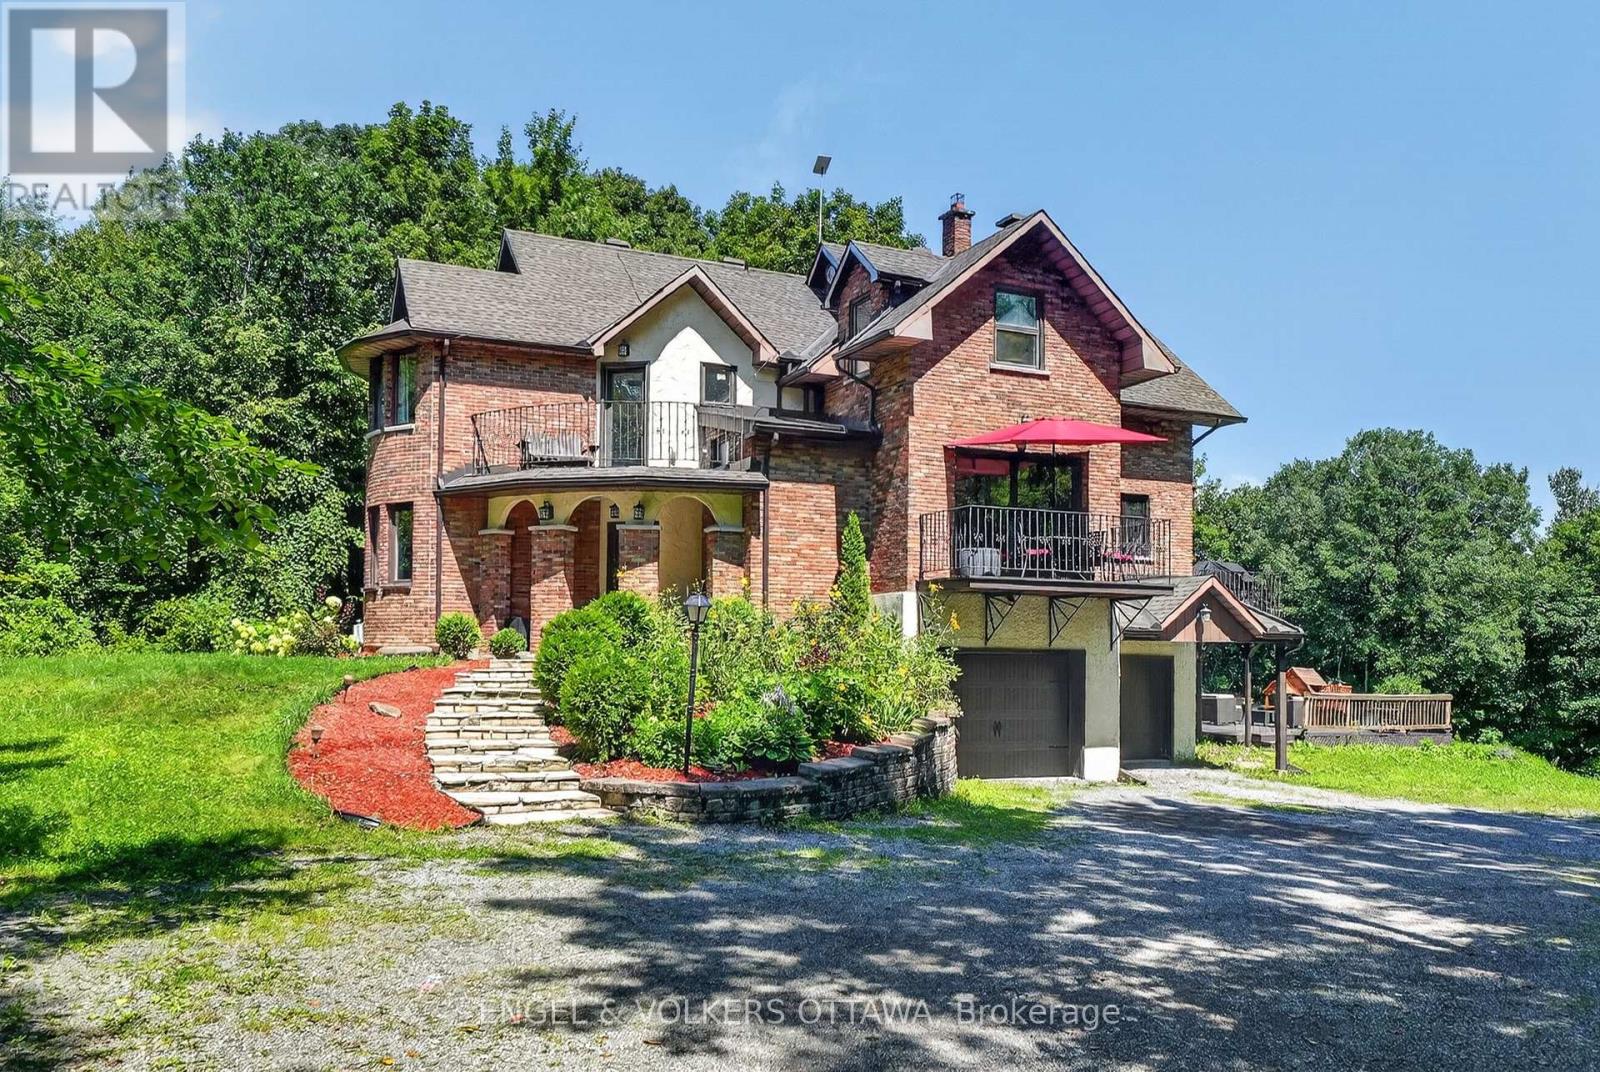
Some homes seem to ask you to slow down the moment you arrive. Set among the trees on 18.9 acres in Dunrobin, this distinctive 5-bedroom, 2.5-bath home is one of them. Private, peaceful and the kind of character that makes a property feel discovered rather than simply visited. Inside, there's warmth to the architecture. Arched openings lead from one space to the next, while dark hardwood, exposed wood beams, wrought-iron railings and brick and stone give the home an almost storybook quality. Large windows draw the outdoors in, filling the rooms with natural light and views of the surrounding greenery. At the heart of the living room, a substantial stone fireplace feels made for long winter evenings. The inviting kitchen features farmhouse-inspired details, a central island, built-in appliances and generous cabinetry. An informal dining area and adjoining balcony create an easy place for morning coffee or lingering meals with friends. A half-level landing opens into an unexpected sitting area, wrapped in four large bay windows. A few steps further are four bedrooms, including a spacious primary with a walk-in closet and 5-piece ensuite, plus a 4-piece main bath. Make trails through the woods. Grow an ambitious garden. Build an outdoor rink. Spend summer nights under the stars. Included: Broil King XL BBQ, Starlink Kit (dish and modem, already set up for backup internet), premium wrought iron outdoor furniture, patio umbrella, Outsunny aluminum greenhouse/planting shed (new in box), snowblower, lawn tractor, full fabric gazebo kit and zip line kit (neither set up), and various gardening and DIY tools. Despite the feeling of having escaped somewhere entirely different, you haven't left Ottawa. This is a place with room to breathe, explore and make your own; a home where life can be a little quieter, a little more playful, and perhaps even a little more magical. (id:66888)
12 R9 Road
Rideau Lakes, Ontario
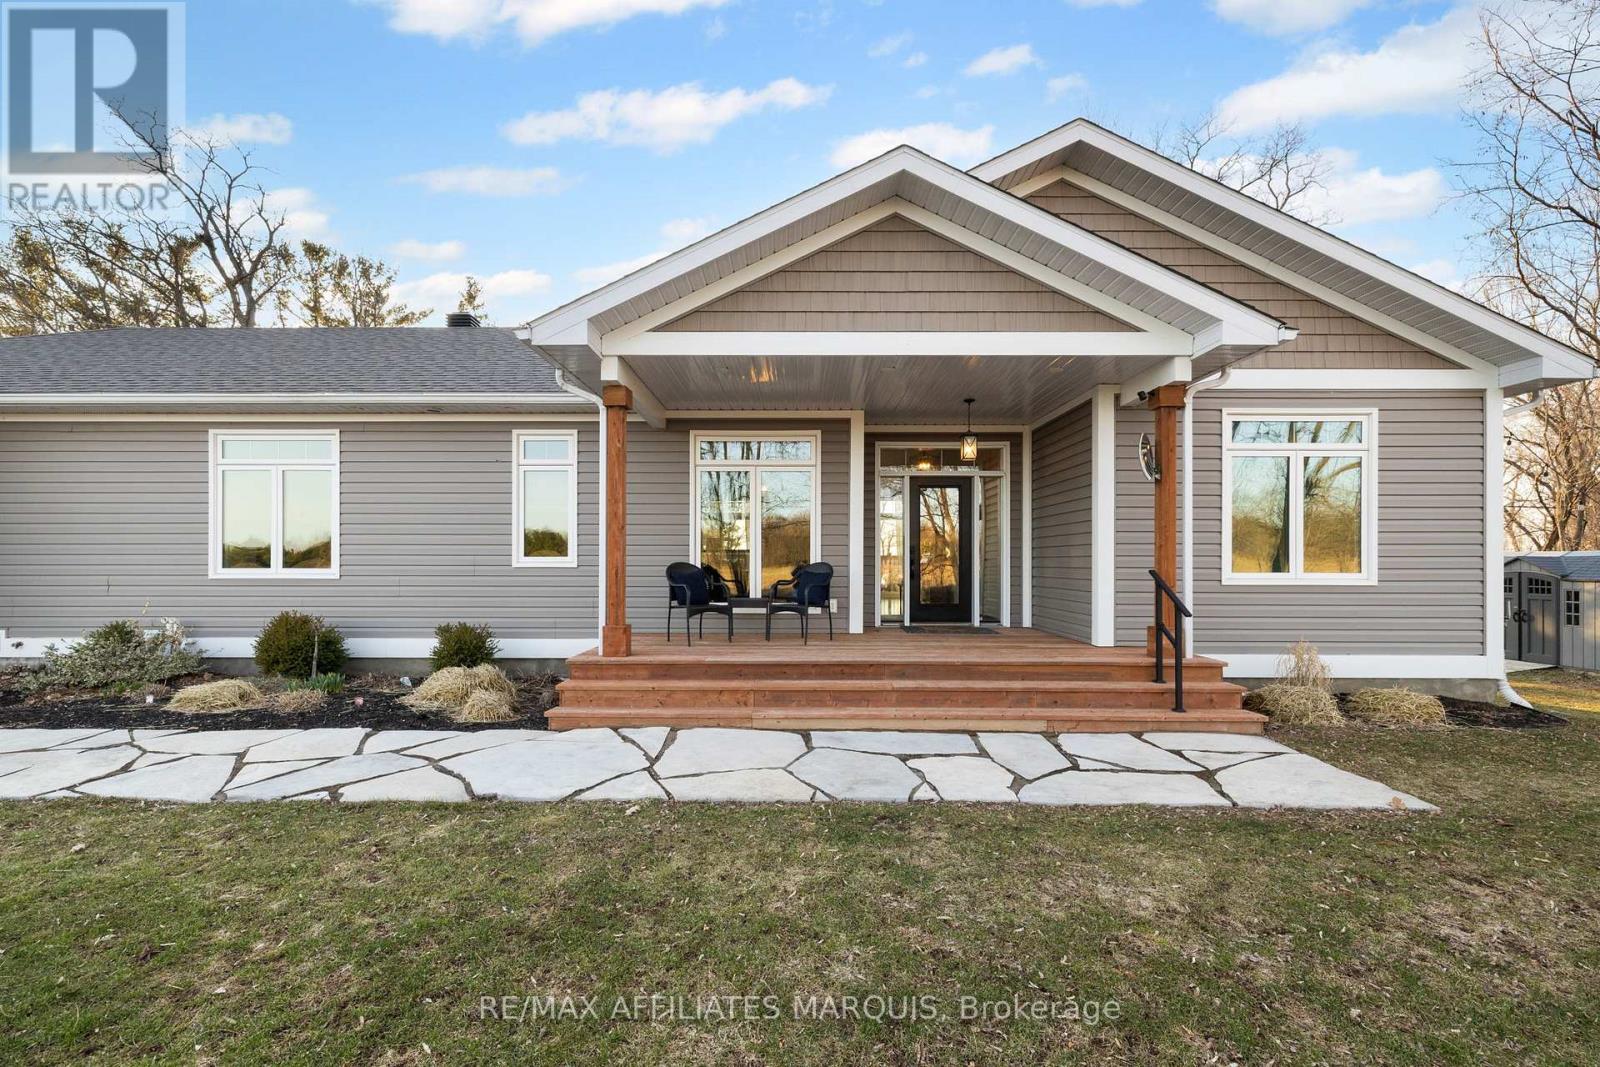
Set on an elevated lot in Rideau Lakes, this 2019-built home was designed to make the most of its beautiful surroundings. Rideau Lake sits just across the road to the west, while open countryside stretches out to the east, creating a different view from each side of the home. Expansive windows draw in natural light throughout the day and frame the scenery beyond, including memorable evening sunsets.Built with a focus on quality and efficiency, the home features an ICF foundation and triple pane windows, offering exceptional comfort, durability and year-round performance. Inside, the main living areas feel bright and open, with the surrounding landscape providing a beautiful backdrop throughout the day.The kitchen is both refined and functional, anchored by a Wolf gas stove in addition to the KitchenAid wall oven, elegant cabinetry, two sinks and a walk-in pantry. The main floor offers two bedrooms and two bathrooms, including a spacious primary suite with a spa-like 5-piece ensuite. A propane fireplace adds warmth to the living space, while the covered porch provides a beautiful place to enjoy your morning coffee.The walkout lower level continues to make the most of the setting, with large windows, a generous family room with woodstove, two additional bedrooms, a full bathroom, dedicated office and well-designed laundry space. Located within walking distance of Rideau Ferry, the home is close to local dining, the village and the shores of Rideau Lake, while still offering a peaceful setting to come home to. Beautifully built, thoughtfully finished and positioned to make the most of its surroundings, this is a home where the setting is every bit as memorable as the interior. Road maintenance approximately $200 per year plus plowing. (id:66888)
3365 Elie Crescent
Clarence-Rockland, Ontario
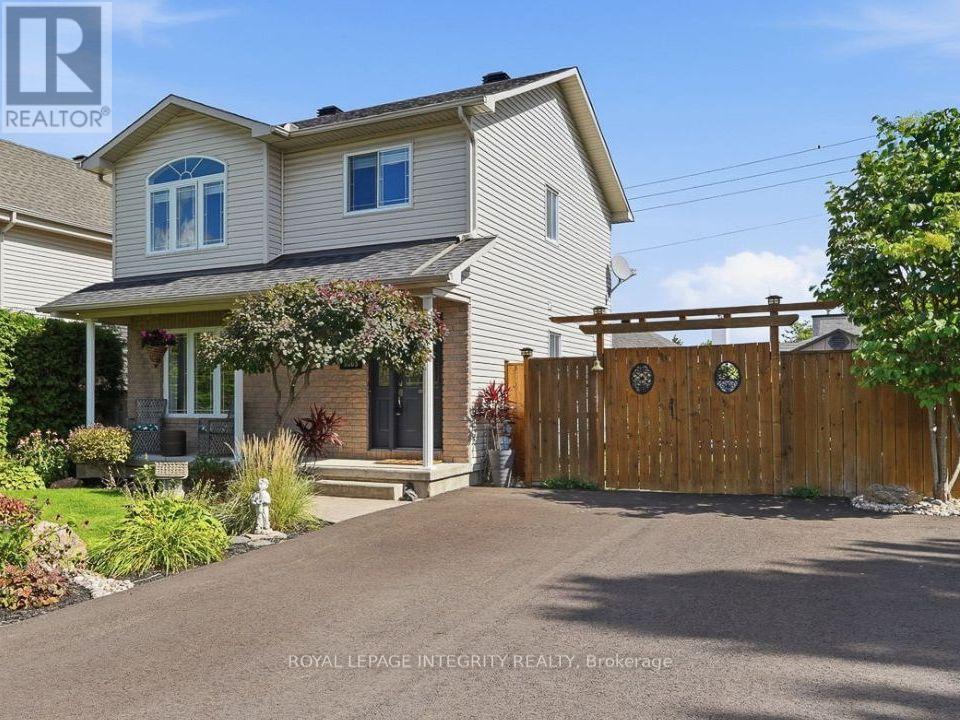
Welcome to 3365 Elie, a warm and inviting 3-bedroom, 2-bath home in a family-friendly neighbourhood where parks, recreation, shopping and everyday conveniences are all close by. The main floor offers hardwood flooring, neutral decor & a bright, functional layout that feels comfortable from the moment you walk in. The kitchen features granite countertops, ceramic tile flooring and a gas stove, with the option to switch back to electric if preferred. You'll also find plenty of cupboard space as well as a convenient pantry near the kitchen. Upstairs, the bedrooms are generously sized, including a spacious primary bedroom with a large wall-to-wall closet and an updated full bathroom. The finished lower level adds even more living space with a comfortable family room, plenty of storage and flexibility for a home office, gym, playroom or potential fourth bedroom. But the real showstopper is the backyard. Step outside and you'll find your own private backyard oasis, fully fenced and designed for enjoying summer at home. The in-ground pool is the centrepiece, surrounded by plenty of space to relax, entertain, have friends over or simply spend a quiet afternoon by the water. The deck gives you a great spot for outdoor dining, and with the BBQ connected directly to natural gas, summer entertaining could not be easier.It's the kind of backyard where you can picture the kids in the pool, friends gathered for a BBQ and long summer evenings spent outside. Private, peaceful and surprisingly spacious, it really adds another living area to the home during the warmer months. There is also parking for up to four vehicles and plenty of room for a growing family. With a welcoming neighbourhood, a fantastic backyard and shopping just minutes away, this is a home that offers comfort, convenience and a great place to enjoy life both inside and out. Don't miss this one; it won't last long. Call today for your private viewing! (id:66888)
125 West Ridge Drive
Ottawa, Ontario
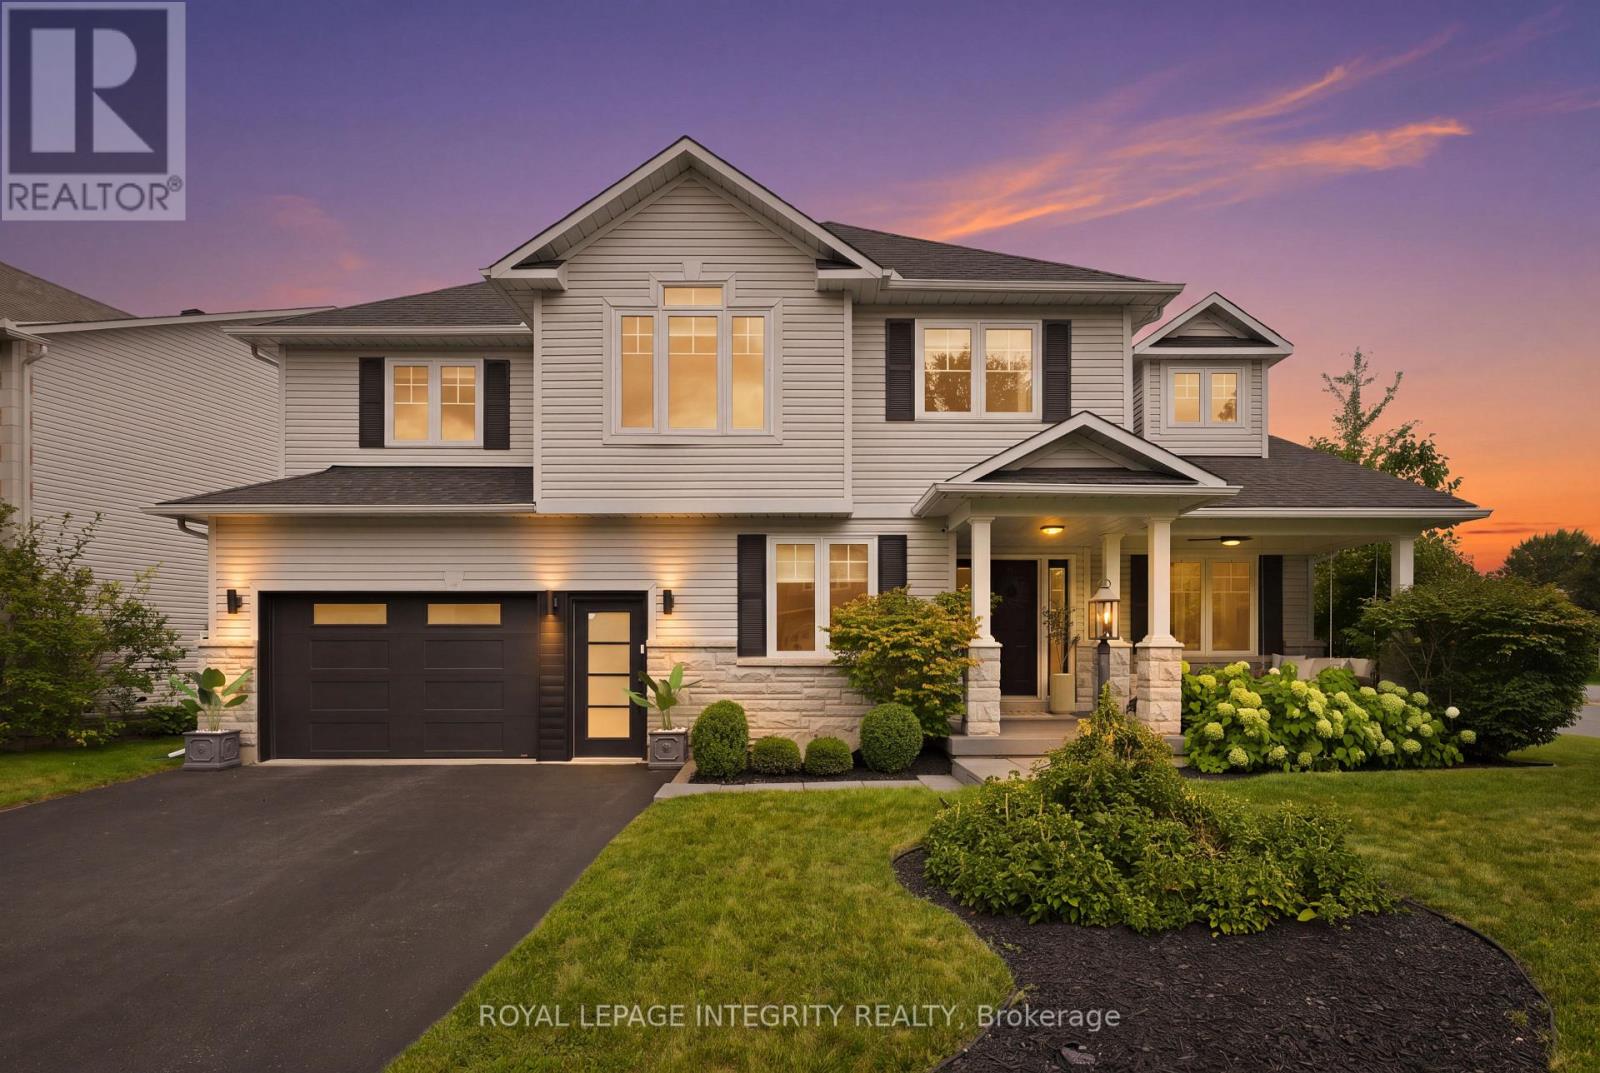
There is a certain feeling when every detail of a home has been thoughtfully curated. Every corner, every wall, every space with something beautiful to experience. A feeling you only truly appreciate when you step inside this home. With over 3,300 sq. ft. of beautifully finished living space, every room of this home has been considered with an effortless blend of modern design, warmth & function. Natural light moves throughout the home, highlighting generous proportions, beautiful finishes & perfectly composed spaces that feel elevated without ever feeling overdone. The perfect mix of beauty & function, proving you can have a beautiful home that is made for family. The bdrms are exceptionally spacious, offering room to retreat, relax & truly feel at home. A perfectly designed office with its own separate entrance offers the flexibility for a home based business, private workspace or studio without taking away from the flow of the main living spaces. Outside, the experience continues. Set on a coveted corner lot, the backyard has been designed for both entertaining & everyday family life, with an inviting in ground salt water pool, hot tub, covered outdoor lounge & plenty of green space for kids to play, gather with friends or simply enjoy time at home. Or slow things down on the porch swing, with a quiet afternoon as you watch the day drift by. And then there is the location. Tucked into a family oriented neighbourhood where the lifestyle is just as appealing as the homes, you are steps from the Trans Canada Trail, surrounded by nature & within walking distance of schools, local amenities & boutique coffee shops. It is the kind of neighbourhood where you can walk for your morning coffee, take the trail after dinner & know your neighbours by name. Beautifully designed, thoughtfully finished & effortlessly livable, this is a home that feels as good as it looks. A rare combination of space, style & lifestyle, in a neighbourhood that has a vibe all its own. (id:66888)
00 Drummond Con 7 Road
Drummond/north Elmsley, Ontario
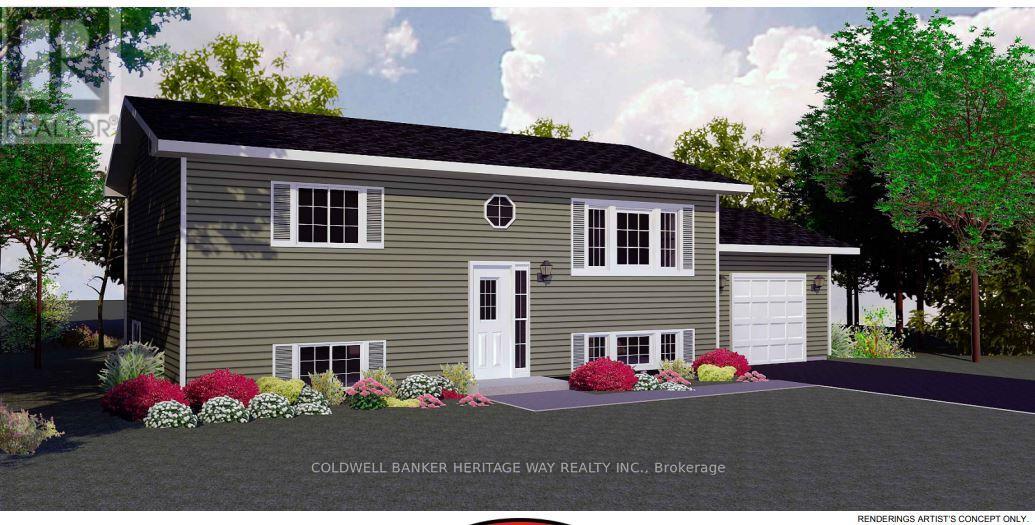
New home to be built! Located on a paved road minutes from Perth, this 2 bedroom model boasts a bright and open concept main living space, functional kitchen layout with island, 8'x10' deck off the dining room. The basement comes with a plumbing rough in for a future bathroom and can easily be finished to nearly double your finished living space. Photos are artistic renderings, floor plan has slight variations from what is shown, garage will be 20'x20' with two 8x7' doors. Construction has not commenced, lot can be viewed to see location of house. Colors and finishes can be selected by purchaser. Same model currently available for viewing in vicinity (id:66888)
649 Bridgeport Avenue
Ottawa, Ontario
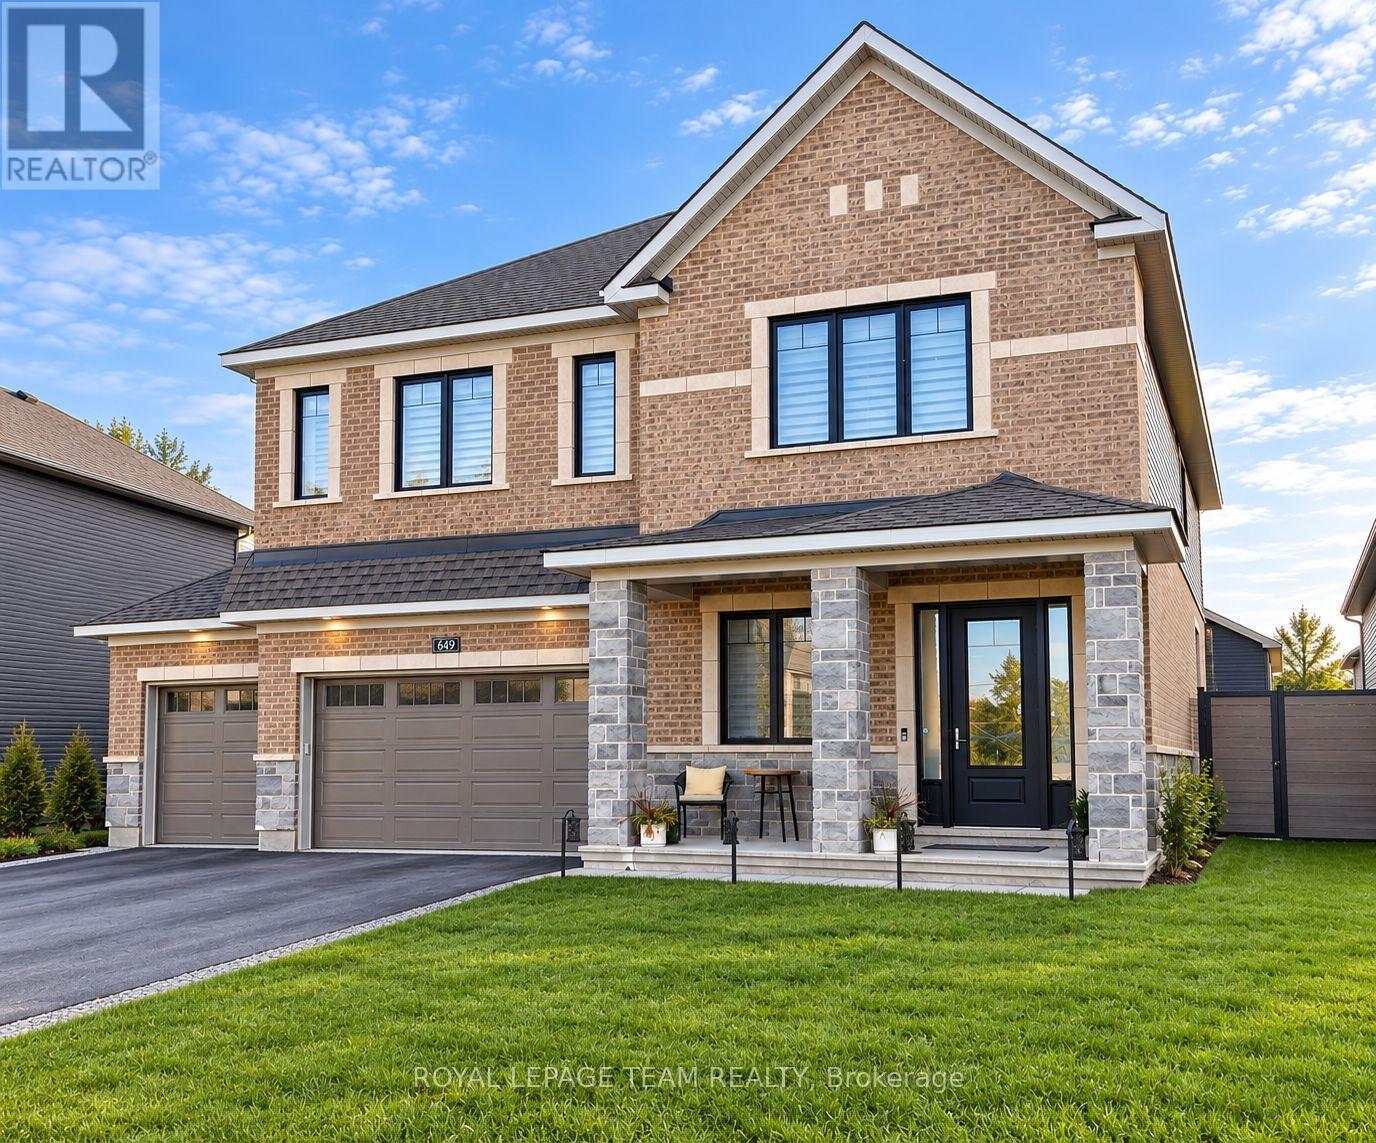
Welcome to 649 Bridgeport Avenue, a stunning, newly built home with many homeowner upgrades. This Minto home is in the prestigious Mahogany community of Manotick, where luxury meets thoughtful design. Offering over 4,800 sq ft of finished living space, this residence is defined by upscale finishes and striking architectural details throughout. From the moment you step inside, you're greeted by soaring 9' ceilings, 8' doors, and a breathtaking curved staircase that extends to the ceiling. Elegant herringbone hardwood flooring flows seamlessly across the main and upper levels, leading into a show-stopping living space anchored by a dramatic floor-to-ceiling slab fireplace. The designer kitchen is equally impressive, featuring premium Café appliances, quartz countertops with a waterfall island, a quartz backsplash, upgraded cabinetry, and a sleek chimney hood fan. Designed for both everyday living and entertaining, the home showcases a refined dining area with twin floor-to-ceiling glass wine cellars and a seamless flow of luxurious finishes. Upstairs, the primary suite offers a spa-inspired retreat with floor-to-ceiling tile, a glass-enclosed shower, and elevated finishes, while additional bathrooms feature oversized designer tile selections. A fully finished basement provides expansive additional living space, perfect for recreation or an extended family. The exterior is equally impressive with full stone columns and a rare 3-car garage on a premium lot, complete with an EV charger in the garage and professionally installed outdoor celebration lights. With pot lights throughout, upgraded paint, hardware, and quartz surfaces in all bathrooms, every detail has been carefully considered, delivering a true turnkey luxury lifestyle in one of Ottawa's most sought-after communities. Garage 21'1" x 29'2" 584 sqft. The yard will be professionally sodded. Floor plans attached. (id:66888)
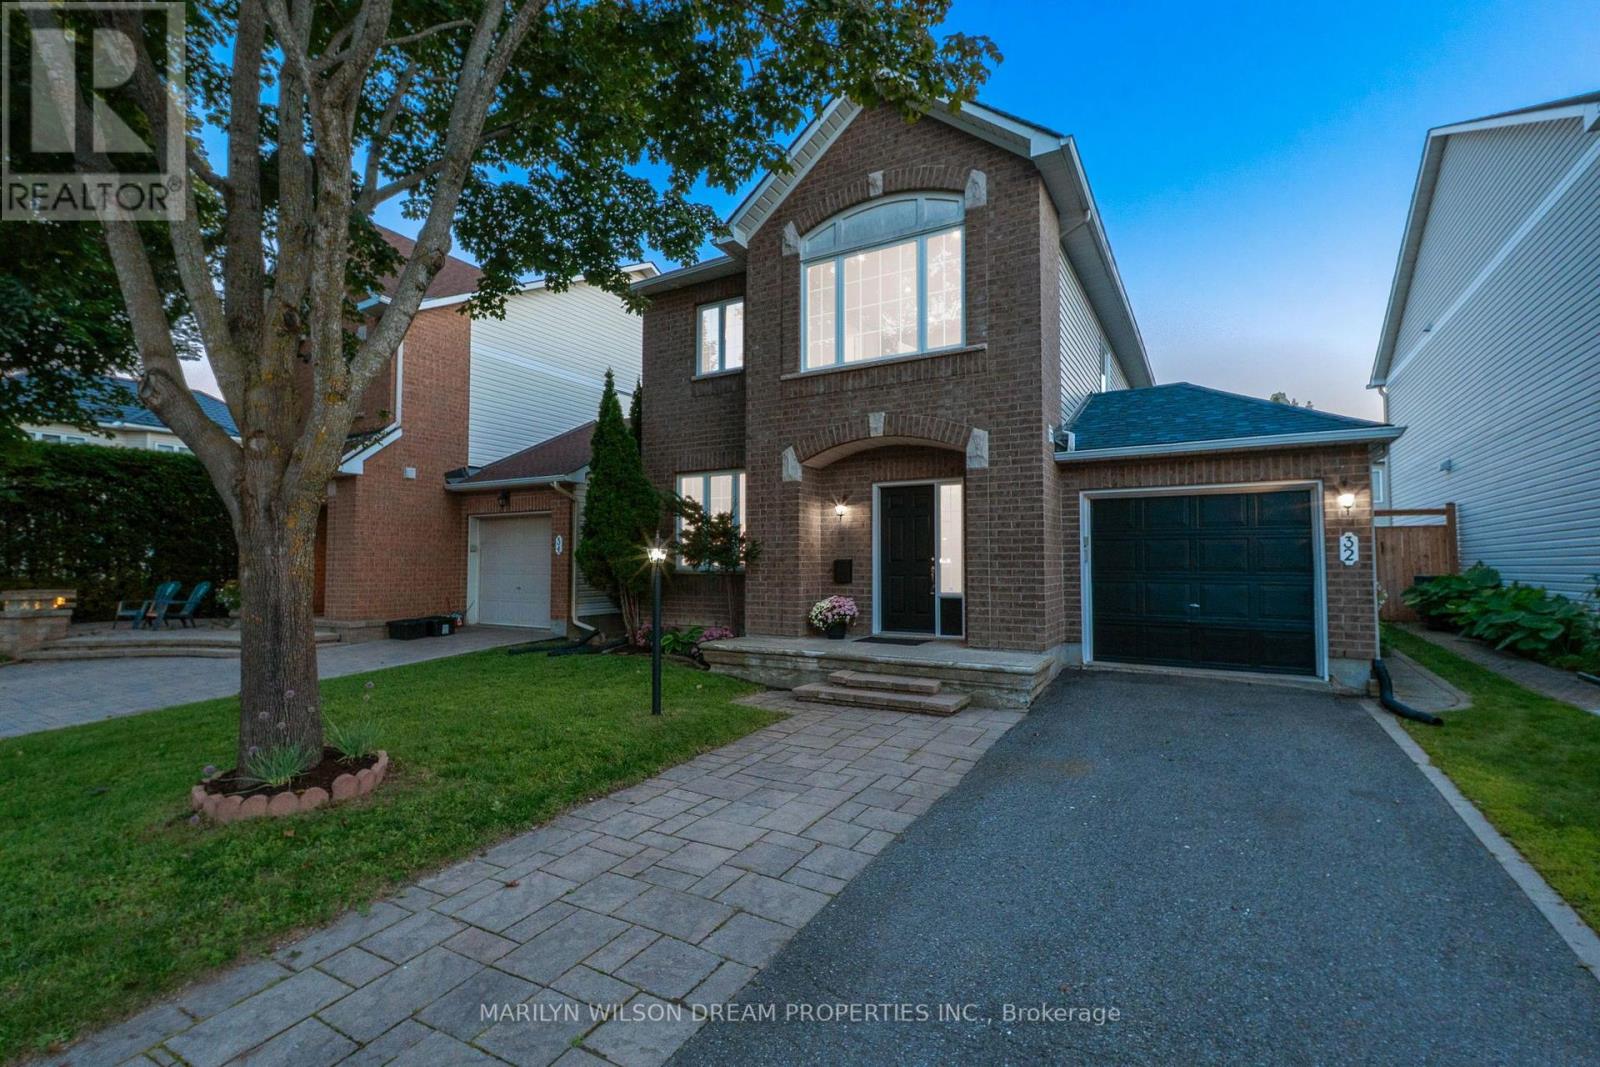
32 Valencia Street
Ottawa, Ontario
Some homes simply make family life easier. Welcome to 32 Valencia Street, a perfectly sized detached home in Barrhaven offering the space you want, a backyard you'll actually use, and a location that keeps everyday life conveniently close. This 3-bedroom, 3-bathroom Minto Montana has been proudly maintained and offers a practical, comfortable layout designed for real life. Hardwood floors connect the living and dining spaces, while the bright kitchen provides generous counter and cupboard space and easy access to the deck and oversized fenced backyard. A separate main-floor family room with gas fireplace creates a warm place to gather. Upstairs, the spacious primary bedroom features a walk-in closet and 3-piece ensuite, complemented by two additional bedrooms and the main bath. The fully finished basement adds valuable recreation space, storage and flexibility as needs change. An attached garage with inside entry completes the package. Close to schools, shopping, public transit, recreation and playgrounds, this is the kind of location that makes the daily routine simpler. Lovingly cared for and filled with years of family memories, 32 Valencia is ready for its next chapter. (id:66888)
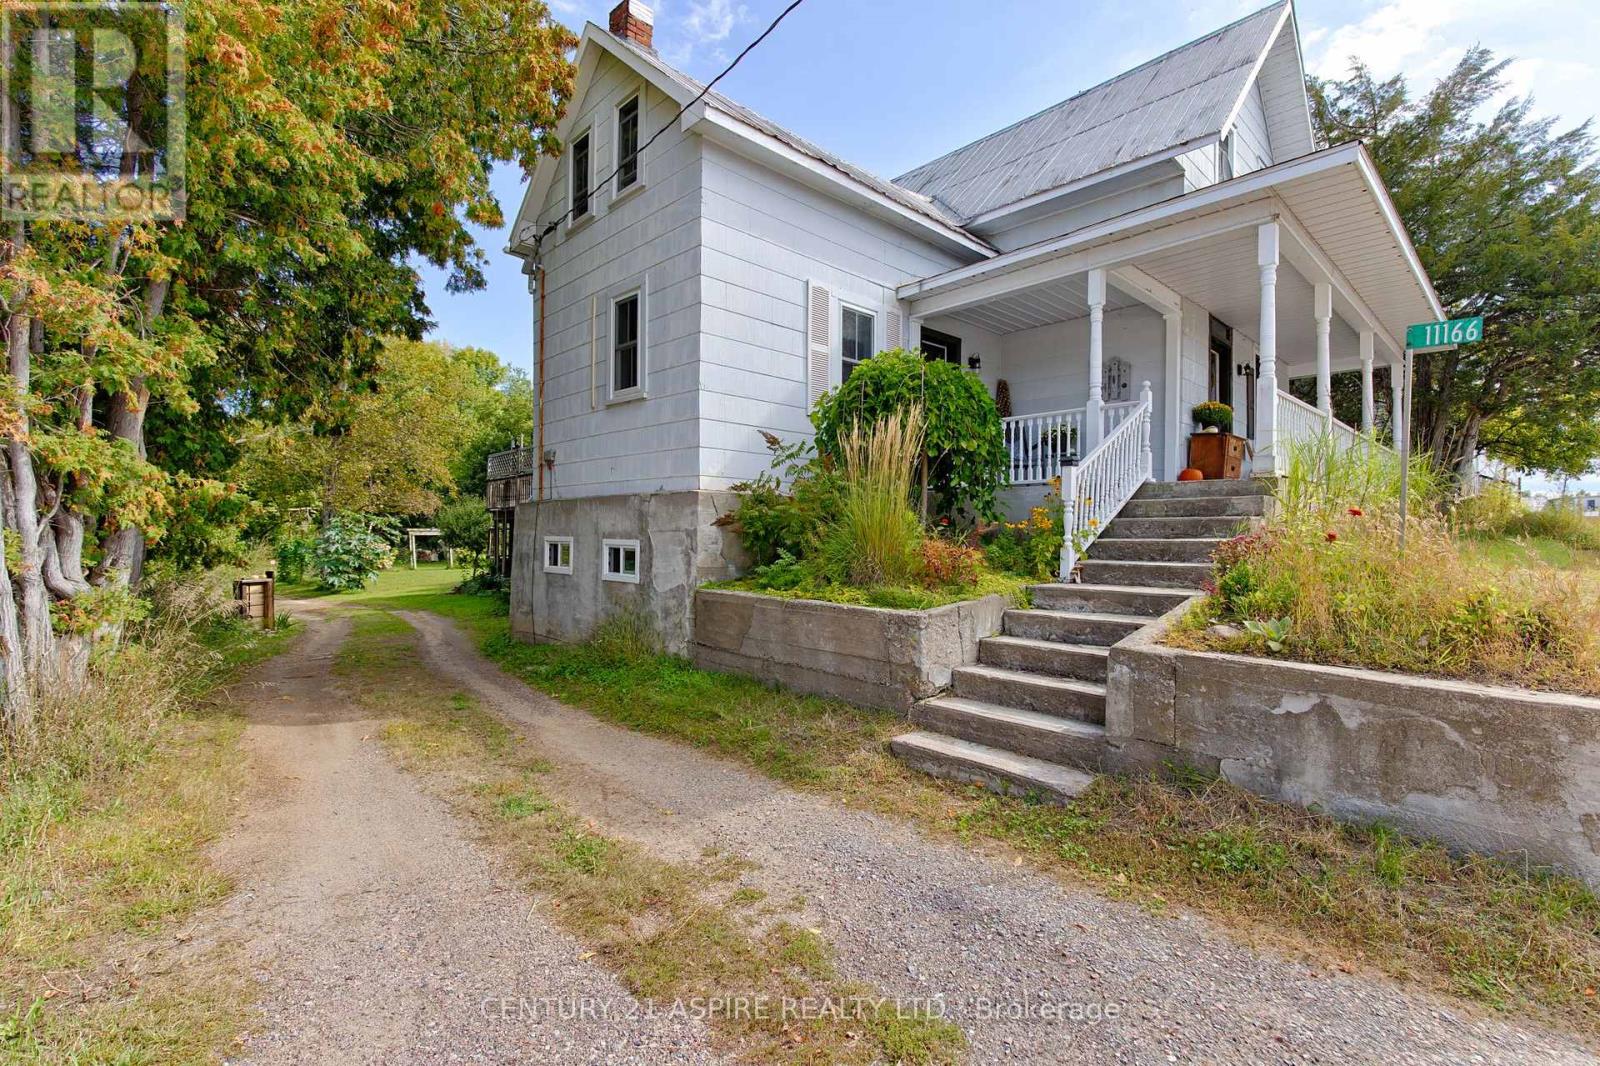
11166 60 Highway
North Algona Wilberforce, Ontario
Welcome to 11166 Highway 60 in beautiful Golden Lake, perfectly situated in the heart of cottage country and directly across the road from Golden Lake! This beautifully updated four bedroom, two bathroom home offers country charm, with plenty of room for a growing family. Step inside to a bright and welcoming interior featuring a functional layout, generous living spaces, and beautiful updates throughout. A new propane furnace installed in 2024 provides added comfort and peace of mind, while the included appliances make moving in that much easier. Outside is where this property truly shines! The HUGE backyard offers incredible space for kids, pets, gardening, entertaining, or simply enjoying the outdoors. Stunning established perennials add colour and character throughout the property, while the two tiered deck creates the perfect setting for summer BBQs and evenings spent outside. Out front, the cozy porch is just waiting for slow mornings and a cup of coffee while taking in the cottage country surroundings. Located just 10 minutes from Eganville and approximately 30 minutes from Pembroke, you can enjoy the peaceful Golden Lake lifestyle while still having convenient access to shopping, schools, recreation, and everyday amenities. If you have been searching for a beautifully updated family home with a HUGE yard, wonderful outdoor living spaces, and Golden Lake just across the road, 11166 Highway 60 is ready to welcome you home! 24 hour irrevocable required on all written offers. (id:66888)
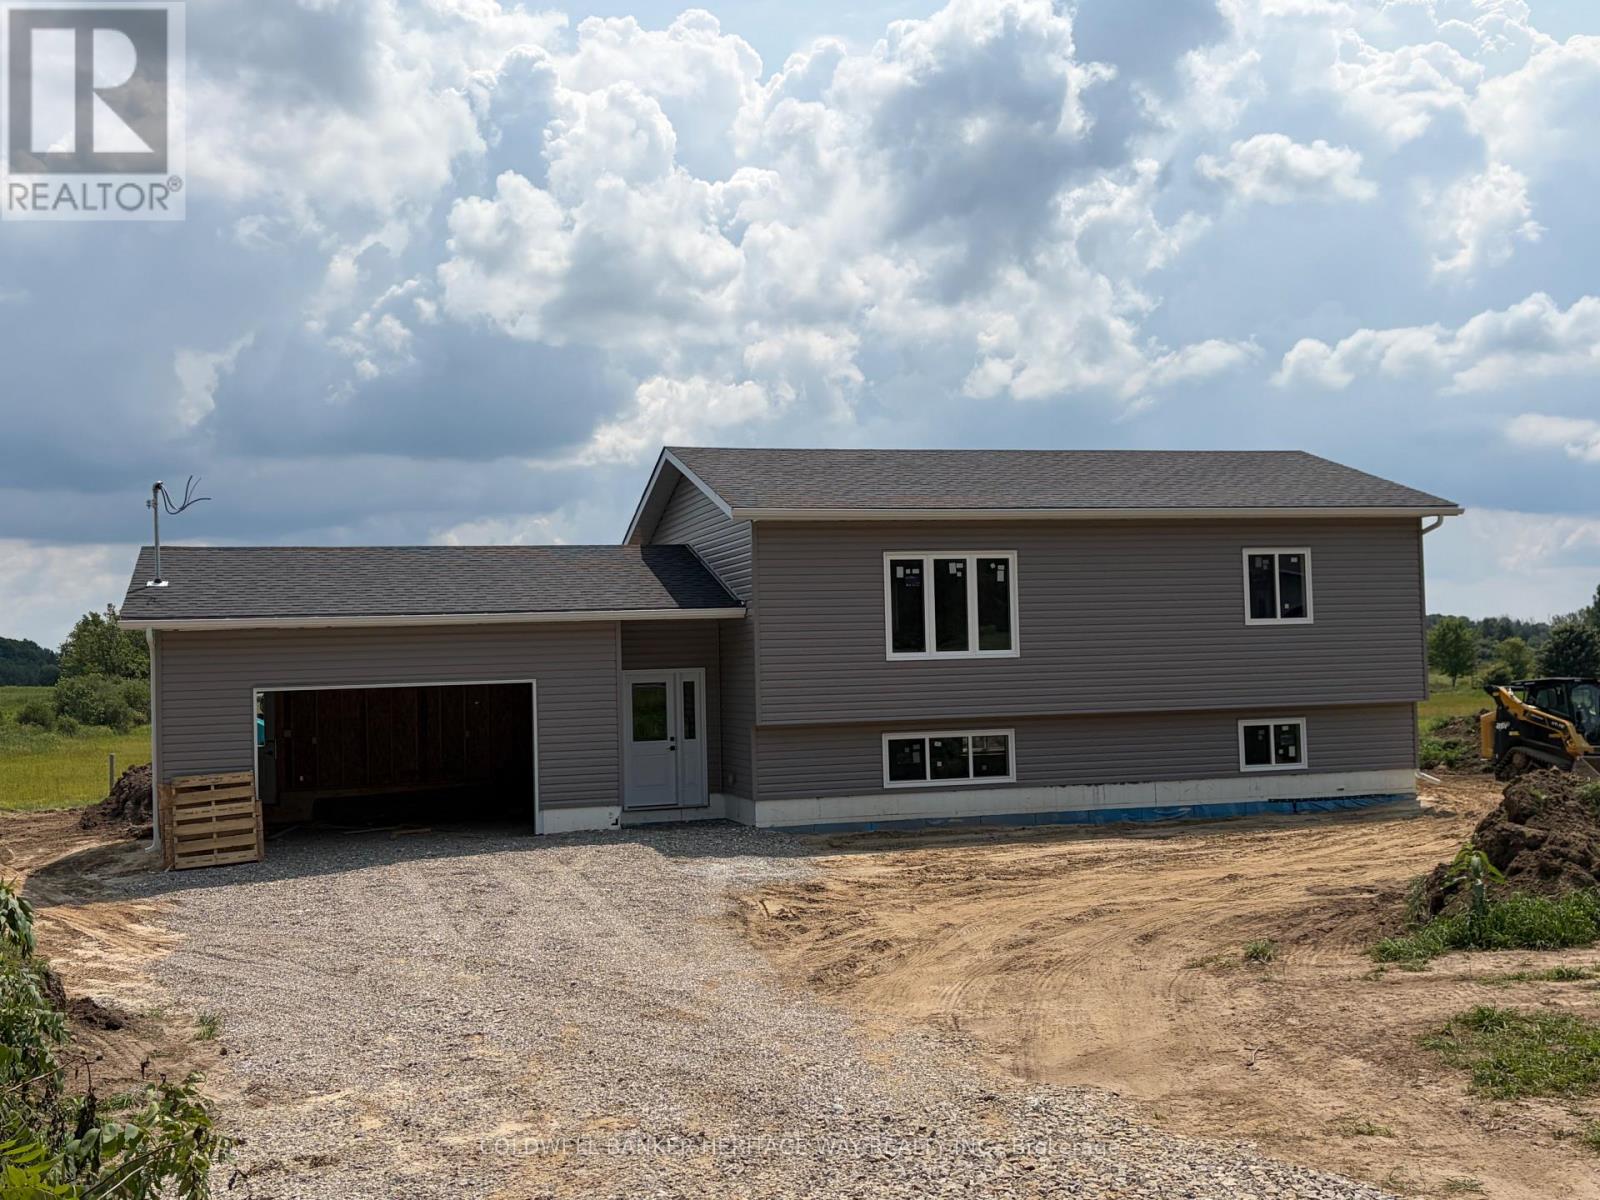
2354 Mclachlin Road
Beckwith, Ontario
Welcome to your brand-new country home in the heart of Franktown, perfectly situated between Carleton Place and Smiths Falls with easy access to Highway 15 and a convenient commute to Ottawa. Built by a reputable local builder and backed by a full Tarion Warranty, this thoughtfully designed bungalow offers modern comfort, quality craftsmanship, and exceptional value.The functional 2-bedroom, 1-bath layout provides approximately 1,000 square feet of bright, efficient living space designed for everyday convenience. The open-concept kitchen, dining, and living area creates an inviting atmosphere ideal for entertaining or relaxing with family. Large windows fill the home with natural light while quality finishes throughout provide a clean, modern feel.The attached double-car garage offers ample room for vehicles, storage, and hobbies. Downstairs, the full unfinished basement features nearly 9-foot ceilings, large windows, and a plumbing rough-in for a future bathroom, offering tremendous potential to expand your living space. Photos are of similar model. Floor plan is a rendering and measurements may vary. Buyer is to verify sizes will meet their needs. Construction is set to begin shortly. (id:66888)
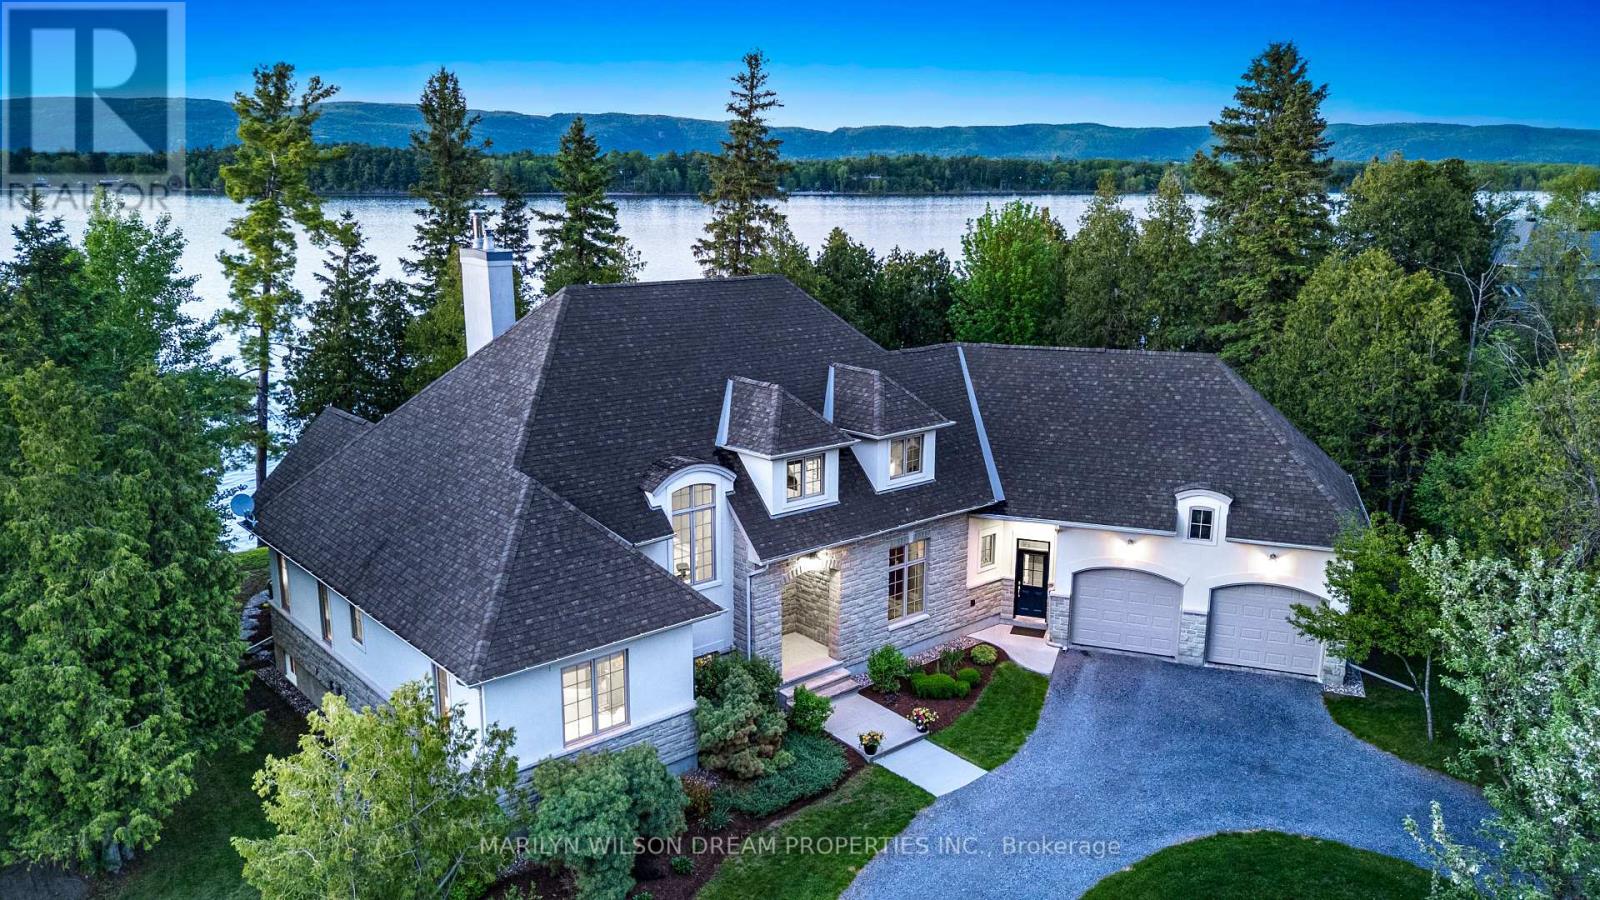
3442 Baskins Beach Road
Ottawa, Ontario
Positioned on a rare and private point along one of the Ottawa River's most coveted stretches, this extraordinary waterfront estate offers over 382ft feet of deep, boat-access shoreline - an exceptional feature in an area where water depth can vary significantly. Here, the shoreline transitions naturally into clean, swimmable water with the ability to dock and enjoy true waterfront living at its finest. Held by the same family since the 1930s, the original cottage was replaced in 2005-2006 with a custom-designed residence by acclaimed designer André Godin, blending timeless architecture with the surrounding natural landscape. Privately nestled among mature trees and natural stone terraces, the home was designed to embrace panoramic sunrise and sunset views while offering a rare sense of calm, privacy, and permanence. Inside, soaring ceilings, site-finished hardwood floors, and expansive windows create an atmosphere of understated luxury. The chef's kitchen features custom Deslaurier cabinetry, new quartz surfaces, updated appliances, and seamless access to the covered porch and expansive cedar deck with hot tub. The main-floor primary suite offers tranquil water views and a spa-inspired ensuite with radiant heated floors. Three additional bedrooms and the four piece bathroom complete the second level, while the finished lower level features radiant in-floor heating, two staircases, media/games spaces, and exceptional flexibility. A remarkable offering where refined living and iconic waterfront lifestyle converge - moments from Eagle Creek Golf Club, Port of Call Marina, and Kanata just minutes beyond. 24 hours on all offers. 24 hours notice for showings please. (id:66888)
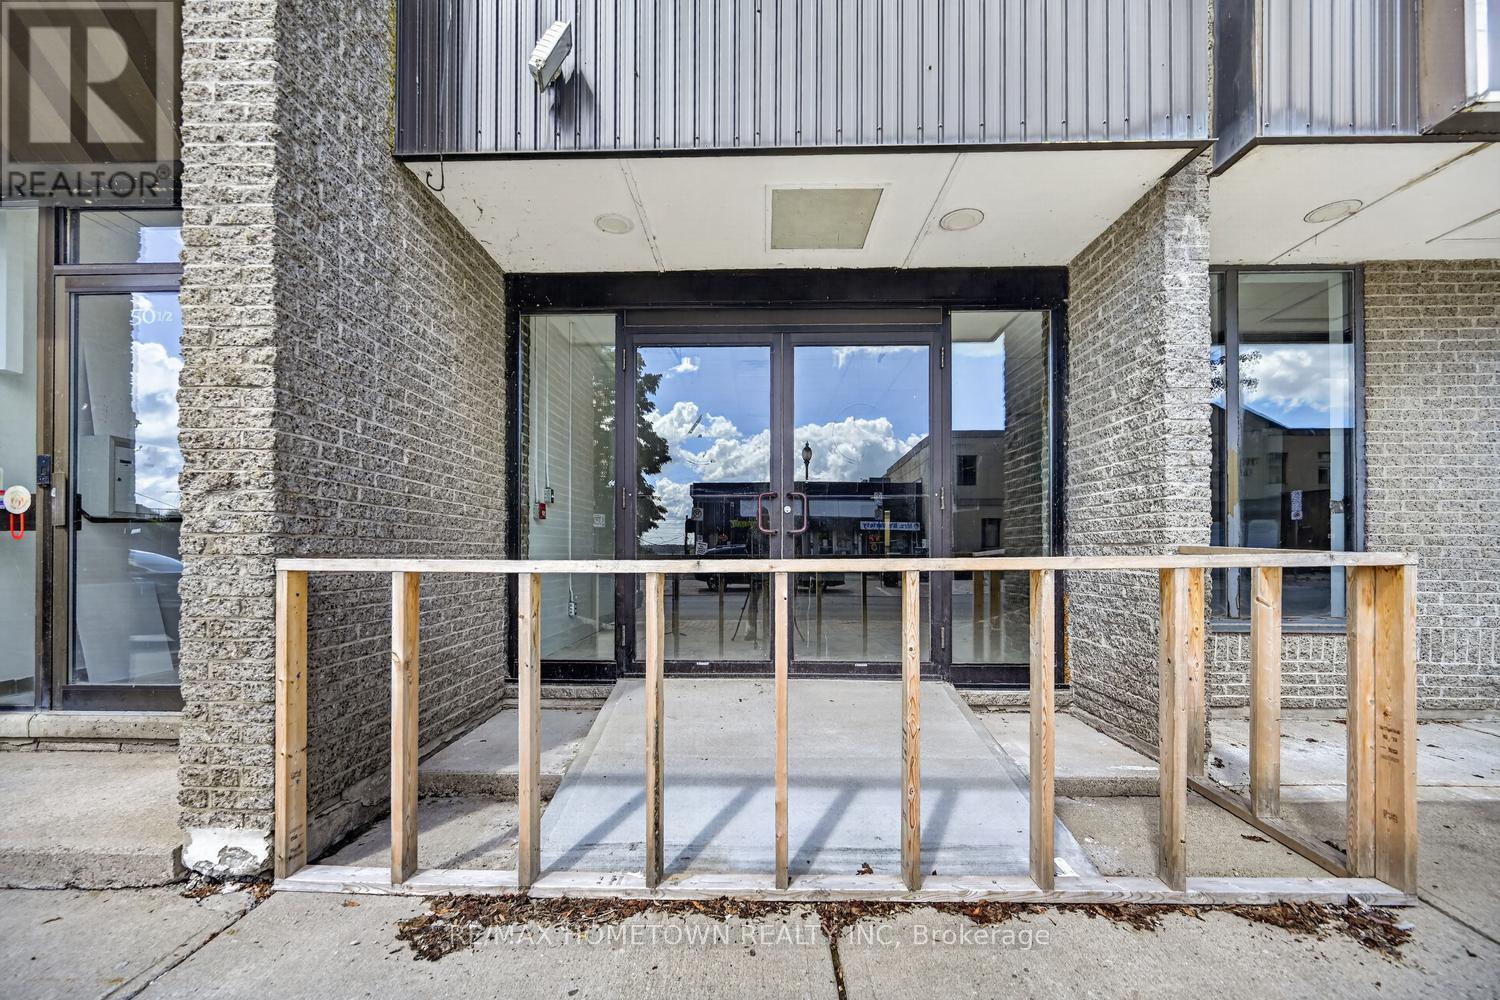
104 - 50 King Street E
Brockville, Ontario
Looking to start your own business or relocate your existing one without the added expense of renovations? Be sure to check out this newly renovated commercial space, offering approximately 1,100 sq. ft. and ready for you to make it your own. Located on King Street East, this space offers great exposure and visibility for your business, along with the added convenience of ample parking in this area of town-making access easy for both you and your customers. The unit includes one designated parking space and a private bathroom. The tenant is responsible for their own heat, hydro, water and sewer. Whether you are starting a new venture, expanding, or looking for a fresh location for your existing business, this move-in-ready commercial space is worth a look. Bring your ideas and make this space work for you! (id:66888)
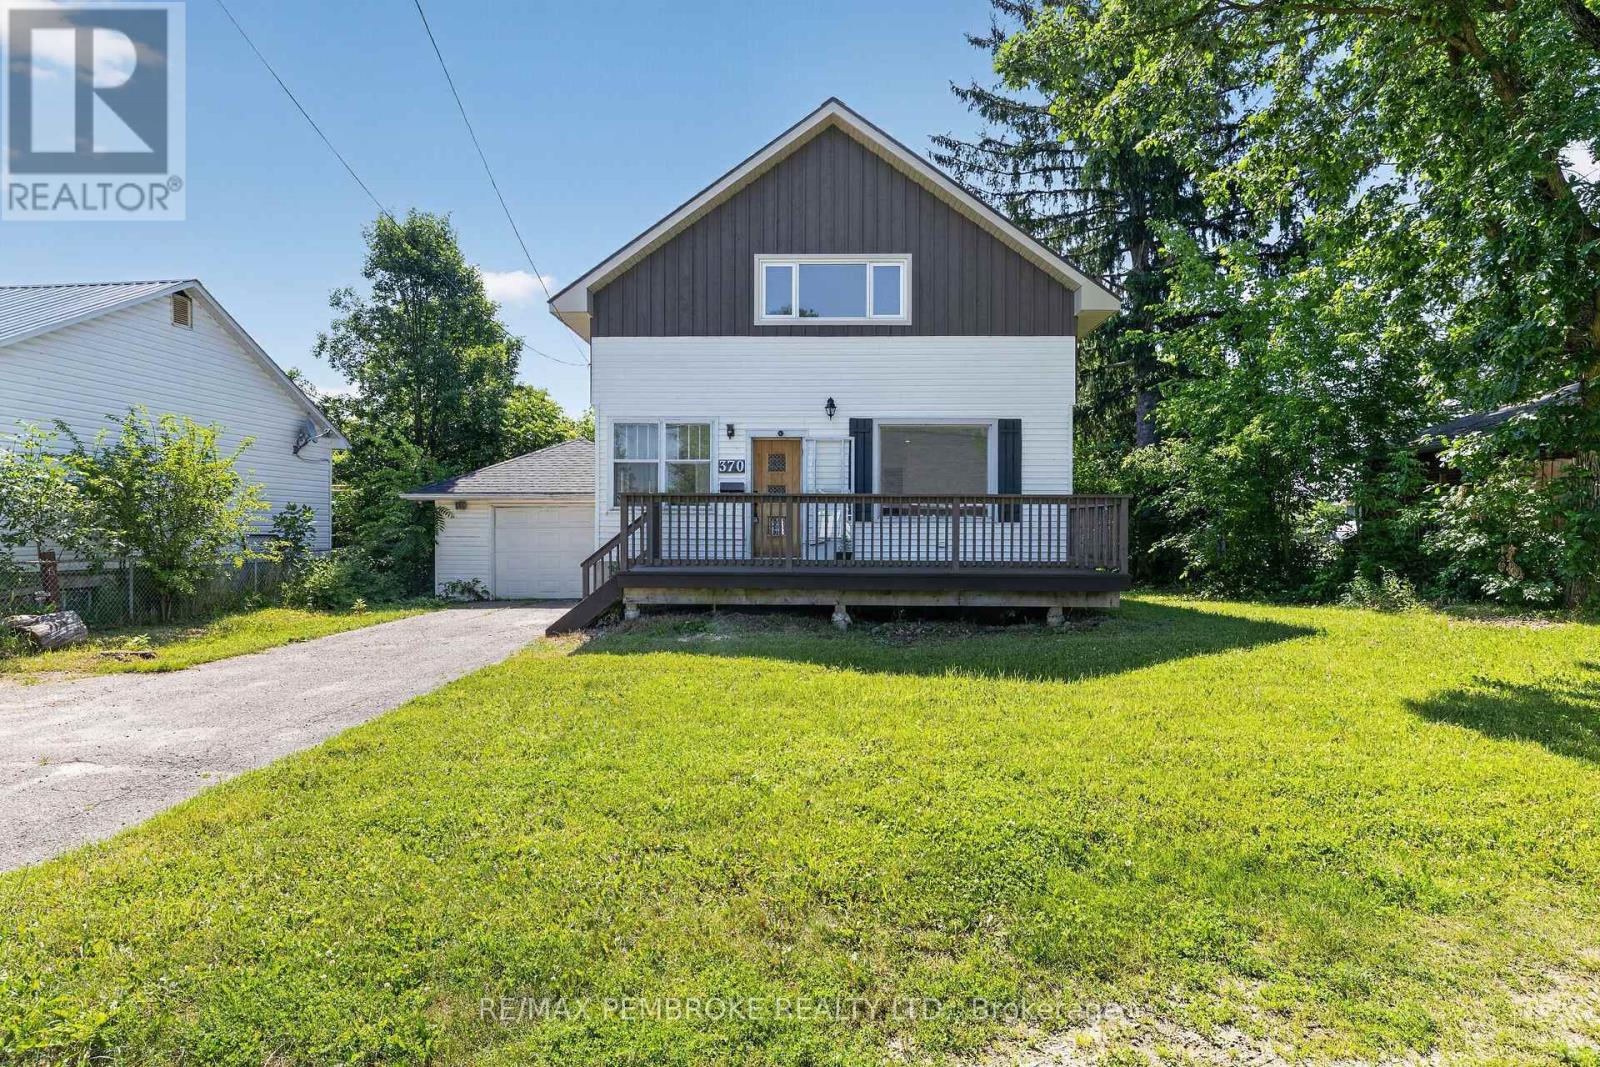
370 Carmody Street
Pembroke, Ontario
Whether you're searching for the perfect family home or a fantastic investment opportunity, this versatile 4-bedroom property in the heart of Pembroke could be perfect! Featuring a spacious living room filled with natural light, there's plenty of room for everyone to gather.The upper level includes an additional kitchen, offering excellent potential for an in-law suite or rental income, or it can easily be converted back into a bedroom to maximize your living space. Outside, you'll appreciate the convenience of the attached garage and the large backyard, providing plenty of room for kids, pets, gardening, or entertaining. Ideally located close to schools, parks, shopping, and all the amenities Pembroke has to offer, this property is a wonderful opportunity for growing families, multi-generational living, or savvy investors alike. 24 hour irrevocable on all offers. (id:66888)

217 Danika Street
Clarence-Rockland, Ontario
UNDER CONSTRUCTION FOR NOVEMBER 2026 OCCUPANCY - NEW BUILD Welcome to the Pinot model by Fossil Homes, a thoughtfully designed 2 bedroom, 2 bathroom BUNGALOW in Cheney offering the perfect blend of comfort, space, and quality craftsmanship. Set in a quiet subdivision with municipal water and natural gas, this home provides privacy and a peaceful setting thoughtfully finished with modern, tasteful selections throughout. The home already includes over $10,000 in pre-selected BONUS UPGRADES! The main floor will offer approximately 1,252 sq. ft. of bright, open-concept living space (plus a covered rear deck!), featuring 9-foot ceilings, luxury vinyl and ceramic flooring and abundant natural light throughout the living, dining, and kitchen area. The spacious living room will provide direct access to a covered deck (10 ft. x 7 ft.), ideal for relaxing or entertaining. The custom kitchen will be thoughtfully designed with a breakfast bar island and ample cabinetry. The primary suite will feature a walk-in closet and private ensuite bathroom. A second generously sized bedroom, a full main bath and convenient main-floor laundry will complete the level. The unfinished basement to finish according to your needs, adding even more living space in the future. Additional highlights include quartz counter tops, an AC, a 2 car fully finished insulated garage (513 sq. ft.) and TARION warranty coverage! FULL HST REBATE INCLUDED IN LISTING PRICE! (id:66888)
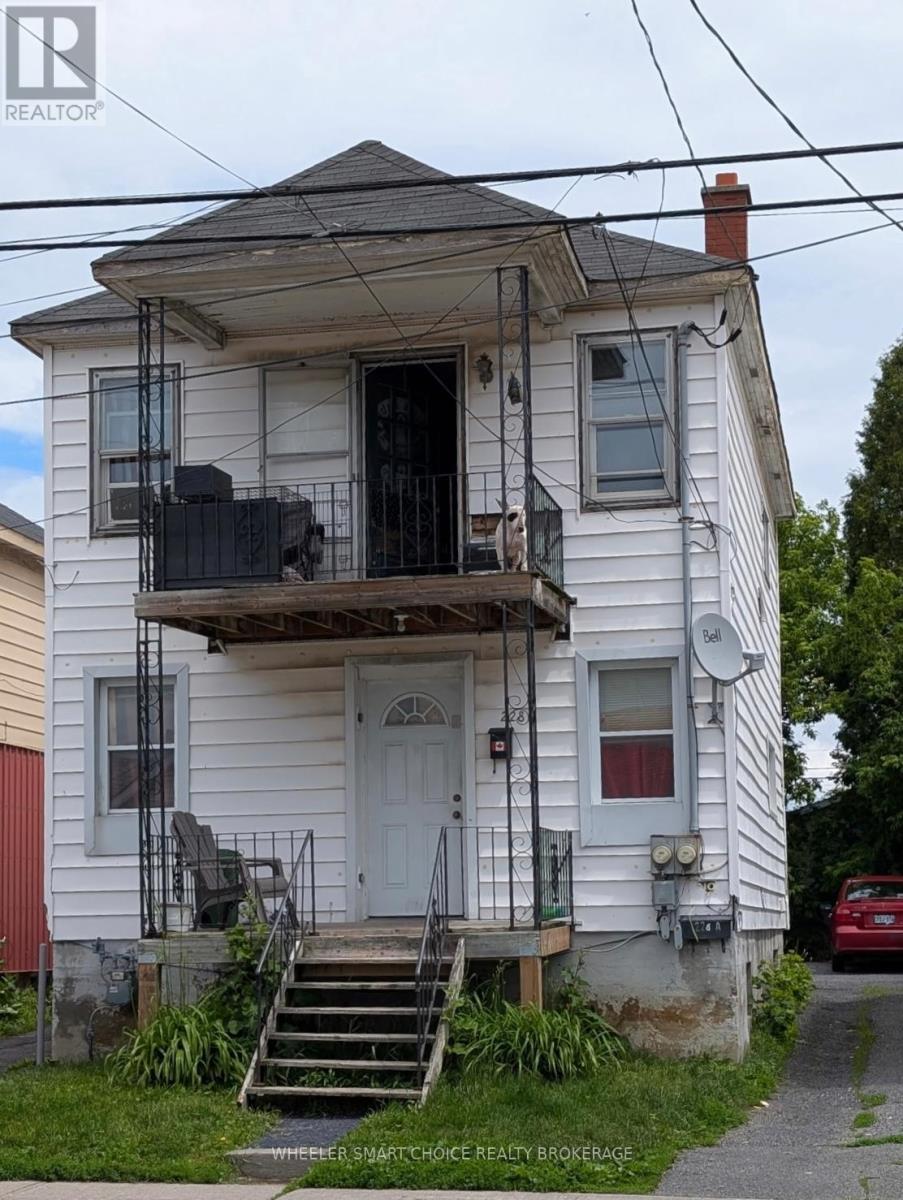
228 Mcconnell Avenue
Cornwall, Ontario
Excellent investment opportunity, close to all amenities and the college. Each unit 2 bedrooms and in-unit laundry, roof 2018. Main floor vacant so pick your tenant and set the rent. Good upper unit tenant (id:66888)
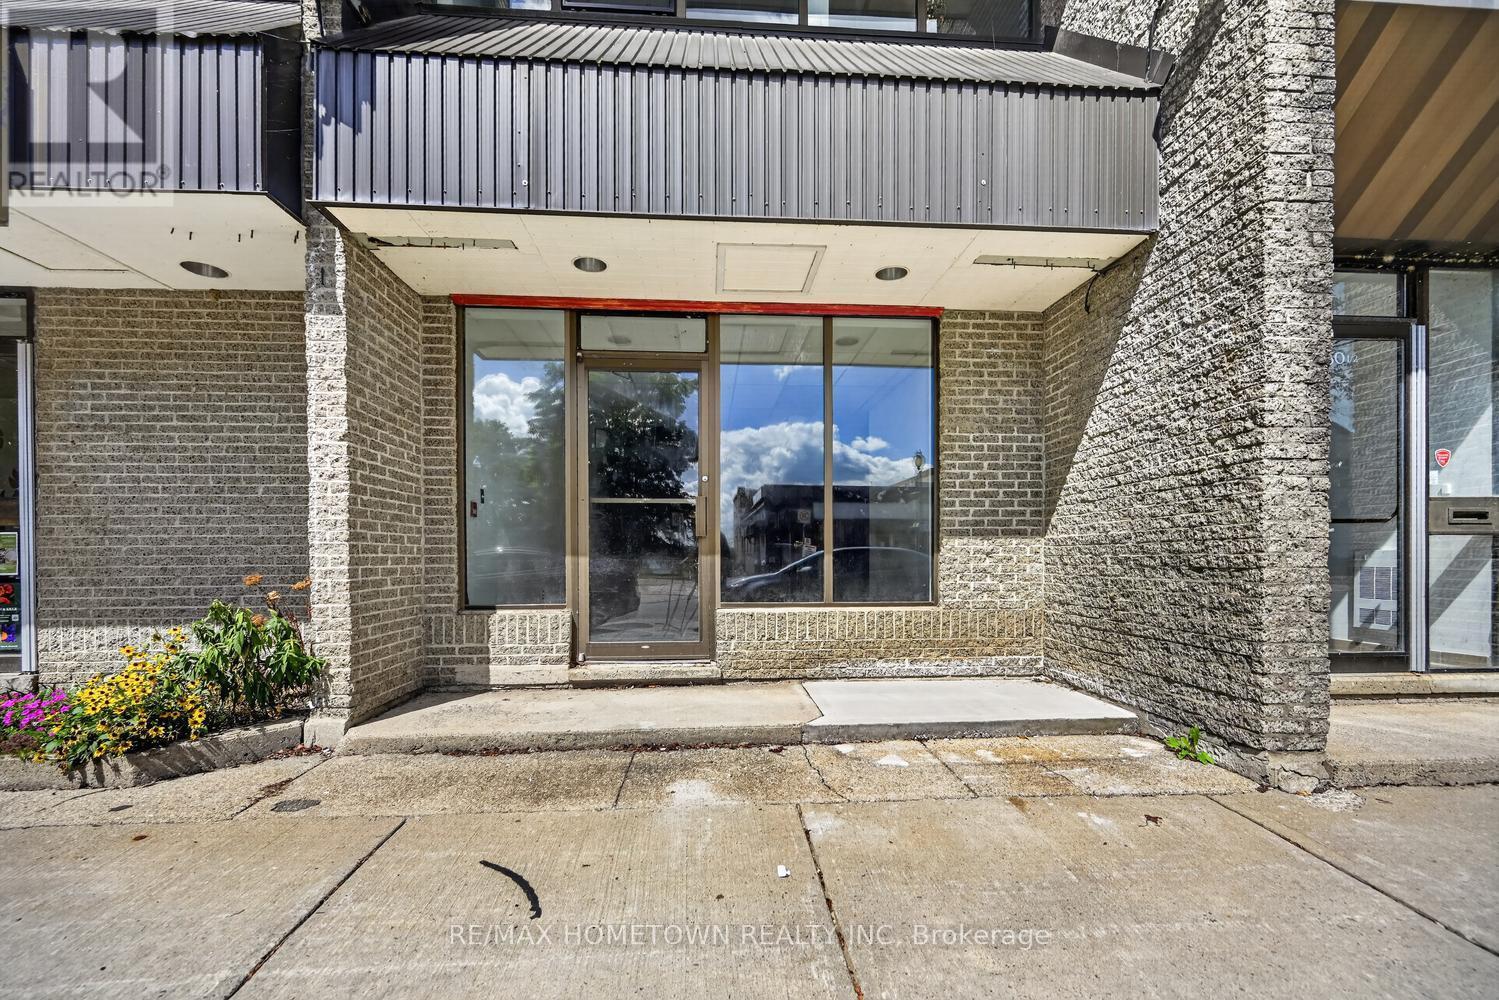
103 - 50 King Street E
Brockville, Ontario
Looking to start your own business or relocate your existing one while keeping renovation costs down? Be sure to check out this newly renovated commercial space offering approximately 1,800 sq. ft. and plenty of possibilities for a variety of business uses. Located on King Street East, this property offers great exposure and visibility for your business, along with plenty of parking at this end of town, making it convenient and accessible for your customers. What makes this unit unique is its two-level layout. The main level could be ideal for your retail or commercial space, while the upper level provides additional flexibility and could be used for inventory storage, office space, or a combination of both. The lower level features two bathrooms, allowing you to designate one for customers and one for staff. The unit also includes one designated parking space. The tenant is responsible for their own hydro, water and sewer. Whether you are launching a new venture, expanding your current business, or simply looking for a fresh, renovated space with a flexible layout, this property is worth checking out. Come take a look and see what the possibilities could be for your business! (id:66888)