




- 3 Bedroom
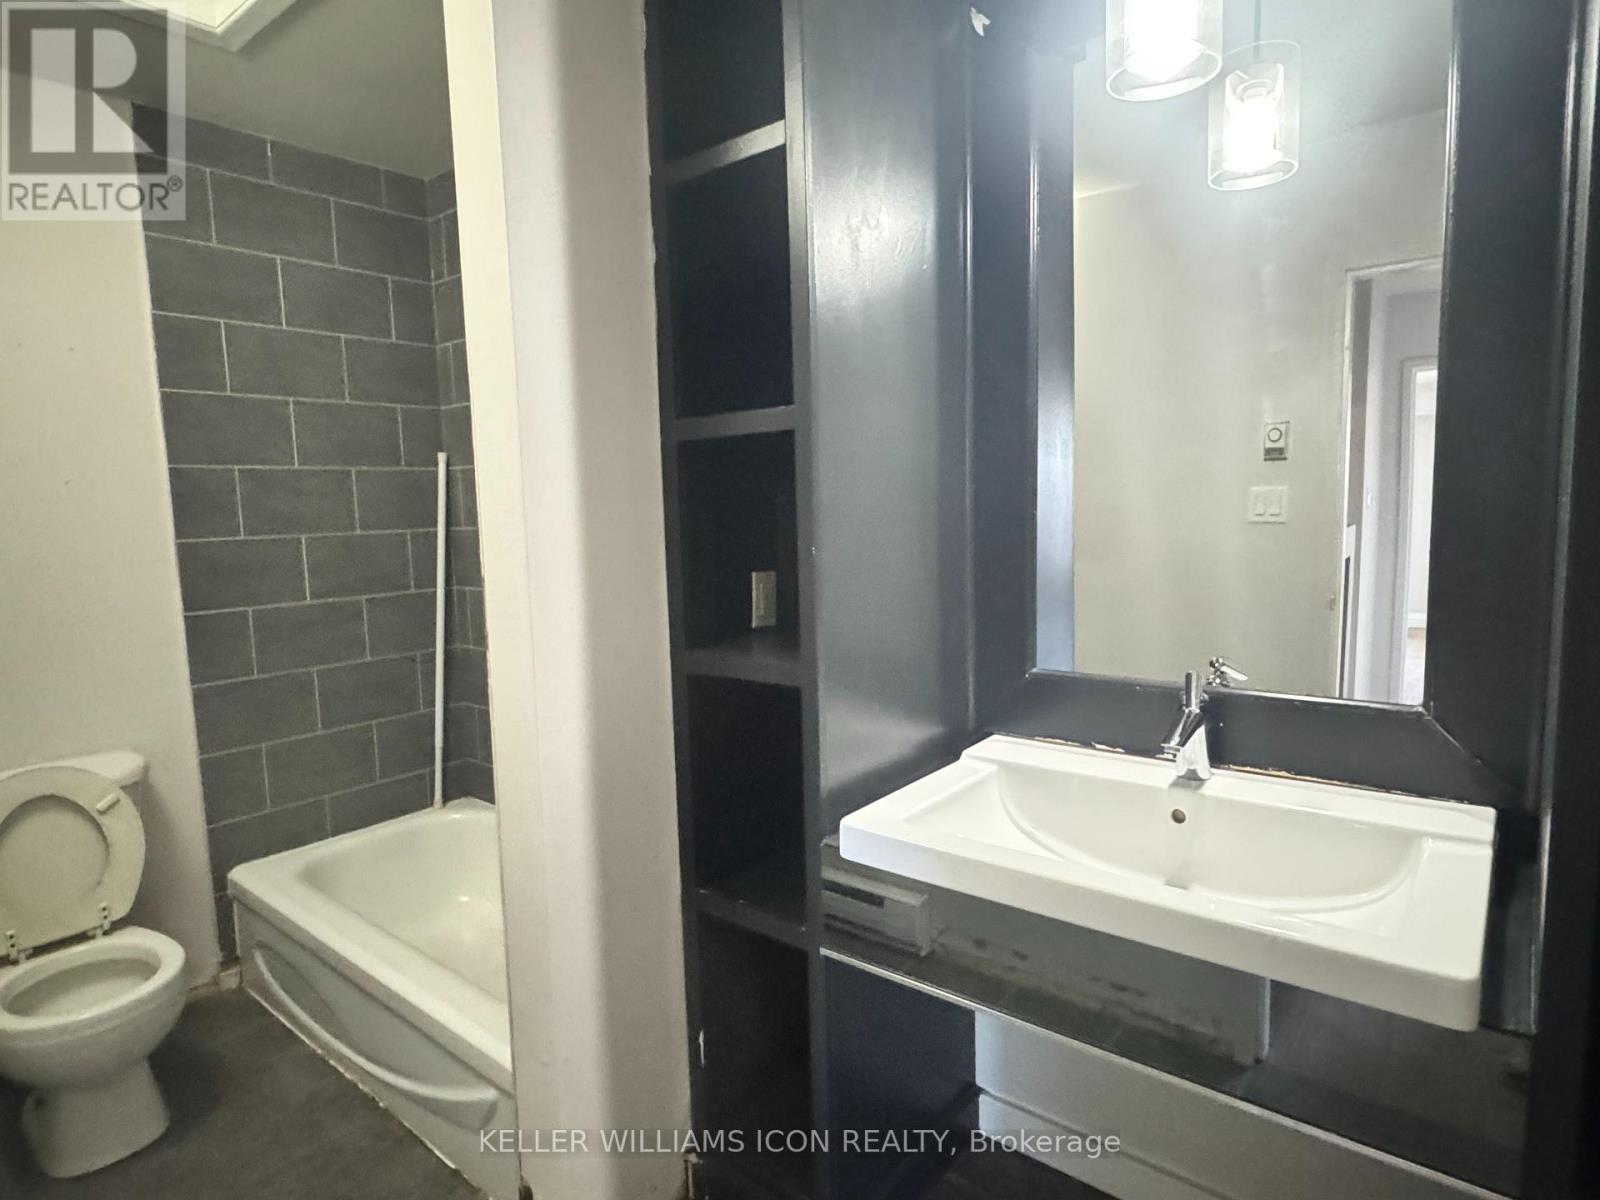
- 2 Bathroom
- 1,000 - 1,199 sqft
- None
- Baseboard Heaters
$2,350 MonthlyMaintenance,
$245 Monthly
Maintenance,
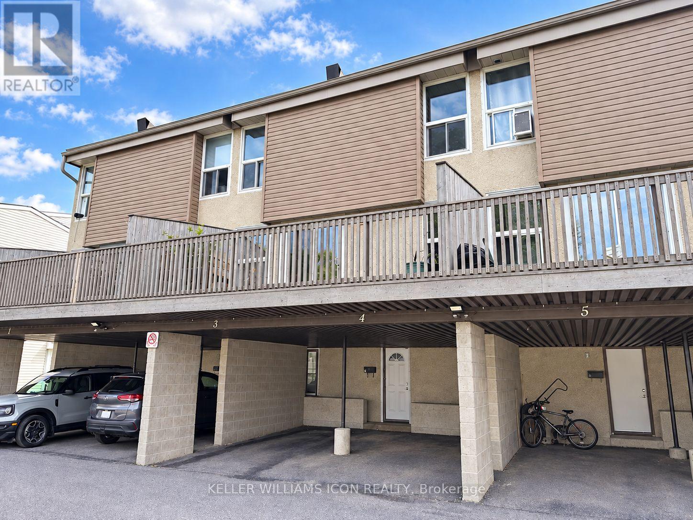
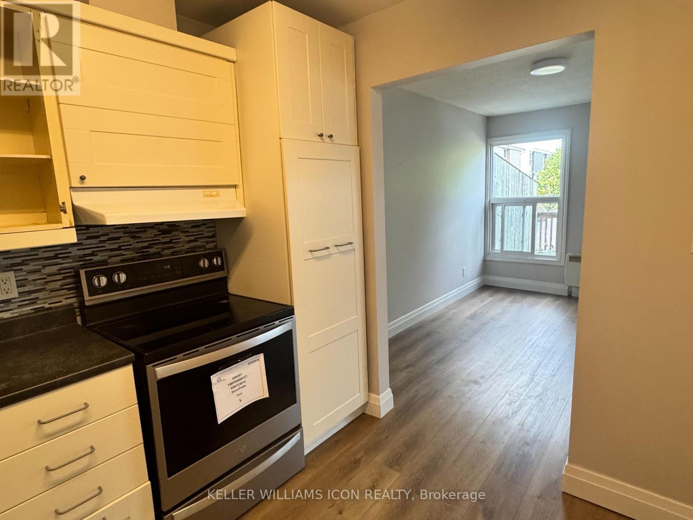
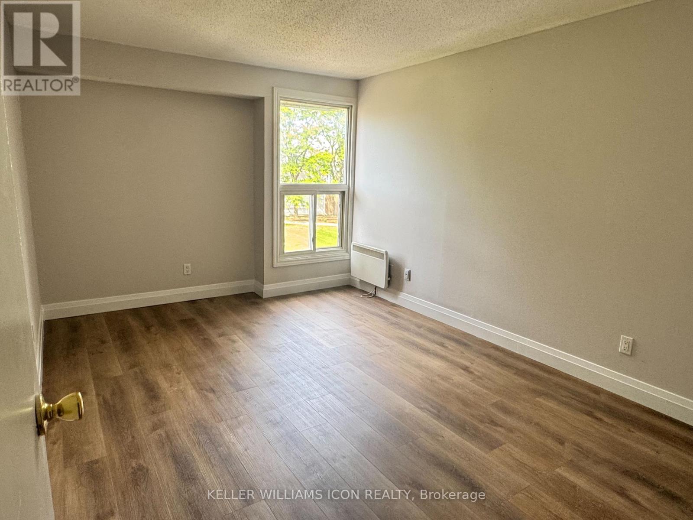
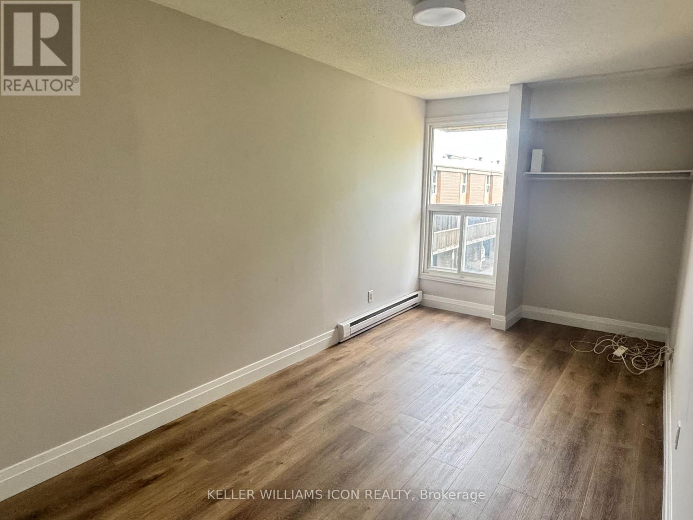
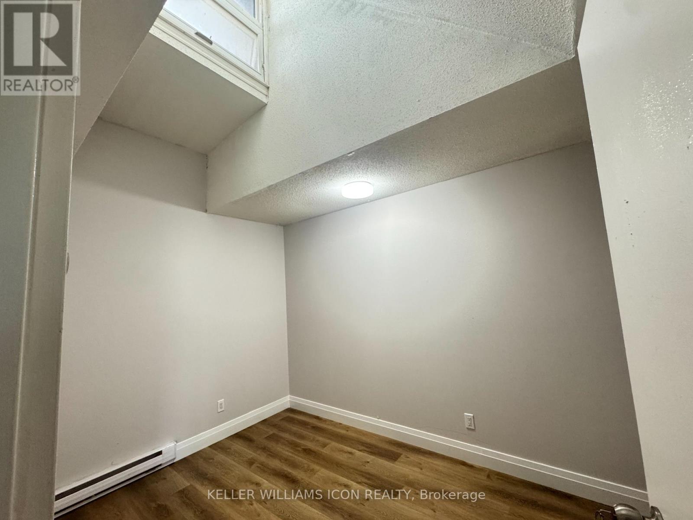
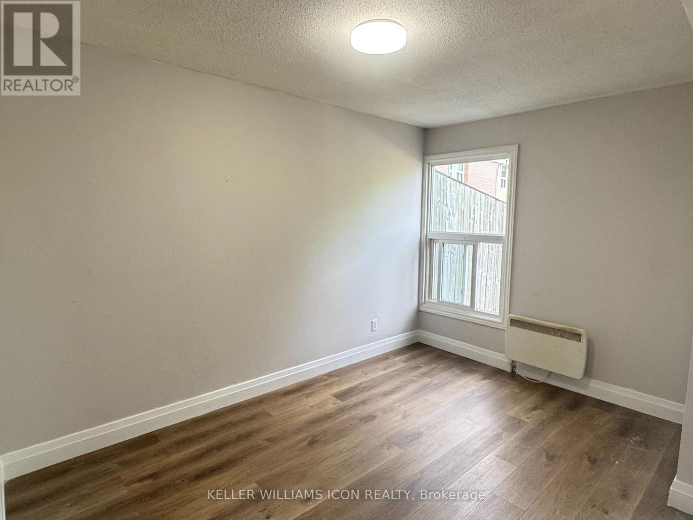
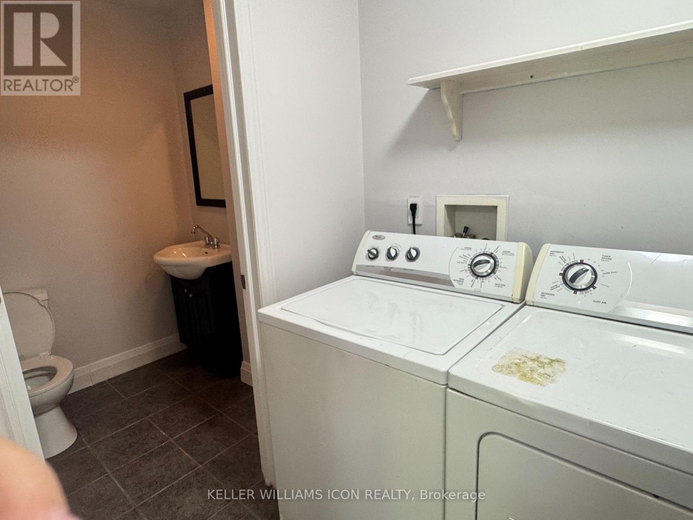
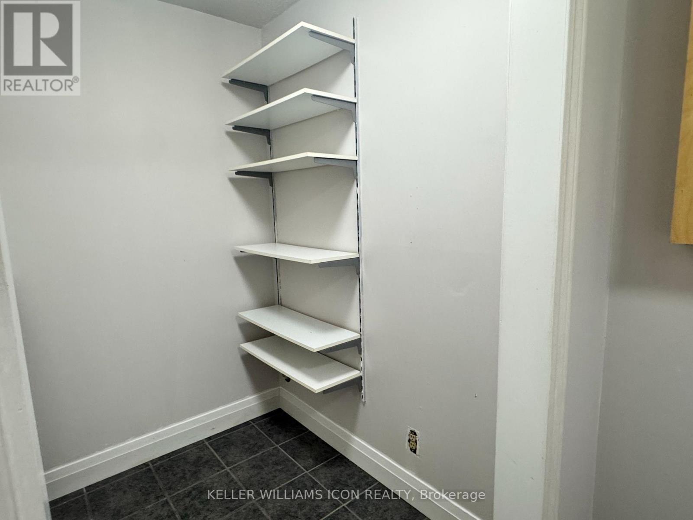
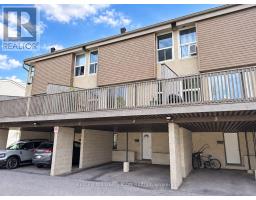
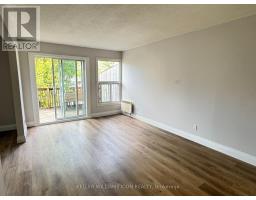
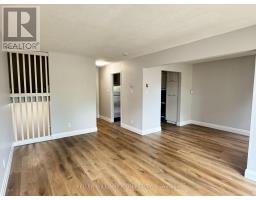
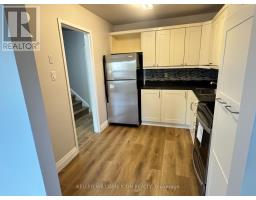
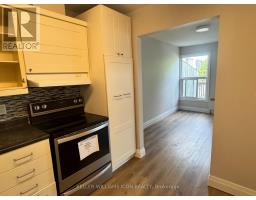
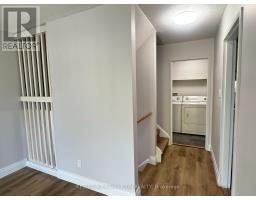
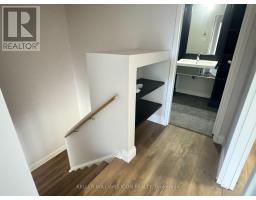
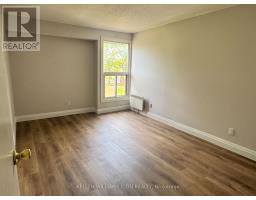
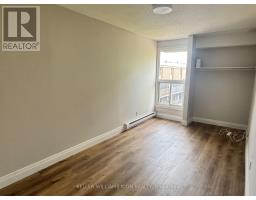
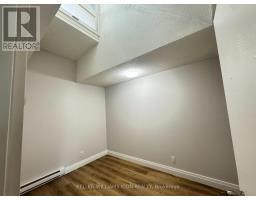
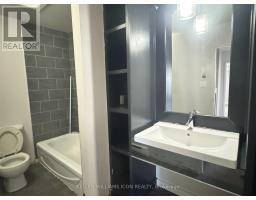
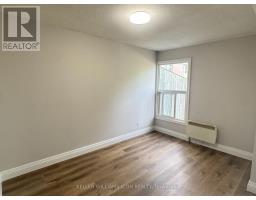
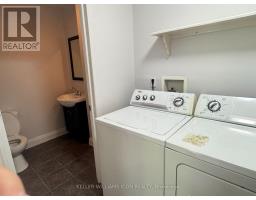
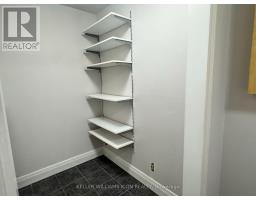
$245 MonthlyWelcome to 3-3415 Uplands Drive, a spacious 3-bedroom, 1.5-bathroom condo townhouse in the established Hunt Club community. Recently refreshed with new flooring and fresh paint throughout, this approximately 1,160 sq. ft. home offers a practical three-level layout with a generous living room, separate dining area, upper-level laundry, private entrance and large open balcony. One exclusive covered parking space is included. Conveniently located close to parks, shopping, transit, schools, the airport and major commuter routes, with easy access to downtown and the rest of the city. Water is included. Available for immediate occupancy. Along with Rental Applications, please also submit photo ID, proof of employment, (paystub or letter) and recent full credit report. (id:66888)
Ask About This Property
Get more information or schedule a viewing today and see if this could be your next home. Our team is ready to help you take the next step.
Details
| MLS® Number | X13772092 |
| Property Type | Single Family |
| Neigbourhood | Hunt Club East - Western Community |
| Community Name | 4805 - Hunt Club |
| Community Features | Pets Allowed With Restrictions |
| Equipment Type | Water Heater |
| Features | Balcony |
| Parking Space Total | 1 |
| Rental Equipment Type | Water Heater |
| Bathroom Total | 2 |
| Bedrooms Above Ground | 3 |
| Bedrooms Total | 3 |
| Appliances | Dryer, Hood Fan, Stove, Washer, Refrigerator |
| Basement Type | None |
| Cooling Type | None |
| Exterior Finish | Stucco |
| Half Bath Total | 1 |
| Heating Fuel | Electric |
| Heating Type | Baseboard Heaters |
| Stories Total | 3 |
| Size Interior | 1,000 - 1,199 Sqft |
| Type | Row / Townhouse |
| Carport | |
| Garage |
| Acreage | No |
| Level | Type | Length | Width | Dimensions |
|---|---|---|---|---|
| Second Level | Dining Room | 3.7 m | 2.59 m | 3.7 m x 2.59 m |
| Second Level | Kitchen | 3.07 m | 2.51 m | 3.07 m x 2.51 m |
| Second Level | Laundry Room | 4.16 m | 1.62 m | 4.16 m x 1.62 m |
| Second Level | Living Room | 4.92 m | 3.2 m | 4.92 m x 3.2 m |
| Third Level | Primary Bedroom | 4.59 m | 3.25 m | 4.59 m x 3.25 m |
| Third Level | Bedroom | 4.64 m | 2.51 m | 4.64 m x 2.51 m |
| Third Level | Bedroom | 3.07 m | 2.51 m | 3.07 m x 2.51 m |
Map

The trademarks REALTOR®, REALTORS®, and the REALTOR® logo are controlled by The Canadian Real Estate Association (CREA) and identify real estate professionals who are members of CREA. The trademarks MLS®, Multiple Listing Service® and the associated logos are owned by The Canadian Real Estate Association (CREA) and identify the quality of services provided by real estate professionals who are members of CREA. The trademark DDF® is owned by The Canadian Real Estate Association (CREA) and identifies CREA's Data Distribution Facility (DDF®)
September 21 2026 12:52:49
Ottawa Real Estate Board