

41 Ivy Crescent
Ottawa, Ontario
Welcome to 41 Ivy Crescent, a home that has been completely reimagined with a designer's eye while thoughtfully preserving the character and charm that make it so special. Extensively renovated from top to bottom, every space has been carefully considered. Rich, moody tones, striking light fixtures, a cozy fireplace, and beautifully selected finishes create a home that feels both elevated and inviting.At the heart of the home is the fully renovated kitchen, featuring custom millwork, high-end appliances, and a thoughtful layout for everyday living and entertaining. With five bedrooms and three beautifully updated bathrooms, there is far more space here than first meets the eye. The main floor offers incredible flexibility with a full bathroom and a separate living space that could easily function as a main-floor bedroom, home office, or den.Upstairs, a second-storey addition created an impressive primary retreat complete with a private ensuite. New hardwood flooring throughout the upper level, along with a beautifully refinished staircase, new railings, and a custom runner, seamlessly connect the old with the new.The transformation continues downstairs, where the basement was excavated and lowered to create full-height living space. Extensive work included new pad footings, waterproofing, a sump pit, egress windows and a new staircase, creating a comfortable and functional extension of the home.Outside, the transformation is just as impressive, with new windows, exterior doors, vinyl board-and-batten siding, soffit, fascia, gutters, and more. Located in one of Ottawa's most charming neighbourhoods, you're close to the Ottawa River, Rideau Hall, great schools and steps to Beechwood shopping. (id:66888)

140 Windmill Crescent
Beckwith, Ontario
Welcome to 140 Windmill Crescent, a custom-built high-ranch-style bungalow on a landscaped acre+ lot in Beckwith. With 4,300+ sq. ft. of finished living space, 4 bedrooms and 3 bathrooms, the home has had extensive upgrades to its major systems in the past two years.The approximately 2,300 sq. ft. main level has been repainted, with added lighting, oversized windows and California shutters. The kitchen features maple cabinetry and a new fridge, and the laundry/mudroom has been updated. A sunken living room with propane fireplace, formal dining area and four-season sunroom lead to the three-level composite deck, saltwater pool and firepit.The renovated primary suite features new hardwood flooring, a walk-in closet, propane fireplace and private deck. Its bright, spacious ensuite has stunning tilework, a custom shower and a deep soaker tub that has never been used.A separate entrance from the garage leads to approximately 2,100 sq. ft. of finished lower-level space. The family room features a floor-to-ceiling stone propane fireplace with a new fan motor, retractable projector screen and surround sound. There is also a kitchenette with wet bar, fridge and dishwasher, a fourth bedroom, bathroom with heated floor, office, flex room, workshop and storage beneath the main entrance. Insulated floating floors and a sound-insulated ceiling add comfort.The heated, insulated 25' x 27' x 14' garage has hot and cold water and a floor drain. Together with the lower-level entrance and flexible rooms, it offers possibilities for a home-based business, subject to applicable approvals. Recent major upgrades include a high-efficiency Daikin heat pump with modulating furnace and a new septic system installed in 2024. A high-recovery water heater, sump pump, 200-amp service, generator hookup, two outbuildings and Fibe internet service complete the property. 24 hour irrevocable on all offers. (id:66888)
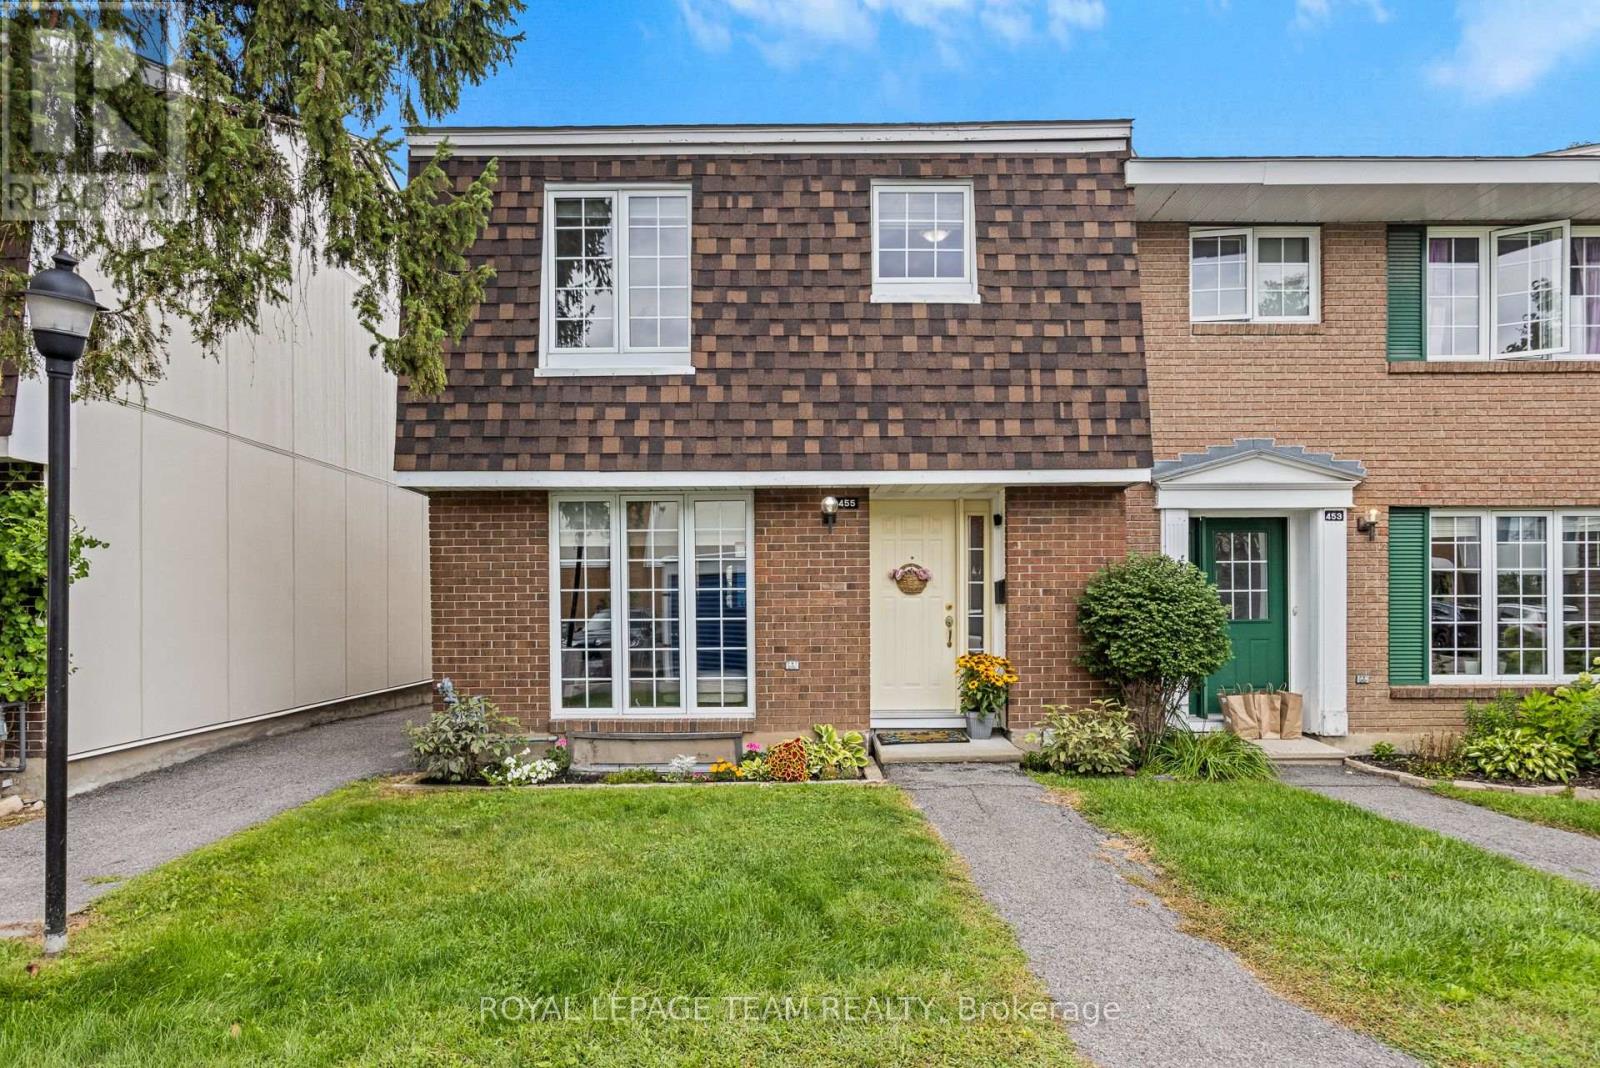
9 - 455 Kintyre Private
Ottawa, Ontario
Welcome to this bright and spacious, end-unit condo townhome in Carleton Square, only 15 minutes from downtown! Featuring three large bedrooms and two full bathrooms, this home provides comfortable living spaces across three levels with plenty of space for relaxing, working or entertaining. New furnace installed in 2022 offers peace of mind. The upgraded kitchen features refreshed cabinetry and and appliances, along with eat-in area. A generous pantry allows excellemt storage for small appliances and everyday essentials! Lower level adds more living space with recreation room, second bathroom and gym/office/hobby space. Step outside to a fully fenced, landscaped backyard, perfect for outdoor living and low-maintenance care. Condo amenities include, lawn maintenance, water, a large inground pool and playground. Ideally located close to schools, shopping, transit, parks and recreation, with easy access to downtown, Civic Hospital, Hog's Back and Mooney's Bay. A wonderful opportunity for anyone looking for a welcoming community! (id:66888)

588 Russell Road
Clarence-Rockland, Ontario
SPACIOUS CUSTOM BUNGALOW ON OVER HALF AN ACRE IN CHENEY! Offering 5 bedrooms, 3 full bathrooms and an exceptionally large finished lower level, this distinctive home delivers the space and flexibility today's families are looking for. Situated on a beautiful 100' x 230' lot, the property combines the charm of country living with the convenience of municipal water and natural gas. Inside, the bright, open-concept main floor features 9-foot ceilings, hardwood and tile flooring, elegant crown moulding, detailed wainscotting and abundant pot lighting. A striking stone gas fireplace anchors the spacious living room, while decorative wood beams add character to the adjoining dining area. The well-appointed kitchen offers stainless steel appliances, generous cabinetry and counter space, and a raised breakfast bar. The primary suite features a walk-in closet and private ensuite with a glass shower and soaker tub. Two additional bedrooms, a full bathroom, convenient main-floor laundry and inside access to the double attached garage complete the main level. THE FULLY FINISHED LOWER LEVEL IS A STANDOUT FEATURE, offering an enormous recreation and games area measuring nearly 38' x 27', two additional bedrooms, a recently renovated full bathroom and plenty of storage. Ideal for larger families, entertaining, hobbies or working from home. Outside, enjoy a fully fenced backyard with room for children, pets, gardening and outdoor gatherings. Additional highlights include ample driveway parking, a new water-powered backup sump pump and a new sewage pump. All this in the village of Cheney, with convenient access to Rockland, Orléans and Highway 417. An outstanding opportunity for buyers seeking space, character and a generous property without sacrificing everyday convenience! Some photos have been virtually staged and/or edited. (id:66888)
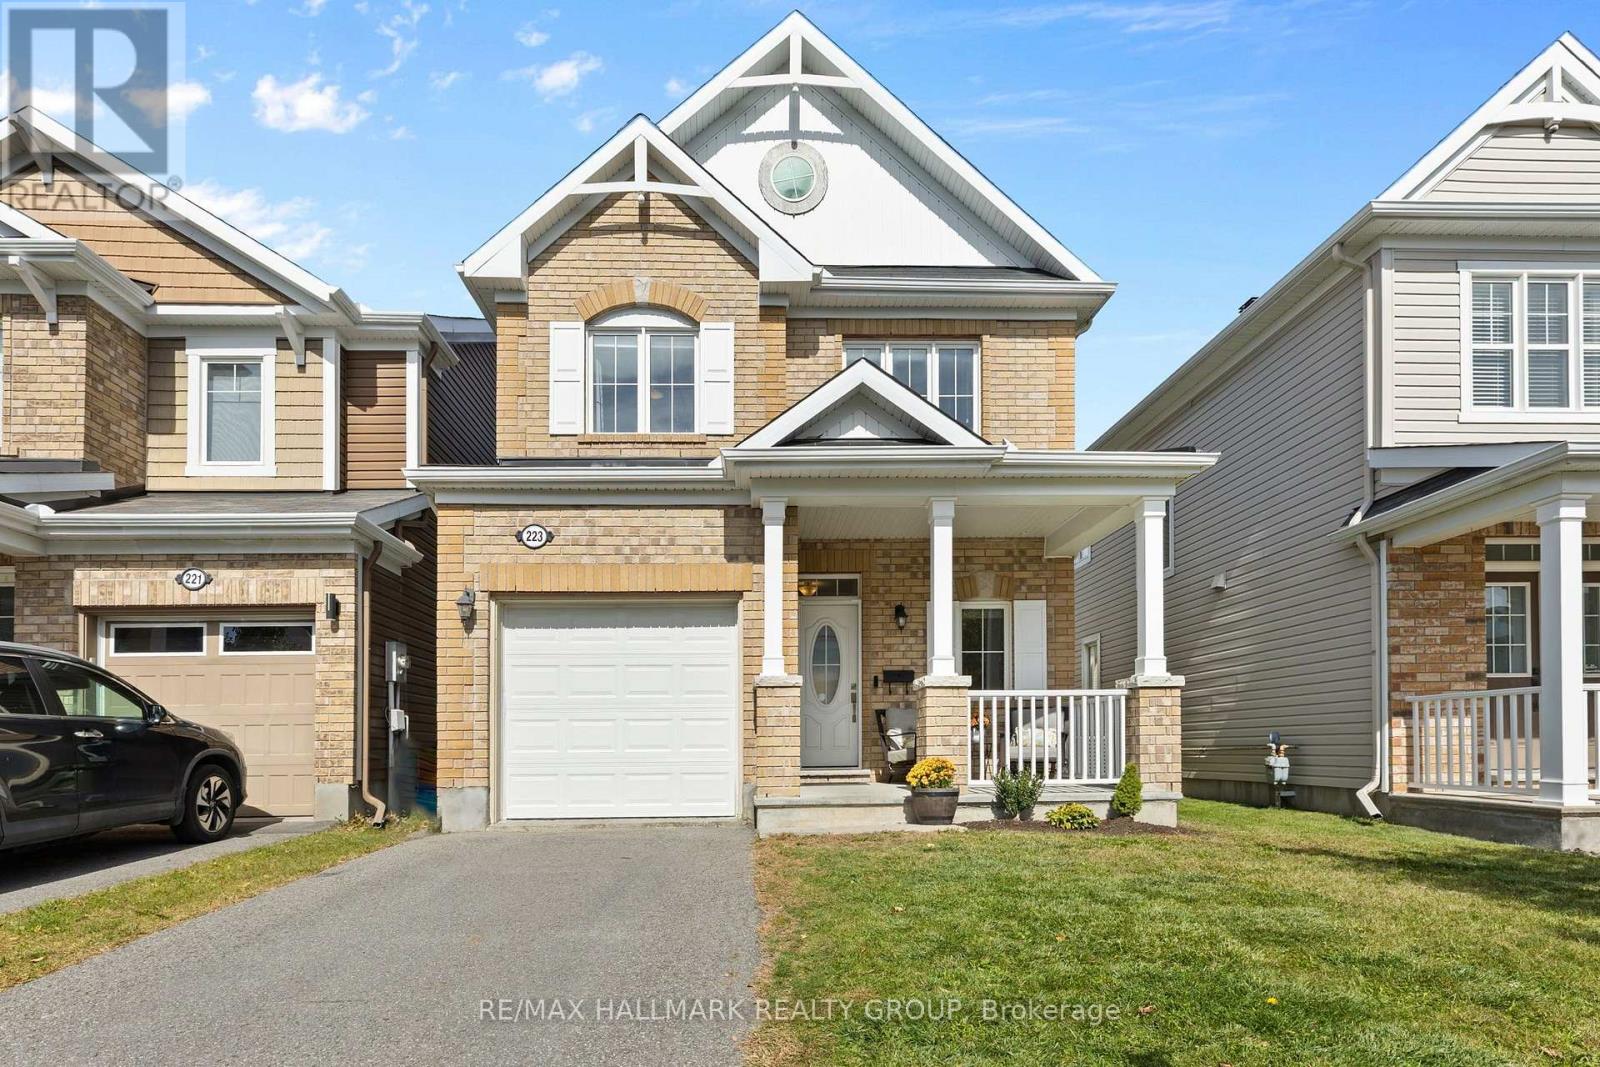
223 Serra Ridge
Ottawa, Ontario
Welcome to 223 Serra Ridge, in the lovely neighbourhood of Summerside in Orleans. This detached 3-bedroom, 2.5-bath home offers approximately 1,490 sq. ft. of living space plus a finished basement, with an attached single garage. Front brick exterior and enclosed front porch give a warm first impression. Step inside to a comfortable foyer with a convenient powder room nearby, follow the hardwood flooring into the open-concept main level. The living and dining areas connect naturally with the kitchen, creating an easy layout for everyday life and entertaining. Upgraded by Mattamy, the chef's kitchen features white cabinetry, stainless steel appliances, generous workspace and a central island with room for casual breakfasts or quick meals. Sliding doors from the dining area provide an easy connection to the backyard. Upstairs, the bright primary bedroom enjoys plenty of natural light and a private ensuite upgraded by Mattamy to the Oasis model, complete with a double vanity, generous counter space, soaker tub and separate walk-in shower. Two additional bedrooms offer flexibility for children, guests or a dedicated work-from-home space, while a full bathroom. The finished basement adds another comfortable place to settle in, with a family room centered around a gas fireplace framed in brick. There is room to shape the space around your lifestyle, whether that's a play area, home office, workout zone or a combination of uses. Outside, the fully fenced backyard is ready for summer dinners, playtime or gatherings with friends. With a park just 5 houses down the street, Francois Dupuis Recreation Centre around the corner, plus trails, schools, shopping and restaurants within easy reach, this Orléans location offers families and professionals room to enjoy now and space to grow into. (id:66888)
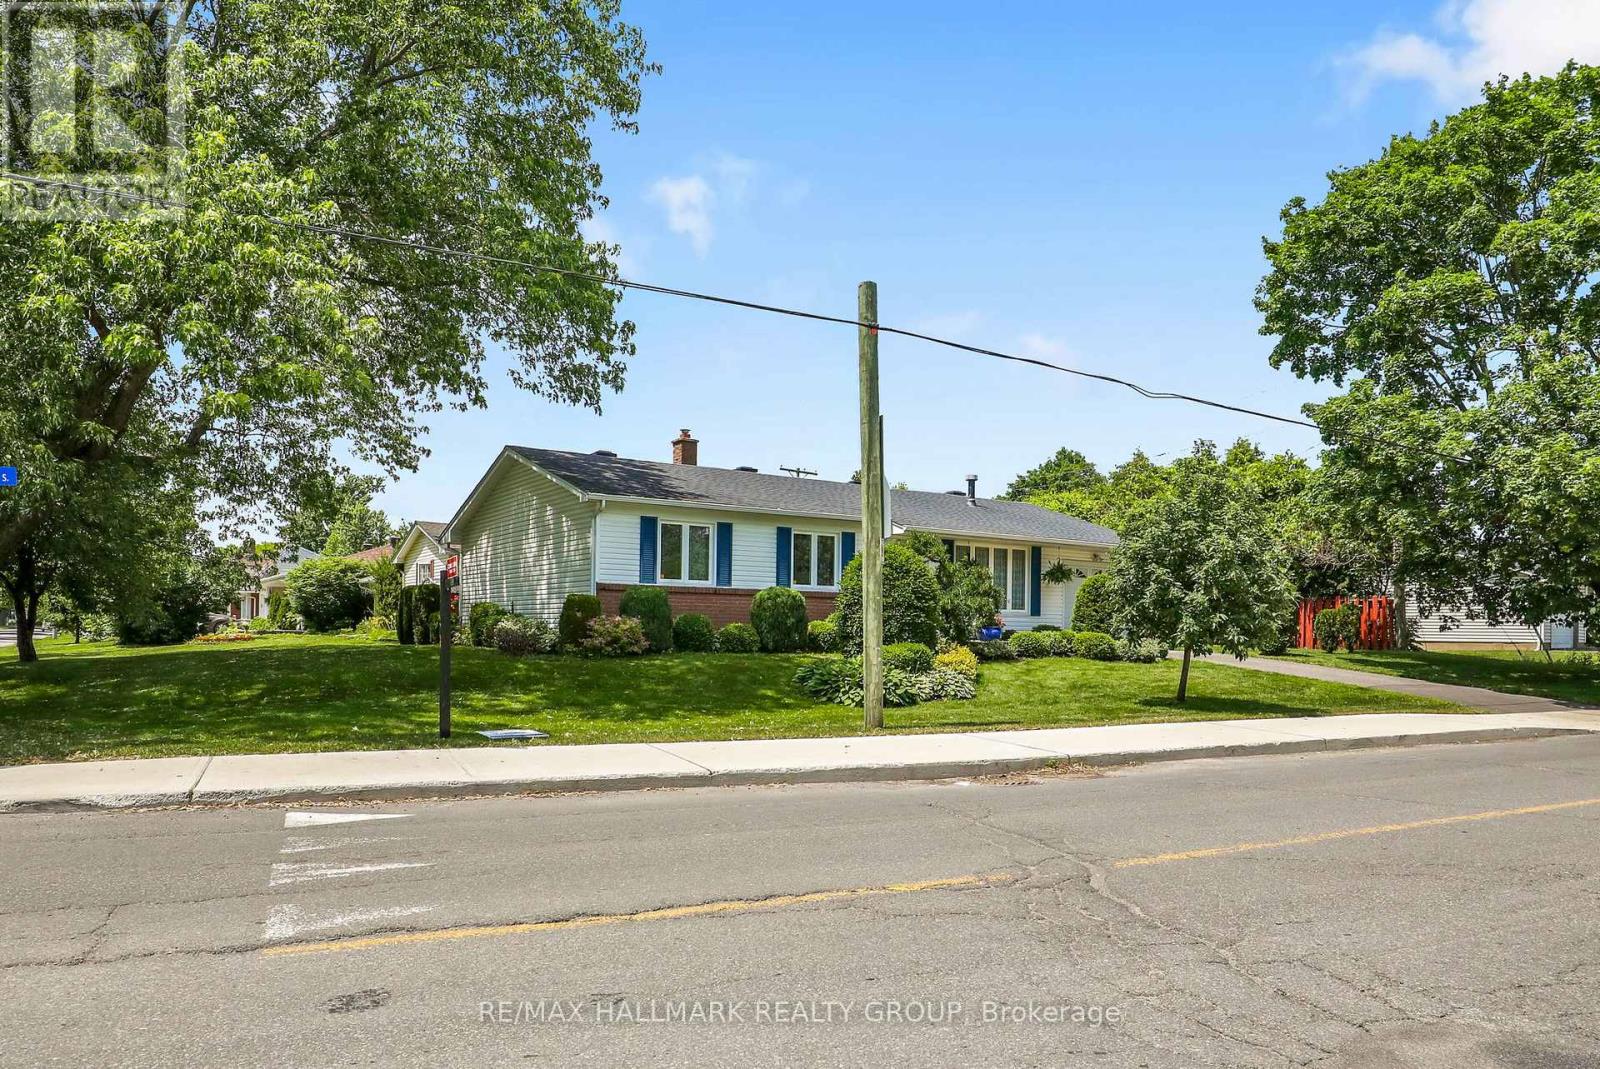
3242 Albion Road S
Ottawa, Ontario
Welcome to this impeccably maintained and thoughtfully updated 3-bedroom, 1-bathroom bungalow, situated on a generous 100' x 53' corner lot. Perfectly positioned with no front neighbours and directly across from a park, this move-in-ready home offers peaceful views, added privacy, and comfortable living today. An unfinished basement provides the perfect opportunity to create additional living space tailored to your needs.The spacious corner lot offers exceptional curb appeal and outdoor potential. With Ottawa's new zoning regulations, this property also presents exciting possibilities for future development or expansion, making it an attractive opportunity for homeowners, investors, and builders alike.Whether you're looking for a charming family home, a property with room to grow, or a smart investment with long-term upside, this bungalow is full of potential. Don't miss this rare opportunity to own a well-maintained home on a premium lot in a desirable location, with the added benefit of park-front living and no front neighbour (id:66888)
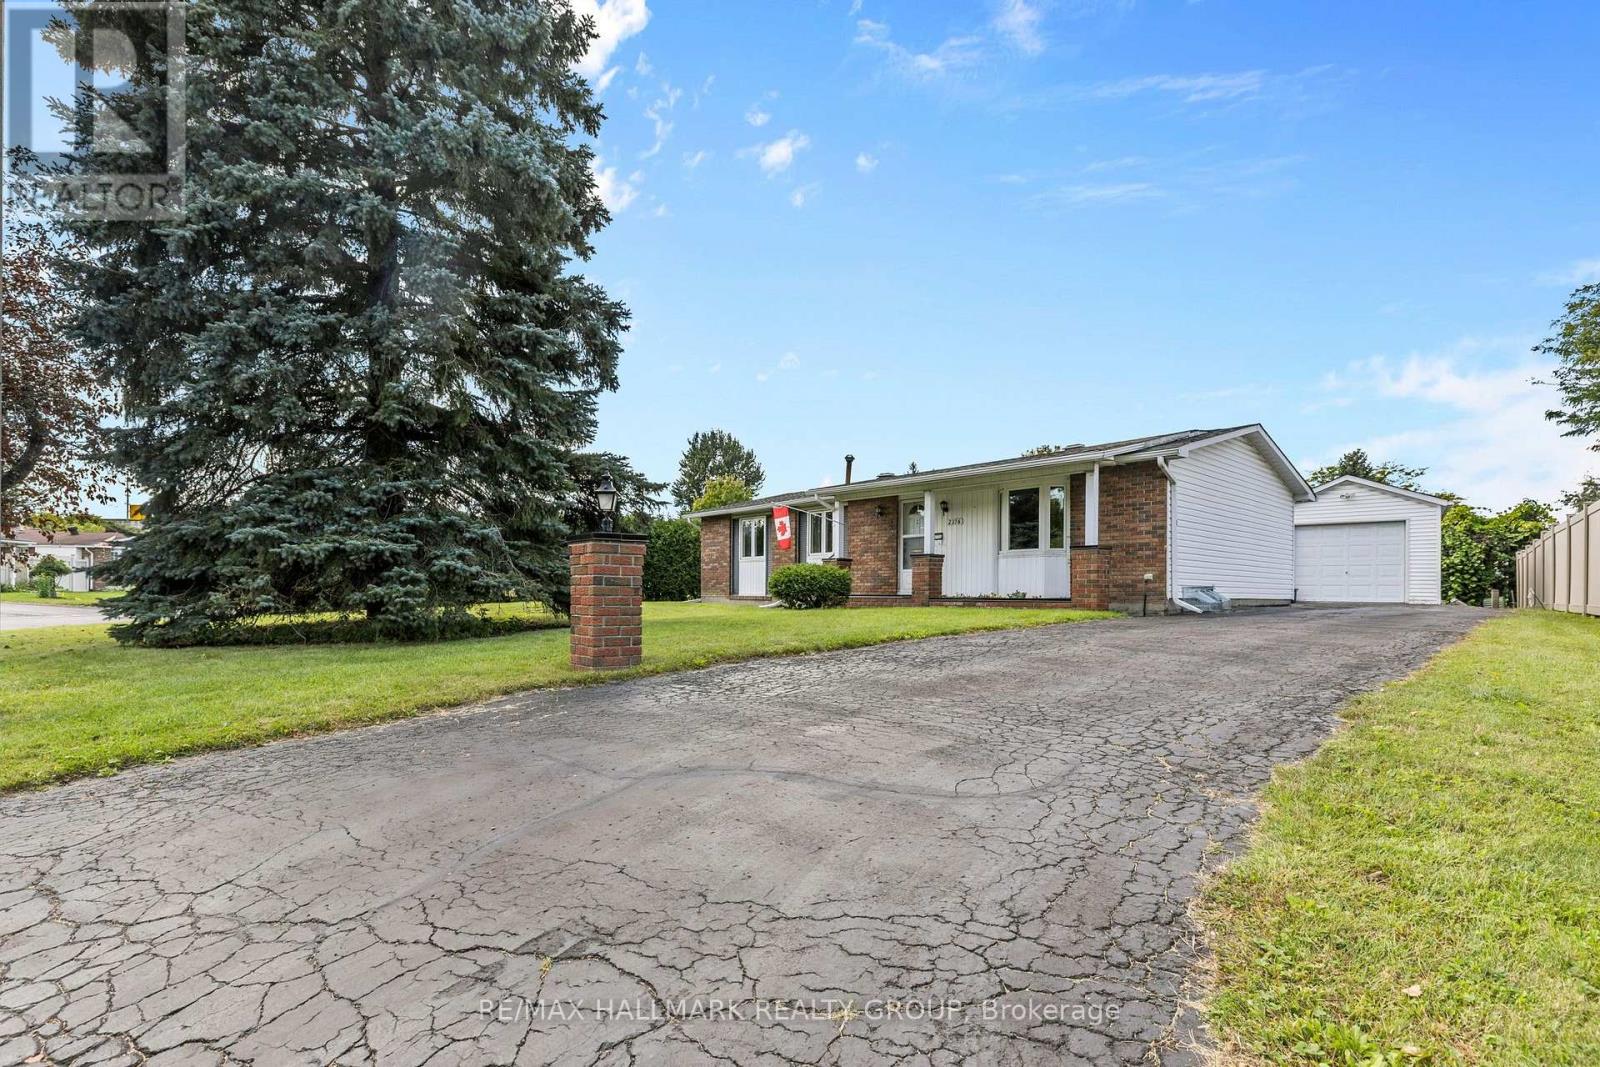
2376 Blackstone Crescent
Ottawa, Ontario
Spacious, well-loved and full of possibilities! This 3-bedroom, 2-bathroom home has been lovingly owned by the same family for many years, and it sits on a large lot in a quiet, established neighbourhood is ready for its next chapter. Comfortable as it is, the home also offers an opportunity to update and personalize over time, allowing the new owner to make it their own at their own pace. The main level features a bright living room with a large window, a generous eat-in kitchen with plenty of room for family meals, three bedrooms and a 4-piece bathroom. A convenient rear entrance provides direct access to the basement and backyard, adding flexibility for everyday living and future possibilities. The spacious basement offers plenty of additional room, including a large family room, bar with sink, 2-piece bathroom and ample storage. Whether used for family space, hobbies, guests or additional storage, there is plenty of room to adapt the space to your needs. Outside, enjoy a large lot with a private backyard, detached garage, covered back porch and backyard shed. Mature hedges along two sides and fencing along the other create a comfortable sense of privacy. Located on a quiet, established street close to shopping, schools, parks and the museum, with easy access to the highway. A great opportunity for a family, first-time buyer, investor or anyone looking for a well-sized home on a generous lot, with generous outdoor space and the opportunity to add their own personal touches over time. (id:66888)

1221 Anoka Street
Ottawa, Ontario
A home with a story, character, and craftsmanship you simply don't find in every semi. Custom-built by its original owners, 1221 Anoka Street was created with intention and features a number of thoughtful details that give the home its own identity. The main level offers hardwood flooring, crown moulding, a gas fireplace, generous living and dining spaces, and a functional kitchen with granite counters and direct access to the backyard and deck. Upstairs, the layout continues to stand out with a spacious primary bedroom featuring a walk-in closet and private ensuite, two additional bedrooms connected by a Jack-and-Jill bathroom, and a versatile open landing that works beautifully as a study, reading area, or additional sitting space. The finished lower level adds valuable living space with a recreation room, 3-piece bathroom, laundry, cold storage, and plenty of additional storage. The home offers a wonderful opportunity for the next owner to make it their own while enjoying the character, space, and thoughtful design already in place. Located in the established Hunt Club-South Keys community, you're minutes from shopping, schools, transit, restaurants, parks, major roadways, and everyday conveniences. A distinctive custom-built home with generous living space, unique details, and plenty of room to grow into. (id:66888)
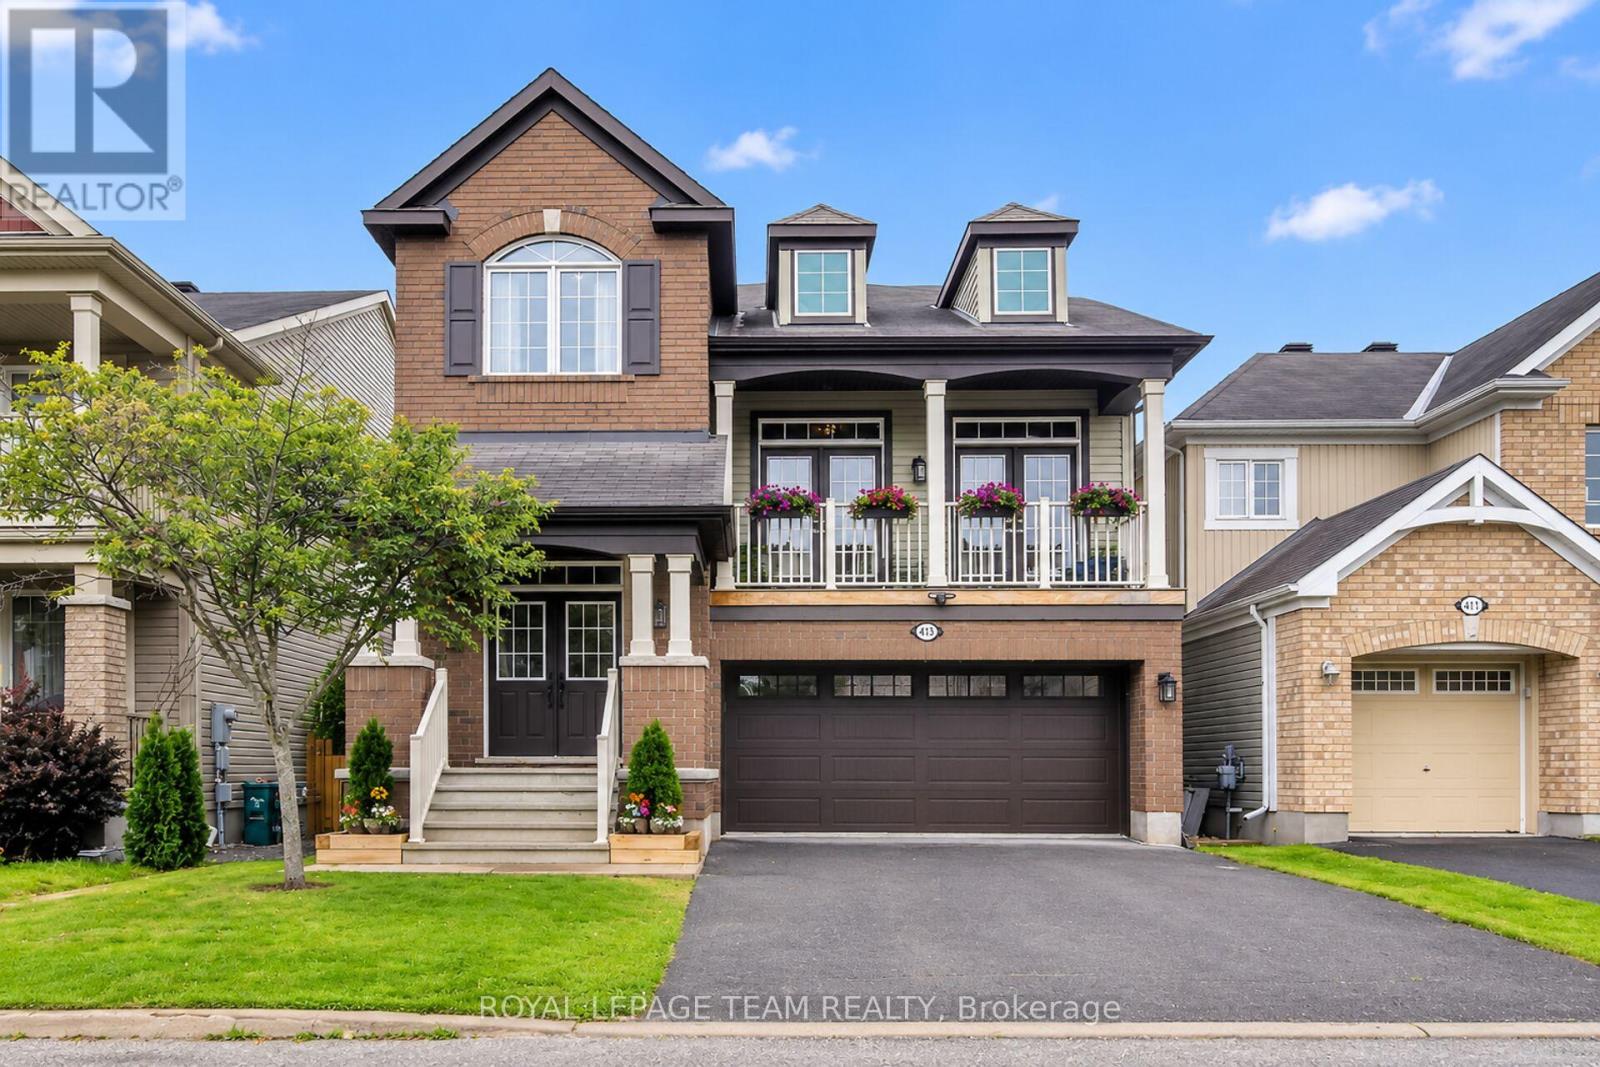
413 Brigatine Avenue
Ottawa, Ontario
Welcome to this spacious and well maintained single family home. Pride of ownership is evident the moment you drive up. There is a double garage with convenient inside entry and updated landscaping in the front. As you step in the front door you enter the bright tiled foyer, with lots of space to greet guests! Just a few steps takes you to the Dining Rm and Living Rm with stunning wide plank hardwood flooring; an open concept area that can welcome large gatherings with family and friends. The large eat-in kitchen with breakfast bar and stainless steel appliances, has tons of cabinet and counter space and patio doors that lead to the fenced rear yard. The large window and patio doors provide tons of natural light to this space. Hardwood stairs lead to the upper level Family room with cozy gas fireplace. Double French doors lead to a balcony and fill the area with abundant natural light. The 2nd level boasts an office nook, a 4pc bath, 2 good sized bedrooms and a primary bedroom with 2 walk-in closets and a 5pc Ensuite. The large windows, patio doors, French doors and high ceilings create a spacious feeling throughout this home. The unfinished basement awaits your personal touch! The fully fenced rear yard is home to a new composite upper deck and lower deck platform, a new gazebo and shed; the perfect place to enjoy mornings and evenings. The gazebo provides plenty of shade and privacy; ideal for entertaining family and friends. This home is conveniently located close to transit, shopping and so much more! Updates to the home include new windows in Master BR, living Room off Kitchen, all new light fixtures upstairs and pot lights throughout the main level. Upper level carpet has been cleaned on Sept 10/26 and the garage door was replaced and upgraded last year. $50,000 spent on front composite balcony, backyard composite upper deck with privacy panel and lower deck platform, gazebo and shed (id:66888)
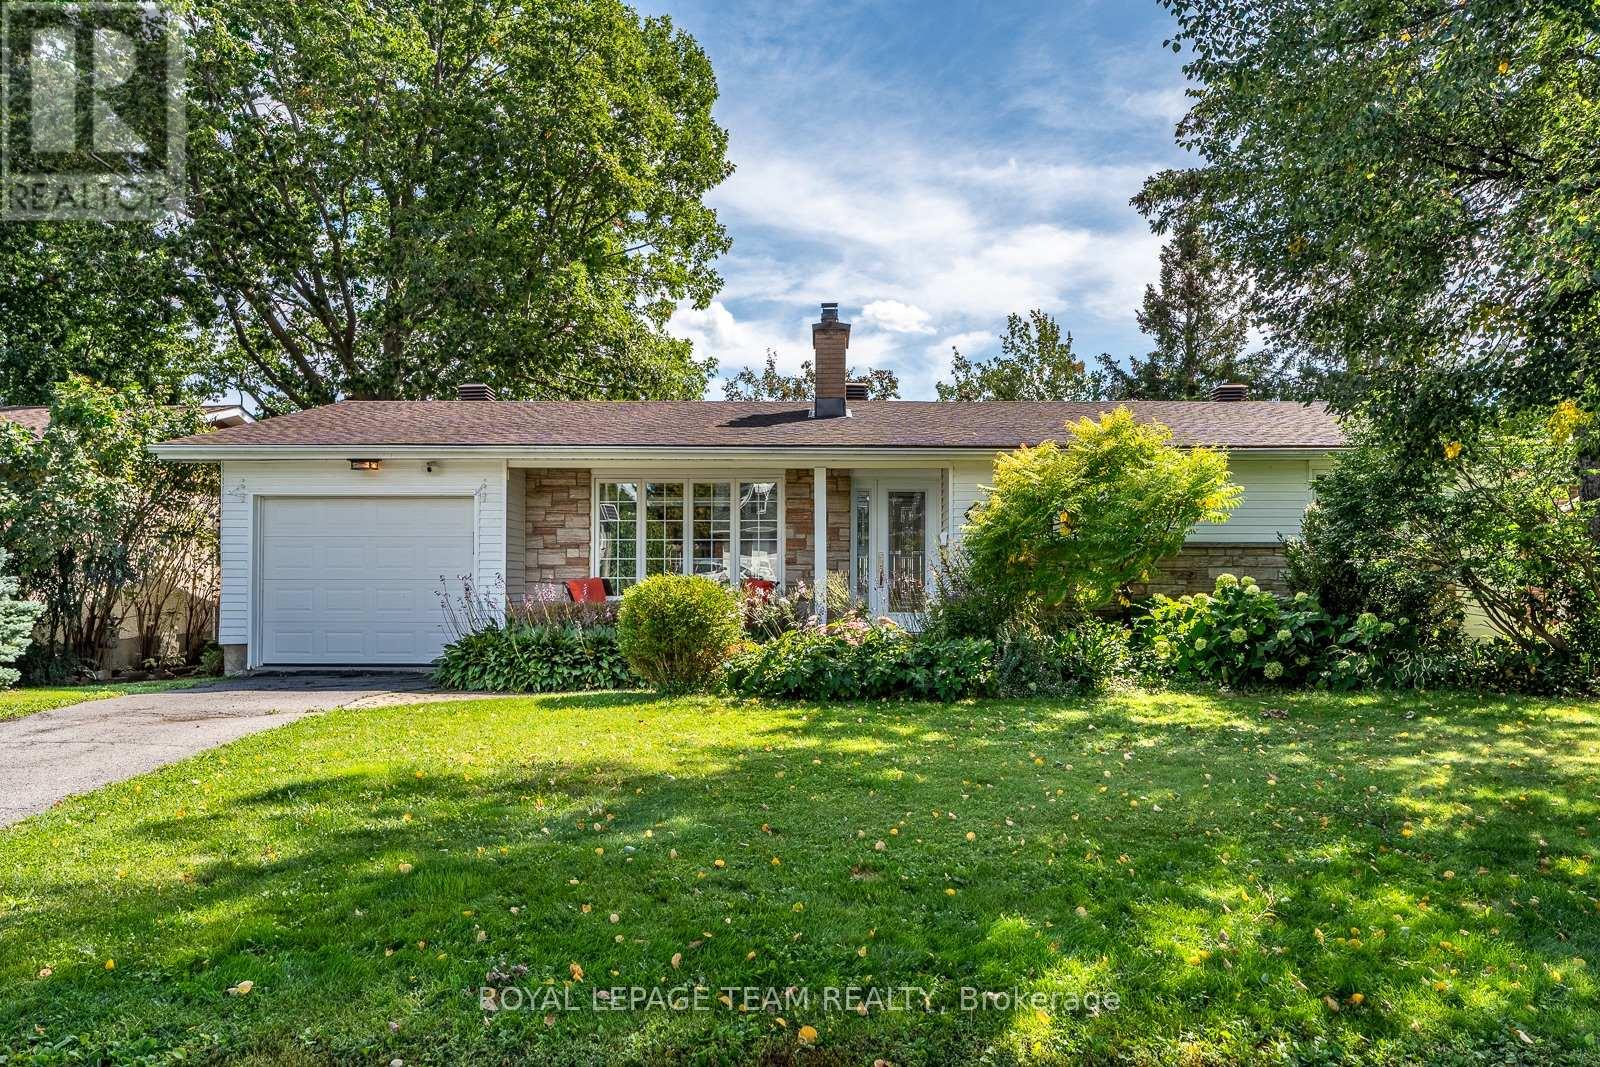
1840 Appleford Street
Ottawa, Ontario
Set within one of Ottawa's most established neighbourhoods, this beautifully maintained turnkey bungalow pairs thoughtful design, modern upgrades and effortless one-level living. A charming entry alcove creates privacy and a welcoming sense of arrival, opening to a bright, considered interior with gleaming hardwood floors throughout the main level.Three main-floor bedrooms include a generous primary with expansive closet space and ensuite powder room. The custom gourmet kitchen by Louis L'Artisan features heated floors and high-end appliances, while the adjacent living and dining rooms create an effortless flow for both everyday living and entertaining. The dining room, framed by almost wall-to-wall windows, overlooks the lush backyard and brings an abundance of natural light. The finished lower level adds flexible living space, a gas fireplace and spa-inspired heated-floor bathroom. Outside, a generous deck opens to a private garden oasis with mature landscaping and no direct sight lines to neighbours. NCC pathways, parks and tennis courts are nearby, with Montfort Hospital and downtown Ottawa easily accessible. A rare opportunity to enjoy the beauty of bungalow living in an exceptional setting! (id:66888)
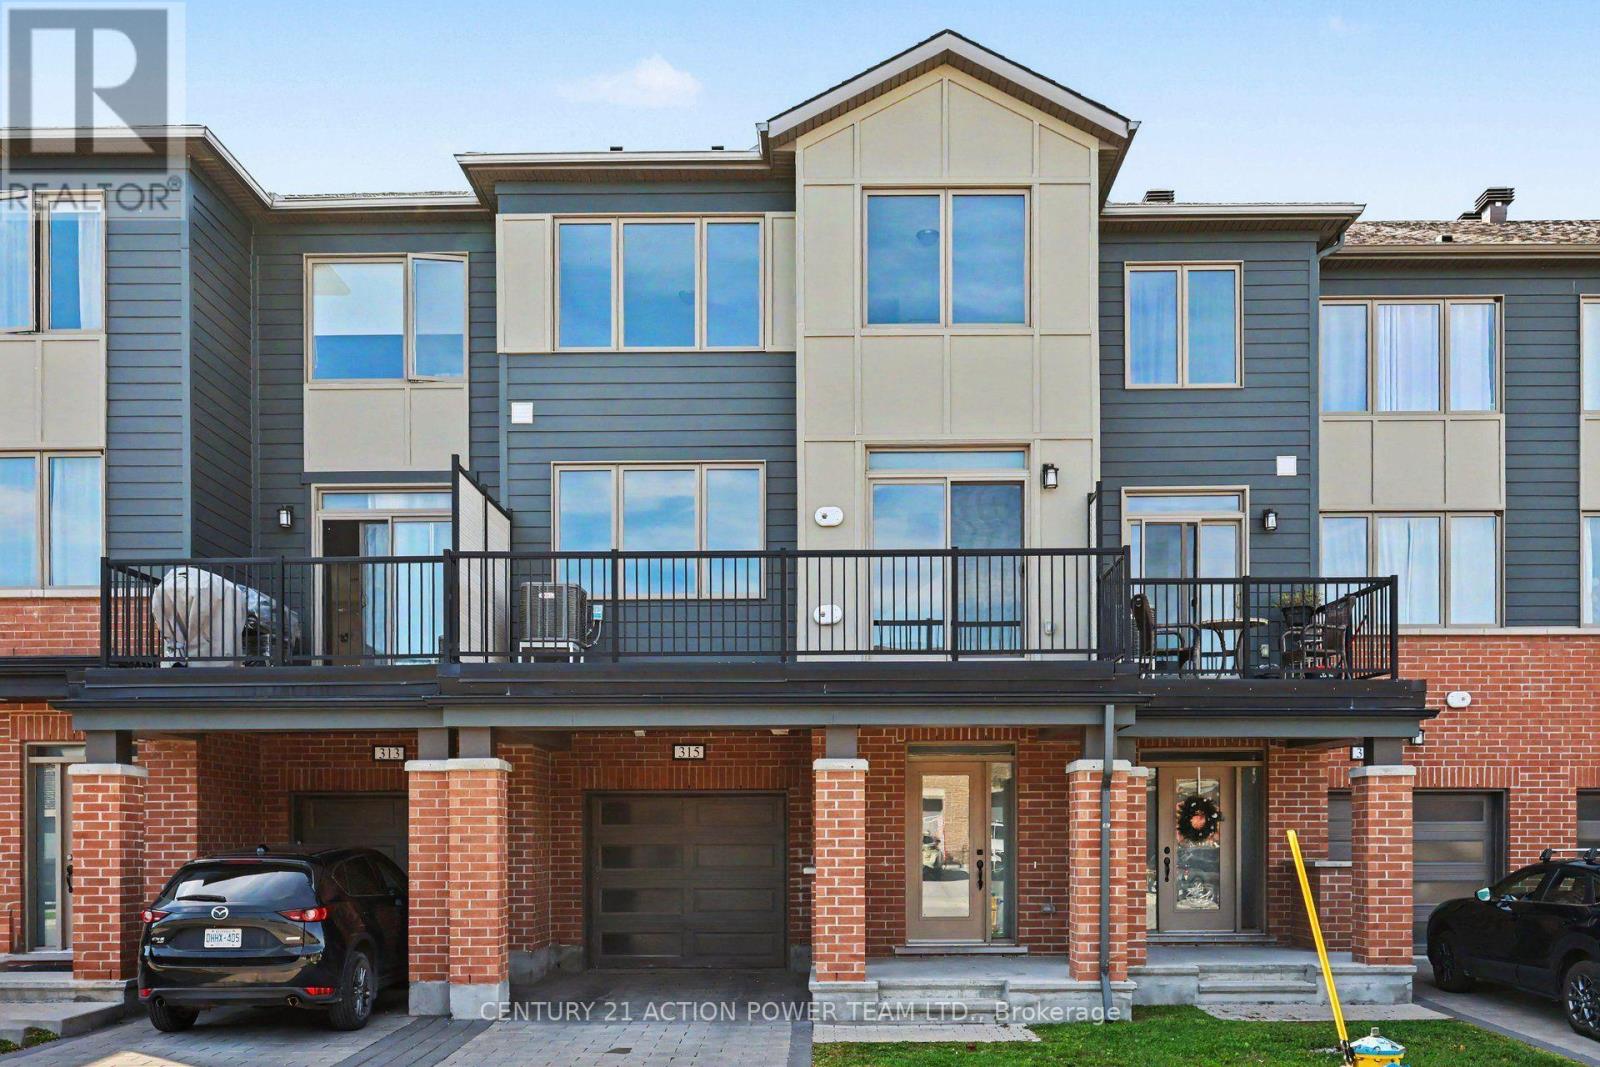
315 Squadron Crescent
Ottawa, Ontario
Welcome to 315 Squadron in Wateridge Village Community. This 3-storey stack townhome offers a smart layout designed for comfortable living. The main floor opens up into a bright, open-concept living and dining area that flows seamlessly into the kitchen, making it easy to entertain guests or simply relax after a long day. Step out onto the private deck off the kitchen for your morning coffee or an evening breeze. Upstairs, you'll find two spacious bedrooms, each offering plenty of closet space and natural light. With 2.5 bathrooms in total, busy mornings are stress-free, giving everyone room to get ready without the wait. Parking is also a non-issue thanks to your very own attached garage, offering convenience and extra storage space. Nestled in the heart of Wateridge Village, this home puts you close to parks, scenic trails, and a growing list of local shops and restaurants. Enjoy the balance of suburban tranquility with city convenience, all just minutes from downtown Ottawa. Available now for rent-schedule your showing today and see why this Wateridge Village stack townhome is the perfect place to call home. (id:66888)
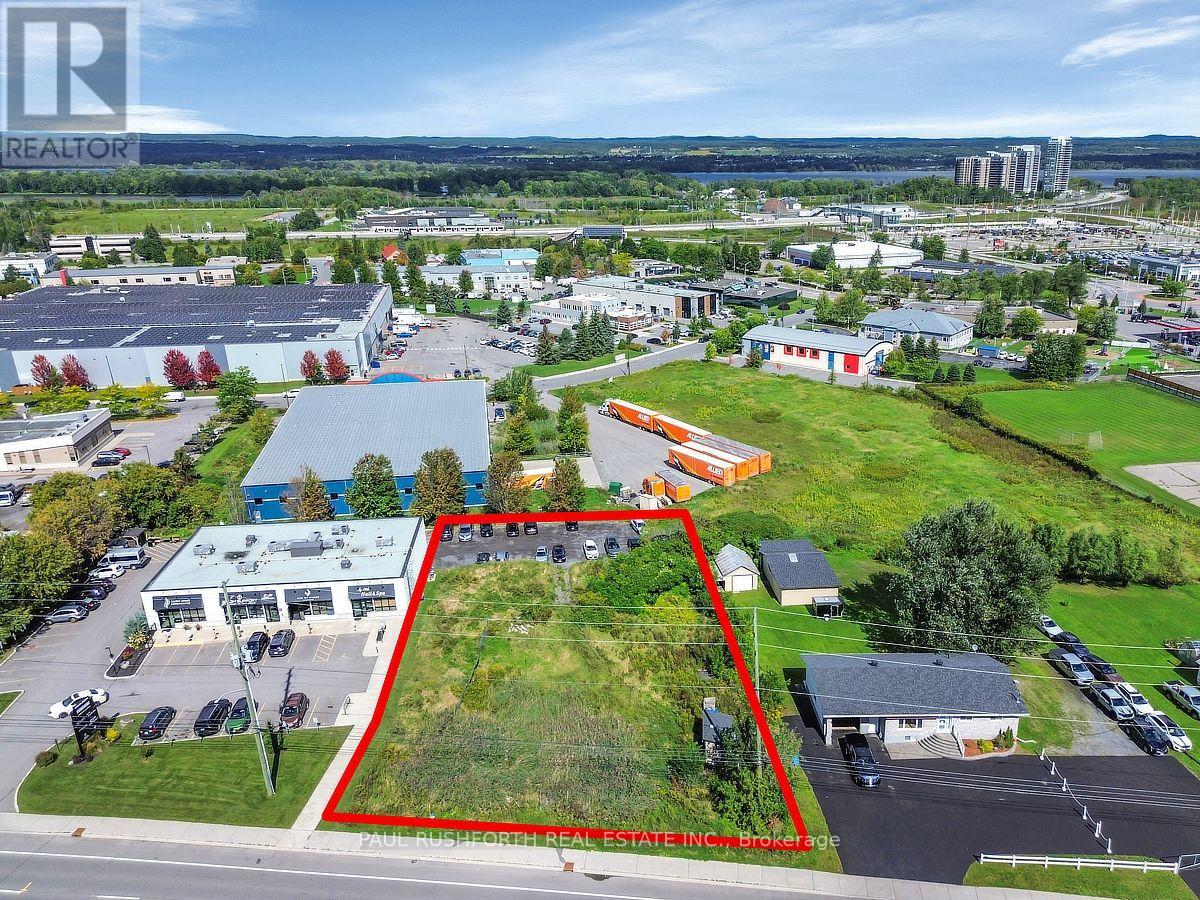
3745 St Joseph Boulevard
Ottawa, Ontario
PRIME DEVELOPMENT LAND....131ft of frontage directly on St. Joseph Blvd just west of Trim Rd in BOOMING ORLEANS. This hard to find piece of vacant land is zoned ILH(21) which offer many options for future development. An option available for interested Buyers: Full site plan approval for a six-storey medical/office building with two levels of underground parking allowing a purchaser to proceed directly to the building permit stage. This property provides flexibility for healthcare, professional, and institutional uses, including retail opportunities. LOCATION, LOCATION, LOCATION!! (id:66888)

1381 Montresor Way
Ottawa, Ontario
Welcome to this impressive Tamarack built executive home. A true 5 bedroom offering over 3200 sq. ft. this is a family friendly home in a well established, desirable family friendly neighbourhood. The pride of ownership is evident from the moment you arrive. Beautifully landscaped from the interlock driveway, walkway and flower beds front and back. From the spacious front foyer a set of french doors leads you to the formal living room and dining room. The renovated gourmet style kitchen has ample cupboard and counter space, a center island, granite counters, a walk-in pantry and a bright breakfast area looking onto the back gardens. The large family room adjacent to the kitchen has a gas fireplace. The main floor also has a private office and an updated powder room and laundry room. The dramatic circular hardwood staircase leads you to the 5 bedrooms on the second level. The primary suite is very generous and of course has a large walk-in closet and a luxurious renovated ensuite bath. All secondary bedrooms are very good sizes with excellent closet spaces. The main bath has also been renovated. The basement is mostly finished offering a huge family room, a workout area and plenty of storage. Out back you will find a two tiered composite deck and there is a direct hookup for the gas BBQ. This home has been thoughtfully updated over the years by the original owners. Updates include the kitchen, all bathrooms, roof, windows, hardwood floors, gas fireplace and the furnace and AC. An excellent location close to all amenities this is a beautiful home awaiting it's next family. Open house Sunday Sept 27, 2-4pm. (id:66888)
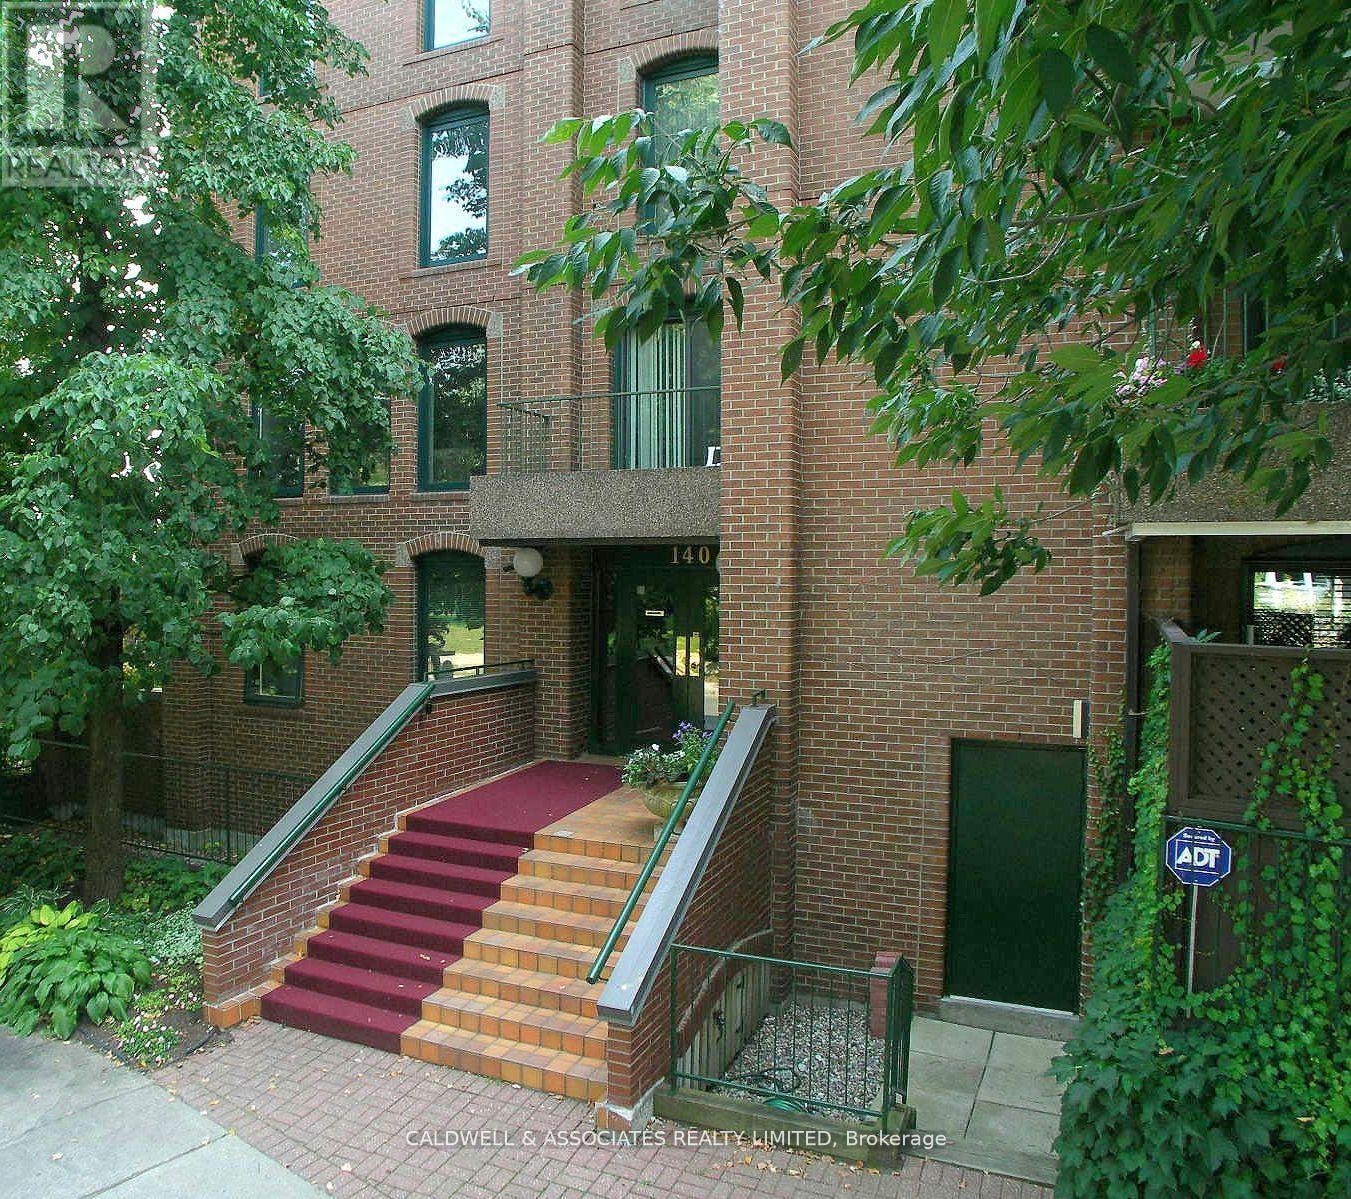
1 - 140 Rideau Terrace
Ottawa, Ontario
The tree-lined street of Rideau Terrace has an enticing charm that makes you look twice. If you are drawn to the unique combination of historic charm, distinctive architecture and a prime location in a lively urban neighbourhood, you may wish to consider 1-140 Rideau Terrace. This unit offers three bedrooms plus a spacious den, a combined living and dining room, a spacious kitchen with a breakfast area, and a highly desirable 1,000 sq ft (approx) terrace. The current owners upgraded the patio by investing $170,000 to ensure the exterior space remains enjoyable for years to come. The terrace upgrades include removing the previous patio stones, installing a new membrane, installing new patio stones, improving drainage, and replacing a 60-foot-by-8-foot high privacy wall. The owners had planned to make interior upgrades; however, due to changes in their personal plans, they decided that new owners may wish to put their own take on the property or may prefer to keep things as they are. (id:66888)

1273 Ridgemont Avenue
Ottawa, Ontario
Welcome to 1273 Ridgemont Ave - a head-turning, fully upgraded bungalow set on a generous lot in one of Ottawa's most vibrant and rapidlygrowing communities. This striking mid-century modern home has been meticulously transformed inside and out, blending bold architecturalcurb appeal - warm wood siding, oversized picture windows, a designer carport with cedar privacy screen, and an interlocking stone driveway -with sophisticated, move-in-ready interiors. The upper level offers 3 spacious bedrooms and 1 luxurious full bath, where marble-clad walls, aframeless rain shower, a vessel sink, and designer matte black hardware create a true spa experience. The sun-drenched open-concept livingand dining area flows into a chef's kitchen appointed with quartz countertops, a large centre island, warm wood cabinetry, herringbonebacksplash, and a full suite of new stainless steel appliances - 2 fridges, 2 stoves, 2 washers, a dryer, dishwasher, and hoodfan. Oversizedwindows bathe every room in natural light. The lower level offers a fully self-contained suite with a separate private entrance, 1 bedroom, a fullkitchen, generous living space, and a beautifully appointed full bathroom with walk-in shower - each unit with its own hydro meter, own heatpump temperature controls. An ideal setup for multi-generational living. Additional major upgrades: new metal roof, 2 heat pumps, 2 electricalpanels with new electrical wiring, 2 separate meters, added attic insulation, fire-rated drywall in lower level. Situated in Ottawa's coveted AltaVista, Hunt Club corridor, this home is steps from Ridgemont High School, St. Patrick's High School, the Alta Vista Branch of Ottawa PublicLibrary, Billings Bridge Shopping Centre, Bank Street's dining and retail scene, The Ottawa Hospital General Campus, and Kaladar Park. Withmultiple OC Transpo routes at your doorstep and easy access to downtown Ottawa, this is a rare, turn-key opportunity in a community. ContactTom for private showing. (id:66888)
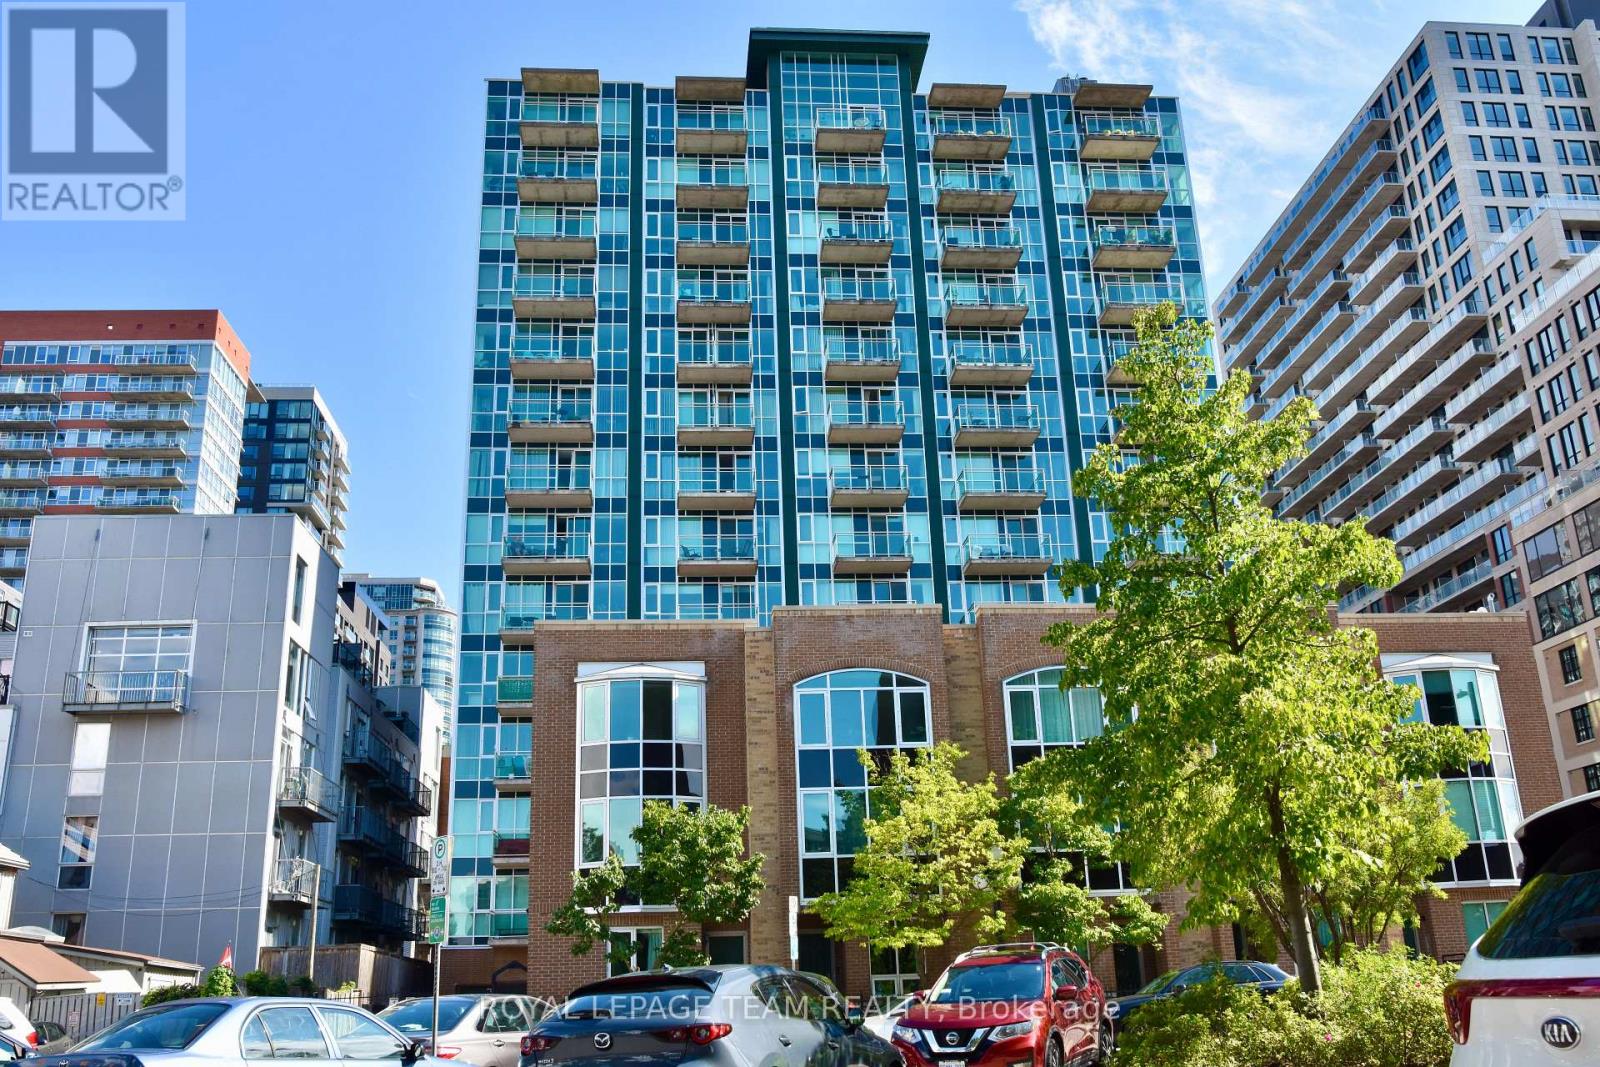
3e - 150 York Street
Ottawa, Ontario
Just steps from shopping, restaurants, etc. This bright top floor single bedroom unit in the heart of the Byward Market features an open concept kitchen/living/dining room with bay window, in-suite laundry, and storage locker. Nevertheless, tenants have access to the gym and party/meeting room at the main building. It will not last, call today! Also, No Smokers, No Cannabis, No Cannabis plants. (id:66888)
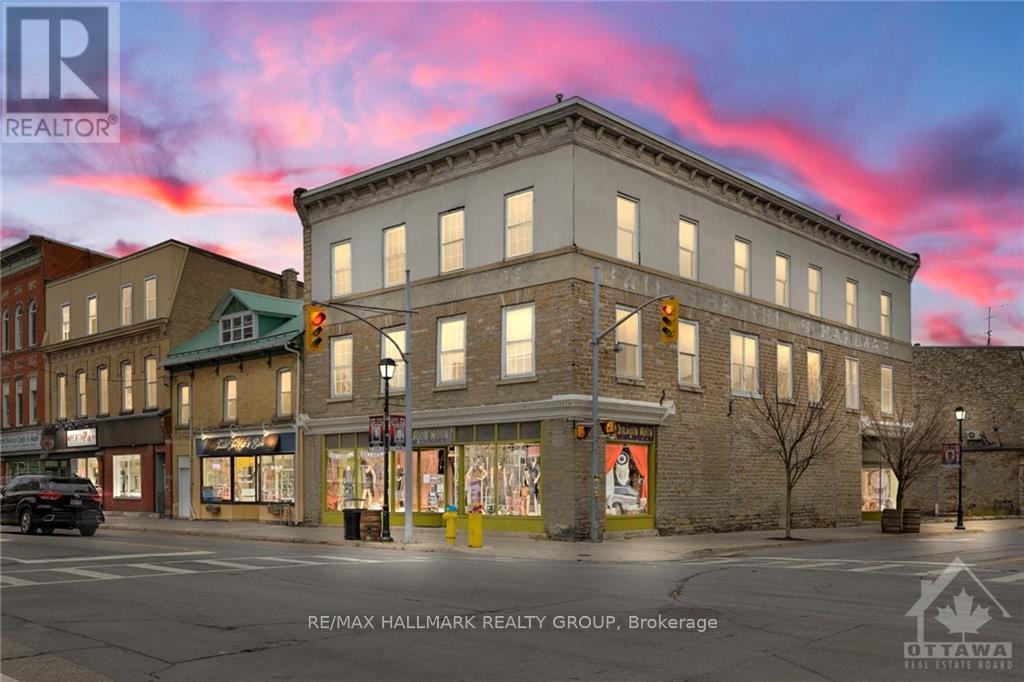
2 Gore Street E
Perth, Ontario
CIRCA 1880 STONE RETAIL BUILDING IN THE HEART OF ALL THE ACTIVITIES IN HISTORIC CENTRAL DOWNTOWN PERTH, HIGH VISIBILITY & HIGH TRAFFIC LOCATION IN A HIGH TRAFFIC HERITAGE TOURIST TOWN. 2 BLOCKS TO THE TAY CANAL WHICH FLOWS INTO THE WORLD HERITAGE SITE RIDEAU CANAL,3 BLOCKS TO STEWART PARK THE WEDDING CAPITAL PARK OF ONTARIO WITH A MULTITUDE OF YEARLY FESTIVALS, TREMENDOUS UPSIDE POTENTIAL IN THE RENTAL INCOME WITH THE 2nd & 3rd FLRS BEING VACANT, CLOSE TO THE OLDEST GOLF COURSE IN CANADA-THE LINKS O TAY GOLF COURSE, 1 BLOCK TO THE BEST WESTERN HOTEL, VERY HIGH WALKSCORE BEING CLOSE TO ALL THE AMENITIES LIKE OTHER RETAIL STORES & RESTAURANTS & BANKS. PERTH ALSO HAS ONE OF THE BEST HOSPITALS IN ONTARIO LOCATED A FEW BLOCKS FROM THE DOWNTOWN. PERTH HAS BEEN VOTED THE PRETTIEST TOWN IN ONTARIO. 40% OF PERTH RESIDENTS ARE RETIRED & THESE RETIREES MAKE EXCELLENT TENANTS IN THE EVENT THE 2nd & 3rd FLRS WERE TURNED INTO APTS, OR TURN THE 2nd & 3rd FLRS INTO CONDOS TO CREATE REVENUE PRODUCING REAL ESTATE (id:66888)
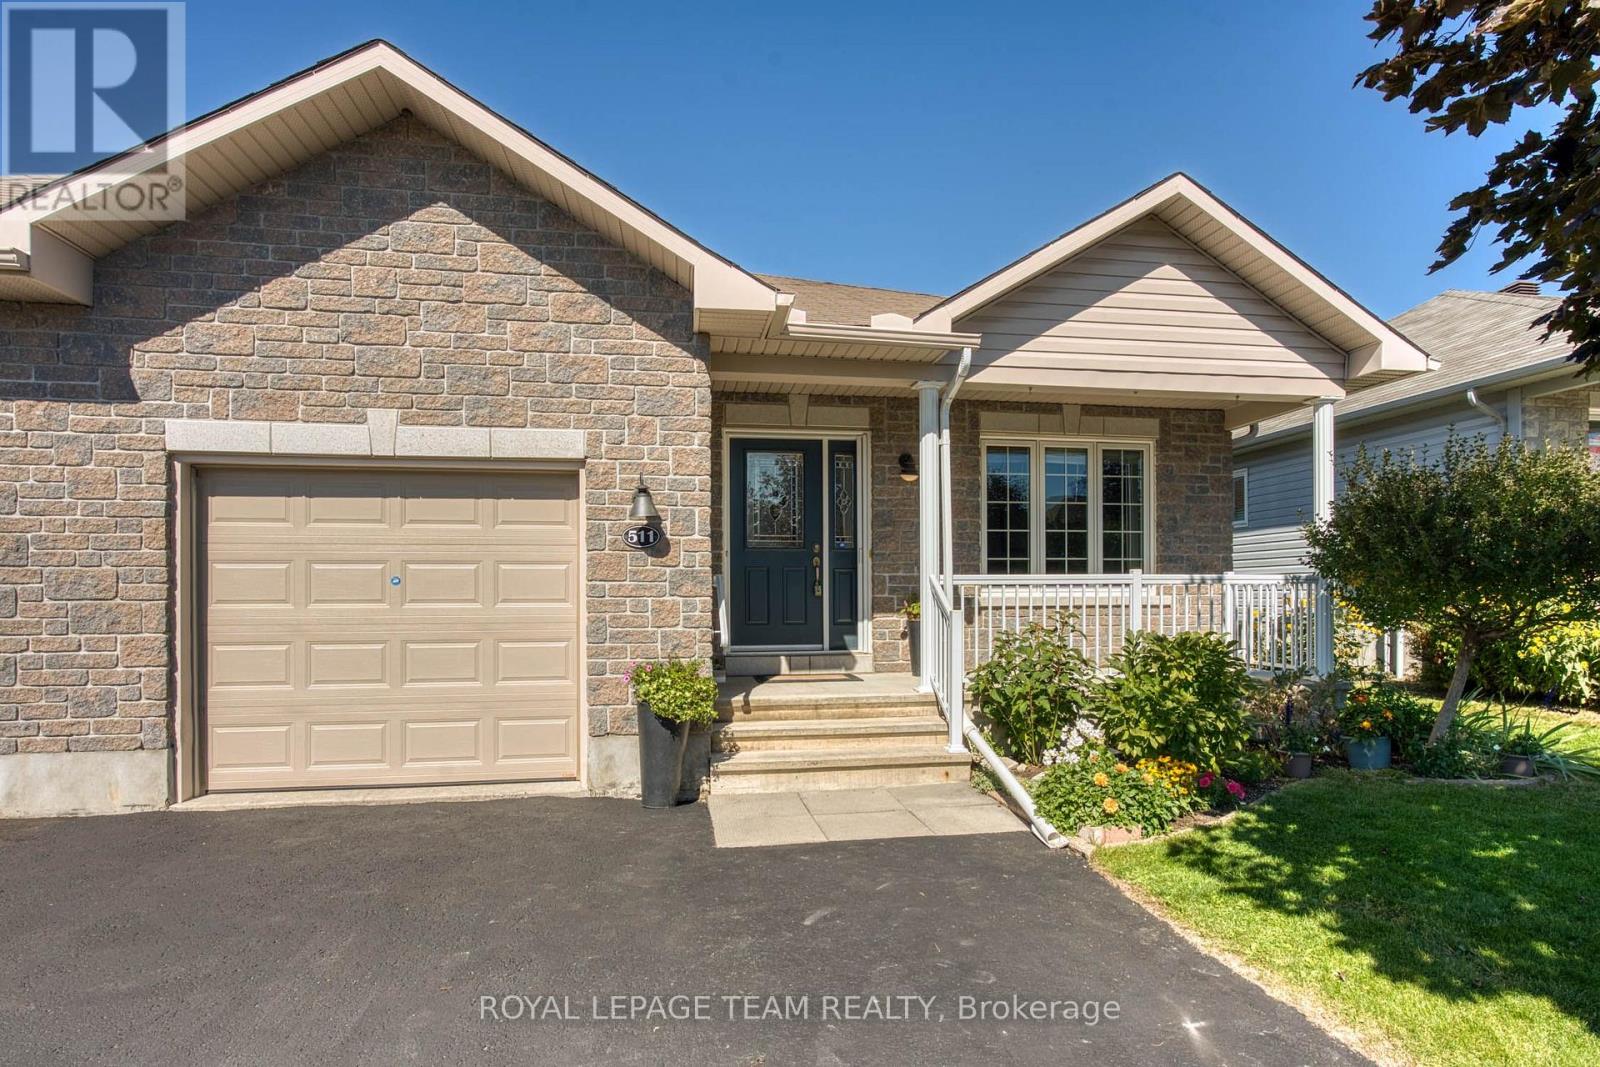
511 Kilburn Street
Mississippi Mills, Ontario
END UNIT BUNGALOW!! A welcoming foyer leads you the open concept floor plan. Kitchen is equipped with a generous supply of cupboards and counterspace. From the living room you have direct access to the fenced yard which also has a garden shed for your "extras" The primary bedroom is well sized and can easily handle a king size bed + you have a three piece ensuite with an easy access shower + a walk in closet!!. The second bedroom has a sun filled window + a double closet. The laundry is conveniently located on the main floor. The main floor also offers a full bathroom. The finished lower level can easily accommodate your needs. You can have a third bedroom + an office or a huge family room area. You will also find a work shop for special projects plus extra storage space in the utility room + a full four piece bathroom!! You will appreciate the DOUBLE WIDE paved driveway offer plenty of parking space. An excellent home on a super street and early possession!! (id:66888)
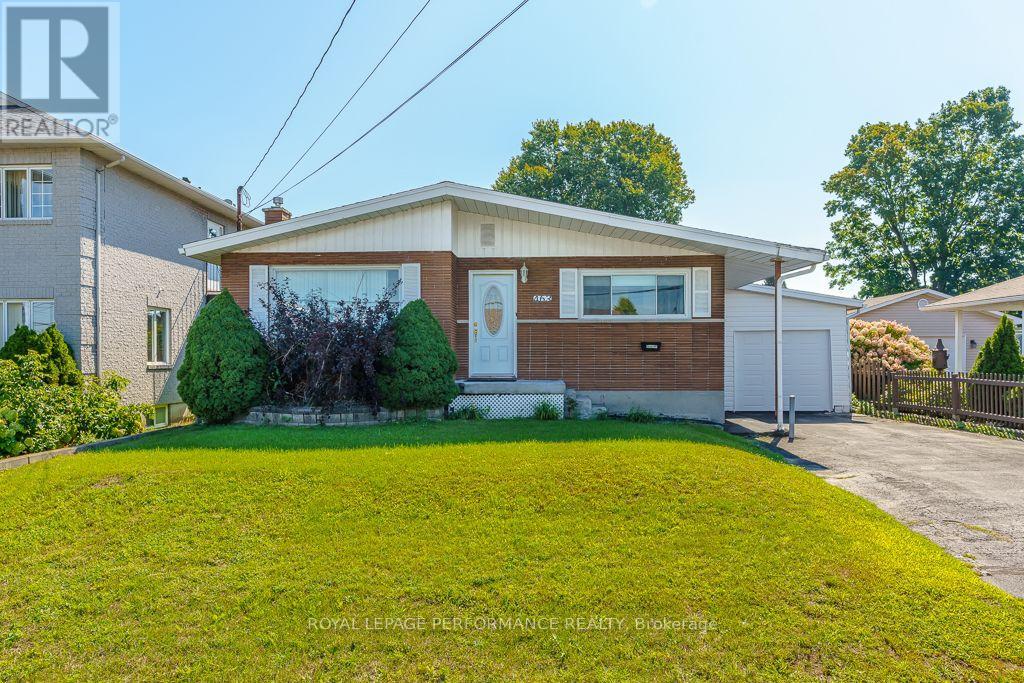
463 Cameron Street
Hawkesbury, Ontario
Great all-brick bungalow featuring a bright kitchen, dining room, living room, and two bedrooms on the main floor. Numerous updates completed within the last three years include a new A/C, furnace, electrical panel, range hood, countertop, basement windows, garage door, and more. The lower level has been extensively rebuilt from the foundation walls inward, with upgraded insulation throughout, and features a family room, bonus room, and bathroom. Only the ceiling finish remains to be completed. Private fenced backyard with deck and a non-functioning pool, which can be removed by the seller upon request. One-car garage with front and rear doors. Come see this well-maintained home with many improvements. (id:66888)
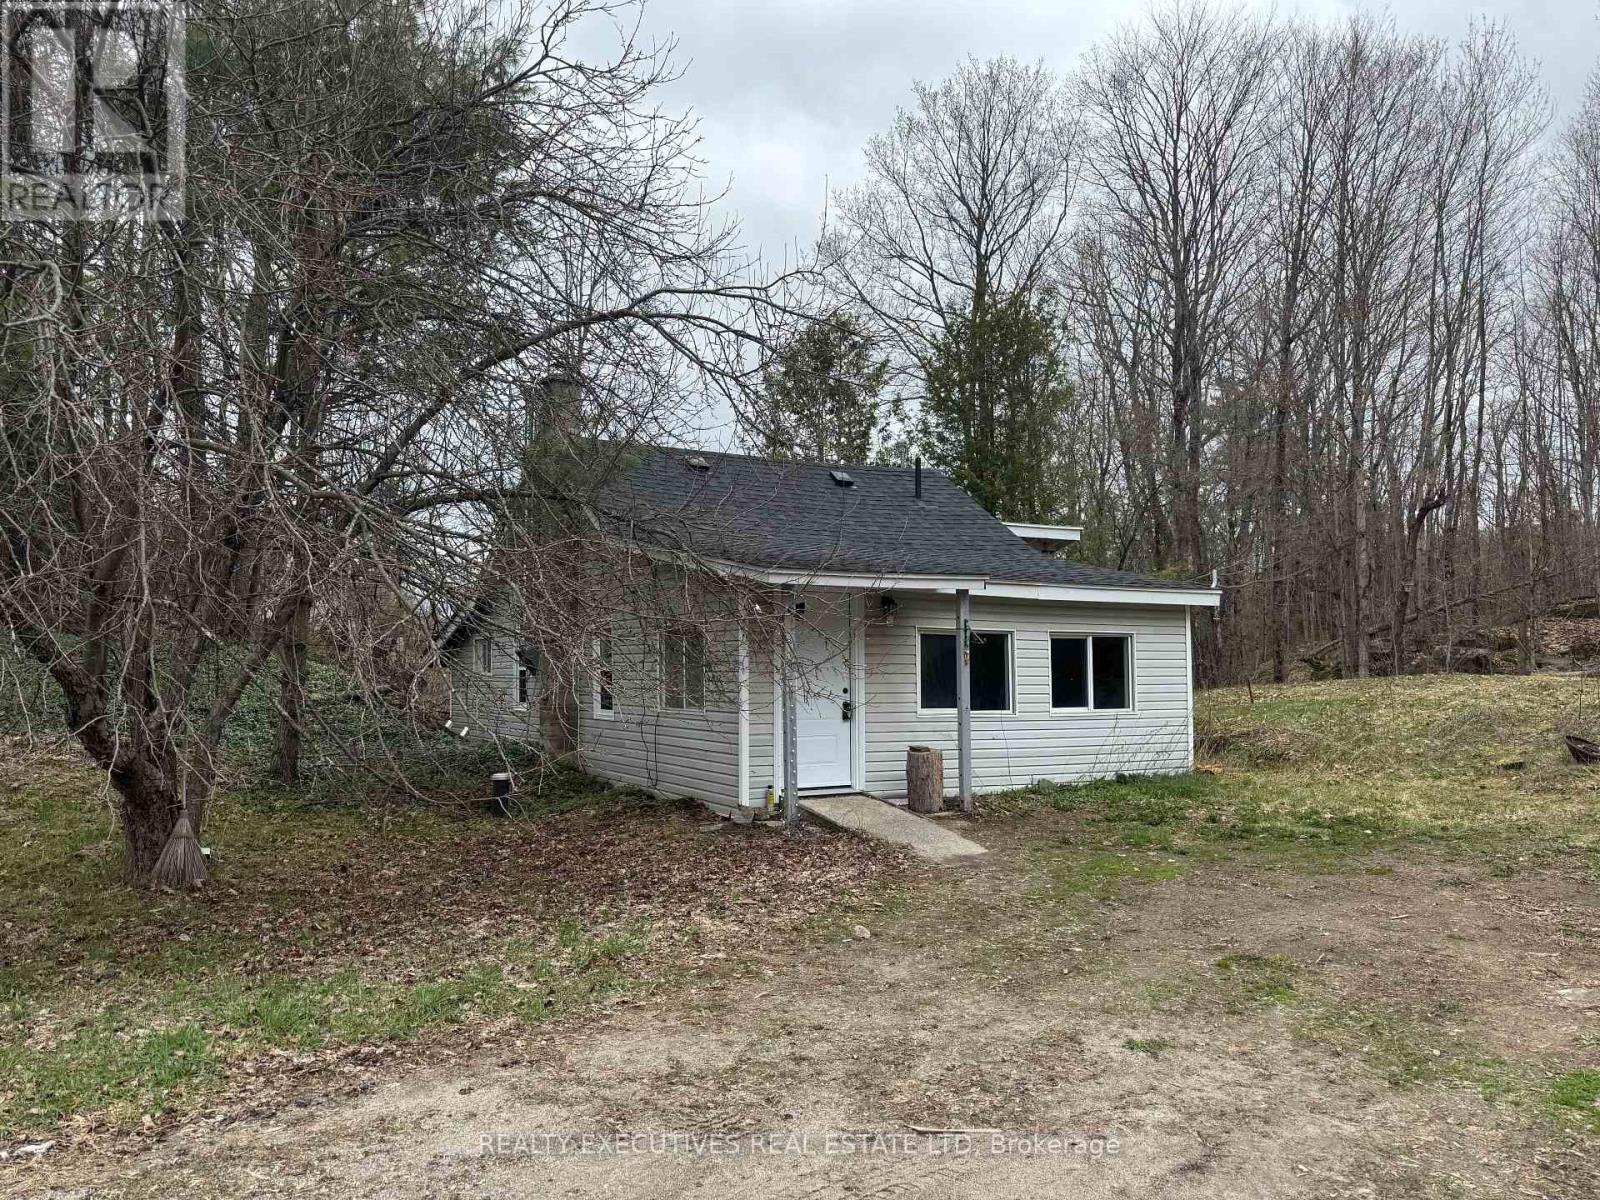
10146 509 Road N
Frontenac, Ontario
Welcome to your perfect starter home in the peaceful community of Ompah, Ontario-just minutes from the scenic beauty of Palmerston Lake and close to many ATV Trails & Crown Land. This charming and affordable property is ideal for first-time buyers. A brand-new roof (July 2023) adds peace of mind for years to come. A cozy woodstove keeps things warm during the winter months, creating a welcoming atmosphere year-round. The home features a separate foyer & mudroom, 3 bedrooms, 1 bathroom and kitchen. Propane Furnace, Drilled Well & Septic System. High-speed internet availability, and easy access via a paved road. Private and easy access of Road 509. (id:66888)
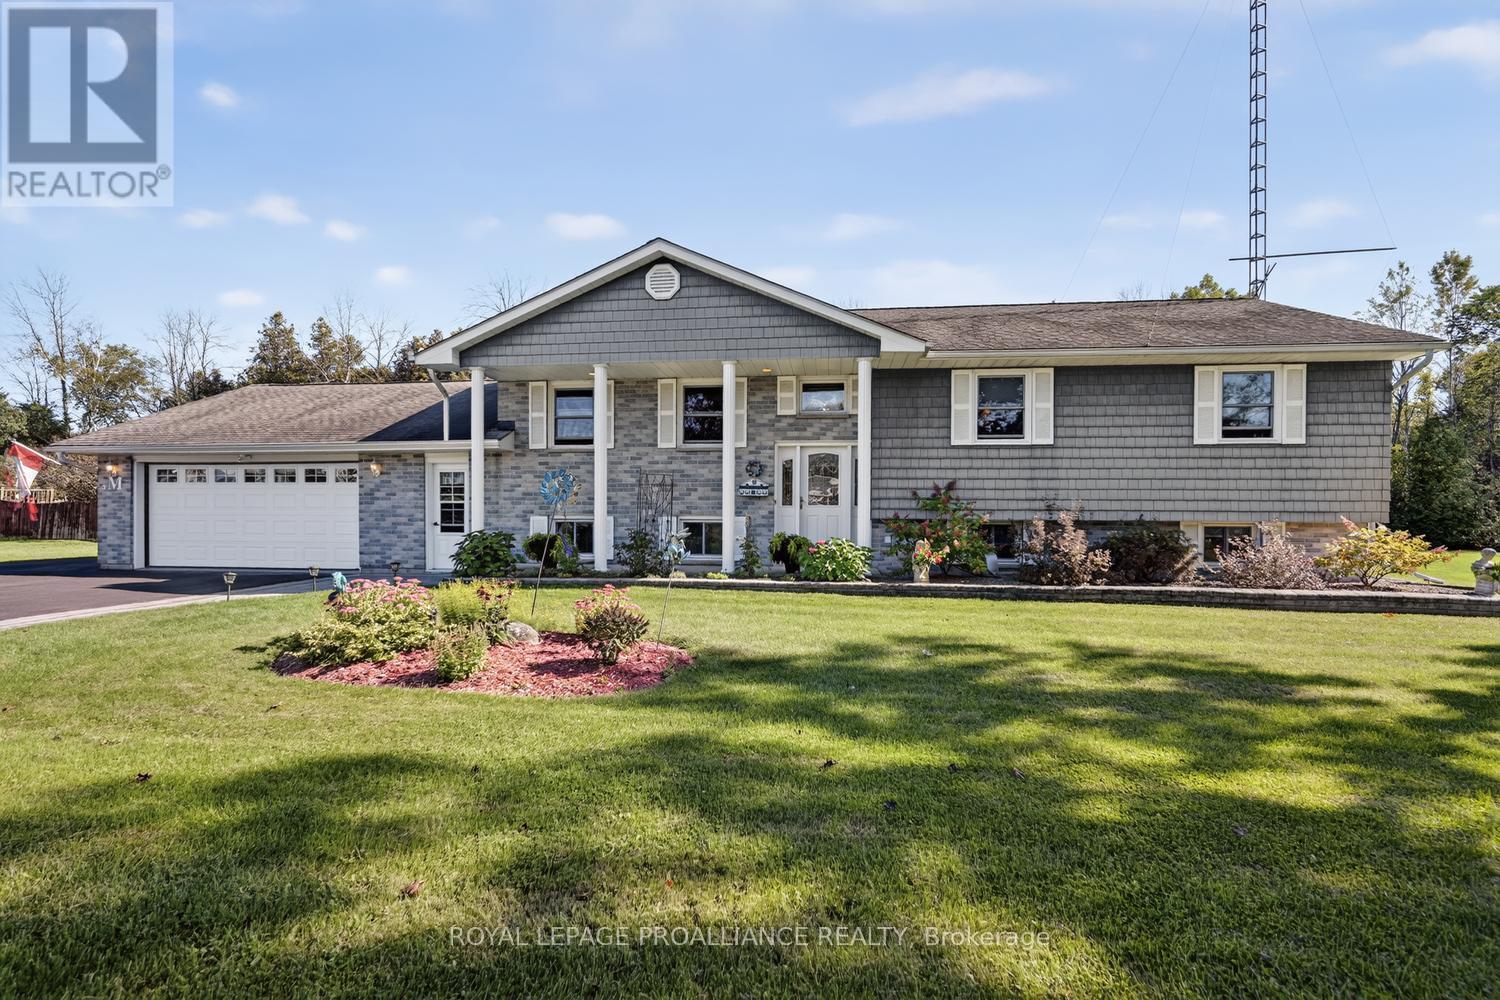
4709 Corbett Street
Augusta, Ontario
Built in 1988, this exceptionally spacious 4-bedroom, 3-bathroom raised bungalow offers approximately 2,800 sq. ft. of finished living space and an impressive combination of comfort, functionality and hobbyist appeal. Located in Domville, just 5 minutes north of Prescott and Highway 401, this property delivers the best of country living with easy access to amenities and commuting routes.From the moment you arrive, the beautiful stone walkways, paved driveway and double-car garage set the stage. Step inside and discover a home designed around one of its true showstoppers-the large Spracklin eat-in kitchen, featuring rich maple cabinetry, granite countertops and a working island. Open to the formal dining area and overlooking the backyard, this is undoubtedly the heart of the home.The main level features gleaming hardwood floors, three generous bedrooms and a spacious primary retreat complete with double closets, in-floor heating and a 3-piece ensuite. Step outside onto the (2022) composite deck, perfectly positioned for summer entertaining and BBQs, with an electric awning providing welcome shade on those sunny afternoons.The lower level dramatically expands your living space with a huge family room featuring a wood-burning fireplace, a fourth bedroom, walk-in cedar closet, laundry area, utility room and abundant storage. And one of the property's most practical features? A walk-up from the lower level directly to the garage!Then comes the BONUS that hobbyists, tradespeople and home-based entrepreneurs will appreciate: an incredible 1,008 sq. ft. detached workshop, plus attached shed and a separate 10' x 24' Amish-built shed. Whether you're a collector, craftsman, mechanic, entrepreneur-or simply need serious storage-this property delivers.Beautifully maintained, exceptionally versatile and packed with features, this is far more than a home-it is a lifestyle property with room to live, work, create and enjoy. (id:66888)
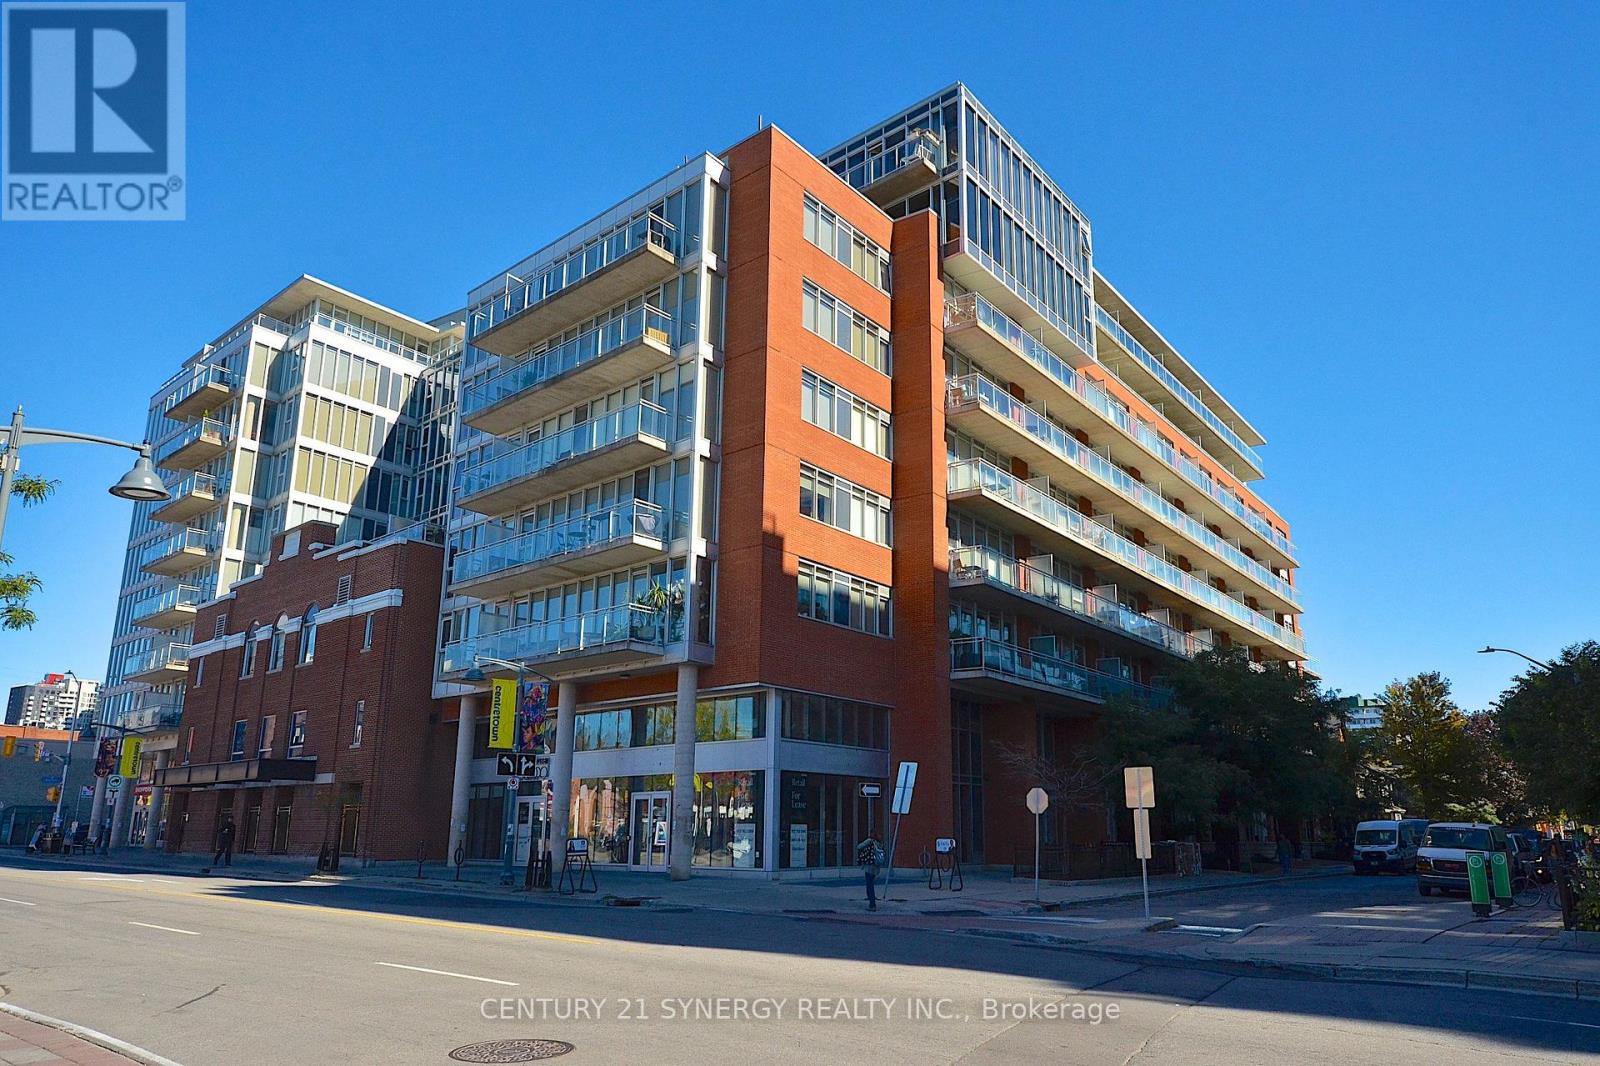
213 - 354 Gladstone Avenue
Ottawa, Ontario
Rarely offered 800+ sq. ft. condo flooded with natural light from floor to ceiling windows. Features a sleek kitchen with quartz counters and stainless steel appliances, plus a versatile den, perfect for a home office. Step outside to your private, large terrace to relax or entertain. Unbeatable walkability to the Rideau Canal, cafés, top restaurants, and shopping, with quick access to nearby transit and the LRT. Includes 1 secure underground parking space. Ideal for urban professionals, investors or first-time buyers! (id:66888)
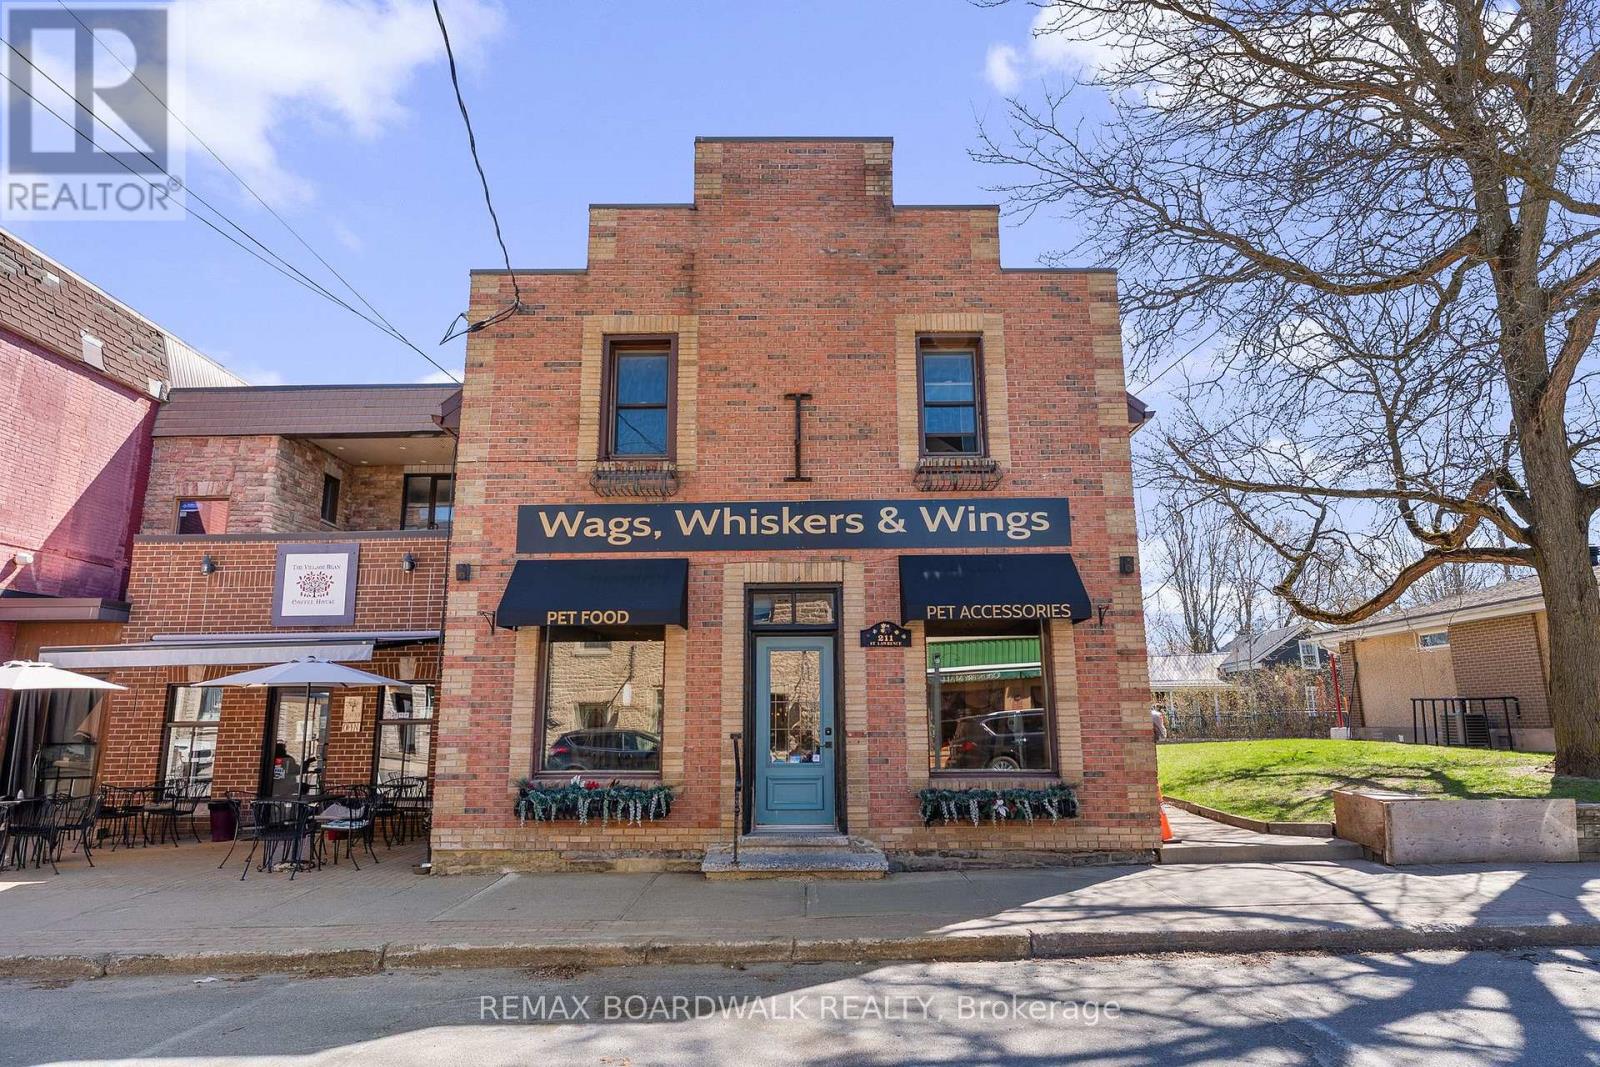
211 St.lawrence Street
Merrickville-Wolford, Ontario
Position your business in the heart of one of Eastern Ontario's most iconic destination villages. Welcome to 211 St. Lawrence Street-a prime mixed-use opportunity in the thriving core of Merrickville.This charming commercial/residential building offers an exceptional blend of visibility, versatility, and lifestyle. The main floor features a street-facing retail space with outstanding exposure along Merrickville's most recognized shopping corridor-an ideal setting for boutique retail, gallery space, or a service-based business. Surrounded by steady pedestrian traffic and a vibrant mix of local shops, this location attracts both tourists and loyal locals year-round.Above, a well-appointed two-bedroom residential unit provides valuable flexibility-perfect for owner-occupancy or generating supplemental rental income. It's a rare opportunity to seamlessly live and work in one of Ontario's most picturesque communities.Set along historic St. Lawrence Street, the property is immersed in Merrickville's renowned stone architecture, artisan boutiques, cafés, and galleries. Often referred to as one of Canada's most beautiful villages, Merrickville is a thriving tourism hub anchored by the scenic Rideau Canal and a rich legacy of craftsmanship and commerce.Just steps from the canal, boutique shopping, and local dining-and within an easy drive to Ottawa-this property delivers exceptional exposure in a high-demand destination.Whether you're an investor, entrepreneur, or creative business owner, this is your chance to own a piece of Merrickville's vibrant main street. (id:66888)
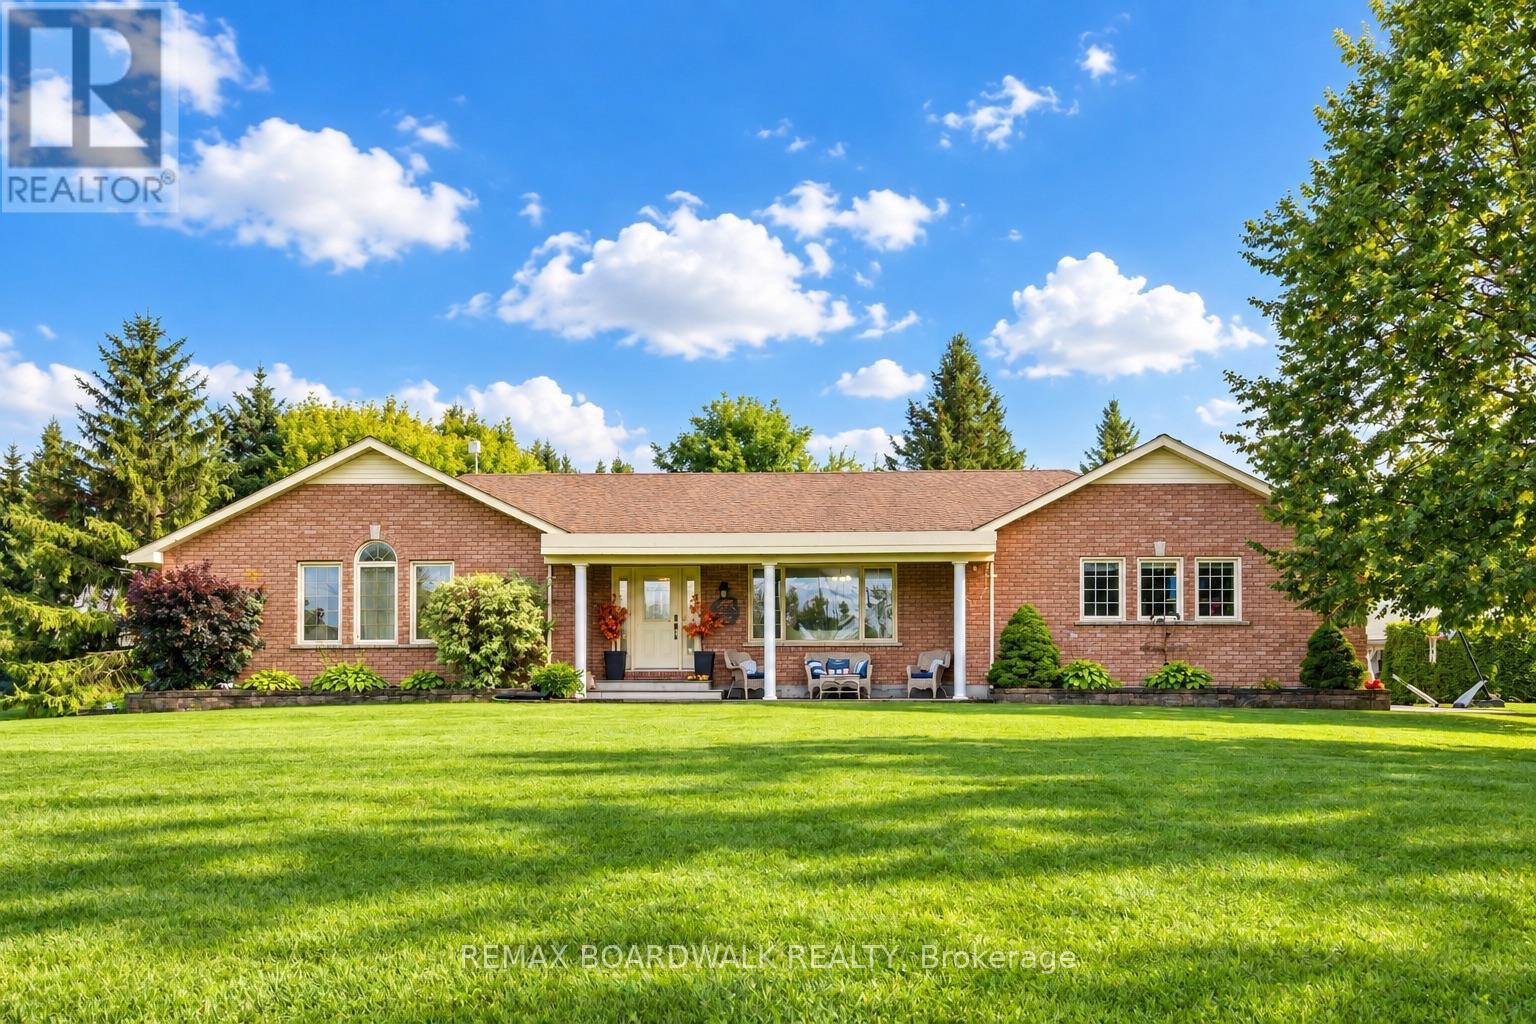
2725 Mcintosh Road
Augusta, Ontario
Official warning: Don't read this beside your spouse unless you're both prepared to fall in love with another house. Welcome to 2725 McIntosh Road-an all-brick bungalow just outside Prescott that gives you the space to spread out, entertain, store the toys, and finally stop pretending your "little collection" still fits in the garage. Set on 2.2 acres, this impressive home offers 3+1 bedrooms, 2 full bathrooms including a private 4-piece ensuite, vaulted ceilings, and main-floor laundry with convenient inside access to the attached two-car garage. Downstairs, the fully finished basement is ready for game nights, gatherings, and unwinding at the end of the day, complete with a bar, cozy gas fireplace, gym area, and plenty of storage. Outside, the massive deck, above-ground pool, and fully fenced yard set the stage for summer done properly. Then there's the outbuilding, prepare to be super impressed with the size of this space! With its own well and septic system and forced air natural gas furnace. It is more than just storage-it is the space you have been trying to convince yourself you do not need. Think workshop, hobby space, serious vehicle storage, or potential future multi-generational living, subject to all required approvals. Enjoy the privacy and breathing room of an incredible country setting while remaining close to Prescott's amenities and with convenient access to Highway 401 for commuting. If you're already mentally arranging your furniture-or filling that outbuilding-this might just be the one. Roof 2012, Natural Gas Furnace 2020 (house) Central Air 2020, Gas Hot Water Heater 2025. Water Softener 2024 (id:66888)

2515 Kearns Way
Ottawa, Ontario
Welcome to this exceptional custom-built executive Bungalow with loft, perfectly situated on a prestigious estate-sized 2.05 acre lot in one of the area's most sought-after communities in rural Greely. Offering spacious principal rooms, outstanding craftsmanship, a unique design and incredible flexibility, this home is designed to suit every stage of life. The impressive two-storey Great room features soaring ceilings, expansive windows, and a stunning 2 story floor-to-ceiling fireplace, creating a spectacular focal point as you enter the home. The chef-inspired kitchen offers an abundance of cabinetry and workspace, flowing seamlessly into the spacious dining area with access to the expansive rear 2-tier deck overlooking the private backyard. The thoughtfully designed main floor features a luxurious primary suite with a walk-in closet and spa-like ensuite complete with dual sinks, soaker tub, and separate shower. A private Den or sitting room is conveniently connected to the primary bedroom. A home office or potential bedroom and an additional flex room offer endless possibilities as a family room, 5th bedroom, formal dining room or Den. Upstairs, you'll find two generous bedrooms connected by a shared Ensuite bath, and an open loft area overlooking the Great Room below - perfect as a family room, home theatre, games room, or children's play area. Additional highlights include a triple-car attached garage with convenient mudroom/laundry access, an unspoiled basement ready for your personal vision, a striking full brick and stucco exterior, and a paved driveway. Offering exceptional quality, timeless design, and an abundance of versatile living space, this remarkable home is the perfect blend of luxury, comfort, and functionality. Meticulously cared for with many updates throughout, including shingles 2025, furnace approx 2020, an updated kitchen, freshly painted, hardwood flooring, 2-tier deck, interlock walkways, to name a few. Don't miss out on this beauty! (id:66888)
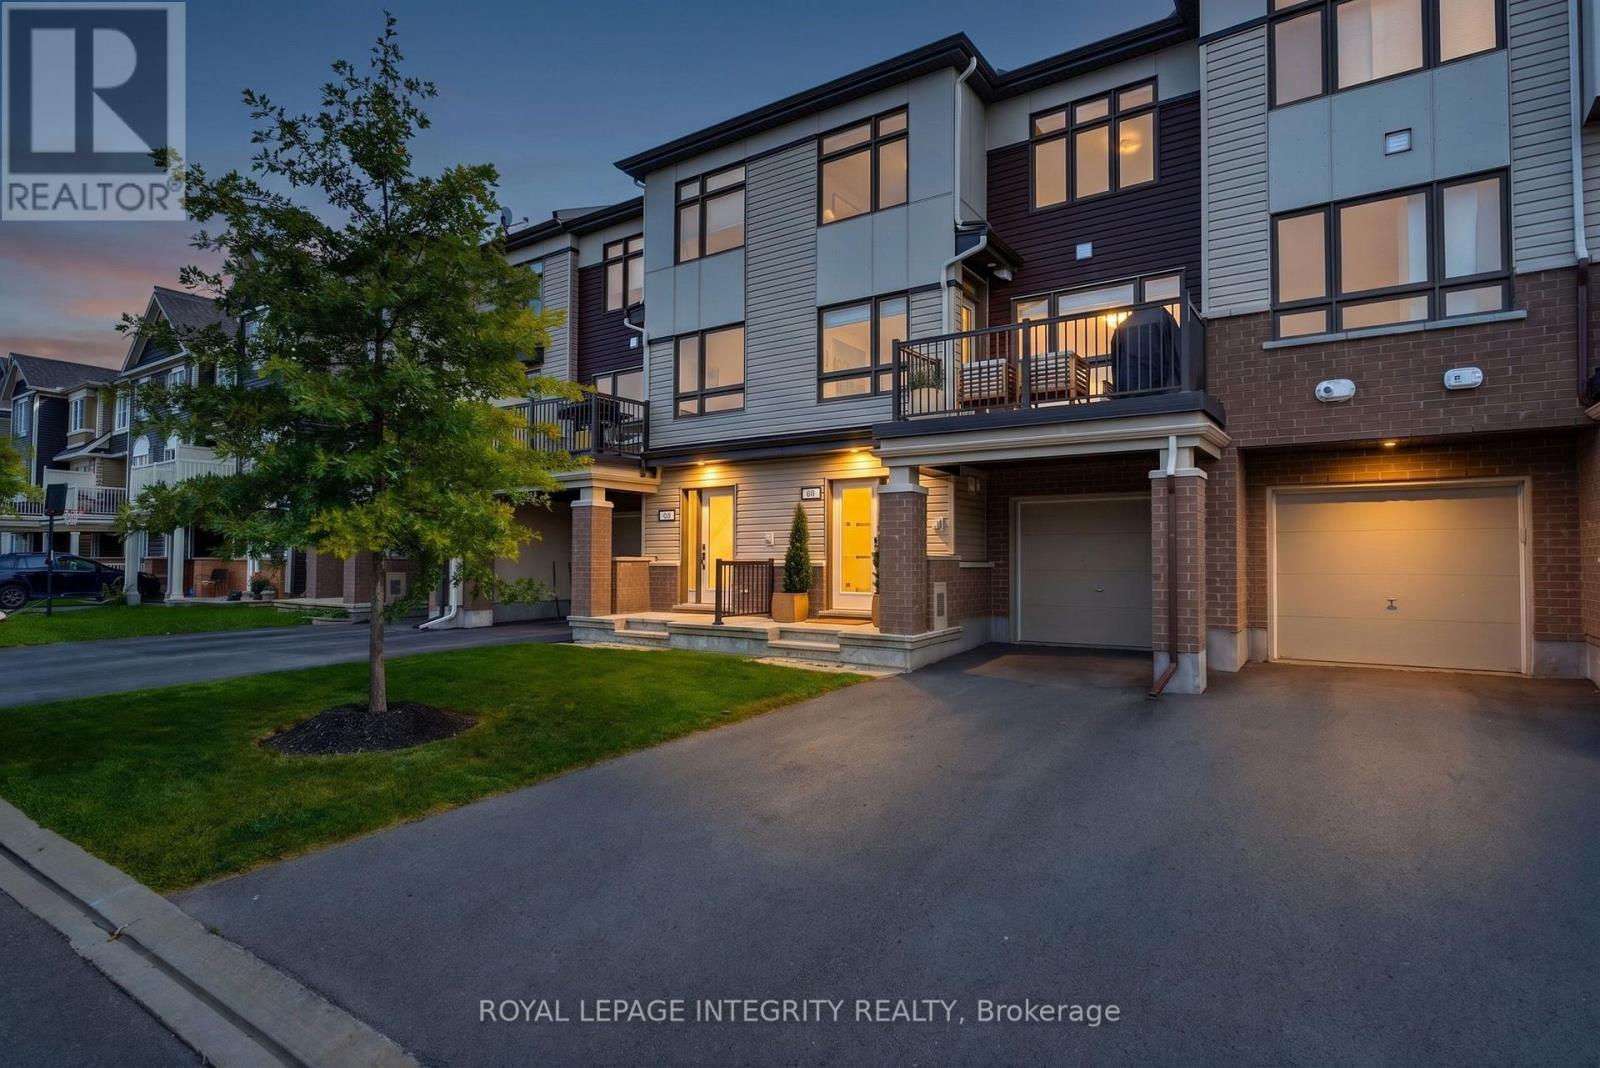
66 Feathertop Lane
Ottawa, Ontario
Most 3-storey townhomes feel like the Holiday Inn-but check into 66 Feathertop Lane and you'll immediately notice the difference. With a magazine-worthy interior and elevated finishes throughout, this home delivers that five-star feeling worthy of The Ritz-Carlton. Built in 2019, the stylish Berryhurst model offers 1,366 sq. ft. of thoughtfully designed living space with 2 bedrooms, 3 bathrooms, a versatile den and a sophisticated aesthetic throughout. The bright, open-concept main level was made for entertaining, featuring upgraded hardwood flooring, oversized windows, custom lighting and an effortless flow between the living, dining and kitchen spaces. At the heart of the home, the show-stopping kitchen features an oversized quartz island, stainless steel appliances, upgraded full-height white cabinetry and sleek contemporary finishes. Step outside to your private balcony-the perfect spot for morning coffee, summer BBQs or unwinding at the end of the day. A stylish powder room completes this level. Upstairs, the spacious primary retreat features large windows, an impressive walk-in closet and a beautifully finished ensuite with a quartz vanity, glass walk-in shower and matte black accents. A generous second bedroom, additional full bathroom and dedicated den-ideal for a home office-complete the upper level. The ground floor offers a welcoming oversized entryway, convenient laundry room and direct access to the deep attached garage with plenty of additional storage and parking for 3 vehicles. Ideally located steps from the Trans Canada Trail and minutes from parks, schools, transit, shopping and everyday amenities, 66 Feathertop Lane proves that 3-storey living can feel anything but ordinary. (id:66888)

34 Steel Street
Ottawa, Ontario
Move-in ready, 3 bed, 2.5 bath home built in 2002 offering 1,460 sq. ft. of bright above-grade living space, plus a fully finished lower level. The main level features large windows that fill the open layout with natural light, leading into an updated kitchen equipped with beautiful quartz countertops. Updated window treatments with two-way blinds and sunshades in some of the largest windows. Three well-proportioned bedrooms upstairs, plus a full principal bath and a generous primary retreat with extensive closet space and direct access to the updated ensuite bath. The finished lower level with a gas fireplace adds flexible extra living space-ideal for a family room, home gym, or dedicated work-from-home office. Laundry room has new washer and dryer set. Step out back to your private, fully fenced outdoor retreat featuring a spacious deck with mature foliage behind, perfect for weekend BBQs or unwinding after work. Located in an established, family-friendly neighbourhood surrounded by a mature tree canopy, you are just minutes from Elmridge Park, the Splash Wave Pool, top schools, Gloucester Centre, and the Blair O-Train Station and bussing hub for an effortless commute downtown. Annual association fees of $445 annually for maintenance of the common road/utilities. (id:66888)

302 Clearpath Private
Ottawa, Ontario
Welcome to 302 Clearpath Private, a stylish Minto-built 2-bedroom, 2-bathroom (1 full + 1 half) home offering a functional three-storey layout, an attached single-car garage and bright, contemporary living spaces. The entry level welcomes you with a spacious foyer, convenient inside access to the garage and a fully equipped laundry room. The main level is designed for everyday living and entertaining, featuring a bright, open-concept living and dining area alongside a modern kitchen. Expansive windows fill the space with natural light, while a walkout to the private balcony extends your living space outdoors. A bright den/office provides the perfect spot for working from home or a flexible bonus space. A convenient powder room completes this level. Upstairs, the third floor offers two comfortable bedrooms and a full bathroom, providing a private retreat away from the main living areas. Ideally located in a sought-after Kanata neighbourhood close to schools, shopping, parks and major transit routes, this Minto home offers the perfect combination of suburban comfort, modern design and everyday convenience. (id:66888)
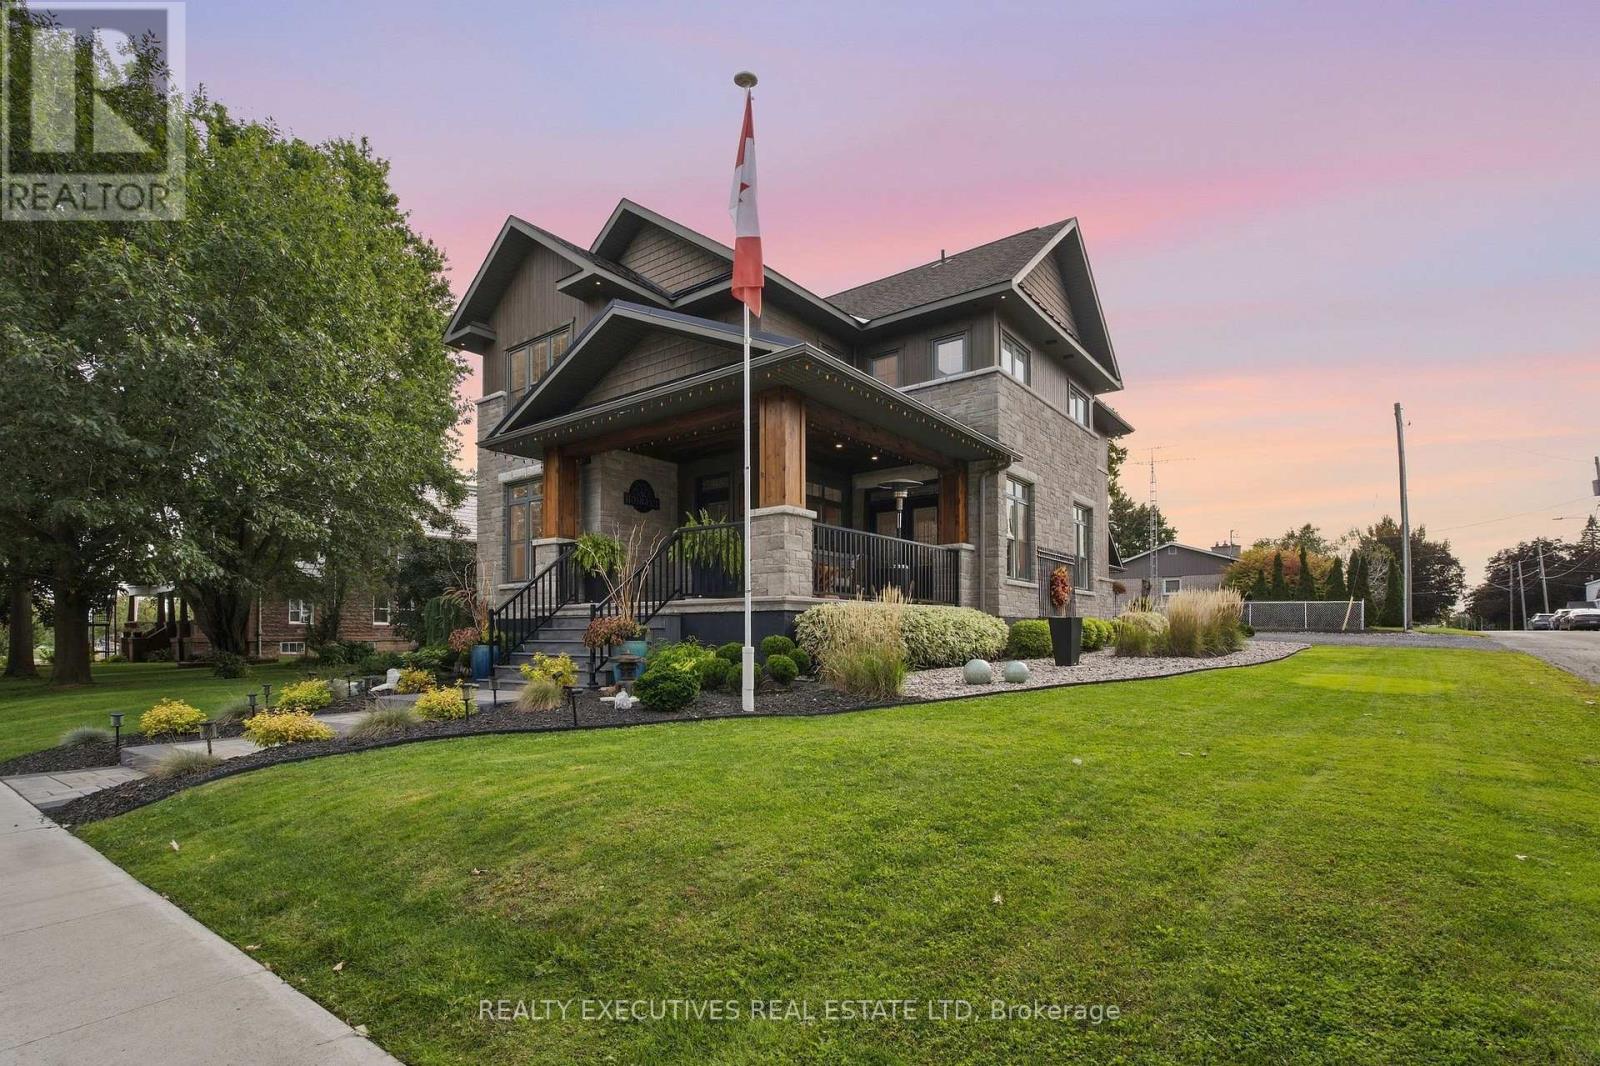
534 St Lawrence Street
North Dundas, Ontario
Exceptional design. Remarkable craftsmanship. A home that stands apart. From the moment you arrive, it is clear that 534 St. Lawrence St is anything but ordinary. Offering over 3,700 sq. ft. of total living space across 3 beautifully finished levels, this striking 2-storey residence combines architectural presence, exceptional construction and sophisticated interiors in the heart of Winchester. Inside, soaring 9' main-floor ceilings, site-finished hardwood and custom floor-to-ceiling soft-close cabinetry create a polished yet inviting atmosphere. The gourmet kitchen is a true showpiece, featuring a 36" Thermador gas range, Thermador dishwasher, Fulgor Milano refrigerator, 2 separate sinks and concrete countertops. The kitchen flows effortlessly into generous dining and living spaces, making the main level equally suited to quiet evenings and memorable gatherings. A dedicated main-floor office provides an ideal space for professionals working from home. Upstairs, the impressive primary suite offers exceptional proportions, a walk-in closet and a luxurious 5-piece ensuite. Two additional bedrooms, a 4-piece bathroom and thoughtful storage complete the second level. The finished lower level adds tremendous versatility, anchored by an expansive recreation room with plenty of space for entertaining, fitness, games or movie nights. Hydronic in-floor heating provides added comfort. The home features double-hung sash/tilt windows, Hunter Douglas Silhouette blinds, & surround-sound ceiling speakers. Even the detached garage has been designed to impress. Offering over 600 sq. ft., it features hydronic in-floor heating & is fully wired for heavy equipment or an EV charging station-ideal for the car enthusiast, hobbyist or professional needing exceptional workspace. (id:66888)
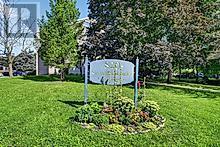
201 - 820 Laurier Boulevard N
Brockville, Ontario
Brockville is a busy, small city located on the banks of the St. Lawrence River, where the Thousand Islands begin. You can walk the Brock trail, take a kayak or canoe out on the water, check out what's on at the Art's Centre, or stop for something to eat at one of the interesting restaurants. And there are little shops as well as big box stores. There is always something to do in Brockville. Step into this lovely, light- filled apartment that combines comfort, style and convenience. The spacious living and dining area is beautifully decorated and move-in ready, creating the perfect space to relax or entertain guests. Every room offers generous proportions, providing plenty of space to live comfortably. The kitchen has ample cupboard space. The updated bathroom features a new vanity, sink, and toilet, adding a fresh modern touch. And the in-unit storage room offers valuable extra space to keep your home organized and clutter free. Down the hall from your unit, you will find the convenient laundry room. And a sitting room where you can choose a book to read while you wait for your laundry, or you can sit and visit with your neighbours. The building has had interior updates this past year, and presently the drive and parking lot are being resurfaced. Whether you're looking for a welcoming place to call home or a smart investment, this charming apartment is a wonderful opportunity you won't want to miss. Ask your realtor to show it to you. (id:66888)
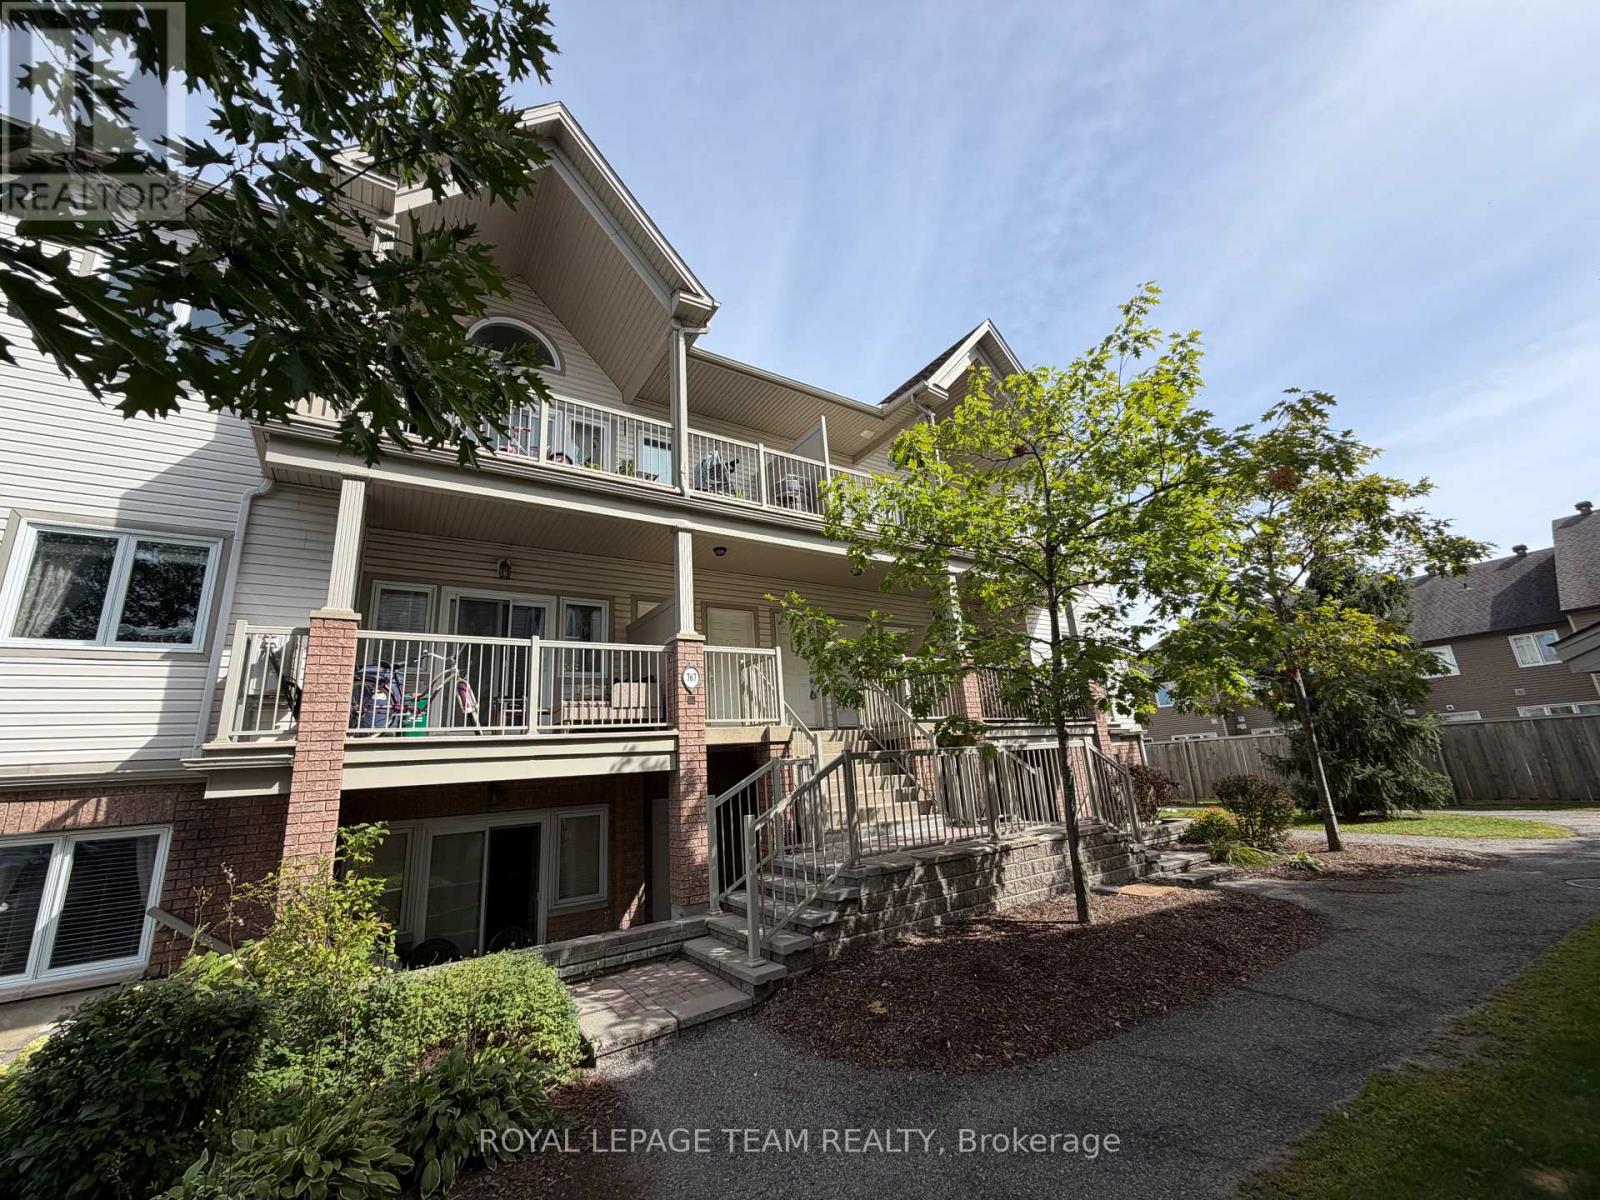
L - 767 Cedar Creek Drive
Ottawa, Ontario
Vaulted ceilings and expansive windows flood this two-bedroom Findlay Creek condo with natural light. Hardwood floors run throughout the open-concept layout, complemented by a versatile neutral paint palette. The central kitchen features generous counter space and connects directly to the main living area, keeping conversations easy while hosting. In-unit laundry positioned conveniently off the kitchen adds practical functionality for busy daily routines. Two well-proportioned bedrooms offer flexible setups for a primary retreat, guest space, or dedicated home office. Situated on Cedar Creek Circle, this address places you steps from local nature trails and the Findlay Creek Boardwalk. Daily errands remain effortless with Findlay Creek Shopping Centre minutes away, home to groceries, dining, and essential services. Rapid transit options along Bank Street and quick access to LRT provide direct links across Ottawa, as well as the proximity to the Ottawa International Airport allows for streamlines travel. Tenant to pay all utilites including hot water tank rental as well as internet. (id:66888)
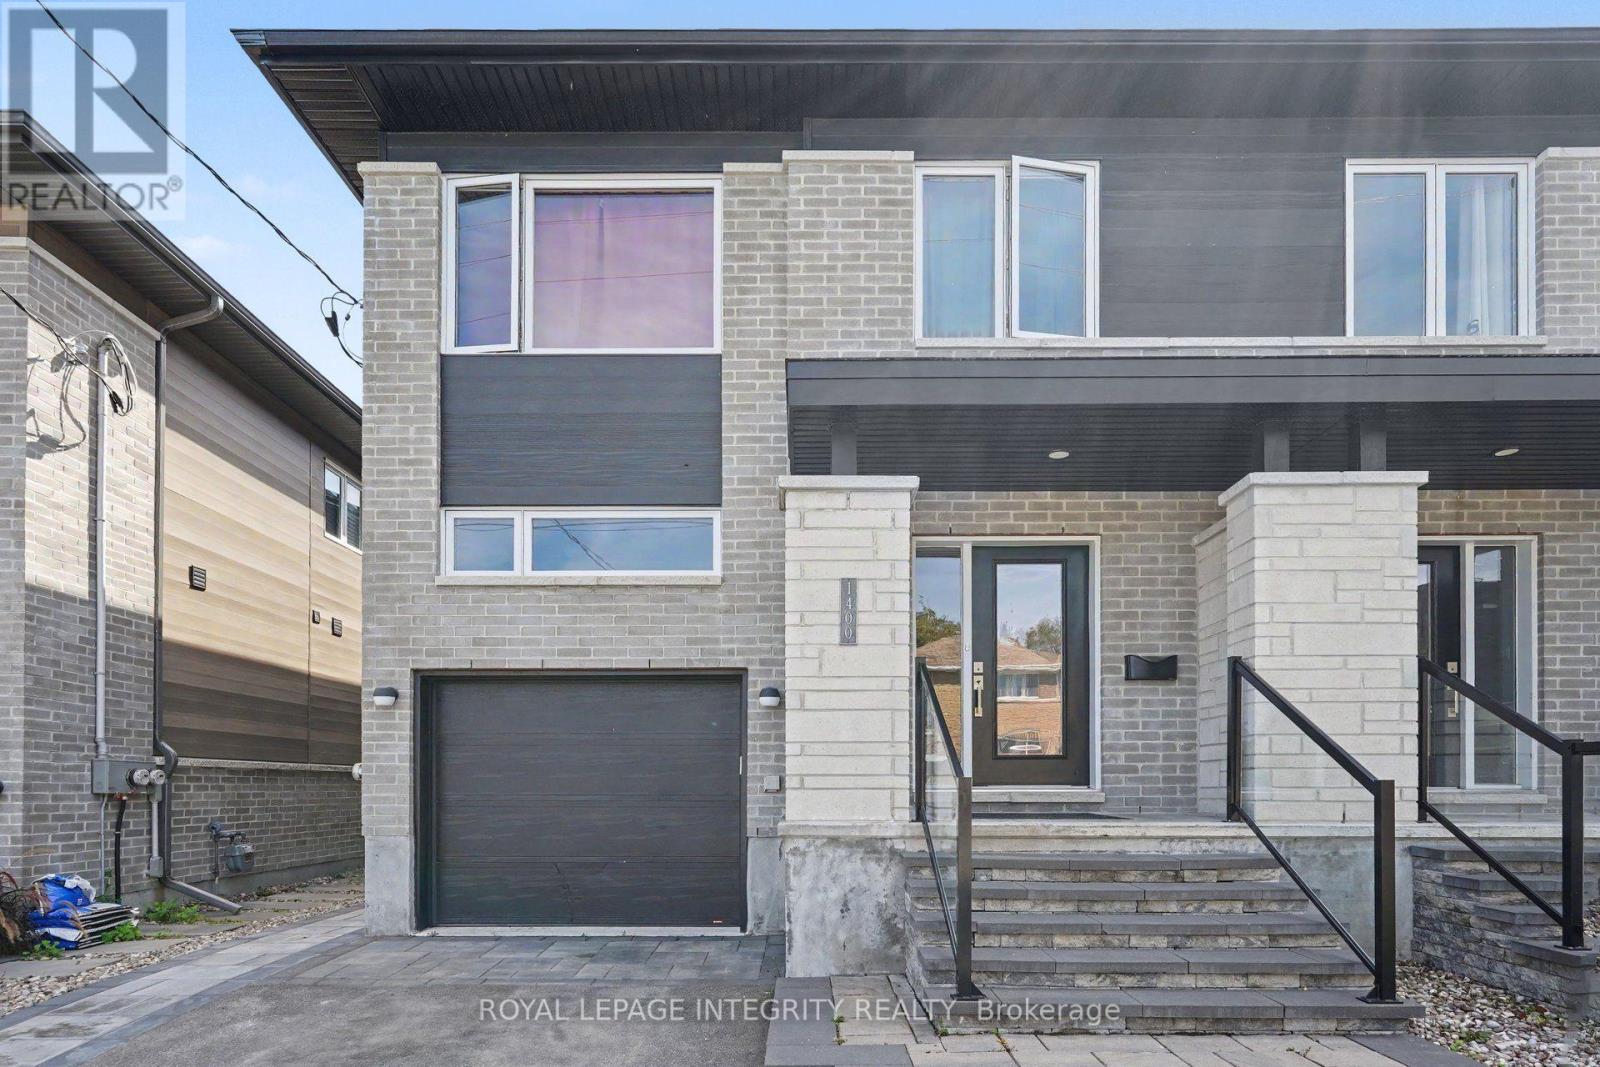
Basement - 1400 Mayview Avenue
Ottawa, Ontario
**Available immediately! **All Inclusive price of $1950**. Freshly painted, dedicated parking spot & only 5 years old. Discover this bright, carpet-free living area apartment in the heart of Carlington. Featuring modern laminate flooring and large, above-grade windows, this space offers both comfort and plenty of natural light. Spend your weekends exploring the scenic trails at the nearby Central Experimental Farm or enjoying a walk in the sprawling Carlington Park, home to the famous Carlington Hill. You are close to the Carlington Recreation Centre, which features indoor basketball courts, an outdoor swimming pool, & an adjacent playground. With quick and easy access to the Queensway (Highway 417), you are just minutes away from downtown Ottawa, the Civic Hospital campus, and major transit hubs.It includes a private entrance and one dedicated parking spot for added convenience. Rent includes 1 parking spot, gas, electricity and water. (Internet service not included) (id:66888)
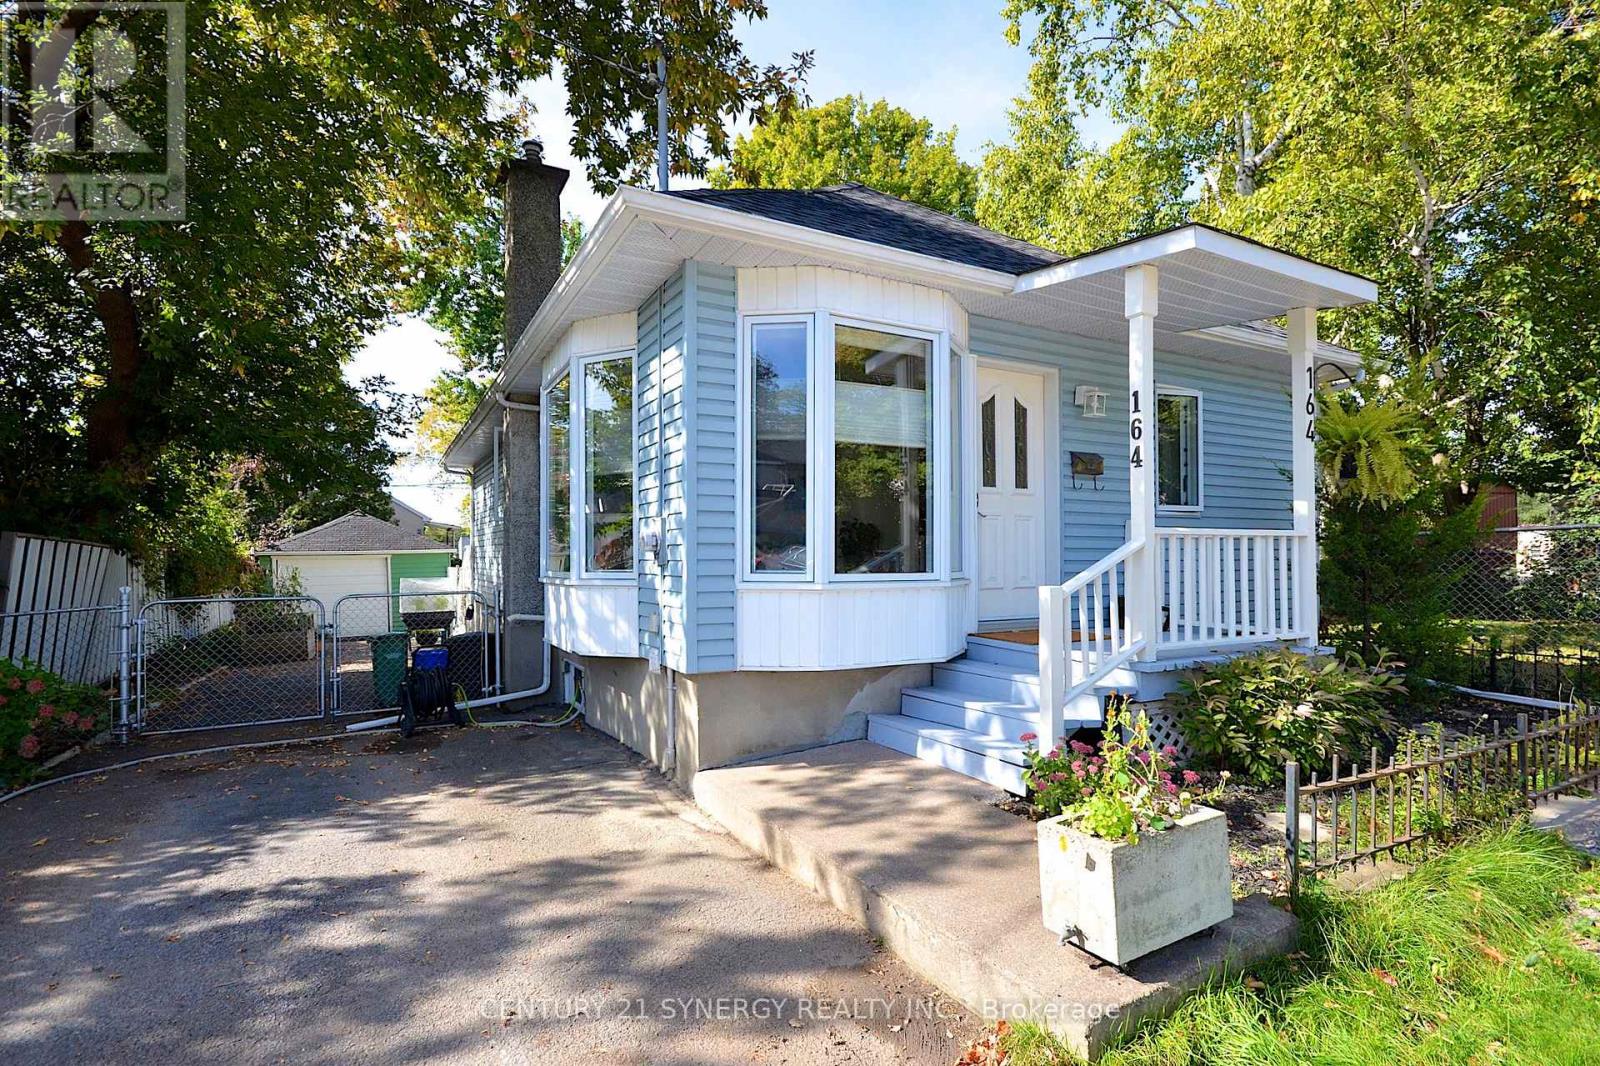
164 Acadie Court
Ottawa, Ontario
Turnkey 2 bedroom, 1 bathroom bungalow in the heart of Vanier! Move-in ready with high-value upgrades already complete, including a new roof (2026) and new windows (2025). The main floor features a spacious kitchen with abundant prep space and storage, leading down to a fully finished basement and a stylishly renovated bathroom. Step outside to your private backyard oasis complete with an inground saltwater pool, perfect for summer entertaining. Unbeatable location just 4 blocks from Beechwood Ave's vibrant cafes, shops, and restaurants, and steps to Trille des Bois elementary school and the Vanier Museoparc. R4 Zoning allows for many flexible uses. (id:66888)
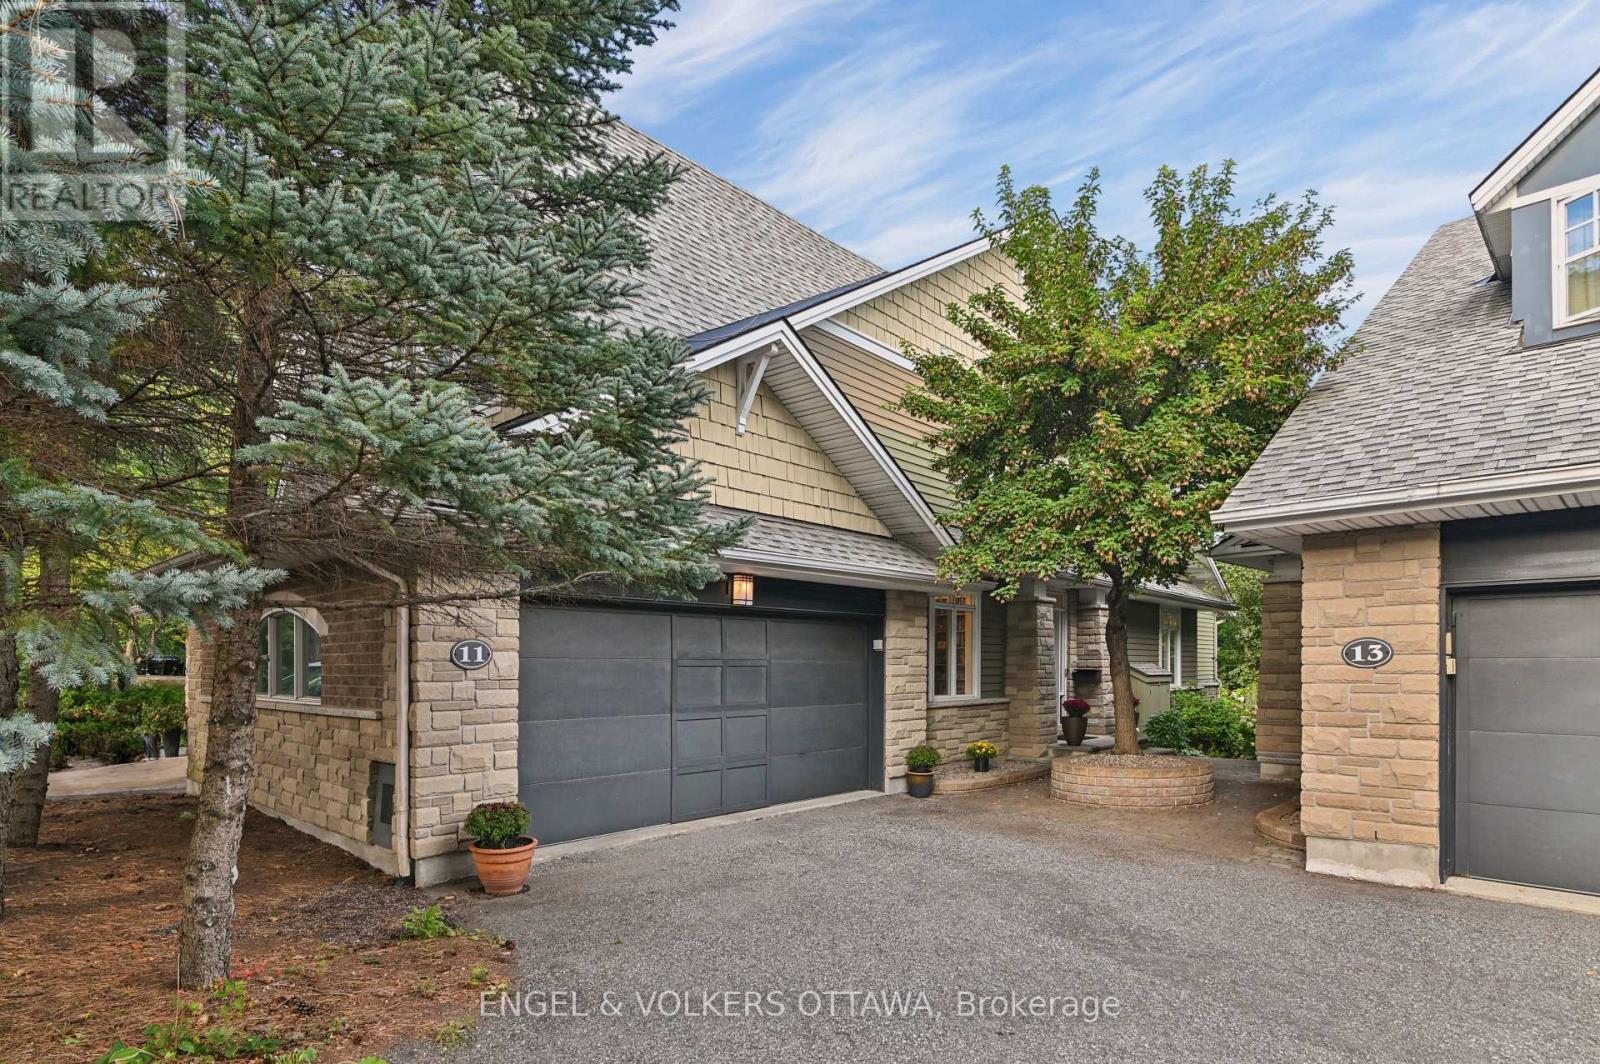
11 Creek's End Lane
Ottawa, Ontario
Nestled quietly and exclusively off Holly Acres Road and backing onto the meandering Graham Creek sits this spectacular executive two storey, semi-detached home. This 2500+ square foot residence offers luxury appointments from the moment you enter. Well chosen hardwood flooring moves effortlessly from the well appointed office located just off the entrance through to the living and dining rooms. The kitchen is an expression of quiet elegance...custom cabinetry, high end countertops, hidden counter depth refrigerator/freezer, cool cooktop, well placed task lighting and check out the extraordinary corner cabinet storage system. The walk-in well appointed pantry adds huge storage space to the kitchen. The living room boasts a wall of glass leading to a canopied deck overlooking Graham Creek. A sleek costumed designed gas fireplace adds warmth and ambience to this inviting space. Custom 2 piece powder room completes this main level.Two sun tunnels throw daylight and cast moonlight over the staircase leading to the second level. The primary bedroom overlooks the Creek and is an expression of calmness. Beautifully appointed ensuite bath and custom walk-in closet complete this area. Also on this level are two generously sized bedrooms and custom 4 piece bath. Head to the finished lower level and, voila!, an expansive family room again with a wall of glass leads to a patio with subtle fringe lighting to add enjoyment to your evening cocktails. Also, on this level, a 4 piece bath and huge storage area. An impressive and uncommon feature of this home is an oversized 2 car garage with direct access to the main level. No awkward schlepping of stuff! You must check out the impressive list of hidden upgrades and features too numerous to mention in the allotted space in the Attachments to this listing. There is a $225/month common elements fee for grounds maintenance and snow removal to the door. (id:66888)
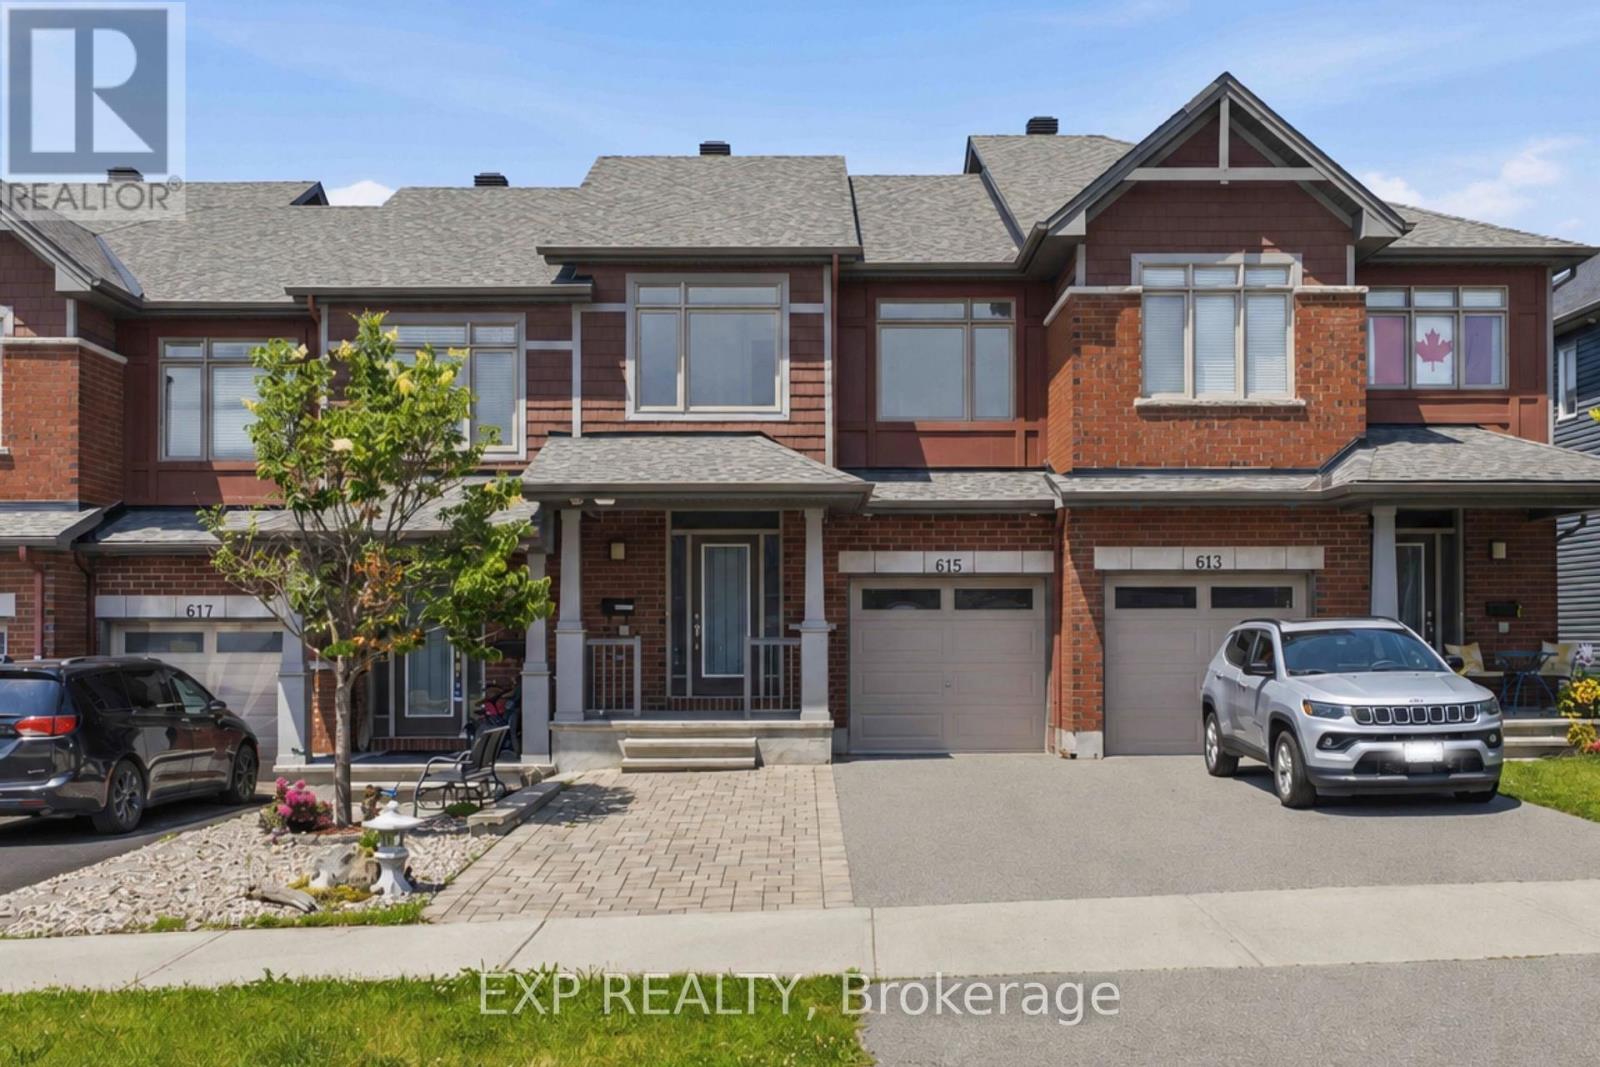
615 Spring Valley Drive
Ottawa, Ontario
Welcome to 615 Spring Valley in Orleans, a beautiful Claridge-built Azure model offering over 1,620 sqft (+ finished basement) of thoughtfully designed living space. The home makes a welcoming first impression with its covered front porch, spacious enough for a comfortable conversation set and a perfect place to enjoy your morning coffee.Inside, the inviting foyer opens into a bright, open-concept main level filled with natural light from large windows throughout. Hardwood flooring extends through the principal living areas, creating a warm and cohesive feel. The kitchen offers stone countertops, stainless steel appliances, abundant cabinetry, a breakfast bar, and plenty of workspace for everyday cooking and entertaining. The open living and dining areas provide a flexible layout for both family life and hosting guests, while direct access to the fully fenced backyard makes indoor-outdoor living easy. A powder room completes the main level.Upstairs, the spacious primary bedroom features a wall-to-wall closet, while two additional bedrooms offer comfortable space for children, guests, or a home office. A full bathroom serves the upper level.The finished basement adds valuable living space with a generous family room that is ideal for movie nights, a playroom, home gym, or entertainment area. The lower level also includes a laundry area, bathroom rough-in, and ample storage.Outside, the widened driveway with interlock provides parking for four or more vehicles. Located in a family-friendly Orleans neighbourhood close to schools, parks, local shops, fitness and medical centres, public transit, and quick highway access, this home offers a practical layout, excellent natural light, and plenty of space for a growing household. (id:66888)
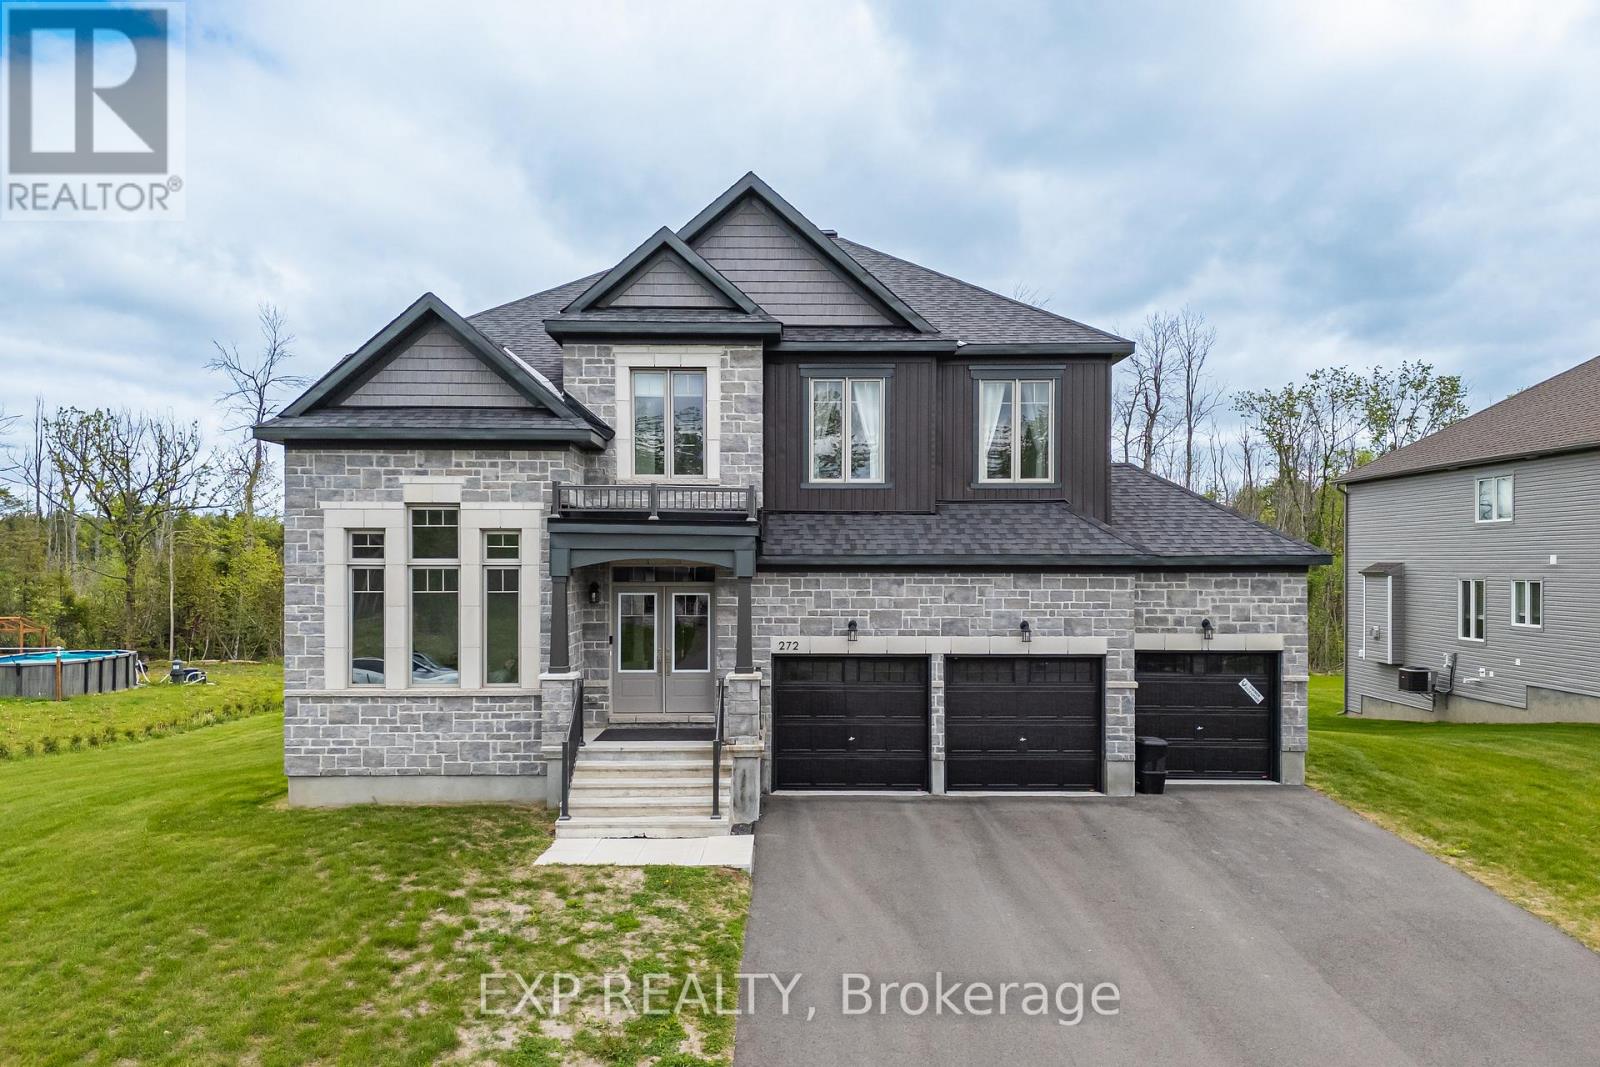
272 Antler Court
Mississippi Mills, Ontario
Welcome to 272 Antler Court - a stunning 2024-built home in the prestigious White Tail Ridge community of Almonte, set on a premium oversized lot that blends luxury, space, and everyday functionality. A walk-out basement, 3-car garage, and extra-wide driveway make this a truly rare offering.Step inside to discover soaring 9-ft ceilings on all three floors, upgraded smooth ceilings, 8-ft doors, elegant light fixtures, and a stylish main-floor study with French doors - ideal as a home office or private retreat. The open-concept living and dining area flows into a designer kitchen featuring Classic Calacatta quartz countertops, ceiling-height cabinetry with crown moulding, soft-close drawers, a large island, and a premium gas cooktop. Patio doors lead to a future deck, with gas rough-ins ready for both deck and walk-out BBQ connections - perfect for indoor-outdoor entertaining. Upstairs, four generously sized bedrooms include a luxurious primary retreat with a spa-inspired 5-piece ensuite and walk-in closet. A second bedroom has its own ensuite, while the remaining two share a Jack & Jill bath. Upgraded vanity heights throughout add comfort and storage.The walk-out basement with 9-ft ceilings offers endless potential for future living space, recreation, or customization, complete with two rough-ins for future washrooms. Outside, the expansive premium lot is a blank canvas for your dream outdoor retreat. A Level 2 EV charger installed, compatible with all vehicles adds even more value. Located minutes from Almonte's charming historic downtown, this is tranquil, nature-filled living at its finest! (id:66888)

57 Robusta Lane
Ottawa, Ontario
Welcome to 57 Robusta Lane - a stunning end-unit townhome nestled in one of Barrhaven's most vibrant and growing communities! This nearly new, move-in ready gem offers 3 beds, 3 baths and an exceptional blend of modern design and everyday comfort. Step inside to a bright, open-concept main level where rich hardwood floors flow seamlessly throughout. The spacious living room is anchored by a sleek gas fireplace framed by elegant stained-glass windows, creating a warm and inviting atmosphere. The chef-inspired kitchen impresses with white cabinetry, a quartz waterfall island, stainless steel appliances, a stylish hexagonal tile backsplash, and direct access to the backyard deck - perfect for everyday living and entertaining alike. Upstairs, you'll find 3 generously sized bedrooms with plush carpeting and ample closet space. The upper level also features a full bath with a modern vanity. The primary bedroom offers a comfortable retreat with its own ensuite and walk-in closet. The fully finished basement adds incredible versatility with a spacious rec room, and plenty of storage - ideal as a home gym, office, or additional living space. Out back, enjoy a private deck overlooking a lush green backyard with. As an end unit, the home also benefits from extra natural light and added privacy. A single-car garage completes the package. Located steps away from beautiful pond, parks, green spaces, top-rated schools, and all the amenities Barrhaven has to offer - this is the one you've been waiting for! (id:66888)
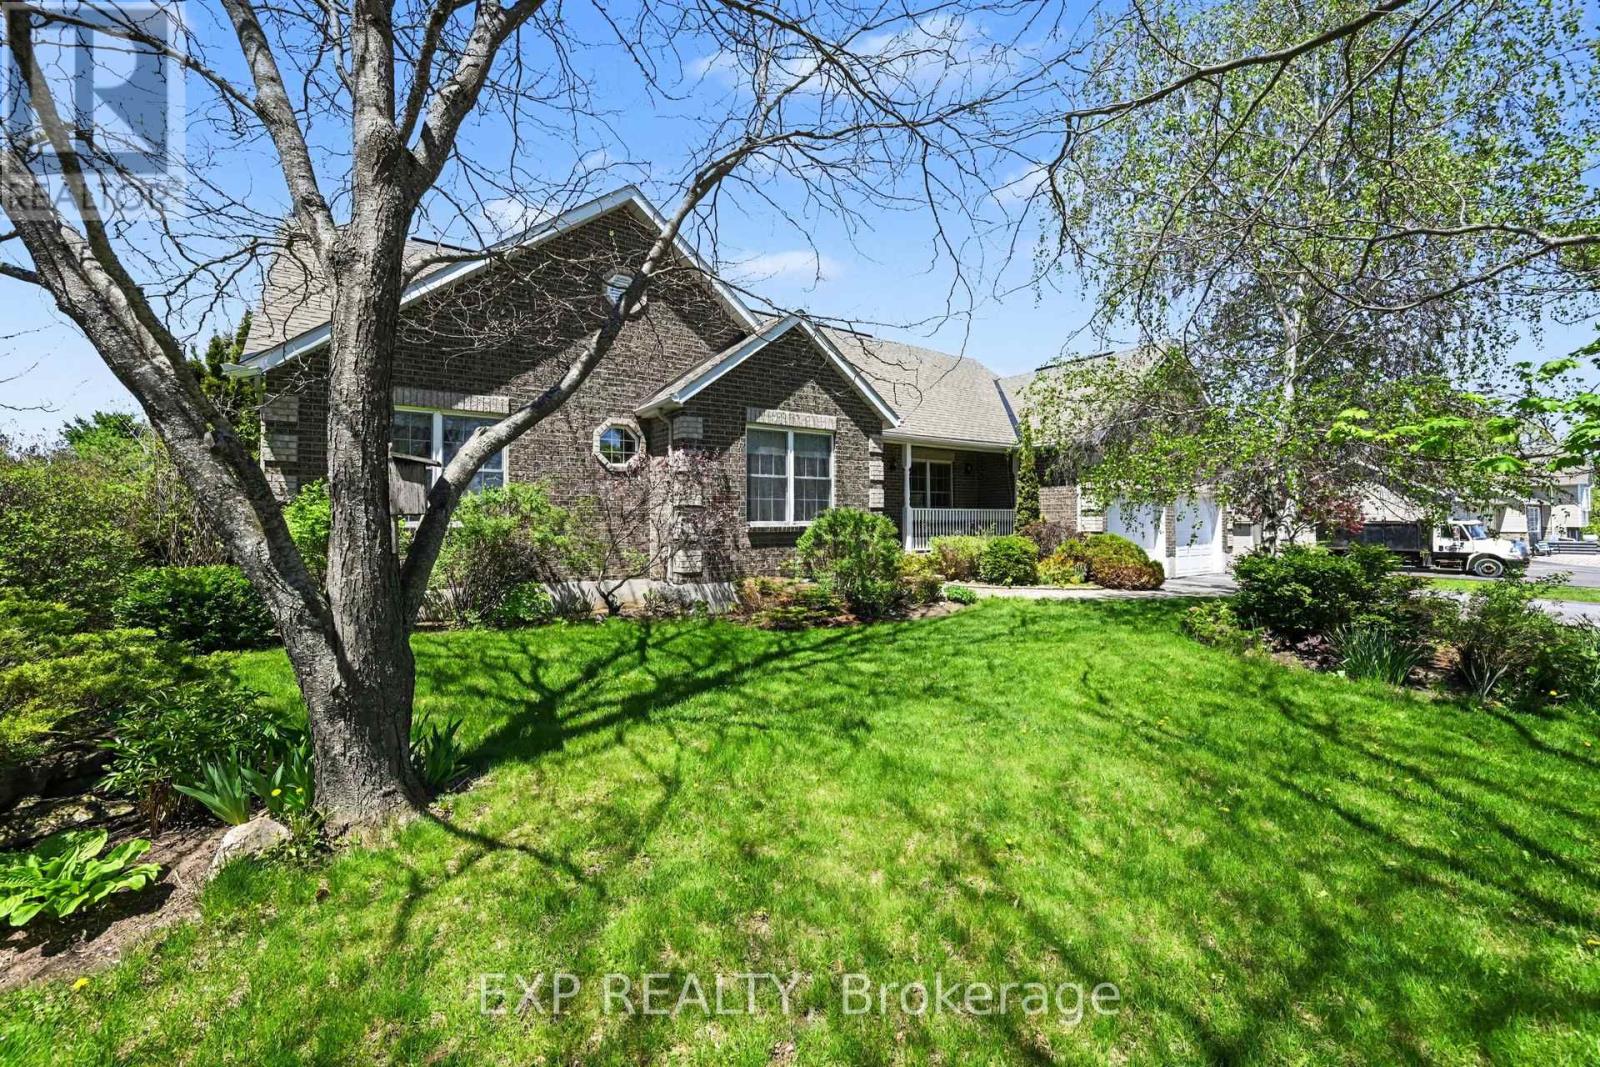
149 Heather Crescent
Mississippi Mills, Ontario
OPEN HOUSE SUNDAY 27TH 2-4pm see you here! ! Located in one of the area's most established and beautifully maintained subdivisions, this 3 bedroom, 3 full bathroom home offers the kind of setting homeowners love - mature trees, quiet streets, attractive well maintained homes, rolling fields and countryside surrounding the neighborhood. Located just 6 minutes to the beautiful town of Almonte, 10 minutes to Carleton Place for big box shopping, and under 30 minutes to Kanata. The location offers an ideal balance of small-town charm and city convenience. The home features vaulted ceilings, a gas fireplace, sunroom, 2 car garage. In the mostly finished basement there is also a huge work shop area, storage room, generous rec-room and a den. The oversized parking area, and a double car garage make this home perfect for a large family or working from home. Almonte has become one of Eastern Ontario's most sought-after communities thanks to its historic mill-town character, scenic Mississippi Riverwalk, vibrant cafés, artisan shops, and thriving local food scene. Priced at $824,000, this property reflects excellent value while securing a solid home in a highly desirable neighborhood. 24 Hour Irrevocable on offers. (id:66888)
71 Hughes Circle
Casselman, Ontario
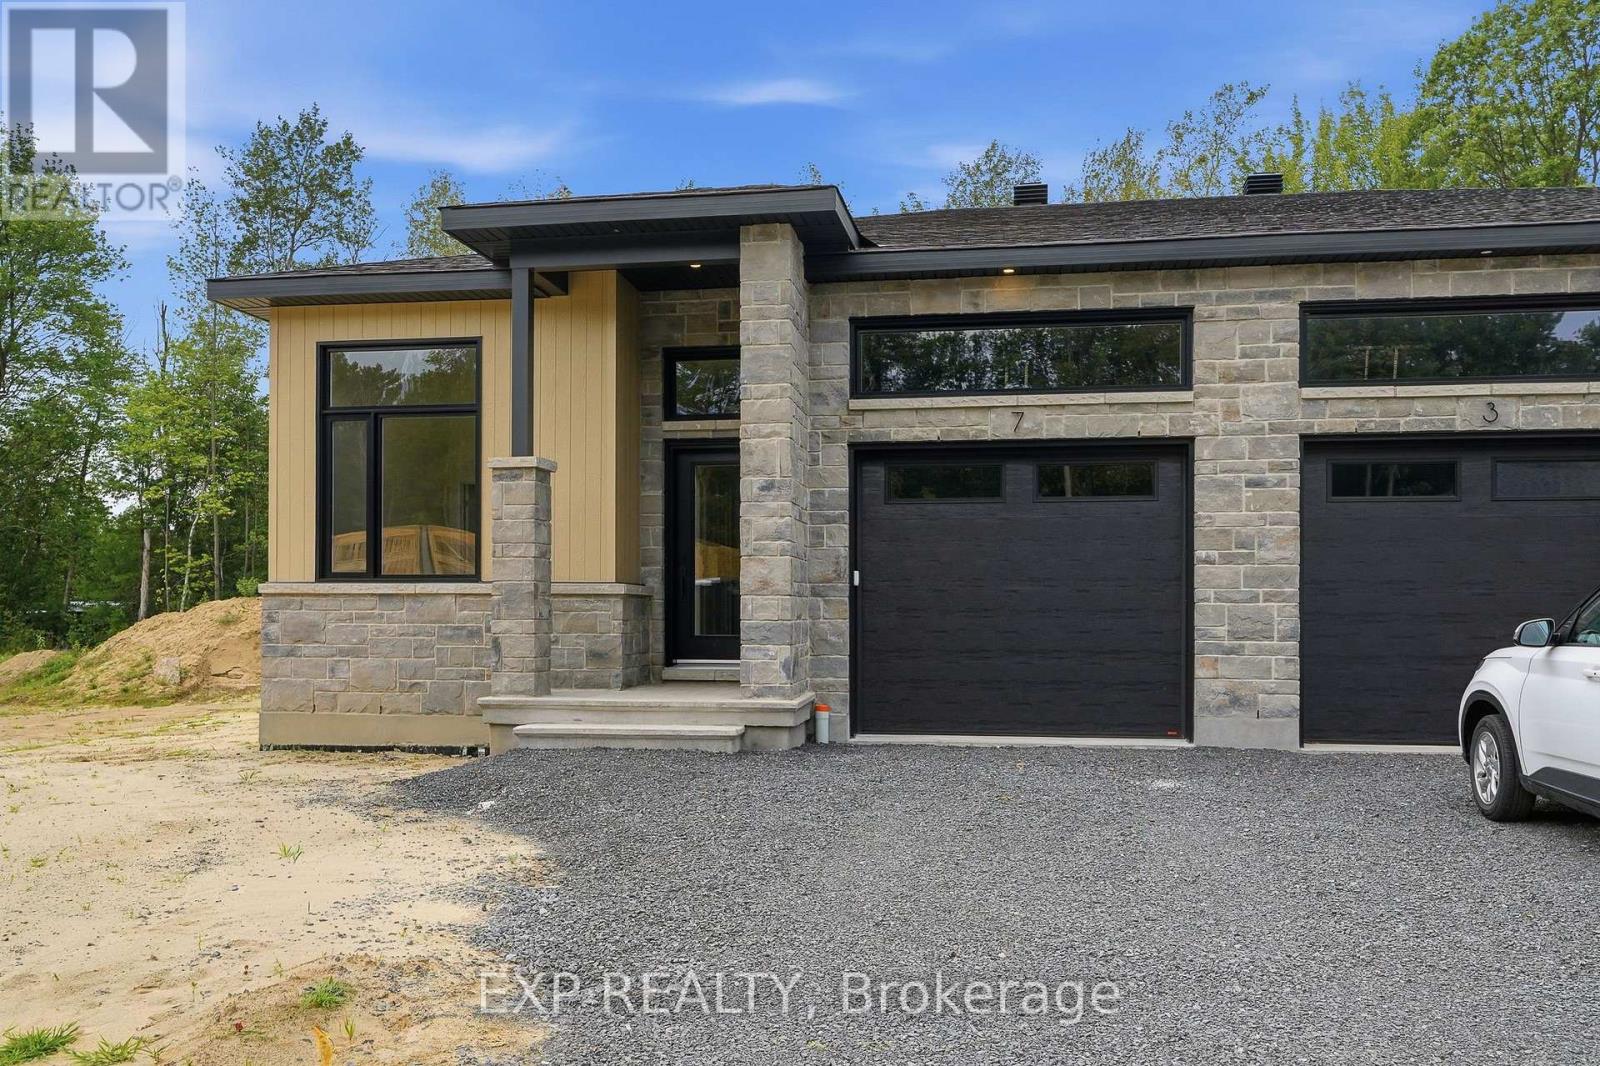
*FULL HST REBATE INCLUDED IN LISTING PRICE* OPEN HOUSE September 27th, between 1:00 pm to 4:00 pm. Project located beside 800 Du Boise St. Welcome to the Jade 2. Situated on a oversized lot with a wide scenic backdrop, this homes is ideal for those looking to downsize without sacrificing breathing room or a sence of privacy. Inside, the thoughtfully designed bungalow layout highlights open concept living at it's best. With its 9-foot ceilings and oversized windows flood the main living areas with natural light. The gourmet kitchen is a showpiece, complete with ceiling-height cabinetery, modern tile backsplash, chimney hood fan, that creates both function and style. The living area features engineered hardwood that moves trough the dining room and even into the first floor hallway. The dinning space flows seamlessly toward the backyard. The primary suite offers peaceful views, a walk-in closet, and a private ensuite. Secondary bedrooms add flexibility for guests or a home office. With a concrete party wall for soundproofing and a generous yard ready for your personal touch, the Jade 2 blends confort and convenience in a beautiful natural setting. This house includes multiple upgrades such as the Centrral A/C, garage door opener. Nestled in Domaine Prestige, Casselman's newest community, this home combines a natural setting with proximity to shops, schools and highway access. Municipal taxes have not yet been assessed. * Pictures are from a previously built house and may include upgrades. (id:66888)
404 - 589 Rideau Street
Ottawa, Ontario
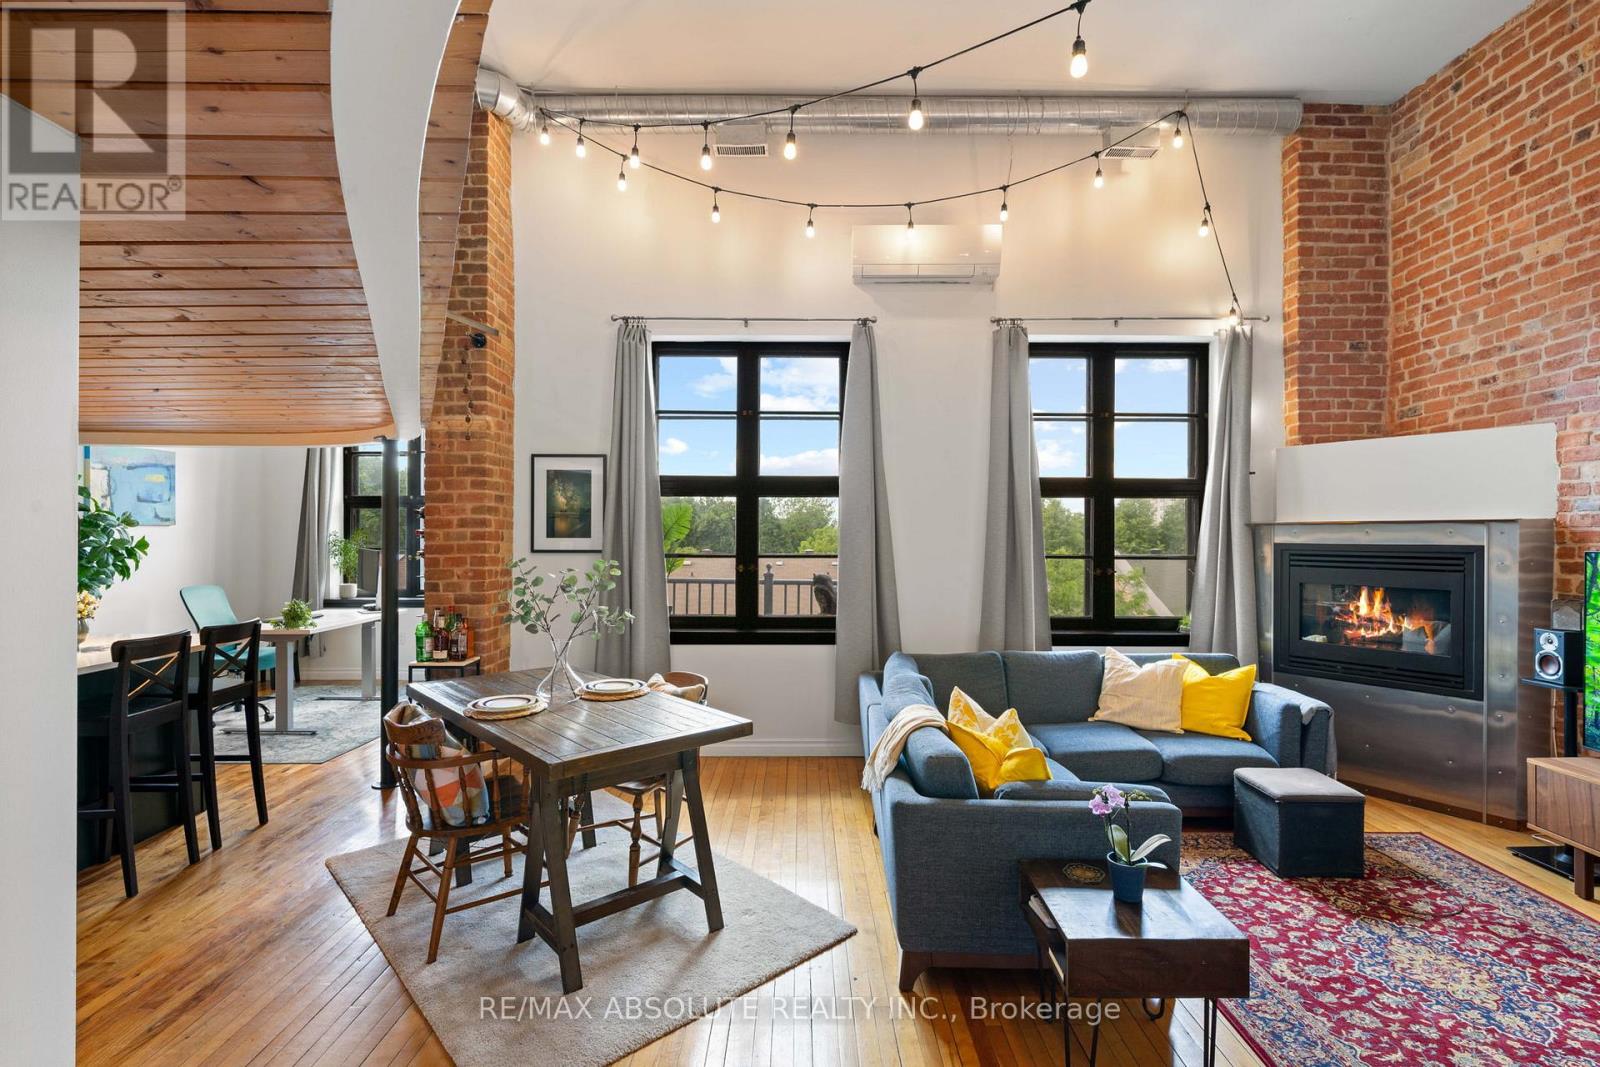
Rare opportunity to own an iconic piece of Ottawa's history! The Wallis House, built in 1873, was converted to loft-style condos in 1996. With soaring ceilings, ample natural light, and exposed brick throughout, unit 404 has been completely updated for modern living while maintaining the authentic charm and character this building is known for. With a bright new kitchen with quartz countertops, a main floor powder room, and ensuite laundry, this thoughtful layout blends an open concept with functional division. With room for both formal dining, a kitchen island with additional seating, and a home office adjacent to a generous living room with a gas fireplace, this condo accommodates any lifestyle. Upstairs, a spacious loft bedroom and newly renovated ensuite blend seamlessly with the classic features and modern comforts. Backing onto Macdonald Gardens Park, the Wallis House offers both downtown living in a prime location simultaneously and your own private escape with abundant greenspace and a rooftop terrace. Walking distance to Strathcona Park, the Ottawa River, bike trails, and the ByWard Market, this condo is a must see! Upgrades: Heat Pump 2024, Kitchen 2023, Bathroom 2026, Electrical Panel 2024, Washer/Dryer 2023, Ceiling fans 2023, Condo recently refinished front steps and added bike storage. (id:66888)
71 Mechanic Street W
North Glengarry, Ontario
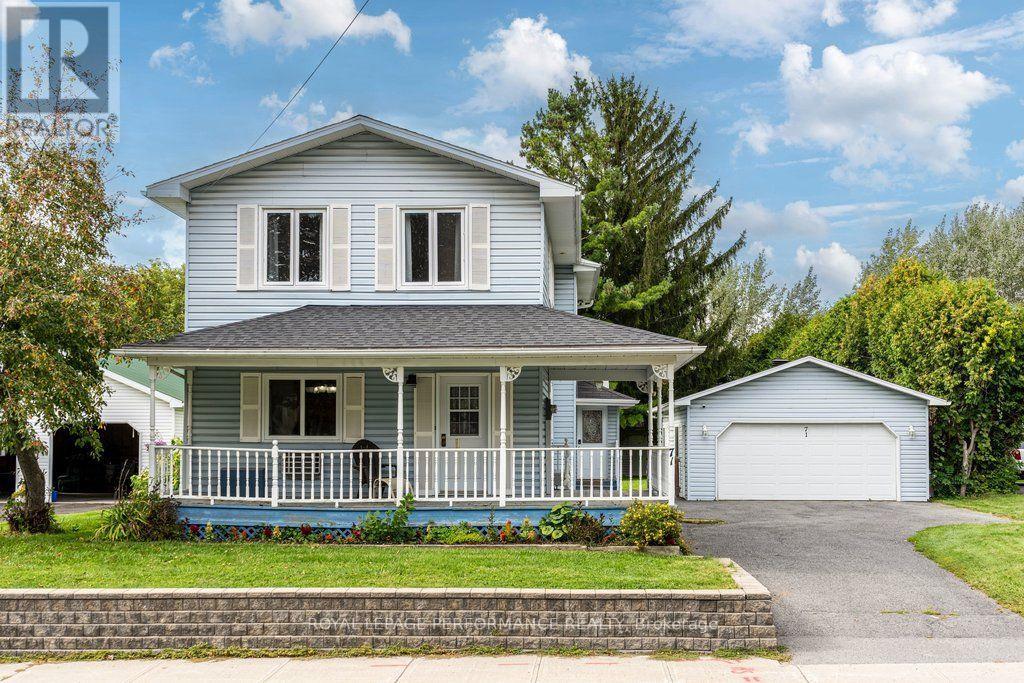
Welcome to this spacious 4-bedroom, 2-bathroom home offering over 2,000 sq. ft. of living space in historic Maxville, home of the renowned Glengarry Highland Games and conveniently located across from Maxville Manor. Situated on an oversized lot with no rear neighbours, this charming property offers plenty of room for the family both inside and out.The home features a generously sized oak kitchen with a large island, perfect for meal preparation and entertaining. An enclosed mudroom provides practical entry space, while the inviting wrap-around front porch adds character and creates the perfect spot to enjoy your morning coffee. Convenient main-floor laundry is located adjacent to the bathroom.Upstairs, you'll find 4 well proportioned bedrooms, an inviting sitting area and a spacious 4-piece bathroom complete with a large soaker tub. The oversized heated garage provides excellent space for vehicles, storage, hobbies or a workshop, and the additional office/home gym at the back offers even more flexibility to suit your lifestyle.Recent improvements include two heat pumps installed in 2022, a new hot water tank in 2022, and an owned reverse osmosis water treatment system. A monitored alarm system provides added peace of mind. And for those commutes to work there is a convenient EV charger for your car.With its generous living space, oversized lot, heated garage, flexible bonus space and desirable location in the heart of Maxville, this home offers a wonderful combination of comfort, character and functionality. This property is only 50 minutes from Place d'Orleans. Why not consider moving out of the big city and enjoy small town Eastern Ontario? (id:66888)
9 Spruce Street
South Glengarry, Ontario
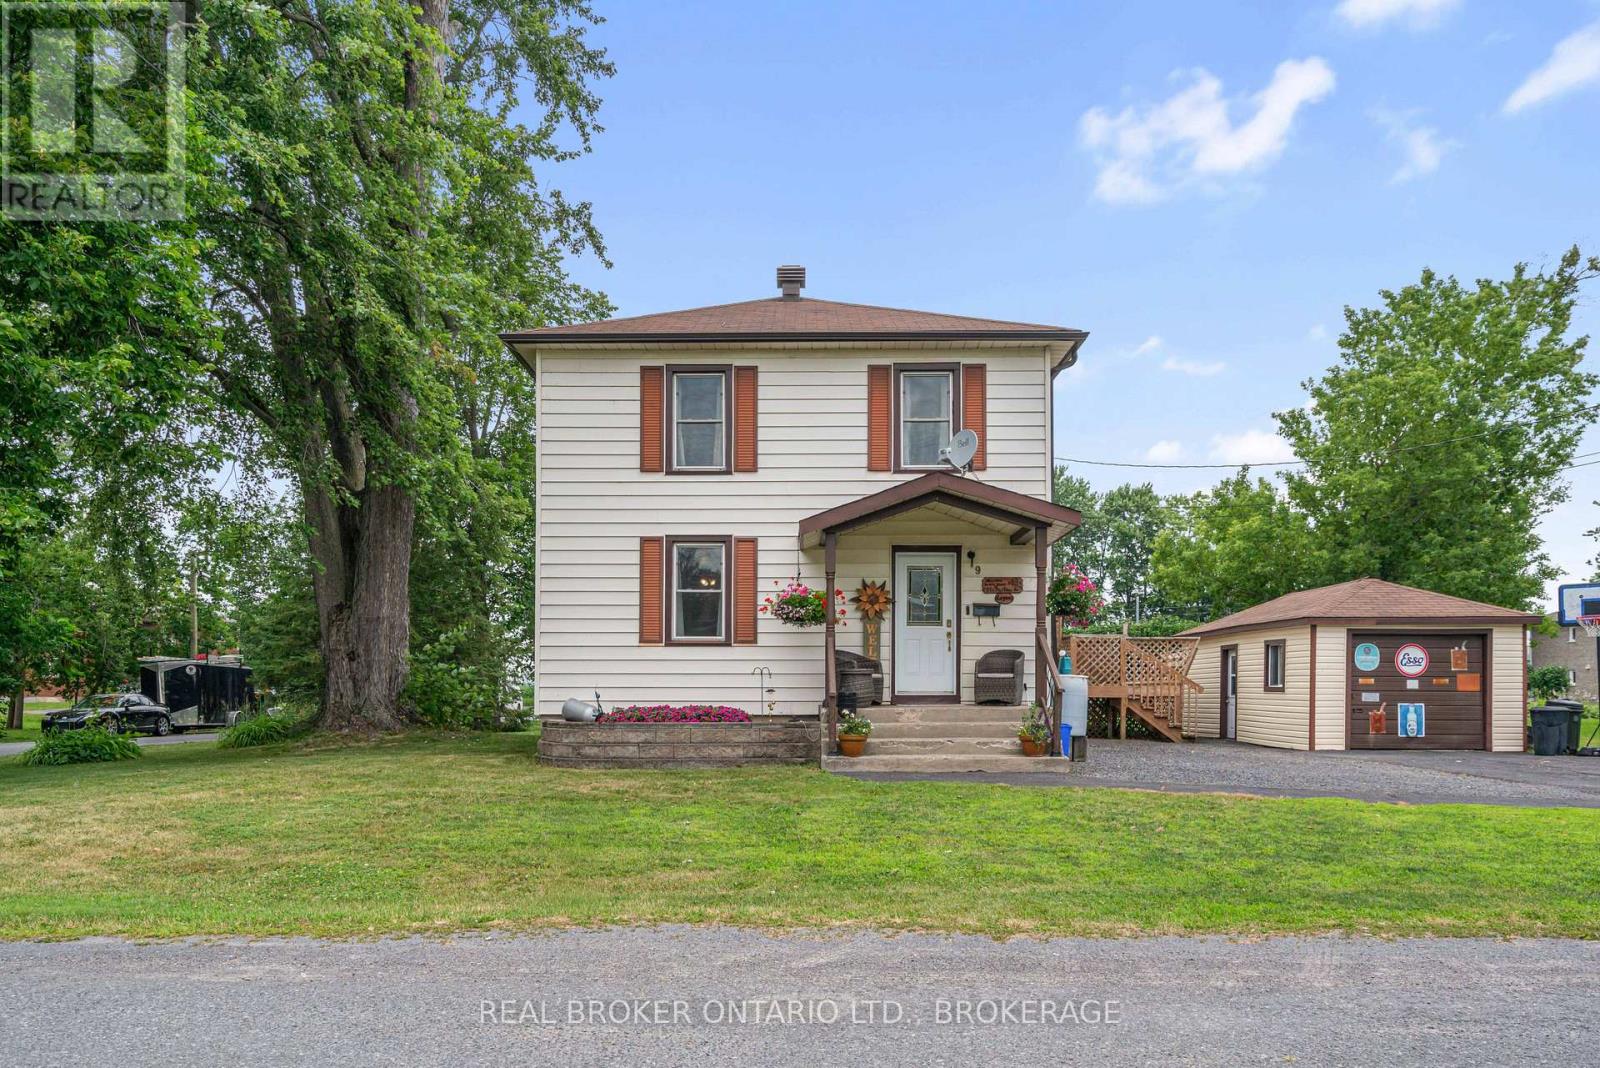
Welcome to this well maintained 3-bedroom, 1-bath home nestled in the heart of the Village of Lancaster. Blending timeless character with thoughtful updates, this inviting home features original hardwood floors, a stunning original staircase, and spacious principal rooms filled with natural light.The bright, updated kitchen offers ample cabinetry, generous counter space, and direct access to an expansive rear deck-perfect for entertaining family and friends or enjoying your morning coffee. The open-concept living and dining areas provide an ideal setting for everyday living and gatherings alike. Upstairs you'll find three comfortable bedrooms and a beautifully renovated full bathroom, while the main floor offers a welcoming foyer that showcases the home's historic charm. Outside, enjoy a large yard shaded by mature trees, a detached garage, plenty of parking. Conveniently located within walking distance to shopping, restaurants, and other village amenities. There is a possibility of a severance in back yard. Buyer's are to confirm with the municipality. This home offers the perfect blend of small-town charm and everyday convenience. Easy access to Highway 401 makes commuting to Montreal, Brockville, and Ottawa a breeze. A wonderful opportunity to own a character-filled home in one of Eastern Ontario's most welcoming communities. Severance possible in back yard. Call today to book your private showing. As per form 244. 24hrs irrevocability on all offers. (id:66888)
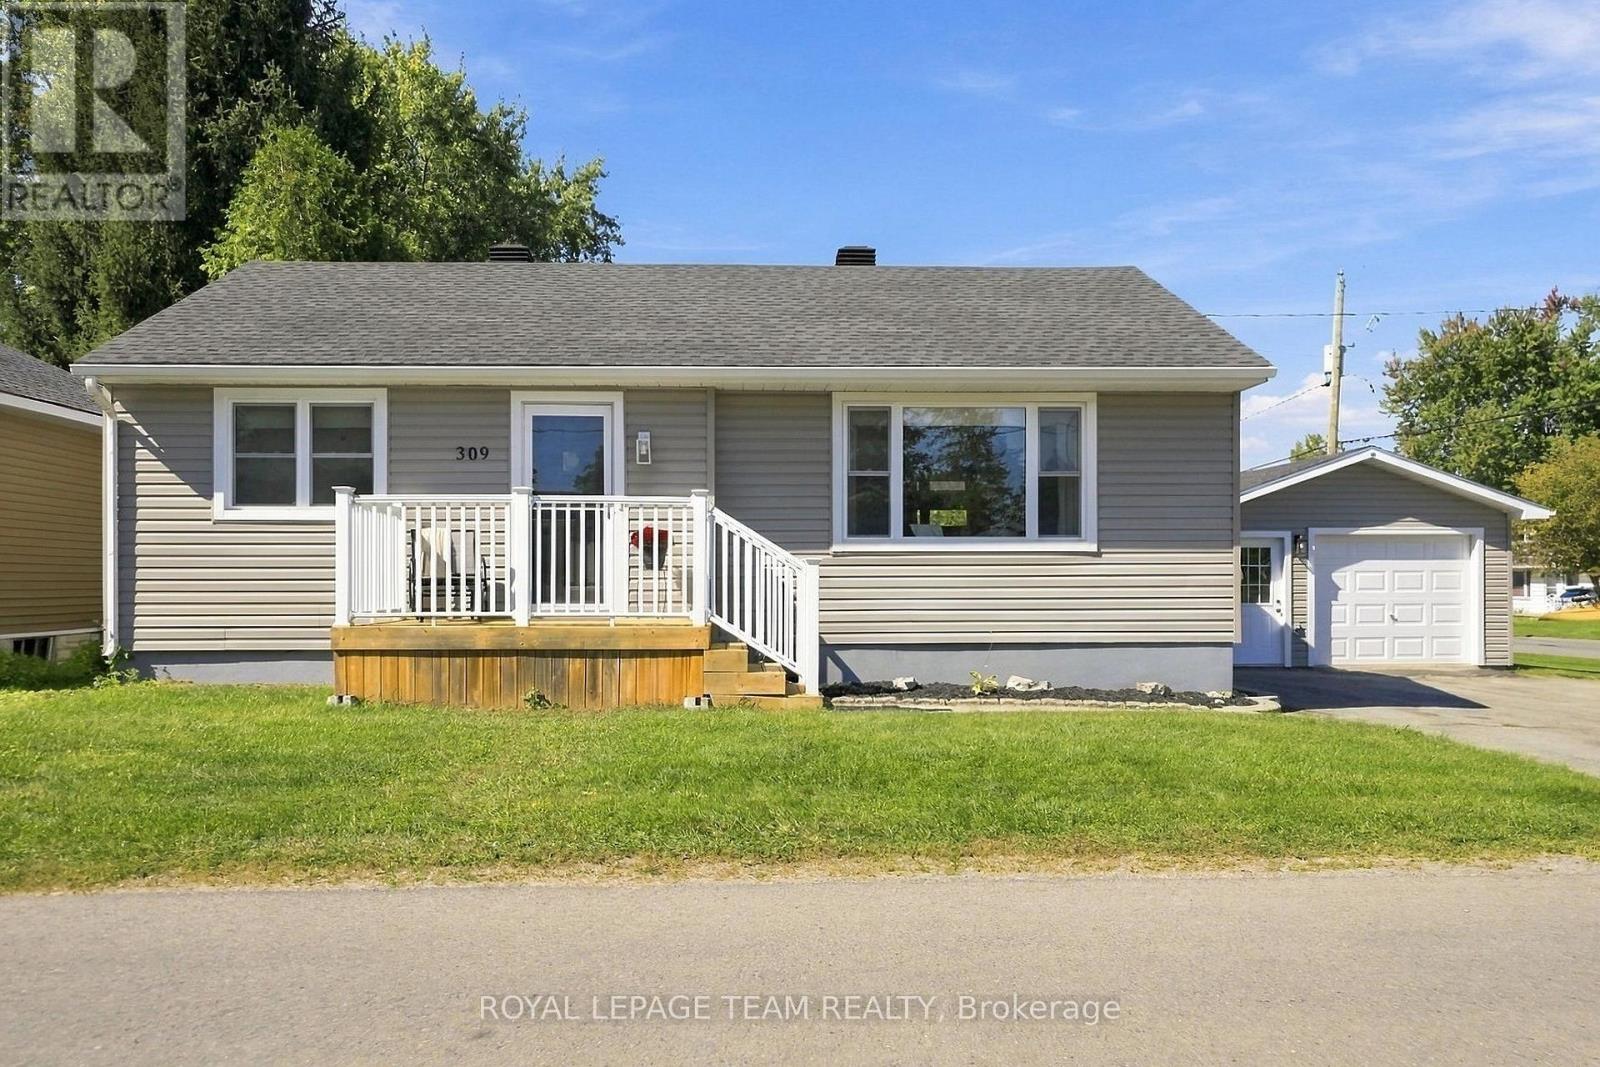
309 George Street East
North Grenville, Ontario
Cute as a button and right in the heart of Kemptville! This charming 2-bedroom, 2-bathroom home offers a cozy, functional layout with a bathroom on each level. The main floor features a refreshed eat-in kitchen with pantry and newer appliances, a refreshed bathroom and inviting living space. Also on this level, you'll find two comfortable bedrooms, while the finished basement provides excellent bonus space with a rec room, flex room, laundry and 3-piece bathroom with stand-up shower. Outside, there's plenty to love with a newer back deck, good-sized yard and detached garage (24'x16') with hydro. Set on a corner lot with entrances from both streets, there's great accessibility and plenty of parking with a 4-car driveway. The big-ticket updates have already been taken care of, including siding (2024), house roof (2023), garage roof (2024), back deck (2024) and furnace (2025). Windows are approximately 10 years old. The kitchen and main-floor bathroom were refreshed in 2024, and all kitchen appliances were replaced in 2024. Additional features include a natural gas BBQ line and natural gas dryer line. Just a stone's throw from Kemptville's shops, restaurants, parks and everyday amenities, this home offers charm, updates, outdoor space and a location that's hard to beat! (id:66888)
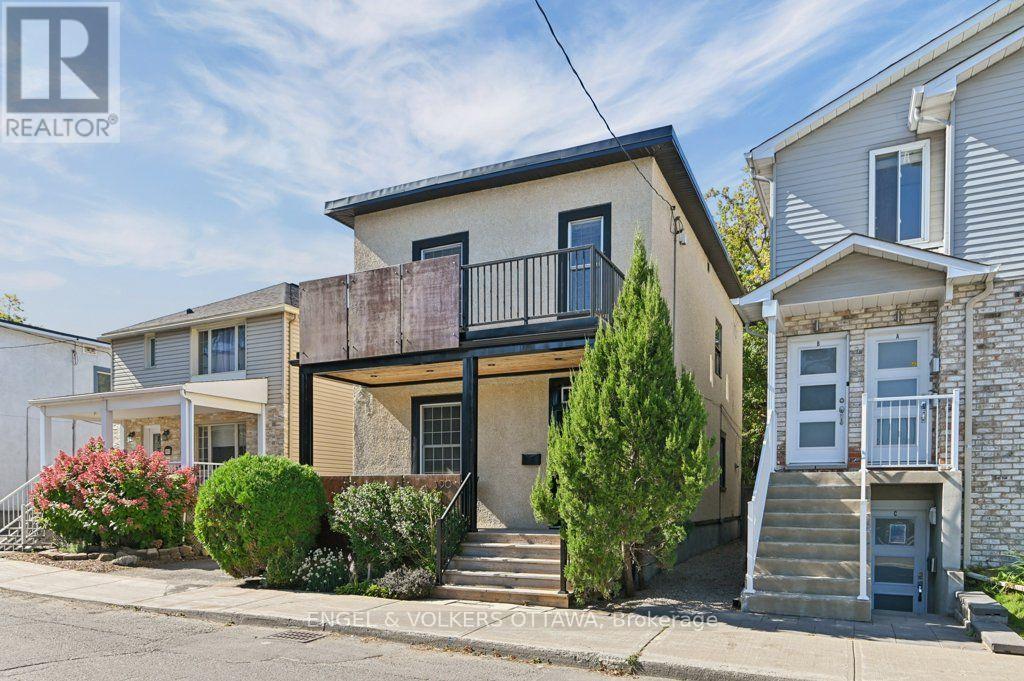
390 Winston Avenue
Ottawa, Ontario
Some homes feel like a breath of fresh air the moment you step inside. 390 Winston is one of them. On one of Westboro's most walkable streets, this is a house curated rather than simply updated, every layer entrusted to people very good at what they do. Award-winning designer Gordon Weima reimagined the exterior, finished in custom metal panels by artist Mustapha Chadid. Landscape architect Welwyn Wong laid out the gardens. Studio S Interiors designed the kitchen and bath. The result is modern and calm, never trying too hard, with a real respect for the home's century-old bones: original wide baseboards, windowsills and air grates, kept and replicated throughout. Inside, nine-foot ceilings and original painted softwood floors give the living and dining rooms a light, gallery-like ease. The kitchen is generous and unfussy, with granite counters, a custom walnut-topped island and a proper pantry. Upstairs are a restful primary bedroom, a second bedroom that makes a lovely office, and a third opened up as a second-floor family room, easily returned to a bedroom. The bathroom is crisp and current: heated floors, walk-in shower, wall-mounted toilet, pocket door and an oversized linen closet. Out back is the real indulgence: a private, fully fenced garden brought to life by Great Canadian Landscapes, with a patio made for long dinners, built-in seating walls and layered plantings that look after themselves. Then there is the neighbourhood. A butcher, bakeries, patisseries and fine food shops are steps away, along with the Westboro Farmers' Market, gyms, yoga and pilates studios, groceries and a pharmacy. Westboro Village is a short stroll along Richmond Road, with the river paths and Westboro Beach minutes beyond. Roof, A/C and plumbing lines have all been renewed, so the house asks very little of you. This is a home for people who notice the details, who want to walk to nearly everything and come home to calm. (id:66888)
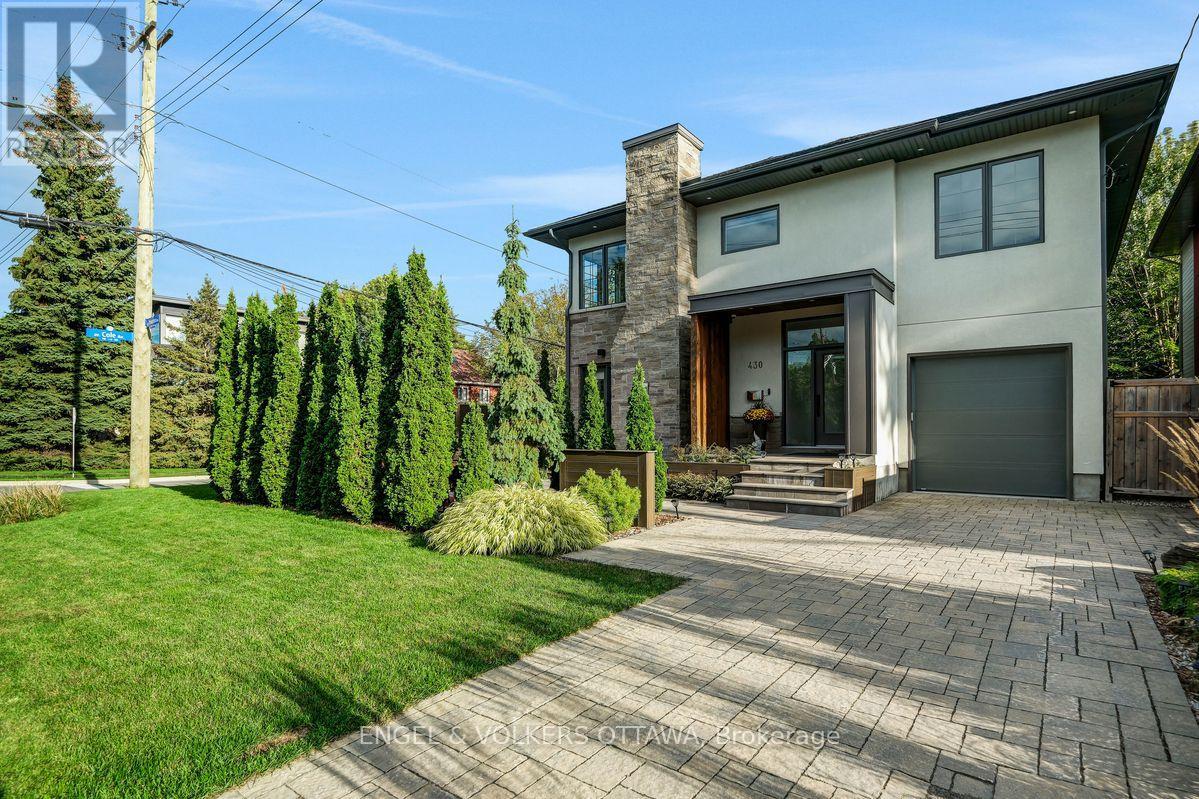
430 Princeton Avenue
Ottawa, Ontario
In a world of cookie-cutter homes, 430 Princeton stands out for thoughtful and luxurious indoor and outdoor design and living. The foyer, upgraded with elegant European-inspired moulding, welcomes you to the main floor where the dining room, living room and the kitchen space flow seamlessly. Entertain your friends and family, or show off your culinary skills in the large kitchen, custom designed by Tanner Vine, complete with Jenn Air high-end appliances, and extensive counter and cupboard space, Sonos speakers. Cozy up next to the fireplace upgraded with Italian marble surround, while sunbathing in the morning sun rays coming through the large east facing windows; or enjoy dining al fresco as there is easy access from the living room to the outdoor area. Upstairs, three spacious bedrooms include a luxurious primary suite with a walk-in closet and stunning spa-like five-piece ensuite, with chandelier, Sonos speaker and heated towel rack. A family bathroom and convenient laundry complete the upper level. The finished lower level provides flexible living space, with a welcoming family room with gas fireplace, and an additional room that could be turned into a home gym or office, along with a three-piece bathroom. Outside, the custom landscaped terrace offers a wonderful space for entertaining or restful retreat, featuring BBQ cabinet, stylish outdoor lighting, an automated sprinkler system and heated front steps. In an unbeatable location, perfectly positioned in the heart of Westboro, this home is just a few steps away from Westboro Market, Broadview PS and Nepean HS, Dovercourt Recreation Centre, boutique shopping, acclaimed restaurants, cafés, Ottawa River Parkway, future LRT subway station, and Altea Active fitness club. This exceptional home offers the very best of Westboro living (id:66888)

715 Maverick Crescent
Ottawa, Ontario
A super practical & EXCEPTIONALLY MAINTAINED home makes everyday life feel warm, comfortable & effortless.Thoughtfully designed for modern families or perfect for MILITARY relocation, this beautifully finished, energy-efficient 2023 Tamarack(Cambridge model) END-UNIT townhome offers the perfect blend of style, function & comfort.On the inside corner of a quiet crescent close to all Stittsville amenities, step inside the front foyer w/ convenient powder room & access to the attached extended garage. The heart of the home is the bright, open-concept main flr w/ stylish light fixtures, zebra blinds on the windows allowing for tons of natural light, where the kitchen, dining & living spaces all flow seamlessly together on OAK HDWD floors under pot lights - perfect for busy mornings, family dinners & entertaining.The stunning kitchen features crisp white Muskoka maple cabinetry, QUARTZ countertops, large center island w/ overhang, S/S appliances, stylish backsplash & spacious walk-in PANTRY that keeps everything organized.Cozy living room is anchored by gas FIREPLACE, creating the perfect spot to unwind at the end of the day. Upstairs, retreat to the spacious primary suite through elegant double doors. This private sanctuary features large walk-in closet & spa-inspired 5pc ENSUITE w/ double sinks, stone countertops, relaxing soaker tub & glass shower.2 more spacious bedrooms, well-appointed family bathroom w/generous stone countertops & convenient 2nd floor designated laundry room complete w/ cabinetry, laundry sink & stone counters - making everyday living that much easier! FINISHED basement provides valuable extra living space - flexible & ideal for a playroom, home gym, media room or work-from-home set up. Enjoy a beautiful landscaped backyard w/ BBQ line rough-in (BBQ Included), no rear neighbours, offering room to relax, play & entertain. A meticulously cared for home where family memories & milestones are celebrated & life simply fits! OPEN HOUSE 2-4 Sunday Sept 27 (id:66888)

69 Prince Albert Street
Ottawa, Ontario
Stunning 2021 custom built home , impeccably designed, this home delivers striking curb appeal on a cul-de-sac street and modern luxury throughout. The bright, welcoming foyer features ample storage, convenient powder room, and direct interior access to the garage. Hardwood and ceramic tile flow through the open-concept main floor, leading to a chef's dream kitchen outfitted with quartz countertops, a gas range(GE Cafe), stainless steel appliances, subway tile backsplash, modern cabinetry, and an island with bar seating. The adjoining dining area opens directly to a private deck equipped with a natural gas hookup-ideal for summer barbecues. Relax in the sun-filled living room anchored by a cozy gas fireplace. Upstairs, the primary retreat boasts a walk-in closet and a spa-inspired ensuite with a double quartz countertop vanity and oversized walk-in shower. Two additional generous bedrooms, a full guest bath, and second-floor laundry complete the upper level. The fully finished lower level offers versatile living space with a large rec room, fourth bedroom, and full bath featuring heated floors. With a private side entrance and rough-ins for a kitchen and laundry, it's primed for an in-law suite, adult sons or daughters, or just a few moderate modifications needed to make it a legal SDU. Outside, enjoy a maintenance free fully landscaped, partially fenced backyard complete with interlock stone and a storage shed. Steps to transit, LRT, schools, and the Rideau River. Close to The Trainyards, Rideau Sports Complex, Metro & Ottawa General Hospital. Easy access to highway 417/The Queensway. Single car garage features rafter for storage, 220 amp EV vehicle outlet. (id:66888)
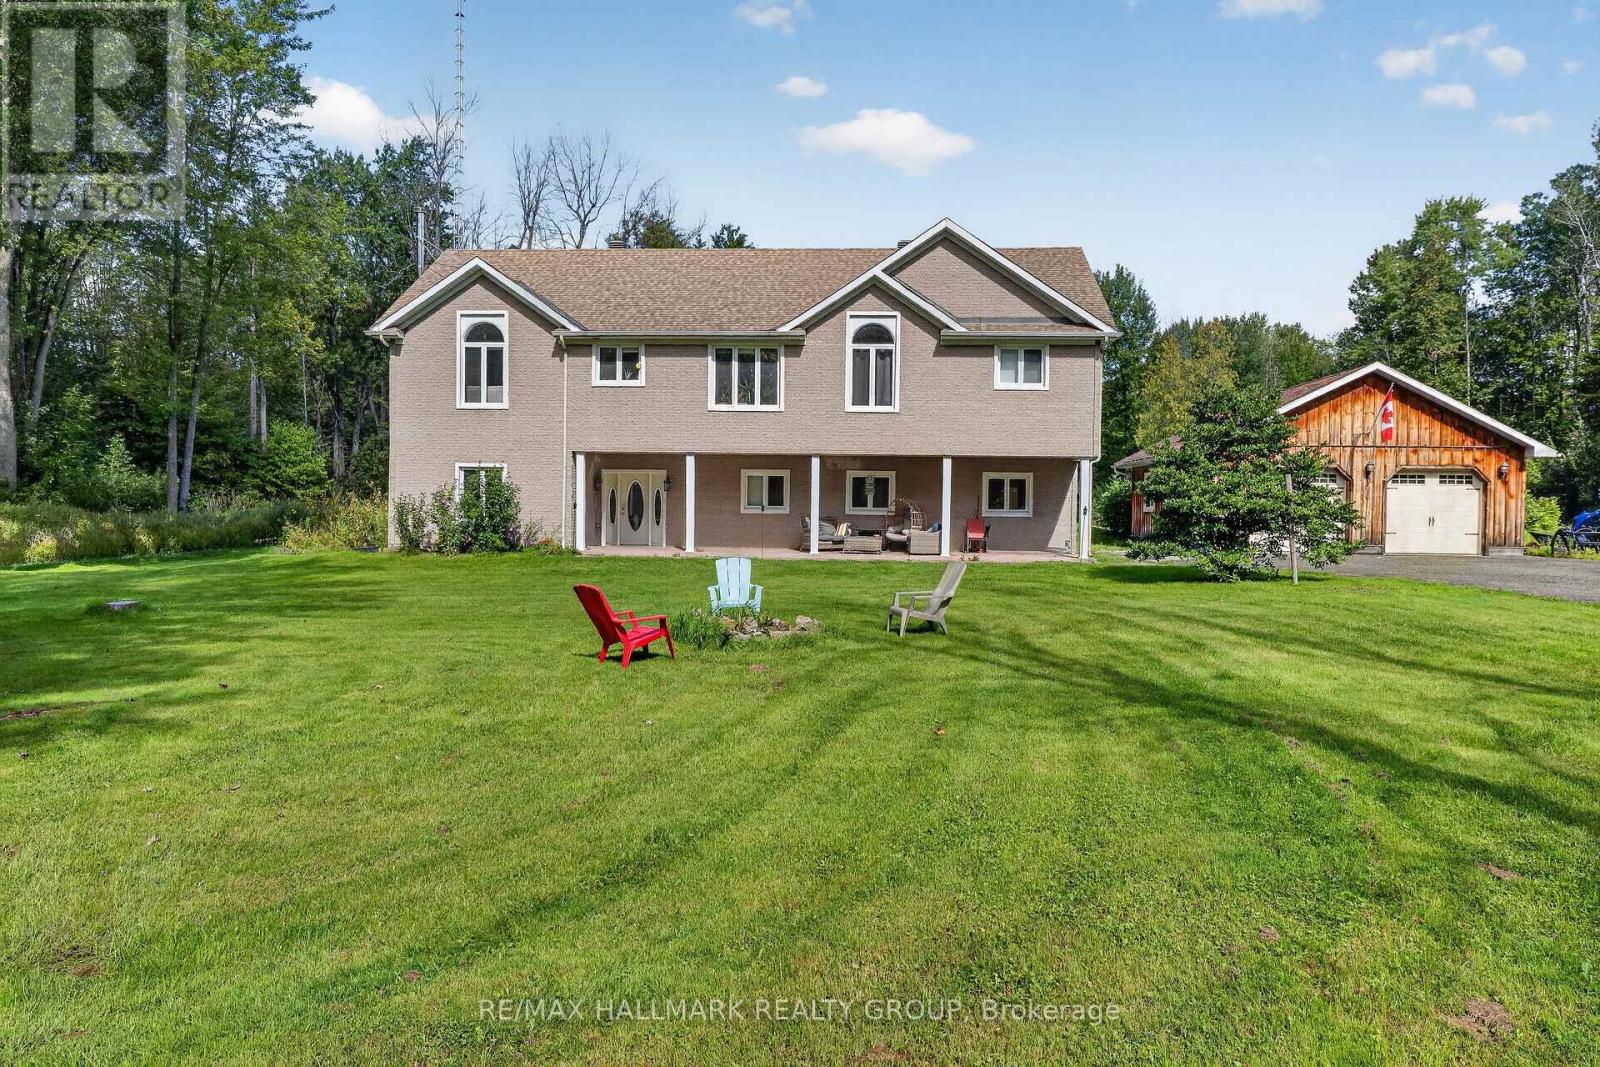
3212 Dukelow Road
Edwardsburgh/cardinal, Ontario
The Ultimate Country Retreat with City Convenience. Escape to your own private sanctuary on this expansive 60-acre estate boasting 327 feet of frontage along peaceful Dukelow Road. This expansive 2-storey, 4-bedroom, 3-bathroom home perfectly blends rural tranquility with effortless urban access. Inside, a bright, sun-drenched open-concept design features gleaming hardwood and ceramic tile flooring. The flexible layout includes excellent potential for an in-law suite-ideal for multi-generational living or a private guest wing. Hobbyists, tradespeople, and outdoor enthusiasts will love the massive 3-bay detached 30x28 garage, complemented by a 10x12 storage shed for all your country toys. Enjoy total privacy, mature landscapes, and fresh country air, all while being just a short drive from the shopping, dining, and schools of Kemptville and Brockville, with an easy commute to Ottawa via the Highway 416 corridor. Your peaceful country escape awaits! (id:66888)