

- 4 Bedroom
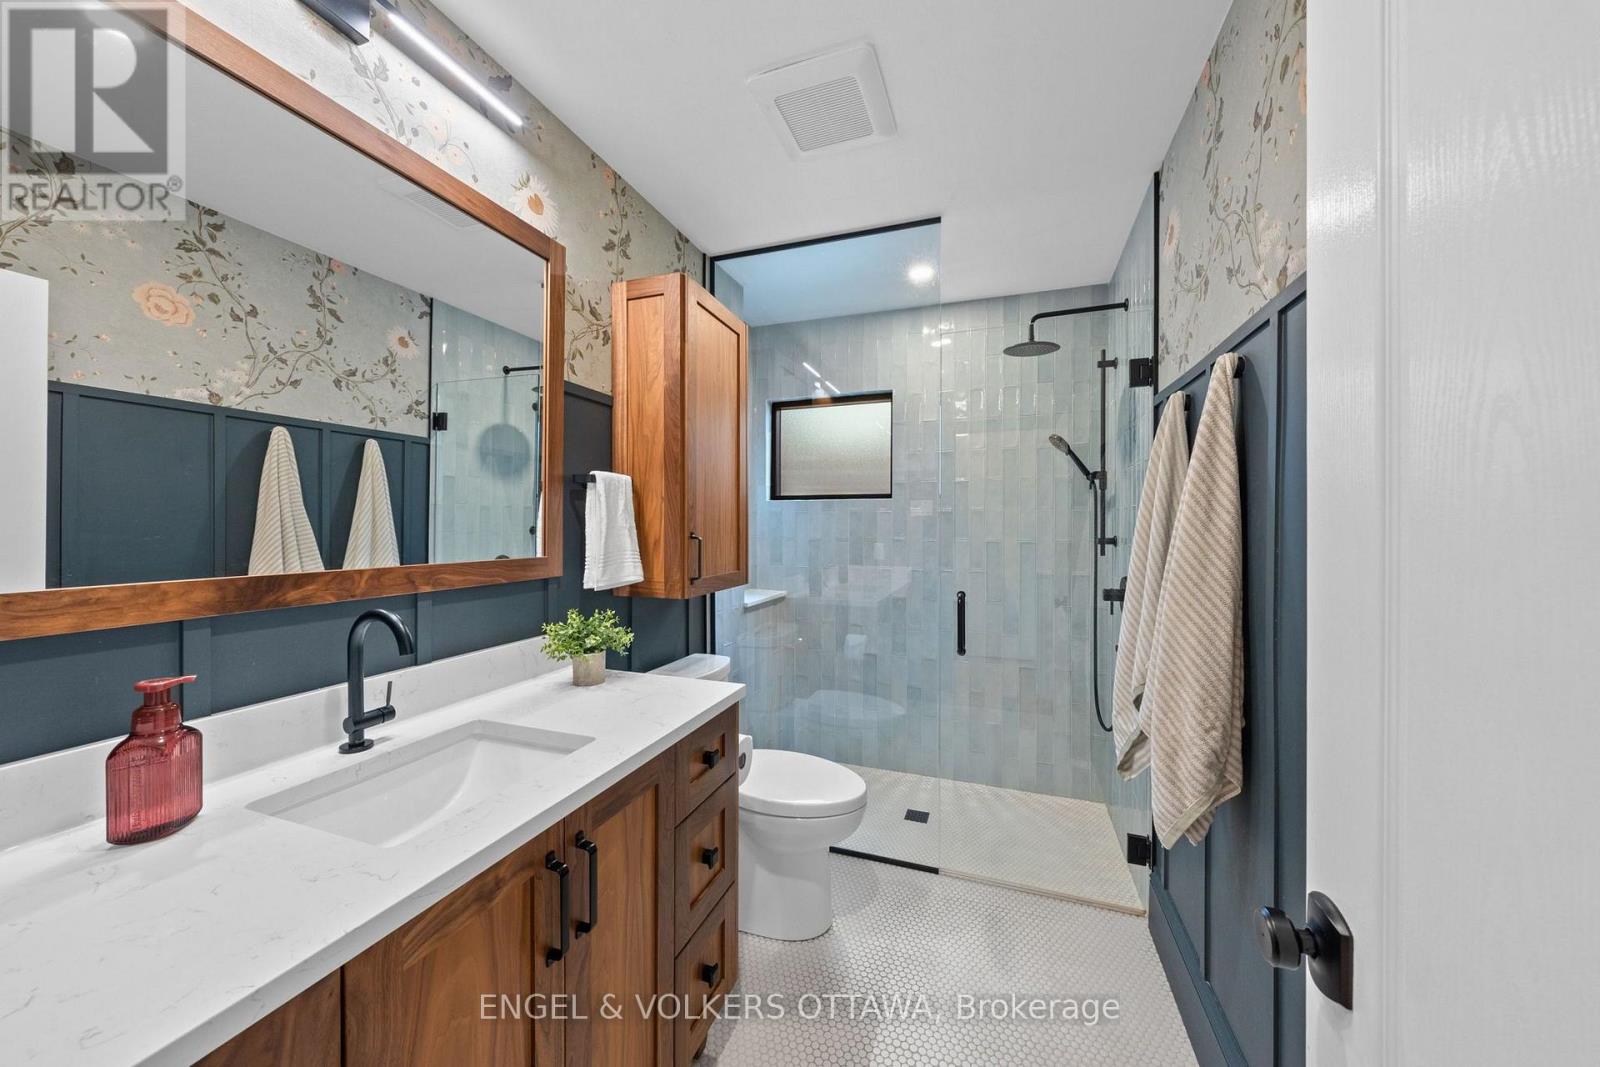
- 3 Bathroom
- 2,000 - 2,500 sqft
- Fireplace
- Central Air Conditioning
- Forced Air
$1,750,000
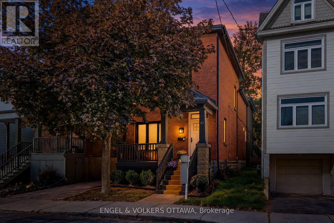
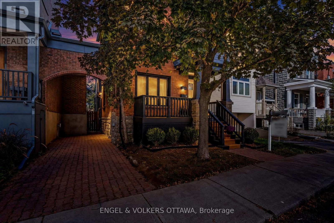
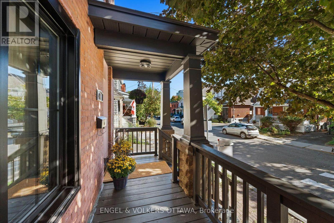
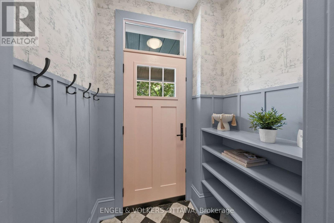
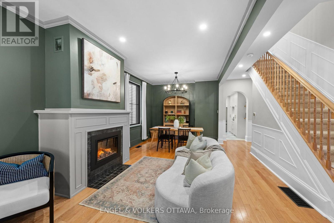
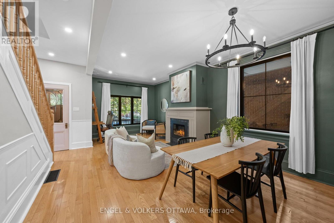
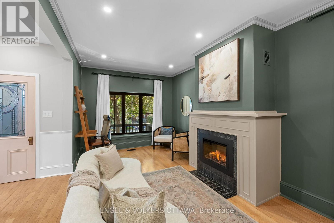
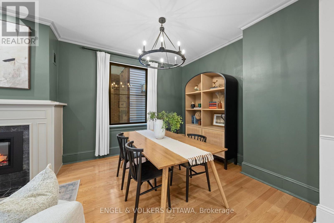
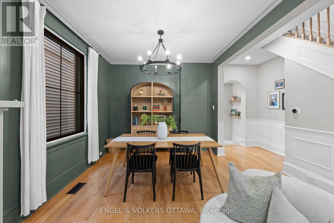
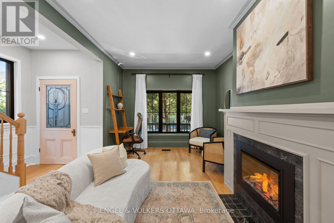
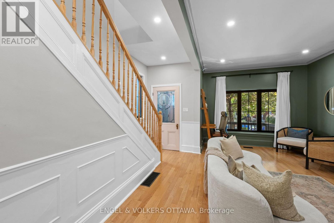
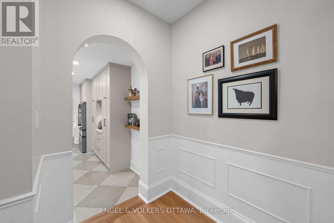
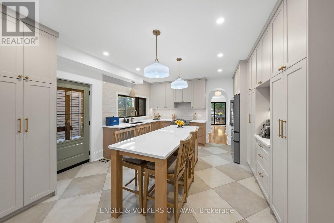
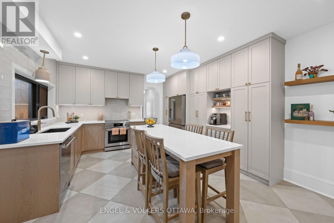
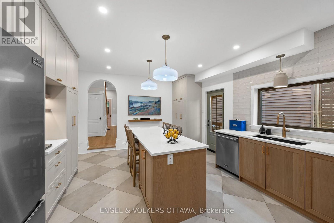
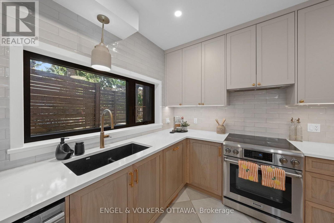
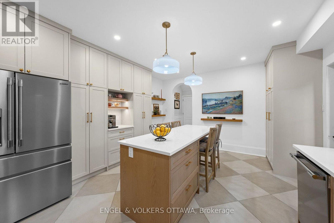
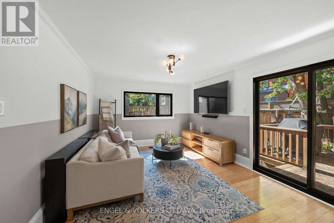
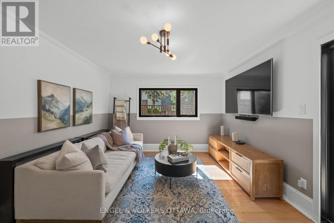
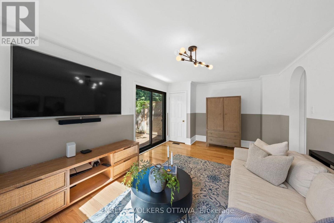
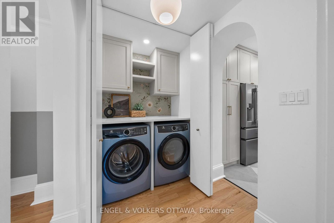
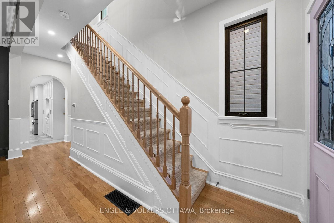
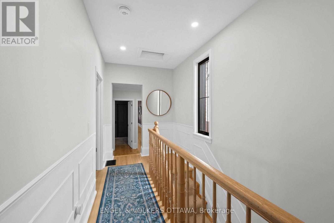
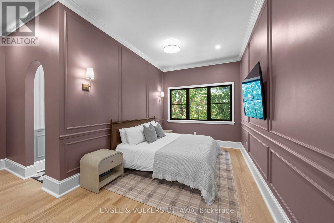
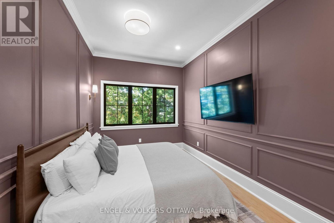
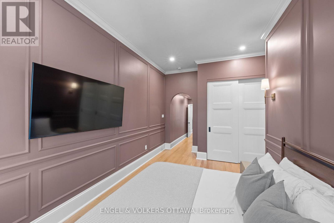
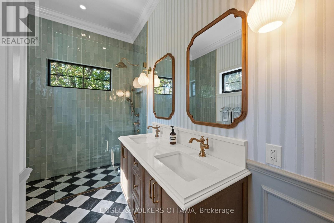
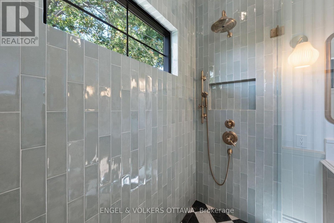
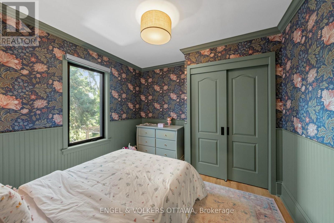
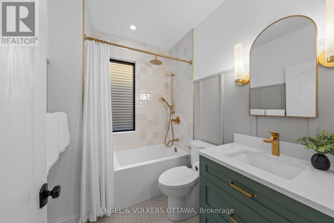
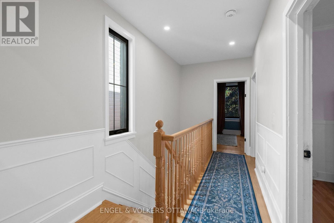
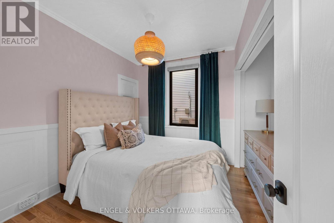
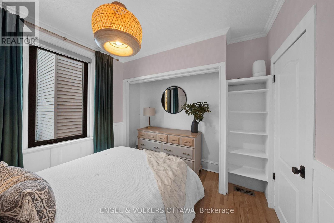
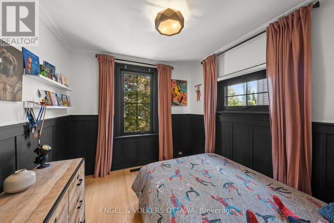
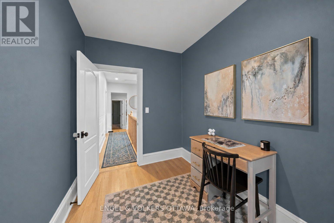
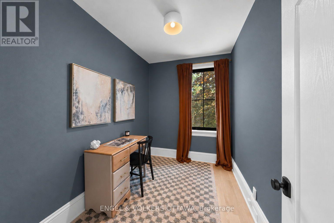
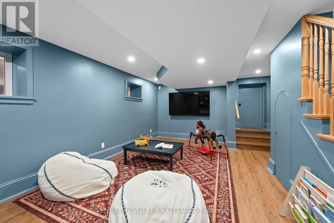
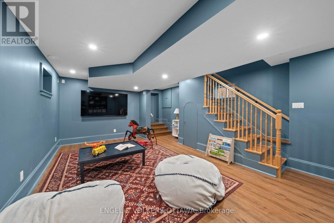
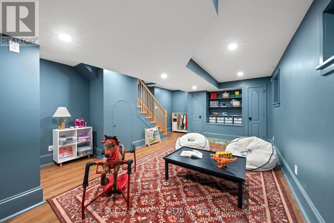
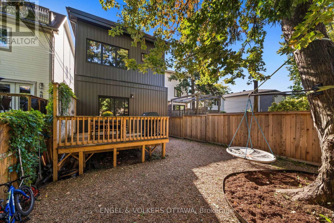
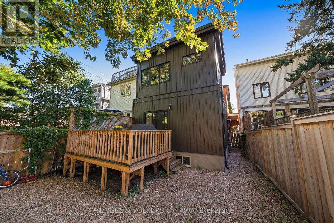
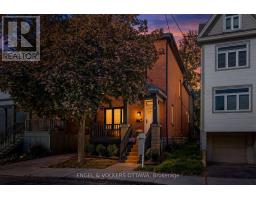
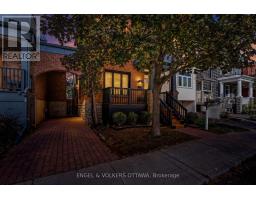
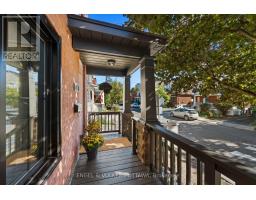
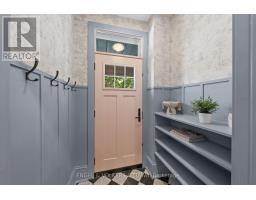
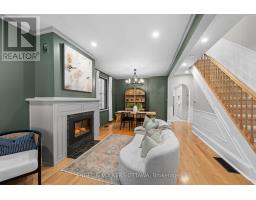
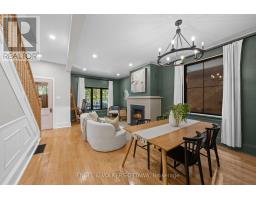
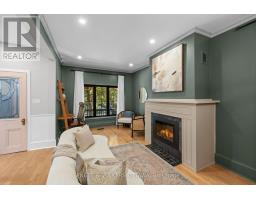
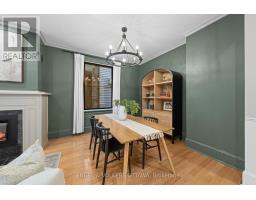
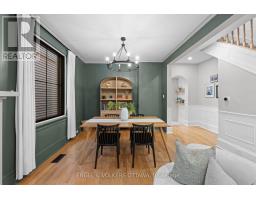
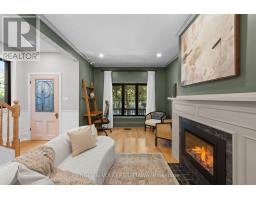
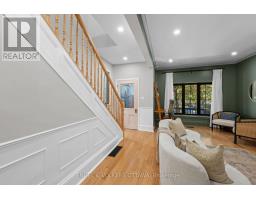
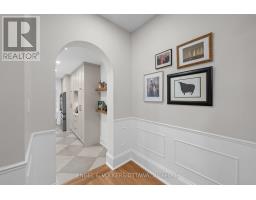
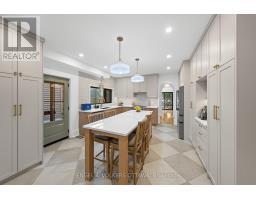
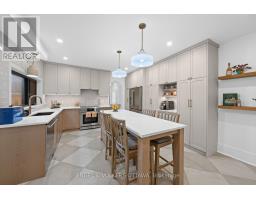
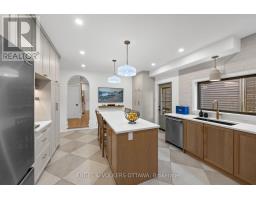
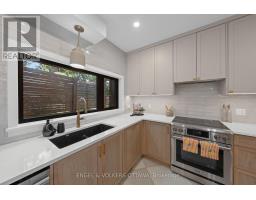
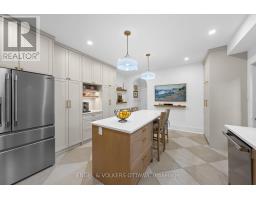
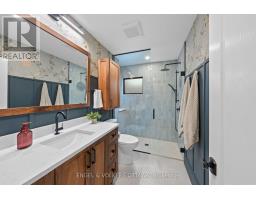
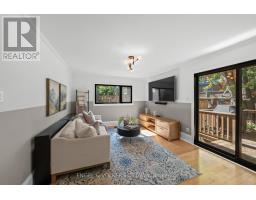
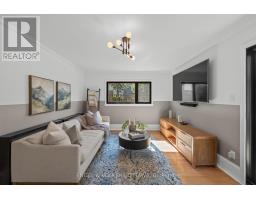
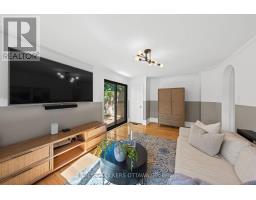
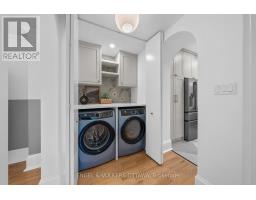
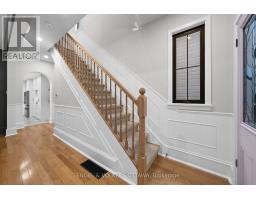
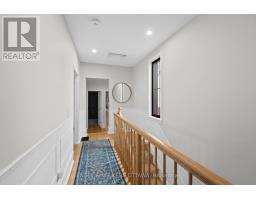
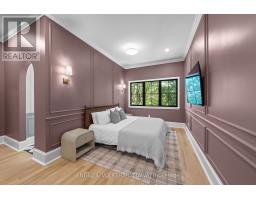
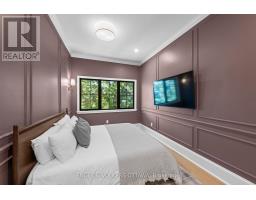
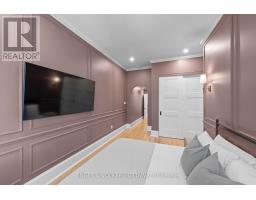
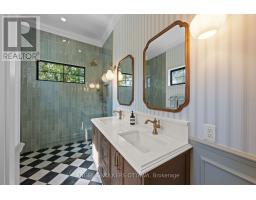
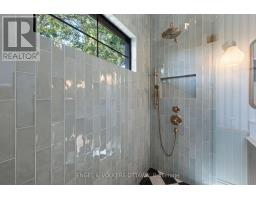
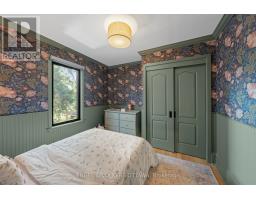
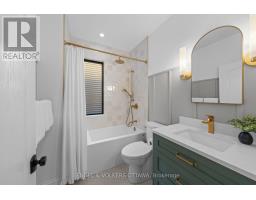
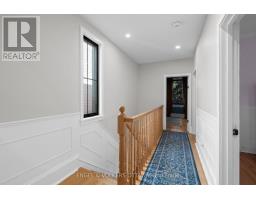
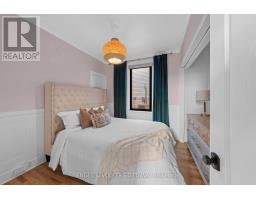
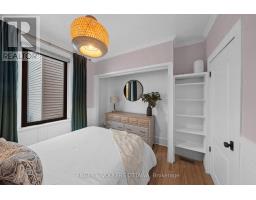
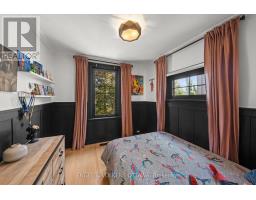
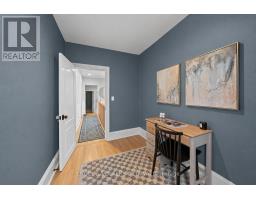
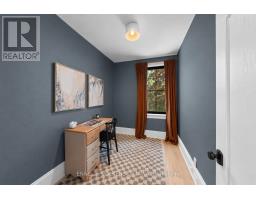
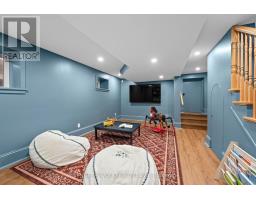
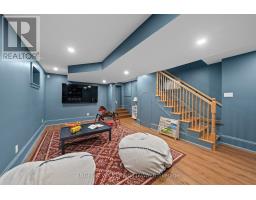
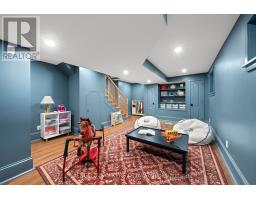
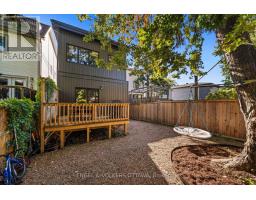
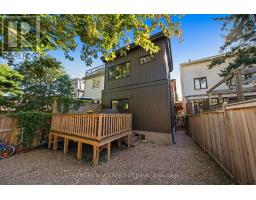
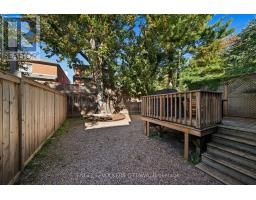
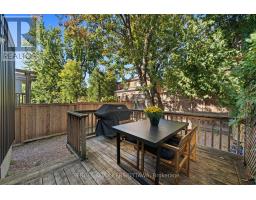
Welcome to 41 Ivy Crescent, a home that has been completely reimagined with a designer's eye while thoughtfully preserving the character and charm that make it so special. Extensively renovated from top to bottom, every space has been carefully considered. Rich, moody tones, striking light fixtures, a cozy fireplace, and beautifully selected finishes create a home that feels both elevated and inviting.At the heart of the home is the fully renovated kitchen, featuring custom millwork, high-end appliances, and a thoughtful layout for everyday living and entertaining. With five bedrooms and three beautifully updated bathrooms, there is far more space here than first meets the eye. The main floor offers incredible flexibility with a full bathroom and a separate living space that could easily function as a main-floor bedroom, home office, or den.Upstairs, a second-storey addition created an impressive primary retreat complete with a private ensuite. New hardwood flooring throughout the upper level, along with a beautifully refinished staircase, new railings, and a custom runner, seamlessly connect the old with the new.The transformation continues downstairs, where the basement was excavated and lowered to create full-height living space. Extensive work included new pad footings, waterproofing, a sump pit, egress windows and a new staircase, creating a comfortable and functional extension of the home.Outside, the transformation is just as impressive, with new windows, exterior doors, vinyl board-and-batten siding, soffit, fascia, gutters, and more. Located in one of Ottawa's most charming neighbourhoods, you're close to the Ottawa River, Rideau Hall, great schools and steps to Beechwood shopping. (id:66888)
Ask About This Property
Get more information or schedule a viewing today and see if this could be your next home. Our team is ready to help you take the next step.
Open House
3:00 pm
Ends at:5:00 pm
Details
| MLS® Number | X13822346 |
| Property Type | Single Family |
| Neigbourhood | New Edinburgh |
| Community Name | 3302 - Lindenlea |
| Amenities Near By | Public Transit, Schools |
| Equipment Type | Water Heater |
| Parking Space Total | 2 |
| Rental Equipment Type | Water Heater |
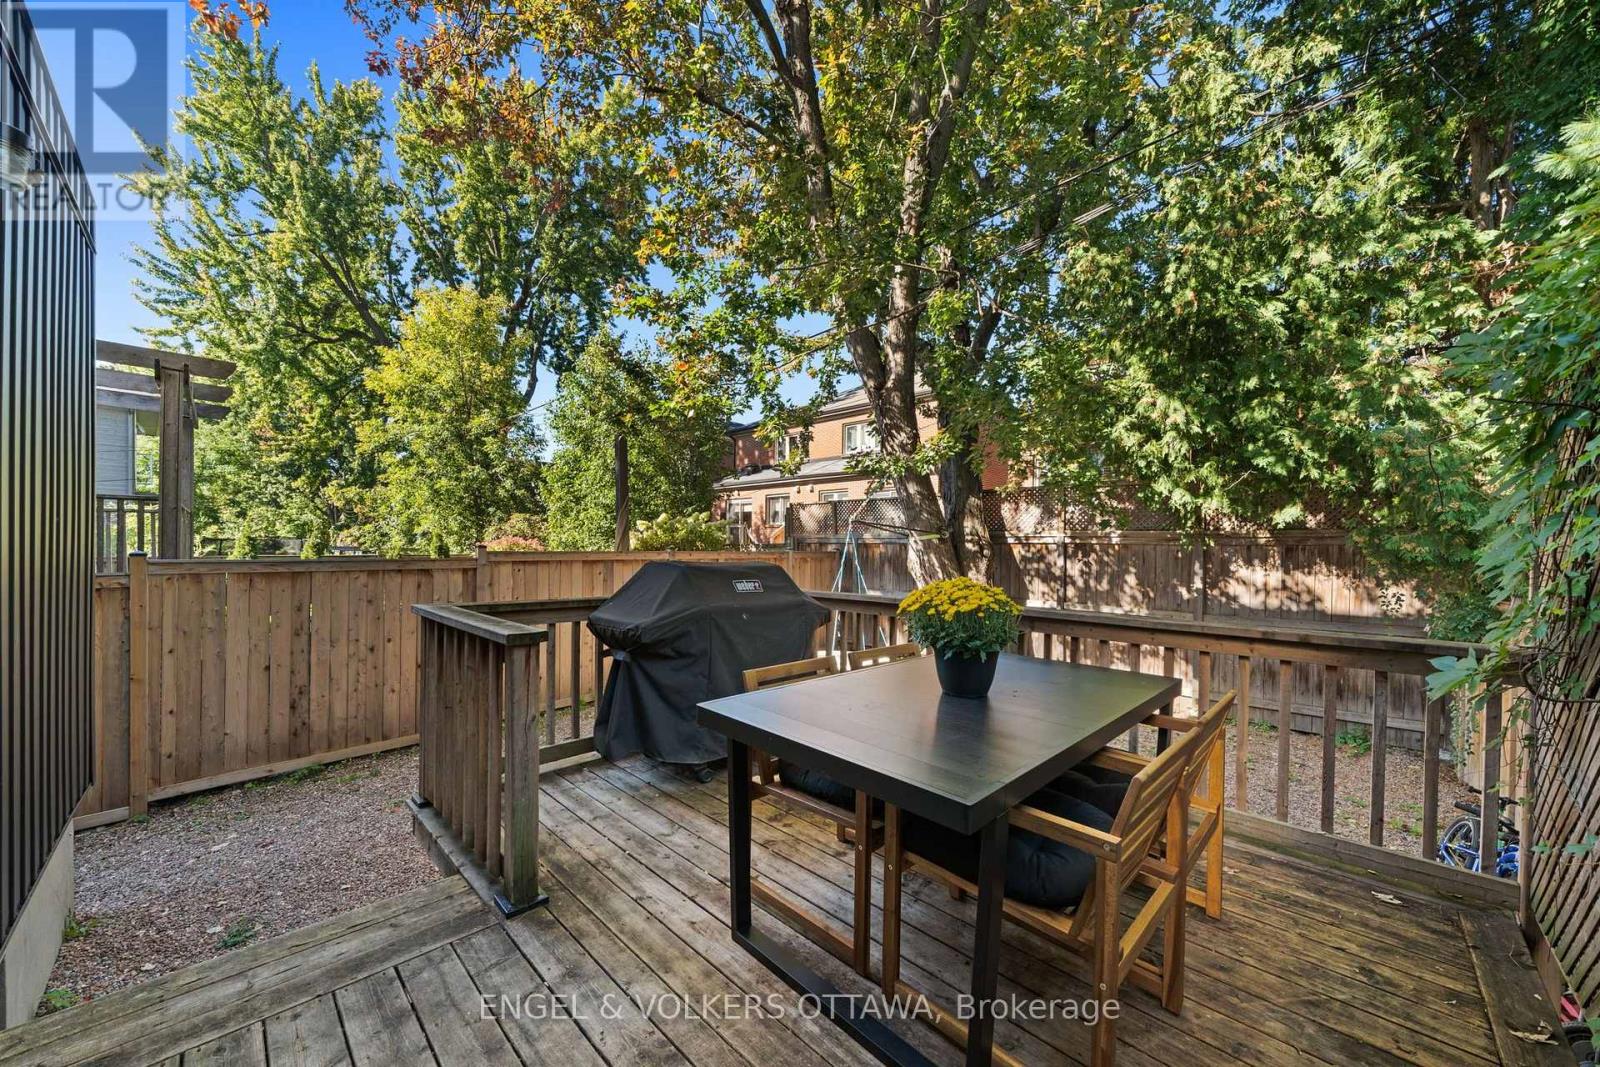
| Structure | Deck |
| Bathroom Total | 3 |
| Bedrooms Above Ground | 4 |
| Bedrooms Total | 4 |
| Amenities | Fireplace(s) |
| Appliances | Dishwasher, Dryer, Stove, Washer, Refrigerator |
| Basement Development | Finished |
| Basement Type | N/a (finished) |
| Construction Style Attachment | Detached |
| Cooling Type | Central Air Conditioning |
| Exterior Finish | Brick, Vinyl Siding |
| Fireplace Present | Yes |
| Fireplace Total | 1 |
| Foundation Type | Concrete, Stone |
| Heating Fuel | Natural Gas |
| Heating Type | Forced Air |
| Stories Total | 2 |
| Size Interior | 2,000 - 2,500 Sqft |
| Type | House |
| Utility Water | Municipal Water |
| Carport | |
| No Garage |
| Acreage | No |
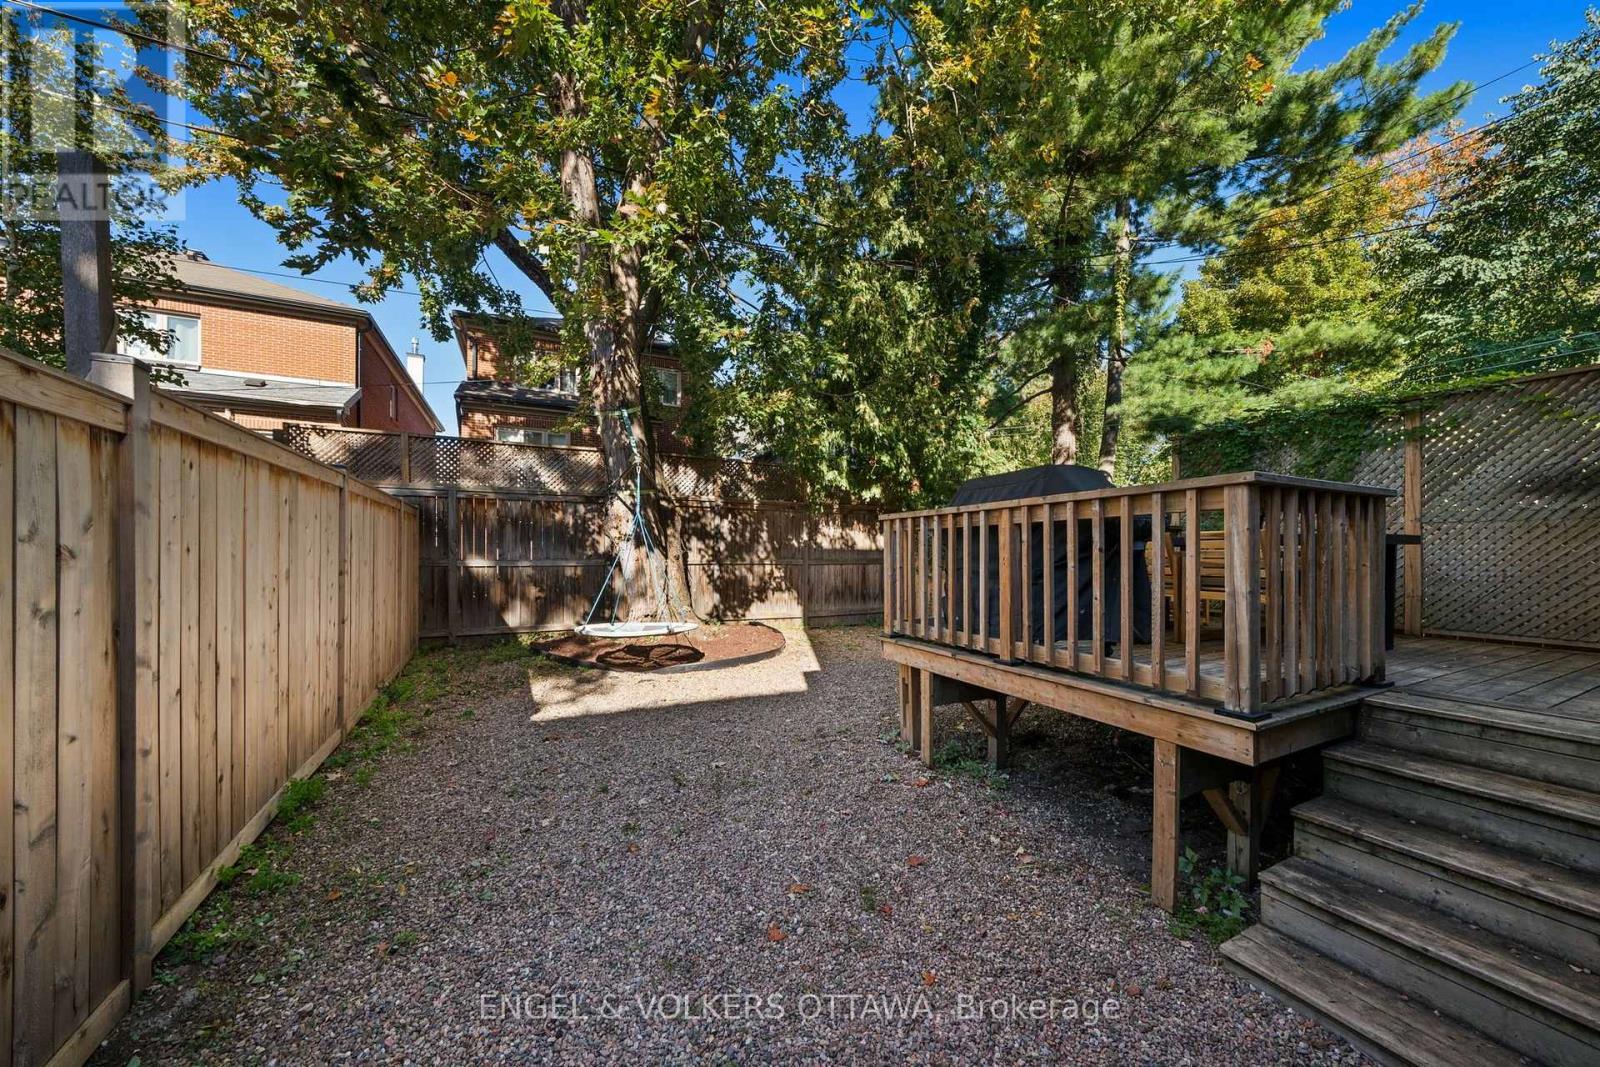
| Fence Type | Fully Fenced |
| Land Amenities | Public Transit, Schools |
| Sewer | Sanitary Sewer |
| Size Depth | 99 Ft ,10 In |
| Size Frontage | 24 Ft ,8 In |
| Size Irregular | 24.7 X 99.9 Ft |
| Size Total Text | 24.7 X 99.9 Ft |
| Level | Type | Length | Width | Dimensions |
|---|---|---|---|---|
| Second Level | Primary Bedroom | 4.83 m | 8.84 m | 4.83 m x 8.84 m |
| Second Level | Bedroom | 3.07 m | 3.25 m | 3.07 m x 3.25 m |
| Second Level | Bedroom 2 | 2.82 m | 3.23 m | 2.82 m x 3.23 m |
| Second Level | Bedroom 3 | 2.85 m | 3.91 m | 2.85 m x 3.91 m |
| Second Level | Den | 1.91 m | 2.85 m | 1.91 m x 2.85 m |
| Basement | Recreational, Games Room | 4.83 m | 6.76 m | 4.83 m x 6.76 m |
| Basement | Utility Room | 4.12 m | 5.23 m | 4.12 m x 5.23 m |
| Basement | Other | 4.83 m | 4.98 m | 4.83 m x 4.98 m |
| Main Level | Foyer | 1.65 m | 1.35 m | 1.65 m x 1.35 m |
| Main Level | Living Room | 3.07 m | 3.96 m | 3.07 m x 3.96 m |
| Main Level | Dining Room | 3.07 m | 3.28 m | 3.07 m x 3.28 m |
| Main Level | Kitchen | 3.2 m | 5.08 m | 3.2 m x 5.08 m |
| Main Level | Family Room | 4.83 m | 3.35 m | 4.83 m x 3.35 m |
Map

The trademarks REALTOR®, REALTORS®, and the REALTOR® logo are controlled by The Canadian Real Estate Association (CREA) and identify real estate professionals who are members of CREA. The trademarks MLS®, Multiple Listing Service® and the associated logos are owned by The Canadian Real Estate Association (CREA) and identify the quality of services provided by real estate professionals who are members of CREA. The trademark DDF® is owned by The Canadian Real Estate Association (CREA) and identifies CREA's Data Distribution Facility (DDF®)
September 24 2026 02:03:52
Ottawa Real Estate Board