

114 Harold Valley Drive
Ottawa, Ontario
EXCEPTIONAL VALUE ON A HUGE PRIVATE LOT! Welcome to 114 Harold Valley Drive, a meticulously maintained 2020 Fairmont home offering an affordable opportunity to enjoy detached, year-round living in the peaceful community of Kinburn. Designed to make excellent use of its space, the bright, vacant, open-concept layout feels incredibly comfortable and functional. The kitchen features a smart built-in dining/snack-bar area, maximizing functionality without dedicating valuable floor space to a separate formal dining room, while bedrooms utilize built-in closets to preserve usable floor area. READY FOR IMMEDIATE POSSESSION: Move in before winter! PREMIUM UPGRADES: Enjoy over $50,000 in recent upgrades, including a high-efficiency primary Heat Pump and Central A/C (2025) to minimize monthly housing costs, a transfer switch and backup generator (2023), full water filtration system, eavestroughs, multiple custom decks, and two outdoor storage sheds. THE ULTIMATE CONDO ALTERNATIVE: Set on an oversized 70 x 140 ft private treed lot, you will enjoy exceptional outdoor yard space for pets, gardening, and entertaining-with absolute privacy, zero shared walls, and no expensive condo fees. If you are looking for less house to maintain but more private outdoor space to enjoy, this is the perfect fit. PRIME COMMUTER LOCATION: Located just 10 minutes to Pakenham, 15 minutes to Arnprior and Almonte, and approximately 20 minutes to Kanata's tech hub, it offers a practical balance of country living and rapid access to regional employment and shopping. AN ALL-AGES OPPORTUNITY: This pet-friendly, all-ages community is a fantastic choice for first-time buyers, young professionals, couples, single parents, or downsizers looking for affordable detached living. Monthly lot fees are $525 and include water, sewer, garbage collection, and park maintenance. (id:66888)
16 Jack Aaron Drive
Ottawa, Ontario
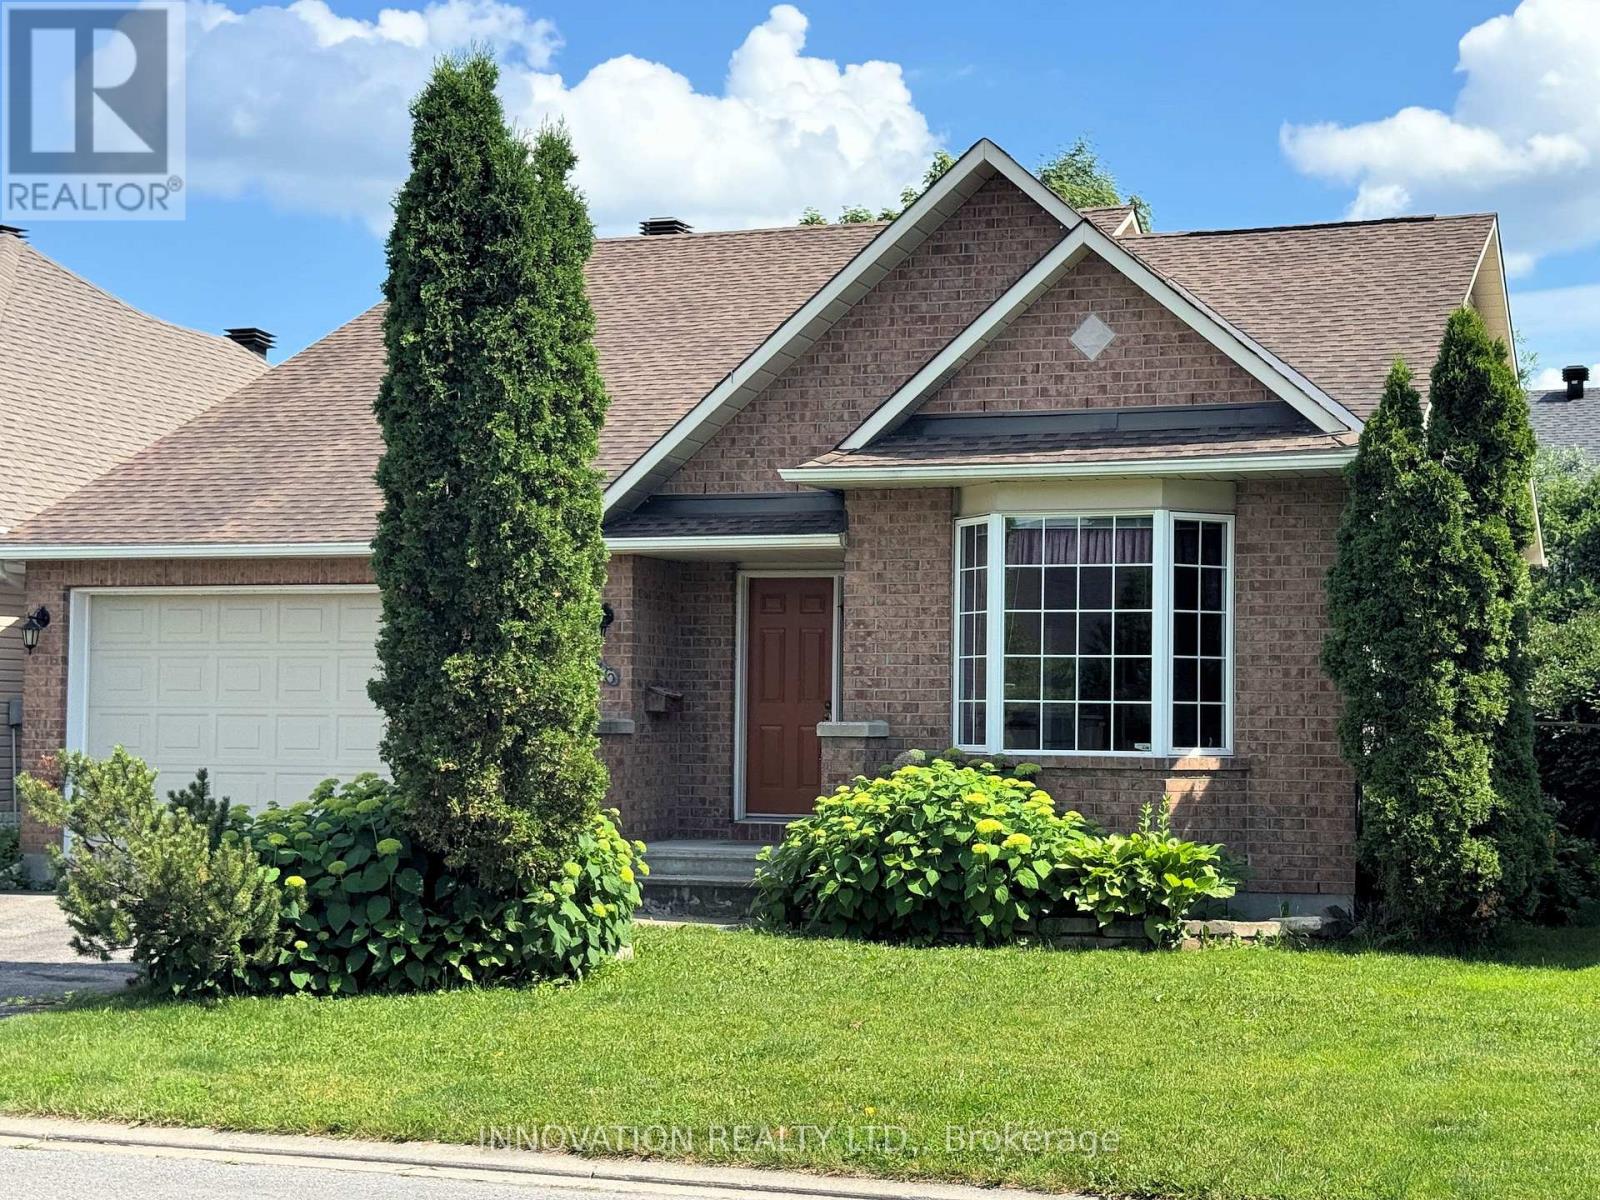
Welcome to this beautifully maintained 2-bedroom bungalow with a double-car garage, nestled in the quiet, established community of Craig Henry. Offering exceptional comfort and convenience, this home is perfect for those seeking easy one-level living with room to grow. Step outside to your own private backyard oasis featuring a recently built deck with modern glass railings, the perfect place to relax while overlooking the beautifully landscaped gardens. Inside, you'll find a spacious kitchen that opens seamlessly to the bright living and dining areas with vaulted ceilings, creating an inviting space for both everyday living and entertaining. The generous primary suite, also with vaulted ceilings, features a large walk-in closet and a spacious 4-piece ensuite bathroom. A well-sized second bedroom and additional full bathroom complete the main level. The unfinished basement offers endless possibilities-whether you envision additional living space, a home gym, workshop, or extra storage, it's ready for your personal touch. Additional features and inclusions include a refrigerator, new stove, dishwasher, upright freezer, side-by-side front-load washer and dryer, gas fireplace, on-demand hot water tank, and a Generac generator for added peace of mind. Buyer's acknowledges that it property is being sold on an "as is, where is" basis. (id:66888)
207 - 135 Barrette Street
Ottawa, Ontario
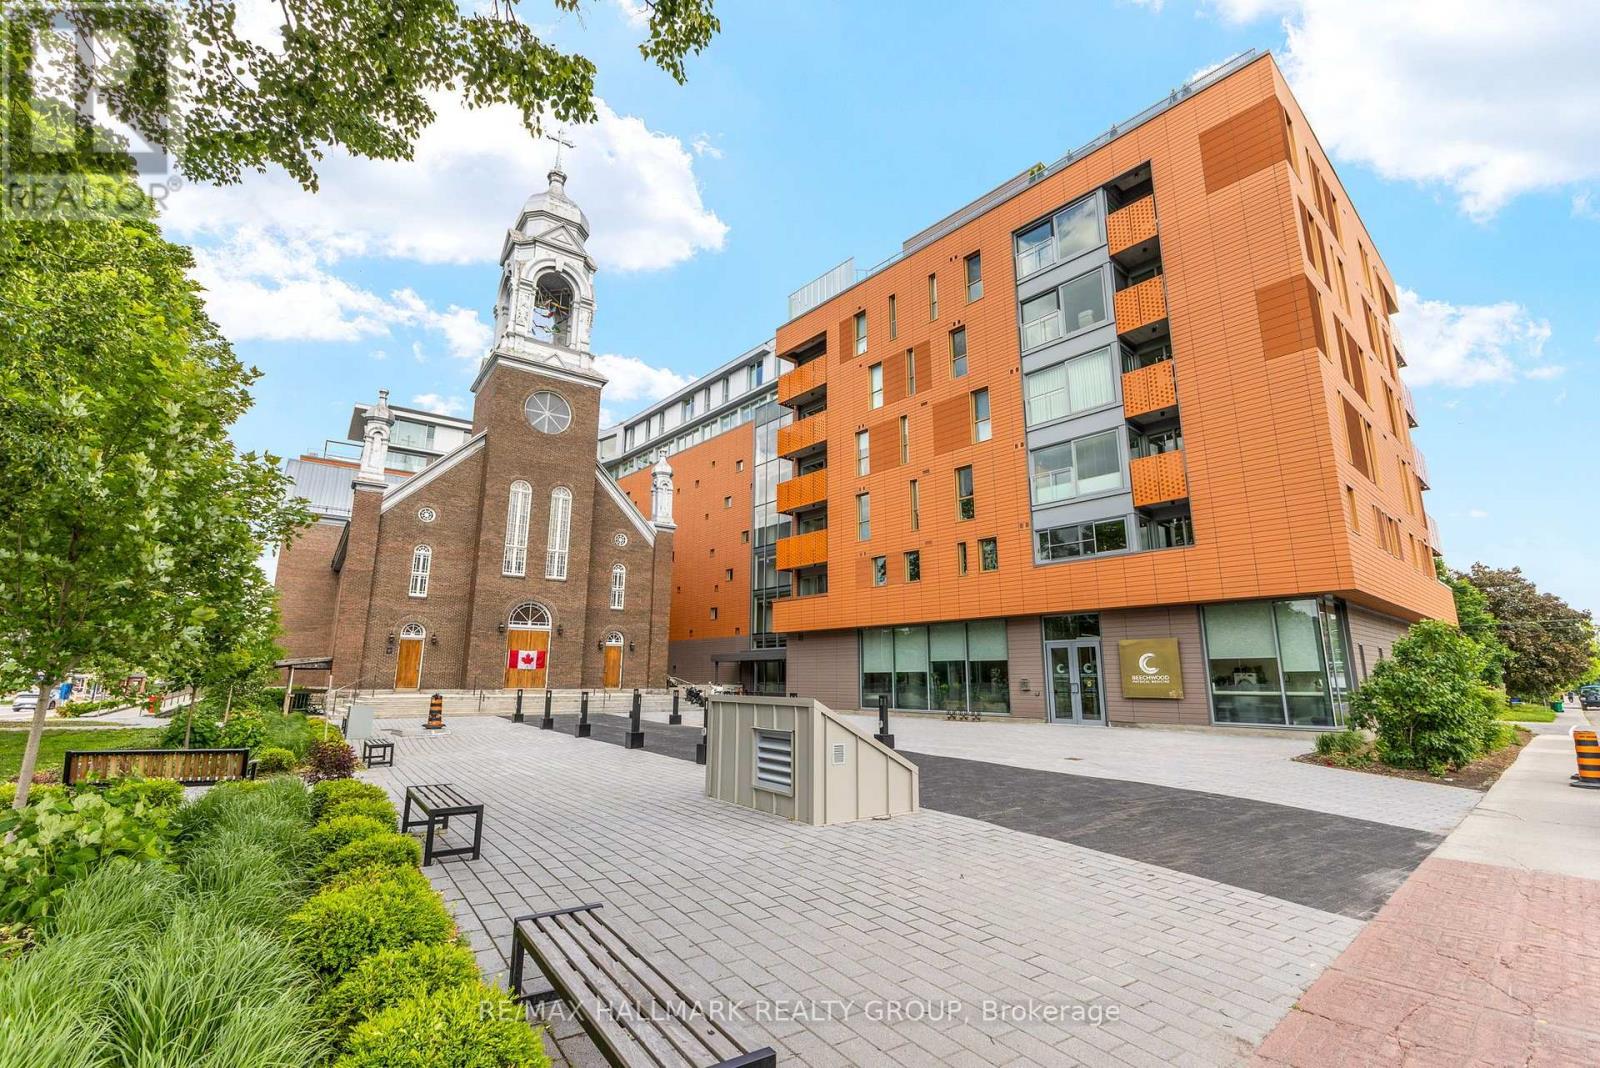
Welcome to St. Charles Market where historic architecture meets modern luxury in the heart of Beechwood Village. This stunning southeast-facing corner unit offers 2 bedrooms, 2 bathrooms, and a bright, open-concept layout with premium finishes top to bottom. Enter through a spacious foyer with herringbone slate tile, generous closet space, in-unit laundry with full-size appliances, and a chic 4pc bath. The sun-filled living and dining area features hardwood floors, plenty of windows and access to a private patio with a natural gas BBQ hookup. The stunning Irpinia kitchen is designed to impress with white gloss cabinetry, Calcutta Nuvo stone countertops, herringbone backsplash, Fisher & Paykel appliance package, and an extended large waterfall island offering extra storage and seating. The private primary suite fits a king-size bed and features two closets plus a luxurious ensuite with a curbless glass walk-in shower with bench and double floating vanity. A second bedroom offers versatility as a guest room or office. Nestled in the trendy and walkable Beechwood Village steps from restaurants, cafes, shopping, the Rideau River, scenic pathways, and just minutes to Ottawa U and downtown. Walking distance to Beechwood, Lindenlea and New Edinburgh. A truly rare offering in one of Ottawas most iconic developments. The tenant pays water, electricity and gas. 24 hours irrevocable. (id:66888)
734 De L'eglise Street
Ottawa, Ontario
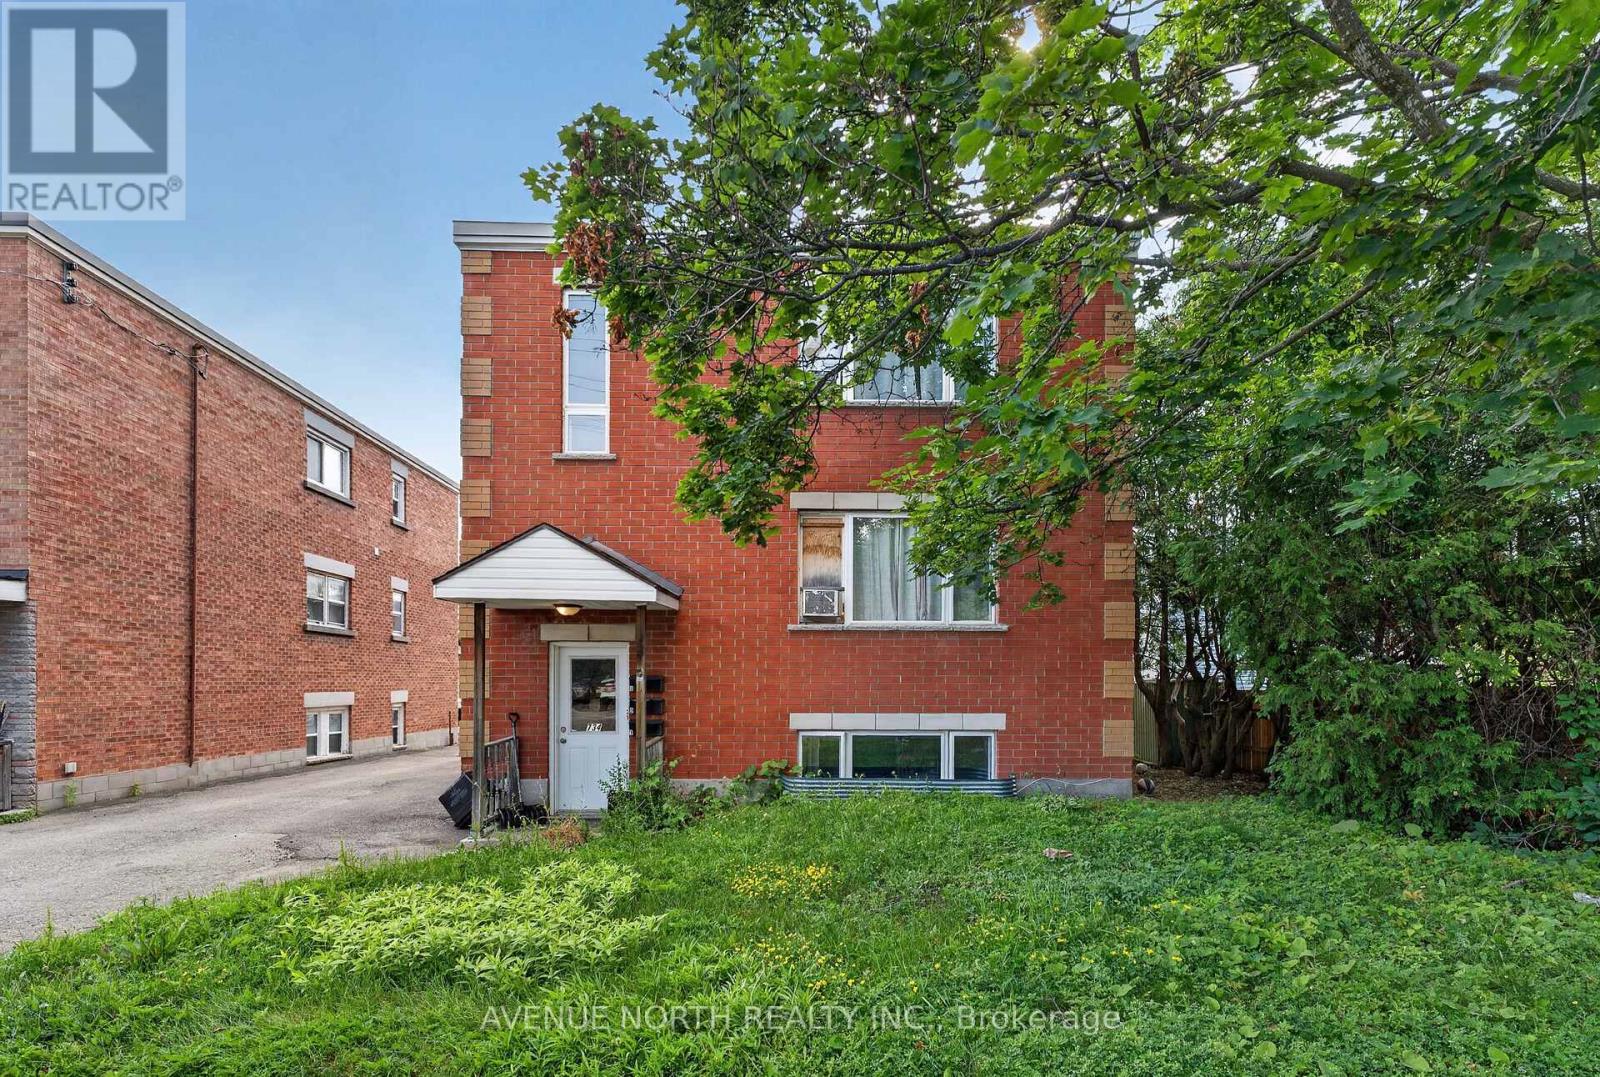
Excellent opportunity to own a well-maintained all-brick triplex offering strong cash flow and long-term investment potential. This solid multi-family property features three self-contained units consisting of two 2-bedroom apartments and one 1-bedroom apartment, for a total of 5 bedrooms. All tenants are currently on month-to-month leases, providing flexibility for investors looking to optimize rents or owner-occupants seeking future occupancy options.The property currently generates $4,500/month ($54,000 annually) in gross rental income. Unit 1 rents for $1,500/month, Unit 2 for $1,300/month (long-term tenant of approximately 10 years), and Unit 3 for $1,700/month. Tenants are responsible for their own hydro, while the building is heated by a central boiler system. Additional utility features include four separate gas meters and three individual hot water tanks, one servicing each unit.Several major capital improvements have already been completed, including foundation underpinning (2012), new roof drain and re-routing of the drain pipe (2019), and renovations to the front common area with new carpet, drywall and insulation (2019). Bathrooms in Units 1 and 2 have also been tastefully renovated.Additional features include shared laundry, 4 rear parking spaces, and 4 private storage lockers, adding convenience and value for tenants.Whether you're an experienced investor or looking to add a quality income property to your portfolio, 734 De L'Église Street offers reliable income, solid building systems, and future upside in a well-established Ottawa neighbourhood. (id:66888)
0 Stewart Street
Rideau Lakes, Ontario
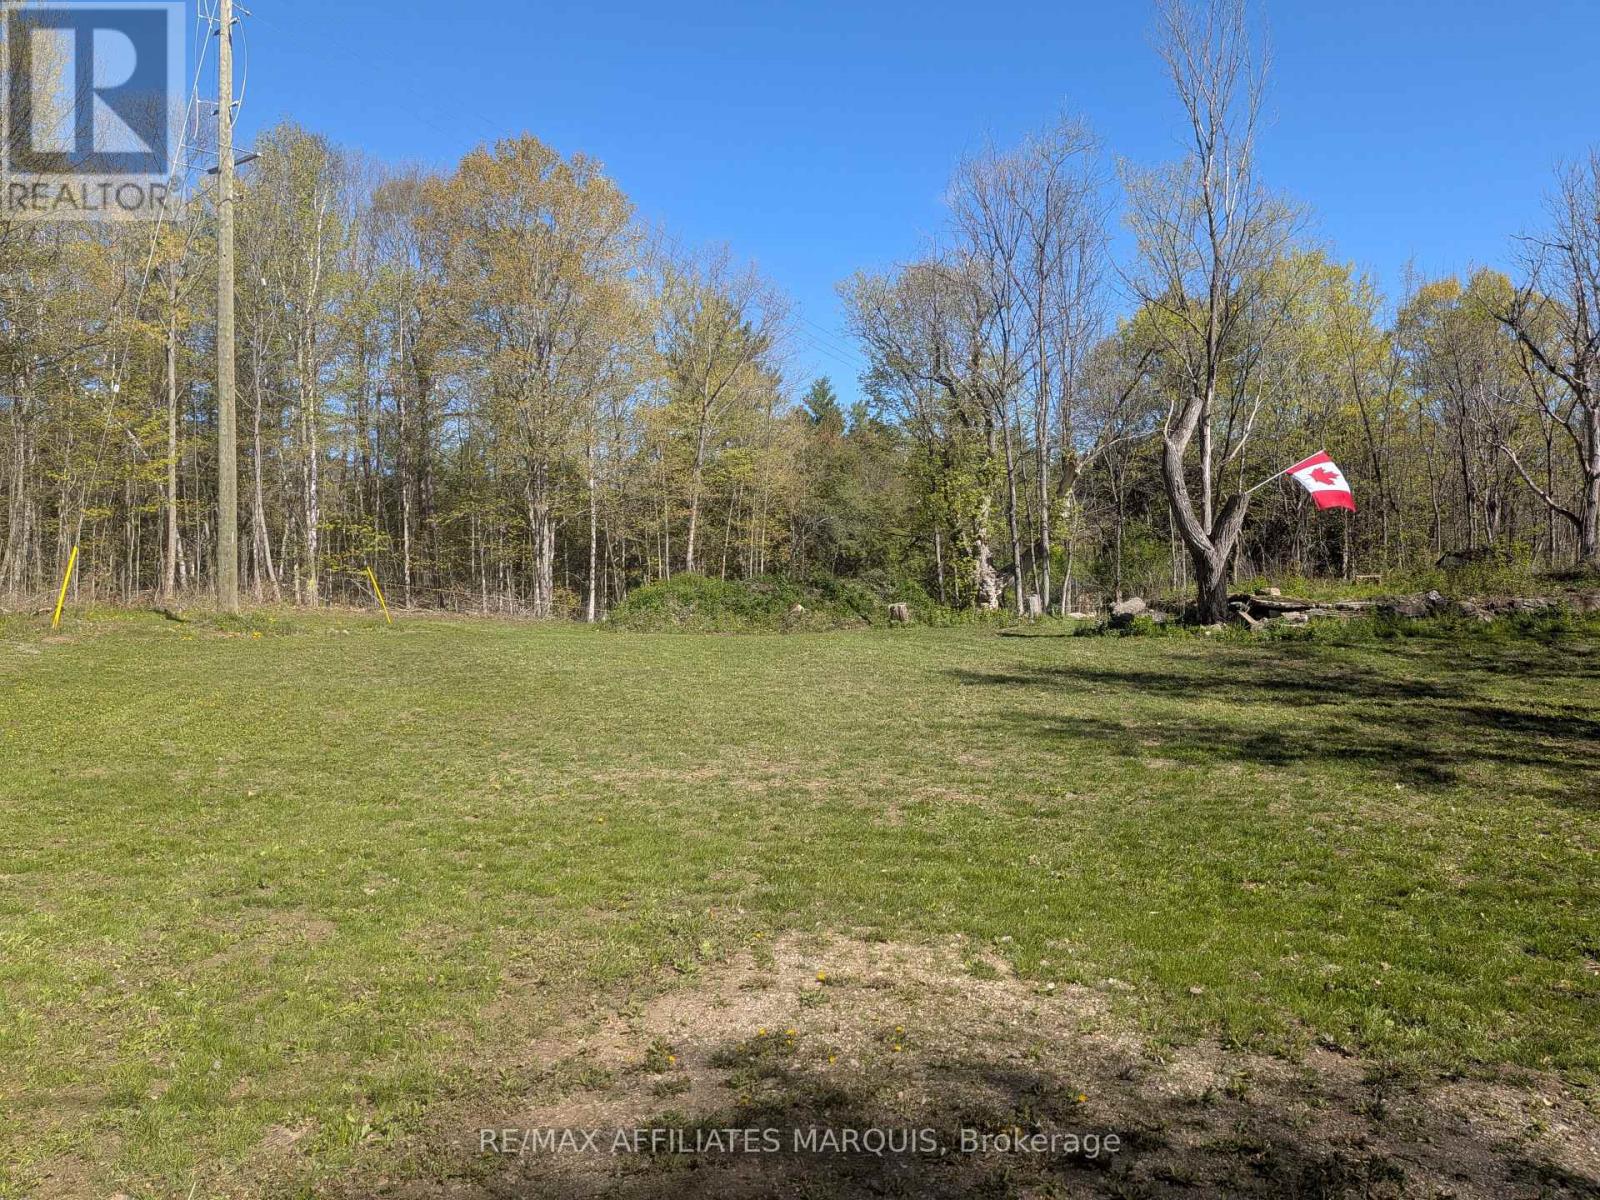
Boater and paddler alert! Secure your own piece of paradise with this desirable building lot featuring deeded right-of-way access directly to Morton Creek. Located in the welcoming community of Morton, Ontario, this exceptional property is situated just a short walk from the water and the public dock, putting premier boating, fishing, and kayaking right at your fingertips. Build your dream home or custom getaway retreat in a sought-after lakeside area where the legendary Rideau Lakes system becomes your personal playground. Enjoy a peaceful, tight-knit small-town atmosphere surrounded by endless outdoor recreation, with the ultimate peace of mind that your private access to Morton Creek is fully protected. Don't miss this rare opportunity to create the perfect water-accessible escape! (id:66888)
265 Main Street
Alfred And Plantagenet, Ontario
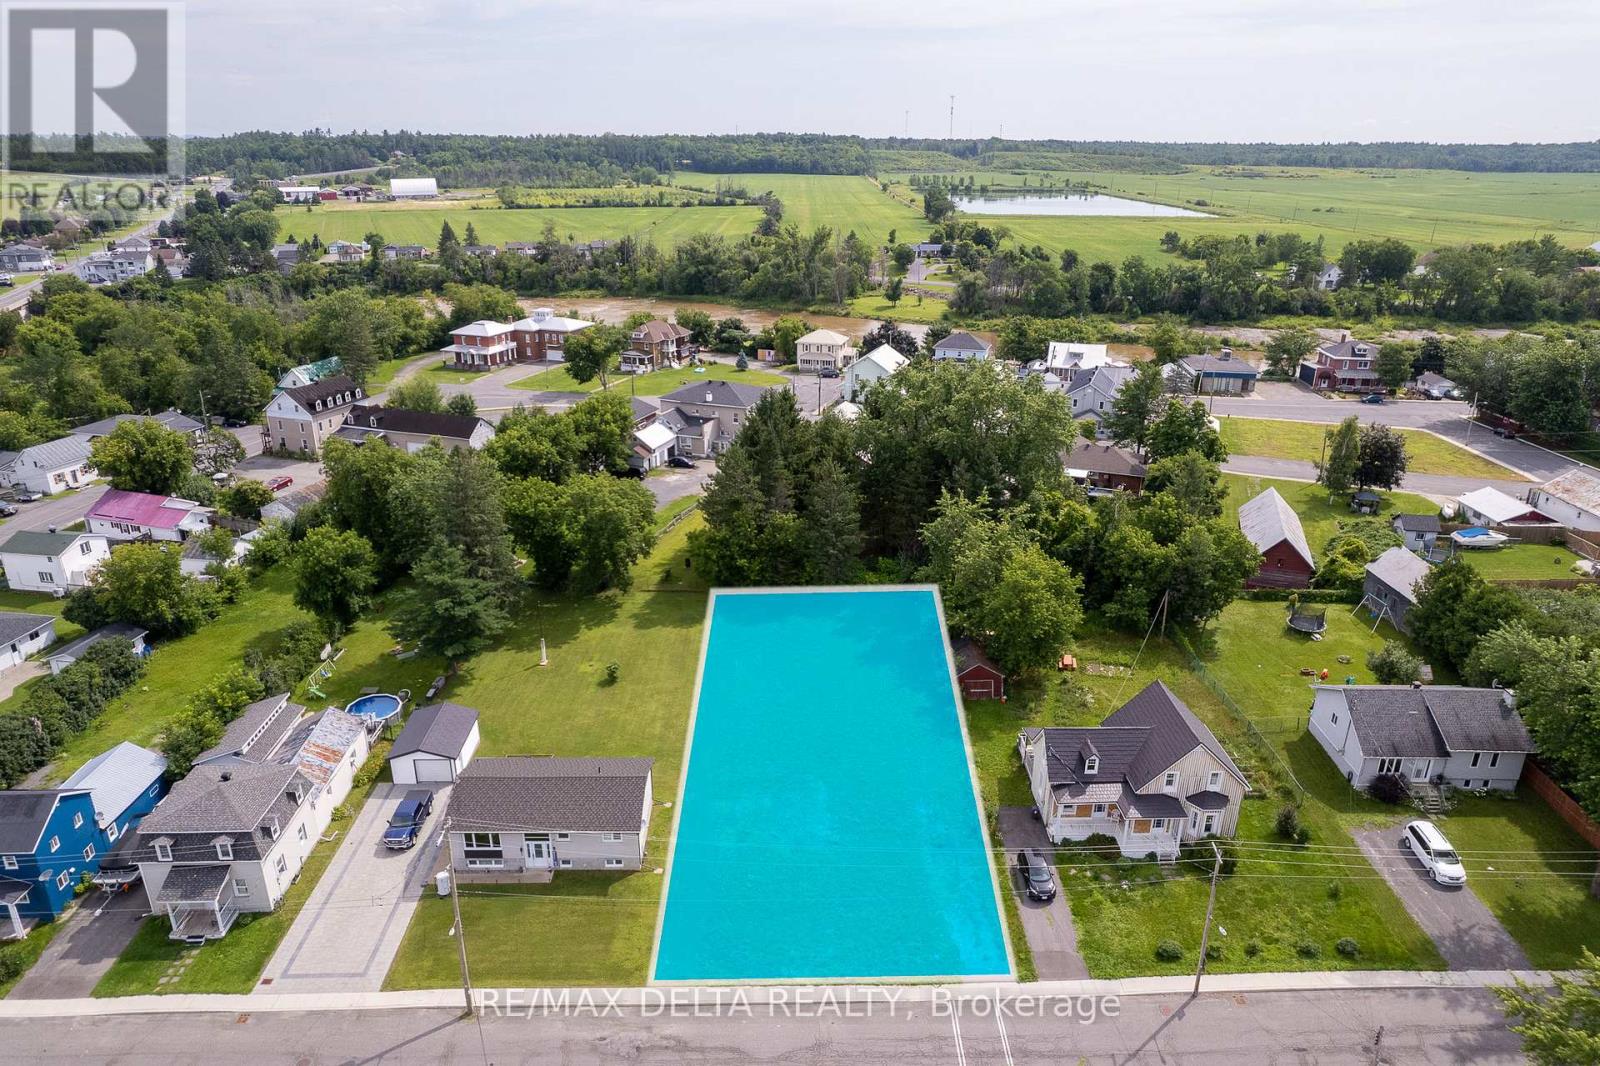
An excellent opportunity for builders and investors! This serviced lot in the growing community of Plantagenet is zoned and approved for a 6-unit residential development. The property is being sold with a full suite of valuable documents and approvals, including architectural renderings and floor plans for a 6-plex, a minor variance approval, a zoning amendment, a detailed layout plan, an engineering report, a sewer and water management report, and a professionally prepared site plan. Most of the groundwork has been done just bring your builder and start your project with confidence. Located close to amenities, schools, and local services, this is a turnkey opportunity to develop a high-demand multi-unit property in a welcoming, small-town setting. As per form 244, 24hrs irrevocable on all offers. (id:66888)
1003 - 665 Bathgate Drive
Ottawa, Ontario
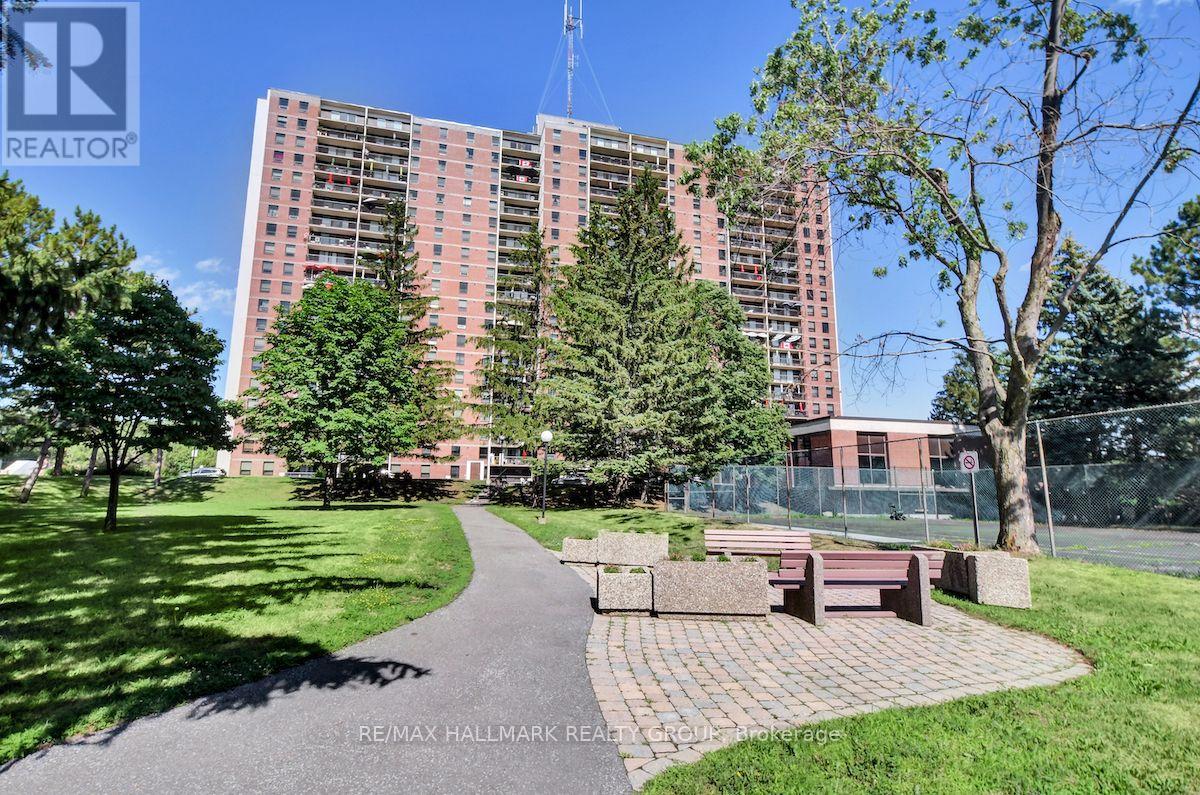
Looking to downsize? Opportunity to rent a Las Brisas 2 bed / 1 bath Apartment w/ underground parking. West-facing unit with exceptional views of sunsets over downtown Ottawa. Hardwood throughout large living and dining areas, loaded with natural light. Kitchen with four appliances. Good size primary bed with extra storage space. Good size second bedroom. Full bathroom with grab bars. Shared laundry. Condo amenities include indoor pool, exercise center, sauna, library, tennis courts. One storage locker. Close to parks, transit. Minutes to Gloucester Center (LRT Blair Station), Shoppers City East/Costco. Walking distance to CSIS, CSEC, NRC, CMHC. Available September 1st, 2026 (id:66888)
106 - 10 Armstrong Drive
Smiths Falls, Ontario
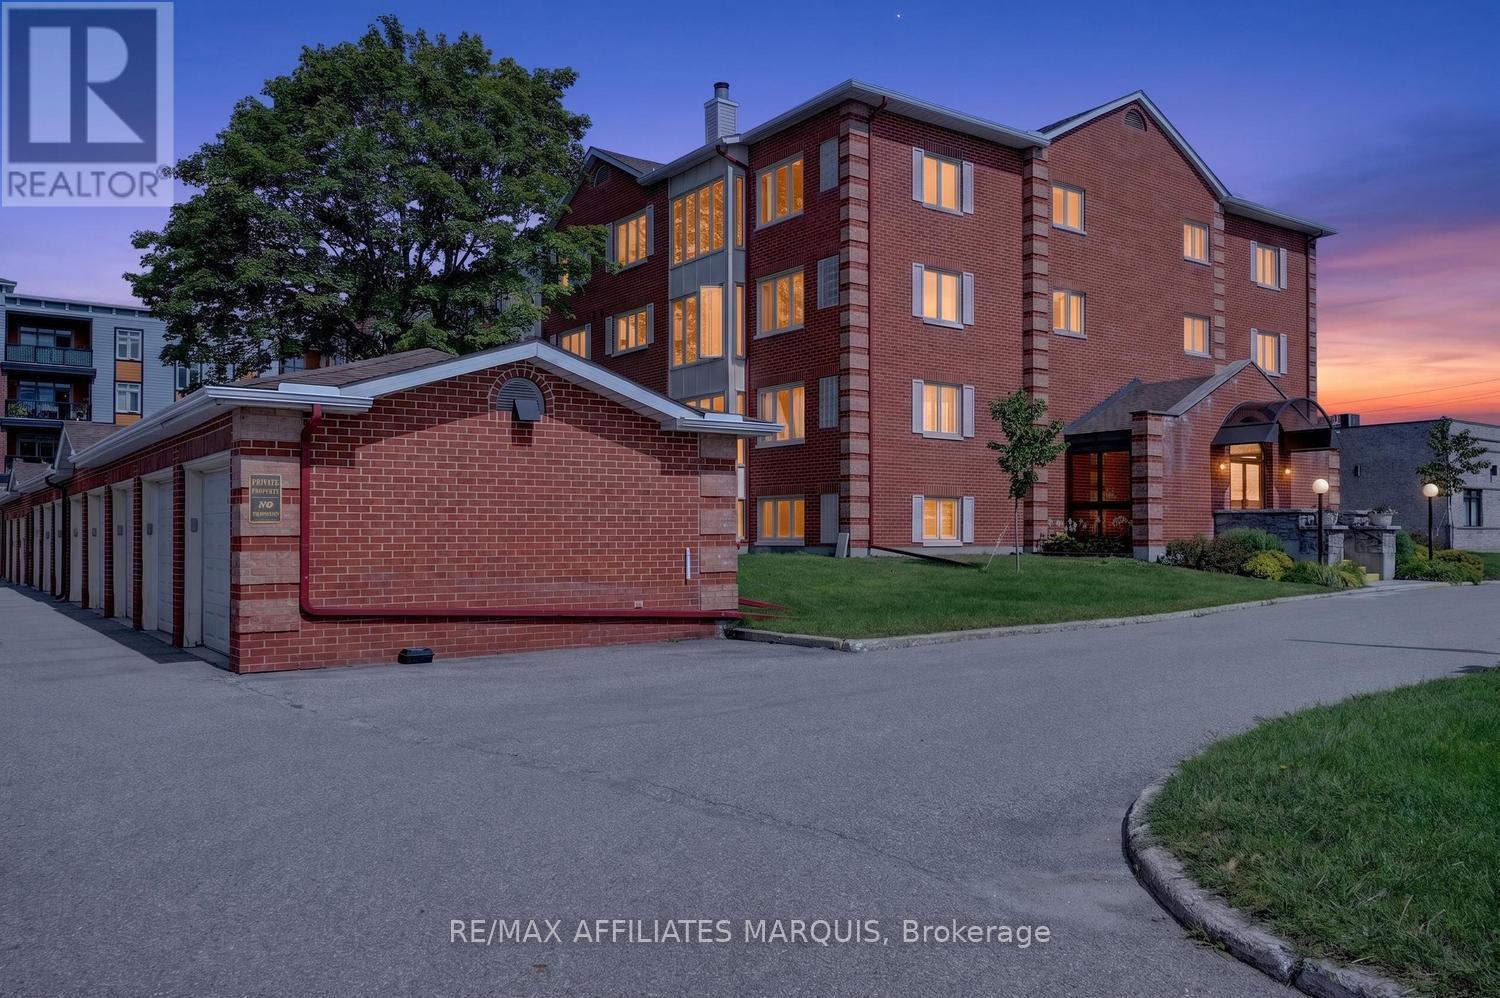
Welcome to 10 Armstrong Drive. Unit 106 is beautifully maintained and lovingly cared for main floor, 2 bedroom 2 bath condo ideally located on the main floor of the desirable and secure Barrington. Freshly painted throughout and featuring beautiful hardwood floors ( Oct. 2025) the bright and inviting home offers comfortable, easy living in a wonderful community. The updated kitchen is both functional and inviting, opening to comfortable living and dining areas filled with natural light. A sweet solarium provides a bright and peaceful space to enjoy your morning coffee or curl up with a good book at end of day. Step outside to enjoy the patio and inviting outdoor space, offering a wonderful extension of the home and the perfect setting for a quiet dinner and entertaining family and friends.The spacious primary bedroom is a peaceful retreat featuring a walk in closet, 3 pc. ensuite ( with walk in shower). A second bedroom and full 4 pc. bath provides flexibility for guests, family or home office. Recent updates include refreshed kitchen and baths, new lighting, fresh paint and updated flooring giving the home a warm modern feel throughout. Situated in a desirable area of Smiths Falls, this condo is conveniently close to Settlers Ridge Shopping Mall, restaurants, parks, recreation and lovely Cataraqui Trail. The Barrington is a secure, well maintained building that offers a friendly community and low maintenance lifestyle. Well cared for and thoughtfully updated this condo shows true pride in ownership. Main floor living, modern updates and inviting indoor and outdoor spaces, it's a fantastic opportunity for easy comfortable condo living. Call today for your private viewing! (id:66888)
F - 112 Centrepointe Drive
Ottawa, Ontario
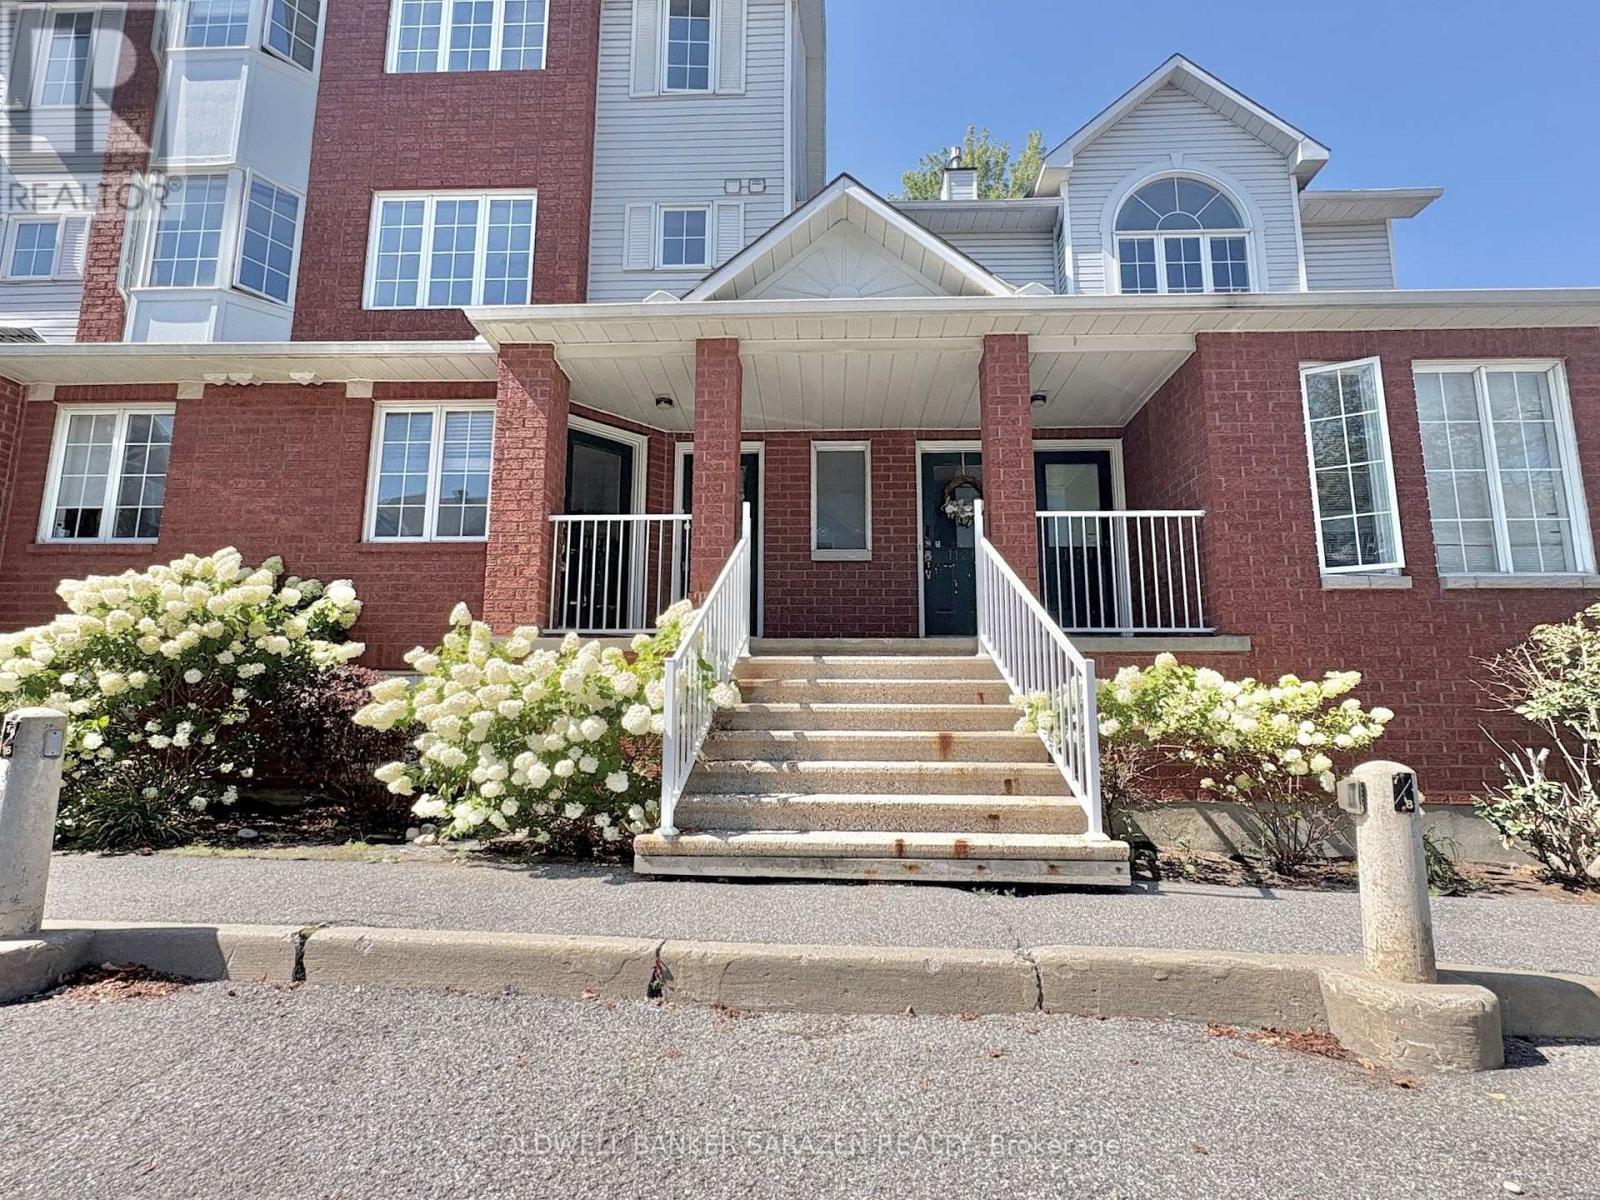
Welcome to 112F Centrepointe Drive, a charming and spacious 2-bedroom, 1.5-bathroom stacked condominium nestled in a quiet, tree-lined courtyard. Say goodbye to winter weather with direct entry into your private garage, complete with a dedicated foyer and storage space. The main living floor boasts an open-concept layout with a light-filled dining area, a functional kitchen featuring newly updated appliances (stove, dishwasher, and range hood, June 2026), a convenient powder room, laundry, and a cozy living room anchored by a gas fireplace. Step out onto your private main-level deck or retreat upstairs to the upper level, which houses two generous bedrooms, a full 4-piece bathroom, ample storage, and a second private deck-recently upgraded with fresh wood slats (Feb 2026)-offering serene, tree-canopied privacy. Unbeatably located within walking distance to Algonquin College, College Square, Centrepointe Theatres, the public library, and scenic local parks. (id:66888)
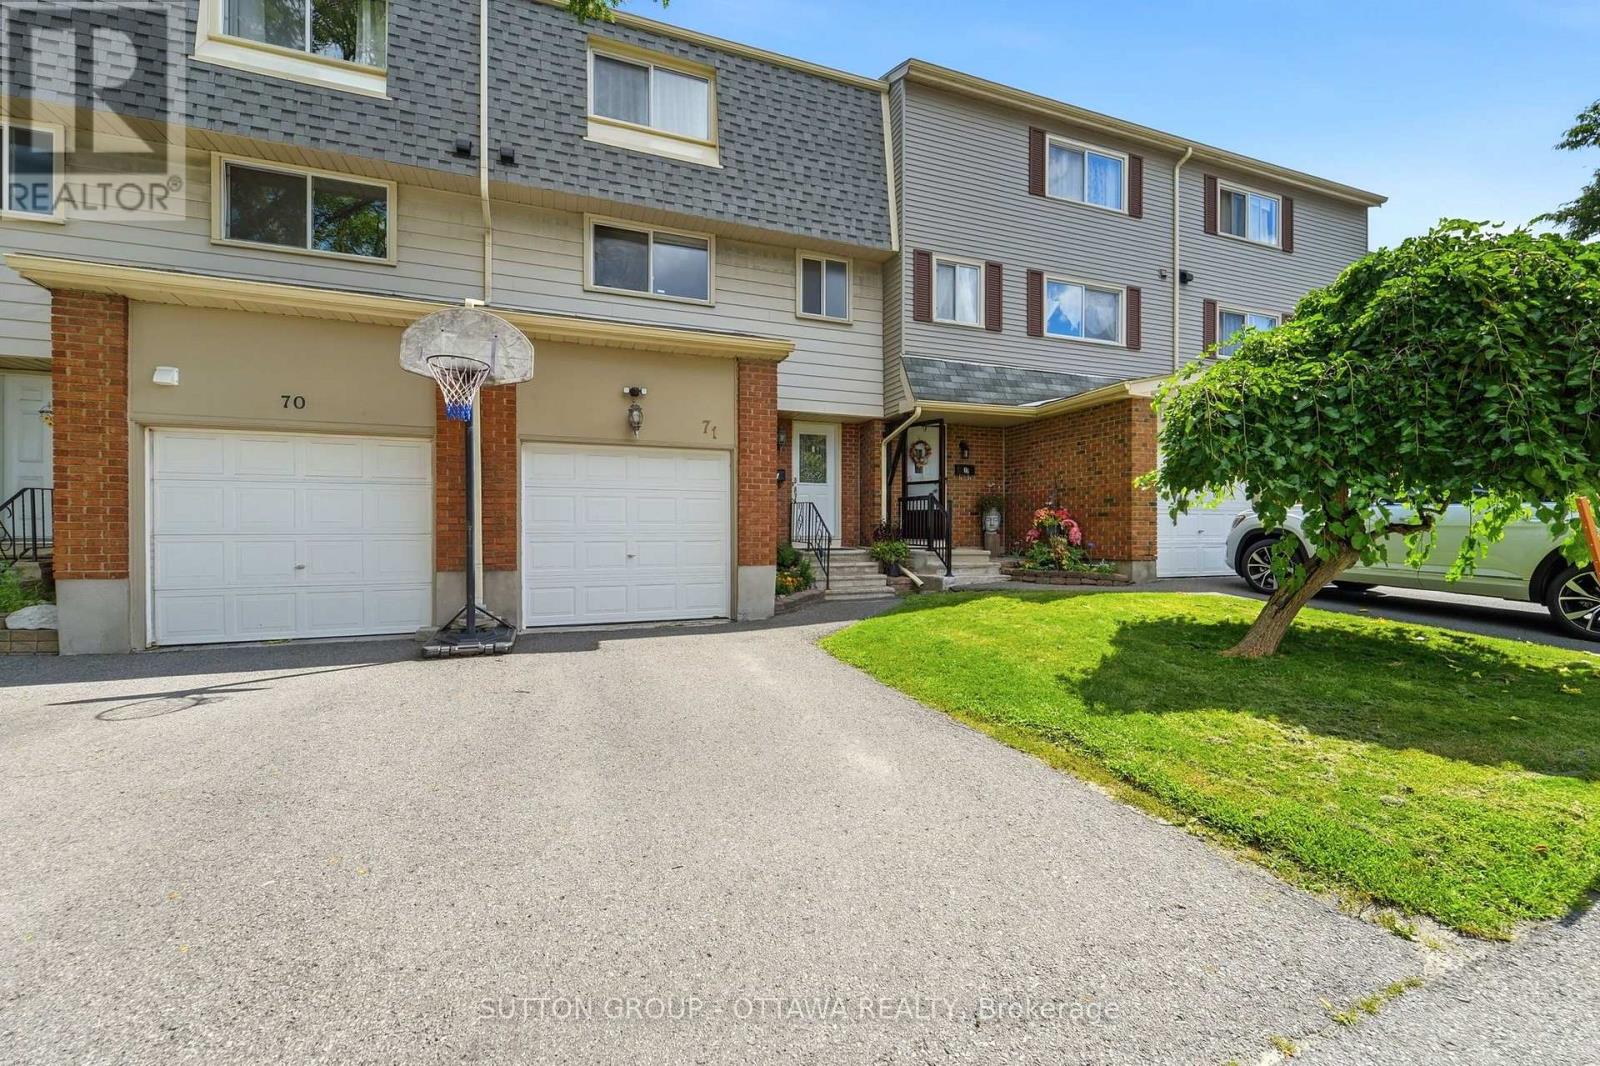
71 - 2415 Southvale Crescent
Ottawa, Ontario
Privacy, thoughtful updates and a versatile layout set this three bedroom Sheffield Glen townhome apart. Rich walnut hardwood flooring carries through the living and dining areas, where the elevated dining room overlooks a bright living room with a vaulted ceiling and generous windows. Patio doors extend the living space outdoors to a private, fenced backyard with no rear neighbours, perfect for summer dinners, gardening or simply unwinding. The refreshed kitchen features quartz countertops, an undermount sink and a stylish backsplash, while a fully renovated powder room adds convenience on this level. Upstairs, a spacious primary bedroom, two additional comfortable bedrooms and a beautifully renovated main bathroom provide plenty of room for family and guests. The finished basement offers flexible additional living space, ideal as a recreation room, home office, den or guest room. An attached garage provides convenient inside entry and additional storage, with driveway parking for a second vehicle. The furnace was installed in 2018 and air conditioning in 2019. With an impressive Walk Score of 87, this established community places Sheffield Glen Park, Elmvale Acres shopping and the Canada Science and Technology Museum within easy reach. Enjoy convenient access to transit, CHEO, the General Hospital, Ottawa Train Yards and downtown. Schedule your personal tour today! (id:66888)
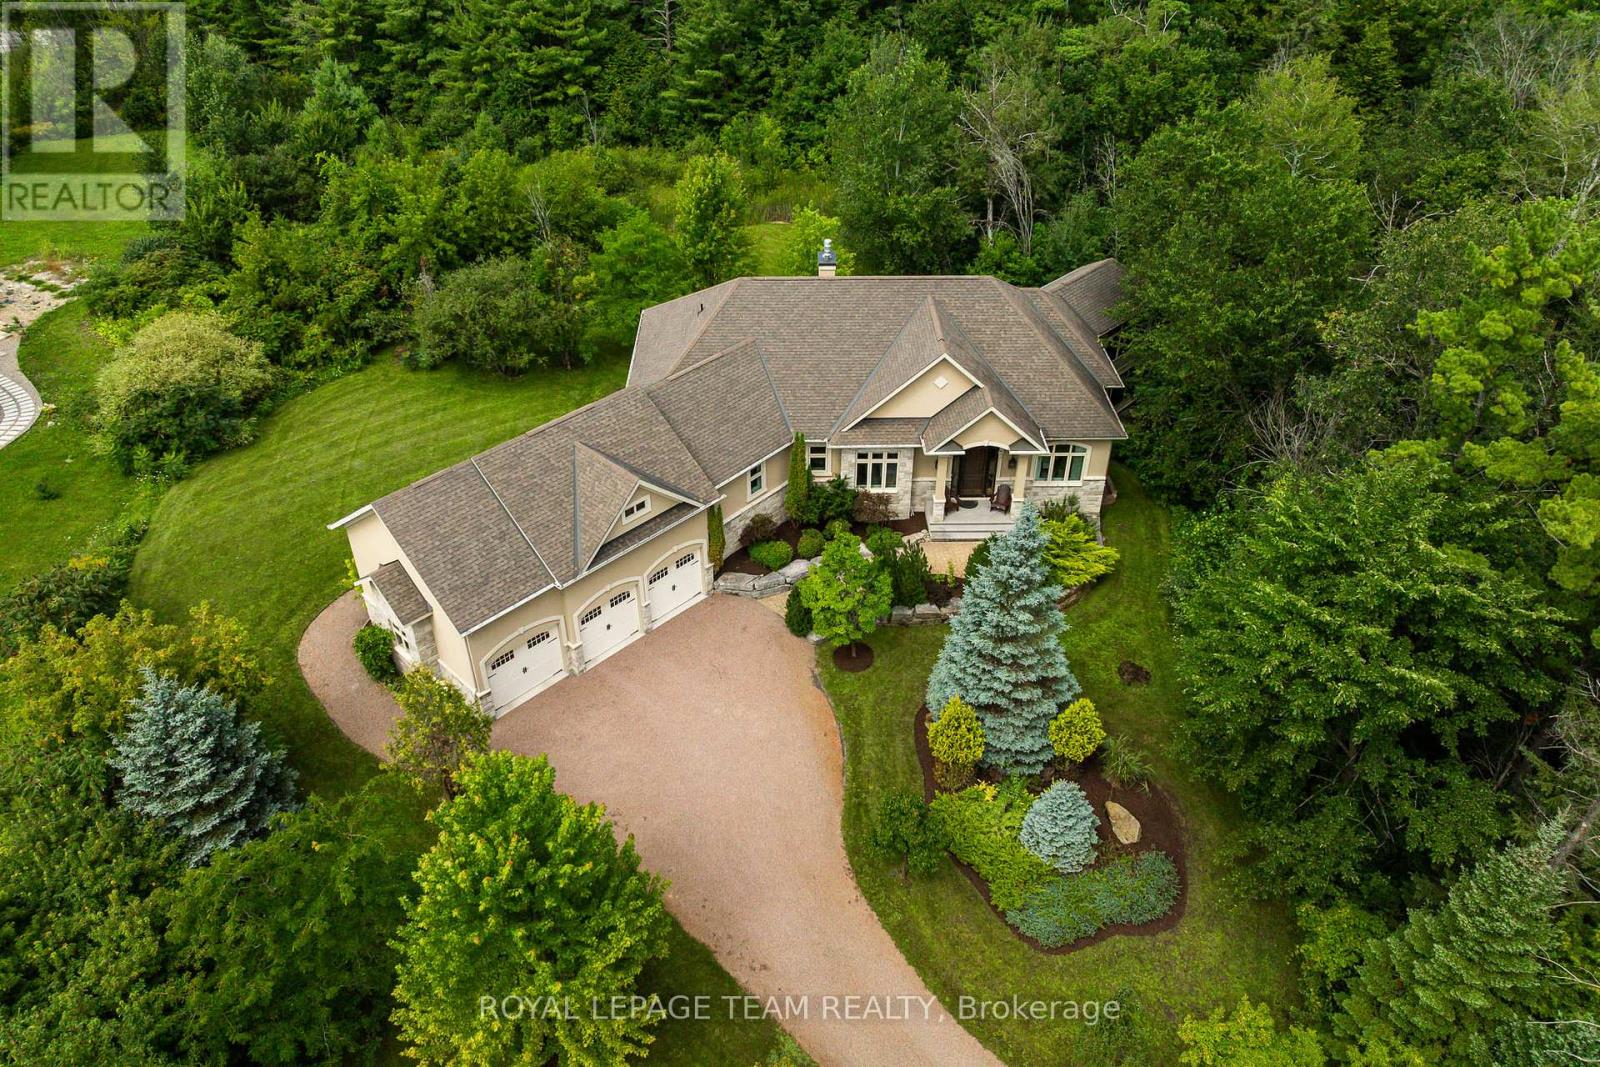
1517 Monaghan Lane
Ottawa, Ontario
Welcome to 1517 Monaghan Lane, an exceptional custom bungalow set on a private, beautifully landscaped two-acre lot in one of Kanata North's most sought-after estate communities. Offering approximately 4500 sq. ft. of living space, the home features 3 bedrooms, 3 bathrooms, walk out basement and an impressively versatile floor plan. Soaring 10-foot ceilings, custom mouldings, five-inch maple hardwood flooring and built-in closet lighting elevate the main level. The spectacular great room is defined by its elegant coffered ceiling, while the formal dining room provides a sophisticated setting for entertaining. At the heart of the home is a custom-designed kitchen featuring extended cabinetry, integrated feature lighting, granite countertops, pantry, Kindred stone sink and premium appliances, including a built-in coffee maker. A charming window seat with custom upholstery adds warmth and character. The serene primary suite is a luxurious retreat with a spa-inspired ensuite featuring in-floor heating. An oversized main-floor linen closet, carefully planned storage and a whole-home Russound audio system further enhance comfort and functionality. Built with an ICF construction, the fully finished walkout lower level offers nine-foot ceilings and radiant in-floor heating throughout. Designed for entertaining and relaxation, it includes a spacious recreation room with gas fireplace, home theatre, kitchenette and wet bar, generous bedroom, flexible den or guest room, and spa-inspired bathroom with built-in sauna. Outside, exceptional attention to detail continues across the private, treed grounds, complete with a three-season sunroom. A three-car garage provides abundant room for vehicles, recreational equipment and storage. Located on a quiet street with no through traffic and just minutes from Kanata's high-tech hub, the CTC, DND, recreation and everyday amenities, this remarkable residence showcases uncompromising quality and refined luxury. (id:66888)

193 Pickford Drive
Ottawa, Ontario
This 3 bedroom, 2 bathroom condo townhome is a fantastic opportunity to own an affordable condo townhome in the heart of Kanata's highly sought-after Katimavik neighbourhood, and is the perfect opportunity for buyers looking to add their own personal touch and build equity. It offers a functional layout, generous living spaces, and a location that is hard to beat. The bright main level provides comfortable living and dining areas, ideal for everyday living and entertaining, while the kitchen offers plenty of workspace and storage. Upstairs you'll find spacious bedrooms and a full family bathroom, with additional living space in the lower level that can be used as a recreation room, home office, gym, or playroom. Enjoy your own private outdoor space with raised deck for relaxing or summer BBQs, along with the convenience of dedicated parking and low-maintenance condo living Located just minutes from excellent schools, parks, walking trails, shopping, restaurants, public transit, and the Eagleson Park & Ride, this home also offers quick access to Highway 417, Kanata Centrum, the Canadian Tire Centre, and Kanata's thriving high-tech sector. (id:66888)
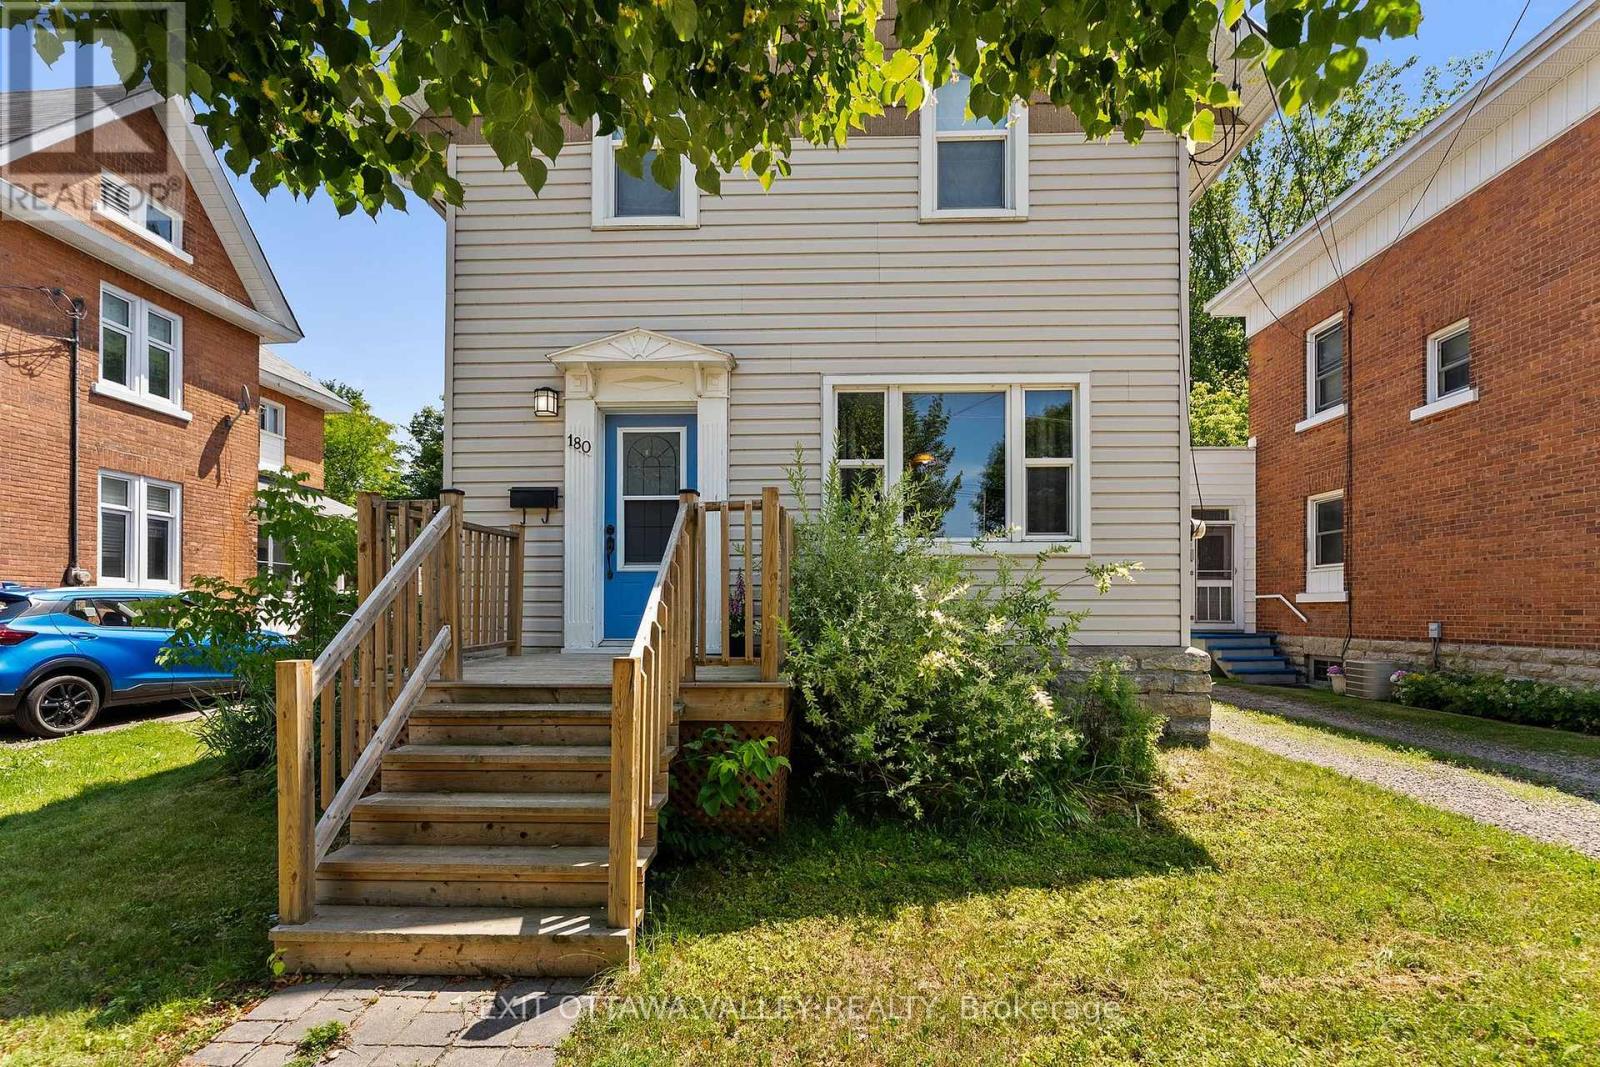
180 Mary Street
Pembroke, Ontario
Welcome to 180 Mary St - a tastefully updated and well-maintained 3-bedroom, 2-bathroom home in the heart of Pembroke. Combining timeless charm with modern updates, this move-in-ready property offers a comfortable and convenient lifestyle just minutes from everything the city has to offer. The bright and inviting eat-in kitchen provides the perfect space for everyday meals and gathering with family and friends, while the main floor laundry adds convenience to your daily routine. Thoughtful updates throughout the home create a warm, welcoming atmosphere that is ready for you to enjoy from day one. Step outside onto the back deck, an ideal spot for your morning coffee, summer BBQs, or simply relaxing after a busy day. Whether you're entertaining guests or enjoying a quiet evening, the outdoor space offers the perfect extension of the home. Situated in a prime central Pembroke location, you'll love being within walking distance or a short drive to Algonquin College, downtown Pembroke, local shops, restaurants, parks, schools, and everyday amenities. All ages are approx Furnace (2019), Windows (2020), Central AC (2020), Roof (2012 (id:66888)
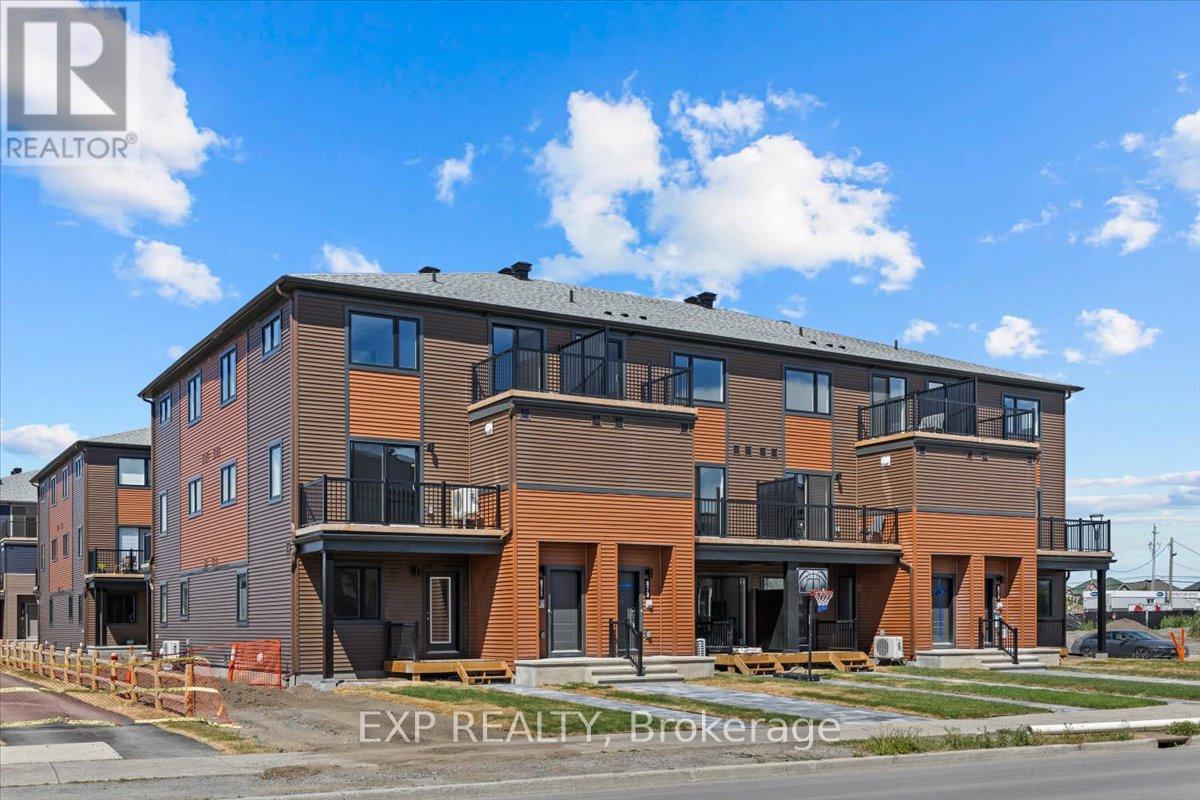
782 Campolina Way
Ottawa, Ontario
Be the first to live in The Aster by Mattamy Homes - make this home your own! This stunning 1199 sq. ft., 2 bed/2.5 bath stacked townhome is designed for ultimate comfort and functionality. The open-concept main level features a bright living and dining area with patio door access to a private balcony, perfect for relaxing or entertaining. Located in the highly sought-after Traditions community, this stylish, open-concept floor plan features a well-appointed kitchen with a kitchen island with quartz countertops, plenty of cabinetry, deeper and taller upper cabinets, pot & pan drawers and counter space that flows seamlessly into the spacious living and dining area. TV Ready wall, 4 slim line 4" pot lights. This level includes a 2 piece powder room. Upstairs you will find the Primary bedroom w/a walk-in closet & private balcony & ensuite. The secondary bedroom is a generous size with it's own ensuite & laundry complete this level. Ideally located, this home offers easy access to nature trails, parks, and the Trans Canada Trail, as well as shopping and dining in Old Stittsville. Excellent schools are nearby, along with the CARDELREC Recreation Complex and several golf courses. Public transit is just steps away, and with the 417 Highway close by, commuting is a breeze. Plus, winter sports enthusiasts will love the proximity to Mount Pakenham. A three-appliance voucher is included, making your move-in even easier! Don't miss your chance to make this brand-new townhome your own in one of Stittsville's most desirable neighborhoods!! (id:66888)
136 John Street
Gananoque, Ontario
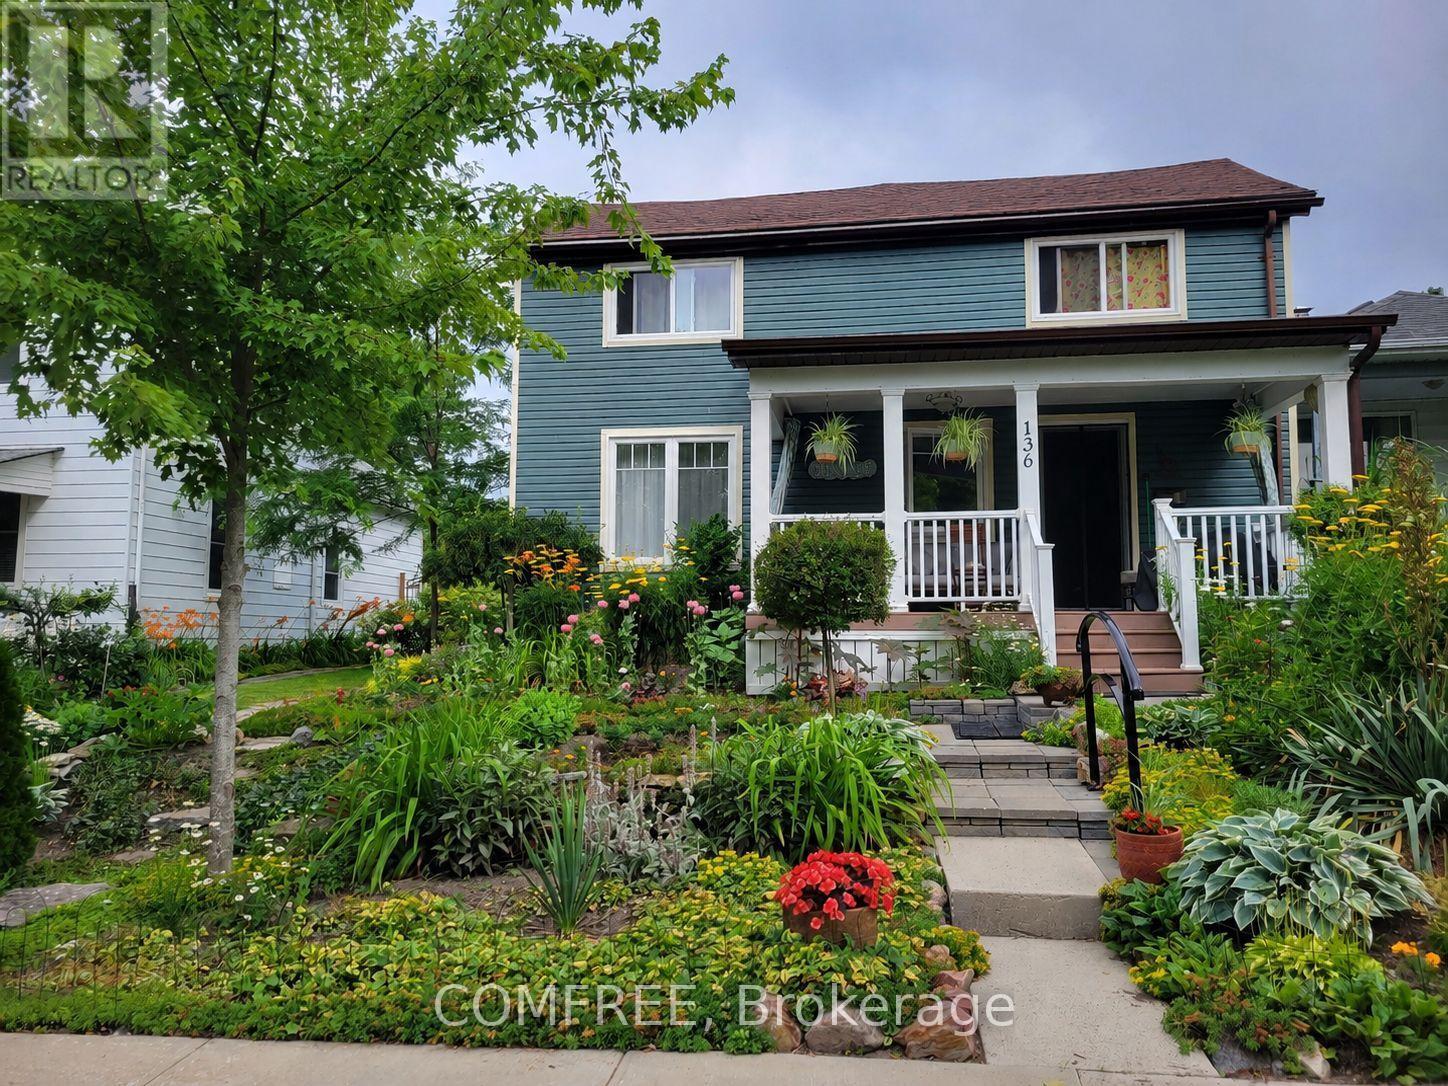
Welcome to this charming and thoughtfully updated 2-storey home, originally built in the early 1900's and beautifully modernized between 2016-2020 with new insulation, electrical, and plumbing. Offering a perfect blend of historic character and contemporary comfort, this home features a spacious main floor with a bright dining room (4.6 x 4.7 m), convenient main-floor laundry, and efficient gas forced air heating. Upstairs, you'll find additional living space including a dedicated office (3.7 x 1.8 m) and baseboard heating for added comfort. The home includes both a finished basement (1990's, 4.3 x 5 m) and an unfinished stone basement (approx. 4.7 x 7.9 m), showcasing its original construction and offering excellent storage or future development potential. Step outside to enjoy a welcoming porch with river views, a beautifully landscaped yard, and mature trees-perfect for relaxing or entertaining. The detached 1.5-car garage includes a loft, along with new doors, windows, and opener for added functionality. Ideally located on a quiet one-way street, this property is within walking distance to the river and downtown amenities, offering both convenience and a peaceful setting. (id:66888)
110 North Street
Lanark Highlands, Ontario
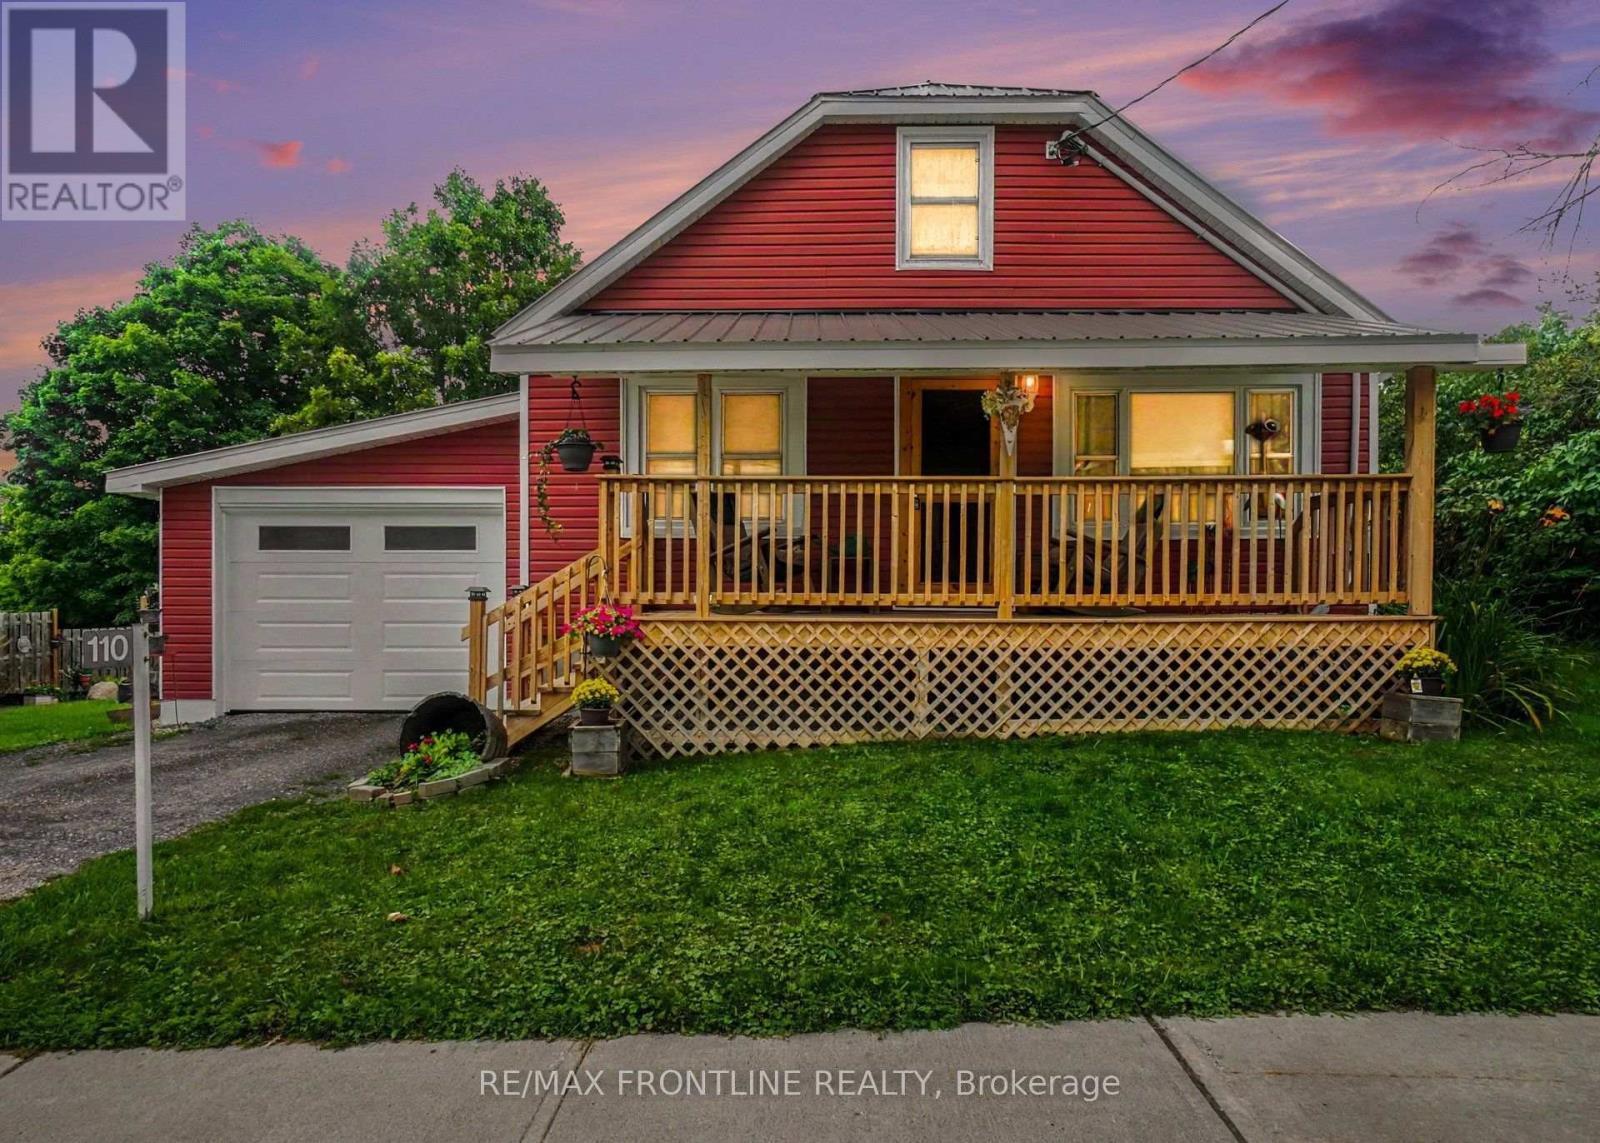
Amazing curb appeal on a quiet street yet within walking distance of the Village's conveniences - groceteria, other eating spots, liquor store, pharmacy 2 schools, 3 churches and other businesses. This 2 bedroom, 1 bathroom home has undergone major improvements and up-dates since the Seller purchased in 2020. Since 2020 this home has had new insulation + a carport added and partially enclosed + a new veranda added at the front + steel roof + new siding + new shed (10' x 20'also with a steel roof) + small room on the main floor was repurposed as a bathroom. The large second bedroom is located on the upper floor and is currently used as a guest bedroom and sewing / craft room. Required permits for renovations are available. You will find outdoor living at its best whether a restful afternoon on the front verandah, an evening in the enclosed porch or a day of sunshine relaxing in comfort in the beautiful garden oasis where the outdoor living area is surrounded by annuals, perennials, shrubs and a privacy fence. Enjoy your retirement right here or begin home ownership in this easy to care for home that is "move-in" ready. Garbage and recycling pick up is weekly. Carpet free on main and carpet on upper level. (id:66888)
610 Lake Street
Rideau Lakes, Ontario
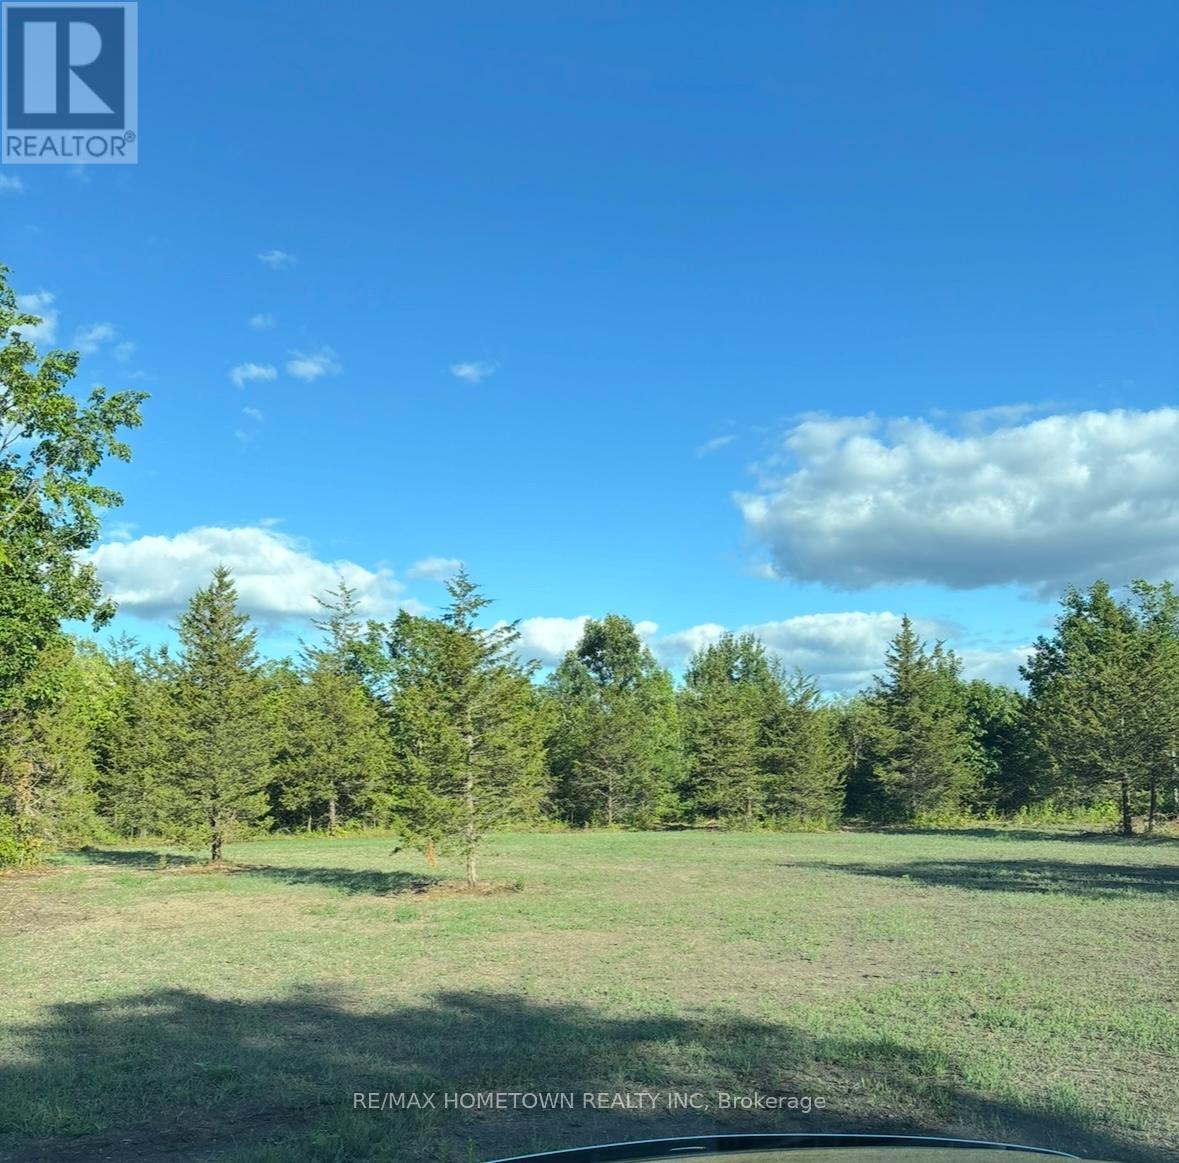
Build your dream home on this exceptional 3.2-acre building lot, offering the perfect combination of privacy, natural beauty, and modern convenience. This level property has already been thoughtfully prepared for construction, with a driveway and culvert installed, the lot cleared, and ready for your dream home. Hydro is available on the same side of the road, making the building process even more convenient. Surrounded by mature trees, the property offers a peaceful country setting while remaining just minutes from the villages of Athens and Delta, with an easy commute to Kingston, Brockville, and surrounding communities.Outdoor enthusiasts will love the abundance of nearby recreational opportunities, including multiple lakes with free public boat launches, excellent fishing, boating, kayaking, golf courses, hiking trails, and year-round outdoor activities. Bell Fibe high-speed internet is available at the road, making remote work, streaming, and staying connected effortless. Schools, shopping, healthcare, restaurants, and other everyday amenities are all within easy reach.Whether you're planning a custom family home, retirement retreat, or weekend escape, this property offers an outstanding opportunity to build in a desirable rural location with many of the site preparations already complete. Simply bring your plans and start building! (id:66888)
377 St Philippe Street
Alfred And Plantagenet, Ontario
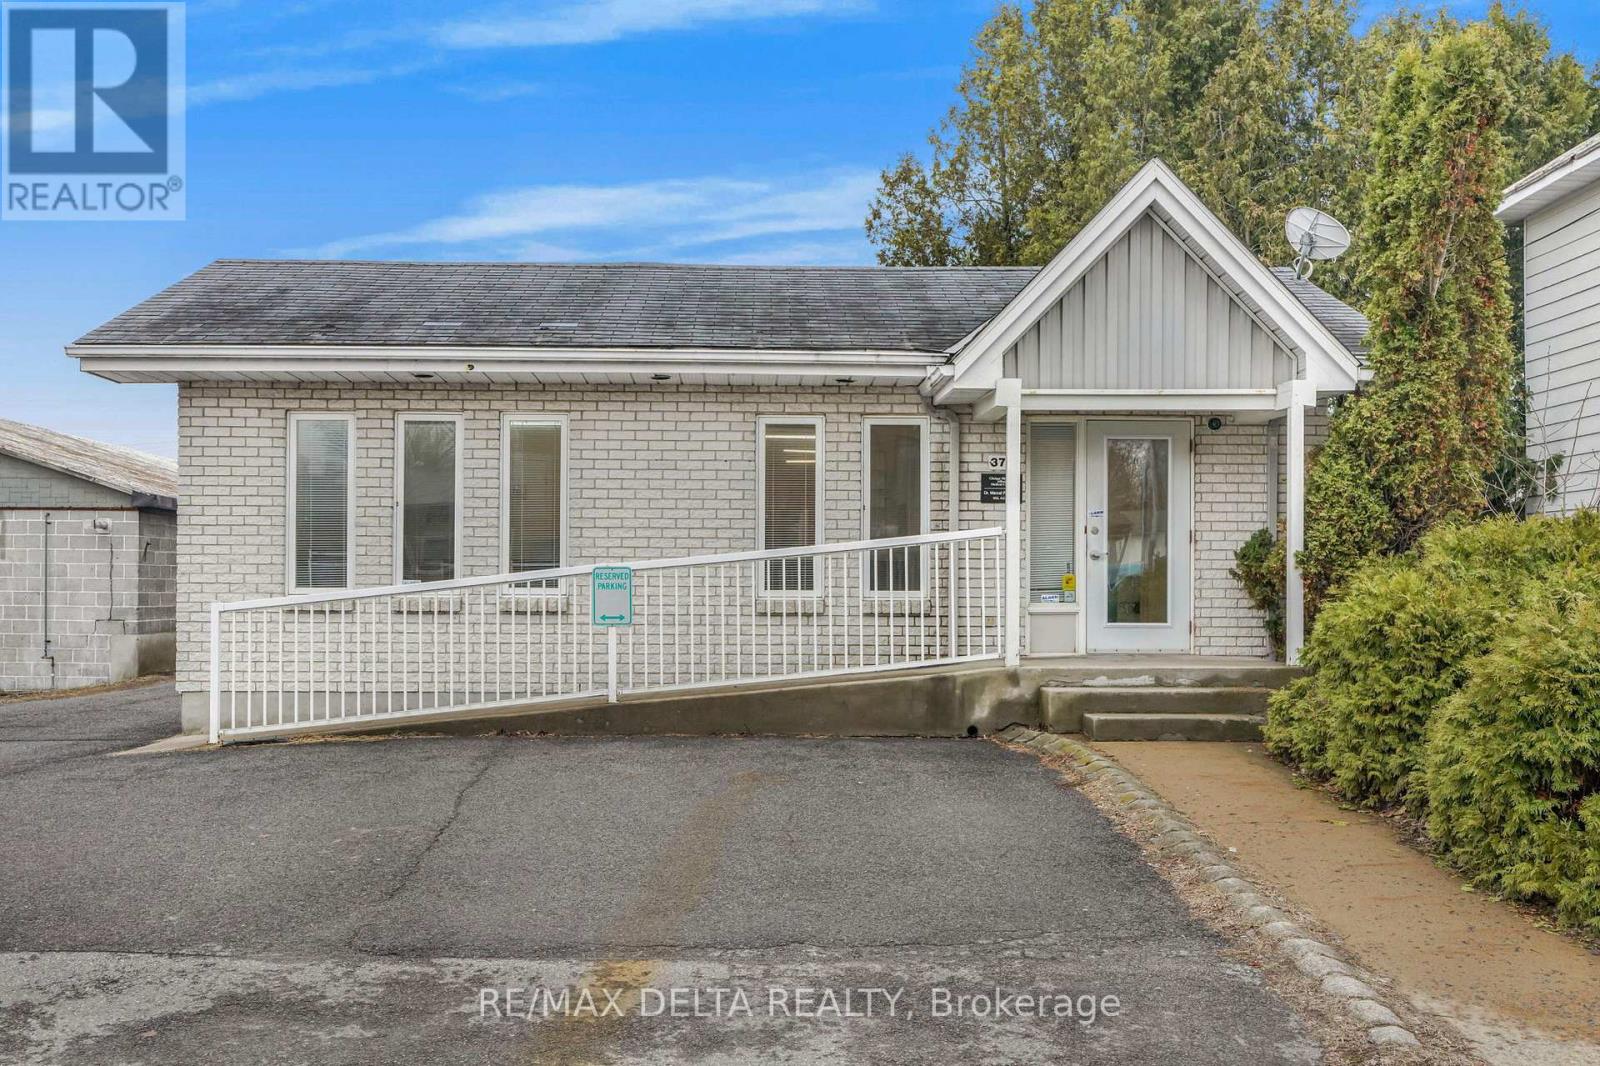
Excellent opportunity in the heart of Alfred! This well-maintained commercial building, currently home to a local pharmacy and formerly the town's doctor's office, offers versatile office or retail space with great visibility right on the main street. Featuring a functional layout and welcoming storefront, this property is ideal for a variety of professional or medical uses. The current tenant is willing to stay, providing an excellent investment opportunity with steady income potential. This building previously housed a well-established family medical practice and would be ideal for a physician looking to take over an existing client base of more than 1,000 patients. Don't miss your chance to own a prime commercial property in a high-traffic location in the vibrant community of Alfred. (id:66888)
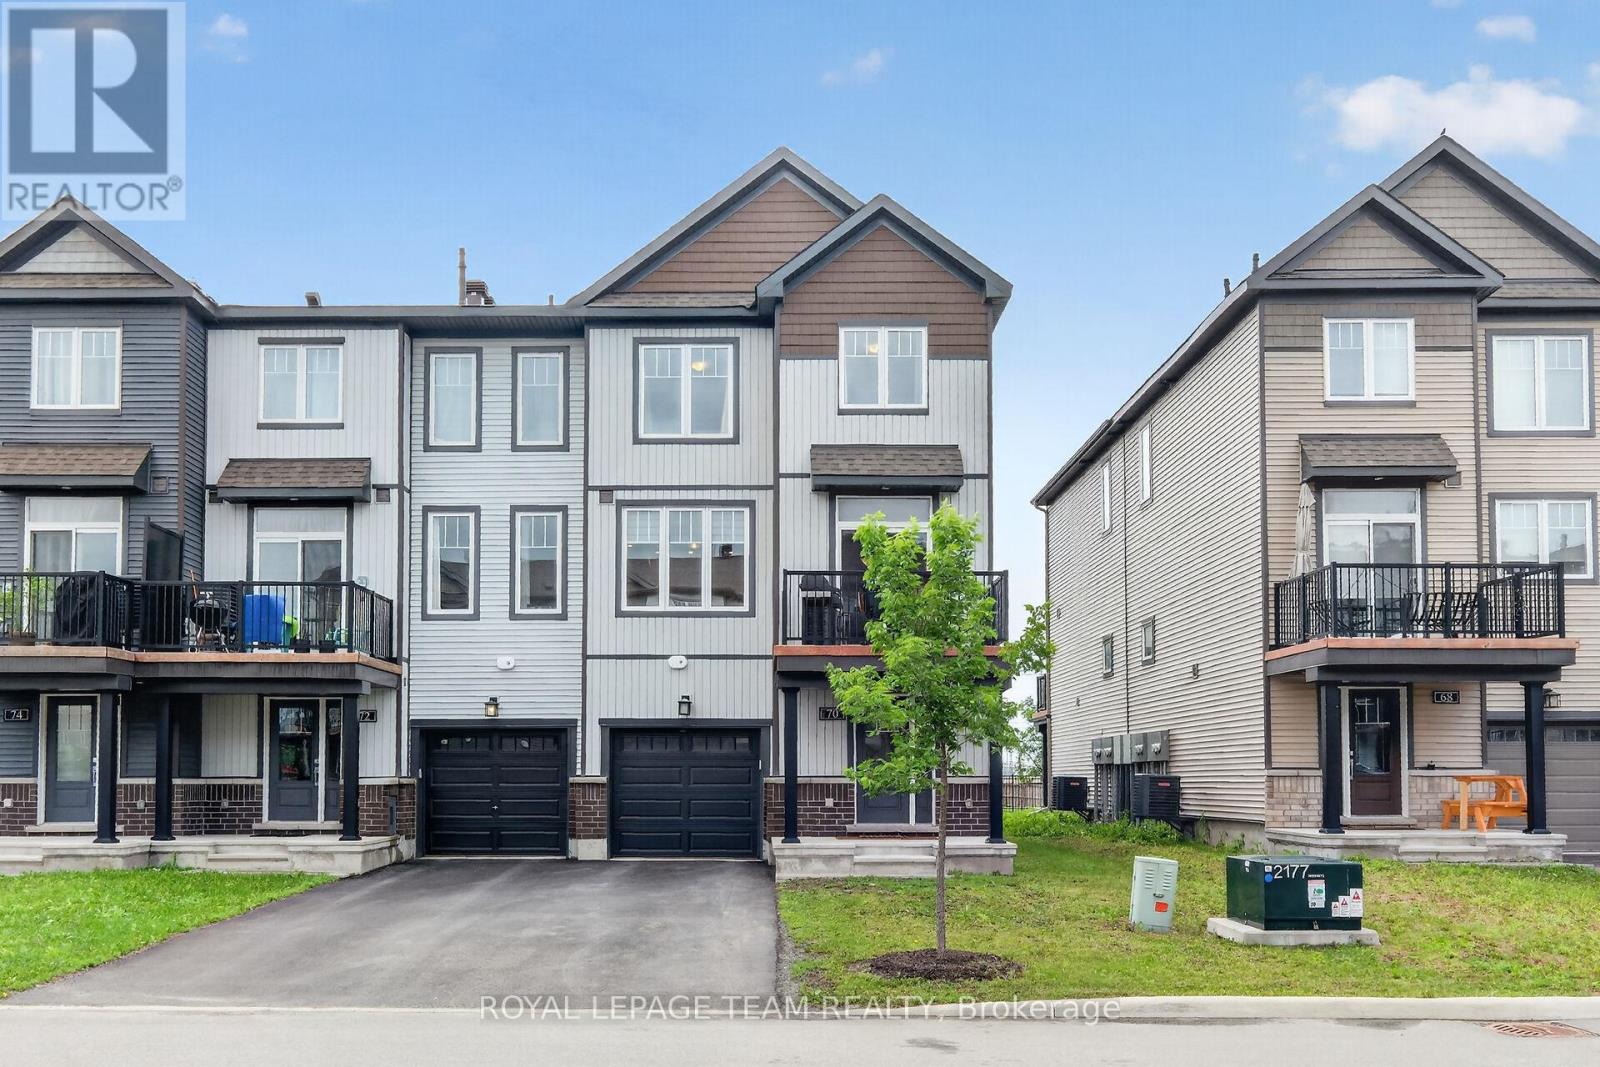
70 Cordage Street
Ottawa, Ontario
Welcome to this beautifully upgraded 3-storey end unit townhome, offering a perfect blend of style, comfort, and functionality. The main level features a spacious foyer with convenient inside access to the garage, a laundry area, and a utility/storage room, providing excellent everyday practicality. The second level showcases an open-concept living and dining area enhanced by upgraded hardwood flooring and abundant natural light. The dining room offers direct access to a private deck, creating the perfect space for outdoor dining and relaxation. The modern kitchen is designed to impress with ceiling-height cabinetry, quartz countertops, pantry, high-end stainless steel appliances, pot drawers, and pot lighting, making it ideal for both everyday living and entertaining. The upper level features upgraded carpet, two comfortable bedrooms and a well-appointed 4 pce family bathroom. Primary bedroom with an impressive 3 pce ensuite complete with walk-in shower. Thoughtfully designed and meticulously maintained, this stylish home offers low-maintenance living in a desirable community, making it an excellent choice for first-time buyers, professionals, or those looking to downsize without compromise. Upgrades at time of construction include: Ensuite, ceramic tiles, kitchen cabinetry and height, pot drawers, upgraded extended quartz countertop, upgraded large sink/faucet, extended fridge to allow for 36" French door fridge and waterline, central vacuum rough in, pot lights, hardwood floor, carpet on second level. Book your showing today! (id:66888)
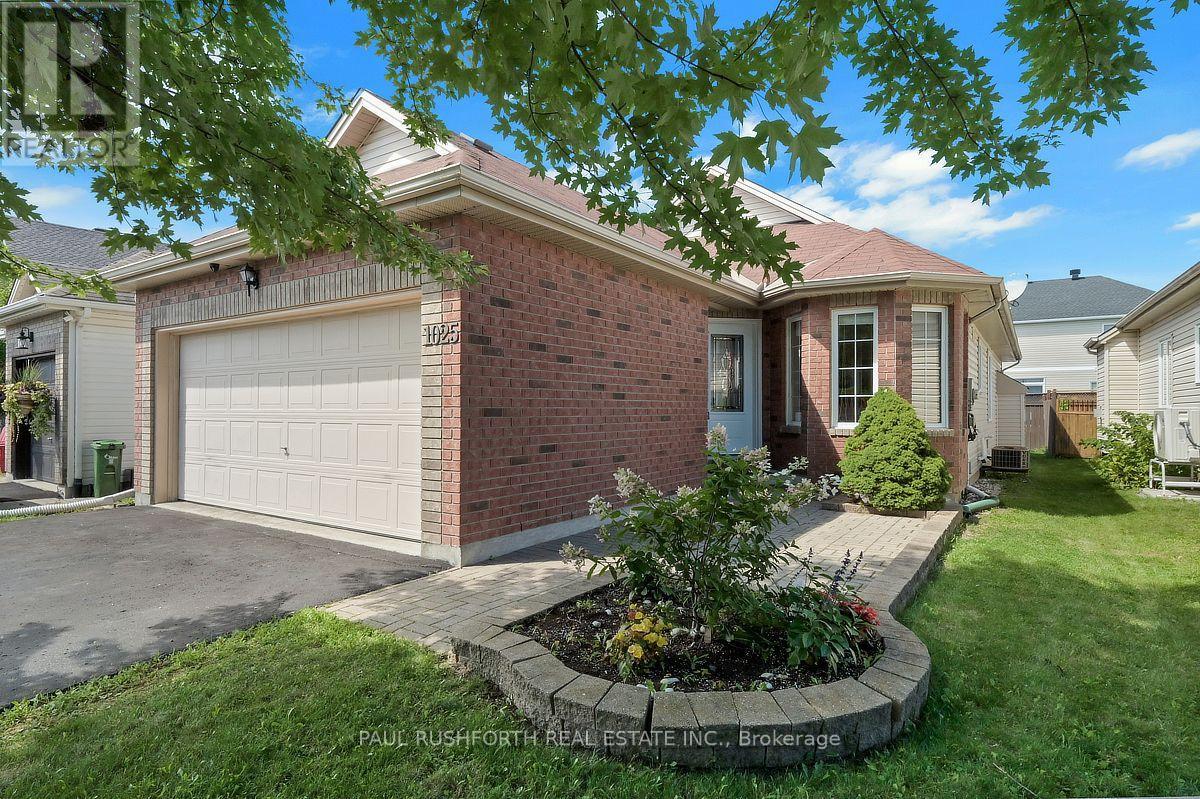
1025 Valin Street
Ottawa, Ontario
Welcome to 1025 Valin Street! An IMMACULATE BUNGALOW with a double-car garage, 2 bedrooms and 3 full bathrooms, ideally located in the family-friendly community of Fallingbrook, Orleans. The main floor features beautiful hardwood flooring, a pristine kitchen with granite countertops and warm wood cabinetry, and an inviting open-concept living and dining area with a cozy gas fireplace and walkout to a private backyard with a large two-tiered deck. The spacious primary bedroom offers a luxurious 4-piece ensuite with a separate soaker tub and shower. The finished basement includes a comfortable family room, enclosed spacious den ideal for a home office, a third full bathroom with radiant heated floors, laundry room and ample storage. Conveniently located just minutes from shopping, schools, parks and public transit. Some photos have been virtually staged. (id:66888)

78 Maricona Way
Ottawa, Ontario
Tucked away on a quiet street, this three bedroom detached home has all the elements of home! Upon entering, an elegant formal living room bathes in natural light adjacent to a spacious dining room. An oaken hardwood hallway takes you to the family room with a brick enclosed gas fireplace and dramatic vaulted ceiling. Open to the heart of the home, the eat-in kitchen has stainless steel appliances, natural light Maple cabinetry and tons of counter space for meal prep. Midway to the basement, you'll find the convenience of the laundry room and a 2 piece powder room. Upstairs to the primary bedroom including a 4 piece ensuite with a large roman tub and separate shower stall. Two well sized secondary bedrooms with additional 4 piece bathroom. Downstairs to a professionally finished recreation room and storage. Deep yard with mature foliage with two tiered deck. Lower patio area perfect for future fire table evenings. Interlocking brick walkway and garden shed augment this gem of a property! Close to great schools, fabulous shopping and parks everywhere you go! (id:66888)
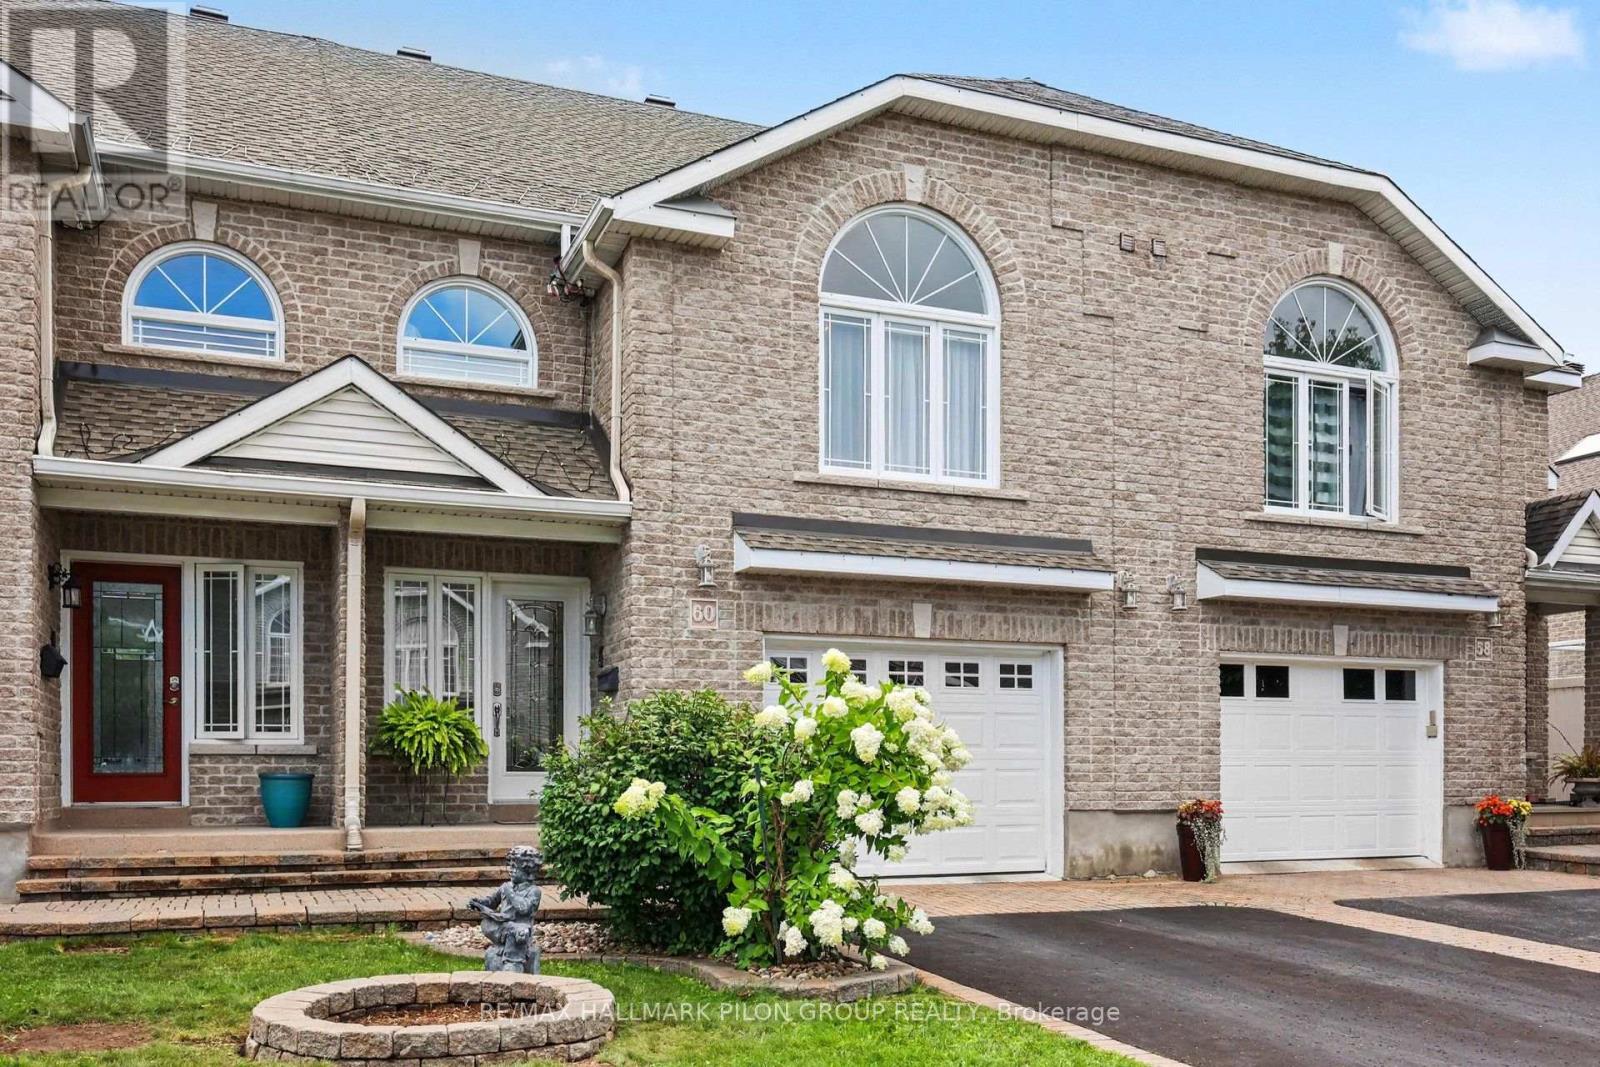
60 Callaway Court
Ottawa, Ontario
Welcome to 60 Callaway Court, a meticulously maintained home offering a unique layout, stylish finishes, and exceptional living space in a convenient Orléans location. Hardwood and tile flooring flow throughout the entire home, complementing its bright and inviting design. The main level features soaring ceilings and an expansive open-concept layout. The kitchen is both functional and welcoming, with granite countertops and stainless steel appliances, overlooking the dining areas. A powder room and convenient laundry room complete this level. Just a few steps up, the impressive primary suite offers a private retreat with a cathedral ceiling and walk-in closet featuring an oversized window. The spacious four-piece ensuite is complete with granite countertops, a corner soaker tub, and separate shower. The fully finished lower level adds incredible flexibility with two additional bedrooms, a full bathroom, generous storage, and a cozy rec room featuring a gas fireplace, perfect for movie nights, a family hangout, or welcoming overnight guests. Outside, the fully fenced backyard offers a private and low-maintenance space with PVC fencing, a patio, and a stylish brick garden shed. An electric awning installed at the back of the home, above the windows, provides added shade and comfort. The backyard is an inviting space to relax, dine, or entertain throughout the warmer months. A double driveway and oversized single garage provide plenty of parking and additional storage. Stylish, unique, and absolutely move-in ready, this beautifully cared-for home is ideally located close to public transit, shopping, restaurants, recreation, and all the amenities Orléans has to offer. (id:66888)
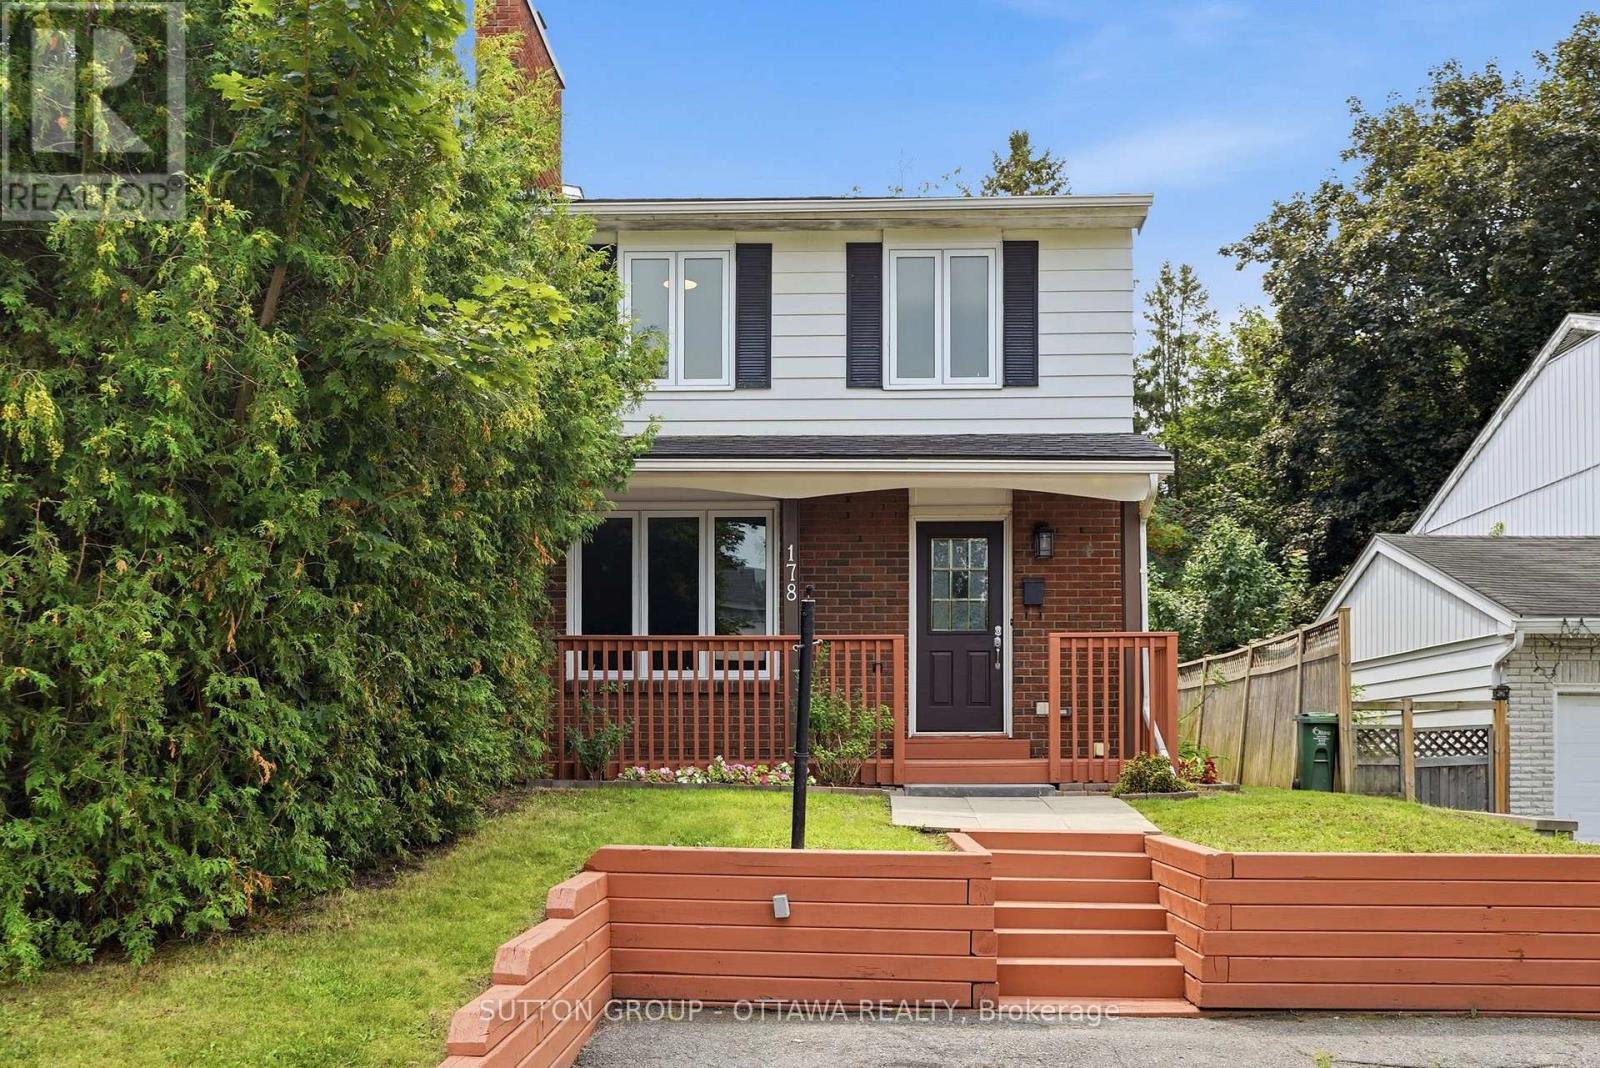
178 Mcclellan Road
Ottawa, Ontario
LIVE UPSTAIRS. RENT DOWNSTAIRS. LET YOUR HOME HELP PAY THE MORTGAGE! This fully renovated semi-detached duplex offers TWO separate living spaces, incredible flexibility, and immediate possession. An ideal opportunity for investors, first-time buyers, or anyone looking to combine home ownership with rental income.The spacious upper unit features 3 bedrooms and 3 bathrooms, including a private primary ensuite, a beautifully renovated kitchen with quartz countertops and new appliances, hardwood flooring, and convenient upper-level laundry.The bright lower-level suite has its own private entrance, full kitchen, bedroom, and ensuite bathroom-perfect for Algonquin College students, extended family, a nanny, or a tenant to help offset your monthly mortgage.With over $200,000 invested in renovations, the hard work has already been done. Updates include legal egress windows (2021), electrical panel (2021), central A/C (2021), furnace (2022), plumbing(2025), fully painted (2026), exterior stairs (2026), basement floors and stairs (2026), modern kitchens and bathrooms (2021), quality finishes throughout, and on demand hot water. Roof shingles were replaced in 2012. (id:66888)

717 Fenwick Way
Ottawa, Ontario
Nestled on a quiet cul-de-sac with no rear neighbours, this stunning executive home offers luxury living with breathtaking views backing directly onto Stonebridge Golf Club. Featuring 4 bedrooms, 5 bathrooms, a walkout basement, and an oversized 2-car garage, this sun-filled home showcases premium finishes and an exceptional layout designed for modern living. The open-concept main level is highlighted by rich hardwood flooring, elegant ceramic tile, soaring ceilings, and a stunning gas fireplace anchoring the spacious living and dining areas. A private main-floor office/flex space with an adjoining full bathroom provides the perfect space for working from home or accommodating guests. At the heart of the home is a chef-inspired kitchen featuring quartz countertops, extensive cabinetry, a timeless subway tile backsplash, and a large centre island with breakfast seating-ideal for everyday living and entertaining alike. Upstairs, the luxurious primary retreat offers a spacious walk-in closet and a spa-inspired ensuite complete with a double vanity, oversized glass shower, and a freestanding soaker tub. A second bedroom enjoys its own private ensuite and walk-in closet, while the remaining two generously sized bedrooms each feature walk-in closets and share a convenient Jack-and-Jill bathroom. The walkout basement opens to the backyard overlooking the pristine fairways of Stonebridge Golf Club, offering endless possibilities for future living space while enjoying one of the community's most desirable settings. This exceptional home combines luxury, functionality, and an unbeatable location in one of Stonebridge's most sought-after neighbourhoods. Some photos virtually staged. 24 hours irrevocable. (id:66888)