
Single Family Homes By Price
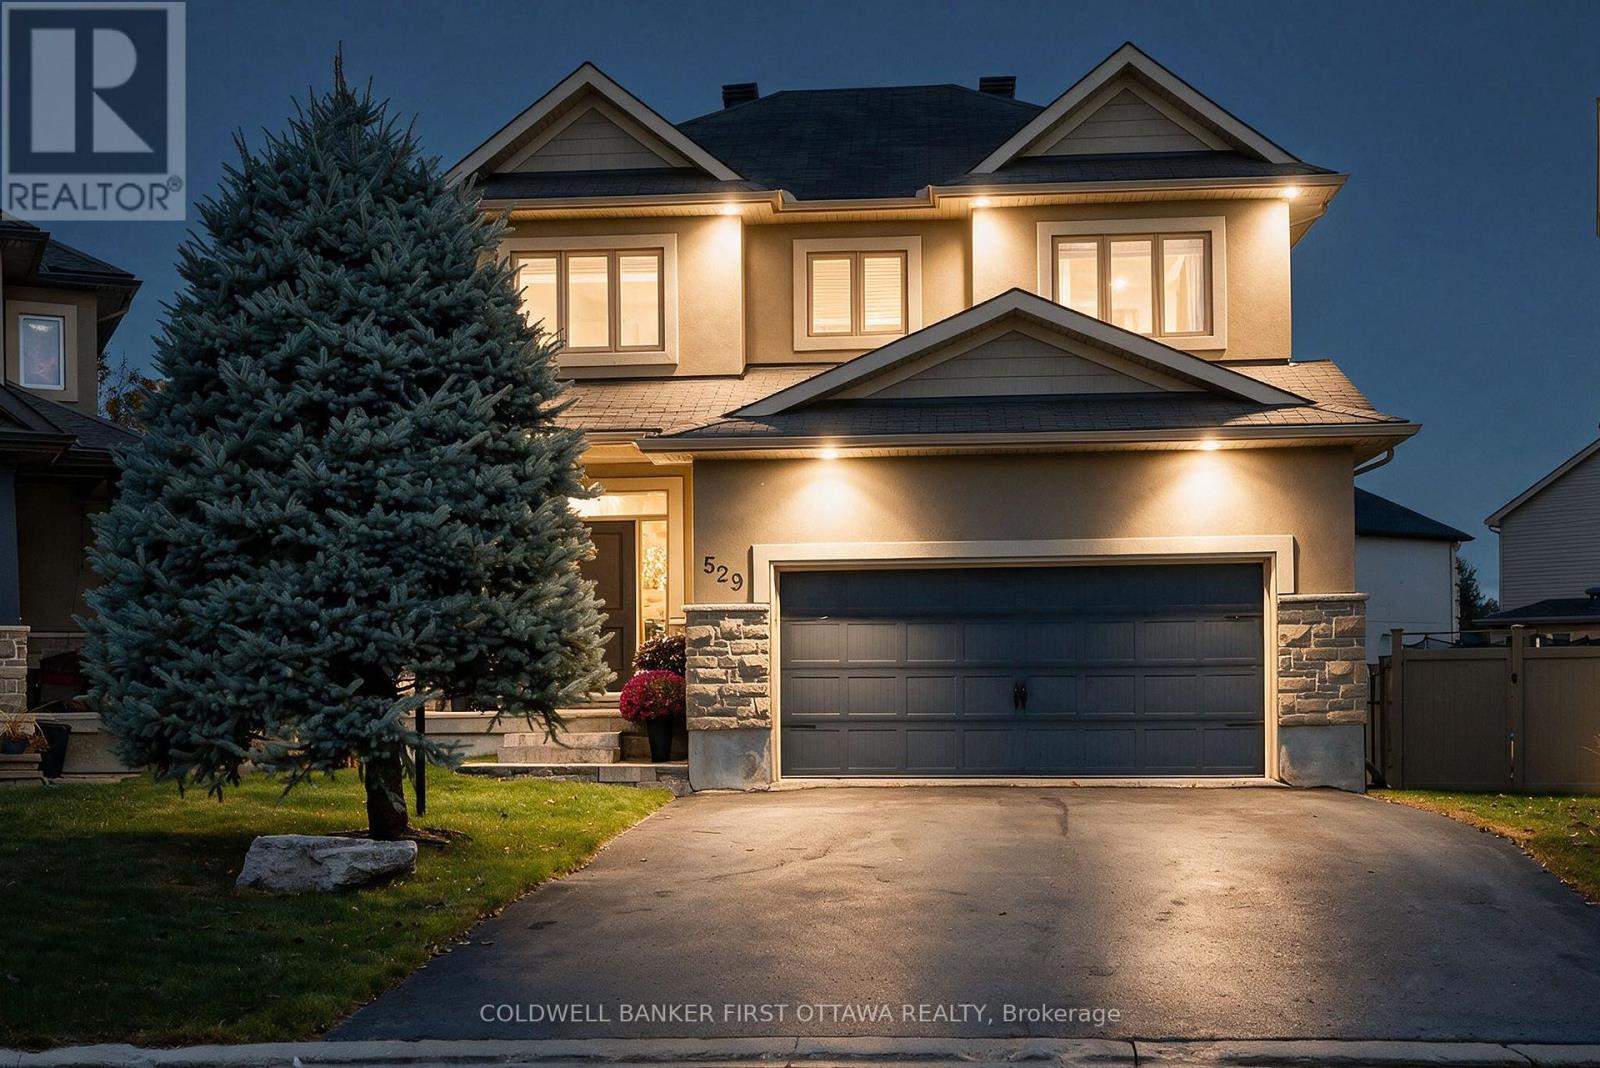
529 Adamson Crescent
Ottawa, Ontario
Welcome to 529 Adamson Crescent, where everyday family living meets your own private backyard resort. Set on a quiet crescent in sought-after Stittsville South, this 2013-built 4+1 bedroom, 4 bath home offers a fully finished lower level and thoughtful spaces designed for the way families live. With over 2700 sqft of finished living space, the main floor flows effortlessly, anchored by a custom Laurysen kitchen with an oversized island overlooking the backyard. The family room features a gas fireplace, while the formal dining room is ready for hosting. An oversized custom mudroom adds exceptional function and storage for busy family life.Upstairs, the primary suite is a true retreat with a five-piece ensuite and two walk-in closets. Three additional bedrooms, a full main bath and convenient upper-level laundry complete the level.The finished basement (2017) adds a spacious rec room, fifth bedroom and three-piece bath, ideal for guests, teens, a home office or gym.Outside is where this property really sets itself apart. Set on an oversized pie-shaped lot, the backyard offers the best of both worlds: a saltwater inground pool with pergola and professional landscaping (2020), plus plenty of green space for kids and pets to run and play. A cedar deck, irrigation system, retractable awning and shed complete this private outdoor retreat.Thoughtful upgrades include custom colour-matched windows, a heated and insulated double garage, an EV charger, a 200-amp service, and a generator transfer switch (2025), plus parking for six.Steps to parks, schools and trails, with quick access to Hwy 417, Kanata and Tanger Outlets. A rare blend of space, family function and backyard luxury in the heart of Stittsville. (id:66888)
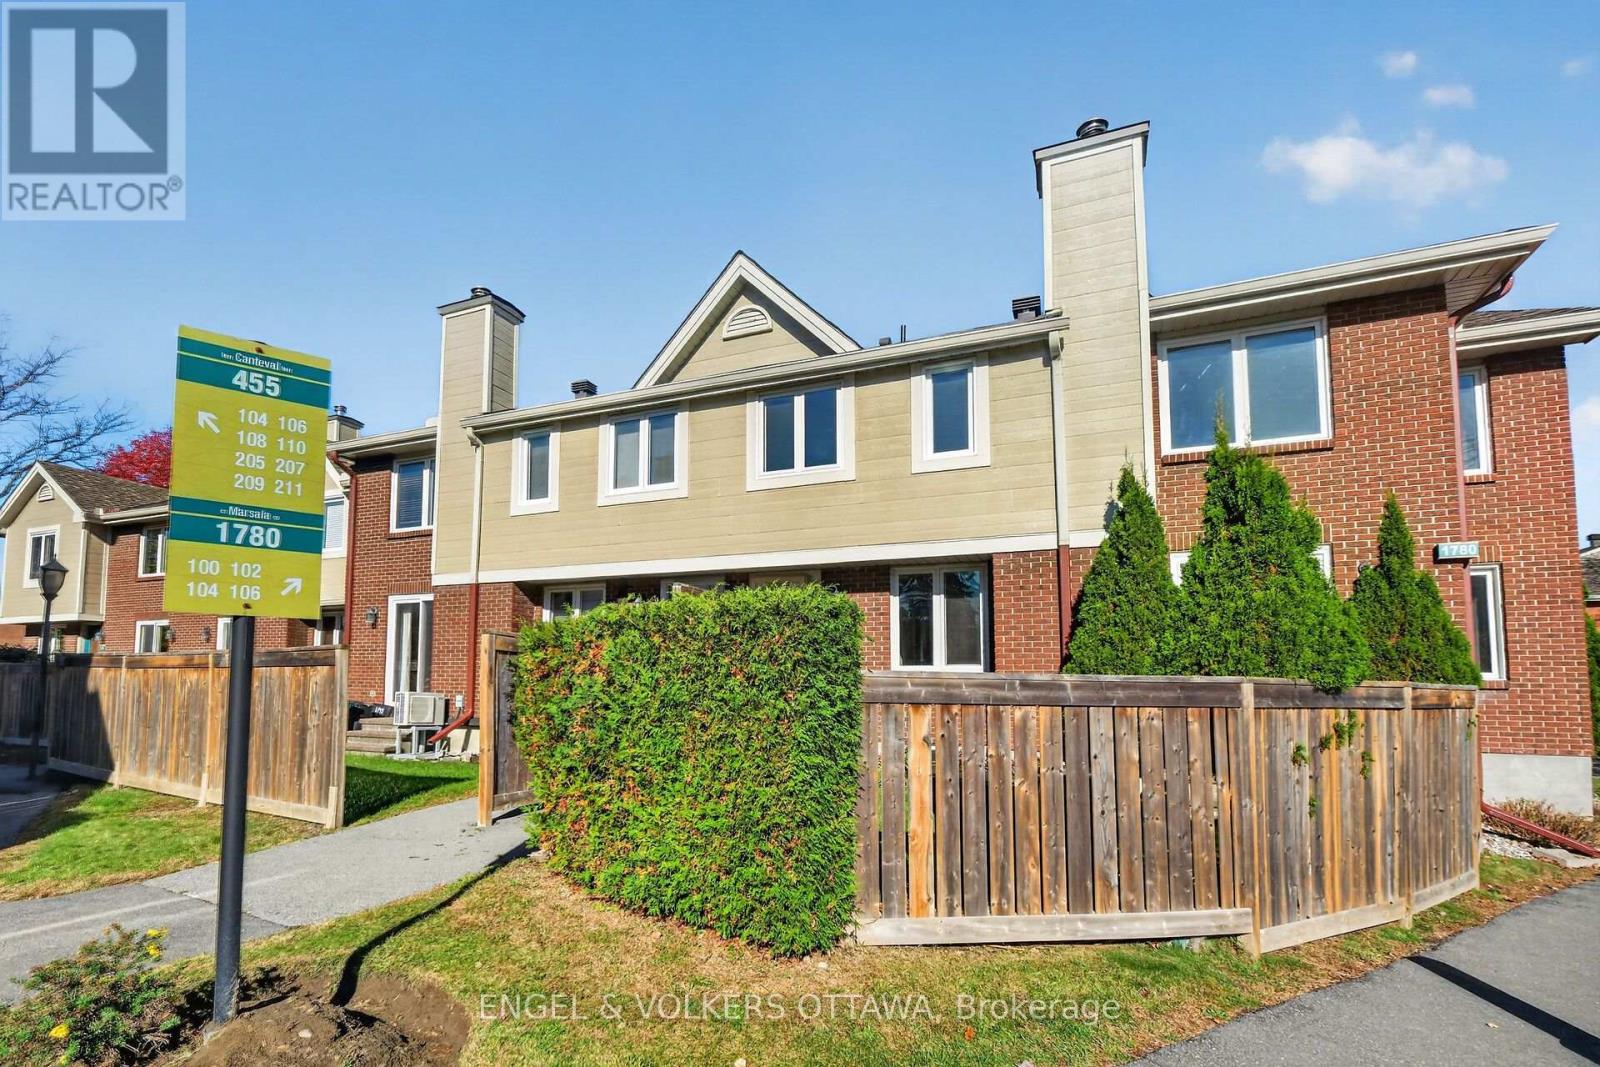
100 – 1780 Marsala Crescent
Ottawa, Ontario
Welcome to 1780 Marsala, Unit 100 in the wonderful community of Club Citadelle! This bright and inviting corner-unit townhouse offers a fantastic opportunity for first-time buyers, growing families, investors or anyone seeking comfortable living with extra space. Featuring 3 bedrooms, 1.5 bathrooms, and a finished basement, this two-level home offers a functional layout with plenty of versatility.The corner-unit location allows for plenty of natural light, creating a warm and welcoming atmosphere throughout. The main level offers comfortable living and dining spaces, ideal for everyday living and entertaining. Upstairs, you’ll find three well-proportioned bedrooms and a full bathroom.The finished basement adds valuable living space, featuring a large family room perfect for movie nights, relaxing, or entertaining, along with a separate den ideal for a home office, hobby room, or additional flex space. One conveniently located dedicated parking space and plenty of visitors parking. Located in the desirable Fallingbrook community of Orleans, this home is within easy walking distance of public transit, parks, schools, grocery stores, and the Ray Friel Recreation Complex. Residents also enjoy access to a well-managed complex with fantastic amenities, including an outdoor swimming pool, playground, clubhouse, and recreation facilities featuring tennis courts, a gym, party rooms, and more! Offering bright corner-unit living, three bedrooms, a finished basement, and an excellent selection of nearby amenities, this home is a wonderful opportunity to enjoy a convenient and active lifestyle in a family-friendly community. Space, location, low maintenance living, well managed, resort amenities and convenience. Fee includes water, snow removal, grass cutting & amenities. Come discover all that this home and its surrounding neighbourhood have to offer! 24 hour irrevocable on all offers. (id:66888)
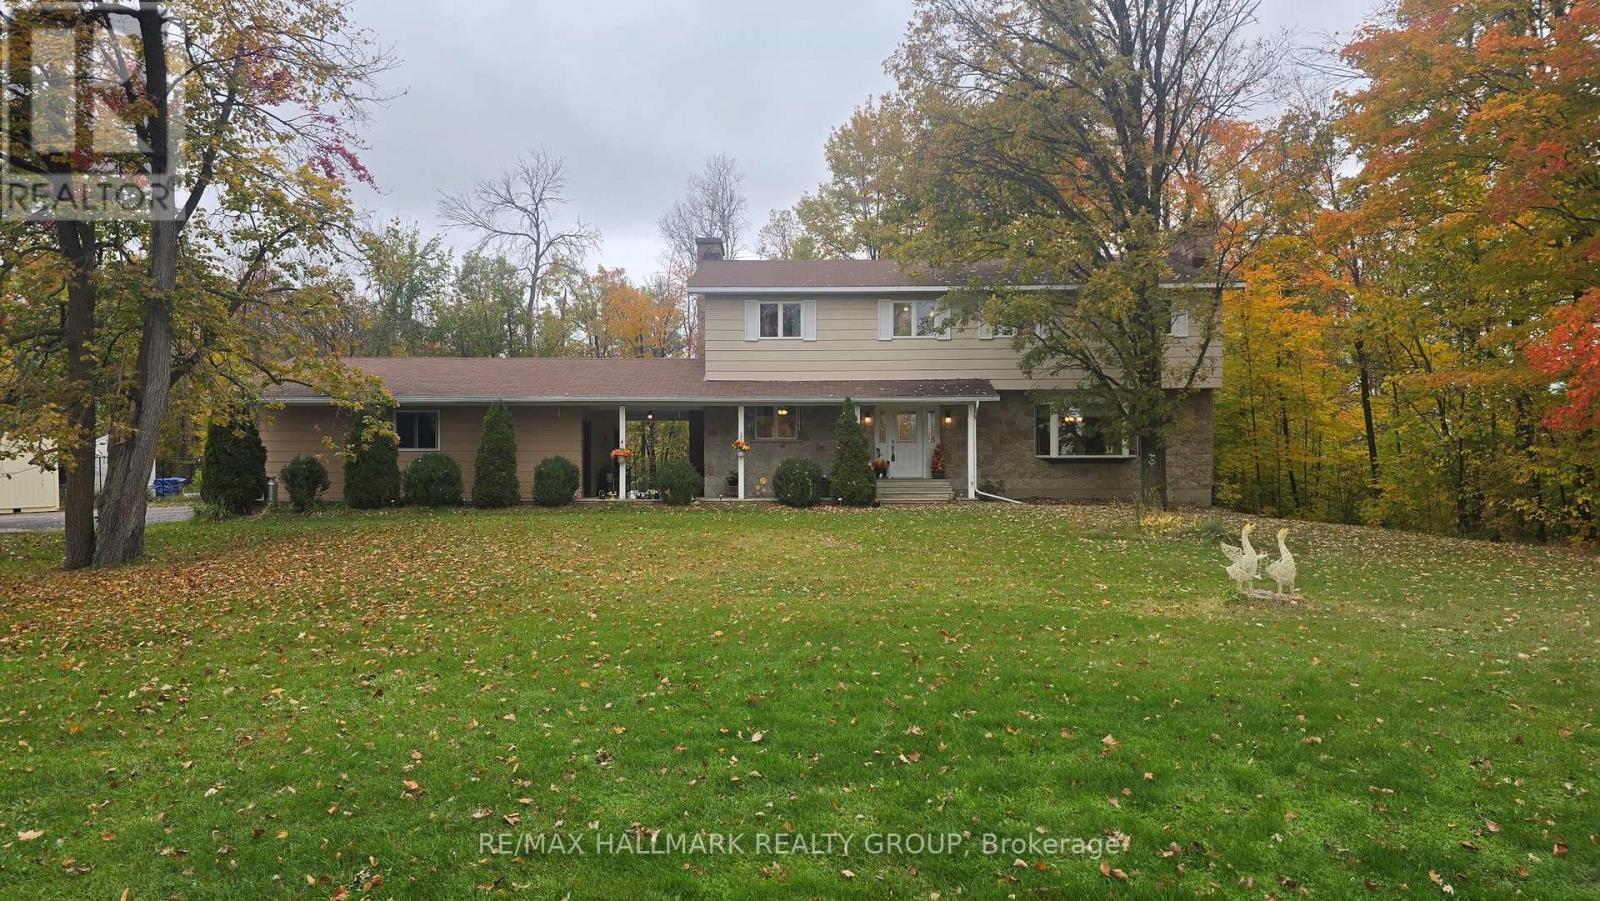
860 Munro Drive
Mcnab/braeside, Ontario
Fantastic 5 bedroom, 2 storey home on a huge 170′ x 210′ lot with no rear neighbours – offering space, privacy and outstanding family living. The main level features maple hardwood in the massive living room with bow window & fireplace & the oversized dining room. Updated solid wood cabinets in the kitchen with soft close feature. The sunken family room has a cozy wood burning fireplace, built ins & access to the back covered patio. The impressive Primary Suite includes hardwood floors, another wood burning fireplace, 3 piece ensuite & a private covered balcony. All additional bedrooms are generously sized with excellent closet space; one is currently set up for laundry. Main bath features double sinks and tile flooring. Key property highlights: natural gas heating, heated inground pool, 22′ x 28′ double garage with openers, large paved laneway, breezeway and covered veranda, vinyl clad windows, 200 amp copper wiring, Cogeco high speed internet and a huge unfinished basement with multiple storage rooms plus firewood storage. Mere minutes to Arnprior’s amenities, golf courses, boat launches and an easy commute to Ottawa. A rare opportunity offering space, comfort and exceptional outdoor living! (id:66888)
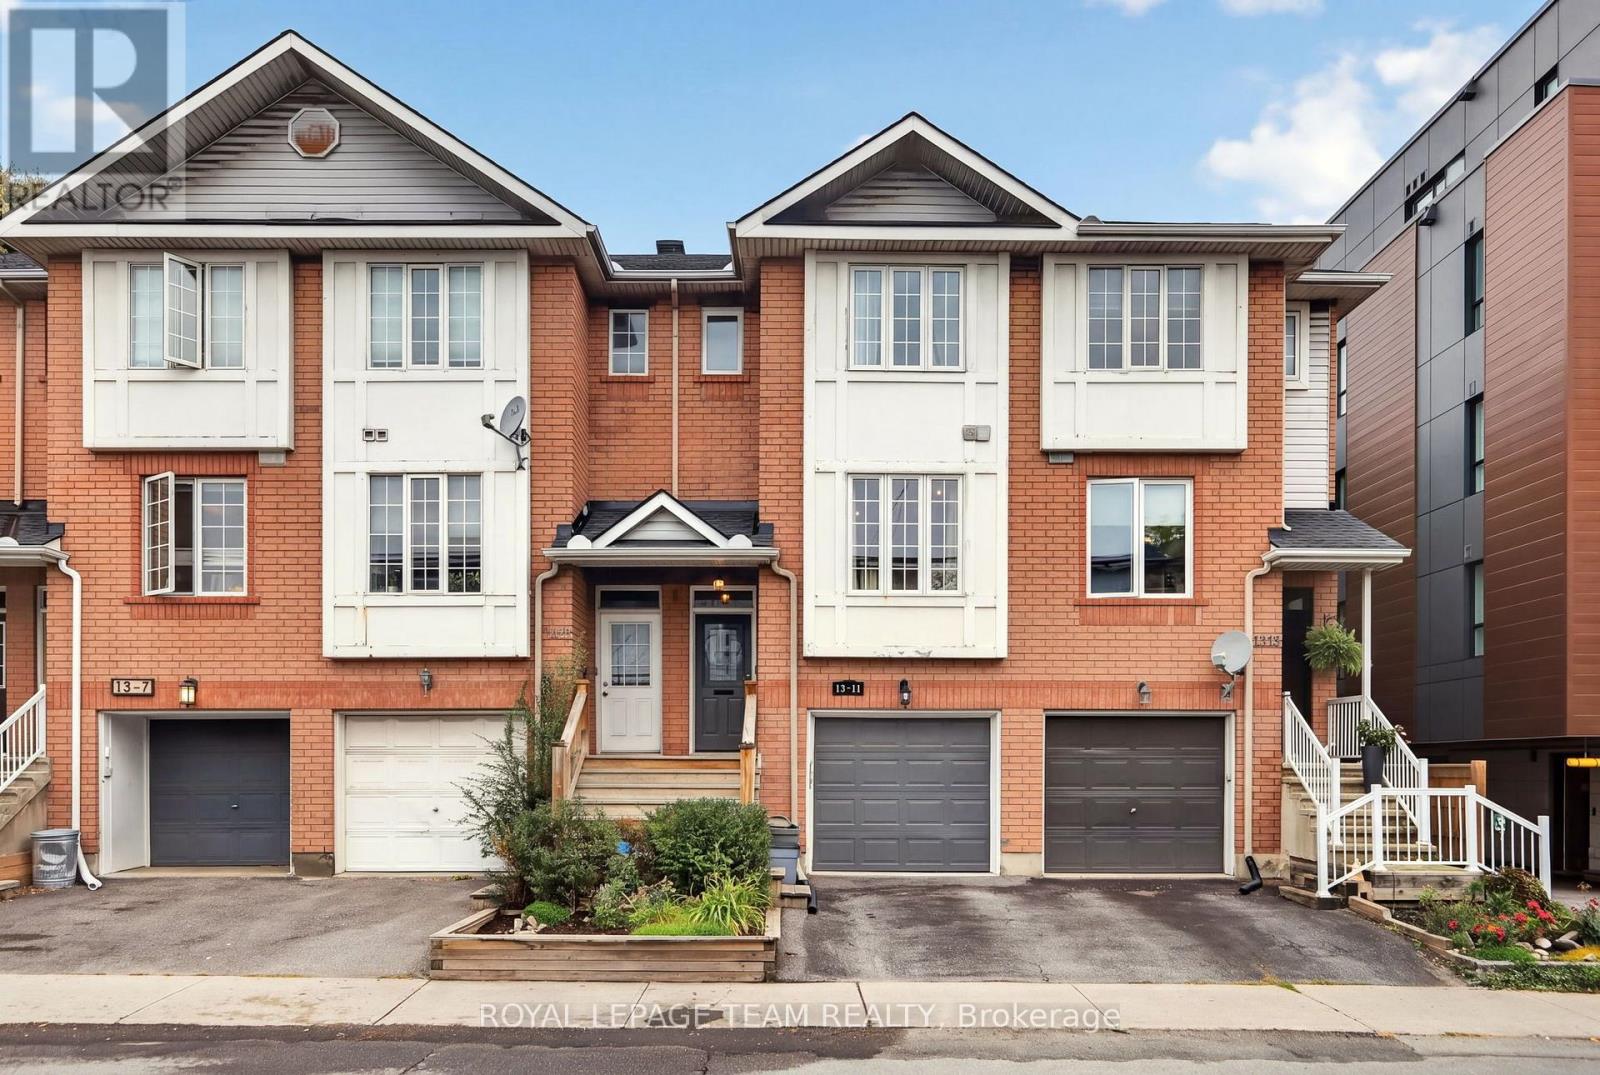
11 – 13 Robinson Avenue
Ottawa, Ontario
Welcome home! This beautiful freehold townhouse is the perfect, budget-friendly alternative to a condo- enjoy complete homeownership with absolutely no monthly fees. From the moment you arrive, you will love the convenience of your private garage with secure, inside access to the home. The bright main level features a beautifully updated kitchen (2024) and a freshly modernized powder room (2025). Gather around the cozy gas fireplace in the living room, or step outside to your own fully private backyard-an idyllic urban oasis perfect for weekend BBQs, entertaining friends, or lounging with a morning coffee. Upstairs, you will find two spacious, sunlit bedrooms, including a primary suite with a convenient cheater ensuite bathroom. Need extra space? The home features storage galore to keep your life organized and clutter-free. Major updates have already been done for you, offering total peace of mind: 2025: Modernized main floor powder room 2024: Fully updated kitchen 2021: New energy-efficient front windows & back door 2020: New gutters ~2017: High-efficiency furnace & A/C ~2015: Roof Whether you are commuting via rapid transit, exploring the nearby riverfront trails, or hitting the local shops, everything you need is right at your doorstep. Don’t miss your chance to stop renting and start building equity in this turnkey gem! (id:66888)
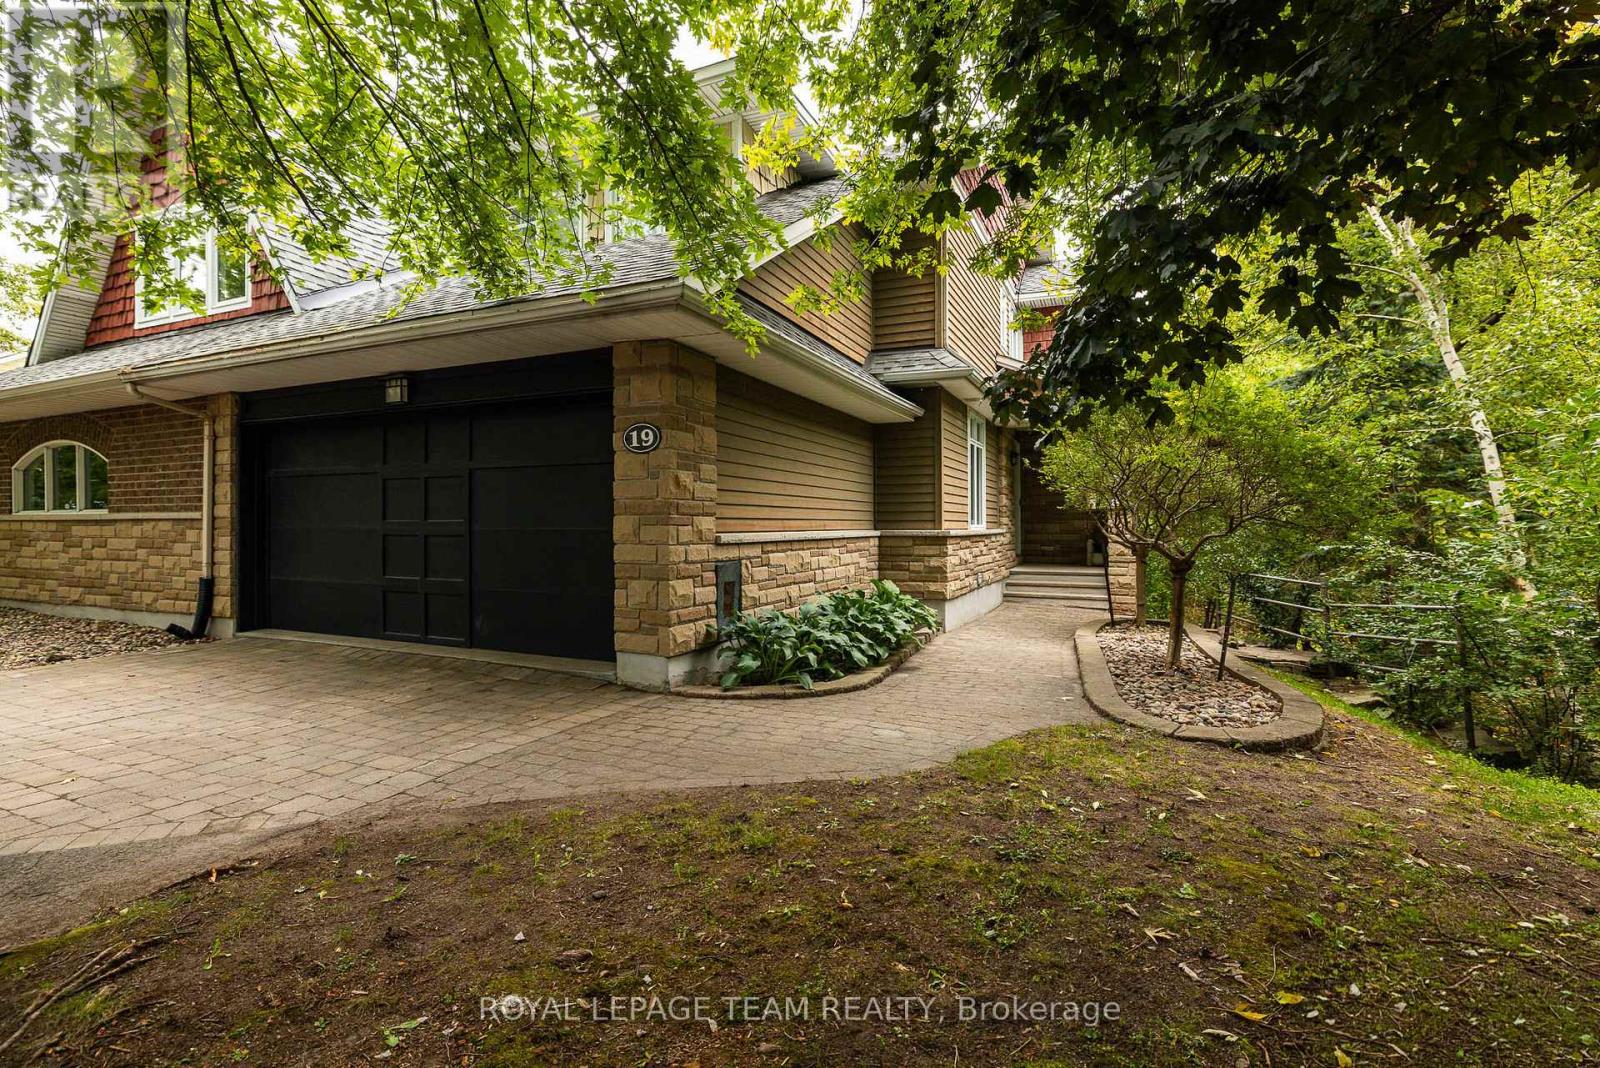
19 Creeks End Lane
Ottawa, Ontario
*OPEN HOUSE SUNDAY OCT. 18TH, 2-4PM* Surrounded by lush greenery, with peaceful views through every window, this beautifully updated semi-detached home offers a private retreat in a quiet residential community of just 28 residences, with no through traffic or rear neighbours. Uniquely, it is the only home in the community with its own private driveway, creating an added sense of separation, privacy and convenience. With 2,127 sq. ft. of thoughtfully designed above-grade living space, refined finishes and smart home enhancements, every detail invites you to settle in and enjoy. Natural light fills the bright, open-concept main floor, where a gas fireplace creates a welcoming setting for relaxed evenings and lively gatherings. The stylish kitchen anchors the space with granite countertops, a tile backsplash, an oversized island and stainless-steel appliances. Main-floor laundry adds everyday convenience. A large office space is perfect for working from home or using as a flex room. Upstairs, the spacious primary suite offers a restful escape with a walk-in closet and luxurious 5-piece ensuite. Two additional bedrooms and a well-appointed 4-piece bathroom provide comfortable space for family and guests. The finished basement adds a versatile family room with an electric fireplace and a 4-piece bathroom; ideal for movie nights, recreation or hosting visitors. Outside, the landscaped backyard offers a peaceful place to unwind amid the greenery, with no rear neighbours enhancing the sense of privacy. An attached 2-car garage and an exclusive private driveway accommodating up to four vehiclesprovide exceptional parking, storage and convenience. Beautifully finished and close to amenities, this inviting home brings together comfort, privacy and the ease of low-maintenance living. Maintenance Fee: $225/month (Covering comprehensive exterior care, snow removal on driveway, walkway and front porch, grass cutting, lawn care & seasonal leaf blowing) (id:66888)
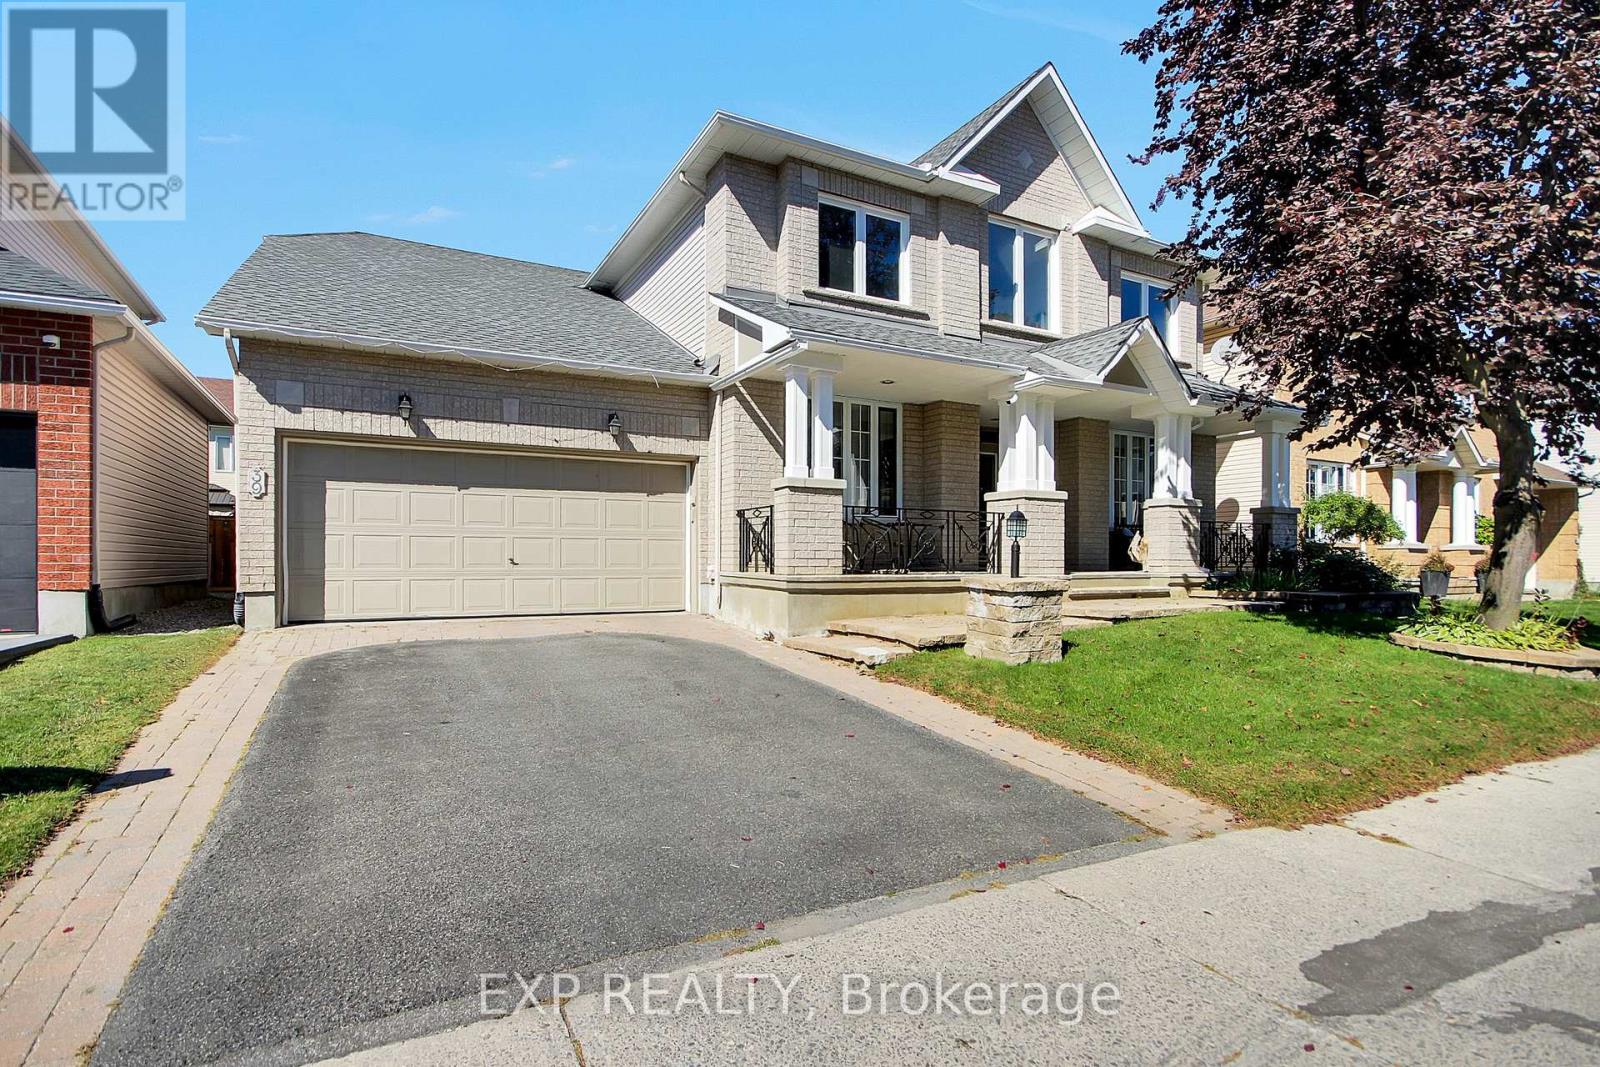
39 Greatwood Crescent
Ottawa, Ontario
Minto most popular Savanah model. Just a perfect, functional home. Approx. 3000sq2. Main floor Open concept Kitchen-Eating are-Family room with Fireplace Large Living and Dining rooms. Main floor DEN. Laundry and Powder room. Second Level Full Bathroom, 4 well sized bedrooms, Master with Ensuite, Walk-in closet and BONUS Fireplace. Lower level is all partially finished with Recroom, Bedroom/Hobby room, Full Bathroom. Landscaped Yard with interlock Patio. (id:66888)
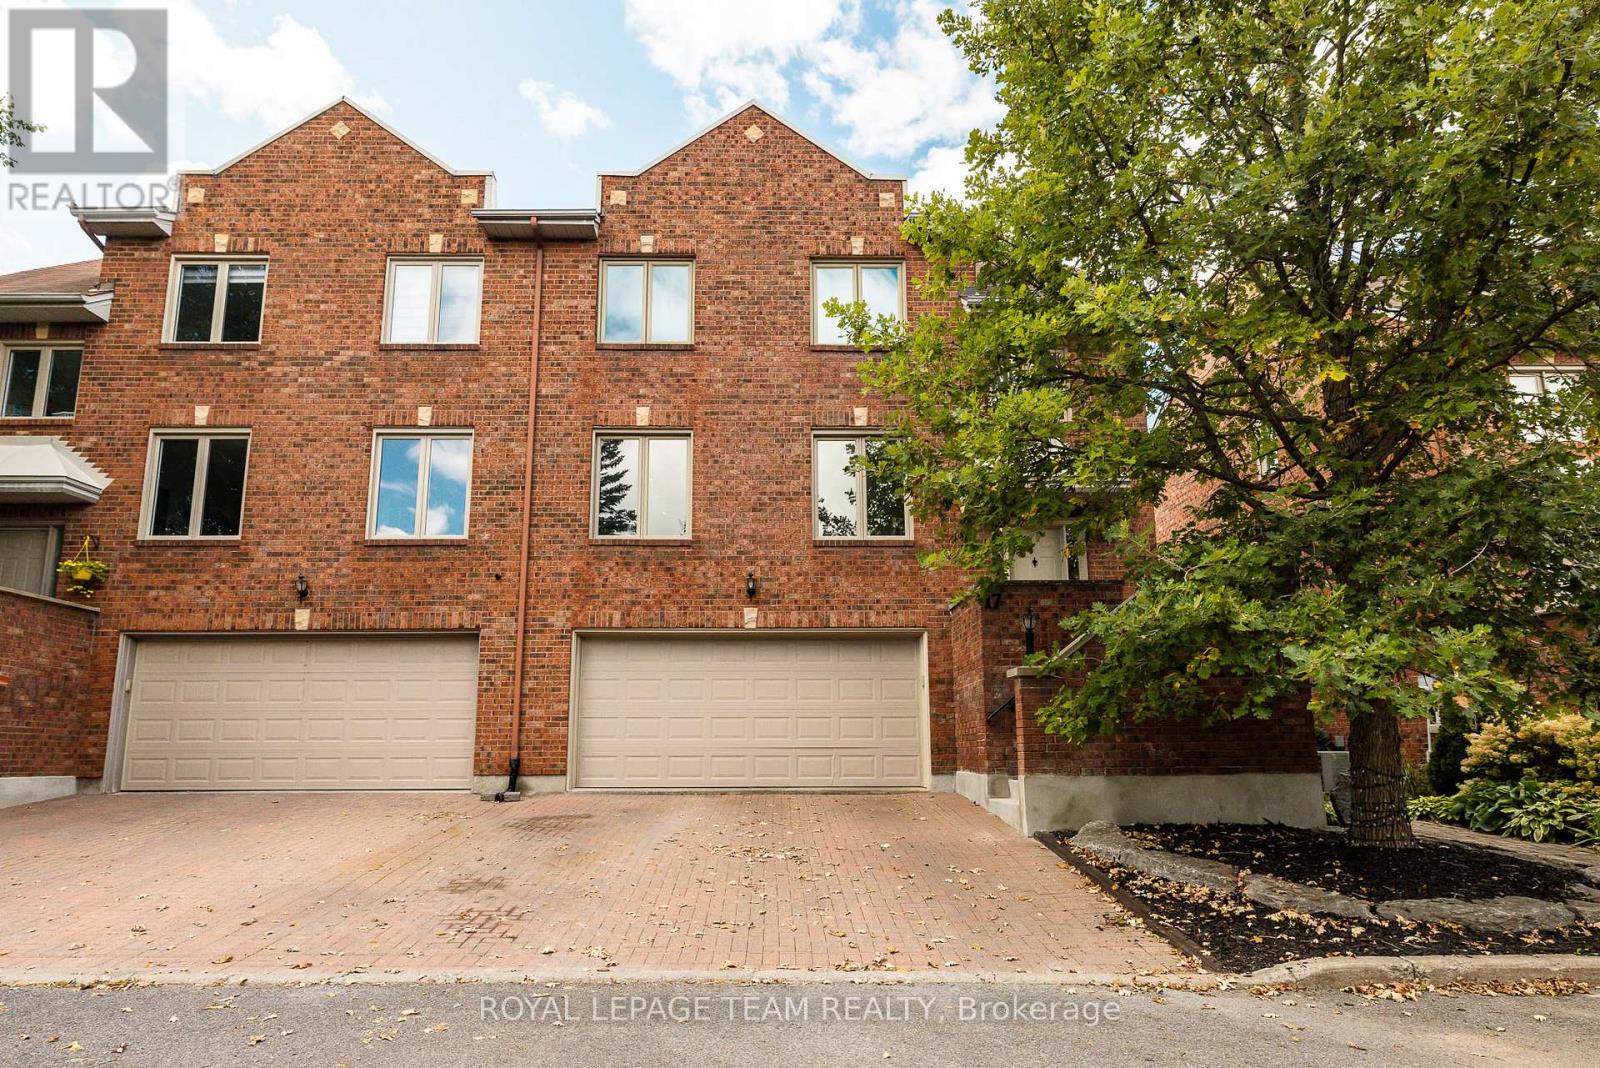
17 Catherwood Court
Ottawa, Ontario
*OPEN HOUSE SUNDAY OCT. 18TH, 2-4PM* Welcome to refined yet comfortable living in the heart of sought-after Kanata Lakes. Offering approximately 2,625 sq. ft. of beautifully finished living space, this thoughtfully updated home offers an ideal blend of style, space and functionality for family living and effortless entertaining. Featuring three spacious bedrooms, 2.5 bathrooms, a fully finished walkout lower level and a double-car garage, this home provides plenty of room for comfortable family living. The bright, open-concept main floor showcases rich Brazilian cherry hardwood and offers an inviting flow between the living, dining and kitchen areas, with a balcony providing an ideal extension for outdoor entertainment. At the heart of the home, the generous kitchen features quartz countertops, abundant cabinetry and a seamless connection to the surrounding living spaces. Two natural gas fireplaces add warmth and ambiance throughout the home. Upstairs, the spacious primary retreat features a large wardrobe and luxurious ensuite, accompanied by two additional well-appointed bedrooms and convenient second-floor laundry. The fully finished walkout lower level offers versatile additional living space that could be used as a fourth bedroom, family room or recreation room, and opens directly to the beautifully landscaped backyard, complete with a spacious deck and storage sheds, creating an excellent setting for outdoor gatherings.Ideally located in one of Kanata Lakes’ most desirable communities, this home is just steps from transit, scenic walking trails, parks and some of Ottawa’s most highly regarded schools. With its exceptional location, generous living space and thoughtfully designed layout, this is an ideal family home with plenty of space to enjoy. Annual road fee of $1,011 covers street maintenance and snow removal. (id:66888)
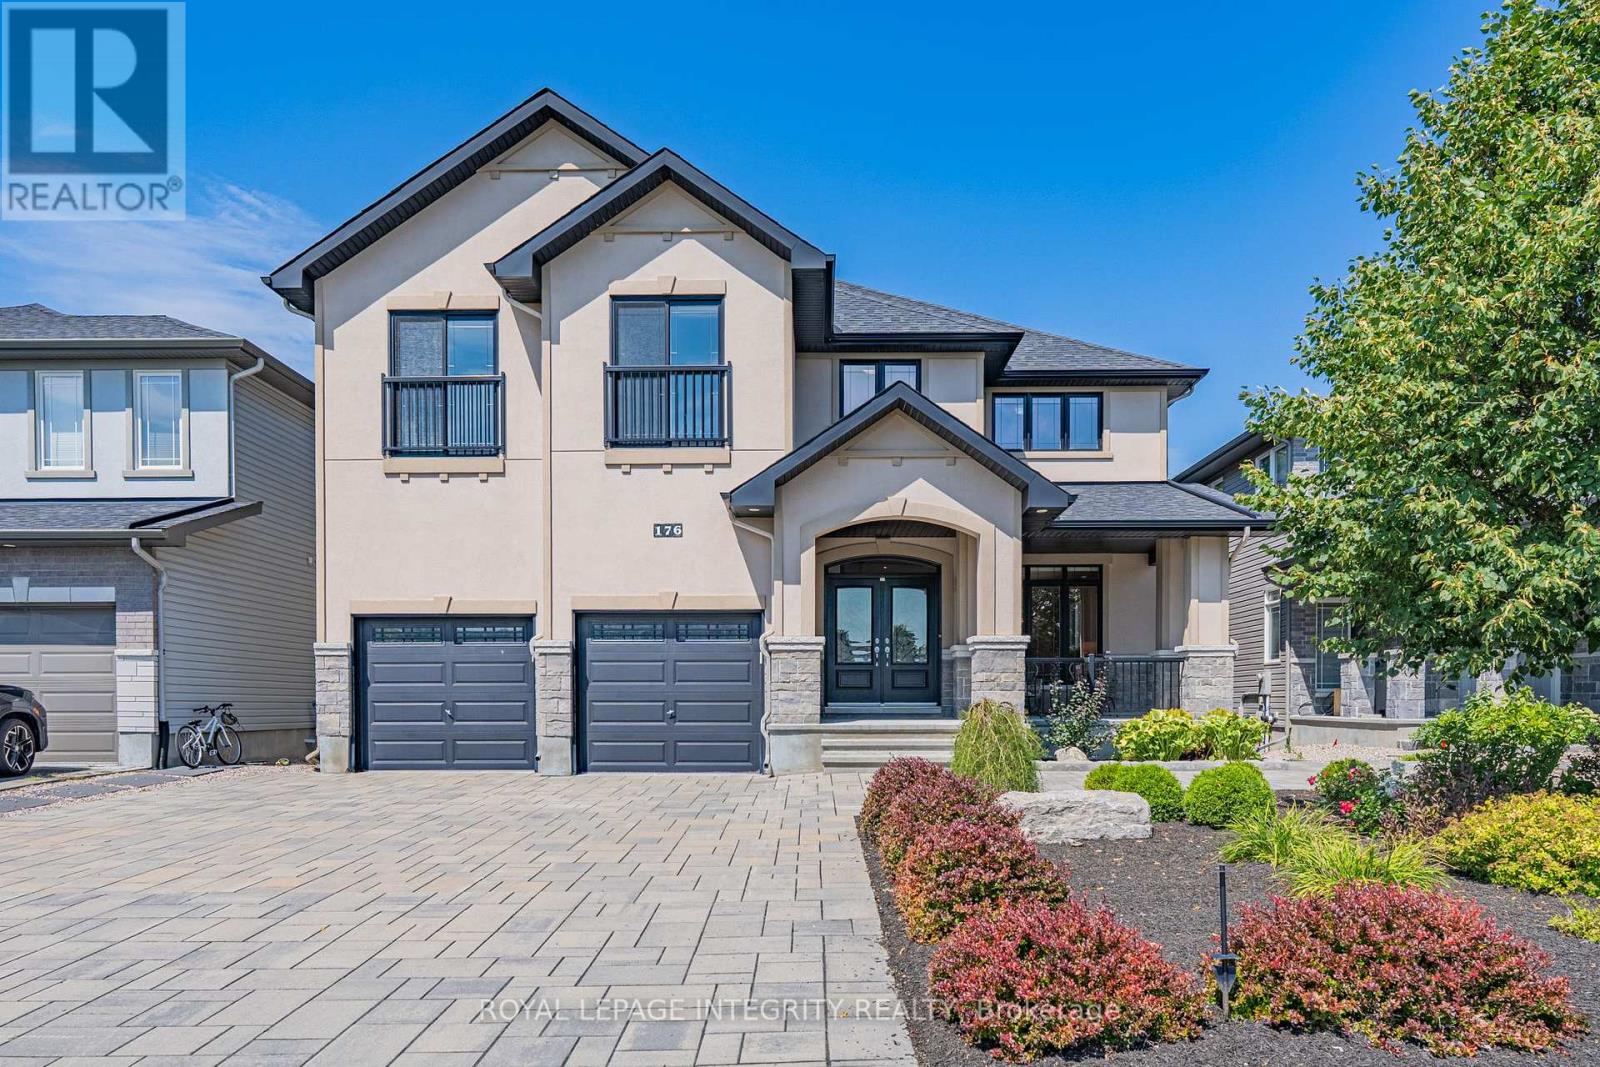
176 Escarpment Crescent
Ottawa, Ontario
Welcome to exceptional executive living in the prestigious community of Richardson Ridge. Ideally positioned on a premium lot fronting onto a community park and backing onto peaceful green space with no rear neighbours, this remarkable residence offers approximately 5,000 sq. ft. of finished living space, combining exceptional privacy, location and refined luxury.A striking stucco and stone exterior introduces a beautifully appointed, sun-filled interior featuring 10-foot ceilings on the main level, 8-foot interior doors, and 9-foot ceilings on basement. Expansive windows in the family room fill the space with natural light, creating an inviting sense of openness and sophistication. spectacular gourmet chef’s kitchen, thoughtfully designed with premium appliances, an oversized centre island, custom cabinetry and an exceptionally convenient walk-in pantry. this impressive space flows seamlessly into the principal living areas.The home offers five spacious bedrooms plus an open loft on the second level, along with a highly desirable main-floor in-law suite. Every second-floor bedroom is enhanced by its own walk-in closet. Upstairs, three full bathrooms include two ensuites plus a Jack-and-Jill bathroom, creating a thoughtfully designed layout for a growing or multigenerational family.The professionally finished walkout basement further expands the home’s impressive living space with a premium home theatre, private gym and generous recreation areas. Walk directly outside to the beautifully landscaped backyard,More than $300K has been invested in professional custom landscaping, The location further distinguishes this exceptional property. Directly across from the home, the community park offers a basketball court, tennis court, splash pad, soccer field and children’s play structure, providing outstanding recreational amenities just steps from the front door. (id:66888)

1016 Boucher Crescent
Ottawa, Ontario
*OPEN HOUSE SUNDAY OCT. 18TH, 1-3PM* Discover space, privacy and pride of ownership in the heart of sought-after Manotick. Lovingly maintained by its original owner, this inviting split-level home offers over 1,200 sq. ft. above grade of thoughtfully designed living space and is set on an oversized private lot. Mature trees and beautiful perennial gardens create a peaceful, private setting. Inside, large principal rooms and a versatile layout provide plenty of space for comfortable family living and effortless entertaining. The updated kitchen and dining area open onto an expansive deck overlooking the private backyard, an ideal setting for summer barbecues, outdoor gatherings or quiet mornings in the sunshine. The home features three generous bedrooms, including a spacious primary retreat with two closets, convenient stacked laundry and a private three-piece ensuite. An additional full bathroom serves the rest of the home. Downstairs, the welcoming recreation room with a cozy fireplace creates the perfect place for movie nights, games or relaxing with family. The attached two-car garage also offers convenient direct access to the basement. Located close to Manotick’s charming village shops and restaurants, excellent schools, parks, recreation and everyday amenities, this exceptionally well-cared-for home combines a tranquil setting with outstanding convenience. With its impressive lot, exceptional privacy and welcoming interior, this is a wonderful opportunity to make Manotick home! (id:66888)
2380 Johnston Road
Horton, Ontario
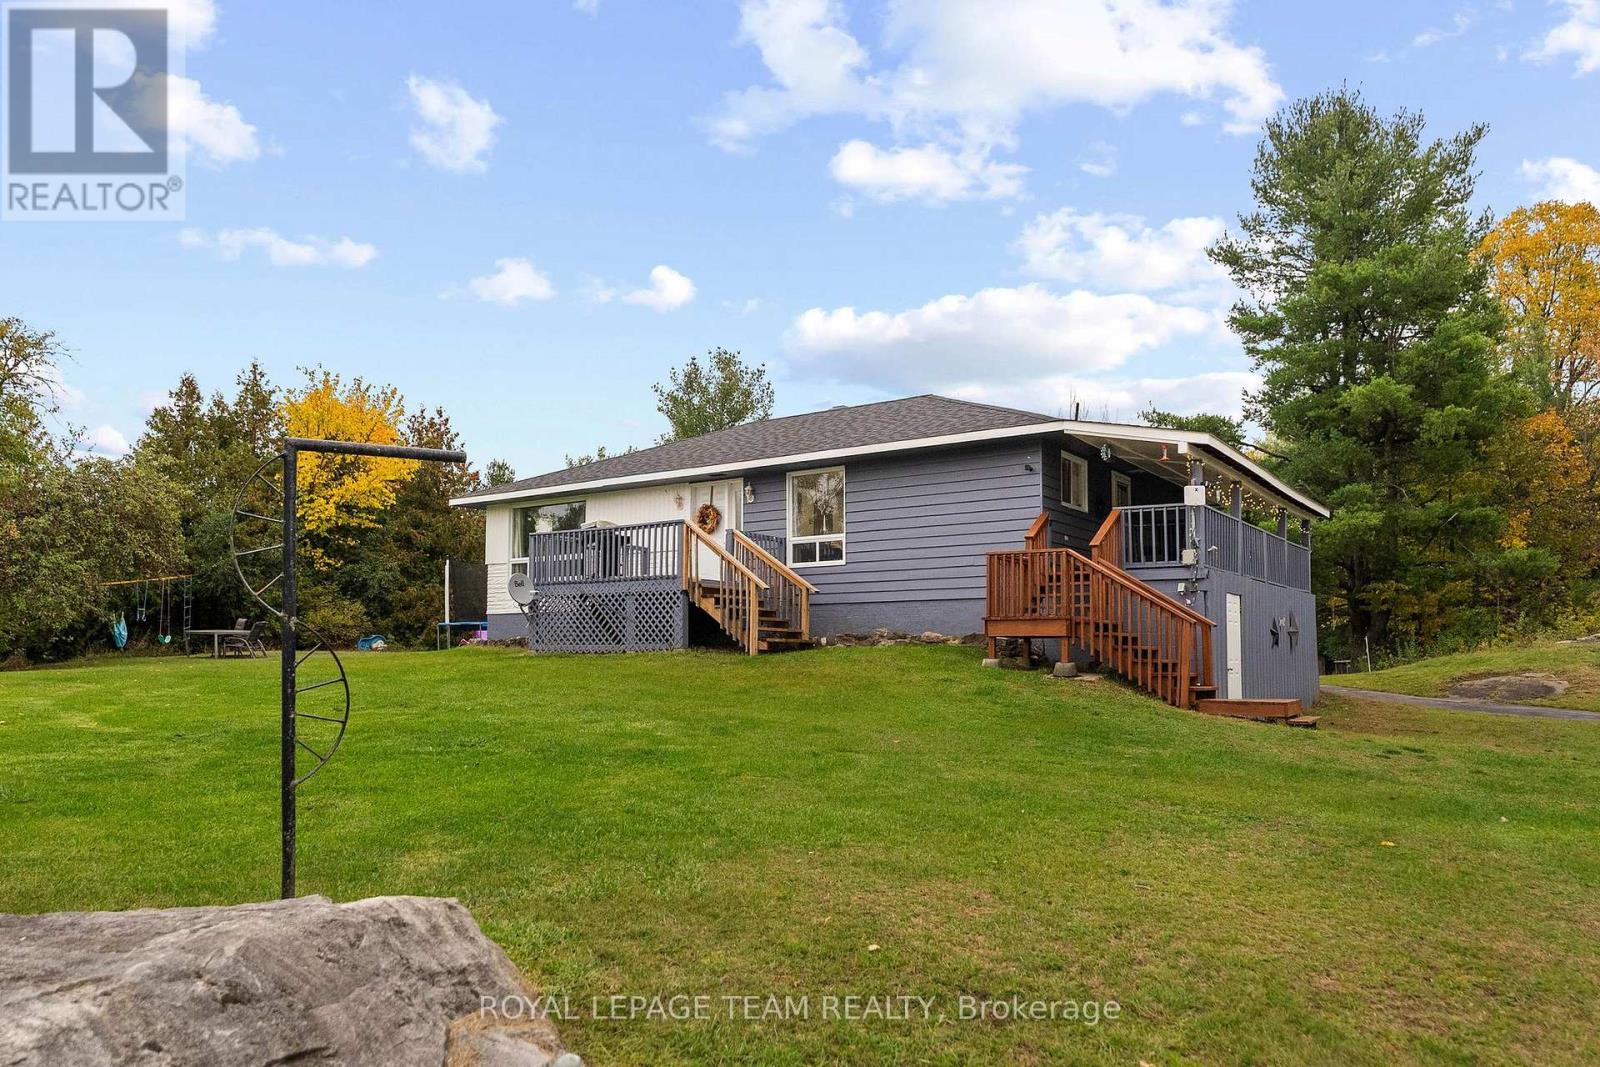
Welcome to 2380 Johnston Road- Set on a large lot 1.37 acre corner lot in the township of Horton. This raised bungalow offers the ideal layout for growing families, those looking for multi generational living. The main floor offers a charming layout with a bright living room, 3 oversized bedrooms, a newly renovated bathroom and a bright and spacious living room. The kitchen is the heart of the home featuring all new appliances in 2024, and an eat-in kitchen. The lower level has 2 additional bedrooms, a second living space with open concept living and kitchen, a 3-piece bath and its own access via walkout. Outside you will discover the perfect place to relax on the expansive deck and front porch. The lot offers a mix of flat land and trees with incredible sun exposure. Located minutes to Renfrew and easily commutable to HWY 17. 45 minute commute to Ottawa. This is an incredible opportunity to own a well-built home on a beautiful lot. Notable upgrades: Roof 2024, well pump 2026, A/C 2025. (id:66888)

1059 Flynn Avenue
Ottawa, Ontario
Beautifully maintained high ranch brick bungalow on a picturesque 1+ acre lot, just 5 mins to Arnprior! Pride of ownership throughout – featuring engineered hardwood floors, kitchen (2015) with soft-close cabinetry & stainless appliances, triple-pane Northstar windows under warranty, renovated bathrooms, furnace (2015), and 200 AMP service. Detached 22′ x 24′ insulated shop (2004) with 100 AMP service, 2 generator hook-ups, and 10 ceilings. Driveway resealed (2023), shingles (approx. 8 yrs), and foundation re-parged (2021). 10′ x 12′ storage shed with power, 30′ x 8′ wood shed, metal roof shelter, and power for a future pool. Peaceful rural setting on school bus route, close to Madawaska Golf Club and boat launch. Easy highway access for commuters. Move-in ready! (id:66888)

707 – 555 Anand Private
Ottawa, Ontario
Gorgeous & bright 1 bedroom, 1 bathroom condo offering stylish city living, beautiful finishes and fantastic transit access! Set on the seventh floor, this contemporary unit is filled with natural light from oversized windows and features brand new, high-quality laminate flooring, exposed brick accents and a warm modern feel throughout. The open-concept kitchen is both sleek and functional with rich dark cabinetry, quartz countertops, stainless steel appliances, crisp white subway tile backsplash, sleek hood fan, modern lighting and a large island with seating, storage and plenty of prep space. The adjoining living area is bright and inviting with room to relax, entertain or create a dedicated home office area. Step outside to the covered balcony with open views and a natural gas hookup, perfect for morning coffee, dining outdoors or winding down at the end of the day. The bright bedroom features an oversized window and generous walk-in closet. The stylish semi-ensuite bathroom offers a quartz-topped vanity, beautiful black-and-white mosaic tile flooring and a glass-enclosed stand-up shower finished with classic white subway tile. Convenient in-unit stacked laundry and an owned storage locker add even more functionality. Residents enjoy a fitness centre, lounge and pet-washing station, plus direct pedestrian access to the O-Train. Shopping, restaurants and everyday amenities are all close by. Stylish, connected and exceptionally well located-this is city condo living done right. (id:66888)
Other Types Of Properties

Risk Free Guarantees
- We will sell your home guaranteed – or we’ll buy it ourselves!
- If you ever feel as though we are not holding up our end of our contract – you can cancel our agreement at any time.
- As a loyal client of ours, you have access to our moving truck for free!
- If you decide you’re not happy with your new home within 12 months, just let us know. We will buy it back or sell it for free.
Get the Newest Single Family Homes in Your Inbox, Sometimes Before They Hit MLS!


